
117 Riverglen Drive
Georgina (Keswick South), ON L4P 2R3
- 2+2Bedrooms
- 3Bathrooms
- 2Garage
- 1500–2000Sq Ft
- $5,789Tax
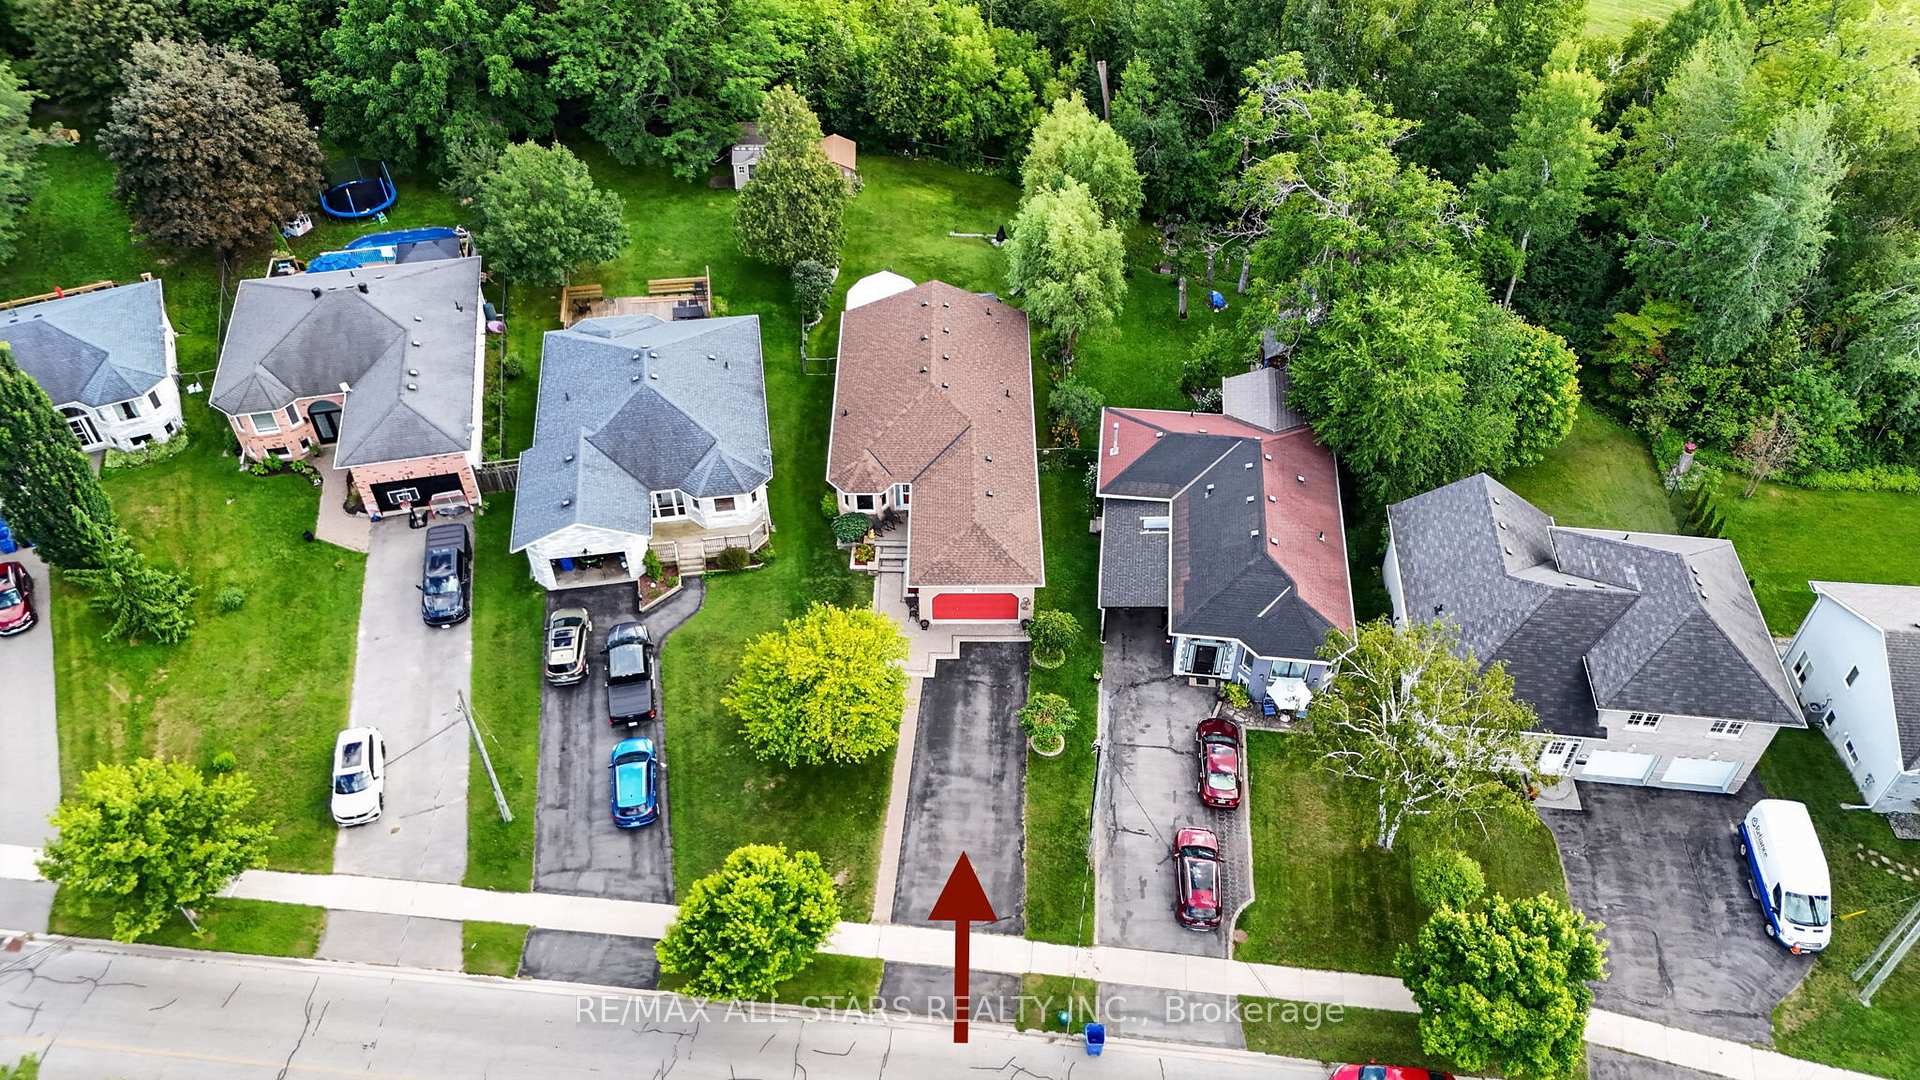
- 42×202 ftLot Size
 Estimated Value:$906,986See Free Estimate Report

Property not available for sale or for rent.
HOMEH One: full-service selling for a 1% listing fee. The buyer's agent commission is separate.
Free Home EvaluationHow Much Is My Home Worth?Homes for Sale NearbySale & Price History for 117 Riverglen Drive, Georgina, Keswick South
| Start Date | End Date | Price | Event | MLS# |
|---|---|---|---|---|
| 2026-08-24 | 2026-09-01 | Login to See Prices | Sold Conditional Escape | n13705458 |
Real estate boards require you to or to see the full details of this property.
*Sold prices and complete sale & price history are regulated data. Under the Trust in Real Estate Services Act, 2002 (TRESA) and the rules of the Real Estate Council of Ontario (RECO), and pursuant to the Multiple Listing Service® rules of the Canadian Real Estate Association (CREA) and the Toronto Regional Real Estate Board (TRREB), this information may be shown only to registered users who have agreed to the applicable terms of use (a Virtual Office Website, or "VOW," arrangement). HOMEH Inc., Brokerage therefore provides it to signed-in members only. Creating an account is free and takes under a minute.
About 117 Riverglen Drive, Georgina, Keswick South
Summarized Description
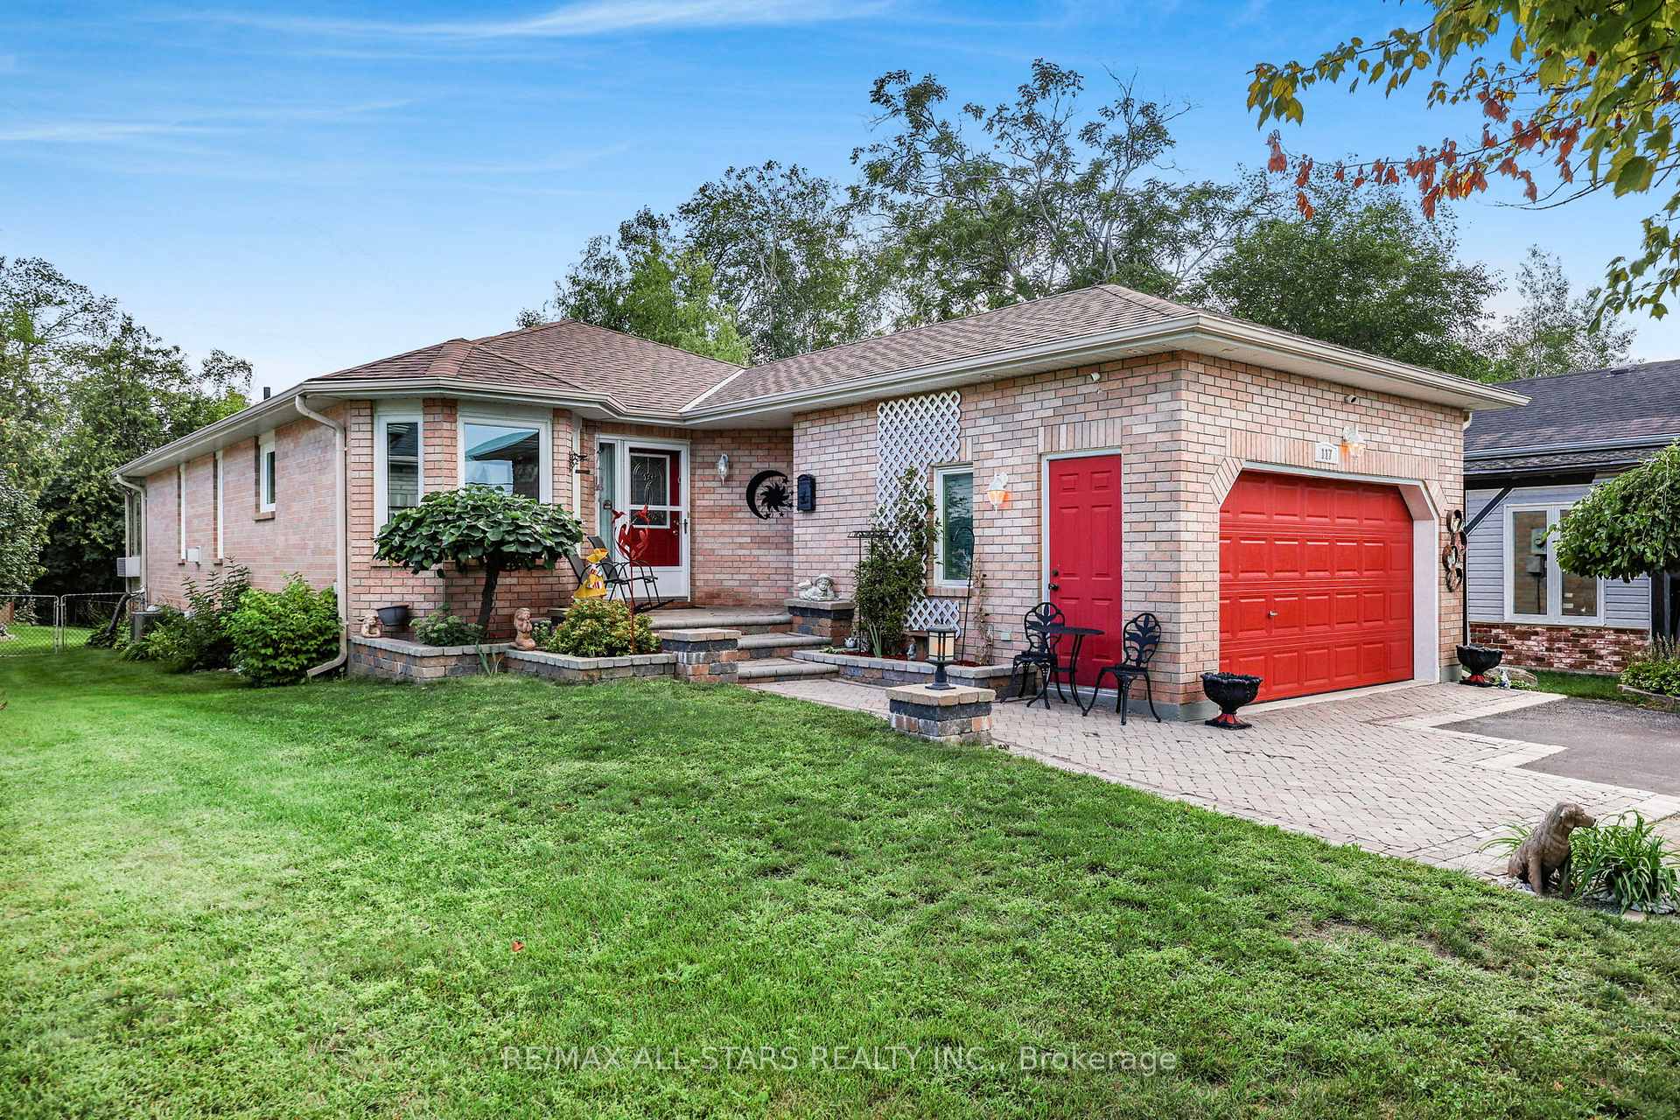
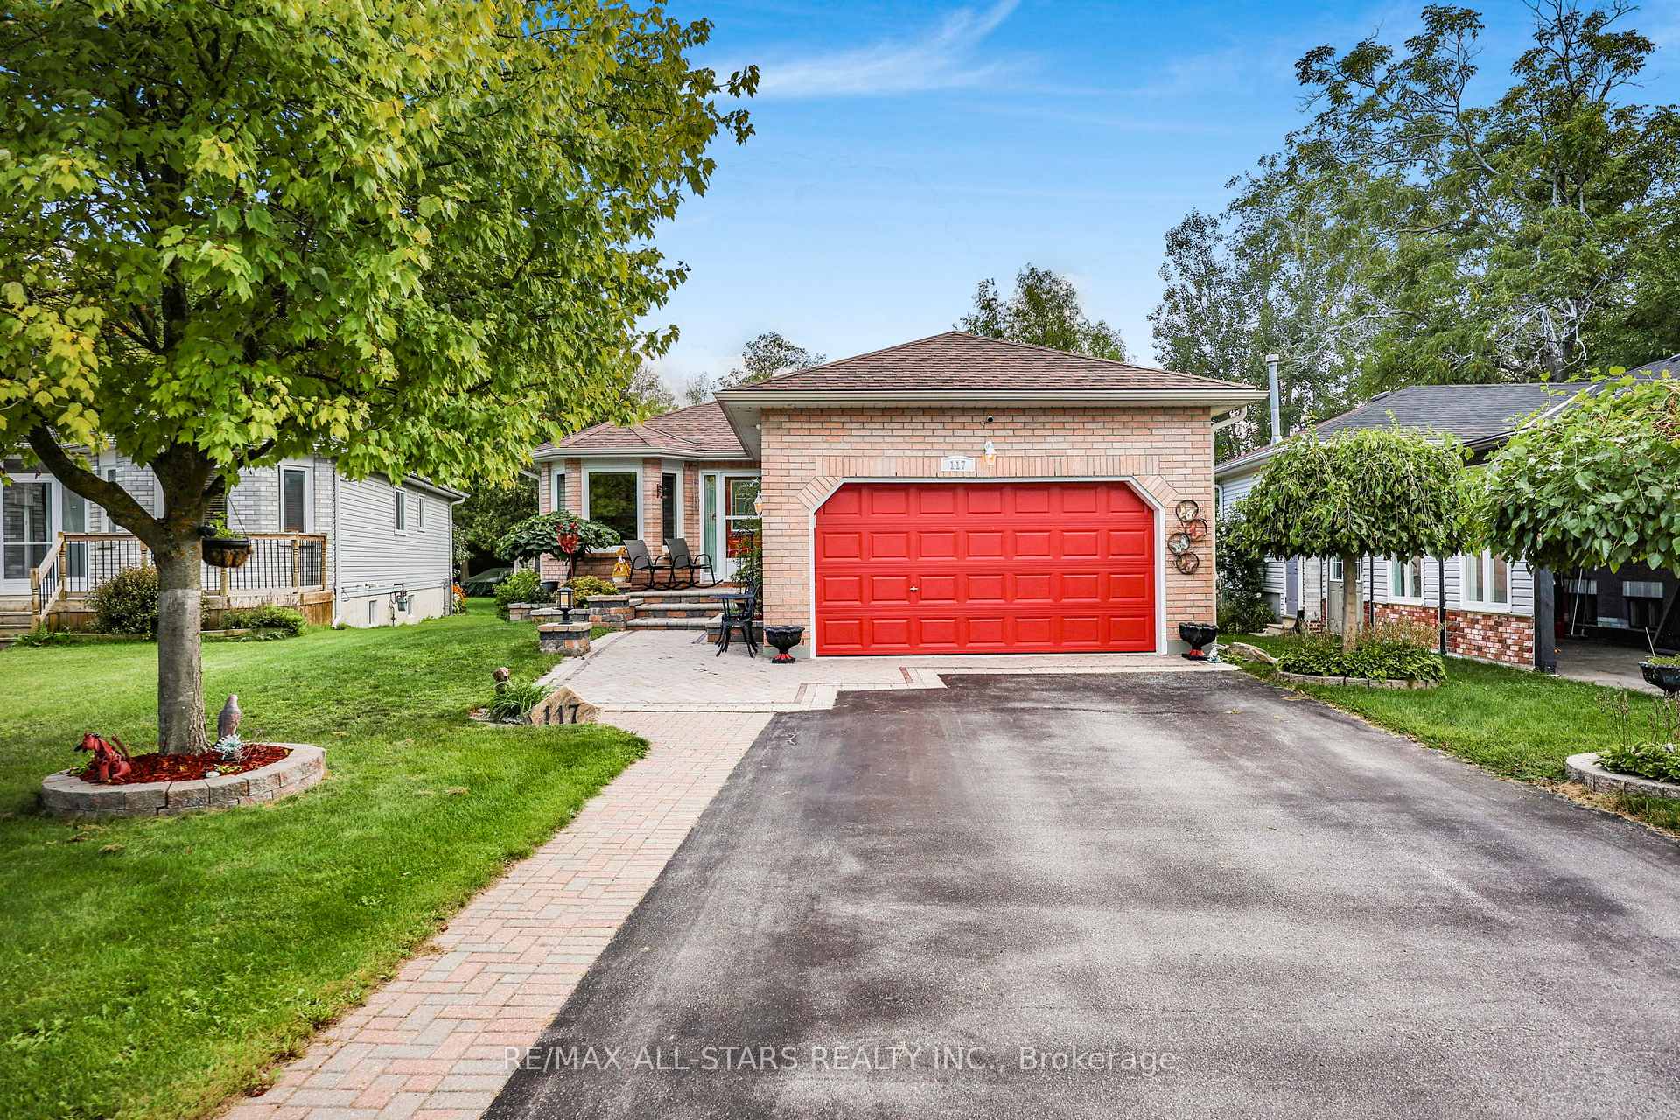
- Custom built bungalow with pride of ownership.
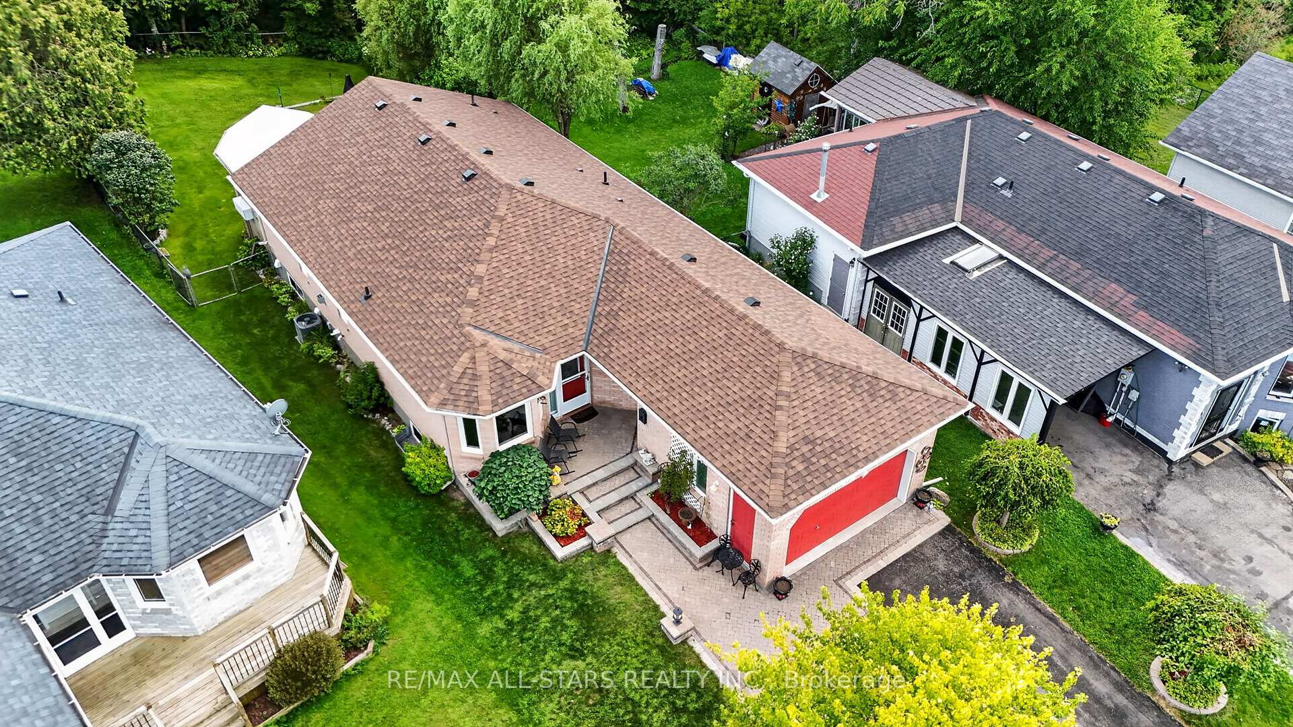
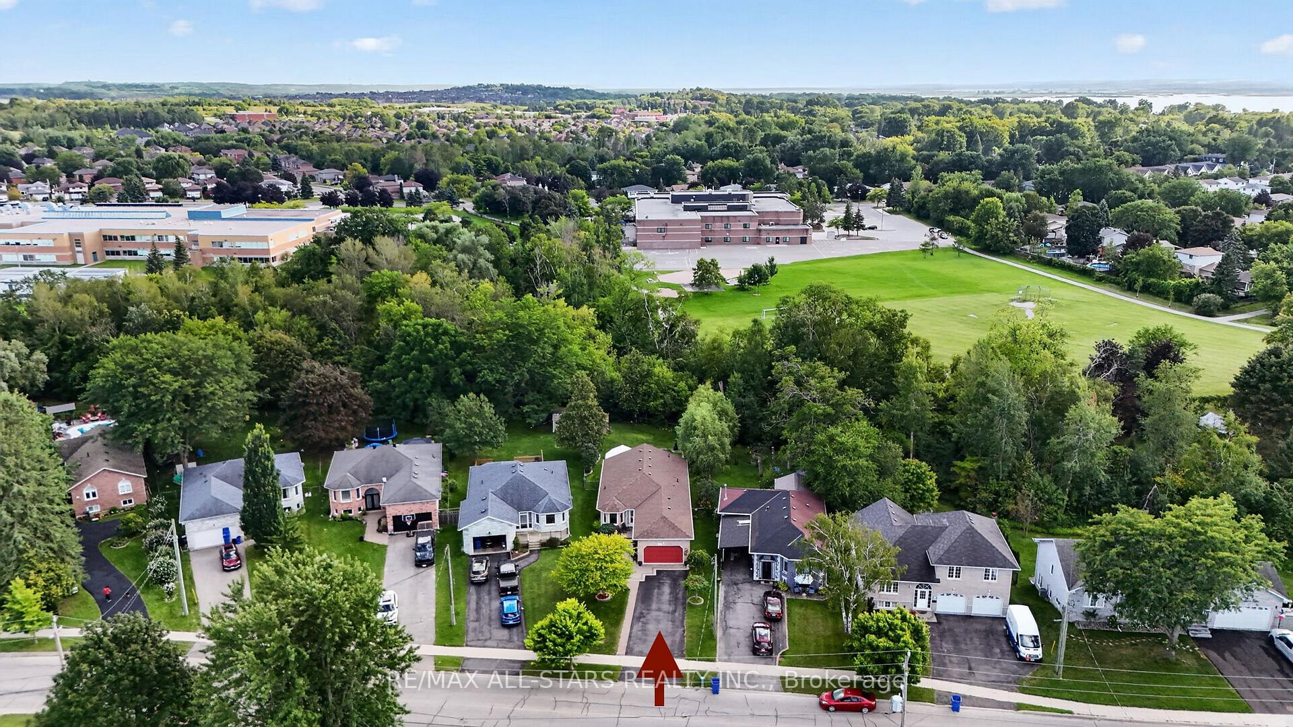
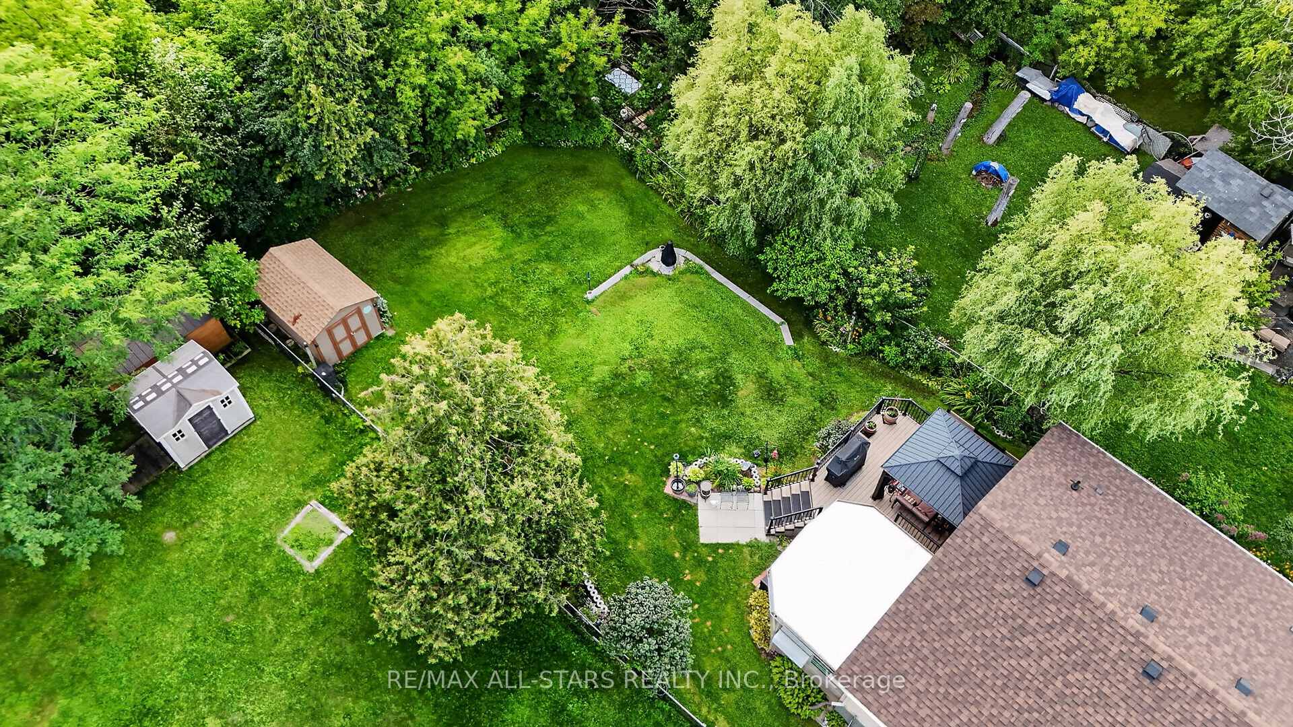
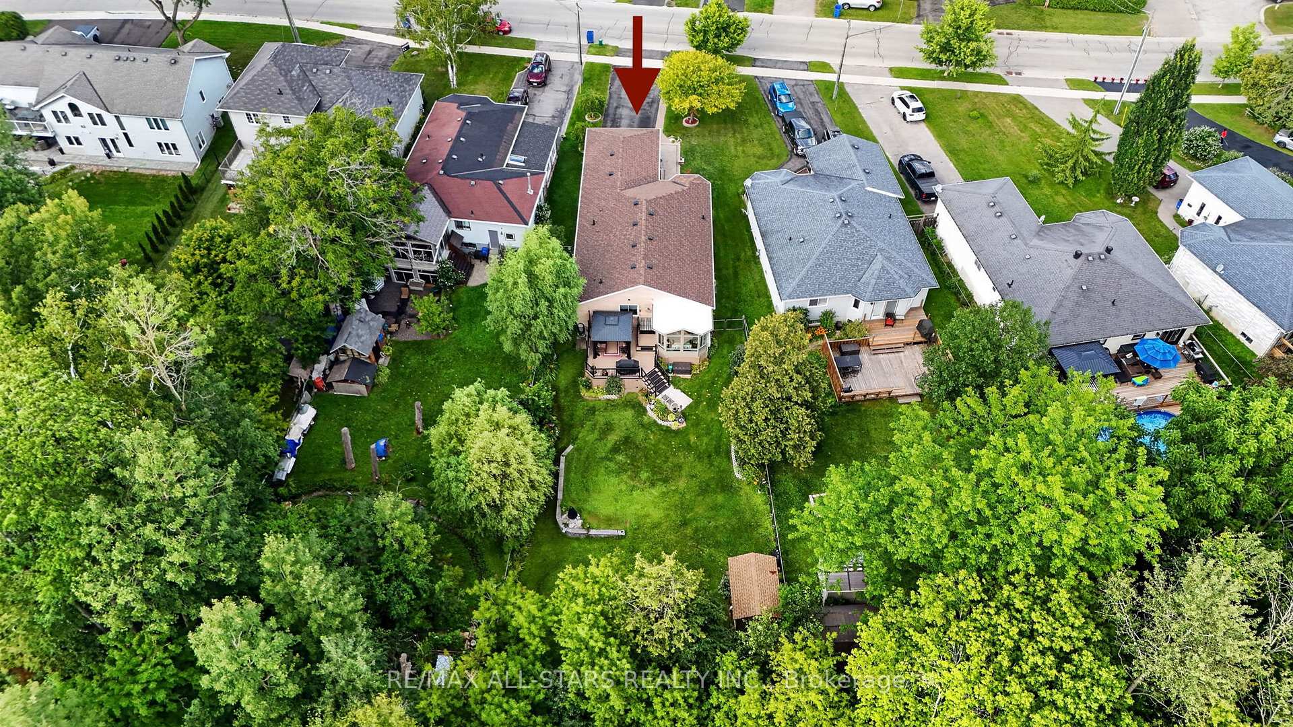
- Private backyard ideal for entertaining and gardening.
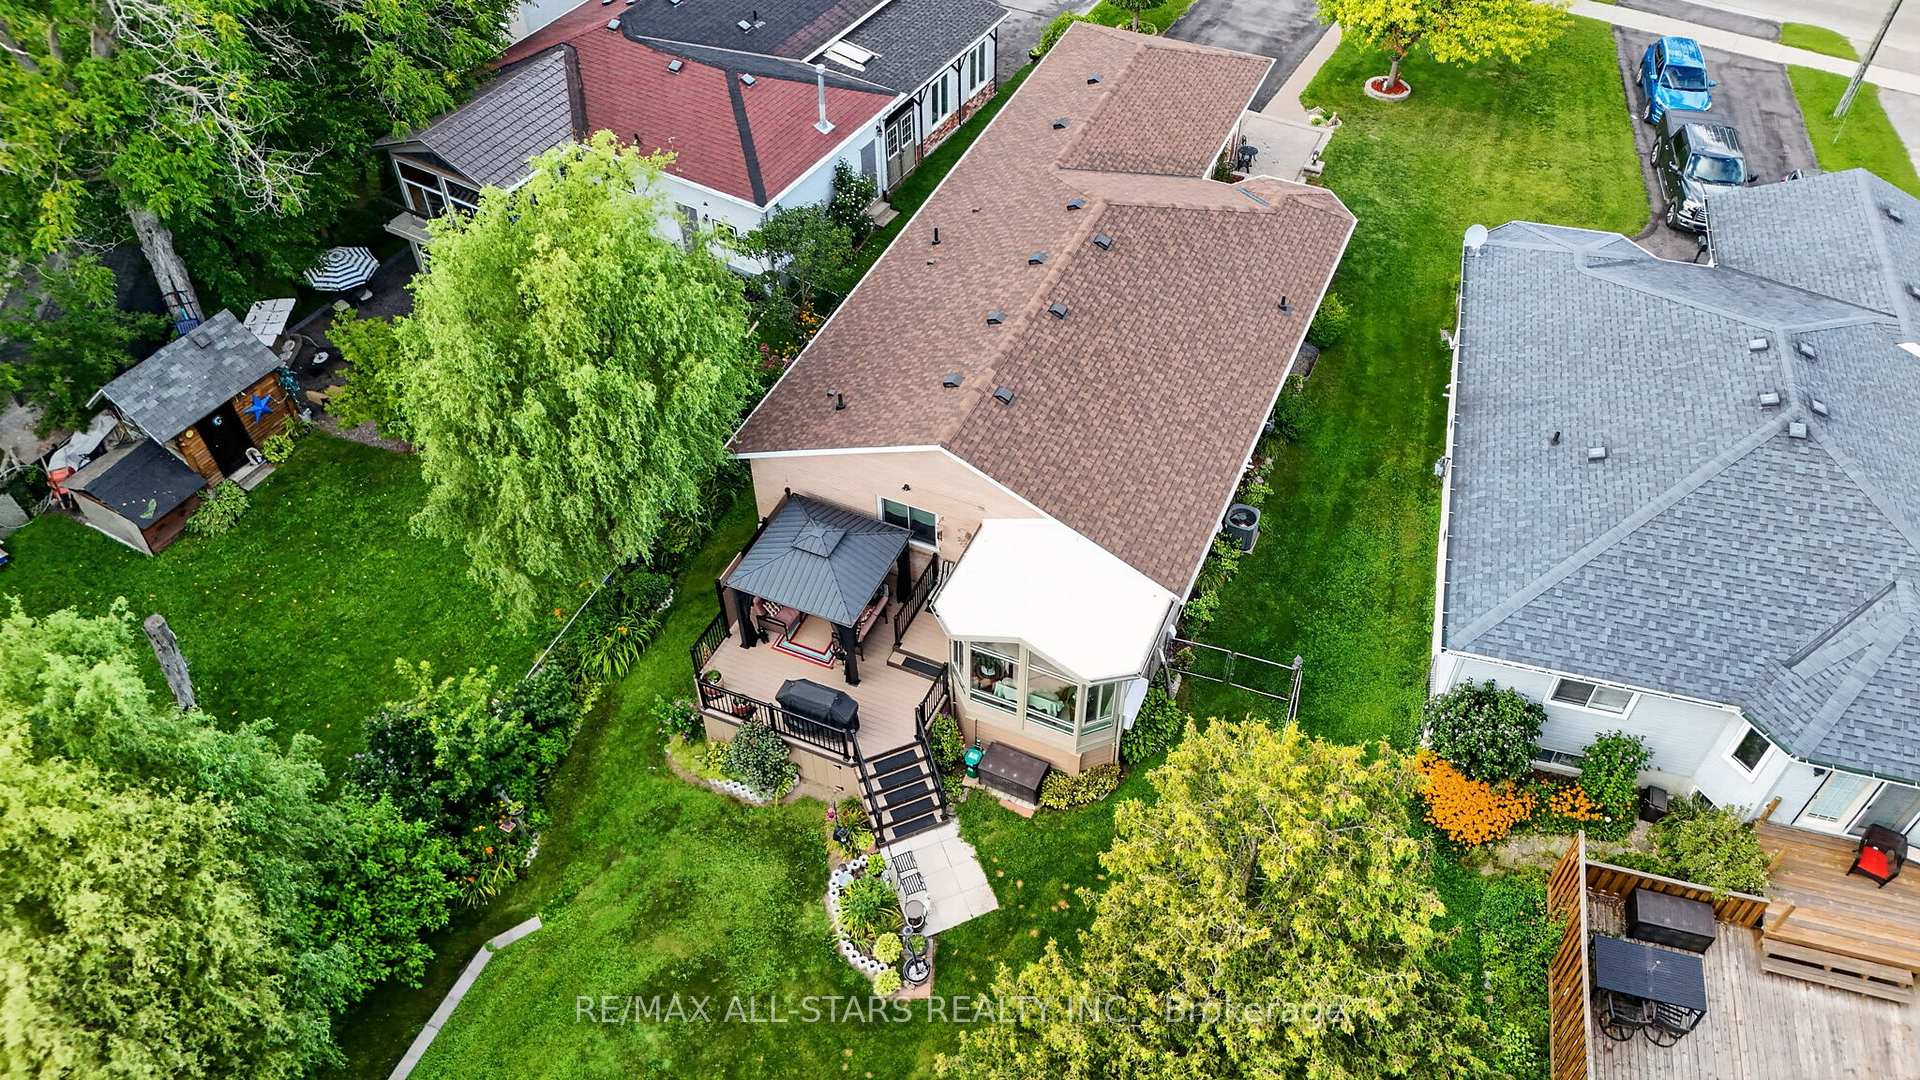
- Four season sunroom with remote controlled blinds.
- Move-in ready with fresh paint and newer windows.
- Double garage and ample parking space.
- Spacious lower level with additional bedrooms.
- Gas fireplace in open plan living area.
- Professionally maintained heating and cooling systems.
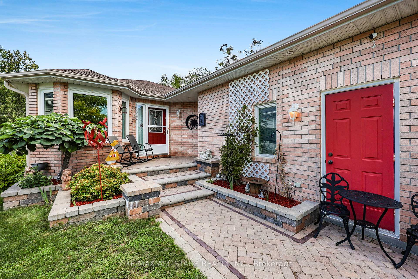
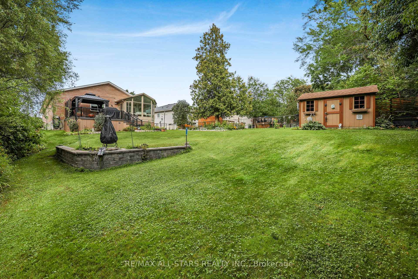
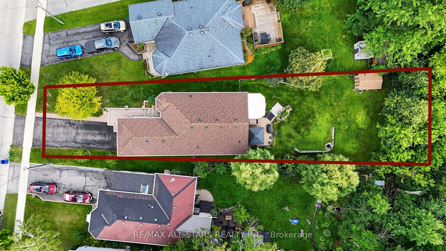
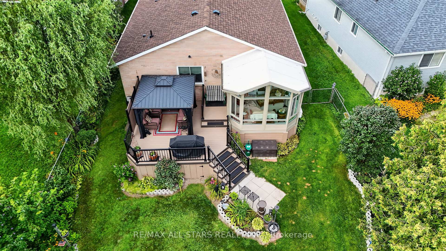
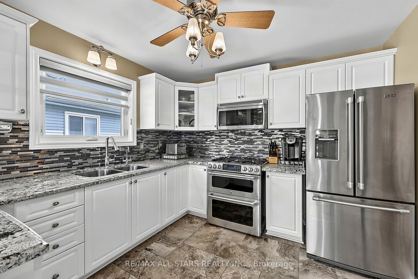
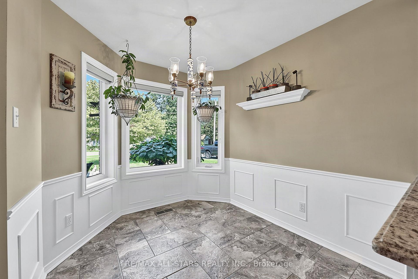
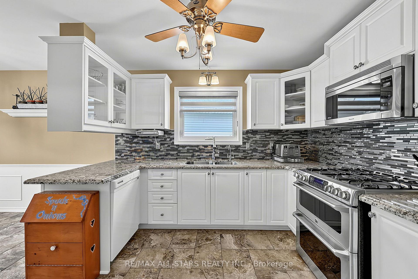
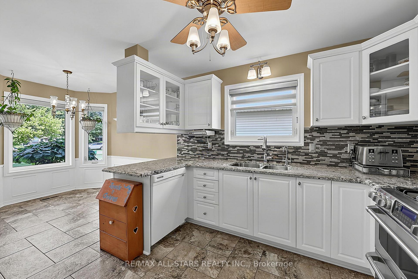
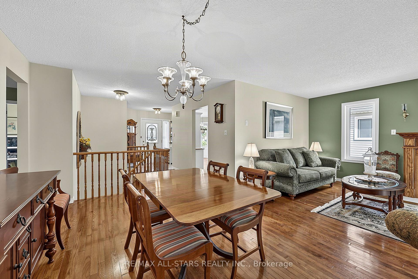
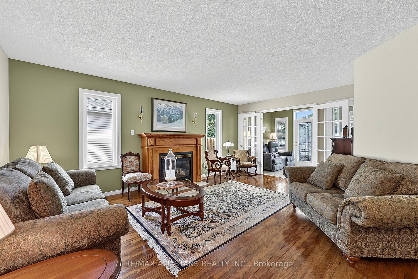
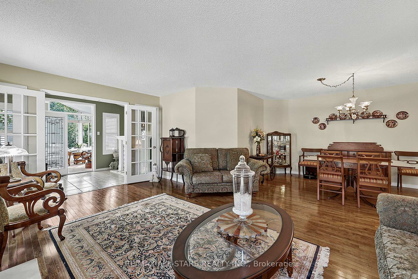
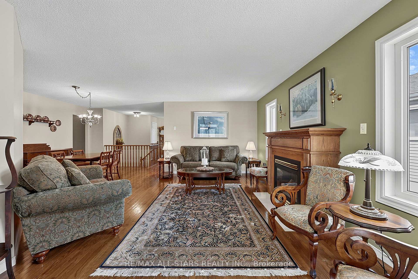
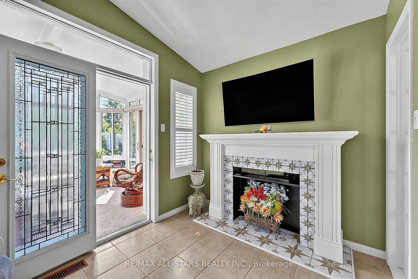
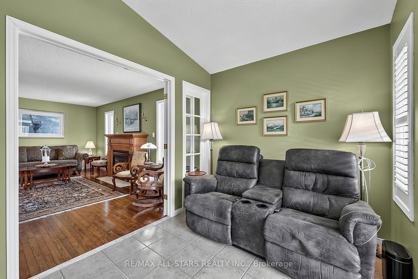
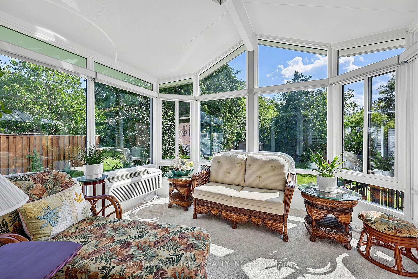
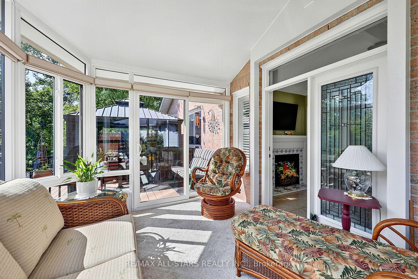
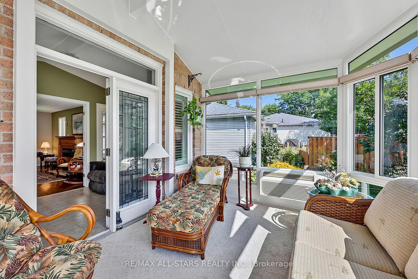
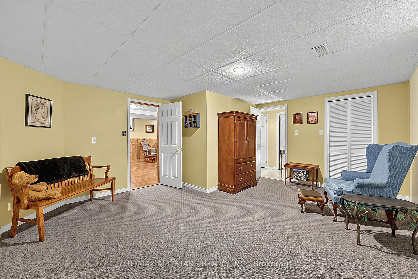
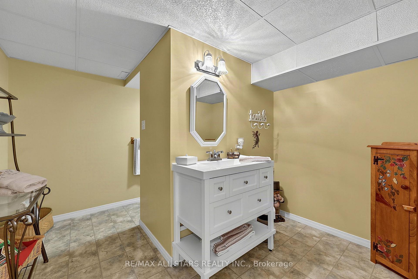
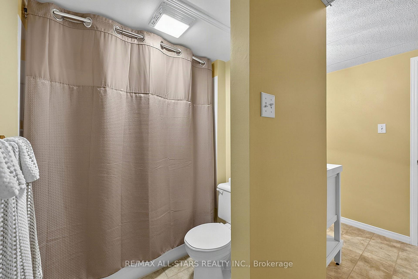
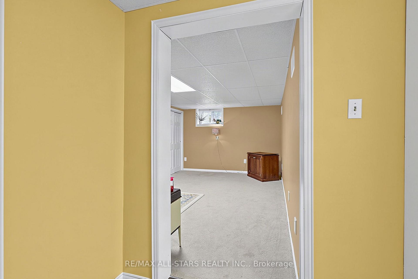
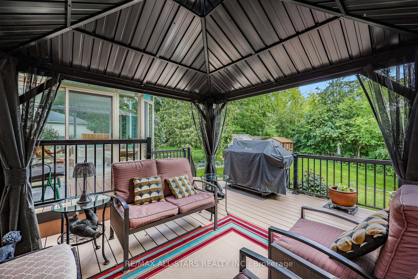
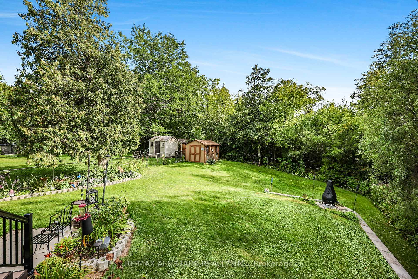
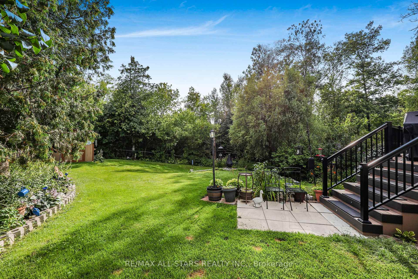
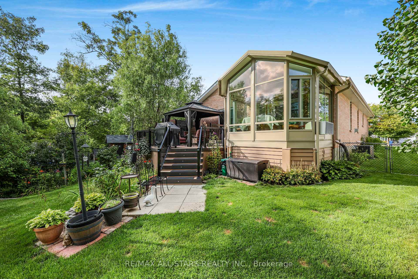
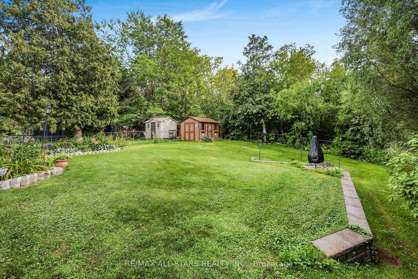
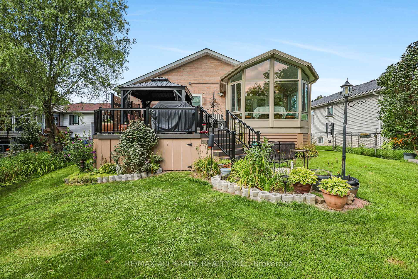
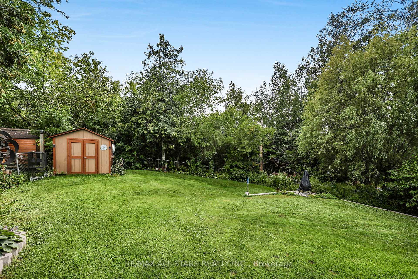
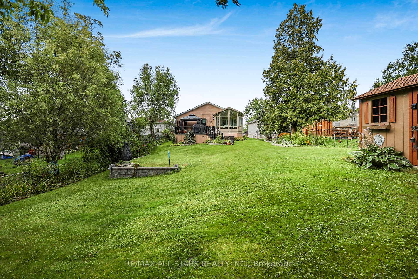
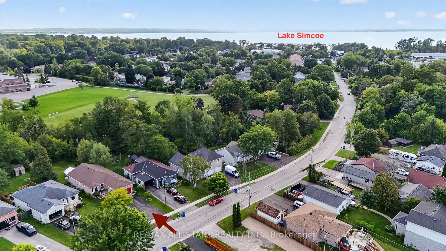
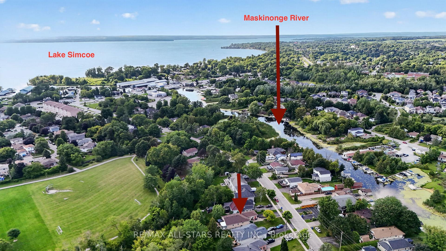
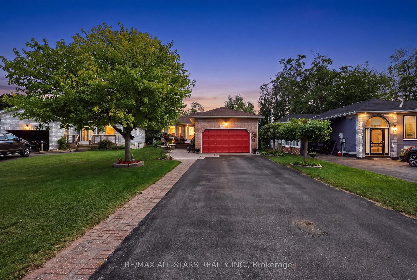
An exceptional parcel that elevates this property beyond the typical in-town offering, with a generously sized, private backyard that provides room to entertain, relax, garden and enjoy family time. Step into this beautifully maintained, custom built, all brick Bungalow boasting evidence of pride of ownership throughout. Thoughtfully designed layout with generous room sizes and comfortable living space on both levels.The main level features hardwood and ceramic flooring with a warm and inviting gas Fireplace in the open plan Living & Dining area. Bright & inviting Kitchen & breakfast area, Living Room flows into a sitting area with French doors ideal for peace & quiet whilst TV watching, reading or relaxing. The Sitting Room then flows into a lovely, 4 season, south exposure Sunroom complemented with top quality remote controlled Hunter Douglas blinds. Heat & A/C add to the comfort of this inviting, relaxing space built professionally in 2024. Spacious lower level provides 2 additional bedrooms, 4 pce. bathroom, Recreation Room, Workshop/Utility Room, plenty of storage & ample above grade windows for lots of natural light. Step outside to the rear composite deck (2025) complete with lights, convenient underneath storage, gas BBQ hook-up and gazebo. The backyard offers a peaceful, private setting with mature trees, along with a handy shed for tools & garden equipment. A double driveway accommodates multiple vehicles, double garage for parking & storage, interlock front walkway & steps complete the curb appeal. Exceptionally clean, very well cared for and move-in ready with fresh paint (2024) roof re-shingled (2024), newer windows, Furnace & A/C professionally maintained yearly. A wonderful opportunity to enjoy the comfort of a lovely home with the convenience of being close to Town amenities.
Key Facts & Features
Property Costs
- Annual Property Tax Amount
- $5,789
- Land Transfer Tax Fee
- $13,773
Rental Items
- Rental Equipment
- Hot Water Tank
- Under Contract
- Hot Water Tank-Gas
- Basement Type
- Full, Finished
Interior Features
- Laundry Level
- Main Level
- Interior Extras
- Auto Garage Door Remote, Primary Bedroom - Main Floor, Central Vacuum, Workbench
- View
- Trees/Woods
- Fireplace/Stove
- Yes
- Fireplace Features
- Living Room, Natural Gas
- Elevator
- No
Exterior Features
- Exterior Extras
- Deck
- Pool
- None
- Property Features
- Fenced Yard, Park, School
- Other Structures
- Fence - Full, Garden Shed
Building
- Building Type
- Detached
- Building Style
- Bungalow-Raised
- Approx Age
- 16-30
Construction
- Exterior Finish
- Brick
- Roof
- Asphalt Shingle
- Foundation Details
- Poured Concrete
- Special Designation
- Unknown
Lot
- Lot Front
- 42.00 ft
- Lot Depth
- 201.94 ft
- Lot Size
- 10043
- Lot Shape
- Irregular
Inclusions
- Inclusions
- Refrigerator (w/ice & water on door) Stove:Gas double oven, Above Stove Microwave, Built-in Dishwasher, Washer, Dryer, Walk-in tub in upper main Bath, All shelving & rods in Closets, Cold Cellar & Laundry Room, All existing Light fixtures & Ceiling Fans, All window coverings, Blinds & Curtain Rods, T.V. wall mount, Gas Fireplace, Utility Room Workbench (exclude Vise), Sump Pump (w/back-up unit), Reverse Osmosis system (for hot & cold taps, yearly maintenance) Water Softener, Air cleaner on Furnace, Air Exchanger, Wood shelves in Garage, Garage Door Opener & one remote, Gas BBQ Hookup, Gazebo (Sojag brand w/bug curtains), 2 Nest cameras, Nest Thermostat, Central Vacuum & Attachments (2024), Garden Shed.
Exclusions
- Exclusions
- All T.V.s, Decorative fireplace mantel in Family Room, Freezer & Fridge in Basement, Speakers & Mounts in Basement, All Shelves & Vise in Utility Room, Metal Shelves in Garage, All Yard Art, BBQ.
Parking & Garages
- Garage Type
- Attached
- Garage Spaces
- 2
- Parking Spaces
- 4
- Total Garage And Parking Spaces
- 6
Heating & Cooling
- Heat Source
- Gas
- Heat Type
- Forced Air
- Air Conditioning
- Central Air
- Water
- Municipal
- Sewers
- Sewer
- Bedrooms
- 2 + 2
- Washrooms
- 3
- Kitchens
- 1
- Family / bonus room
- Yes
Room sizes
- Other—Lower level
- Bathroom—Lower level, 4 Pc Bath, Ceramic Floor
- Utility Room—Lower level, Above Grade Window, B/I Shelves, Combined w/Workshop
- Dining Room—Main level, Hardwood Floor, Open Concept
- Solarium—Main level, W/O To Deck, W/O To Garden, South View
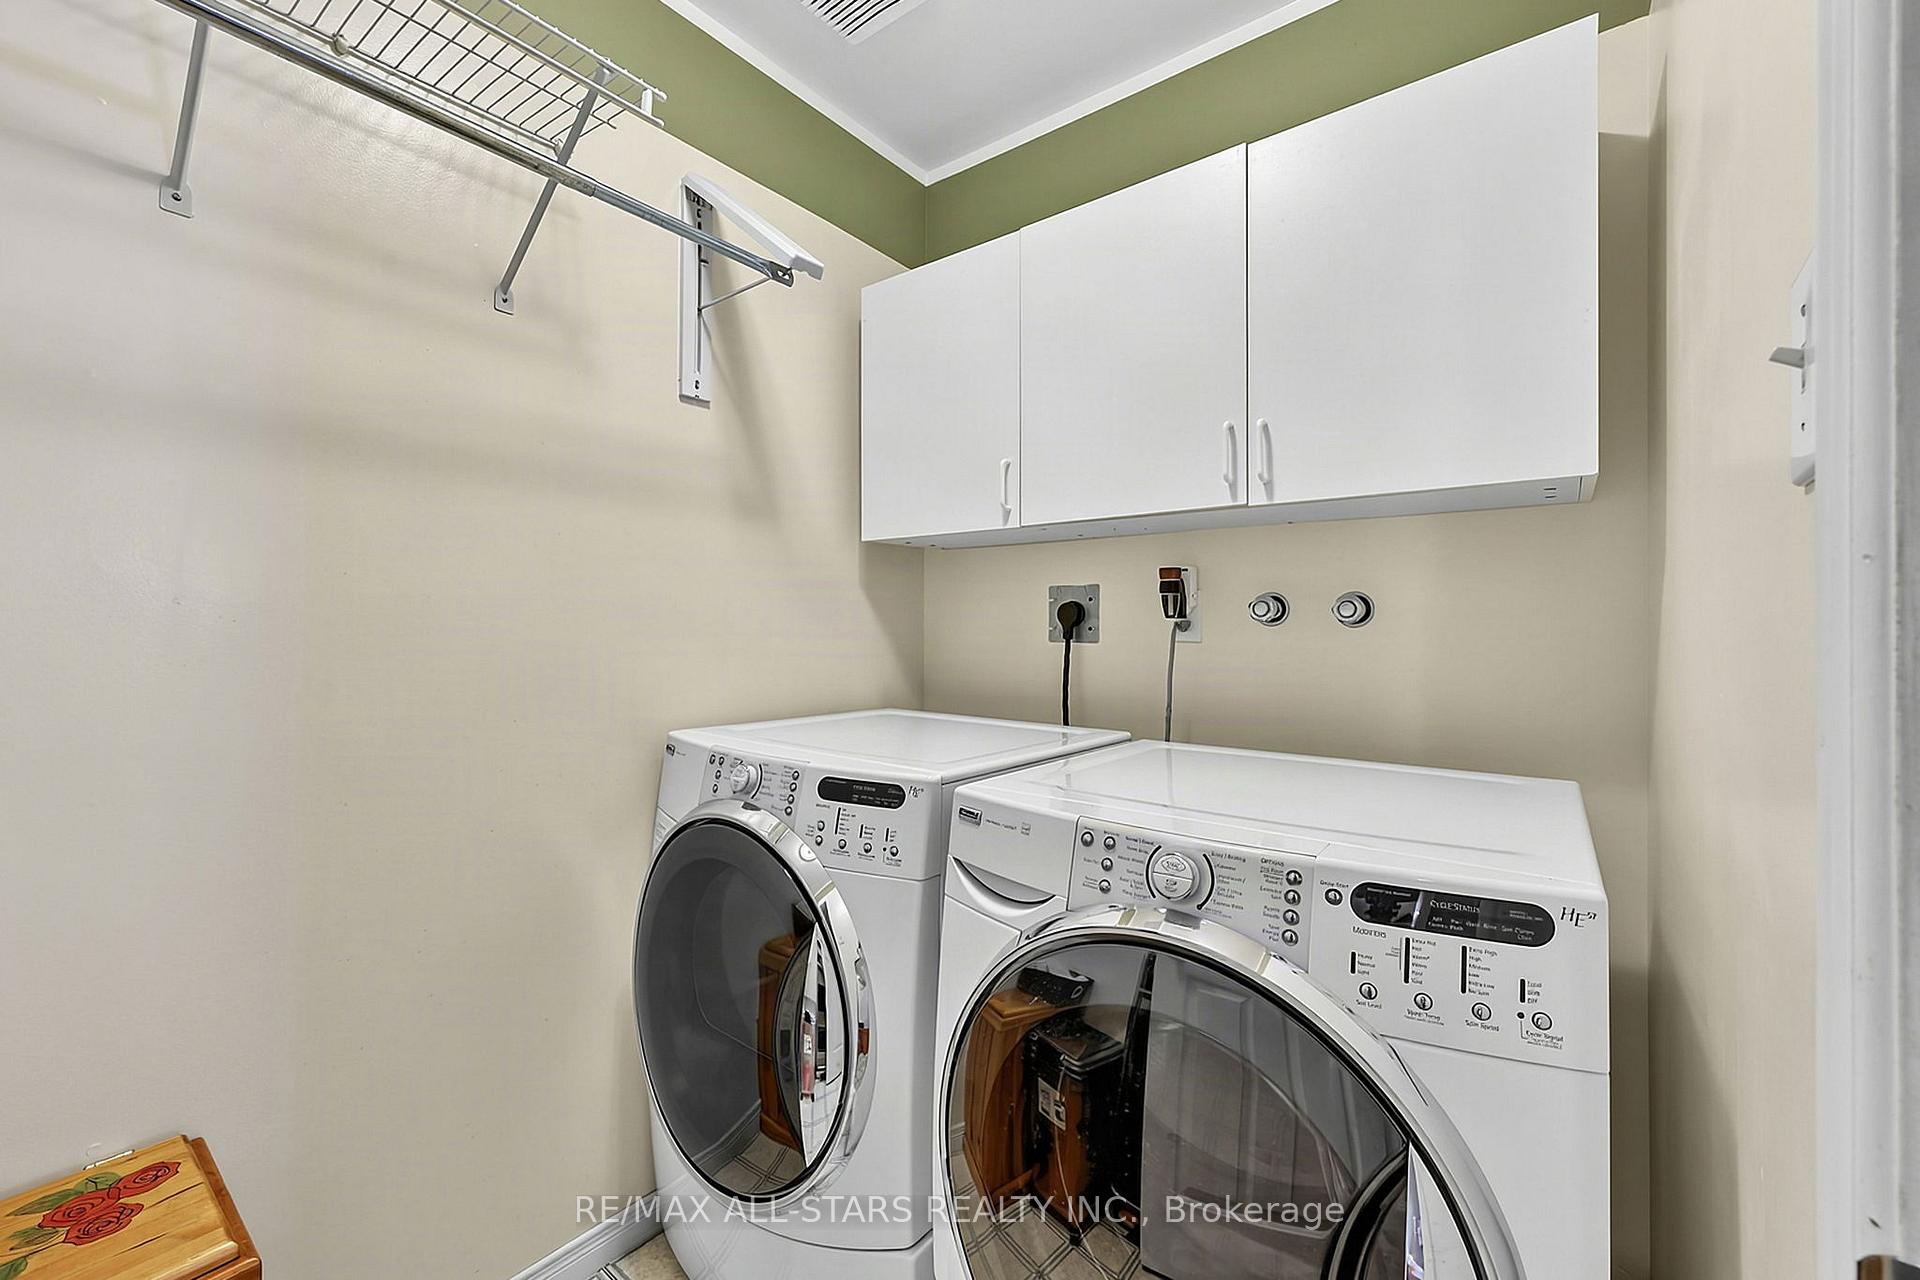
- Laundry—Main level, Ceramic Floor
- Breakfast—Main level, Overlooks Frontyard, Wainscoting, Ceramic Floor
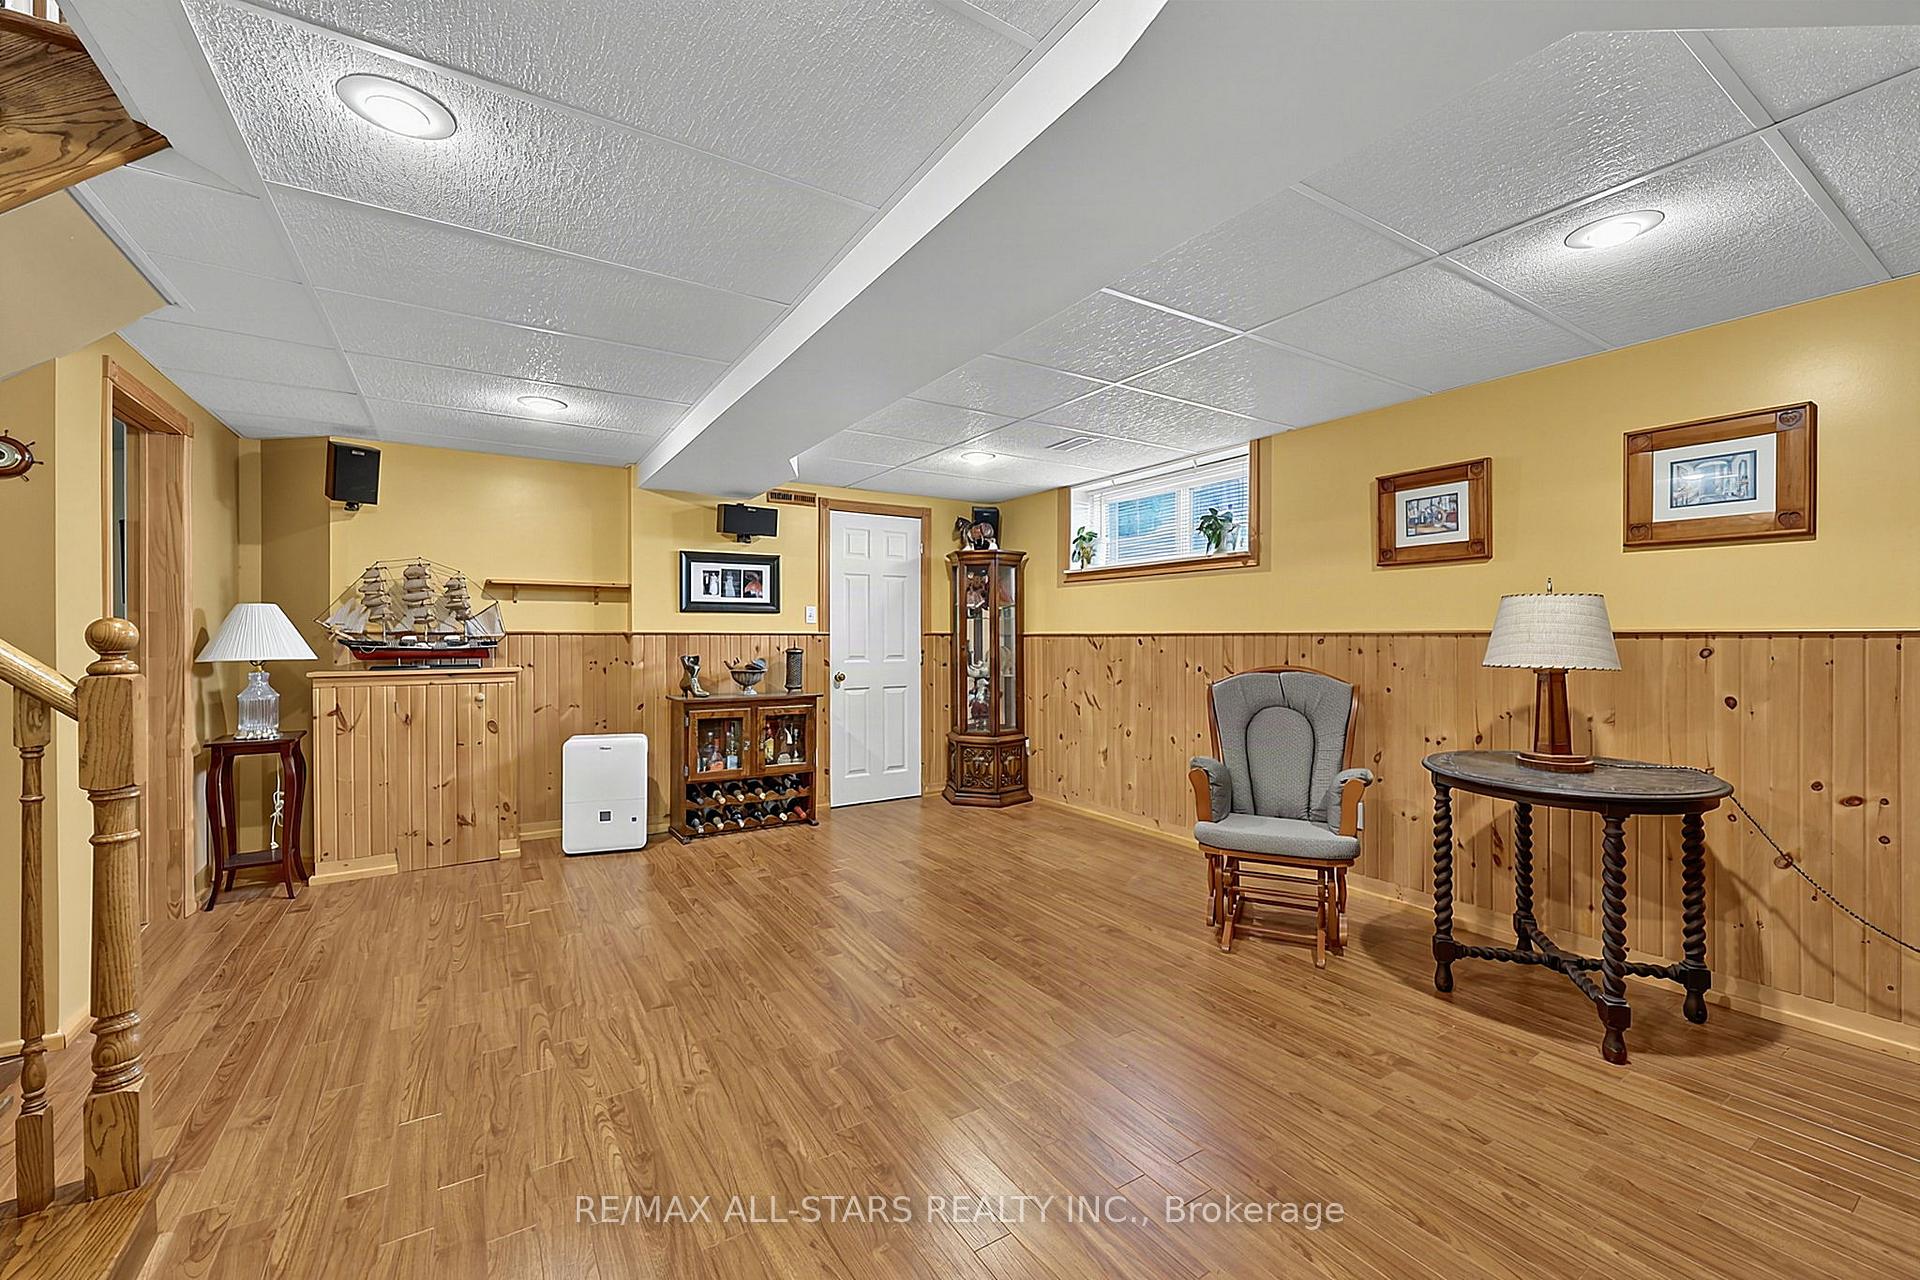
- Recreation—Lower level, Above Grade Window, Laminate, Walk-In Closet(s)
- Bedroom—Lower level, Above Grade Window, Closet, Broadloom
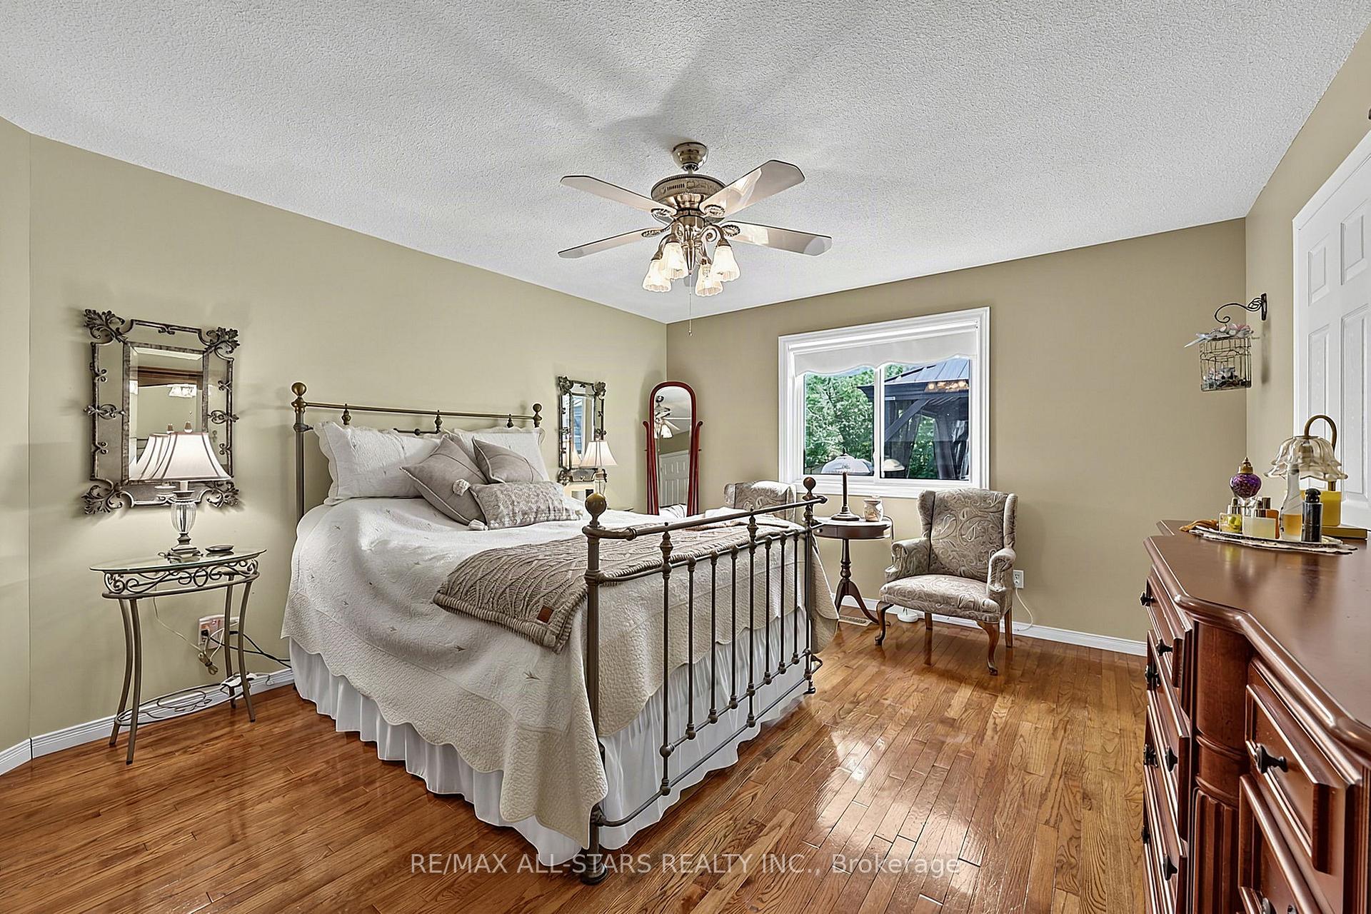
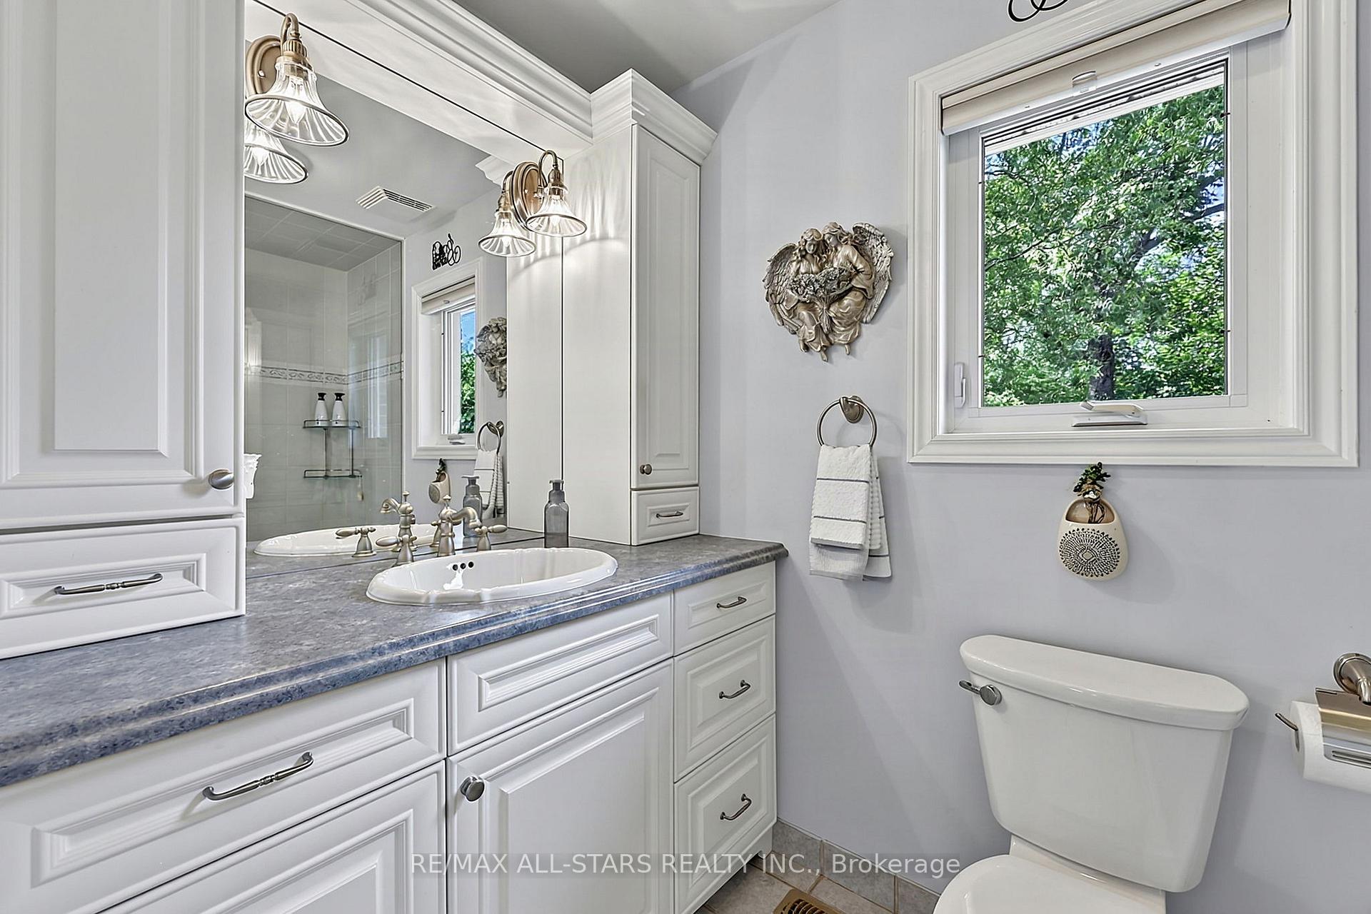
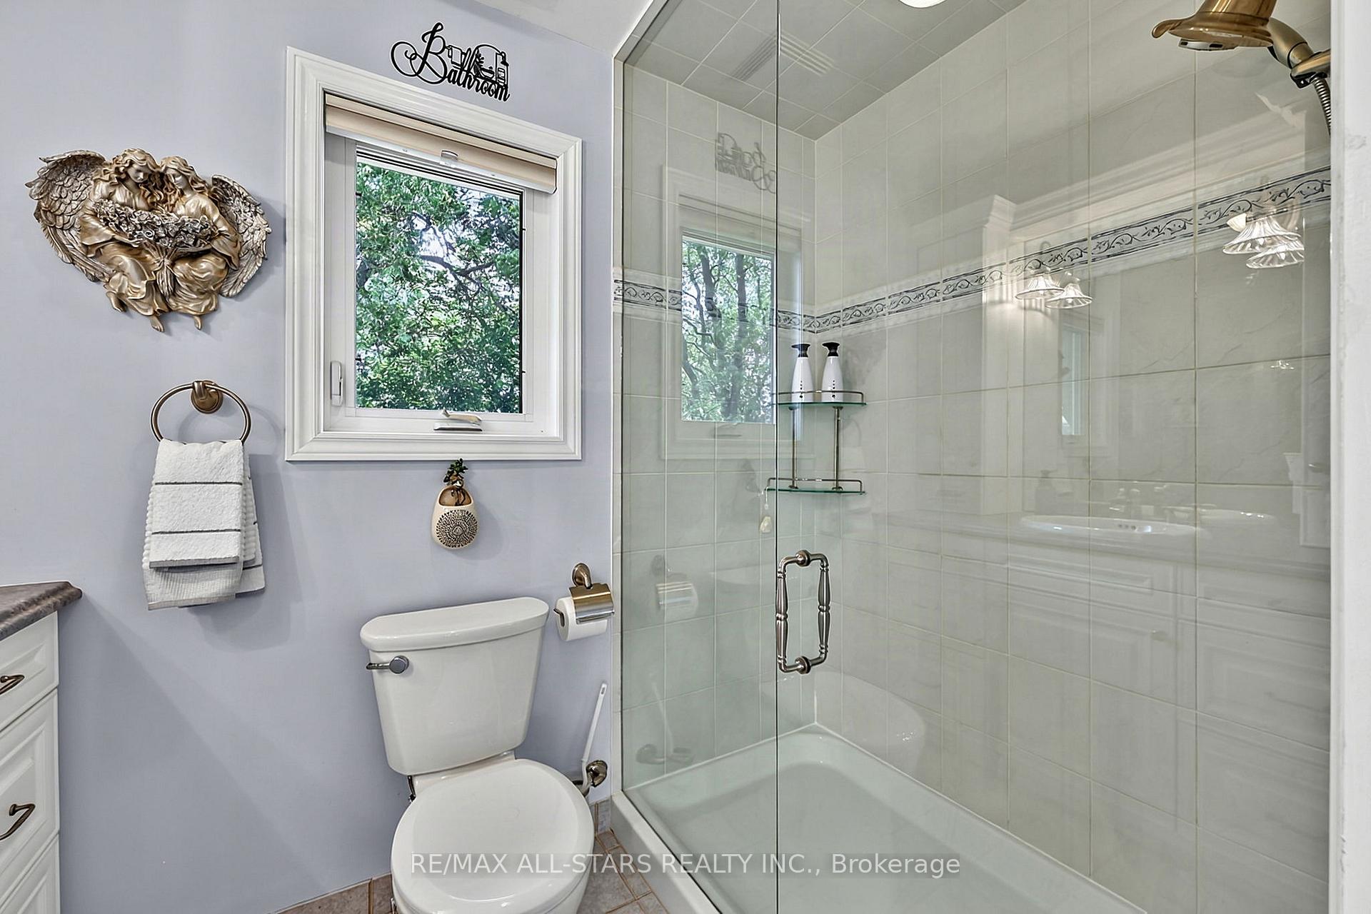
- Primary Bedroom—Main level, 3 Pc Ensuite, Walk-In Closet(s), Hardwood Floor
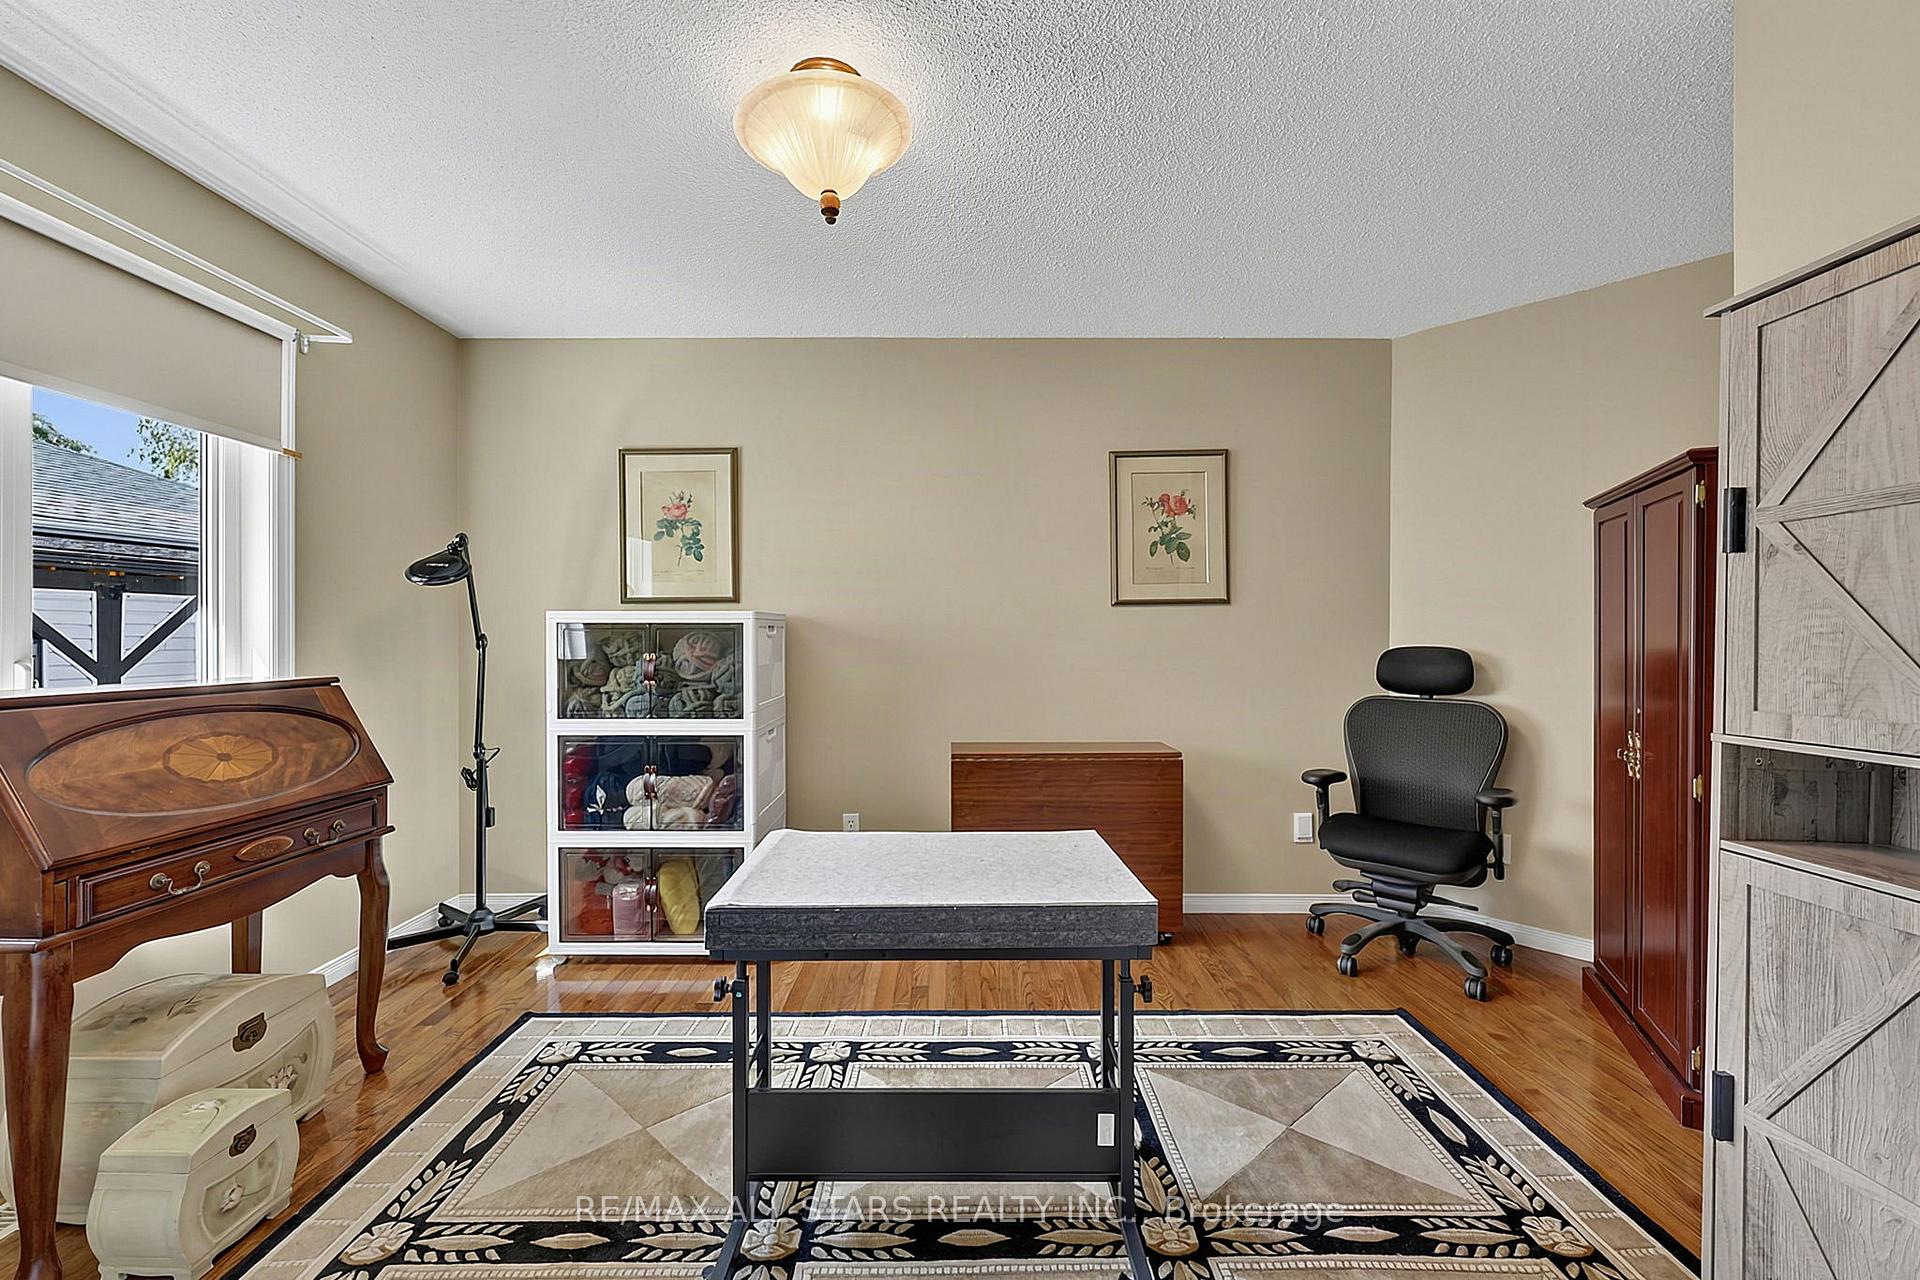
- Bedroom 2—Main level, Large Window, Walk-In Closet(s), Hardwood Floor
- Sitting—Main level, Ceramic Floor, W/O To Sunroom
- Kitchen—Main level, Stainless Steel Appl, Granite Counters, Ceramic Floor
- Living Room—Main level, Hardwood Floor, Gas Fireplace, Open Concept
- Bedroom—Lower level, Above Grade Window, Walk-In Closet(s), Broadloom
Washrooms
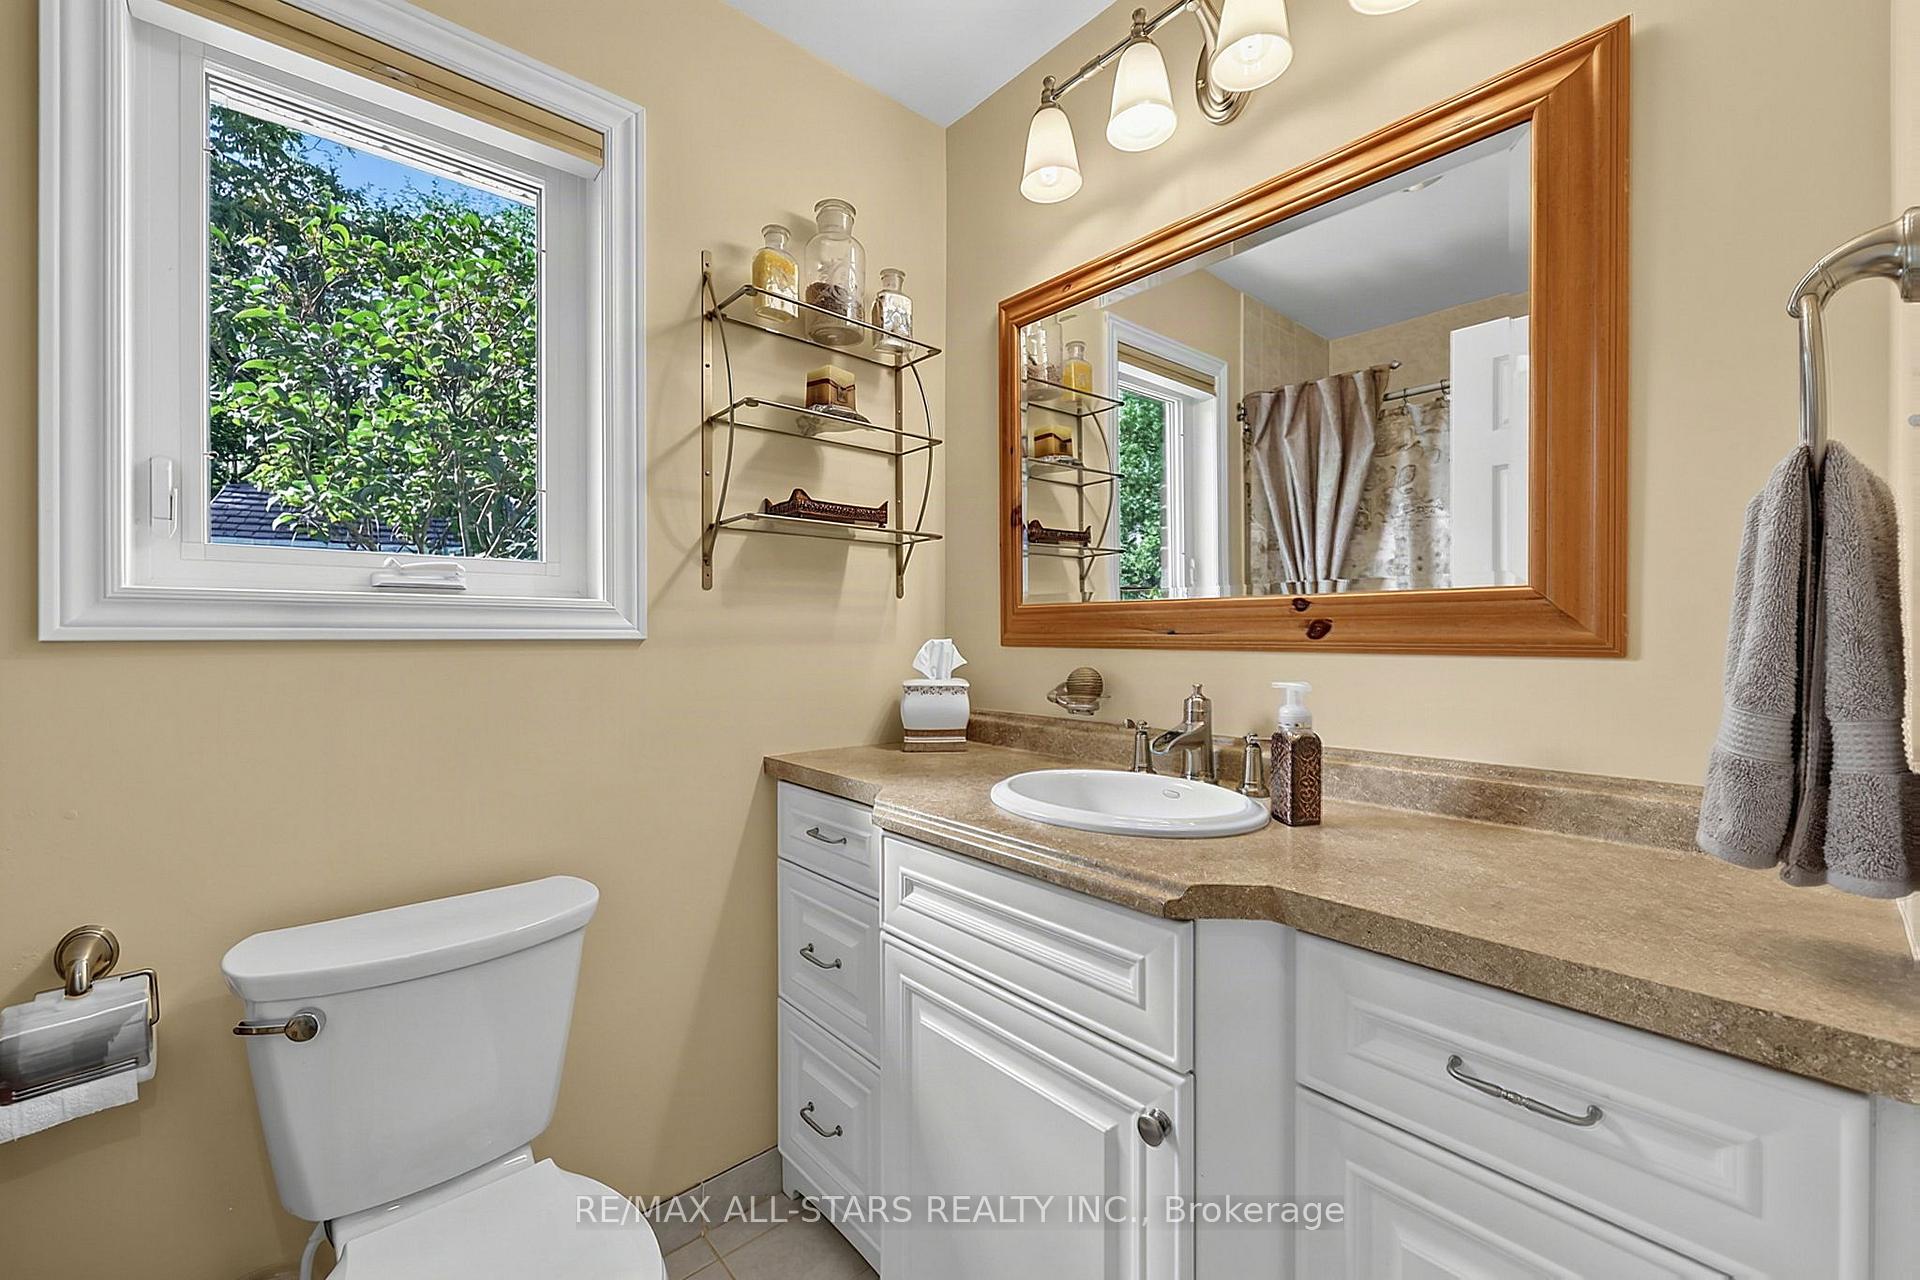
- 4-piece, Main
- 4-piece, Main
- 4-piece, Lower
- Municipality
- Georgina
- Neighbourhood
- Keswick South
- Main cross streets
- Woodbine Ave & Riverglen Dr.
- Zoning
- R1
- Directions
- Woodbine Ave to left on Riverglen Dr. Just west of Oakmeadow Dr.
- MLS® number
- N13705458
- Data source
- Toronto Regional Real Estate Board
- Status change
- 2026-09-01
- Listed on
- 2026-08-24
- Days on market
- 8 days
- Possession type
- 60-89 days
- Co-op commission
- 2.5%
- Seller
- Listed by
- RE/MAX ALL-STARS REALTY INC.
Home Market Value
Current home valuation for 117 Riverglen Drive, Georgina, Keswick South, Georgina, ON. Listed for $864,900
HOMEH Estimate
$906,986
Estimated Sales Range
$716,519 - $1,097,453
HOMEH Estimate for 117 Riverglen Drive, Georgina, Keswick South
Calculated with a real agent's CMA method — 45+ years of experience, codified. Not an AI guess.
For the owner
Is this your home? Track its value.
Get this home's HOMEH Estimate by email once a month, with how many homes are for sale around you.
Mortgage Payment Calculator
Compare up to 4 down payment scenarios
5% on first $500K + 10% on $364,900 over $500K
$61,490
| Scenario 1 | Scenario 2 | Scenario 3 | Scenario 4 | |
|---|---|---|---|---|
−Down payment | % $ | % $ | % $ | % $ |
+CMHC insurance | $32,105 | $24,131 | $20,585 | $0 |
=Total mortgage | $834,732 | $802,541 | $755,750 | $691,920 |
Amortization | ||||
Mortgage rate | % | % | % | % |
| Payment frequency | ||||
=Mortgage payment | $4,076monthly | $3,918monthly | $3,690monthly | $3,378monthly |
Land Transfer Tax
$13,773
$13,773
Around this home
Data provided by OpenStreetMap & Fraser Institute School Rankings
Ask HOMEH
New!Hi there!
👋Text or call (416) 301-9001
Recommended for you
Based on homes you've looked at.
No recommended properties found.
Nearby similar homes
No nearby properties found.
More real estate resources
Other homes nearby
Explore this area
Nearby neighbourhoods
No nearby listings available.