
2 Birch Knoll Road
Georgina (Sutton & Jackson's Point), ON L0E 1R0
- 3+2Bedrooms
- 3Bathrooms
- 2Garage
- 1500–2000Sq Ft
- $6,745Tax
- 100×172 ftLot Size
 Estimated Value:$1,300,000See Free Estimate Report

Sale & Price History for 2 Birch Knoll Road, Georgina, Sutton & Jackson's Point
| Start Date | End Date | Price | Event | MLS# |
|---|---|---|---|---|
| No listing history available | ||||
Real estate boards require you to or to see the full details of this property.
*Sold prices and complete sale & price history are regulated data. Under the Trust in Real Estate Services Act, 2002 (TRESA) and the rules of the Real Estate Council of Ontario (RECO), and pursuant to the Multiple Listing Service® rules of the Canadian Real Estate Association (CREA) and the Toronto Regional Real Estate Board (TRREB), this information may be shown only to registered users who have agreed to the applicable terms of use (a Virtual Office Website, or "VOW," arrangement). HOMEH Inc., Brokerage therefore provides it to signed-in members only. Creating an account is free and takes under a minute.
About 2 Birch Knoll Road, Georgina, Sutton & Jackson's Point
Summarized Description
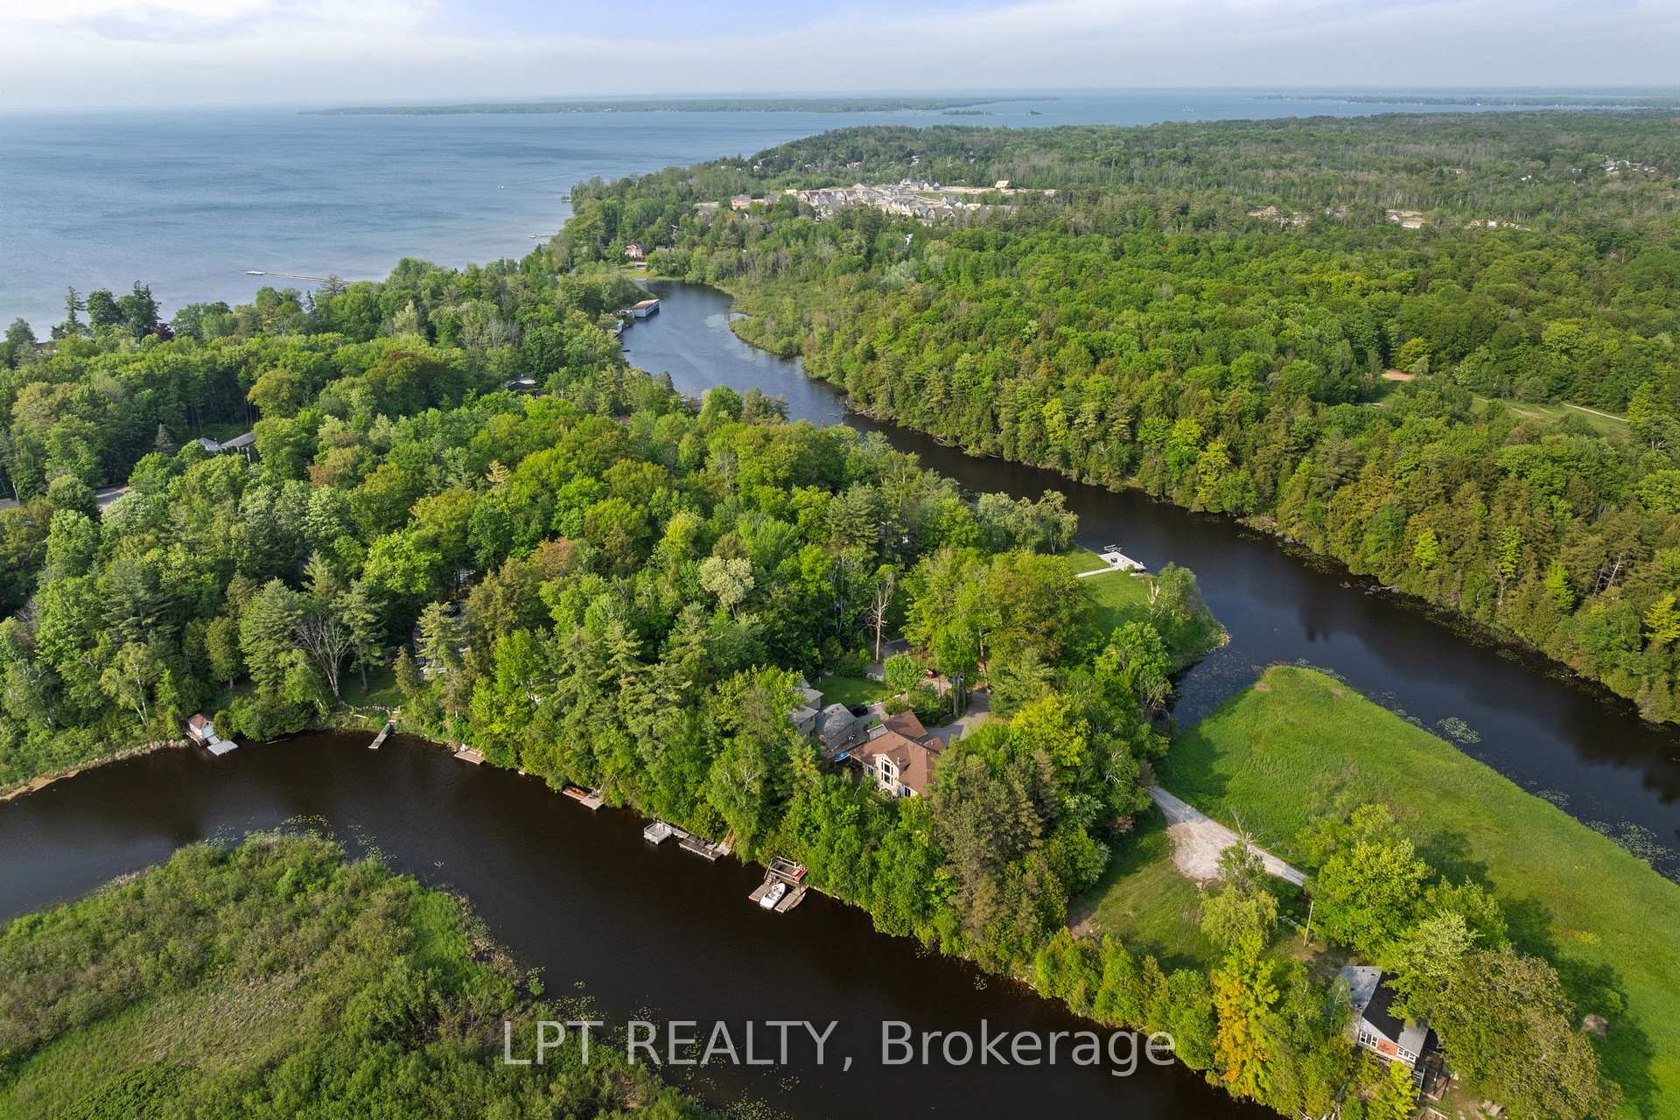
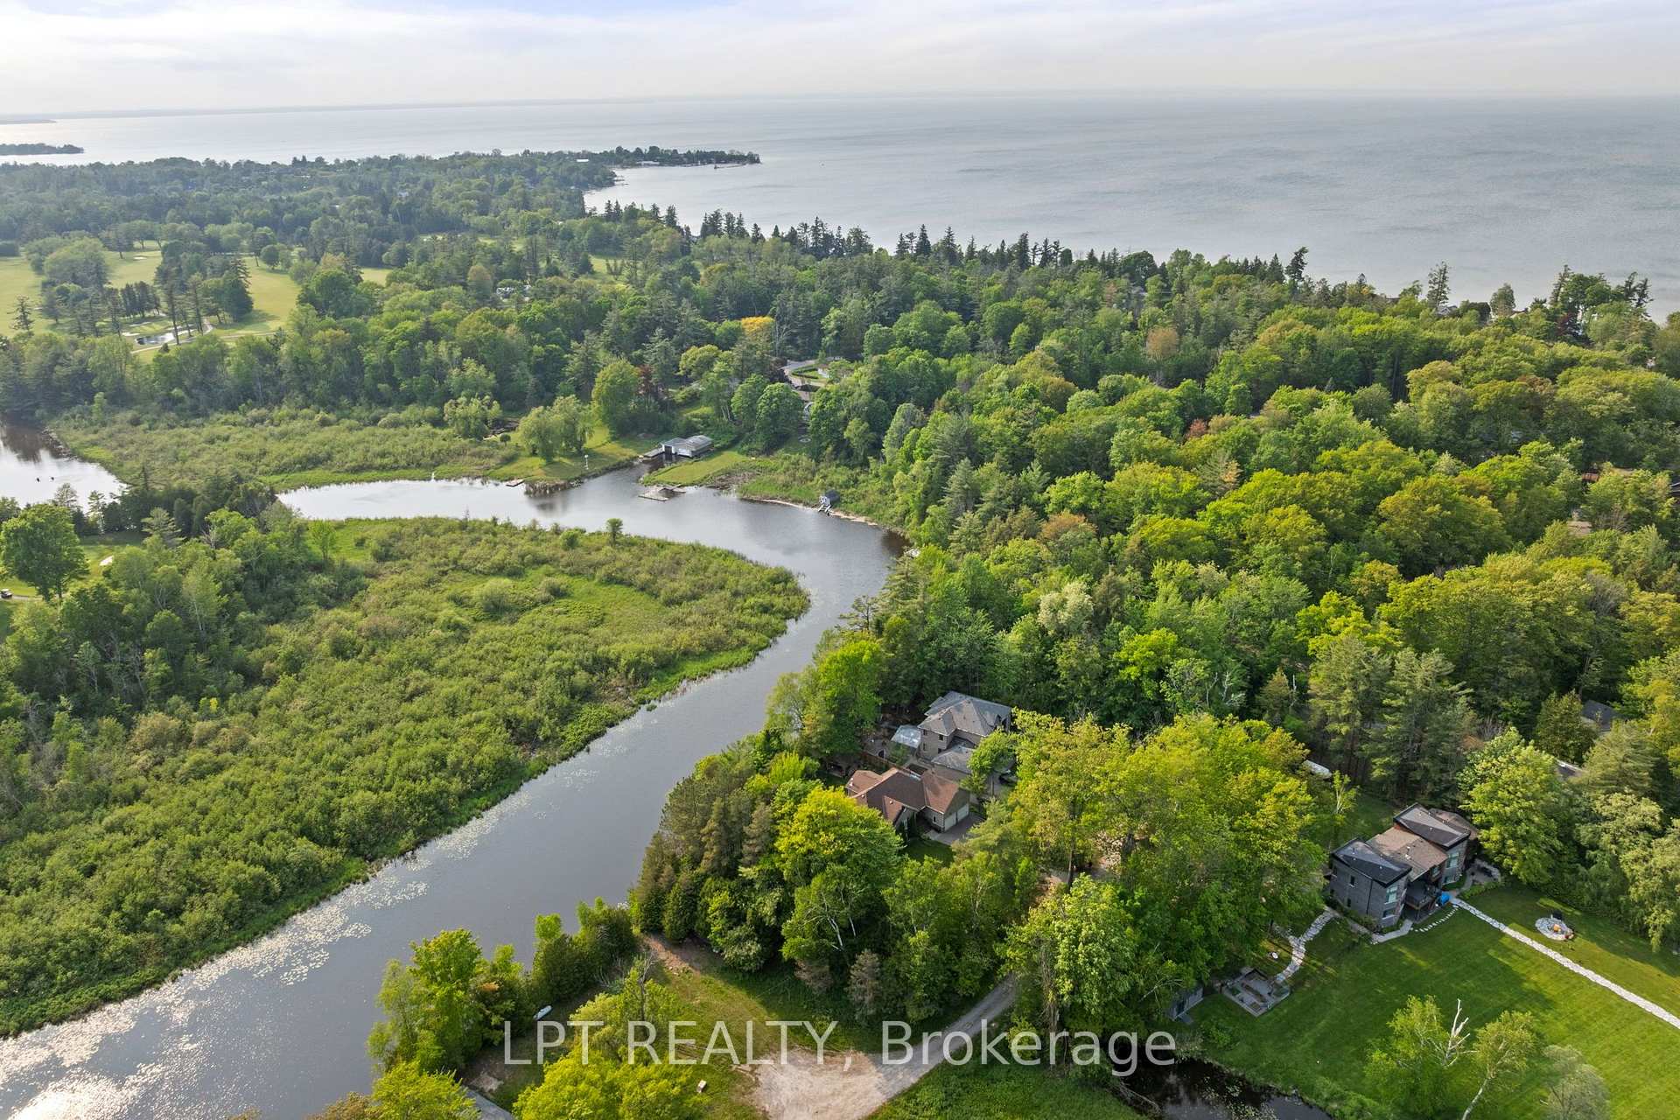
- Exquisite waterfront luxury property on Black River.
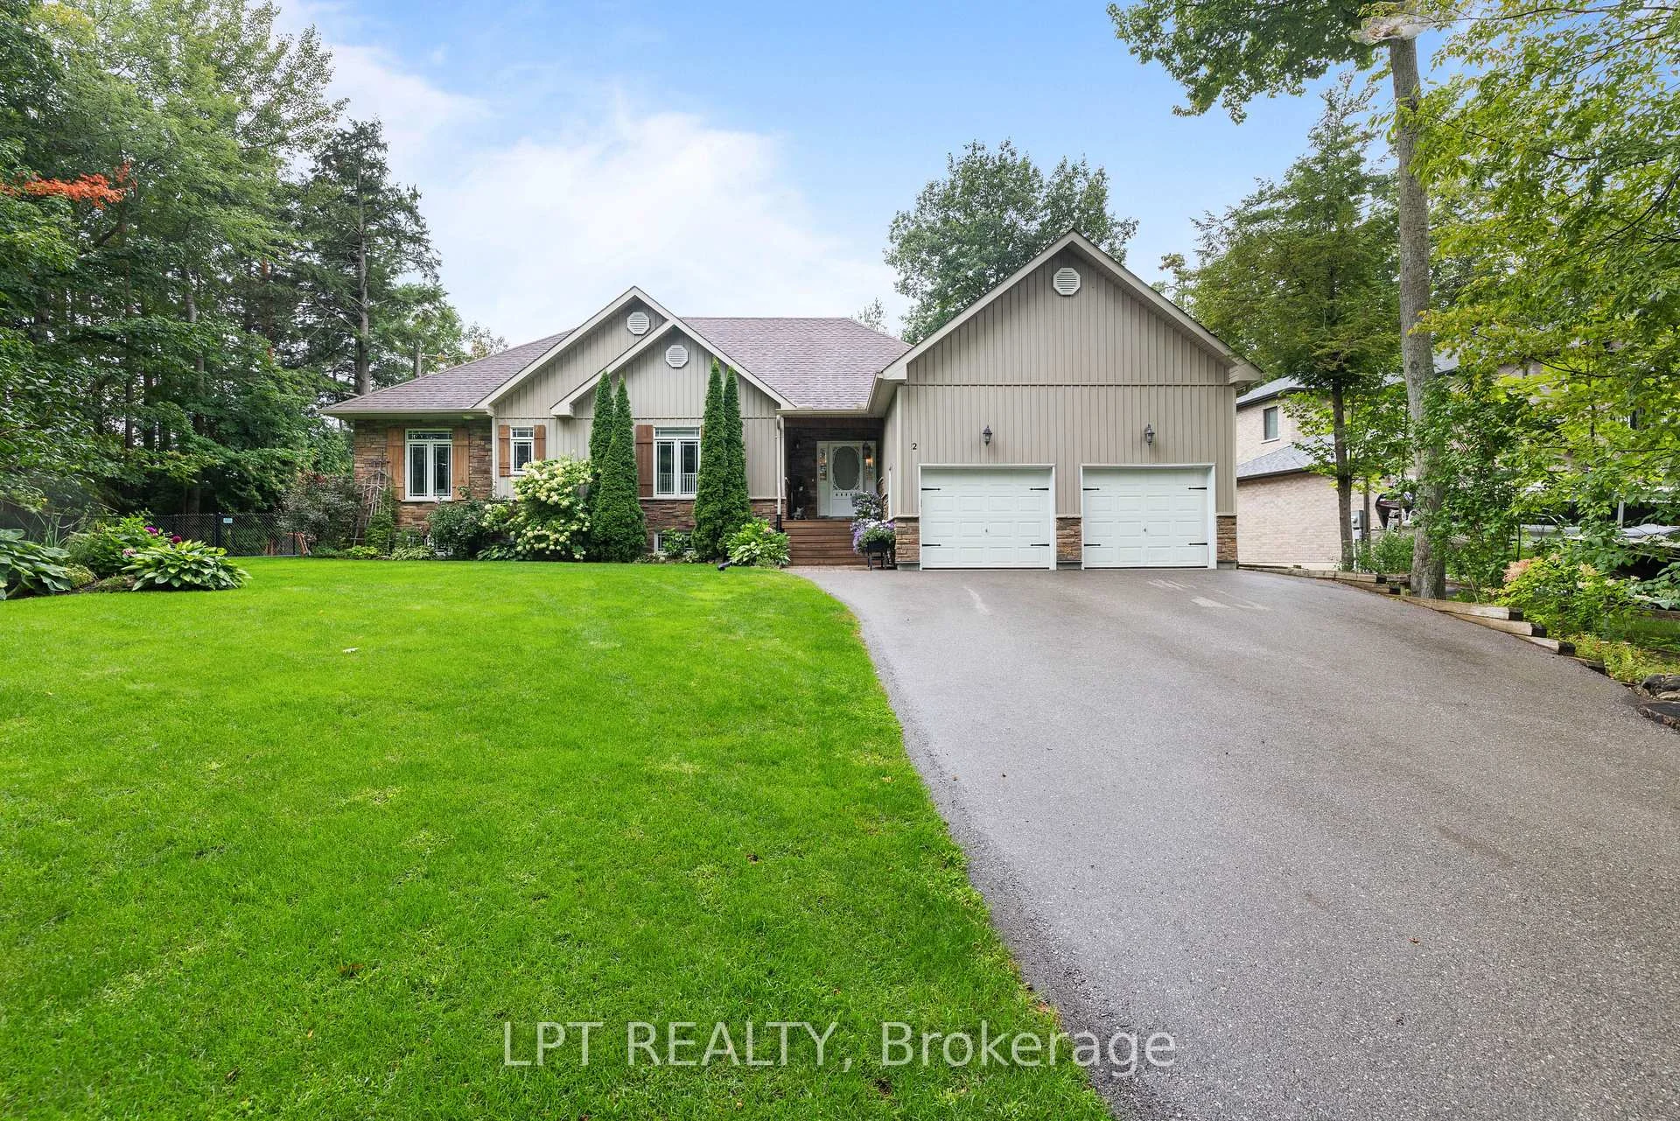
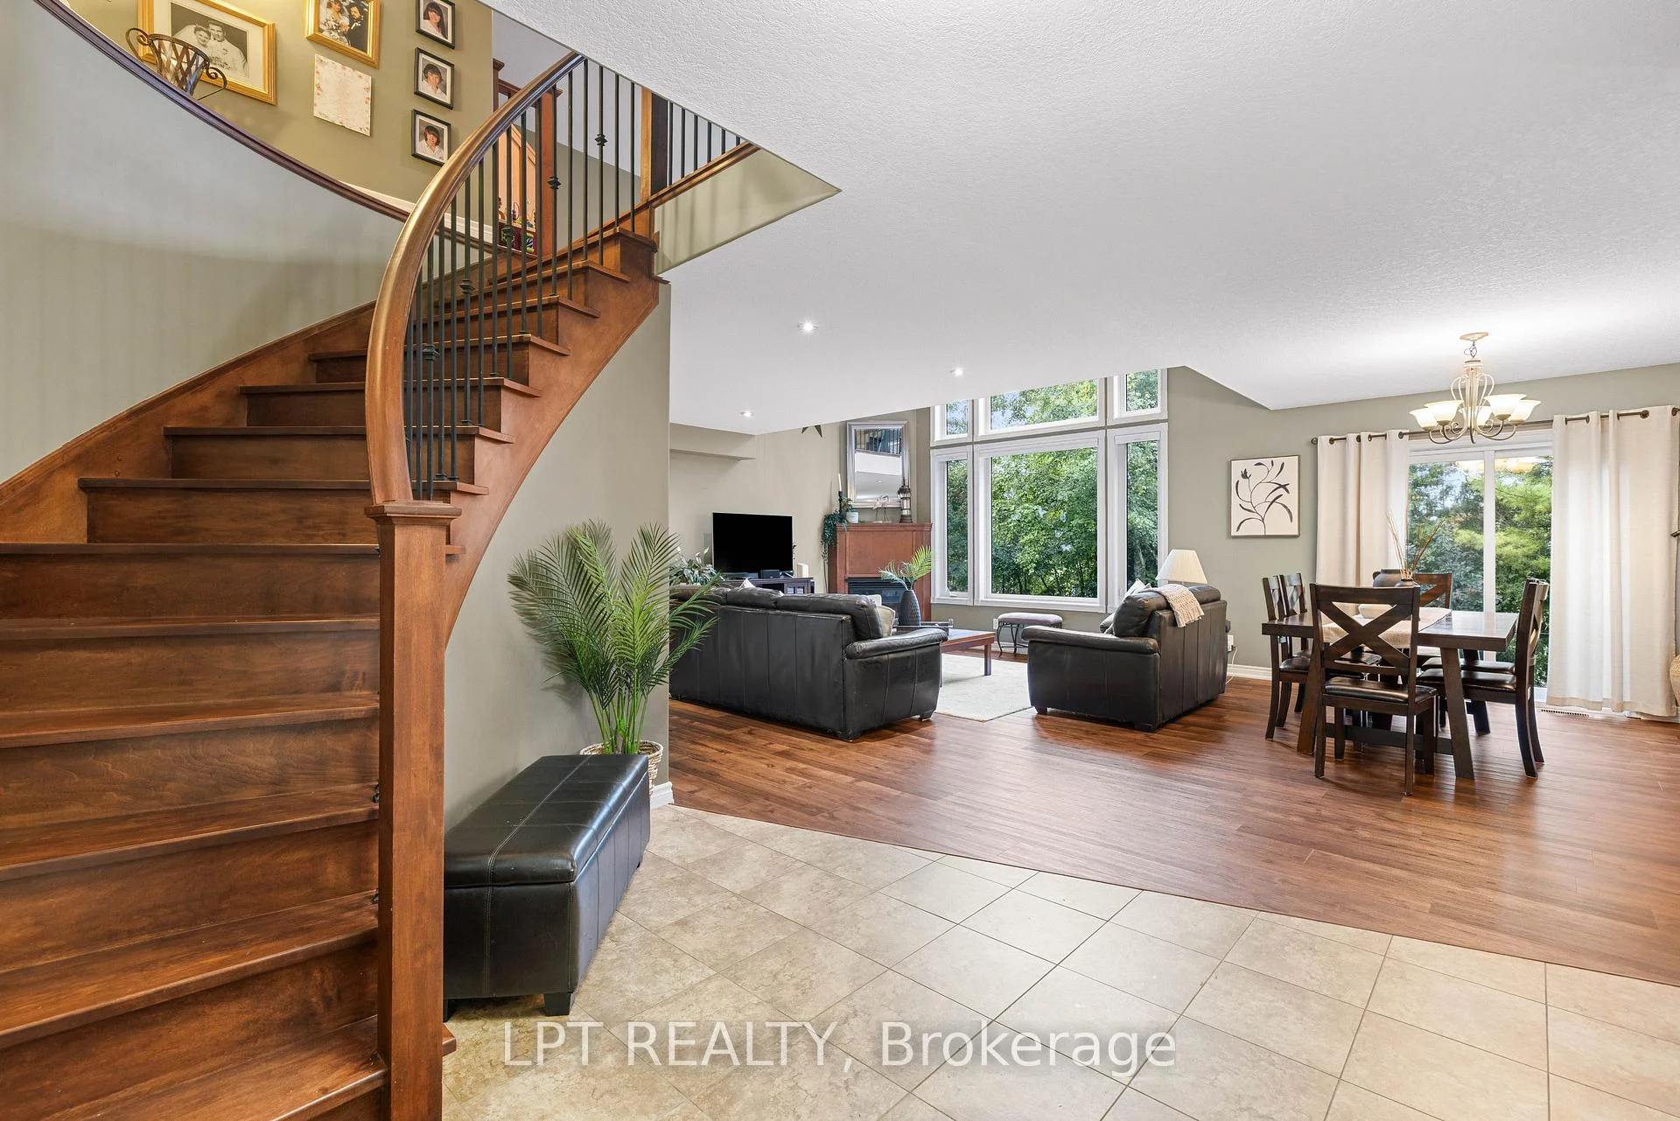
- 5-bedroom bungaloft with open-concept layout.
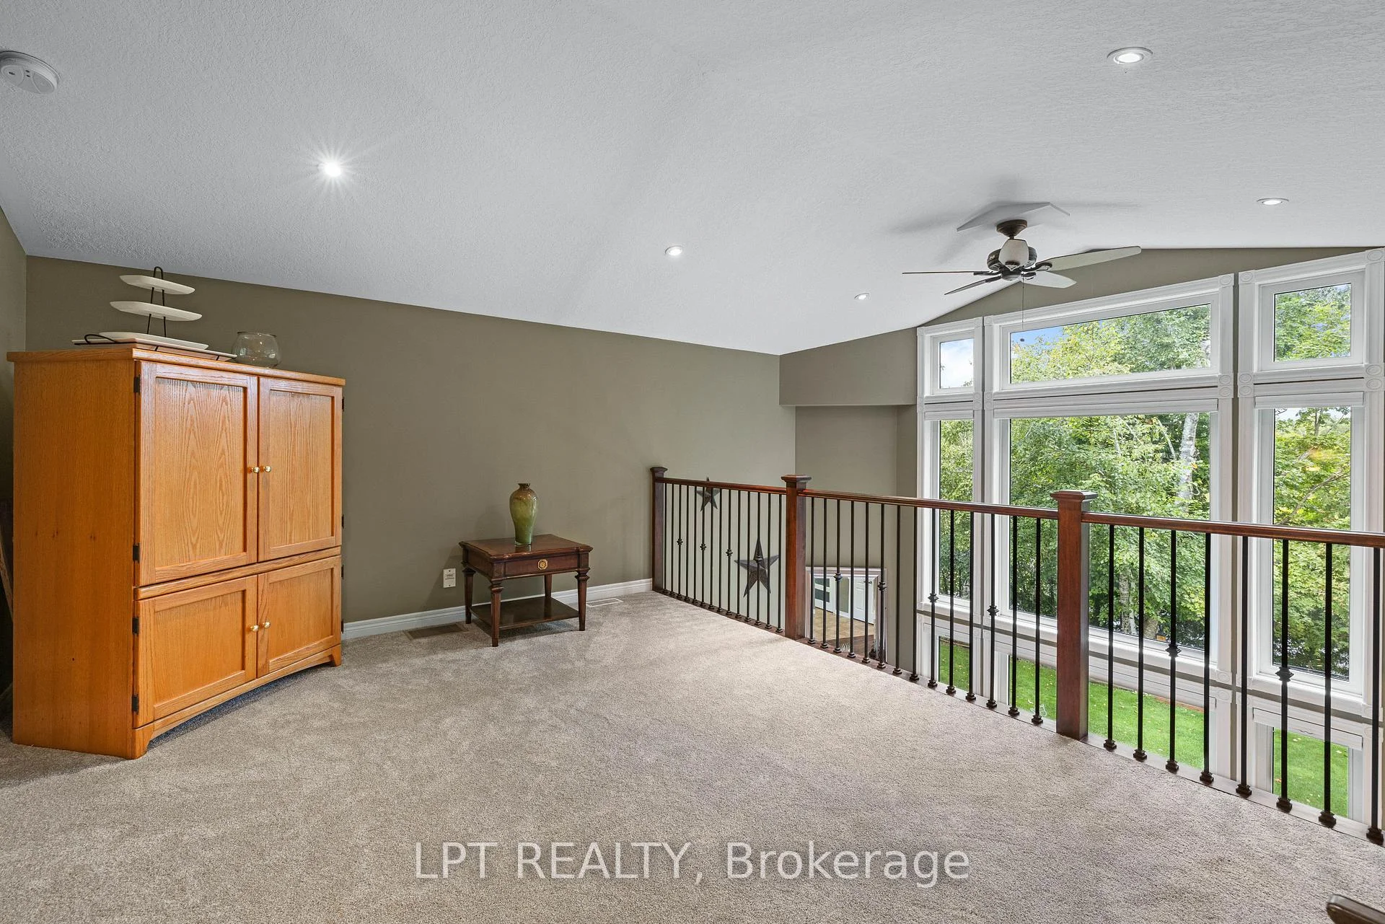
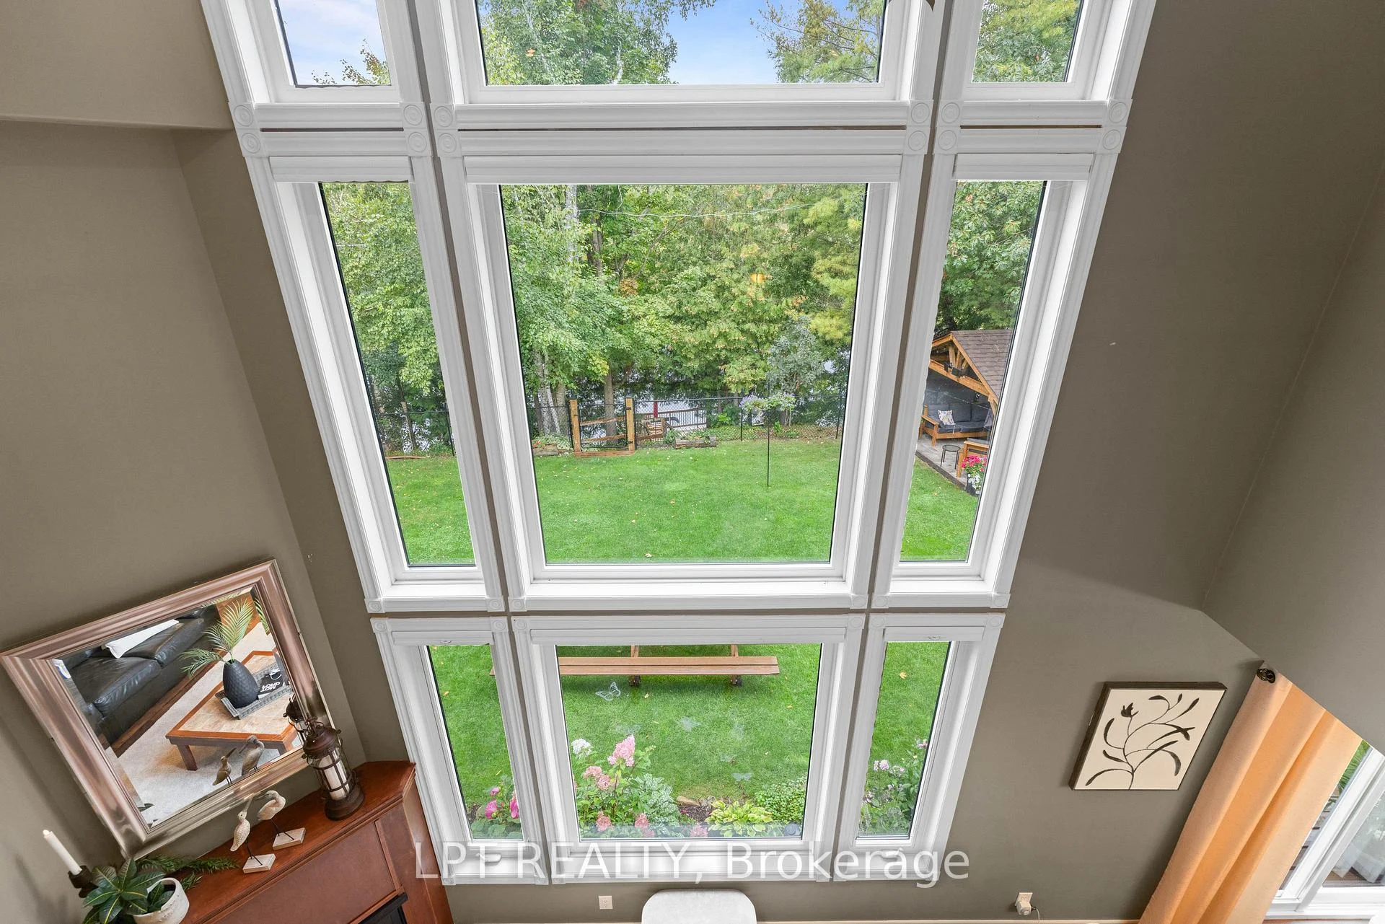
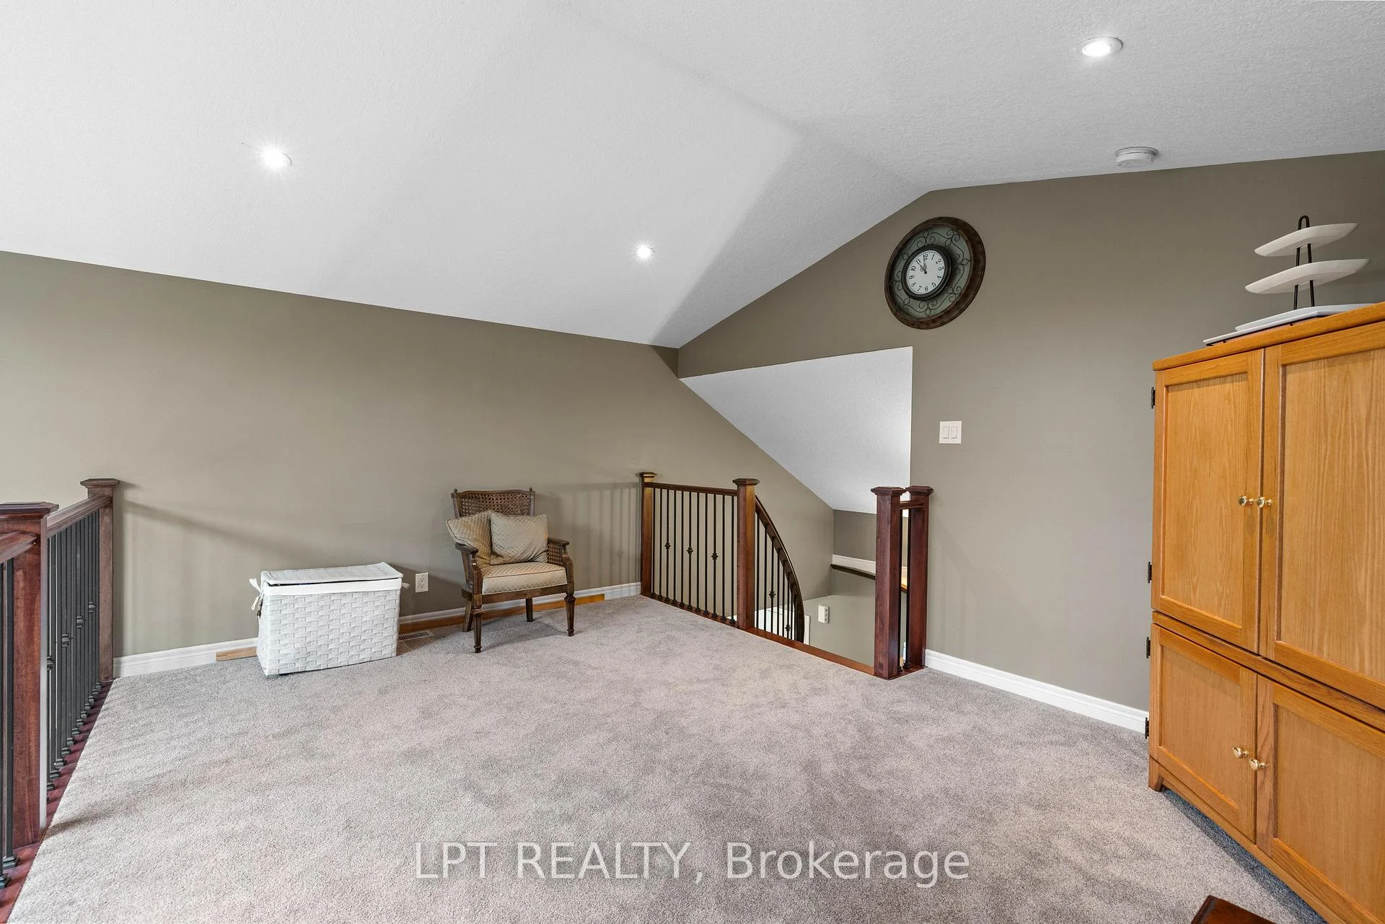
- Stunning panoramic views from the second-story loft.
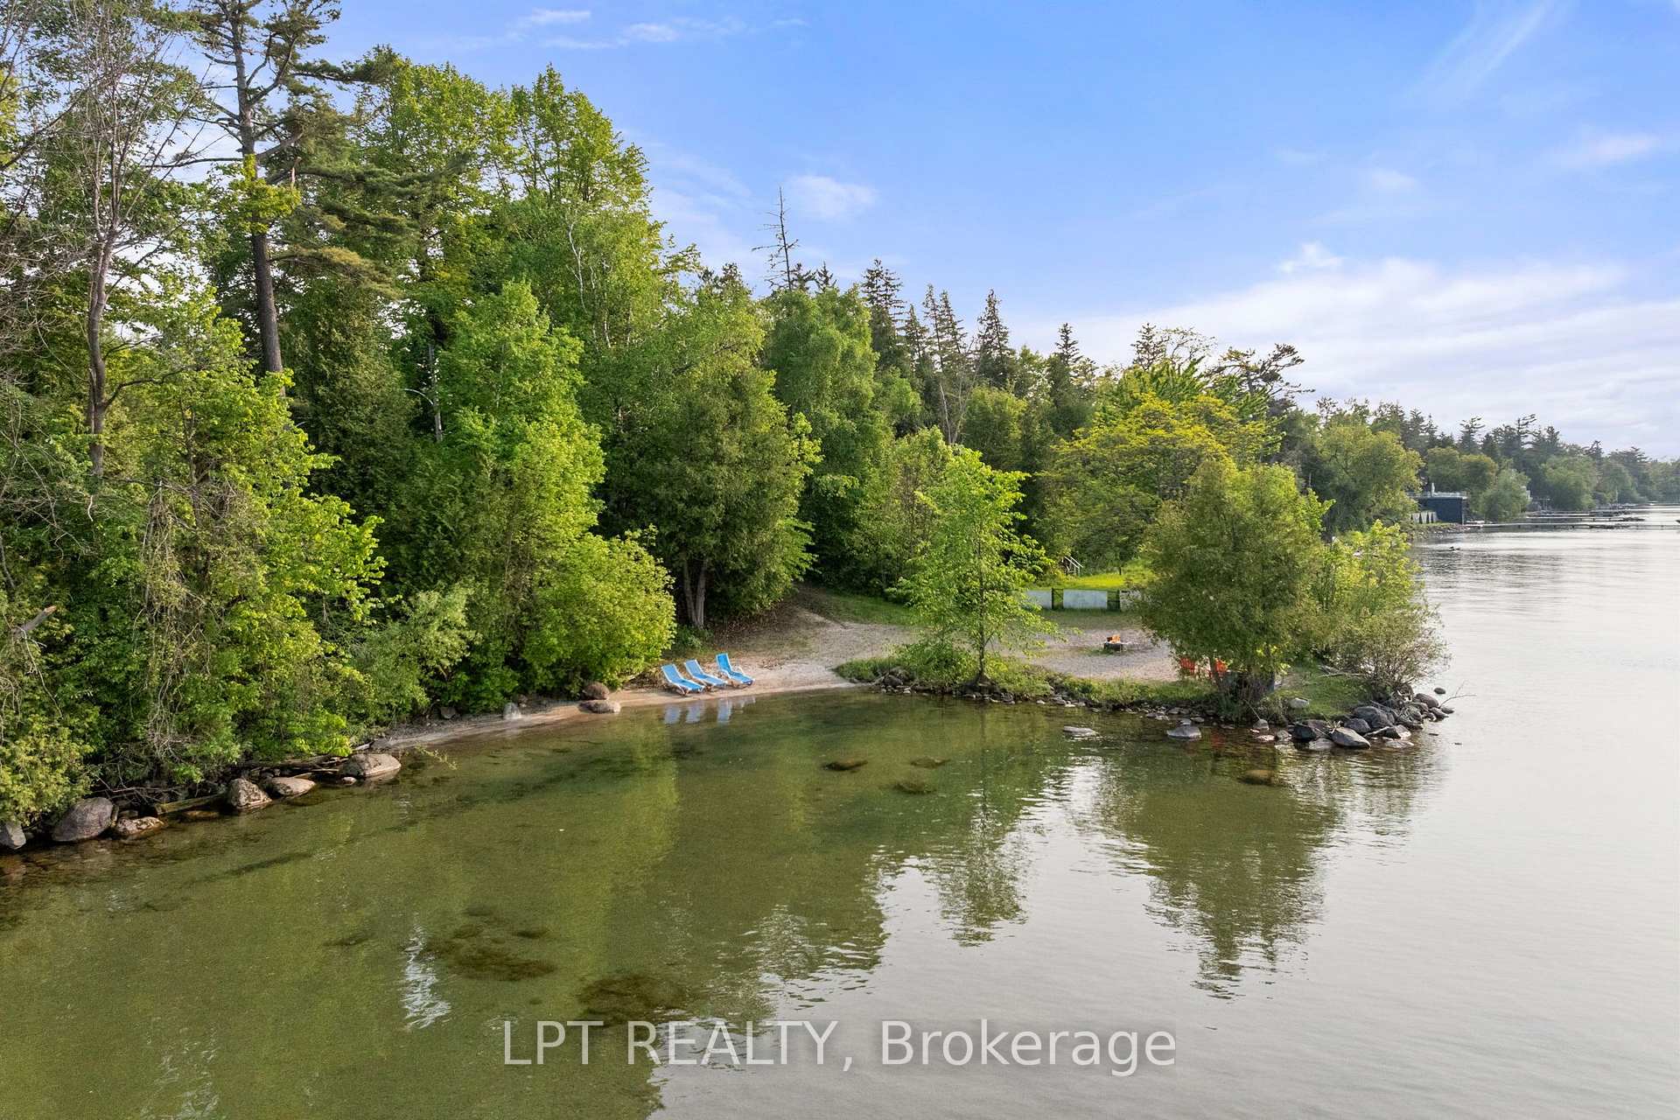
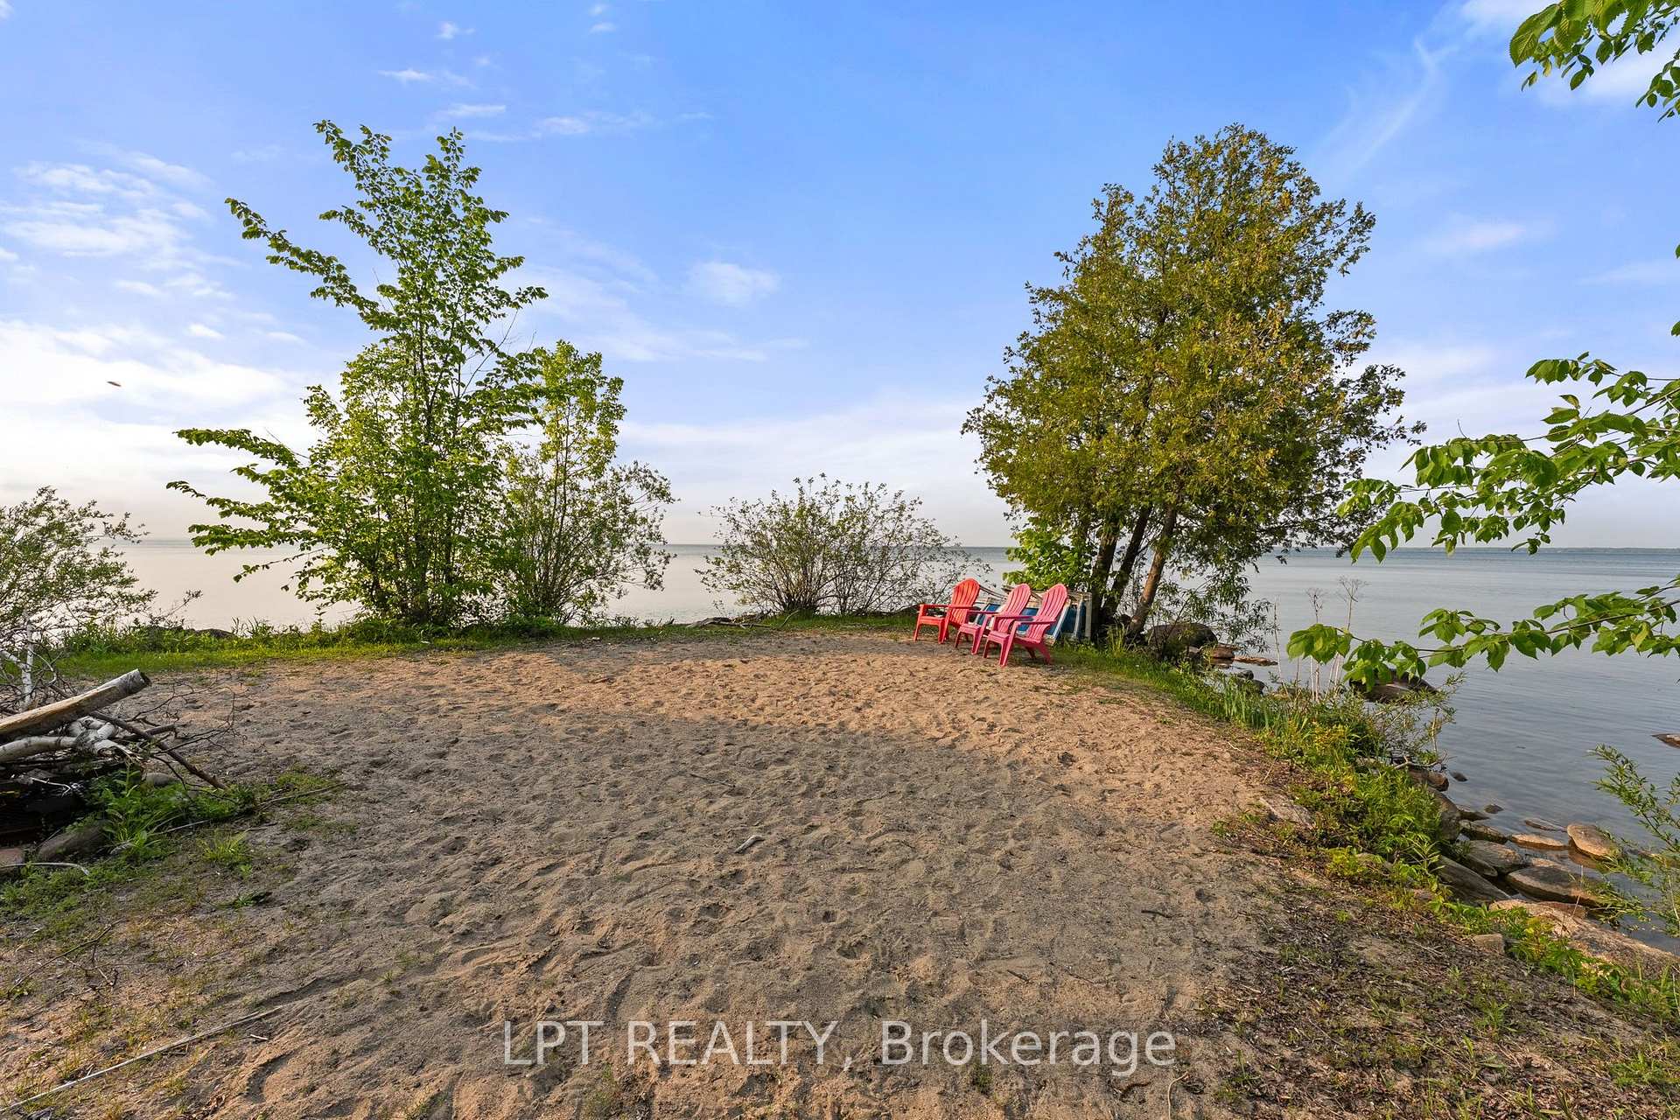
- Private sandy beach access for summer activities.
- Quiet location on a dead-end street.
- Four-season oasis for year-round enjoyment.
- Minutes from Briars Golf Club and upscale living.
- A lifestyle sanctuary with local charm.
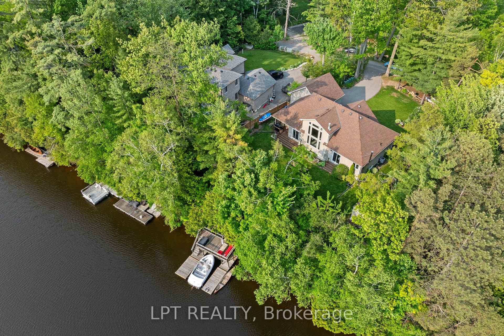
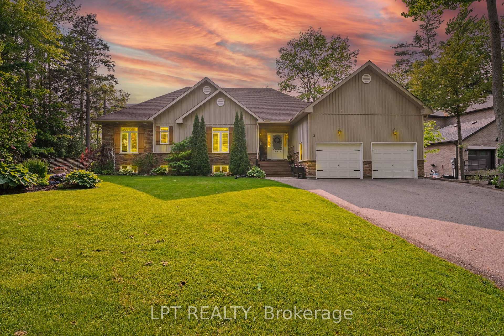
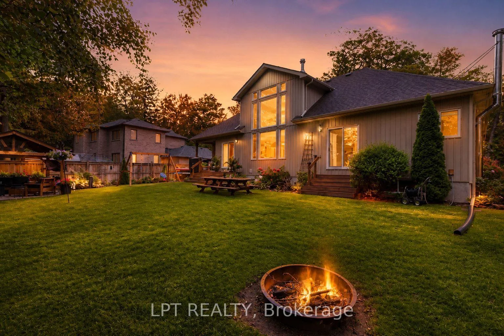
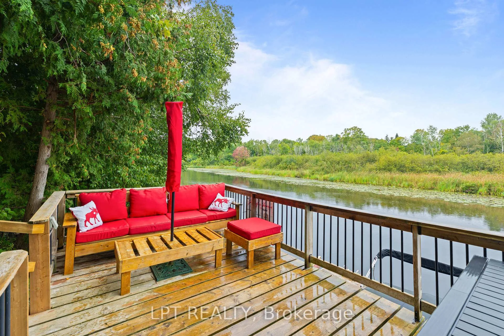
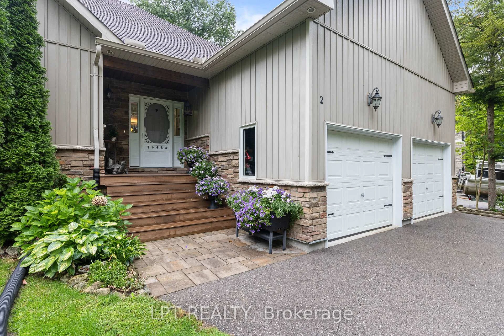
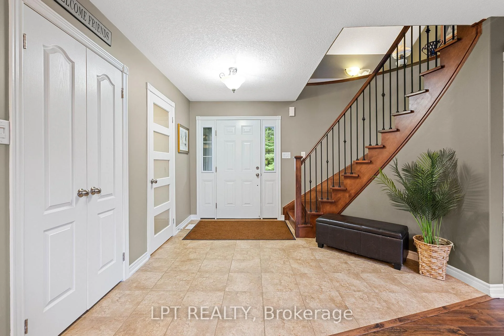
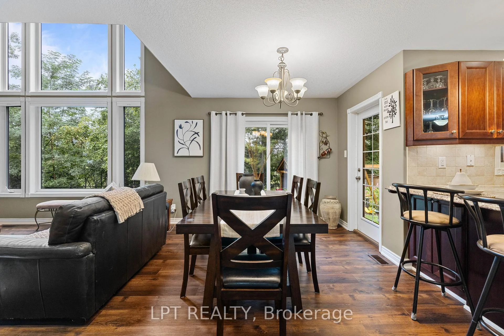
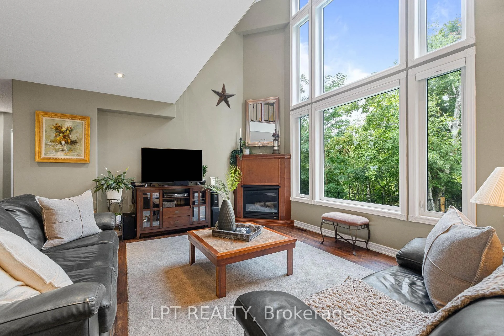
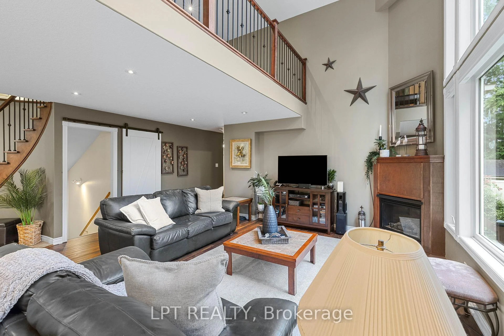
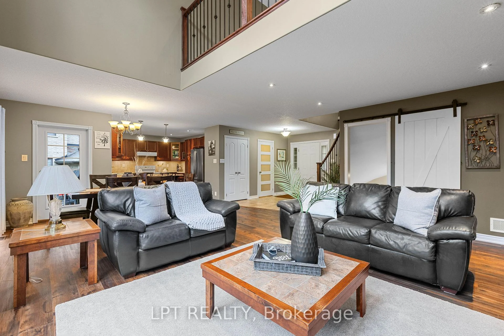
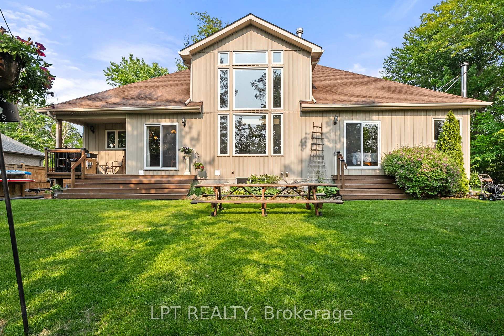
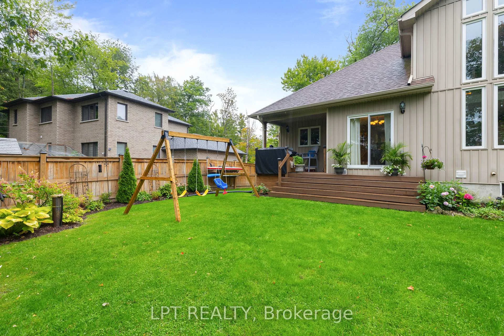
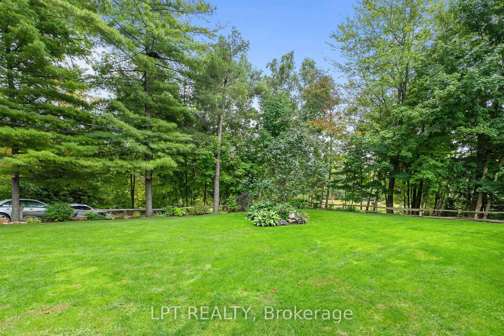
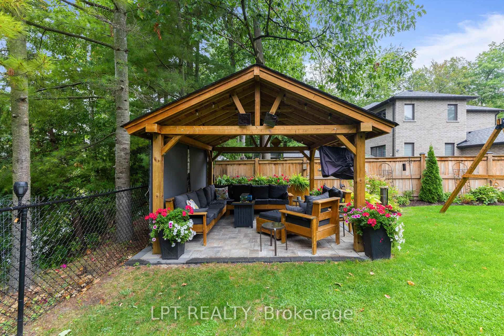
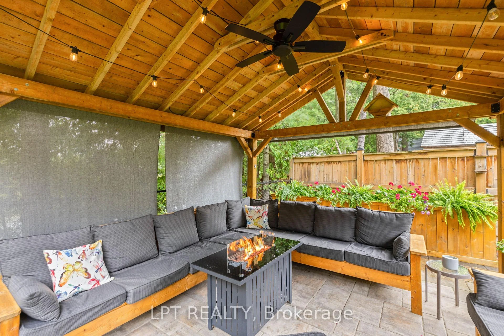
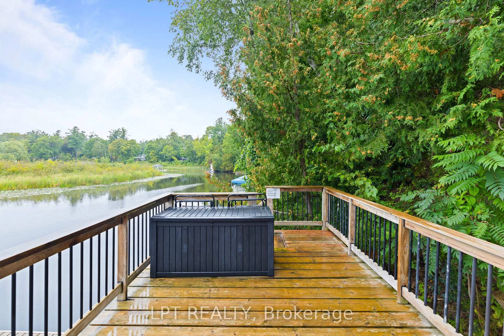
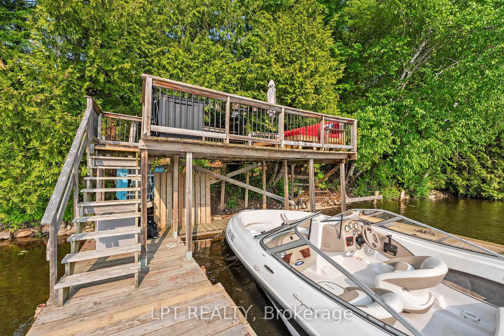
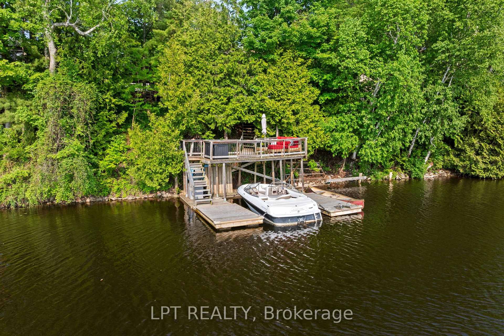
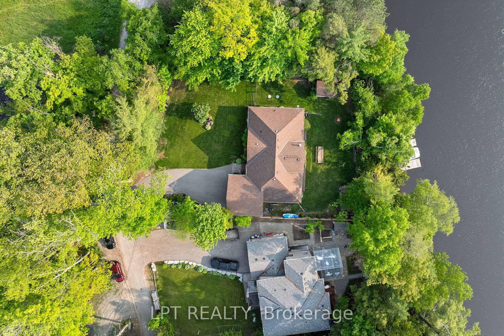
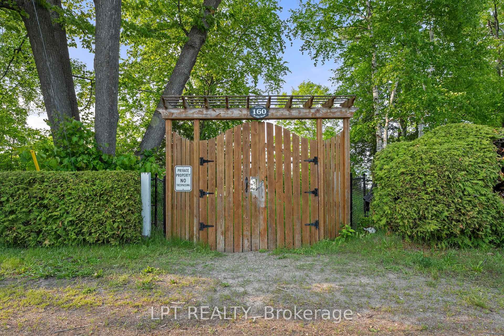
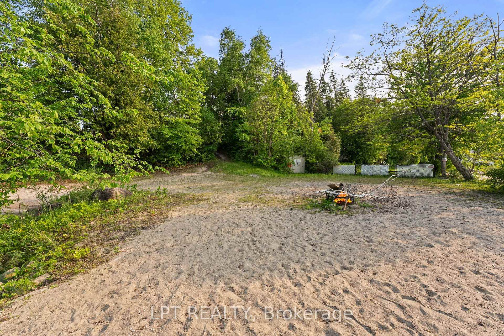
WATERFRONT LUXURY ON BLACK RIVER - A RARE FIND! Welcome To Your Dream Escape - An Exquisite 5-Bedroom, 3-Bath Bungaloft (2011 Build) Nestled On A Quiet Dead-End Street Offering Total Privacy And Serenity. This Architecturally Stunning Home Features An Open-Concept Layout, Soaring Cathedral Ceilings In The Great Room, And A Cozy Gas Fireplace That Sets The Stage For Effortless Entertaining Year-Round. Wake Up To Breathtaking Views Of The Black River And Enjoy A Quick Boat Ride Straight Out To Lake Simcoe - This Is The Ultimate 'Hottage' Lifestyle: Full-Time Home Meets Luxury Vacation Retreat. The Second-Story Loft Is A Showstopper, Boasting Panoramic River And Conservation Views That Feed Your Soul. Step Outside To Nature's Playground, Where Summer Days Are Spent Boating, Paddle Boarding, Or Unwinding With A Glass Of Wine At Sunset. Just A Short Walk Away, Your Deeded Access Leads To A Private Sandy Beach - Perfect For A Morning Swim Or Sun-Soaked Afternoons. In Winter, Embrace The Magic Of The Season With Ice Fishing, Snowmobiling, Or Simply Enjoying The Stillness From Your Fireside Perch. This Four-Season Oasis Delivers Charm, Adventure, And Tranquillity In Equal Measure. And When You're Ready To Socialize, You're Just Minutes From The Prestigious Briars Golf Club & Resort, Offering Top-Tier Fitness, Recreation, And Community Events. Located In A Hidden Gem Enclave Known As "The Southamptons North Of Toronto," You're Only 18 Minutes To Hwy 404 - Where Small-Town Warmth Meets Upscale Living. This Is More Than A Home. It's A Lifestyle. A Sanctuary. A Place Where Even The Local Coffee Shop Remembers Your Name. Waterfront. Privacy. Prestige. Don't Miss Your Opportunity To Own One Of The Most Desirable Properties North Of The City.
Key Facts & Features
Property Costs
- Annual Property Tax Amount
- $6,745
- Land Transfer Tax Fee
- $31,455
Rental Items
- Rental Equipment
- 4 Propane Tanks -$68/Annum
- Basement Type
- Full, Finished
Interior Features
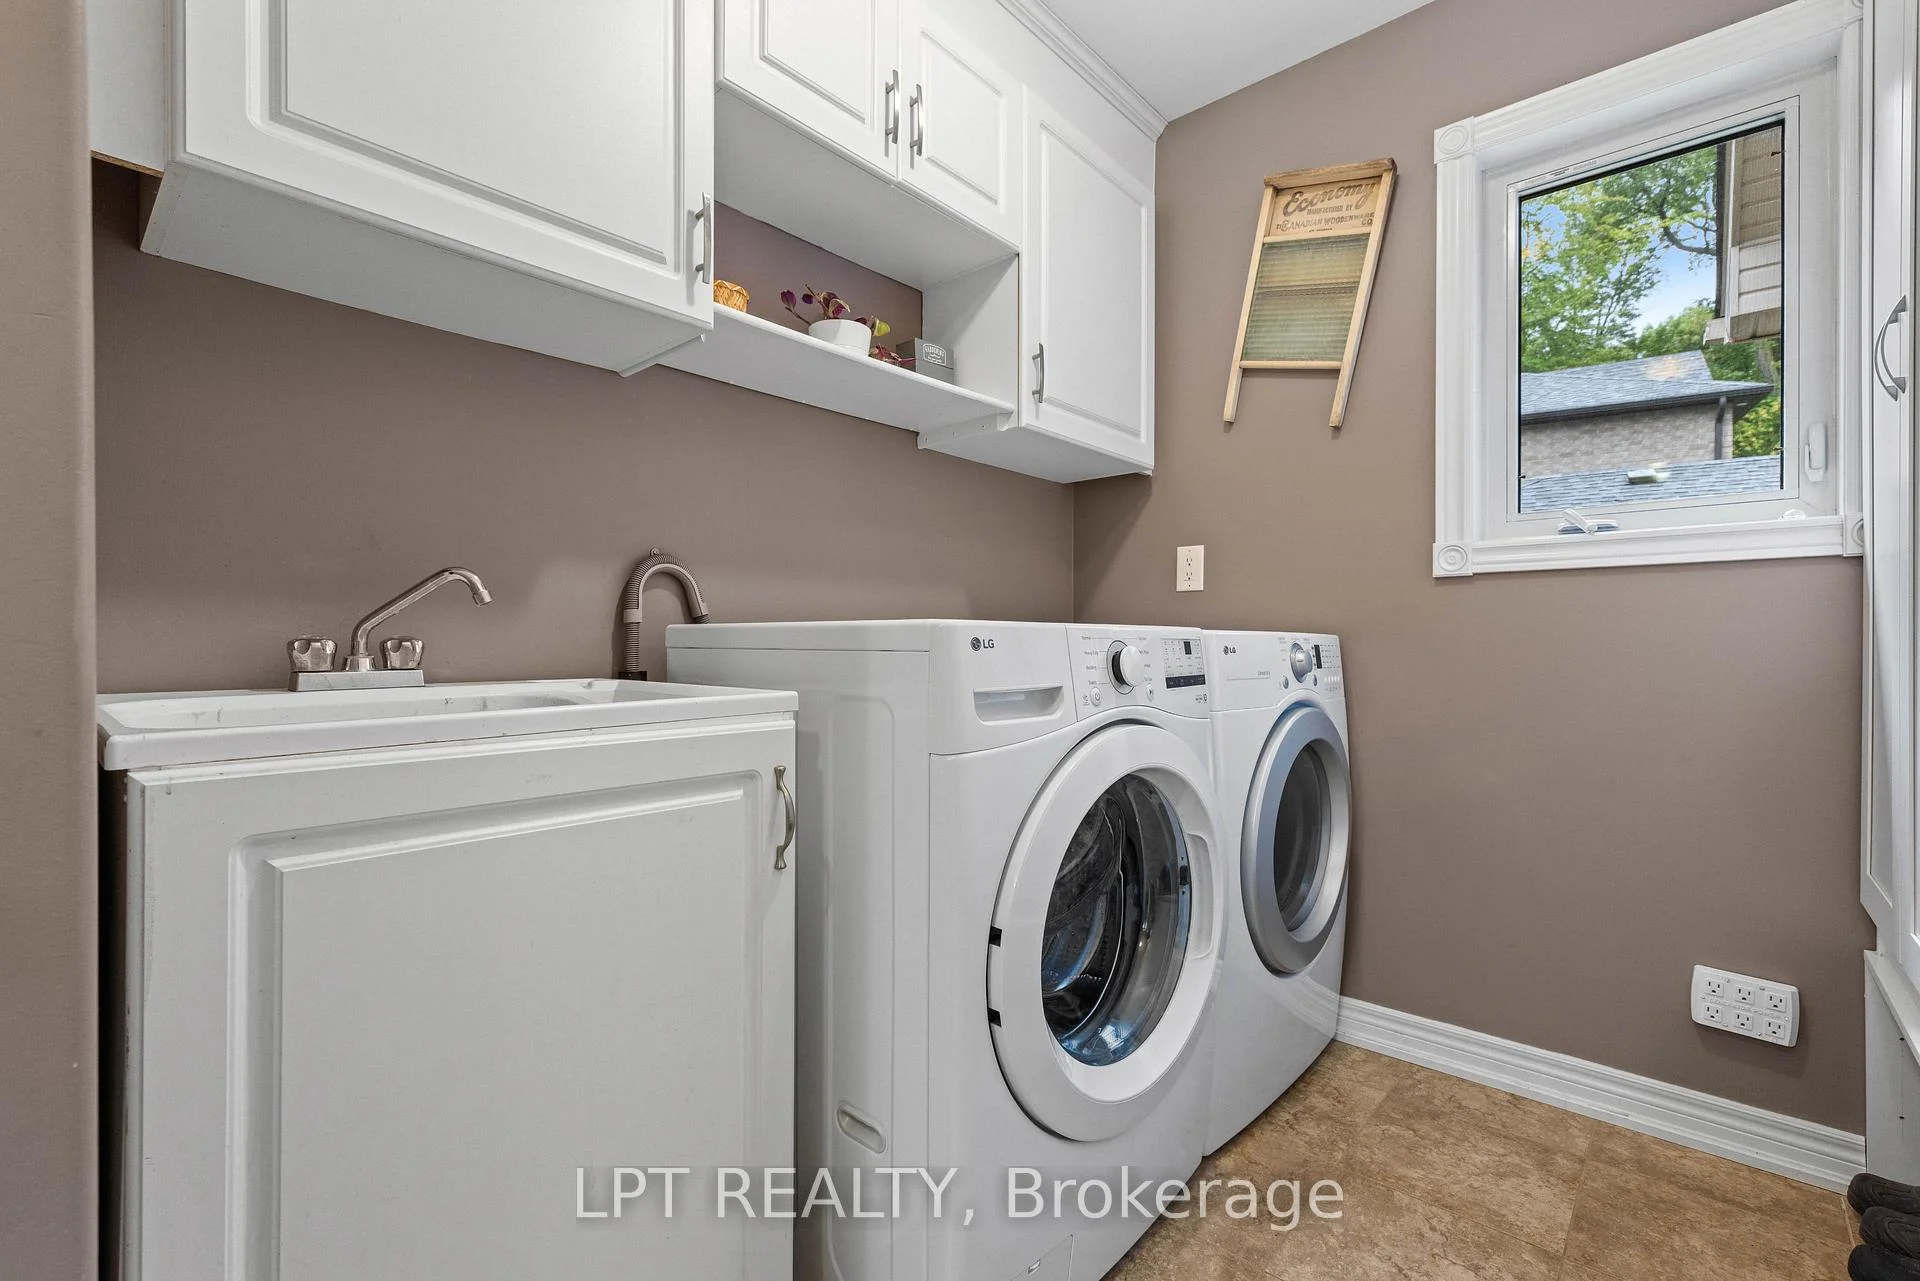
- Laundry Level
- Main Level
- Interior Extras
- Air Exchanger, Auto Garage Door Remote, Bar Fridge, In-Law Capability, Primary Bedroom - Main Floor, Propane Tank, Sewage Pump, Storage, Sump Pump, Water Heater Owned, Water Treatment
- View
- Garden, Ridge, Water, Trees/Woods, River
- Security Features
- Carbon Monoxide Detectors, Smoke Detector
- Fireplace/Stove
- Yes
- Fireplace Features
- Propane, Wood Stove
- Elevator
- No
Exterior Features
- Exterior Extras
- Deck, Fishing, Landscaped, Patio, Privacy, Year Round Living
- Pool
- None
- Property Features
- Beach, Cul de Sac/Dead End, Golf, Lake Access, Marina, School Bus Route
- Other Structures
- Garden Shed, Gazebo, Fence - Partial
Building
- Building Type
- Detached
- Building Style
- Bungaloft
- Approx Age
- 6-15
Construction
- Exterior Finish
- Brick, Vinyl Siding
- Roof
- Asphalt Shingle
- Foundation Details
- Poured Concrete
- Special Designation
- Unknown
Lot
- Lot Front
- 100.00 ft
- Lot Depth
- 172.04 ft
Inclusions
- Inclusions
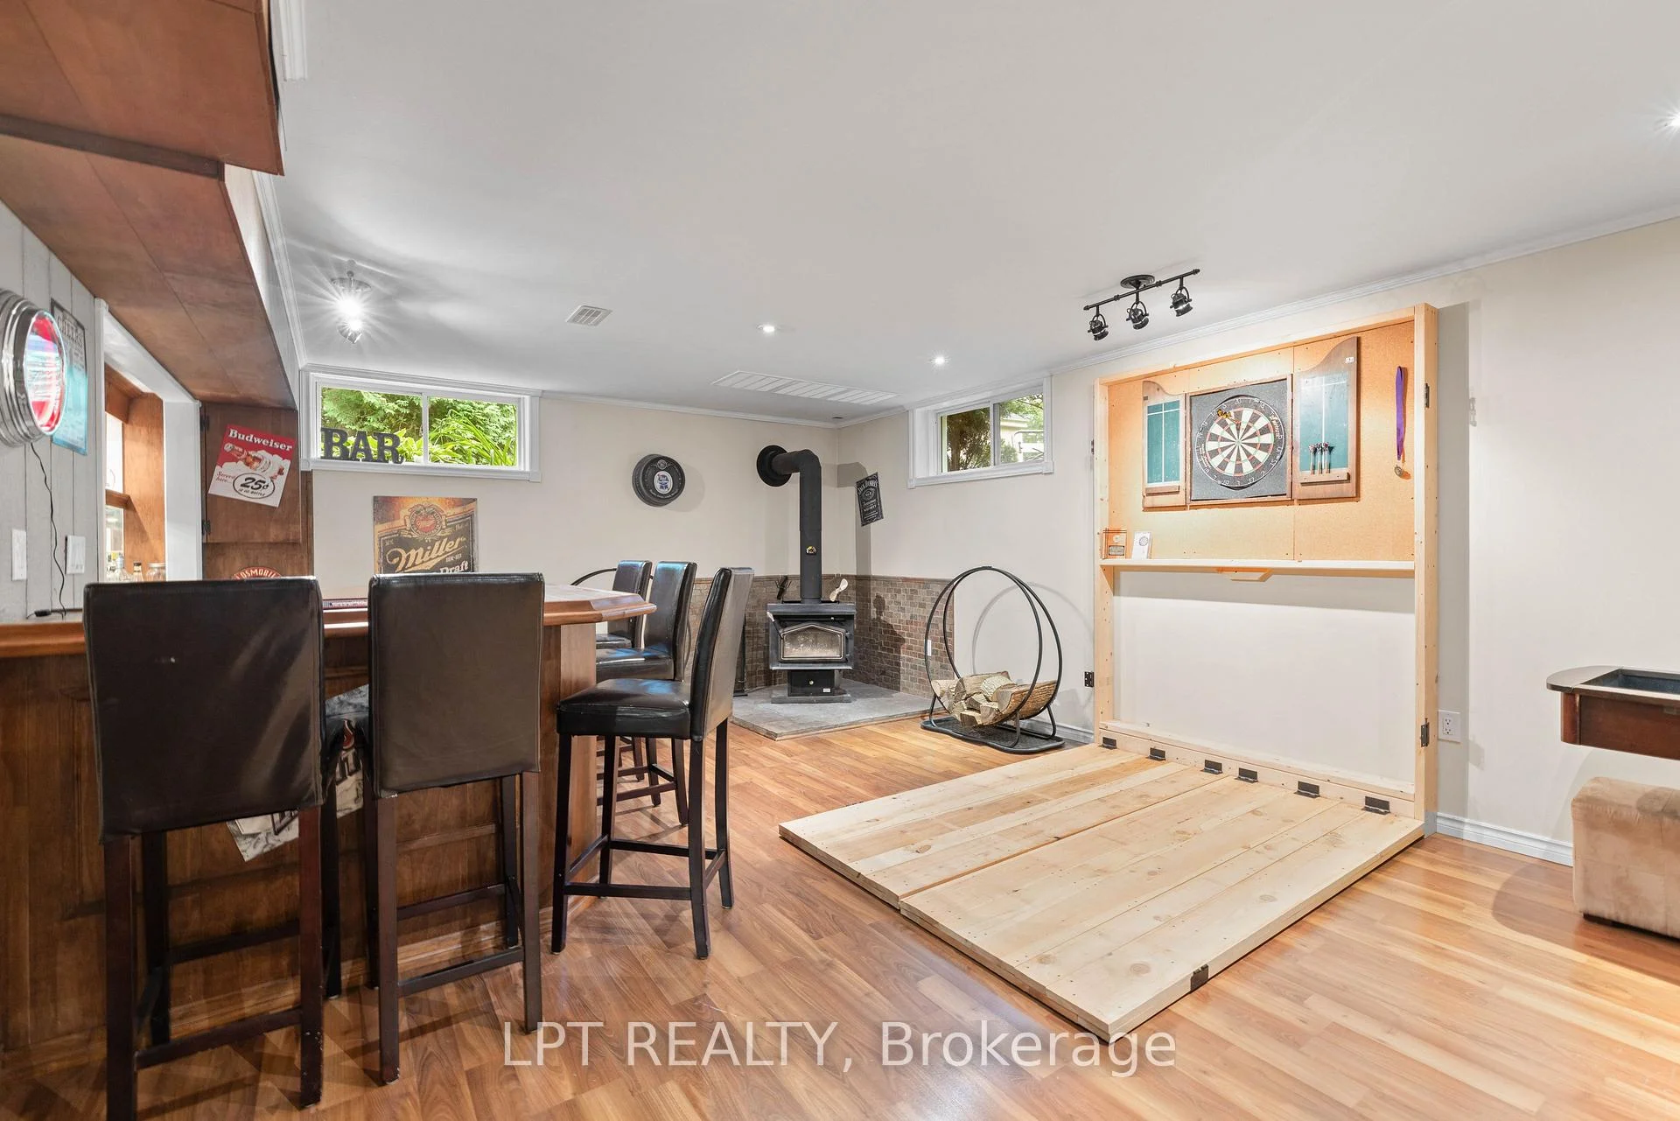
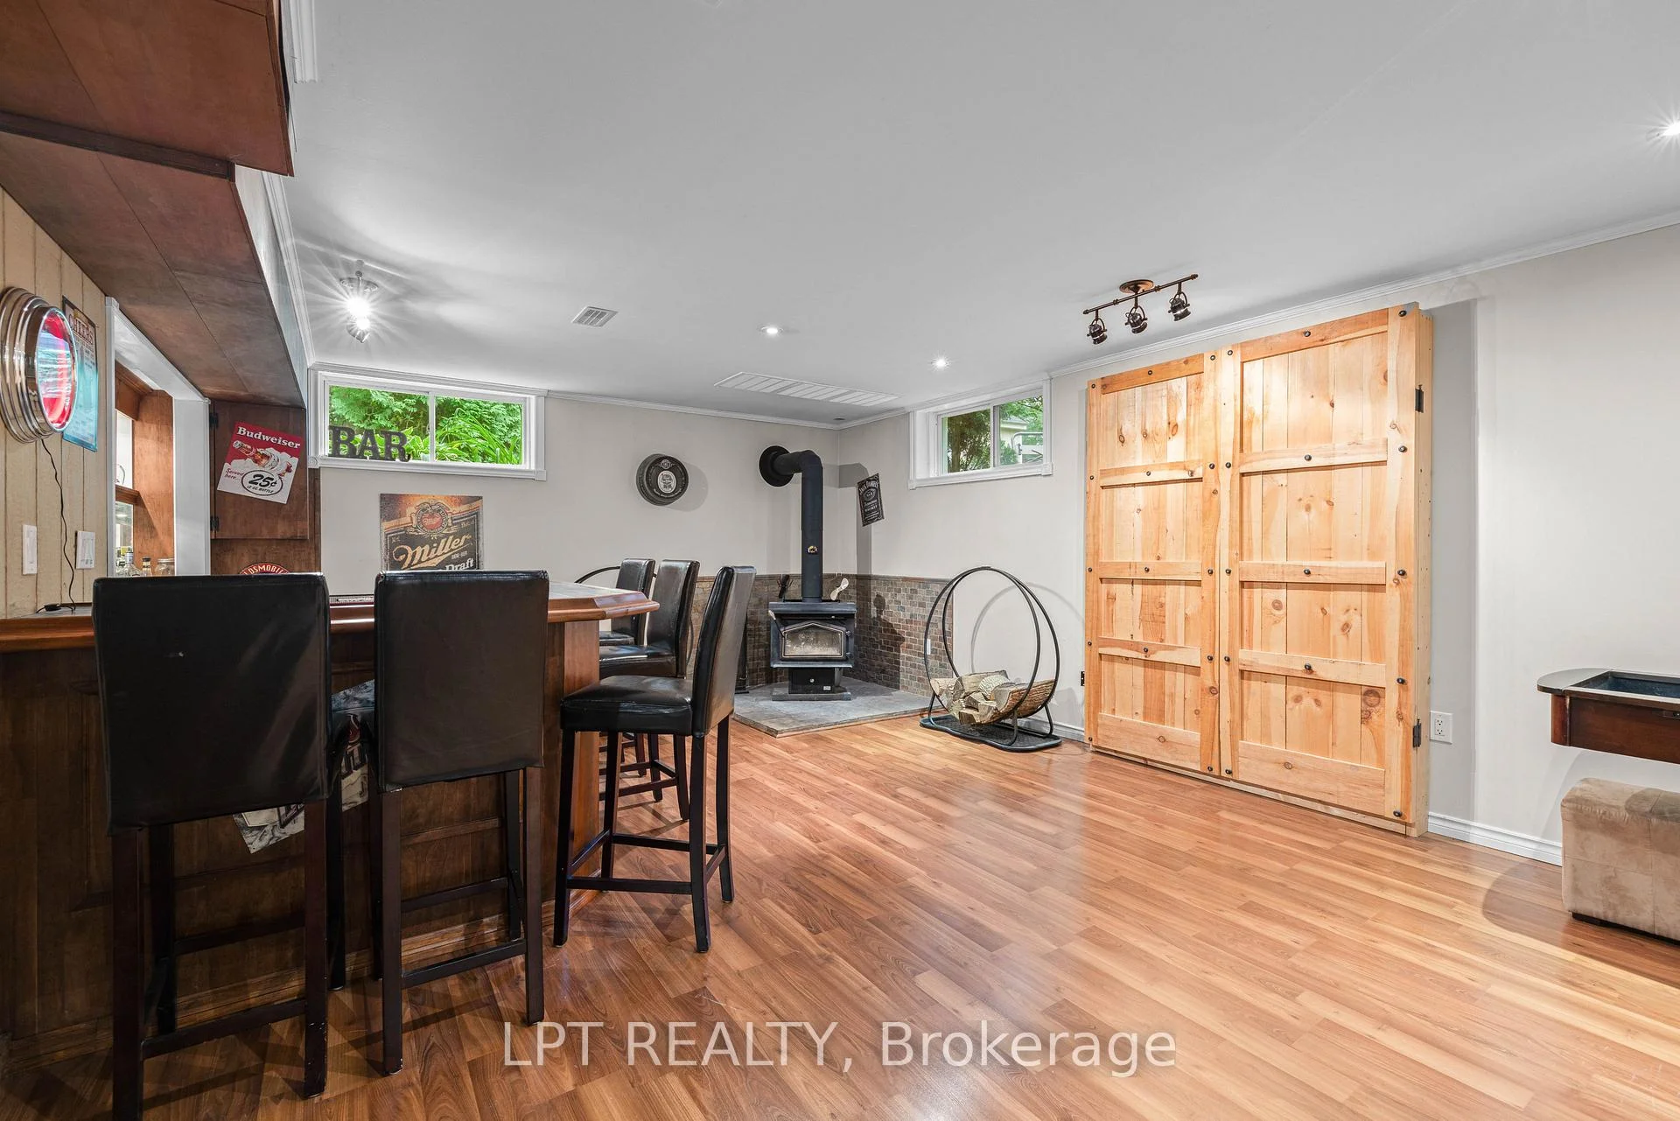
- Fridge, Stove, Two Freezers, Beverage Bar Fridge, Washer, Dryer, Electrical Light Fixtures, Two Gdos & Remotes, Window Treatments, UV & Sediment Filter, Wired For Generator, Propane Gas F/P & Wood Stove (As-Is, Where-Is), 4 Propane Tanks Rental $68 Annum, Gazebo, Garden Shed, Garden Boxes, B/I Cabinetry In Laundry Area, Ceiling Fan, Dart Board On Rec Room Wall, Dock.
Parking & Garages
- Garage Type
- Attached
- Garage Spaces
- 2
- Parking Spaces
- 5
- Total Garage And Parking Spaces
- 7
Heating & Cooling
- Heat Source
- Propane
- Heat Type
- Forced Air
- Air Conditioning
- Central Air
- Water
- Well
- Sewers
- Septic
- Natural Gas
- No
- Hydro
- Yes
- Cable
- Yes
- Telephone
- Yes
- Bedrooms
- 3 + 2
- Washrooms
- 3
- Kitchens
- 1
- Family / bonus room
- Yes
Room sizes
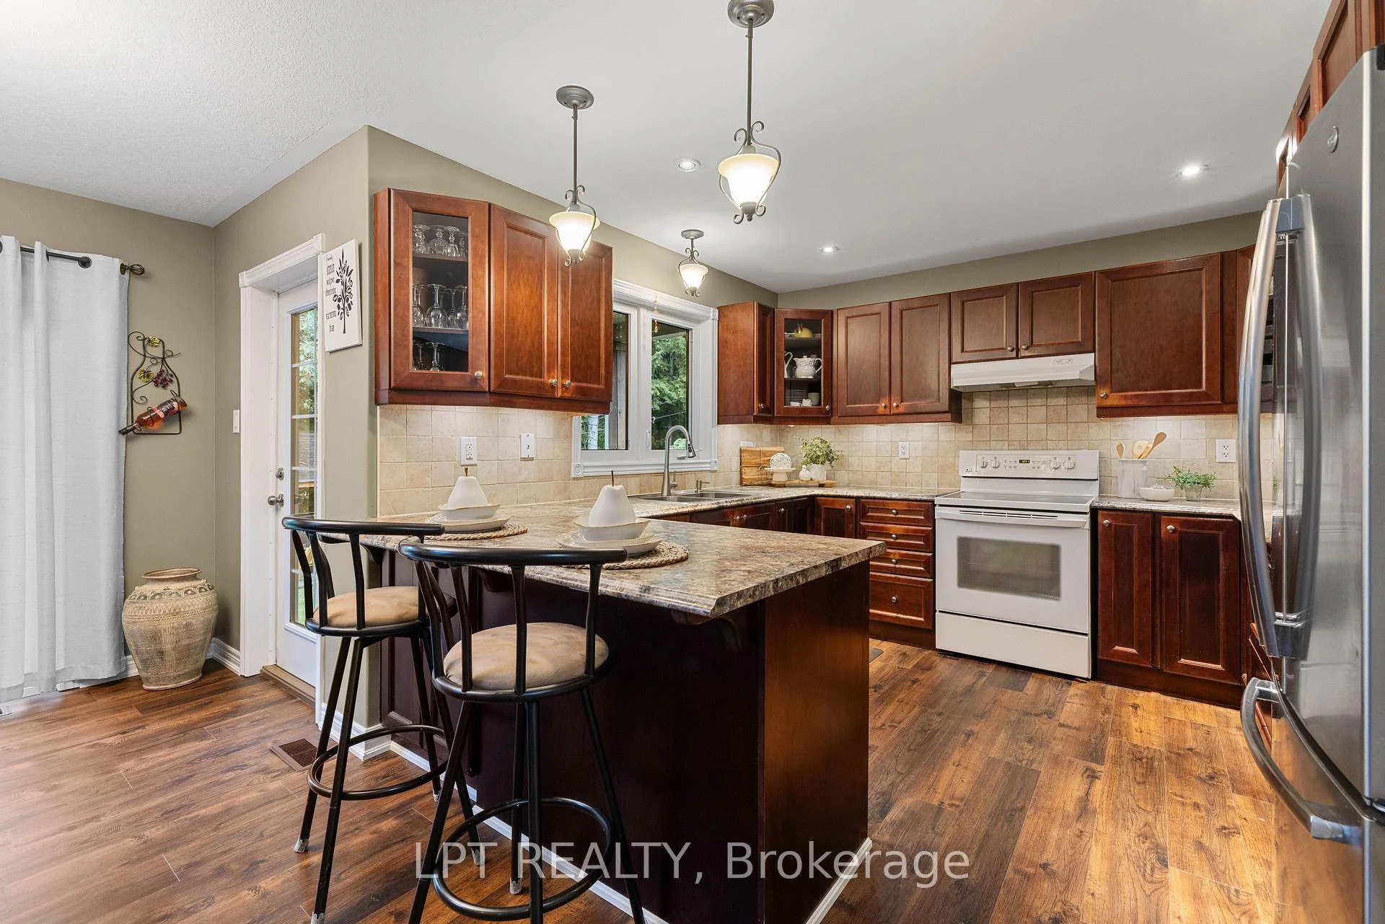
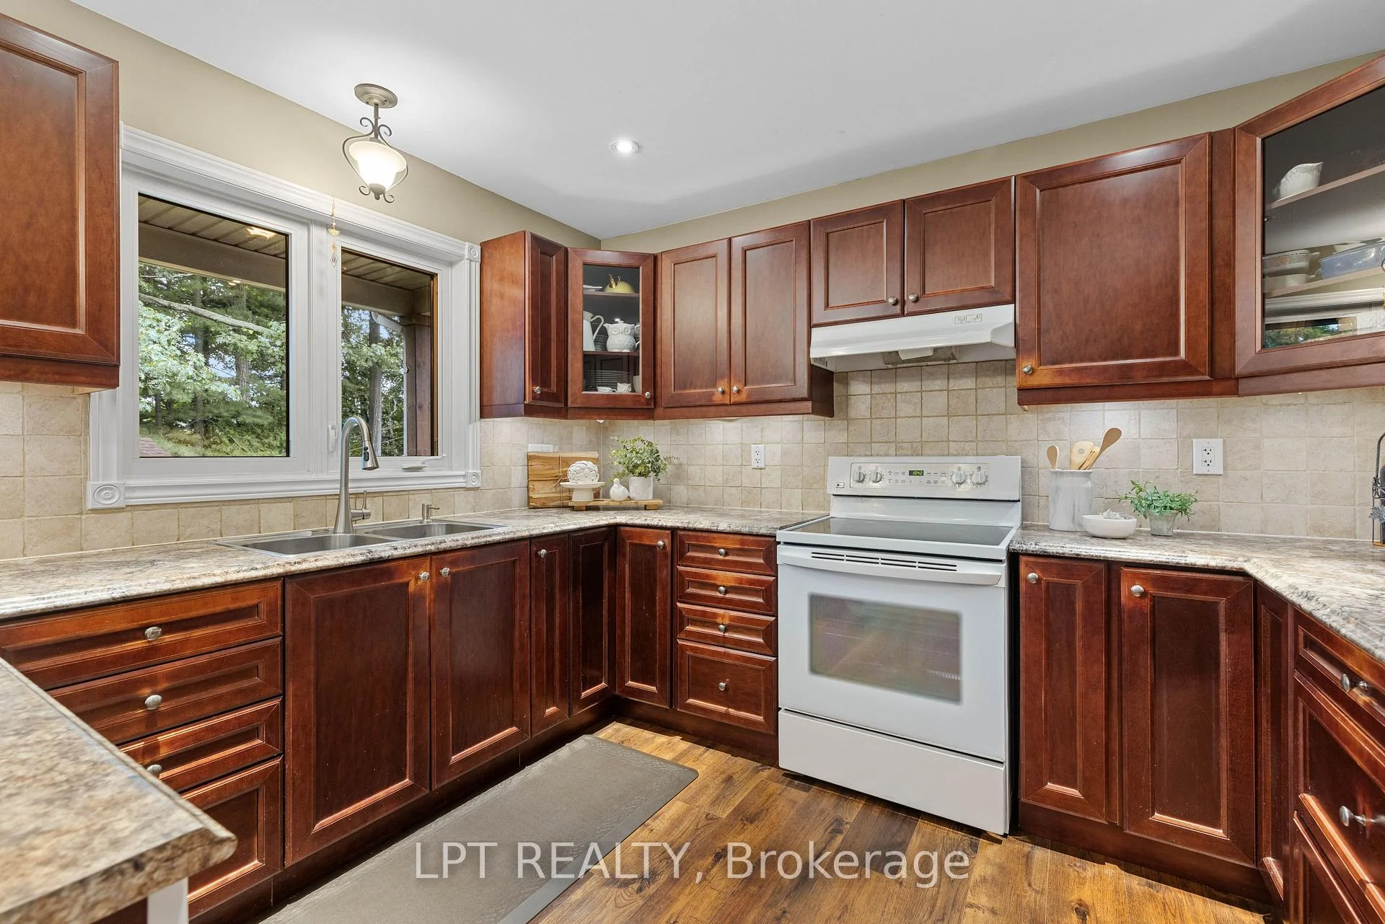
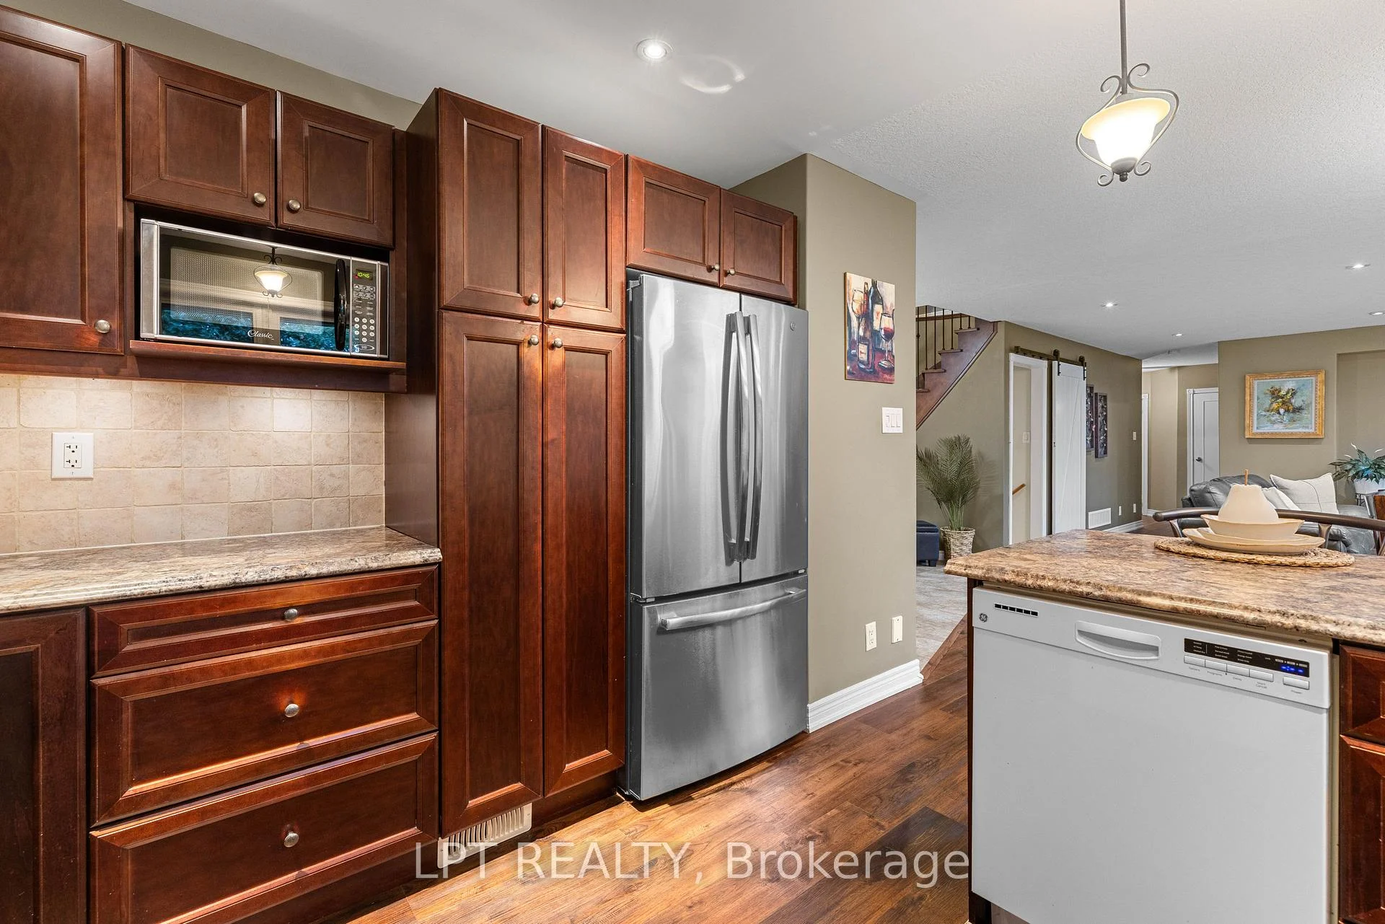
- Kitchen—Main level, Vinyl Floor, Double Sink, Pot Lights
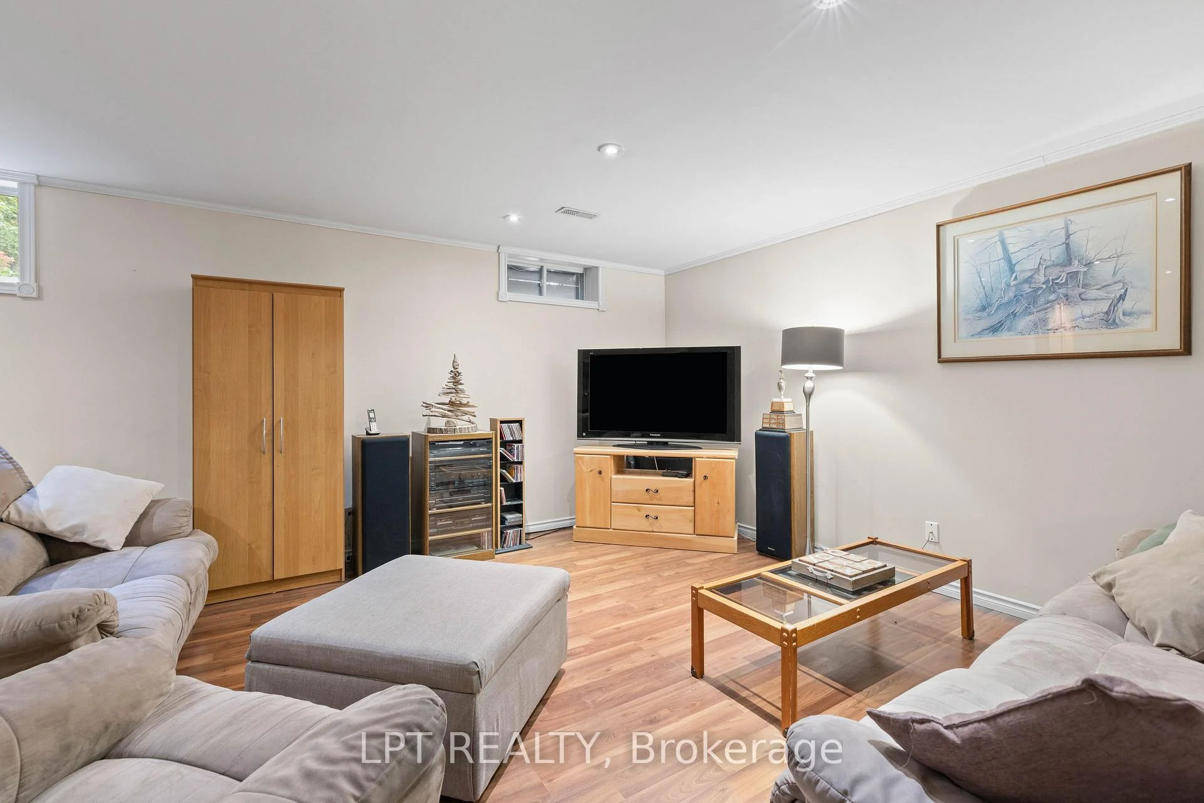
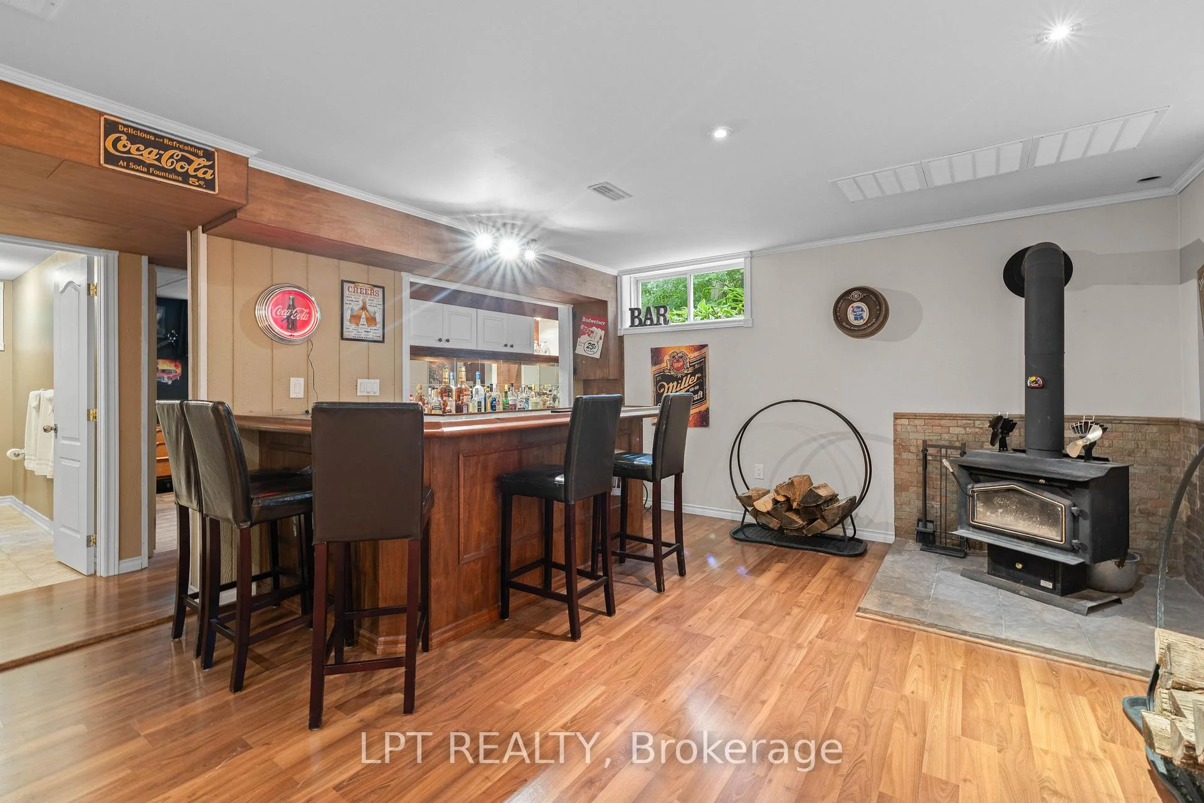
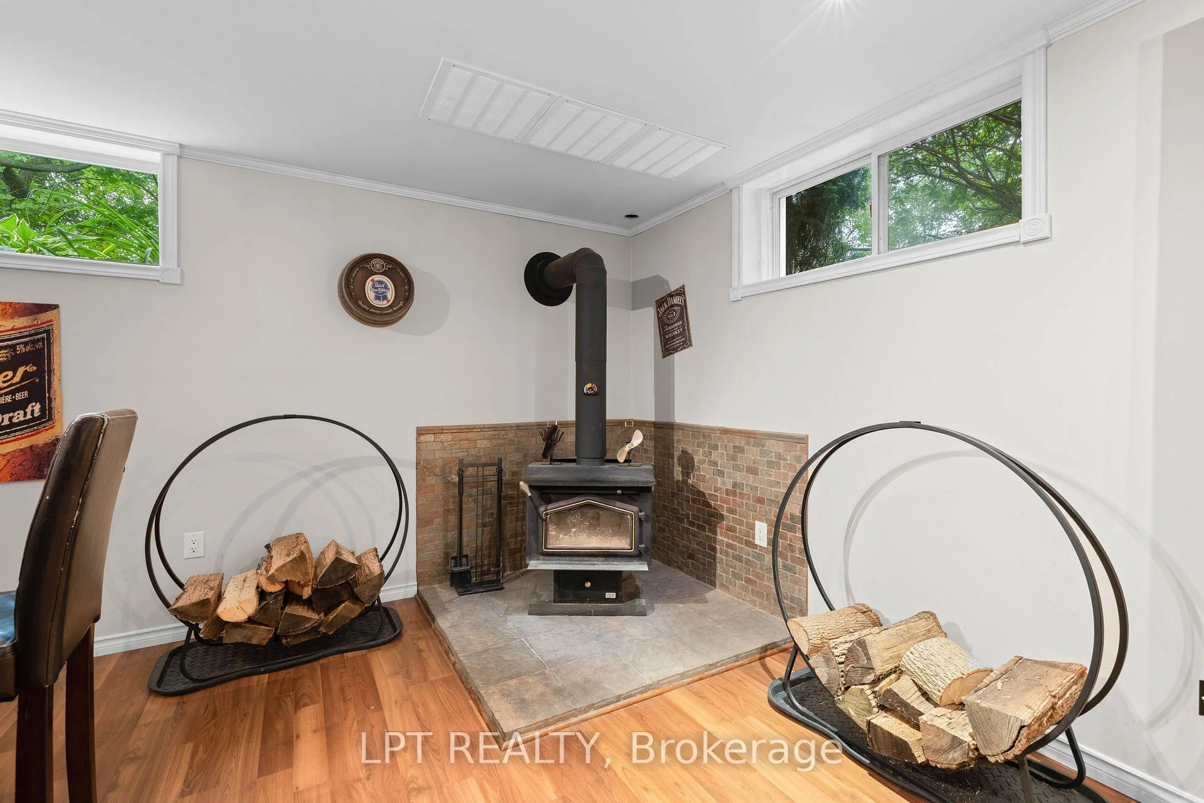
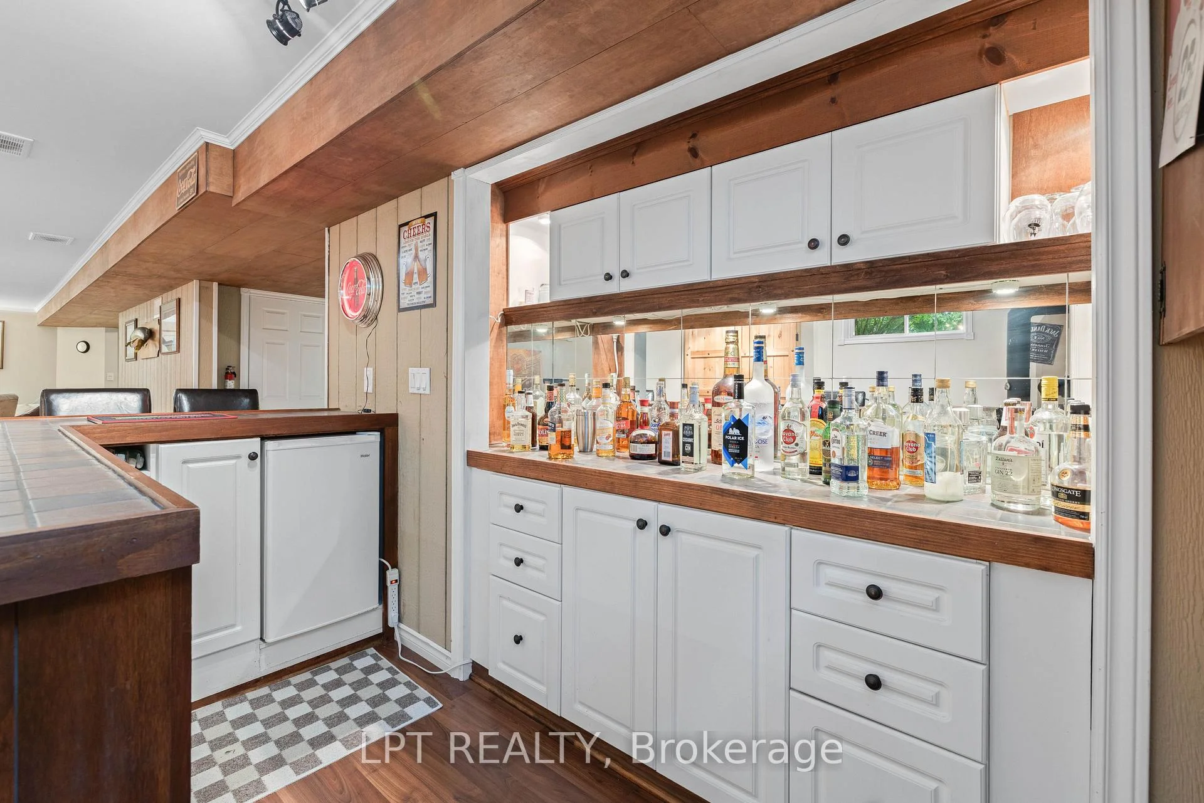
- Recreation—Basement level, Laminate, Wood Stove, Dry Bar
- Great Room—Main level, Vinyl Floor, Ceiling Fan(s), Gas Fireplace
- Loft—Second level, Broadloom, Overlook Water, Pot Lights
- Foyer—Main level, Tile Floor, Open Concept, Overlook Water
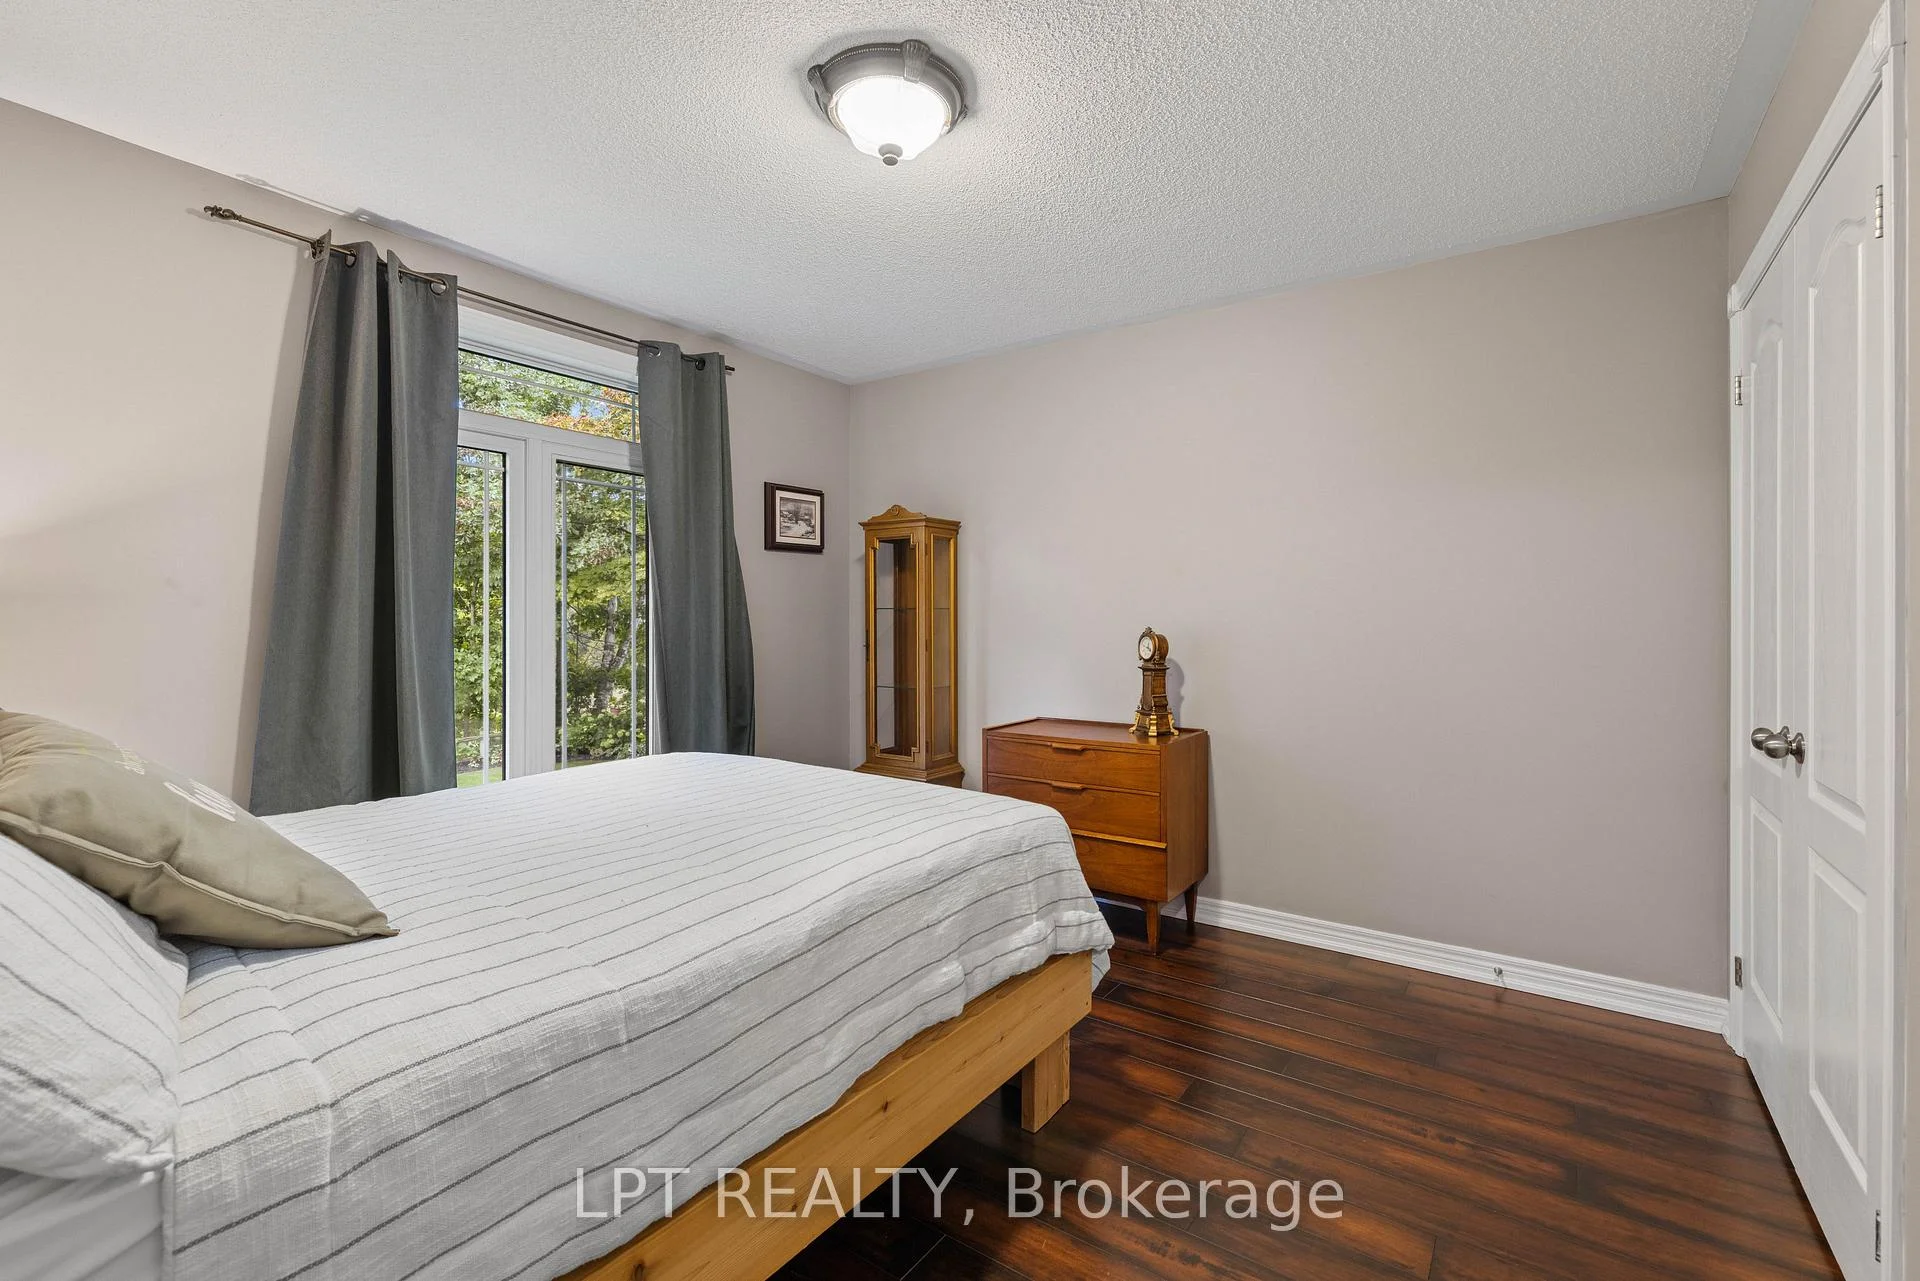
- Bedroom 2—Main level, Laminate, Window, Closet
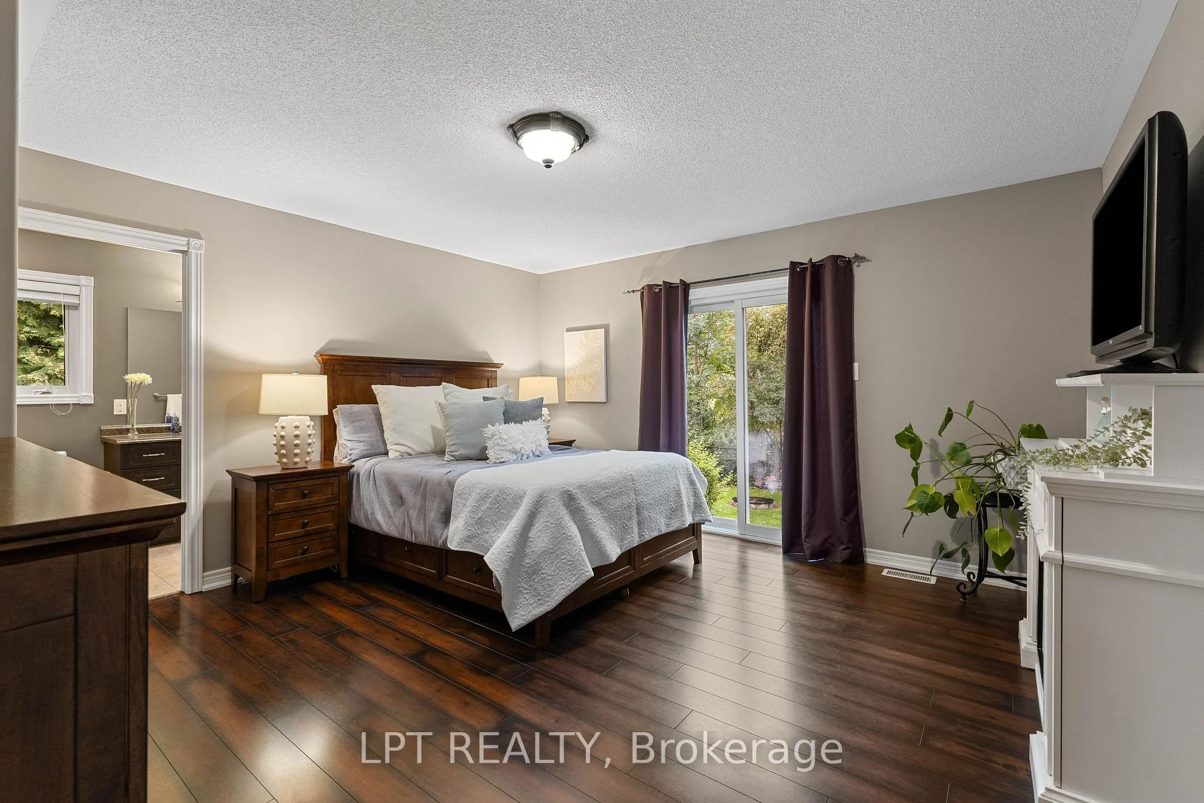
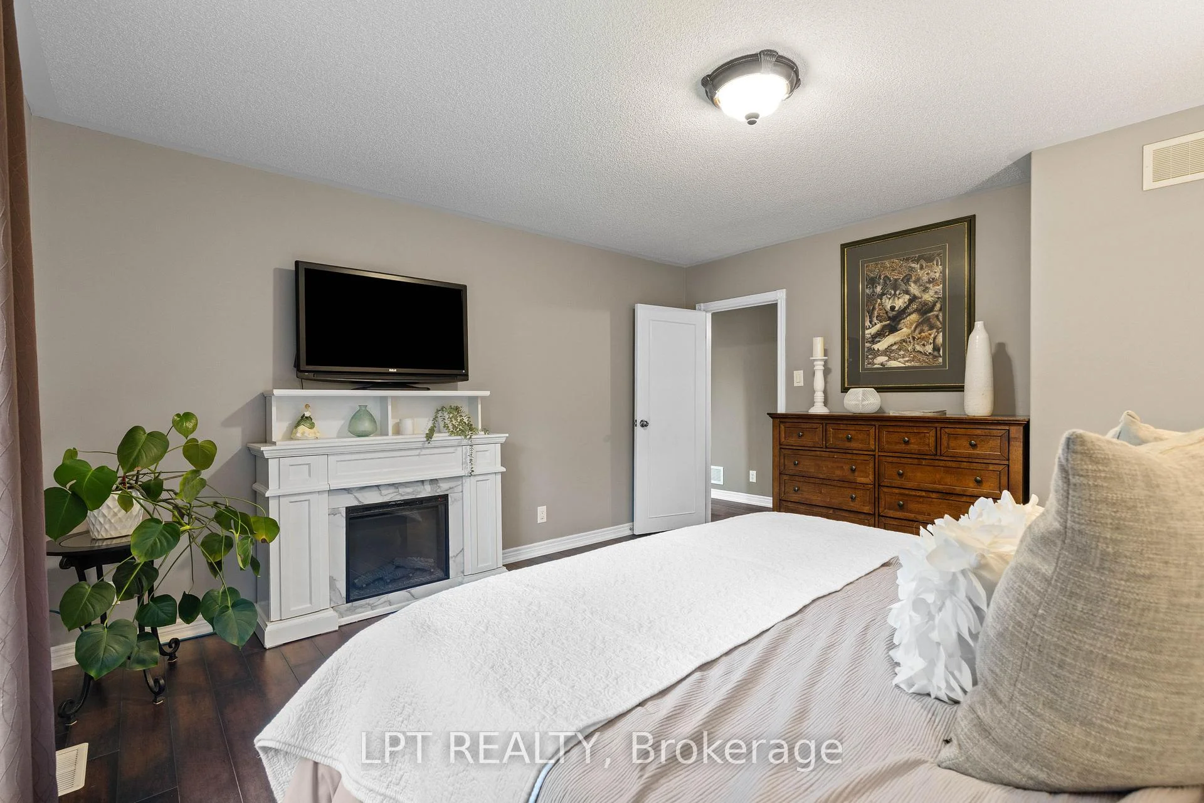
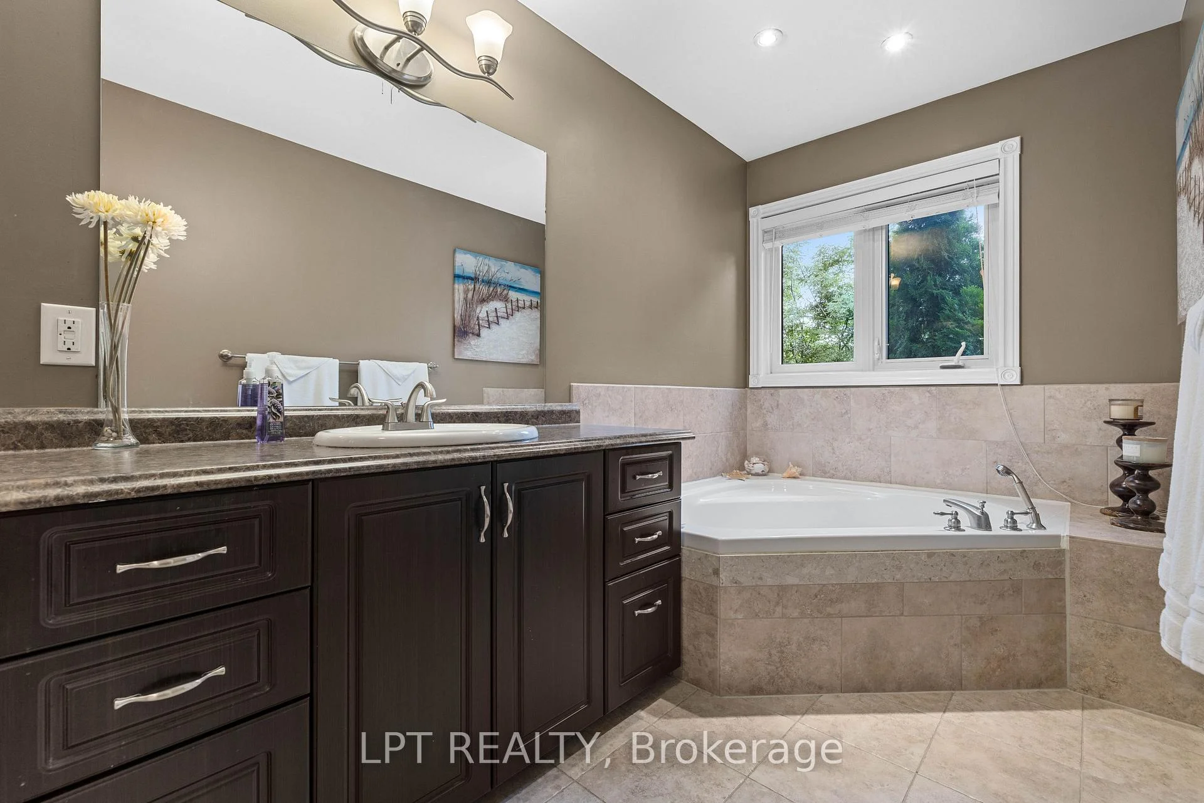
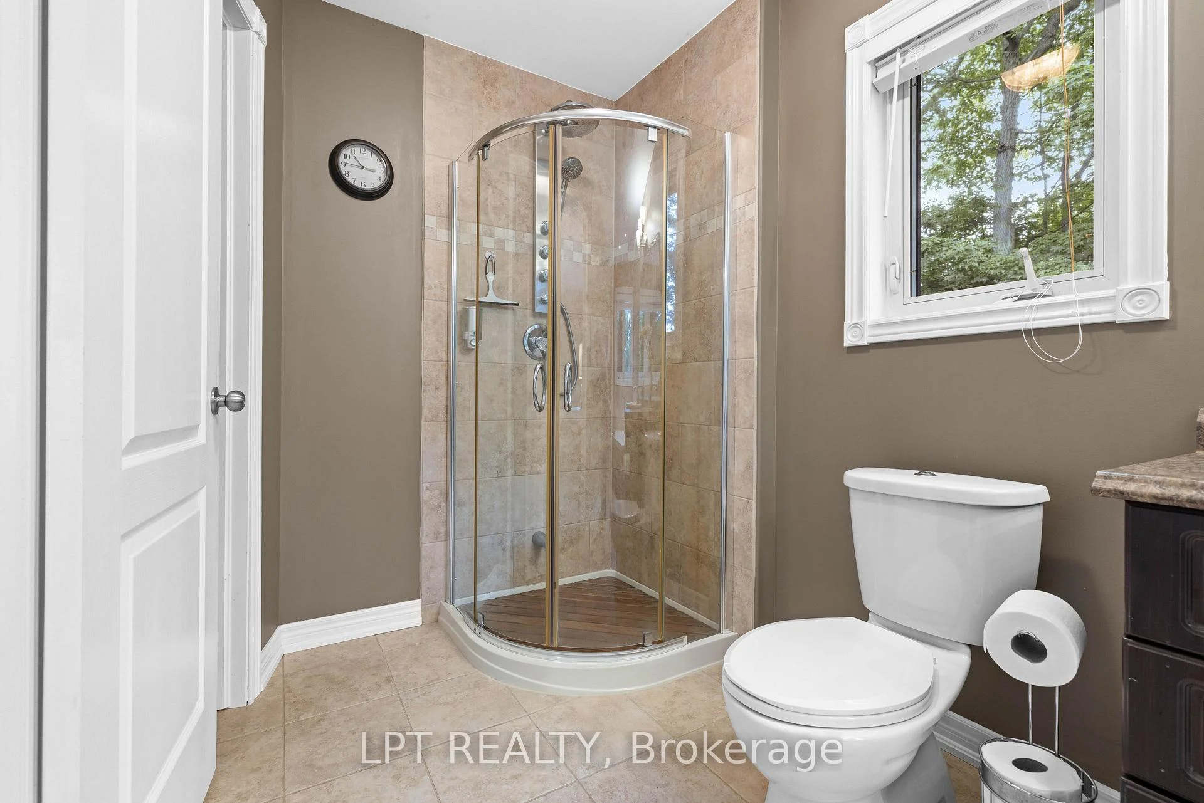
- Primary Bedroom—Main level, Laminate, W/O To Garden, 4 Pc Ensuite
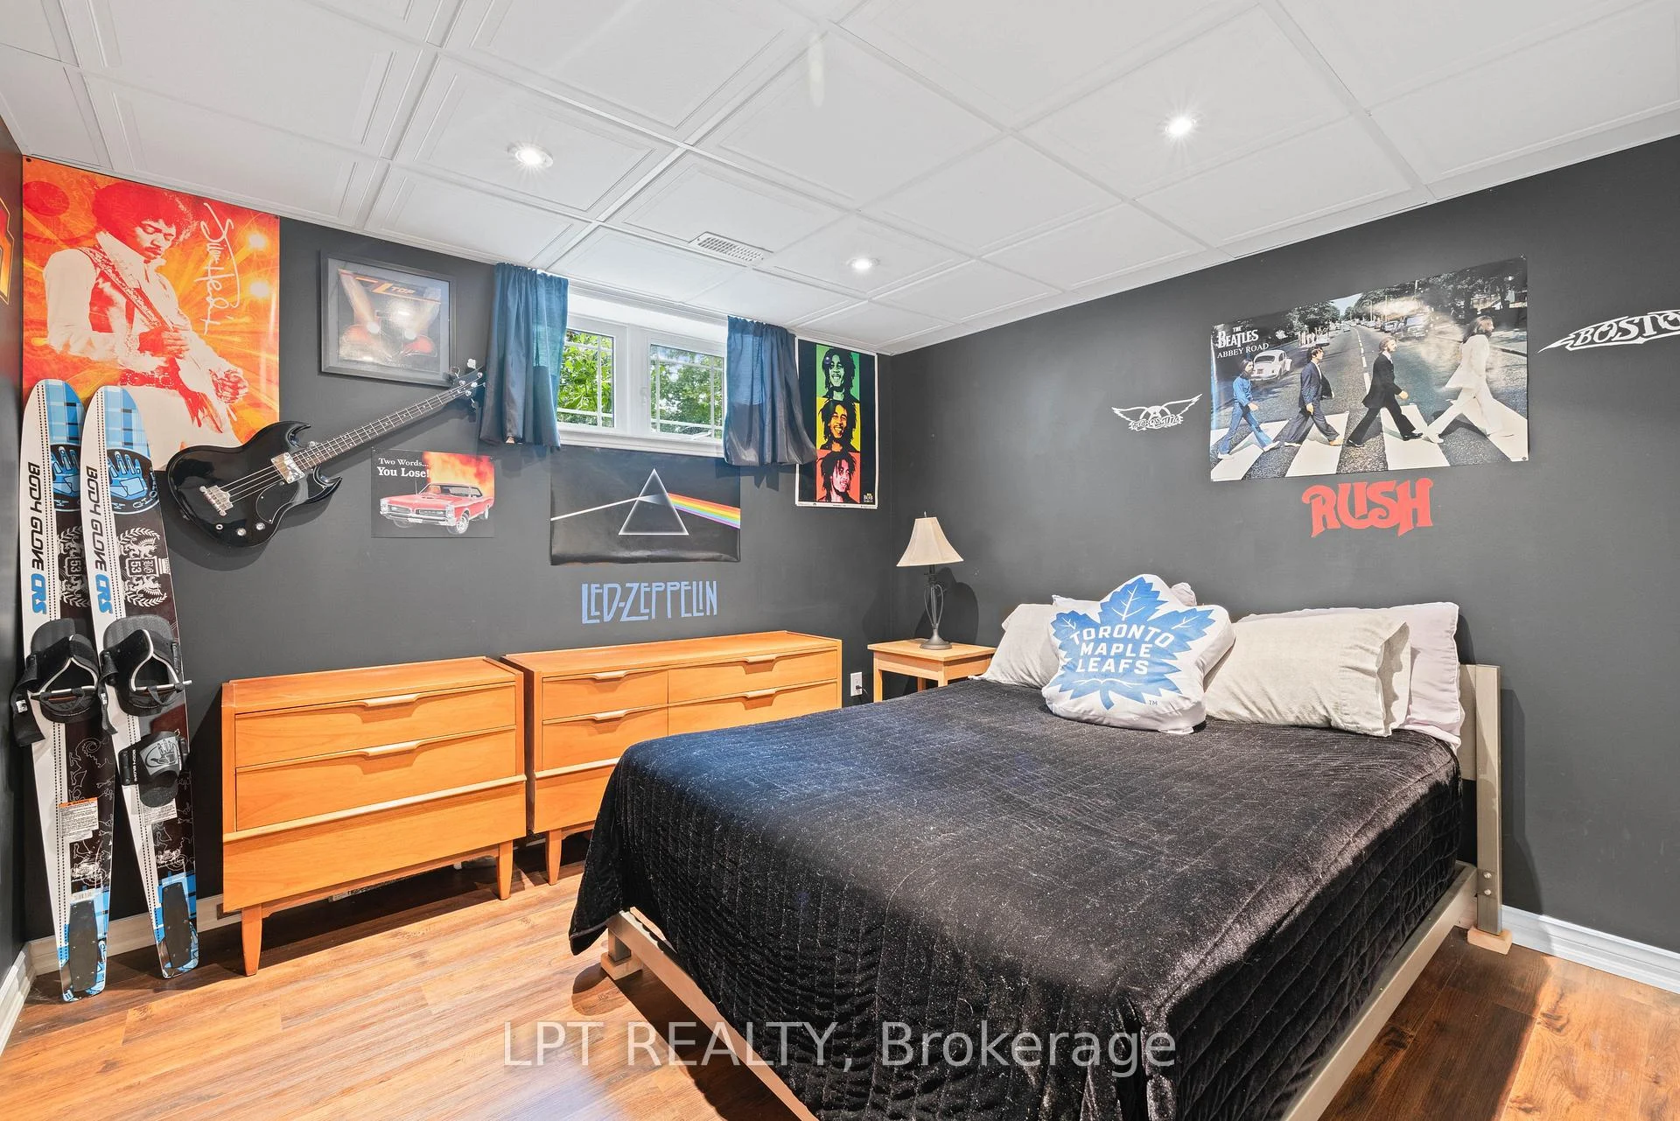
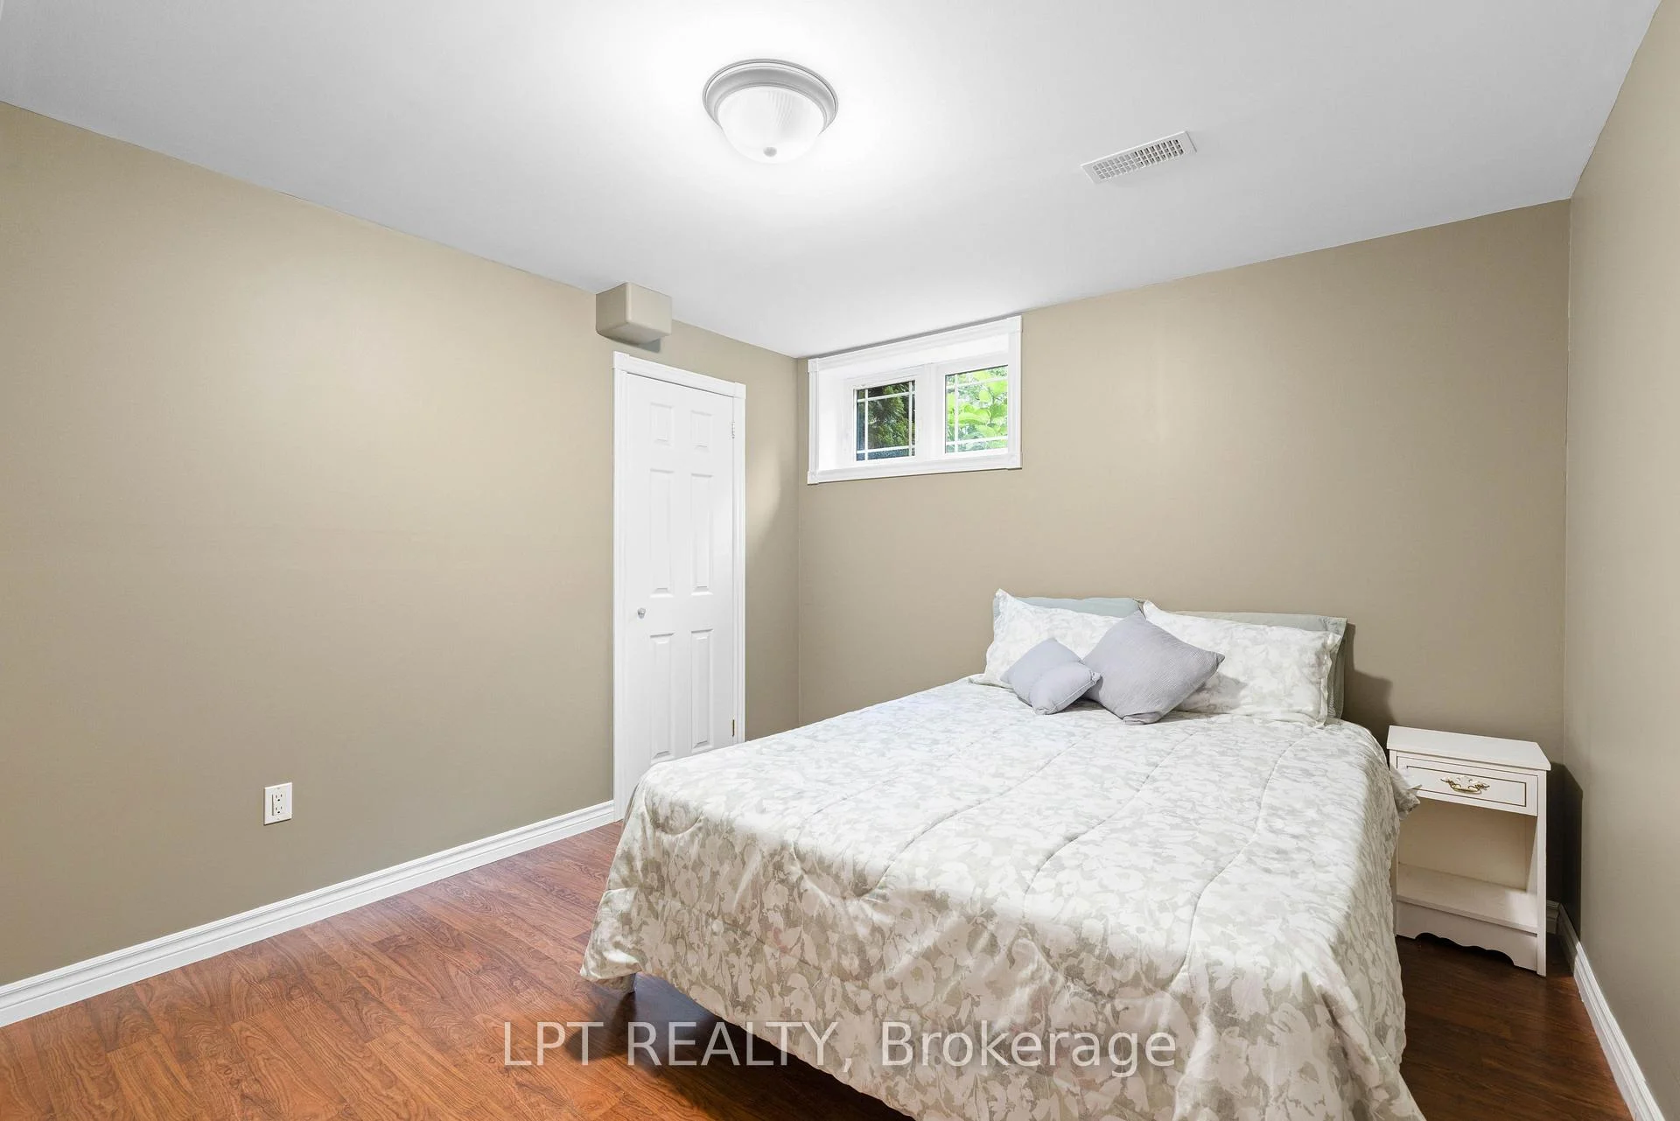
- Bedroom 4—Basement level, Laminate, Closet, Window
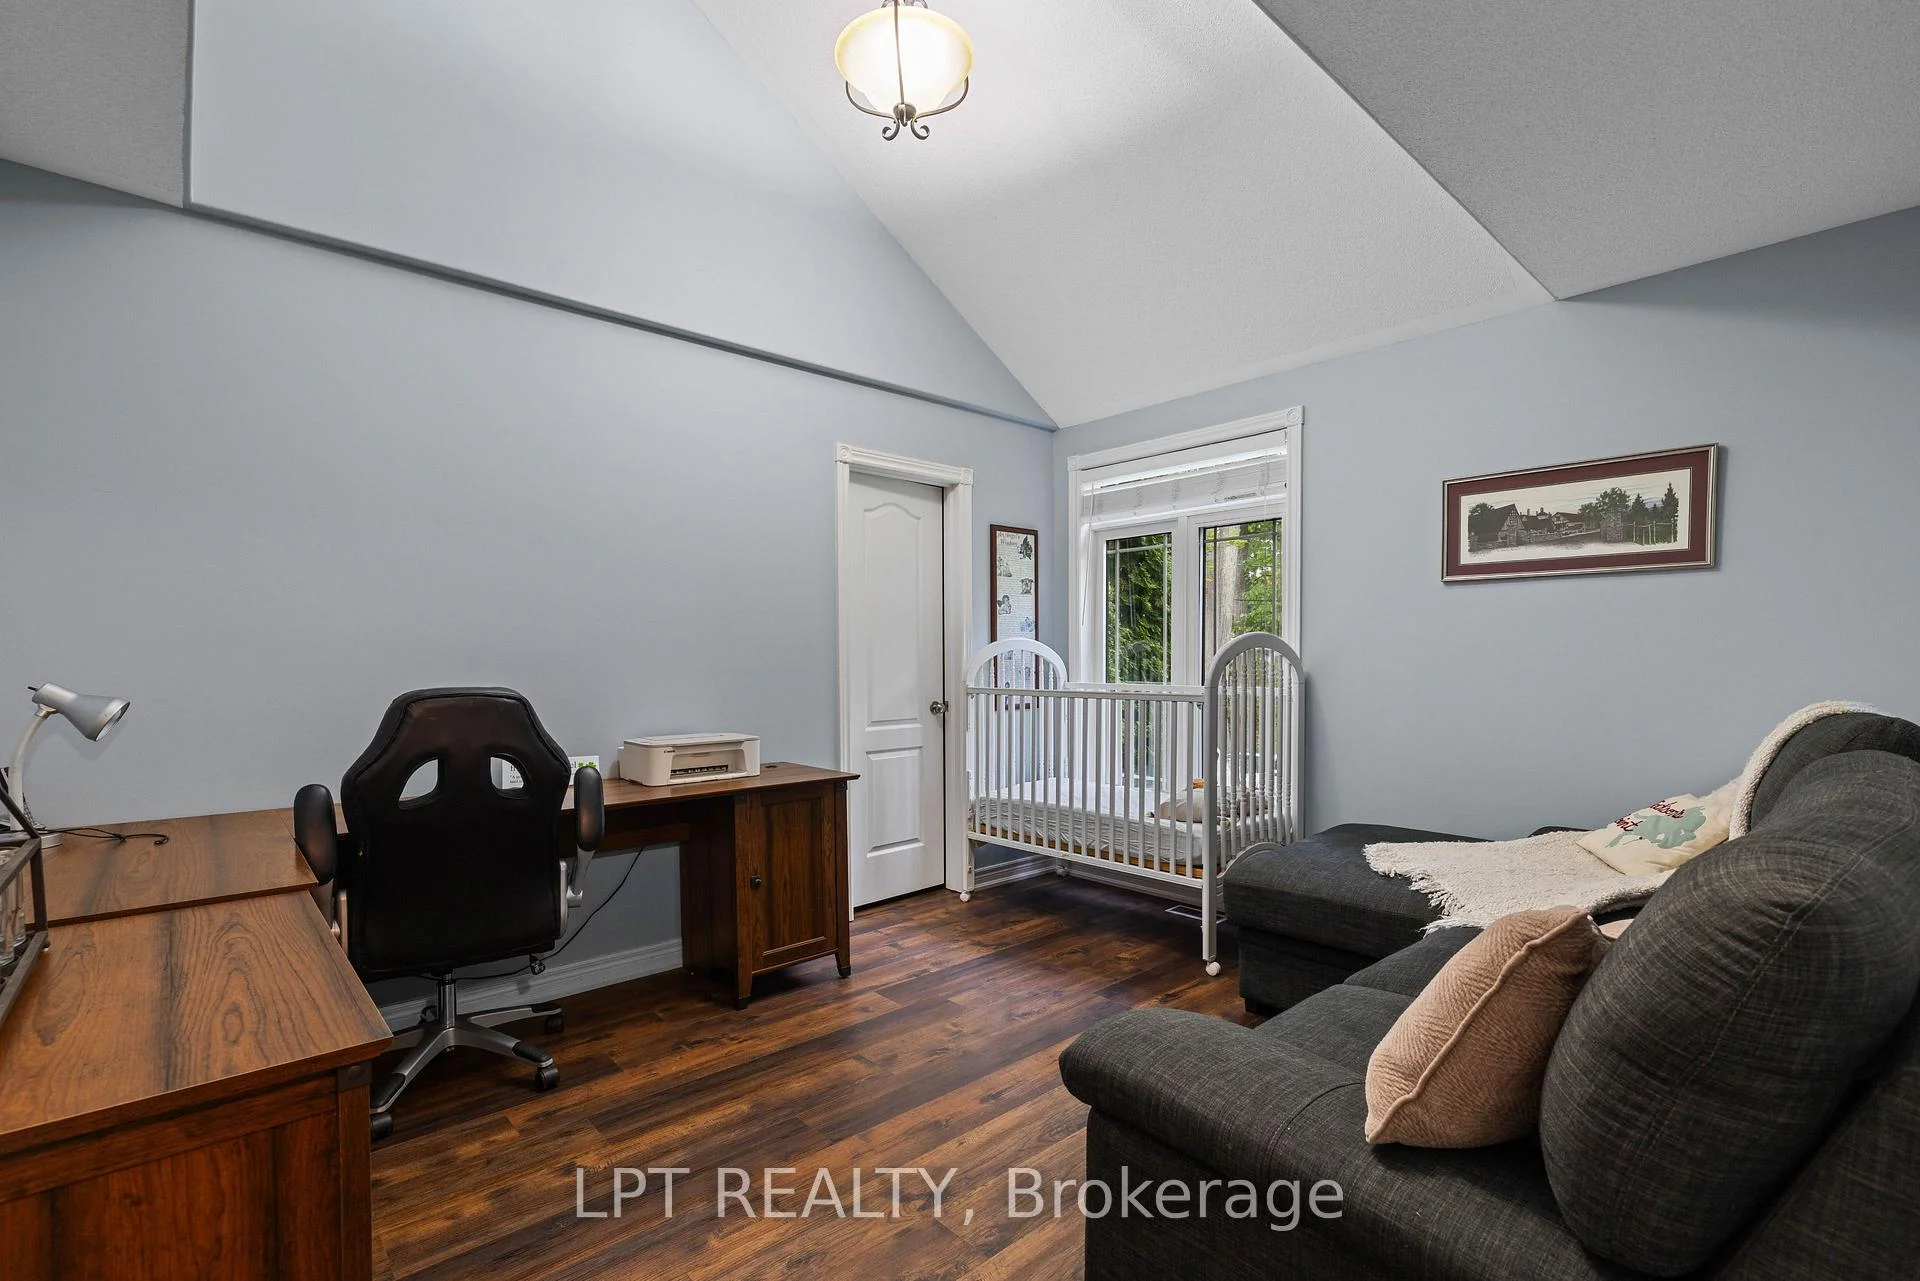
- Bedroom 3—Main level, Vinyl Floor, Window, Vaulted Ceiling(s)
- Bedroom 5—Basement level, Vinyl Floor, Closet, Window
- Laundry—Main level, Tile Floor, B/I Shelves
- Dining Room—Main level, Vinyl Floor, W/O To Deck, Overlook Water
Washrooms
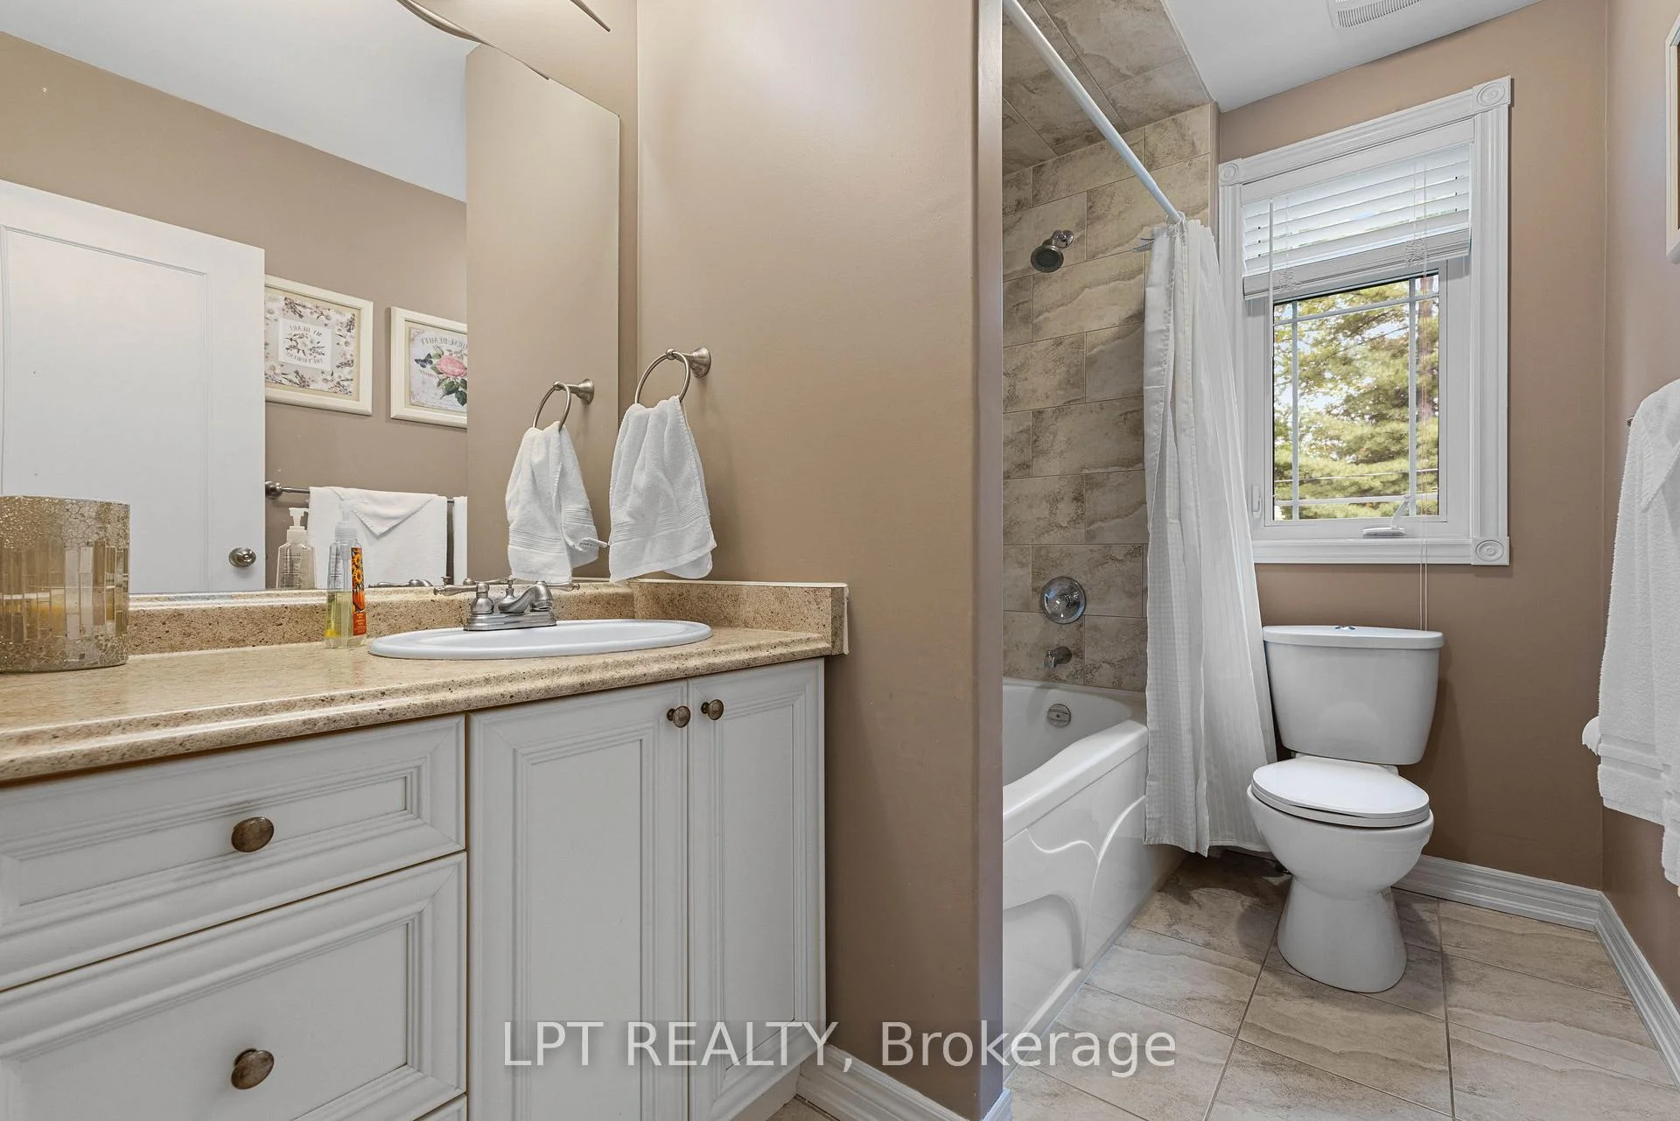
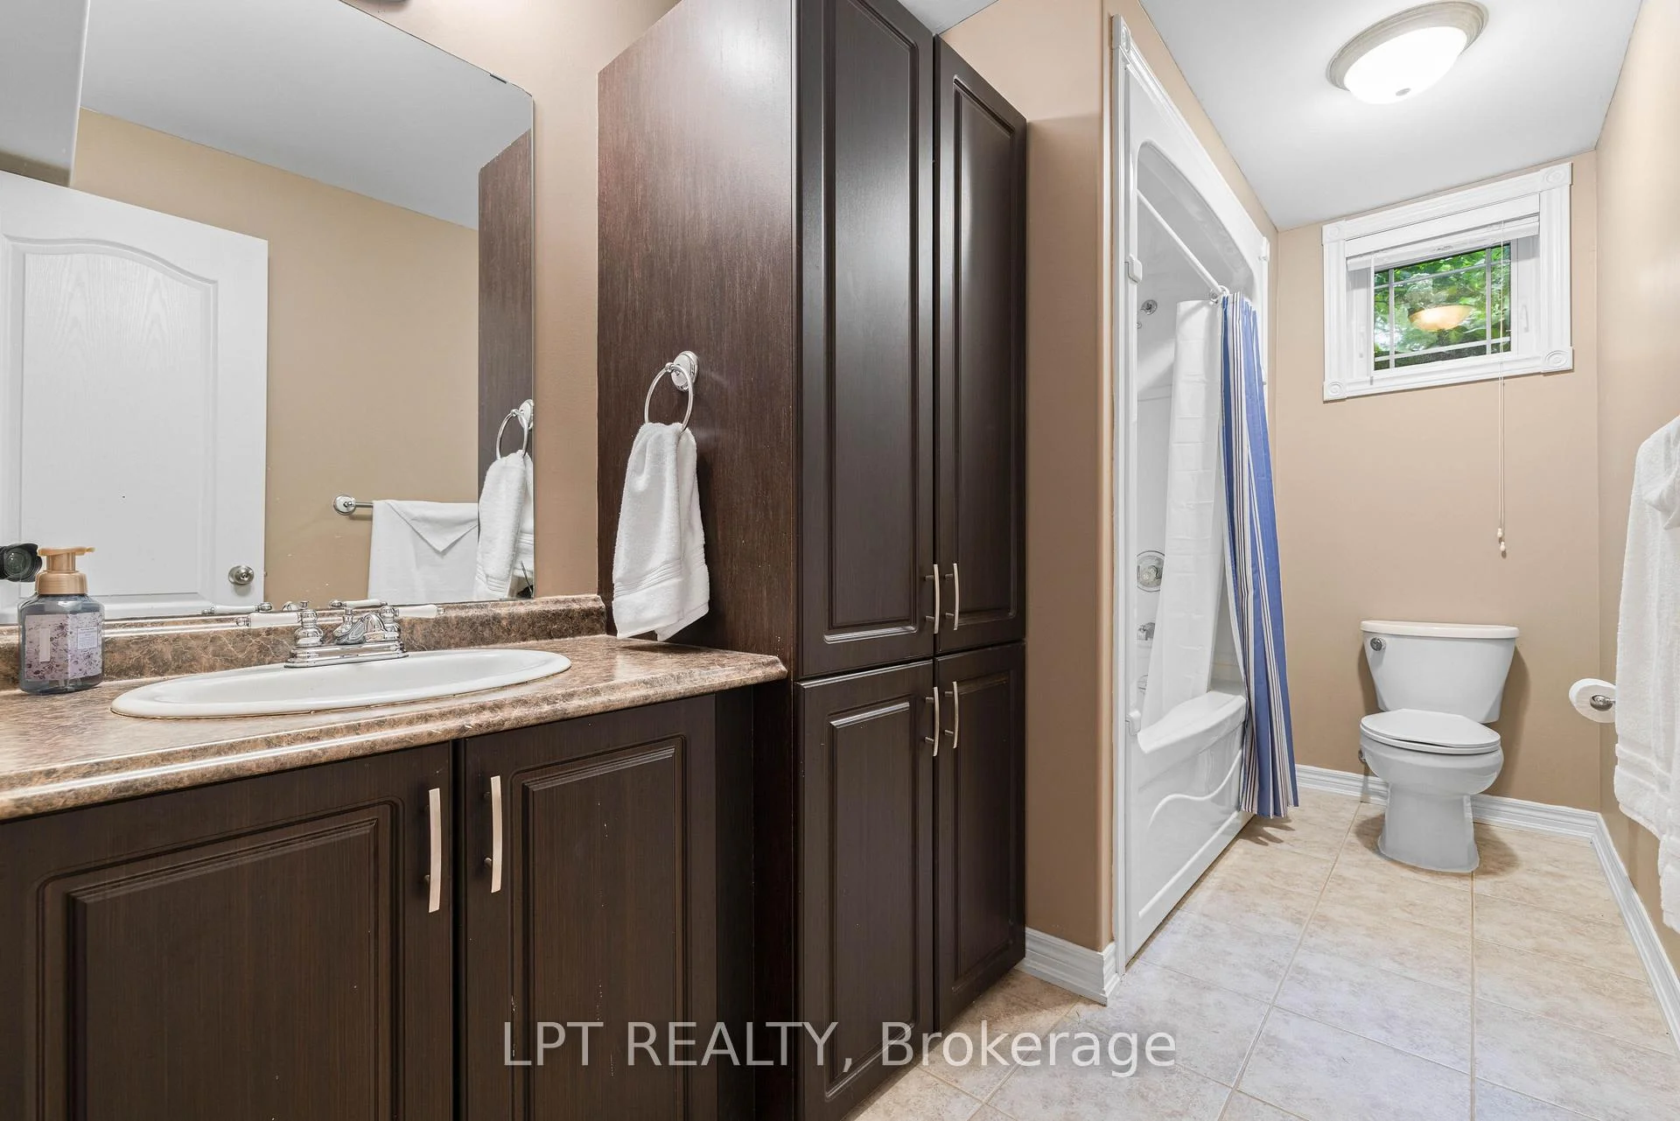
- 4-piece, Main
- 4-piece, Main
- 4-piece, Basement
- Municipality
- Georgina
- Neighbourhood
- Sutton & Jackson's Point
- Main cross streets
- Sibbald Cres & Hedge Rd
- Zoning
- R
- Directions
- Sibbald Cres & Hedge Rd
- Waterfront
- Direct
- MLS® number
- N13705454
- Data source
- Toronto Regional Real Estate Board
- Listed on
- 2026-08-24
- Updated on
- 2026-10-19
- Days on market
- 63 days
- Possession type
- 60-89 days
- Co-op commission
- 2.5% + HST**
- Seller
- Listed by
- LPT REALTY
Home Market Value
Current home valuation for 2 Birch Knoll Road, Georgina, Sutton & Jackson's Point, Georgina, ON. Listed for $1,749,000
HOMEH Estimate
$1,300,000
Estimated Sales Range
$780,000 - $1,820,000
HOMEH Estimate for 2 Birch Knoll Road, Georgina, Sutton & Jackson's Point
Calculated with a real agent's CMA method — 45+ years of experience, codified. Not an AI guess.
For the owner
Is this your home? Track its value.
Get this home's HOMEH Estimate by email once a month, with how many homes are for sale around you.
Mortgage Payment Calculator
Compare up to 4 down payment scenarios
20% required for homes $1.5M or more
$349,800
| Scenario 1 | Scenario 2 | Scenario 3 | Scenario 4 | |
|---|---|---|---|---|
−Down payment | % $ | % $ | % $ | % $ |
+CMHC insurance | $0 | $0 | $0 | $0 |
=Total mortgage | $1,399,200 | $1,311,750 | $1,224,300 | $1,136,850 |
Amortization | ||||
Mortgage rate | % | % | % | % |
| Payment frequency | ||||
=Mortgage payment | $6,832monthly | $6,405monthly | $5,978monthly | $5,551monthly |
Land Transfer Tax
$31,455
$31,455
Around this home
Data provided by OpenStreetMap & Fraser Institute School Rankings
Ask HOMEH
New!Hi there!
👋Text or call (416) 301-9001
Recommended for you
Based on homes you've looked at.
No recommended properties found.
Nearby similar homes
No nearby properties found.
More real estate resources
Other homes nearby
Explore this area
Nearby neighbourhoods
No nearby listings available.