
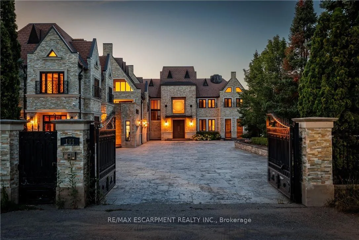
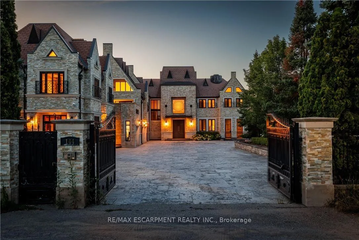
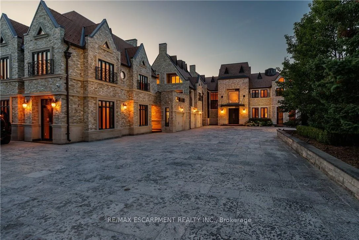
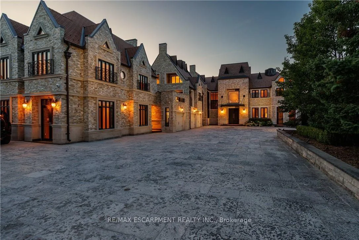
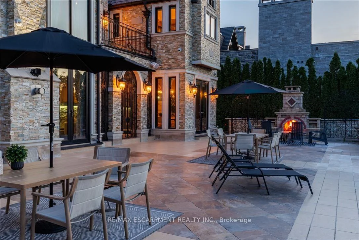
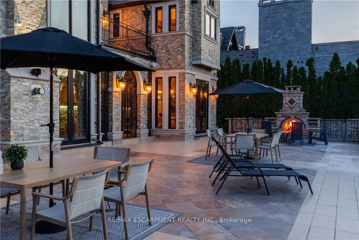
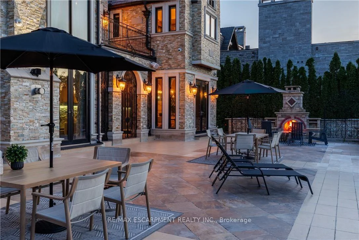
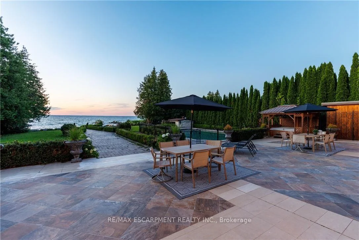
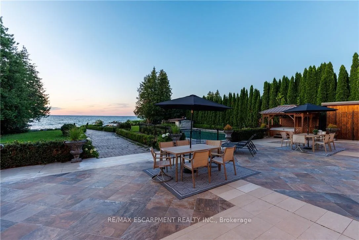
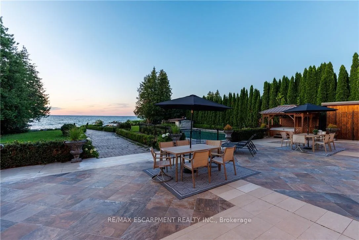
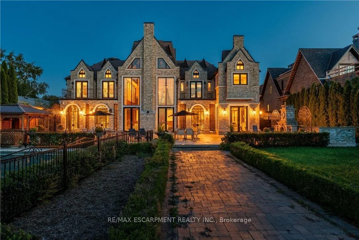
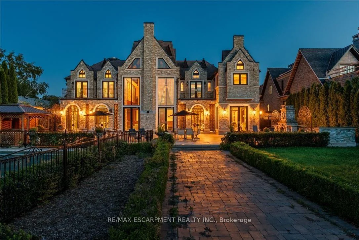
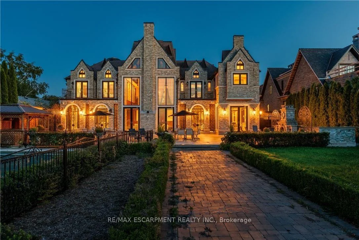
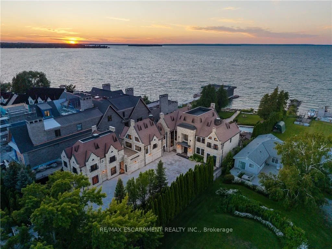
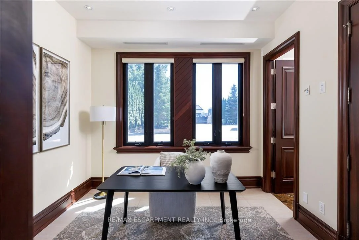
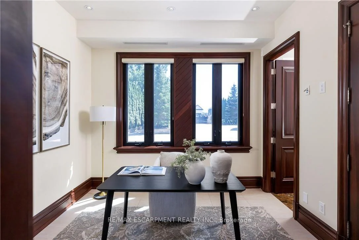
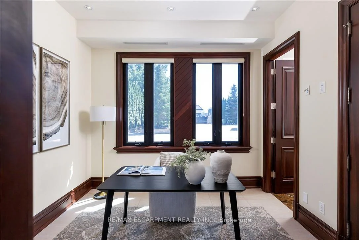
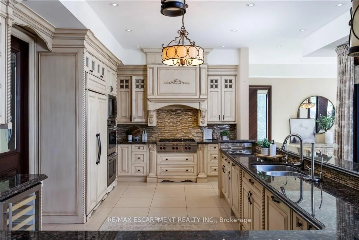
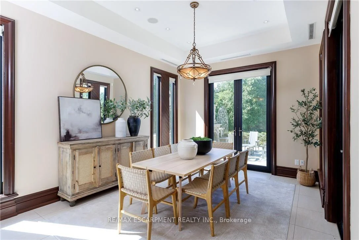
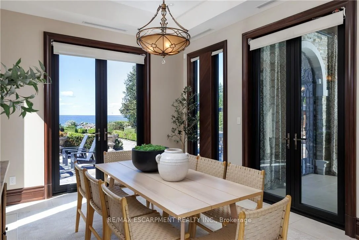
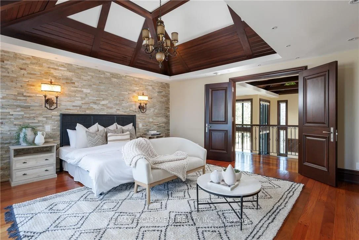
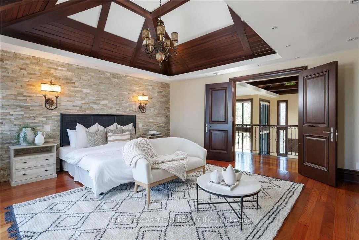
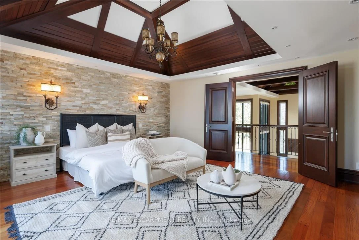
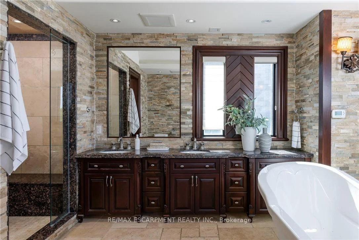
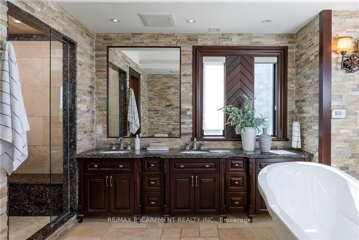
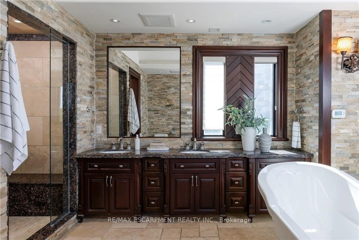
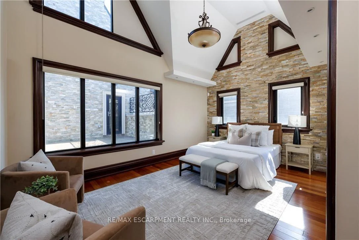
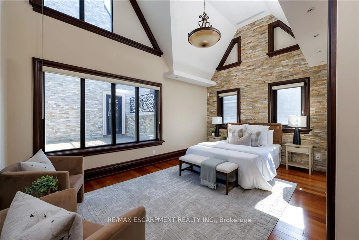
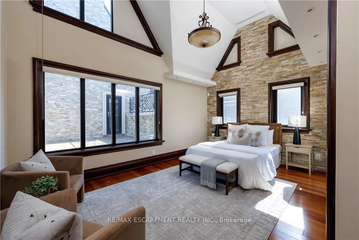
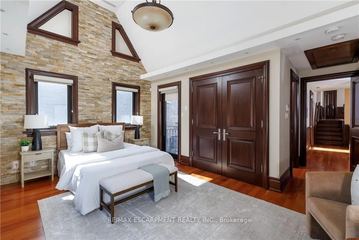
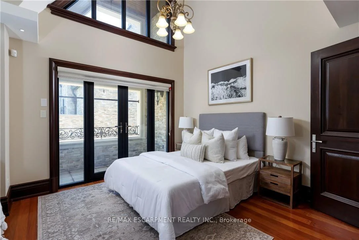
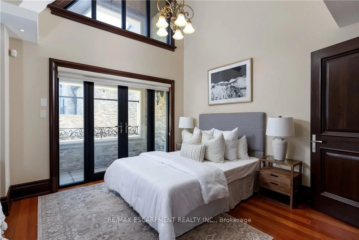
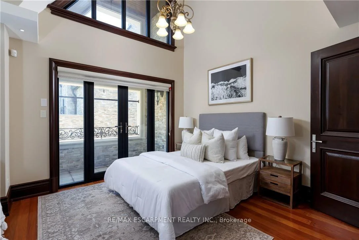
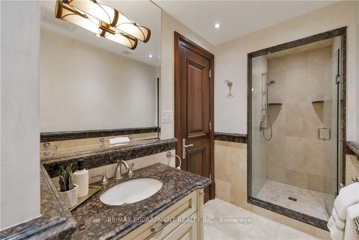
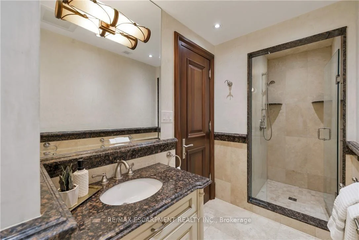
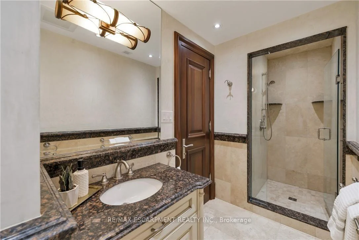
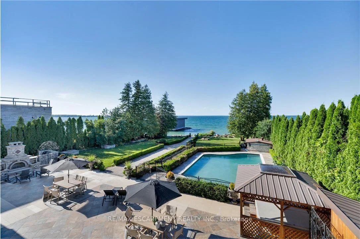
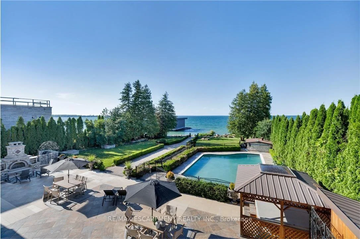
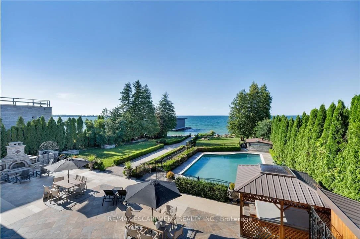
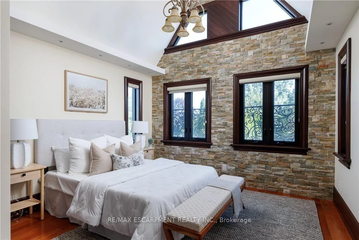
144 Lake Drive E
Georgina (Historic Lakeshore Communities), ON L4P 3E9
- 12Bedrooms
- 13Bathrooms
- 1Garage
- 5000 +Sq Ft
- $39,679Tax
- 100×298 ftLot Size
 Estimated Value:$4,121,923See Free Estimate Report

Sale & Price History for 144 Lake Drive E, Georgina, Historic Lakeshore Communities
| Start Date | End Date | Price | Event | MLS# |
|---|---|---|---|---|
| No listing history available | ||||
Real estate boards require you to or to see the full details of this property.
*Sold prices and complete sale & price history are regulated data. Under the Trust in Real Estate Services Act, 2002 (TRESA) and the rules of the Real Estate Council of Ontario (RECO), and pursuant to the Multiple Listing Service® rules of the Canadian Real Estate Association (CREA) and the Toronto Regional Real Estate Board (TRREB), this information may be shown only to registered users who have agreed to the applicable terms of use (a Virtual Office Website, or "VOW," arrangement). HOMEH Inc., Brokerage therefore provides it to signed-in members only. Creating an account is free and takes under a minute.
About 144 Lake Drive E, Georgina, Historic Lakeshore Communities
Summarized Description
- Extraordinary waterfront estate on Lake Simcoe
- Spacious 9,462 sq. ft living space
- 12 bedrooms and 13 bathrooms for luxury living
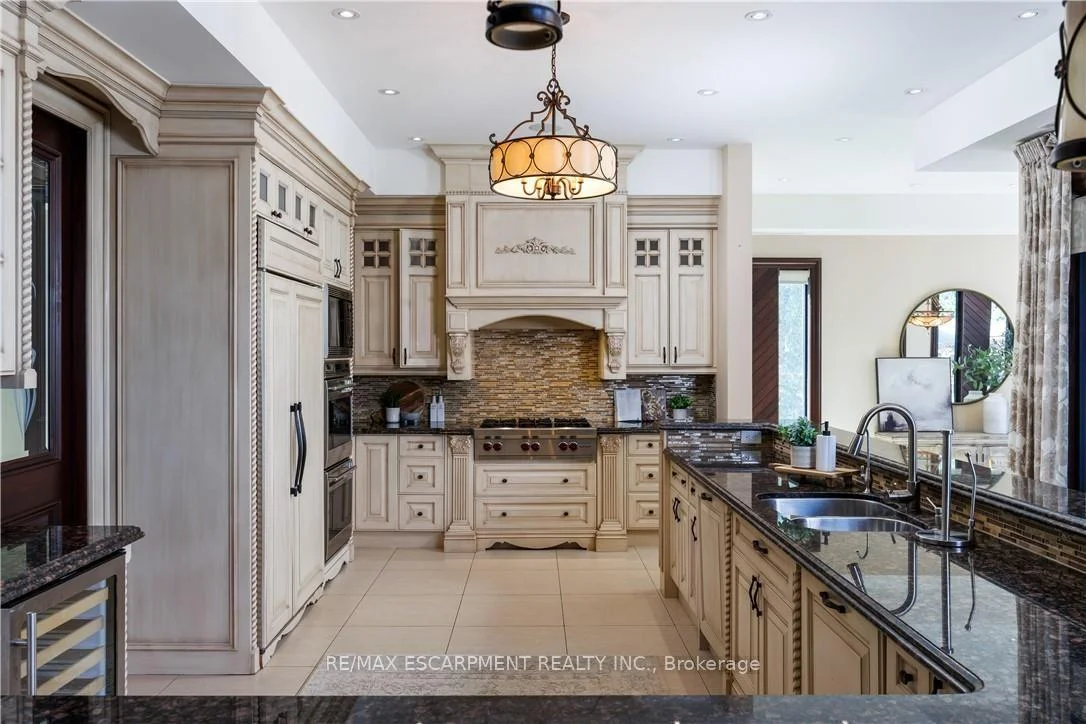
- Two full kitchens for entertaining
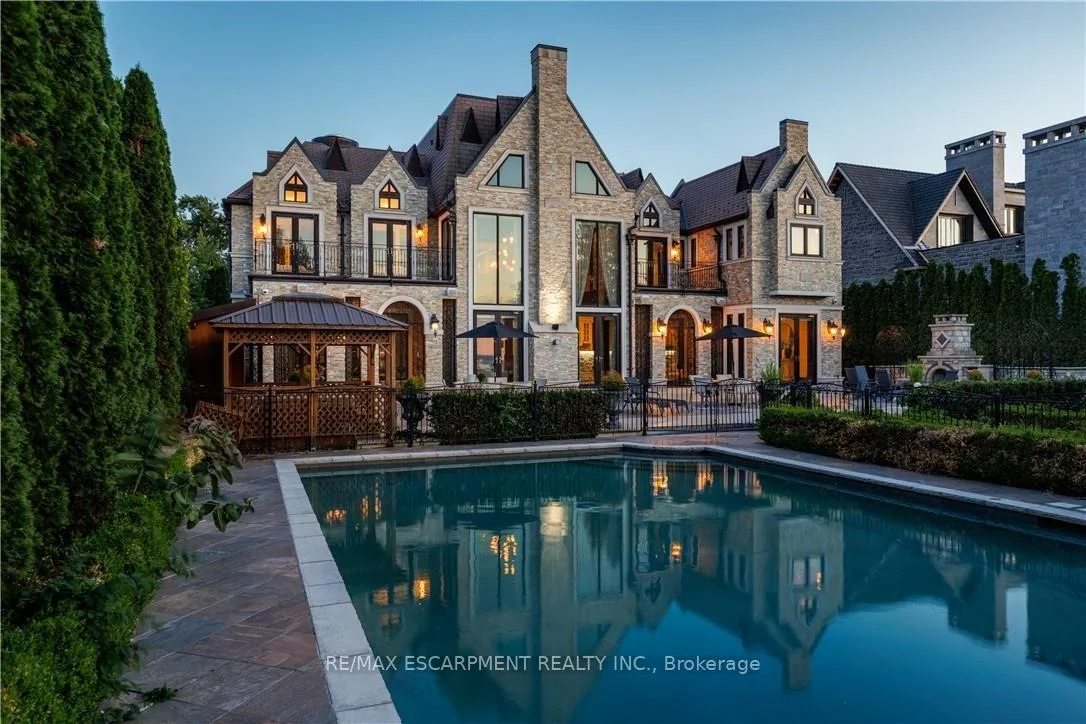
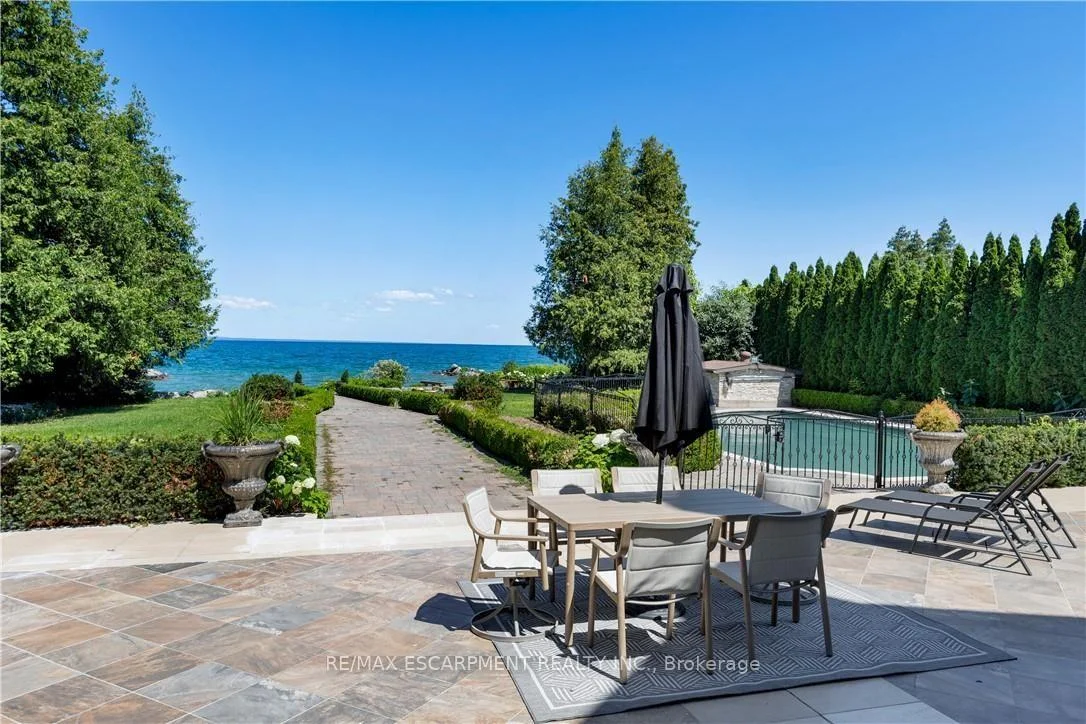
- In-ground swimming pool and hot tub
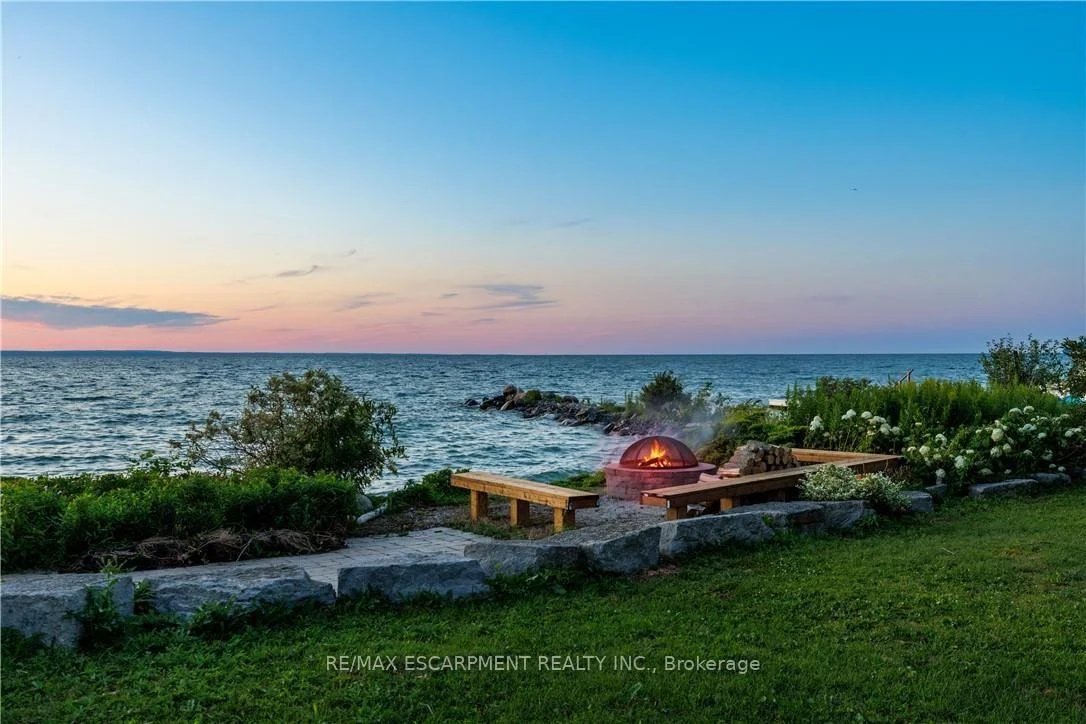
- 100 feet of direct waterfront access
- Gated entrance with exceptional privacy
- Convenient access to Highway 404 and GTA
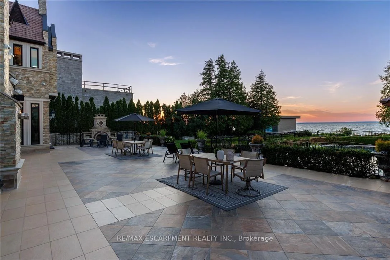
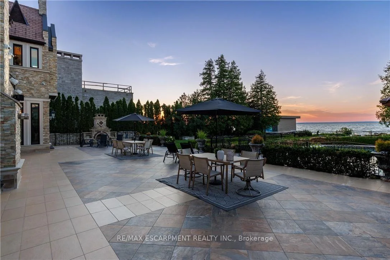
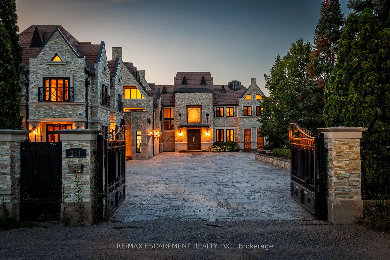
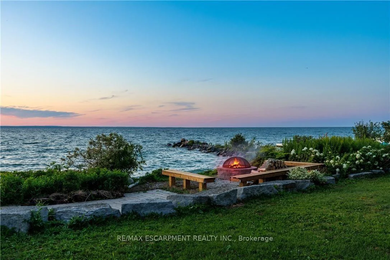
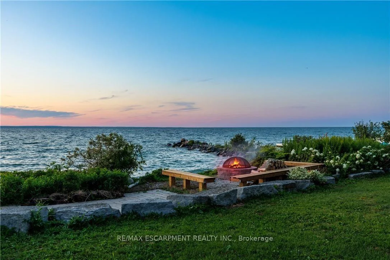
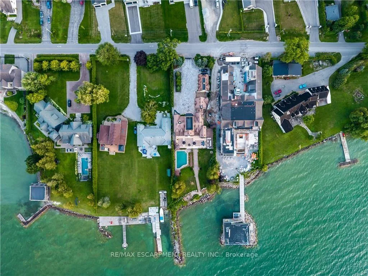
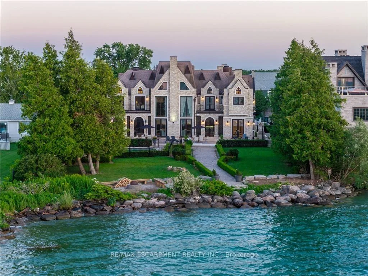
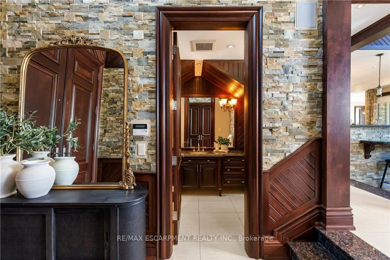
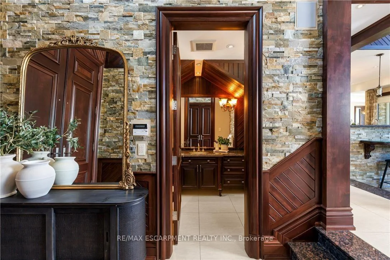
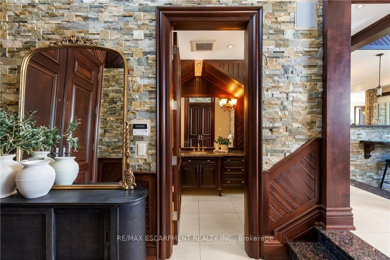
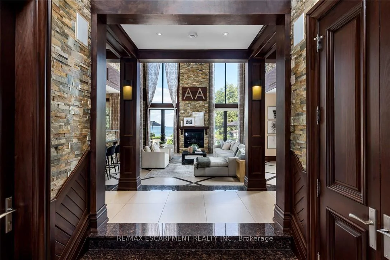
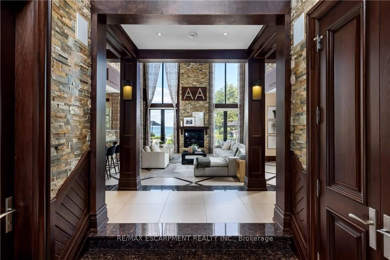
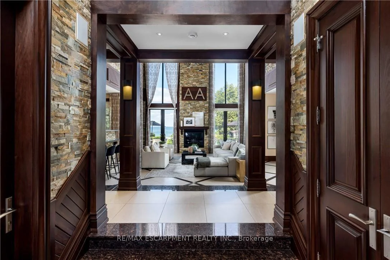
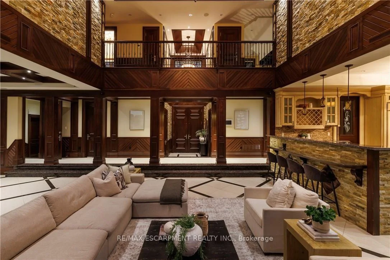
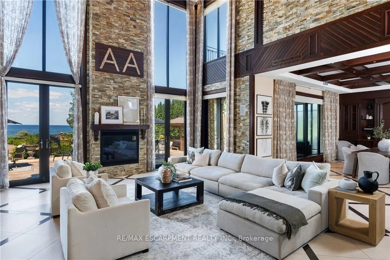
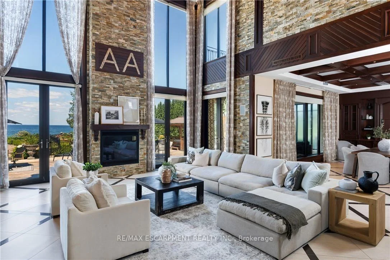
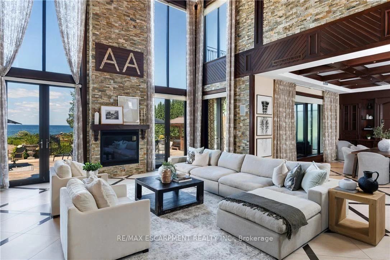
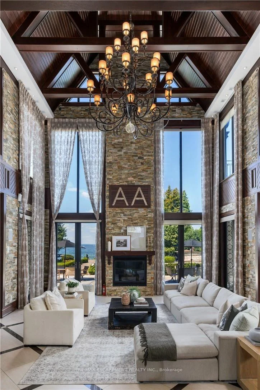
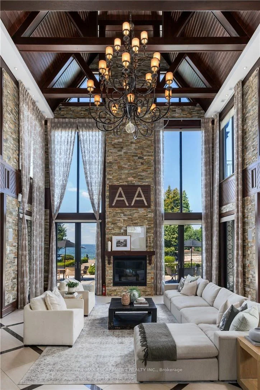
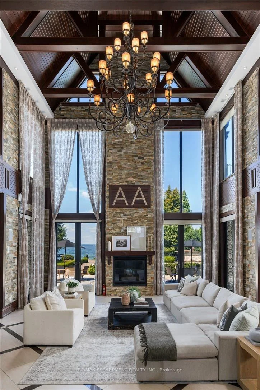
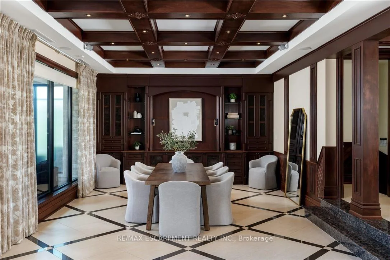
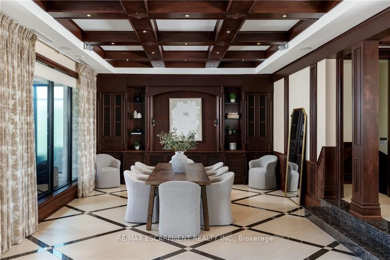
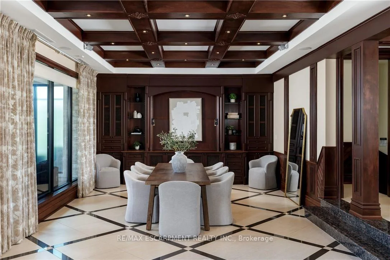
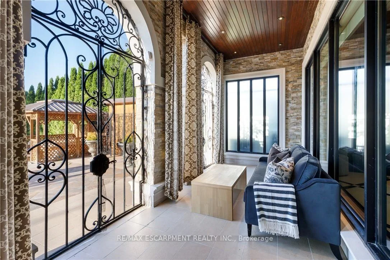
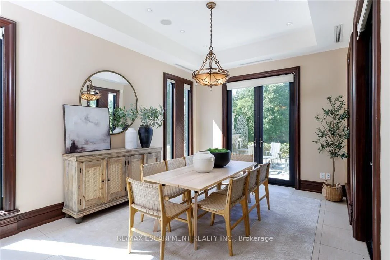
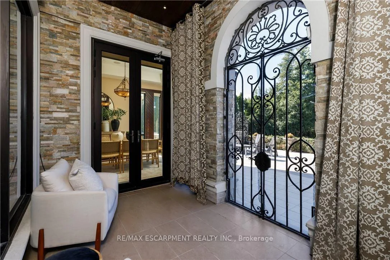
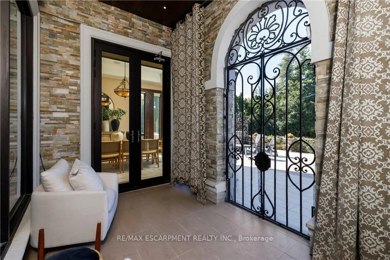
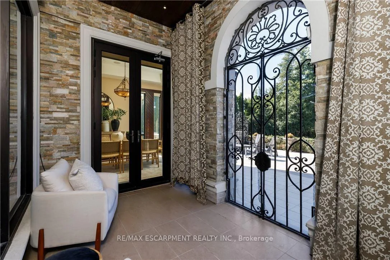
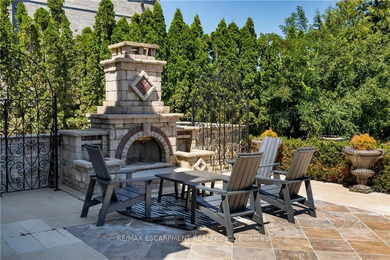
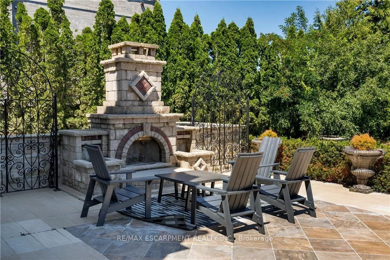
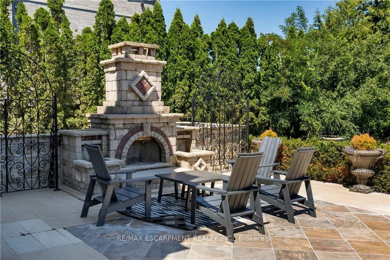
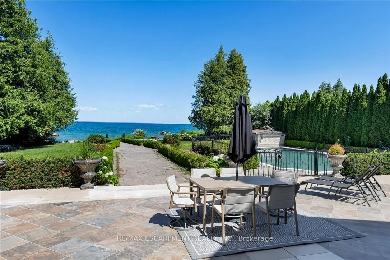
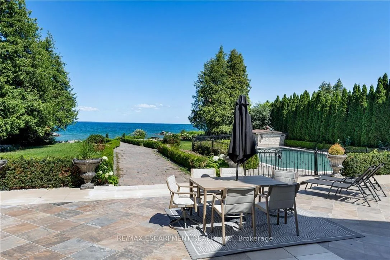
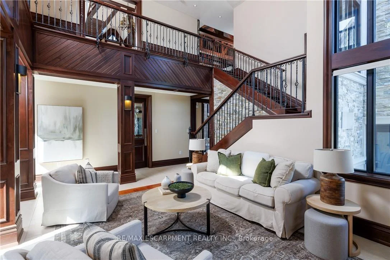
Welcome to one of Lake Simcoe's most extraordinary waterfront estates, where timeless luxury meets resort-style living on one of Georgina's most coveted stretches of shoreline. Encompassing approximately 9,462 sq. ft of impeccably designed living space, this exceptional residence offers 12 spacious bedrooms and 13 beautifully appointed bathrooms, creating the perfect setting for multi-generational living, executive retreats, luxury vacation rental opportunities, or unforgettable entertaining. Designed with both elegance and functionality in mind, the home features two full kitchens, expansive principal rooms, soaring ceilings and walls of windows that frame breathtaking panoramic views of Lake Simcoe. Every detail has been thoughtfully curated to delivery unparalleled living experience while maximizing the beauty of the waterfront setting. Step outside your own private resort where professionally landscaped grounds surround a spectacular in-ground swimming pool, relaxing hot tub, and multiple outdoor entertaining spaces. Whether hosting summer gatherings, enjoying sunset cocktails or spending peaceful mornings overlooking the water, this property offers a lifestyle few can match. Beyond the gated entrance lies an impressive private estate with generous parking, exceptional privacy, and approximately 100 feet of direct Lake Simcoe waterfront, providing endless opportunities for boating, swimming, paddle-boarding, and year-round recreation. Located just a short drive from Highway 404 and within easy reach of the GTA, this remarkable property combines luxury, privacy, and convenience in one truly unforgettable package. An extraordinary opportunity to own one of Lake Simcoe's premier waterfront estates. Luxury Certified.
Key Facts & Features
Property Costs
- Annual Property Tax Amount
- $39,679
- Land Transfer Tax Fee
- $98,975
- Basement Type
- None
Interior Features
- Interior Extras
- Air Exchanger, Carpet Free, In-Law Suite, On Demand Water Heater, Separate Heating Controls, Water Heater Owned
- Security Features
- Security System
- Fireplace/Stove
- Yes
- Fireplace Features
- Natural Gas
- Elevator
- No
Exterior Features
- Exterior Extras
- Built-In-BBQ, Hot Tub, Landscaped, Patio, Porch, Porch Enclosed, Recreational Area, Security Gate, Year Round Living
- Pool
- Indoor
- Property Features
- Fenced Yard, Lake Access, Lake/Pond, Waterfront
Building
- Building Type
- Detached
- Building Style
- 2-Storey
- Approx Age
- 6-15
Construction
- Exterior Finish
- Stone, Stucco (Plaster)
- Roof
- Other
- Foundation Details
- Unknown
- Special Designation
- Unknown
Lot
- Lot Front
- 100.00 ft
- Lot Depth
- 298.24 ft
Inclusions
- Inclusions
- 2 Fridges, 2 Gas Stoves, Microwave, Washer, Dryer. Pool and hot tub equipment
Exclusions
- Exclusions
- Please attach power of sale schedule in supplements. 24 hr irrevocable.
Parking & Garages
- Garage Type
- Attached
- Garage Spaces
- 1
- Parking Spaces
- 15
- Total Garage And Parking Spaces
- 16
Heating & Cooling
- Heat Source
- Gas
- Heat Type
- Forced Air
- Air Conditioning
- Central Air
- Water
- Municipal
- Sewers
- Sewer
- Bedrooms
- 12
- Washrooms
- 13
- Kitchens
- 2
- Family / bonus room
- Yes
Room sizes
- Bedroom—Second level, 3 Pc Ensuite
- Bedroom—Second level, 3 Pc Ensuite
- Primary Bedroom—Second level, 5 Pc Ensuite
- Family Room—Main level, W/O To Patio, Fireplace
- Bedroom—Second level
- Kitchen—Main level
- Living Room—Main level
- Dining Room—Main level
- Bedroom—Main level
- Bedroom—Second level, 3 Pc Ensuite
- Kitchen—Main level
- Bedroom—Second level, 4 Pc Ensuite
- Breakfast—Main level
- Bedroom—Second level, 3 Pc Ensuite
- Utility Room—Main level
- Bedroom—Second level
- Utility Room—Main level
- Bedroom—Main level
- Bedroom—Second level, 3 Pc Ensuite
- Bedroom—Second level, 4 Pc Ensuite
- Living Room—Main level
Washrooms
- 2-piece, Main
- 3-piece, Main
- 5-piece, Second
- 3-piece, Second
- 4-piece, Second
- Municipality
- Georgina
- Neighbourhood
- Historic Lakeshore Communities
- Main cross streets
- Civic Centre Rd
- Zoning
- RA1
- Directions
- Metro Rd N to Civic Centre Rd, Civic Centre Rd to Lake Drive
- Waterfront
- Direct
- MLS® number
- N13639904
- Data source
- Toronto Regional Real Estate Board
- Listed on
- 2026-08-05
- Updated on
- 2026-10-02
- Days on market
- 71 days
- Possession type
- Flexible
- Co-op commission
- 2.5% + HST
- Seller
- Listed by
- RE/MAX ESCARPMENT REALTY INC.
Home Market Value
Current home valuation for 144 Lake Drive E, Georgina, Historic Lakeshore Communities, Georgina, ON. Listed for $4,500,000
HOMEH Estimate
$4,121,923
Estimated Sales Range
$2,473,154 - $5,770,692
HOMEH Estimate for 144 Lake Drive E, Georgina, Historic Lakeshore Communities
Calculated with a real agent's CMA method — 45+ years of experience, codified. Not an AI guess.
For the owner
Is this your home? Track its value.
Get this home's HOMEH Estimate by email once a month, with how many homes are for sale around you.
Mortgage Payment Calculator
Compare up to 4 down payment scenarios
20% required for homes $1.5M or more
$900,000
| Scenario 1 | Scenario 2 | Scenario 3 | Scenario 4 | |
|---|---|---|---|---|
−Down payment | % $ | % $ | % $ | % $ |
+CMHC insurance | $0 | $0 | $0 | $0 |
=Total mortgage | $3,600,000 | $3,375,000 | $3,150,000 | $2,925,000 |
Amortization | ||||
Mortgage rate | % | % | % | % |
| Payment frequency | ||||
=Mortgage payment | $17,577monthly | $16,478monthly | $15,380monthly | $14,281monthly |
Land Transfer Tax
$98,975
$98,975
Around this home
No schools found nearby
Data provided by OpenStreetMap & Fraser Institute School Rankings
Ask HOMEH
New!Hi there!
👋Text or call (416) 301-9001
Recommended for you
Based on homes you've looked at.
No recommended properties found.
Nearby similar homes
No nearby properties found.
More real estate resources
Other homes nearby
Explore this area
Nearby neighbourhoods
No nearby listings available.