
20 Burnie Road
Georgina (Virginia), ON L0E 1N0
- 3+1Bedrooms
- 3Bathrooms
- 1Garage
- 1500–2000Sq Ft
- $7,528Tax
- 78×205 ftLot Size
 Estimated Value:$1,140,000See Free Estimate Report

Sale & Price History for 20 Burnie Road, Georgina, Virginia
| Start Date | End Date | Price | Event | MLS# |
|---|---|---|---|---|
| No listing history available | ||||
Real estate boards require you to or to see the full details of this property.
*Sold prices and complete sale & price history are regulated data. Under the Trust in Real Estate Services Act, 2002 (TRESA) and the rules of the Real Estate Council of Ontario (RECO), and pursuant to the Multiple Listing Service® rules of the Canadian Real Estate Association (CREA) and the Toronto Regional Real Estate Board (TRREB), this information may be shown only to registered users who have agreed to the applicable terms of use (a Virtual Office Website, or "VOW," arrangement). HOMEH Inc., Brokerage therefore provides it to signed-in members only. Creating an account is free and takes under a minute.
About 20 Burnie Road, Georgina, Virginia
Summarized Description
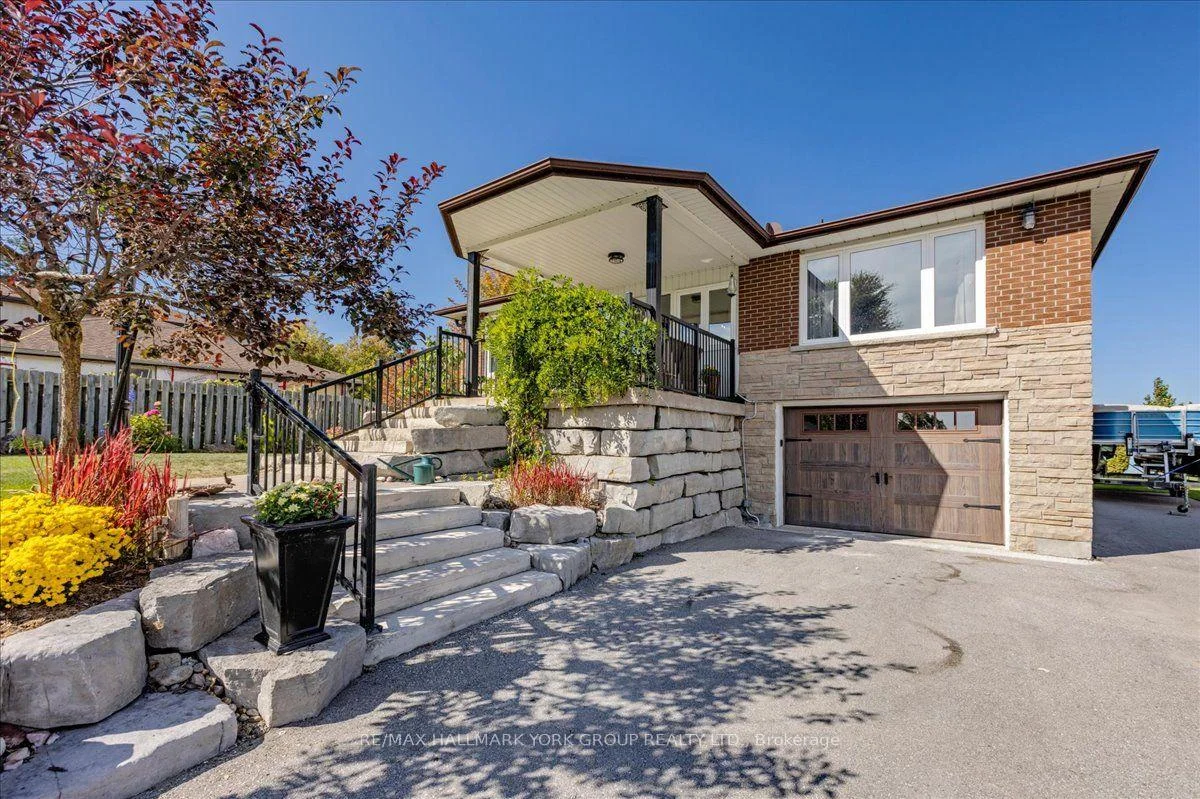
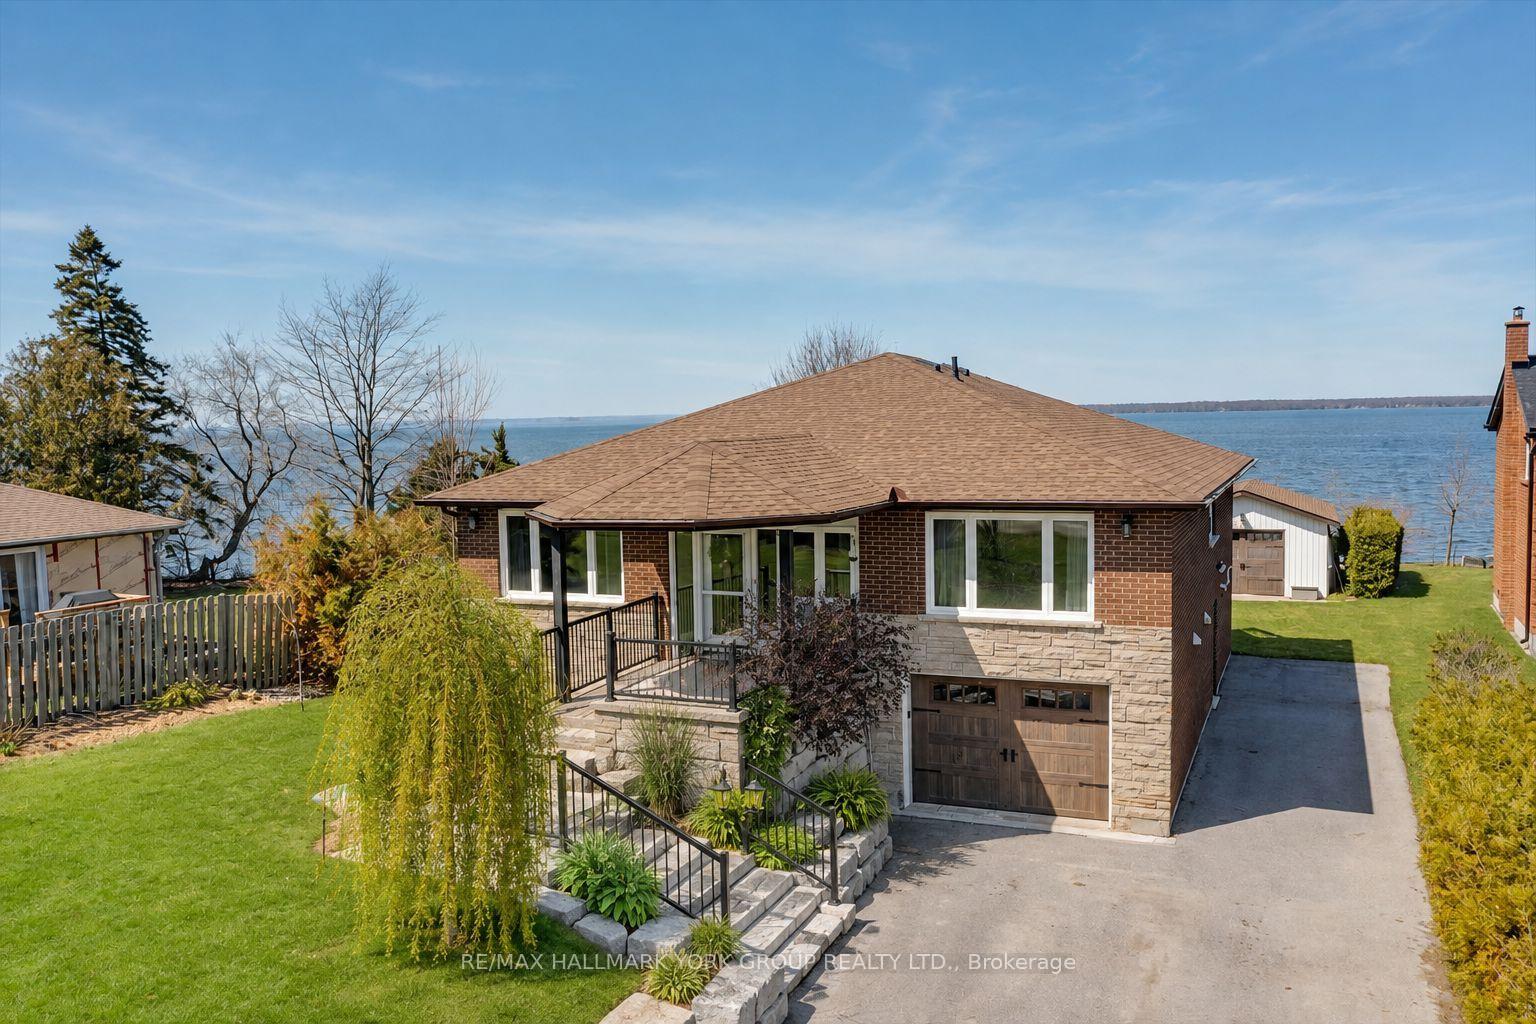
- Renovated lakefront home with stunning views
- Custom kitchen with dual gas range and hidden pantry
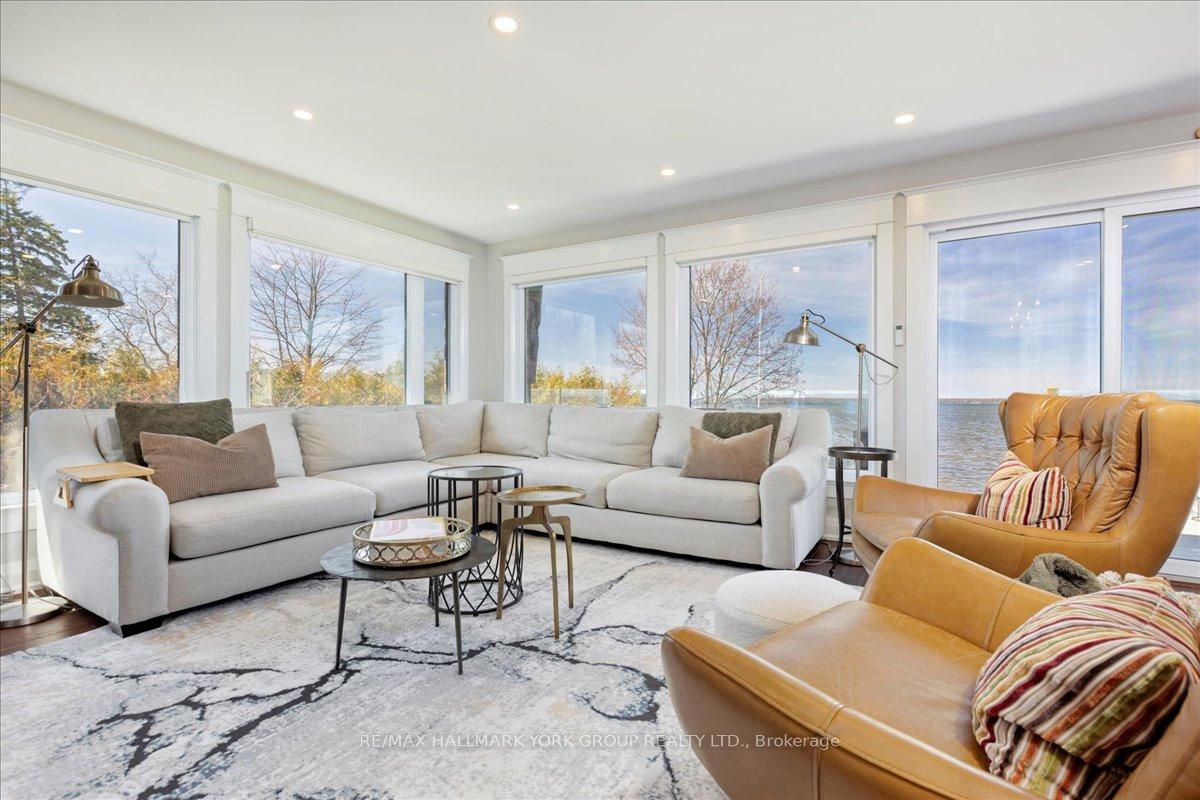
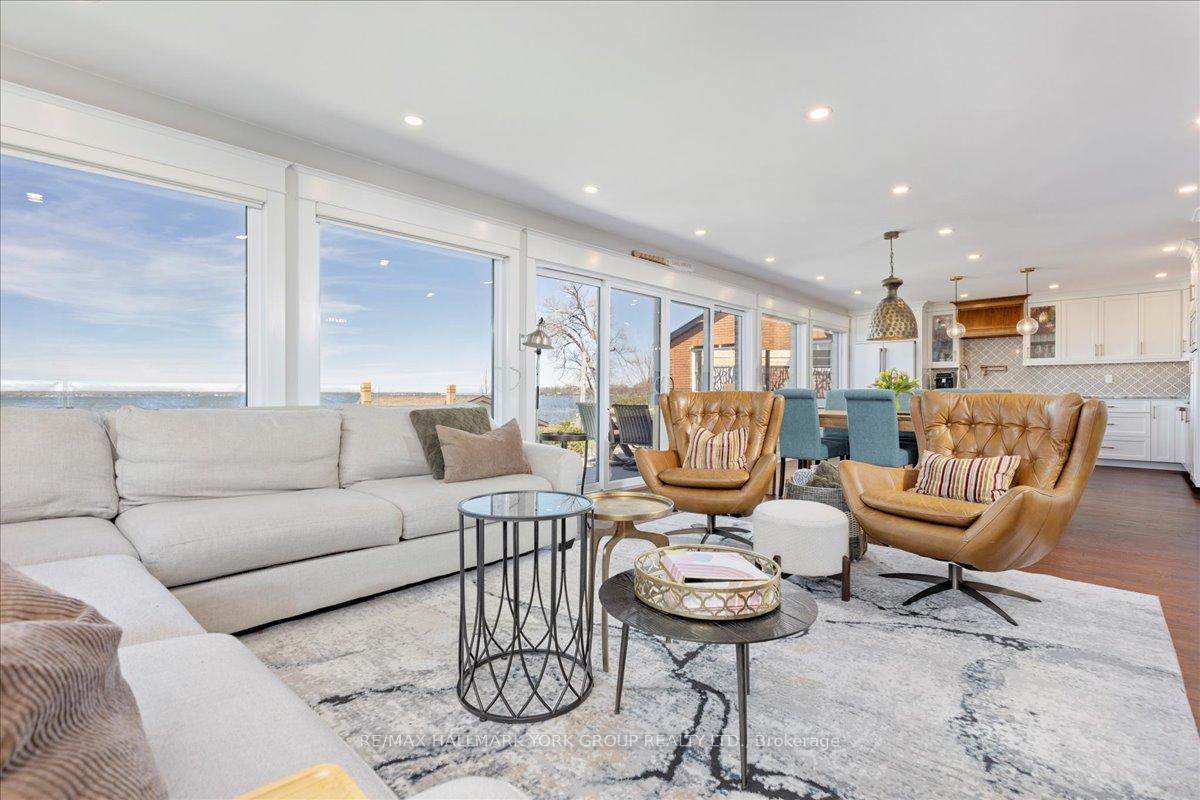
- Spacious great room with floor-to-ceiling windows
- Heated bathroom floors and hardwood throughout
- Insulated garage with studio workshop
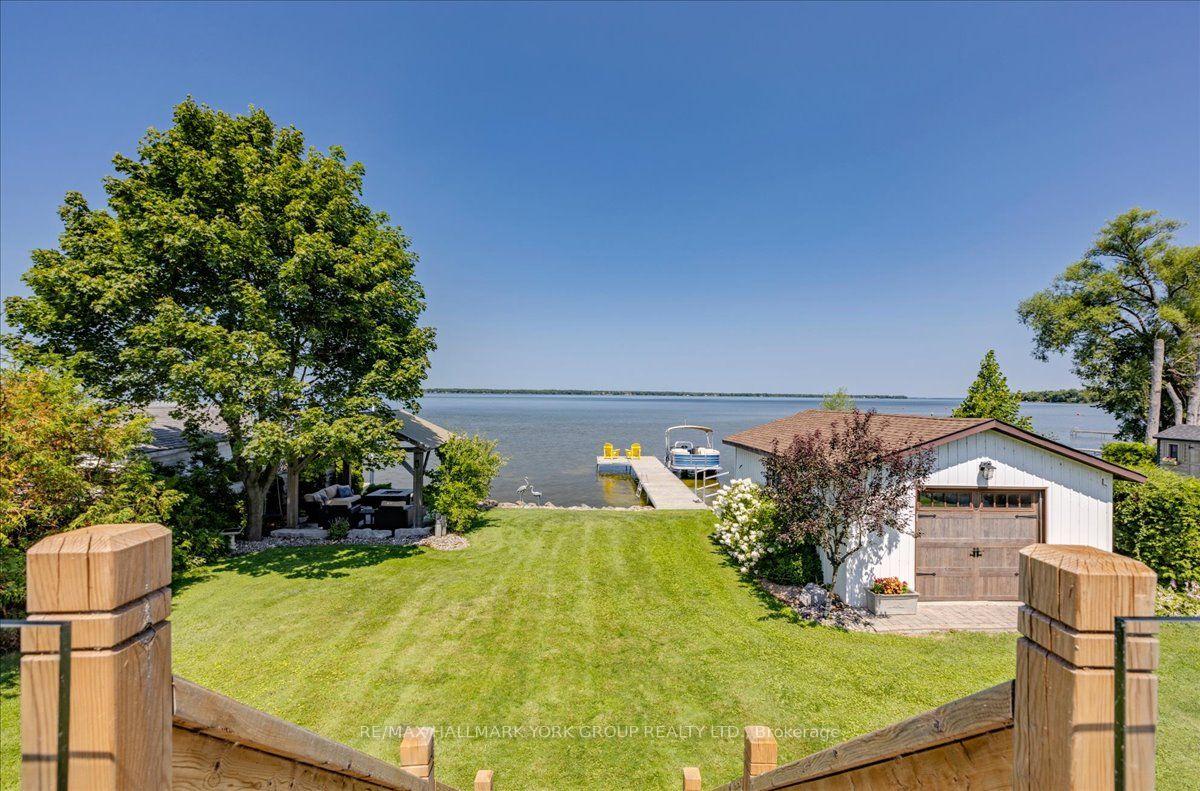
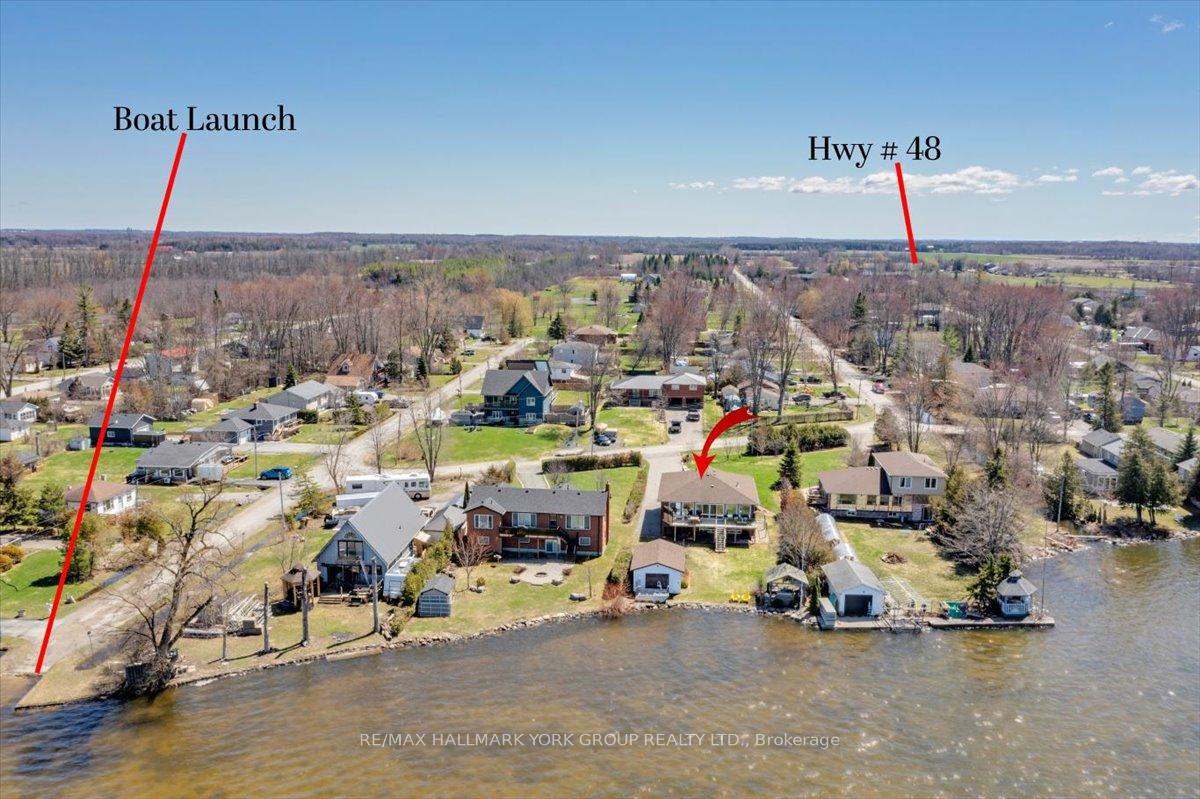
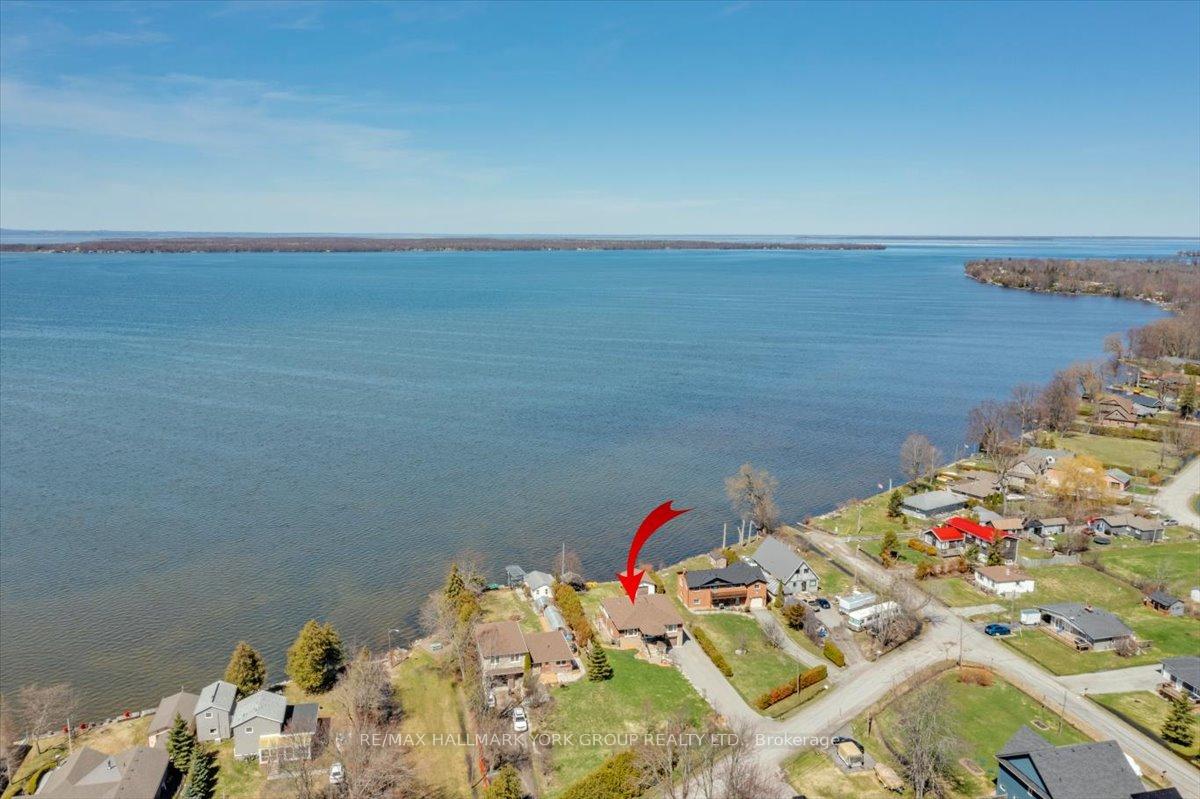
- Over 70 feet of private shoreline
- Move-in ready with flexible closing options
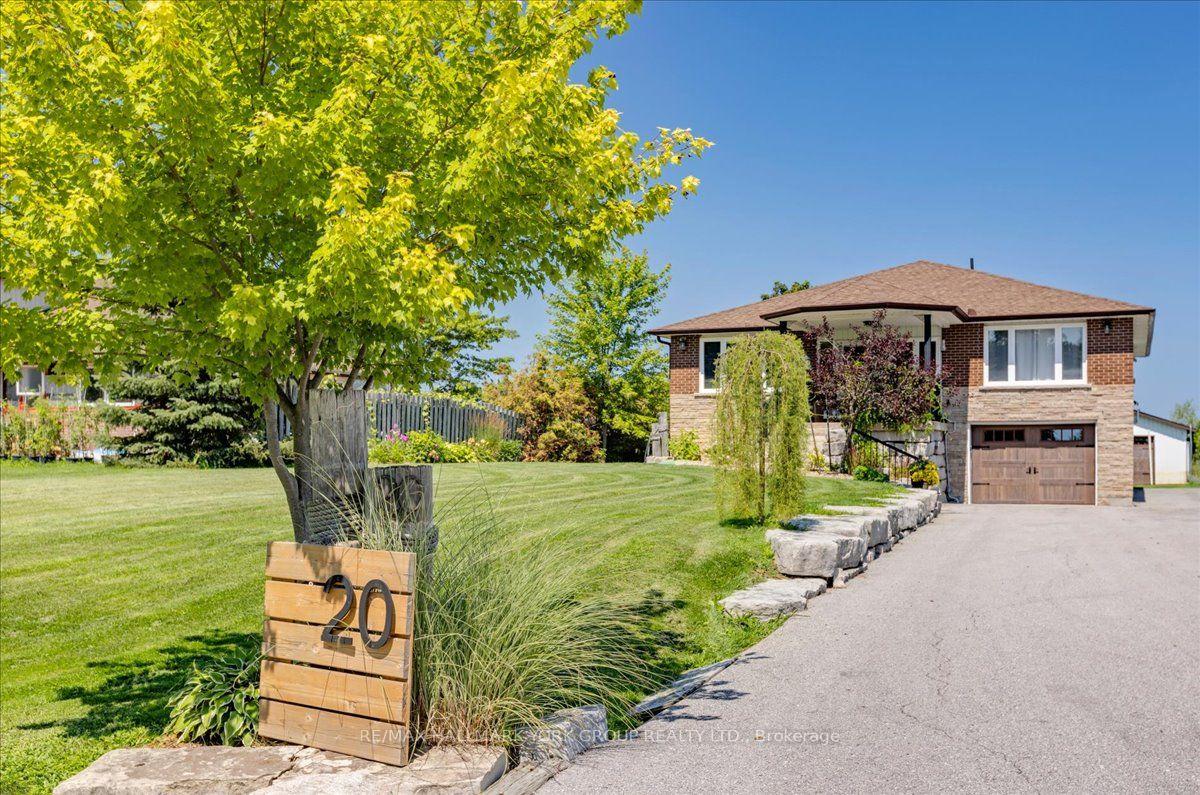
- Beautifully landscaped lot with fruit trees
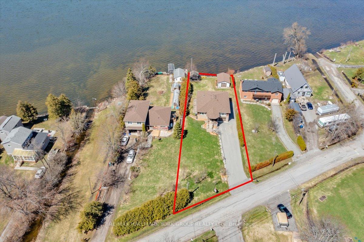
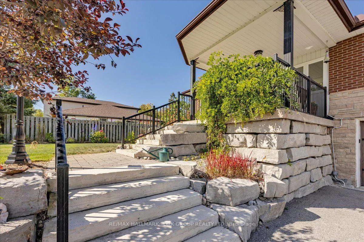
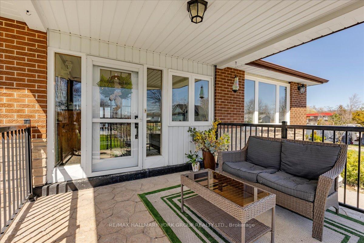
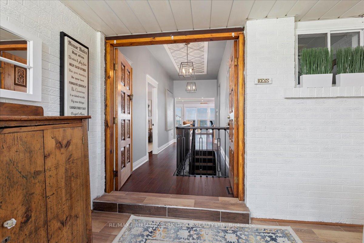
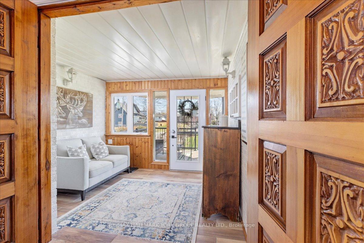
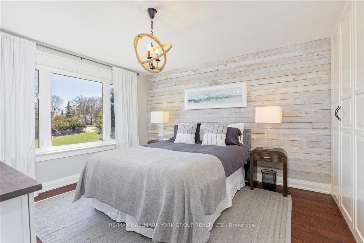
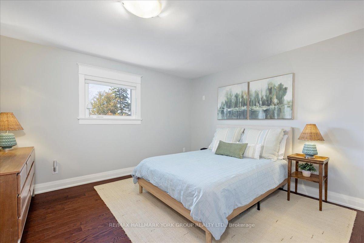
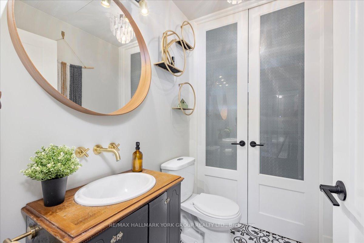
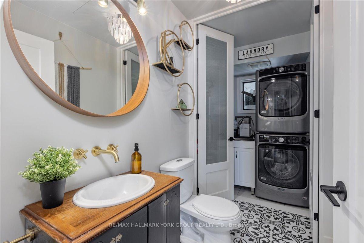
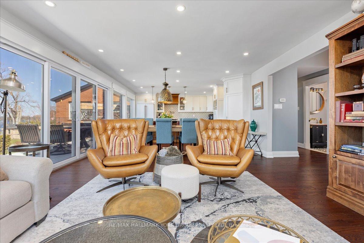
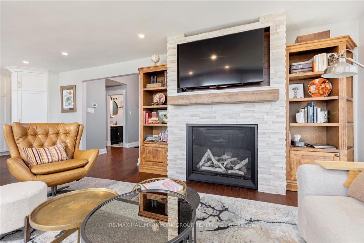
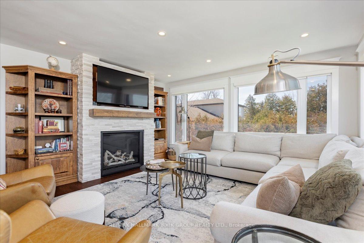
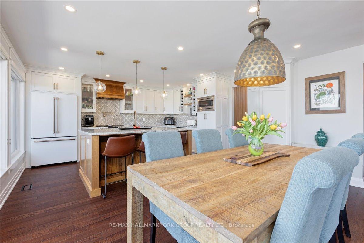
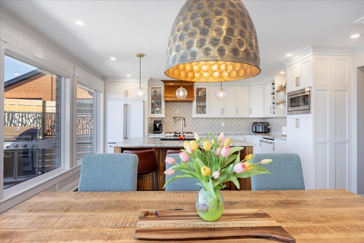
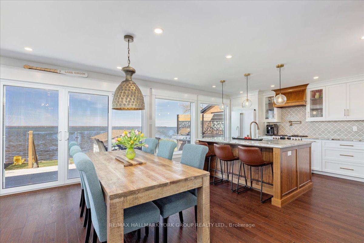
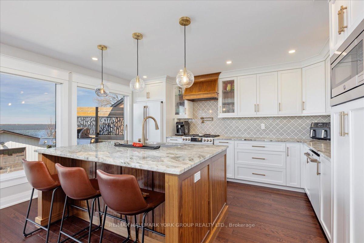
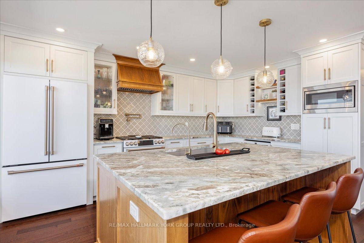
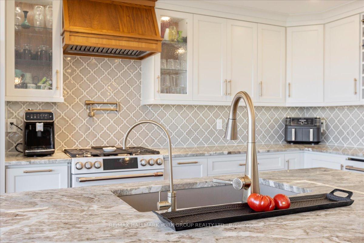
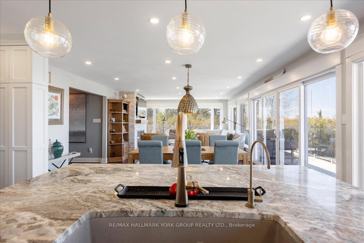
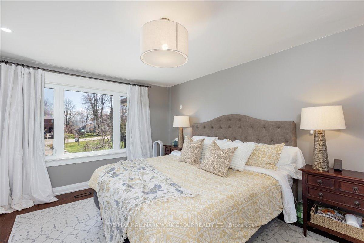
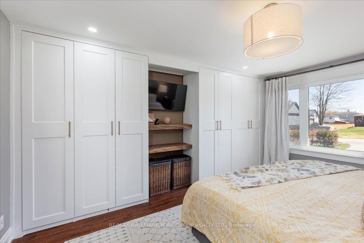
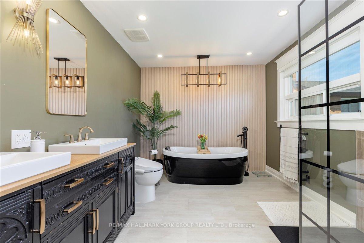
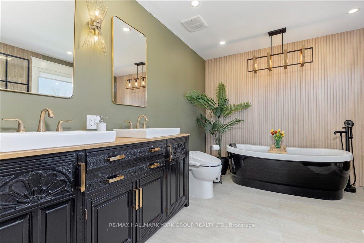
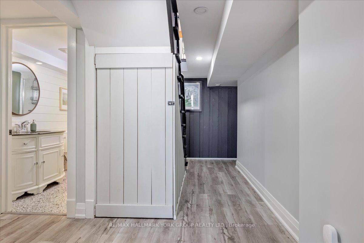
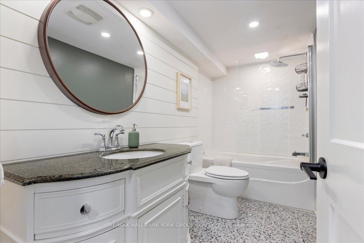
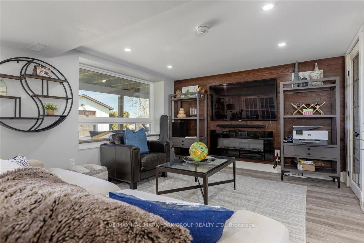
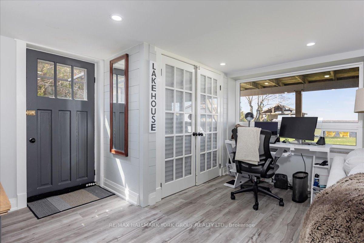
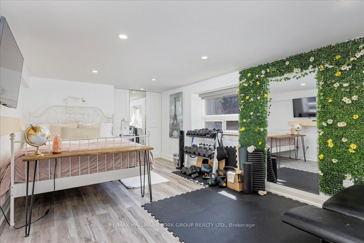
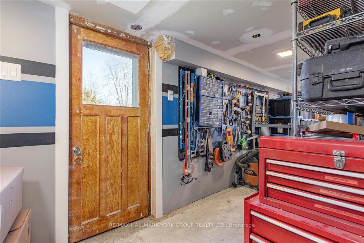
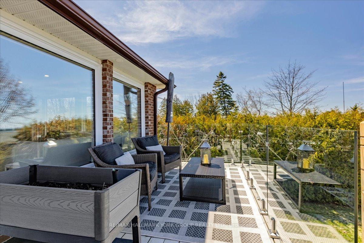
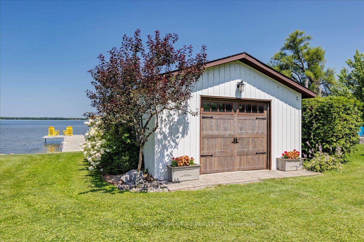
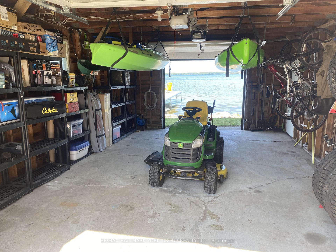
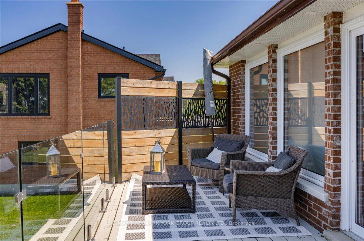
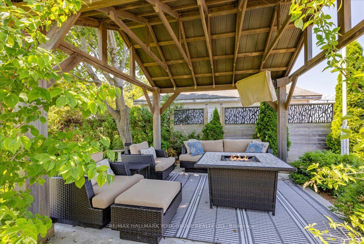
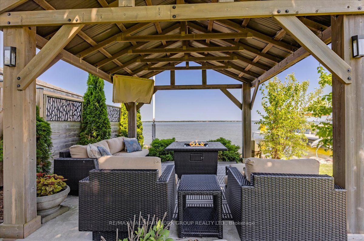
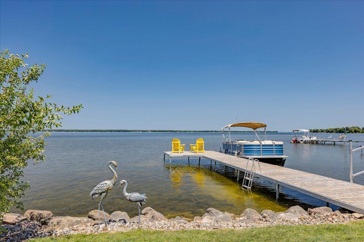
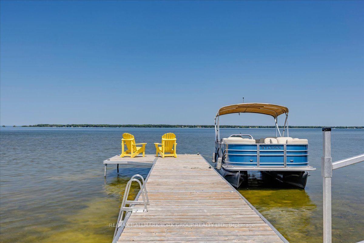
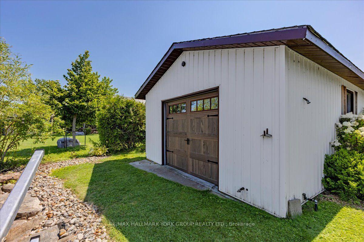
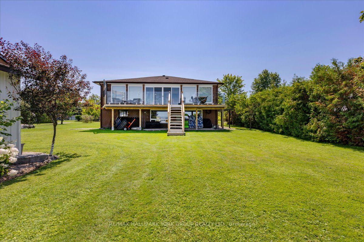
Thoughtfully and tastefully renovated with rich quality finishings this picture perfect direct lakefront home offers gorgeous panoramic lake views and year round recreation at your doorstep. The welcoming entry features a spacious enclosed foyer and a 10' high hallway that overlooks a stunning great room with huge windows and glass deck panels enhancing the spectacular lake view. The warm and inviting space features a floor to ceiling stone fireplace ideal for those cozy nights, comfortable dining area with walkout to deck and a top-tier custom kitchen featuring a large island ideal for casual meals or hanging out with your guests while they await their gourmet meal. The dual gas range/electric oven, custom hood fan & pot filler along with plenty of cabinets and a hidden pantry all add function to the space. A generous Primary suite features wall to wall closets, picture window and a spacious 5pc ensuite with a clean touch bidet. Hardwood floors, pot lit ceilings, main level laundry and heated bathroom floors add warmth, character and functionality. The bright and open at grade lower level is ideal for guests, extended family or teenage children to enjoy privacy and walk out to lake activities. The 32' X 11.10' garage is insulated, drywalled and heated and features a studio workshop at the rear. The well-appointed exterior offers a premium 77' X 205' lot, landscaped armour stone entry, 2 cherry & 1 peach tree, multiple car parking and a fun and relaxing lakeside retreat. Enjoy the true beauty of the lake highlighted by over 70' of shoreline, a 24' X 16 dry' boathouse, 60' seasonal dock and waterside gazebo. This home is move in ready with a flexible/quick closing available.
Key Facts & Features
Property Costs
- Annual Property Tax Amount
- $7,528
- Land Transfer Tax Fee
- $26,455
- Basement Type
- Finished with Walk-Out
Interior Features
- Laundry Level
- Main Level
- Interior Extras
- Auto Garage Door Remote
- View
- Bay, Clear, Lake, Water
- Fireplace/Stove
- Yes
- Fireplace Features
- Electric, Natural Gas
- Elevator
- No
Exterior Features
- Exterior Extras
- Deck, Landscaped, Patio, Porch Enclosed, Year Round Living
- Pool
- None
- Property Features
- Clear View, Golf, Lake/Pond, Level, Marina
- Other Structures
- Gazebo
Building
- Building Type
- Detached
- Building Style
- Bungalow-Raised
- Approx Age
- 51-99
Construction
- Exterior Finish
- Brick
- Roof
- Asphalt Shingle
- Foundation Details
- Block, Slab
- Special Designation
- Unknown
Lot
- Lot Front
- 77.75 ft
- Lot Depth
- 205.04 ft
- Lot Size
- 14348
- Lot Shape
- Irregular
Inclusions
- Inclusions
- Fridge, Stove, B/I Dishwasher, Microwave, Washer, Dryer, All Electrical Light Fixtures, Custom Closet Systems, Primary Bedroom Drapes, Powered Remote Blinds in Living Room & Kitchen, Living Room TV Mount and Build-In Cabinets, Water Treatment System, Hot Water Heater, Central Air Conditioner, 60' Aluminum Dock, Dry Boathouse, Gazebo, 2 Garage Door Openers & Remote.
Parking & Garages
- Garage Type
- Attached
- Garage Spaces
- 1
- Parking Spaces
- 8
- Total Garage And Parking Spaces
- 9
Heating & Cooling
- Heat Source
- Gas
- Heat Type
- Forced Air
- Air Conditioning
- Central Air
- Water
- Well
- Sewers
- Septic
- Natural Gas
- Yes
- Hydro
- Yes
- Cable
- Available
- Telephone
- Available
- Bedrooms
- 3 + 1
- Washrooms
- 3
- Kitchens
- 1
- Family / bonus room
- Yes
Room sizes
- Bedroom 2—Main level, Hardwood Floor, B/I Closet
- Living Room—Main level, Hardwood Floor, Stone Fireplace, Overlook Water
- Bedroom—Ground level, B/I Closet, Pot Lights
- Primary Bedroom—Main level, Hardwood Floor, Picture Window, 5 Pc Ensuite
- Dining Room—Main level, Hardwood Floor, W/O To Deck, Overlook Water
- Family Room—Ground level, Electric Fireplace, Pot Lights, Overlook Water
- Kitchen—Main level, Hardwood Floor, Centre Island, Overlook Water
- Foyer—Main level, Ceramic Floor
- Bedroom 3—Main level, Hardwood Floor, B/I Closet, Picture Window
Washrooms
- 4-piece, Main
- 2-piece, Main
- 4-piece, Lower
- Municipality
- Georgina
- Neighbourhood
- Virginia
- Main cross streets
- HWY 48 & Sunkist Rd
- Zoning
- RES.
- Directions
- HWY 48 & Sunkist Rd
- Waterfront
- Direct
- MLS® number
- N13639276
- Data source
- Toronto Regional Real Estate Board
- Listed on
- 2026-08-05
- Updated on
- 2026-10-08
- Days on market
- 82 days
- Possession type
- Flexible
- Co-op commission
- 2.5% plus HST
- Seller
- Listed by
- RE/MAX HALLMARK YORK GROUP REALTY LTD.
Home Market Value
Current home valuation for 20 Burnie Road, Georgina, Virginia, Georgina, ON. Listed for $1,499,000
HOMEH Estimate
$1,140,000
Estimated Sales Range
$684,000 - $1,596,000
HOMEH Estimate for 20 Burnie Road, Georgina, Virginia
Calculated with a real agent's CMA method — 45+ years of experience, codified. Not an AI guess.
For the owner
Is this your home? Track its value.
Get this home's HOMEH Estimate by email once a month, with how many homes are for sale around you.
Mortgage Payment Calculator
Compare up to 4 down payment scenarios
5% on first $500K + 10% on $999,000 over $500K
$124,900
| Scenario 1 | Scenario 2 | Scenario 3 | Scenario 4 | |
|---|---|---|---|---|
−Down payment | % $ | % $ | % $ | % $ |
+CMHC insurance | $54,923 | $41,822 | $35,676 | $0 |
=Total mortgage | $1,428,007 | $1,390,922 | $1,309,826 | $1,199,200 |
Amortization | ||||
Mortgage rate | % | % | % | % |
| Payment frequency | ||||
=Mortgage payment | $6,972monthly | $6,791monthly | $6,395monthly | $5,855monthly |
Land Transfer Tax
$26,455
$26,455
Around this home
Data provided by OpenStreetMap & Fraser Institute School Rankings
Ask HOMEH
New!Hi there!
👋Text or call (416) 301-9001
Recommended for you
Based on homes you've looked at.
No recommended properties found.
Nearby similar homes
No nearby properties found.
More real estate resources
Other homes nearby
Explore this area
Nearby neighbourhoods
No nearby listings available.