
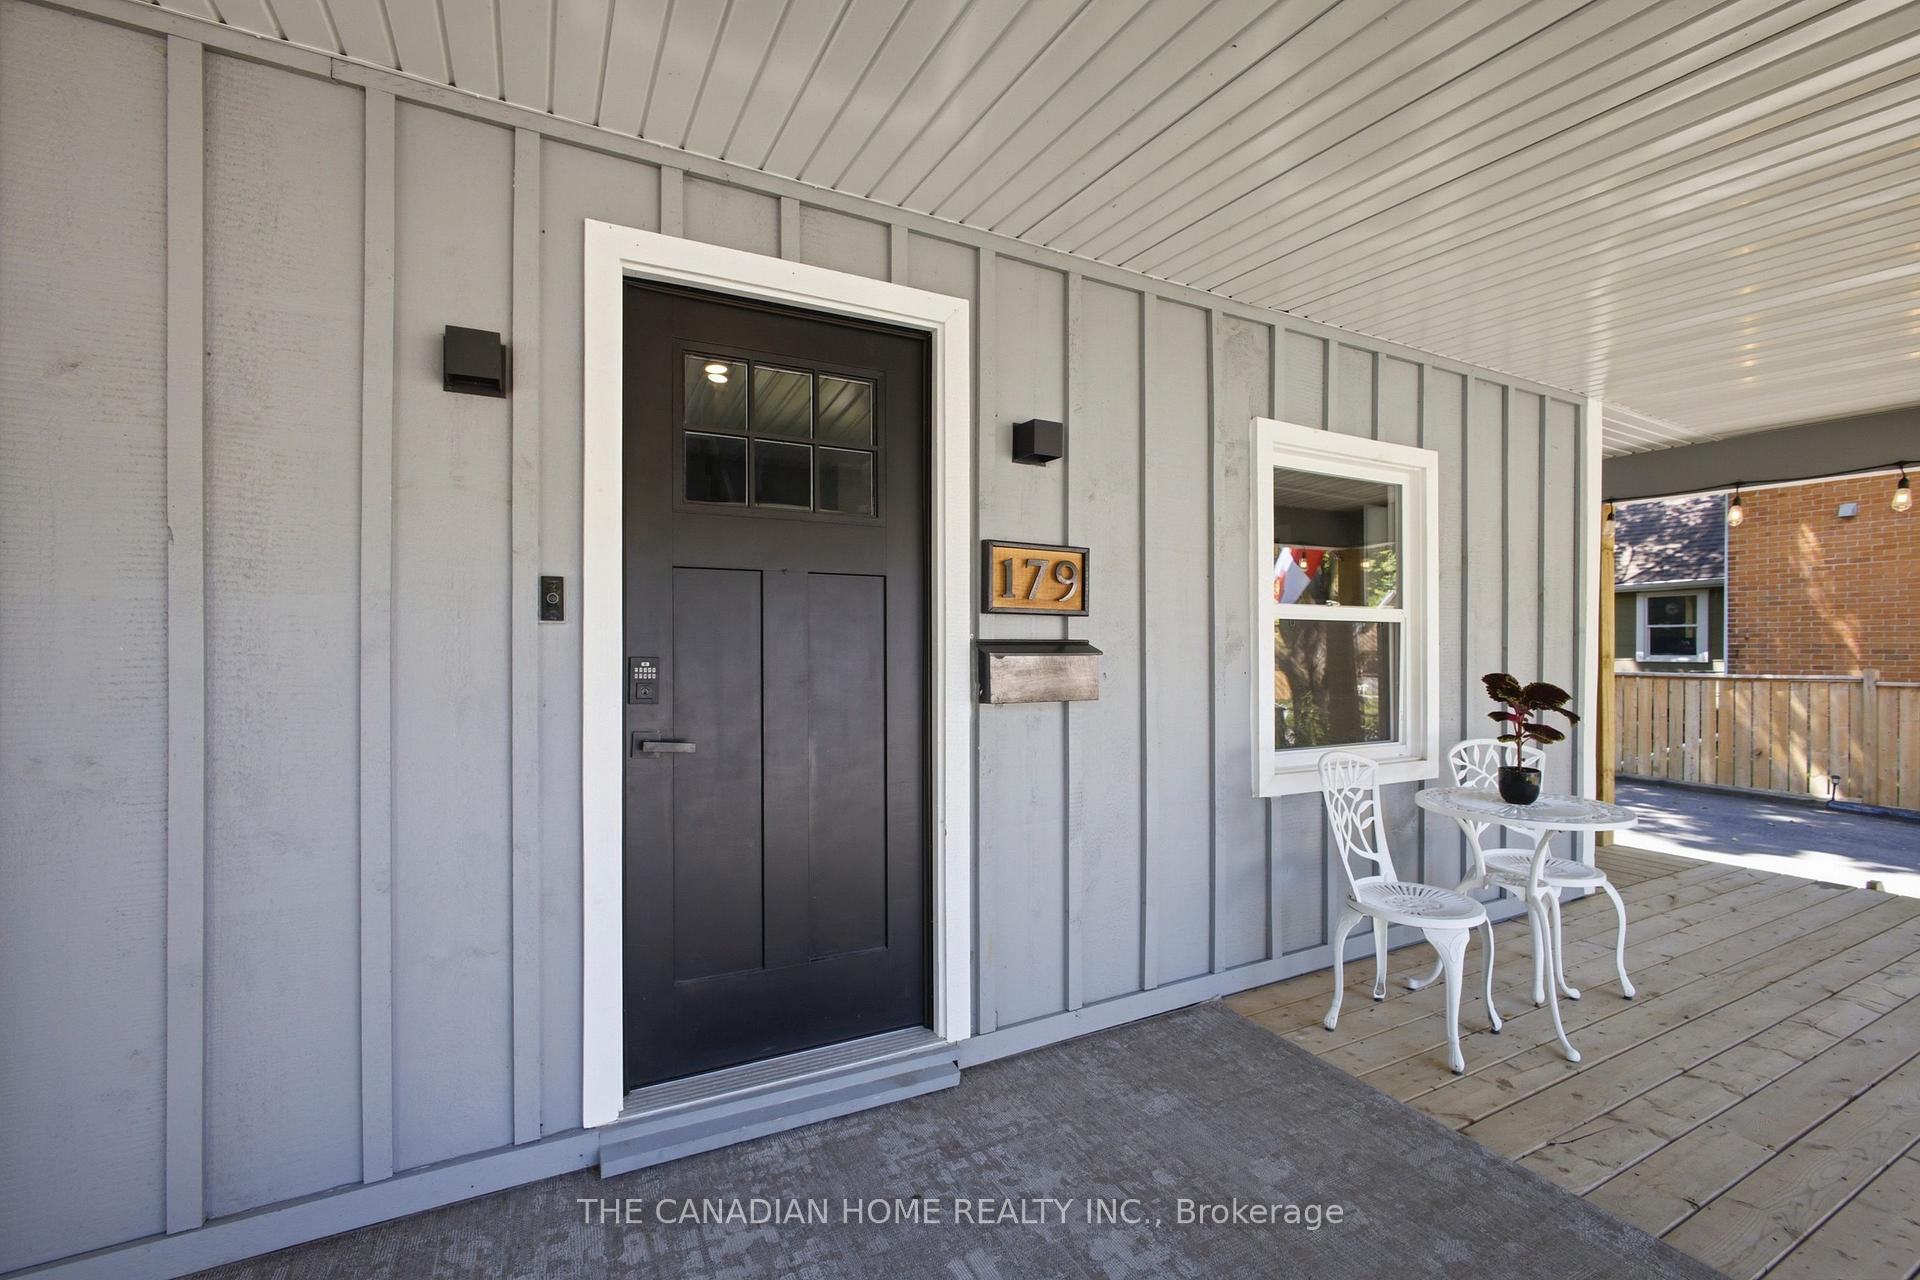
179 Church Street
Georgina (Keswick North), ON L4P 1J4
- 5Bedrooms
- 4Bathrooms
- 1Garage
- 2500–3000Sq Ft
- $4,492Tax
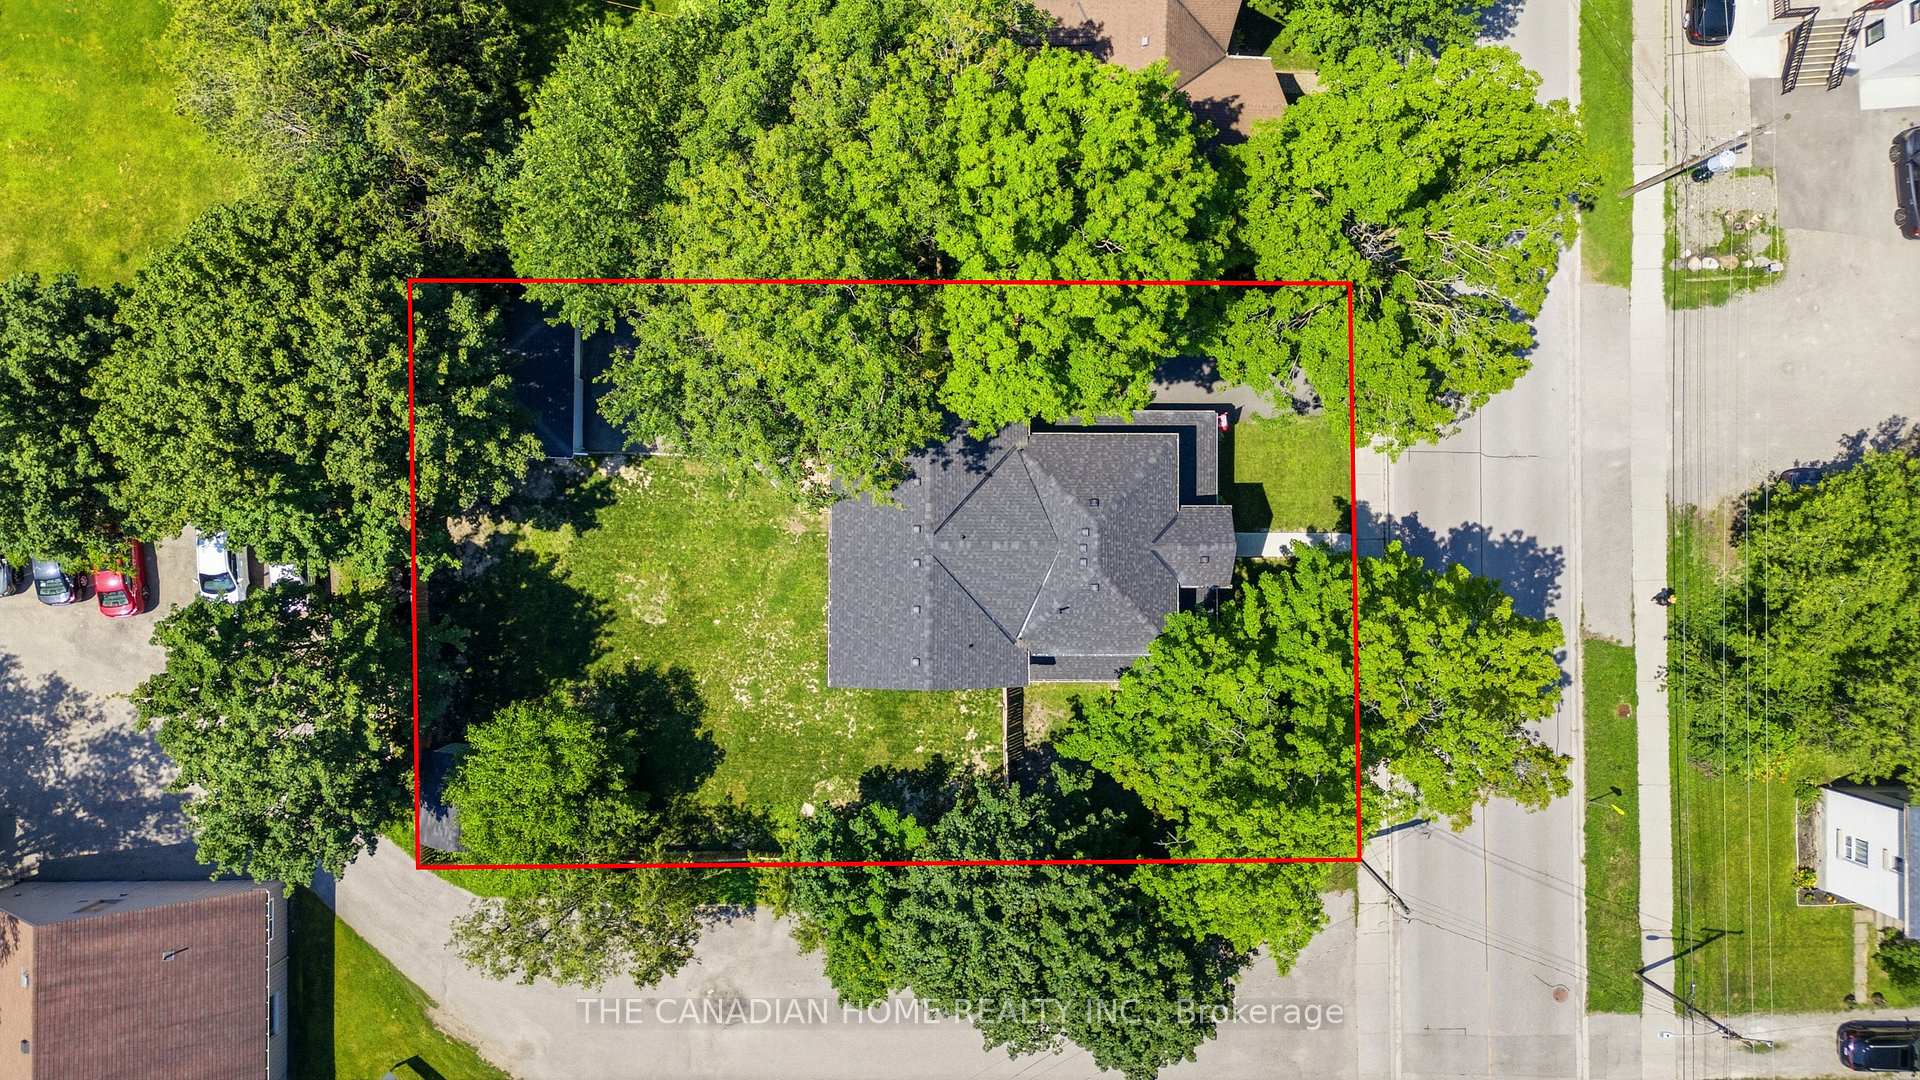
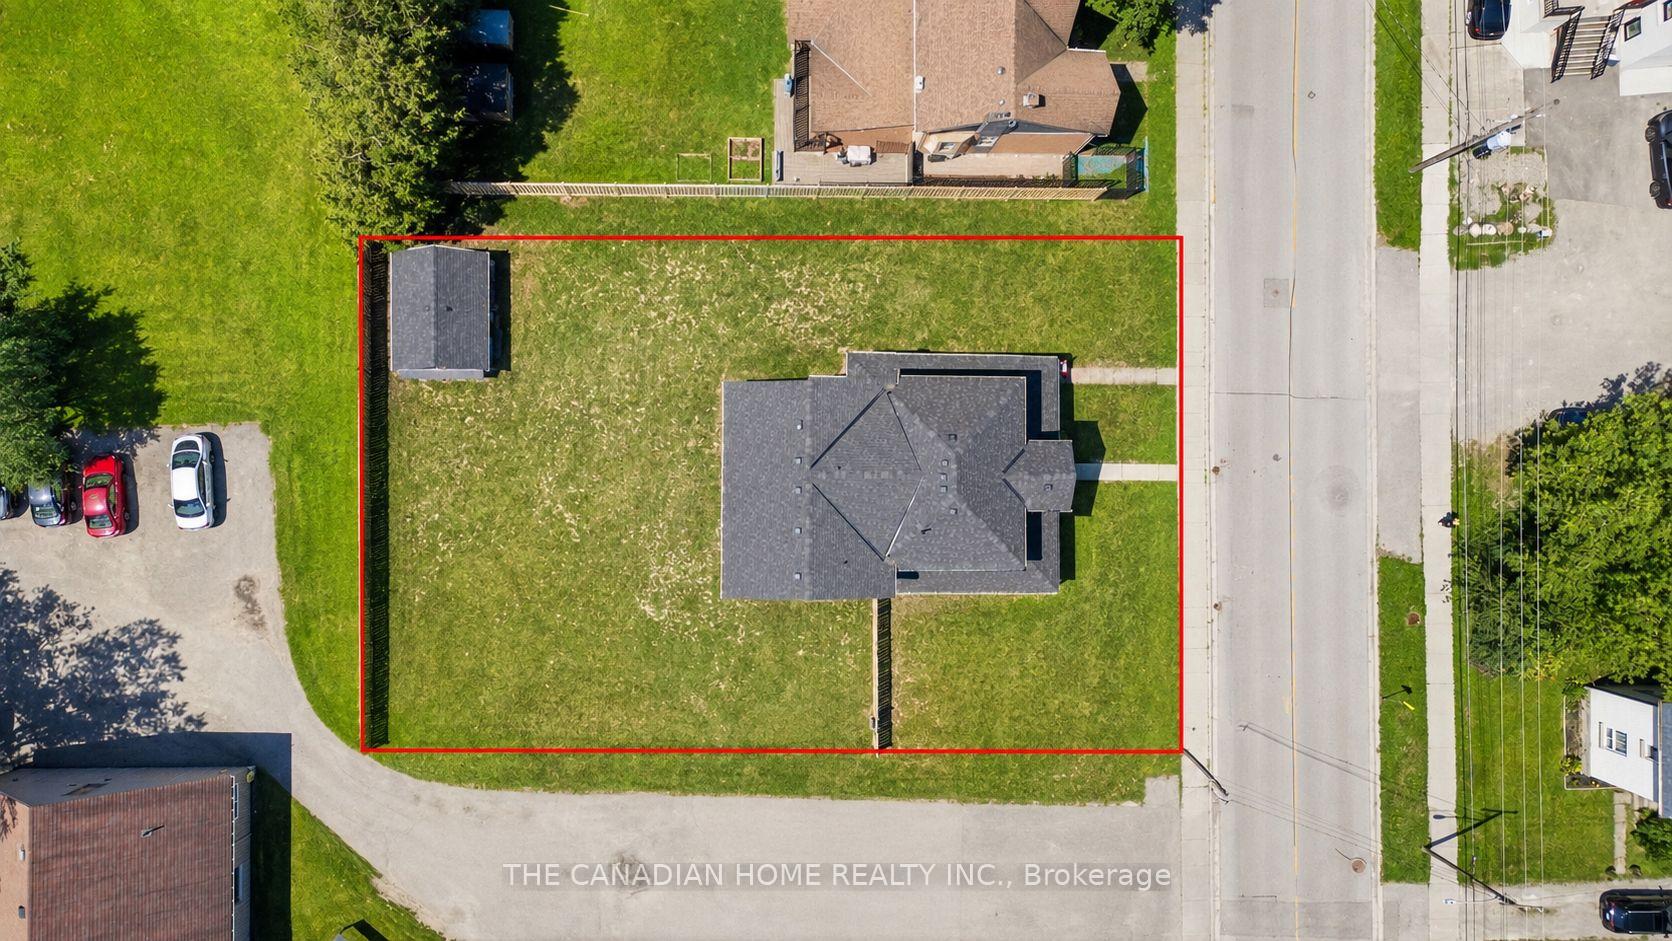
- 83×132 ftLot Size
 Estimated Value:$901,158See Free Estimate Report

Property not available for sale or for rent.
HOMEH One: full-service selling for a 1% listing fee. The buyer's agent commission is separate.
Free Home EvaluationHow Much Is My Home Worth?Homes for Sale NearbySale & Price History for 179 Church Street, Georgina, Keswick North
Real estate boards require you to or to see the full details of this property.
*Sold prices and complete sale & price history are regulated data. Under the Trust in Real Estate Services Act, 2002 (TRESA) and the rules of the Real Estate Council of Ontario (RECO), and pursuant to the Multiple Listing Service® rules of the Canadian Real Estate Association (CREA) and the Toronto Regional Real Estate Board (TRREB), this information may be shown only to registered users who have agreed to the applicable terms of use (a Virtual Office Website, or "VOW," arrangement). HOMEH Inc., Brokerage therefore provides it to signed-in members only. Creating an account is free and takes under a minute.
About 179 Church Street, Georgina, Keswick North
Summarized Description
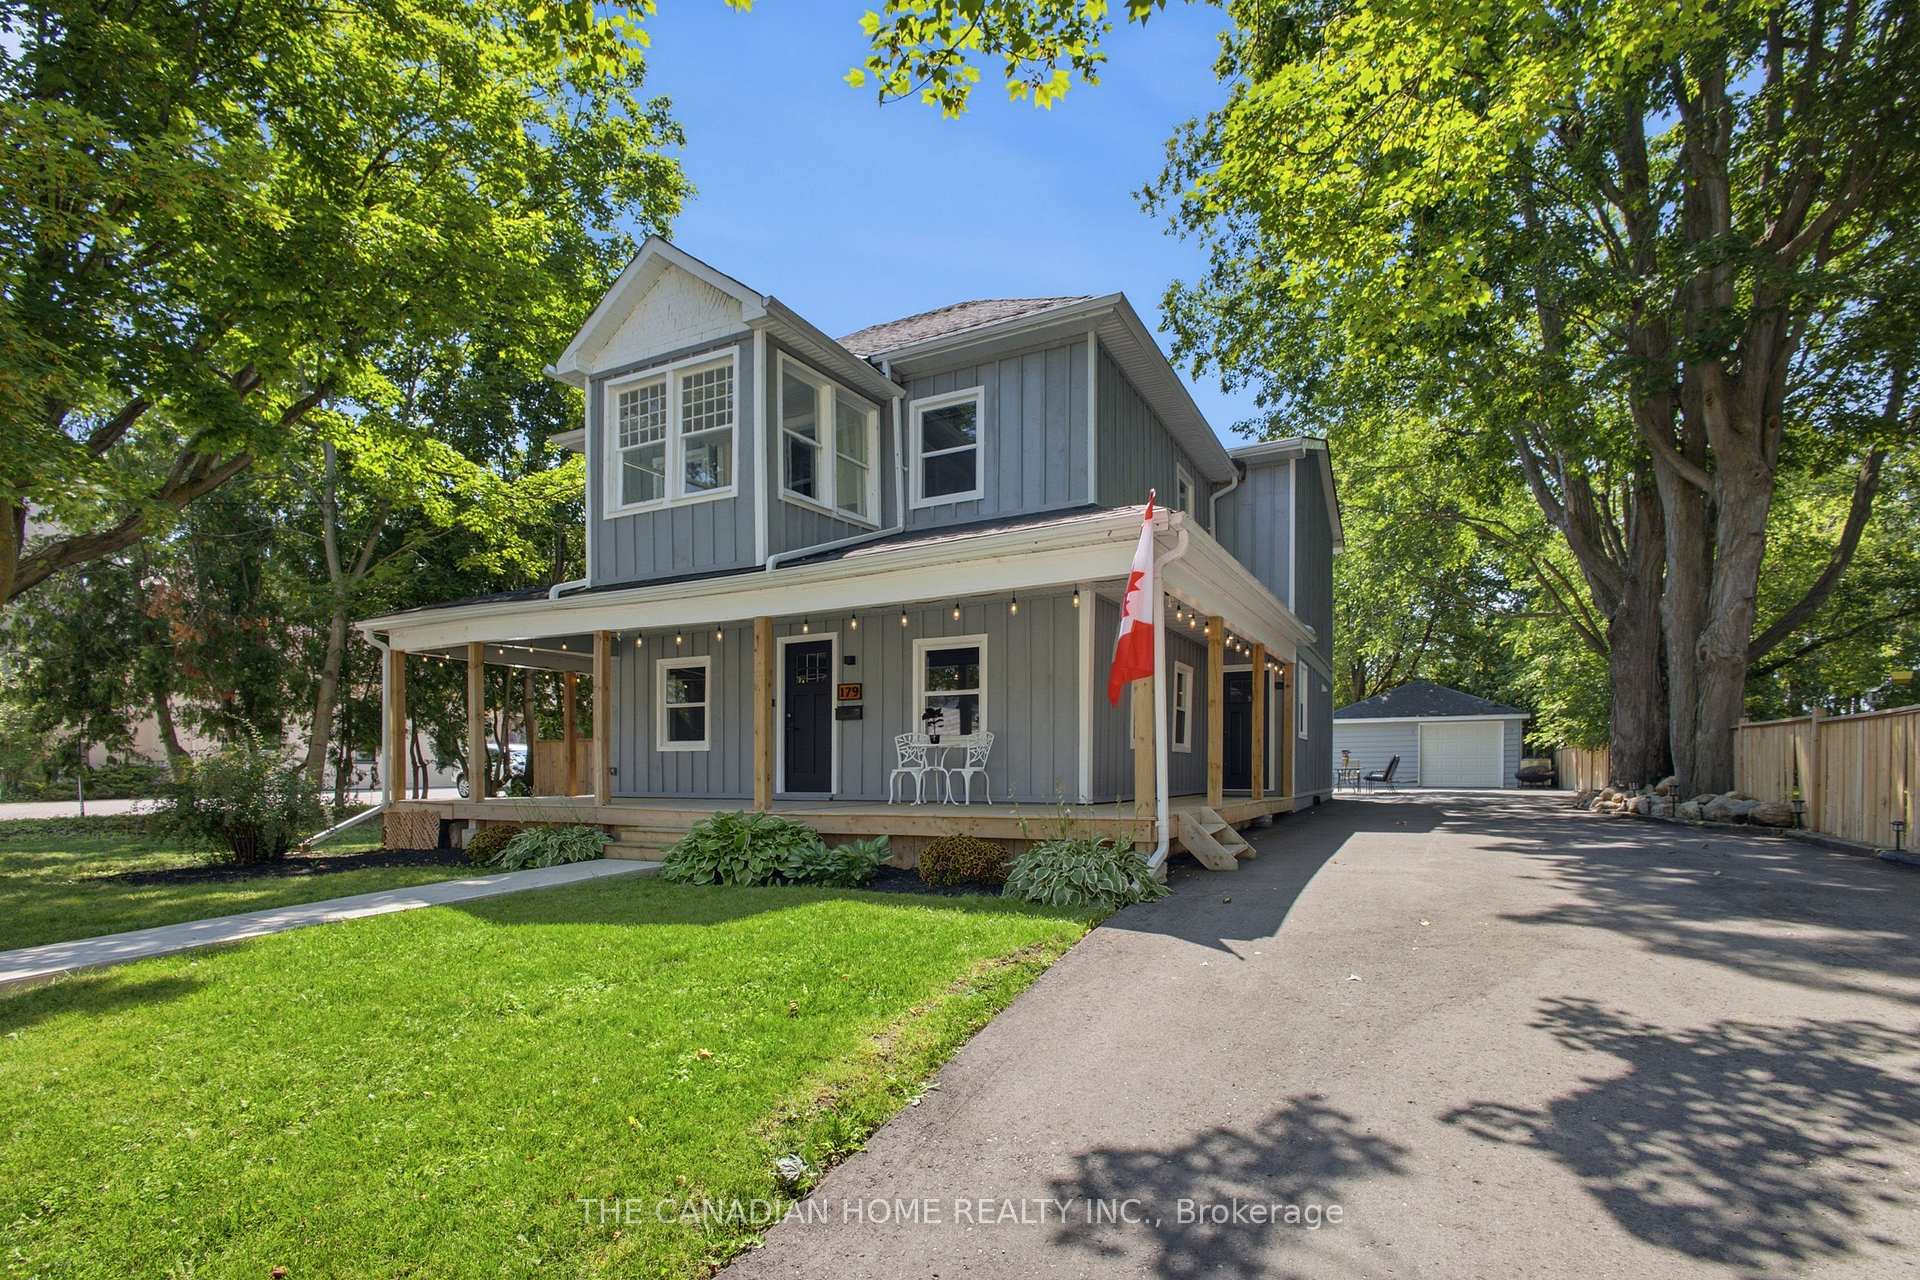
- Custom built home with modern luxury and farmhouse charm
- Potential for commercial zoning and ADU construction
- 5 bedrooms and 4 bathrooms for ample space
- Dream kitchen with island and walk-in pantry
- Investment opportunity with rental potential
- Soaring 9 ft ceilings and heated ensuite floors
- Close to schools, cafes, and lake access
- Flexible layout with options for living and working
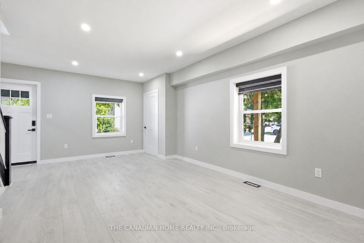
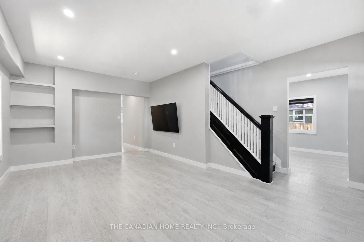
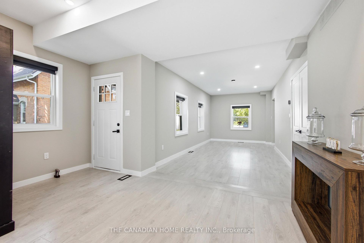
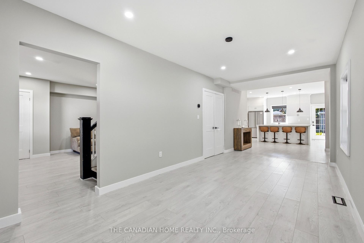
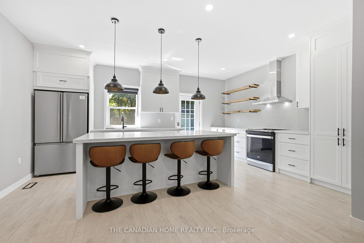
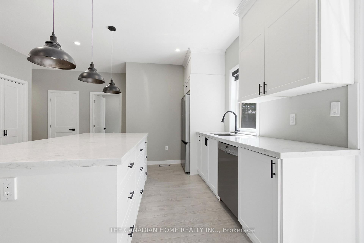
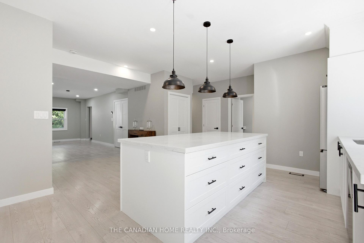
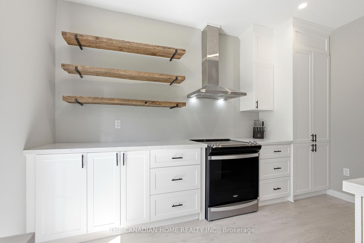
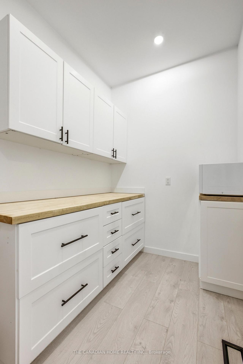
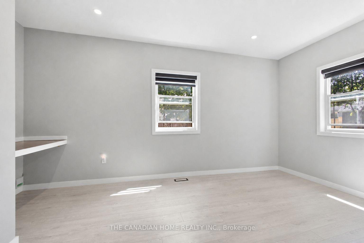
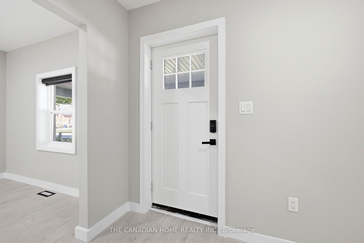
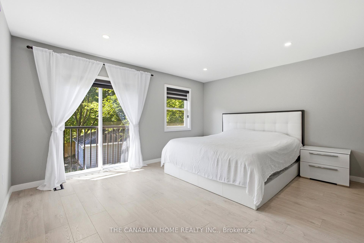
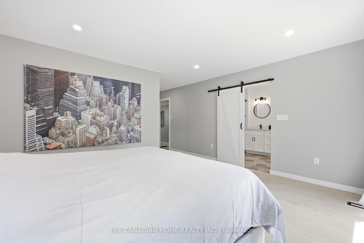
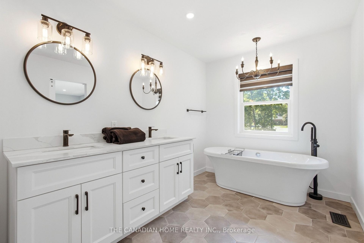
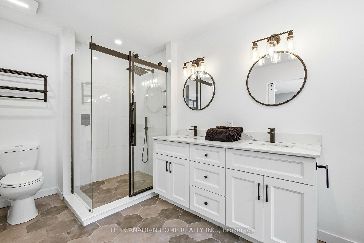
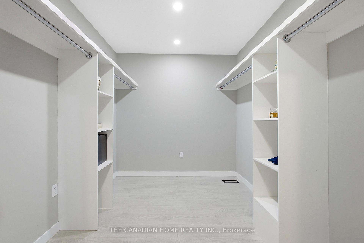
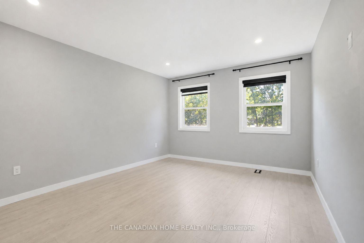
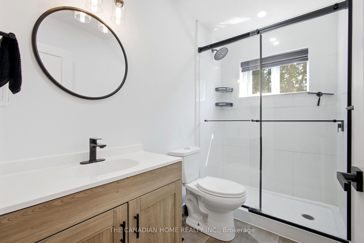
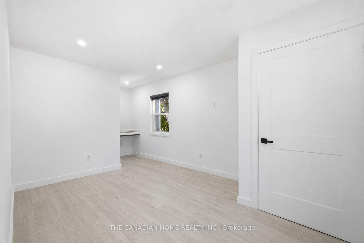
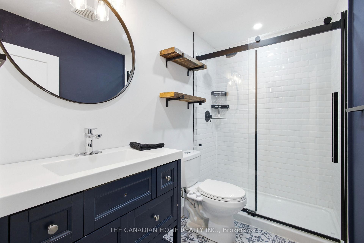
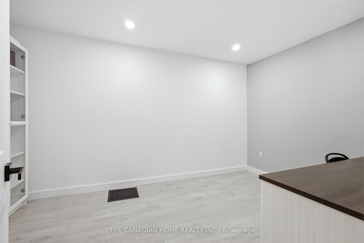
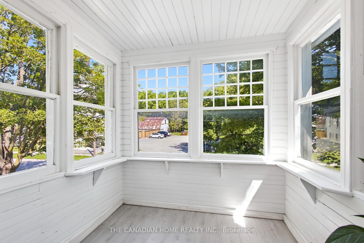
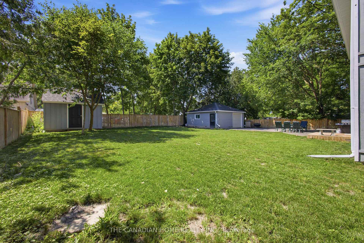
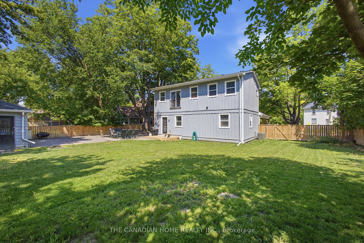
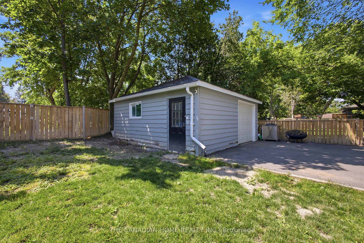
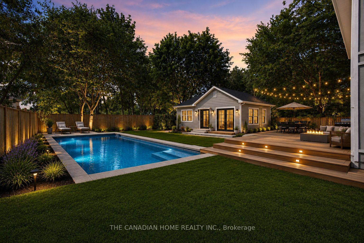
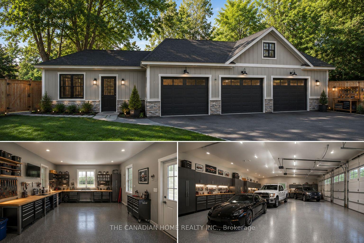
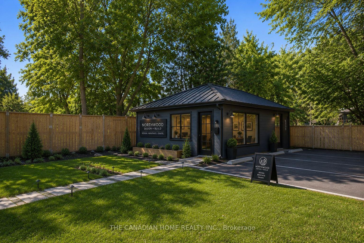
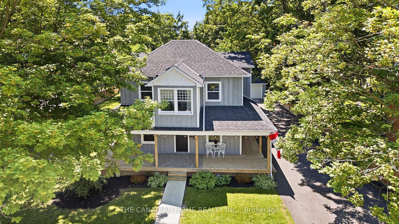
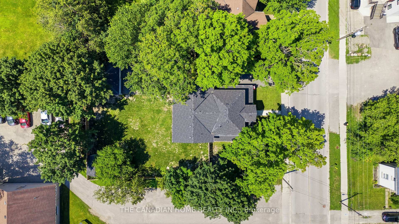
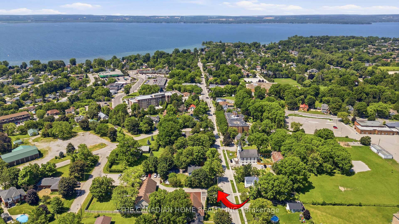
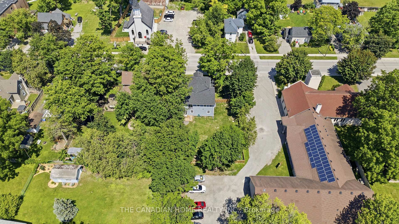
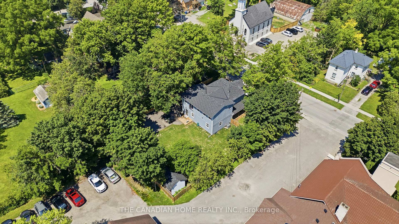
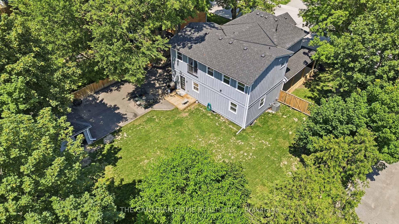
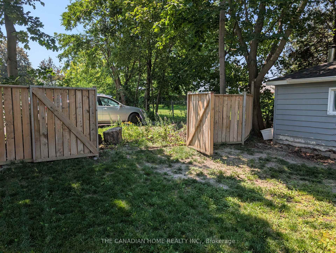
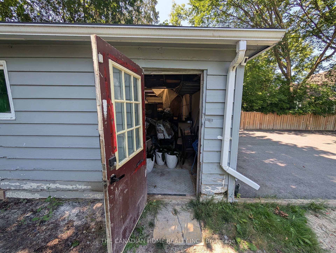
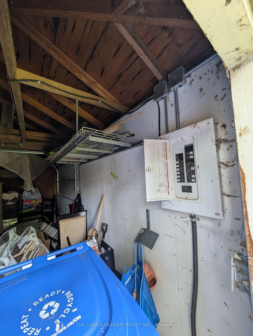
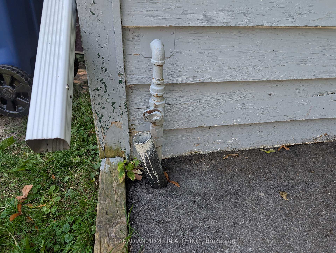
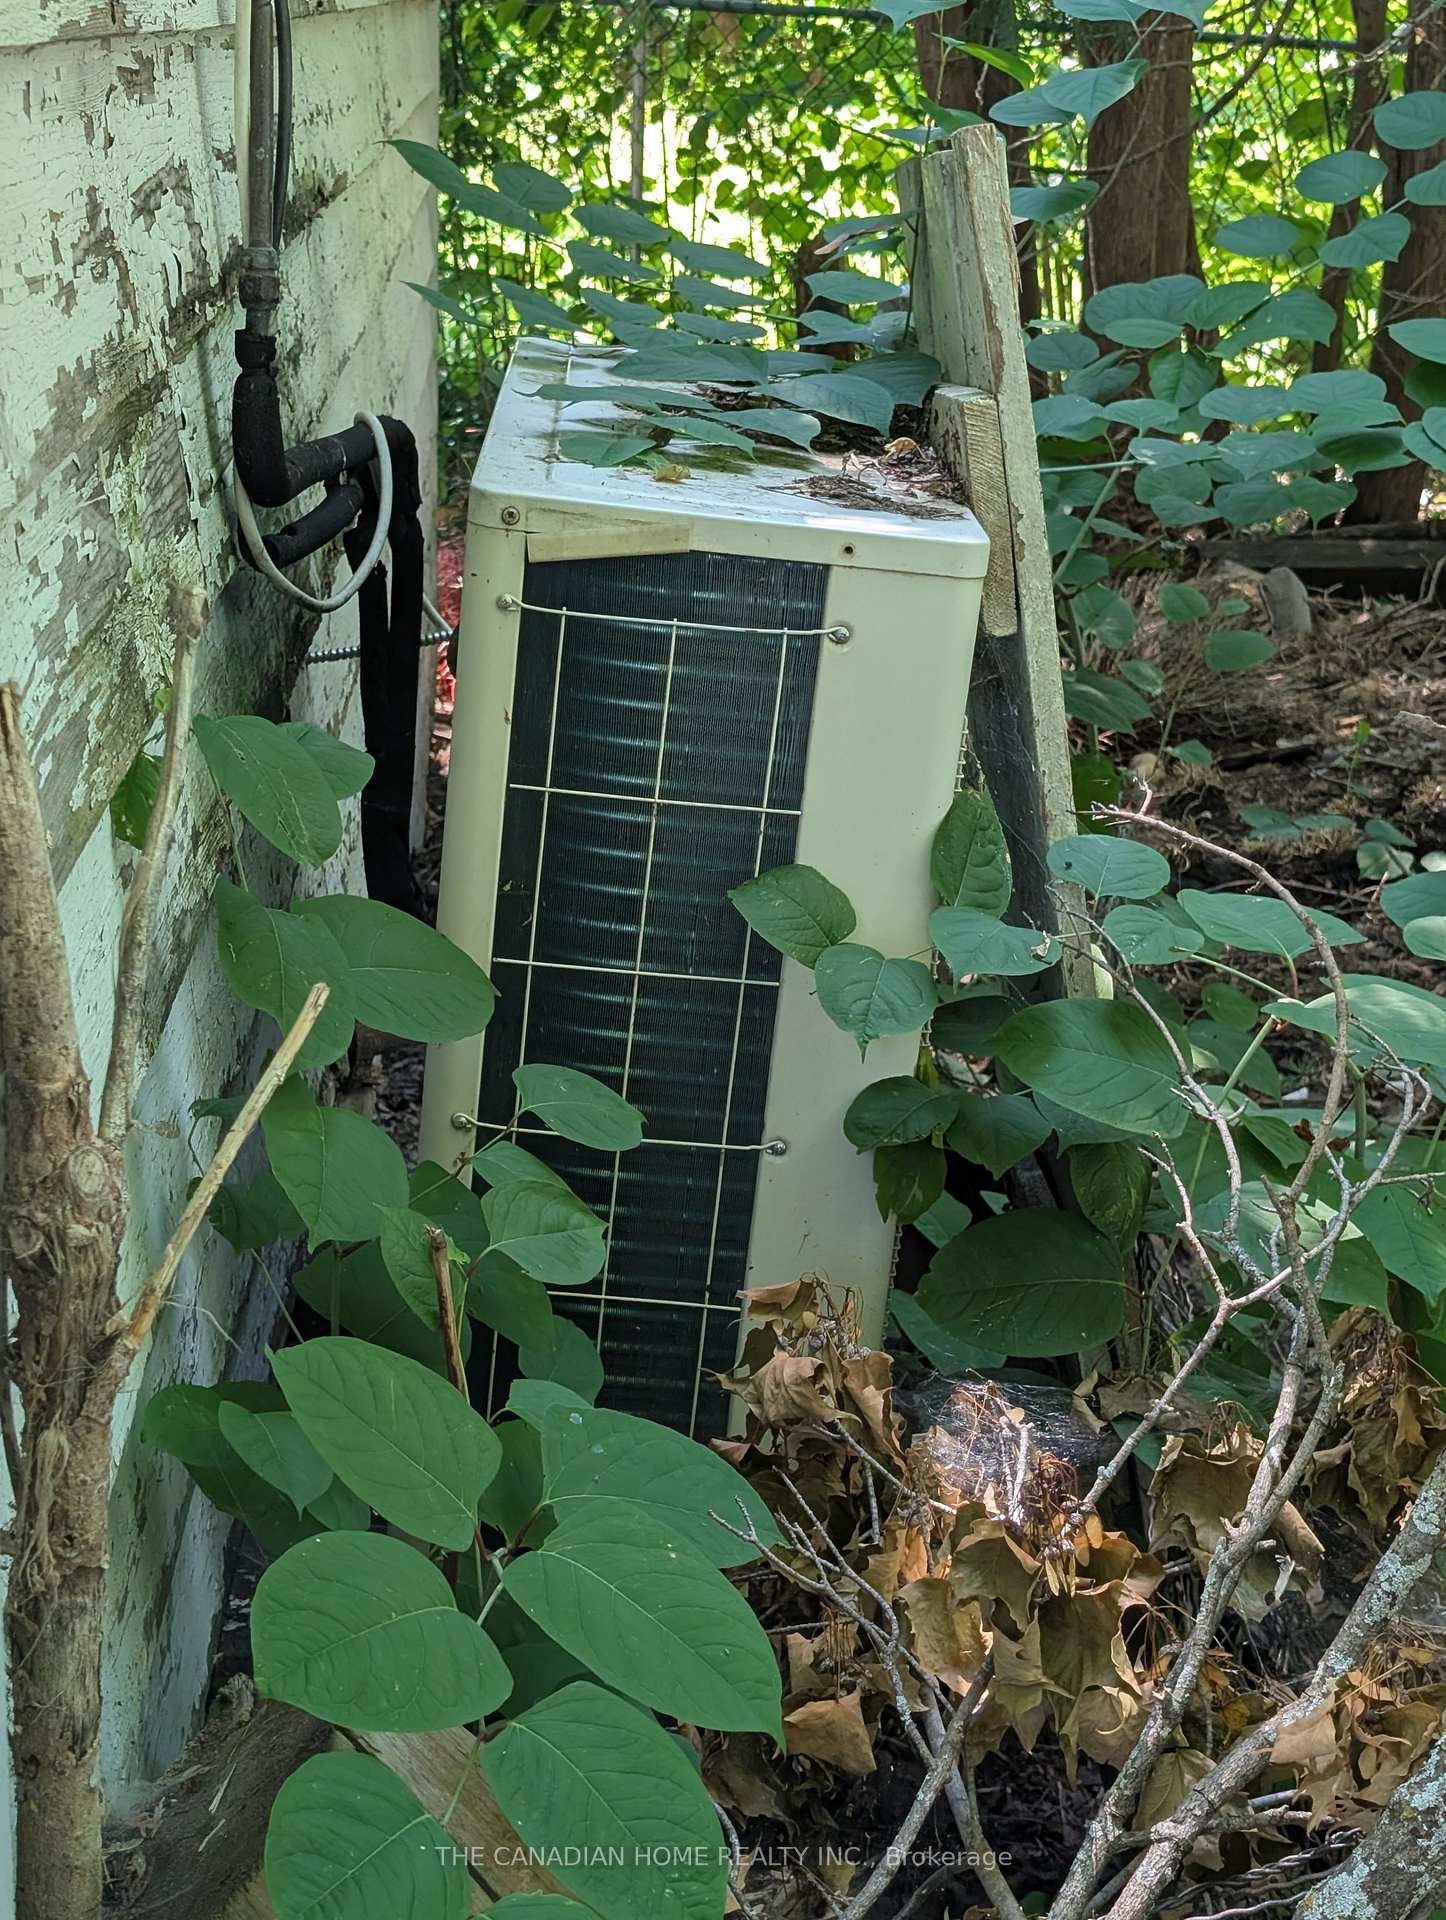
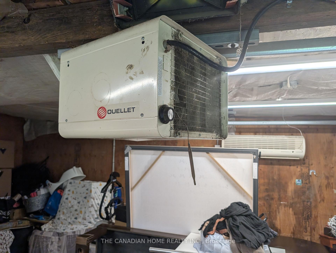
CUSTOM BUILT + LAND + ZONING = OPPORTUNITY! FIRSTLY, as a home owner you can simply enjoy a 2700 sq ft 5 bedroom, 4 bath custom home which perfectly blends farmhouse charm with modern luxury. You can also take an advantage of the large lot and build a pool, a 1200 sq ft ADU, workshop or simply park your trailer, boat, camper with direct access to the back road from your backyard! NEXT, work and live option of using the already submitted Commercial Zoning Permit, you can live in your custom home and build an exterior seperate building for your business with ample parking! FINALLY, as an investor, your options are endless. Rent out the main house or split it into 2 dwellings easily with 3 entrances to the property. Build a secondary basement apt with entrance and parking on the west side of the home, build a separate ADU dwelling up to 1200 sqft (replace garage) with ample amounts of parking for tenants. The garage has a 100 amp panel, HVAC, A/C Unit, gas line and much more! With the Lake, Marina and Beach only mins away this would be the perfect Airbnb or even event space for weddings, events, etc. LASTLY, apply for full use of medical, commercial zoning and use as office, coffee shop, day care, etc!! The house itself has soaring 9 ft ceilings, dream kitchen w Island, stainless appls, w/o to deck with a walk in pantry/servery. Enjoy main floor bedroom or office. Second level features 4 more bedrooms with one having an ensuite bathroom. A sunroom - perfect spot take in a great book or grow an indoor garden! The primary bedroom boasts w/i closet, & spa-like ensuite bath w heated floors. All bedrooms featuring wood flooring, closet space, & pot lighting. Steps to daycare, 2 schools (Keswick PS (French Immersion) & W.J. Watson Public School). Walk to cafes & shops. For lake access a boat ramp mins away at Rayner's Park. A opportunity to live work and play only 45 mins to GTA! City grant temporary mixed commercial use until the final approval is issued. DON'T MISS OUT!
Key Facts & Features
Property Costs
- Annual Property Tax Amount
- $4,492
- Land Transfer Tax Fee
- $14,475
Rental Items
- Rental Equipment
- N/A
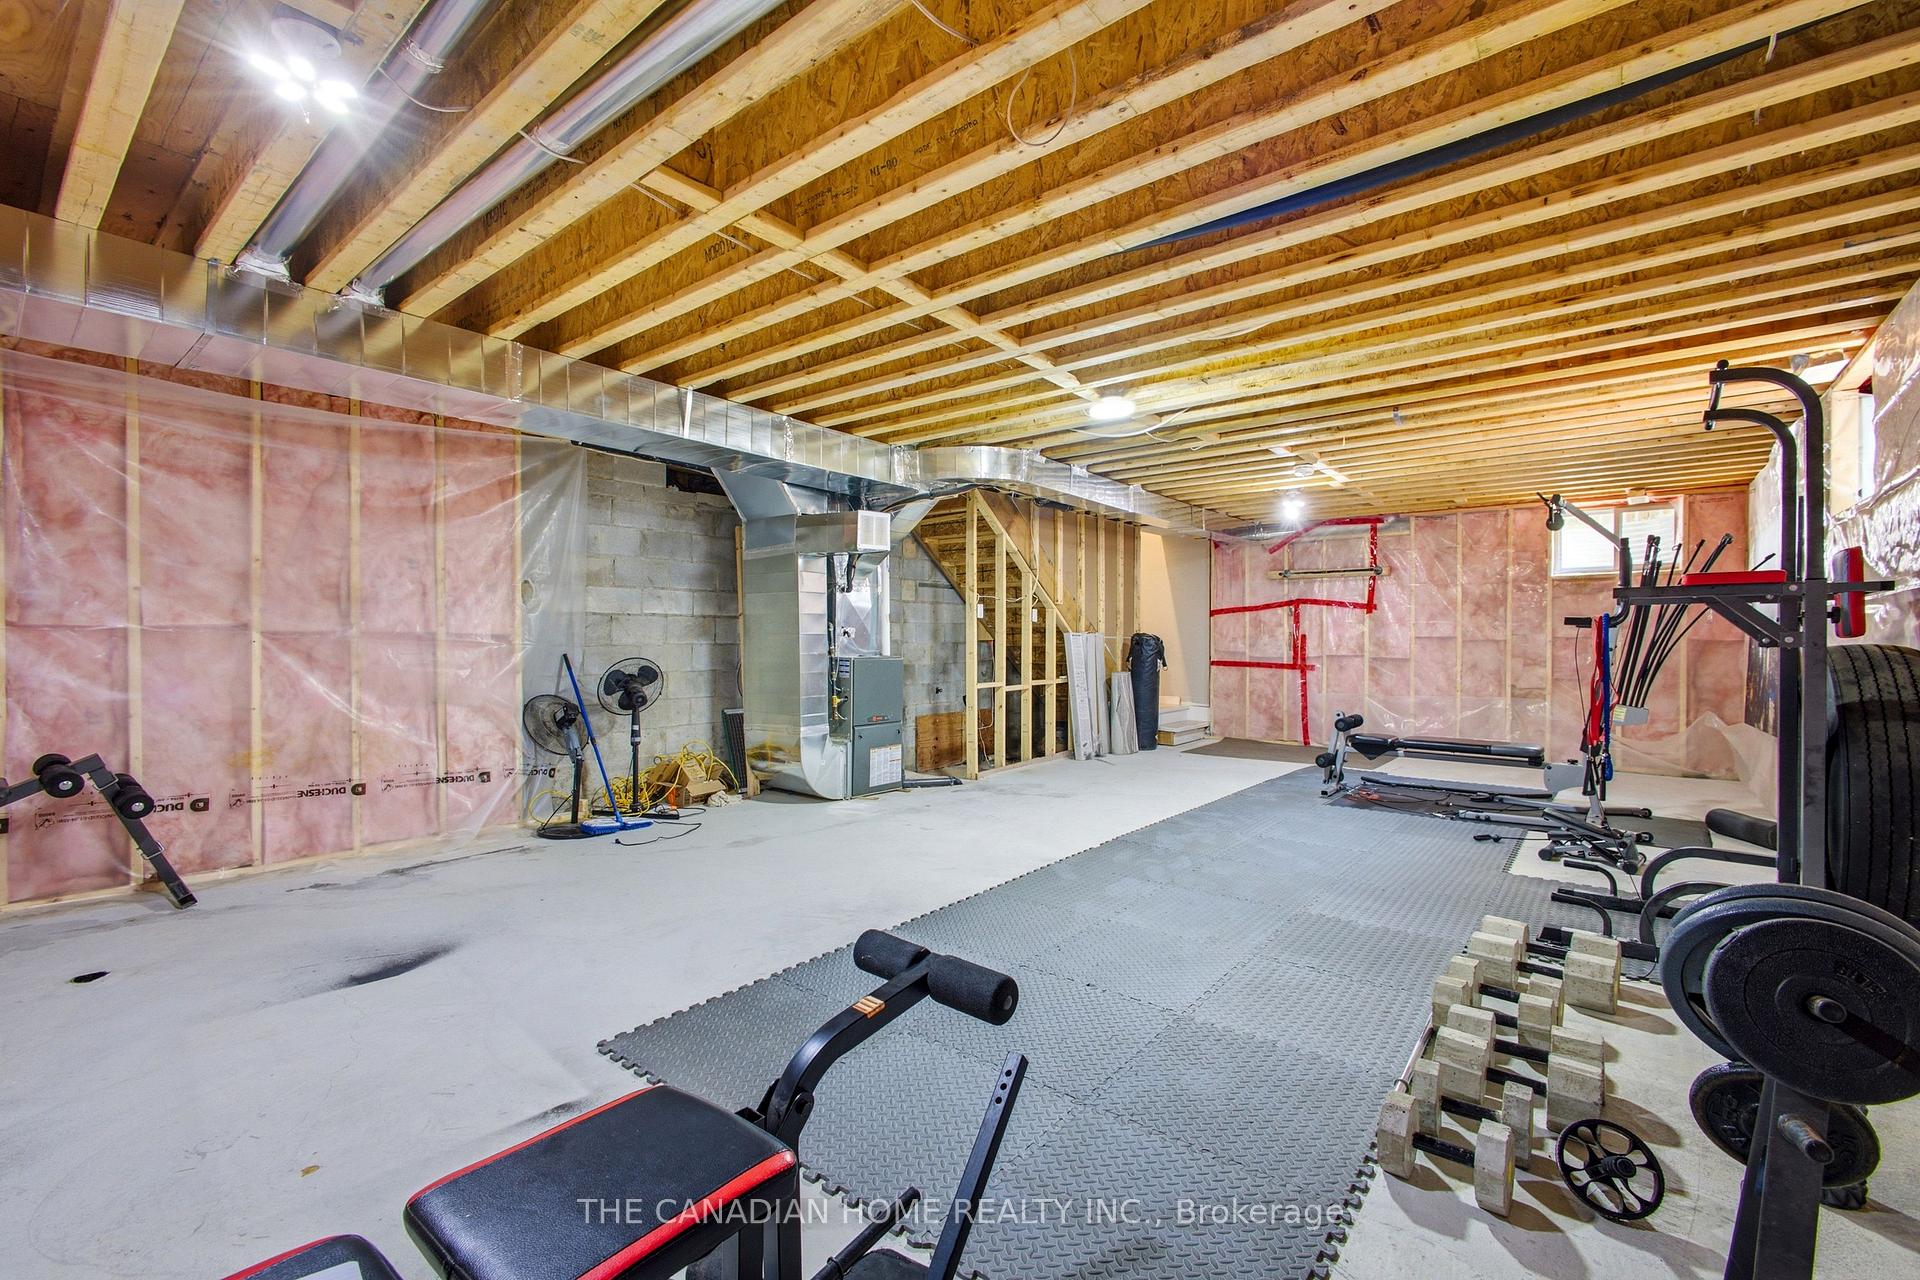
- Basement Type
- Unfinished
Interior Features
- Laundry Level
- Upper Level
- Interior Extras
- Accessory Apartment, Water Heater Owned, Storage, Atrium, Carpet Free, Ventilation System
- Fireplace/Stove
- No
- Elevator
- No
Exterior Features
- Pool
- None
- Property Features
- Beach, Fenced Yard, Lake Access, Library, Place Of Worship, School
- Other Structures
- Garden Shed, Out Buildings, Workshop
Building
- Building Type
- Detached
- Building Style
- 2-Storey
Construction
- Exterior Finish
- Vinyl Siding, Wood
- Roof
- Asphalt Shingle
- Foundation Details
- Unknown
- Special Designation
- Unknown
Lot
- Lot Front
- 82.50 ft
- Lot Depth
- 132.00 ft
Inclusions
- Inclusions
- All appliances, ELF, window coverings
Exclusions
- Exclusions
- N/A
Parking & Garages
- Garage Type
- Detached
- Garage Spaces
- 1
- Parking Spaces
- 7
- Total Garage And Parking Spaces
- 8
Heating & Cooling
- Heat Source
- Gas
- Heat Type
- Forced Air
- Air Conditioning
- Central Air
- Water
- Municipal
- Sewers
- Sewer
- Bedrooms
- 5
- Washrooms
- 4
- Kitchens
- 1
- Family / bonus room
- Yes
Room sizes
- Pantry—Main level, Custom Counter
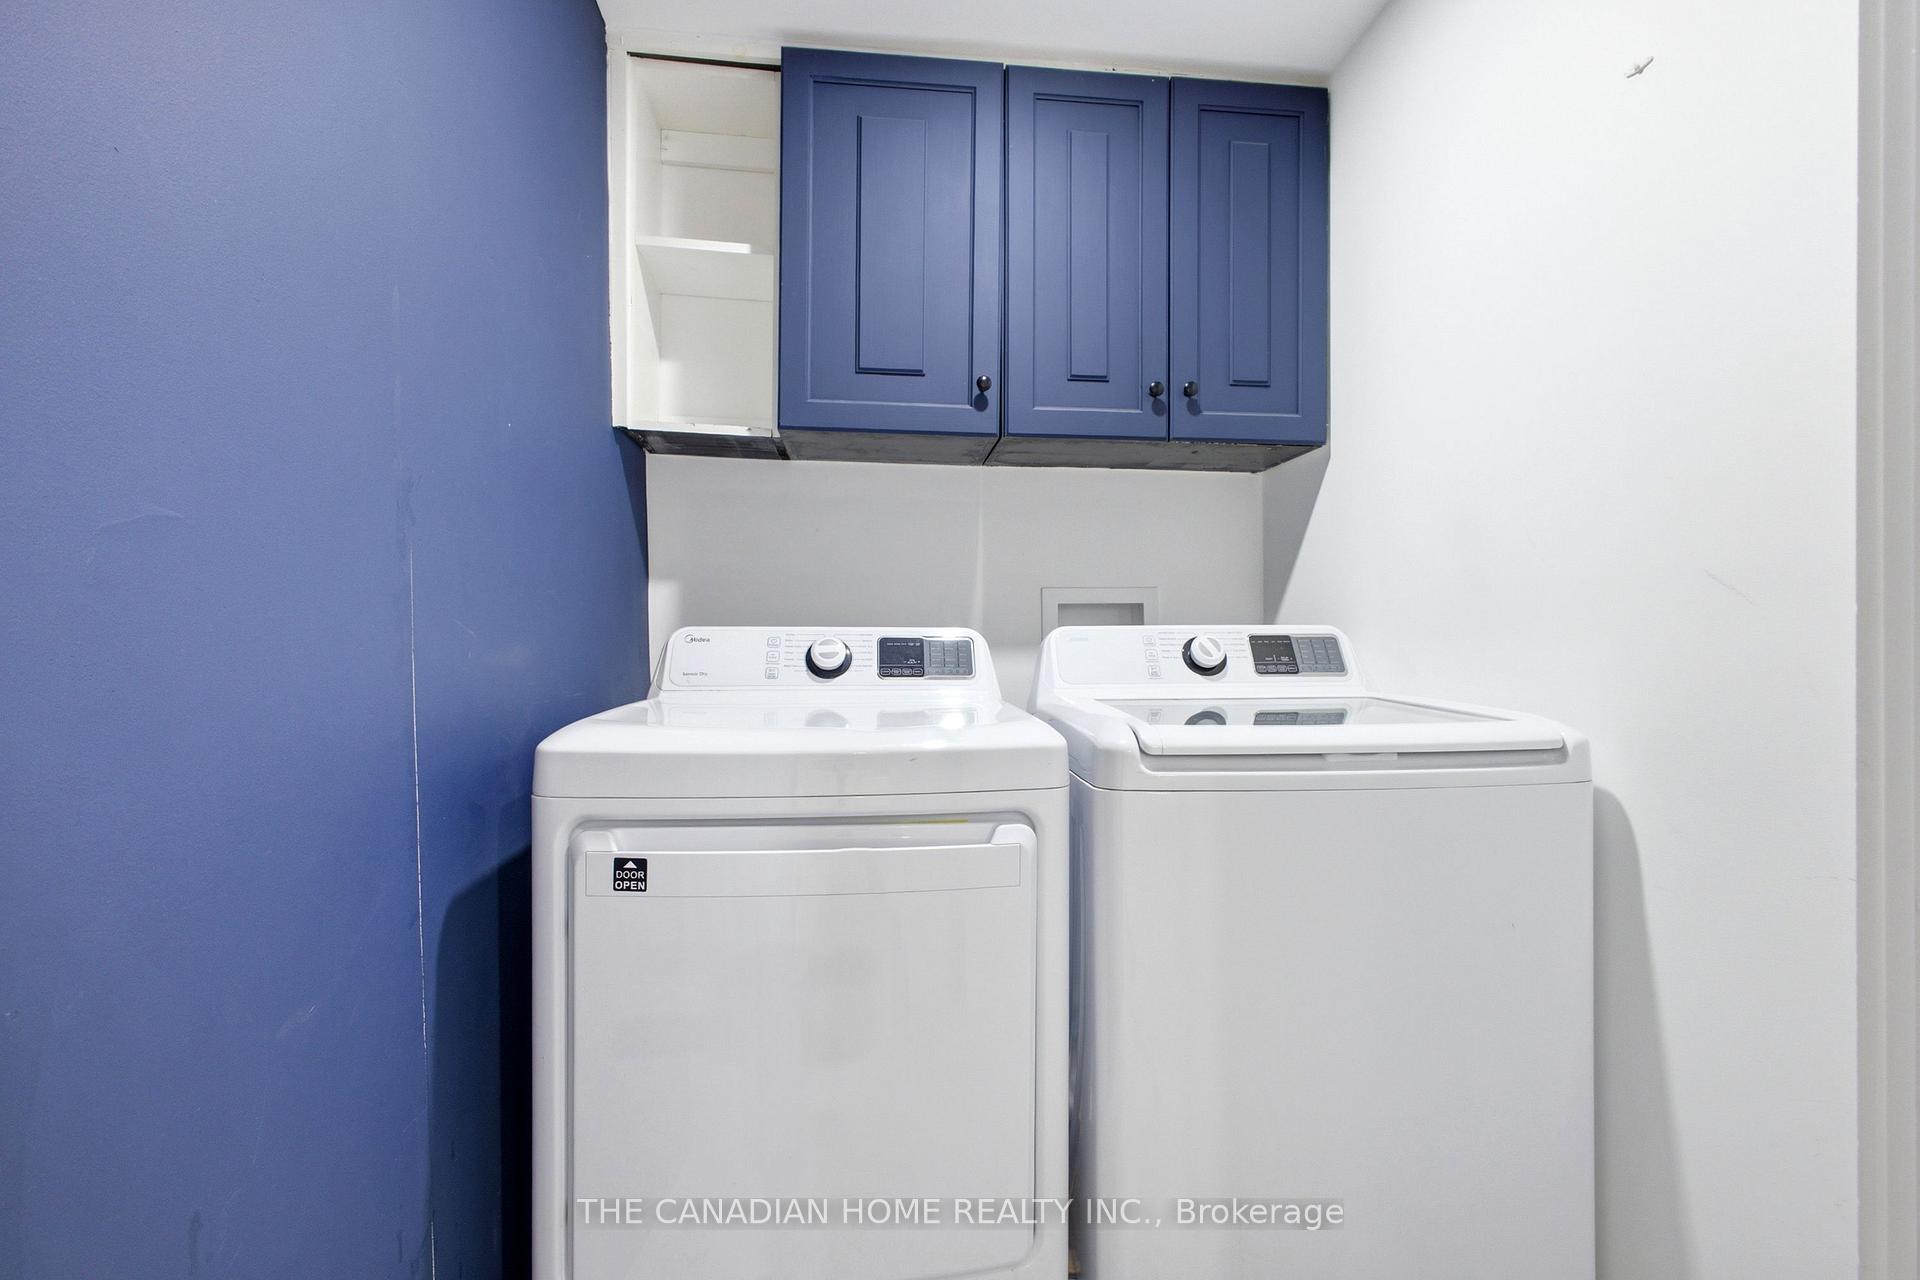
- Laundry—Second level, Stainless Steel Appl
- Kitchen—Main level, Quartz Counter, W/O To Deck, Stainless Steel Appl
- Bedroom 3—Second level, Hardwood Floor, Pot Lights, Closet
- Sunroom—Second level, B/I Shelves, Hardwood Floor, Large Window
- Primary Bedroom—Second level, 5 Pc Ensuite, Walk-In Closet(s), Juliette Balcony
- Living Room—Main level, Pot Lights, B/I Shelves, Hardwood Floor
- Bedroom 4—Second level, Hardwood Floor, Pot Lights, Closet
- Dining Room—Main level, Hardwood Floor, Open Concept, Pot Lights
- Bedroom 5—Main level, Hardwood Floor, Closet, Pot Lights
- Bedroom 2—Second level, 4 Pc Bath, Walk-In Closet(s), Hardwood Floor
Washrooms
- 5-piece, Second
- 3-piece, Second
- 3-piece, Second
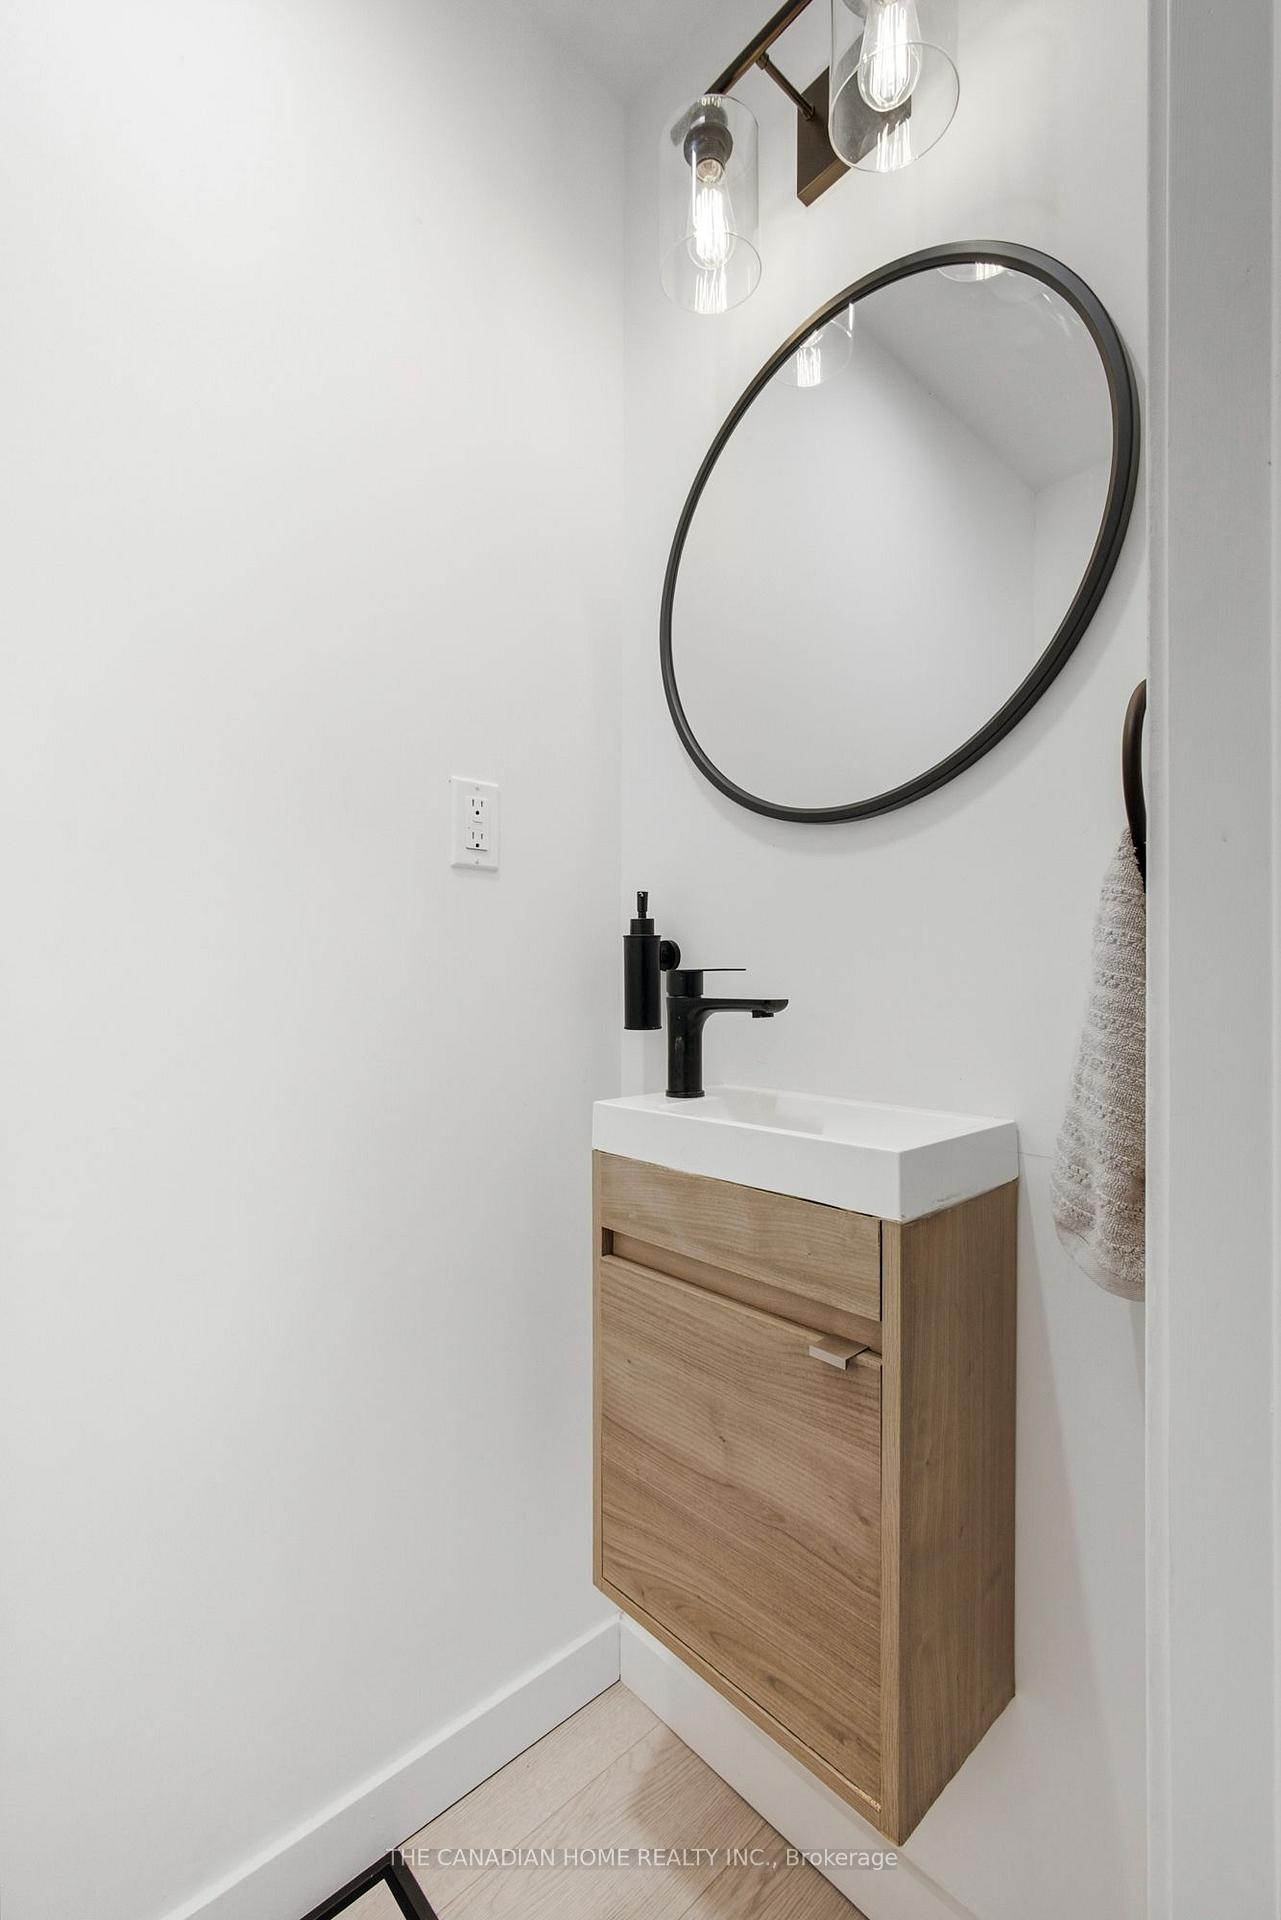
- 4-piece, Main
- Municipality
- Georgina
- Neighbourhood
- Keswick North
- Main cross streets
- Church St & The Queensway
- Directions
- Church St & The Queensway
- MLS® number
- N13569518
- Data source
- Toronto Regional Real Estate Board
- Status change
- 2026-10-15
- Listed on
- 2026-07-15
- Days on market
- 92 days
- Possession date
- 2026-07-31
- Possession type
- Immediate
- Co-op commission
- 2.5%
- Seller
- Listed by
- THE CANADIAN HOME REALTY INC.
Home Market Value
Current home valuation for 179 Church Street, Georgina, Keswick North, Georgina, ON. Listed for $899,999
HOMEH Estimate
$901,158
Estimated Sales Range
$774,918 - $1,009,297
HOMEH Estimate for 179 Church Street, Georgina, Keswick North
Calculated with a real agent's CMA method — 45+ years of experience, codified. Not an AI guess.
For the owner
Is this your home? Track its value.
Get this home's HOMEH Estimate by email once a month, with how many homes are for sale around you.
Mortgage Payment Calculator
Compare up to 4 down payment scenarios
5% on first $500K + 10% on $399,999 over $500K
$65,000
| Scenario 1 | Scenario 2 | Scenario 3 | Scenario 4 | |
|---|---|---|---|---|
−Down payment | % $ | % $ | % $ | % $ |
+CMHC insurance | $33,372 | $25,110 | $21,420 | $0 |
=Total mortgage | $867,671 | $835,109 | $786,419 | $719,999 |
Amortization | ||||
Mortgage rate | % | % | % | % |
| Payment frequency | ||||
=Mortgage payment | $4,236monthly | $4,077monthly | $3,840monthly | $3,515monthly |
Land Transfer Tax
$14,475
$14,475
Around this home
Data provided by OpenStreetMap & Fraser Institute School Rankings
Ask HOMEH
New!Hi there!
👋Text or call (416) 301-9001
Recommended for you
Based on homes you've looked at.
No recommended properties found.
Nearby similar homes
No nearby properties found.
More real estate resources
Other homes nearby
Explore this area
Nearby neighbourhoods
No nearby listings available.