
209 Danny Wheeler Boulevard
Georgina (Keswick North), ON L4P 0J7
- 5Bedrooms
- 4Bathrooms
- 3Garage
- 3500–5000Sq Ft
- $9,304Tax
- 49×115 ftLot Size
 Estimated Value:$1,259,167See Free Estimate Report

Property not available for sale or for rent.
HOMEH One: full-service selling for a 1% listing fee. The buyer's agent commission is separate.
Free Home EvaluationHow Much Is My Home Worth?Homes for Sale NearbySale & Price History for 209 Danny Wheeler Boulevard, Georgina, Keswick North
| Start Date | End Date | Price | Event | MLS# |
|---|---|---|---|---|
| 2026-07-15 | 2026-10-15 | Login to See Prices | Expired | n13568832 |
Real estate boards require you to or to see the full details of this property.
*Sold prices and complete sale & price history are regulated data. Under the Trust in Real Estate Services Act, 2002 (TRESA) and the rules of the Real Estate Council of Ontario (RECO), and pursuant to the Multiple Listing Service® rules of the Canadian Real Estate Association (CREA) and the Toronto Regional Real Estate Board (TRREB), this information may be shown only to registered users who have agreed to the applicable terms of use (a Virtual Office Website, or "VOW," arrangement). HOMEH Inc., Brokerage therefore provides it to signed-in members only. Creating an account is free and takes under a minute.
About 209 Danny Wheeler Boulevard, Georgina, Keswick North
Summarized Description
- Meticulously maintained 5-bedroom, 4-bathroom home.
- Features a 3-car tandem garage and executive lot.
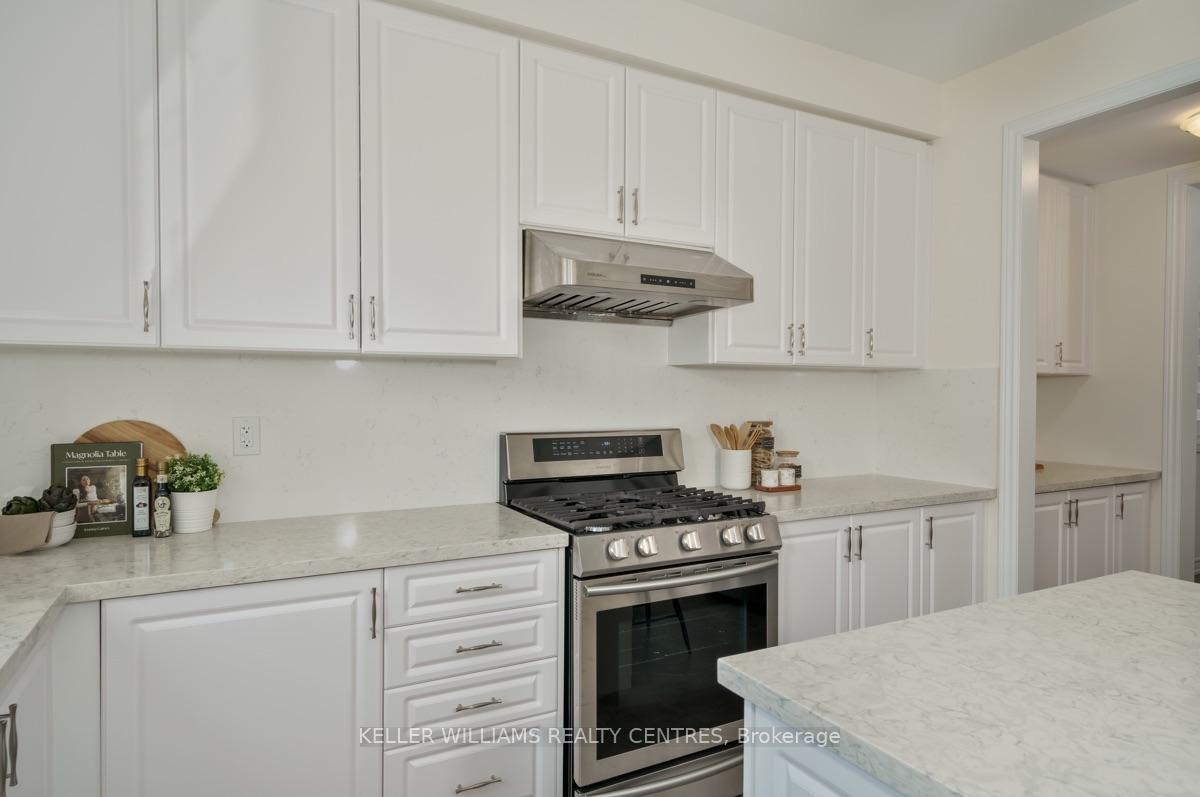
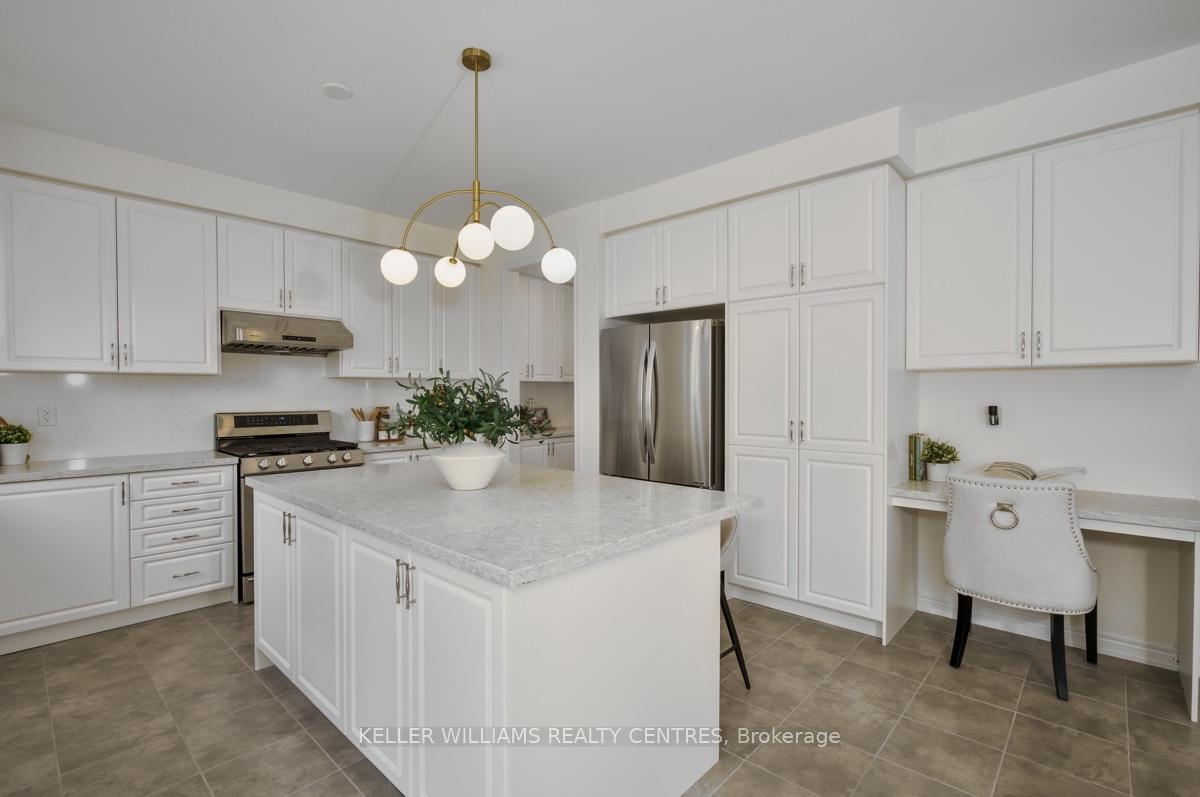
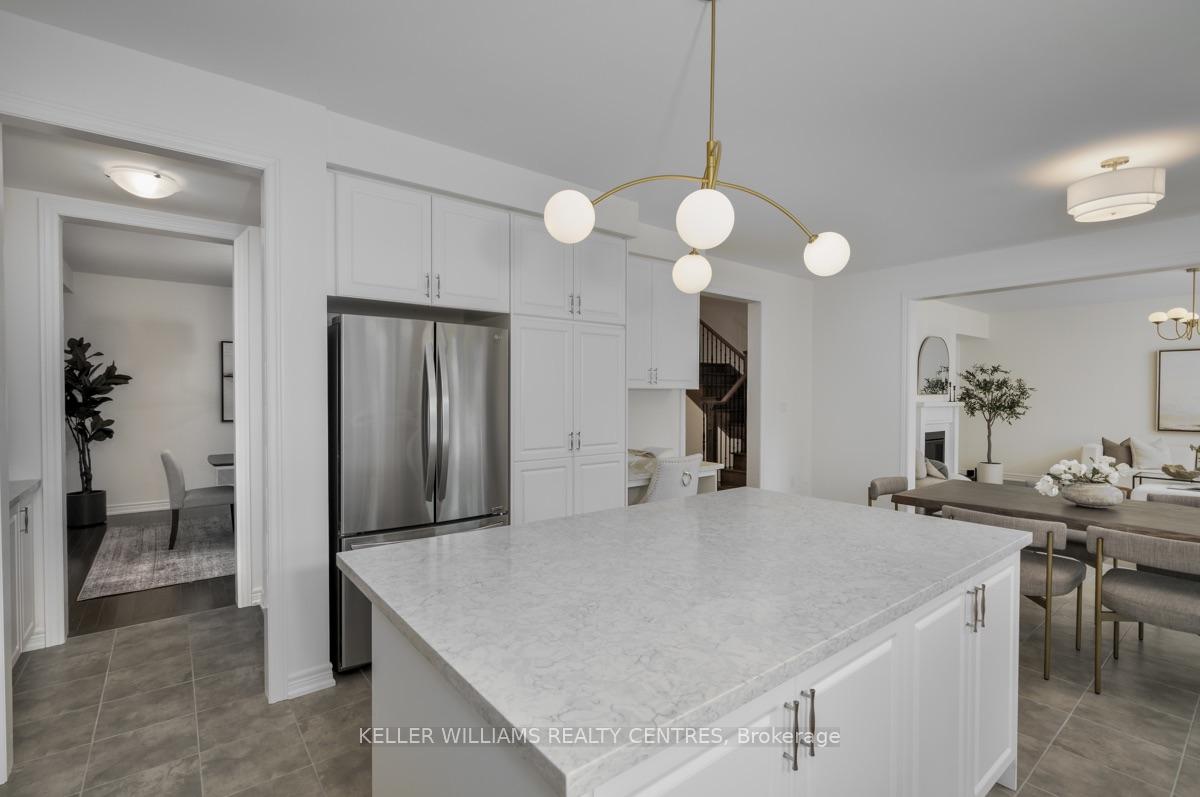
- Luxurious upgrades including hardwood floors and Quartz countertops.
- Spa-inspired ensuite with oversized soaker tub.
- Close to beaches, parks, and excellent schools.
- Located in desirable Georgina Heights community.
- Built in 2020 with modern design elements.
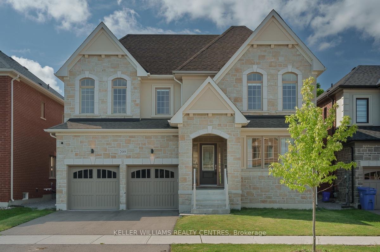
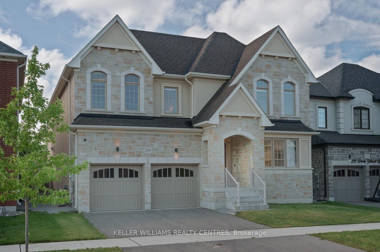
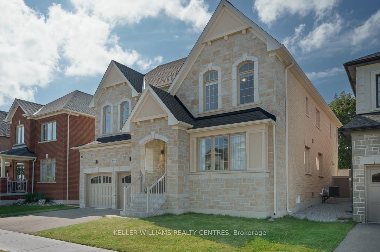
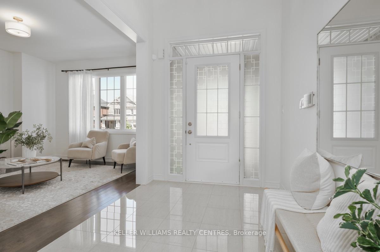
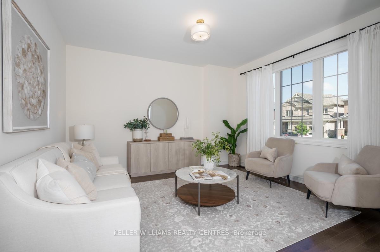
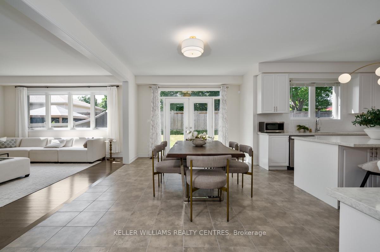
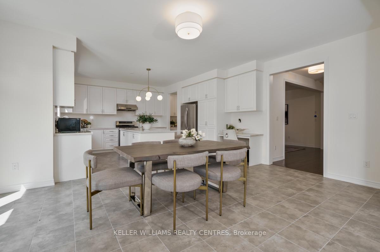
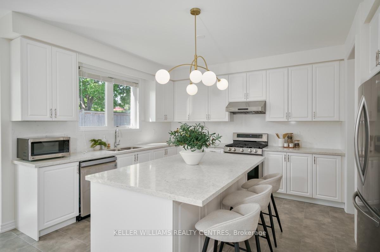
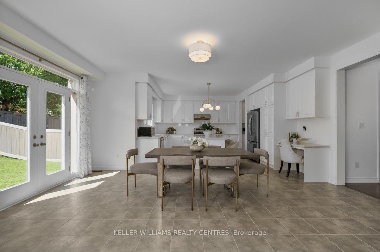
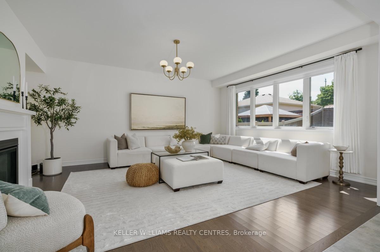
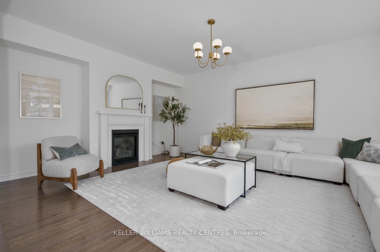
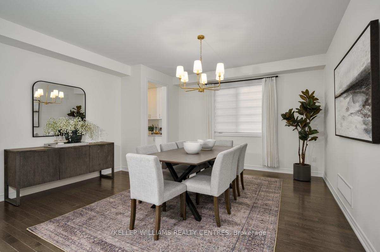
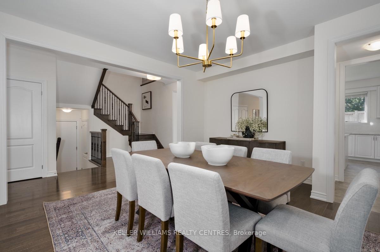
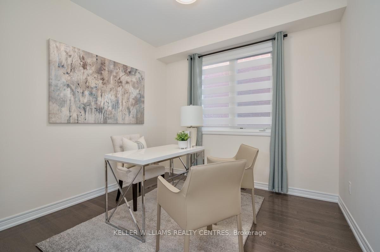
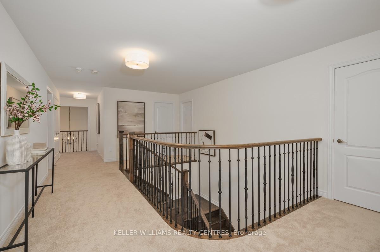
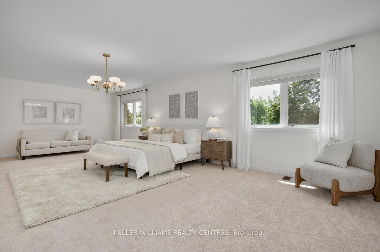
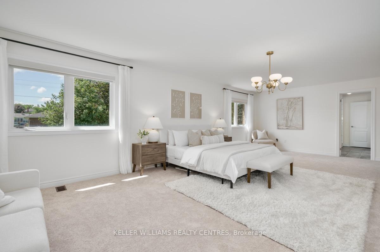
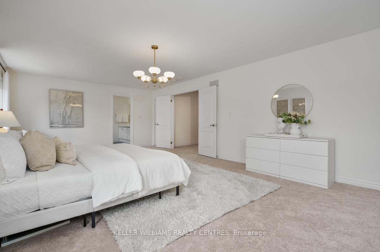
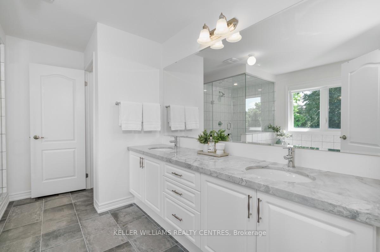
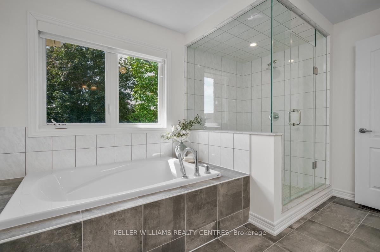
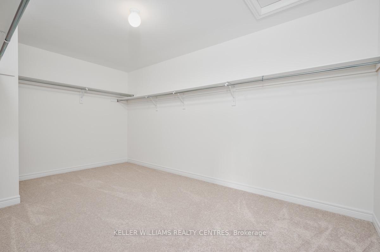
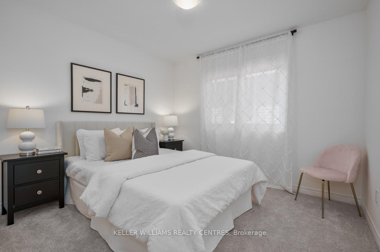
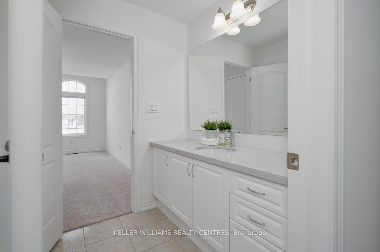
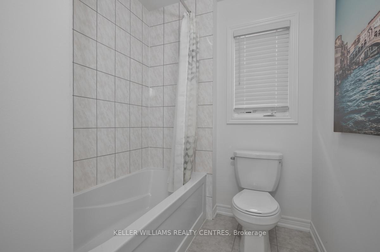
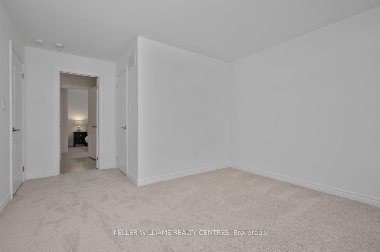
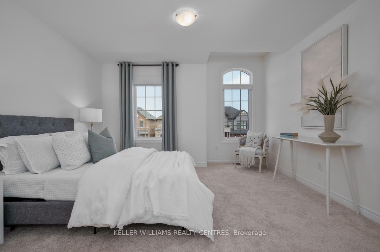
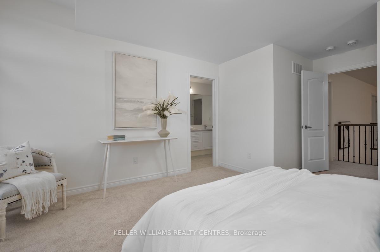
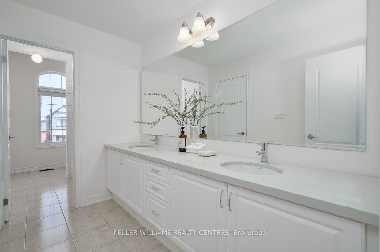
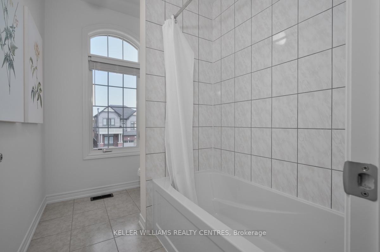
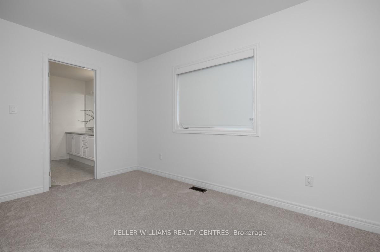
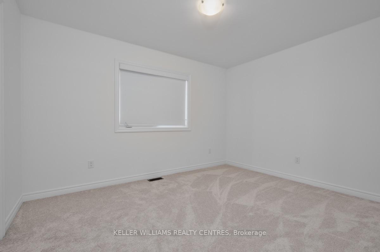
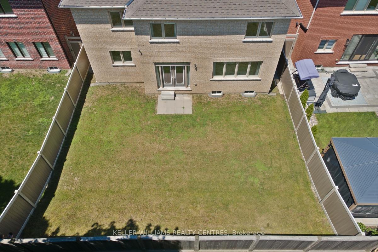
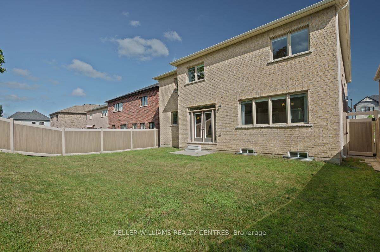
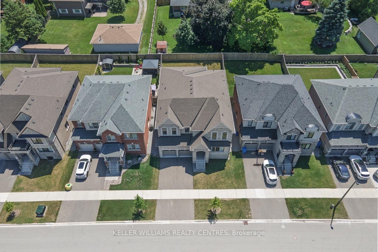
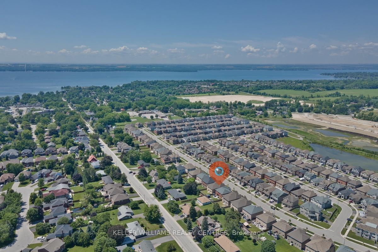
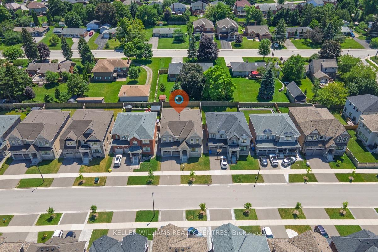
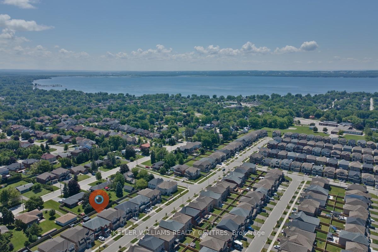
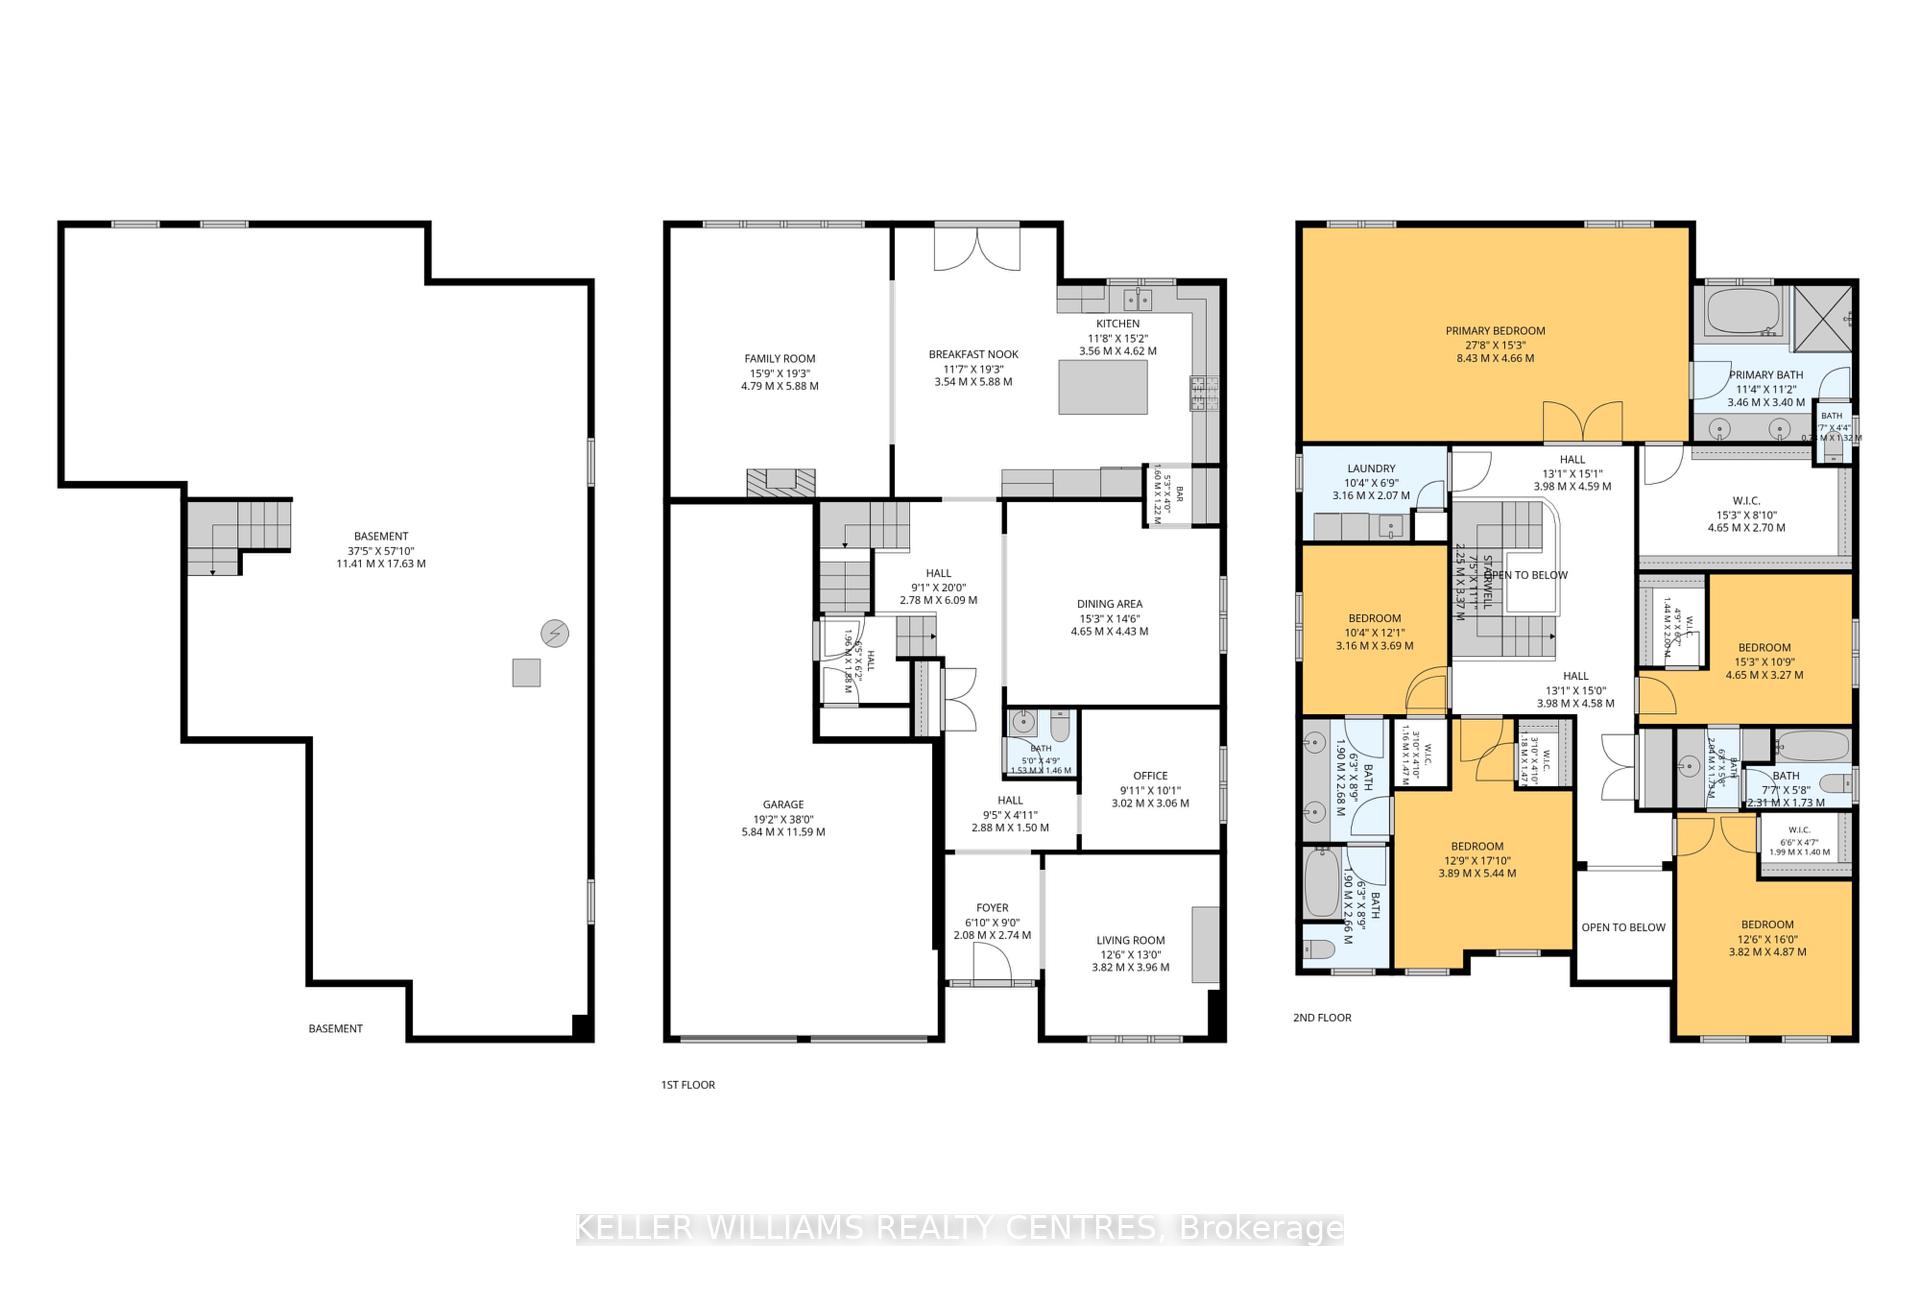
Welcome to 209 Danny Wheeler Blvd, a meticulously maintained and lovingly cared for 5-bedroom, 4-bathroom home with anattached 3-car tandem double-door garage situated on an executive 50' by 115' lot with a fully-fenced yard and a stone façadefor stunning curb appeal in the highly-sought after Georgina Heights by Treasure Hill.Built in 2020, this Glenview model floor plan features 4,062 square foot living space featuring countless luxurious upgrades suchas Hickory hardwood floors, modern Quartz countertops, stainless steel appliances, solid-core doors and cabinetry, a main floorhome office, and formal dining and living rooms after being welcomed by the stunning two-story grand foyer.Ascend the stunning solid oak staircase accented by wrought-iron banisters to the second level where five spacious bedroomsand a convenient second-floor laundry room await. Retreat to the spacious primary suite that features a massive walk-in closetand a spa-inspired six-piece ensuite complete with a double vanity, private water closet, oversized soaker tub and framelessglass shower. Four additional bedrooms (totalling five), each with a private walk-in closet and direct access to semi-ensuite bathrooms with enclosed toilets and baths provide the ideal layout for growing or multi-generational families.Located in the charming lakeside town of Georgina on the shores of Cook's Bay on the picturesque Lake Simcoe, this spectacular home is a stone's throw away from beaches, golf courses, marinas, parks, shopping, restaurants and excellent schools through the York Region District Public and Catholic School Boards. Come experience the perfect balance of small-town charm, lakeside living and exceptional pride of ownership.
Key Facts & Features
Property Costs
- Annual Property Tax Amount
- $9,304
- Land Transfer Tax Fee
- $22,475
Rental Items
- Rental Equipment
- HOT WATER TANK
- Under Contract
- Hot Water Tank-Gas
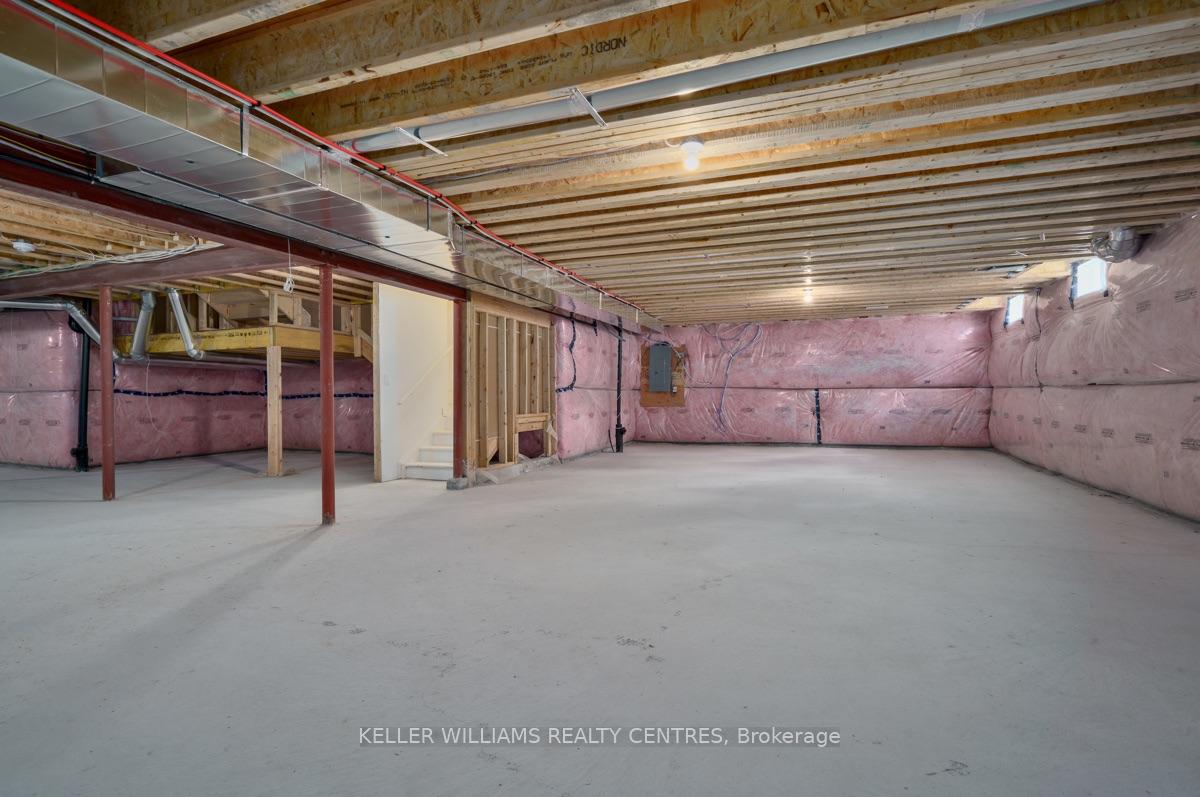
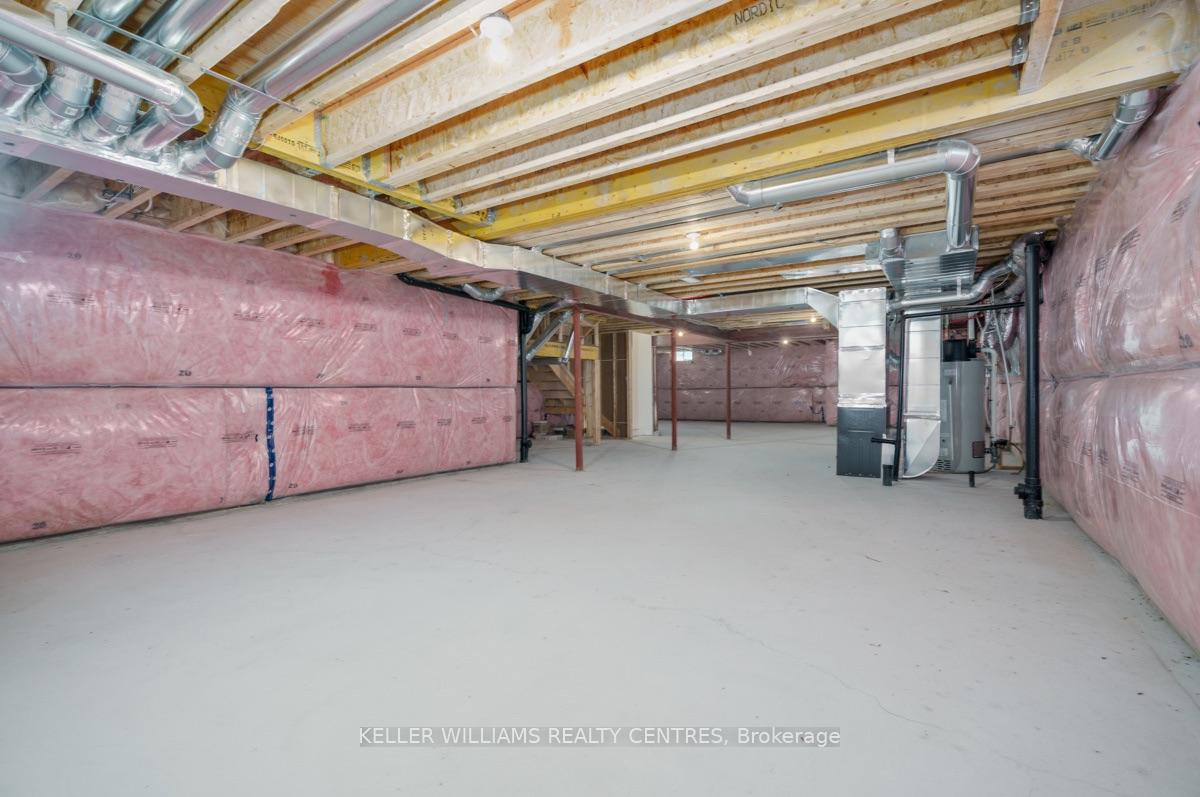
- Basement Type
- Unfinished, Development Potential
Interior Features
- Interior Extras
- Air Exchanger, Auto Garage Door Remote, Central Vacuum, ERV/HRV, Separate Hydro Meter, Water Heater, Water Meter
- Security Features
- Alarm System, Carbon Monoxide Detectors, Security System, Smoke Detector
- Fireplace/Stove
- Yes
- Fireplace Features
- Family Room, Natural Gas
- Elevator
- No
Exterior Features
- Pool
- None
- Property Features
- Beach, Golf, Lake Access, Marina, School
Building
- Building Type
- Detached
- Building Style
- 2-Storey
- Approx Age
- 6-15
Construction
- Exterior Finish
- Brick, Stone
- Roof
- Asphalt Shingle
- Foundation Details
- Poured Concrete
- Special Designation
- Unknown
Lot
- Lot Front
- 49.21 ft
- Lot Depth
- 114.76 ft
- Lot Shape
- Rectangular
Inclusions
- Inclusions
- STAINLESS STEEL: "SAKURA" HOOD FAN; "LG" GAS OVEN, DISHWASHER; WHITE "LG" WASHER AND DRYER; CUSTOM TWO-TONE ROLLER BLINDS; DESIGNER LIGHT FIXTURES.
Exclusions
- Exclusions
- WINDOW DRAPES (RODS WILL REMAIN)
Parking & Garages
- Garage Type
- Attached
- Garage Spaces
- 3
- Parking Spaces
- 3
- Total Garage And Parking Spaces
- 6
Heating & Cooling
- Heat Source
- Gas
- Heat Type
- Forced Air
- Air Conditioning
- Central Air
- Water
- Municipal
- Sewers
- Sewer
- Bedrooms
- 5
- Washrooms
- 4
- Kitchens
- 1
- Family / bonus room
- Yes
Room sizes
- Room—Second level, 5 Pc Ensuite, Quartz Counter, Ceramic Floor
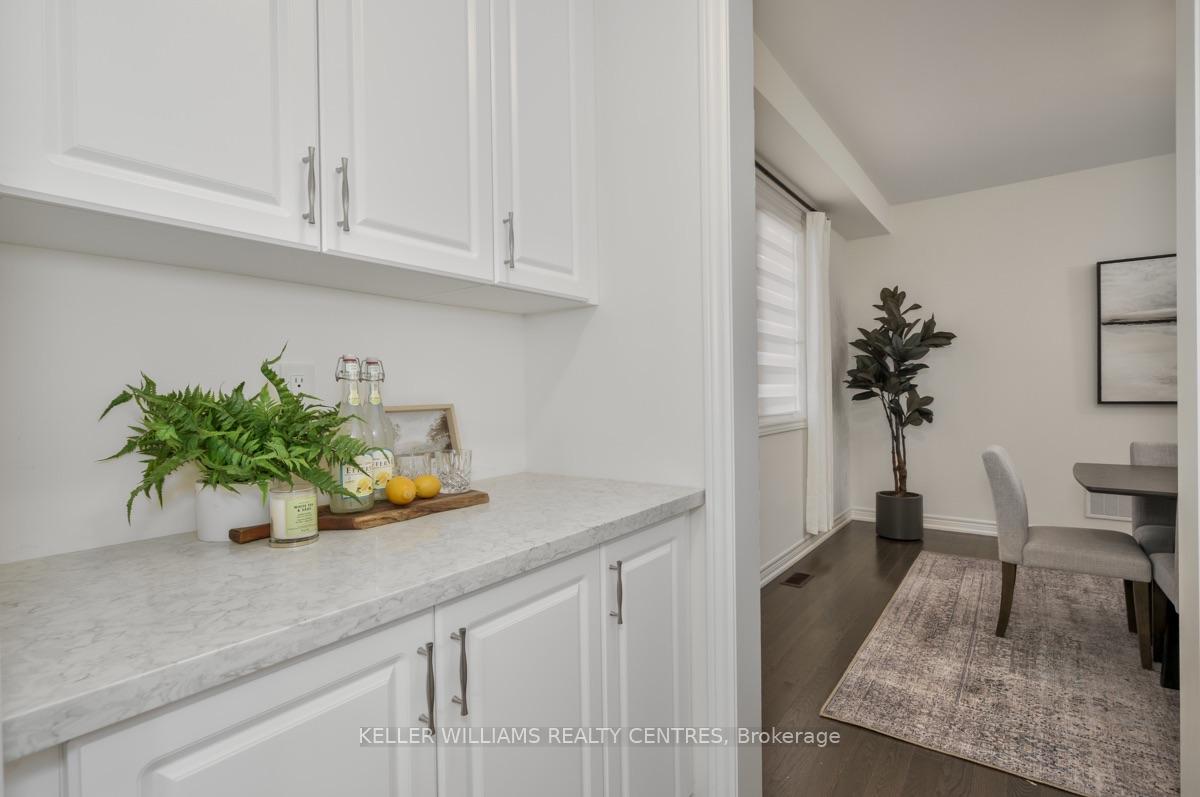
- Pantry—Main level, Walk-Thru, Quartz Counter, Ceramic Floor
- Primary Bedroom—Second level, 6 Pc Ensuite, Quartz Counter, Ceramic Floor
- Dining Room—Main level, Pantry, Separate Room, Hardwood Floor
- Kitchen—Main level, Stainless Steel Appl, Quartz Counter, Centre Island
- Living Room—Main level, Large Window, Separate Room, Hardwood Floor
- Foyer—Main level, W/O To Porch, Cathedral Ceiling(s), Porcelain Floor
- Breakfast—Main level, Breakfast Area, Ceramic Floor, W/O To Garden
- Bedroom 5—Second level, 5 Pc Ensuite, Quartz Counter, Ceramic Floor
- Office—Main level, Large Window, Separate Room, Hardwood Floor
- Bedroom 2—Second level, 4 Pc Ensuite, Quartz Counter, Ceramic Floor
- Bedroom 3—Second level, 4 Pc Ensuite, Quartz Counter, Ceramic Floor
- Family Room—Main level, Fireplace, Large Window, Hardwood Floor
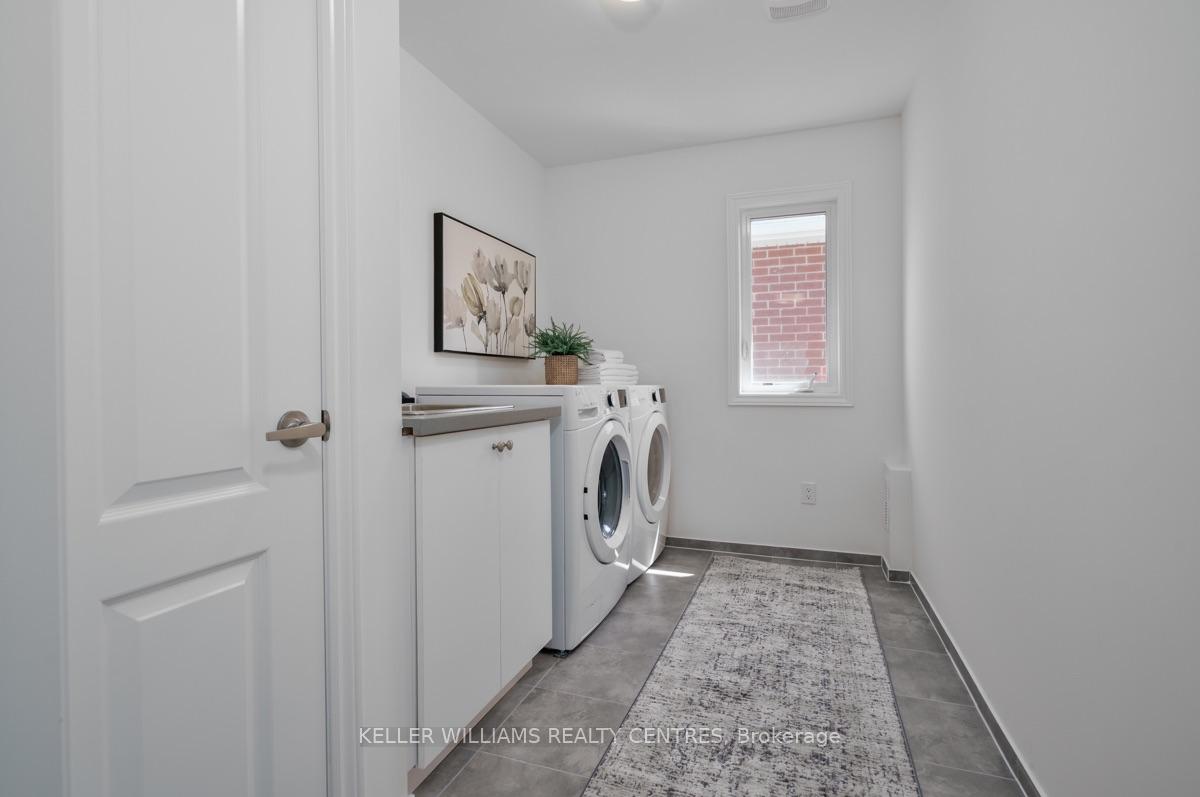
- Laundry—Second level, Linen Closet, Quartz Counter, Stainless Steel Sink
Washrooms
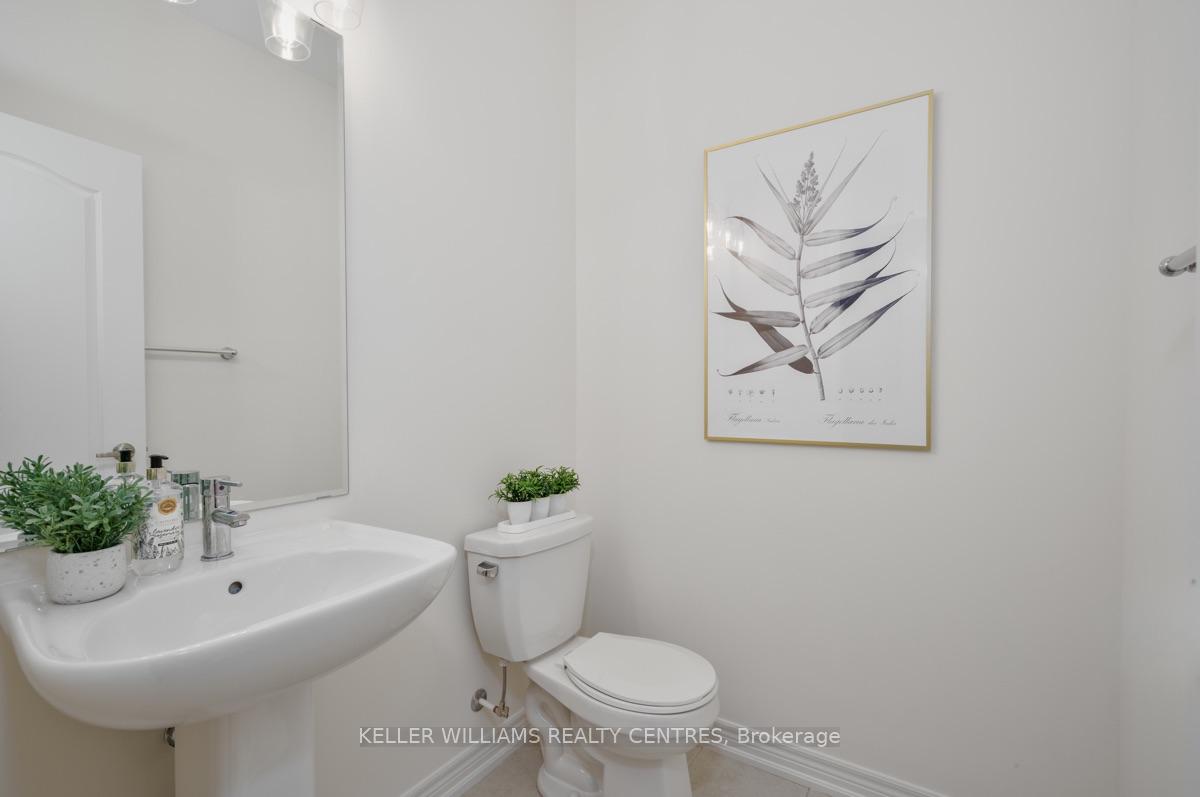
- 2-piece, Main
- 4-piece, Second
- 5-piece, Second
- 6-piece, Second
- Municipality
- Georgina
- Neighbourhood
- Keswick North
- Main cross streets
- Danny Wheeler Boulevard & Glen Rye Street
- Directions
- Northbound on Woodbine, West on Church, North on Glen Rye then East on Danny Wheeler Blvd
- MLS® number
- N13568832
- Data source
- Toronto Regional Real Estate Board
- Status change
- 2026-10-15
- Listed on
- 2026-07-15
- Days on market
- 92 days
- Possession date
- 2026-08-01
- Possession type
- Immediate
- Co-op commission
- 2.5%
- Seller
- Listed by
- KELLER WILLIAMS REALTY CENTRES
Home Market Value
Current home valuation for 209 Danny Wheeler Boulevard, Georgina, Keswick North, Georgina, ON. Listed for $1,299,999
HOMEH Estimate
$1,259,167
Estimated Sales Range
$755,500 - $1,762,834
HOMEH Estimate for 209 Danny Wheeler Boulevard, Georgina, Keswick North
Calculated with a real agent's CMA method — 45+ years of experience, codified. Not an AI guess.
For the owner
Is this your home? Track its value.
Get this home's HOMEH Estimate by email once a month, with how many homes are for sale around you.
Mortgage Payment Calculator
Compare up to 4 down payment scenarios
5% on first $500K + 10% on $799,999 over $500K
$105,000
| Scenario 1 | Scenario 2 | Scenario 3 | Scenario 4 | |
|---|---|---|---|---|
−Down payment | % $ | % $ | % $ | % $ |
+CMHC insurance | $47,788 | $36,270 | $30,940 | $0 |
=Total mortgage | $1,242,487 | $1,206,269 | $1,135,939 | $1,039,999 |
Amortization | ||||
Mortgage rate | % | % | % | % |
| Payment frequency | ||||
=Mortgage payment | $6,066monthly | $5,890monthly | $5,546monthly | $5,078monthly |
Land Transfer Tax
$22,475
$22,475
Around this home
Data provided by OpenStreetMap & Fraser Institute School Rankings
Ask HOMEH
New!Hi there!
👋Text or call (416) 301-9001
Recommended for you
Based on homes you've looked at.
No recommended properties found.
Nearby similar homes
No nearby properties found.
More real estate resources
Other homes nearby
Explore this area
Nearby neighbourhoods
No nearby listings available.