
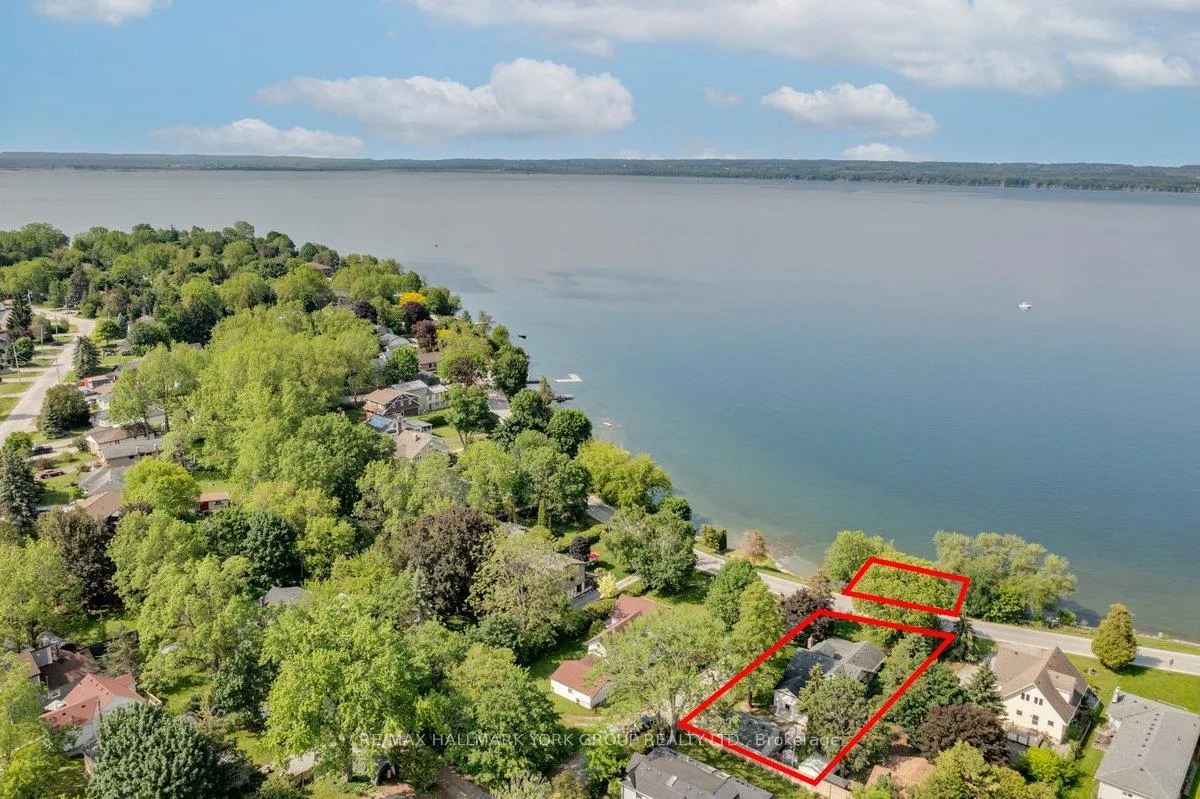
181 Lake Drive N
Georgina (Historic Lakeshore Communities), ON L4P 3C8
- 3Bedrooms
- 2Bathrooms
- 1Garage
- 1500–2000Sq Ft
- $6,754Tax
- 43×144 ftLot Size
 Estimated Value:$889,000See Free Estimate Report

Property not available for sale or for rent.
HOMEH One: full-service selling for a 1% listing fee. The buyer's agent commission is separate.
Free Home EvaluationHow Much Is My Home Worth?Homes for Sale NearbySale & Price History for 181 Lake Drive N, Georgina, Historic Lakeshore Communities
Real estate boards require you to or to see the full details of this property.
*Sold prices and complete sale & price history are regulated data. Under the Trust in Real Estate Services Act, 2002 (TRESA) and the rules of the Real Estate Council of Ontario (RECO), and pursuant to the Multiple Listing Service® rules of the Canadian Real Estate Association (CREA) and the Toronto Regional Real Estate Board (TRREB), this information may be shown only to registered users who have agreed to the applicable terms of use (a Virtual Office Website, or "VOW," arrangement). HOMEH Inc., Brokerage therefore provides it to signed-in members only. Creating an account is free and takes under a minute.
About 181 Lake Drive N, Georgina, Historic Lakeshore Communities
Summarized Description
- Historic cottage transformed into modern living space
- Renovated kitchen with granite countertops and slate floors
- Lake view from primary suite and sunroom
- Private backyard with perennial gardens and cozy deck
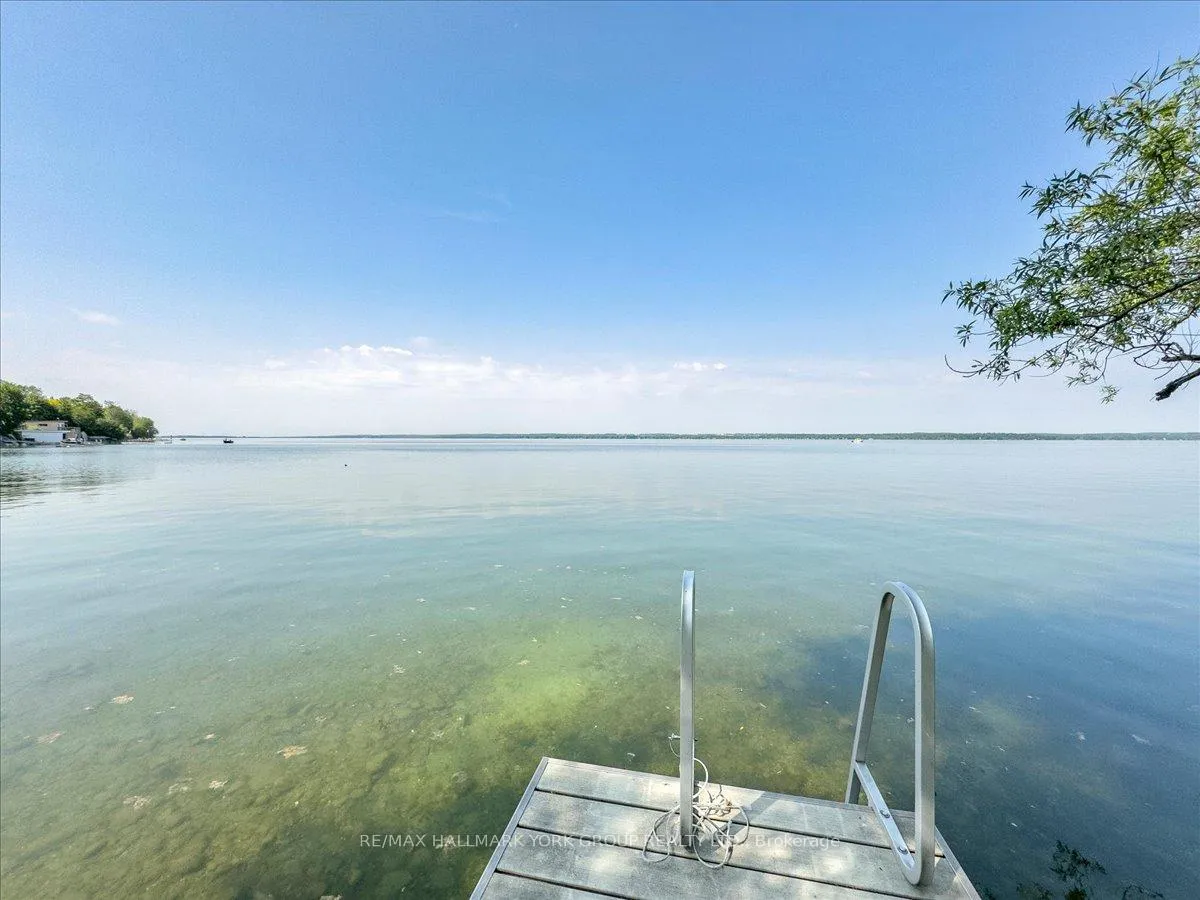
- Year-round dock for boating and fishing
- Less than an hour from Toronto
- Ideal for retirees or young families
- Character features like wood paneling and fireplace
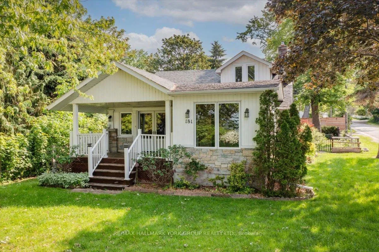
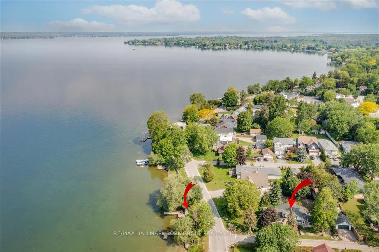
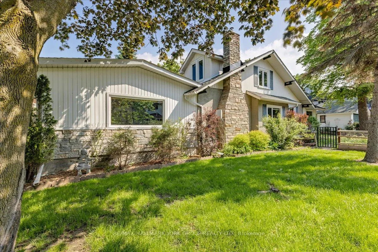
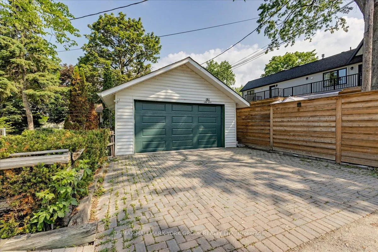
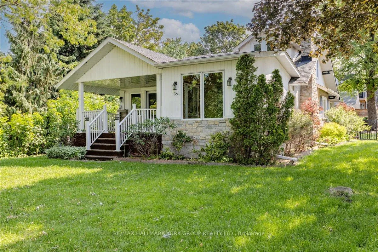
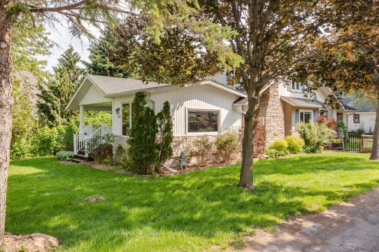
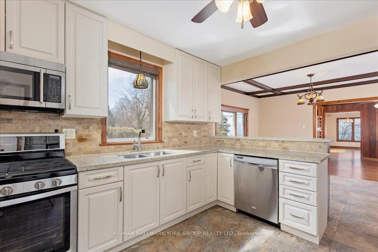
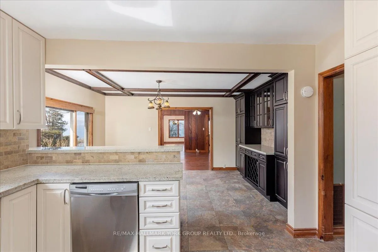
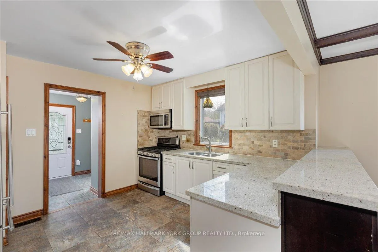
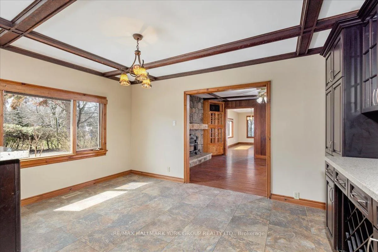
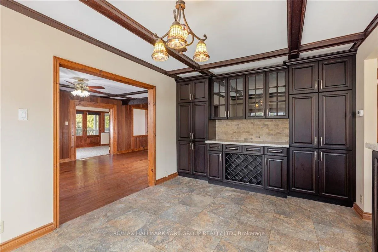
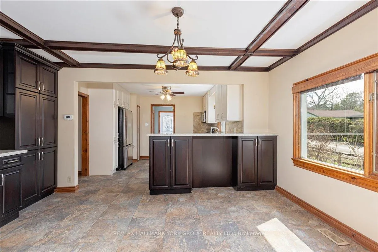
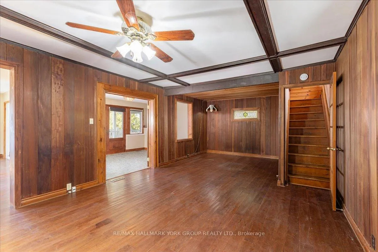
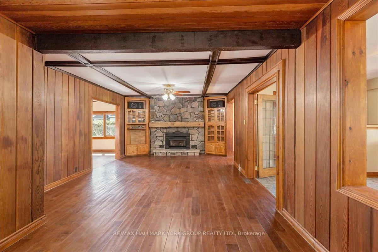
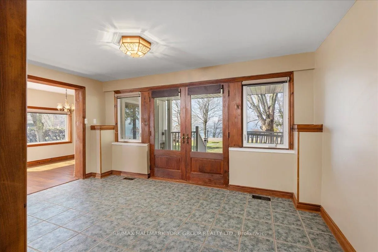
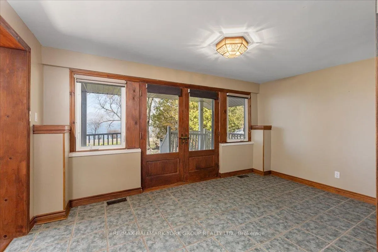
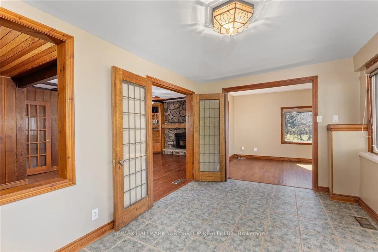
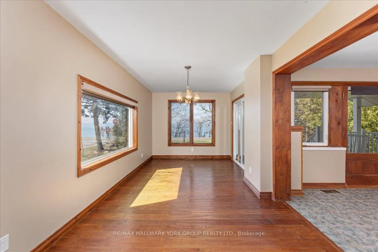
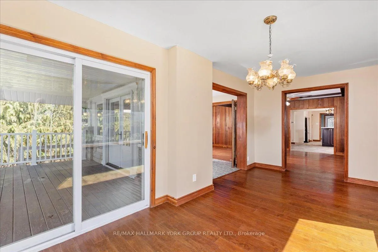
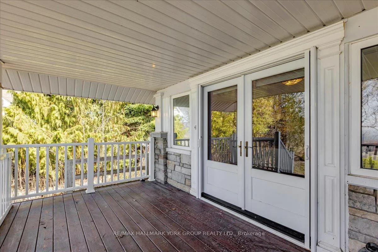
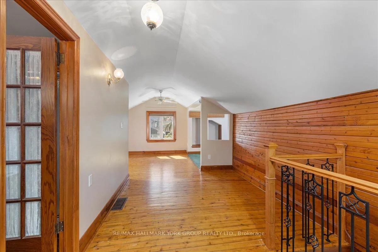
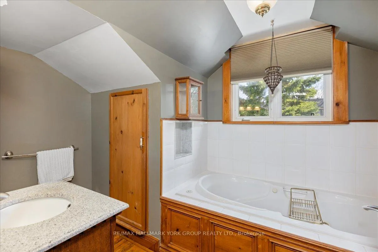
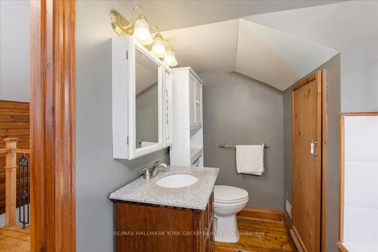
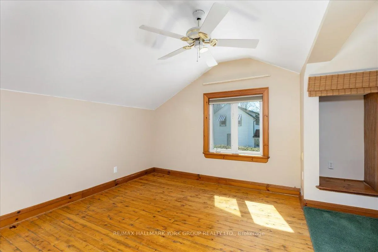
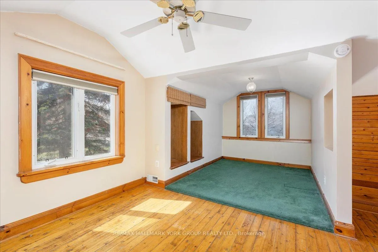
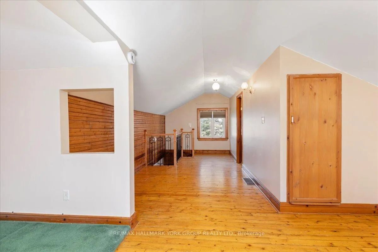
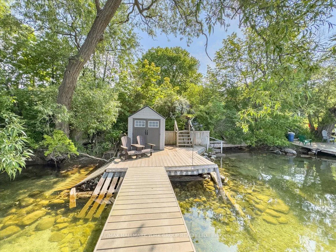
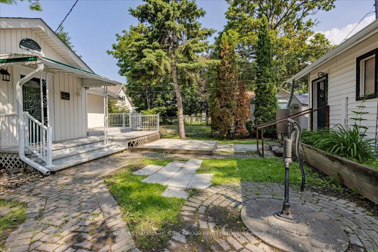
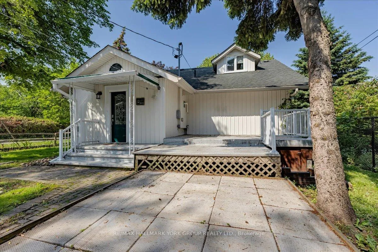
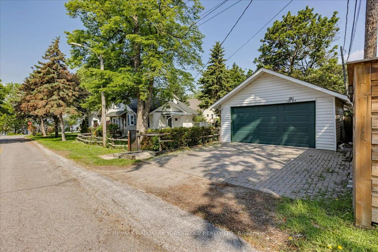
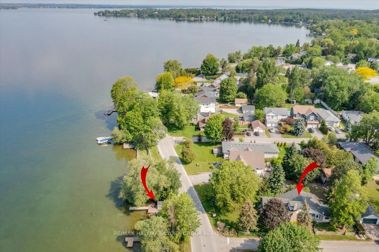
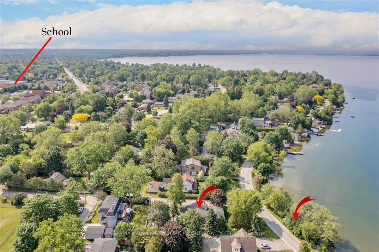
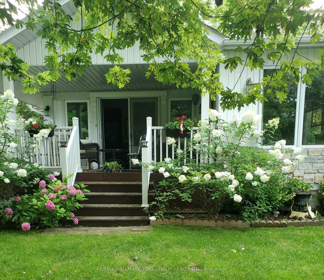
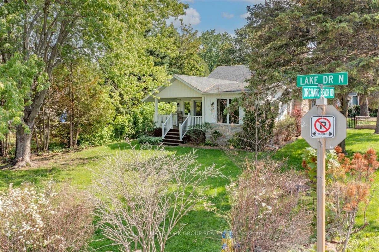
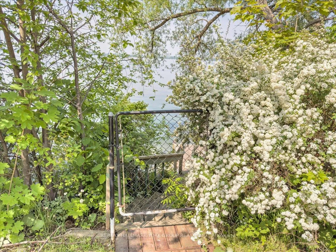
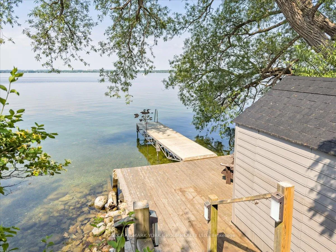
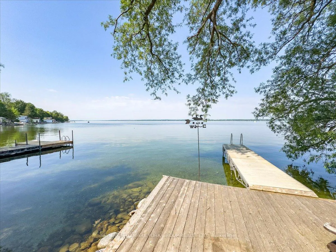
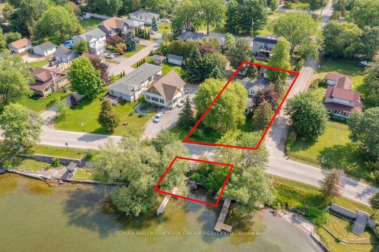
Come and enjoy the charm and character of years gone by in the heart of the historic Orchard Beach Community of North Keswick. This is a rare opportunity to own one of very few original cottages circa 1910 that has been transformed into a comfortable and modern living space. This character filled home offers the perfect place to rest and relax from the busyness of a hectic life and is ideally located less than an hour from Toronto. Whether you're a retired couple looking for a quiet spot or a young family looking for an alternate lifestyle this home could be the one! The home offers generous living spaces and includes a granite stone fireplace with gas insert and wood paneled walls with beamed ceilings in the living room and formal dining room, and an enclosed sunroom both with walkouts to a covered porch overlooking beautiful lake Simcoe and year round sunsets. There are 2 main level bedrooms with a 3 pc bath and a laundry area tucked away in the mudroom entry. The large renovated family kitchen with slate floors, granite counter tops and plenty of cupboard space overlooks a spacious breakfast room with a custom built-in wall to wall pantry, a picture window with a sunny south exposure and water view. The second level is home to the spacious primary suite offering original pine floors, vaulted ceilings, a 5pc ensuite with separate shower, whirlpool tub, and a sitting area with a lake view. The exterior of the home features beautiful rooflines with a traditional stucco, stone and vinyl exterior, perennial gardens, a lovely private backyard setting with a cozy private deck and a one and a half car detached shop size garage. The private lakeside features hydro at the shoreline, a year round permanent dock along with an additional seasonal dock extension adding extra space for entertaining family and friends on beautiful summer days at the lake. Excellent boating, fishing, year round recreation and panoramic year round sunsets are right at your doorstep.
Key Facts & Features
Property Costs
- Annual Property Tax Amount
- $6,754
- Land Transfer Tax Fee
- $17,455
- Basement Type
- Crawl Space
Interior Features
- Laundry Level
- Main Level
- Interior Extras
- Auto Garage Door Remote, Carpet Free, On Demand Water Heater, Sump Pump, Water Heater Owned
- View
- Bay, Water, Lake
- Fireplace/Stove
- Yes
- Fireplace Features
- Living Room
- Elevator
- No
Exterior Features
- Exterior Extras
- Deck, Landscaped, Privacy, Porch
- Pool
- None
- Property Features
- Clear View, Fenced Yard, Golf, Lake/Pond, Place Of Worship, Waterfront
- Other Structures
- Shed
Building
- Building Type
- Detached
- Building Style
- 1 1/2 Storey
- Approx Age
- 100+
Construction
- Exterior Finish
- Stone, Stucco (Plaster)
- Roof
- Asphalt Shingle
- Foundation Details
- Block
- Special Designation
- Unknown
Lot
- Lot Front
- 42.78 ft
- Lot Depth
- 144.00 ft
- Lot Shape
- Irregular
Inclusions
- Inclusions
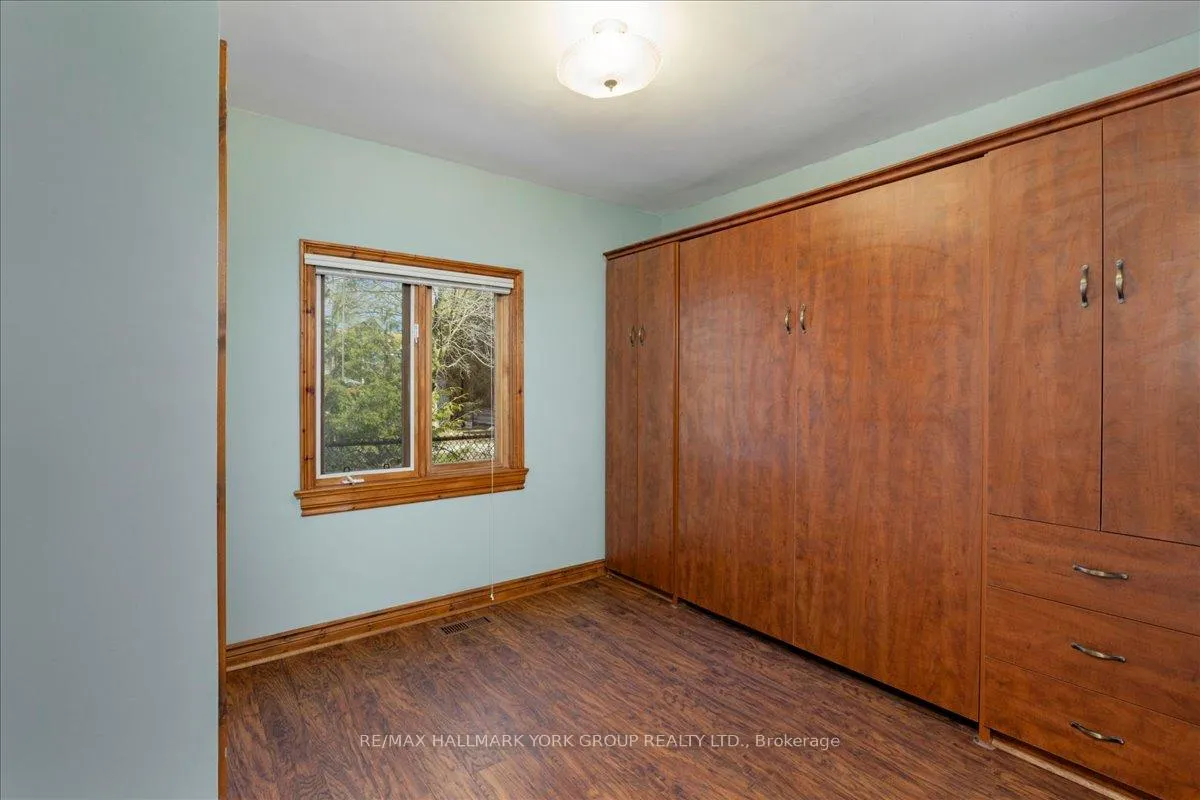
- Fridge, stove, built-in dishwasher, stacking washer & dryer, built-in microwave (as-is), garage door opener & remote, murphy bed, 2 sheds, portable dock, tankless hot water heater, central air conditioner.
Parking & Garages
- Garage Type
- Detached
- Garage Spaces
- 1
- Parking Spaces
- 2
- Total Garage And Parking Spaces
- 4
Heating & Cooling
- Heat Source
- Gas
- Heat Type
- Forced Air
- Air Conditioning
- Central Air
- Water
- Municipal
- Sewers
- Sewer
- Natural Gas
- Yes
- Hydro
- Yes
- Cable
- Available
- Telephone
- Available
- Bedrooms
- 3
- Washrooms
- 2
- Kitchens
- 1
- Family / bonus room
- Yes
Room sizes
- Living Room—Main level, Wood, Stone Fireplace, B/I Bookcase
- Dining Room—Main level, Wood, W/O To Deck, Overlook Water
- Sunroom—Main level, Ceramic Floor, W/O To Deck, Overlook Water
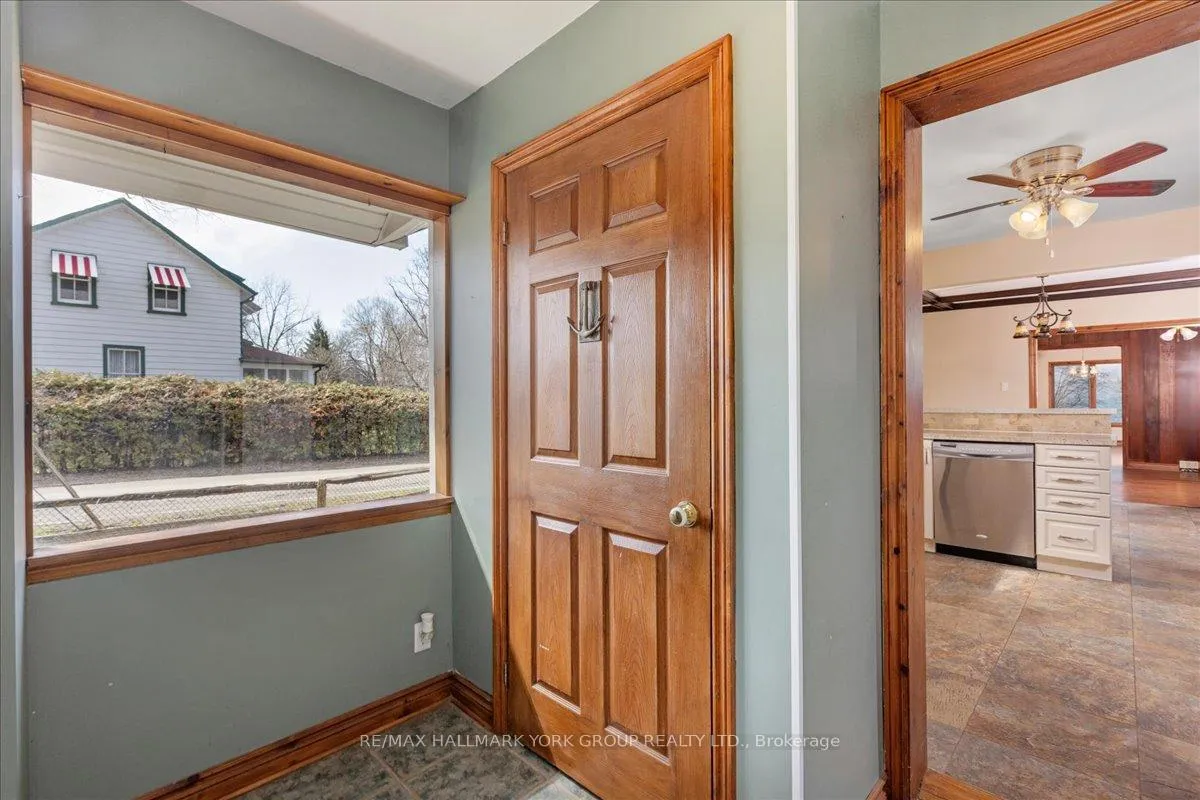
- Kitchen—Main level, Slate Flooring, Granite Counters, Stainless Steel Appl
- Breakfast—Main level, Slate Flooring, Pantry, Picture Window
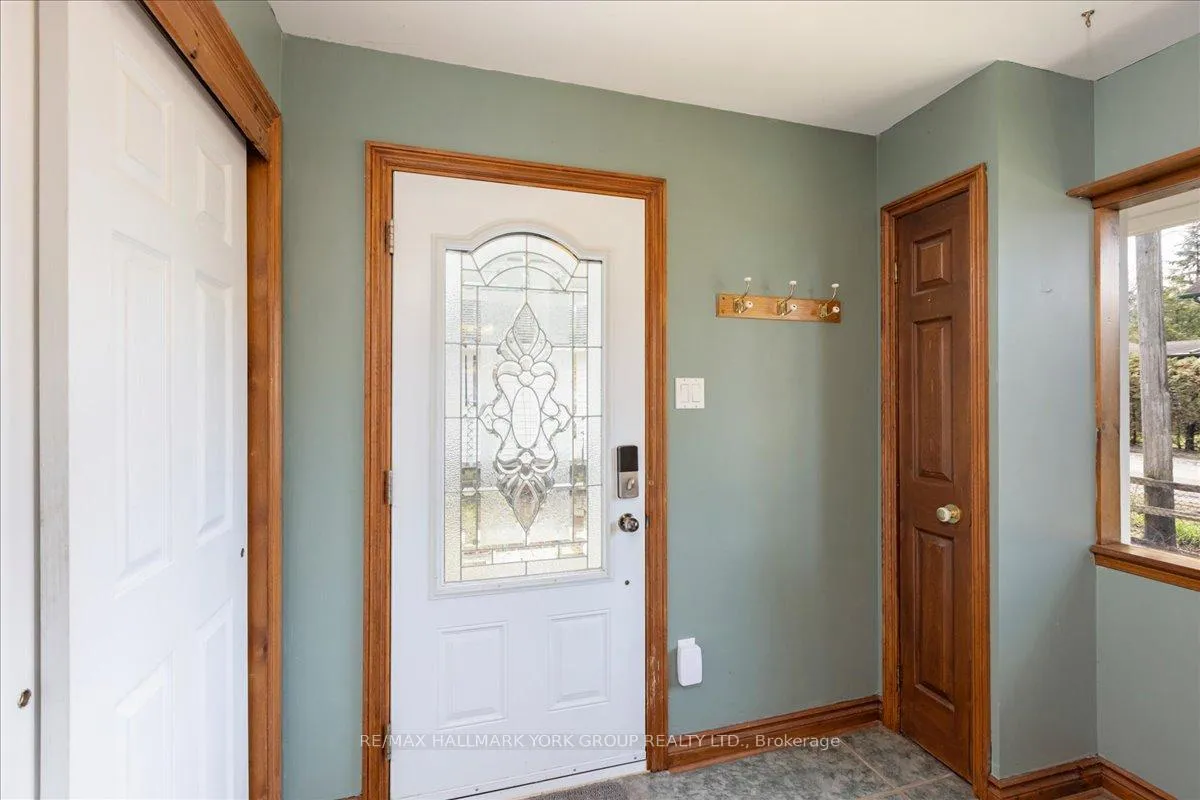
- Foyer—Main level, Ceramic Floor, Combined w/Laundry
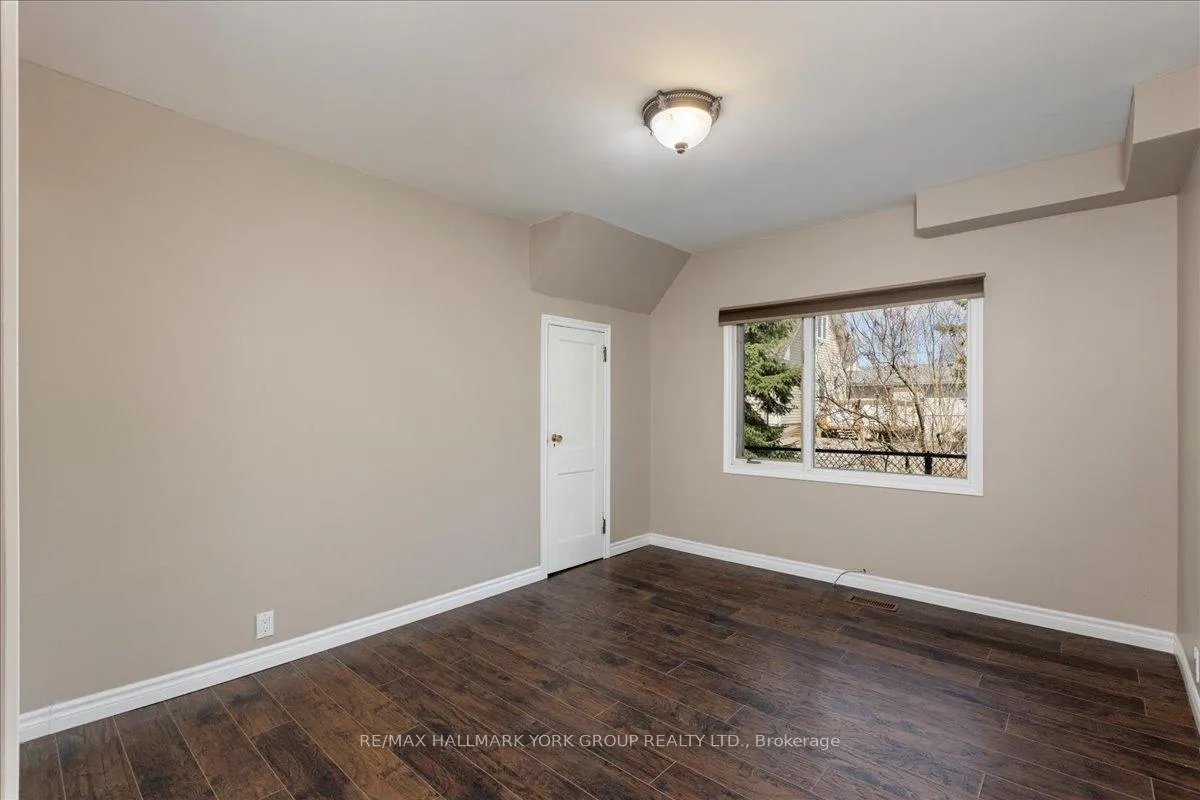
- Bedroom 2—Main level, Wood, Double Closet
- Bedroom 3—Main level, Wood, Double Closet, Murphy Bed
- Primary Bedroom—Second level, Wood, Closet, 5 Pc Ensuite
- Sitting—Second level, Broadloom, Vaulted Ceiling(s)
- Other—Second level, Wood, Vaulted Ceiling(s)
Washrooms
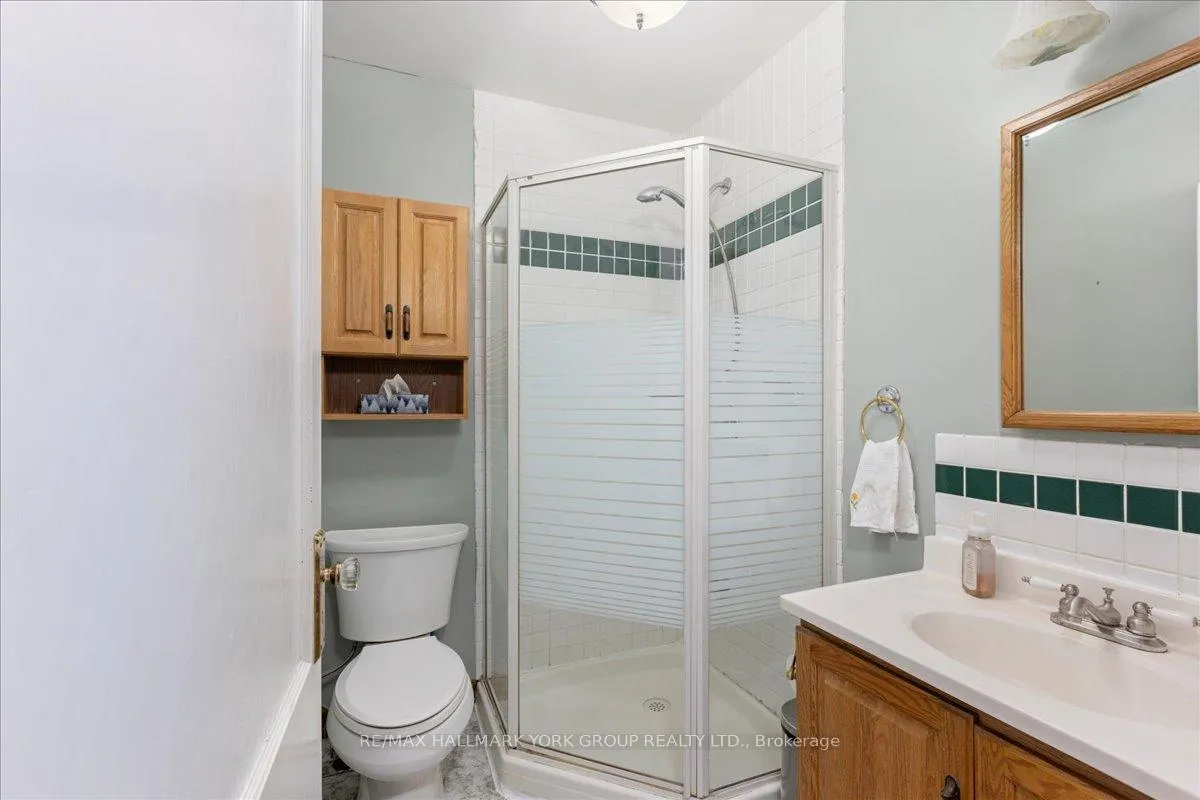
- 3-piece, Main
- 5-piece, Upper
- Municipality
- Georgina
- Neighbourhood
- Historic Lakeshore Communities
- Main cross streets
- Metro Rd N & Old Homestead Rd
- Zoning
- Residential
- Directions
- North of Old Homestead Rd
- Waterfront
- Indirect
- MLS® number
- N13427422
- Data source
- Toronto Regional Real Estate Board
- Status change
- 2026-09-03
- Listed on
- 2026-06-10
- Days on market
- 85 days
- Possession type
- Immediate
- Co-op commission
- 2.5% plus HST
- Seller
- Listed by
- RE/MAX HALLMARK YORK GROUP REALTY LTD.
Home Market Value
Current home valuation for 181 Lake Drive N, Georgina, Historic Lakeshore Communities, Georgina, ON. Listed for $1,049,000
HOMEH Estimate
$889,000
Estimated Sales Range
$702,310 - $1,075,690
HOMEH Estimate for 181 Lake Drive N, Georgina, Historic Lakeshore Communities
Calculated with a real agent's CMA method — 45+ years of experience, codified. Not an AI guess.
For the owner
Is this your home? Track its value.
Get this home's HOMEH Estimate by email once a month, with how many homes are for sale around you.
Mortgage Payment Calculator
Compare up to 4 down payment scenarios
5% on first $500K + 10% on $549,000 over $500K
$79,900
| Scenario 1 | Scenario 2 | Scenario 3 | Scenario 4 | |
|---|---|---|---|---|
−Down payment | % $ | % $ | % $ | % $ |
+CMHC insurance | $38,729 | $29,267 | $24,966 | $0 |
=Total mortgage | $1,006,956 | $973,367 | $916,616 | $839,200 |
Amortization | ||||
Mortgage rate | % | % | % | % |
| Payment frequency | ||||
=Mortgage payment | $4,916monthly | $4,752monthly | $4,475monthly | $4,097monthly |
Land Transfer Tax
$17,455
$17,455
Around this home
Data provided by OpenStreetMap & Fraser Institute School Rankings
Ask HOMEH
New!Hi there!
👋Text or call (416) 301-9001
Recommended for you
Based on homes you've looked at.
No recommended properties found.
Nearby similar homes
No nearby properties found.
More real estate resources
Other homes nearby
Explore this area
Nearby neighbourhoods
No nearby listings available.