
12 Canal Street
Georgina (Keswick South), ON L4P 1K5
- 4+1Bedrooms
- 7Bathrooms
- 2Garage
- 3500–5000Sq Ft
- $1,560Tax
- 50×150 ftLot Size
 Estimated Value:$1,949,679See Free Estimate Report

Property not available for sale or for rent.
HOMEH One: full-service selling for a 1% listing fee. The buyer's agent commission is separate.
Free Home EvaluationHow Much Is My Home Worth?Homes for Sale NearbySale & Price History for 12 Canal Street, Georgina, Keswick South
Real estate boards require you to or to see the full details of this property.
*Sold prices and complete sale & price history are regulated data. Under the Trust in Real Estate Services Act, 2002 (TRESA) and the rules of the Real Estate Council of Ontario (RECO), and pursuant to the Multiple Listing Service® rules of the Canadian Real Estate Association (CREA) and the Toronto Regional Real Estate Board (TRREB), this information may be shown only to registered users who have agreed to the applicable terms of use (a Virtual Office Website, or "VOW," arrangement). HOMEH Inc., Brokerage therefore provides it to signed-in members only. Creating an account is free and takes under a minute.
About 12 Canal Street, Georgina, Keswick South
Summarized Description
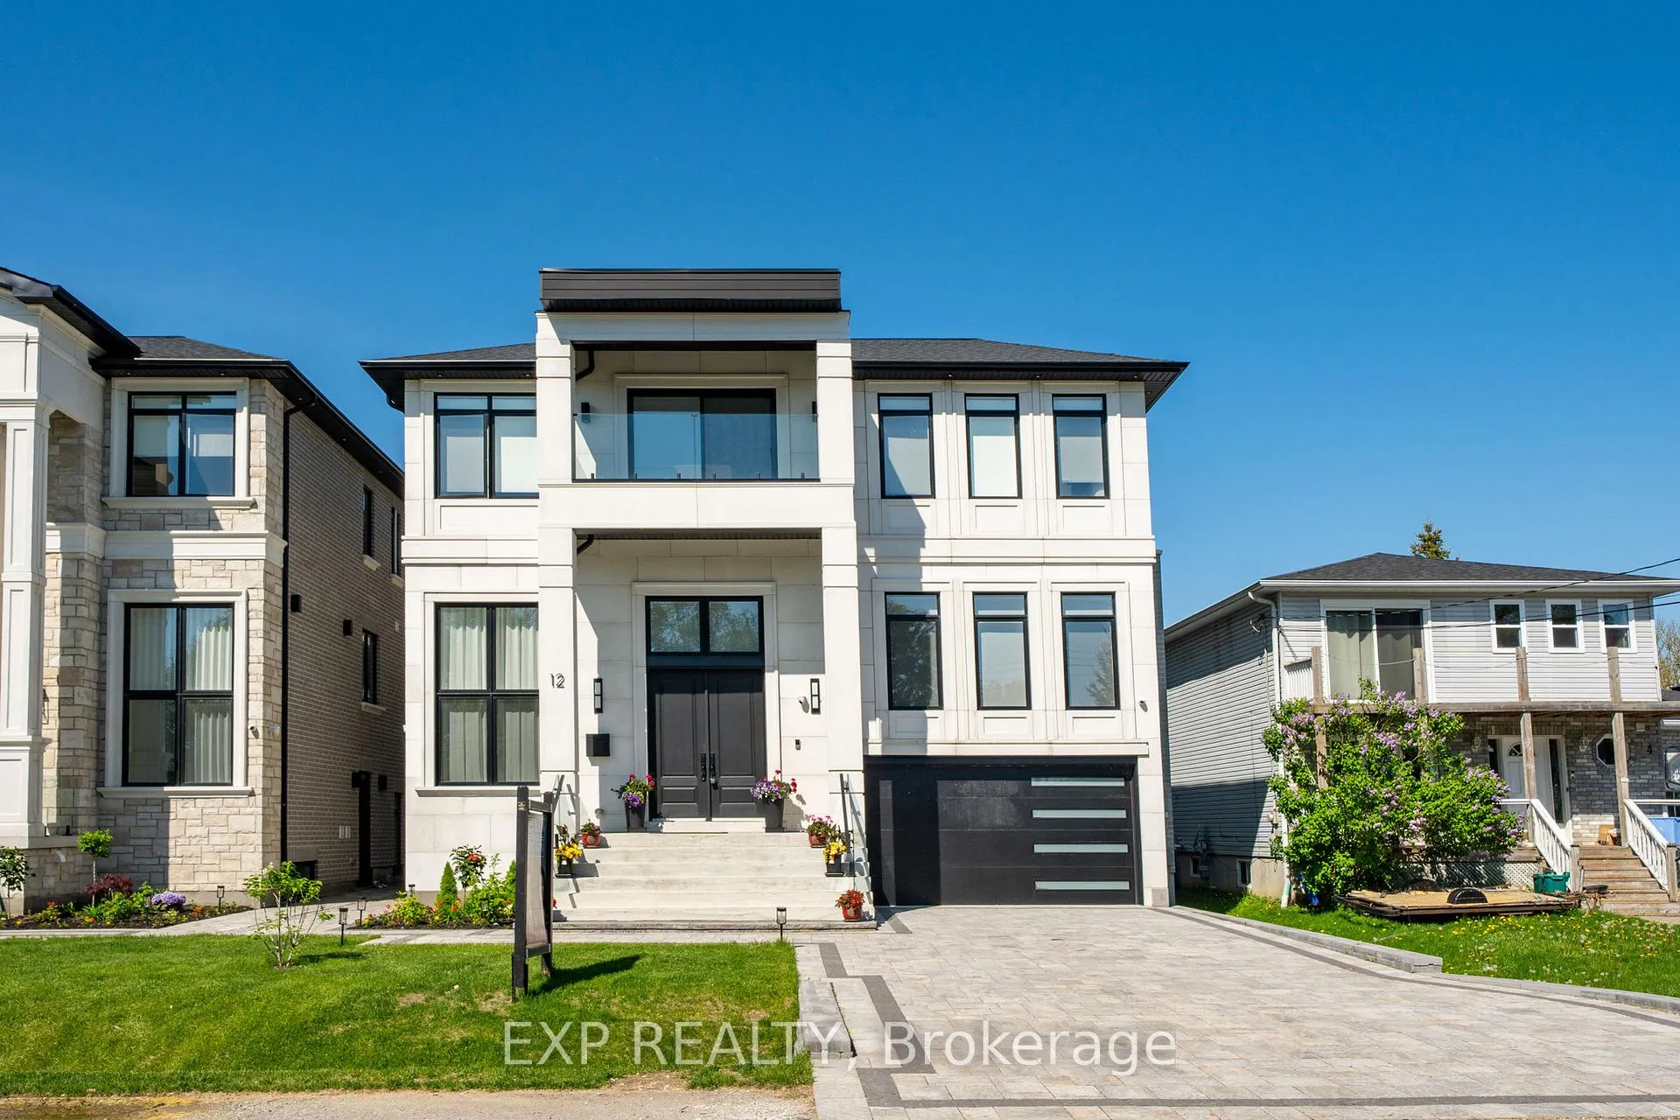
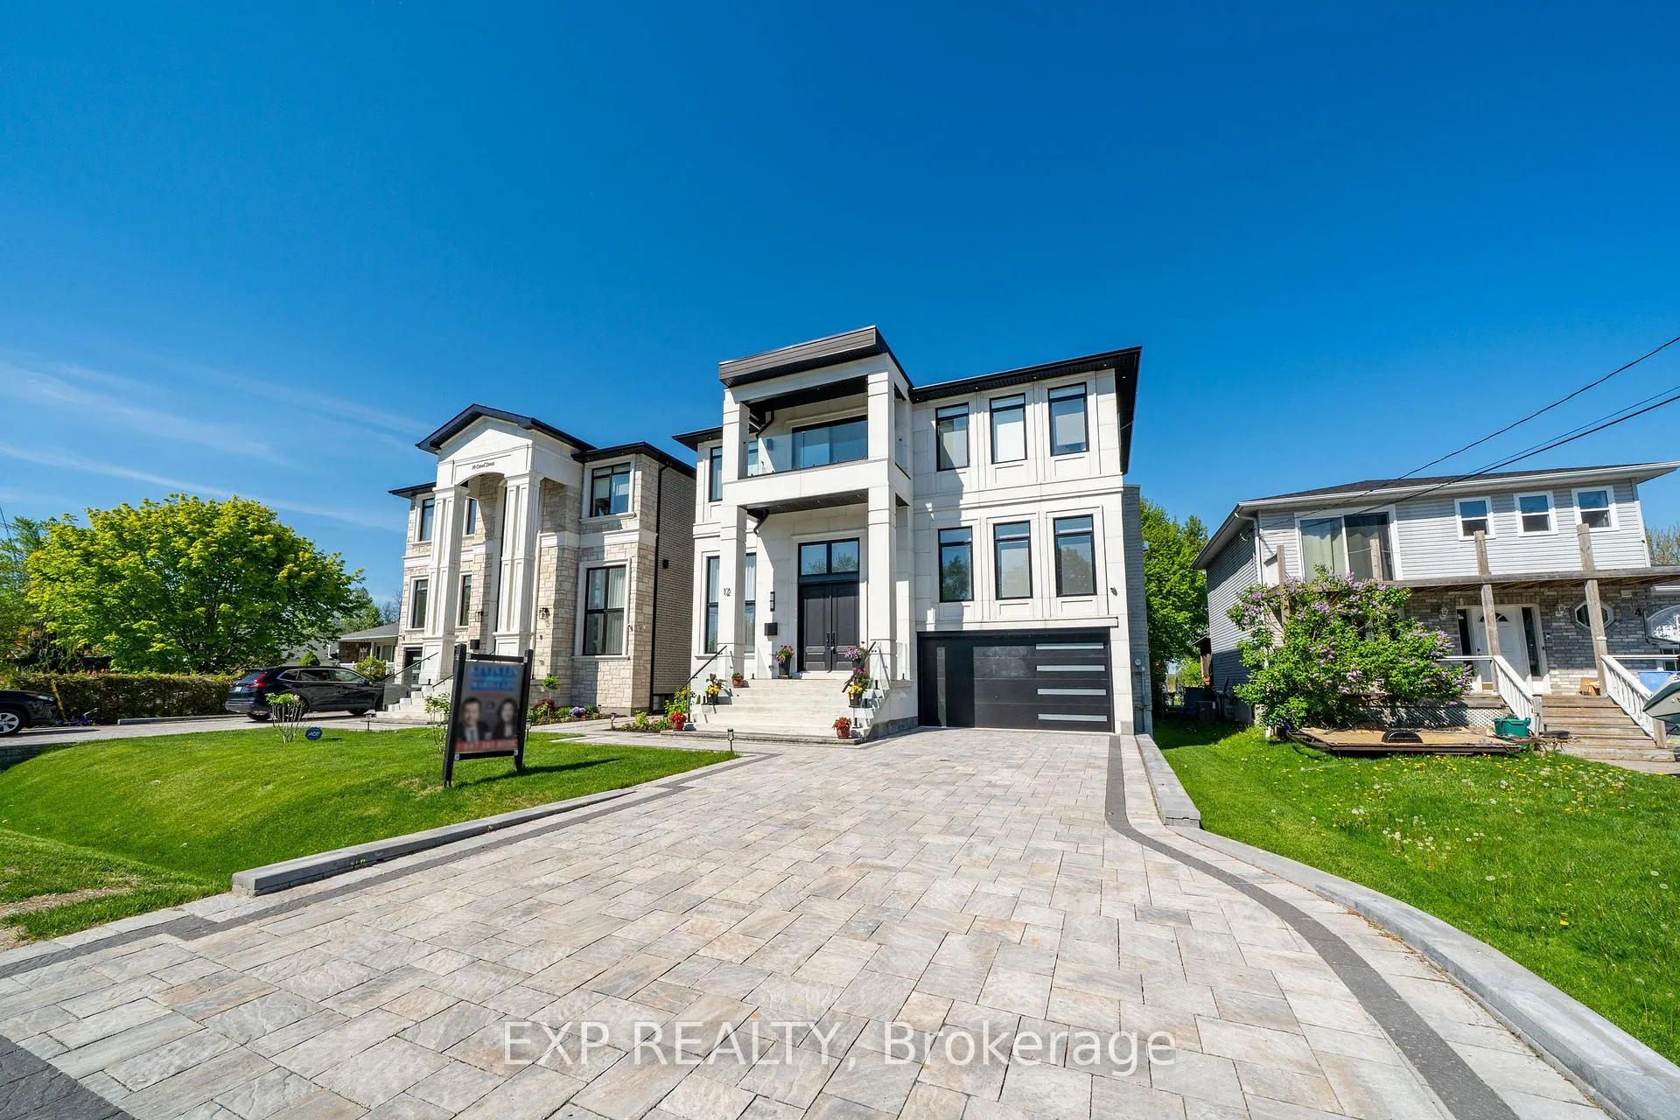
- Brand new custom-built luxury mansion on waterfront
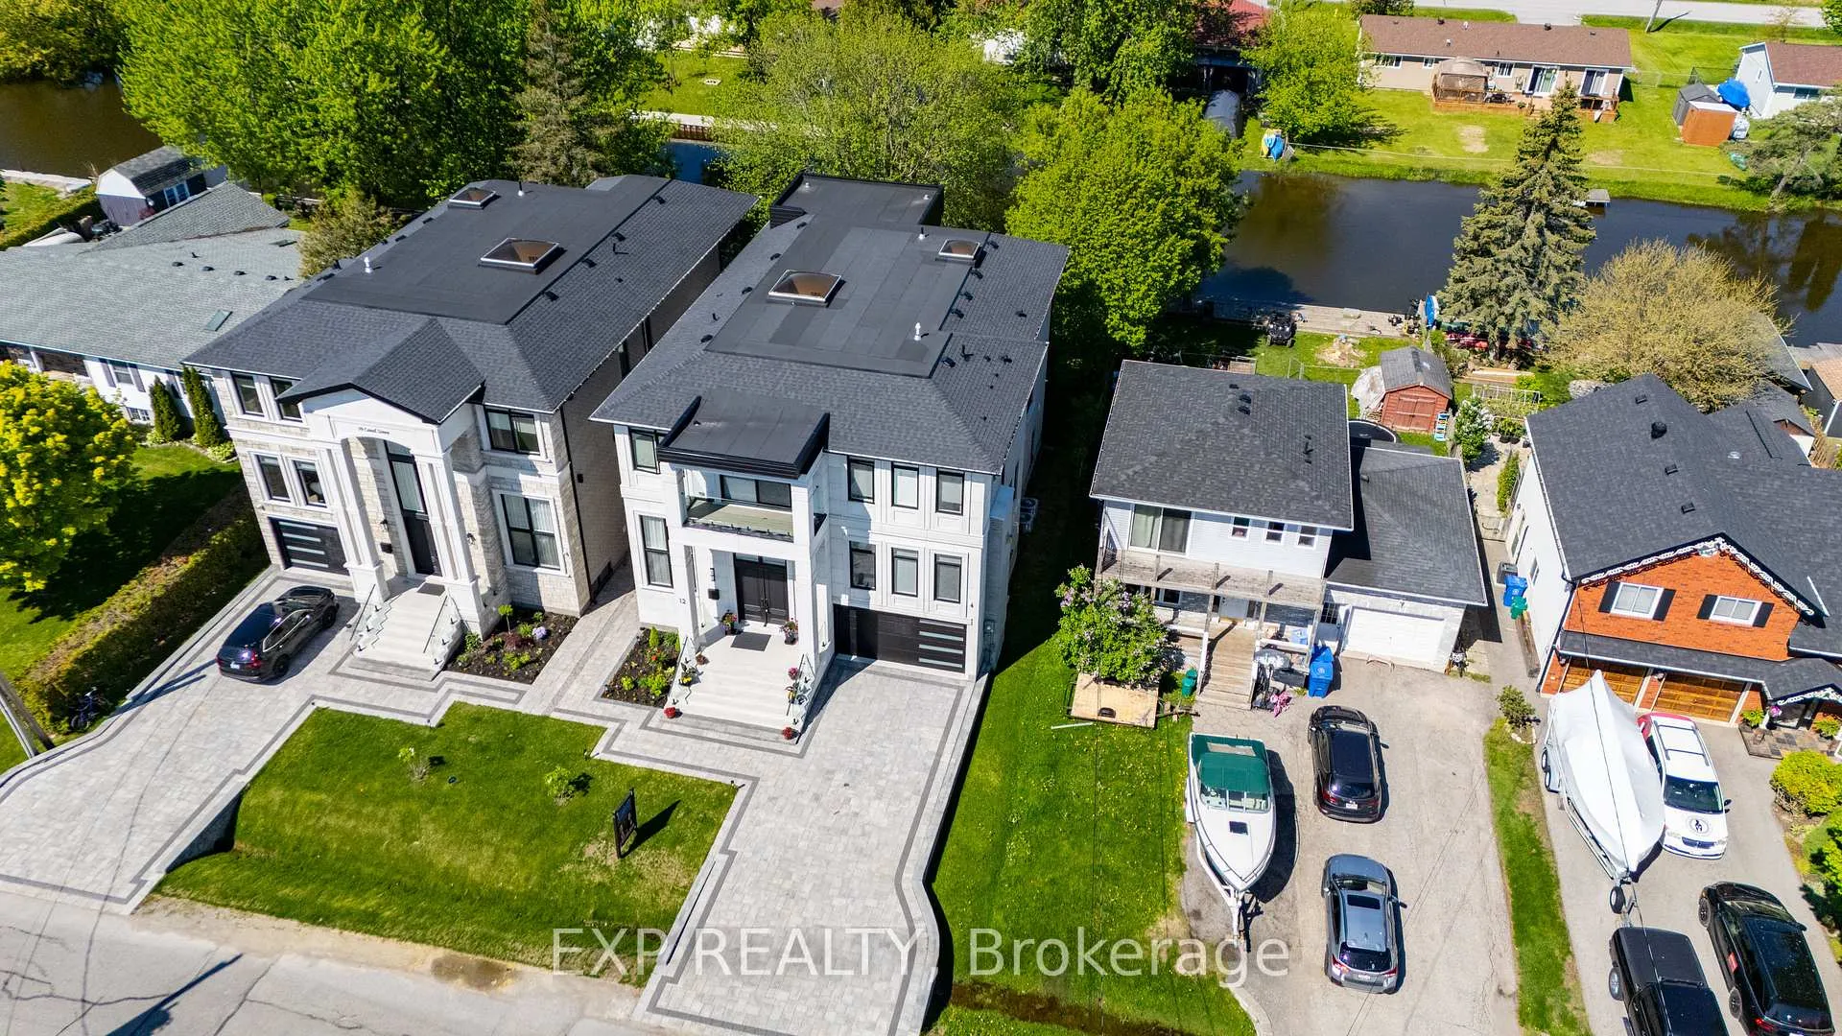
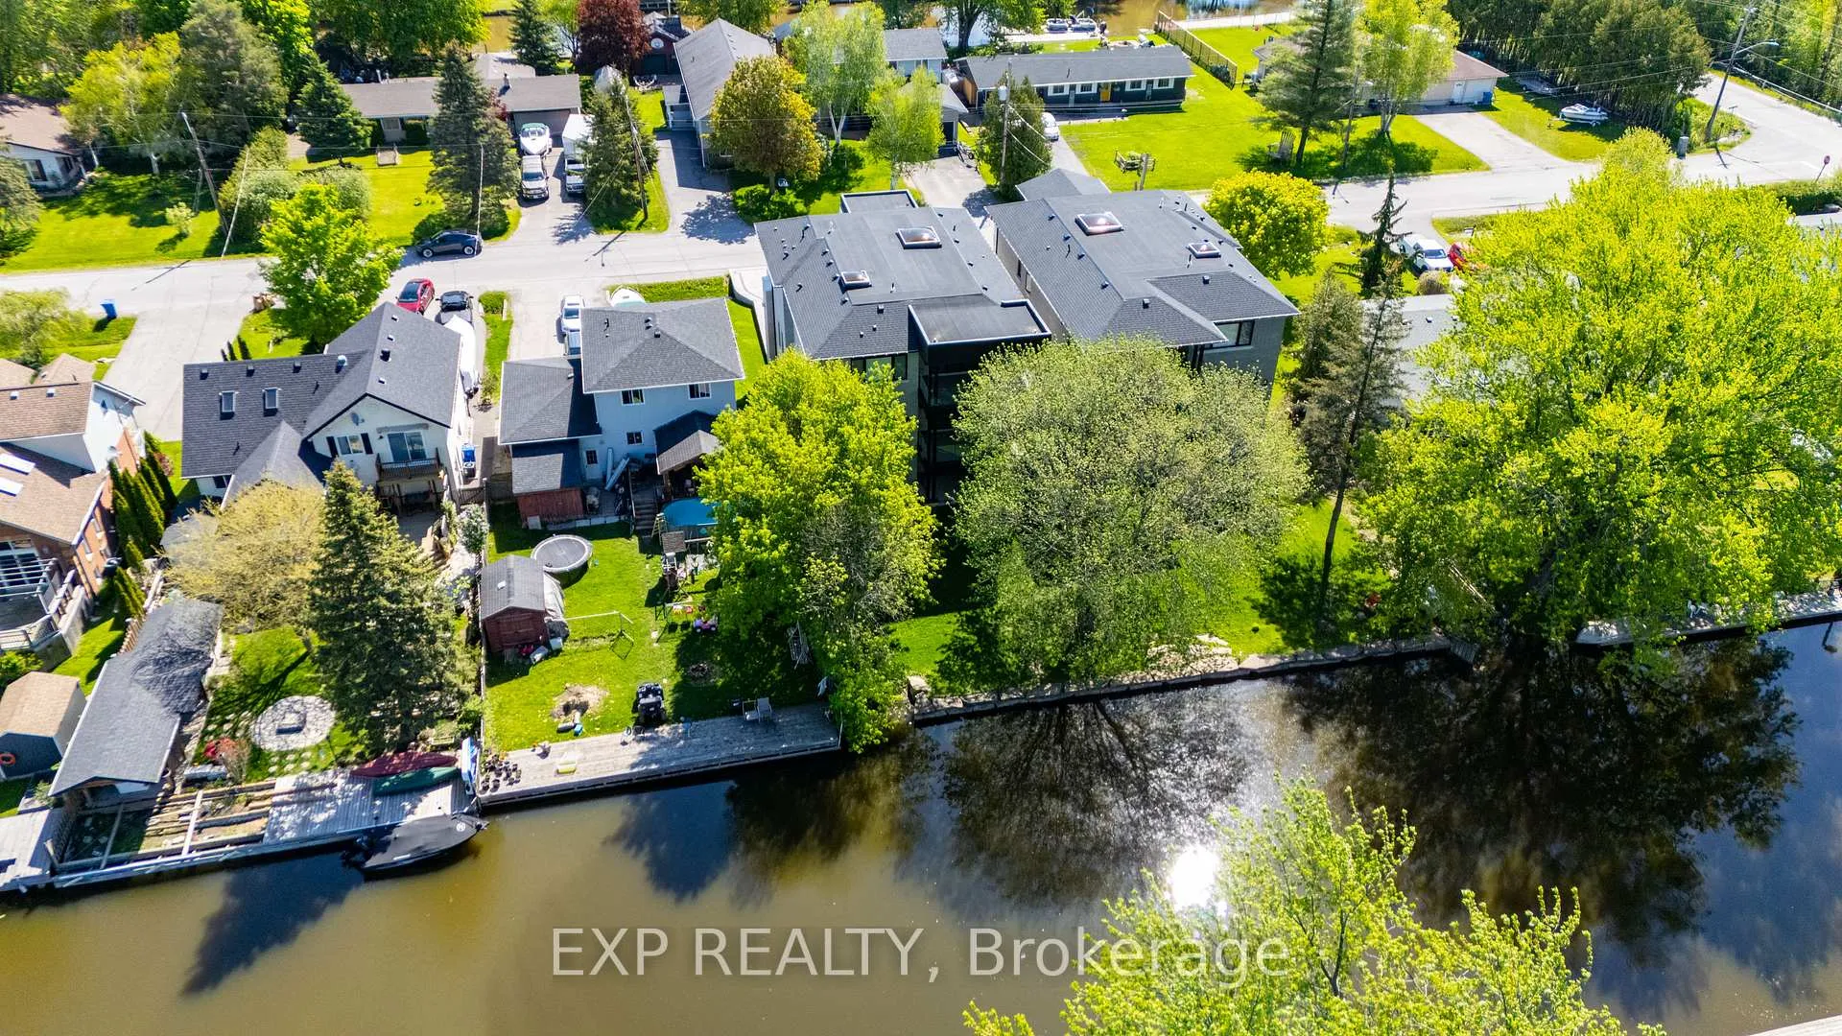
- Over 5,700 sq. ft. with direct boating access
- Expansive floor-to-ceiling windows for natural light
- Seven luxurious bathrooms with private ensuites
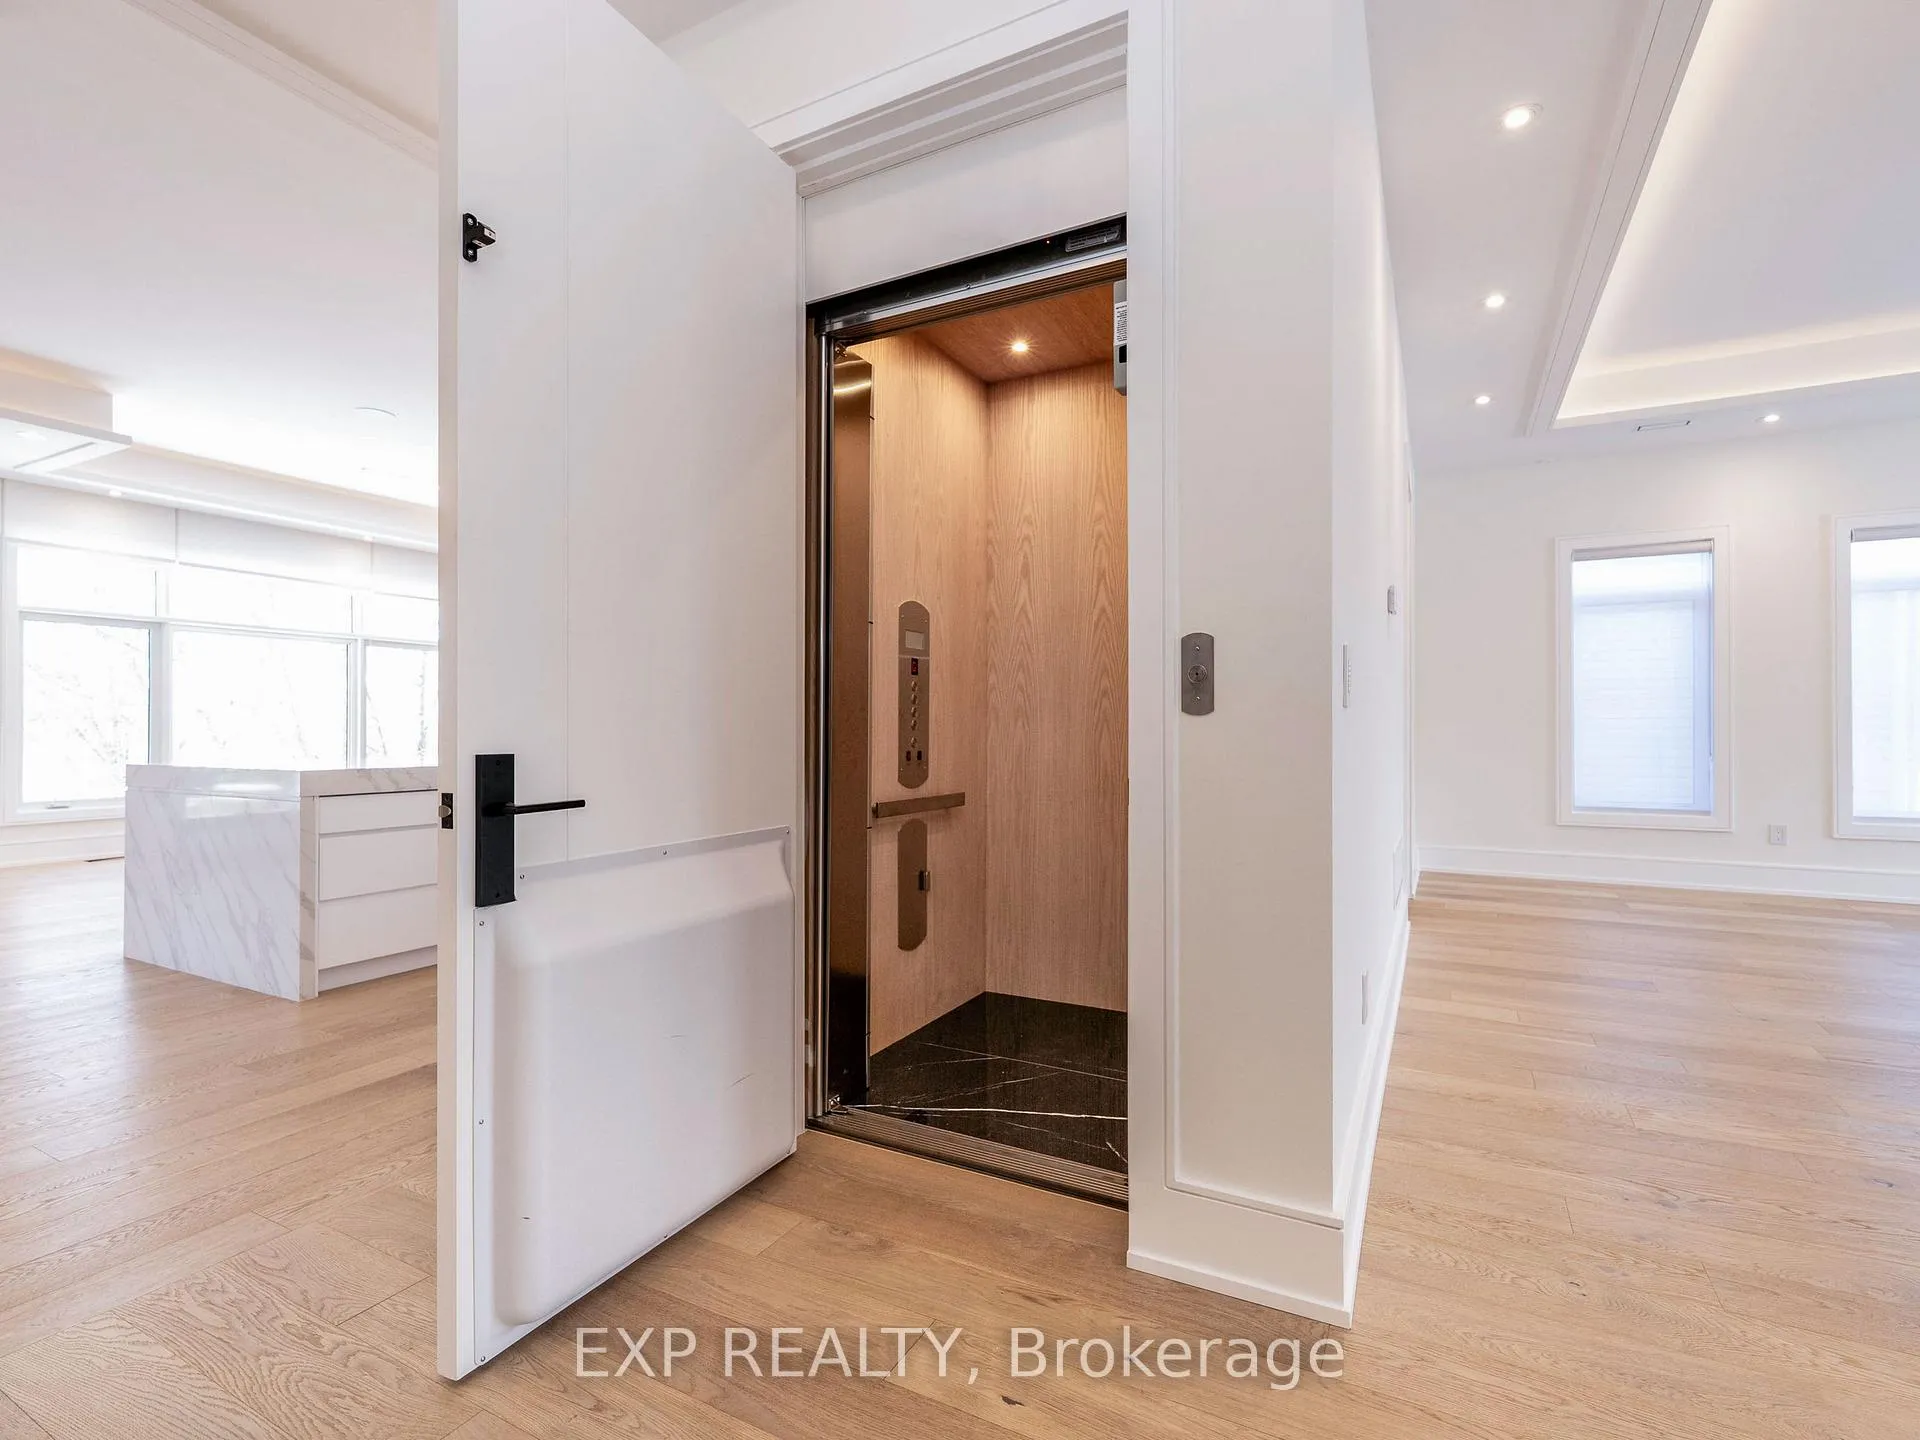
- Hydraulic elevator connects all levels
- Smart home technology for modern living
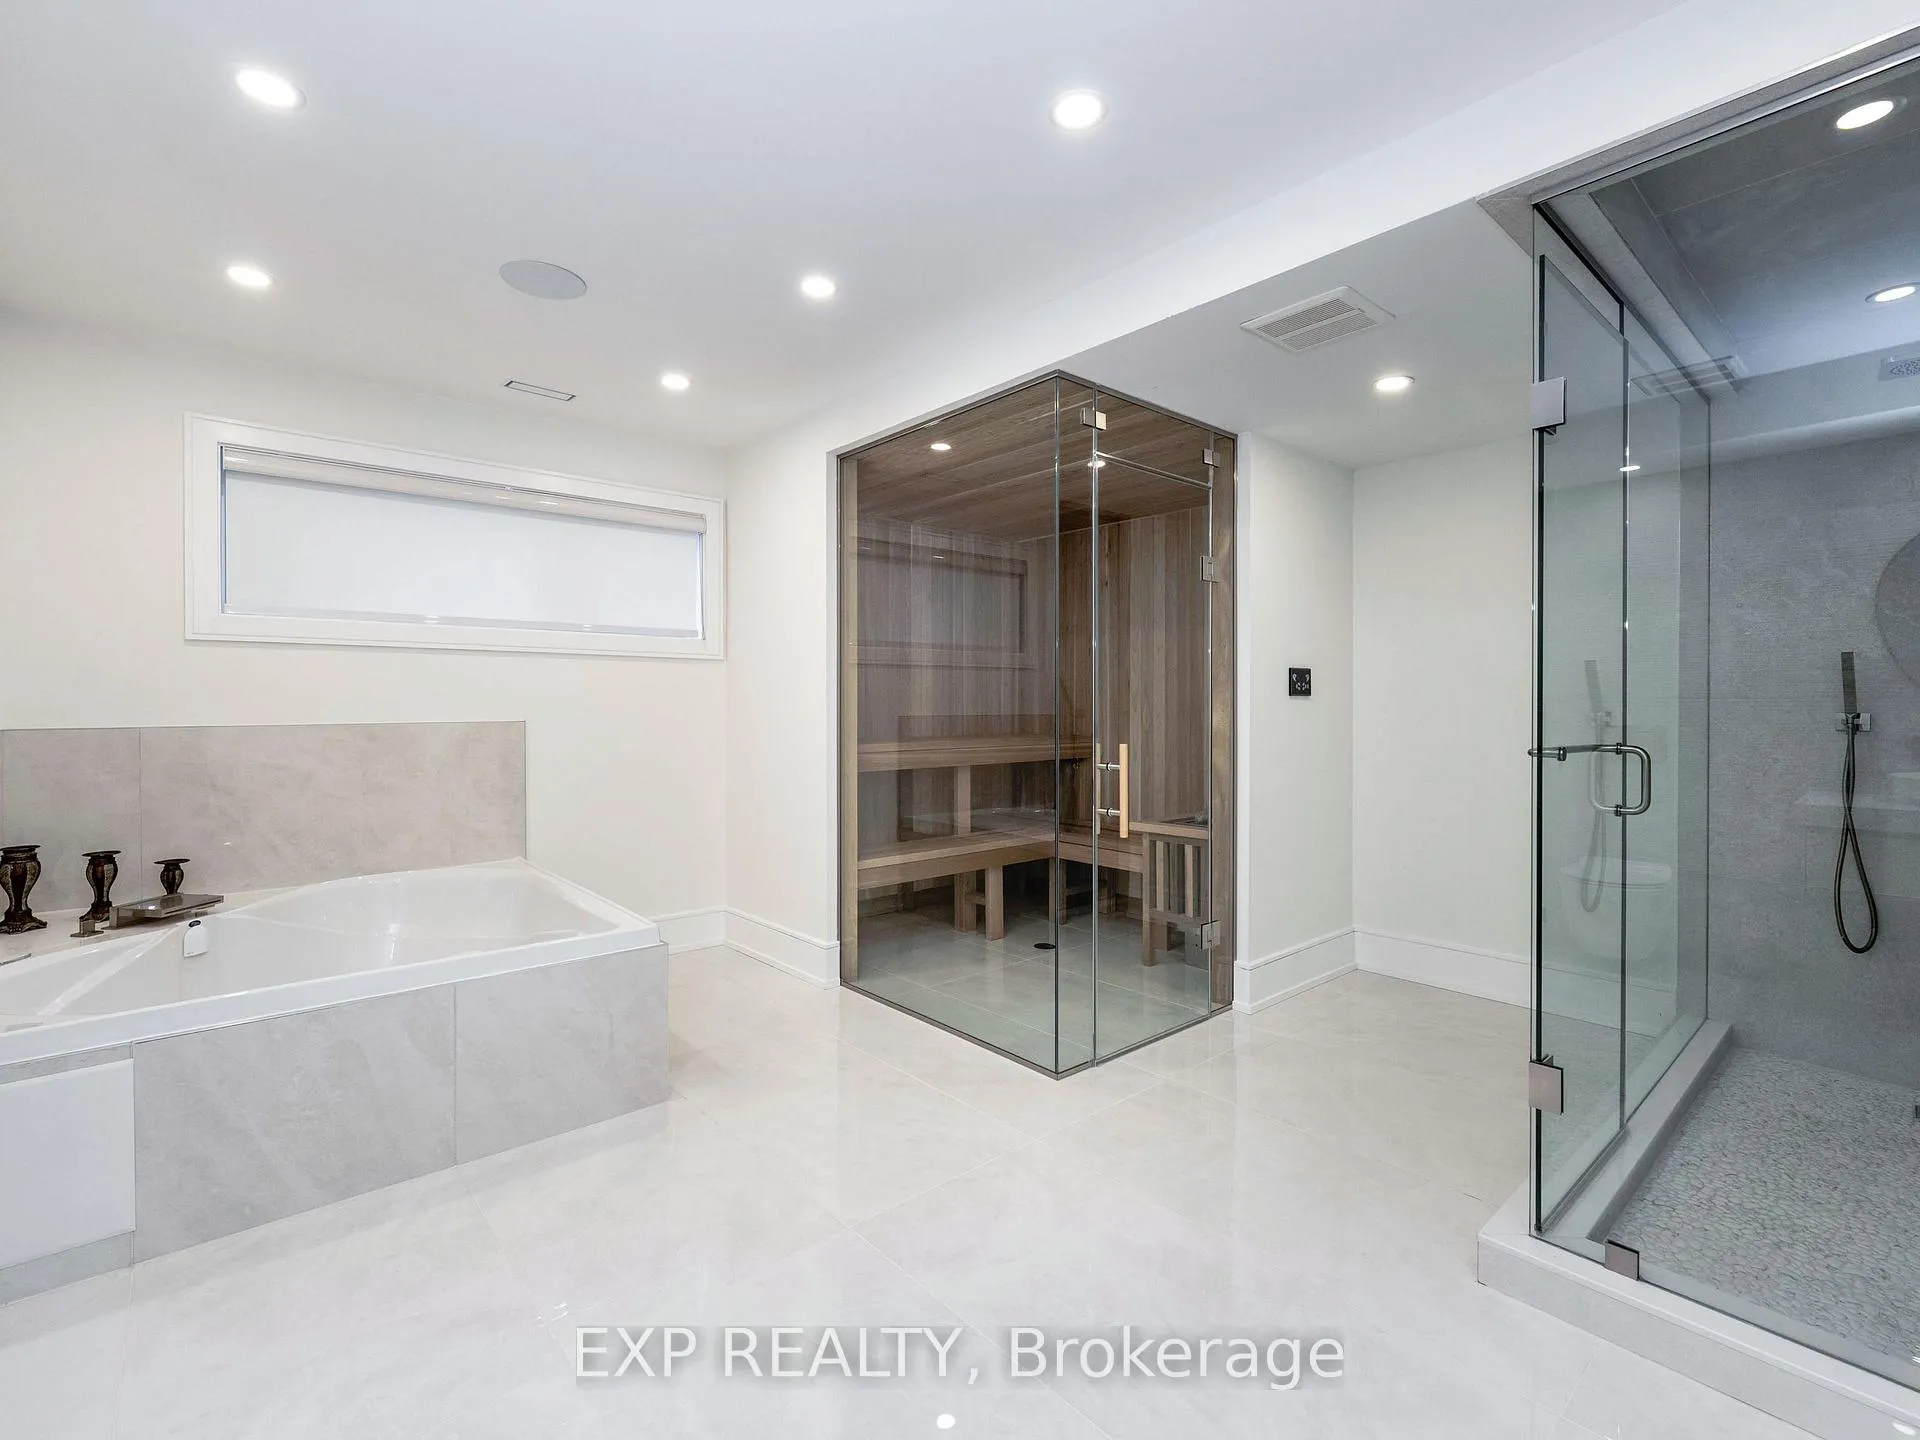
- Professionally finished lower level with wellness area
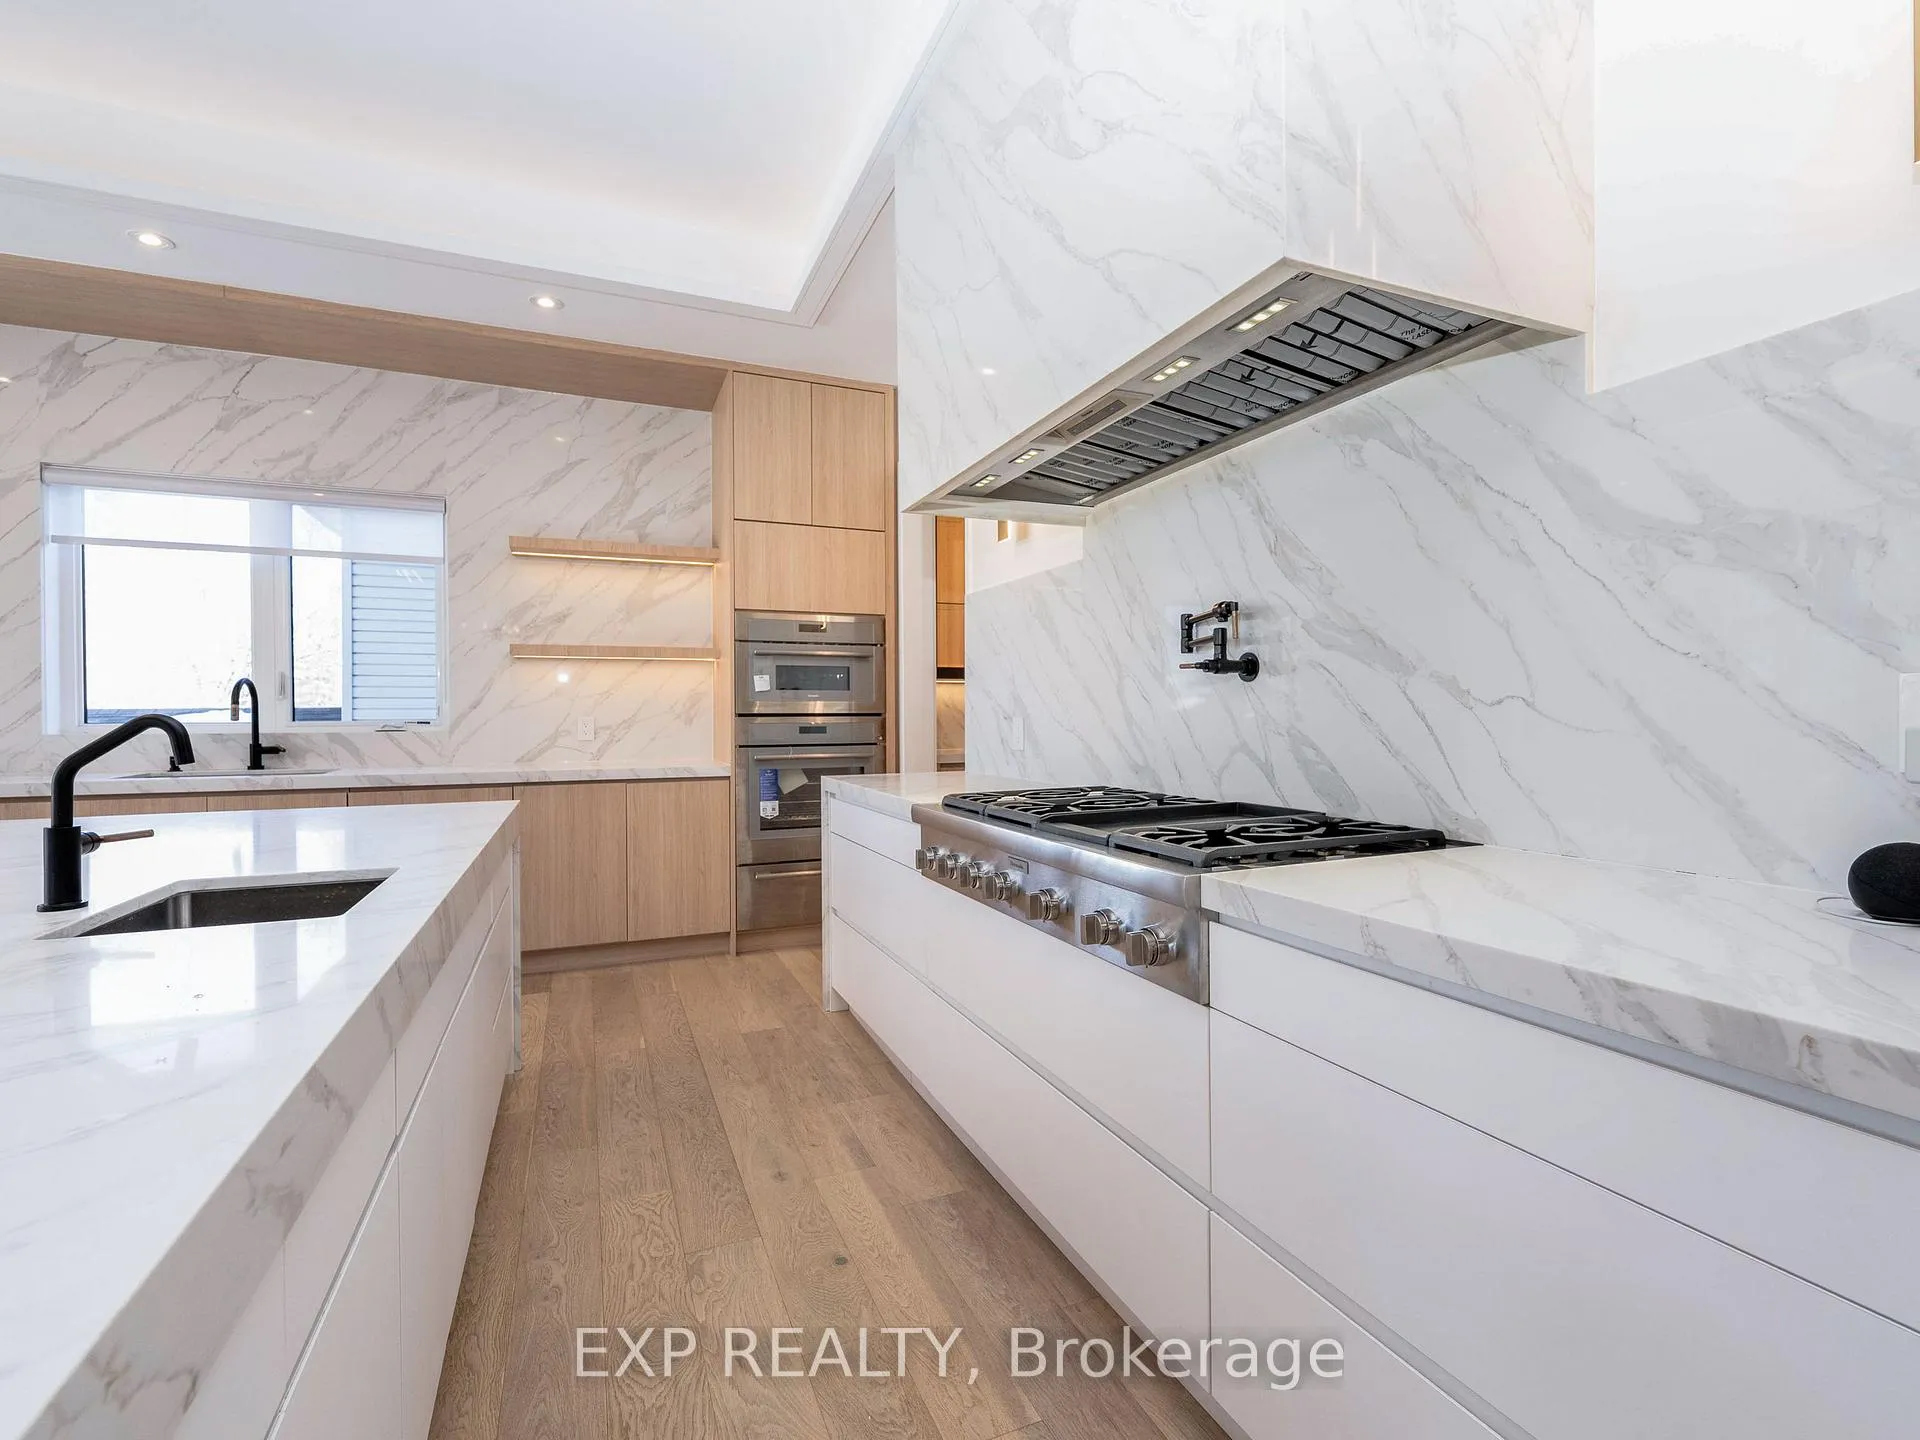
- Chef-inspired kitchen with premium fixtures
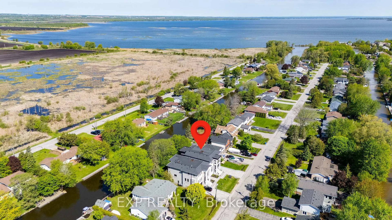
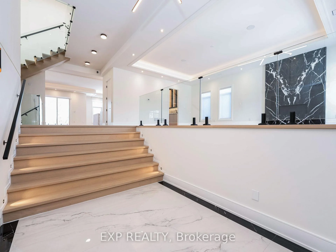
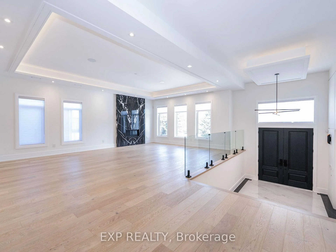
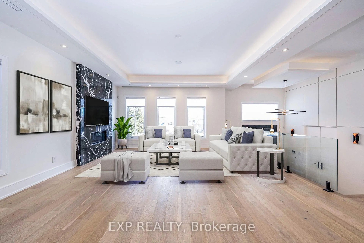
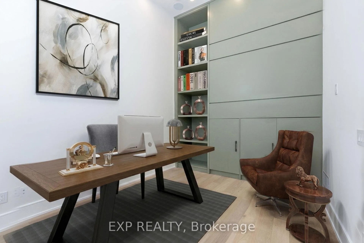
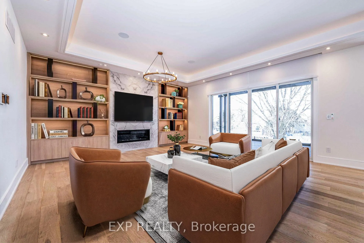
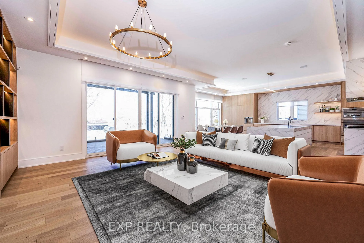
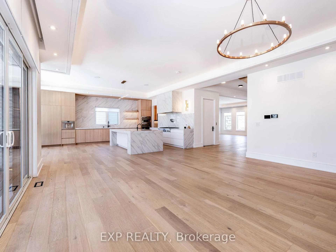
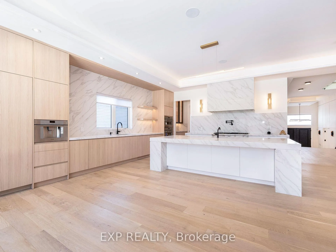
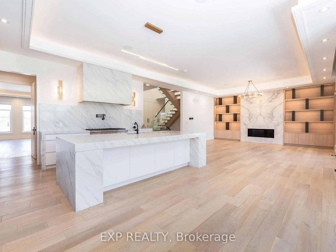
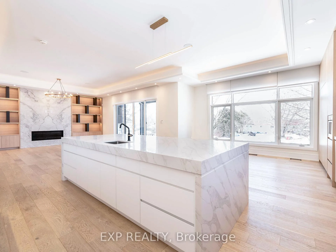
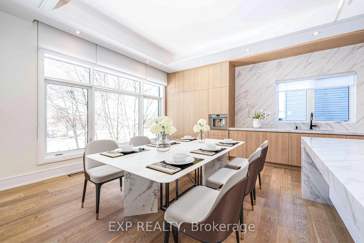
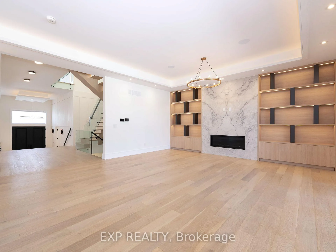
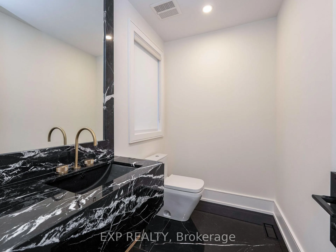
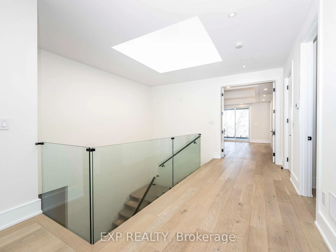
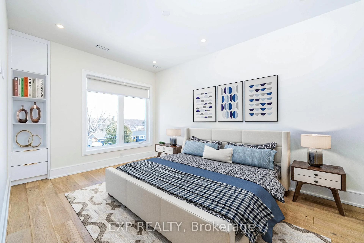
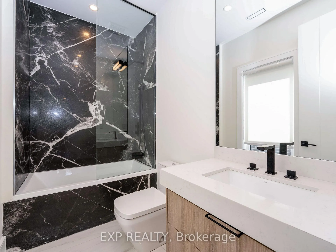
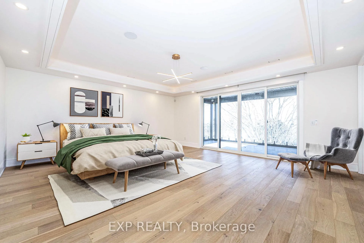
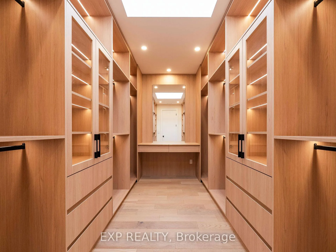
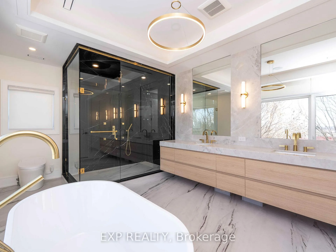
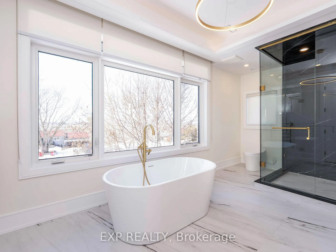
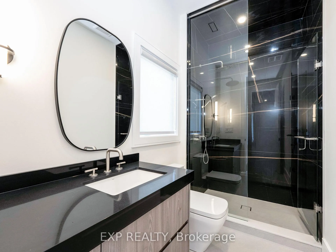
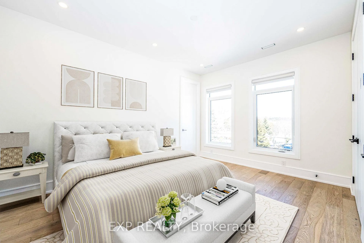
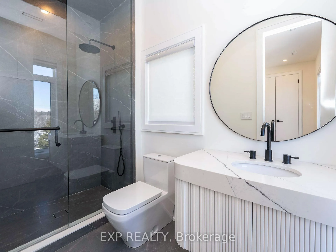
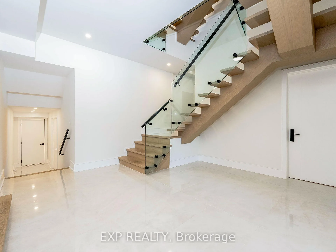
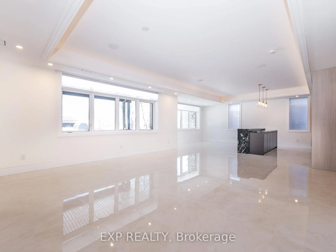
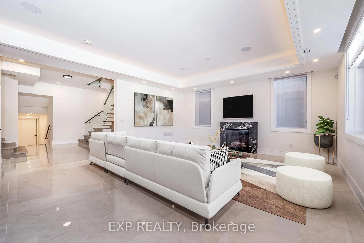
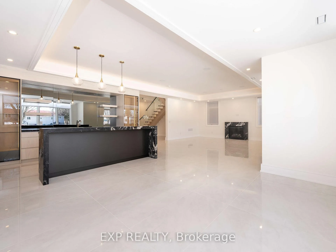
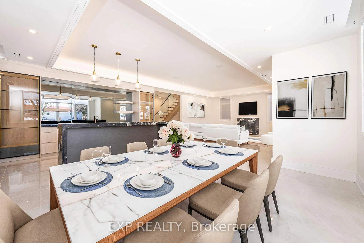
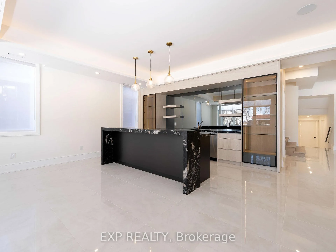
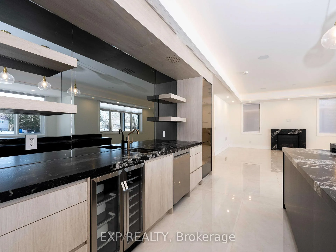
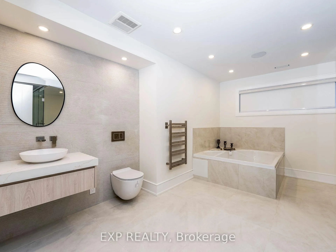
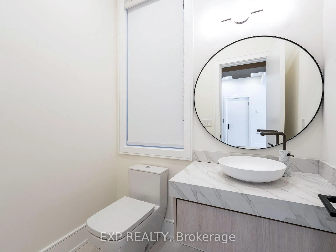
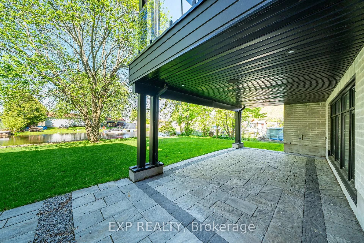
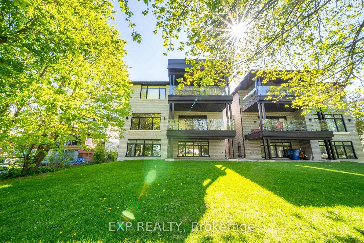
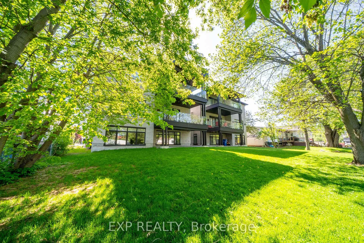
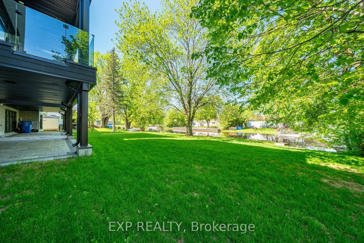
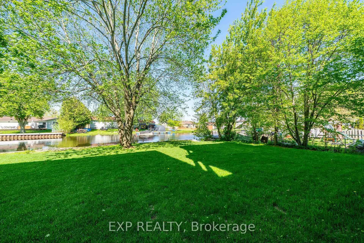
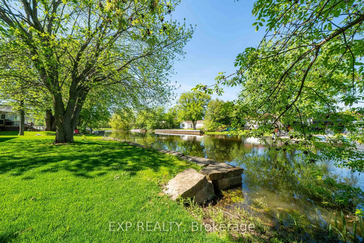
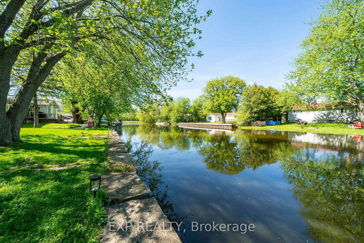
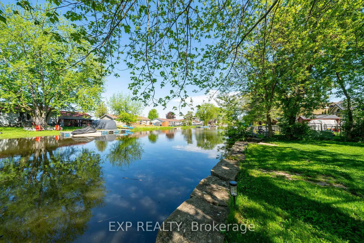
Experience refined waterfront living in this exceptional brand new custom-built luxury mansion offering over 5,700 sq. ft. of finished living space along a tranquil canal off Cook's Bay with direct boating access to Lake Simcoe. Designed with architectural elegance and contemporary sophistication, the residence showcases expansive floor-to-ceiling windows, soaring ceilings, and two skylights that fill the home with natural light. Ceiling heights reach 14 ft in the office/library, 10'6" on the main level, 9 ft on the second floor, and 9'9" in the finished walk-out lower level. The home features four spacious bedrooms with an optional fifth bedroom and seven luxurious bathrooms, each with private ensuites, custom closets, and marble finishes. The primary suite is a private retreat with custom millwork, an LED-lit walk-in closet, and a spa-inspired ensuite. Elegant interior details include a wide-plank oak staircase with glass railings, wood paneling, and cove ceilings with LED lighting. The chef-inspired kitchen offers custom cabinetry, a waterfall marble island, pantry, and premium fixtures. The professionally finished walk-out lower level features a recreation area overlooking the water, a wet bar with island, and a spa-inspired wellness area with Jacuzzi, sauna, shower, and heated floors. A hydraulic oak-and-marble elevator connects all levels. Smart home technology includes a Control4 automation system managing lighting, climate, audio, blinds and security. Outdoors, glass-railed balconies, composite decking, three gas fireplaces, BBQ and firepit rough-ins, and professional landscaping with a rock waterfront wall create a resort-style setting ideal for year-round waterfront living. Taxes are based on the previous home and are subject to reassessement.
Key Facts & Features
Property Costs
- Annual Property Tax Amount
- $1,560
- Land Transfer Tax Fee
- $41,425
- Basement Type
- Finished with Walk-Out
Interior Features
- Interior Extras
- Sauna, Water Heater Owned, Guest Accommodations, In-Law Capability, Sump Pump
- Security Features
- Security System
- Fireplace/Stove
- Yes
- Fireplace Features
- Natural Gas
- Elevator
- No
Exterior Features
- Exterior Extras
- Patio, Porch, Landscaped
- Pool
- None
- Property Features
- Clear View
Building
- Building Type
- Detached
- Building Style
- 2-Storey
Construction
- Exterior Finish
- Brick, Concrete
- Roof
- Shingles
- Foundation Details
- Concrete
- Special Designation
- Unknown
Lot
- Lot Front
- 50.00 ft
- Lot Depth
- 150.00 ft
Inclusions
- Inclusions
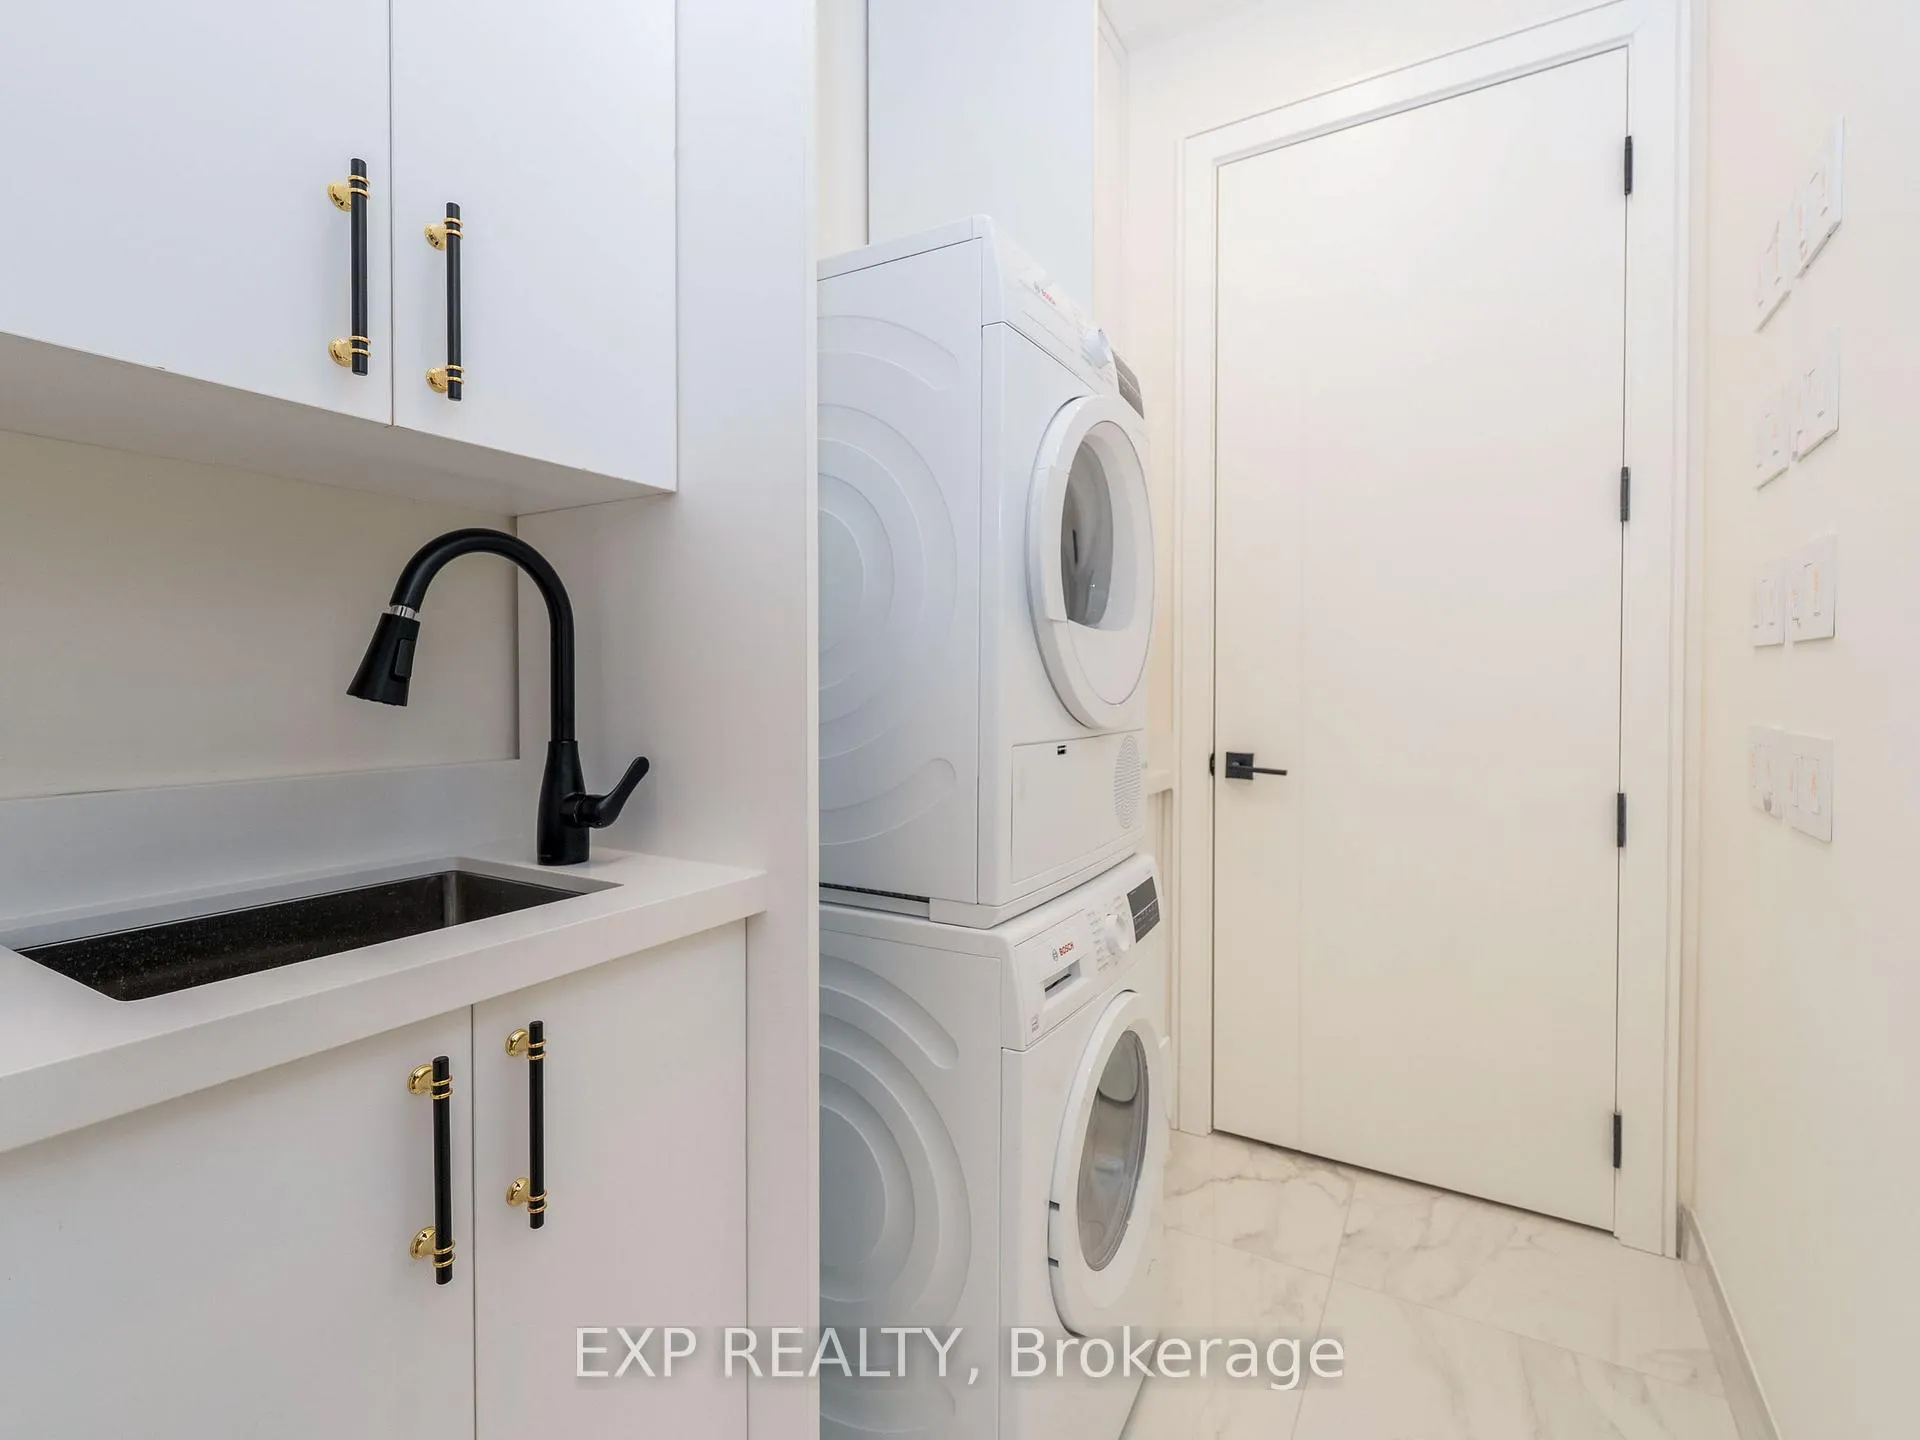
- All existing appliances including fridge, stove, rangehood, dishwasher, washer and dryer (two sets); all existing light fixtures and window coverings; Thermador built-in appliances; wet bar appliances; Control4 smart home automation system with built-in speakers and smart intercom; six exterior security cameras; central vacuum system and equipment; hydraulic elevator; garage door opener(s); owned HVAC equipment including furnaces, A/C units, HRVs, humidifiers and Navien combi-boiler; in-floor heating systems; sump pump and flood sensor.
Parking & Garages
- Garage Type
- Built-In
- Garage Spaces
- 2
- Parking Spaces
- 4
- Total Garage And Parking Spaces
- 6
Heating & Cooling
- Heat Source
- Gas
- Heat Type
- Forced Air
- Air Conditioning
- Central Air
- Water
- Municipal
- Sewers
- Sewer
- Bedrooms
- 4 + 1
- Washrooms
- 7
- Kitchens
- 2
- Family / bonus room
- Yes
Room sizes
- Foyer—Main level, Stone Floor, Open Concept, Wall Sconce Lighting
- Living Room—Main level, Hardwood Floor, Marble Fireplace, Pot Lights
- Dining Room—Main level, Hardwood Floor, Combined w/Kitchen, Large Window
- Kitchen—Main level, Hardwood Floor, B/I Appliances, Centre Island
- Family Room—Main level, Hardwood Floor, Marble Fireplace, W/O To Patio
- Office—Main level, Hardwood Floor, B/I Bookcase, Pot Lights
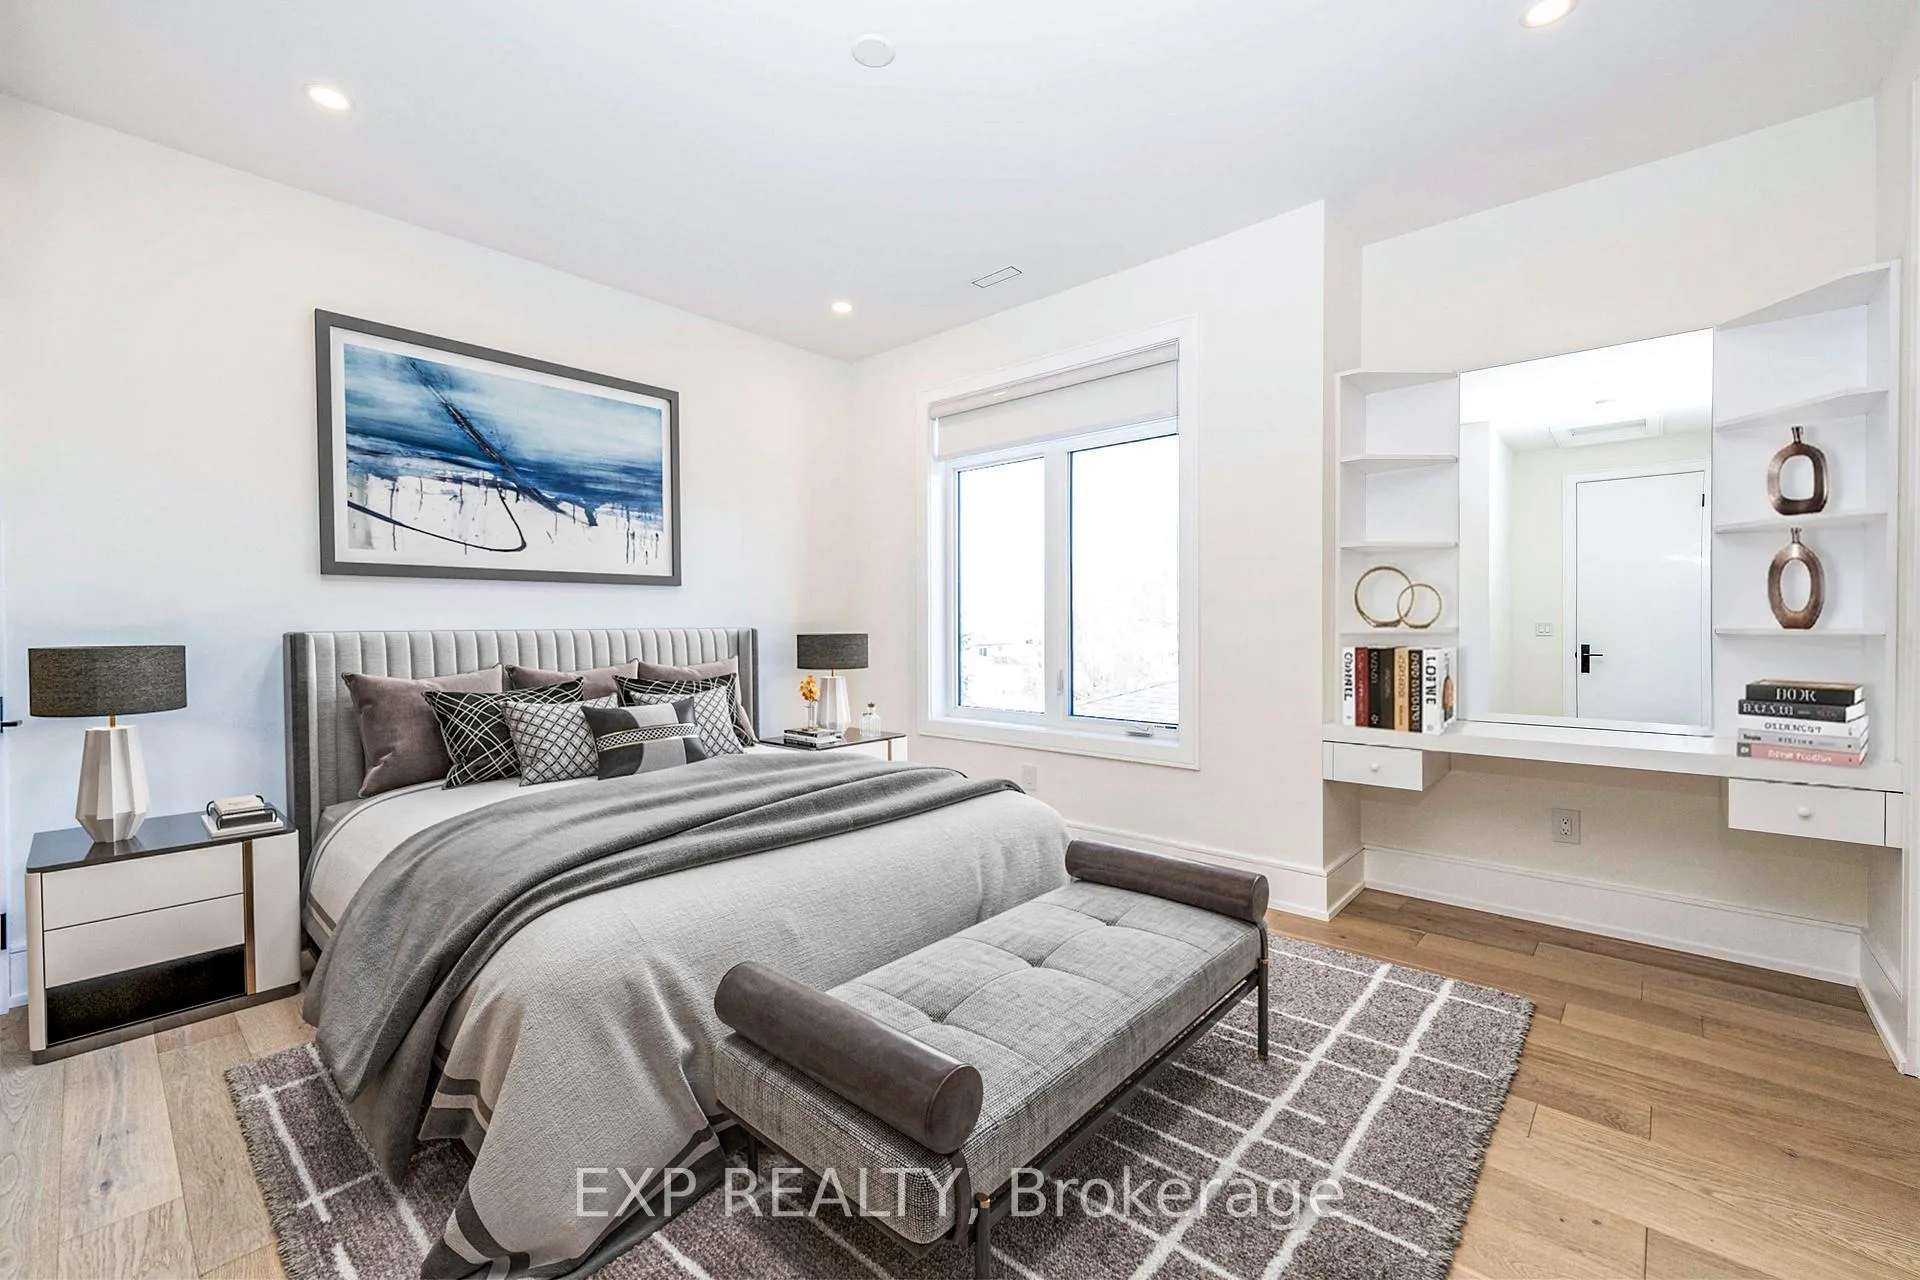
- Primary Bedroom—Second level, Hardwood Floor, 5 Pc Ensuite, W/O To Balcony
- Bedroom 2—Second level, Hardwood Floor, 3 Pc Ensuite, B/I Vanity
- Bedroom 3—Second level, Hardwood Floor, 3 Pc Ensuite, Large Window
- Bedroom 4—Second level, Hardwood Floor, 4 Pc Ensuite, Large Window
- Recreation—Lower level, Marble Fireplace, B/I Bar, Large Window
Washrooms
- 5-piece, Second
- 4-piece, Second
- 3-piece, Second
- 2-piece, Main
- 4-piece, Lower
- Municipality
- Georgina
- Neighbourhood
- Keswick South
- Main cross streets
- Canal St & Ravenshoe Rd
- Directions
- Located in the Northwest quadrant of Canal St and Ravenshoe Rd.
- Waterfront
- Direct
- MLS® number
- N13425564
- Data source
- Toronto Regional Real Estate Board
- Status change
- 2026-08-31
- Listed on
- 2026-06-09
- Days on market
- 83 days
- Possession type
- Flexible
- Co-op commission
- 2.5%+HST
- Seller
- Listed by
- eXp Realty
Home Market Value
Current home valuation for 12 Canal Street, Georgina, Keswick South, Georgina, ON. Listed for $2,198,000
HOMEH Estimate
$1,949,679
Estimated Sales Range
$1,169,807 - $2,729,551
HOMEH Estimate for 12 Canal Street, Georgina, Keswick South
Calculated with a real agent's CMA method — 45+ years of experience, codified. Not an AI guess.
For the owner
Is this your home? Track its value.
Get this home's HOMEH Estimate by email once a month, with how many homes are for sale around you.
Mortgage Payment Calculator
Compare up to 4 down payment scenarios
20% required for homes $1.5M or more
$439,600
| Scenario 1 | Scenario 2 | Scenario 3 | Scenario 4 | |
|---|---|---|---|---|
−Down payment | % $ | % $ | % $ | % $ |
+CMHC insurance | $0 | $0 | $0 | $0 |
=Total mortgage | $1,758,400 | $1,648,500 | $1,538,600 | $1,428,700 |
Amortization | ||||
Mortgage rate | % | % | % | % |
| Payment frequency | ||||
=Mortgage payment | $8,585monthly | $8,049monthly | $7,512monthly | $6,976monthly |
Land Transfer Tax
$41,425
$41,425
Around this home
Data provided by OpenStreetMap & Fraser Institute School Rankings
Ask HOMEH
New!Hi there!
👋Text or call (416) 301-9001
Recommended for you
Based on homes you've looked at.
No recommended properties found.
Nearby similar homes
No nearby properties found.
More real estate resources
Other homes nearby
Explore this area
Nearby neighbourhoods
No nearby listings available.