
21 Pinery Lane
Georgina (Sutton & Jackson's Point), ON L0E 1L0
- 3Bedrooms
- 2Bathrooms
- 0Garage
- 1500–2000Sq Ft
- $6,995Tax
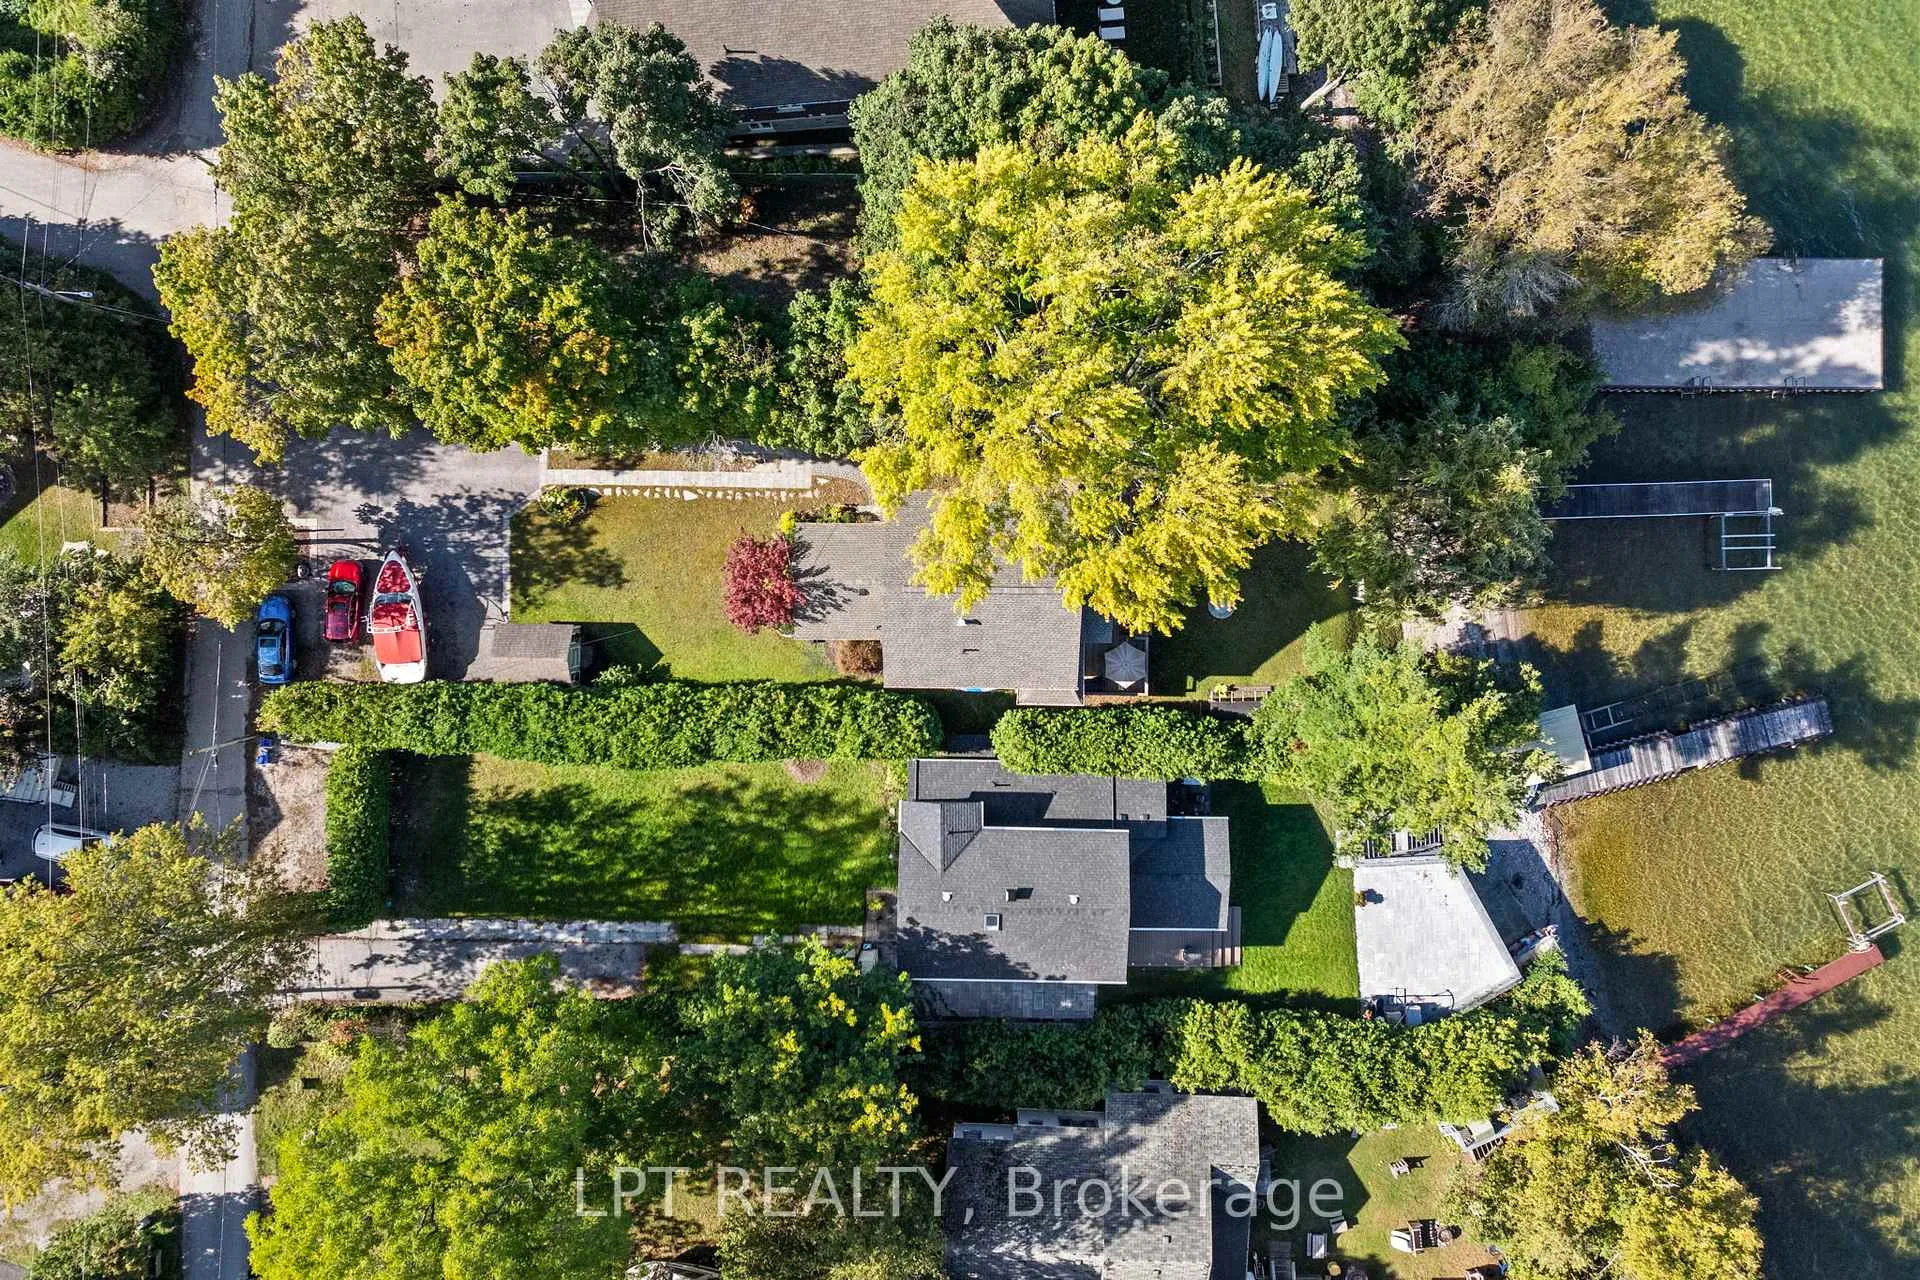
- 60×200 ftLot Size
 Estimated Value:$1,146,575See Free Estimate Report

Property not available for sale or for rent.
HOMEH One: full-service selling for a 1% listing fee. The buyer's agent commission is separate.
Free Home EvaluationHow Much Is My Home Worth?Homes for Sale NearbySale & Price History for 21 Pinery Lane, Georgina, Sutton & Jackson's Point
| Start Date | End Date | Price | Event | MLS# |
|---|---|---|---|---|
| 2026-04-29 | 2026-07-16 | Login to See Prices | Sold | n13056674 |
| 2025-12-12 | 2026-04-29 | Login to See Prices | Terminated | n12629252 |
| 2025-10-15 | 2025-12-12 | Login to See Prices | Terminated | n12462180 |
| 2025-08-05 | 2025-12-12 | Login to See Prices | Terminated | n12323636 |
| 2025-04-09 | 2025-08-05 | Login to See Prices | Terminated | n12071043 |
| 2025-01-10 | 2025-04-09 | Login to See Prices | Terminated | n11916784 |
| 2024-11-13 | 2025-01-10 | Login to See Prices | Terminated | n10421794 |
Real estate boards require you to or to see the full details of this property.
*Sold prices and complete sale & price history are regulated data. Under the Trust in Real Estate Services Act, 2002 (TRESA) and the rules of the Real Estate Council of Ontario (RECO), and pursuant to the Multiple Listing Service® rules of the Canadian Real Estate Association (CREA) and the Toronto Regional Real Estate Board (TRREB), this information may be shown only to registered users who have agreed to the applicable terms of use (a Virtual Office Website, or "VOW," arrangement). HOMEH Inc., Brokerage therefore provides it to signed-in members only. Creating an account is free and takes under a minute.
About 21 Pinery Lane, Georgina, Sutton & Jackson's Point
Summarized Description
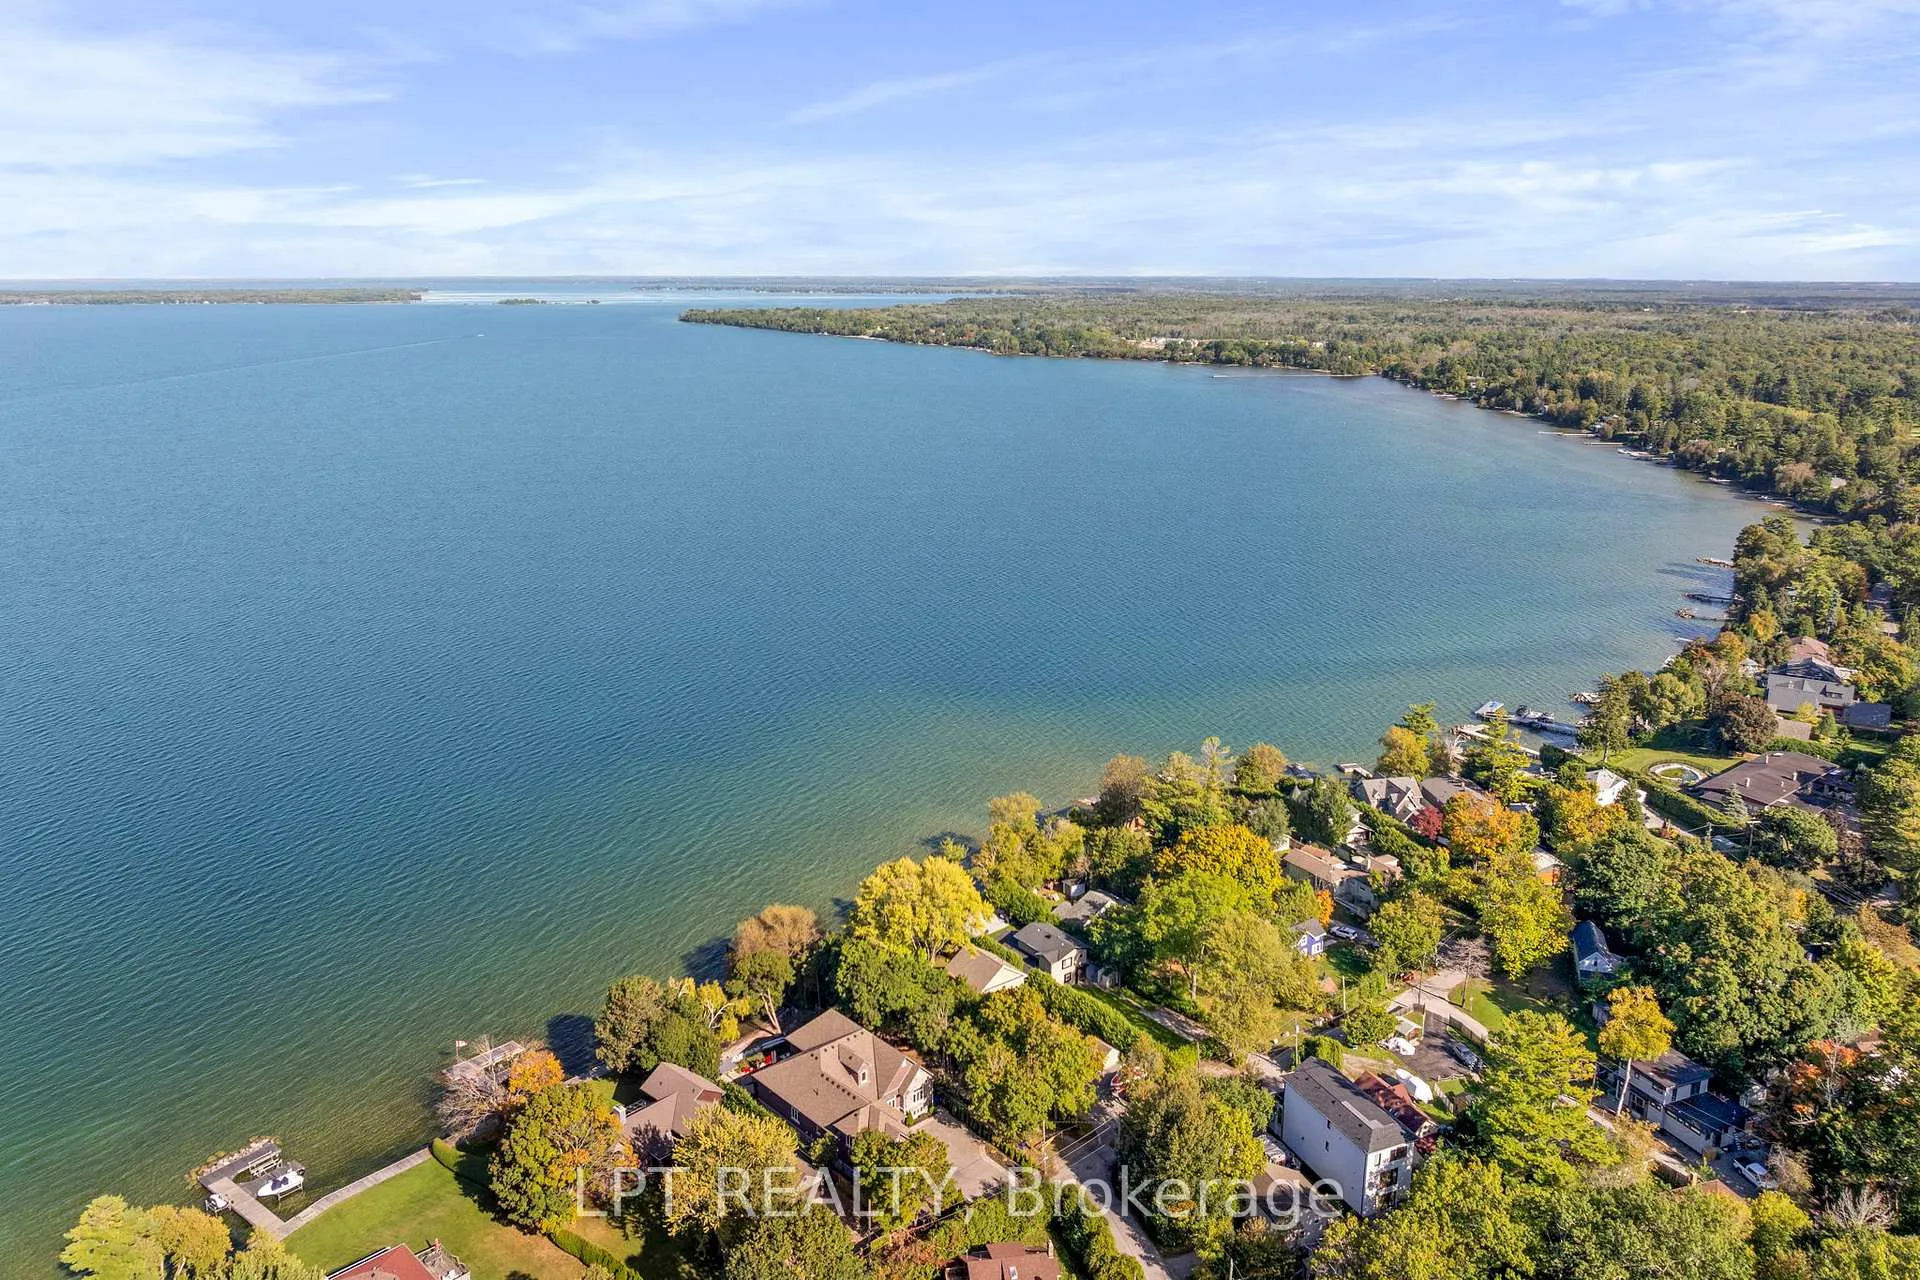
- Stunning waterfront property on Lake Simcoe.
- Expansive windows with breathtaking panoramic views.
- Fully renovated with luxurious finishes throughout.
- Chef's kitchen ideal for entertaining guests.
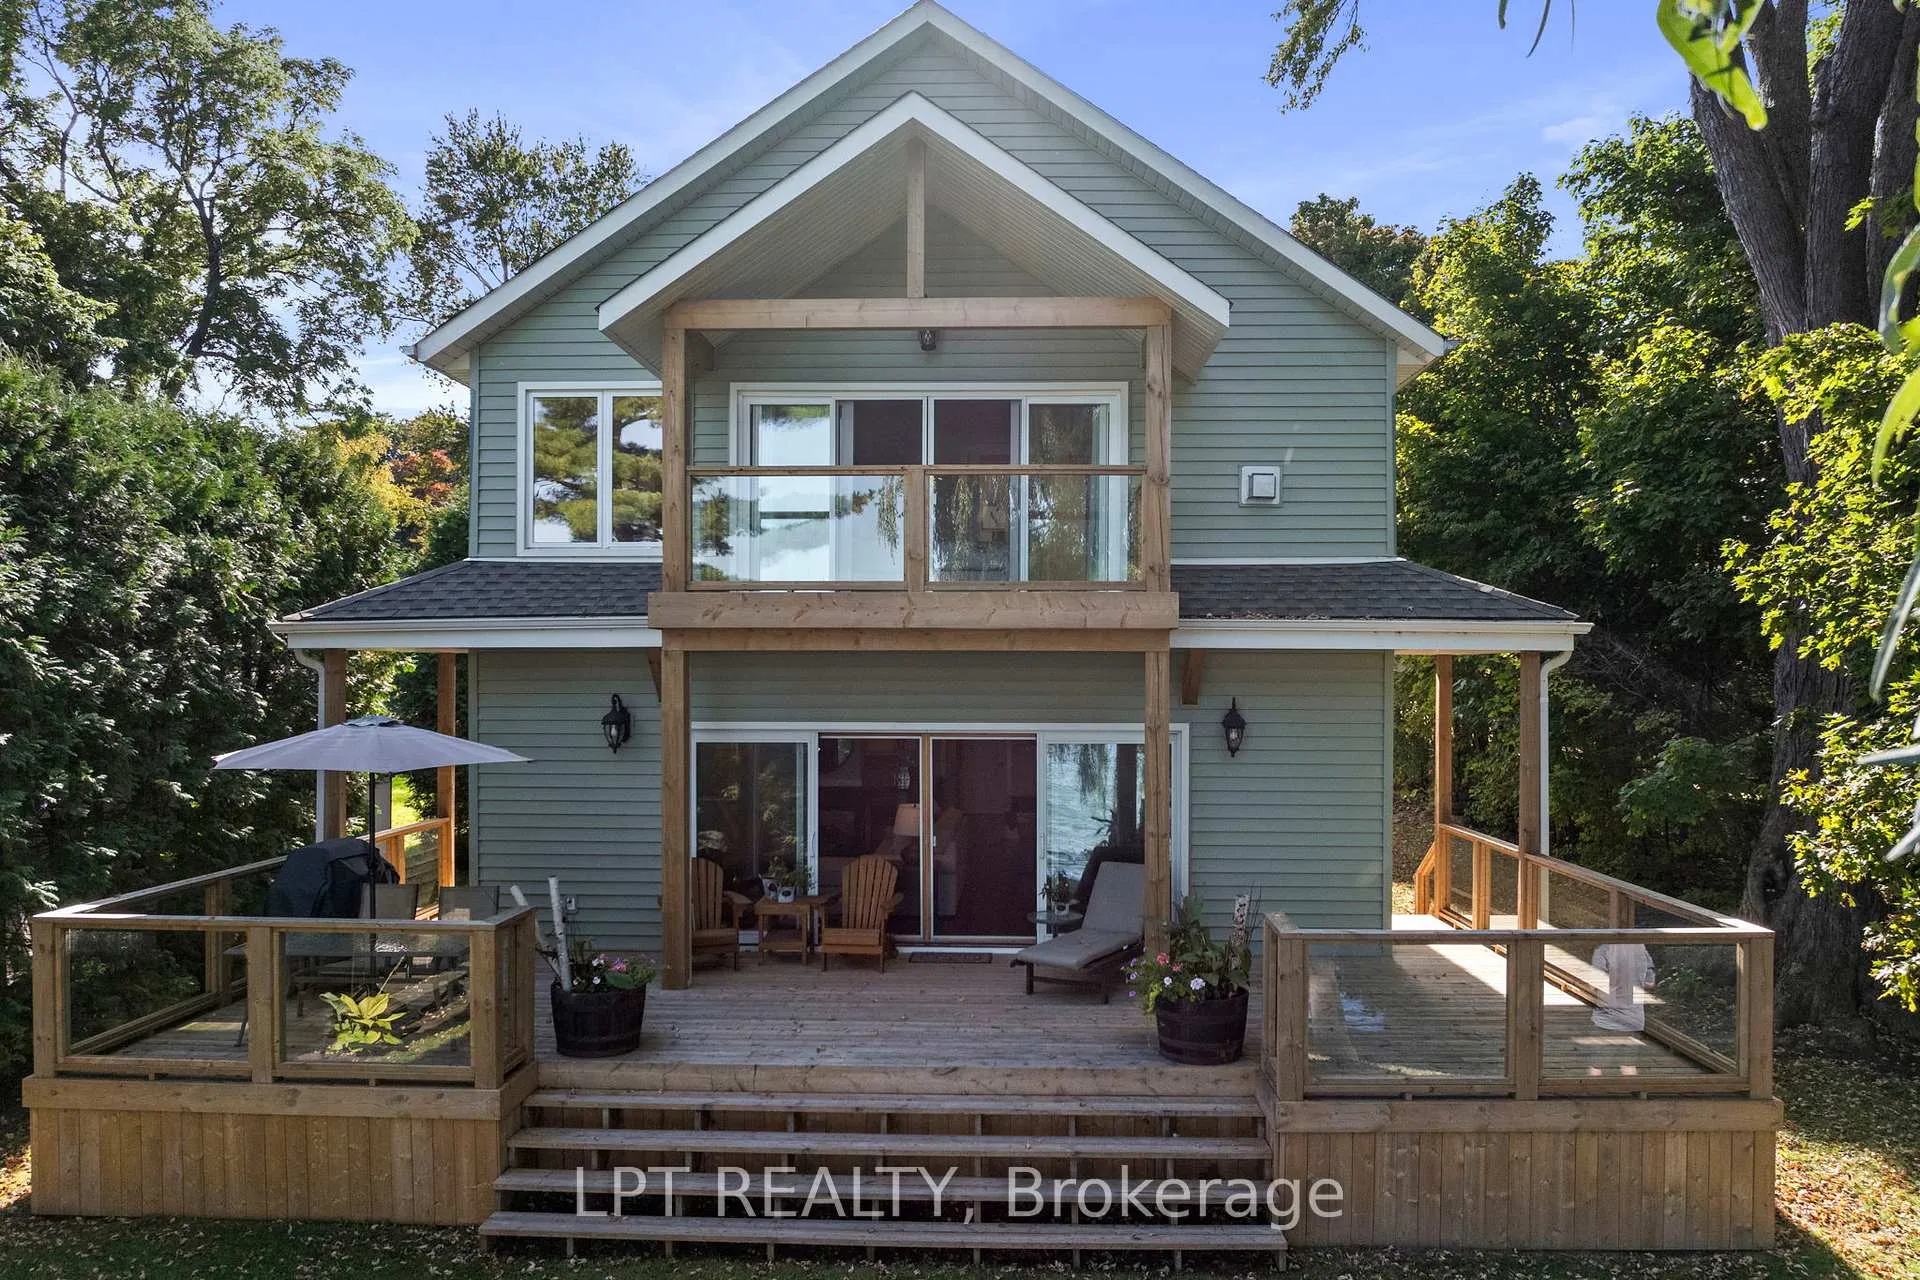
- Large private balcony for serene morning coffee.
- Cozy stone fire pit for evening gatherings.
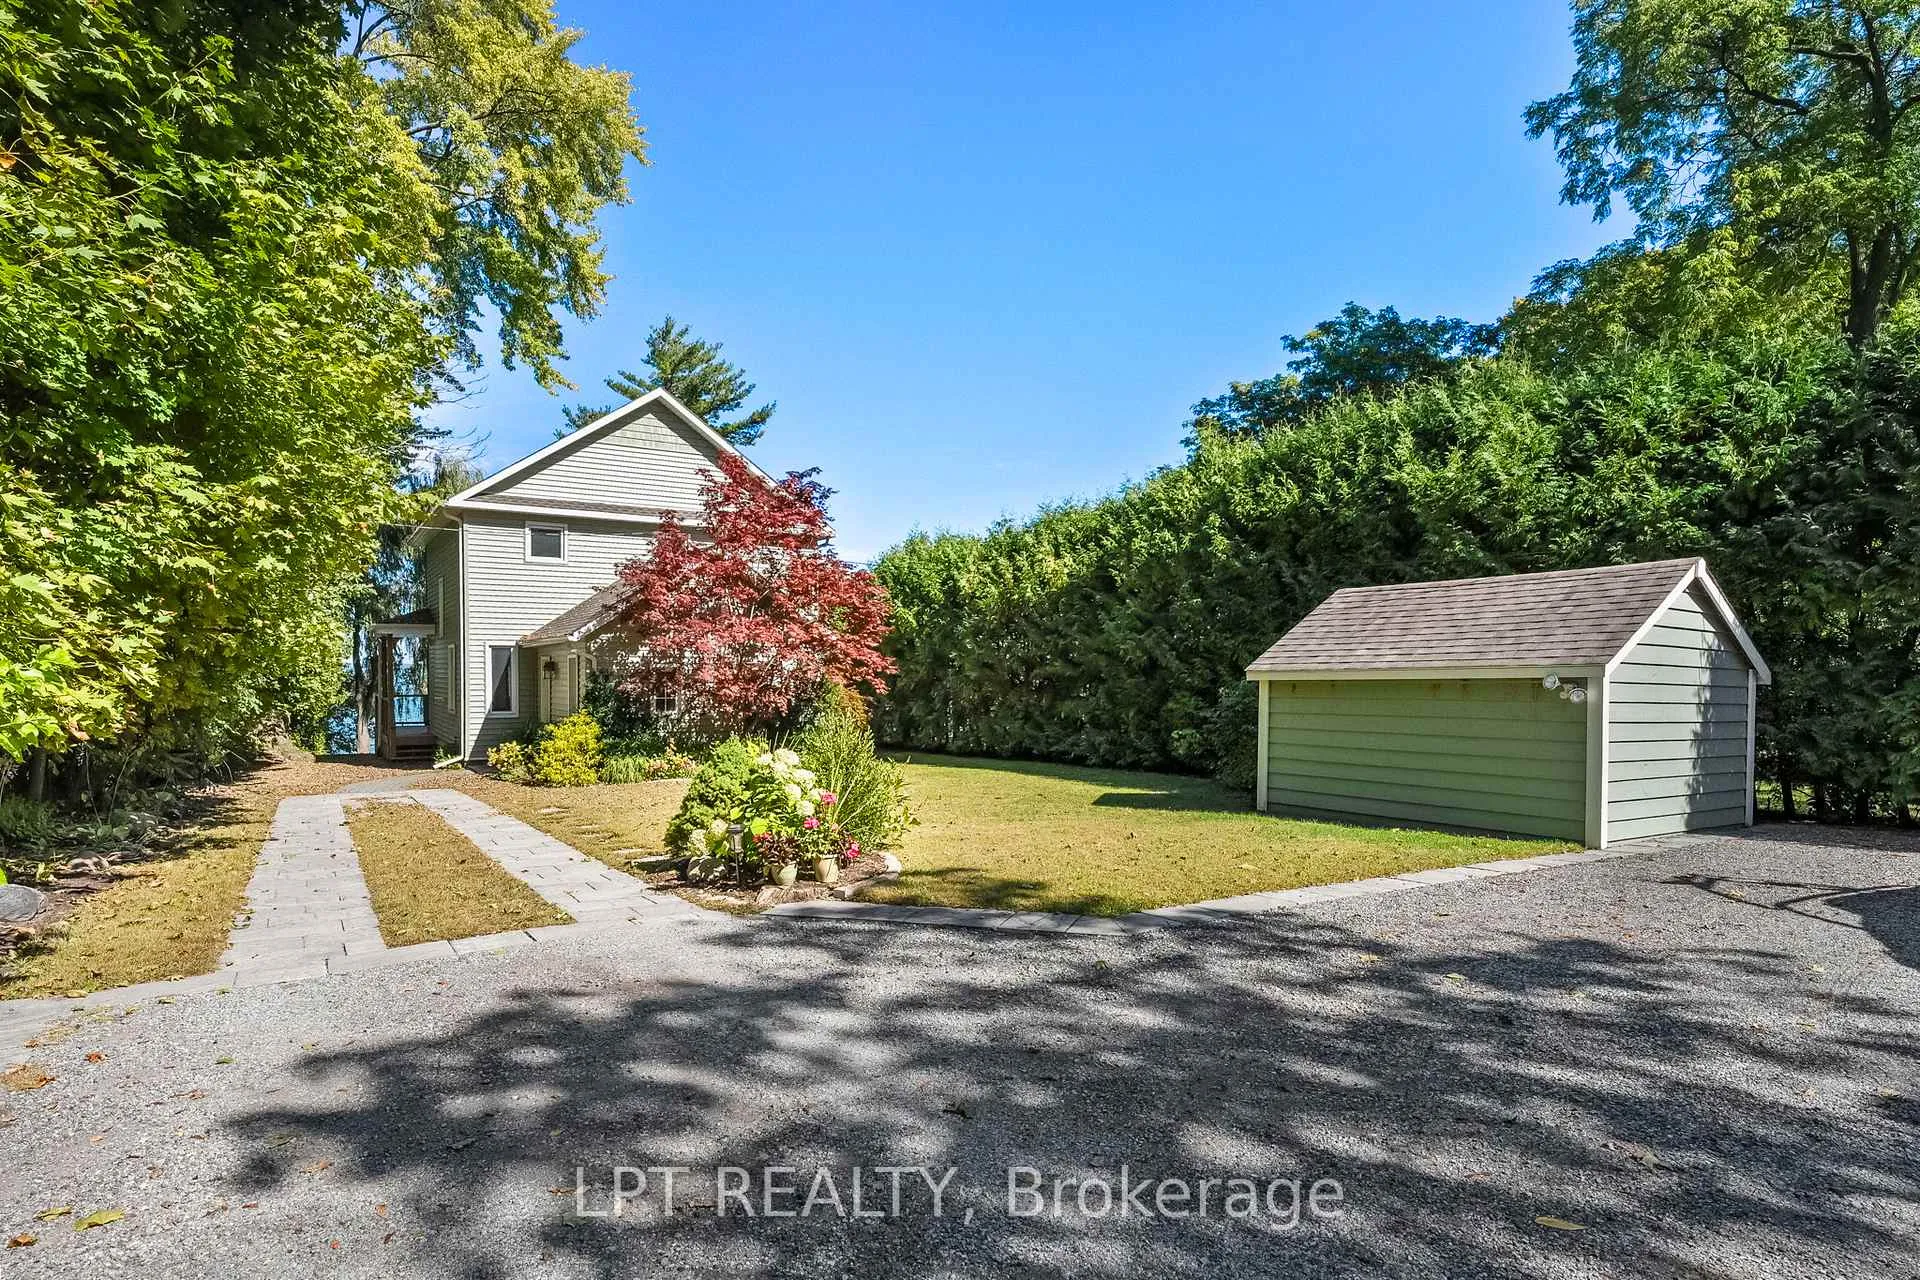
- Ample parking for twelve vehicles available.
- Thoughtful layout with main-floor office and utility room.
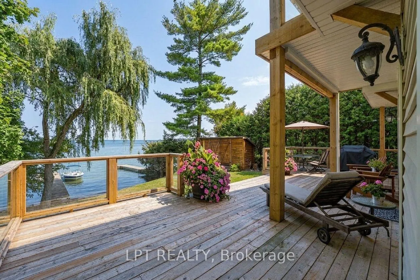
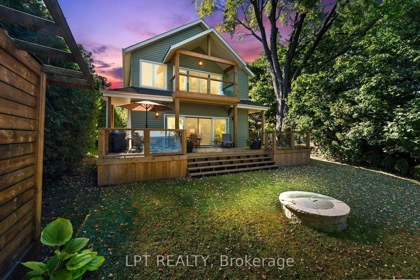
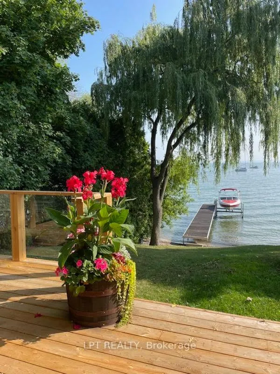
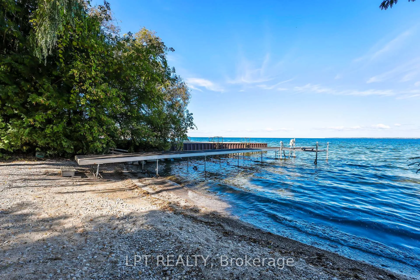
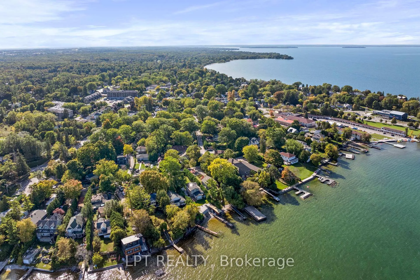
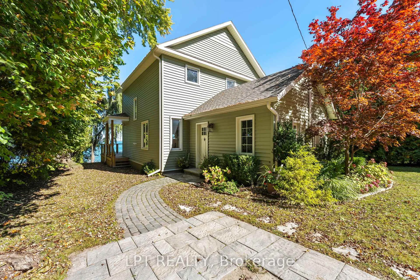
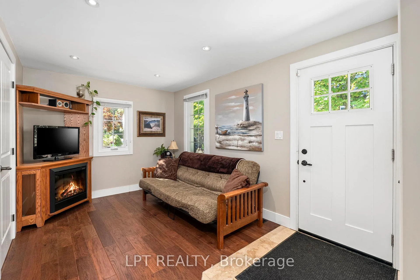
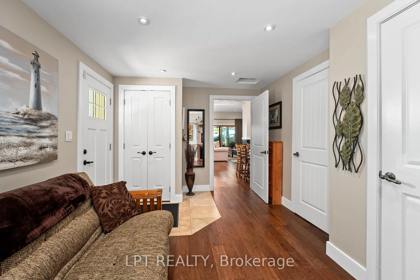
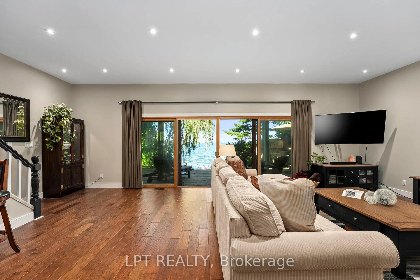
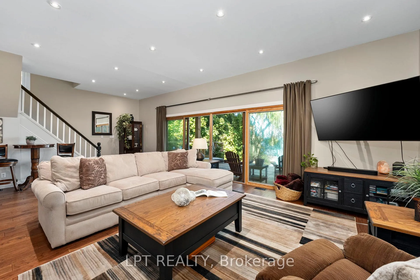
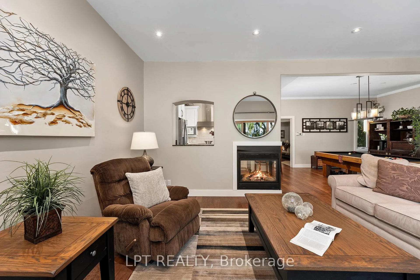
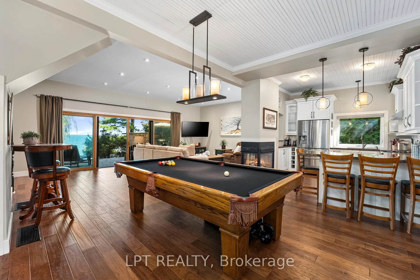
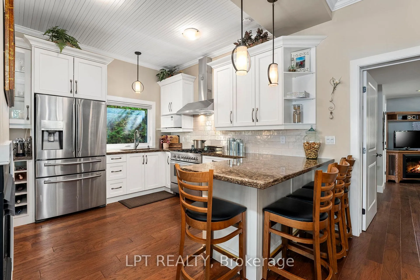
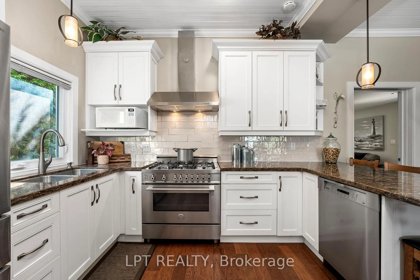
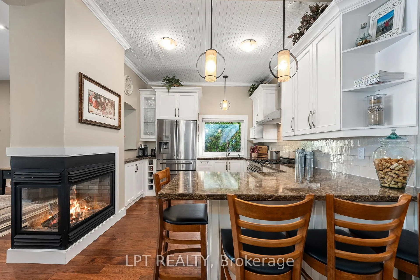
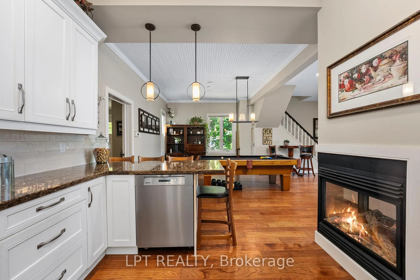
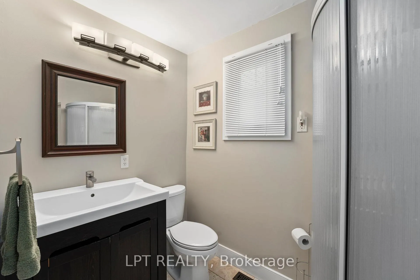
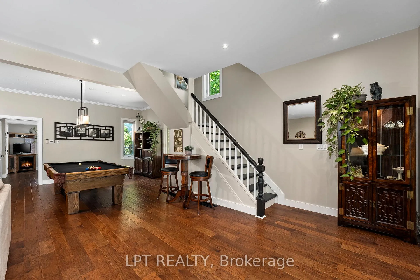
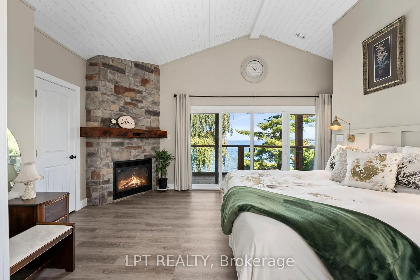
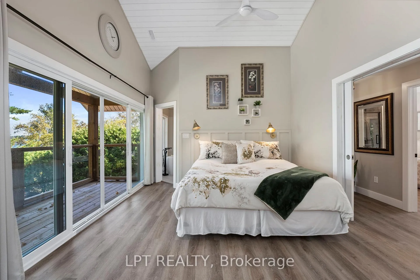
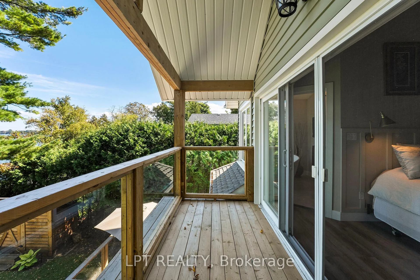
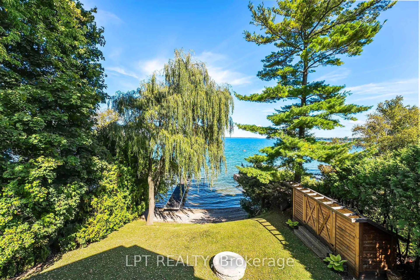
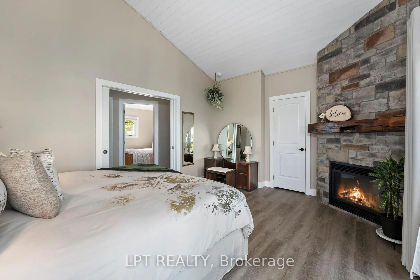
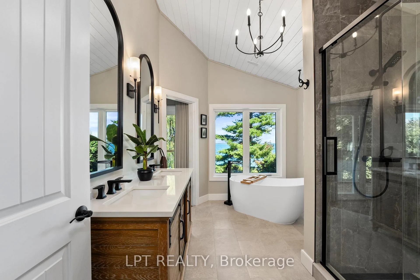
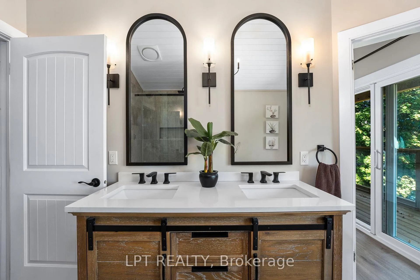
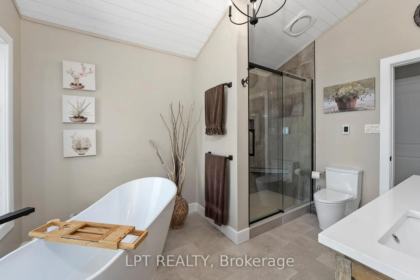
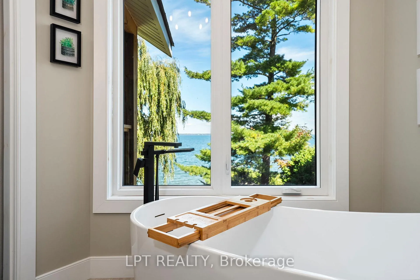
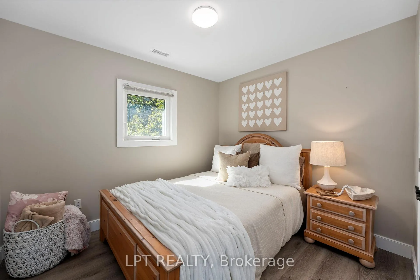
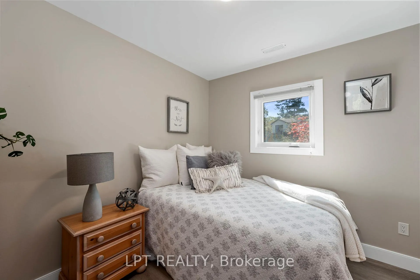
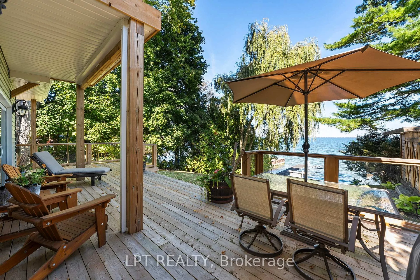
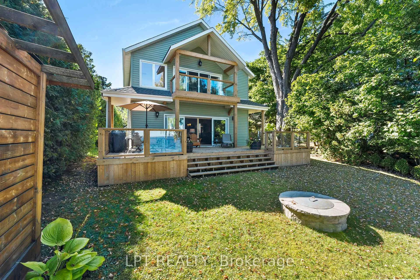
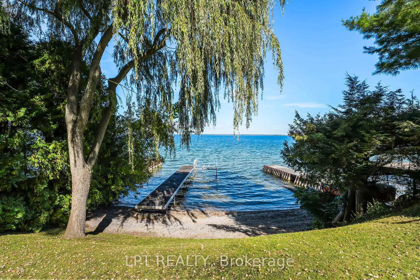
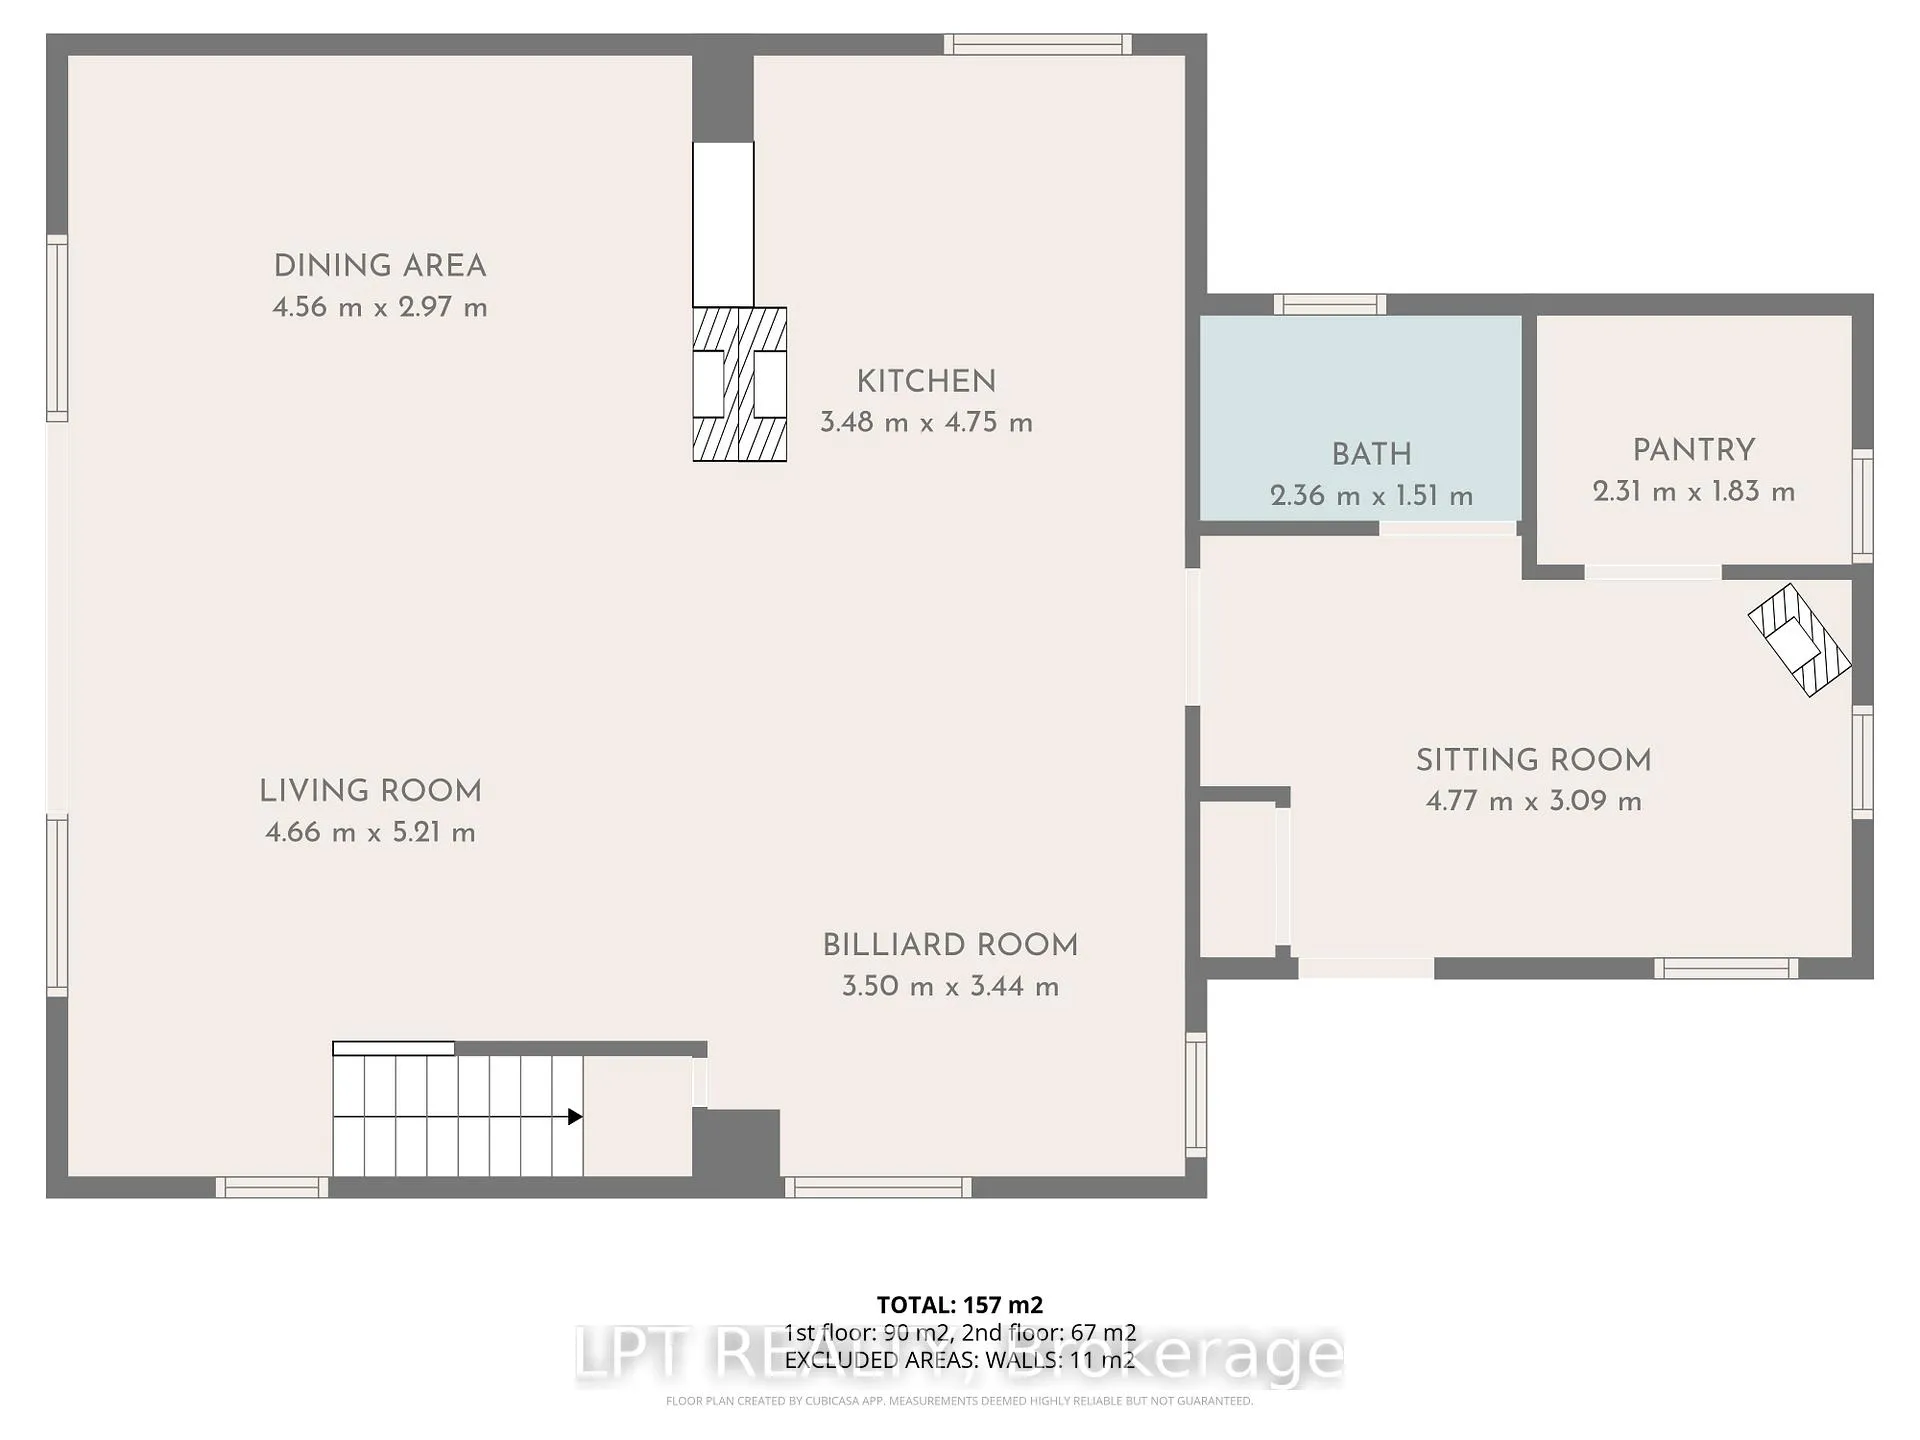
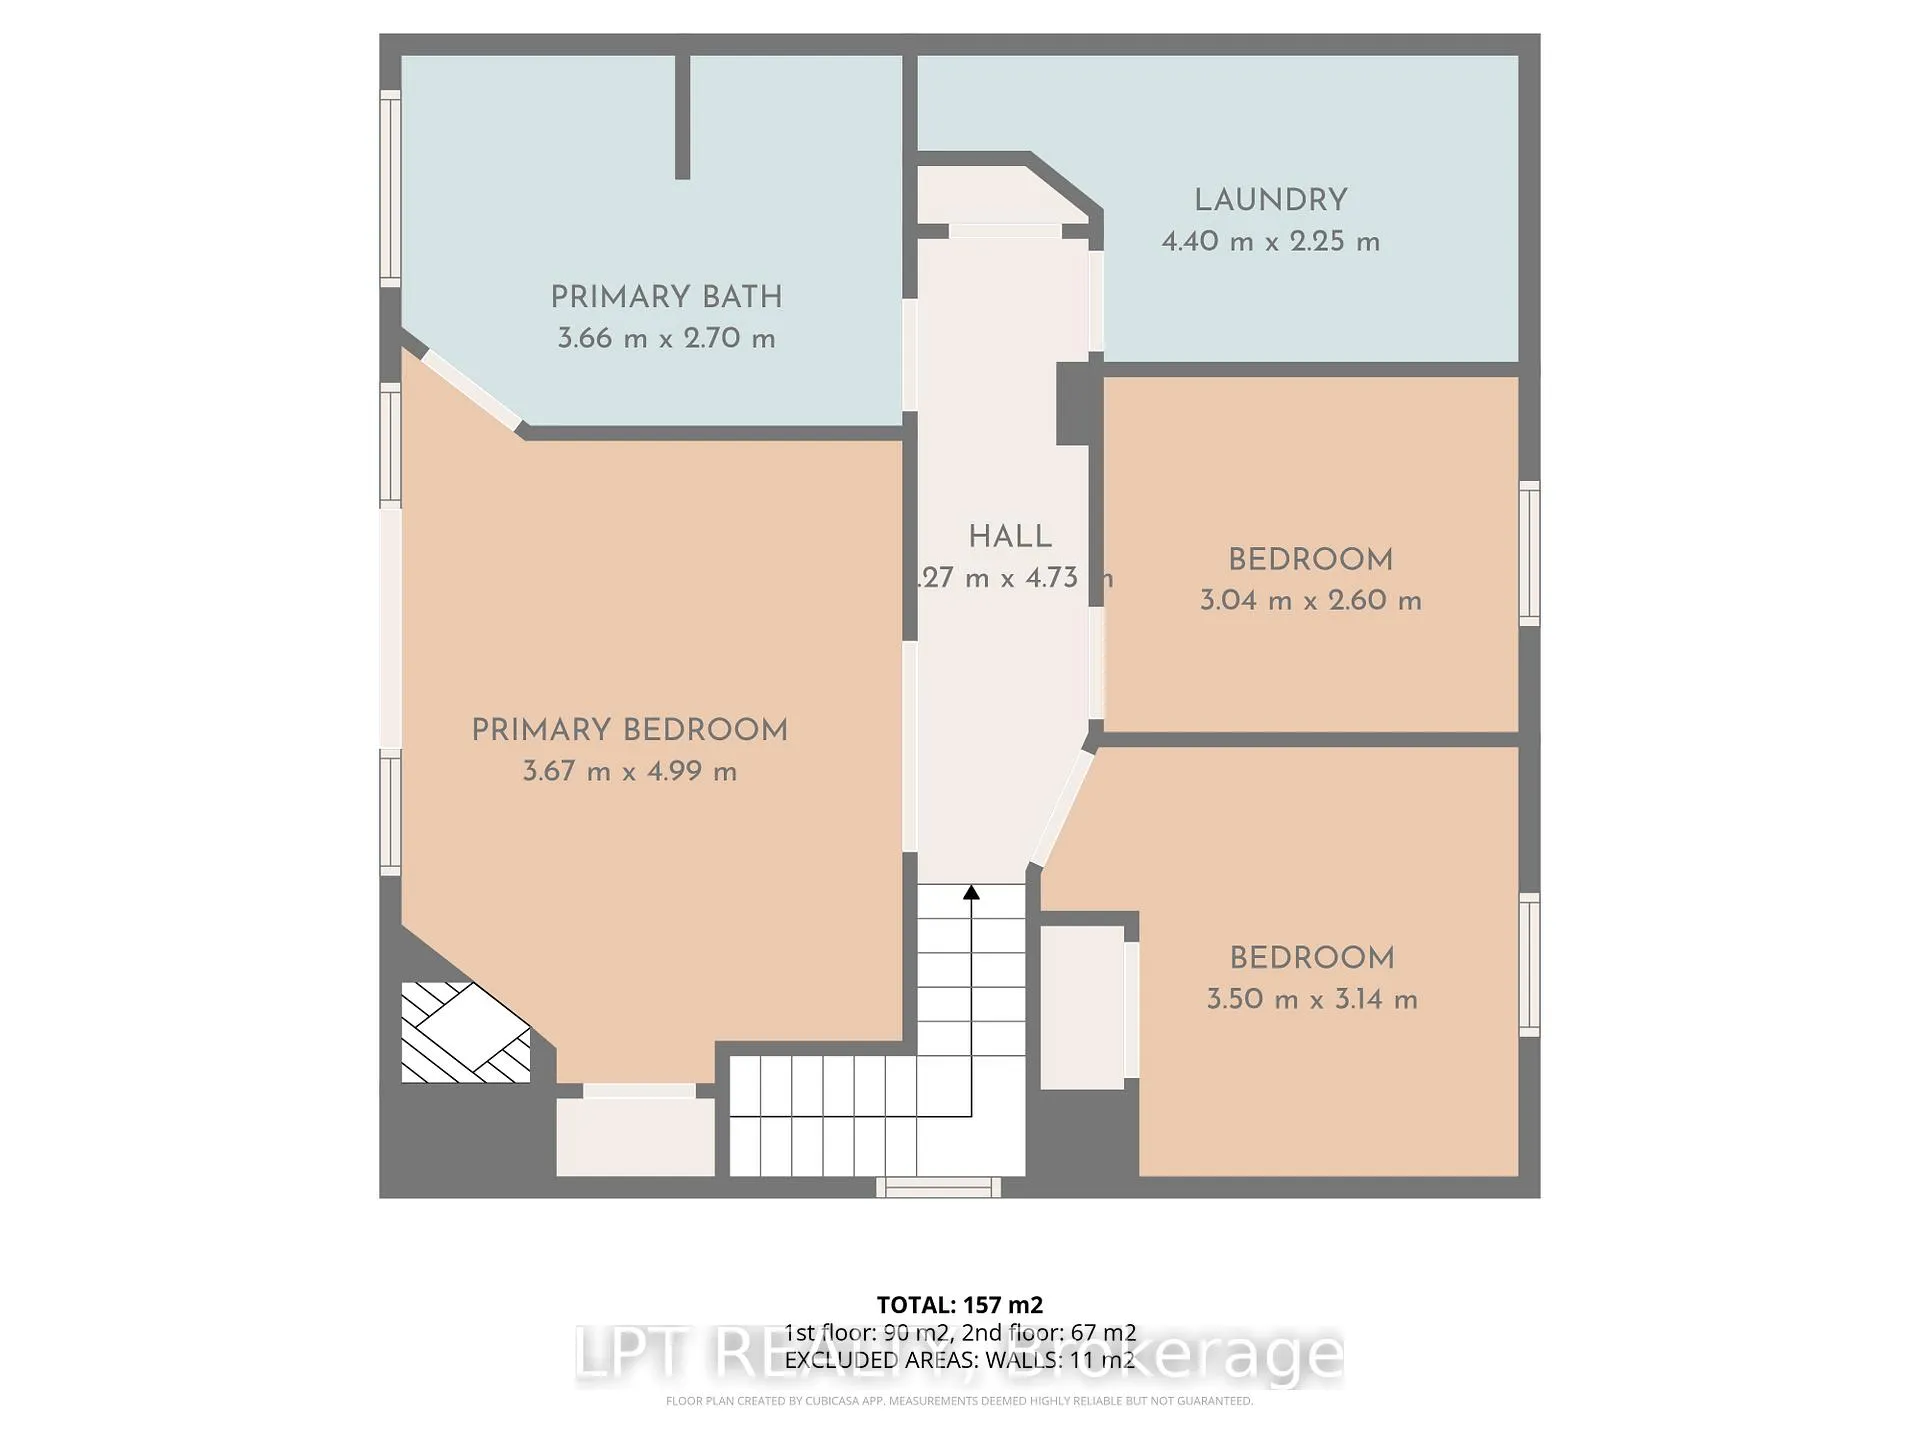
Welcome To Your Haven Of Tranquility, Where 60 Feet Of Pristine Shoreline Meets The Calm, Crystal-Clear Waters Of Lake Simcoe. From The Moment You Step Inside, You'll Be Captivated By The Expansive Windows And Glass Sliding Doors That Frame Breathtaking, Panoramic Lake Views, Seamlessly Connecting Indoor And Outdoor Living. The Main Floor Dazzles With An Open-Concept Great Room Featuring A Peninsula Gas Fireplace, Engineered Hand-Scraped Hardwood Flooring, And Pot Lights, Creating An Inviting And Warm Atmosphere. The Chef's Kitchen Is A True Showstopper, Boasting Cambria Quartz Countertops, A Breakfast Bar, Pass-Through, Gas Range, And Sleek Stainless-Steel Appliances-Perfect For Entertaining. A Main-Floor Office With Convenient Yard Access And A Three-Piece Bathroom Enhances Functionality, Complemented By A Separate Utility Room/Pantry. Step Outside And Unwind On The New Deck With Glass Railings Or Seek Comfort Under The Covered Porch, Where You Can Relax And Take In The Soothing Lake Views And Sounds Of Nature. Gather With Friends And Family Around The Stone Fire Pit For Cozy Evenings Under The Stars. The Complete Second-Storey Renovation, Finished In 2023, Offers A Luxurious Retreat With A Primary Suite Featuring A Floor-To-Ceiling, Stone-Faced Gas Fireplace, Vaulted Ceilings, & A Large Private Balcony Overlooking The Serene Lake-An Idyllic Spot For Morning Coffee. The Spa-Like Semi-Ensuite Bath Pampers You With A Deep Soaker Tub With Water Views, Heated Floors, And Elegant Five-Piece Fixtures. The Convenience Of Second-Floor Laundry, Along With A Spacious Dressing Room Or Flex Space, Adds To The Thoughtful Layout. Two Additional Sun-Filled Bedrooms Complete The Upper Level, Offering Ample Space For Family Or Guests. With Parking For Twelve Vehicles And Ample Room For A Future Garage, This Exquisite Waterfront Property Is Fully Equipped To Host Family, Friends, And All Your Year-Round Adventures. Don't Miss Your Chance To Own This Exceptional Lakeside Retreat!
Key Facts & Features
Property Costs
- Annual Property Tax Amount
- $6,995
- Land Transfer Tax Fee
- $28,255
- Basement Type
- Crawl Space
Interior Features
- Laundry Level
- Upper Level
- Interior Extras
- On Demand Water Heater
- View
- Water, Trees/Woods, Lake, Clear
- Fireplace/Stove
- Yes
- Elevator
- No
Exterior Features
- Exterior Extras
- Privacy, Deck
- Pool
- None
- Property Features
- Beach, Golf, Lake Access, Lake/Pond, Park
- Other Structures
- Garden Shed
Building
- Building Type
- Detached
- Building Style
- 2-Storey
- Approx Age
- 100+
Construction
- Exterior Finish
- Vinyl Siding
- Roof
- Asphalt Shingle
- Foundation Details
- Concrete Block, Other
- Special Designation
- Unknown
Lot
- Lot Front
- 60.00 ft
- Lot Depth
- 200.00 ft
- Lot Size
- 60.00 x 200.00 Feet
- Lot Size Code
- 60.00 x 200.00 Feet
Inclusions
- Inclusions
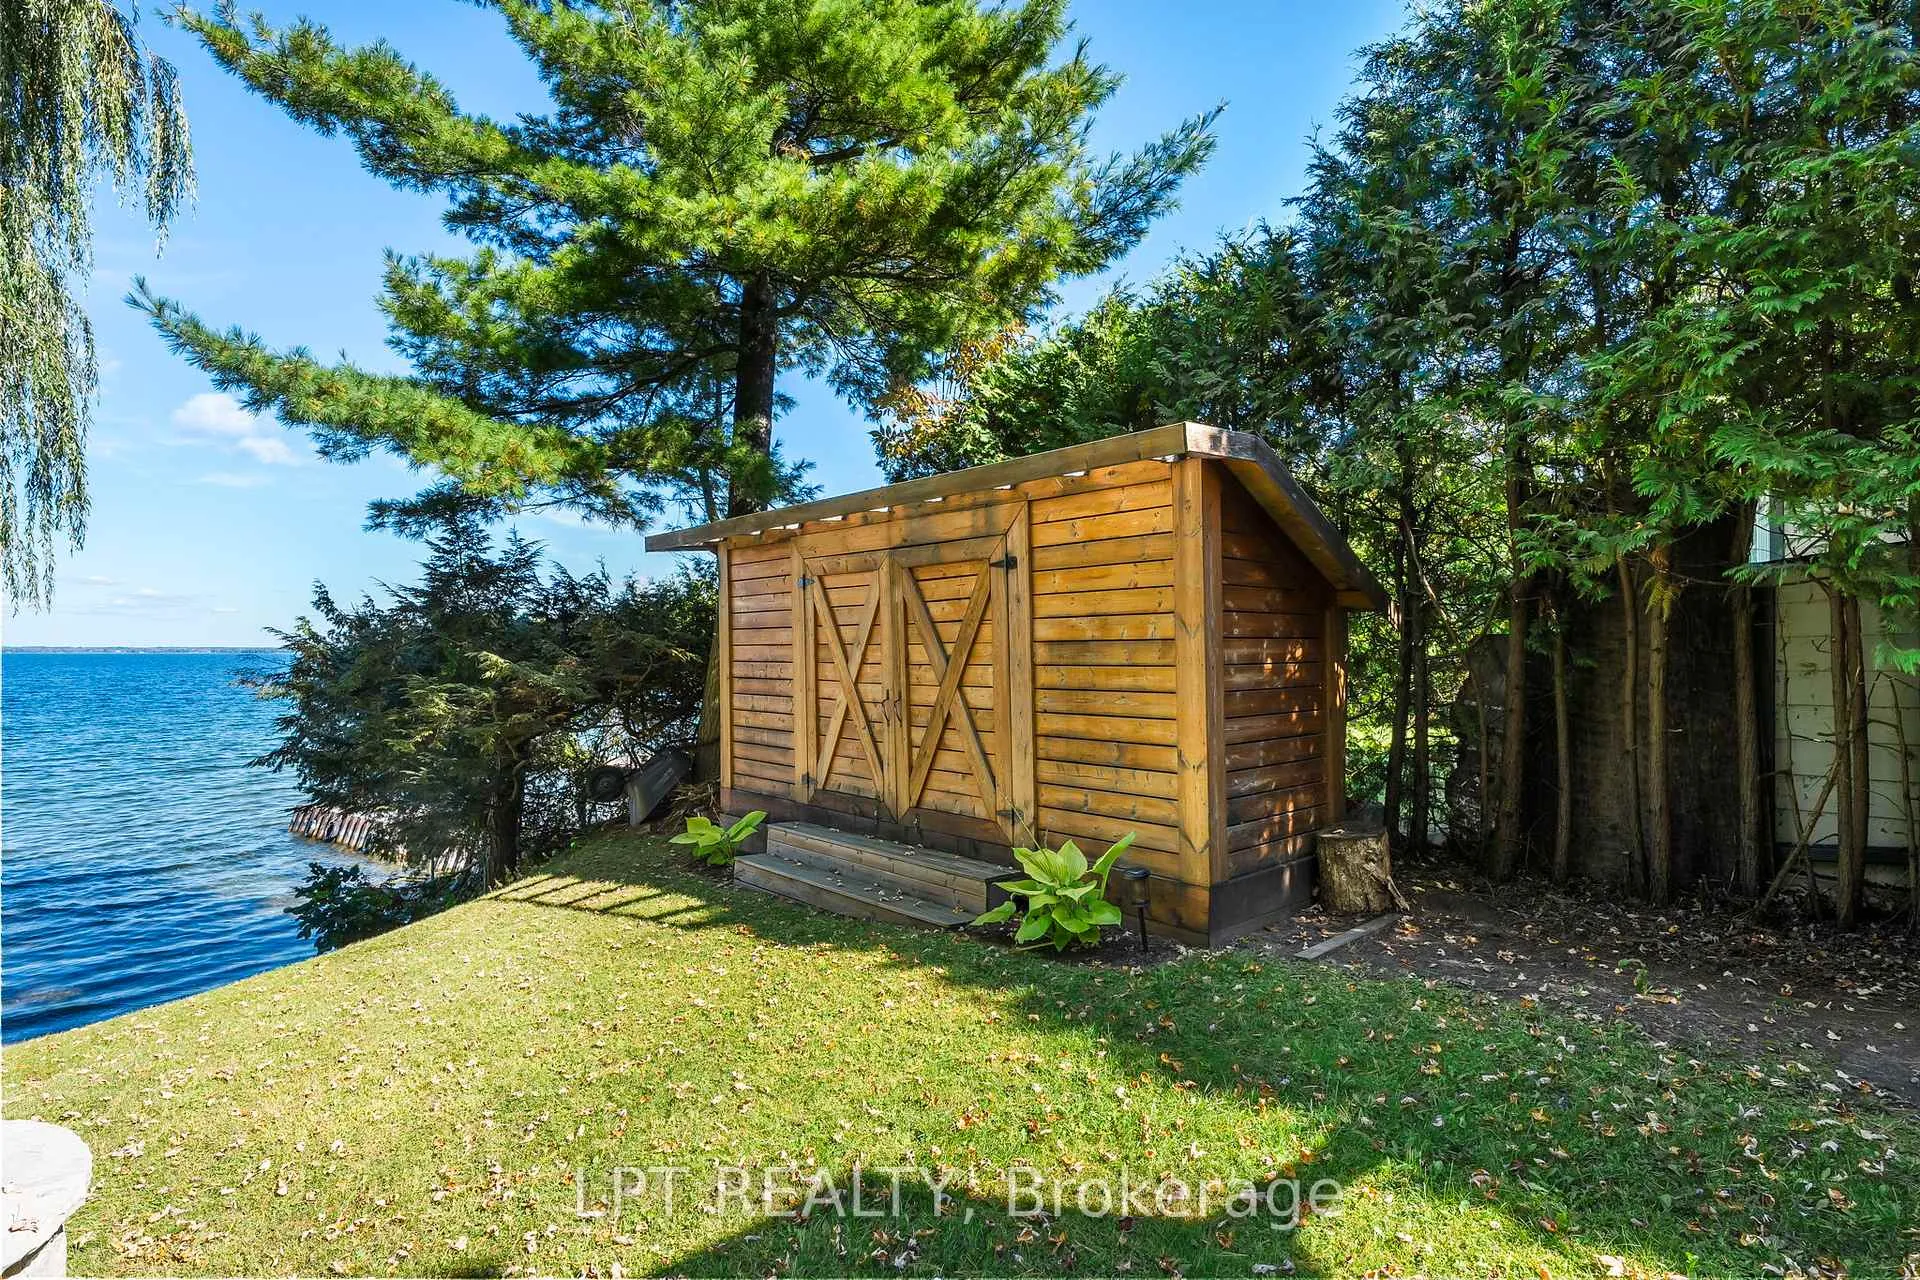
- S/S Fridge, S/S Gas Range, S/S Rangehood, B/I Dishwasher, Washer, Dryer, All Electric Light Fixtures, All Window Coverings, On Demand Hot Water Tank, Seasonal Dock & 2 Garden Sheds. 60ft Beaverton Metal Works Dock - Aluminum Frame W/Cedar Planks. Roof ('22), Windows 2nd Flr ('23), Windows Main ('14), Furnace ('14), A/C ('19), 200 Amps (2017). See Feature Sheet For More!
Exclusions
- Exclusions
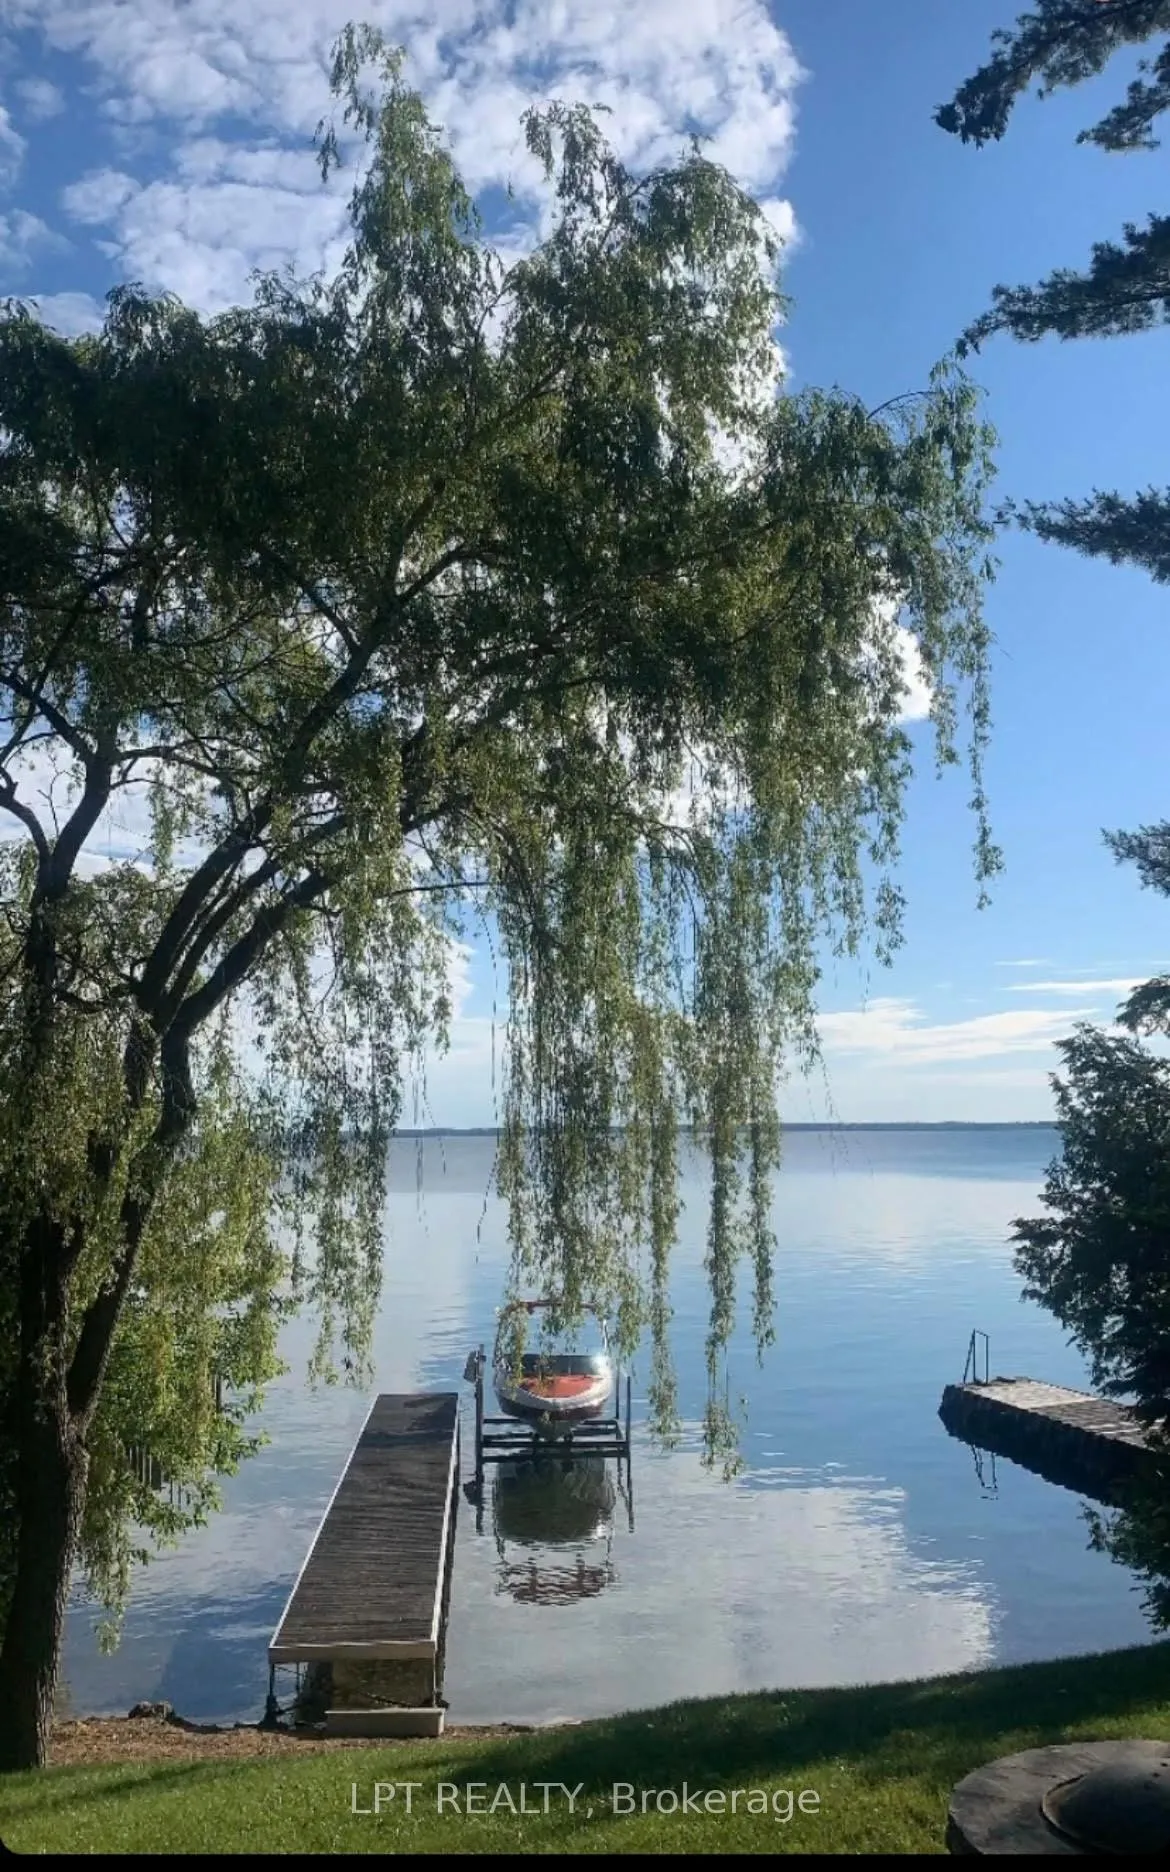
- 3500 Lb Capacity Electric Naylor Boat Lift (Negotiable)
Parking & Garages
- Garage Type
- None
- Garage Spaces
- 0
- Parking Spaces
- 12
- Total Garage And Parking Spaces
- 12
Heating & Cooling
- Heat Source
- Gas
- Heat Type
- Forced Air
- Air Conditioning
- Central Air
- Water
- Municipal
- Sewers
- Sewer
- Natural Gas
- Yes
- Hydro
- Yes
- Cable
- Yes
- Telephone
- Yes
- Bedrooms
- 3
- Washrooms
- 2
- Kitchens
- 1
Room sizes
- Kitchen—Main level, Breakfast Bar, Quartz Counter, Stainless Steel Appl
- Great Room—Main level, W/O To Water, Overlook Water, Gas Fireplace
- Office—Main level, Hardwood Floor, 3 Pc Bath, W/O To Yard
- Primary Bedroom—Second level, Balcony, 5 Pc Bath, Overlook Water
- Bedroom 2—Second level, Vinyl Floor, Window, Closet
- Bedroom 3—Second level, Vinyl Floor, Window, Overlooks Frontyard
- Laundry—Second level, Vinyl Floor, B/I Shelves
Washrooms
- 3-piece, Main
- 5-piece, Second
- Area
- Georgina
- Municipality
- Georgina
- Neighbourhood
- Sutton & Jackson's Point
- Main cross streets
- Lake Dr E & Hedge Rd
- Zoning
- R1
- Directions
- Lake Dr E & Hedge Rd
- Waterfront
- Direct
- MLS® number
- N13056674
- Data source
- Toronto Regional Real Estate Board
- Status change
- 2026-07-16
- Listed on
- 2026-04-29
- Days on market
- 78 days
- Possession type
- Flexible
- Co-op commission
- 2.5% + HST**
- Seller
- Listed by
- LPT REALTY
Home Market Value
Current home valuation for 21 Pinery Lane, Georgina, Sutton & Jackson's Point, Georgina, ON. Listed for $1,589,000
HOMEH Estimate
$1,146,575
Estimated Sales Range
$802,603 - $1,490,548
HOMEH Estimate for 21 Pinery Lane, Georgina, Sutton & Jackson's Point
Calculated with a real agent's CMA method — 45+ years of experience, codified. Not an AI guess.
For the owner
Is this your home? Track its value.
Get this home's HOMEH Estimate by email once a month, with how many homes are for sale around you.
Mortgage Payment Calculator
Compare up to 4 down payment scenarios
20% required for homes $1.5M or more
$317,800
| Scenario 1 | Scenario 2 | Scenario 3 | Scenario 4 | |
|---|---|---|---|---|
−Down payment | % $ | % $ | % $ | % $ |
+CMHC insurance | $0 | $0 | $0 | $0 |
=Total mortgage | $1,271,200 | $1,191,750 | $1,112,300 | $1,032,850 |
Amortization | ||||
Mortgage rate | % | % | % | % |
| Payment frequency | ||||
=Mortgage payment | $6,207monthly | $5,819monthly | $5,431monthly | $5,043monthly |
Land Transfer Tax
$28,255
$28,255
Around this home
Data provided by OpenStreetMap & Fraser Institute School Rankings
Ask HOMEH
New!Hi there!
👋Text or call (416) 301-9001
Recommended for you
Based on homes you've looked at.
No recommended properties found.
Nearby similar homes
No nearby properties found.
More real estate resources
Other homes nearby
Explore this area
Nearby neighbourhoods
No nearby listings available.