
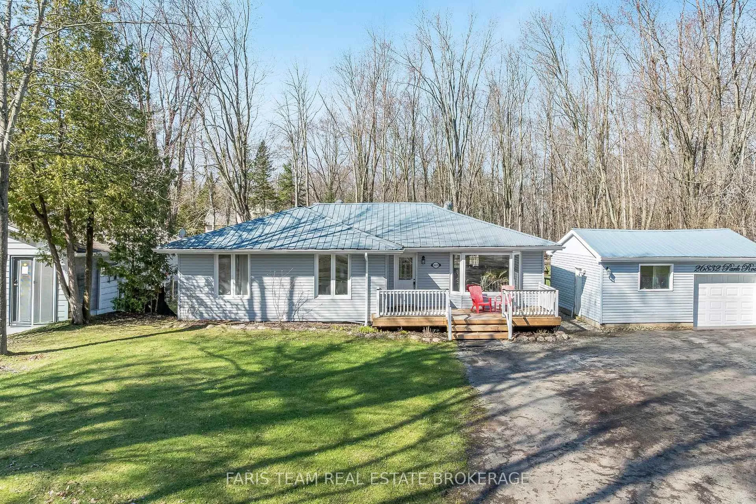
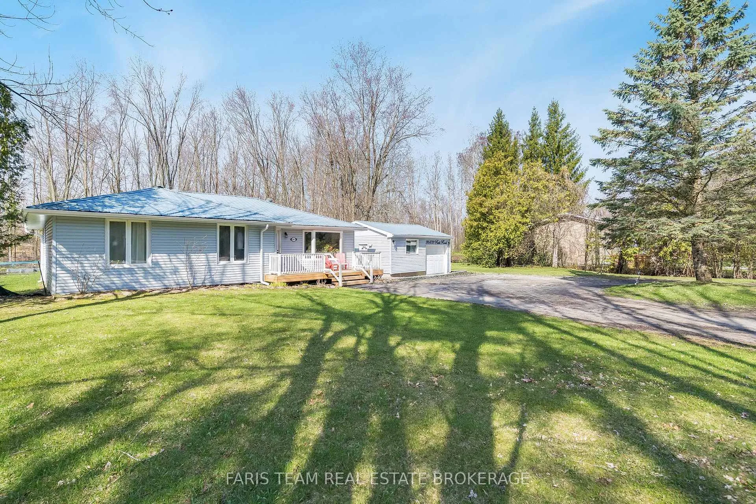
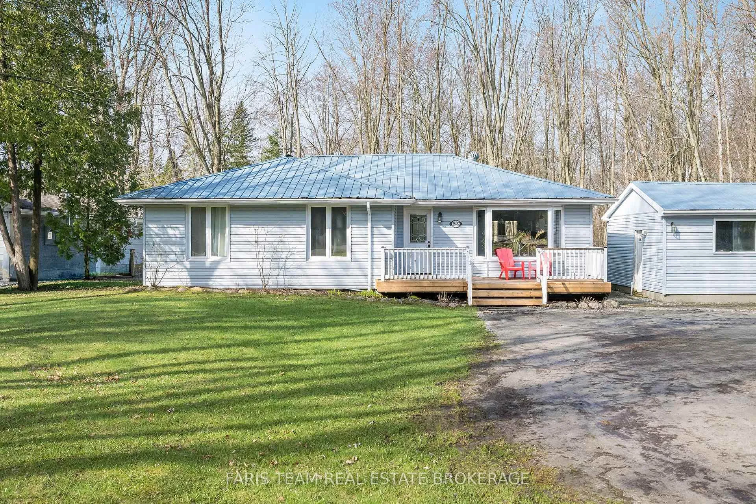
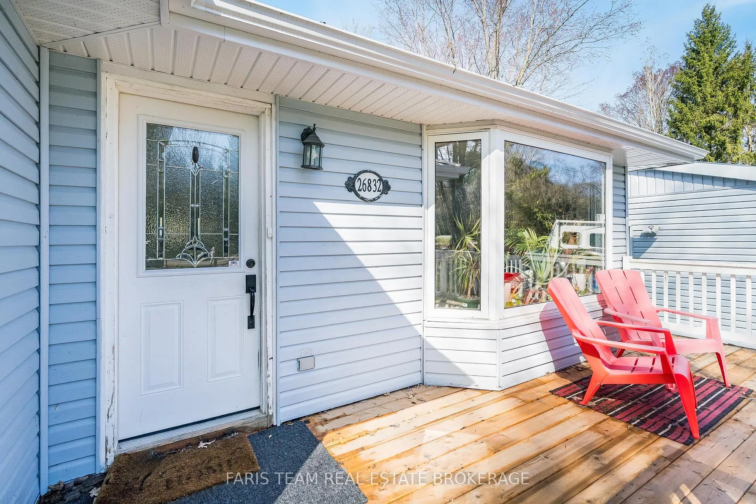
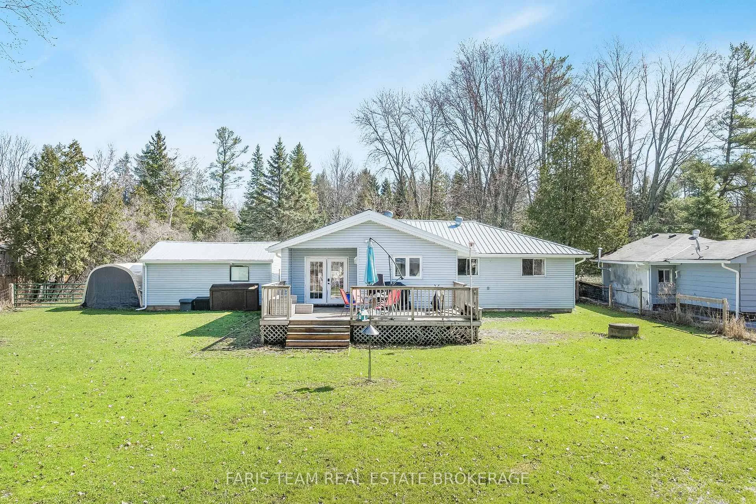
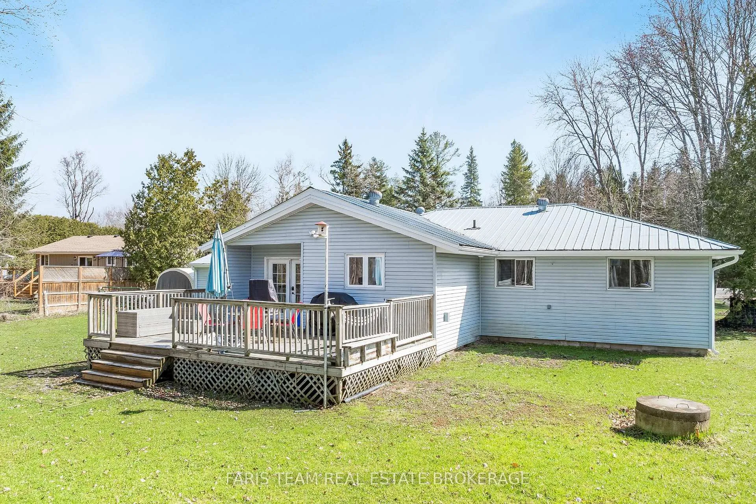
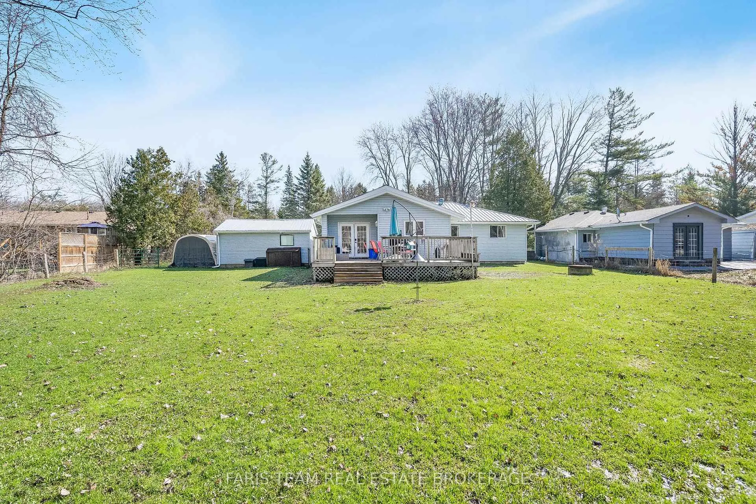
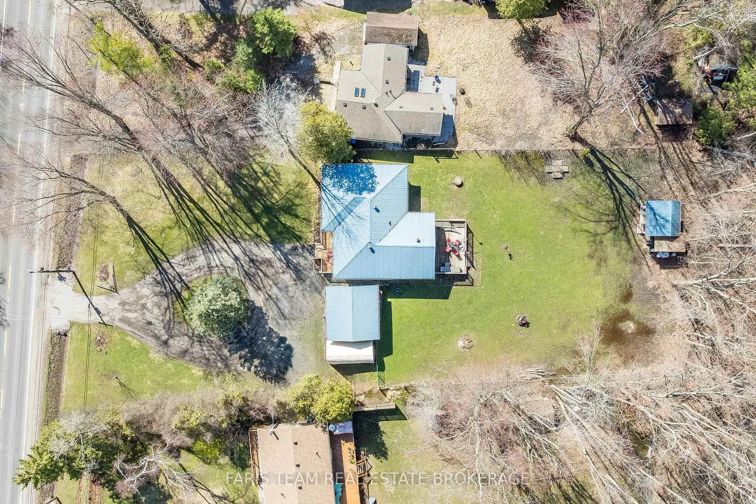
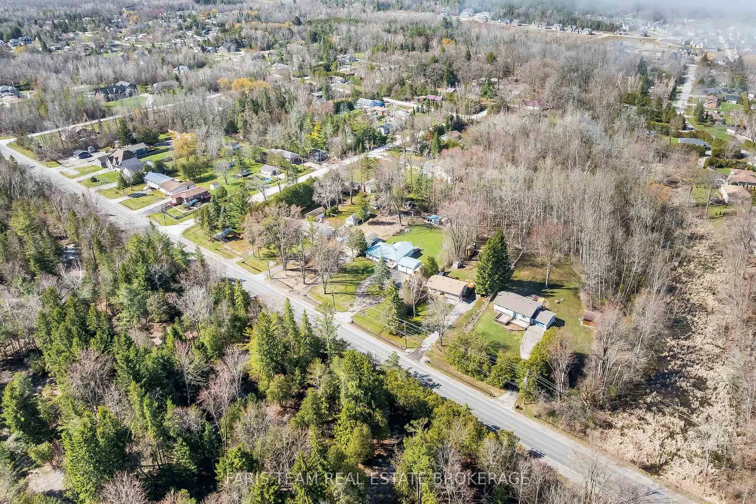
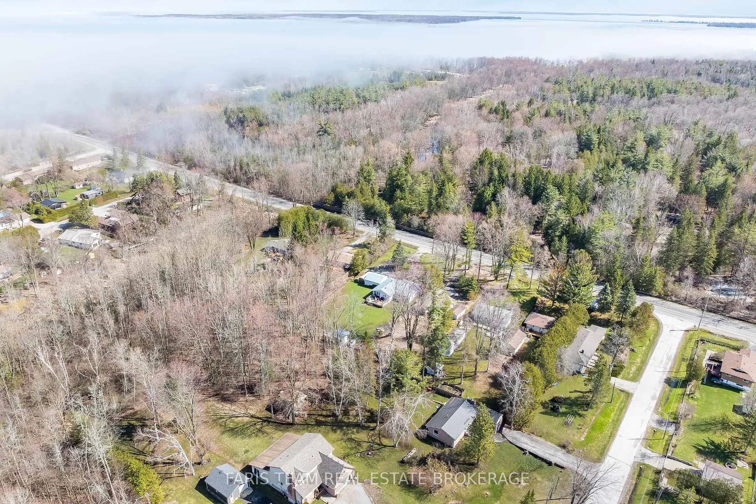
26832 Park Road
Georgina (Sutton & Jackson's Point), ON L0E 1R0
- 3Bedrooms
- 2Bathrooms
- 2Garage
- 1500–2000Sq Ft
- $4,372Tax
- 120×258 ftLot Size
 Estimated Value:$749,975See Free Estimate Report

Property not available for sale or for rent.
HOMEH One: full-service selling for a 1% listing fee. The buyer's agent commission is separate.
Free Home EvaluationHow Much Is My Home Worth?Homes for Sale NearbySale & Price History for 26832 Park Road, Georgina, Sutton & Jackson's Point
| Start Date | End Date | Price | Event | MLS# |
|---|---|---|---|---|
| 2026-04-29 | 2026-06-13 | Login to See Prices | Terminated | n13056714 |
| 2026-03-04 | 2026-04-29 | Login to See Prices | Terminated | n12842870 |
| 2025-09-30 | 2025-12-19 | Login to See Prices | Terminated | n12434664 |
| 2025-07-08 | 2025-09-29 | Login to See Prices | Terminated | n12271128 |
| 2025-01-06 | 2025-02-28 | Login to See Prices | Terminated | n11909531 |
| 2024-11-14 | 2024-12-10 | Login to See Prices | Terminated | n10426344 |
Real estate boards require you to or to see the full details of this property.
*Sold prices and complete sale & price history are regulated data. Under the Trust in Real Estate Services Act, 2002 (TRESA) and the rules of the Real Estate Council of Ontario (RECO), and pursuant to the Multiple Listing Service® rules of the Canadian Real Estate Association (CREA) and the Toronto Regional Real Estate Board (TRREB), this information may be shown only to registered users who have agreed to the applicable terms of use (a Virtual Office Website, or "VOW," arrangement). HOMEH Inc., Brokerage therefore provides it to signed-in members only. Creating an account is free and takes under a minute.
About 26832 Park Road, Georgina, Sutton & Jackson's Point
Summarized Description
- Expansive property near Lake Simcoe and provincial park.
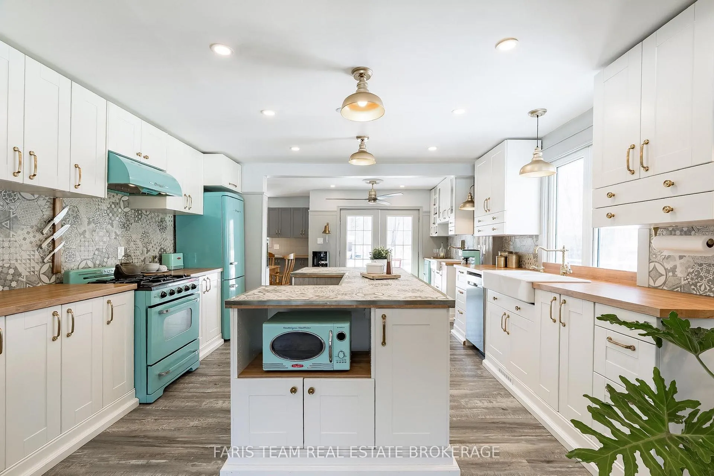
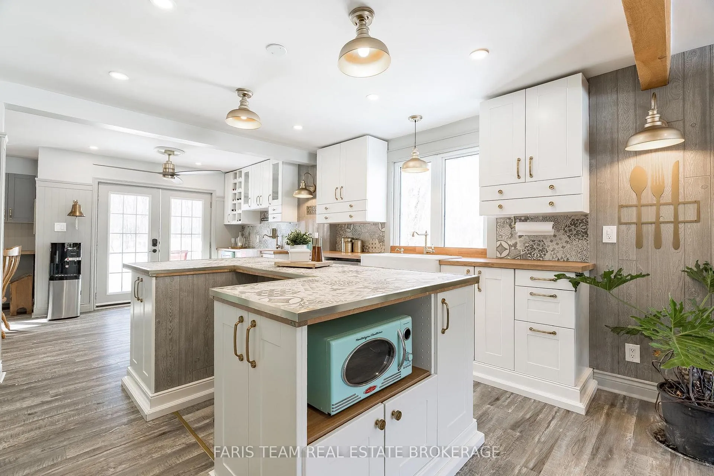
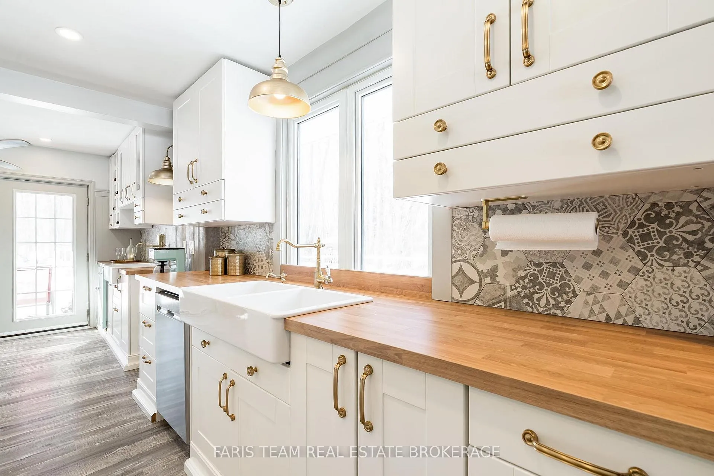
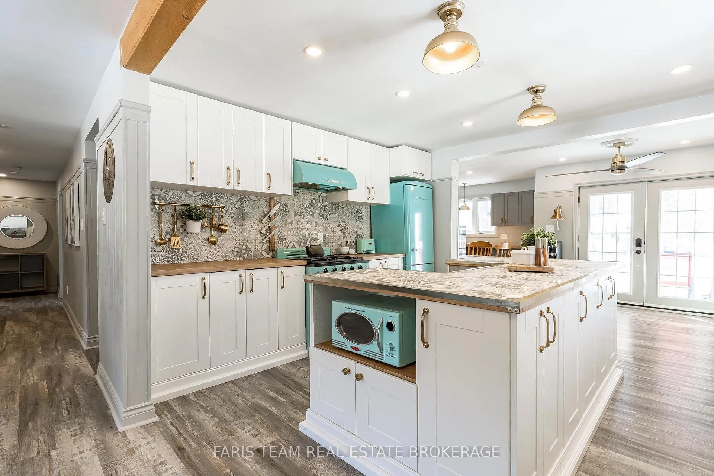
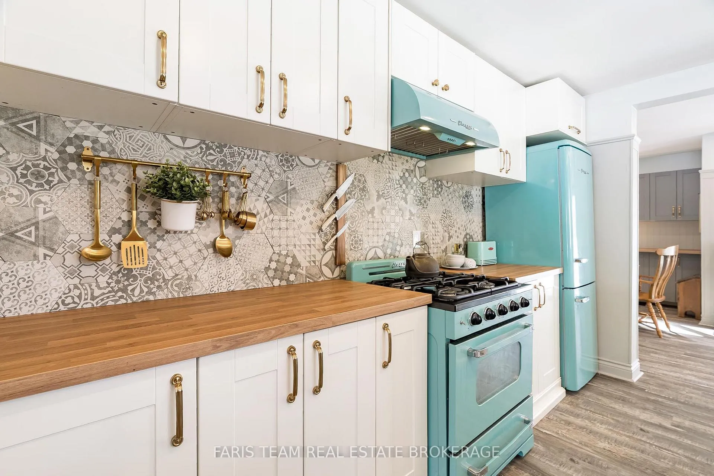
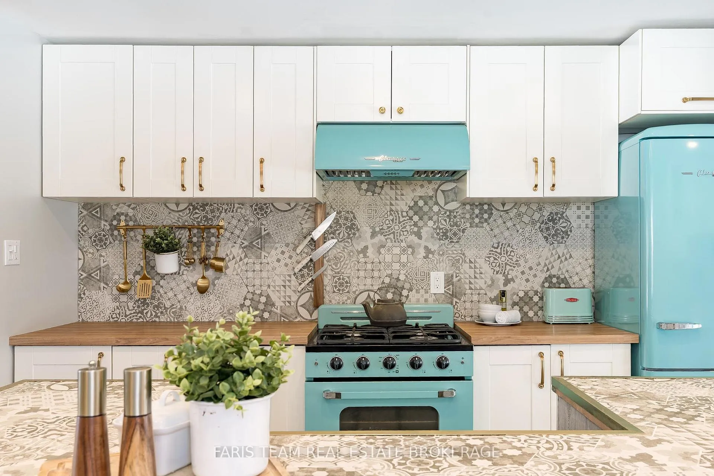
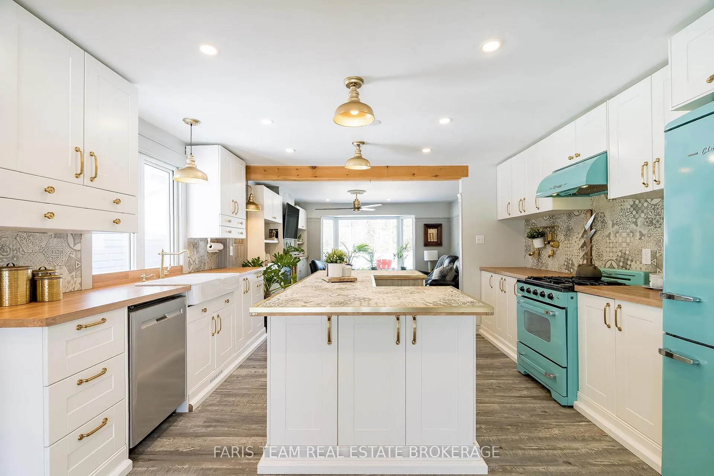
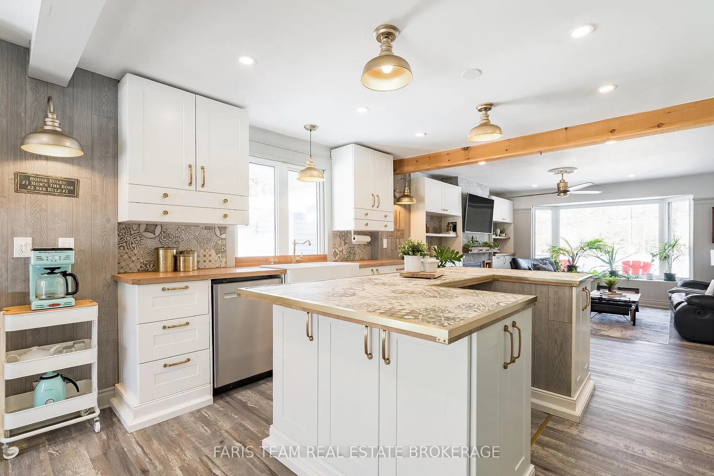
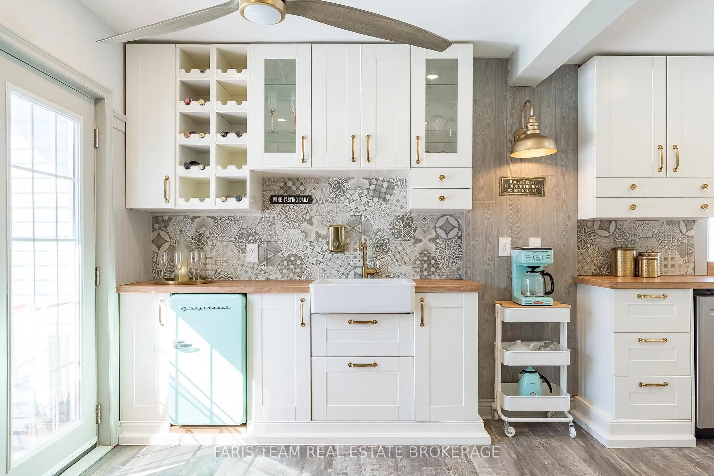
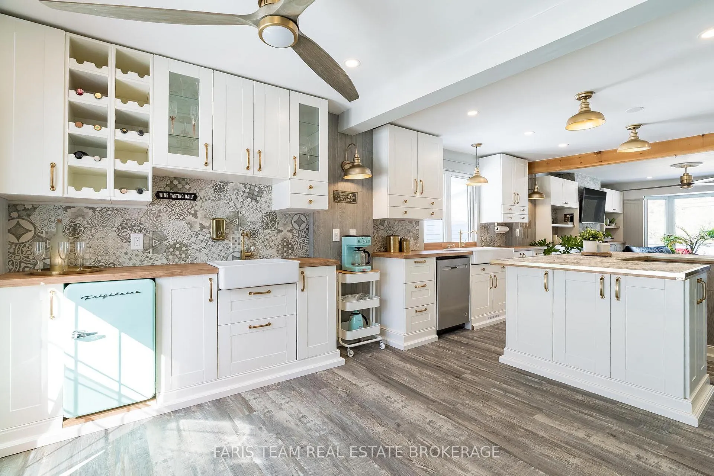
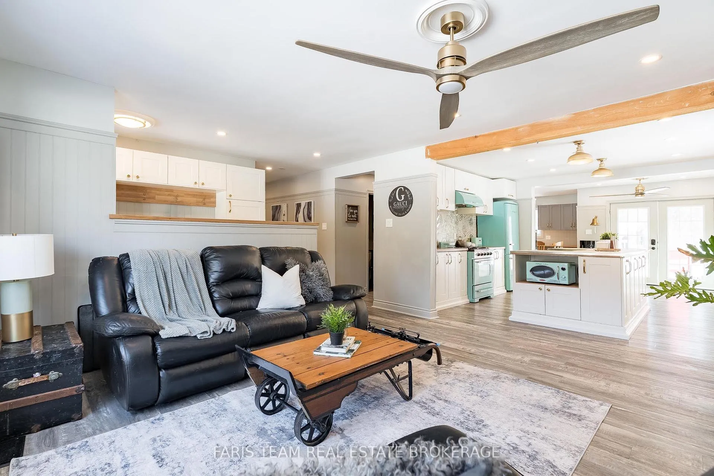
- Updated kitchen with retro-inspired appliances.
- Custom cabinetry and abundant counter space.
- Welcoming family room with fireplace.
- Heated detached garage doubles as workshop.
- Fully fenced yard for privacy and outdoor activities.
- High-speed internet for remote work and streaming.
- Convenient access to essential amenities and highways.
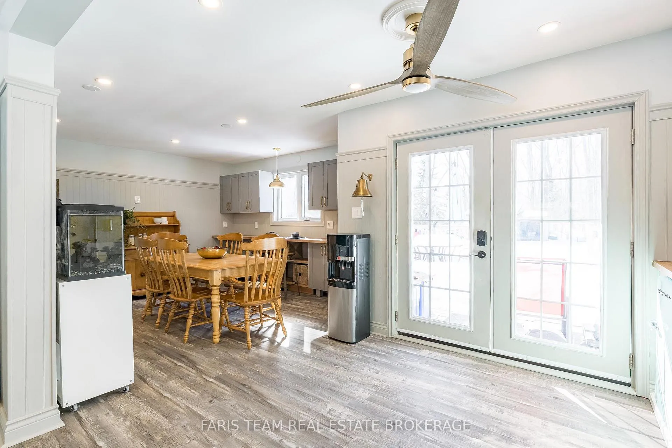
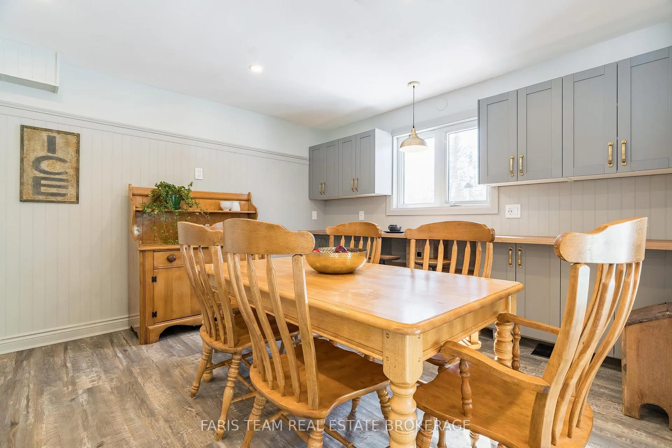
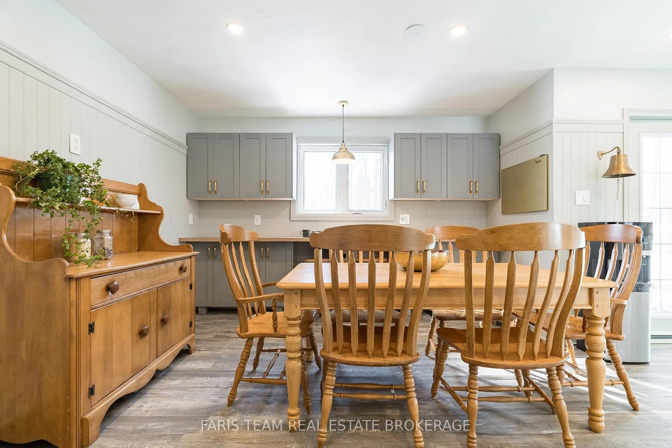
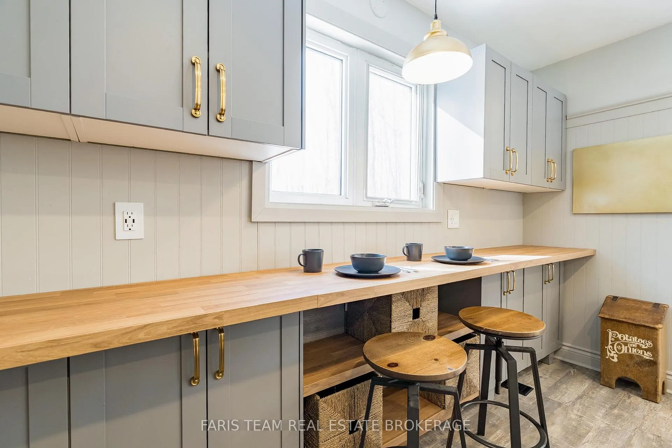
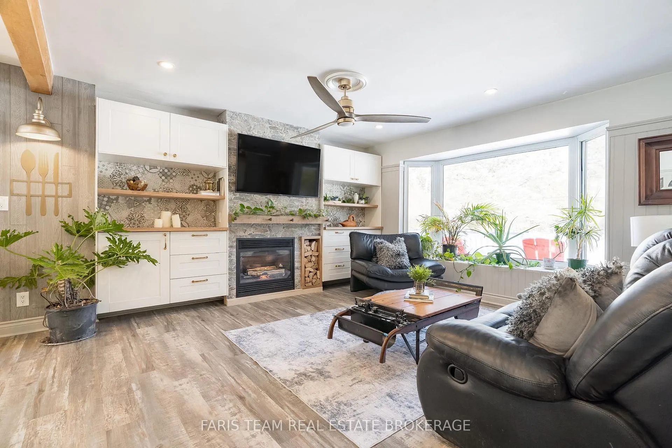
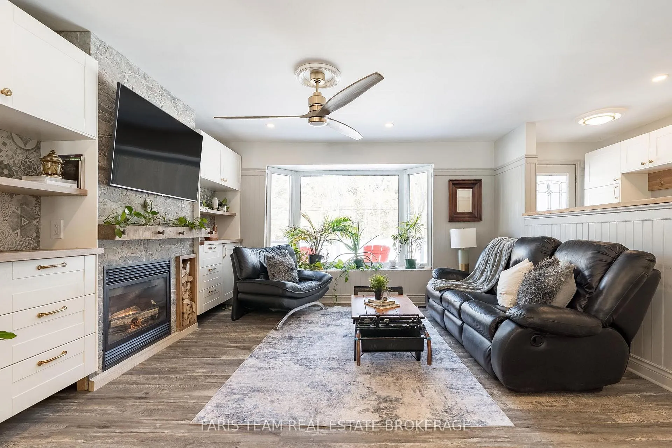
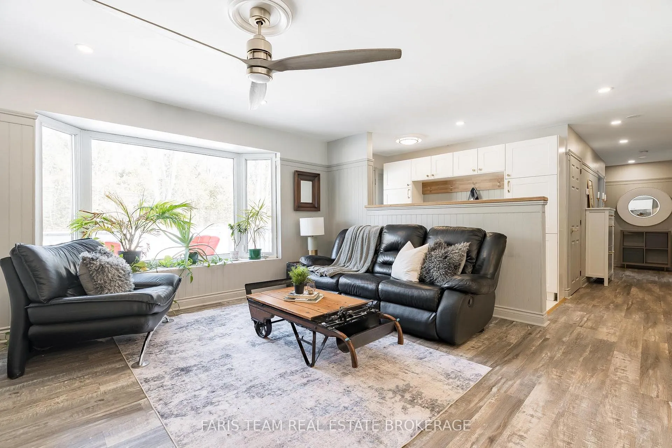
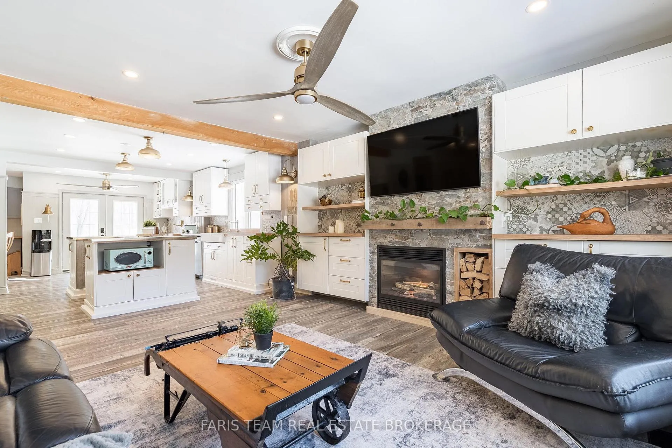
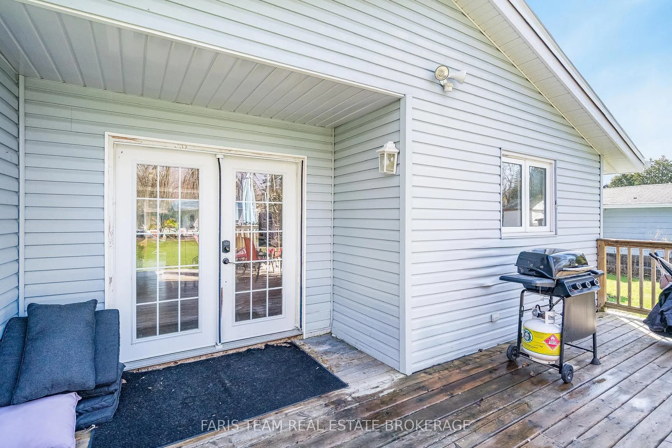
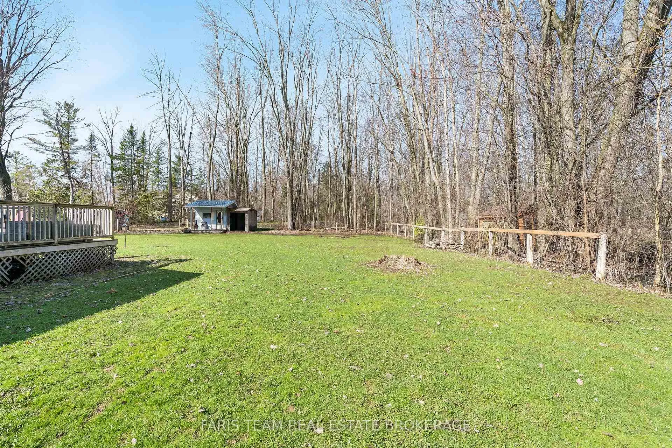
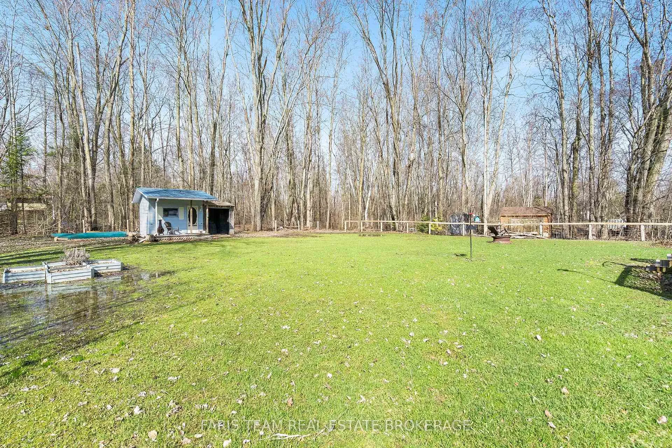
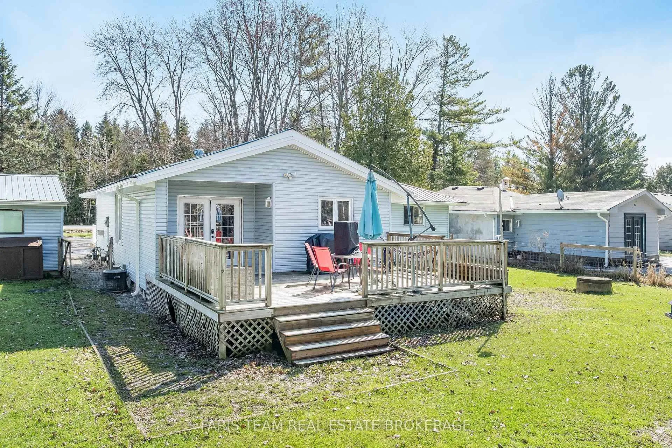
Top 5 Reasons You Will Love This Home: 1) Directly facing Sibbald Point Provincial Park with Lake Simcoe just minutes away, this remarkable property sits on an expansive 0.65-acres with 120' of frontage, offering a rare opportunity to embrace the cottage lifestyle without ever leaving home, nature isn't just nearby, it's right at your doorstep 2) At the heart of this home is a stunning updated kitchen that effortlessly mixes charm and function, featuring retro-inspired appliances that make a statement the moment you walk in, with an abundance of counterspace, and expansive cabinetry to handle all your storage needs, there is also a separate breakfast area that not only adds warmth, but everyday versatility 3) After a day spent by the lake, the family room beckons with a welcoming fireplace framed by custom-built-in cabinetry, creating a perfect place to slow down, relax, and soak it all in, while the thoughtful decor and tasteful finishes throughout make this home as move-in ready as it is beautiful 4) The heated detached 1.5-car garage makes even the coldest winter mornings more manageable while doubling beautifully as a workshop or hobby space, with a durable metal roof on both the home and garage, a fully fenced yard, and plenty of room to entertain, garden, or simply breathe in the outdoors, every detail has been considered for comfortably entertaining friends and family and long-term living 5) Peaceful and private yet surprisingly well-connected, this location truly offers the best of both worlds, with high-speed internet keeping you seamlessly linked for work or streaming, essential amenities within easy reach, and convenient access to Highway 48 just 20 minutes from the 404. 1,587 fin.sq.ft.
Key Facts & Features
Property Costs
- Annual Property Tax Amount
- $4,372
- Land Transfer Tax Fee
- $11,855
Rental Items
- Rental Equipment
- Hot Water Heater.
- Basement Type
- None
Interior Features
- Laundry Level
- Main Level
- Interior Extras
- Carpet Free, Primary Bedroom - Main Floor, Sump Pump, Water Softener, Water Treatment
- Fireplace/Stove
- Yes
- Fireplace Features
- Natural Gas
- Elevator
- No
Exterior Features
- Pool
- None
- Property Features
- Beach, Golf, Park, School
- Other Structures
- Fence - Full, Garden Shed
Building
- Building Type
- Detached
- Building Style
- Bungalow
- Approx Age
- 51-99
Construction
- Exterior Finish
- Vinyl Siding
- Roof
- Metal
- Foundation Details
- Unknown
- Special Designation
- Unknown
Lot
- Lot Front
- 119.50 ft
- Lot Depth
- 258.03 ft
- Lot Shape
- Rectangular
Inclusions
- Inclusions
- Fridge, Bar Fridge, Gas Stove, Dishwasher, Washer, Dryer, Existing Window Coverings and Hardware, Existing Light Fixtures, Existing Ceiling Fans, Owned Water Softener, Television Wall Mount (x2), Ultraviolet Filter, Third Bedroom Wardrobe, Hallway Cabinet, Laundry Room Clothes Rack, Foyer Coat Rack, Foyer Shoe Cabinet, Garage Heater.
Exclusions
- Exclusions
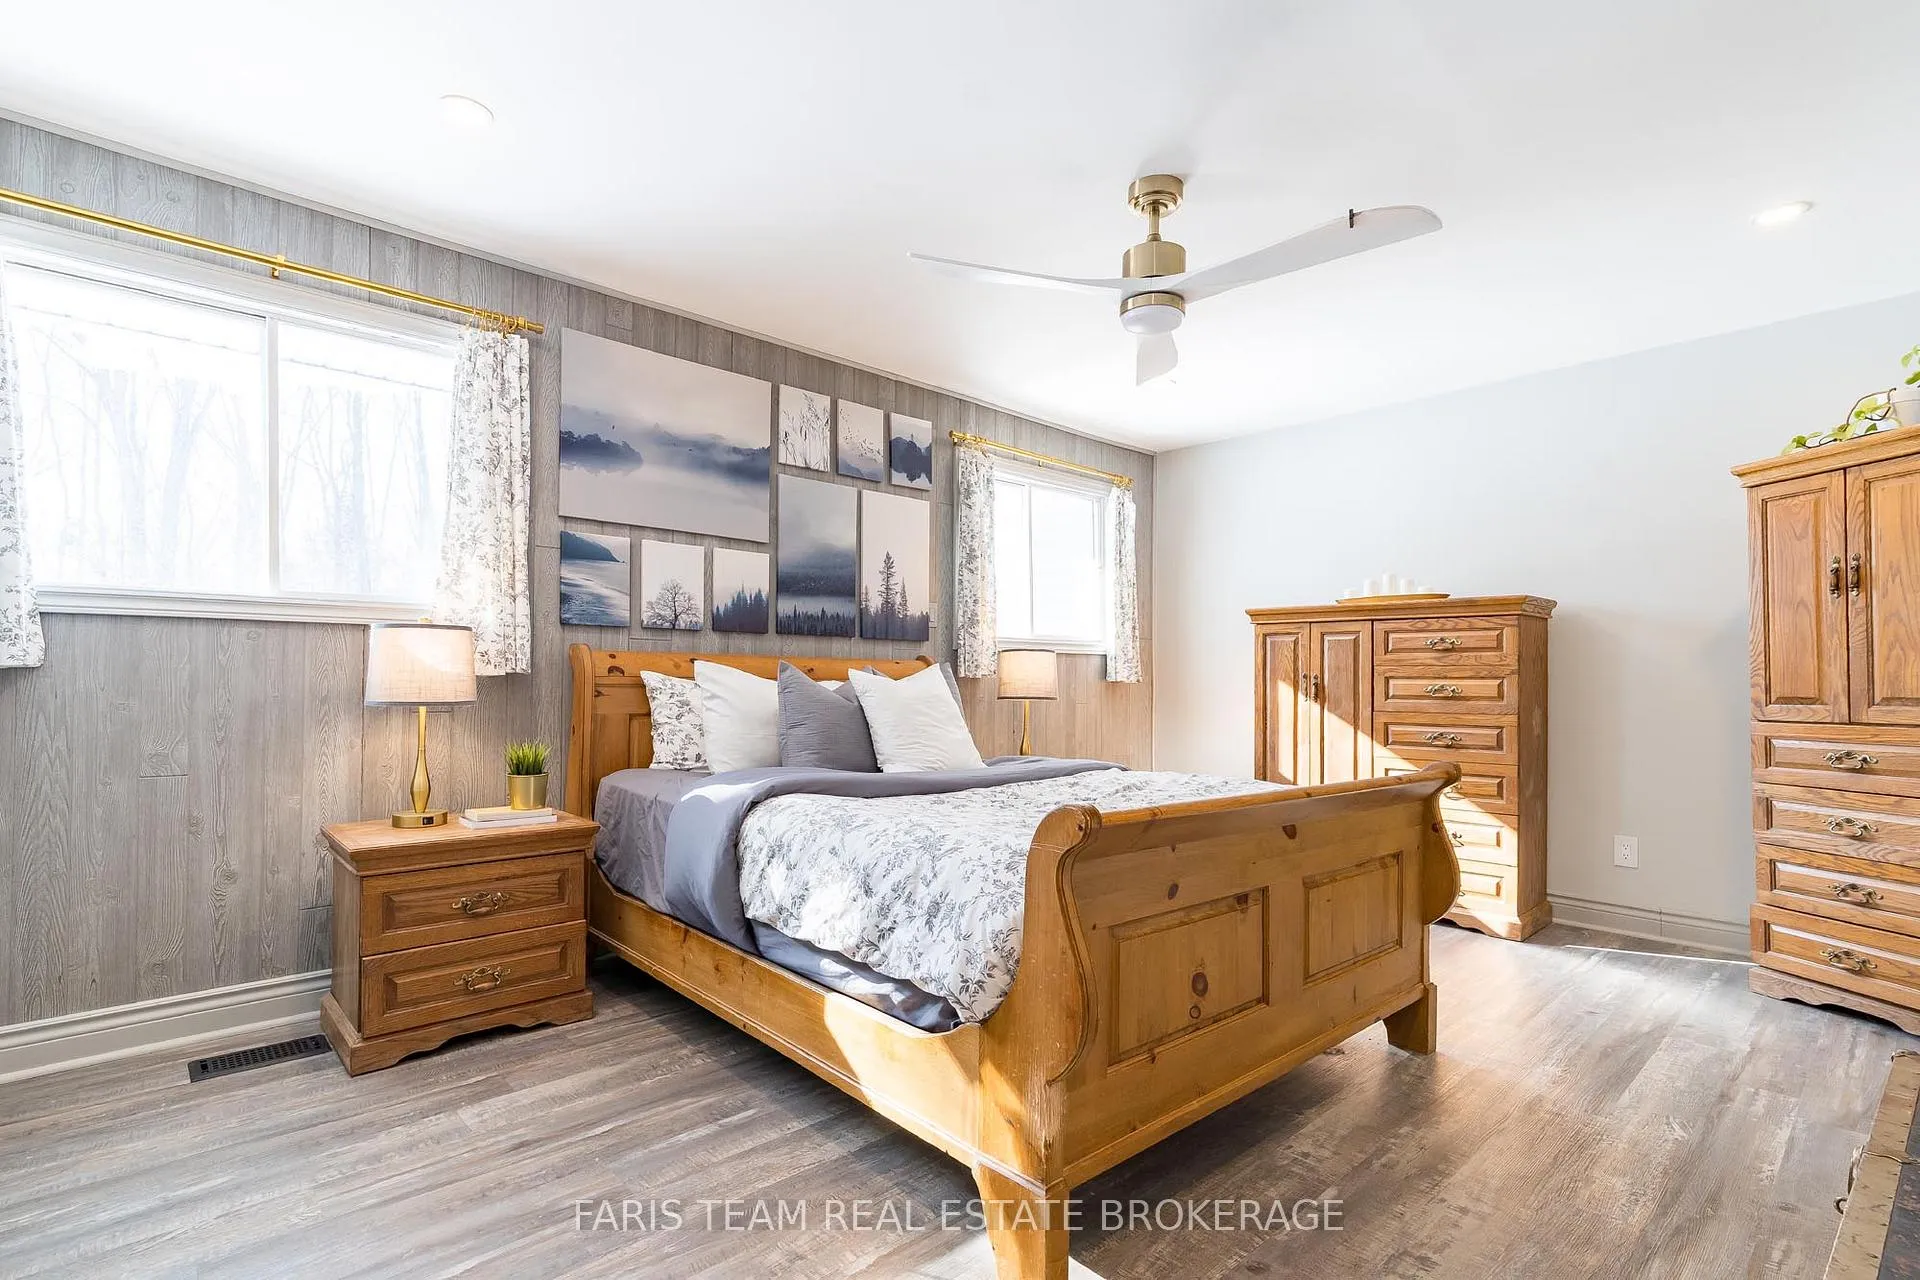
- Microwave, Primary Bedroom Draperies.
Parking & Garages
- Garage Type
- Detached
- Garage Spaces
- 2
- Parking Spaces
- 8
- Total Garage And Parking Spaces
- 9
Heating & Cooling
- Heat Source
- Gas
- Heat Type
- Forced Air
- Air Conditioning
- Central Air
- Water
- Well
- Sewers
- Septic
- Natural Gas
- Yes
- Telephone
- No
- Bedrooms
- 3
- Washrooms
- 2
- Kitchens
- 1
Room sizes
- Kitchen—Main level, Laminate, Ceiling Fan(s), W/O To Yard
- Breakfast—Main level, Laminate, Window, Recessed Lighting
- Living Room—Main level, Laminate, Gas Fireplace, Window
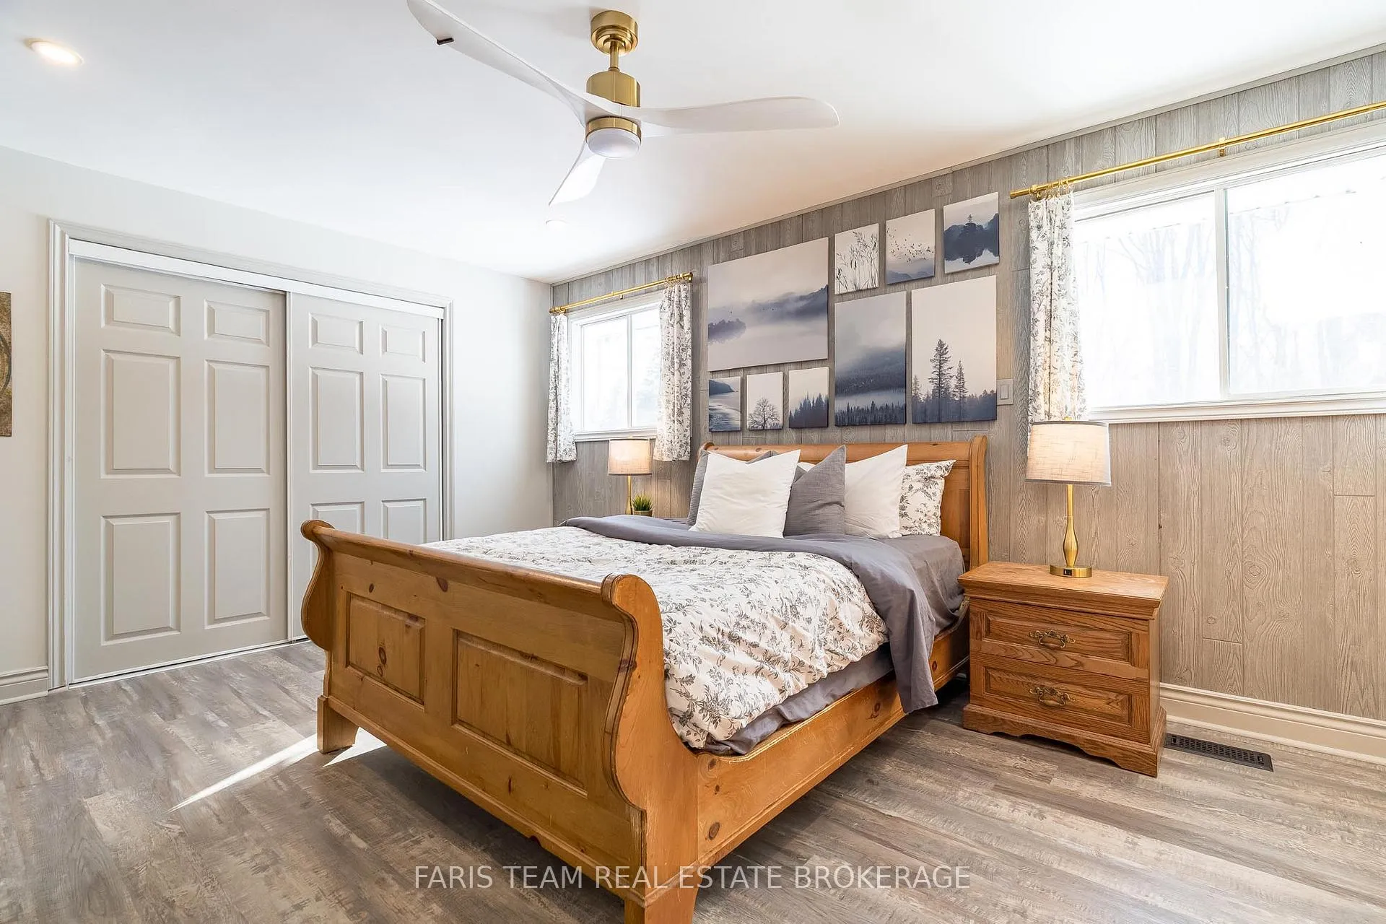
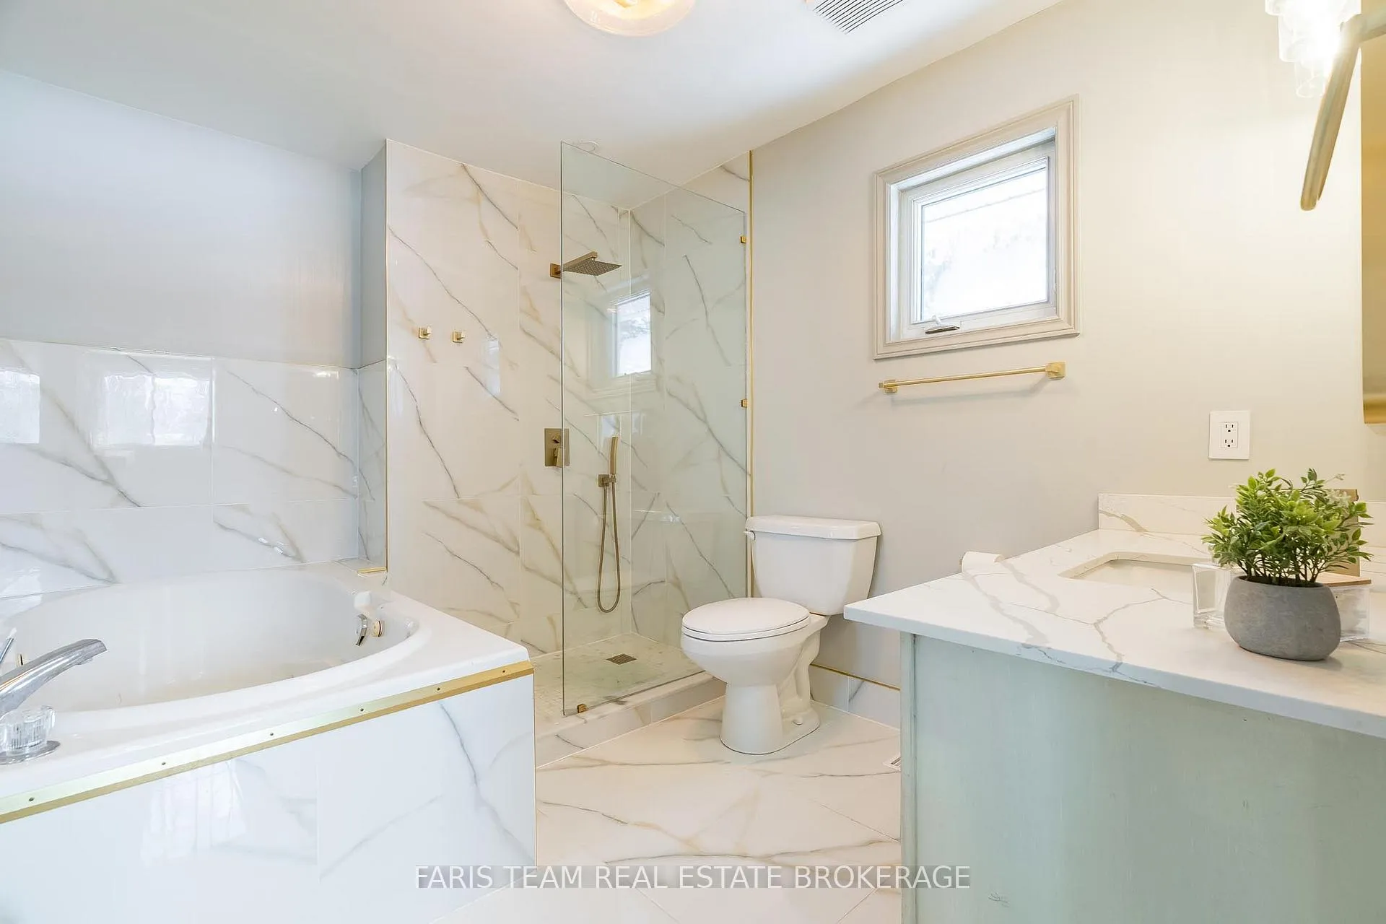
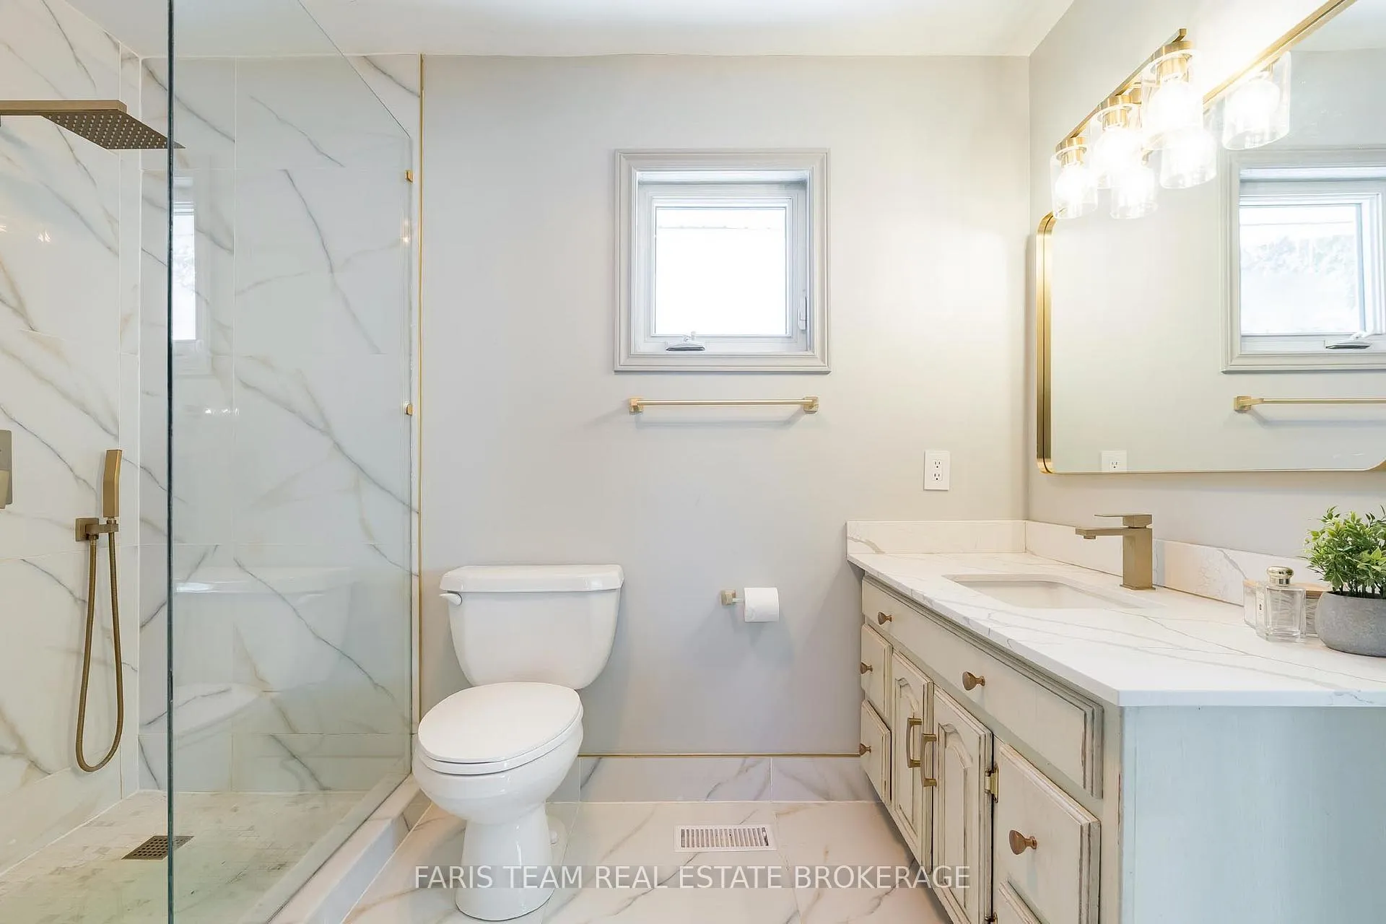
- Primary Bedroom—Main level, 4 Pc Ensuite, Laminate, Closet
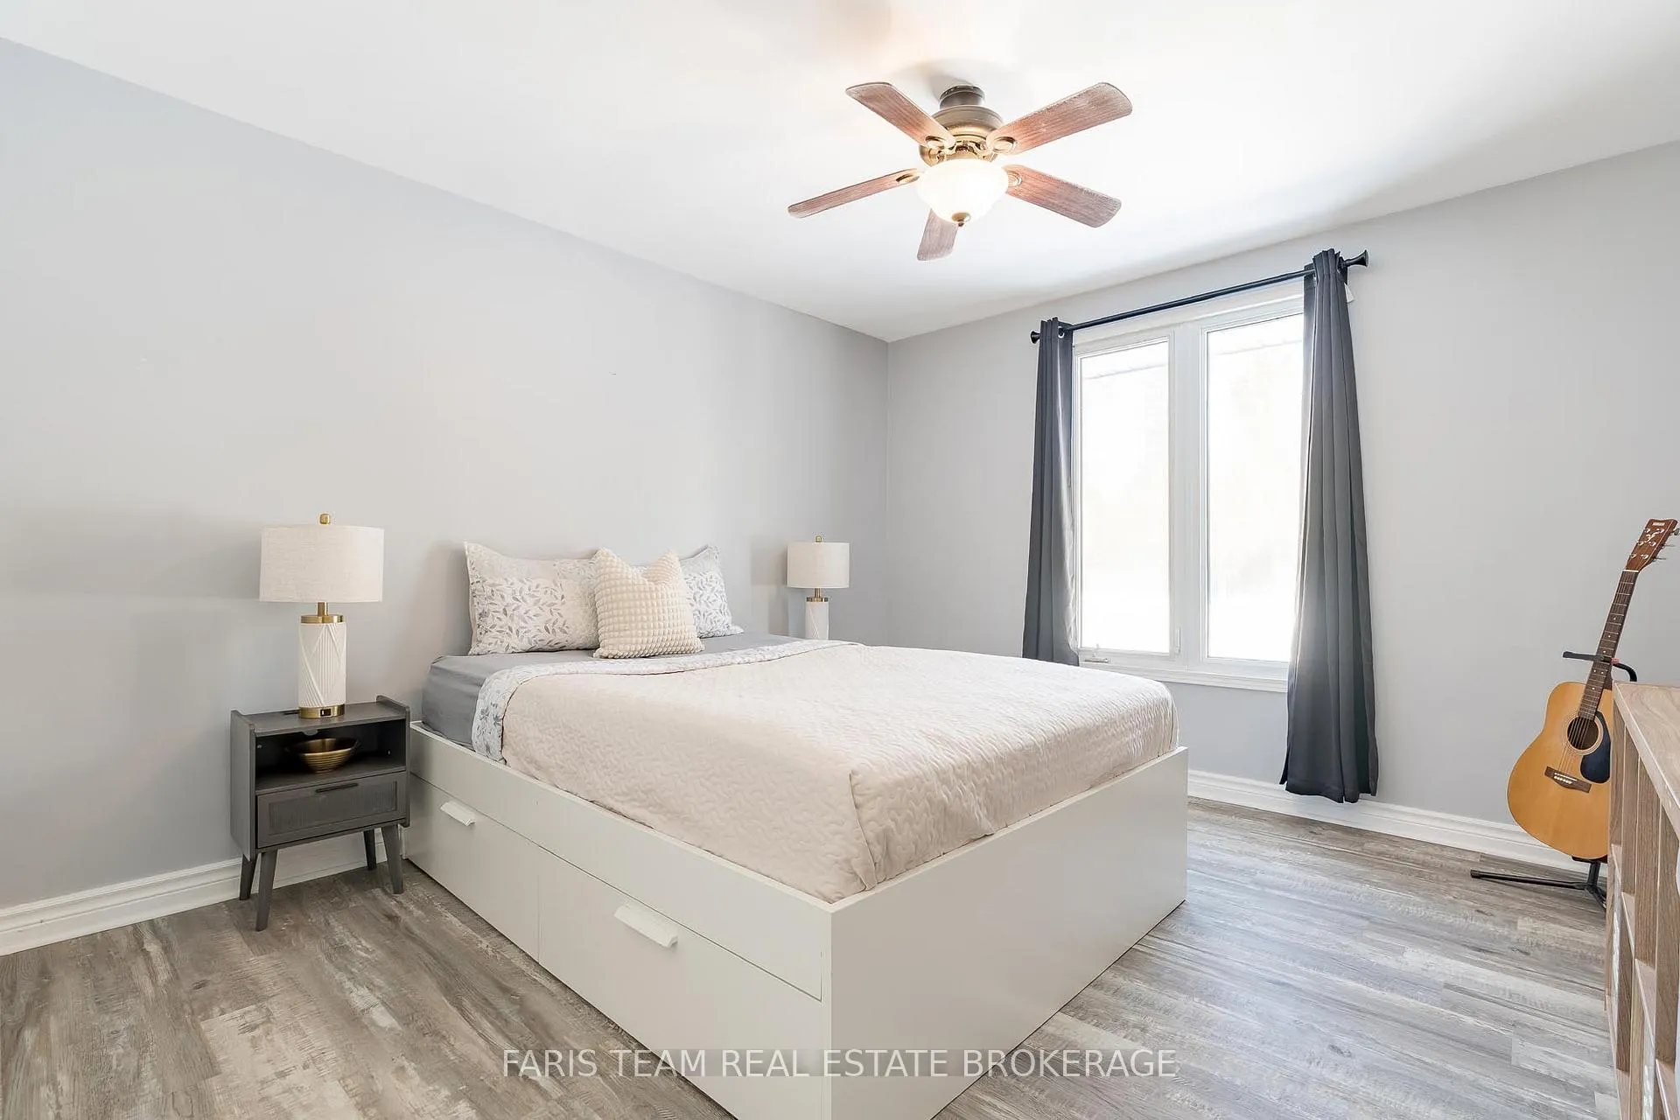
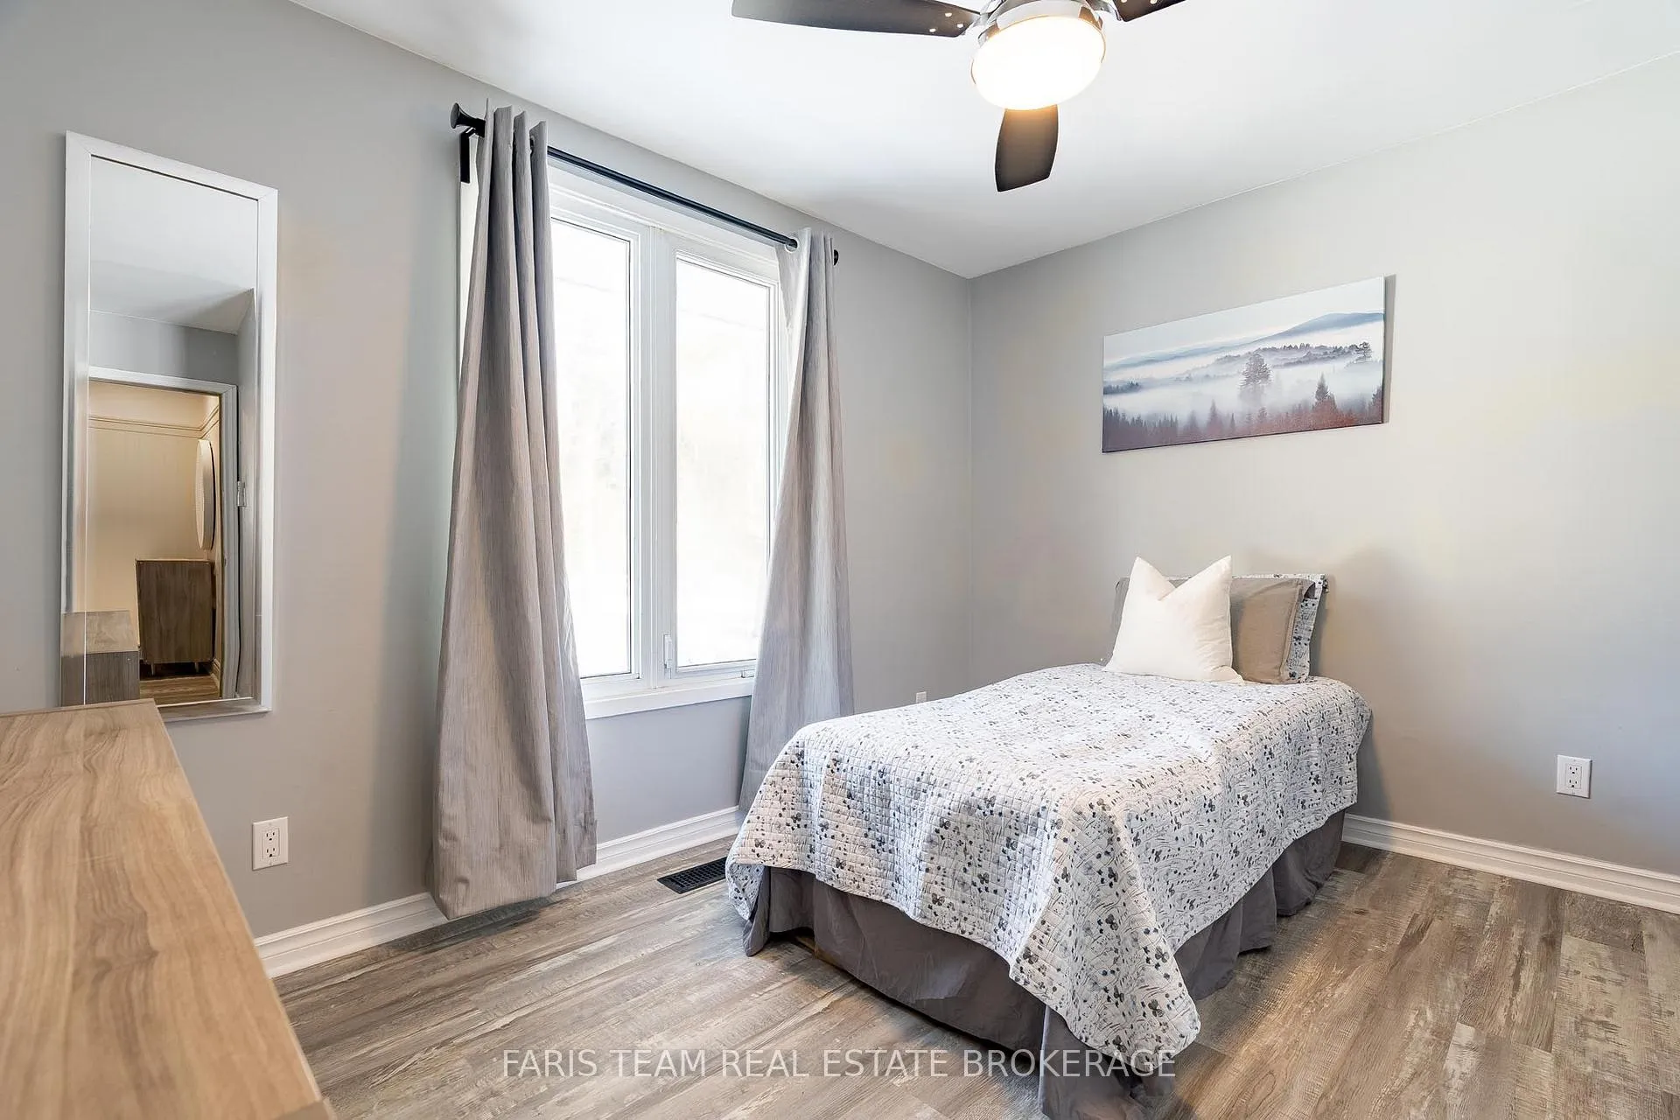
- Bedroom—Main level, Laminate, Closet, Ceiling Fan(s)
- Bedroom—Main level, Laminate, Ceiling Fan(s), Window
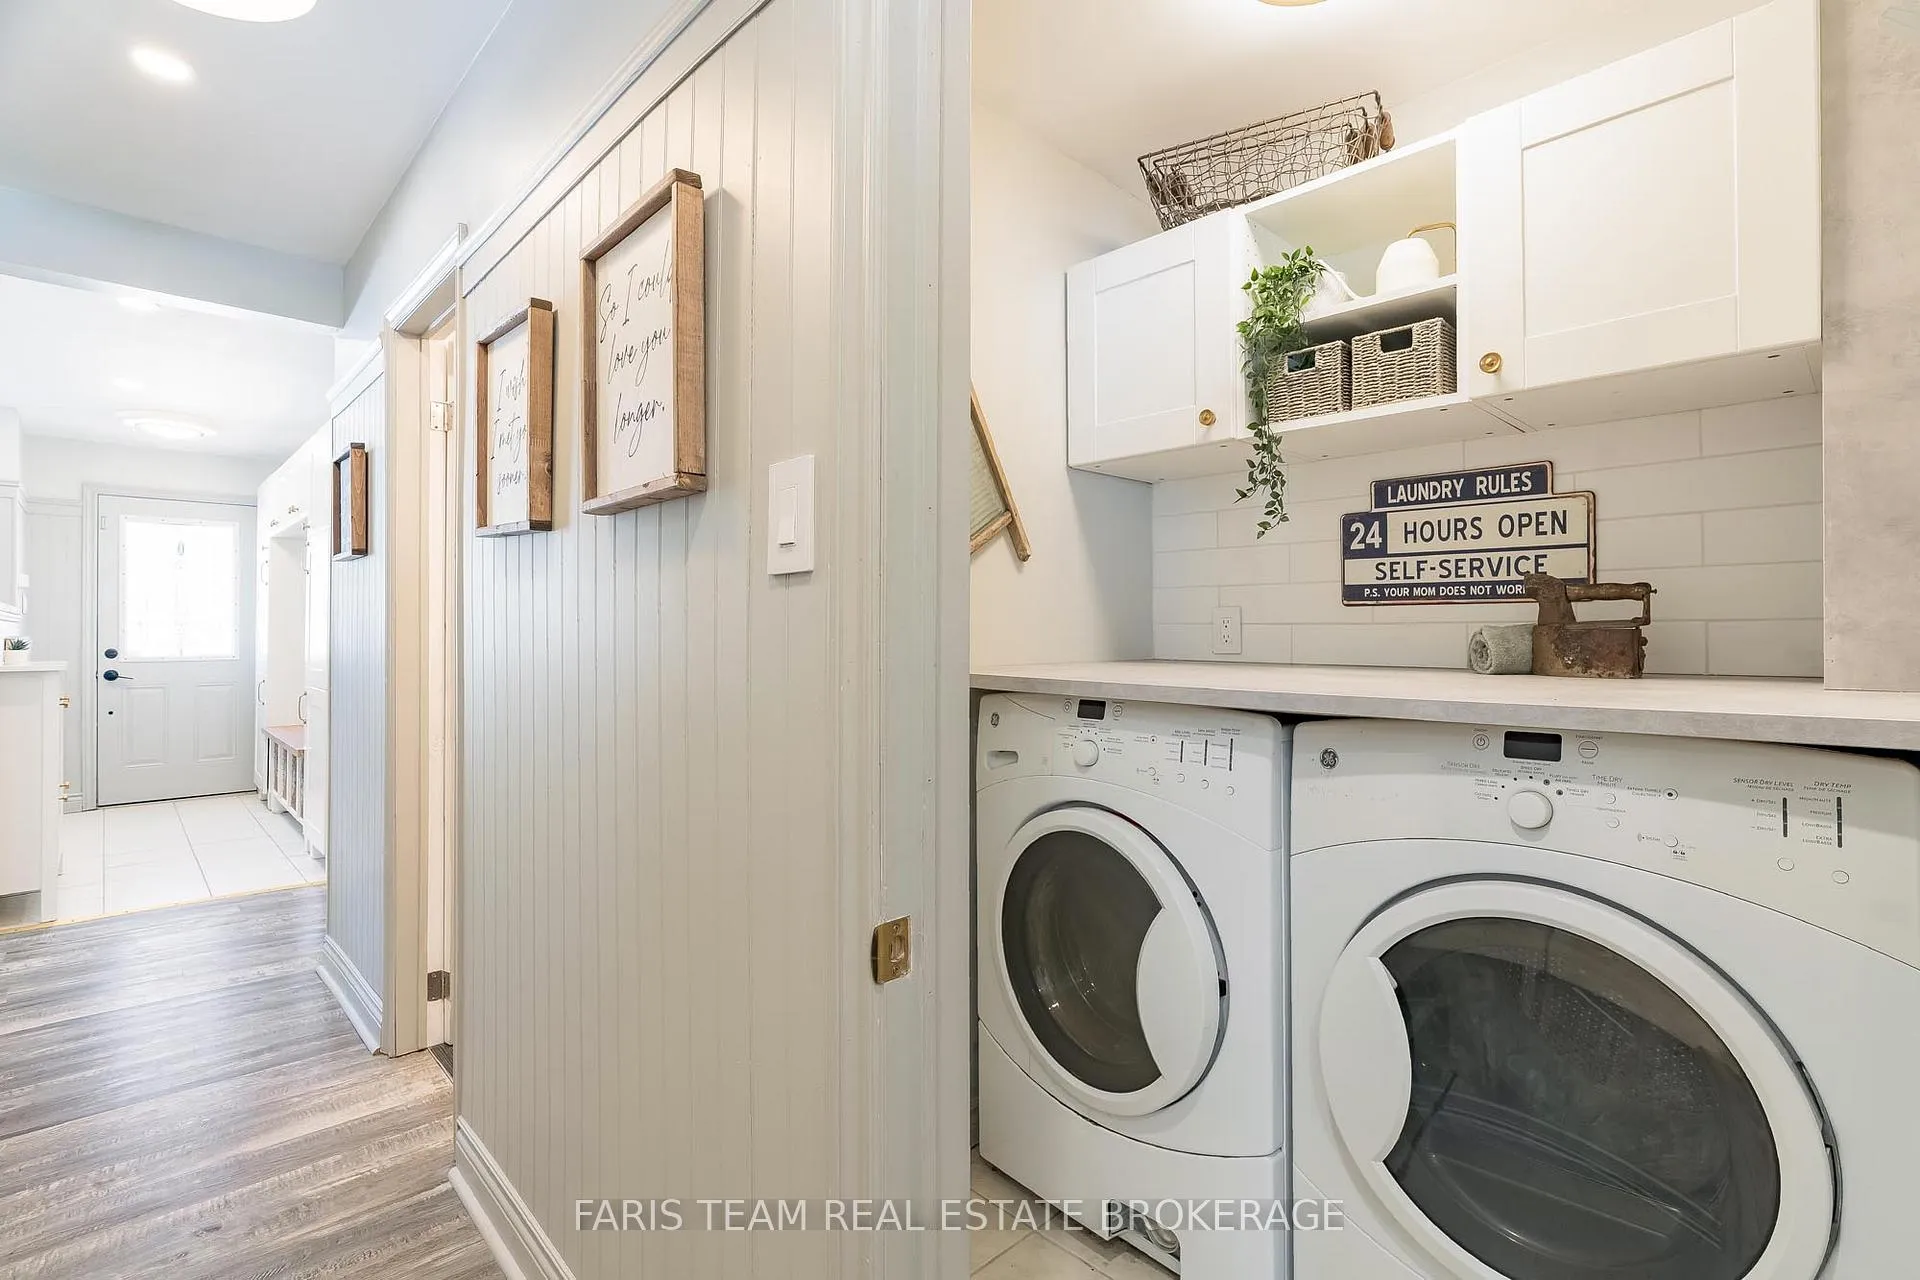
- Laundry—Main level, Ceramic Floor
Washrooms
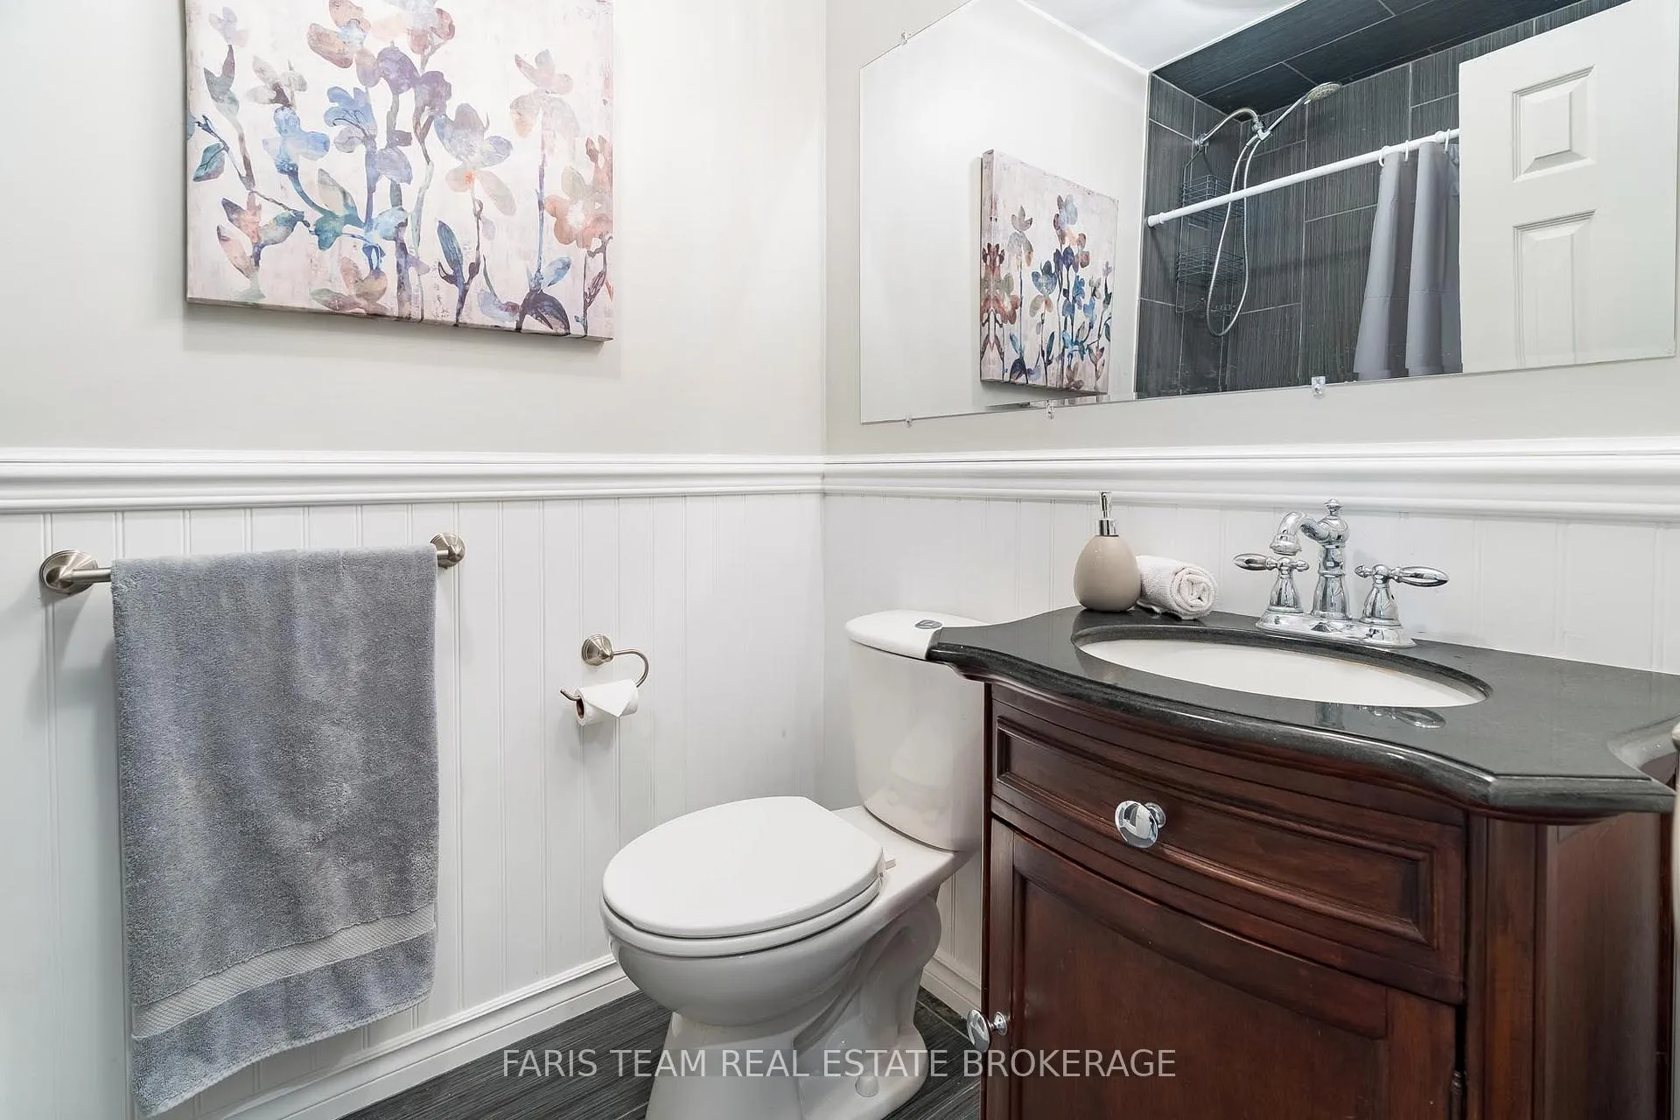
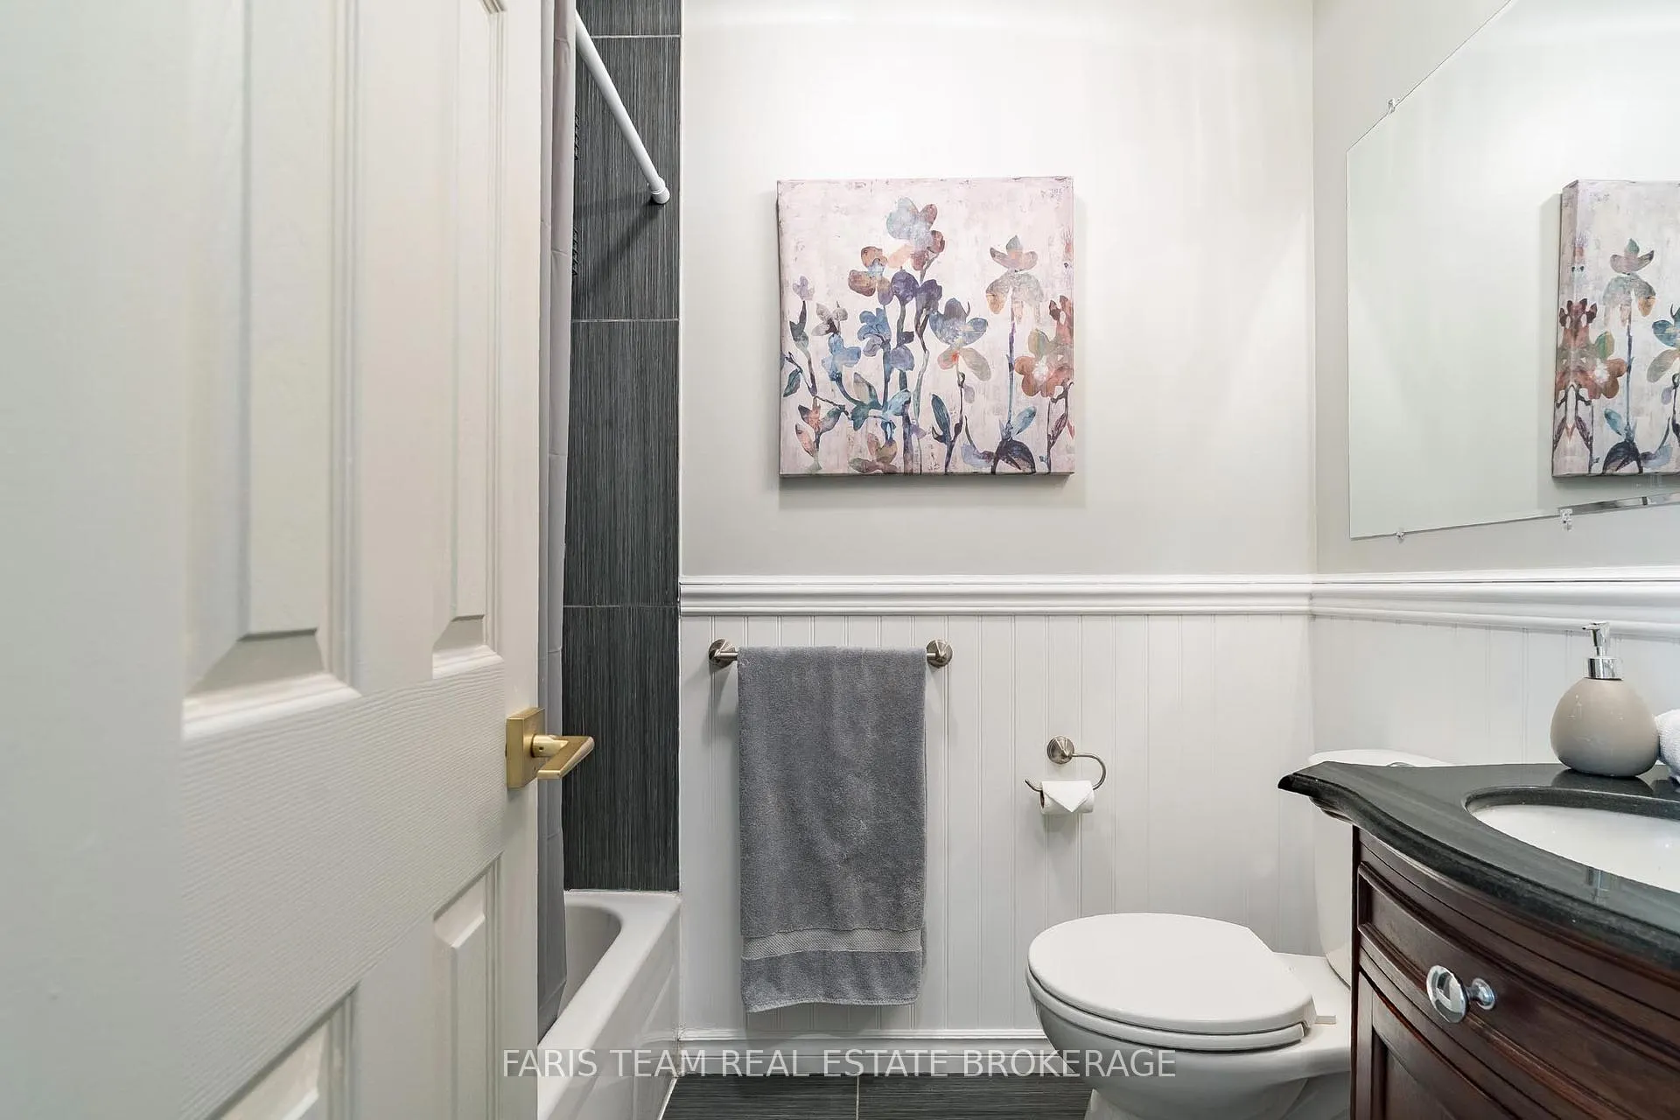
- 4-piece, Main
- Municipality
- Georgina
- Neighbourhood
- Sutton & Jackson's Point
- Main cross streets
- Black River Rd/Park Rd
- Zoning
- Residential
- Directions
- Black River Rd/Park Rd
- MLS® number
- N13056714
- Data source
- Toronto Regional Real Estate Board
- Status change
- 2026-06-13
- Listed on
- 2026-04-29
- Days on market
- 45 days
- Possession type
- Flexible
- Co-op commission
- 2.5%
- Seller
- Listed by
- FARIS TEAM REAL ESTATE BROKERAGE
Home Market Value
Current home valuation for 26832 Park Road, Georgina, Sutton & Jackson's Point, Georgina, ON. Listed for $769,000
HOMEH Estimate
$749,975
Estimated Sales Range
$638,128 - $823,874
HOMEH Estimate for 26832 Park Road, Georgina, Sutton & Jackson's Point
Calculated with a real agent's CMA method — 45+ years of experience, codified. Not an AI guess.
For the owner
Is this your home? Track its value.
Get this home's HOMEH Estimate by email once a month, with how many homes are for sale around you.
Mortgage Payment Calculator
Compare up to 4 down payment scenarios
5% on first $500K + 10% on $269,000 over $500K
$51,900
| Scenario 1 | Scenario 2 | Scenario 3 | Scenario 4 | |
|---|---|---|---|---|
−Down payment | % $ | % $ | % $ | % $ |
+CMHC insurance | $28,668 | $21,455 | $18,302 | $0 |
=Total mortgage | $745,376 | $713,555 | $671,952 | $615,200 |
Amortization | ||||
Mortgage rate | % | % | % | % |
| Payment frequency | ||||
=Mortgage payment | $3,639monthly | $3,484monthly | $3,281monthly | $3,004monthly |
Land Transfer Tax
$11,855
$11,855
Around this home
No schools found nearby
Data provided by OpenStreetMap & Fraser Institute School Rankings
Ask HOMEH
New!Hi there!
👋Text or call (416) 301-9001
Recommended for you
Based on homes you've looked at.
No recommended properties found.
Nearby similar homes
No nearby properties found.
More real estate resources
Other homes nearby
Explore this area
Nearby neighbourhoods
No nearby listings available.