
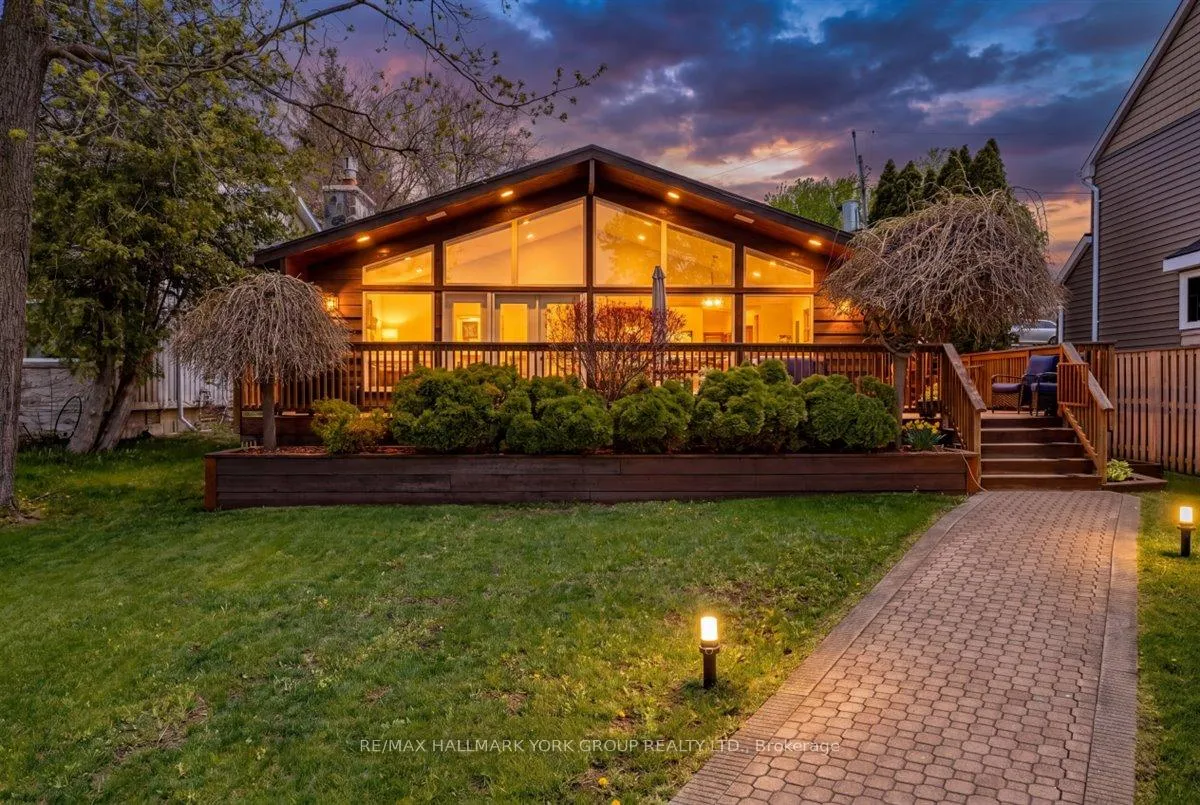
229 Lake Drive N
Georgina (Historic Lakeshore Communities), ON L4P 3C8
- 3+1Bedrooms
- 5Bathrooms
- 2Garage
- 1500–2000Sq Ft
- $9,100Tax
- 45×382 ftLot Size
 Estimated Value:$1,510,241See Free Estimate Report

Sale & Price History for 229 Lake Drive N, Georgina, Historic Lakeshore Communities
| Start Date | End Date | Price | Event | MLS# |
|---|---|---|---|---|
| No listing history available | ||||
Real estate boards require you to or to see the full details of this property.
*Sold prices and complete sale & price history are regulated data. Under the Trust in Real Estate Services Act, 2002 (TRESA) and the rules of the Real Estate Council of Ontario (RECO), and pursuant to the Multiple Listing Service® rules of the Canadian Real Estate Association (CREA) and the Toronto Regional Real Estate Board (TRREB), this information may be shown only to registered users who have agreed to the applicable terms of use (a Virtual Office Website, or "VOW," arrangement). HOMEH Inc., Brokerage therefore provides it to signed-in members only. Creating an account is free and takes under a minute.
About 229 Lake Drive N, Georgina, Historic Lakeshore Communities
Summarized Description
- Exceptional lakefront property on Lake Simcoe
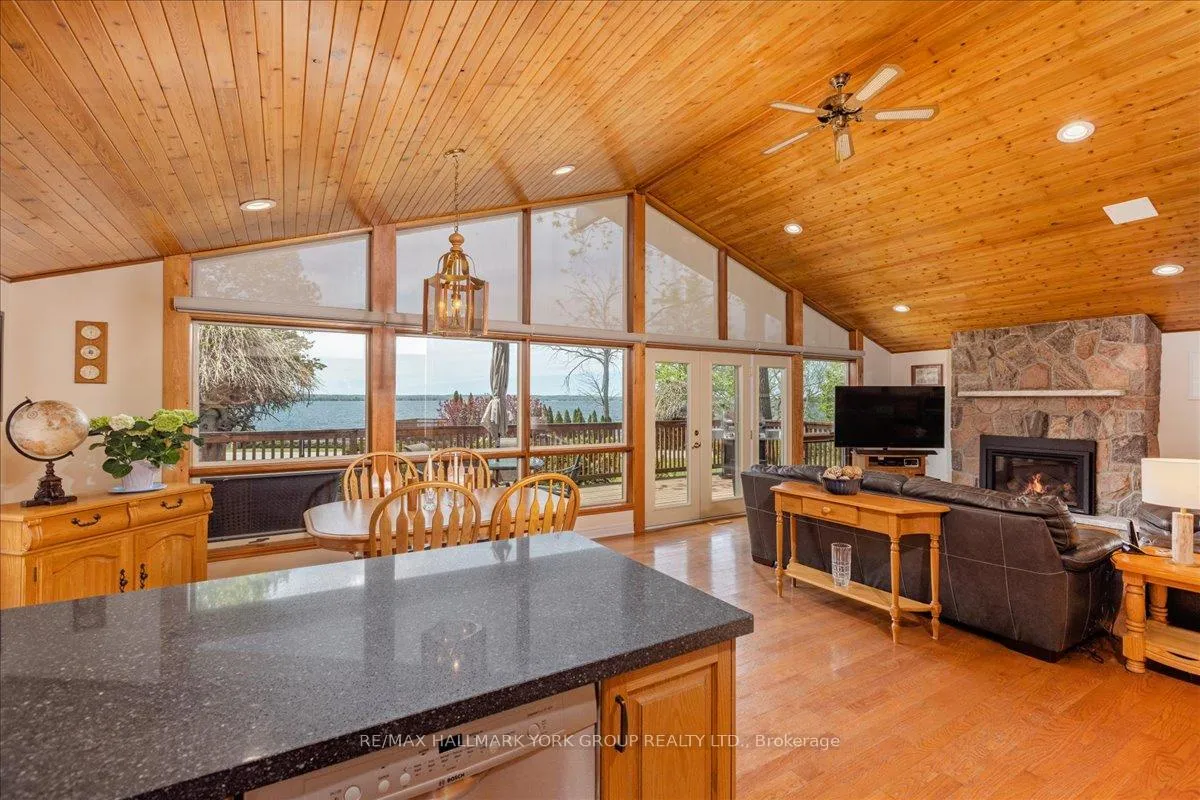
- Stunning panoramic water views and sunsets
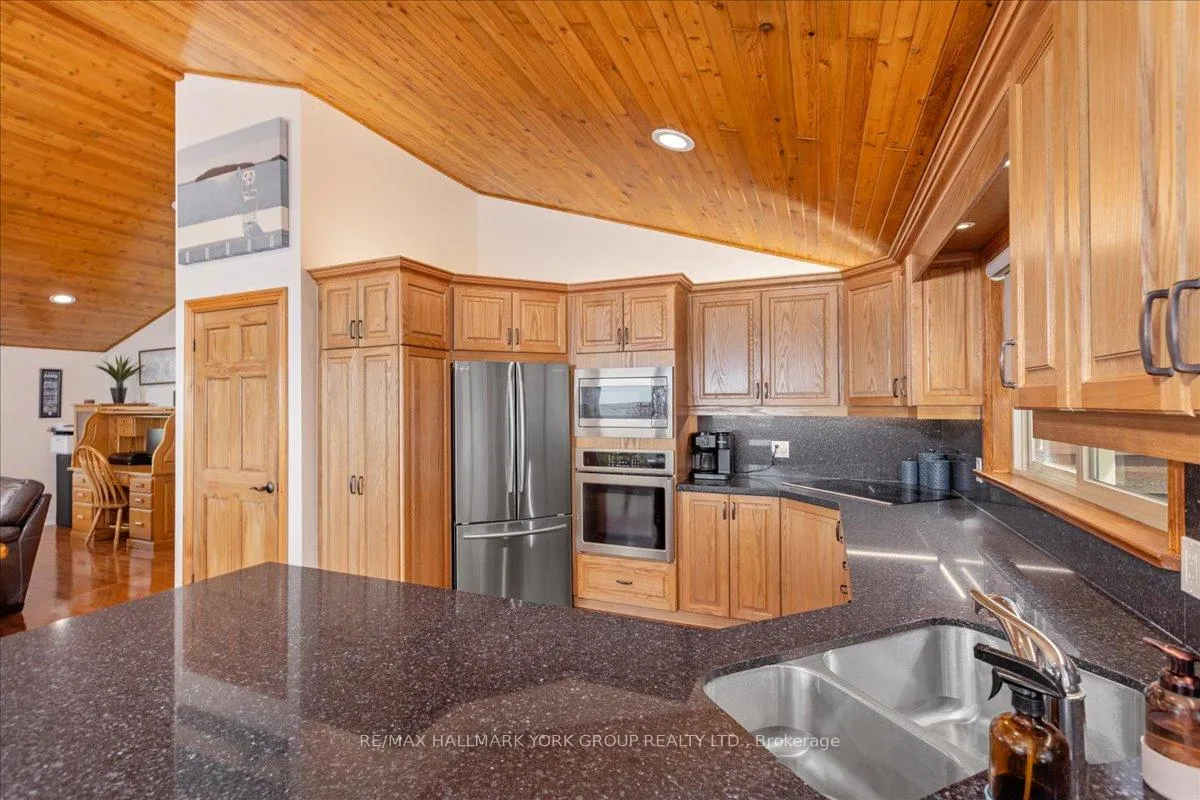
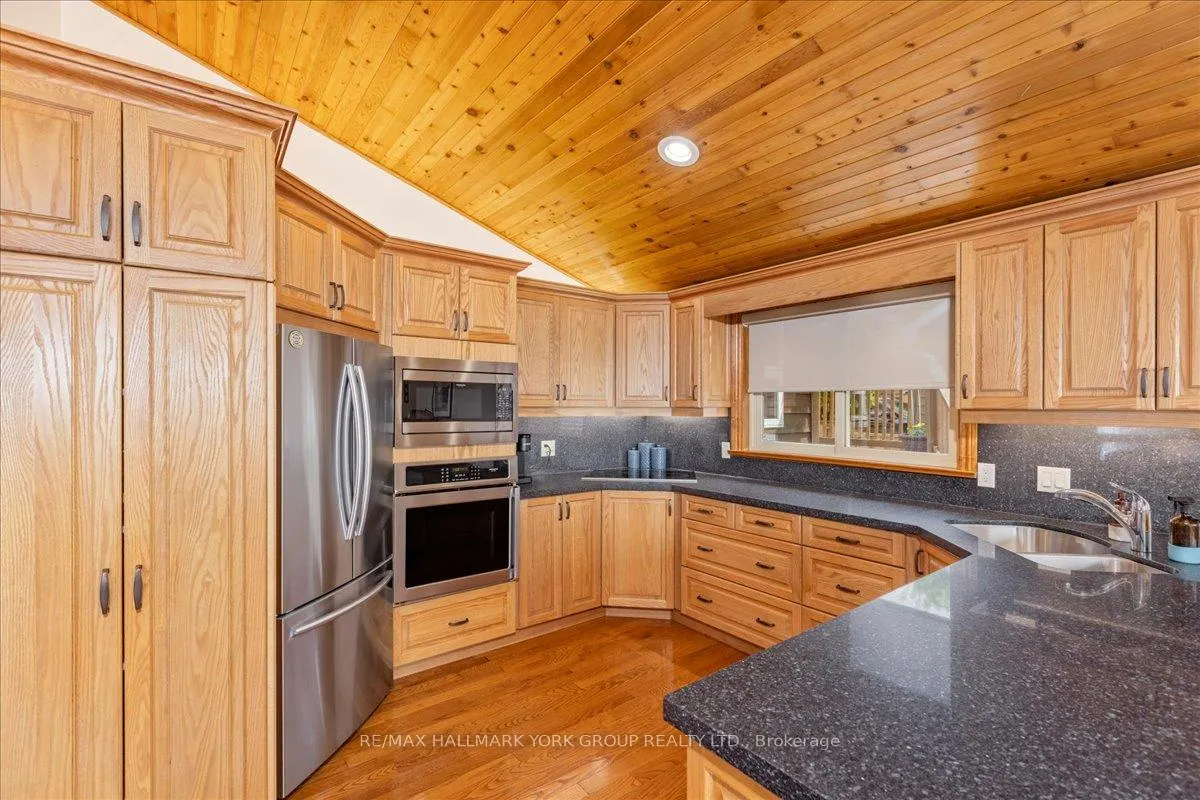
- Open-concept layout with modern kitchen
- Wrap-around deck for outdoor enjoyment
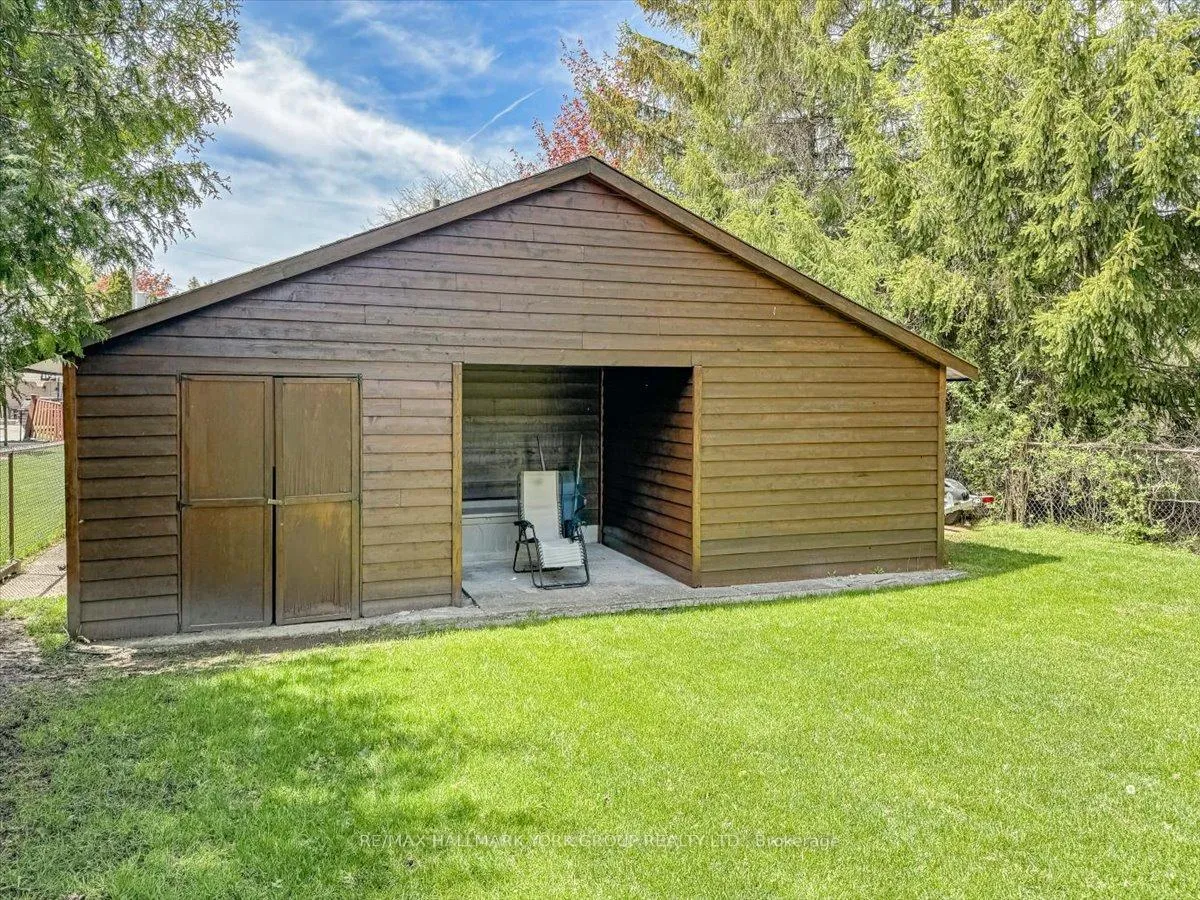
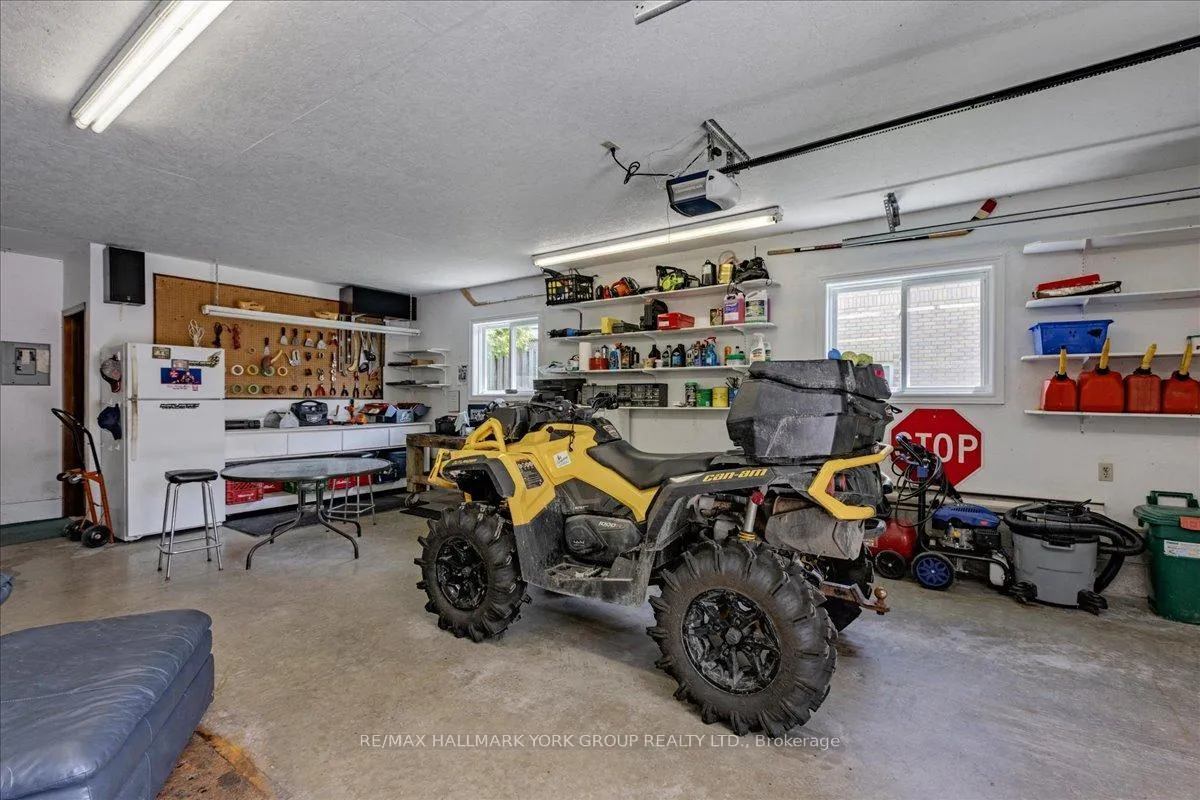
- Heated detached garage with guest bedrooms
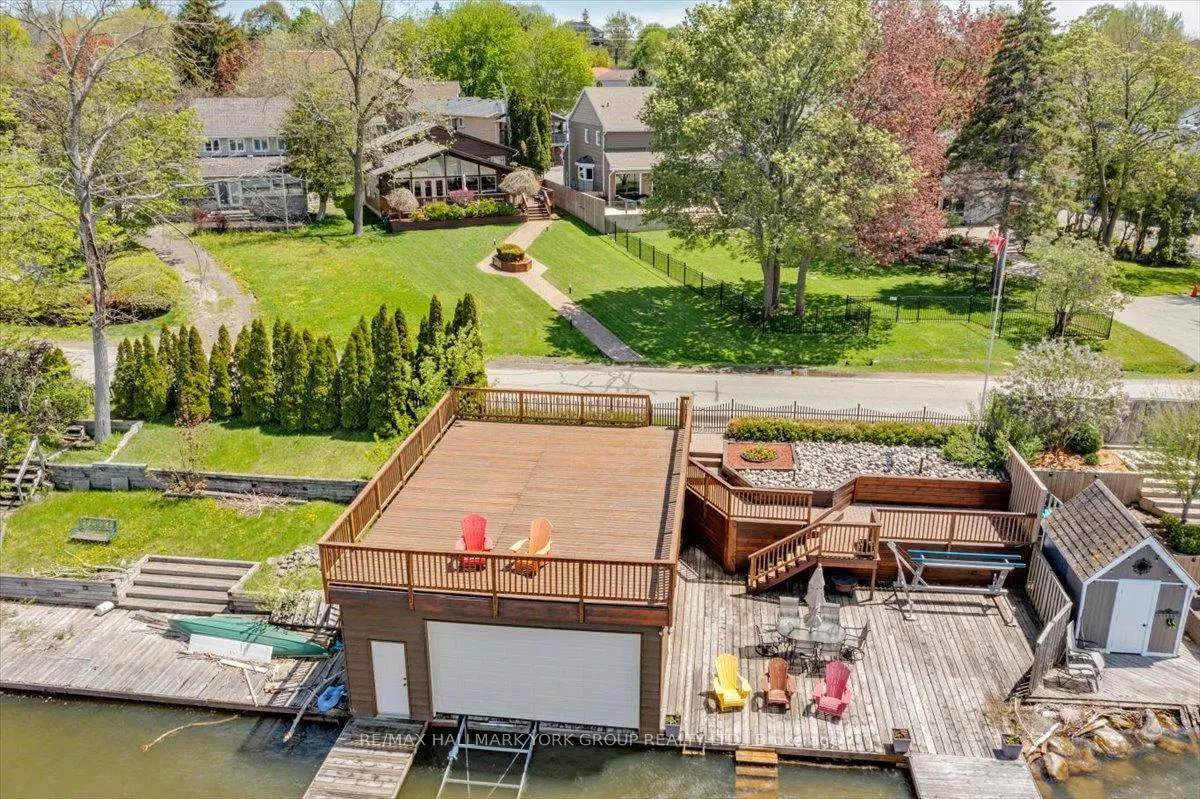
- Private resort-like amenities including dock
- Close proximity to golf club and dining
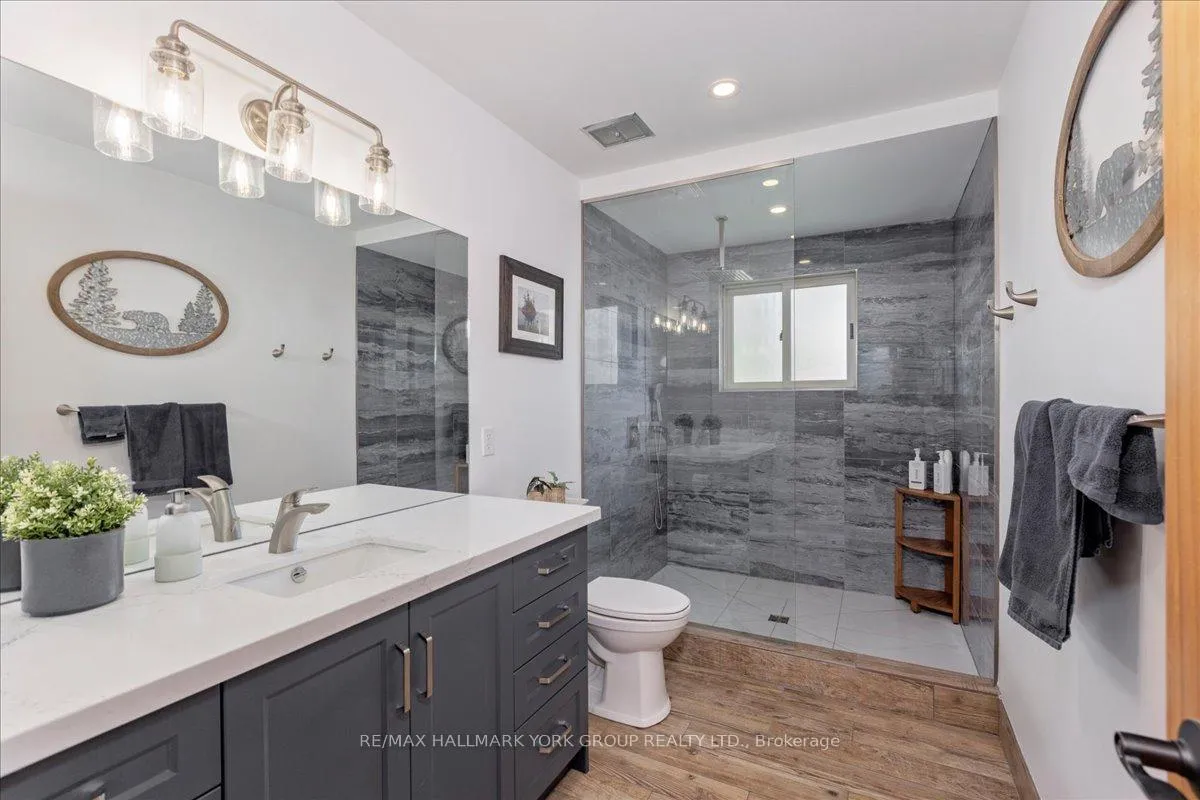
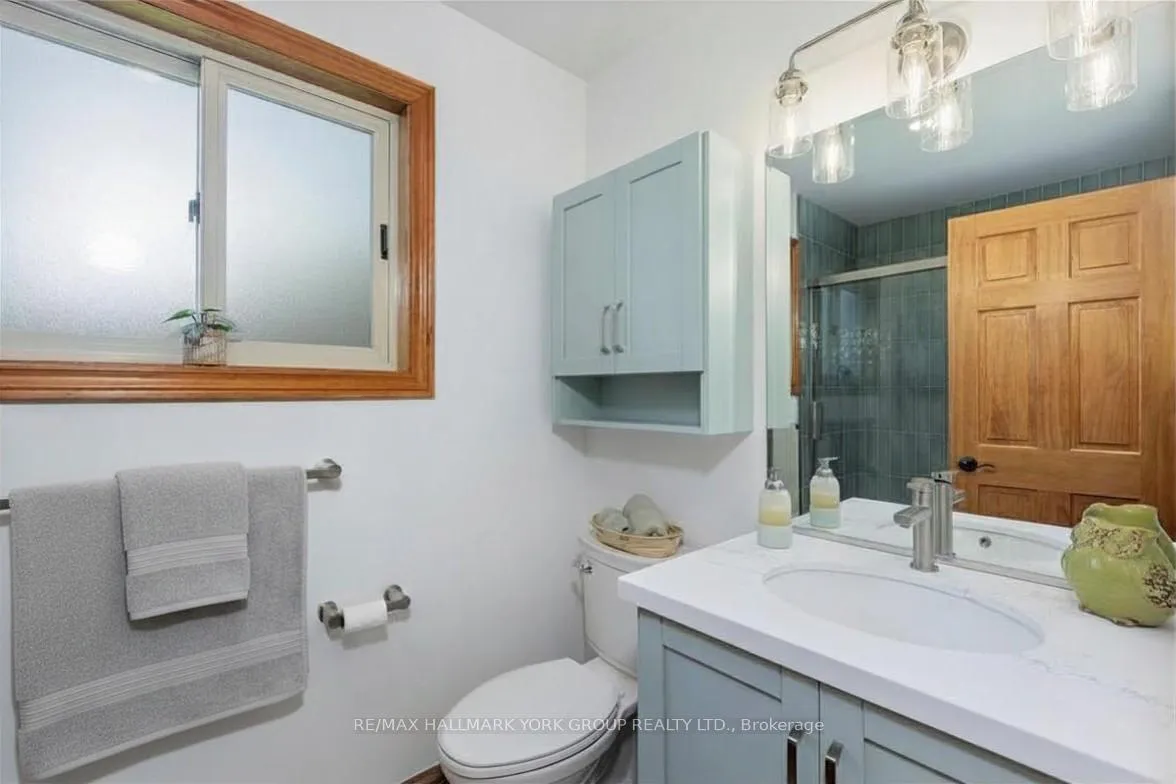
- Recently renovated bathrooms enhance value
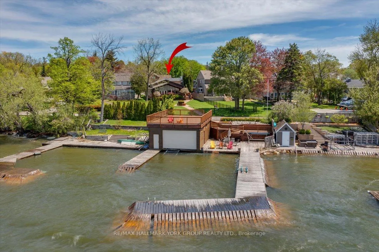
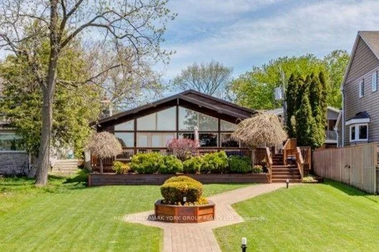
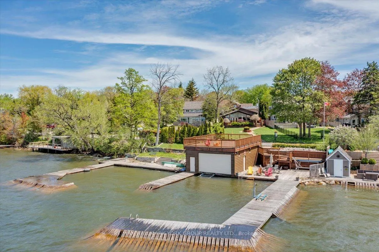
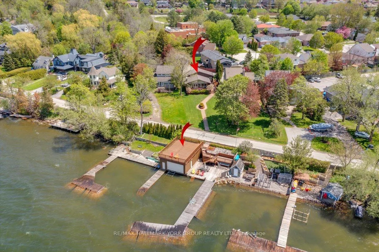
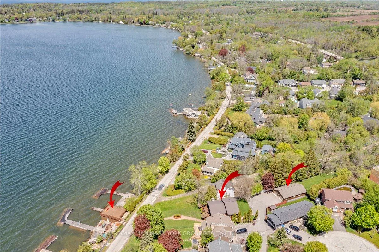
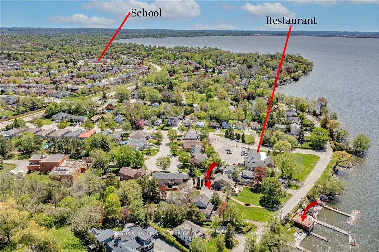
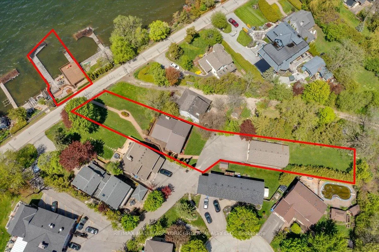
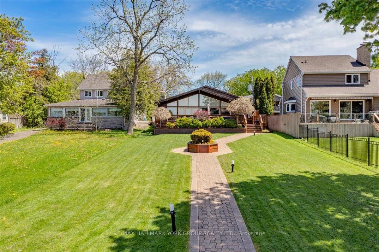
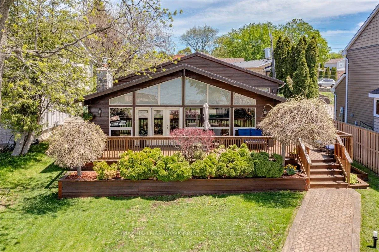
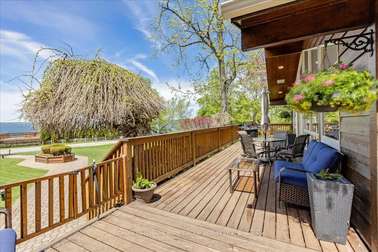
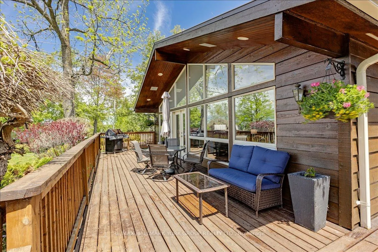
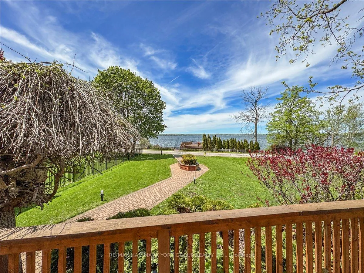
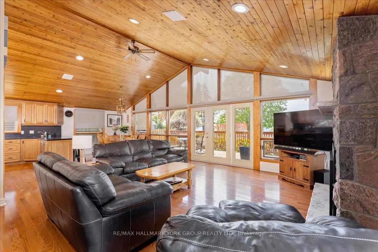
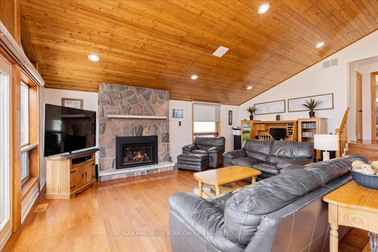
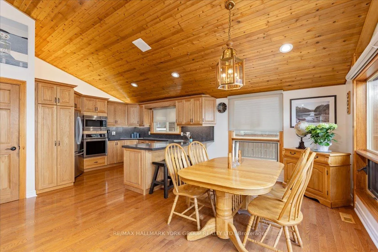
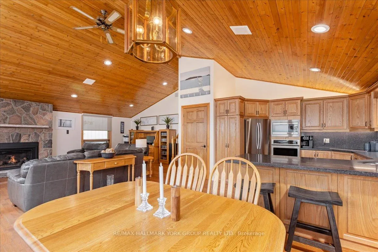
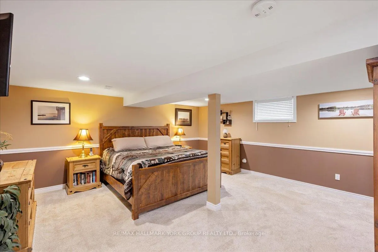
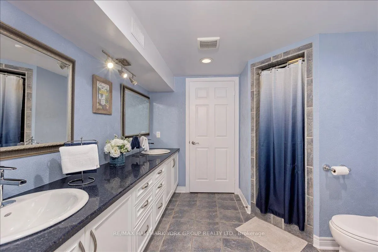
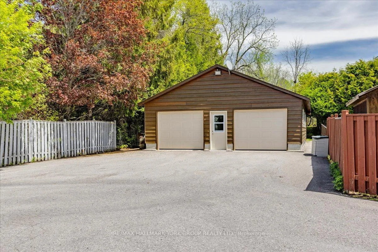
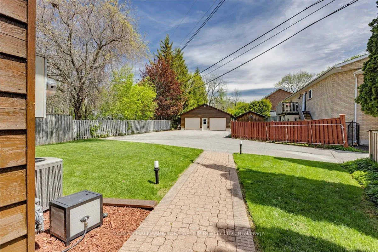
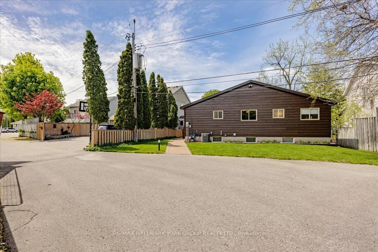
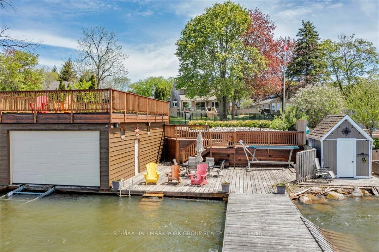
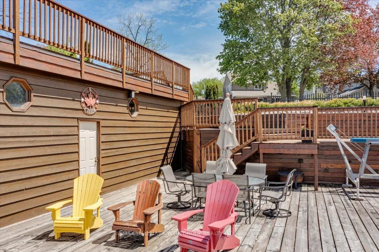
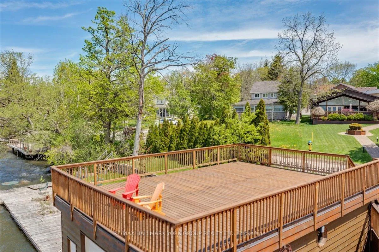
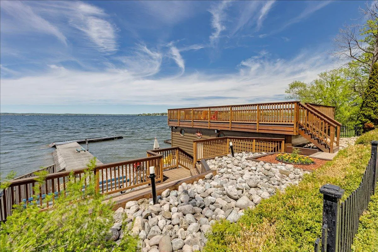
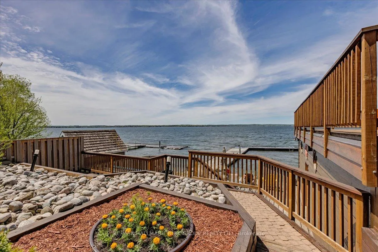
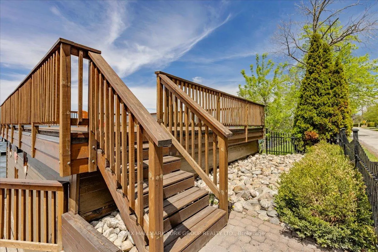
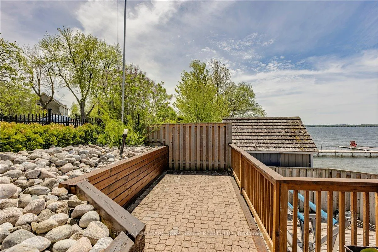
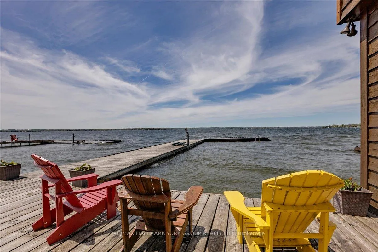
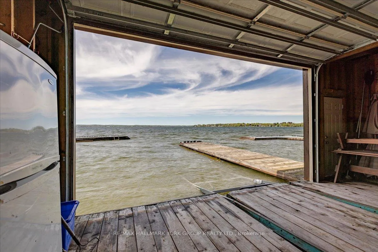
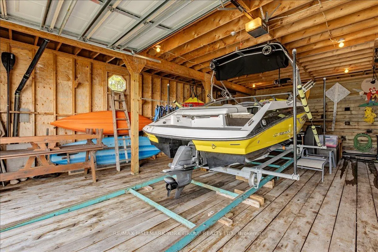
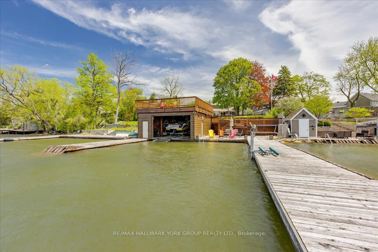
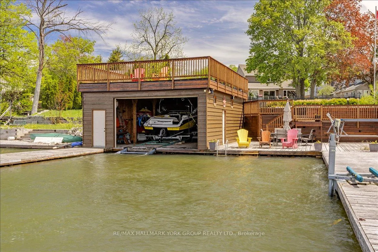
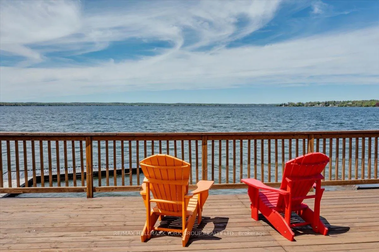
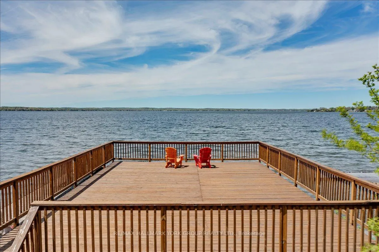
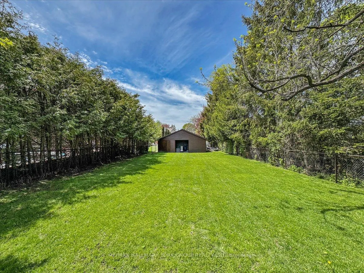
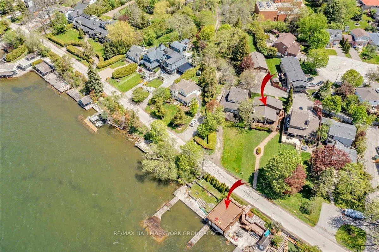
Welcome to lakefront living at its finest on beautiful Lake Simcoe, located in the historic Orchard Beach community of North Keswick just one hour from Toronto. This exceptional property offers unmatched panoramic water views, spectacular year-round sunsets, and endless outdoor recreation. Inside, the classic Viceroy home features an open-concept layout blending a large, bright living and dining area with a modern kitchen. The space is anchored by 12-foot pot-lit tongue-and-groove pine ceilings, a dramatic floor-to-ceiling granite fireplace, and rich hardwood floors. Multiple walkouts lead to a 400 sq. ft. wrap-around deck overlooking the lake. The functional three-level backsplit design offers three upper-level bedrooms and two recently renovated bathrooms. The fully finished lower level features bright, above-grade windows-perfect as a family room or an optional fourth bedroom-complete with an attached 4-piece bath. Outside, the manicured grounds boast landscape lighting and automated irrigation zones for effortless maintenance. A rear driveway provides easy access to a massive 30' x 45' insulated, heated detached double garage and shop, which uniquely includes two extra guest bedrooms or workspaces and a separate 4-piece bath. The lakeside transforms into a private resort playground, featuring a 160-foot L-shaped dock, a sandy-bottom swimming area, and a large patio atop a 36' x 25' dry boathouse. The boathouse comes equipped with a marine railway and a convenient 2-piece bath. Located just steps from Orchard Beach Golf Club and The Beach Restaurant, this rare waterfront opportunity is not to be missed!
Key Facts & Features
Property Costs
- Annual Property Tax Amount
- $9,100
- Land Transfer Tax Fee
- $35,465
- Basement Type
- Finished
Interior Features
- Interior Extras
- Built-In Oven, Countertop Range, Garburator
- View
- Bay, Clear, Lake, Panoramic, Water
- Security Features
- Smoke Detector
- Fireplace/Stove
- Yes
- Fireplace Features
- Living Room, Natural Gas
- Elevator
- No
Exterior Features
- Exterior Extras
- Deck, Landscape Lighting, Landscaped, Lawn Sprinkler System
- Pool
- None
- Property Features
- Clear View, Fenced Yard, Golf, Lake Access, Place Of Worship, Waterfront
Building
- Building Type
- Detached
- Building Style
- Backsplit 3
Construction
- Exterior Finish
- Wood
- Roof
- Metal, Asphalt Shingle
- Foundation Details
- Block
- Special Designation
- Unknown
Lot
- Lot Front
- 45.00 ft
- Lot Depth
- 382.00 ft
- Lot Size
- 17792.73
- Lot Shape
- Irregular
Inclusions
- Inclusions
- All Electric Light Fixtures, All Window Coverings, Broadloom Where Laid, 4 Fridges, B/I Oven, Induction Stove Top, Built In Dishwasher, Built in Microwave, Garburator, Built in Speakers, Washer, Dryer, Electric Hot Water Heater, Water Softener, Central Air, 3 garage door openers, Garage Shelving, 2 Sea doo Lifts, Marine Railway.
Parking & Garages
- Garage Type
- Detached
- Garage Spaces
- 2
- Parking Spaces
- 10
- Total Garage And Parking Spaces
- 12
Heating & Cooling
- Heat Source
- Gas
- Heat Type
- Forced Air
- Air Conditioning
- Central Air
- Water
- Municipal
- Sewers
- Sewer
- Natural Gas
- Yes
- Hydro
- Yes
- Cable
- Available
- Telephone
- Available
- Bedrooms
- 3 + 1
- Washrooms
- 5
- Kitchens
- 1
Room sizes
- Living Room—Main level, Hardwood Floor, Overlook Water, Stone Fireplace
- Dining Room—Main level, Hardwood Floor, Granite Counters, B/I Appliances
- Primary Bedroom—Lower level, 4 Pc Ensuite, Walk-In Closet(s), Broadloom
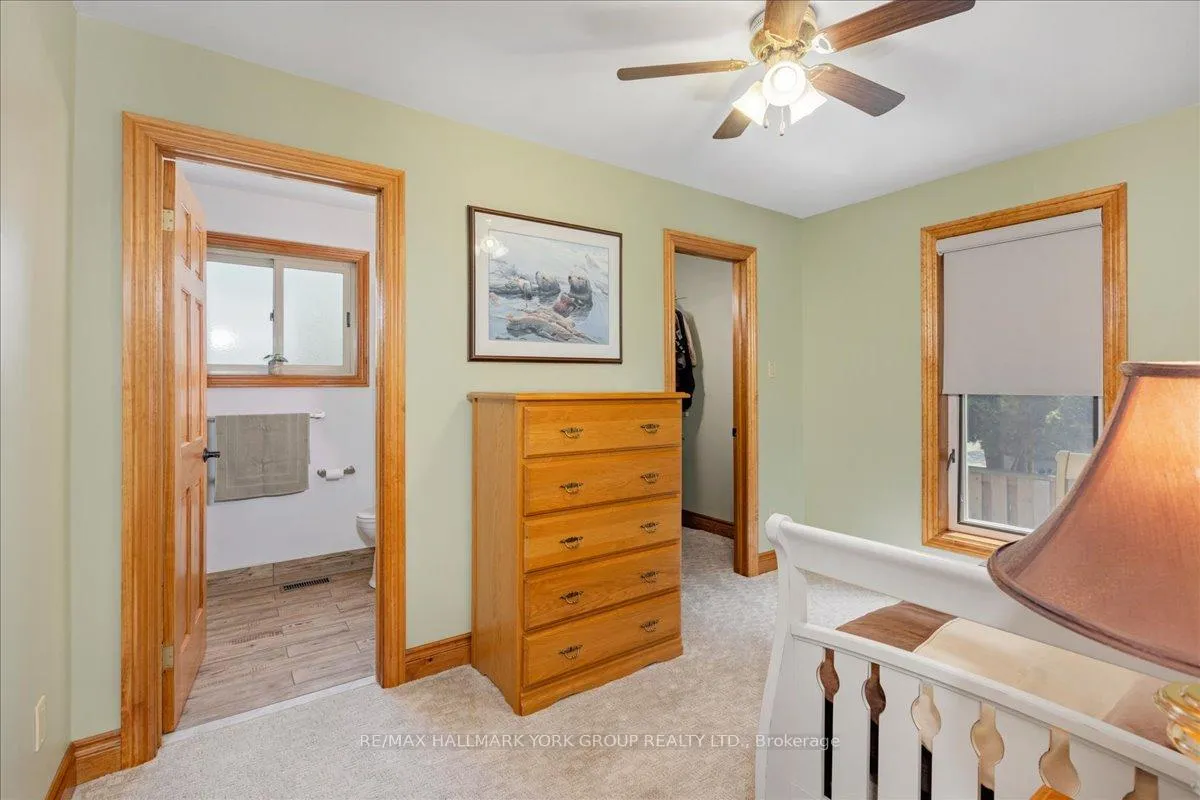
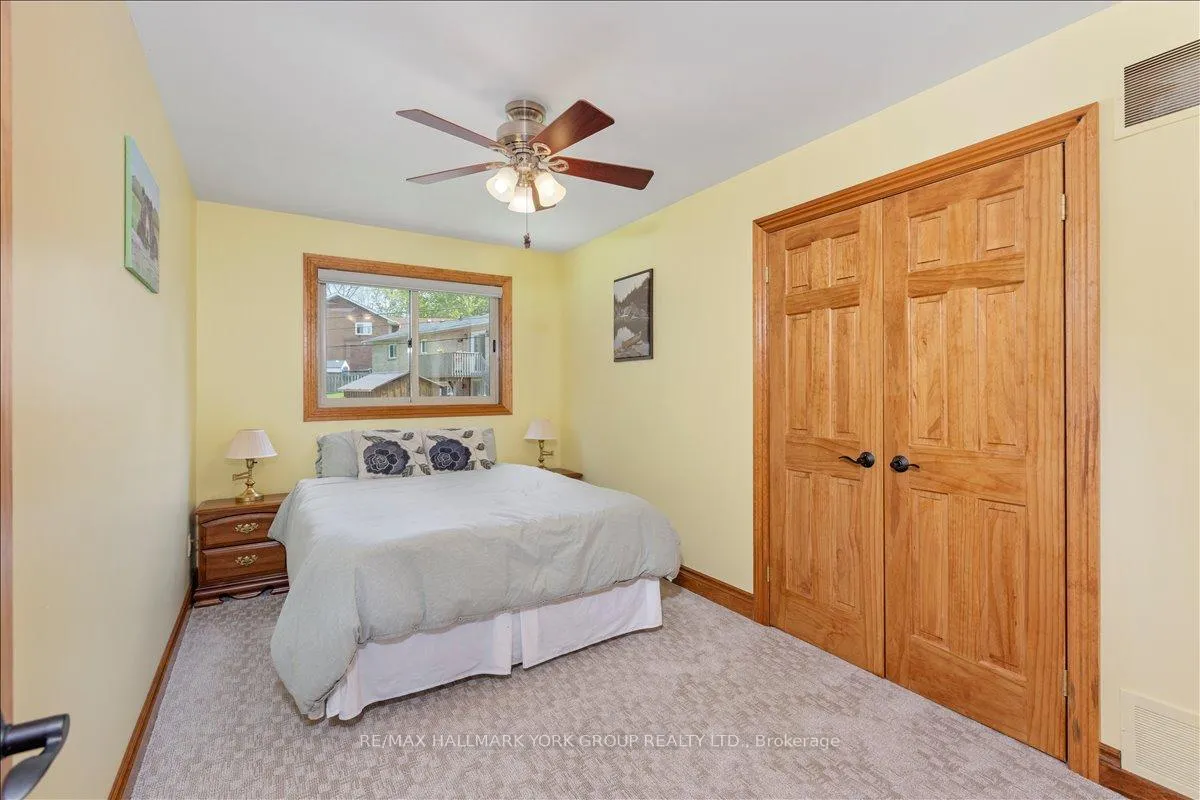
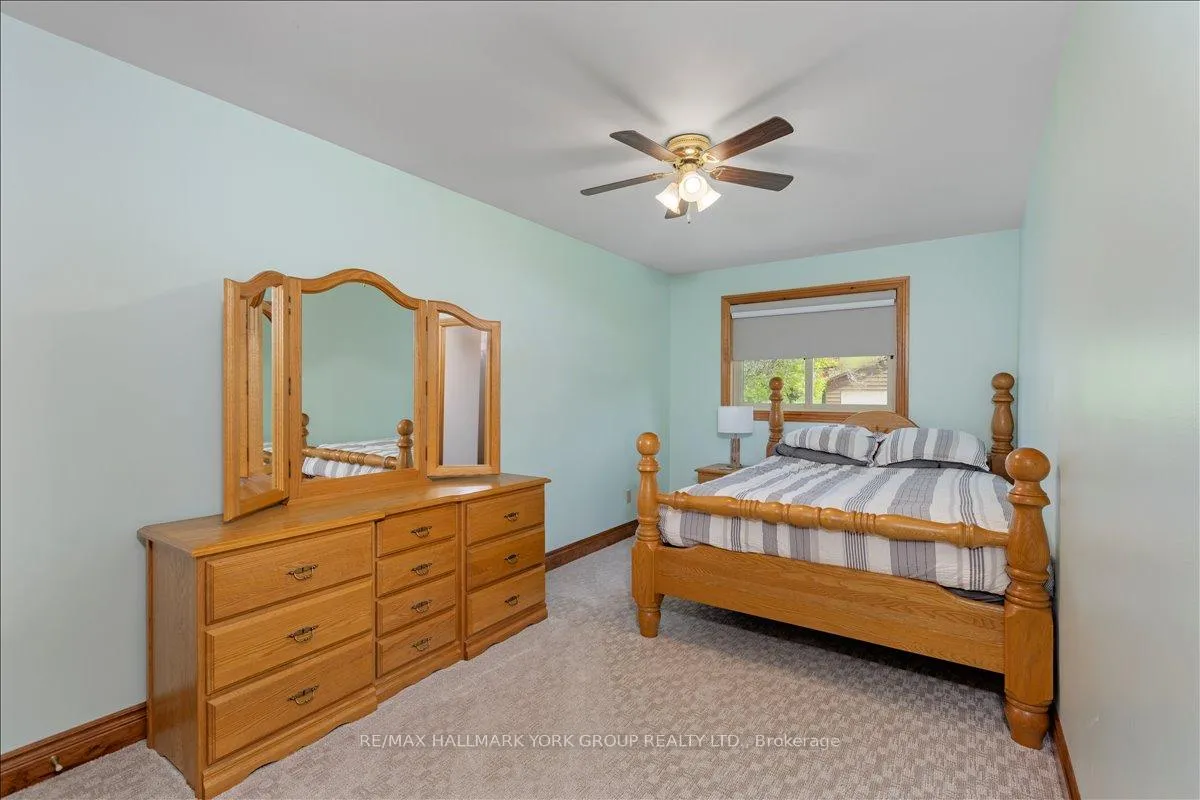
- Bedroom 2—Upper level, Ceiling Fan(s), Double Closet, Broadloom
- Bedroom 3—Upper level, Ceiling Fan(s), Double Closet, Broadloom
- Bedroom 4—Upper level, 4 Pc Ensuite, Walk-In Closet(s), Pot Lights
- Kitchen—Main level, Hardwood Floor, Granite Counters, B/I Appliances
Washrooms
- 4-piece, Ground
- 4-piece, Second
- 4-piece, Lower
- 3-piece, Second
- 2-piece, Ground
- Municipality
- Georgina
- Neighbourhood
- Historic Lakeshore Communities
- Main cross streets
- Lake Dr N. & Clarlyn Dr
- Zoning
- Res
- Directions
- Lake Dr N. & Clarlyn Dr
- Waterfront
- Indirect
- MLS® number
- N13157518
- Data source
- Toronto Regional Real Estate Board
- Listed on
- 2026-05-21
- Updated on
- 2026-10-08
- Days on market
- 160 days
- Possession type
- Flexible
- Co-op commission
- 2.5% plus HST
- Seller
- Listed by
- RE/MAX HALLMARK YORK GROUP REALTY LTD.
Home Market Value
Current home valuation for 229 Lake Drive N, Georgina, Historic Lakeshore Communities, Georgina, ON. Listed for $1,949,500
HOMEH Estimate
$1,510,241
Estimated Sales Range
$1,284,610 - $1,986,339
HOMEH Estimate for 229 Lake Drive N, Georgina, Historic Lakeshore Communities
Calculated with a real agent's CMA method — 45+ years of experience, codified. Not an AI guess.
For the owner
Is this your home? Track its value.
Get this home's HOMEH Estimate by email once a month, with how many homes are for sale around you.
Mortgage Payment Calculator
Compare up to 4 down payment scenarios
20% required for homes $1.5M or more
$389,900
| Scenario 1 | Scenario 2 | Scenario 3 | Scenario 4 | |
|---|---|---|---|---|
−Down payment | % $ | % $ | % $ | % $ |
+CMHC insurance | $0 | $0 | $0 | $0 |
=Total mortgage | $1,559,600 | $1,462,125 | $1,364,650 | $1,267,175 |
Amortization | ||||
Mortgage rate | % | % | % | % |
| Payment frequency | ||||
=Mortgage payment | $7,615monthly | $7,139monthly | $6,663monthly | $6,187monthly |
Land Transfer Tax
$35,465
$35,465
Around this home
Data provided by OpenStreetMap & Fraser Institute School Rankings
Ask HOMEH
New!Hi there!
👋Text or call (416) 301-9001
Recommended for you
Based on homes you've looked at.
No recommended properties found.
Nearby similar homes
No nearby properties found.
More real estate resources
Other homes nearby
Explore this area
Nearby neighbourhoods
No nearby listings available.