
22966 Miles Road
Georgina (Baldwin), ON L0E 1R0
- 1Bedroom
- 1Bathroom
- 1Garage
- 700–1100Sq Ft
- $1,730Tax
- 10,249×1,215 ftLot Size
 Estimated Value:$695,570See Free Estimate Report

This home has sold. It is no longer available.
Property not available for sale or for rent.
Sale & Price History for 22966 Miles Road, Georgina, Baldwin
| Start Date | End Date | Price | Event | MLS# |
|---|---|---|---|---|
| 2025-03-14 | 2025-04-14 | Login to See Prices | Sold | n12019223 |
Real estate boards require you to or to see the full details of this property.
*Sold prices and complete sale & price history are regulated data. Under the Trust in Real Estate Services Act, 2002 (TRESA) and the rules of the Real Estate Council of Ontario (RECO), and pursuant to the Multiple Listing Service® rules of the Canadian Real Estate Association (CREA) and the Toronto Regional Real Estate Board (TRREB), this information may be shown only to registered users who have agreed to the applicable terms of use (a Virtual Office Website, or "VOW," arrangement). HOMEH Inc., Brokerage therefore provides it to signed-in members only. Creating an account is free and takes under a minute.
About 22966 Miles Road, Georgina, Baldwin
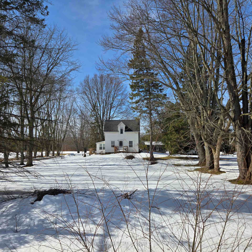
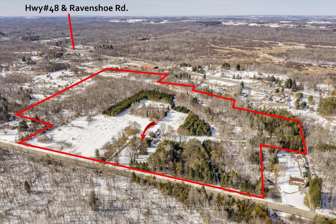
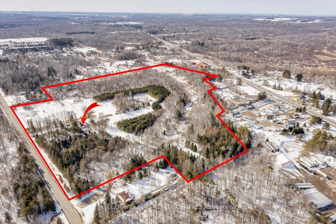
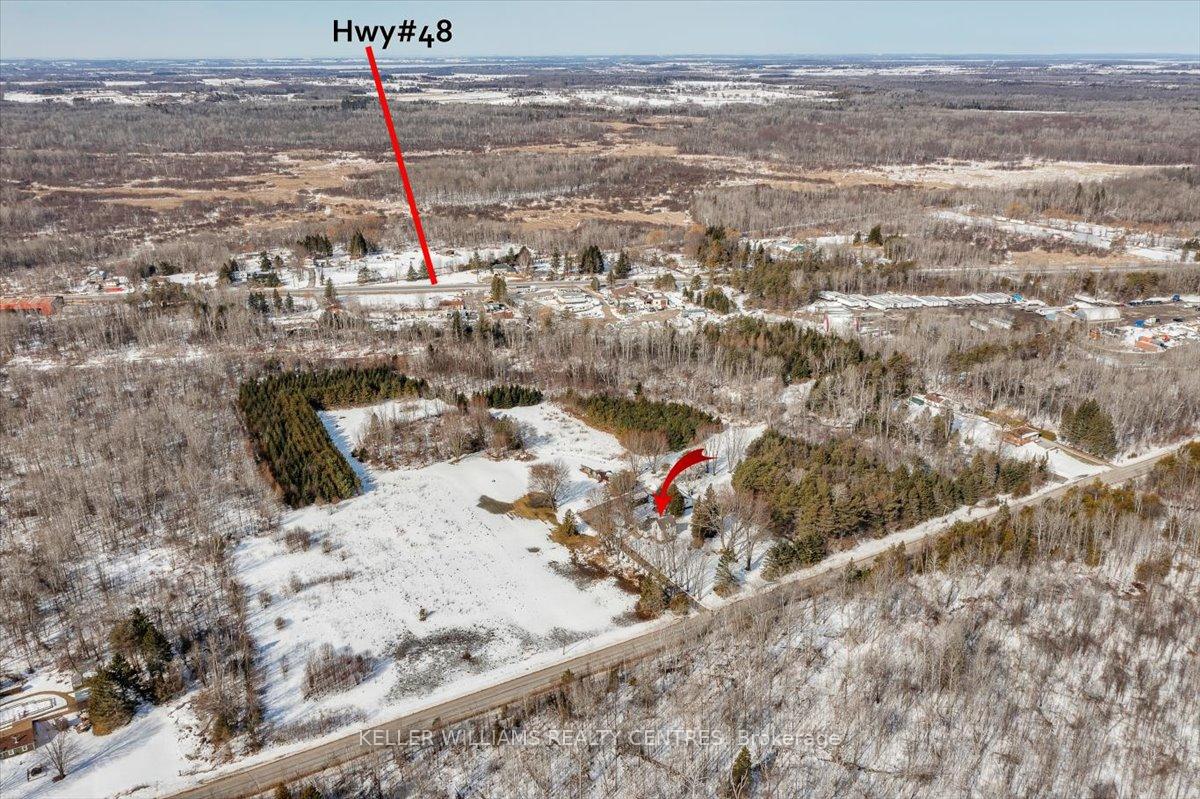
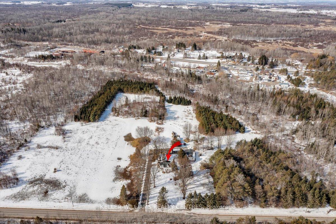
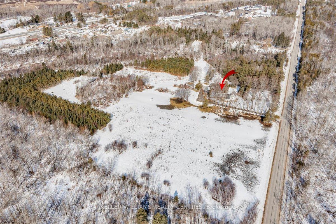
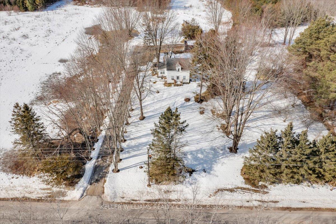
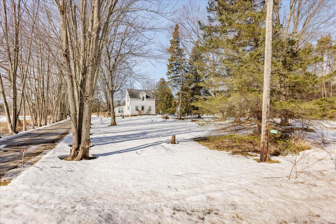
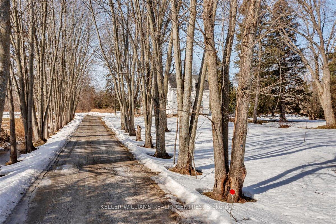
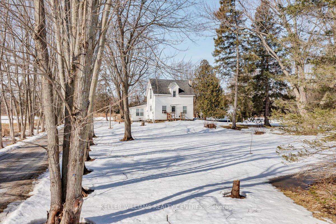
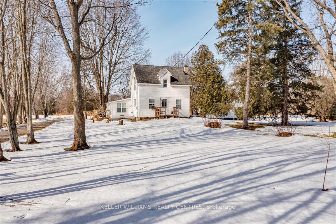
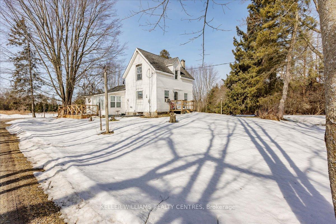
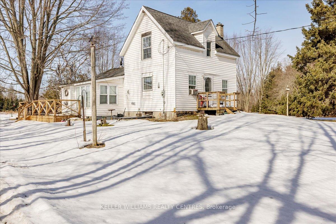
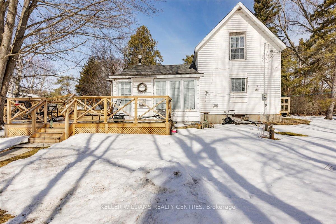
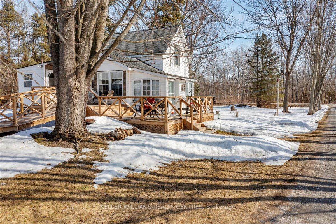
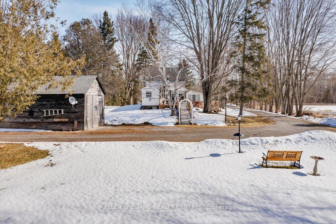
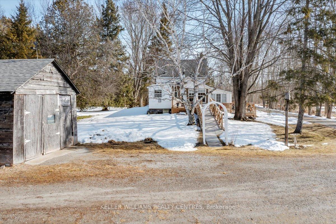
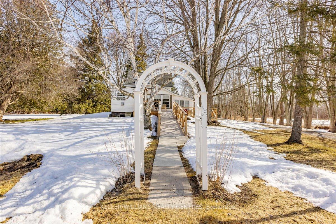
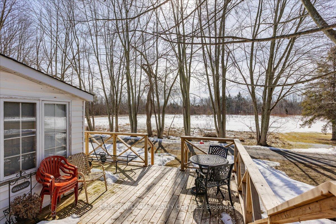
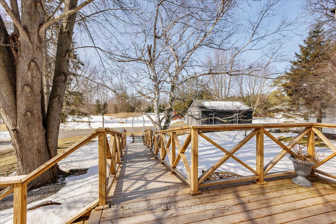
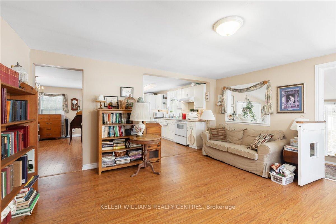
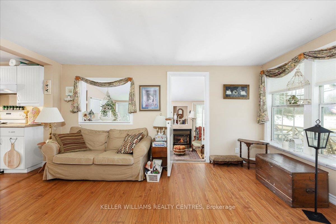
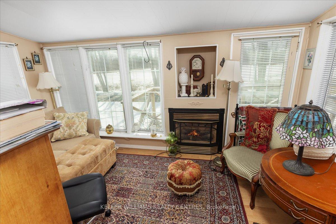
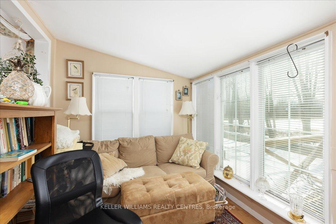
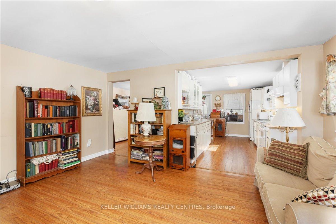
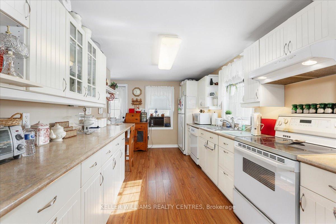
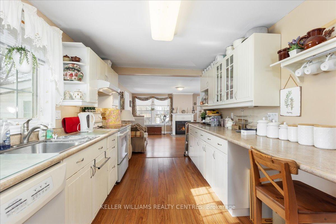
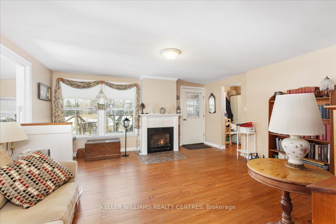
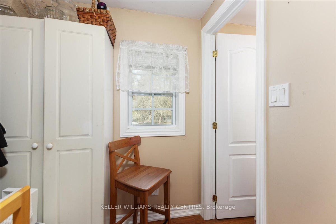
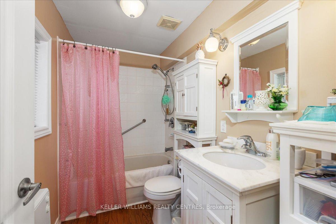
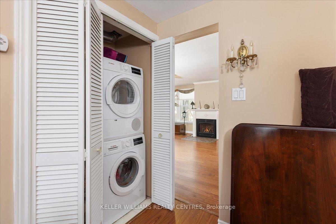
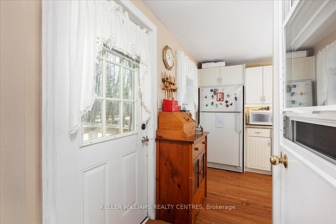
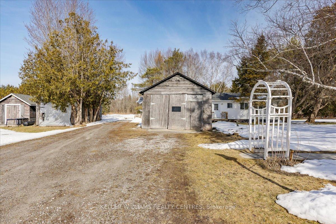
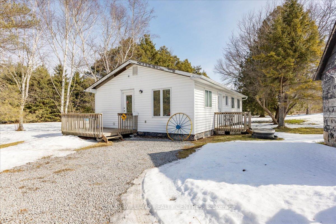
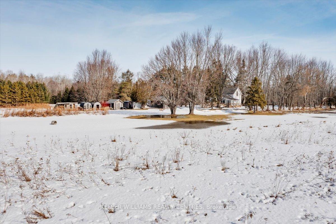
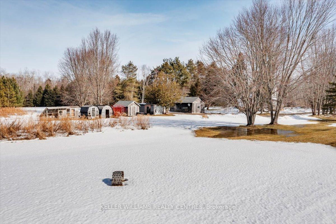
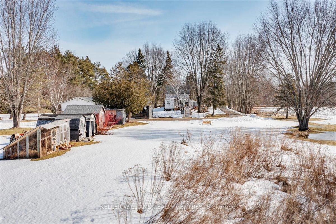
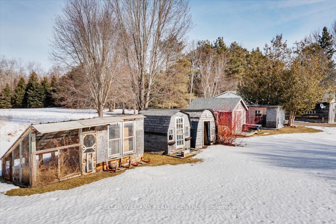
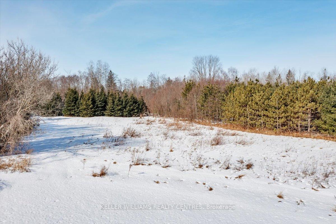
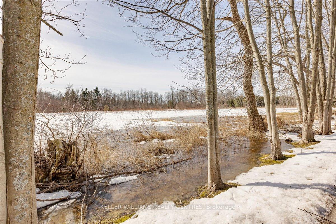
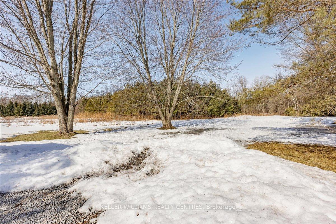
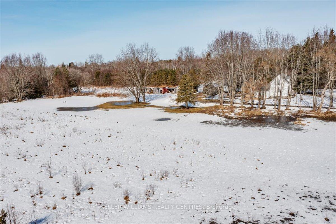
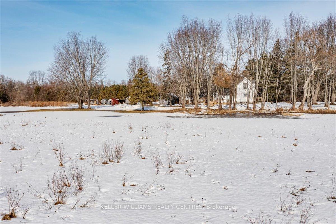
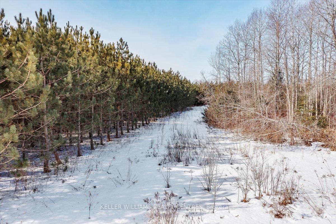
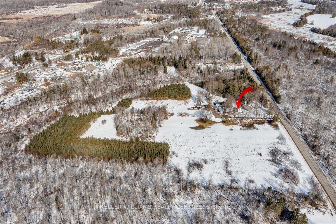
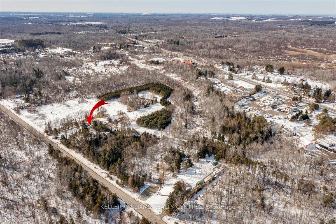
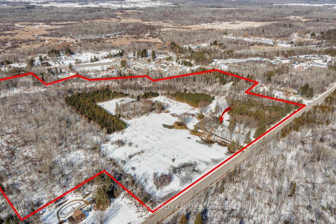
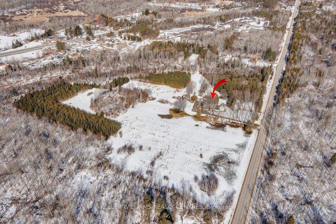
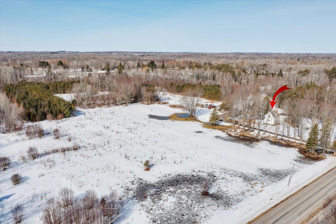
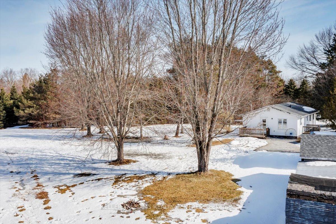
Stunning 32-acre property located on a peaceful country road, just minutes from Hwy 404 and Lake Simcoe. This picturesque land features a perfect blend of cleared fields and lush forest. The property benefits from participation in a Managed Forest Tax Incentive Program, resulting in significantly reduced property taxes. A charming one and a half storey home awaits at the end of a long tree-lined driveway, complete with a new deck and ramp. Inside, two propane fireplaces provide both ambiance and warmth on chilly winter evenings. Upgrades include Roxul Insulation in the main and second floor walls, ensuring comfort and energy efficiency. Additionally, a renovated second building once served as a bake shop, boasting a spacious kitchen, two generous rooms {one with a walkout deck), a laundry area, and a 4pc bathroom. The property also features a small barn for storage or parking, a drive shed, chicken coop, and three small sheds. This tranquil property offers endless possibilities for the discerning buyer. Buyer/ Agent to conduct their own due diligence to explore the full potential of this serene retreat.
Key Facts & Features
Property Costs
- Annual Property Tax Amount
- $1,730
- Land Transfer Tax Fee
- $20,375
- Basement Type
- Partial Basement
Interior Features
- Laundry Level
- Main Level
- Interior Extras
- Sump Pump, Upgraded Insulation, Water Heater Owned, Water Purifier, Water Softener, Water Treatment
- View
- Meadow, Forest, Trees/Woods
- Fireplace/Stove
- Yes
- Fireplace Features
- Propane
- Elevator
- No
Exterior Features
- Exterior Extras
- Deck, Year Round Living, Privacy
- Pool
- None
- Property Features
- Part Cleared, River/Stream, Wooded/Treed
- Accessibility Features
- Ramped Entrance
- Other Structures
- Barn, Drive Shed, Garden Shed
Building
- Building Type
- Detached
- Building Style
- 1 1/2 Storey
- Approx Age
- 51-99
Construction
- Exterior Finish
- Vinyl Siding
- Roof
- Asphalt Rolled
- Foundation Details
- Stone
- Special Designation
- Unknown
Lot
- Lot Front
- 10249.49 ft
- Lot Depth
- 1215.38 ft
- Lot Size
- 450.00 x Feet (41.08 Acres)
- Lot Shape
- Irregular
- Lot Size Code
- 450.00 x Feet (41.08 Acres)
Inclusions
- Inclusions
- 2 Fridges, 2 Stoves, 2 Built-in Dishwashers, All Blinds and Window Coverings, All Electrical Light Fixtures, UV System, Filtration System, Water Softener, Hot Water Tank, 2 Washers and Dryers (All In As Is Condition)
Parking & Garages
- Garage Type
- Other
- Garage Spaces
- 1
- Parking Spaces
- 10
- Total Garage And Parking Spaces
- 11
Heating & Cooling
- Heat Source
- Propane
- Heat Type
- Forced Air
- Air Conditioning
- Window Unit(s)
- Water
- Well
- Sewers
- Septic
- Hydro
- Yes
- Telephone
- Available
- Bedrooms
- 1
- Washrooms
- 1
- Kitchens
- 1
Room sizes
- Kitchen5.46 x 4.66Main level, Laminate, Galley Kitchen, B/I Dishwasher
- Living Room4.60 x 2.45Main level, Laminate, Fireplace
- Dining Room2.45 x 2.45Main level, Laminate
- Family Room4.84 x 2.75Main level, Laminate, Fireplace
- Bedroom3.47 x 2.43Second level, Laminate, Closet
- Sitting4.70 x 2.40Second level, Laminate, Closet
Washrooms
- 4-piece, Main
- Area
- Georgina
- Municipality
- Georgina
- Neighbourhood
- Baldwin
- Main cross streets
- Hwy 48 - Miles
- Directions
- Hwy 48 & Ravenshoe Rd
- Waterfront
- None
- MLS® number
- N12019223
- Data source
- Toronto Regional Real Estate Board
- Status change
- 2025-04-14
- Listed on
- 2025-03-14
- Days on market
- 31 days
- Possession type
- 60-89 days
- Co-op commission
- 2.5% plus HST
- Seller
- Listed by
- KELLER WILLIAMS REALTY CENTRES
Home Market Value
Current home valuation for 22966 Miles Road, Georgina, Baldwin, Georgina, ON. Listed for $1,195,000
HOMEH Estimate
$695,570
Estimated Sales Range
$486,899 - $904,241
HOMEH Estimate for 22966 Miles Road, Georgina, Baldwin
Calculated with a real agent's CMA method — 45+ years of experience, codified. Not an AI guess.
For the owner
Is this your home? Track its value.
Get this home's HOMEH Estimate by email once a month, with how many homes are for sale around you.
Mortgage Payment Calculator
Compare up to 4 down payment scenarios
5% on first $500K + 10% on $695,000 over $500K
$94,500
| Scenario 1 | Scenario 2 | Scenario 3 | Scenario 4 | |
|---|---|---|---|---|
−Down payment | % $ | % $ | % $ | % $ |
+CMHC insurance | $43,976 | $33,341 | $28,441 | $0 |
=Total mortgage | $1,143,376 | $1,108,841 | $1,044,191 | $956,000 |
Amortization | ||||
Mortgage rate | % | % | % | % |
| Payment frequency | ||||
=Mortgage payment | $5,583monthly | $5,414monthly | $5,098monthly | $4,668monthly |
Land Transfer Tax
$20,375
$20,375
Around this home
No schools found nearby
Data provided by OpenStreetMap & Fraser Institute School Rankings
Ask HOMEH
New!Hi there!
👋Text or call (416) 301-9001
Recommended for you
Based on homes you've looked at.
No recommended properties found.
Nearby similar homes
No nearby properties found.
More real estate resources
Other homes nearby
Explore this area
Nearby neighbourhoods
No nearby listings available.