
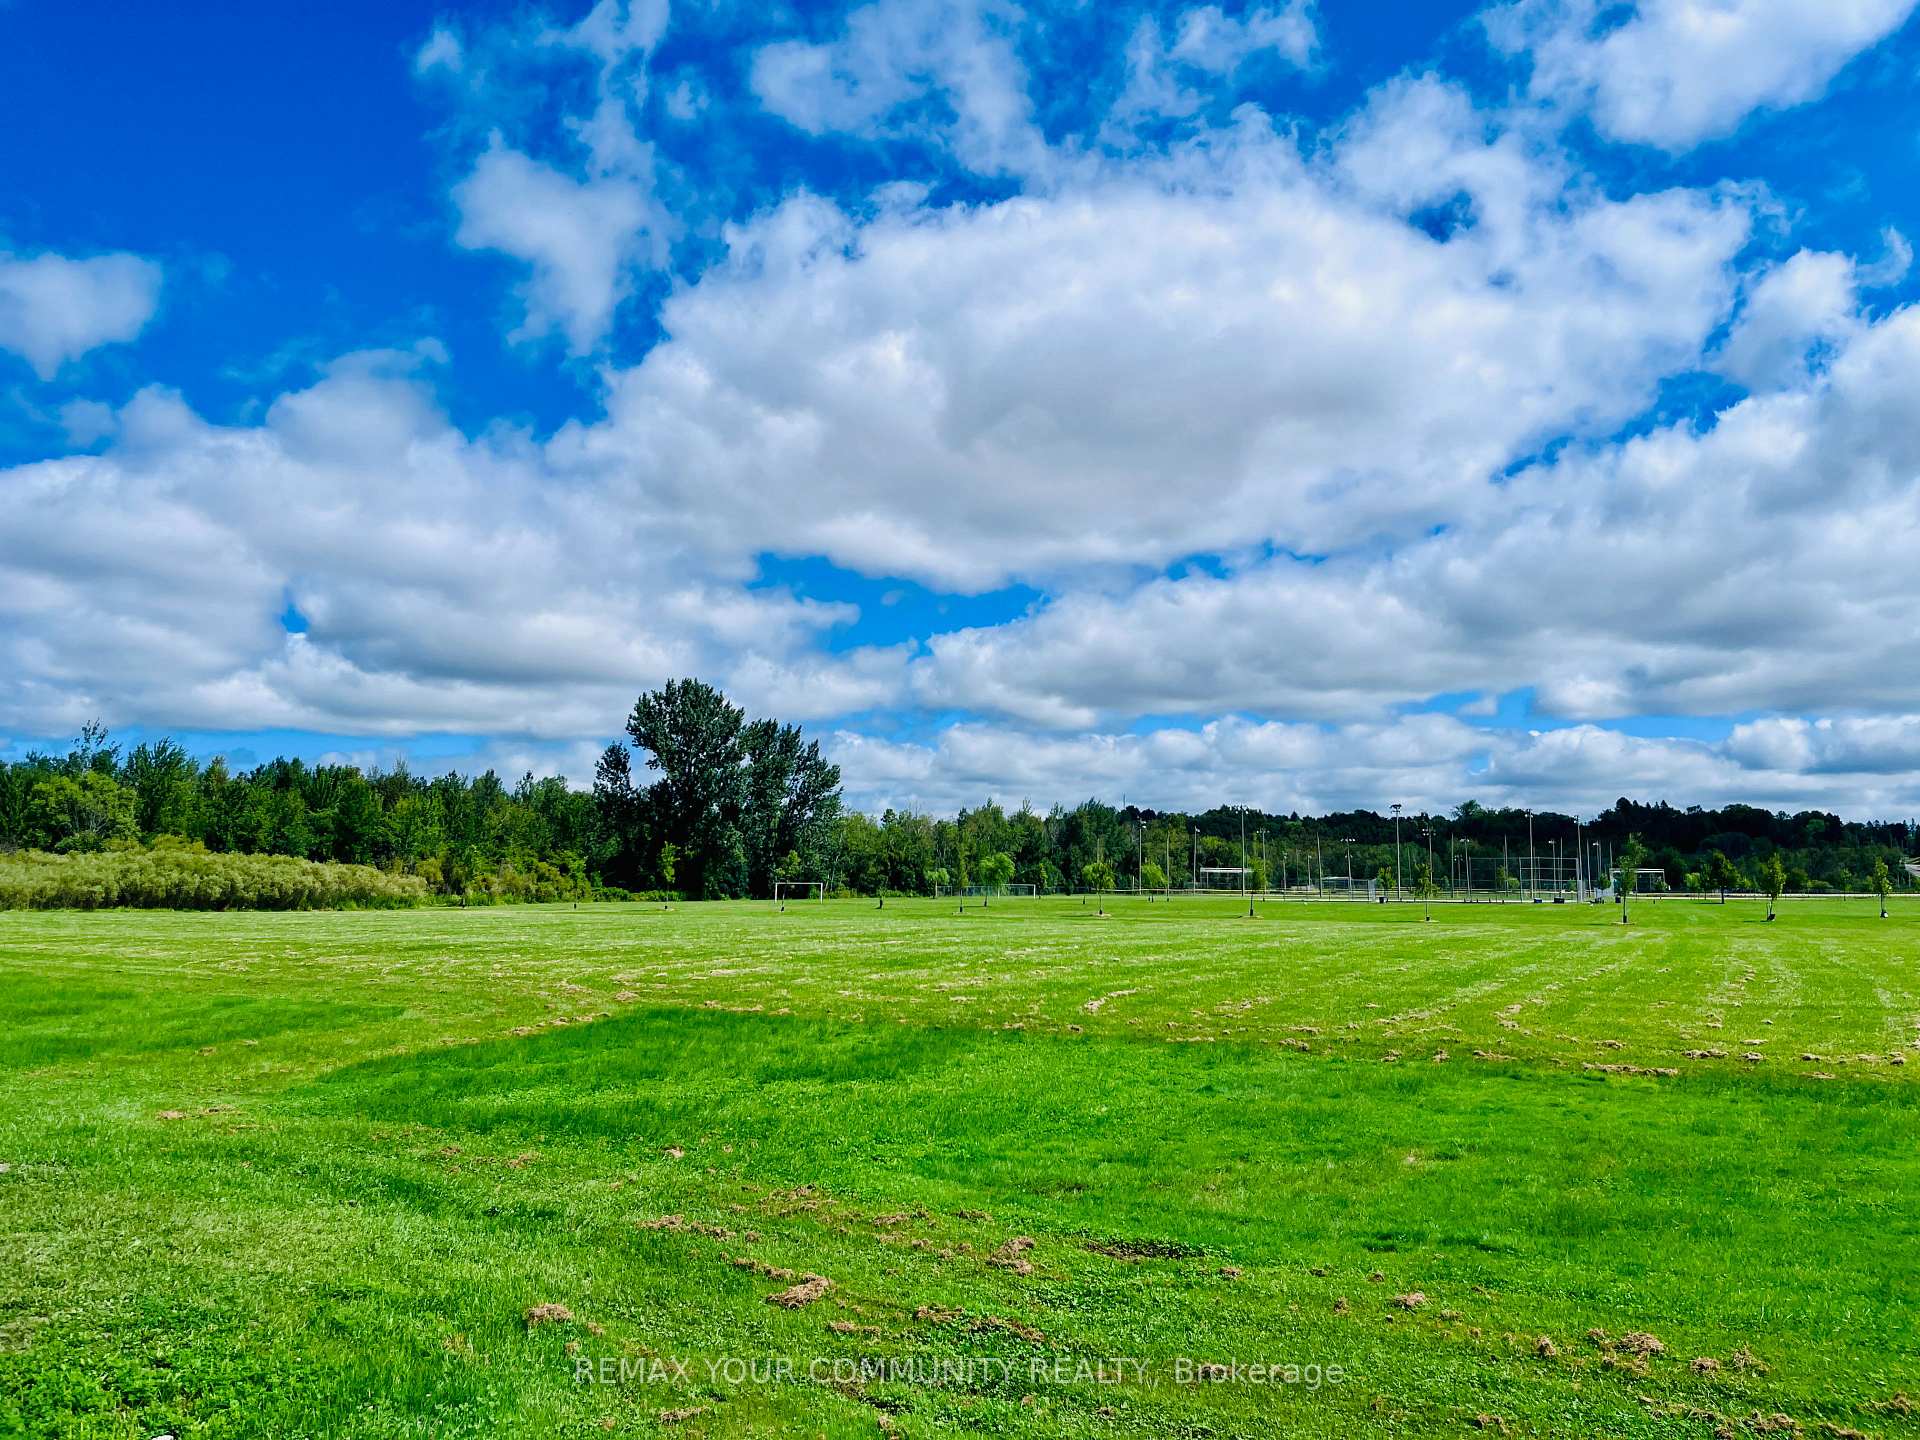
322 Irene Drive
Georgina (Keswick South), ON L4P 3B1
- 2Bedrooms
- 1Bathroom
- 0Garage
- 700–1100Sq Ft
- $3,682Tax
- 75×169 ftLot Size
 Estimated Value:$471,250See Free Estimate Report

Sale & Price History for 322 Irene Drive, Georgina, Keswick South
| Start Date | End Date | Price | Event | MLS# |
|---|---|---|---|---|
| No listing history available | ||||
Real estate boards require you to or to see the full details of this property.
*Sold prices and complete sale & price history are regulated data. Under the Trust in Real Estate Services Act, 2002 (TRESA) and the rules of the Real Estate Council of Ontario (RECO), and pursuant to the Multiple Listing Service® rules of the Canadian Real Estate Association (CREA) and the Toronto Regional Real Estate Board (TRREB), this information may be shown only to registered users who have agreed to the applicable terms of use (a Virtual Office Website, or "VOW," arrangement). HOMEH Inc., Brokerage therefore provides it to signed-in members only. Creating an account is free and takes under a minute.
About 322 Irene Drive, Georgina, Keswick South
Summarized Description
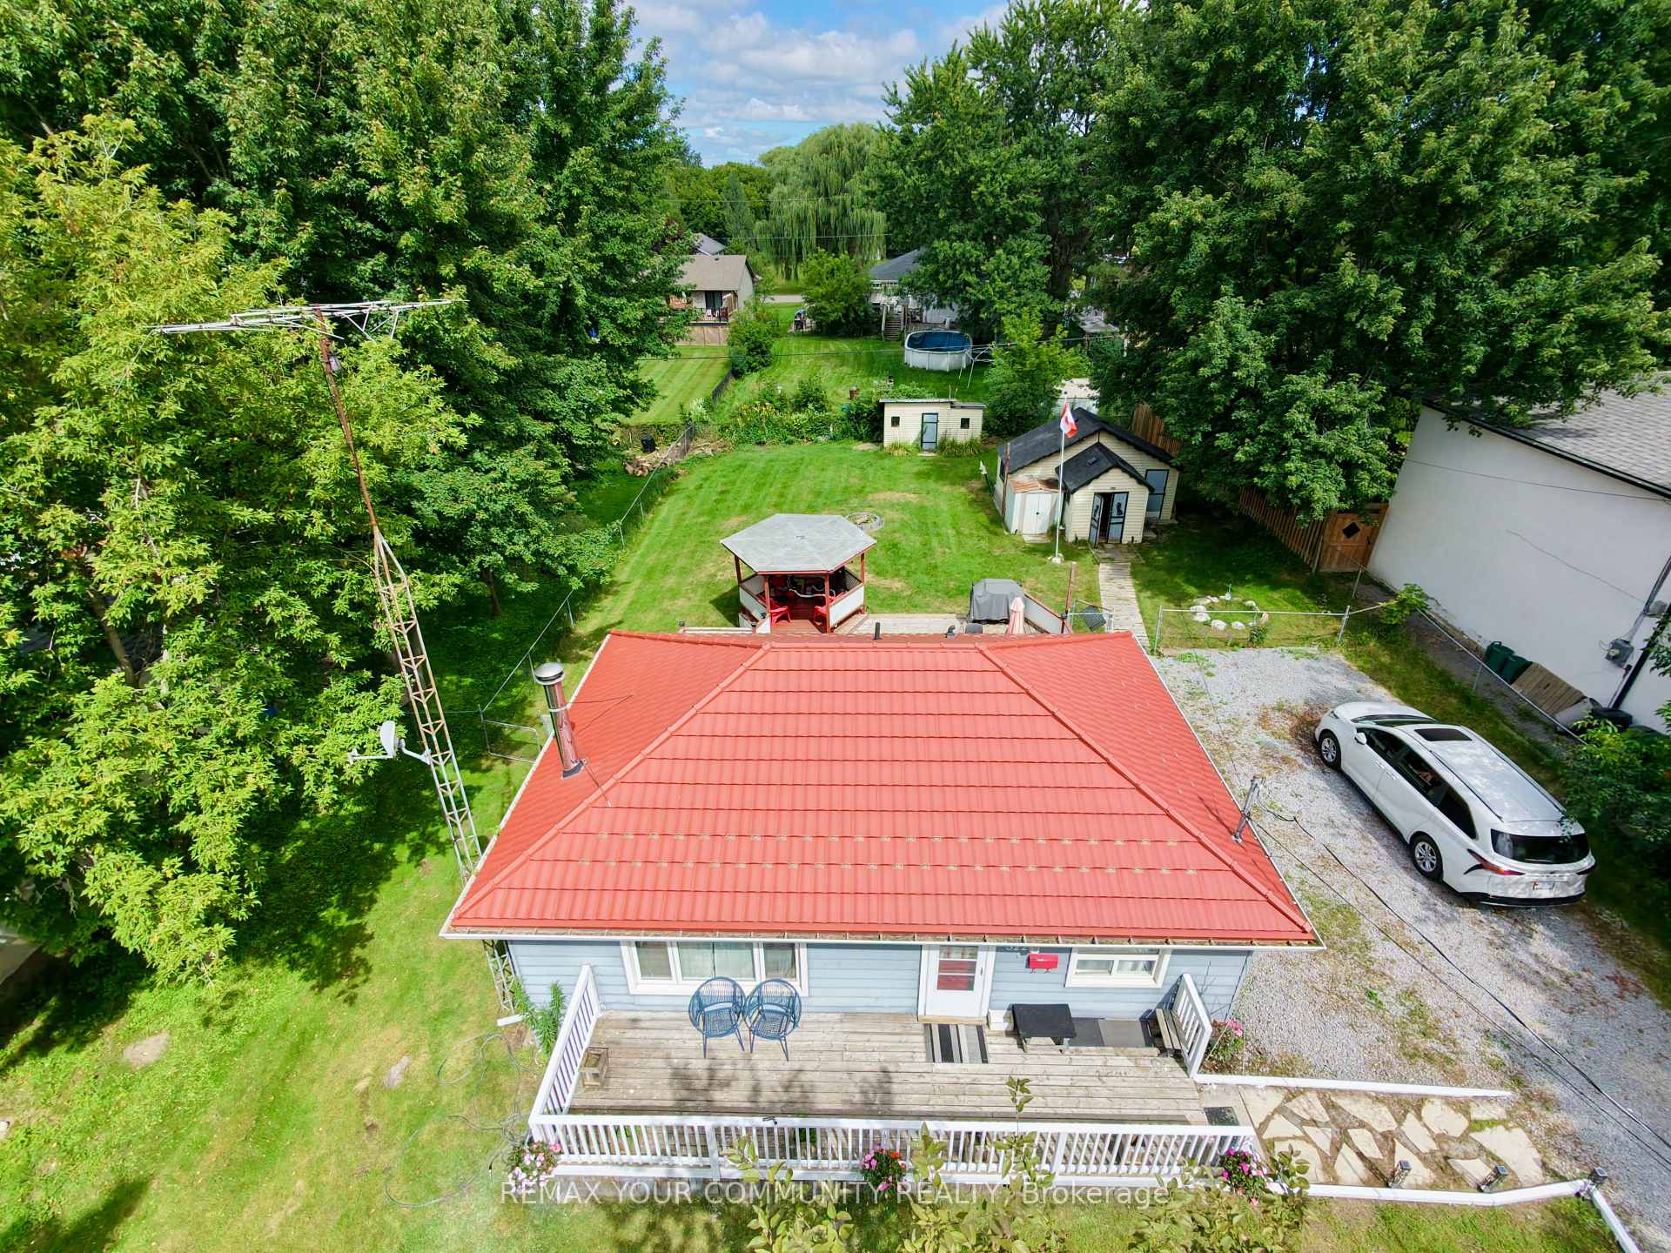
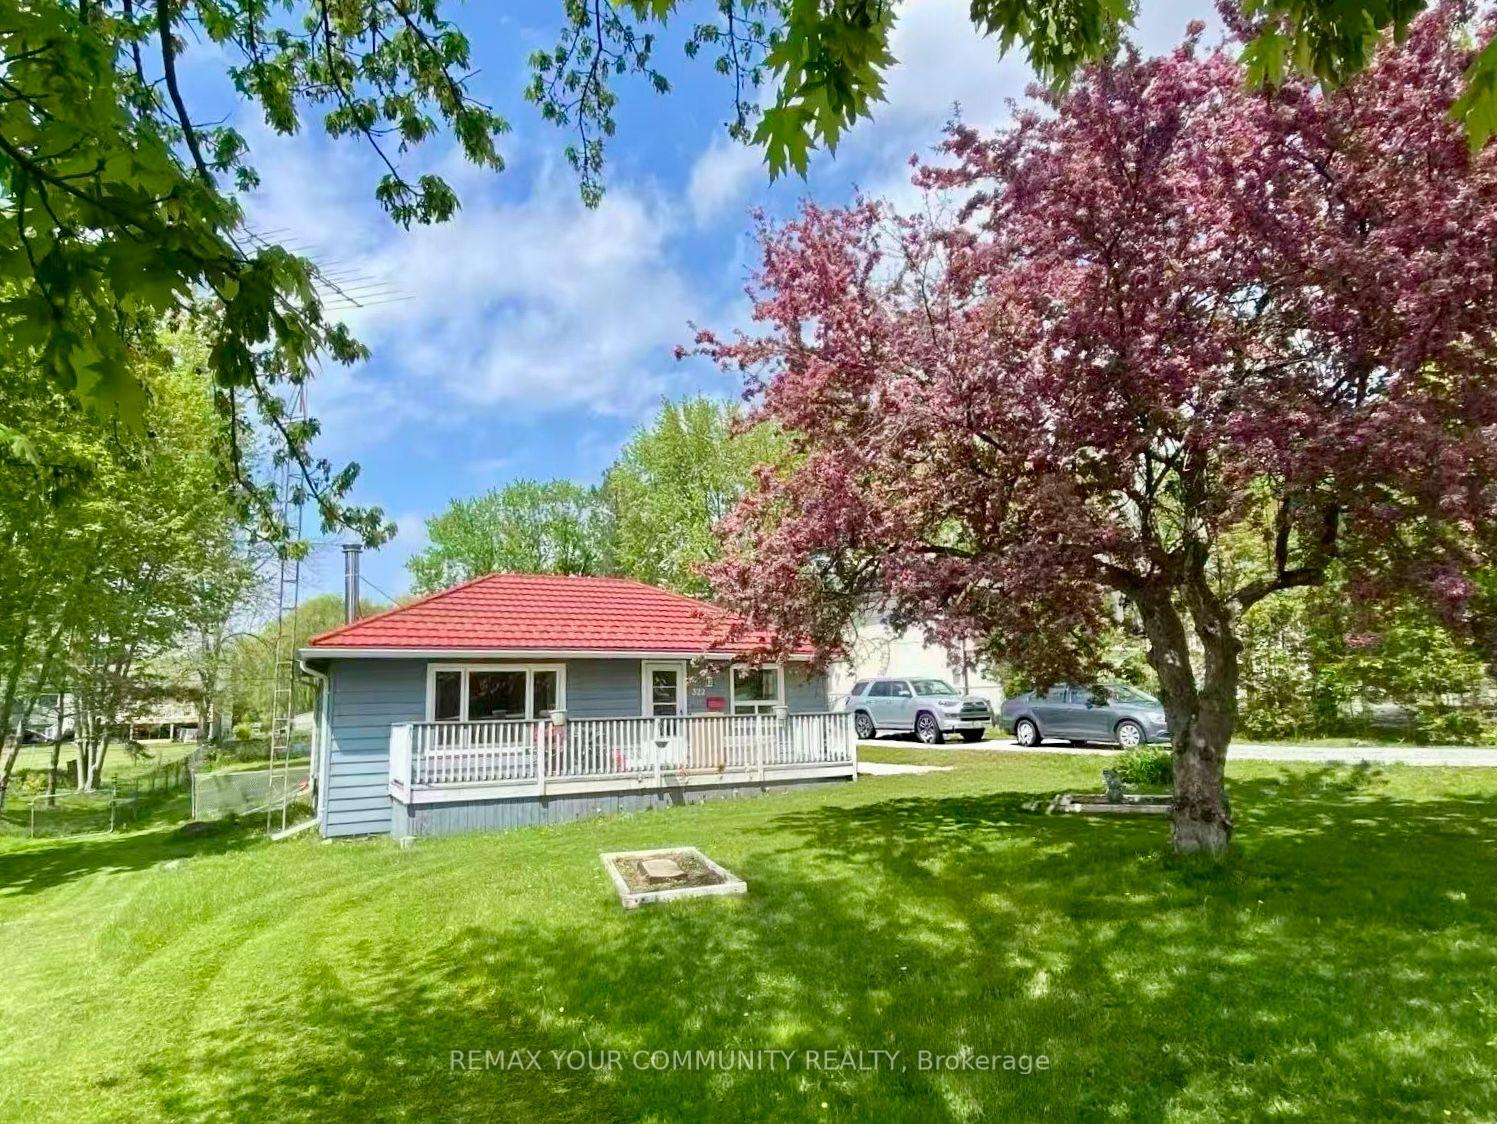
- Charming bungalow on a massive 75x186 feet lot.
- Fully furnished and move-in ready for convenience.
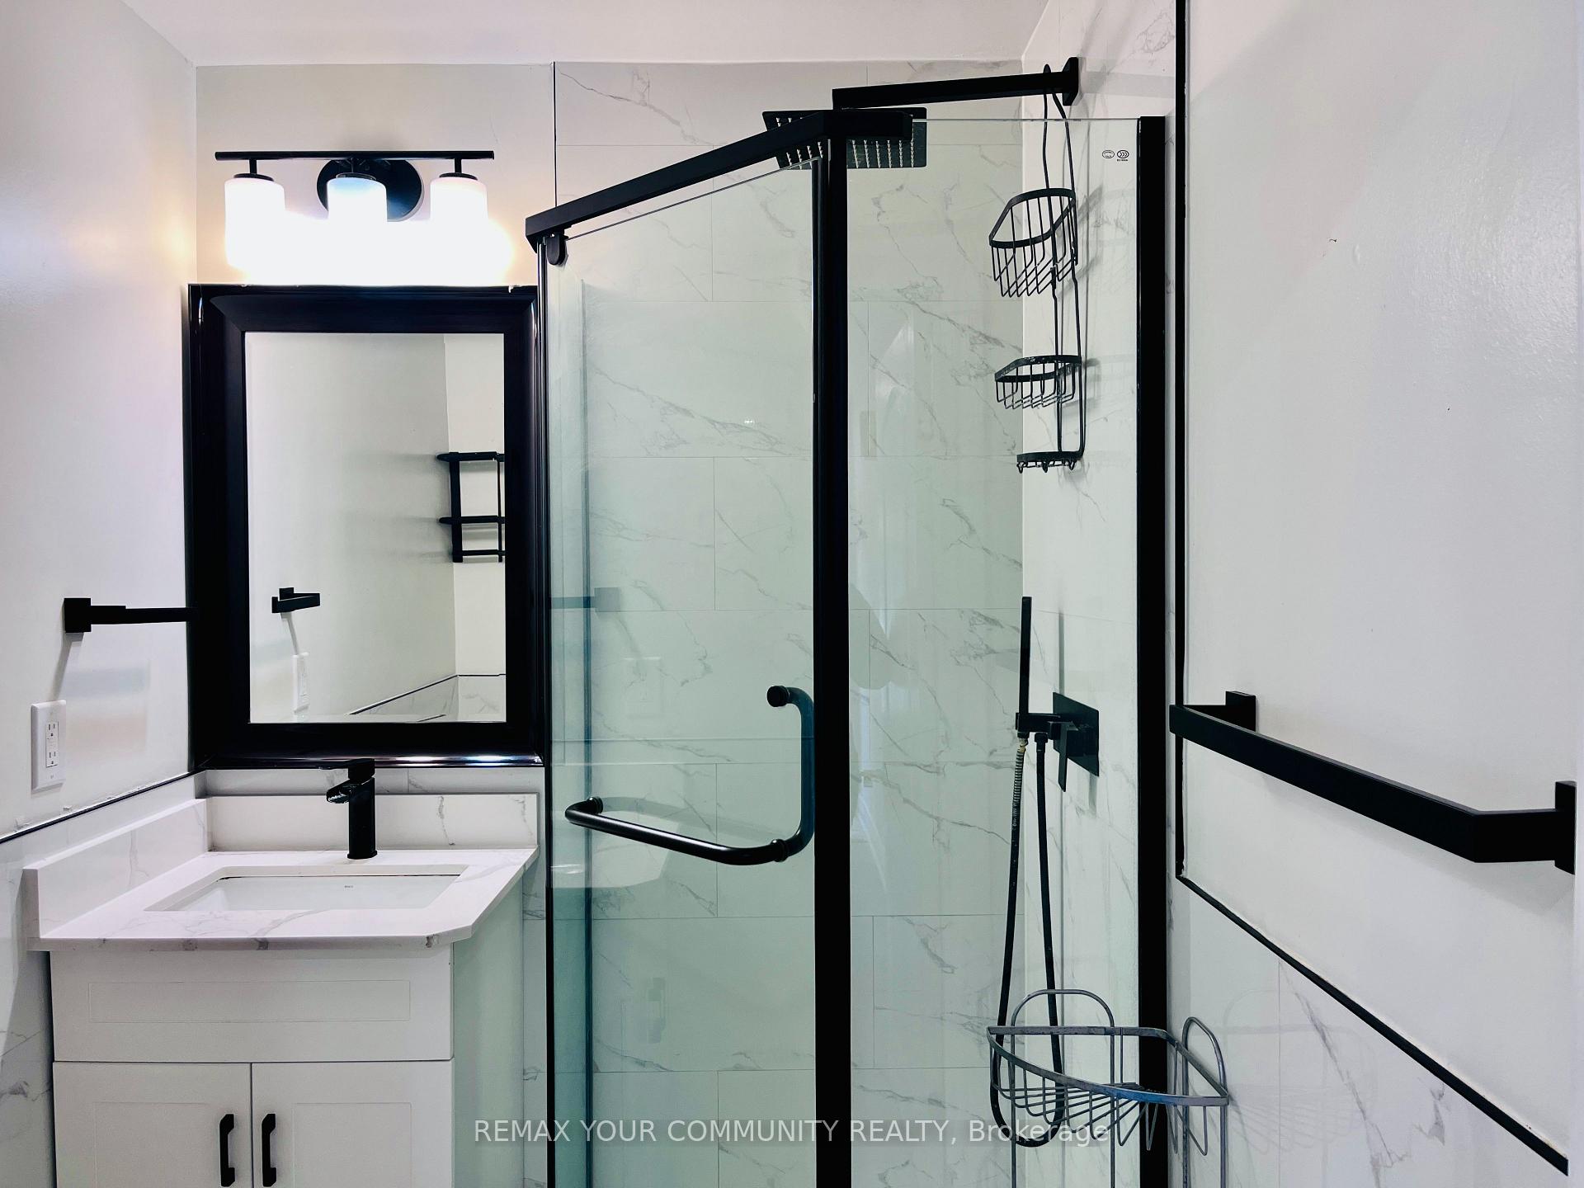
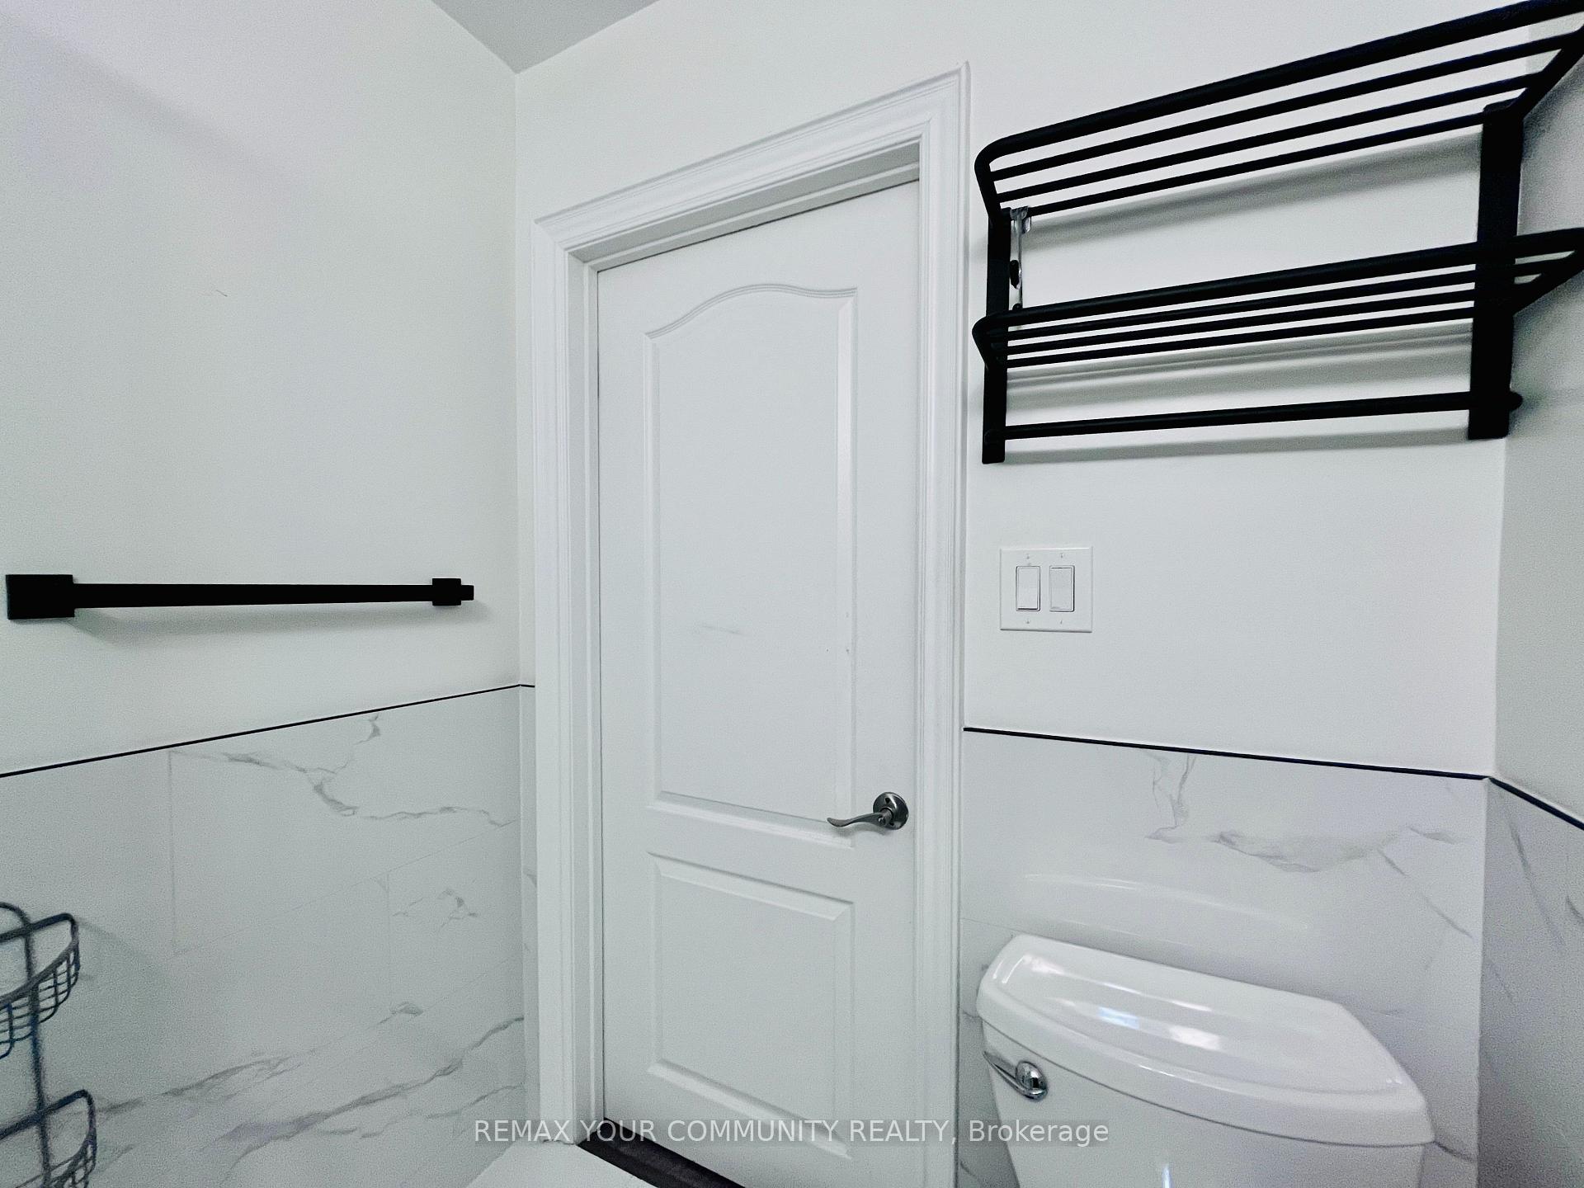
- Renovated in 2022, ensuring modern appeal.
- Ideal for first-time buyers, downsizers, or investors.
- Steps away from Lake Simcoe and outdoor activities.
- Close to essential urban amenities and services.
- Effortless commute to Toronto, just 30 minutes away.
- Rare opportunity for a detached home at this price.
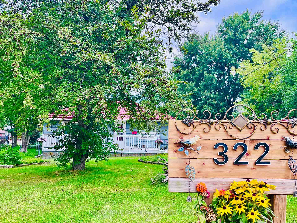
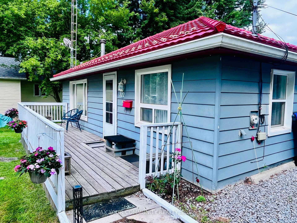
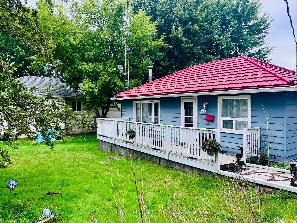
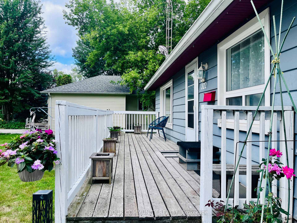
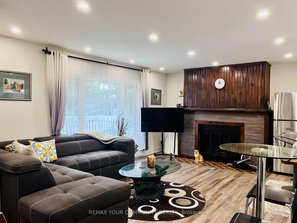
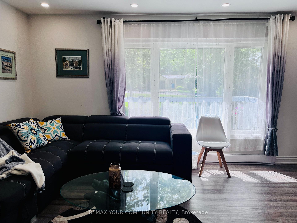
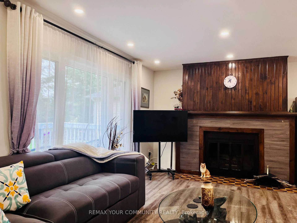
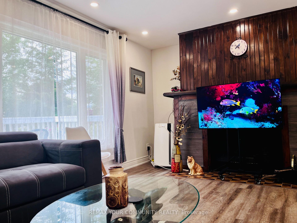
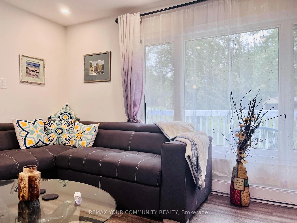
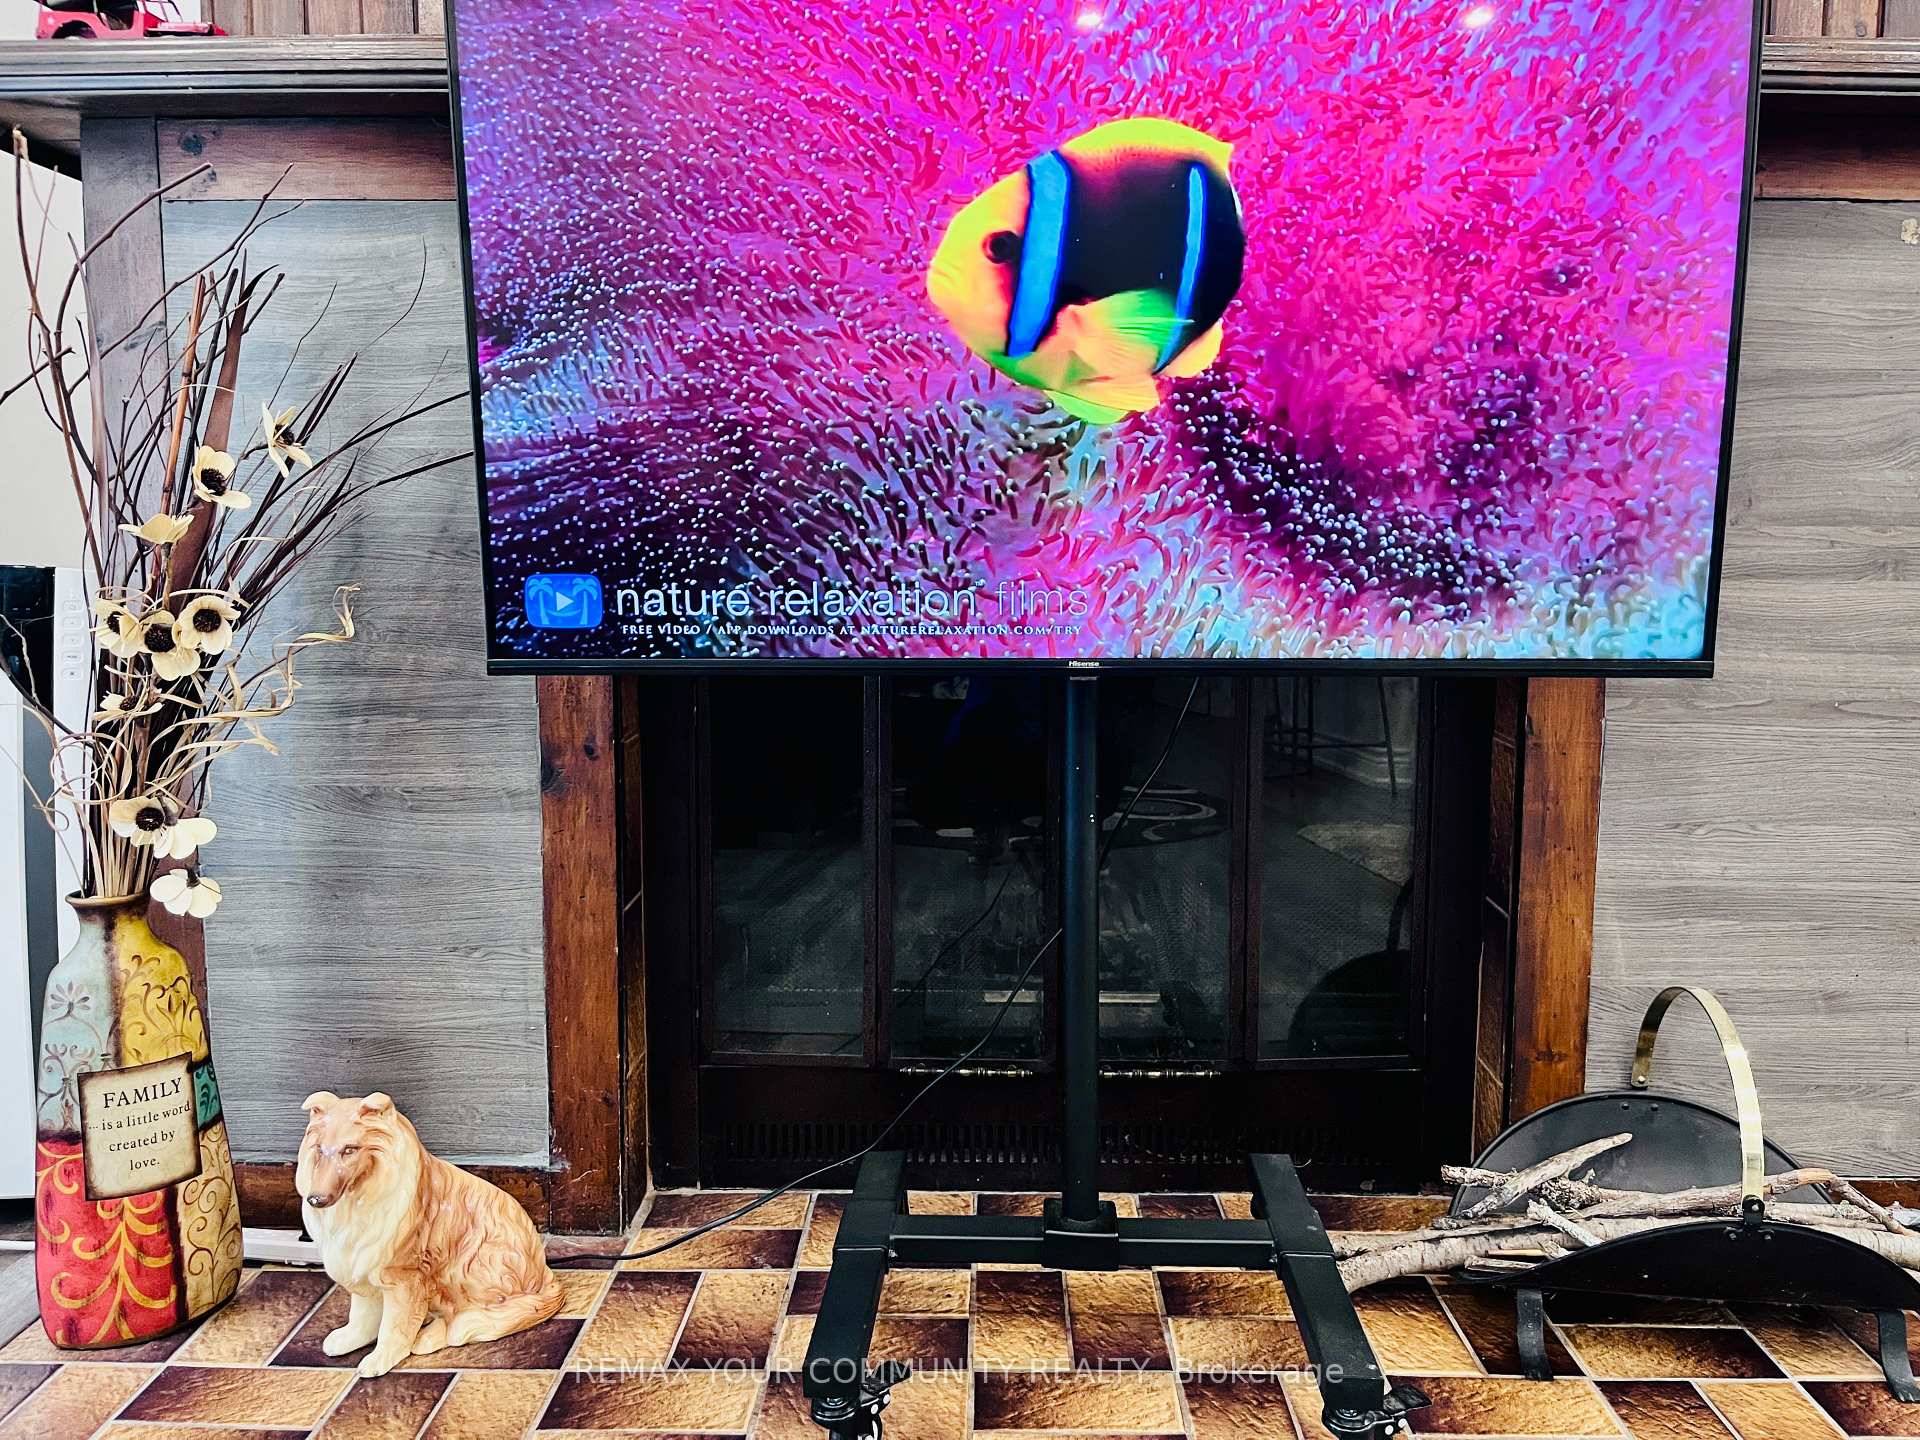
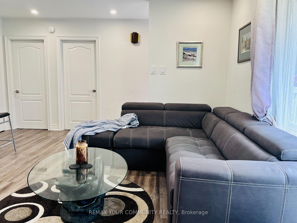
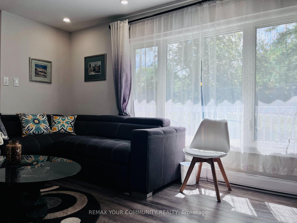
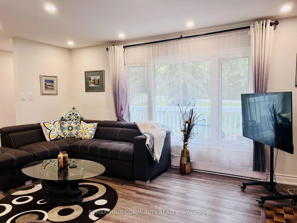
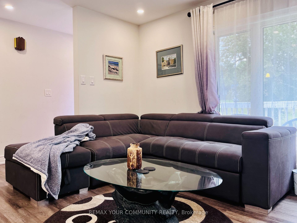
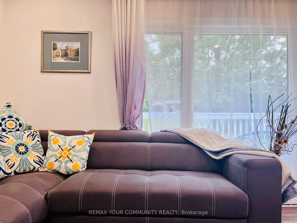
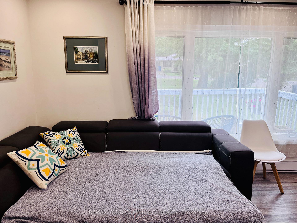
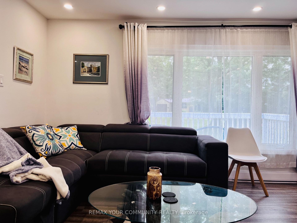
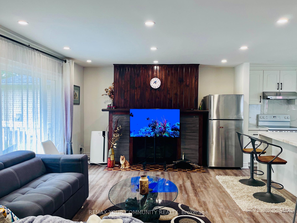
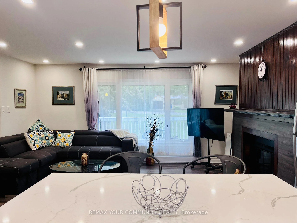
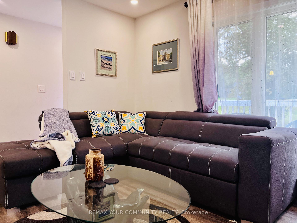
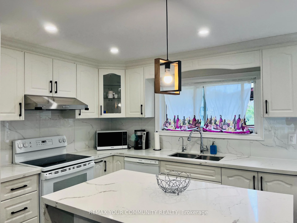
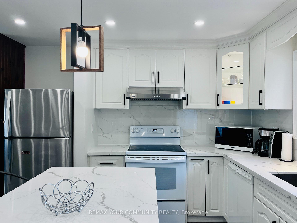
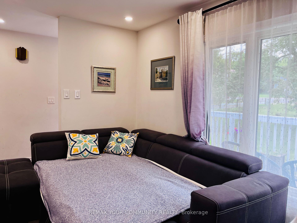
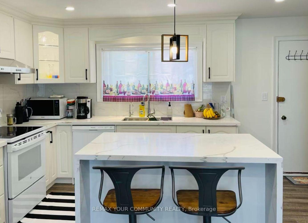
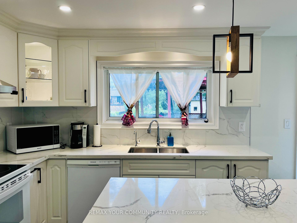
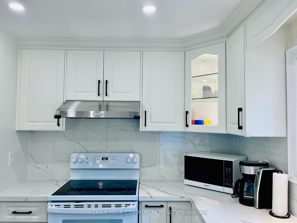
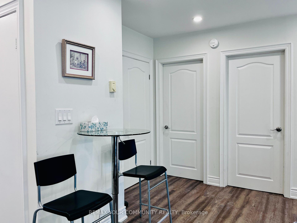
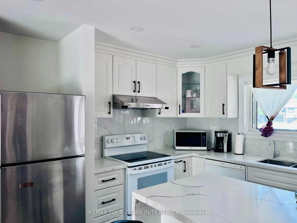
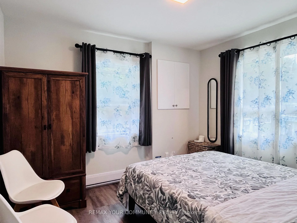
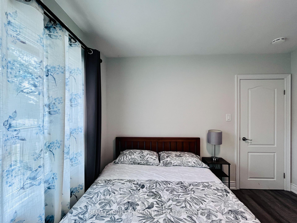
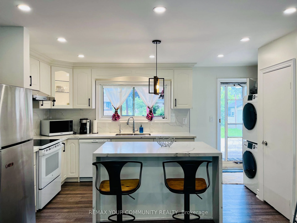
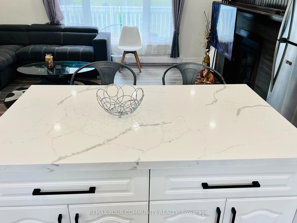
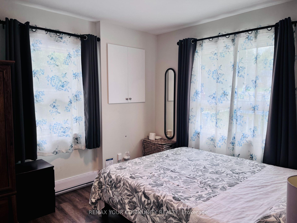
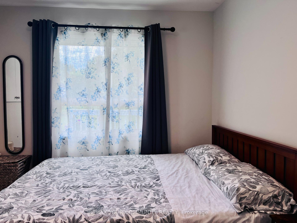
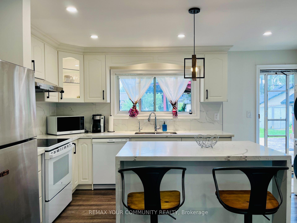
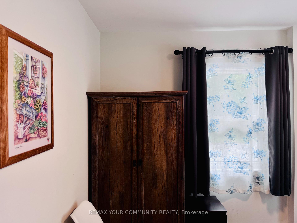
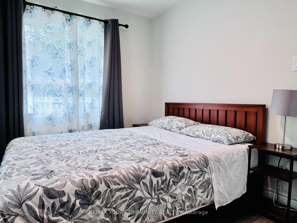
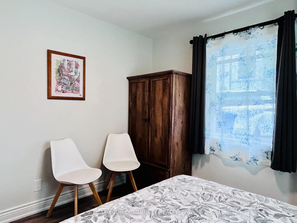
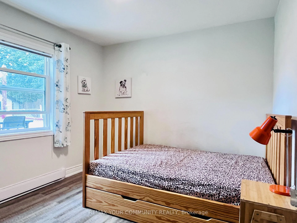
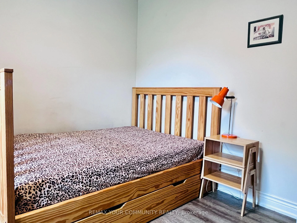
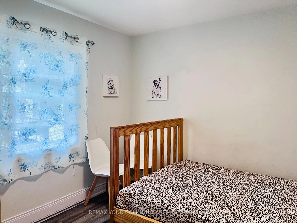
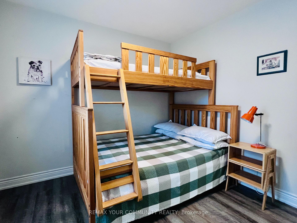
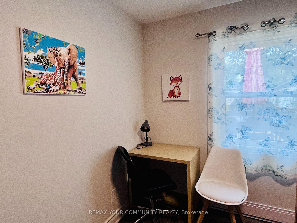
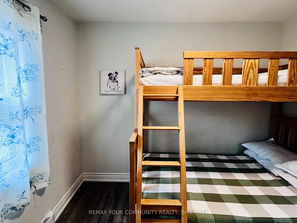
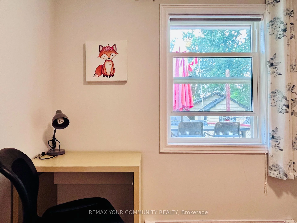
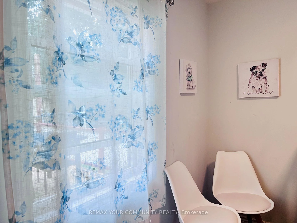
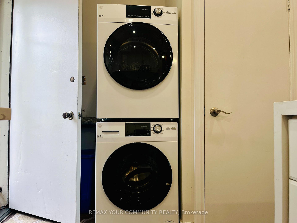
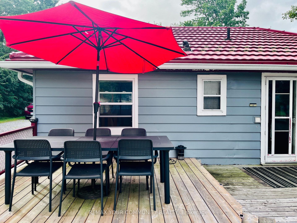
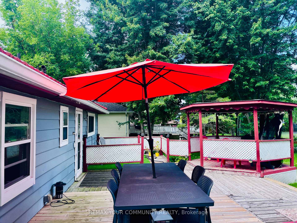
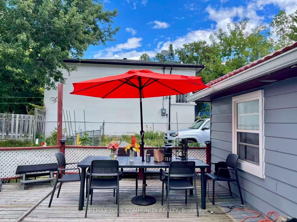
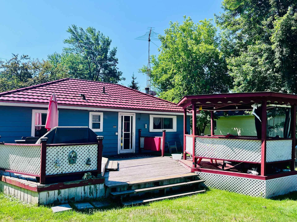
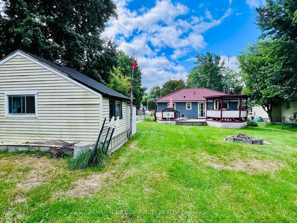
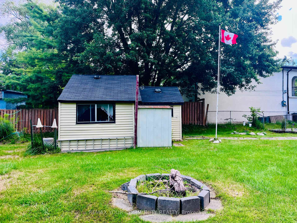
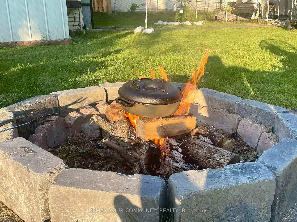
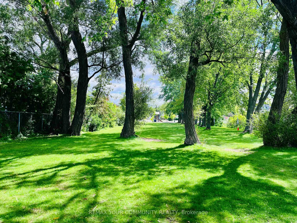
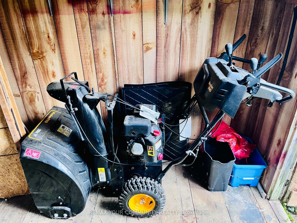
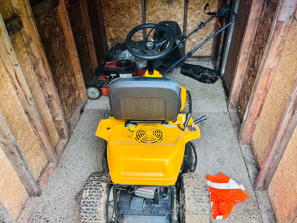
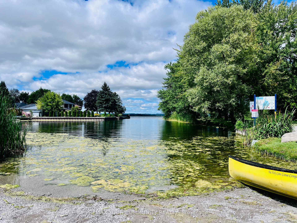
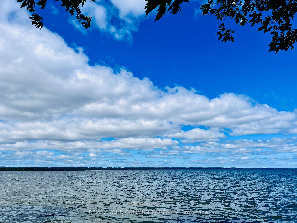
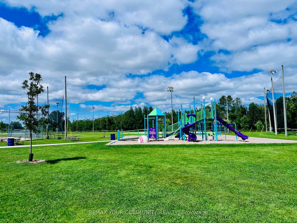
Great Value Charming Move-in Ready Bungalow On An Oversized Rectangular Lot 75*186 Ft. Why Buy A Condo Or Townhouse With High Fees and Shared Walls When You Can Own A Detached Home On A Massive Lot For Less? This Fully Furnished, Cozy 2-bedroom Bungalow Is 100% Move-in Ready, Together With All The Furnitures, Appliances, Like-new Gas Lawn Mower & Snow Blower. Metal Roof & Vinyl Windows. Just Unpack Your Bags And Start Enjoying The Perfect Blend Of City Convenience And Relaxing Cottage Lifestyle. Beautifully Renovated in 2022 And Very Well Maintained Property, Ideal For First-time Home Buyers, Downsizers, Or Investors. Beautiful South Exposure Ensures Open-concept Living Room & Primary Bedroom Sufficient Natural Sunlight. Plenty Storage Space for Your Toys. Steps to Lake Simcoe With All Year Round Activities, Boating, Fishing, Swimming, Ice Fishing, Skating, Hockey, etc. Expansive & Fully Fenced Mature Land Lot Offering Endless Potential For Gardening, Family & Friends Gathering, and Future Expansion. Public Boat Launches, Children's Playground, Local Leash-free Dog Parks All Nearby. Enjoy Full Municipal Facilities And The Serenity Of Lake Life Without Giving Up Urban Amenities. Everything You Need Is Just Around The Corner: Minutes To Walmart Supercentre, Canadian Tire, Zehrs, FreshCo, Banks, Tim Hortons, McDonald's, And Local Dining. Close To The Local Recreation Centre, Health Service Facilities, And Parks. Just A 5-minute Drive To Hwy 404 And Approximately 30 Minutes To Toronto, Making Daily Commutes Or Weekend Trips Effortless. Don't Miss This Rare Opportunity To Secure A Detached Property With Huge Land At An Accessible Price Point in GTA. Just Move in, Relax, And Enjoy The Life You've Been Dreaming Of!
Key Facts & Features
Property Costs
- Annual Property Tax Amount
- $3,682
- Land Transfer Tax Fee
- $8,455
- Basement Type
- Crawl Space
Interior Features
- Interior Extras
- Water Heater Owned, Carpet Free
- Fireplace/Stove
- Yes
- Fireplace Features
- Wood
- Elevator
- No
Exterior Features
- Pool
- None
Building
- Building Type
- Detached
- Building Style
- Bungalow
Construction
- Exterior Finish
- Aluminum Siding
- Roof
- Metal
- Foundation Details
- Unknown
- Special Designation
- Unknown
Lot
- Lot Front
- 75.00 ft
- Lot Depth
- 168.97 ft
Inclusions
- Inclusions
- All Existing Lighting Fixtures, Lamps, Furnitures, Window Coverings, Air Conditioner, Stove, Microwave Oven, Dishwasher, Washer & Dryer. Garden Sheds. Gazebo, Lawn Mower. Snow Blower. Deck Furnitures. Water Heater (Owned).
Parking & Garages
- Garage Type
- None
- Garage Spaces
- 0
- Parking Spaces
- 6
- Total Garage And Parking Spaces
- 6
Heating & Cooling
- Heat Source
- Electric
- Heat Type
- Baseboard
- Air Conditioning
- Other
- Water
- Municipal
- Sewers
- Sewer
- Bedrooms
- 2
- Washrooms
- 1
- Kitchens
- 1
Room sizes
- Bedroom 2—Main level
- Kitchen—Main level, Centre Island, Open Concept, W/O To Patio
- Bathroom—Main level
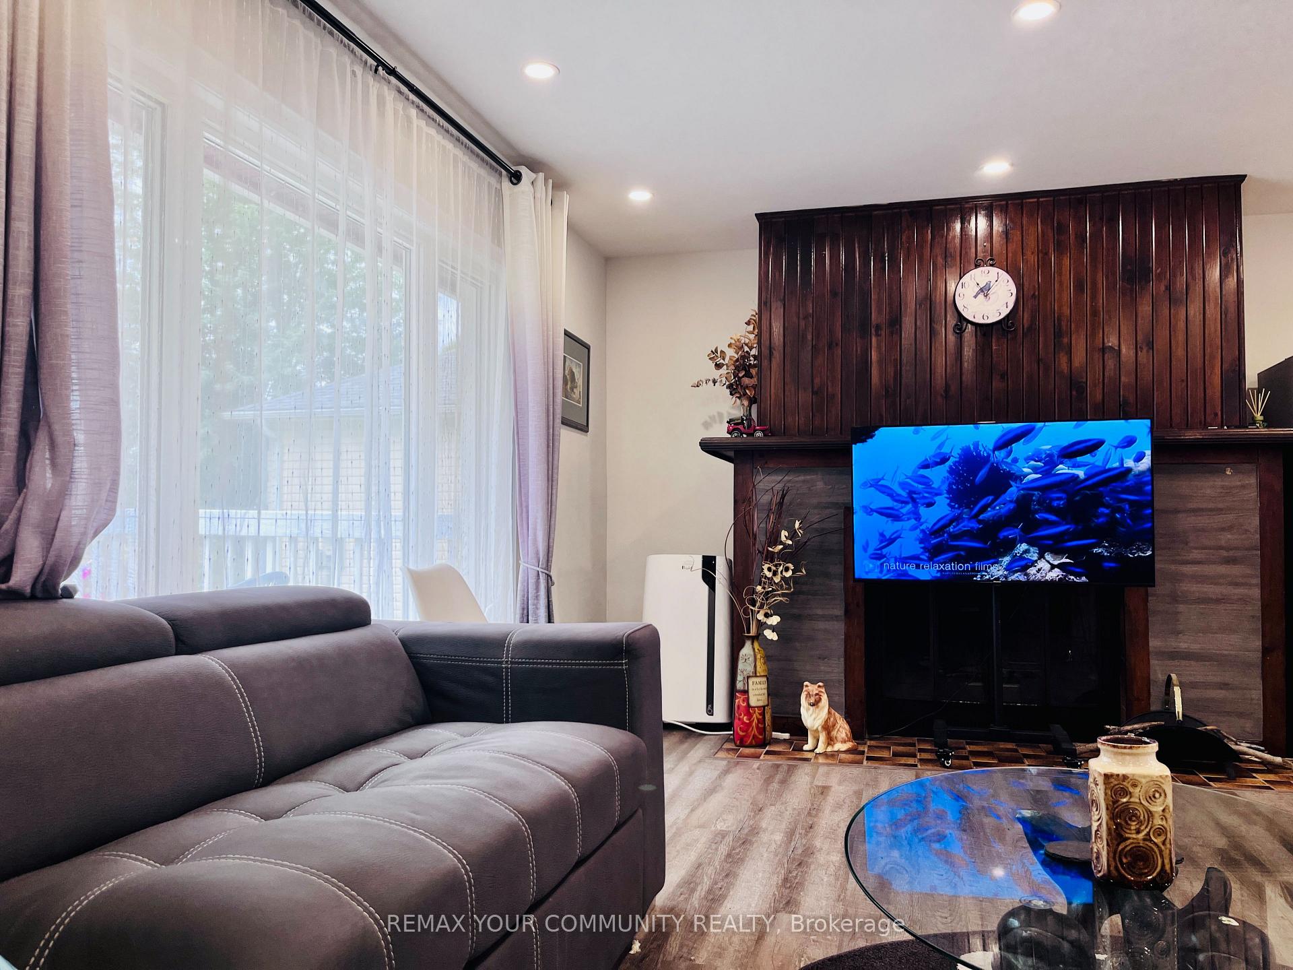
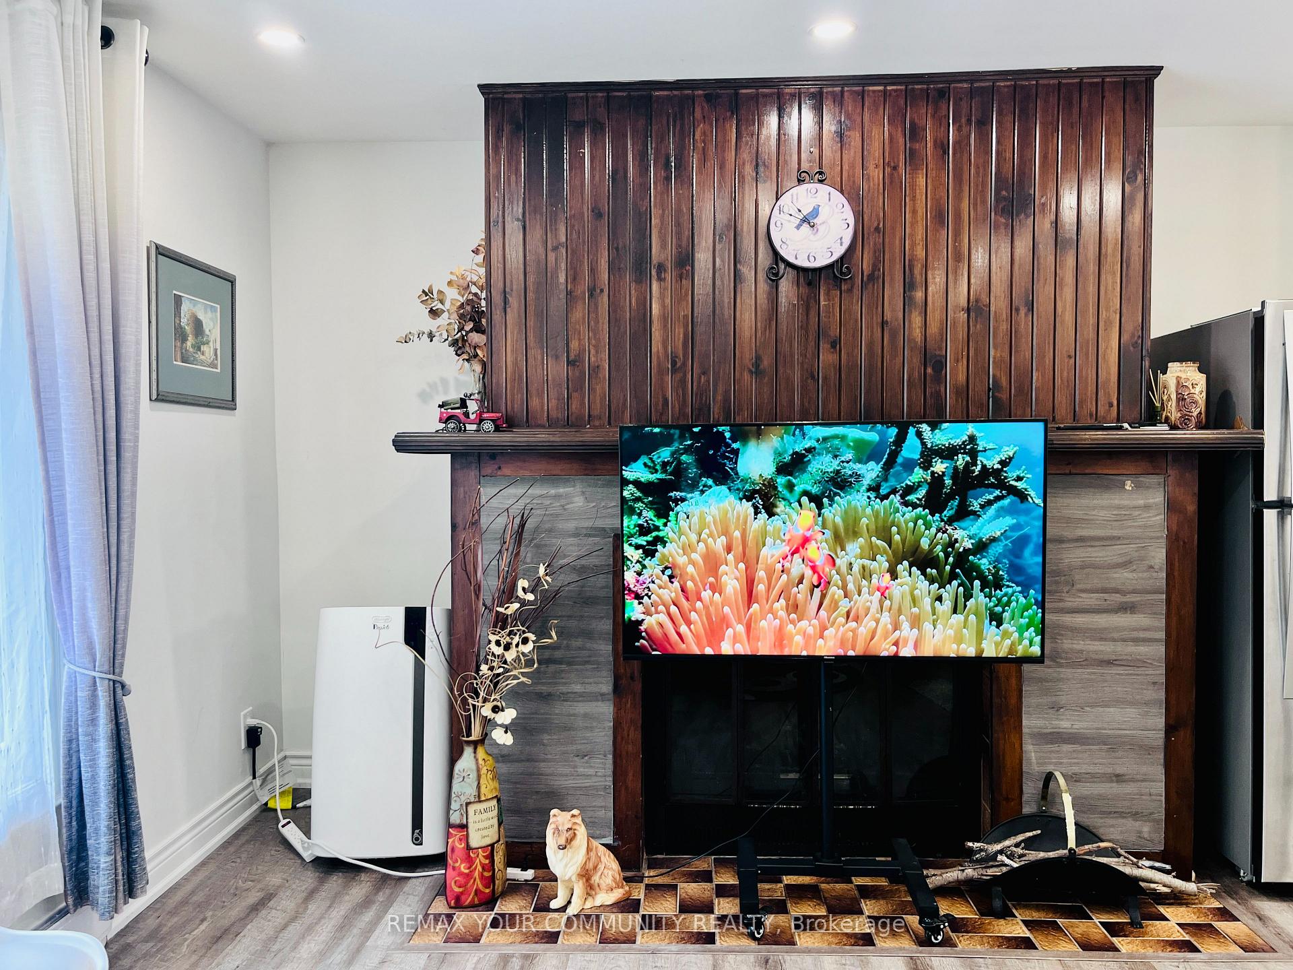
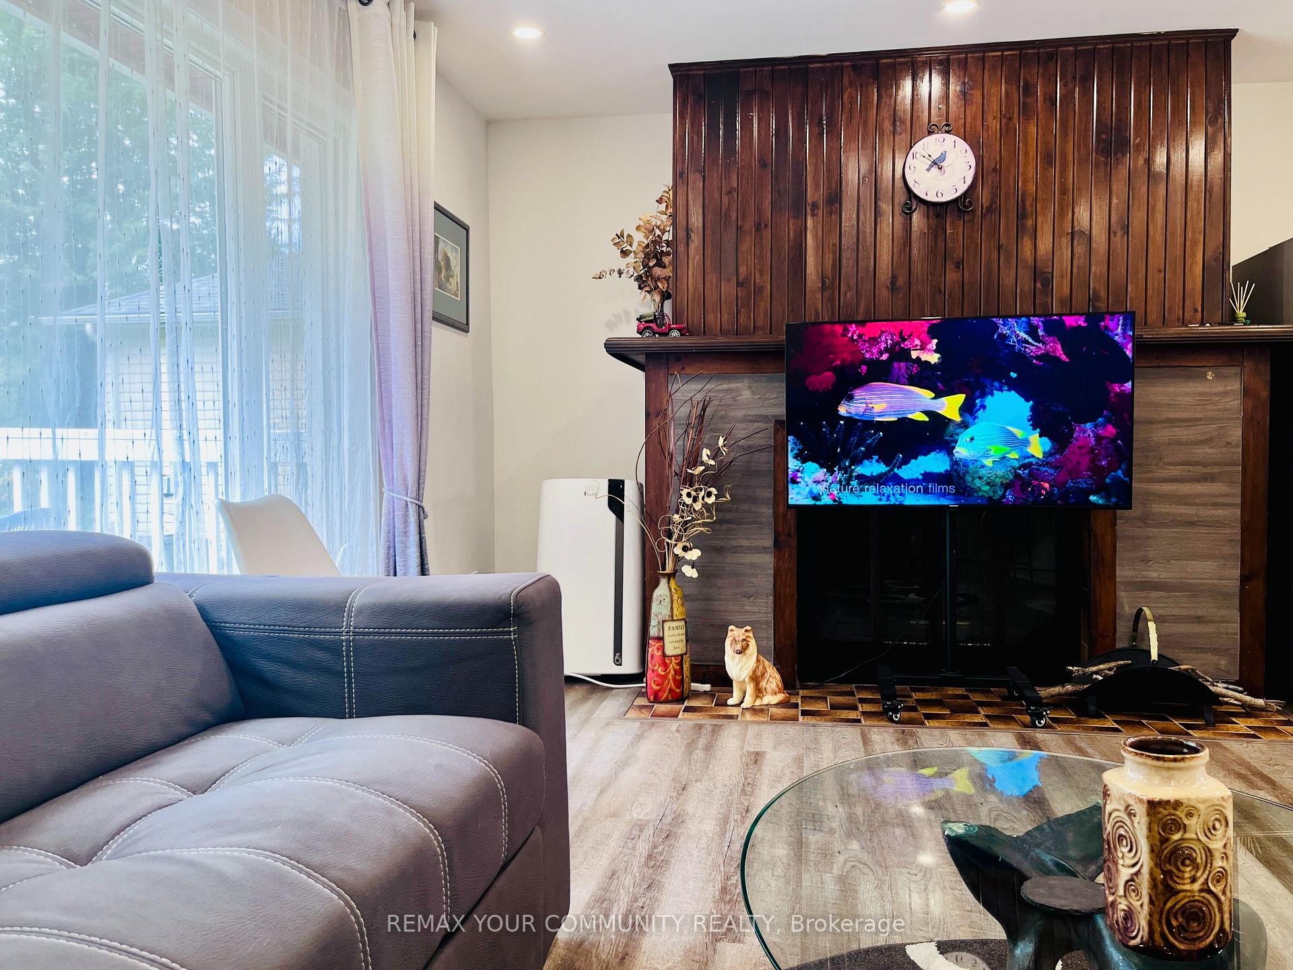
- Living Room—Main level, Open Concept, Fireplace, Large Window
- Primary Bedroom—Main level, Large Window, SE View
Washrooms
- 4-piece
- Municipality
- Georgina
- Neighbourhood
- Keswick South
- Main cross streets
- The Queensway South & Ravenshoe Road
- Directions
- Between The Queensway South & Lake Dr. S and North or Ravenshoe Road.
- MLS® number
- N13685664
- Data source
- Toronto Regional Real Estate Board
- Listed on
- 2026-08-18
- Updated on
- 2026-09-15
- Days on market
- 61 days
- Possession type
- Immediate
- Co-op commission
- 2.5%
- Seller
- Listed by
- REMAX YOUR COMMUNITY REALTY
Home Market Value
Current home valuation for 322 Irene Drive, Georgina, Keswick South, Georgina, ON. Listed for $599,000
HOMEH Estimate
$471,250
Estimated Sales Range
$372,288 - $593,523
HOMEH Estimate for 322 Irene Drive, Georgina, Keswick South
Calculated with a real agent's CMA method — 45+ years of experience, codified. Not an AI guess.
For the owner
Is this your home? Track its value.
Get this home's HOMEH Estimate by email once a month, with how many homes are for sale around you.
Mortgage Payment Calculator
Compare up to 4 down payment scenarios
5% on first $500K + 10% on $99,000 over $500K
$34,900
| Scenario 1 | Scenario 2 | Scenario 3 | Scenario 4 | |
|---|---|---|---|---|
−Down payment | % $ | % $ | % $ | % $ |
+CMHC insurance | $22,546 | $16,712 | $14,256 | $0 |
=Total mortgage | $586,205 | $555,812 | $523,406 | $479,200 |
Amortization | ||||
Mortgage rate | % | % | % | % |
| Payment frequency | ||||
=Mortgage payment | $2,862monthly | $2,714monthly | $2,556monthly | $2,340monthly |
Land Transfer Tax
$8,455
$8,455
Around this home
No schools found nearby
Data provided by OpenStreetMap & Fraser Institute School Rankings
Ask HOMEH
New!Hi there!
👋Text or call (416) 301-9001
Recommended for you
Based on homes you've looked at.
No recommended properties found.
Nearby similar homes
No nearby properties found.
More real estate resources
Other homes nearby
Explore this area
Nearby neighbourhoods
No nearby listings available.