
33 Kelenna Drive
Georgina (Sutton & Jackson's Point), ON L0E 1L0
- 3Bedrooms
- 1Bathroom
- 0Garage
- 1100–1500Sq Ft
- $4,265Tax
- 100×175 ftLot Size
 Estimated Value:$542,500See Free Estimate Report

Property not available for sale or for rent.
HOMEH One: full-service selling for a 1% listing fee. The buyer's agent commission is separate.
Free Home EvaluationHow Much Is My Home Worth?Homes for Sale NearbySale & Price History for 33 Kelenna Drive, Georgina, Sutton & Jackson's Point
| Start Date | End Date | Price | Event | MLS# |
|---|---|---|---|---|
| 2026-07-31 | 2026-08-07 | Login to See Prices | Sold | n13624060 |
Real estate boards require you to or to see the full details of this property.
*Sold prices and complete sale & price history are regulated data. Under the Trust in Real Estate Services Act, 2002 (TRESA) and the rules of the Real Estate Council of Ontario (RECO), and pursuant to the Multiple Listing Service® rules of the Canadian Real Estate Association (CREA) and the Toronto Regional Real Estate Board (TRREB), this information may be shown only to registered users who have agreed to the applicable terms of use (a Virtual Office Website, or "VOW," arrangement). HOMEH Inc., Brokerage therefore provides it to signed-in members only. Creating an account is free and takes under a minute.
About 33 Kelenna Drive, Georgina, Sutton & Jackson's Point
Summarized Description
- Private oasis on a beautifully landscaped lot
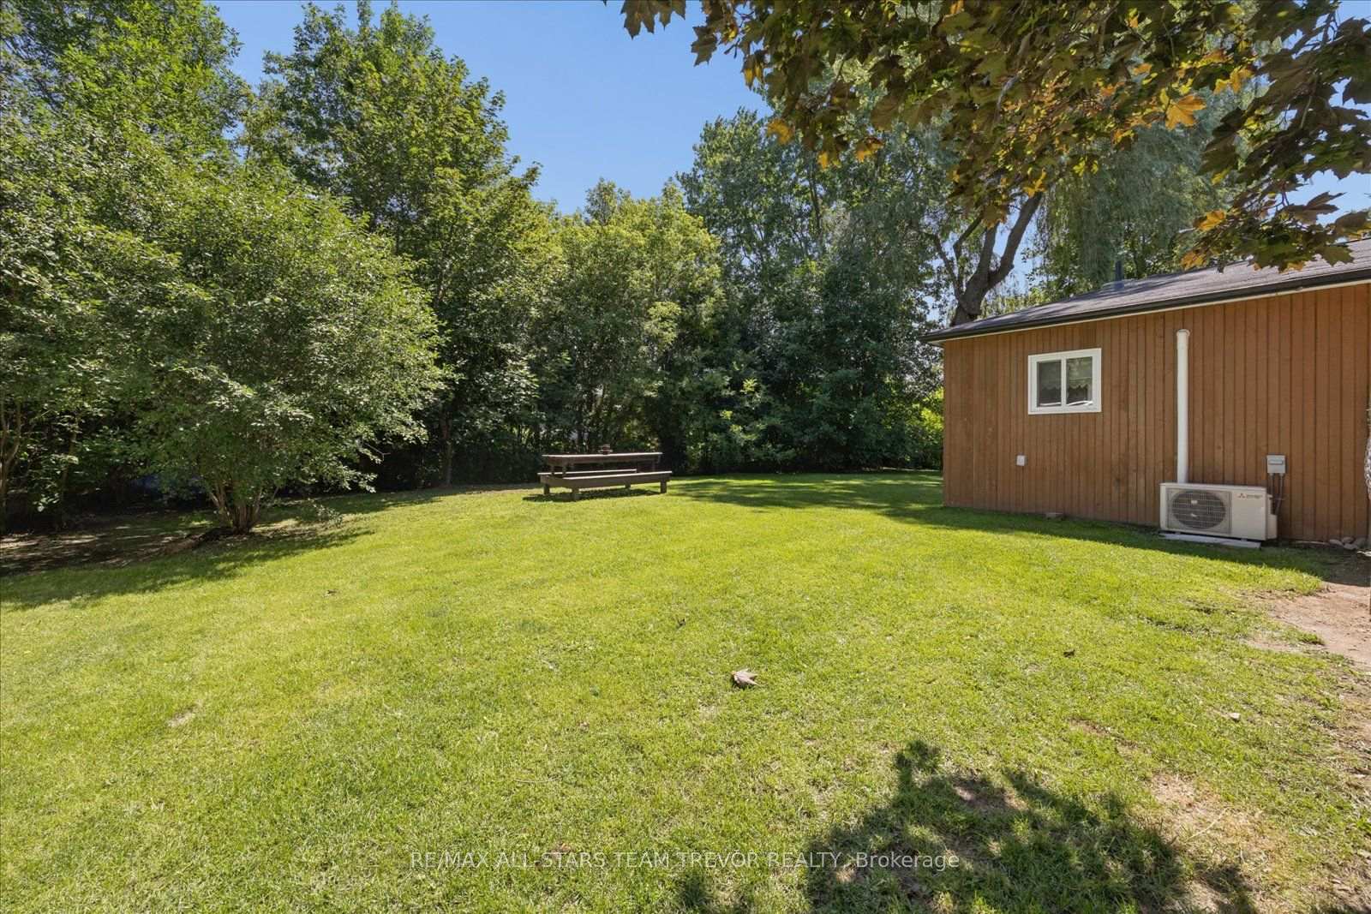
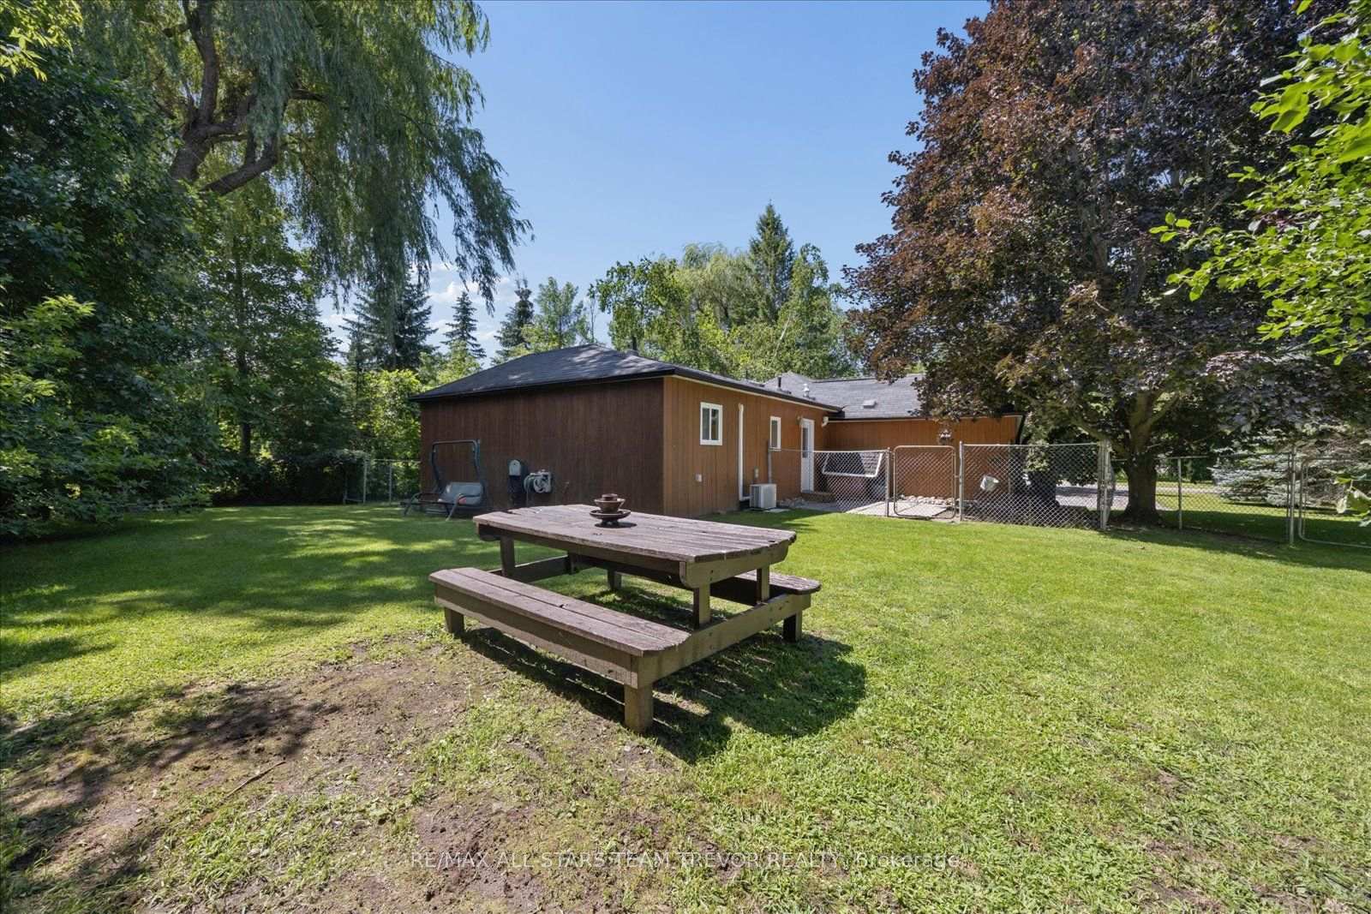
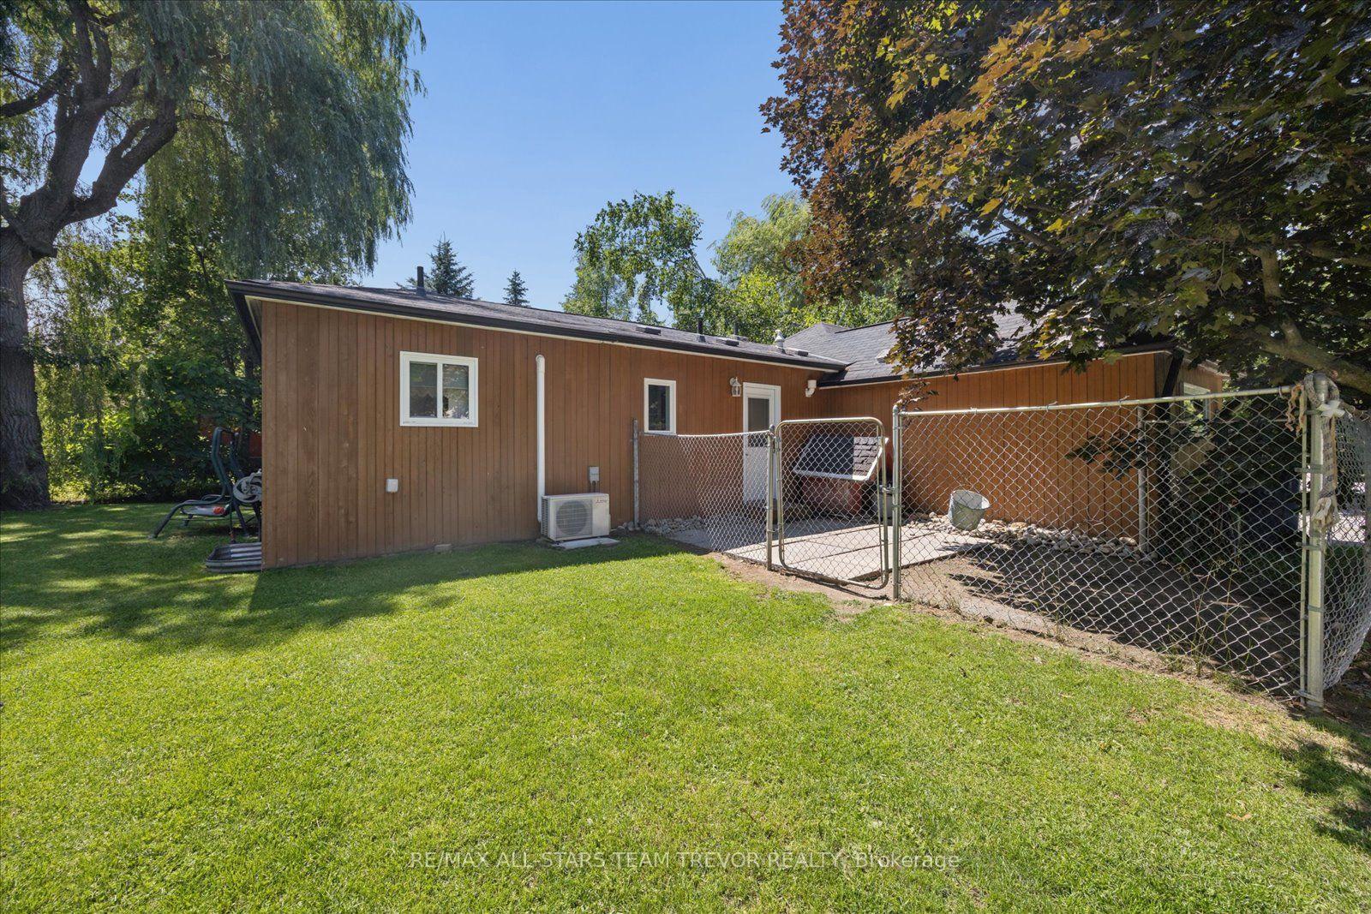
- Fully fenced yard with dedicated dog kennel
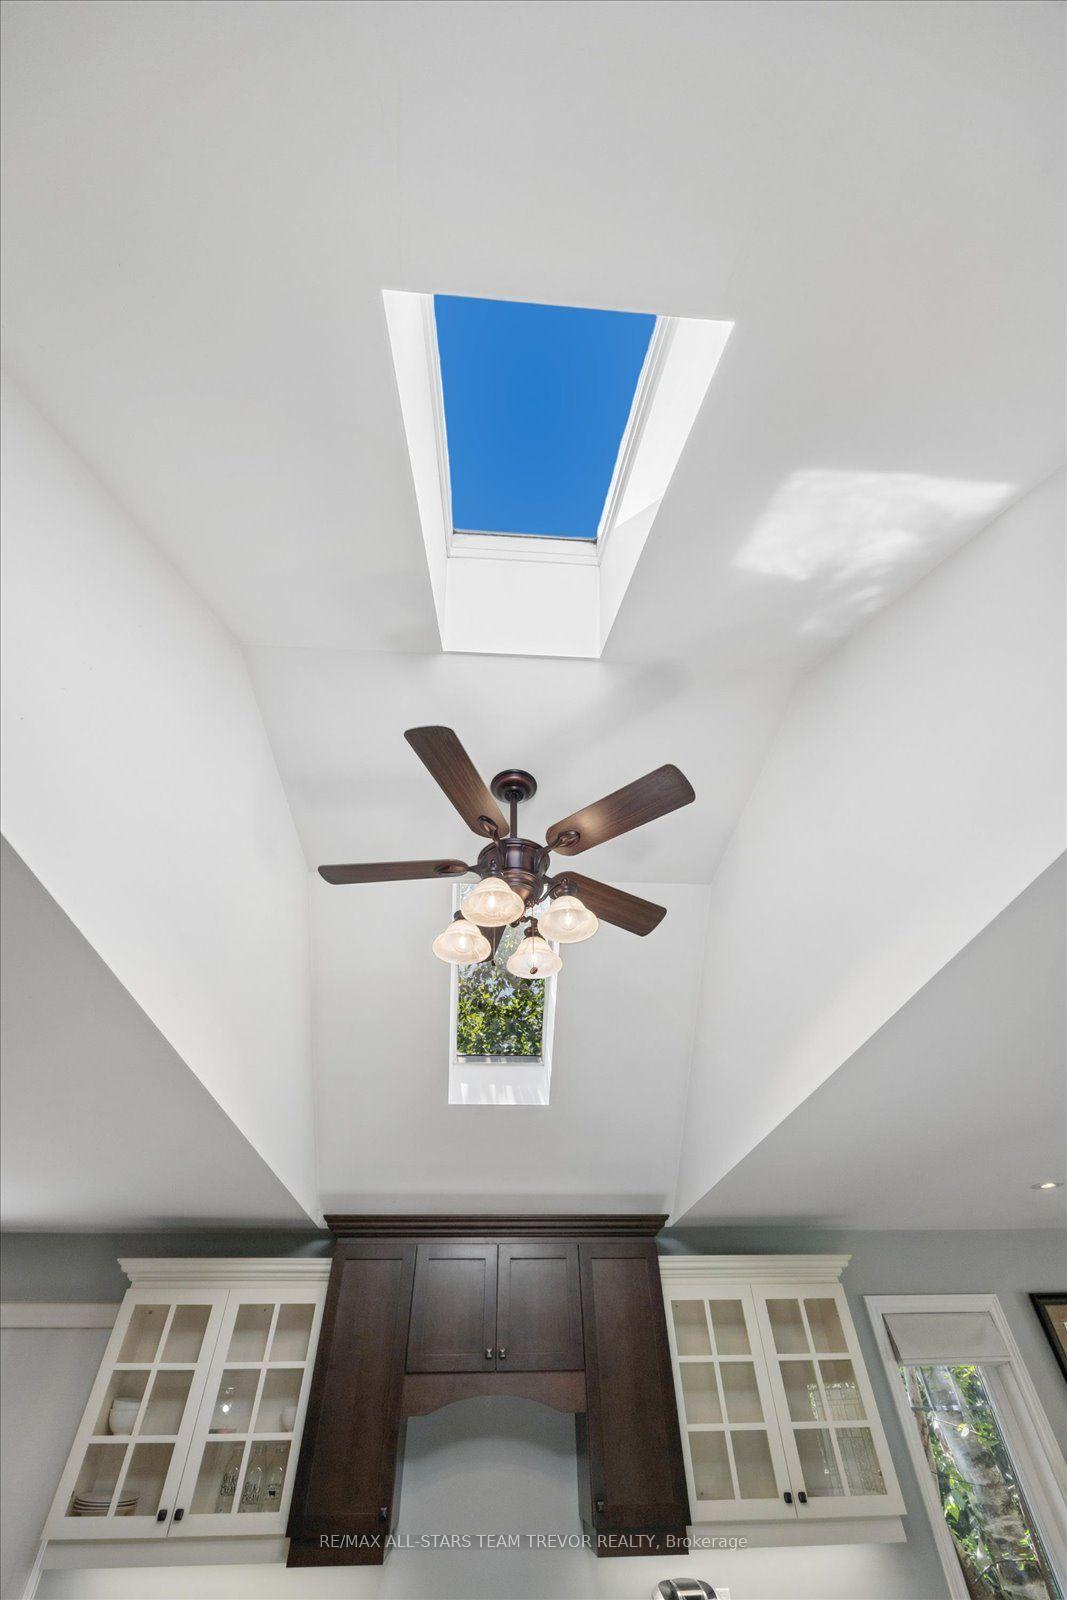
- Cathedral ceilings and skylights for natural light
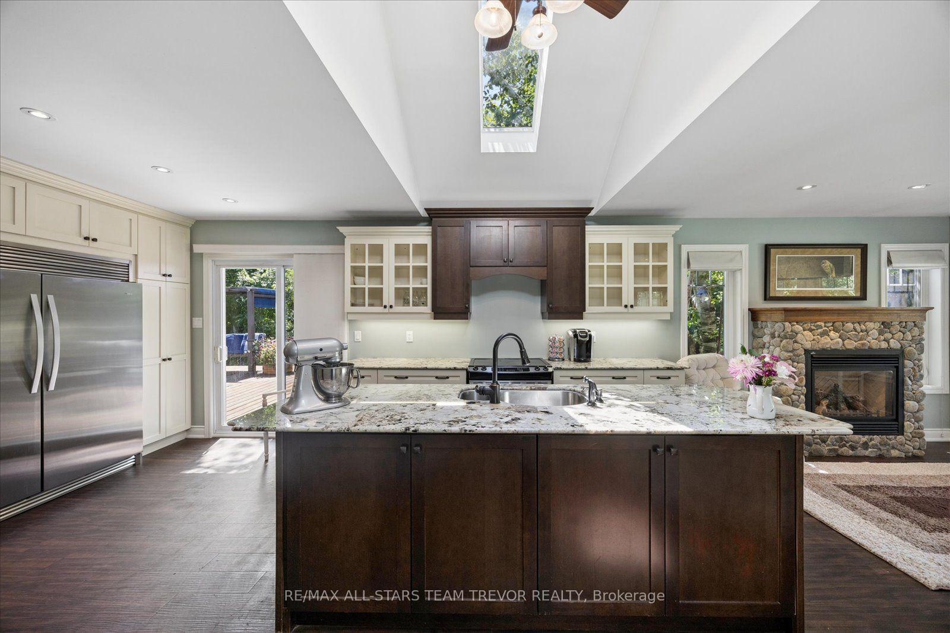
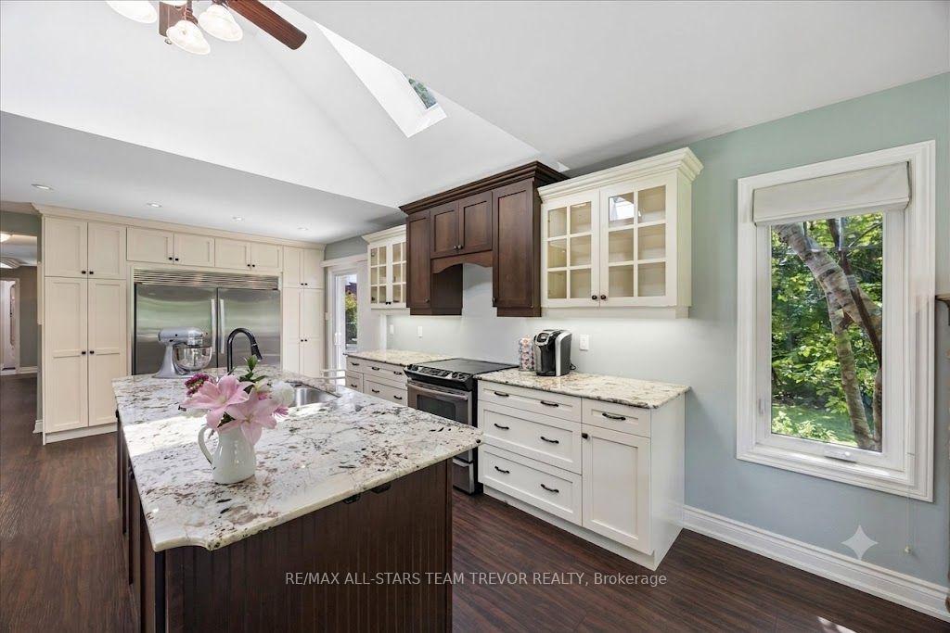
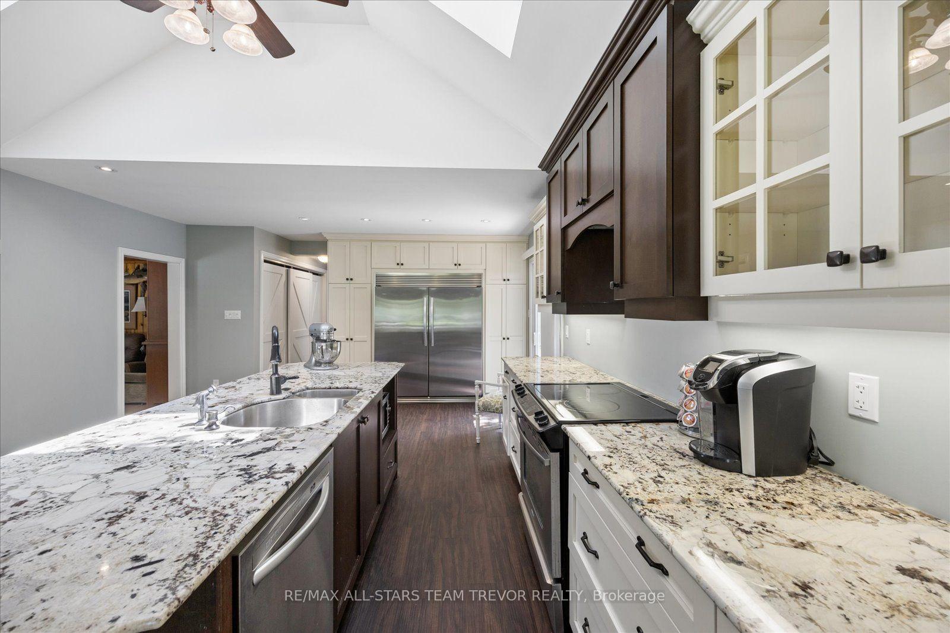
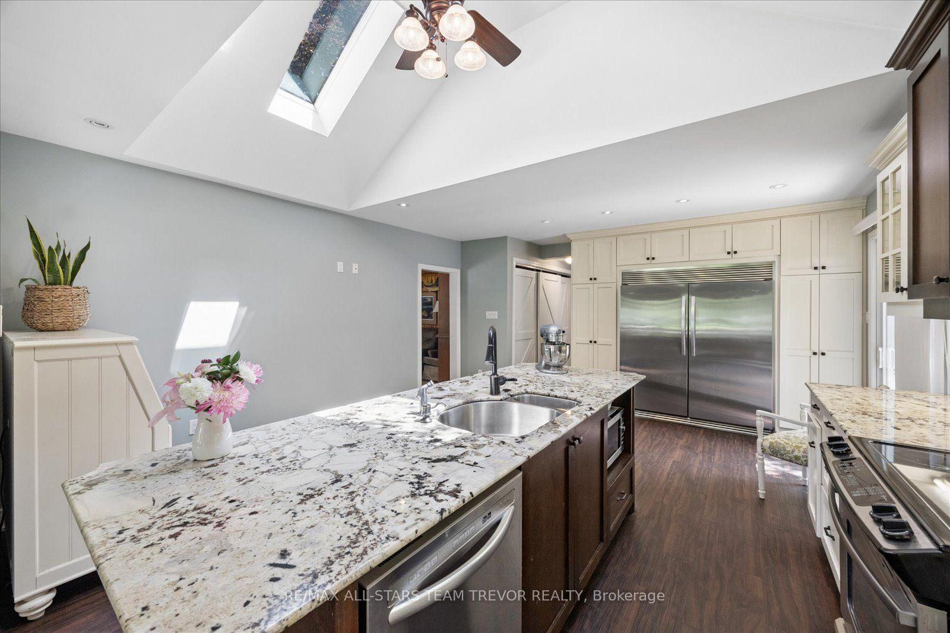
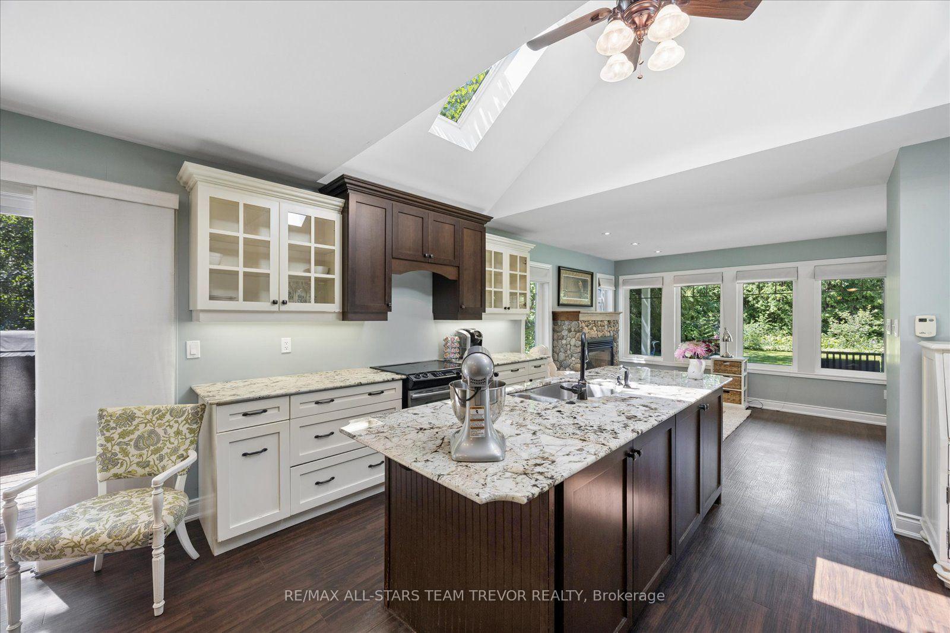
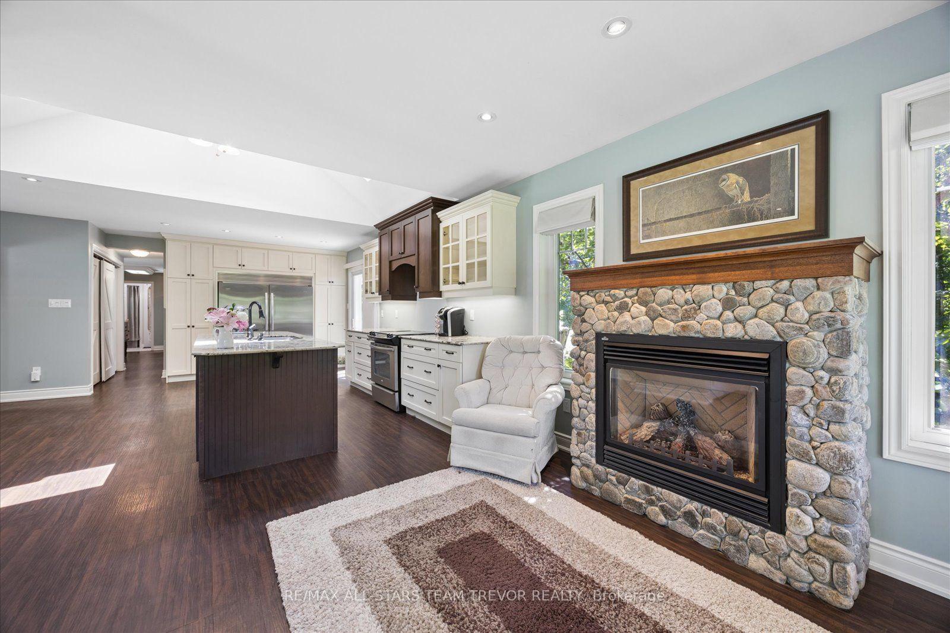
- Luxurious kitchen with granite counters and stainless appliances
- Exclusive access to private beach on Lake Simcoe
- Close to year-round outdoor recreation at The ROC
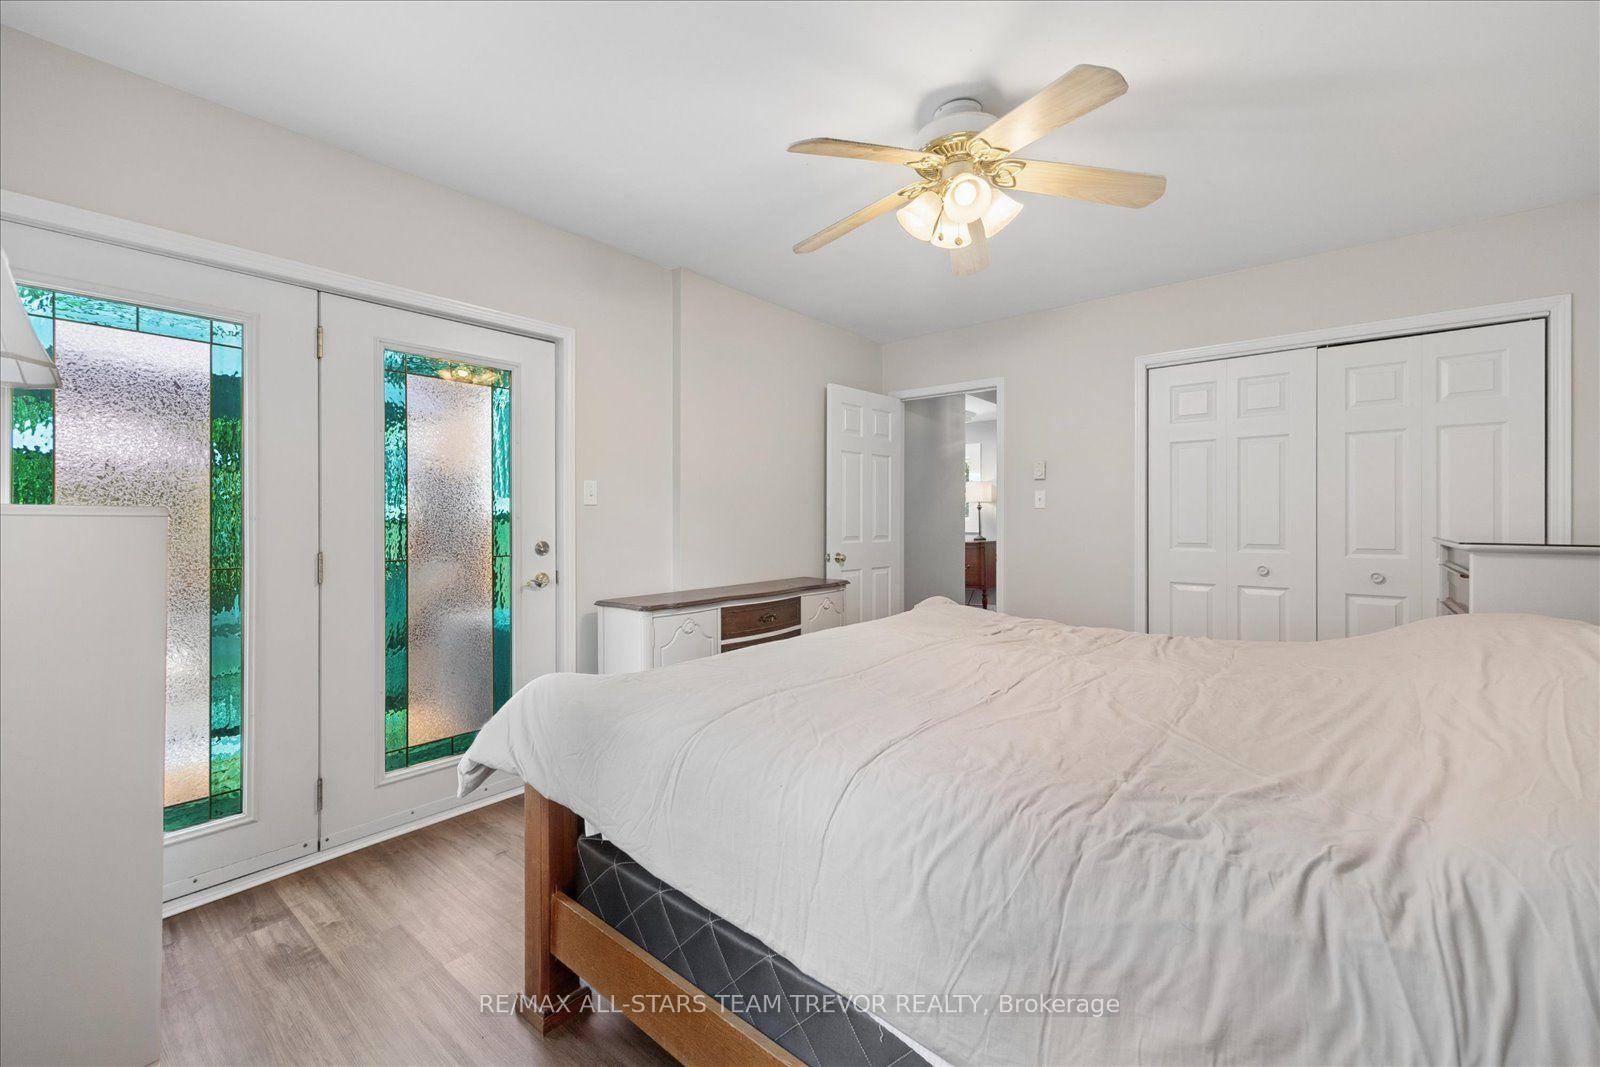
- Spacious primary bedroom with private deck
- Upgraded mechanical systems for efficiency and convenience
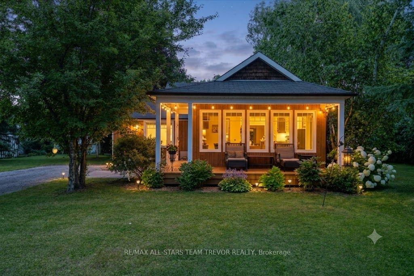
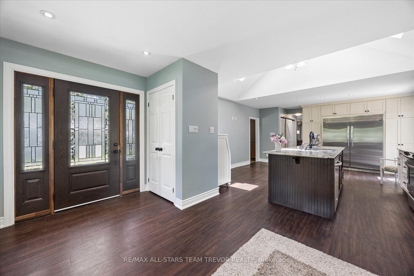
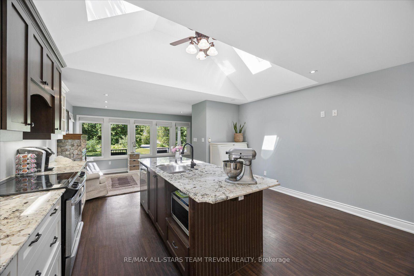
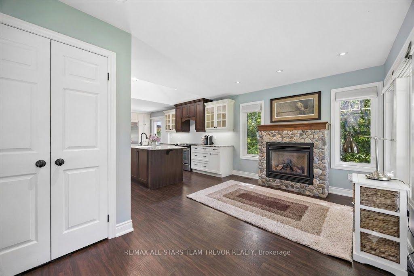
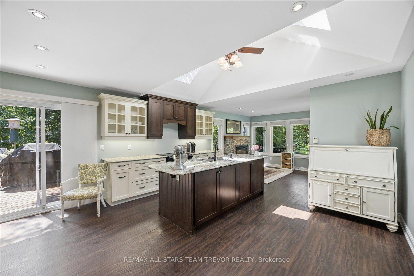
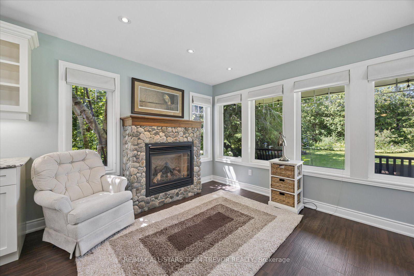
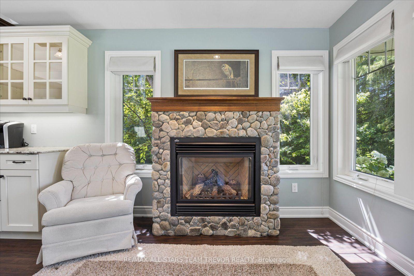
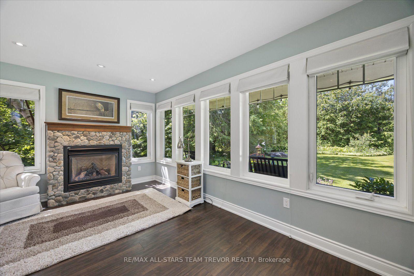
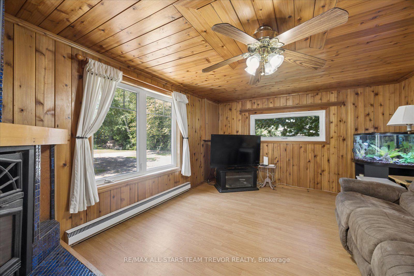
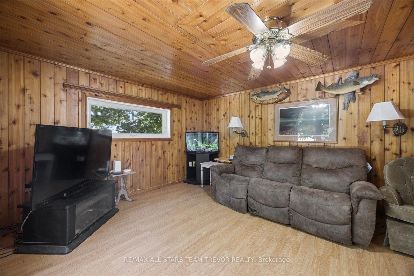
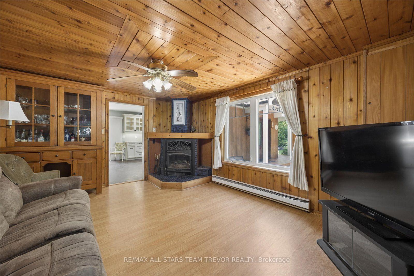
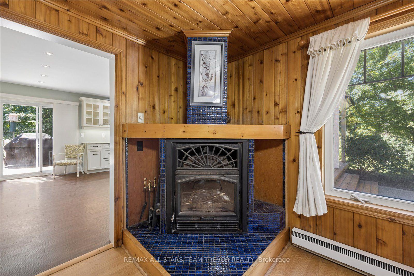
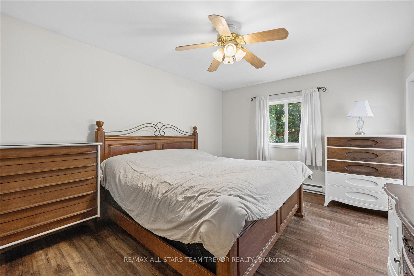
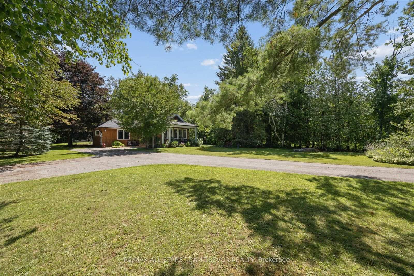
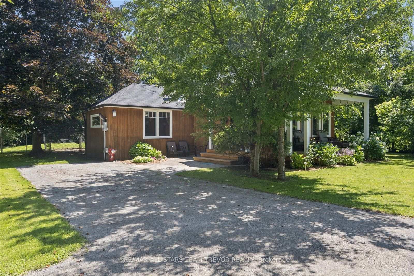
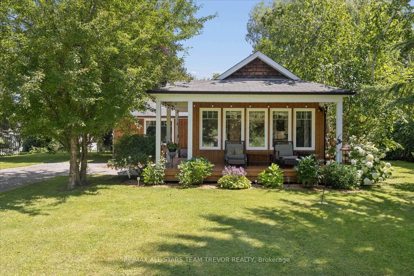
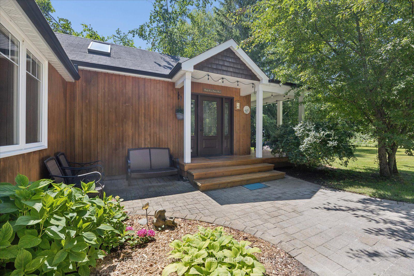
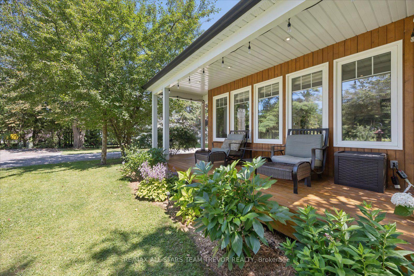
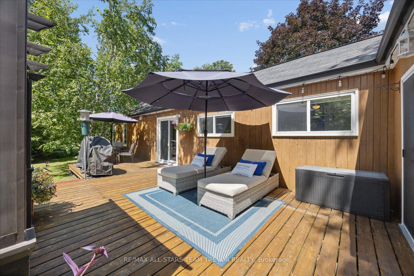
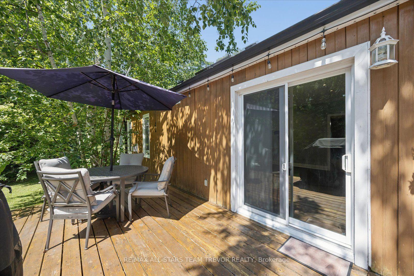
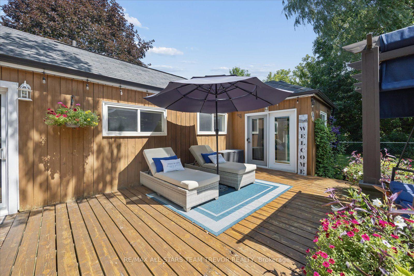
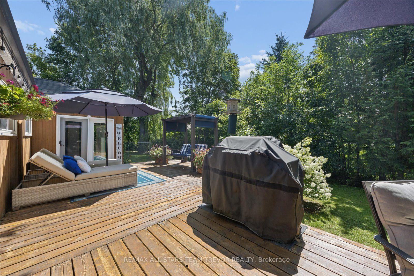
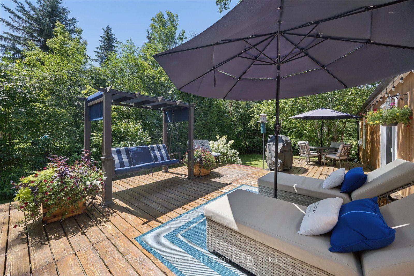
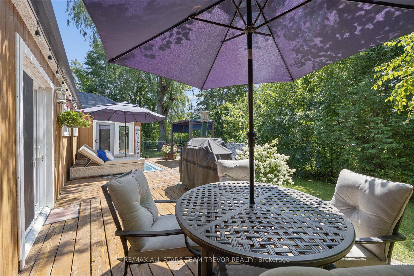
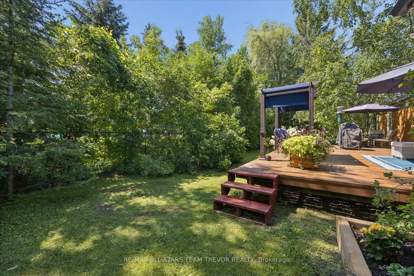
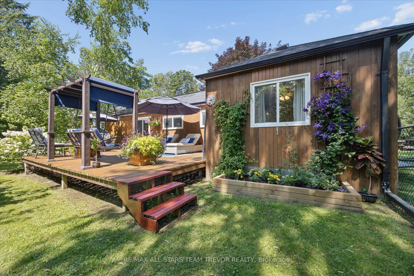
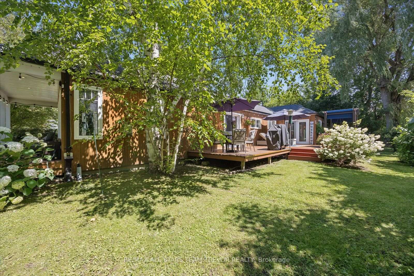
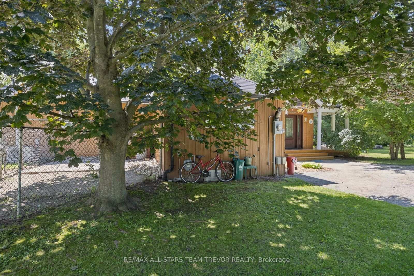
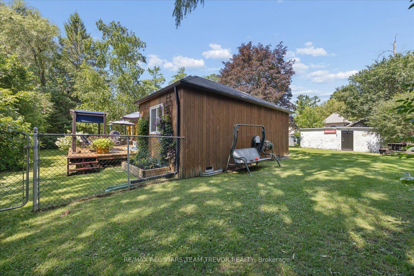
Welcome to a private oasis situated on a beautifully landscaped 100'x175' treed lot. This home offers a serene retreat complete with a peaceful pond & a secluded sitting area that creates a resort-style feel right in your backyard. The fully fenced yard also features a dedicated dog kennel providing a safe & secure space for pet owners, while ensuring complete privacy & tranquil outdoor enjoyment. Step inside & you are greeted by a freshly painted interior that showcases elegant luxury vinyl flooring throughout the majority of the home. The main living space features soaring cathedral ceilings accented by skylights, pot lighting & large windows that flood the home with natural light. The heart of the home is the thoughtfully decorated kitchen, complete with a generous island, granite counters & stainless appliances. Adjacent to the kitchen, the cozy family room centers around a warm gas fireplace, creating the perfect atmosphere for relaxation. For more formal gatherings, a separate living room features rich wood accents & a classic wood-burning fireplace framed by large windows. The spacious primary bedroom is tucked away at the back of the house to ensure ultimate privacy & comfort. Featuring garden doors that open directly onto a private deck, it serves as a quiet personal sanctuary. Essential mechanical & infrastructure updates have been carefully addressed, including an upgraded 200-amp circuit breaker panel & an on-demand water heater for maximum efficiency & convenience. Positioned on a quiet, private street, this property benefits from exclusive private beach access nearby on Lake Simcoe, perfect for summer days by the water. The surrounding location offers an incredible lifestyle with close proximity to The ROC, offering year-round outdoor recreation such as skiing, baseball diamonds & rock climbing. Combining luxurious indoor comforts with an unbeatable outdoor setting, this property presents a rare opportunity to own a private paradise close to amenities.
Key Facts & Features
Property Costs
- Annual Property Tax Amount
- $4,265
- Land Transfer Tax Fee
- $10,273
- Basement Type
- Crawl Space
Interior Features
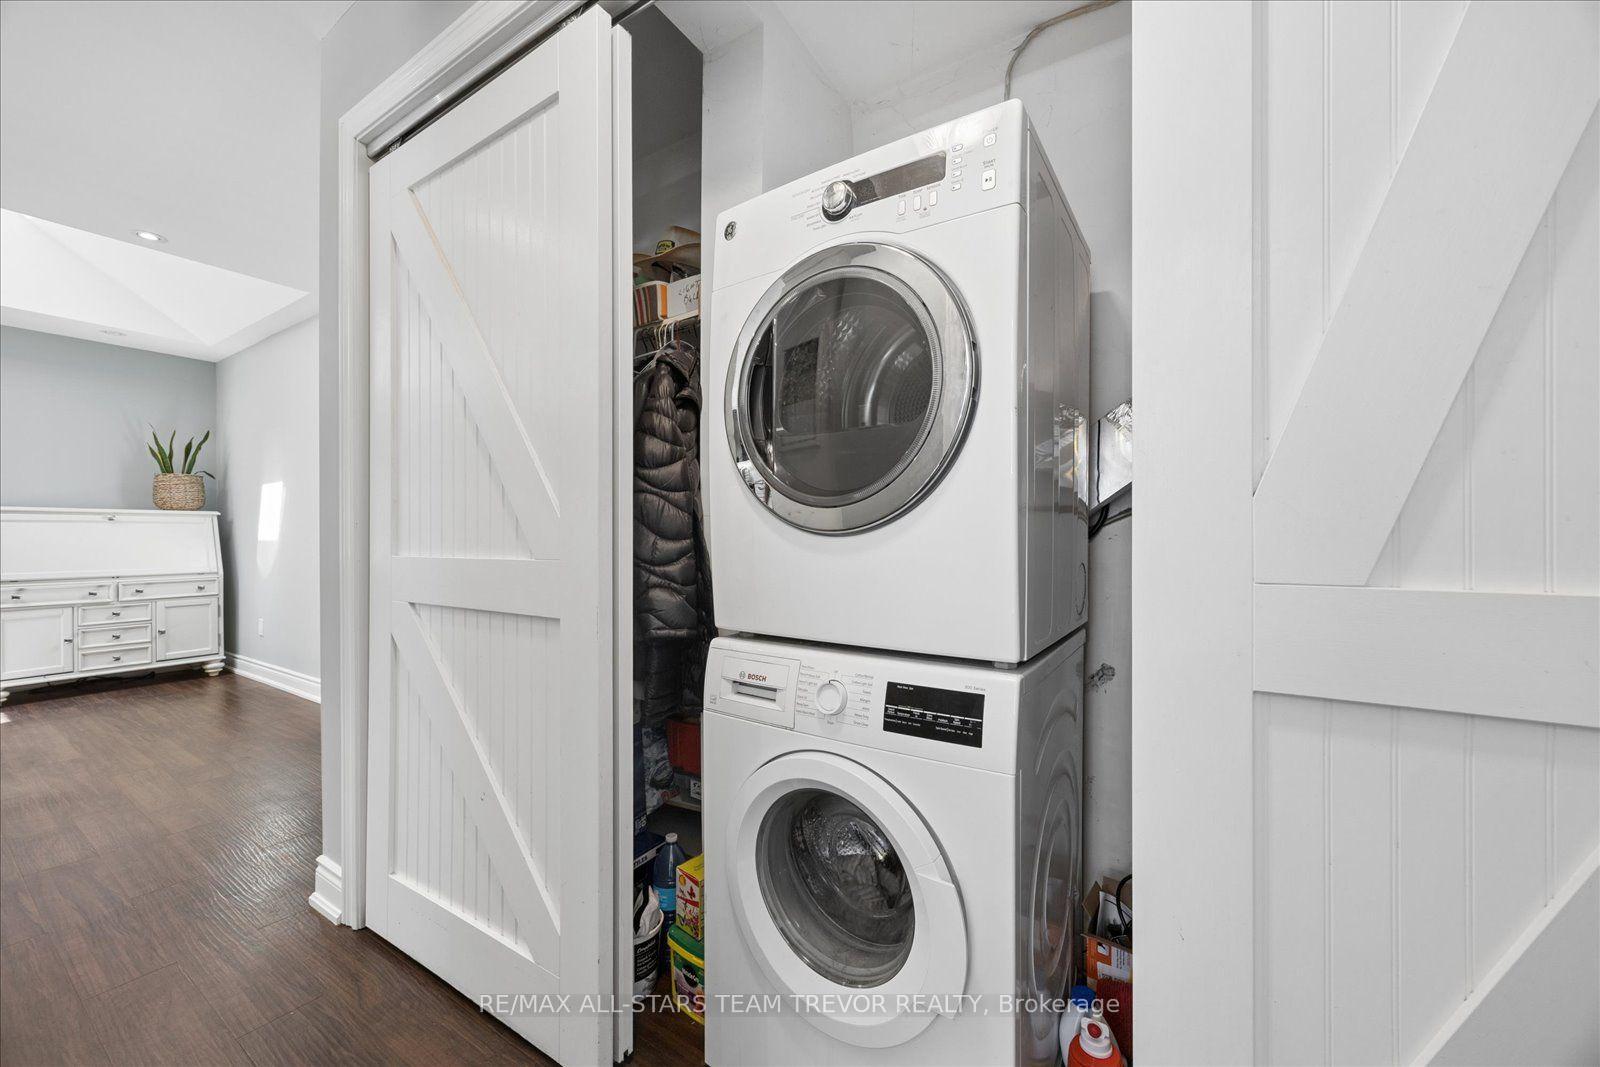
- Laundry Level
- Main Level
- Interior Extras
- Carpet Free, On Demand Water Heater, Primary Bedroom - Main Floor
- Fireplace/Stove
- Yes
- Fireplace Features
- Natural Gas, Wood
- Elevator
- No
Exterior Features
- Exterior Extras
- Deck, Landscaped, Patio, Privacy, Porch
- Pool
- None
- Property Features
- Beach, Golf, Lake/Pond, Park, Skiing, Lake Access
- Other Structures
- Garden Shed, Kennel
Building
- Building Type
- Detached
- Building Style
- Bungalow
- Approx Age
- 51-99
Construction
- Exterior Finish
- Wood
- Roof
- Shingles
- Foundation Details
- Block
- Special Designation
- Unknown
Lot
- Lot Front
- 100.03 ft
- Lot Depth
- 175.02 ft
Inclusions
- Inclusions
- Existing fridge, stove (as is), dishwasher, microwave (as is), washer, dryer, aelf, awc, on demand hot water, garden shed
Parking & Garages
- Garage Type
- None
- Garage Spaces
- 0
- Parking Spaces
- 8
- Total Garage And Parking Spaces
- 8
Heating & Cooling
- Heat Source
- Electric
- Heat Type
- Baseboard
- Air Conditioning
- Wall Unit(s)
- Water
- Municipal
- Sewers
- Sewer
- Natural Gas
- Yes
- Hydro
- Yes
- Cable
- Available
- Telephone
- Available
- Bedrooms
- 3
- Washrooms
- 1
- Kitchens
- 1
- Family / bonus room
- Yes
Room sizes
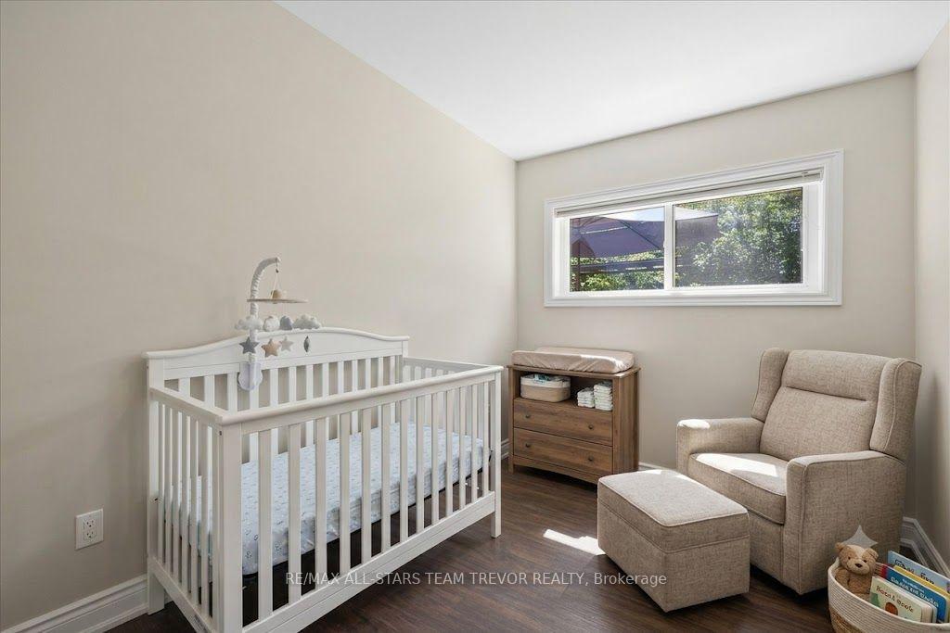
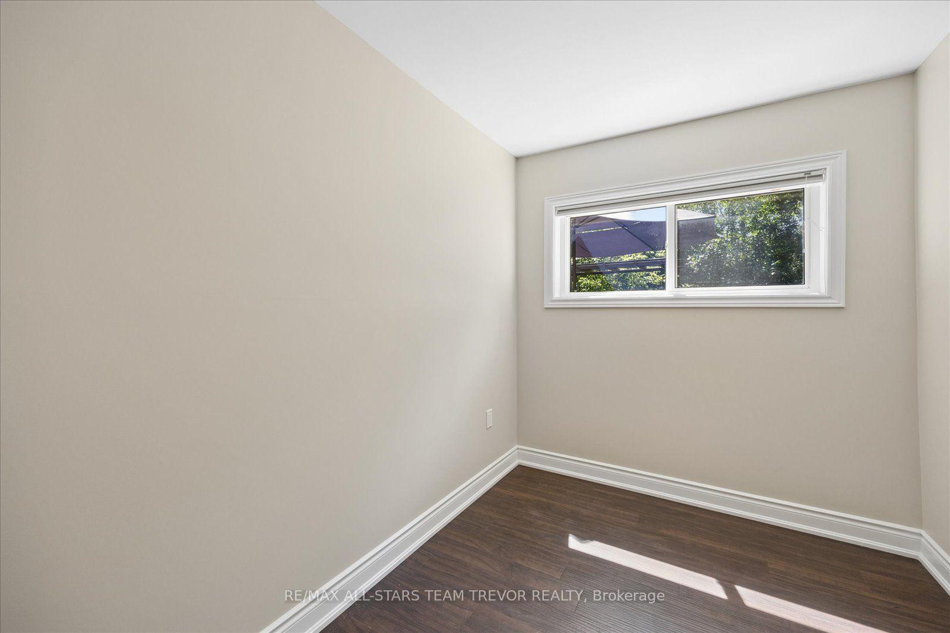
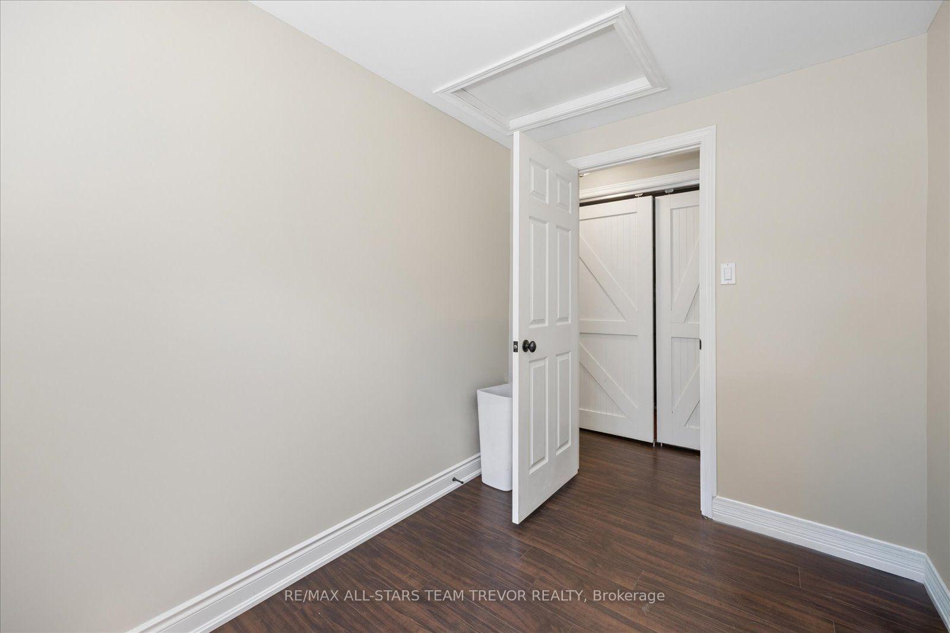
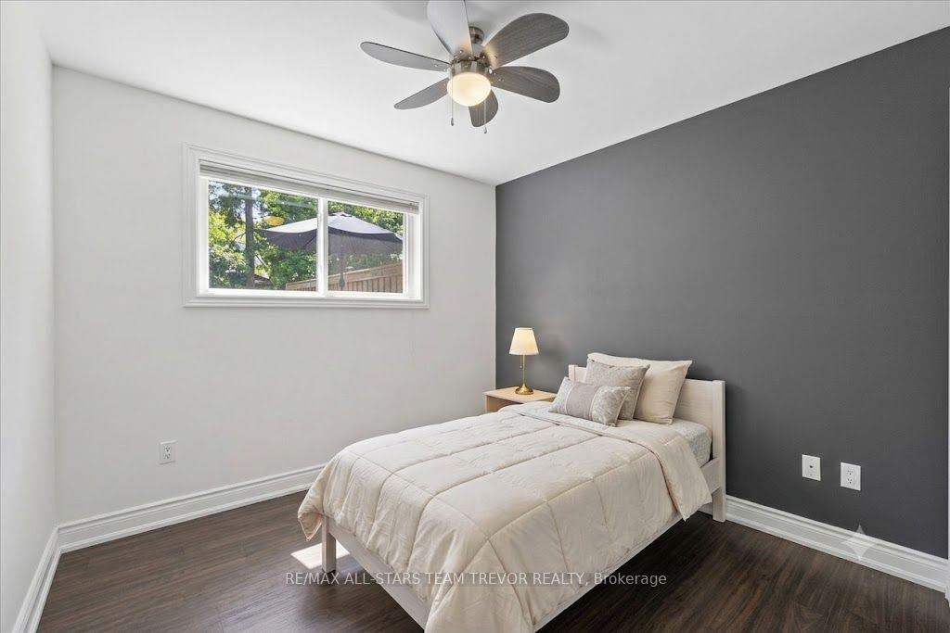
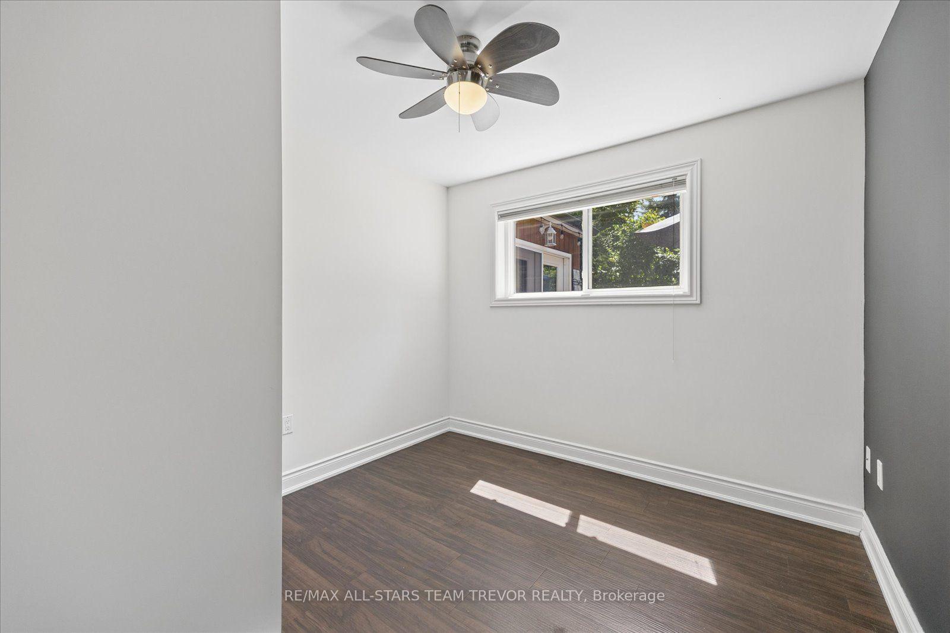
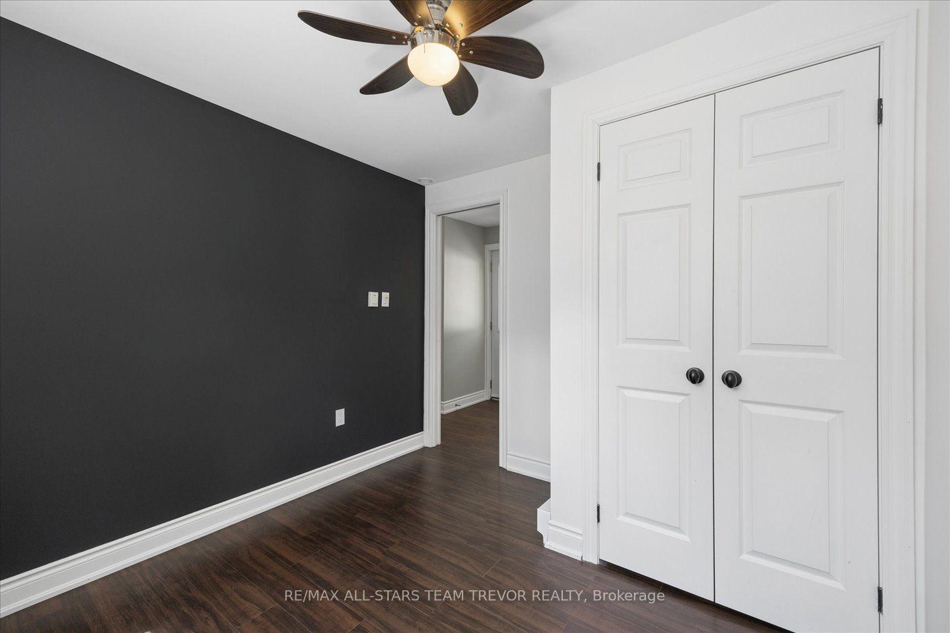
- Bedroom 3—Main level, Vinyl Floor, Window
- Primary Bedroom—Main level, Vinyl Floor, Double Closet, French Doors
- Family Room—Main level, Vinyl Floor, Gas Fireplace
- Kitchen—Main level, Vinyl Floor, Granite Counters, Stainless Steel Appl
- Living Room—Main level, Laminate, Fireplace
- Bedroom 2—Main level, Vinyl Floor, Closet, Window
Washrooms
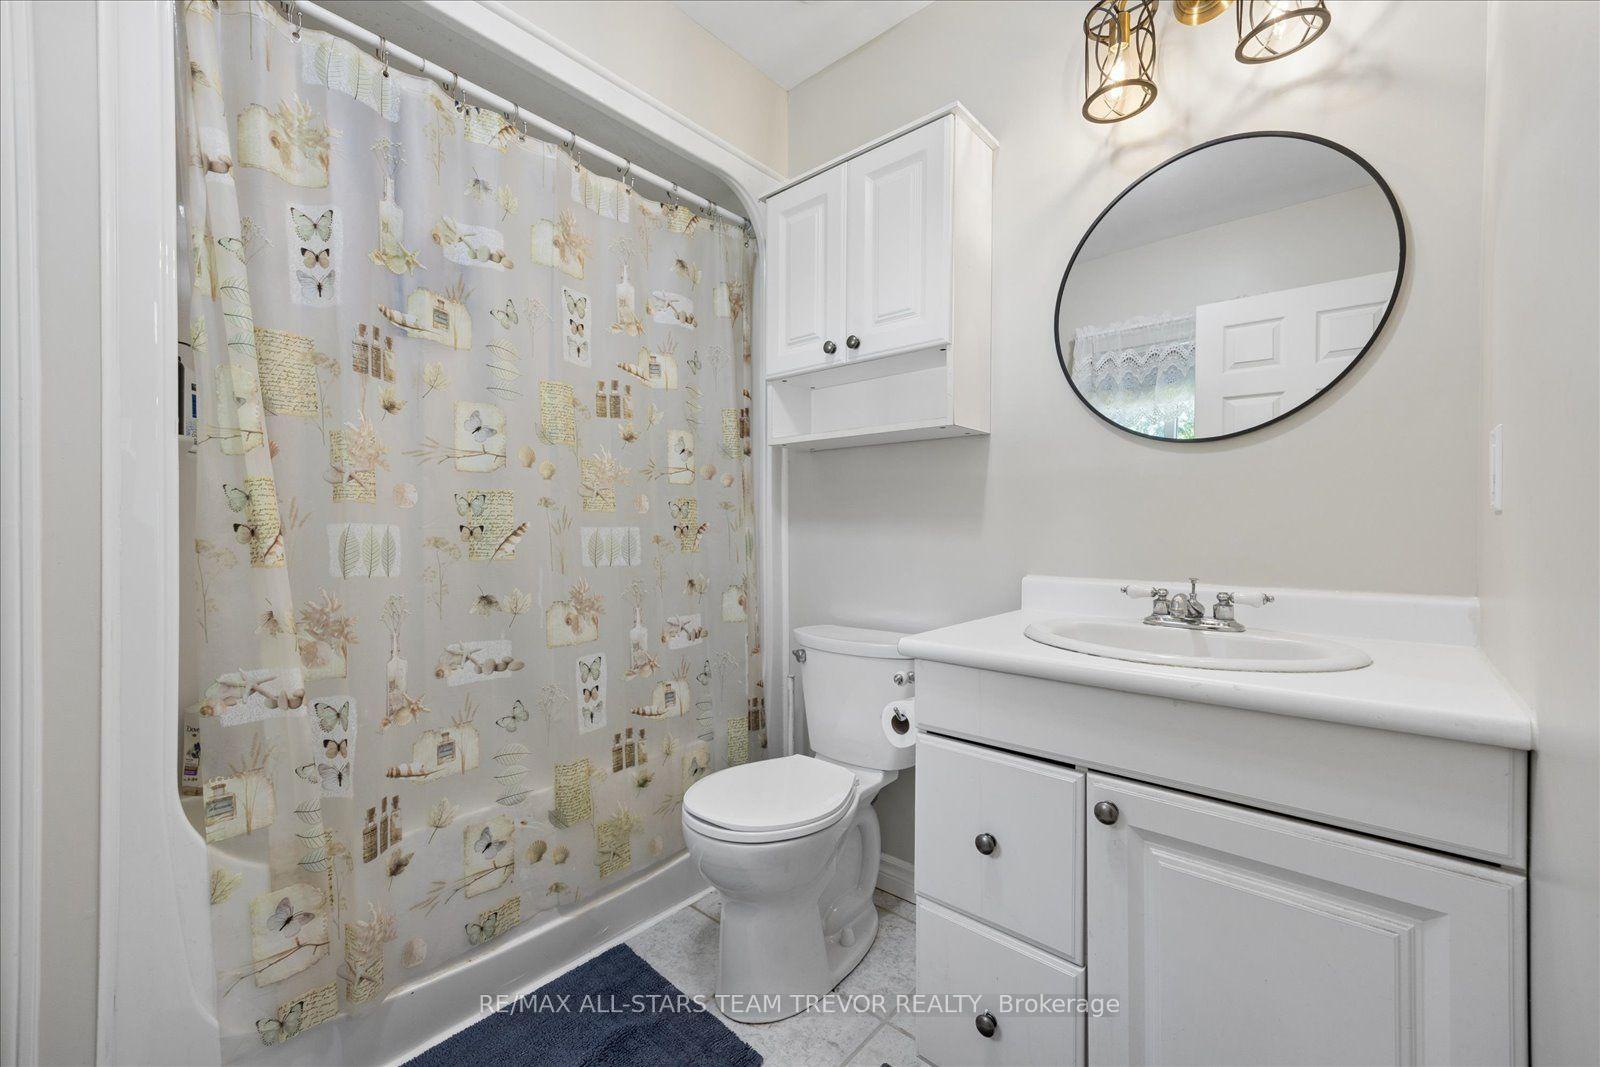
- 4-piece, Main
- Municipality
- Georgina
- Neighbourhood
- Sutton & Jackson's Point
- Main cross streets
- METRO RD & DALTON RD
- Directions
- METRO RD TO KELENNA DR
- MLS® number
- N13624060
- Data source
- Toronto Regional Real Estate Board
- Status change
- 2026-08-07
- Listed on
- 2026-07-31
- Days on market
- 7 days
- Possession type
- 60-89 days
- Co-op commission
- 2.5% plus HST
- Seller
- Listed by
- RE/MAX ALL-STARS TEAM TREVOR REALTY
Home Market Value
Current home valuation for 33 Kelenna Drive, Georgina, Sutton & Jackson's Point, Georgina, ON. Listed for $689,900
HOMEH Estimate
$542,500
Estimated Sales Range
$510,588 - $574,412
HOMEH Estimate for 33 Kelenna Drive, Georgina, Sutton & Jackson's Point
Calculated with a real agent's CMA method — 45+ years of experience, codified. Not an AI guess.
For the owner
Is this your home? Track its value.
Get this home's HOMEH Estimate by email once a month, with how many homes are for sale around you.
Mortgage Payment Calculator
Compare up to 4 down payment scenarios
5% on first $500K + 10% on $189,900 over $500K
$43,990
| Scenario 1 | Scenario 2 | Scenario 3 | Scenario 4 | |
|---|---|---|---|---|
−Down payment | % $ | % $ | % $ | % $ |
+CMHC insurance | $25,830 | $19,248 | $16,420 | $0 |
=Total mortgage | $671,576 | $640,158 | $602,835 | $551,920 |
Amortization | ||||
Mortgage rate | % | % | % | % |
| Payment frequency | ||||
=Mortgage payment | $3,279monthly | $3,126monthly | $2,943monthly | $2,695monthly |
Land Transfer Tax
$10,273
$10,273
Around this home
No schools found nearby
Data provided by OpenStreetMap & Fraser Institute School Rankings
Ask HOMEH
New!Hi there!
👋Text or call (416) 301-9001
Recommended for you
Based on homes you've looked at.
No recommended properties found.
Nearby similar homes
No nearby properties found.
More real estate resources
Other homes nearby
Explore this area
Nearby neighbourhoods
No nearby listings available.