
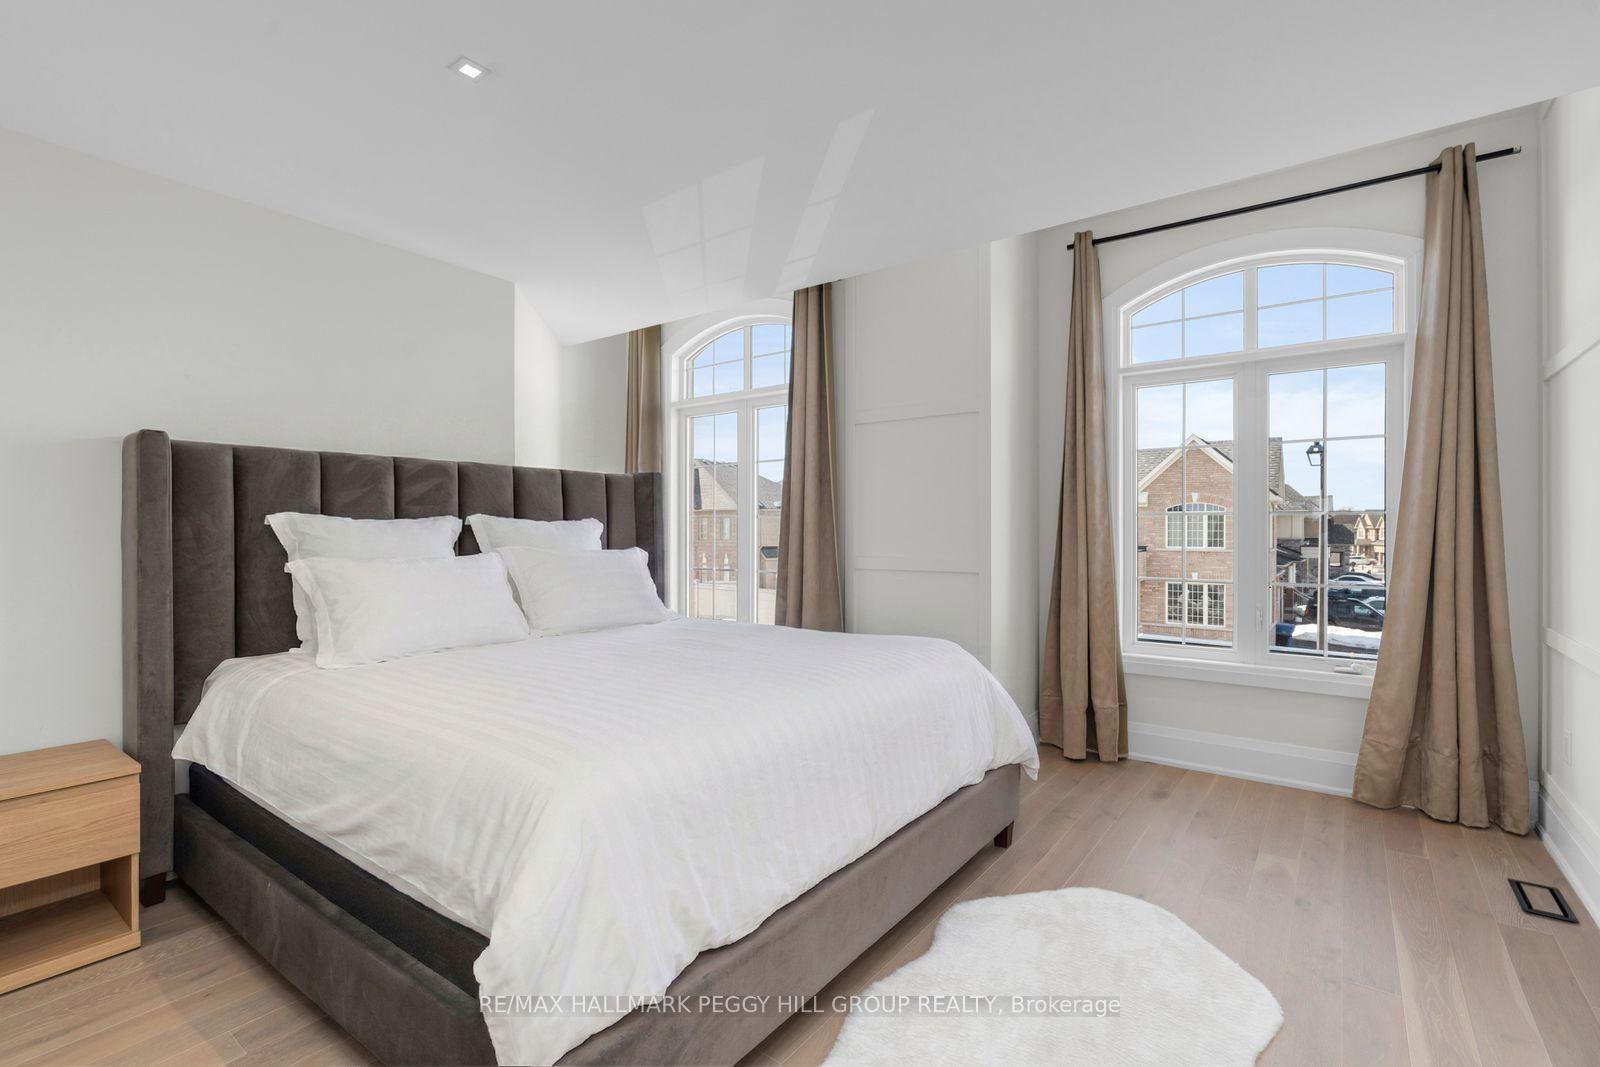
61 Strathgreen Lane
Georgina (Keswick South), ON L4P 0J3
- 4Bedrooms
- 4Bathrooms
- 2Garage
- 3000–3500Sq Ft
- $7,466Tax
- 45×89 ftLot Size
 Estimated Value:$1,100,190See Free Estimate Report

Property not available for sale or for rent.
HOMEH One: full-service selling for a 1% listing fee. The buyer's agent commission is separate.
Free Home EvaluationHow Much Is My Home Worth?Homes for Sale NearbySale & Price History for 61 Strathgreen Lane, Georgina, Keswick South
| Start Date | End Date | Price | Event | MLS# |
|---|---|---|---|---|
| 2026-07-30 | 2026-09-30 | Login to See Prices | Expired | n13622914 |
| 2026-06-01 | 2026-07-30 | Login to See Prices | Terminated | n13230592 |
| 2026-05-12 | 2026-06-02 | Login to See Prices | Terminated | n13118842 |
| 2026-03-12 | 2026-05-12 | Login to See Prices | Terminated | n12876602 |
| 2025-10-24 | 2026-03-01 | Login to See Prices | Expired | n12482277 |
| 2025-05-12 | 2025-09-24 | Login to See Prices | Terminated | n12142710 |
Real estate boards require you to or to see the full details of this property.
*Sold prices and complete sale & price history are regulated data. Under the Trust in Real Estate Services Act, 2002 (TRESA) and the rules of the Real Estate Council of Ontario (RECO), and pursuant to the Multiple Listing Service® rules of the Canadian Real Estate Association (CREA) and the Toronto Regional Real Estate Board (TRREB), this information may be shown only to registered users who have agreed to the applicable terms of use (a Virtual Office Website, or "VOW," arrangement). HOMEH Inc., Brokerage therefore provides it to signed-in members only. Creating an account is free and takes under a minute.
About 61 Strathgreen Lane, Georgina, Keswick South
Summarized Description
- Over 3,000 sq ft of upgraded living space
- Professionally landscaped front and back yard
- High-end kitchen with built-in appliances
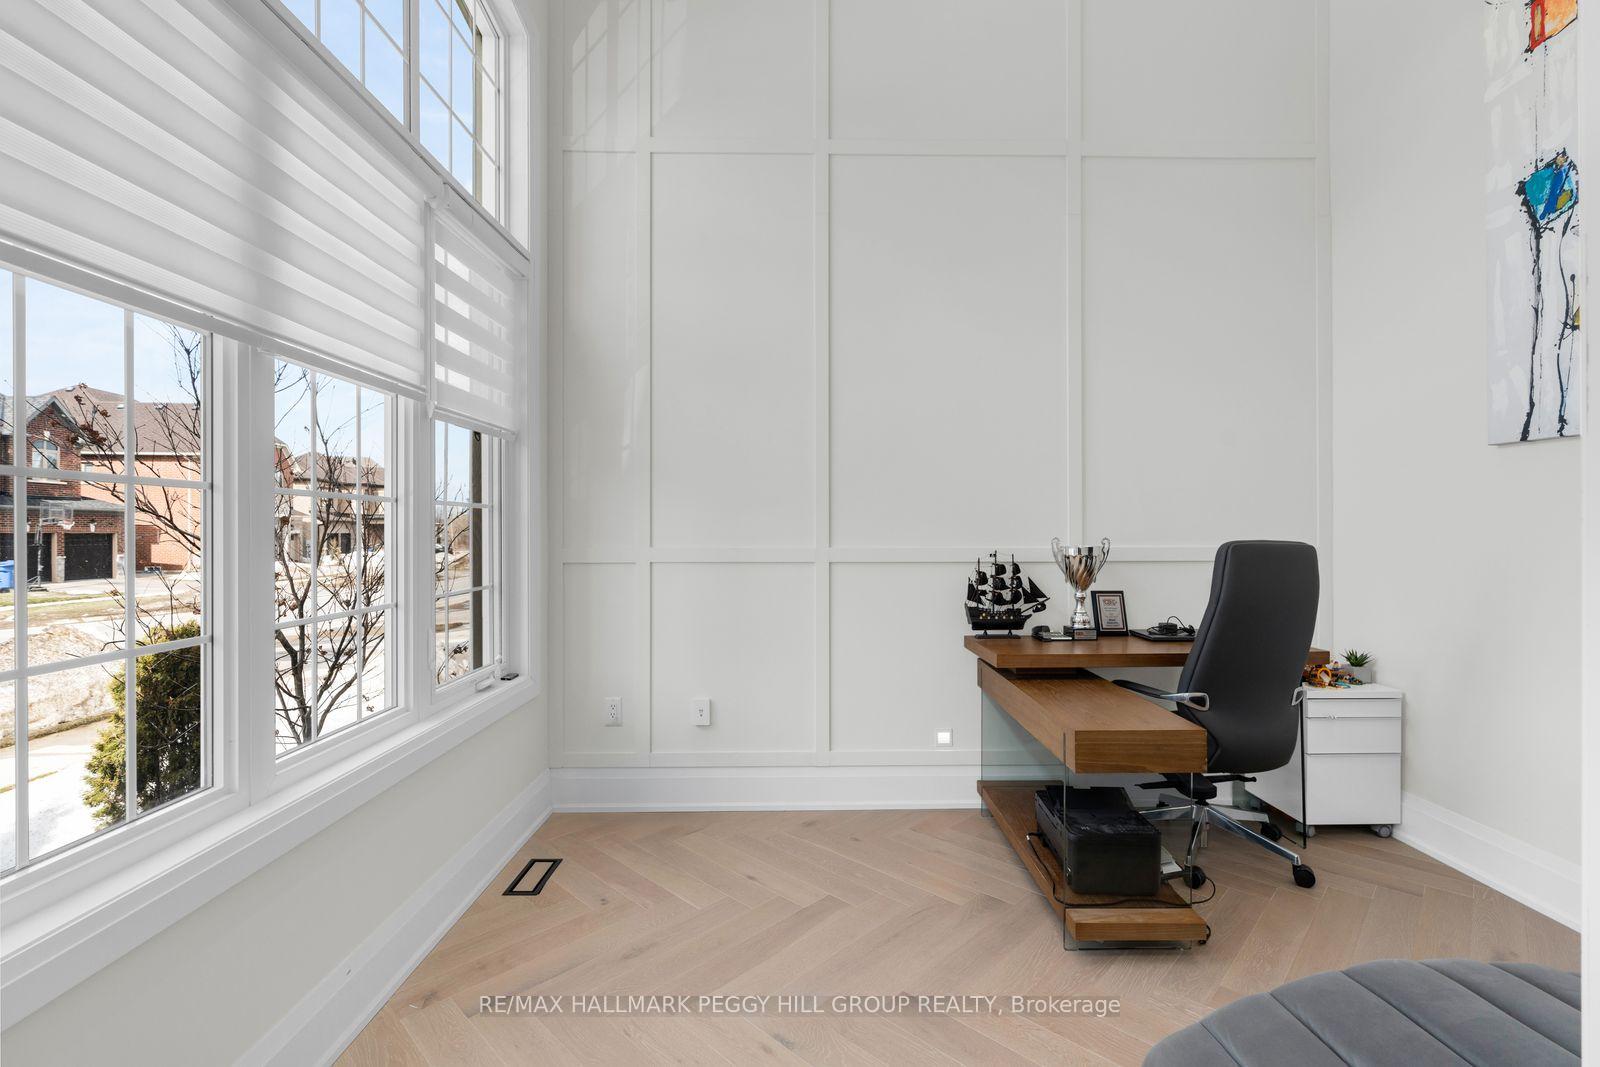
- Dramatic 16-foot main floor office
- Luxurious primary suite with five-piece ensuite
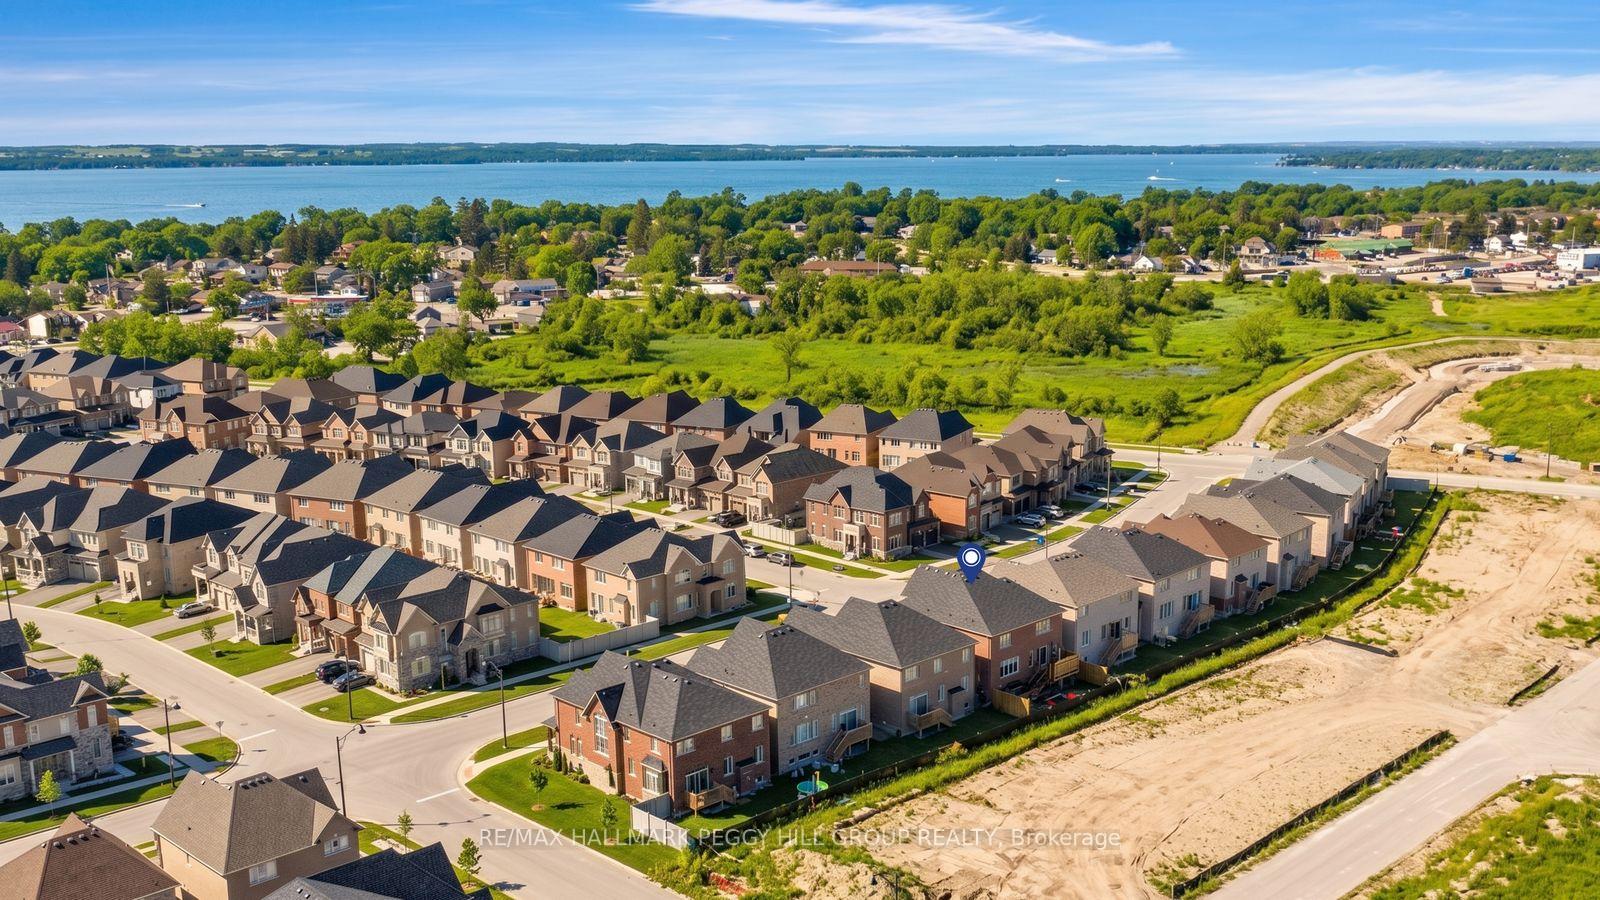
- Conveniently located near amenities and parks
- Custom features throughout enhance elegance
- Attached 2-car garage with insulated flooring
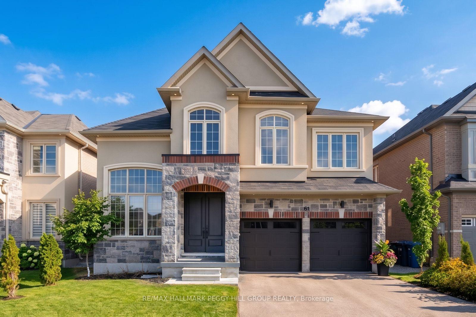
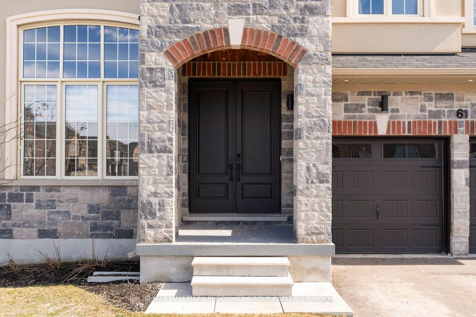
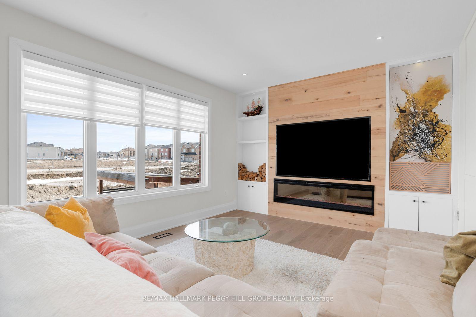
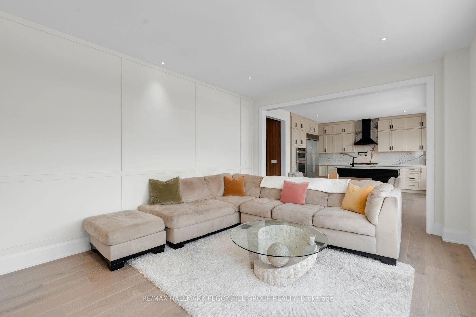
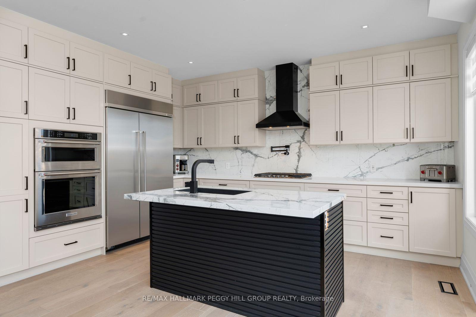
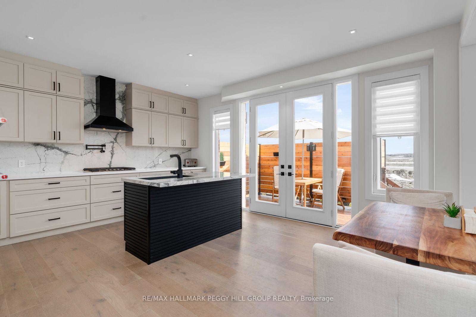
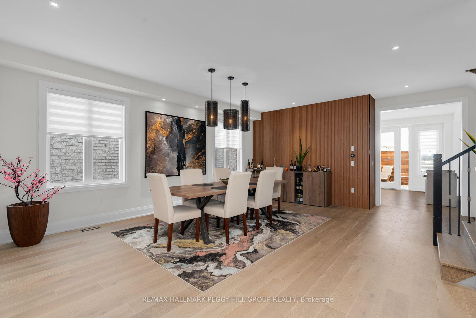
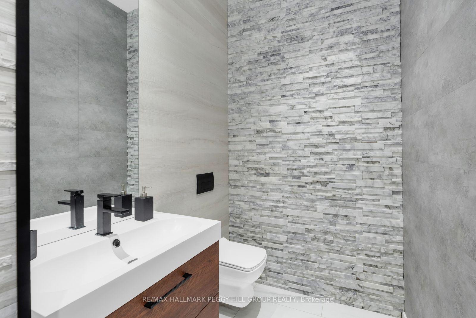
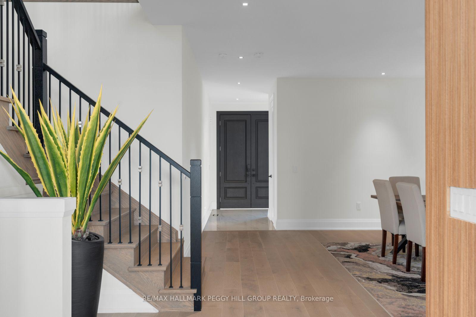
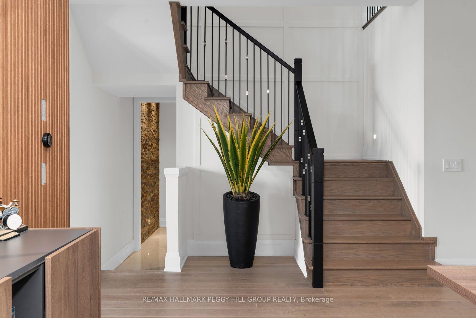
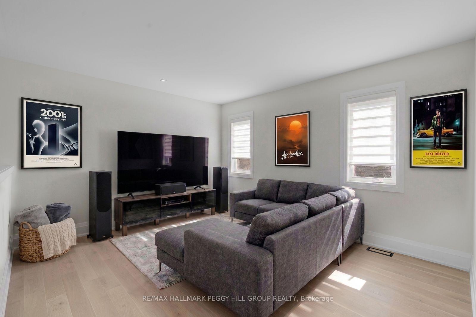
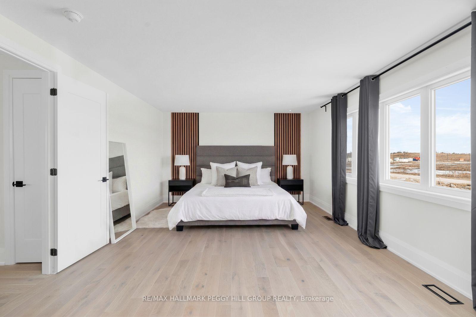
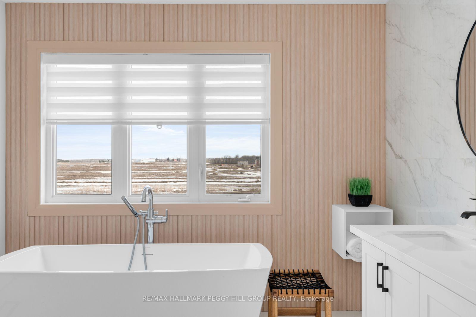
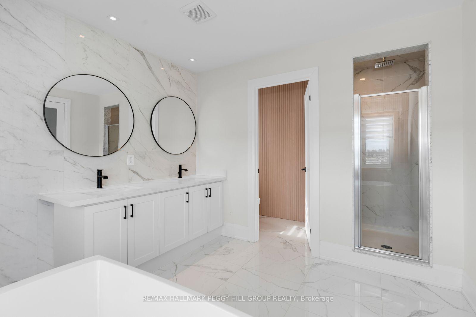
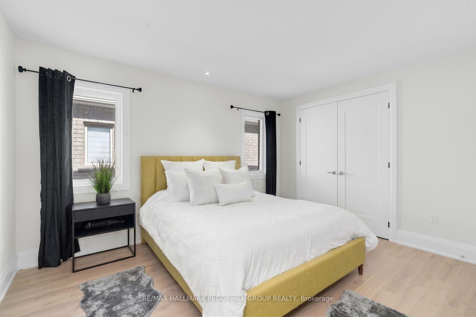
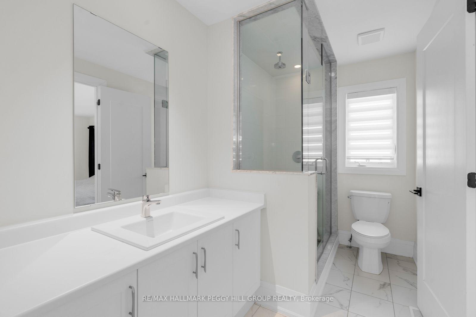
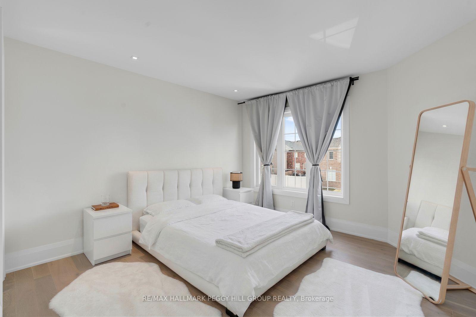
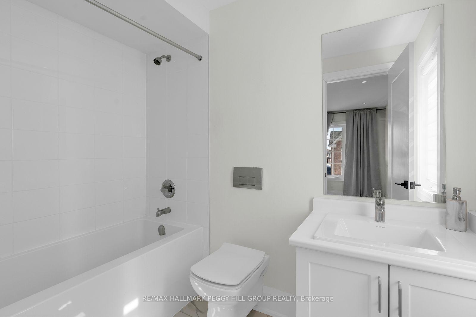
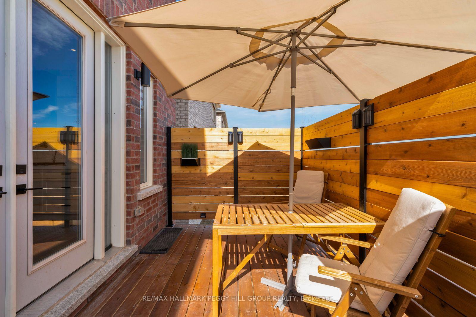
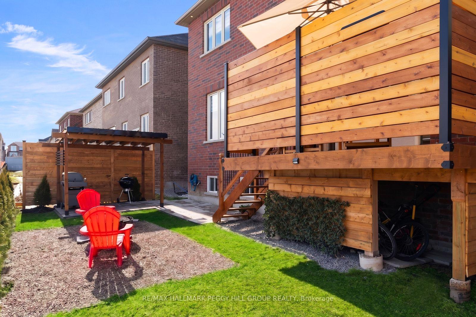
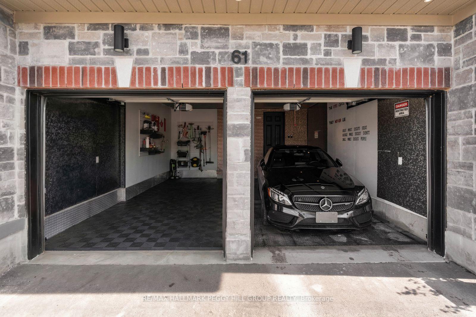
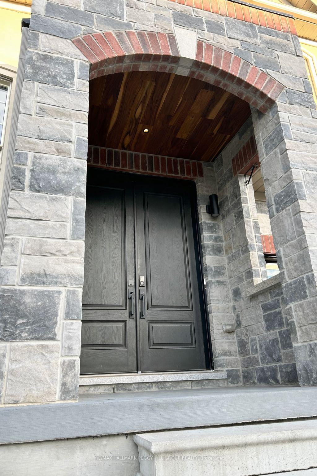
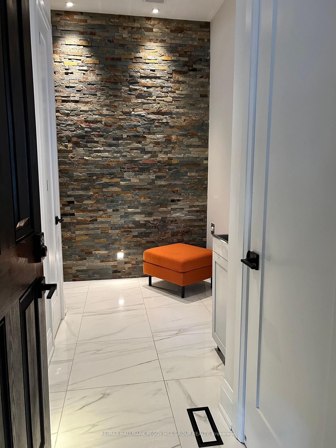
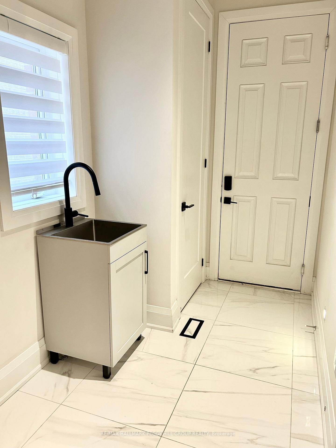
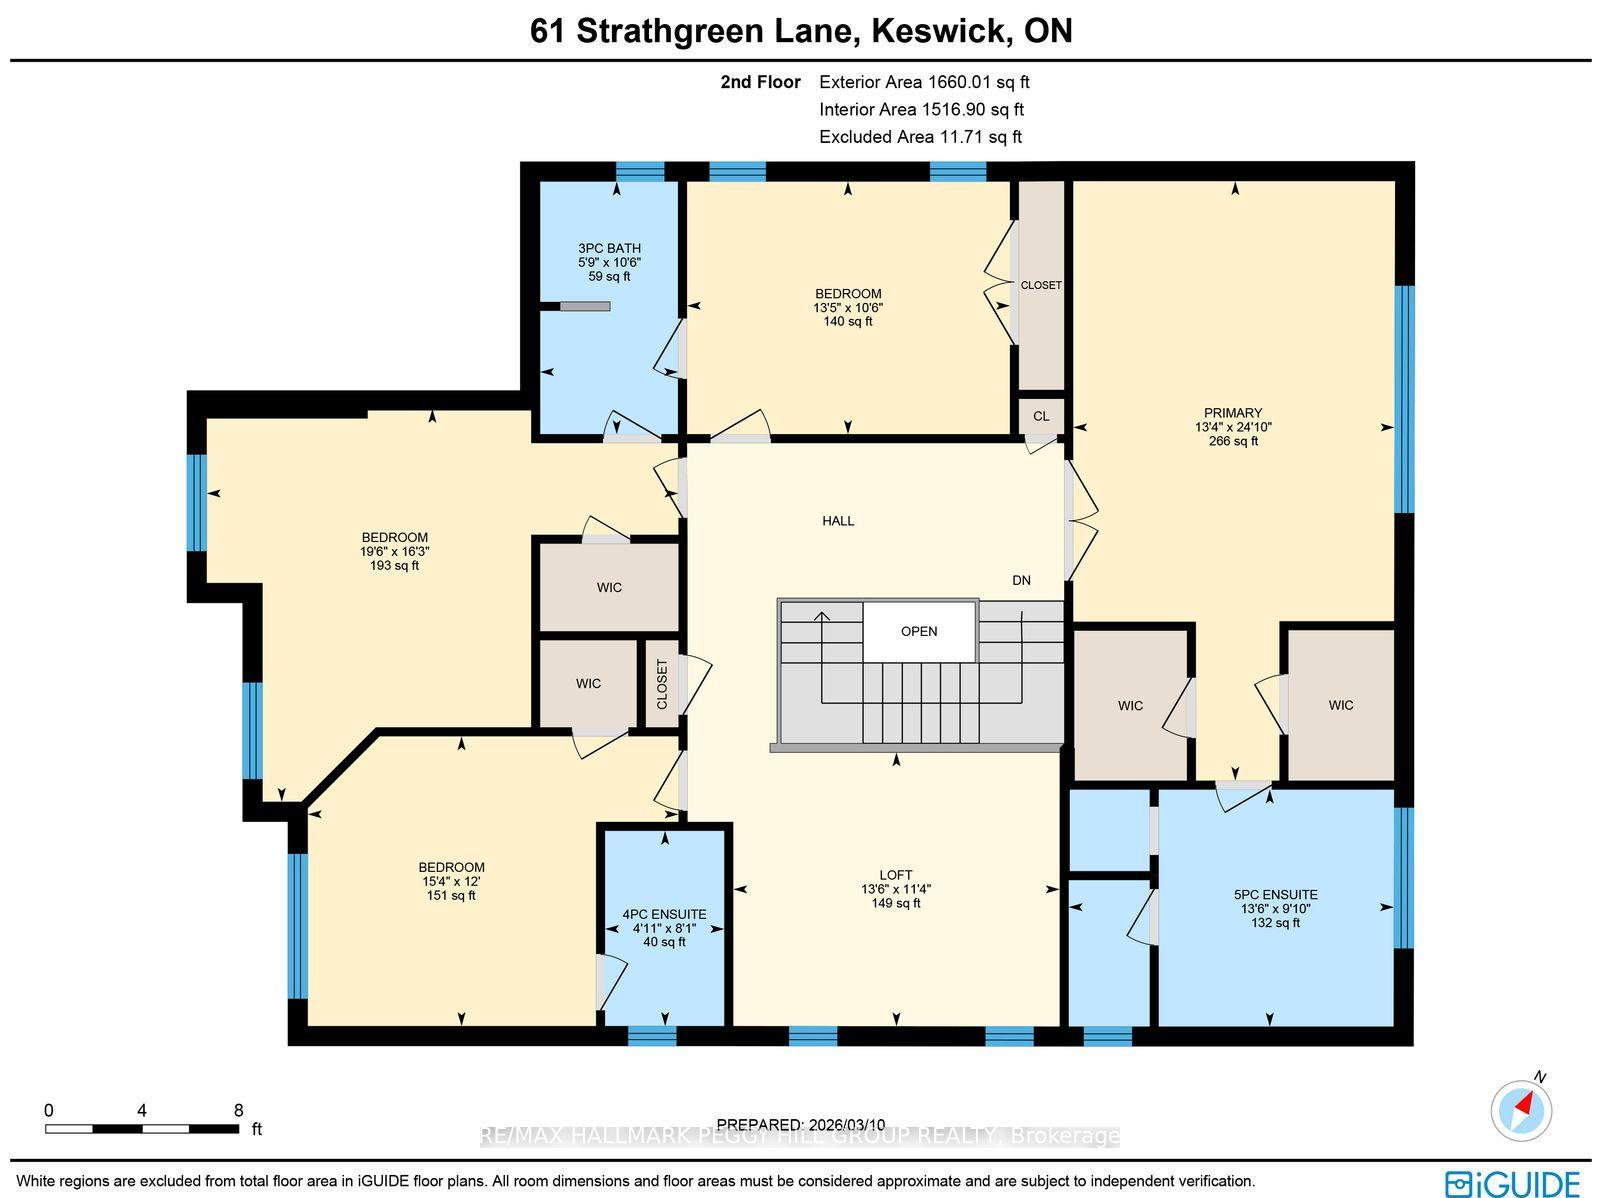
DESIGN-FORWARD 3,000+ SQ FT HOME WITH A PROFESSIONALLY LANDSCAPED YARD & HIGH-END UPGRADES! Straight out of a designer magazine, this 2-storey home offers over 3,000 square feet of upgraded living space that feels richly finished, visually unforgettable, and far removed from the usual newer build. A stone and stucco exterior, covered porch, double door entry, and attached 2-car garage with insulated flooring and belt-driven openers set the tone right away. Professionally landscaped front and back grounds feature a large deck, privacy fencing, gazebo, fire pit, hydrangeas, a Japanese maple, and emerald cedar shrubs. Nine-foot ceilings, zebra blinds and curtains, upgraded matte black hardware, and Aria Lite frame floor vents continue the elevated look throughout. The kitchen commands attention with built-in KitchenAid appliances, a matte black hood range, pot filler, matching countertop and backsplash, black fluted detail on the centre island, and a double garden door walkout. Formal dining features a custom teak wall and Mobilia black pendants, while the family room adds a custom media wall, built-in shelving and cabinetry, a wood feature surround, and a fireplace. A dramatic 16-foot main floor office adds major impact, and the laundry and mudroom area carries through the same thoughtful finish with natural earth split face slate wall tile, accent lighting, and a laundry sink. The staircase with custom oak railings and iron pickets leads to the upper level, where four bedrooms and a bonus loft offer flexibility for a movie room, kids' zone, or quiet sitting area. The primary suite is finished with a 5-piece ensuite featuring a water closet, freestanding tub, glass-walled shower, and dual sink vanity. 5 minutes or less from Hwy 404, beaches, marinas, restaurants, schools, parks, and everyday amenities, this #HomeToStay delivers upgraded everyday living in all the right ways.
Key Facts & Features
Property Costs
- Annual Property Tax Amount
- $7,466
- Land Transfer Tax Fee
- $20,455
Rental Items
- Rental Equipment
- Hot Water Heater.
- Basement Type
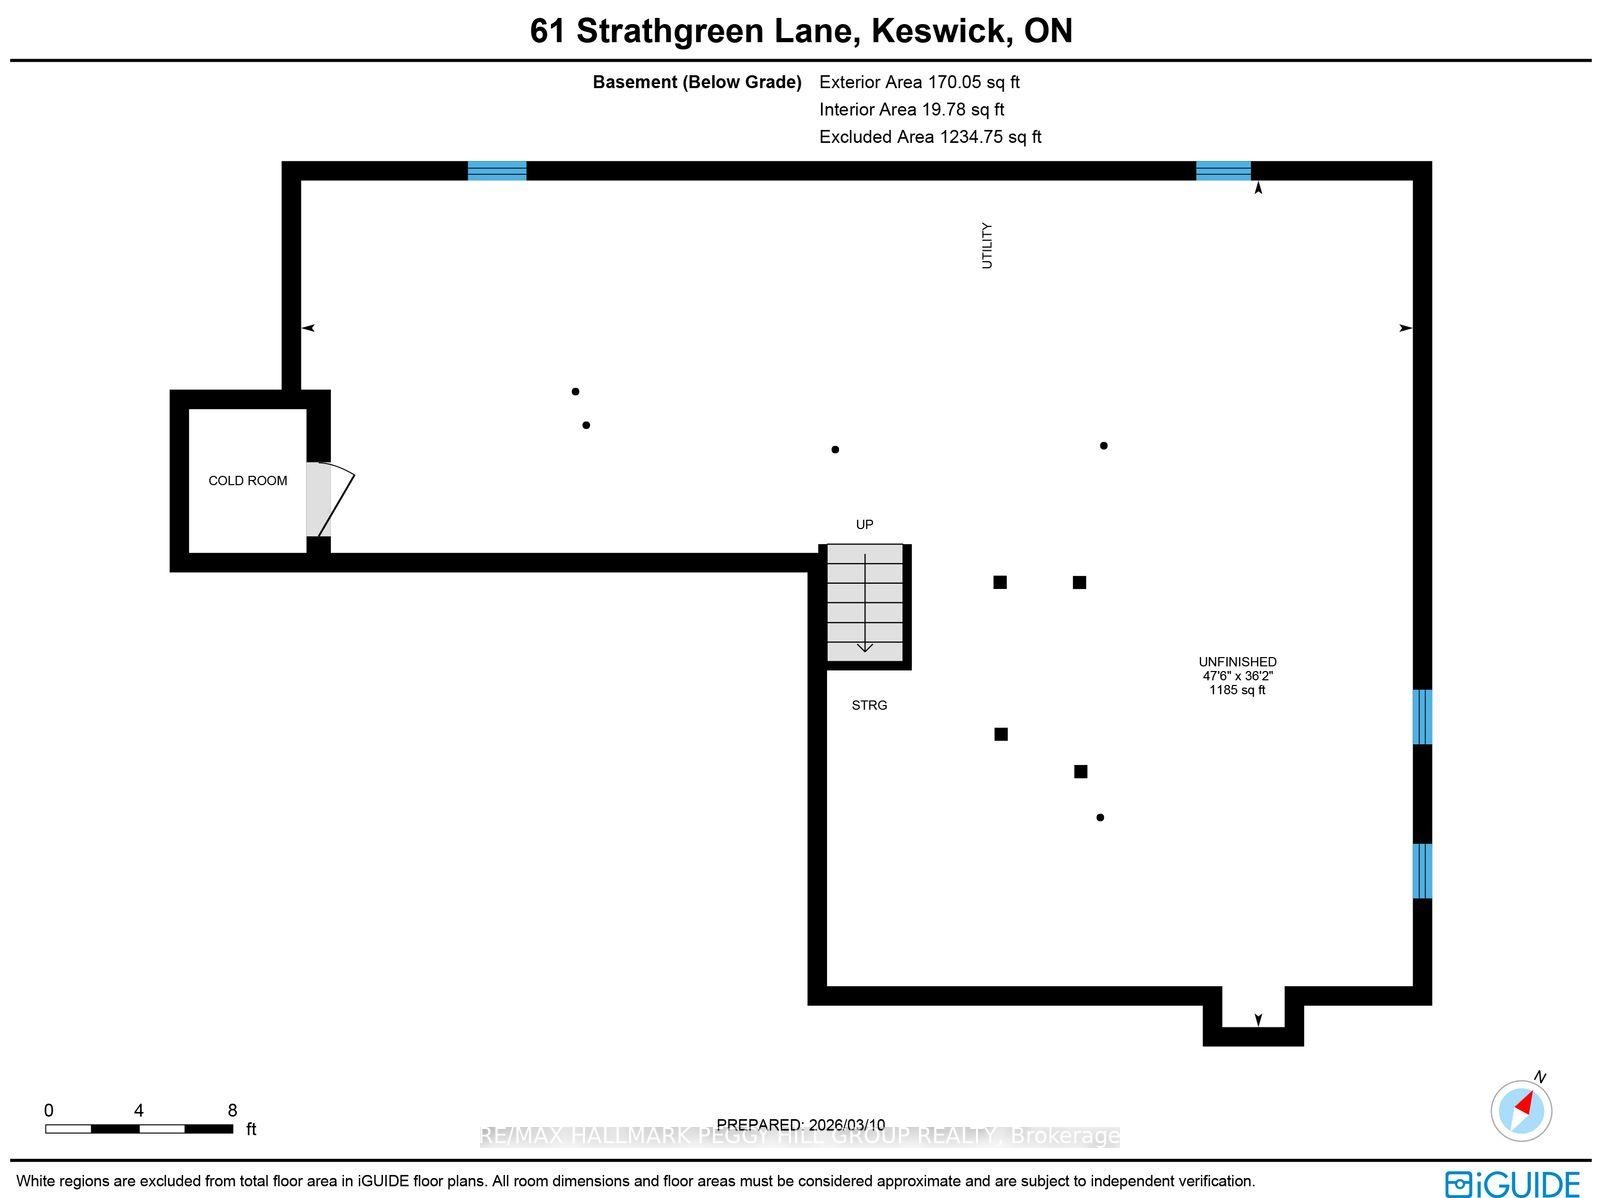
- Unfinished
Interior Features
- Laundry Level
- Main Level
- Interior Extras
- Auto Garage Door Remote, Built-In Oven, Countertop Range
- Security Features
- Smoke Detector
- Fireplace/Stove
- Yes
- Fireplace Features
- Electric, Family Room
- Elevator
- No
Exterior Features
- Pool
- None
- Property Features
- Beach, Golf, Lake/Pond, Place Of Worship, Park, Library
Building
- Building Type
- Detached
- Building Style
- 2-Storey
- Approx Age
- 0-5
Construction
- Exterior Finish
- Stone, Stucco (Plaster)
- Roof
- Asphalt Shingle
- Foundation Details
- Poured Concrete
- Special Designation
- Unknown
Lot
- Lot Front
- 44.97 ft
- Lot Depth
- 88.62 ft
- Lot Size
- 0.091
- Lot Shape
- Rectangular
Inclusions
- Inclusions
- Light Fixtures, Window Coverings, S/S Fridge, S/S B/I Dishwasher, B/I Gas Cooktop, B/I Oven, B/I Microwave, Exhaust Fan, Built-In Speakers, Auto Garage Door Opener & Two Remotes, Gazebo, & Landscaping Lighting.
Exclusions
- Exclusions
- Garage Shelves & Hooks.
Parking & Garages
- Garage Type
- Attached
- Garage Spaces
- 2
- Parking Spaces
- 2
- Total Garage And Parking Spaces
- 4
Heating & Cooling
- Heat Source
- Gas
- Heat Type
- Forced Air
- Air Conditioning
- Central Air
- Water
- Municipal
- Sewers
- Sewer
- Natural Gas
- Yes
- Hydro
- Yes
- Cable
- Available
- Telephone
- Available
- Bedrooms
- 4
- Washrooms
- 4
- Kitchens
- 1
Room sizes
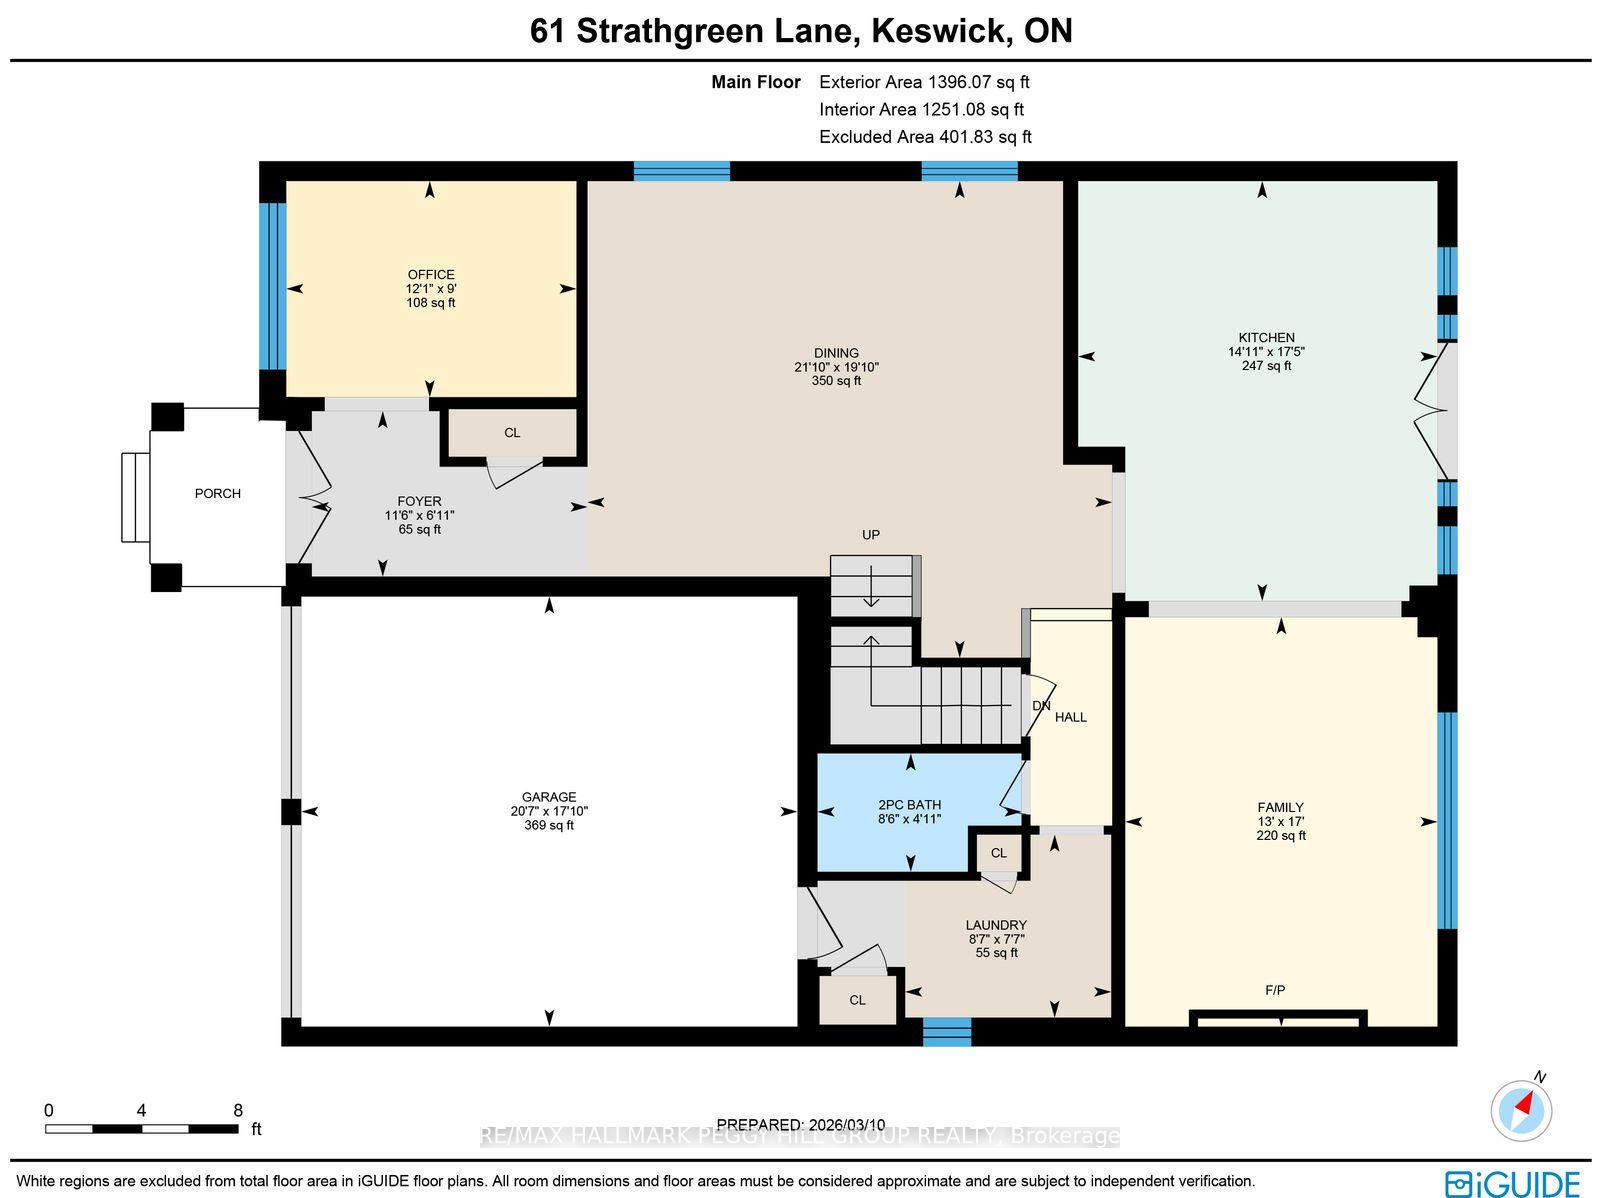
- Bedroom 2—Second level, Double Closet
- Family Room—Main level, Fireplace
- Bedroom 3—Second level, 4 Pc Ensuite, Walk-In Closet(s)
- Foyer—Main level
- Kitchen—Main level
- Bedroom 4—Second level, Walk-In Closet(s)
- Office—Main level
- Primary Bedroom—Second level, 5 Pc Ensuite, Walk-In Closet(s)
- Loft—Second level
- Laundry—Main level, Laundry Sink
- Dining Room—Main level
Washrooms
- 2-piece, Main
- 3-piece, Second
- 4-piece, Second
- 5-piece, Second
- Municipality
- Georgina
- Neighbourhood
- Keswick South
- Main cross streets
- RAVENSHOE RD/THE QUEENSWAY
- Zoning
- (R1-109)(WS)
- Directions
- THE QUEENSWAY/GARRETTSTYLES DR/STRATHGREEN LN
- MLS® number
- N13622914
- Data source
- Toronto Regional Real Estate Board
- Status change
- 2026-09-30
- Listed on
- 2026-07-30
- Days on market
- 62 days
- Possession type
- Flexible
- Co-op commission
- 2.5% + HST
- Seller
- Listed by
- RE/MAX HALLMARK PEGGY HILL GROUP REALTY
Home Market Value
Current home valuation for 61 Strathgreen Lane, Georgina, Keswick South, Georgina, ON. Listed for $1,199,000
HOMEH Estimate
$1,100,190
Estimated Sales Range
$869,150 - $1,331,230
HOMEH Estimate for 61 Strathgreen Lane, Georgina, Keswick South
Calculated with a real agent's CMA method — 45+ years of experience, codified. Not an AI guess.
For the owner
Is this your home? Track its value.
Get this home's HOMEH Estimate by email once a month, with how many homes are for sale around you.
Mortgage Payment Calculator
Compare up to 4 down payment scenarios
5% on first $500K + 10% on $699,000 over $500K
$94,900
| Scenario 1 | Scenario 2 | Scenario 3 | Scenario 4 | |
|---|---|---|---|---|
−Down payment | % $ | % $ | % $ | % $ |
+CMHC insurance | $44,123 | $33,452 | $28,536 | $0 |
=Total mortgage | $1,147,203 | $1,112,552 | $1,047,686 | $959,200 |
Amortization | ||||
Mortgage rate | % | % | % | % |
| Payment frequency | ||||
=Mortgage payment | $5,601monthly | $5,432monthly | $5,115monthly | $4,683monthly |
Land Transfer Tax
$20,455
$20,455
Around this home
No schools found nearby
Data provided by OpenStreetMap & Fraser Institute School Rankings
Ask HOMEH
New!Hi there!
👋Text or call (416) 301-9001
Recommended for you
Based on homes you've looked at.
No recommended properties found.
Nearby similar homes
No nearby properties found.
More real estate resources
Other homes nearby
Explore this area
Nearby neighbourhoods
No nearby listings available.