
36 Ivygreen Road
Georgina (Keswick North), ON L4P 4B7
- 4+1Bedrooms
- 4Bathrooms
- 2Garage
- 2000–2500Sq Ft
- $6,231Tax
- 49×108 ftLot Size
 Estimated Value:$911,000See Free Estimate Report

This home has sold. It is no longer available.
Property not available for sale or for rent.
Sale & Price History for 36 Ivygreen Road, Georgina, Keswick North
Real estate boards require you to or to see the full details of this property.
*Sold prices and complete sale & price history are regulated data. Under the Trust in Real Estate Services Act, 2002 (TRESA) and the rules of the Real Estate Council of Ontario (RECO), and pursuant to the Multiple Listing Service® rules of the Canadian Real Estate Association (CREA) and the Toronto Regional Real Estate Board (TRREB), this information may be shown only to registered users who have agreed to the applicable terms of use (a Virtual Office Website, or "VOW," arrangement). HOMEH Inc., Brokerage therefore provides it to signed-in members only. Creating an account is free and takes under a minute.
About 36 Ivygreen Road, Georgina, Keswick North
Summarized Description
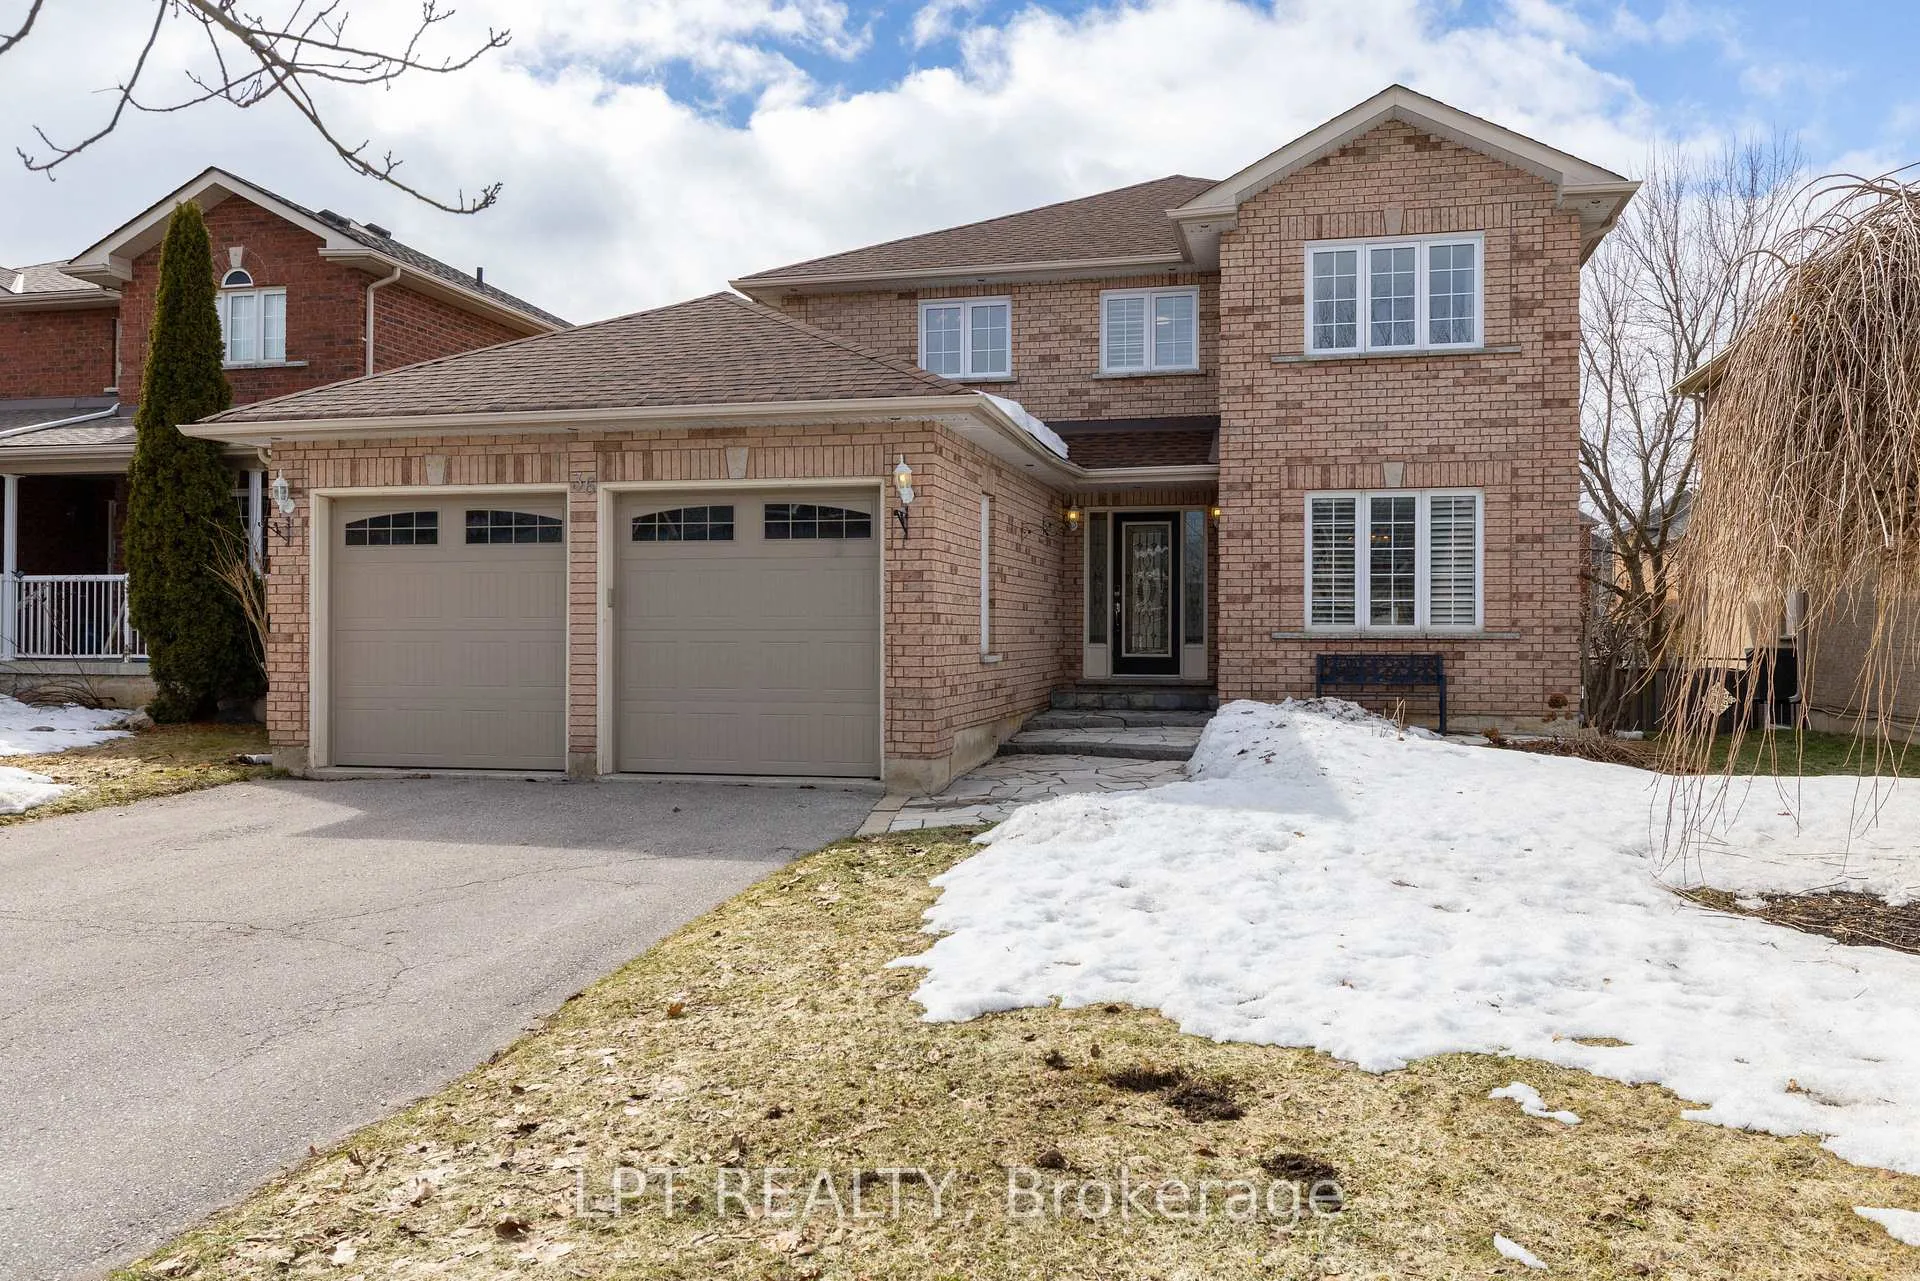
- Welcoming four-bedroom, four-bath all-brick home.
- Located in sought-after Northdale Heights community.
- Finished basement with private in-law suite.
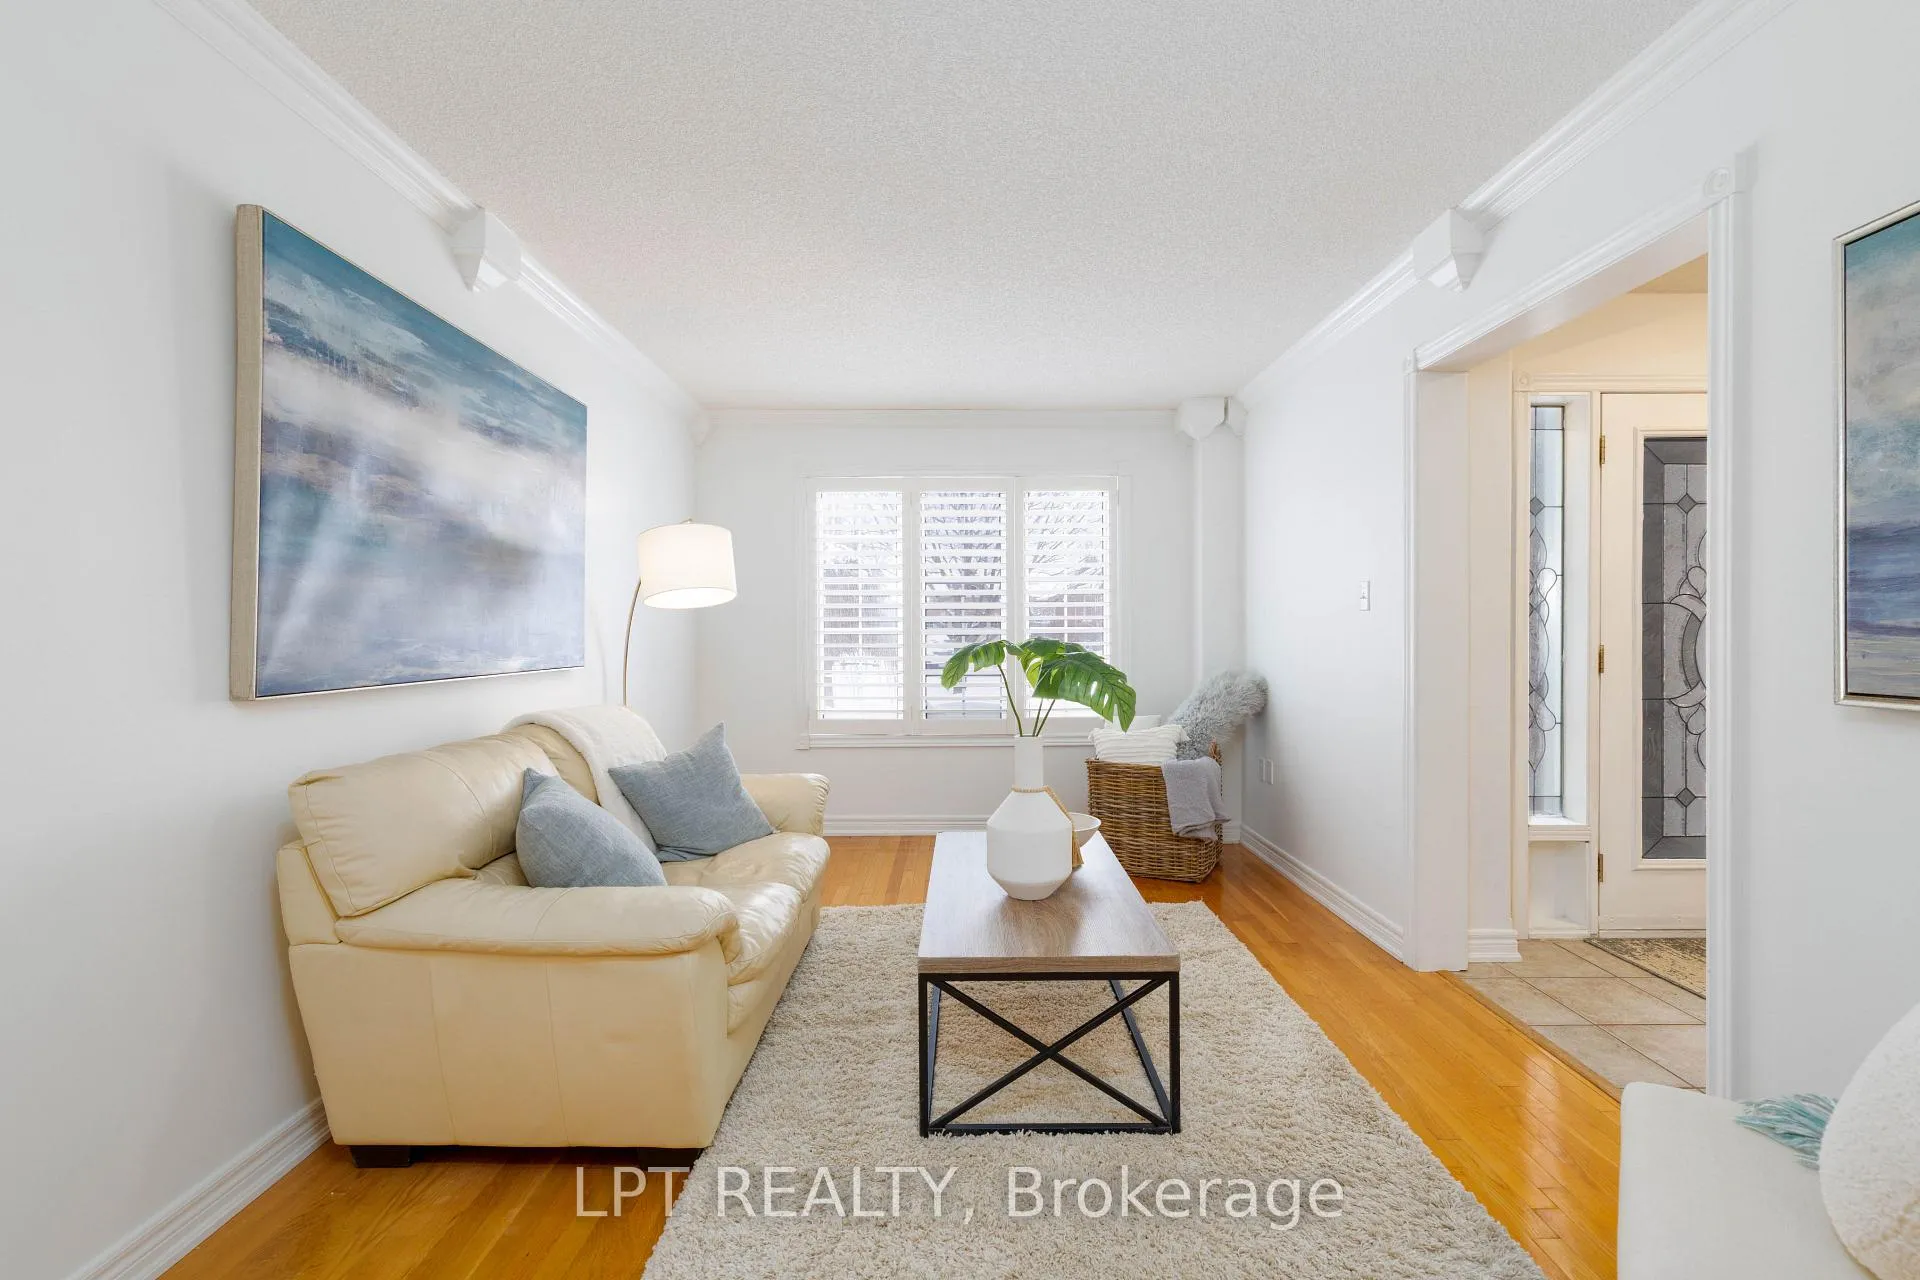
- Sun-filled living and dining rooms with hardwood flooring.
- Oversized breakfast area overlooking cozy family room.
- Major updates completed: roof, furnace, air conditioning.
- Quiet street with easy access to schools and parks.
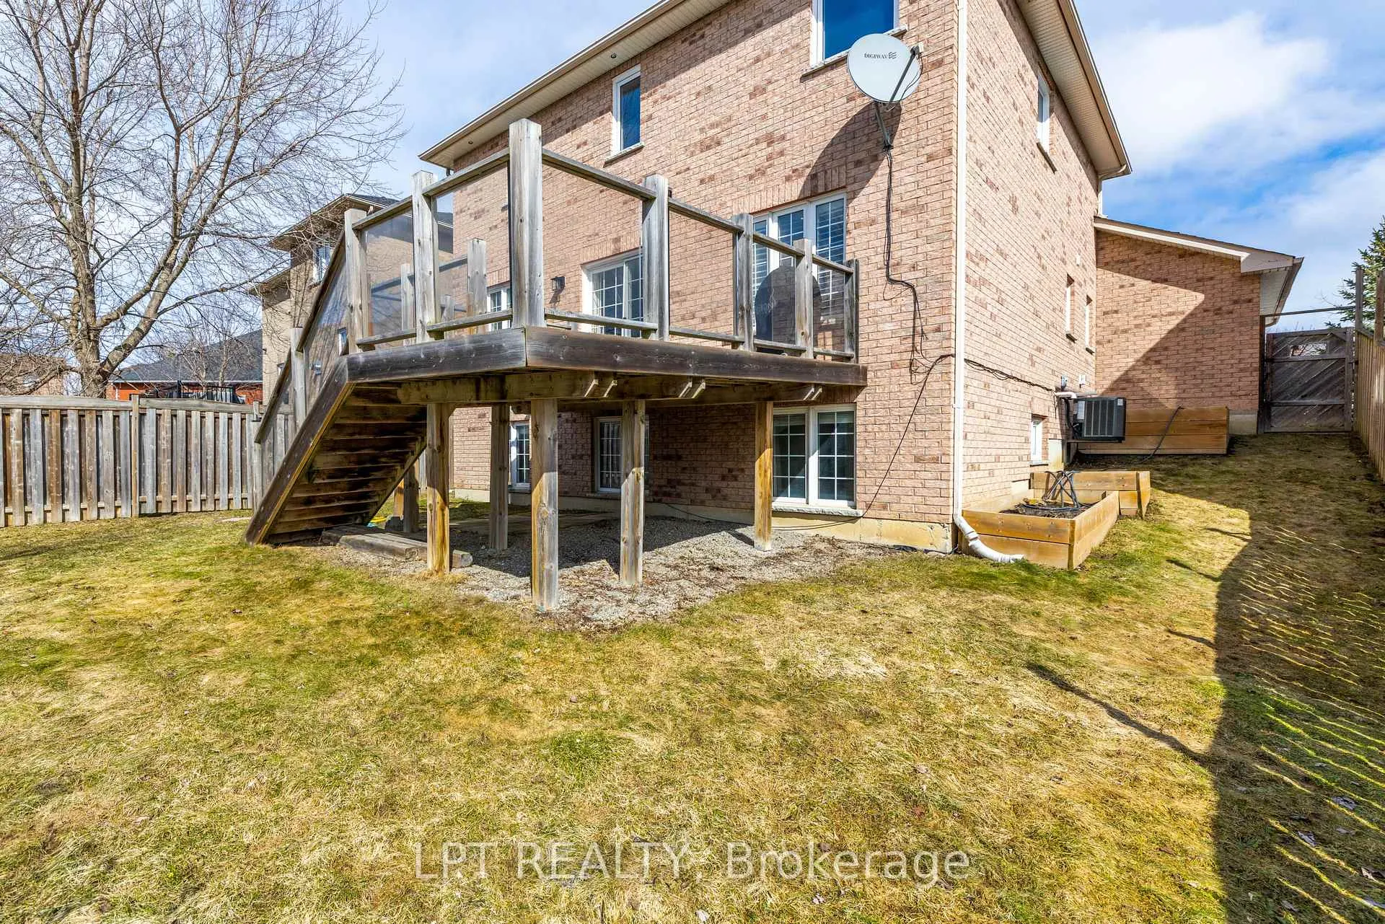
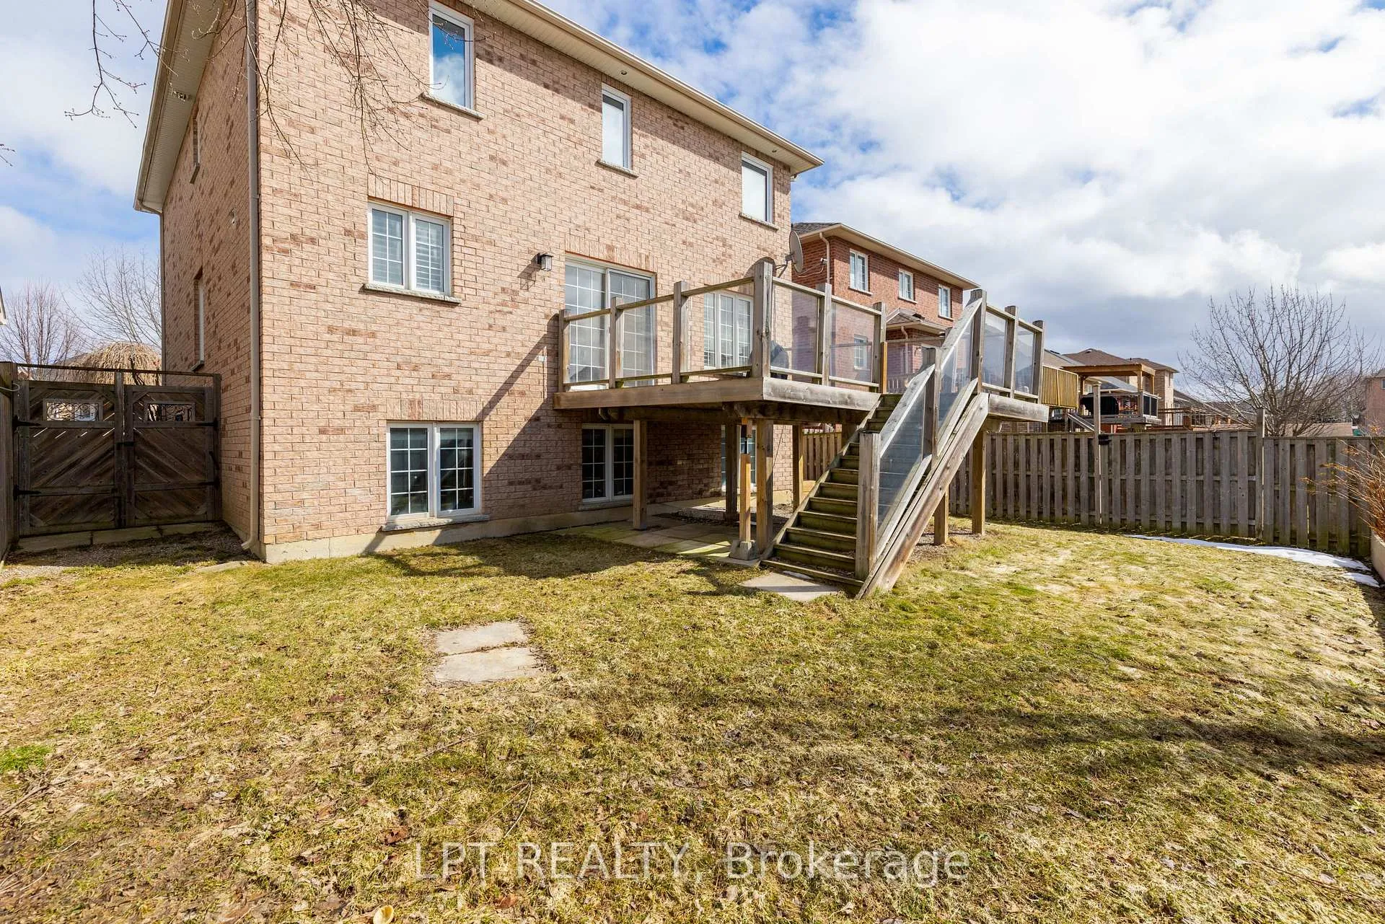
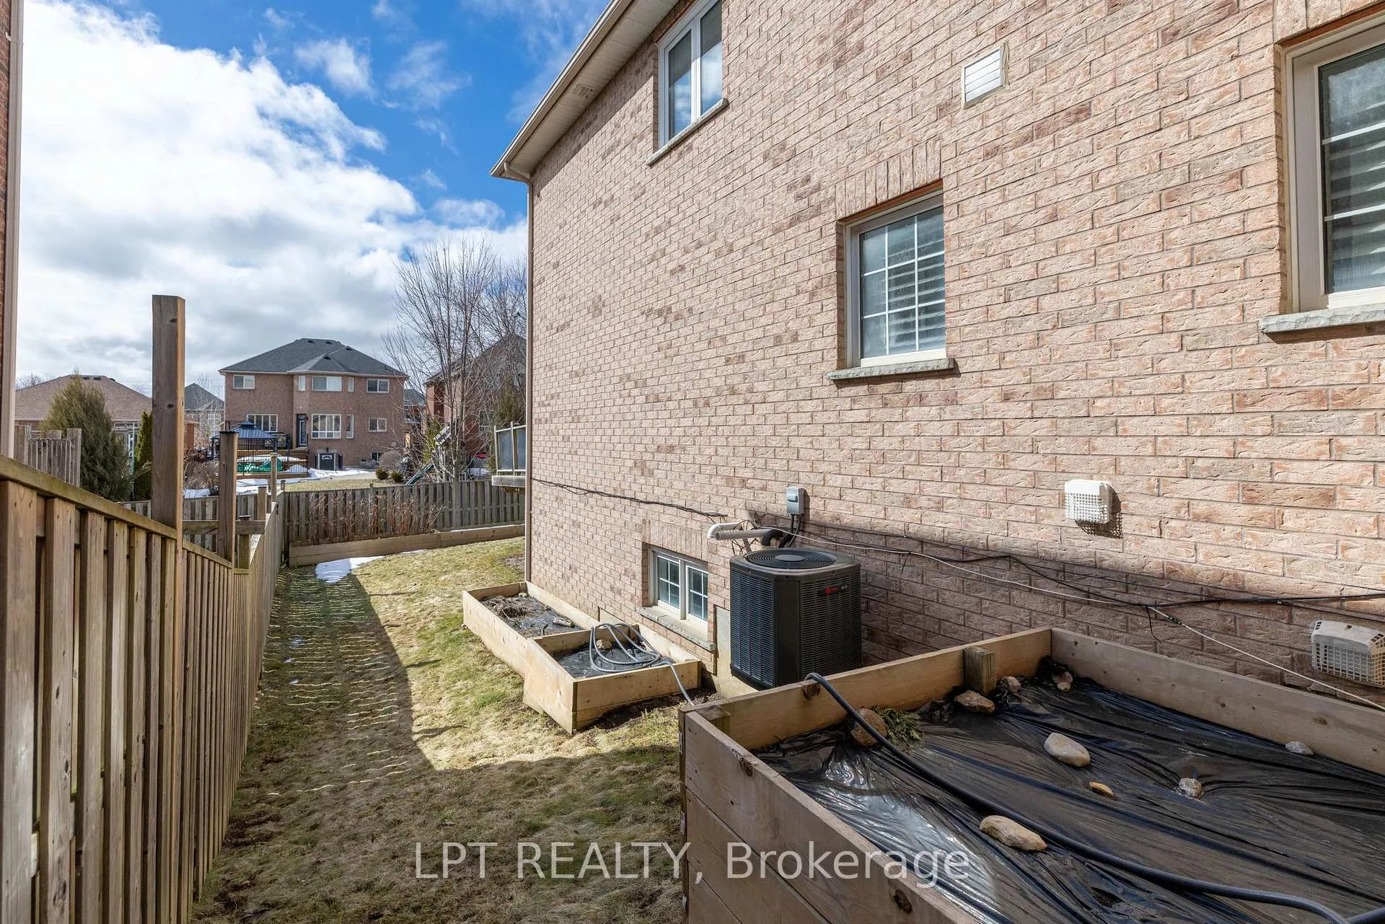
- Fully-fenced west-facing backyard for outdoor activities.
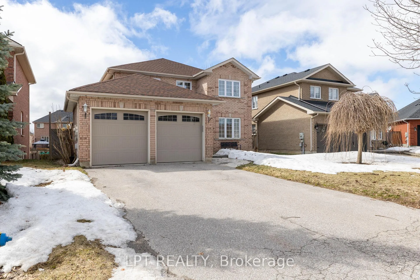
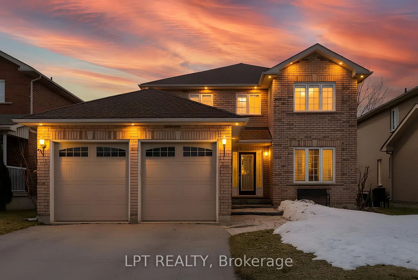
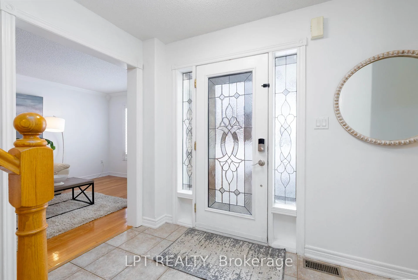
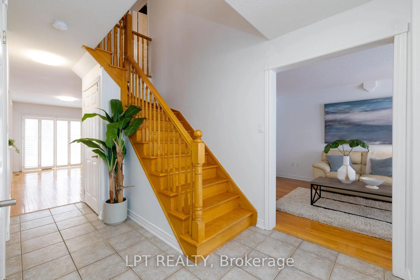
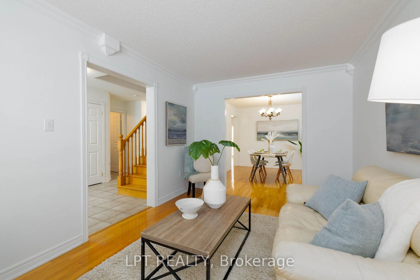
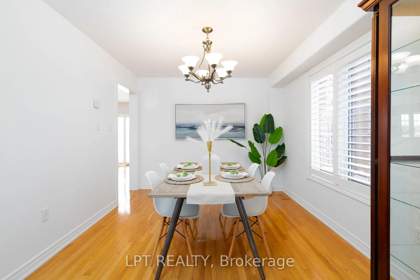
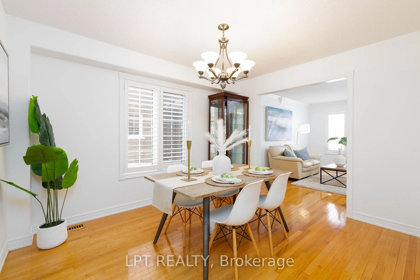
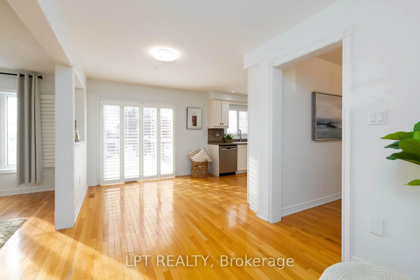
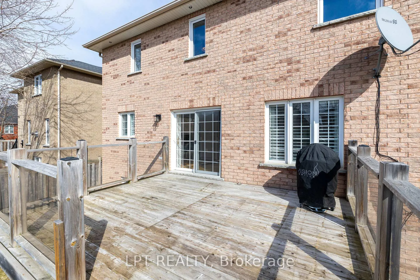
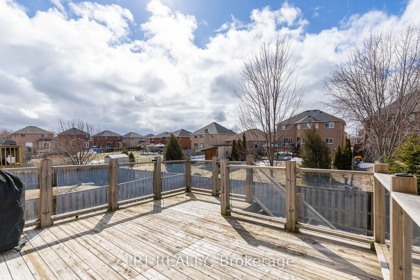
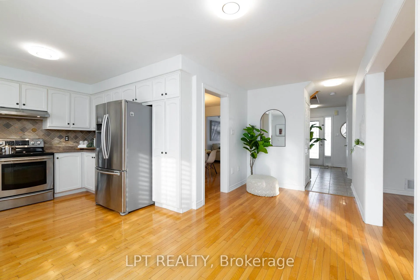
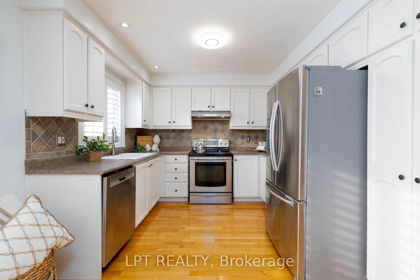
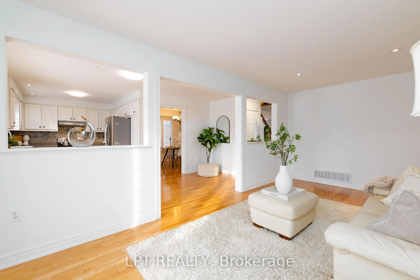
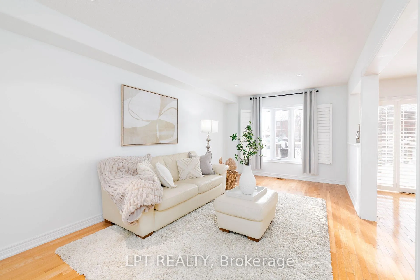
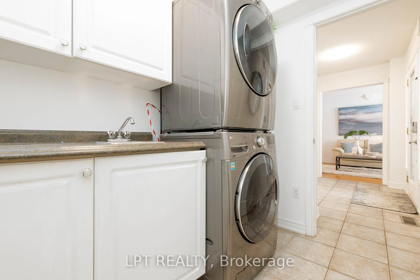
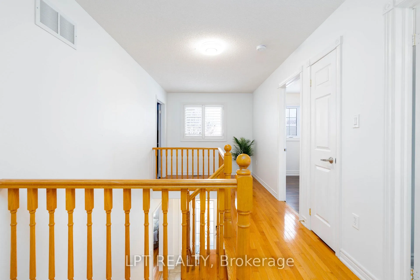
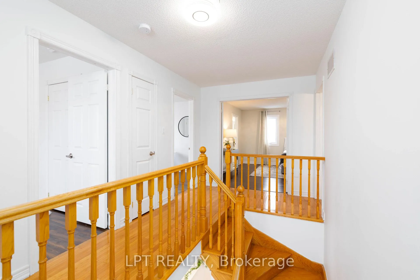
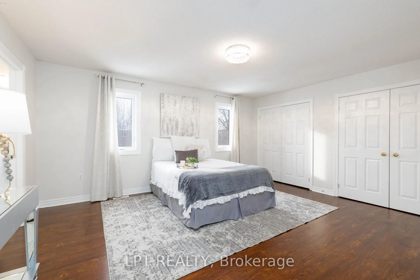
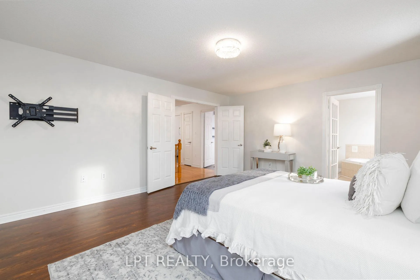
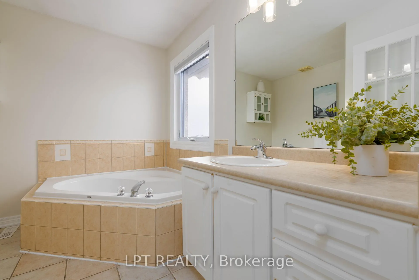
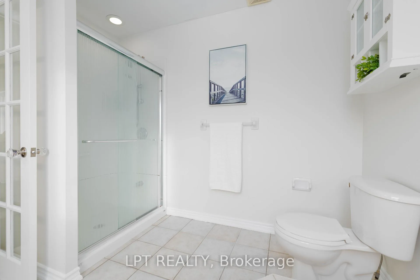
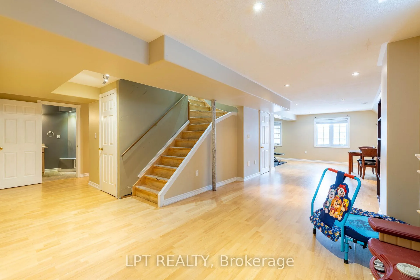
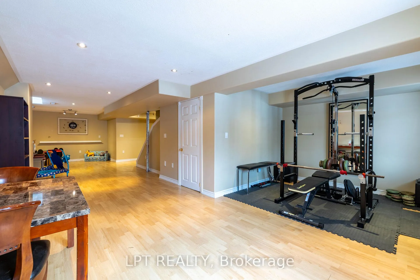
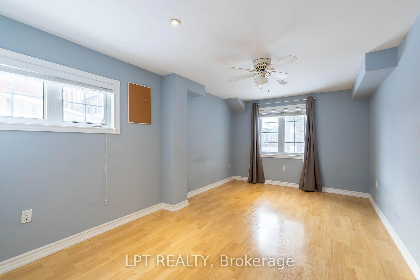
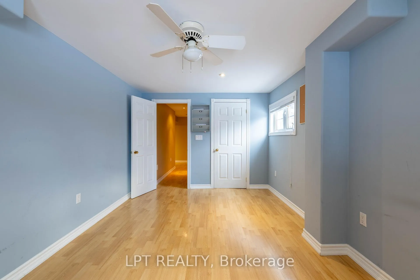
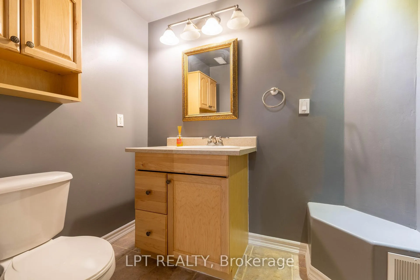
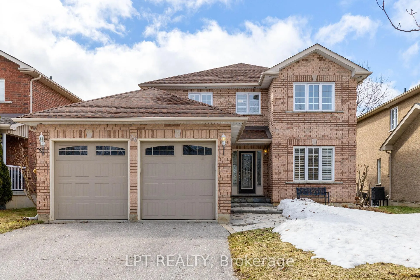
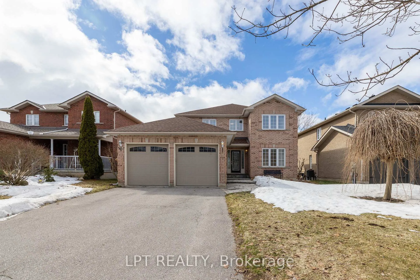
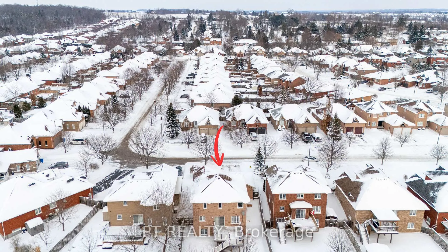
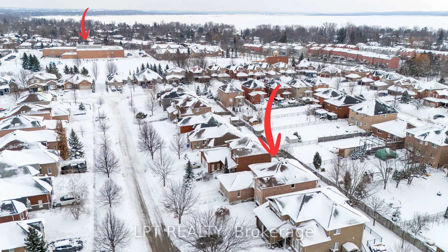
Your Family's Next Chapter Begins In This Welcoming Four-Bedroom, Four-Bath All-Brick Home In The Sought-After Northdale Heights Community. Set On An Almost 50-Foot-Wide Lot, The Home Offers Great Curb Appeal And Everyday Conveniences, Including A Four-Car Driveway With No Sidewalk, Double Garage, Exterior Pot Lights And Flagstone, All On A Quiet, Low-Traffic Street. From Your Driveway, Enjoy The Rare Convenience Of Seeing The Walking Path To St. Thomas Aquinas Elementary School And The Nearby Park - Perfect For Morning Routines And After-School Adventures. Inside, The Home Offers A Warm And Functional Layout Designed For Real Family Living. Sun-Filled Formal Living And Dining Rooms With Hardwood Flooring Provide Space To Gather And Celebrate, While The Kitchen, Complete With Stainless Steel Appliances And An Oversized Breakfast Area, Overlooks The Cozy Family Room, Keeping Everyone Connected. A Main-Floor Laundry Room With Direct Garage Access Creates An Ideal "Drop Zone" For Busy Family Life, Easily Handling Backpacks, Sports Gear, And Winter Boots. Upstairs, The Primary Bedroom Is A Relaxing Retreat With Double Doors, Dual Closets, And Four-Piece Ensuite Featuring A Corner Soaker Tub - Your Own Quiet Escape At The End Of The Day. The Finished Basement Feels Bright And Welcoming Thanks To Oversized Above-Grade Windows, And Offers Flexible Space For Growing Families, Guests, Or Multi-Generational Living. It Includes A Private In-Law Suite Or Fifth Bedroom With Walk-In Closet And Three-Piece Bath, Along With A Generous Recreation And Gym Area Ready For Movie Nights, Playtime, Or Workouts. Outside, The Fully-Fenced West-Facing Backyard Includes A Deck With Acrylic Panels And Plenty Of Room For Gardening, Outdoor Activities, And Play. With Major Updates Already Completed - Roof (2019), Furnace (2019), Air Conditioning (2020), And Second-Floor Windows (2019) - This Home Is Ready For Its Next Family To Move In, Add Personal Touches, And Create Lasting Memories.
Key Facts & Features
Property Costs
- Annual Property Tax Amount
- $6,231
- Land Transfer Tax Fee
- $14,055
Rental Items
- Rental Equipment
- Hot Water Heater (2024)
- Basement Type
- Finished
Interior Features
- Laundry Level
- Main Level
- Interior Extras
- Carpet Free, Central Vacuum, In-Law Capability
- Security Features
- Smoke Detector
- Fireplace/Stove
- No
- Elevator
- No
Exterior Features
- Pool
- None
- Property Features
- Fenced Yard, Park, School, Golf
Building
- Building Type
- Detached
- Building Style
- 2-Storey
- Approx Age
- 16-30
Construction
- Exterior Finish
- Brick
- Roof
- Asphalt Shingle
- Foundation Details
- Poured Concrete
- Special Designation
- Unknown
Lot
- Lot Front
- 49.21 ft
- Lot Depth
- 108.12 ft
- Lot Size
- 49.21 x 108.00 Feet
- Lot Size Code
- 49.21 x 108.00 Feet
Inclusions
- Inclusions
- SmartHome-Enabled Light Switches, Furnace & Front Door. Existing Stainless Steel Fridge (As-Is), Dishwasher, Washer, Dryer, Electric Light Fixtures, Window Coverings, Garage Door Opener, Basement Rough-Ins For Kitchenette & Oven.
Parking & Garages
- Garage Type
- Attached
- Garage Spaces
- 2
- Parking Spaces
- 4
- Total Garage And Parking Spaces
- 6
Heating & Cooling
- Heat Source
- Gas
- Heat Type
- Forced Air
- Air Conditioning
- Central Air
- Water
- Municipal
- Sewers
- Sewer
- Natural Gas
- Yes
- Hydro
- Yes
- Cable
- Yes
- Telephone
- Available
- Bedrooms
- 4 + 1
- Washrooms
- 4
- Kitchens
- 1
- Family / bonus room
- Yes
Room sizes
- Living Room4.45 x 3.03Main level, Hardwood Floor, California Shutters, Pot Lights
- Dining Room3.55 x 3.03Main level, Hardwood Floor, California Shutters, Window
- Family Room6.01 x 3.07Main level, Hardwood Floor, West View, Overlooks Backyard
- Kitchen3.30 x 3.08Main level, Hardwood Floor, Stainless Steel Appl, Overlooks Backyard
- Breakfast4.10 x 2.25Main level, Hardwood Floor, W/O To Deck, Overlooks Family
- Laundry—Main level, Laundry Sink, Access To Garage, Closet
- Primary Bedroom5.00 x 4.17Second level, 4 Pc Ensuite, His and Hers Closets, Double Doors
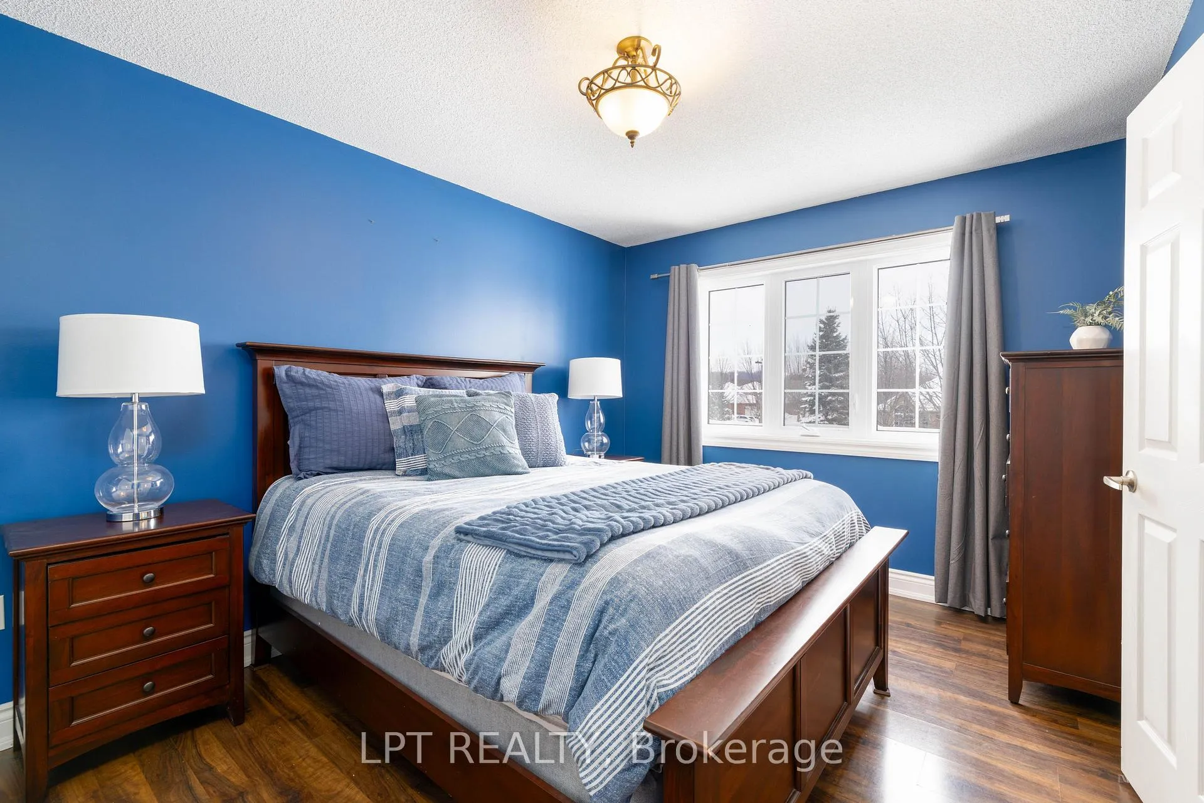
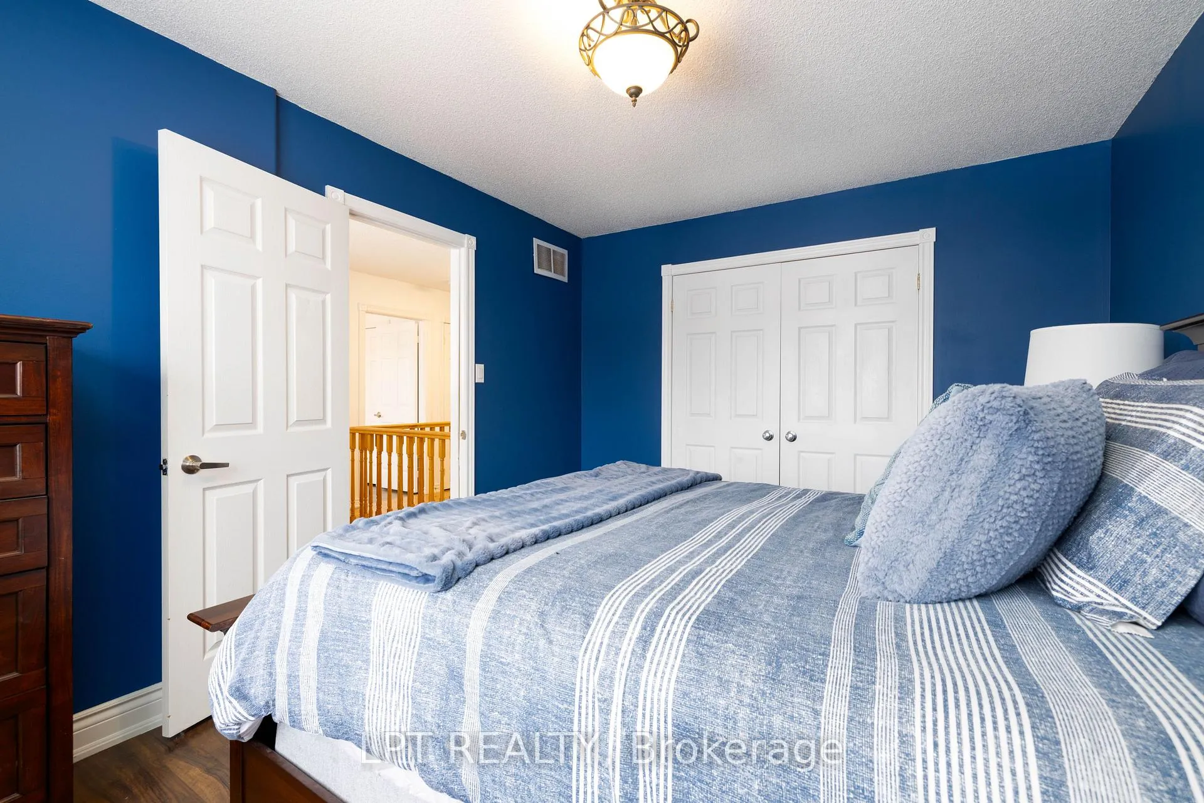
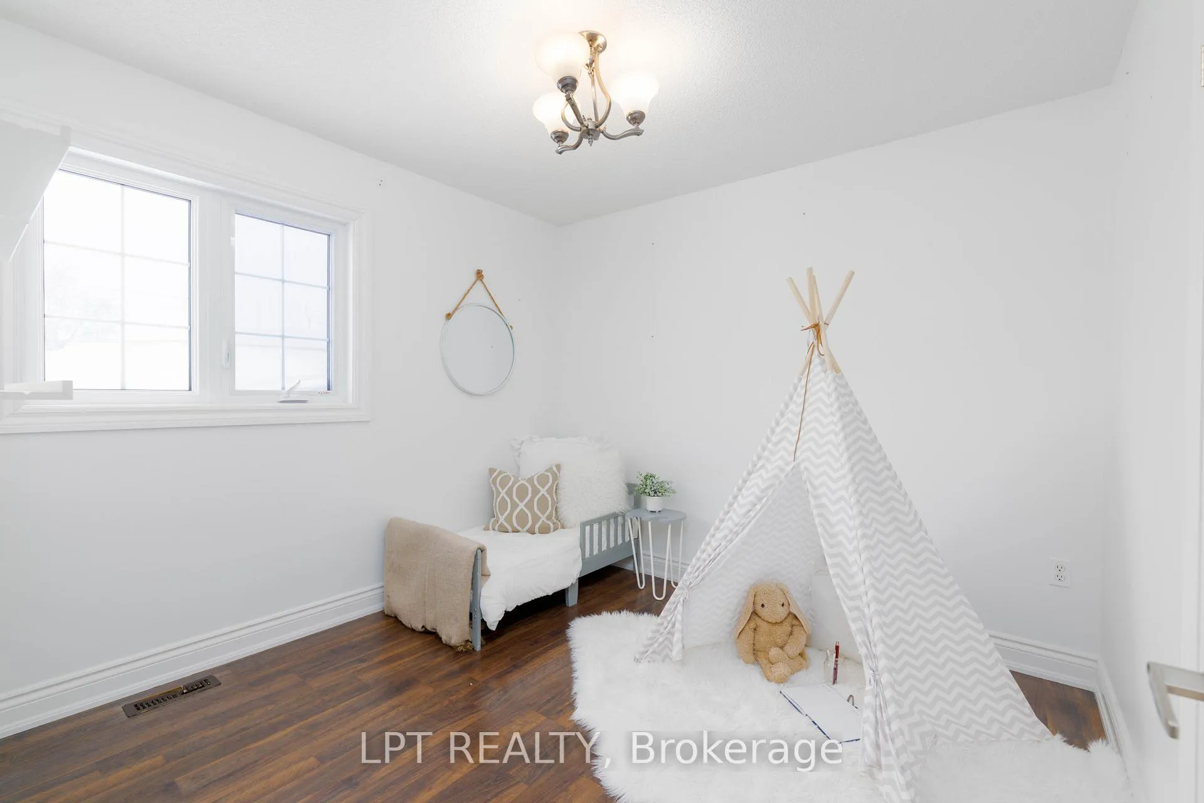
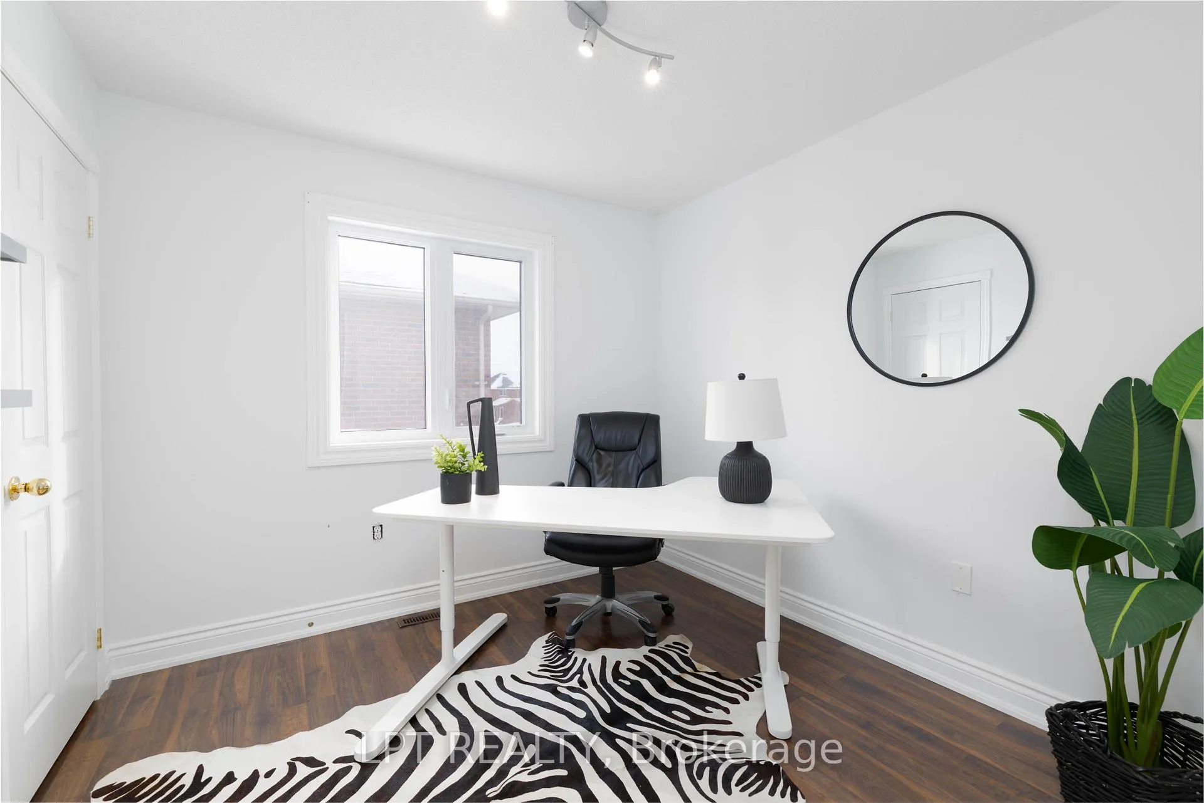
- Bedroom 24.00 x 3.08Second level, Window, Double Closet, Laminate
- Bedroom 33.00 x 2.90Second level, Window, Closet, Laminate
- Bedroom 42.92 x 2.90Second level, Window, Closet, Laminate
- Bedroom 54.80 x 3.00Basement level, Above Grade Window, Walk-In Closet(s), Laminate
- Recreation11.20 x 3.00Basement level, Above Grade Window, Pot Lights, Laminate
- Den—Basement level, Above Grade Window, Pot Lights, Laminate
Washrooms
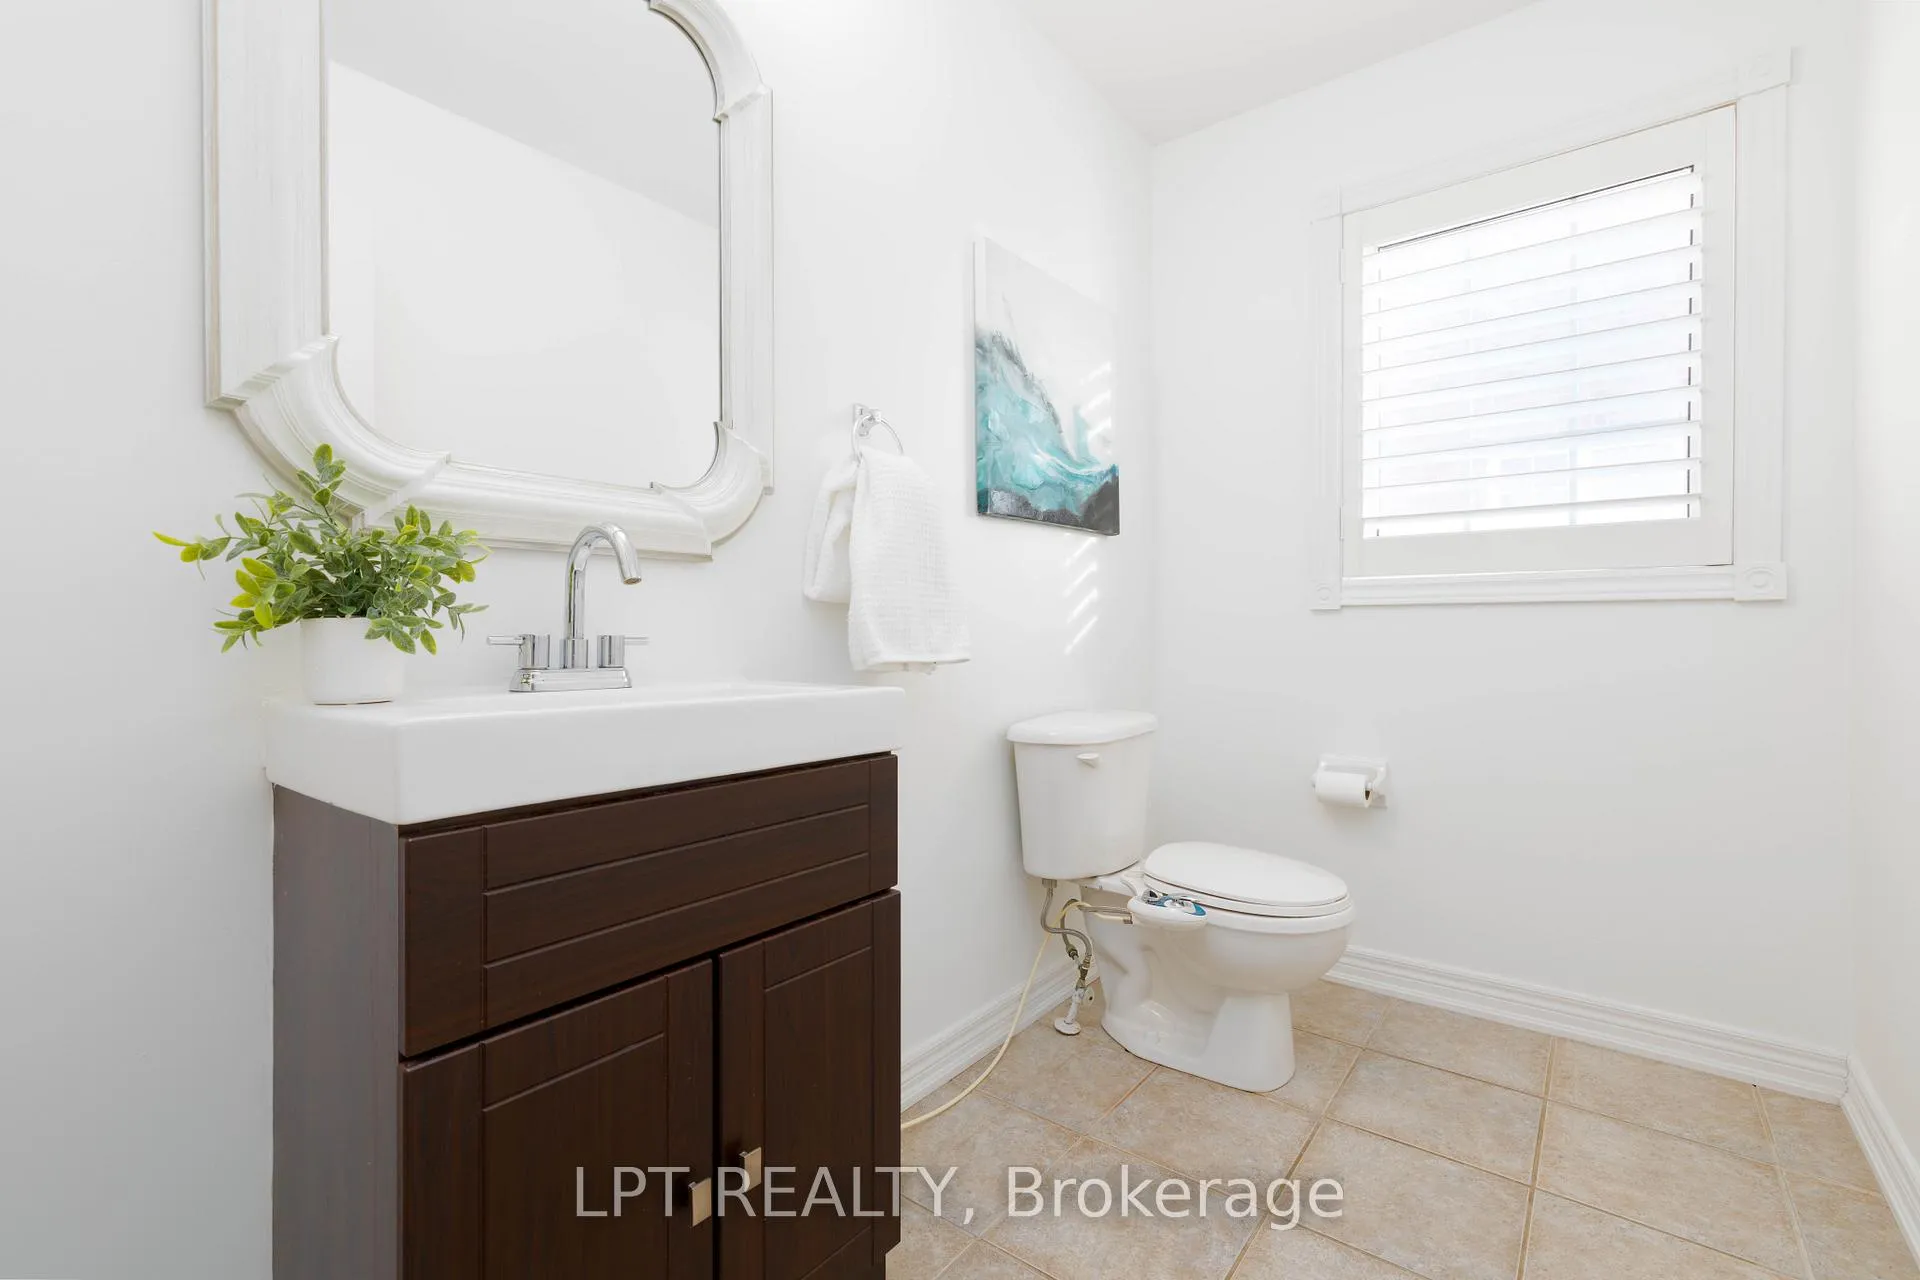
- 2-piece, Main
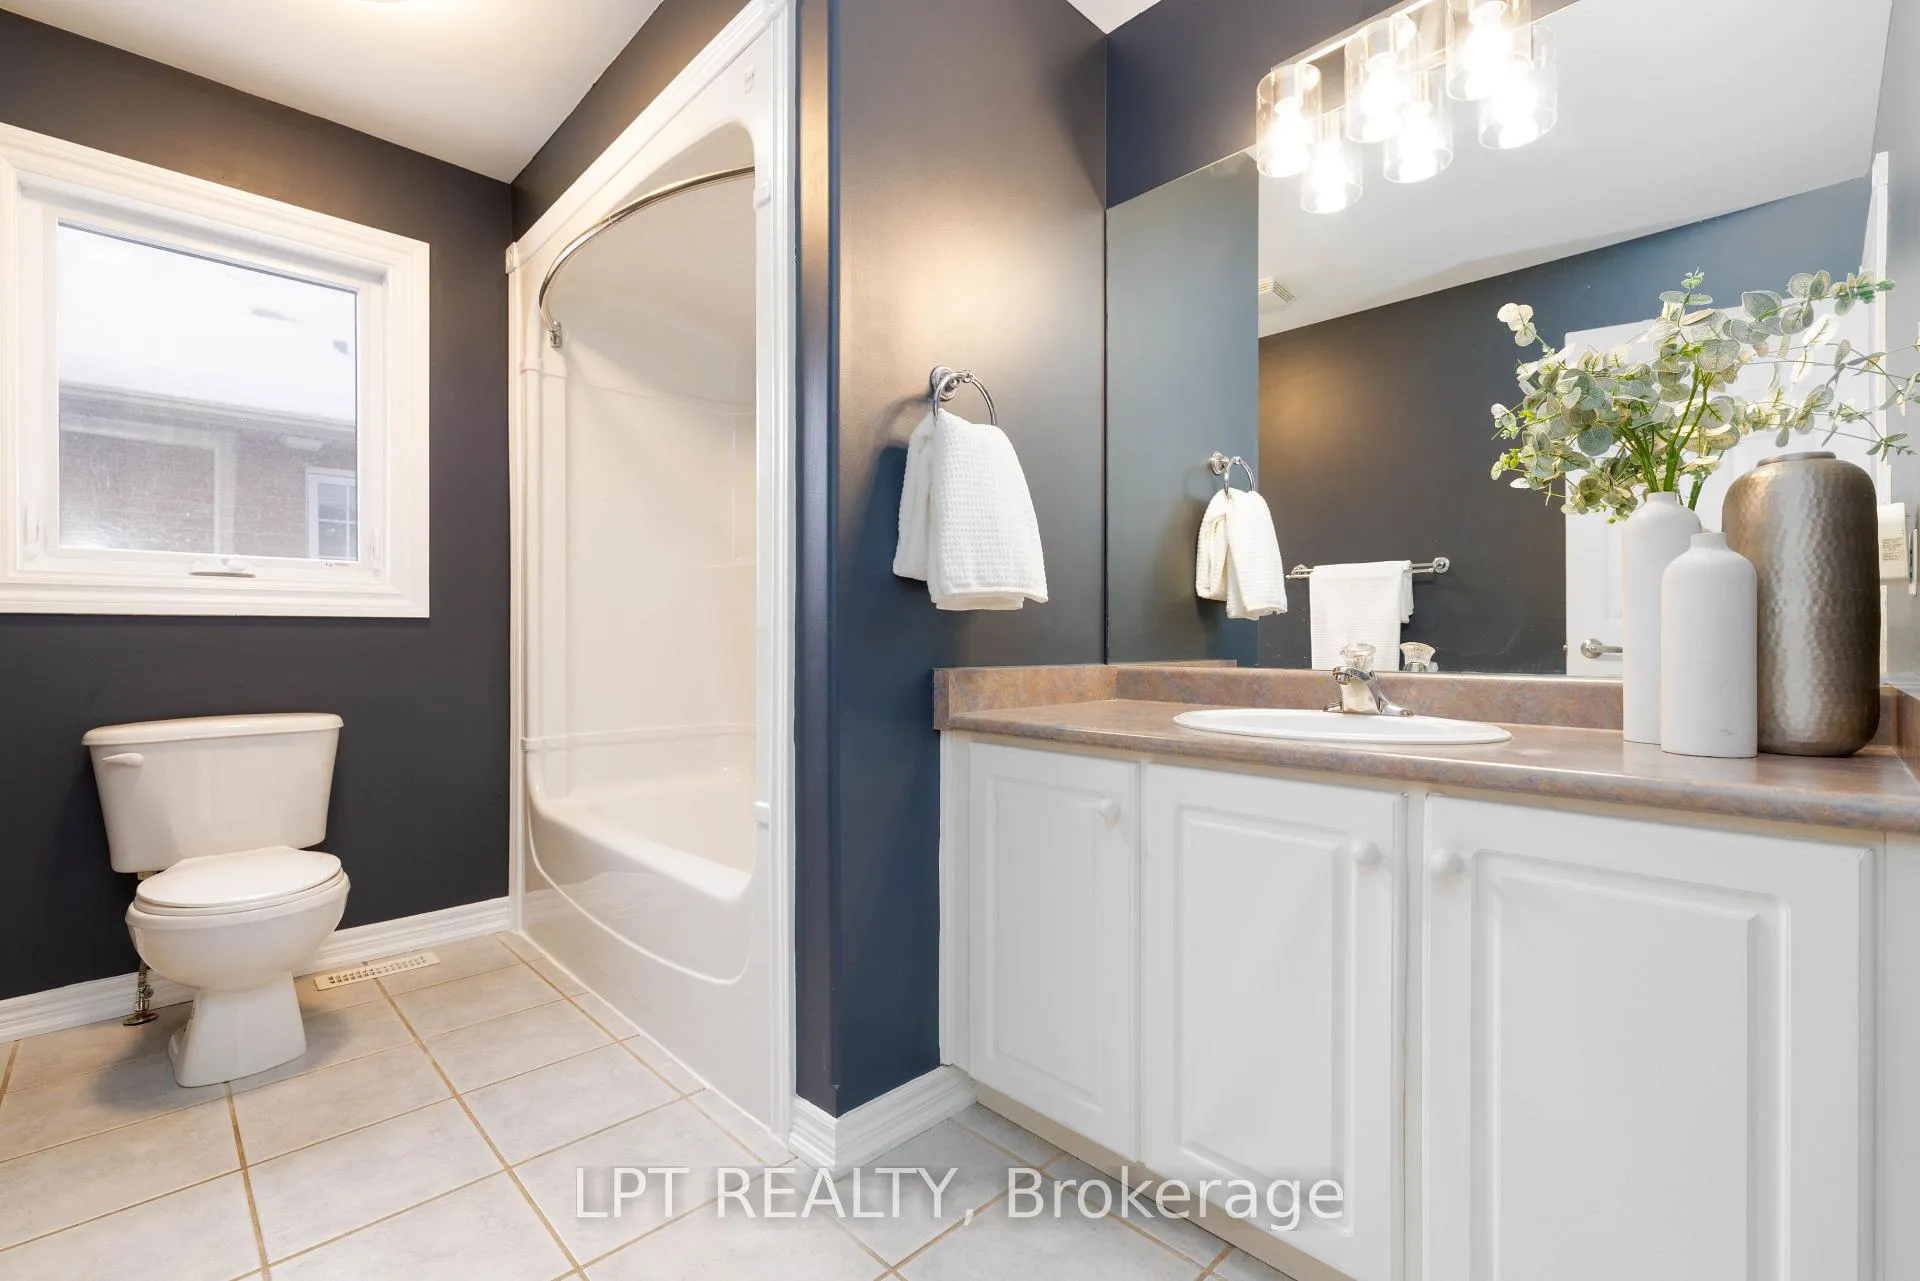
- 4-piece, Second
- 4-piece, Second
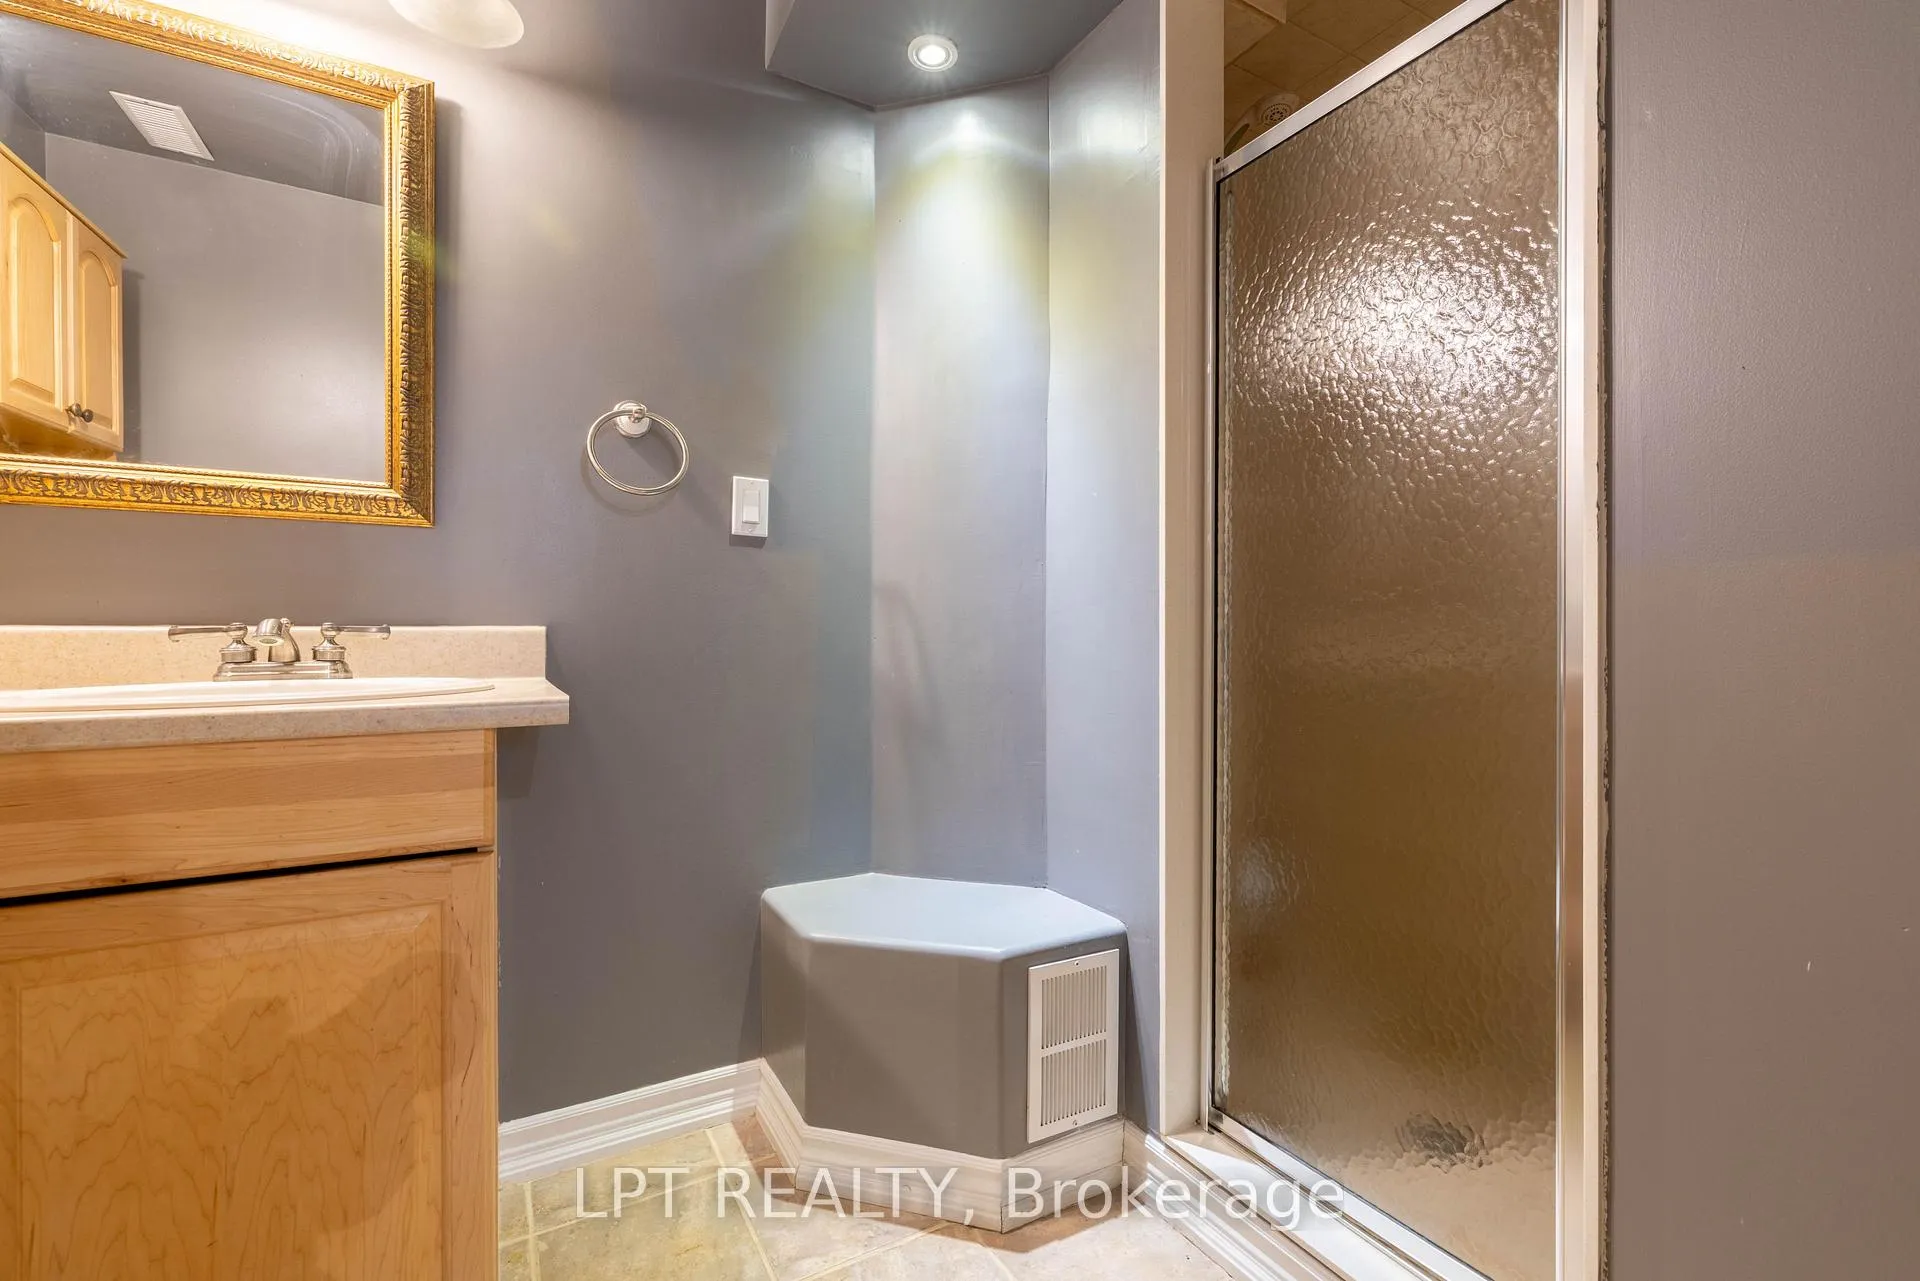
- 3-piece, Basement
- Area
- Georgina
- Municipality
- Georgina
- Neighbourhood
- Keswick North
- Main cross streets
- Metro Rd N & Old Homestead Rd
- Zoning
- R1
- Directions
- Metro Rd N & Old Homestead Rd
- Waterfront
- None
- MLS® number
- N12922608
- Data source
- Toronto Regional Real Estate Board
- Status change
- 2026-04-15
- Listed on
- 2026-03-26
- Days on market
- 20 days
- Possession type
- Immediate
- Co-op commission
- 2.5% + HST**
- Seller
- Listed by
- LPT REALTY
Home Market Value
Current home valuation for 36 Ivygreen Road, Georgina, Keswick North, Georgina, ON. Listed for $879,000
HOMEH Estimate
$911,000
Estimated Sales Range
$796,844 - $1,025,156
HOMEH Estimate for 36 Ivygreen Road, Georgina, Keswick North
Calculated with a real agent's CMA method — 45+ years of experience, codified. Not an AI guess.
For the owner
Is this your home? Track its value.
Get this home's HOMEH Estimate by email once a month, with how many homes are for sale around you.
Mortgage Payment Calculator
Compare up to 4 down payment scenarios
5% on first $500K + 10% on $379,000 over $500K
$62,900
| Scenario 1 | Scenario 2 | Scenario 3 | Scenario 4 | |
|---|---|---|---|---|
−Down payment | % $ | % $ | % $ | % $ |
+CMHC insurance | $32,628 | $24,524 | $20,920 | $0 |
=Total mortgage | $848,340 | $815,624 | $768,070 | $703,200 |
Amortization | ||||
Mortgage rate | % | % | % | % |
| Payment frequency | ||||
=Mortgage payment | $4,142monthly | $3,982monthly | $3,750monthly | $3,433monthly |
Land Transfer Tax
$14,055
$14,055
Around this home
Data provided by OpenStreetMap & Fraser Institute School Rankings
Ask HOMEH
New!Hi there!
👋Text or call (416) 301-9001
Recommended for you
Based on homes you've looked at.
No recommended properties found.
Nearby similar homes
No nearby properties found.
More real estate resources
Other homes nearby
Explore this area
Nearby neighbourhoods
No nearby listings available.