
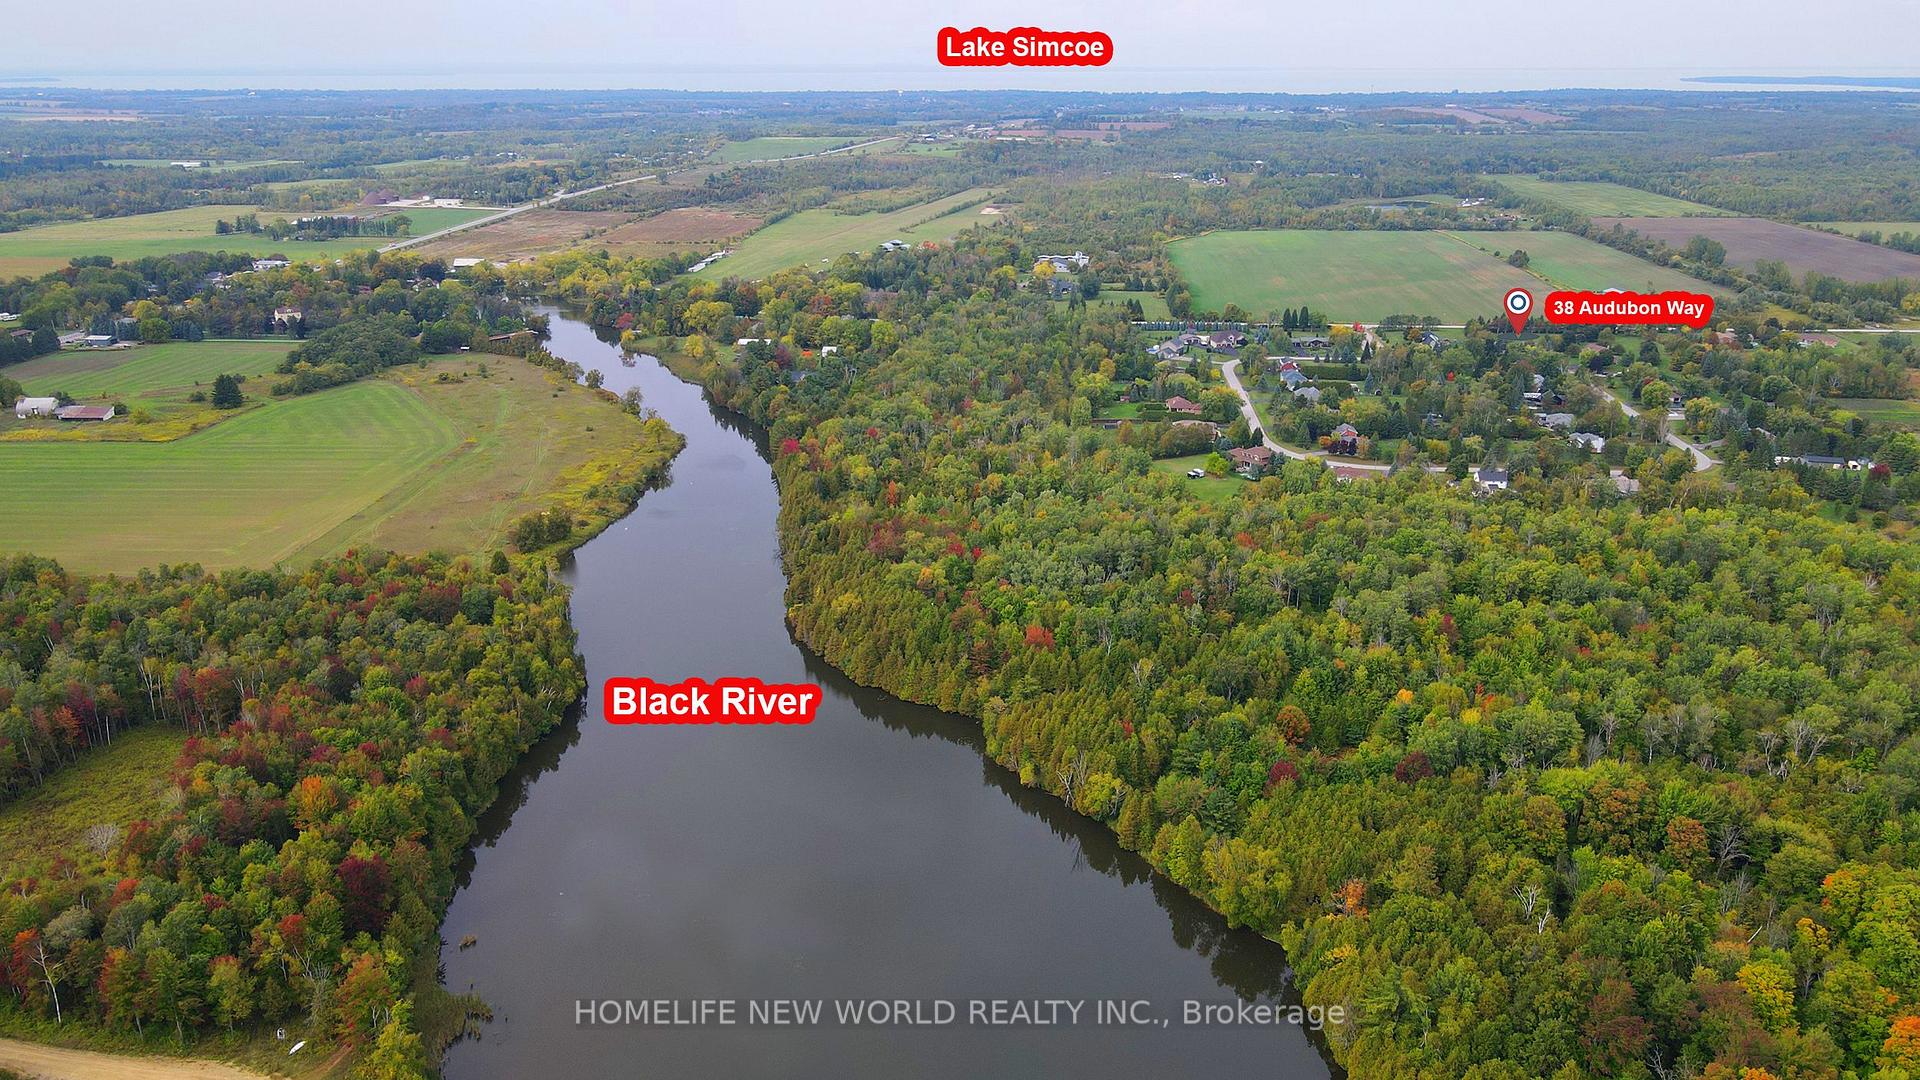
38 Audubon Way
Georgina (Baldwin), ON L0E 1A0
- 3+2Bedrooms
- 3Bathrooms
- 3Garage
- 2000–2500Sq Ft
- $6,147Tax
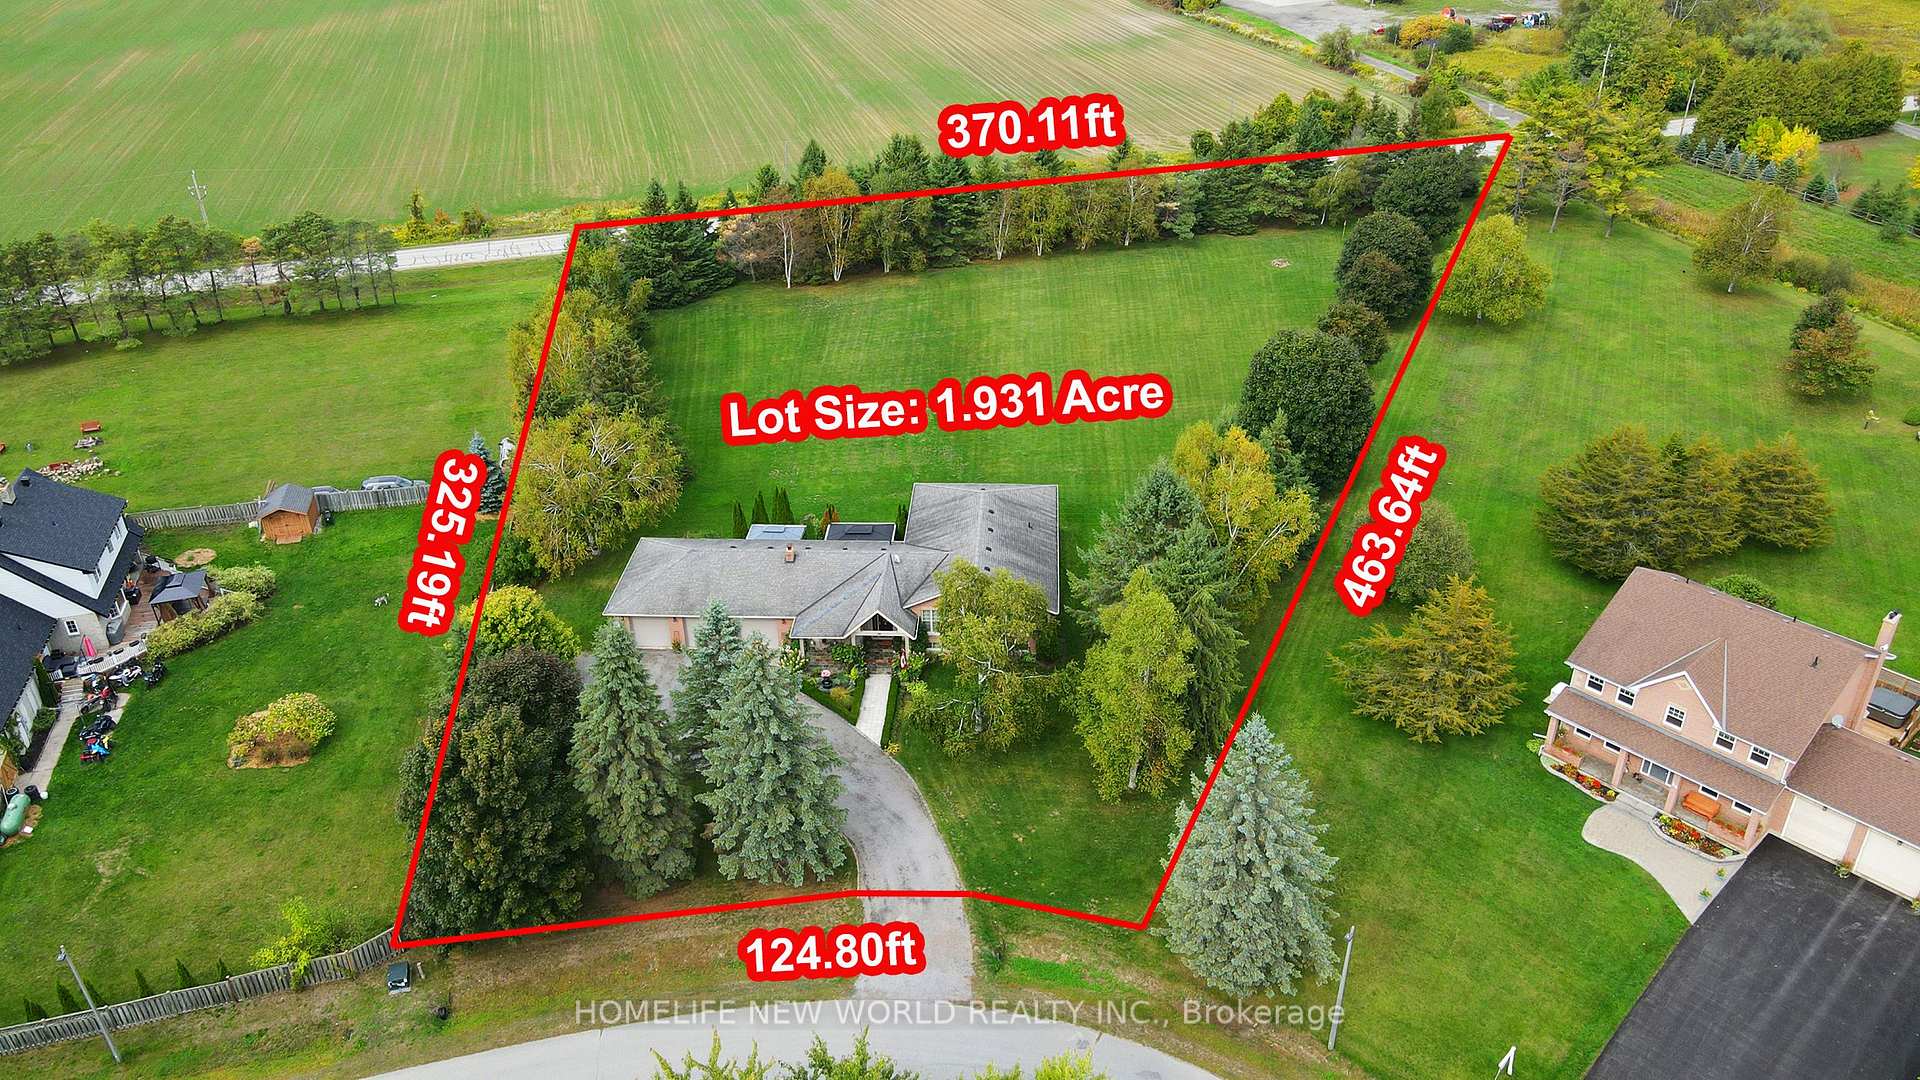
- 125×464 ftLot Size
 Free EstimateSee Free Estimate Report

Sale & Price History for 38 Audubon Way, Georgina, Baldwin
| Start Date | End Date | Price | Event | MLS# |
|---|---|---|---|---|
| No listing history available | ||||
Real estate boards require you to or to see the full details of this property.
*Sold prices and complete sale & price history are regulated data. Under the Trust in Real Estate Services Act, 2002 (TRESA) and the rules of the Real Estate Council of Ontario (RECO), and pursuant to the Multiple Listing Service® rules of the Canadian Real Estate Association (CREA) and the Toronto Regional Real Estate Board (TRREB), this information may be shown only to registered users who have agreed to the applicable terms of use (a Virtual Office Website, or "VOW," arrangement). HOMEH Inc., Brokerage therefore provides it to signed-in members only. Creating an account is free and takes under a minute.
About 38 Audubon Way, Georgina, Baldwin
Summarized Description
- Exquisite custom-built home in prestigious Audubon Estates.
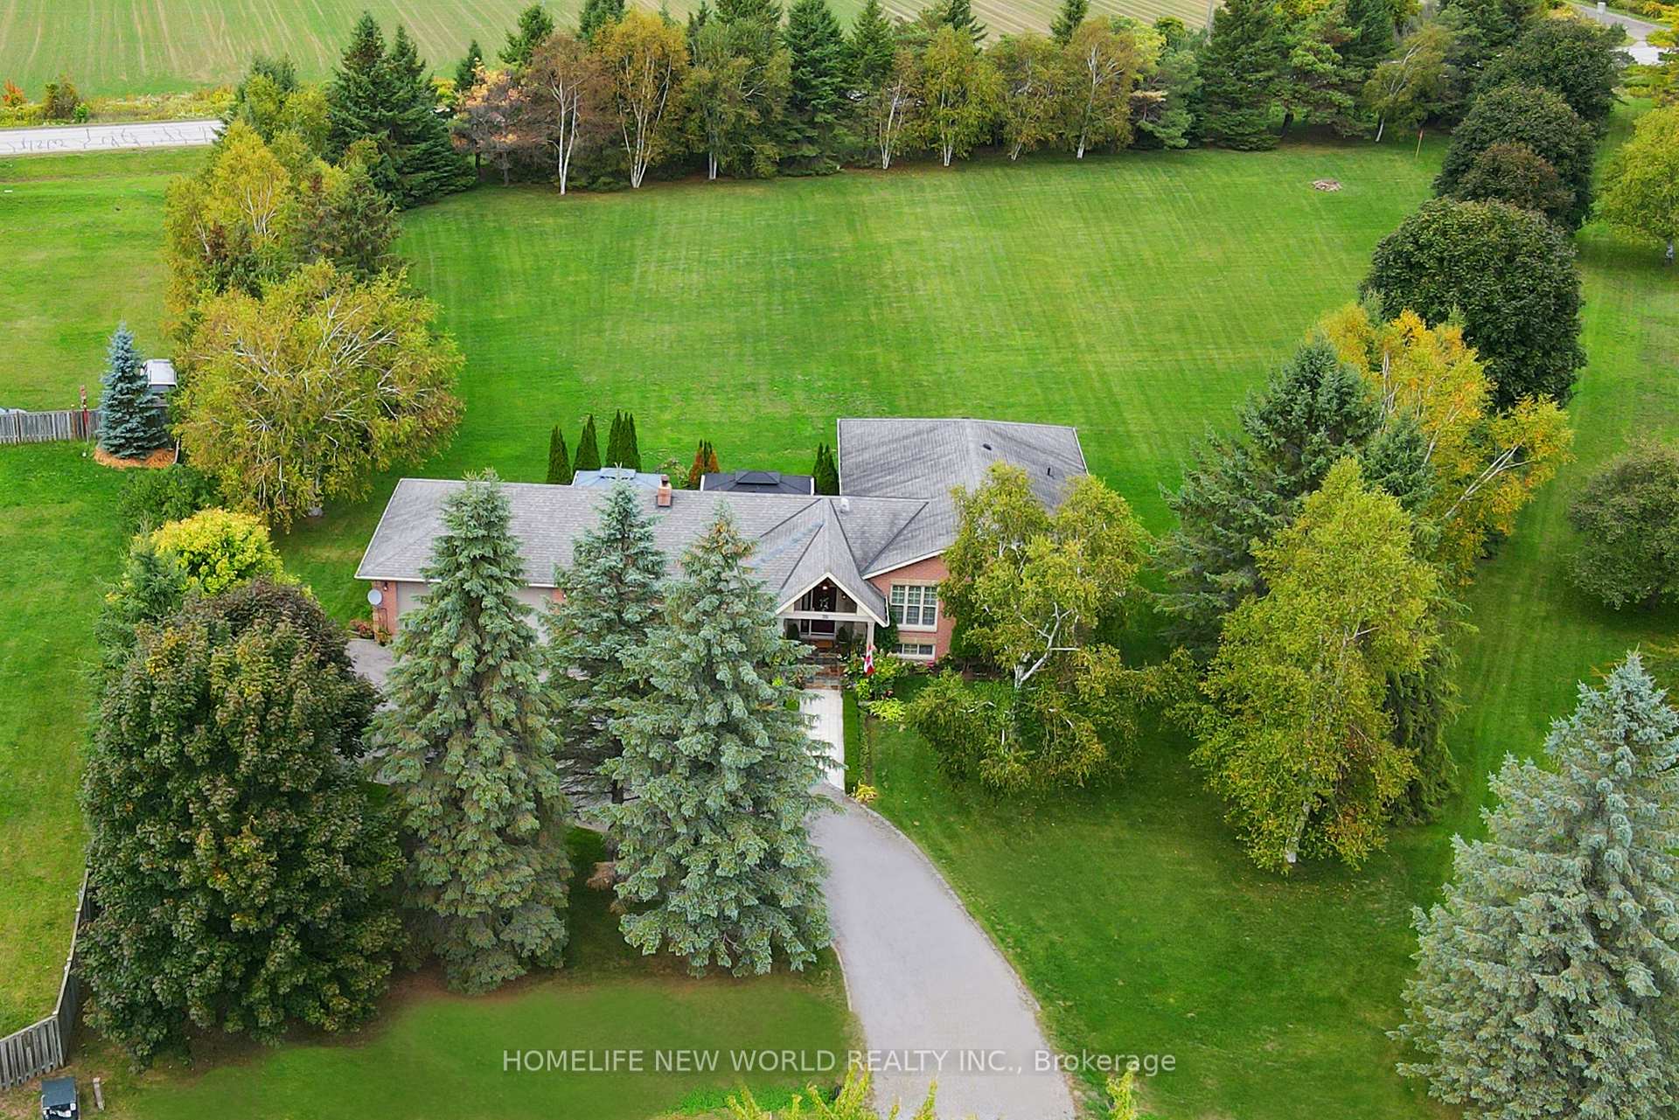
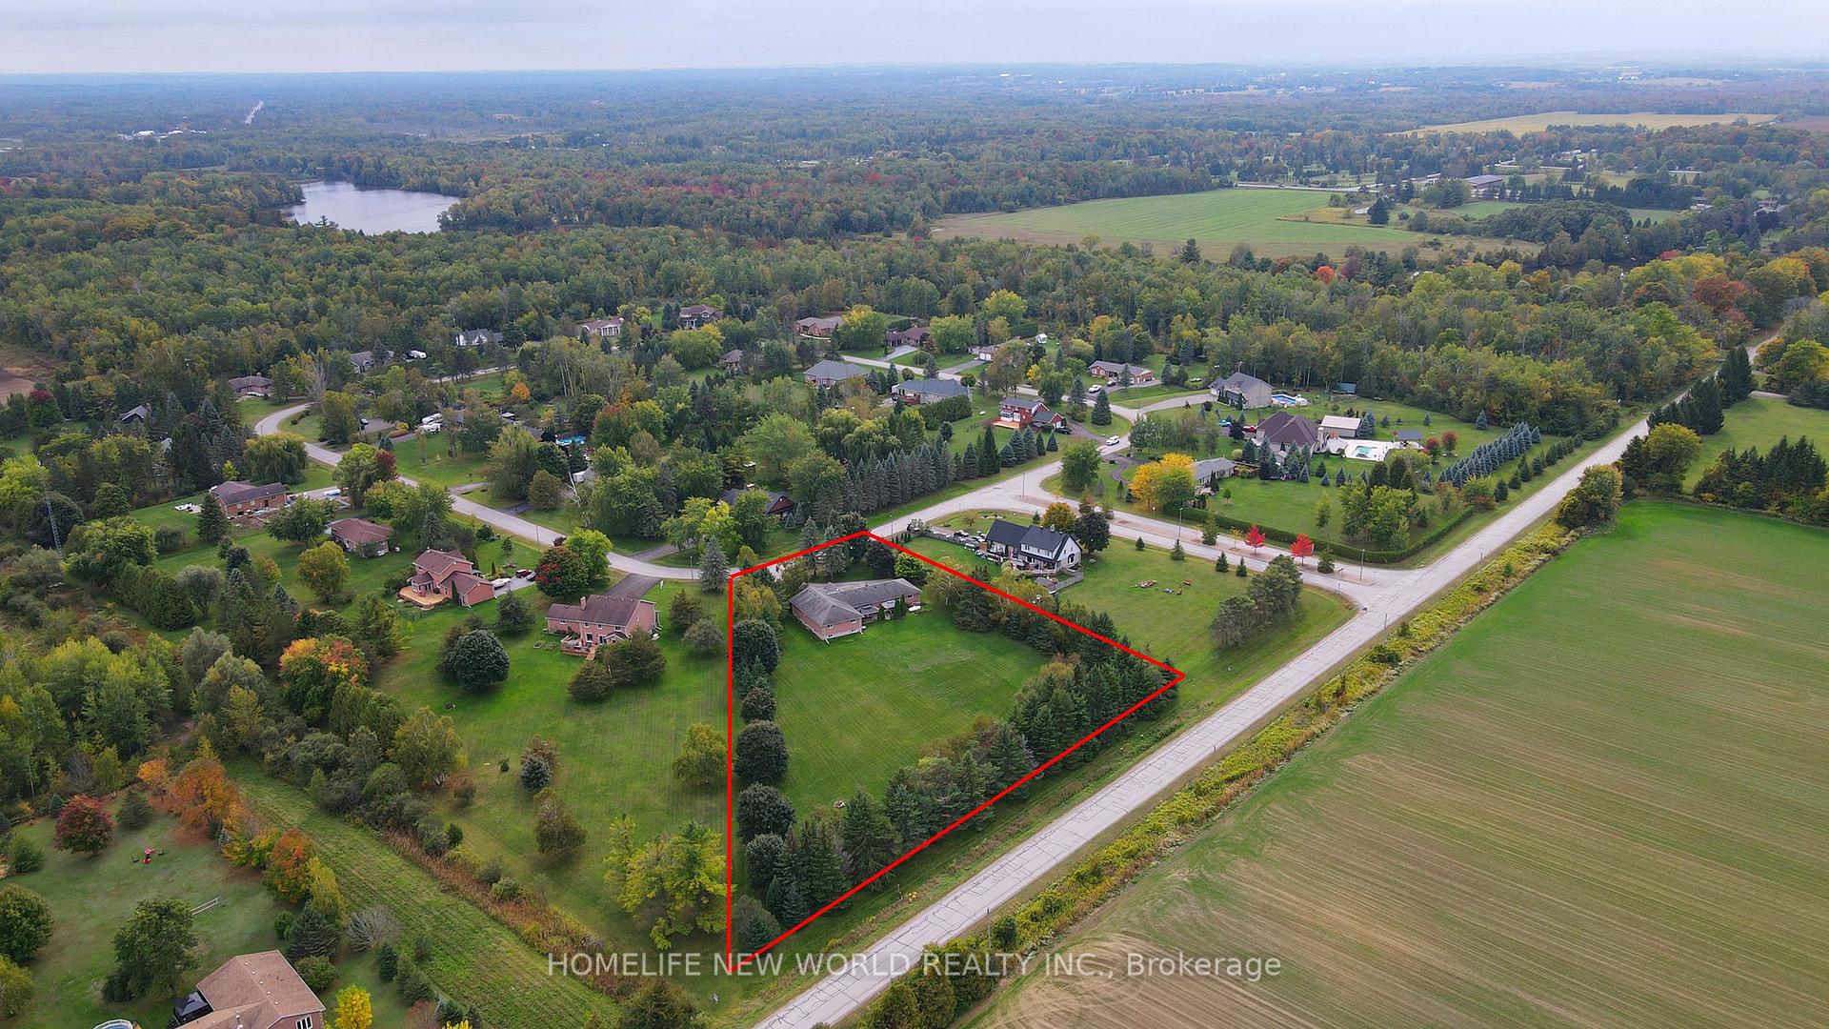
- Spacious 1.931-acre pie-shaped lot with privacy.
- Stunning raised bungalow with modern sophistication.
- Newly designed chef-inspired kitchen with high-end finishes.
- Finished basement with multiple functional spaces.
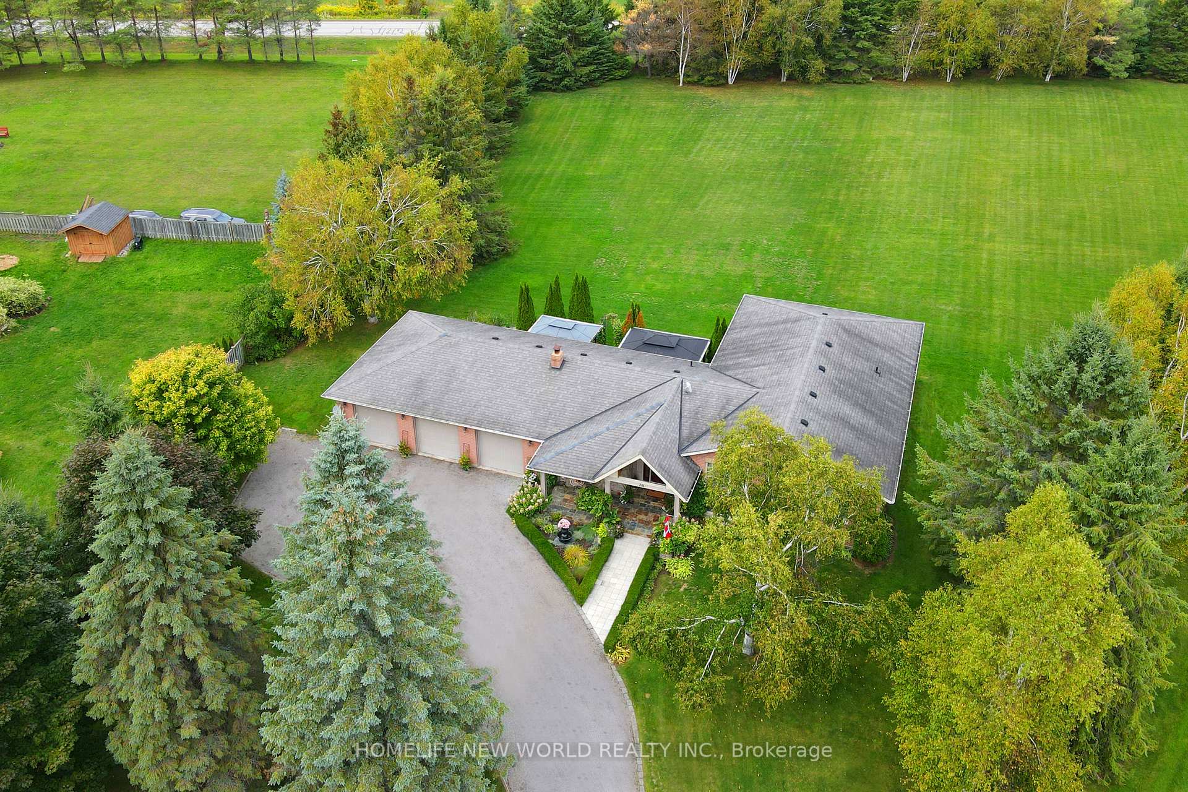
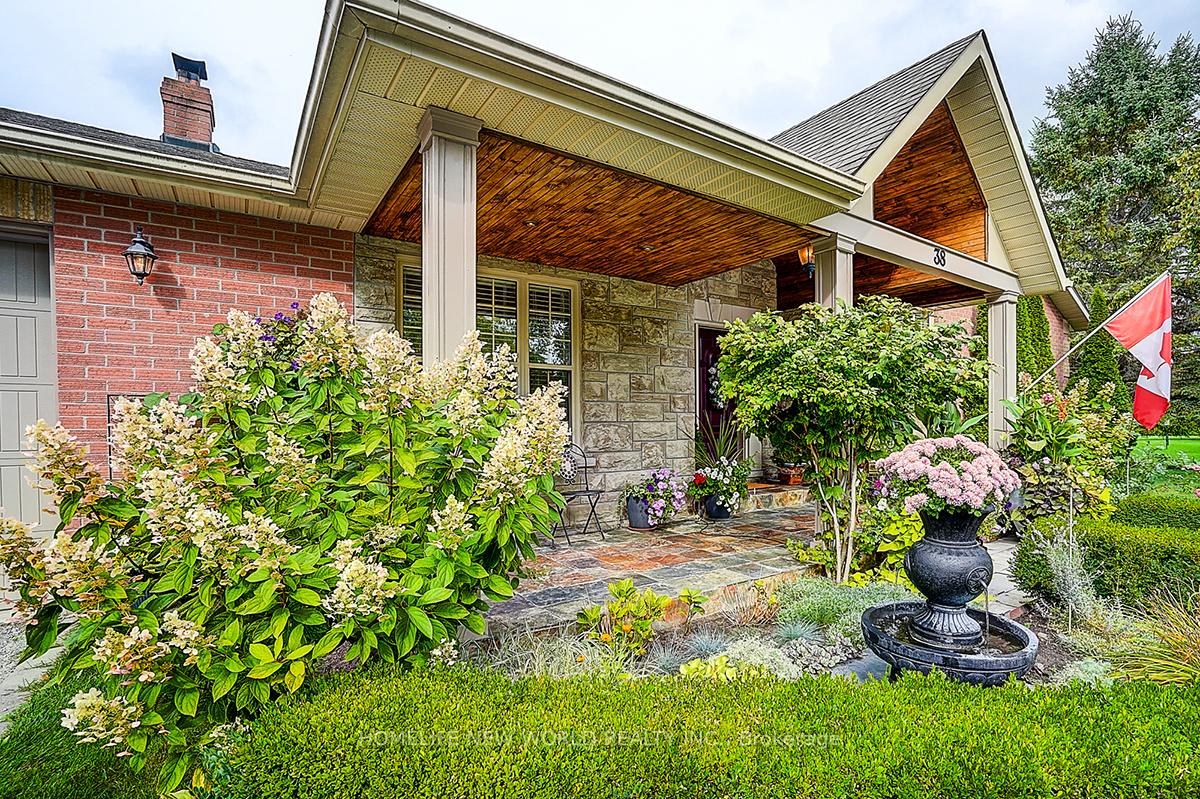
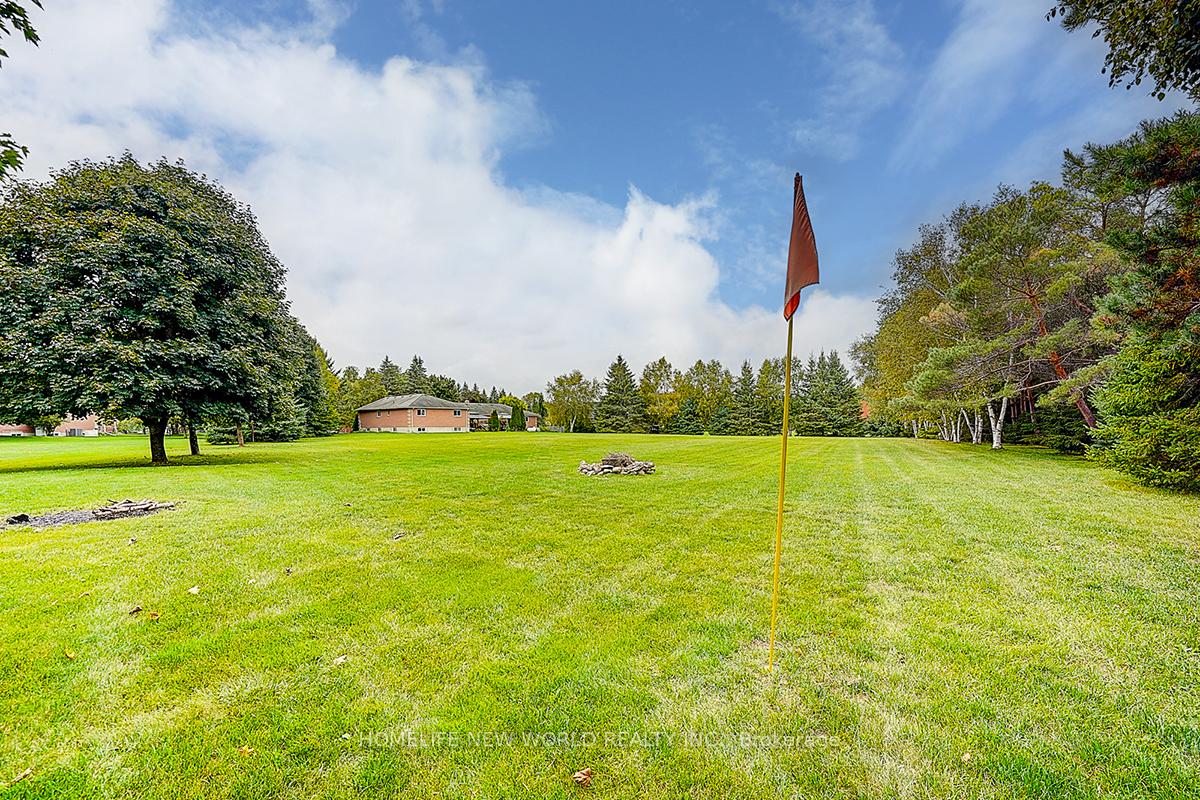
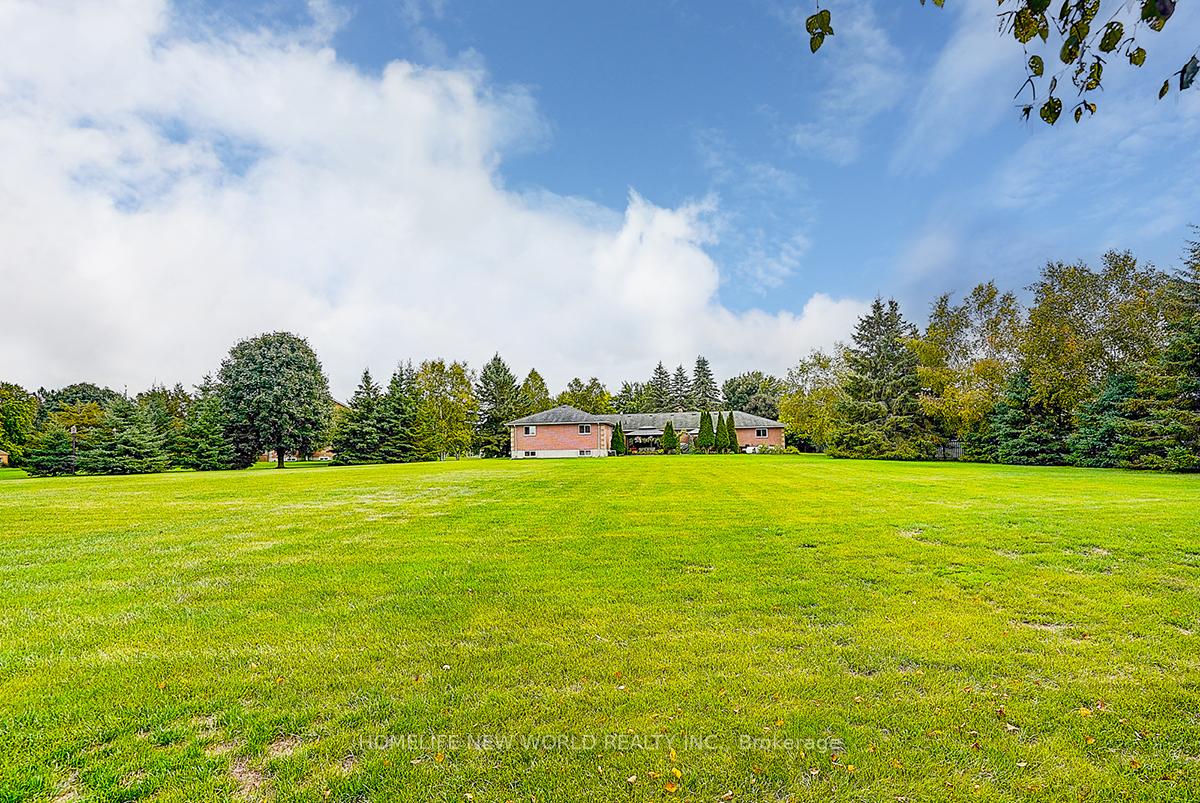
- Beautifully landscaped outdoor area with mature trees.
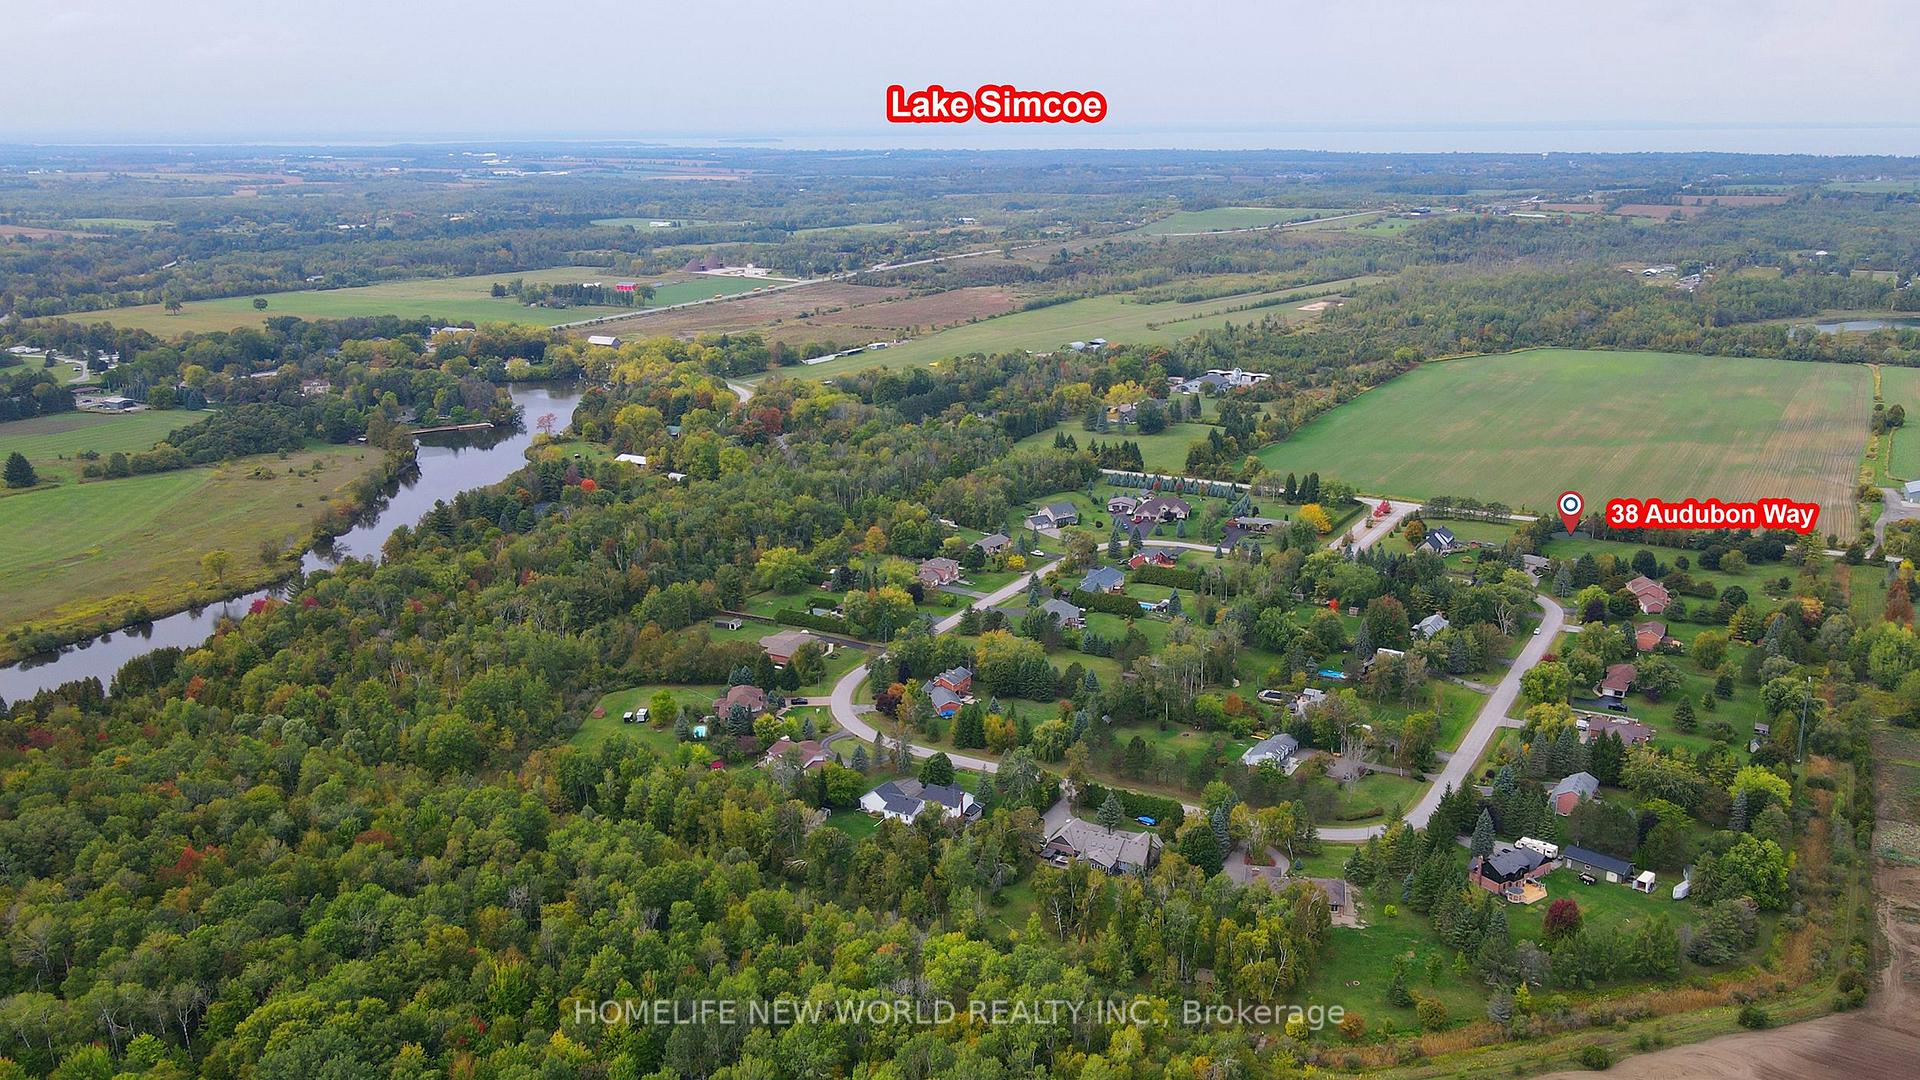
- Conveniently located near schools, parks, and shops.
- Perfect for luxury living or long-term investment.
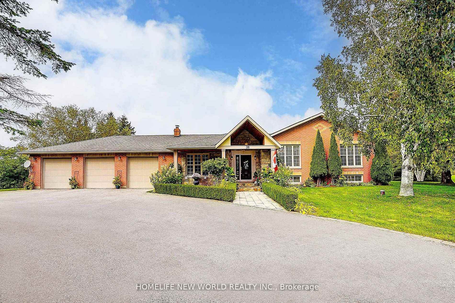
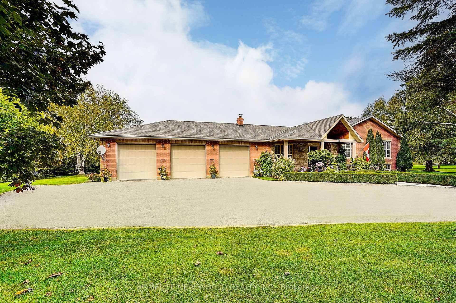
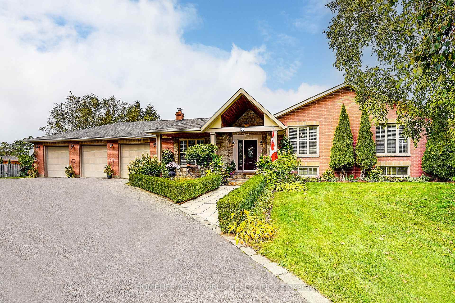
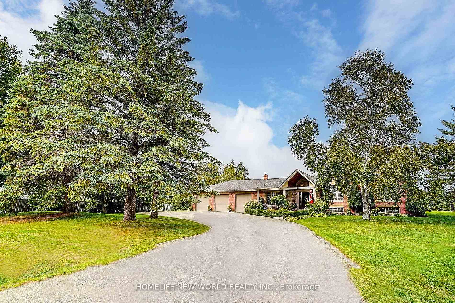
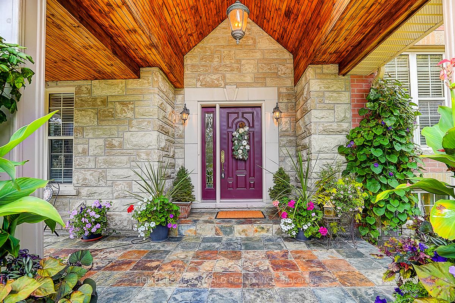
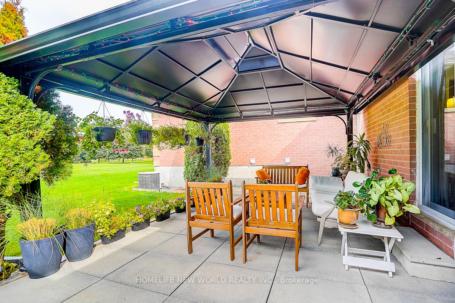
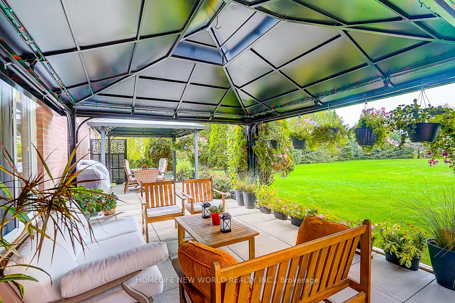
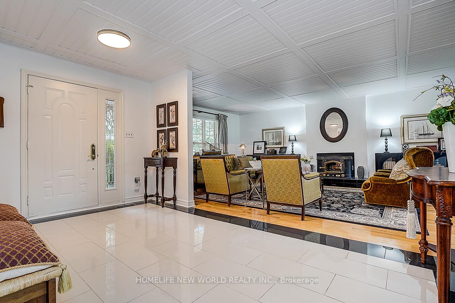
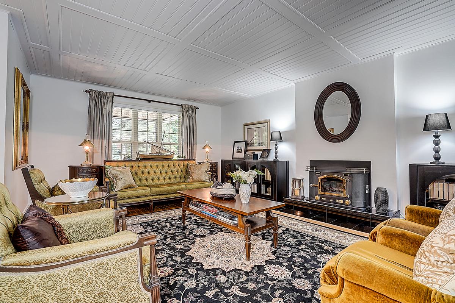
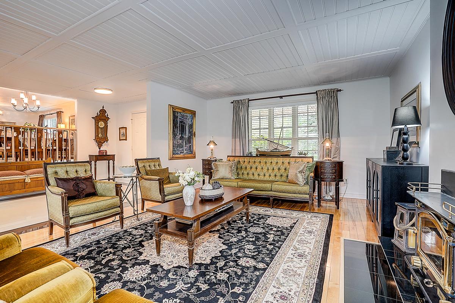
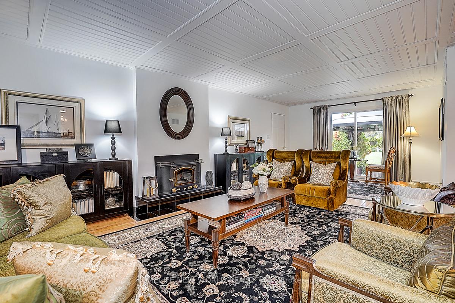
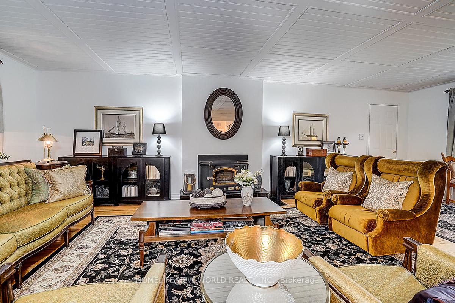
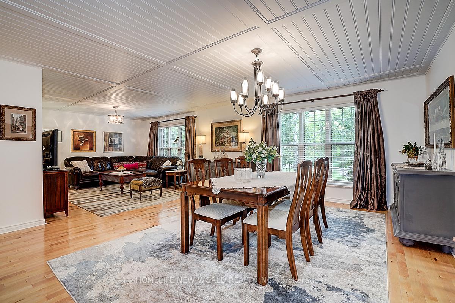
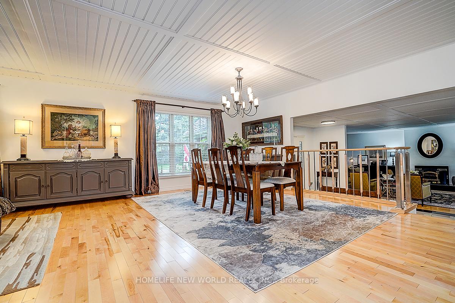
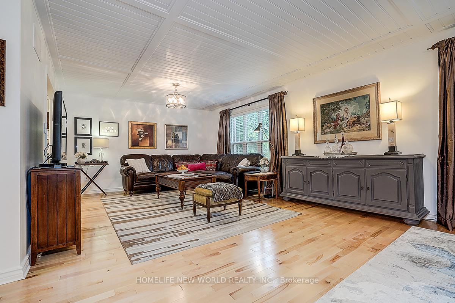
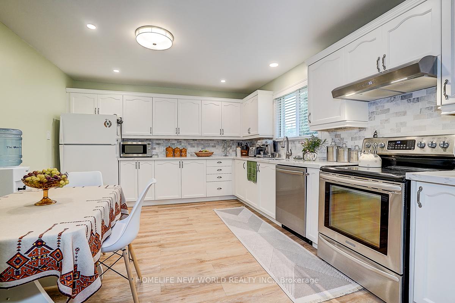
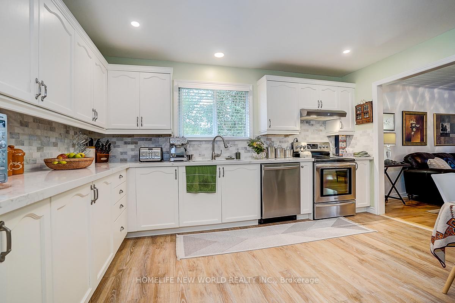
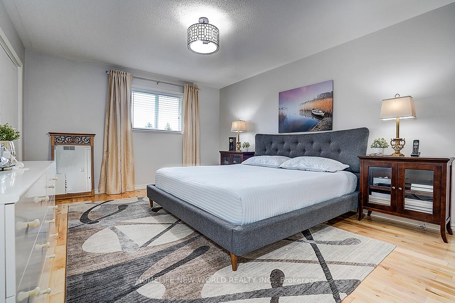
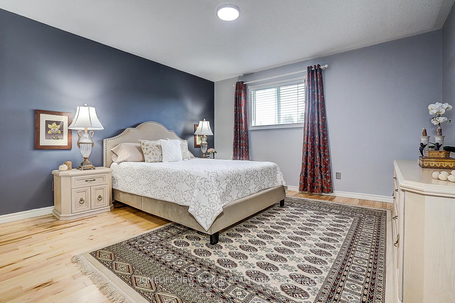
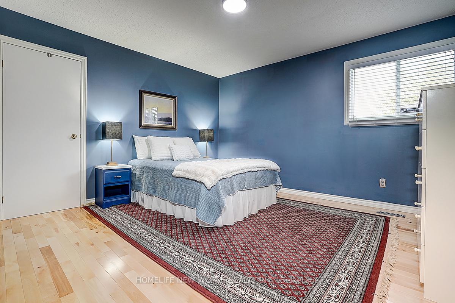
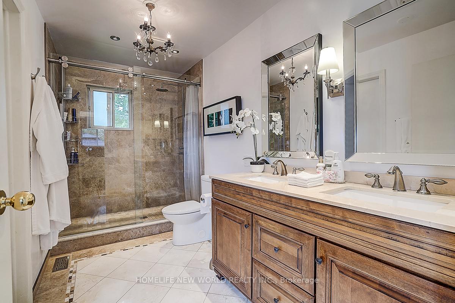
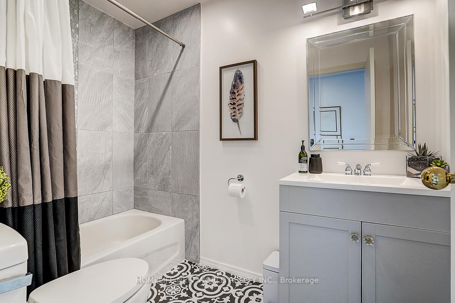
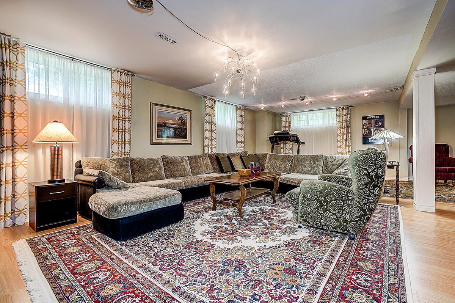
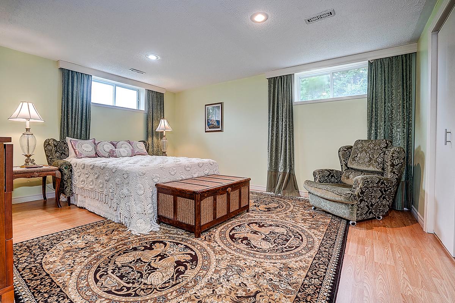
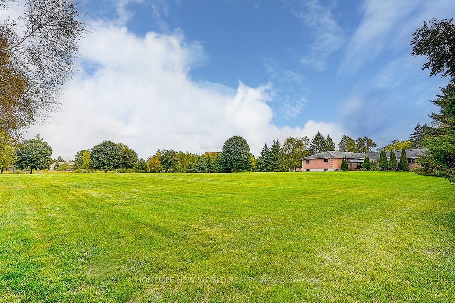
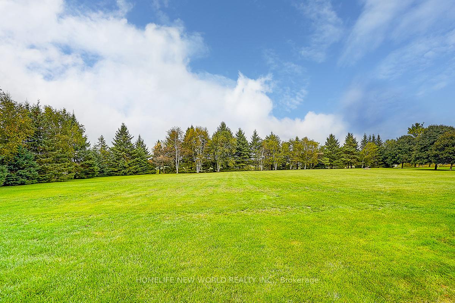
Welcome to This Rarely Offered Exquisite Custom-Built Home in Prestigious Audubon Estates of Georgina *** Nestled on A Spectacular 1.931Acre Pie-shaped Lot - One of the Largest and Most Coveted Parcels In the Neighborhood *** This Stunning Raised Bungalow Features South Exposure, Timeless Elegance w/Modern Sophistication: Approx. 4400+ Sqft Gorgeous Space w/ 3+2 Bedrm, 3-Baths; Freshly Painted Throughout; Expansive Living Rm W/Fireplace and Direct W/O to Patio, Where Two Oversized Gazebos Create a Warm & Inviting Atmosphere, Ideal For Daily Living and Hosting Guests; the Bright Open Concept Family & Dining Area Boasts Coffered Ceiling, Large Picture Windows and Hardwood Floors; while the Newly Designed Chef-Inspired E/I Kitchen is a Truly Showpiece w/Custom Cabinetry, Quartz Countertops, Marble Backsplash, High-End S/S Appliances, Pot-Lights and Cozy Brkfast Seating; Two Newly Renovated 4-Pieces Bathrooms Showcase Marble/Quartz Countertops, Marble Flooring, Glass Shower, Stylish Fixtures and Many Upgrades *** Three Spacious Bedrooms in Main Floor Provide Convenience, Comfort and Elegance *** Finished Basement Offers Large Above-Grade Windows, Open-Concept Rec. Area, Gym, Office, Fourth Bedroom w/Gorgeous W/I Closet, Fifth Bedroom and A Massive Storage Room *** Outside, the Property is Masterfully Landscaped with Lined Mature Trees, Golf-Course-Like Lawns and Vibrant Gardens, Creating a Private and Breathtaking Outdoor Paradise. An Elegant Front Fountain, Adds to the Home's Charm *** Perfectly Located Close to Schools, Parks, Beaches, Lakes, Golf Clubs, Shops, Banks, ROC Community Center and More..... *** Mins Drive to Hwy48 and Hwy404, the Home Combines Luxury and Convenience *** The Coveted 1.931Acres Residential Lot Offers Endless Possibilities -- Whether As Your Dream Home, A Country-Style Retreat, or A Valuable Long-Term Investment *** DON'T MISS OUT THIS RARE OPPORTUNITY*** For Full Details, Pls See Feature Sheet & Virtual Tour ***
Key Facts & Features
Property Costs
- Annual Property Tax Amount
- $6,147
- Land Transfer Tax Fee
- $32,255
Rental Items
- Rental Equipment
- Propane Tank
- Basement Type
- Separate Entrance, Finished
Interior Features
- Laundry Level
- Lower Level
- Interior Extras
- Auto Garage Door Remote, Central Vacuum, Primary Bedroom - Main Floor, Sump Pump, Water Softener, Carpet Free, Water Heater Owned
- Fireplace/Stove
- Yes
- Fireplace Features
- Living Room
- Elevator
- No
Exterior Features
- Exterior Extras
- Landscaped, Patio, Privacy, Porch, Recreational Area, Lighting
- Pool
- None
- Property Features
- Clear View, Cul de Sac/Dead End, Greenbelt/Conservation, River/Stream, Wooded/Treed, Beach
- Other Structures
- Gazebo
Building
- Building Type
- Detached
- Building Style
- Bungalow-Raised
Construction
- Exterior Finish
- Brick, Stone
- Roof
- Asphalt Shingle
- Foundation Details
- Poured Concrete
- Special Designation
- Unknown
Lot
- Lot Front
- 124.80 ft
- Lot Depth
- 463.64 ft
- Lot Size
- 1.931
- Lot Shape
- Irregular
- Lot Size Code
- 175.00 x 248.75 Feet (175.05 X 250.10 X 200.10 X 248.84 Ft)
Inclusions
- Inclusions
- Existing Fridge; S/S Stove & Cooktop; S/S Range Hood; S/S Samsung Washer/Dryer; Microwave; S/S Dishwasher; All Existing Light Fixtures; Some Window Coverings and Blinds (Exclude Window Curtains in Living/Family/Dining Rm); Garage Door Opener with Remotes; Hot Water Tank (Owned); Mirrors Above Bathroom Vanities; Existing BBQ; Central Vacuum.
Exclusions
- Exclusions
- Freezer in Basement; Window Curtains in Living, Family and Dining Room.
Parking & Garages
- Garage Type
- Attached
- Garage Spaces
- 3
- Parking Spaces
- 10
- Total Garage And Parking Spaces
- 13
Heating & Cooling
- Heat Source
- Propane
- Heat Type
- Forced Air
- Air Conditioning
- Central Air
- Water
- Well
- Sewers
- Septic
- Natural Gas
- No
- Hydro
- Yes
- Cable
- Yes
- Telephone
- Yes
- Bedrooms
- 3 + 2
- Washrooms
- 3
- Kitchens
- 1
- Family / bonus room
- Yes
Room sizes
- Living Room—Main level, Picture Window, Hardwood Floor, Walk-Out
- Bedroom 2—Main level, Large Window, Double Closet, Hardwood Floor
- Bedroom 3—Main level, Large Window, Hardwood Floor, Large Closet
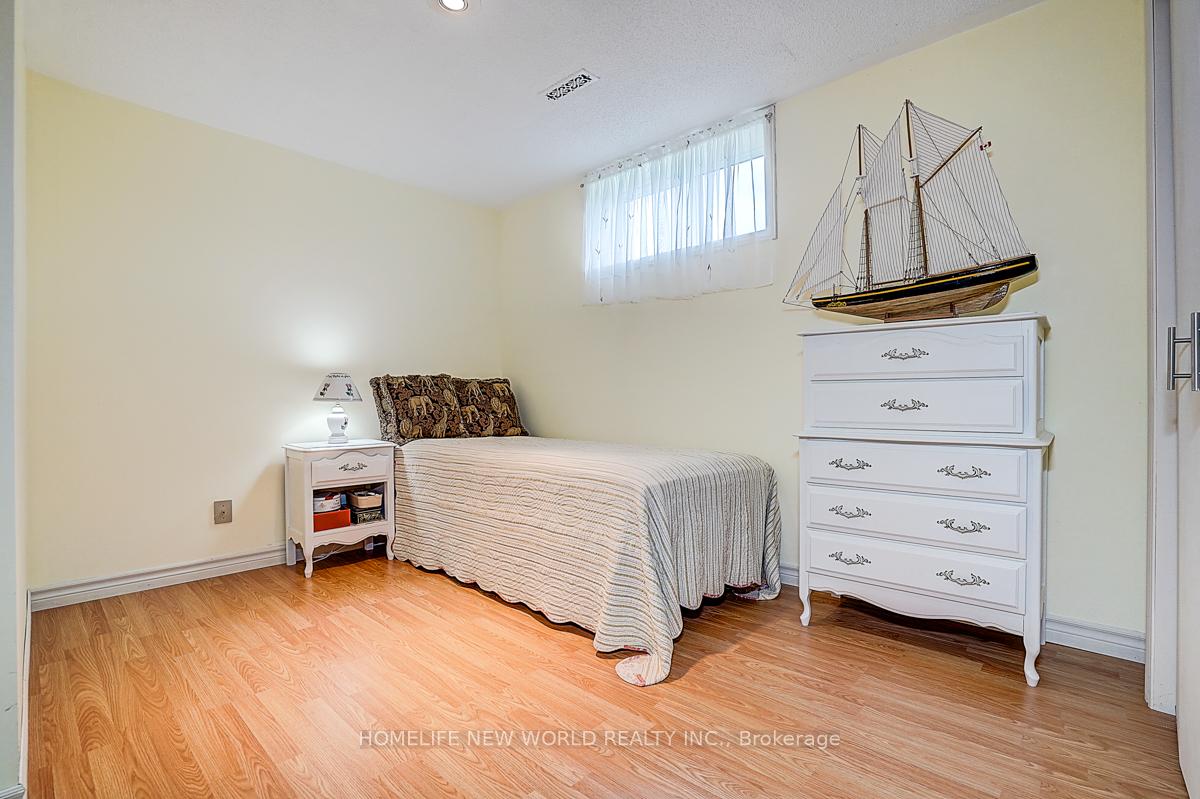
- Media Room—Lower level, Laminate, Above Grade Window, Open Concept
- Family Room—Main level, Picture Window, Hardwood Floor, Open Concept
- Office—Lower level, Laminate, Above Grade Window, Open Concept
- Bedroom 5—Lower level, Laminate, Above Grade Window, Double Closet
- Dining Room—Main level, Picture Window, Hardwood Floor, Open Concept
- Primary Bedroom—Main level, 4 Pc Bath, Double Closet, Hardwood Floor
- Kitchen—Main level, Vinyl Floor, Quartz Counter, Breakfast Area
- Bedroom 4—Lower level, Laminate, Above Grade Window, Walk-In Closet(s)
Washrooms
- 4-piece, Main
- 4-piece, Main
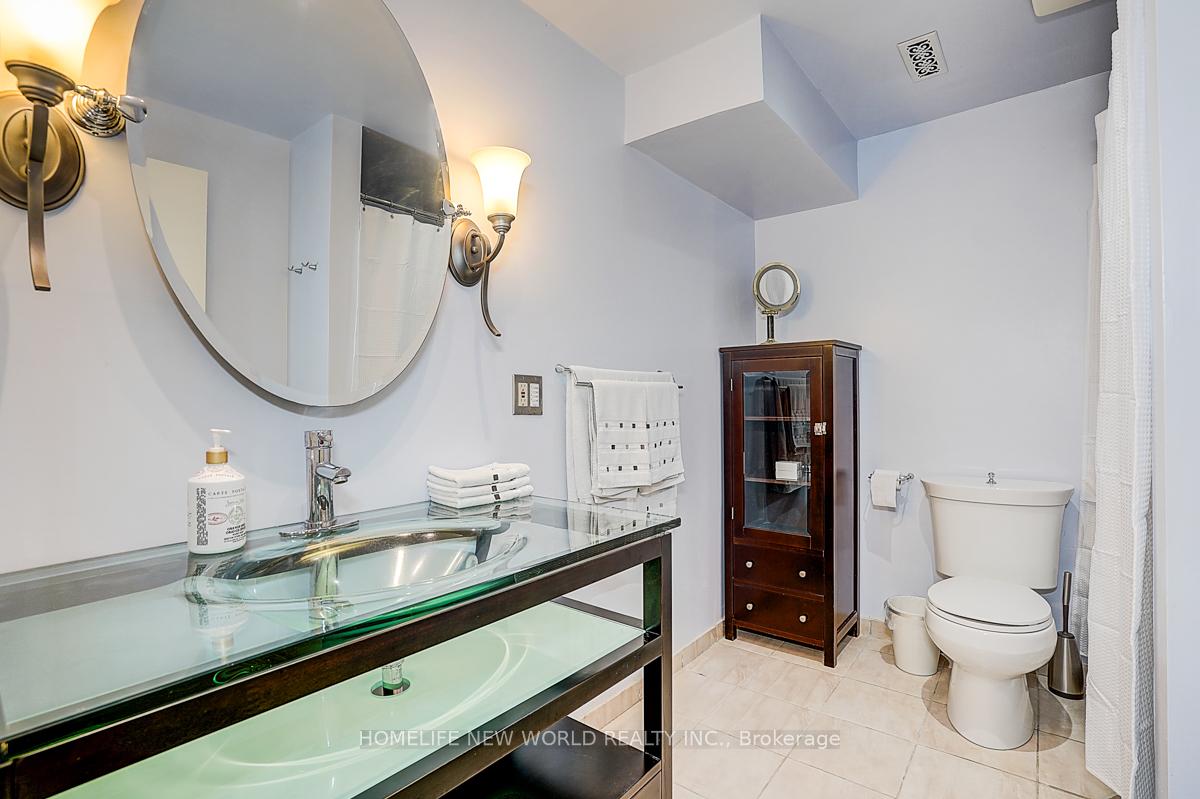
- 4-piece, Basement
- Area
- Georgina
- Municipality
- Georgina
- Neighbourhood
- Baldwin
- Main cross streets
- Smith Blvd & Audubon Way
- Zoning
- OSHR Residential
- Directions
- Hwy 48 & Smith Blvd
- Waterfront
- None
- MLS® number
- N13777494
- Data source
- Toronto Regional Real Estate Board
- Listed on
- 2026-09-13
- Updated on
- 2026-10-02
- Days on market
- 33 days
- Possession type
- Flexible
- Co-op commission
- 2.5% + Hst
- Seller
- Listed by
- HOMELIFE NEW WORLD REALTY INC.
Home Market Value
Current home valuation for 38 Audubon Way, Georgina, Baldwin, Georgina, ON. Listed for $1,789,000
HOMEH Estimate
—
Estimated Sales Range
—
HOMEH Estimate for 38 Audubon Way, Georgina, Baldwin
Calculated with a real agent's CMA method — 45+ years of experience, codified. Not an AI guess.
For the owner
Is this your home? Track its value.
Get this home's HOMEH Estimate by email once a month, with how many homes are for sale around you.
Mortgage Payment Calculator
Compare up to 4 down payment scenarios
20% required for homes $1.5M or more
$357,800
| Scenario 1 | Scenario 2 | Scenario 3 | Scenario 4 | |
|---|---|---|---|---|
−Down payment | % $ | % $ | % $ | % $ |
+CMHC insurance | $0 | $0 | $0 | $0 |
=Total mortgage | $1,431,200 | $1,341,750 | $1,252,300 | $1,162,850 |
Amortization | ||||
Mortgage rate | % | % | % | % |
| Payment frequency | ||||
=Mortgage payment | $6,988monthly | $6,551monthly | $6,114monthly | $5,678monthly |
Land Transfer Tax
$32,255
$32,255
Around this home
No schools found nearby
Data provided by OpenStreetMap & Fraser Institute School Rankings
Ask HOMEH
New!Hi there!
👋Text or call (416) 301-9001
Recommended for you
Based on homes you've looked at.
No recommended properties found.
Nearby similar homes
No nearby properties found.
More real estate resources
Other homes nearby
Explore this area
Nearby neighbourhoods
No nearby listings available.