
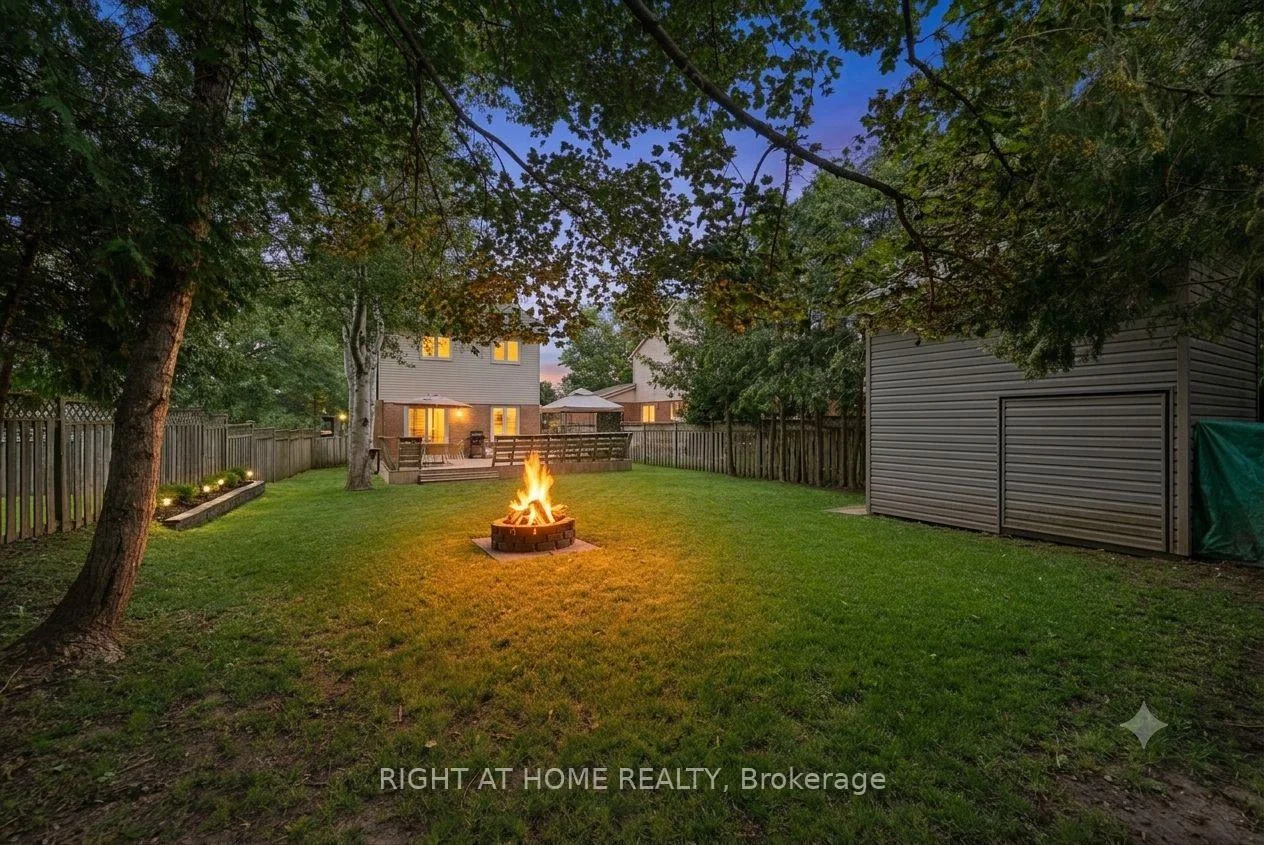
72 Natanya Boulevard
Georgina (Keswick North), ON L4P 3P7
- 3Bedrooms
- 2Bathrooms
- 1Garage
- 1100–1500Sq Ft
- $4,374Tax
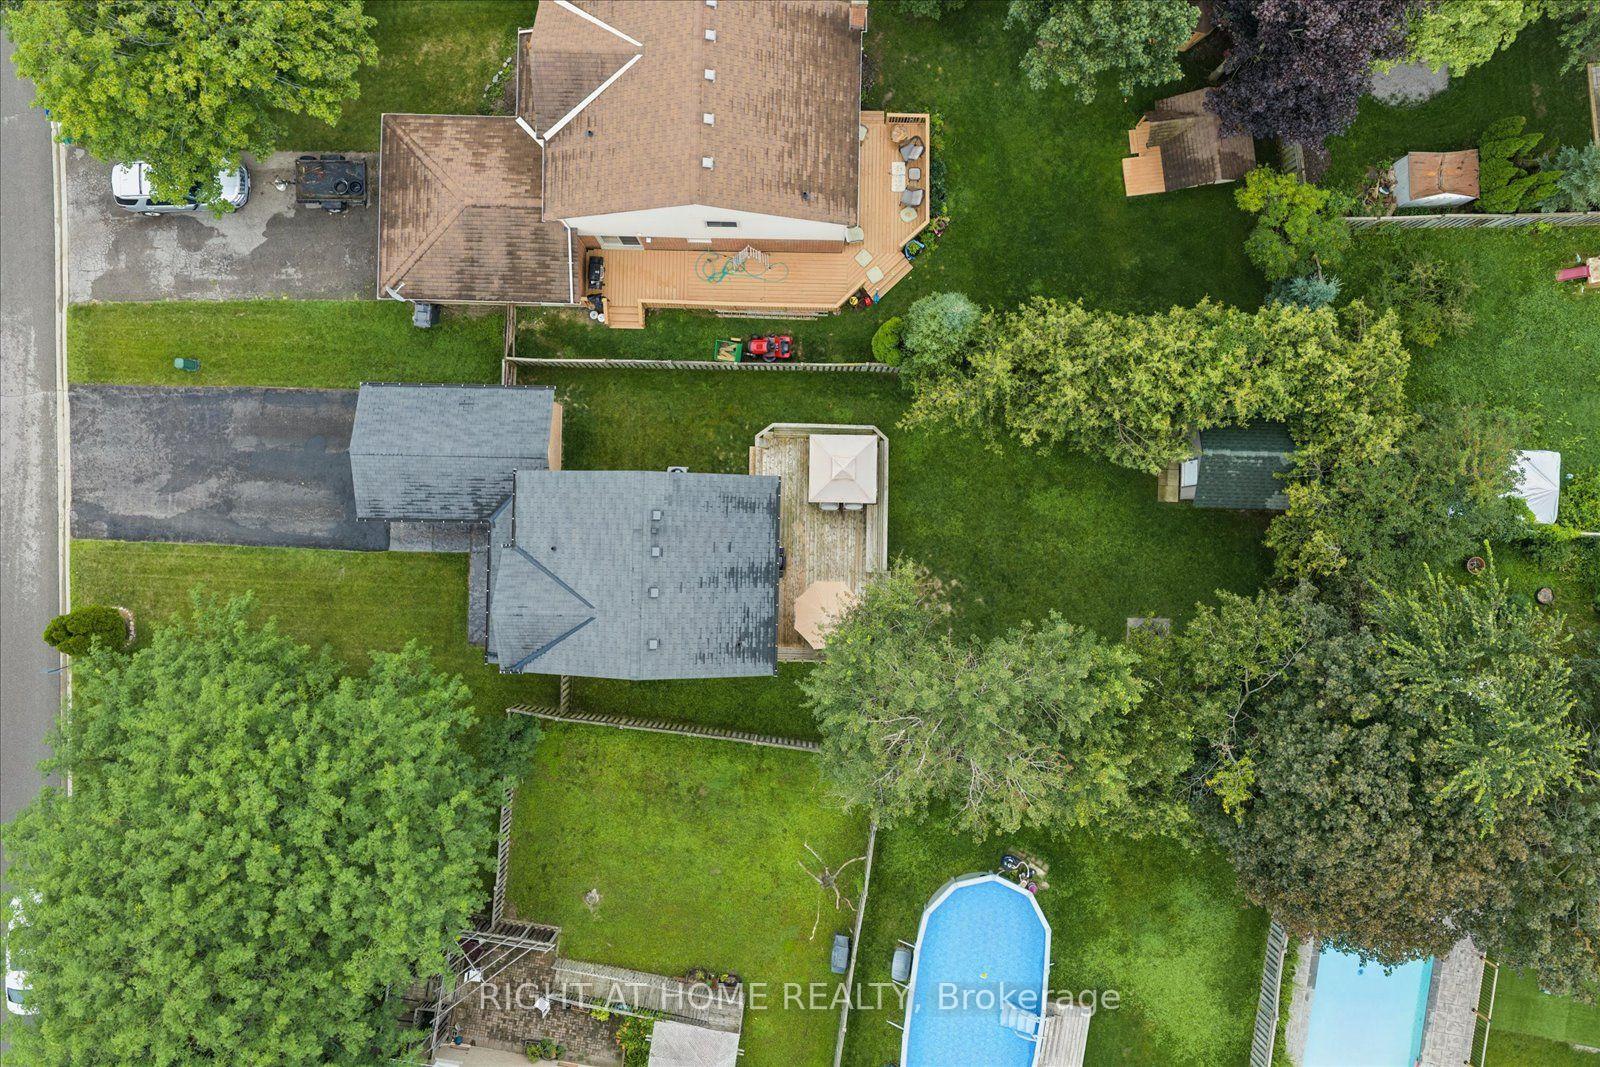
- 38×149 ftLot Size
 Estimated Value:$734,500See Free Estimate Report

Property not available for sale or for rent.
HOMEH One: full-service selling for a 1% listing fee. The buyer's agent commission is separate.
Free Home EvaluationHow Much Is My Home Worth?Homes for Sale NearbySale & Price History for 72 Natanya Boulevard, Georgina, Keswick North
| Start Date | End Date | Price | Event | MLS# |
|---|---|---|---|---|
| 2026-09-14 | 2026-09-28 | Login to See Prices | Sold | n13778602 |
Real estate boards require you to or to see the full details of this property.
*Sold prices and complete sale & price history are regulated data. Under the Trust in Real Estate Services Act, 2002 (TRESA) and the rules of the Real Estate Council of Ontario (RECO), and pursuant to the Multiple Listing Service® rules of the Canadian Real Estate Association (CREA) and the Toronto Regional Real Estate Board (TRREB), this information may be shown only to registered users who have agreed to the applicable terms of use (a Virtual Office Website, or "VOW," arrangement). HOMEH Inc., Brokerage therefore provides it to signed-in members only. Creating an account is free and takes under a minute.
About 72 Natanya Boulevard, Georgina, Keswick North
Summarized Description
- Beautifully maintained 2 storey home with modern comfort.
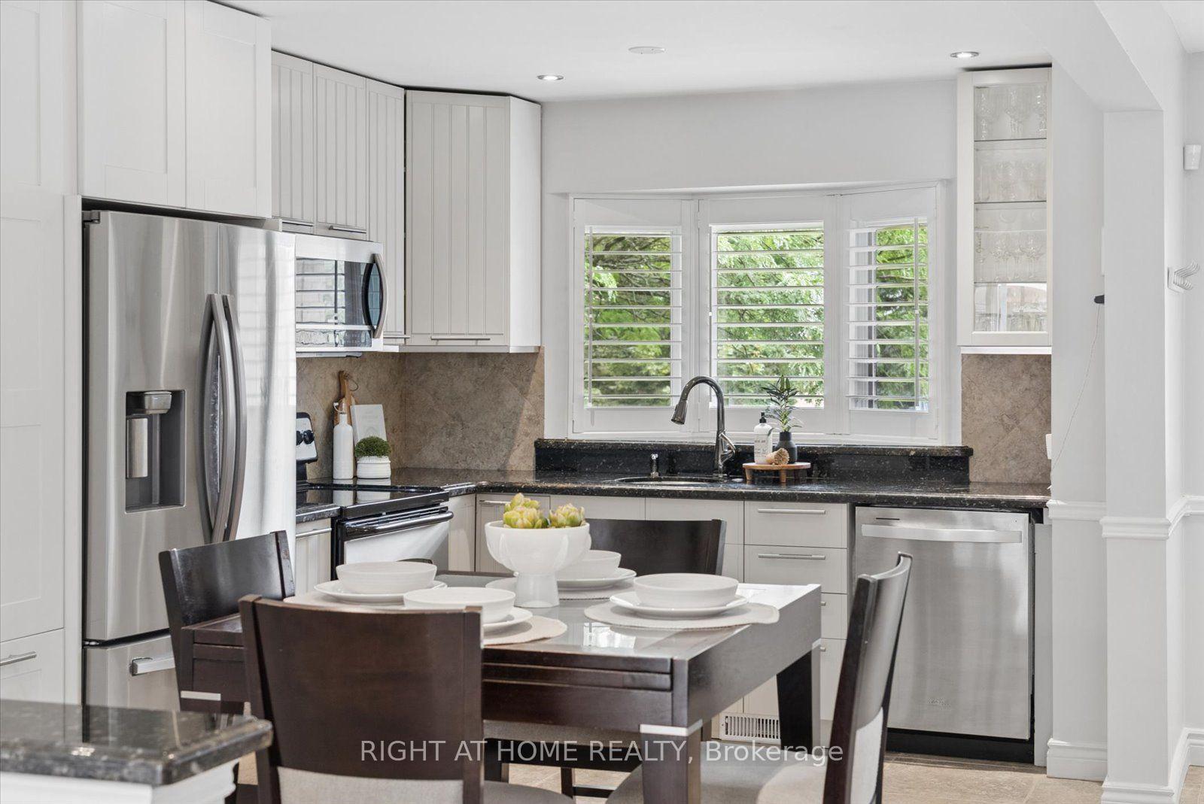
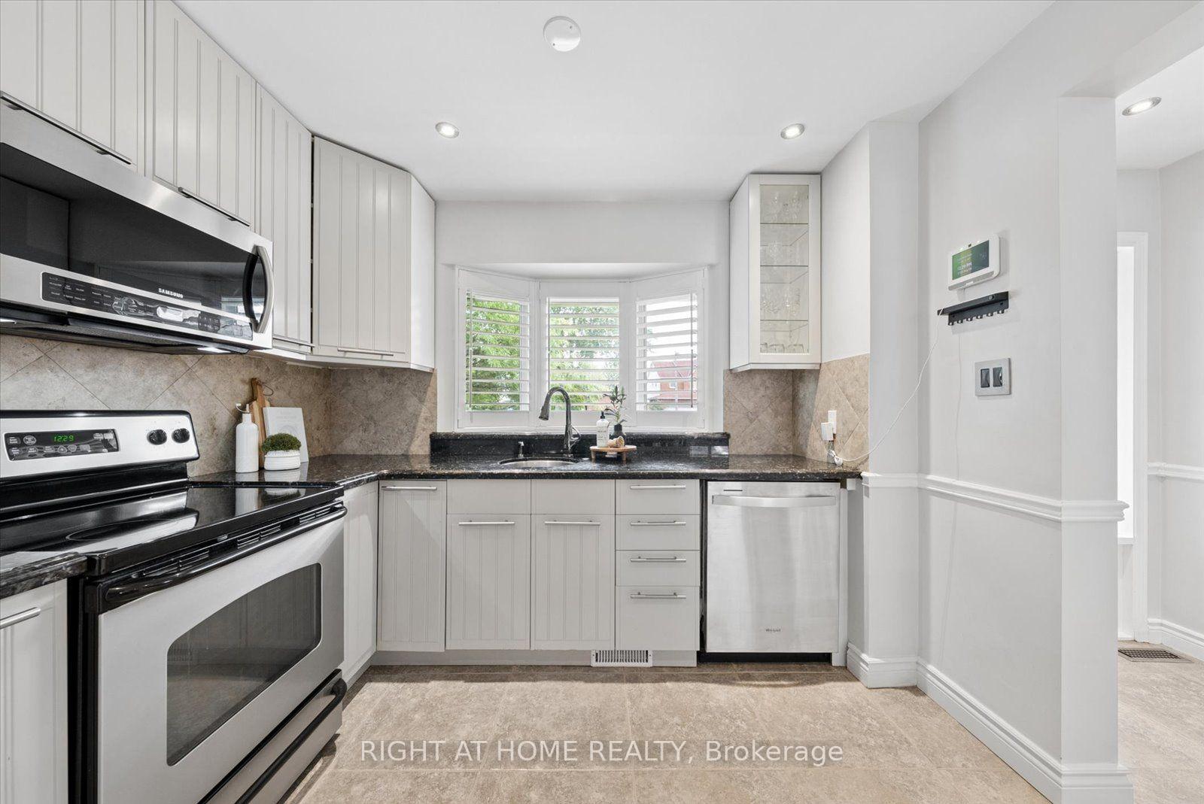
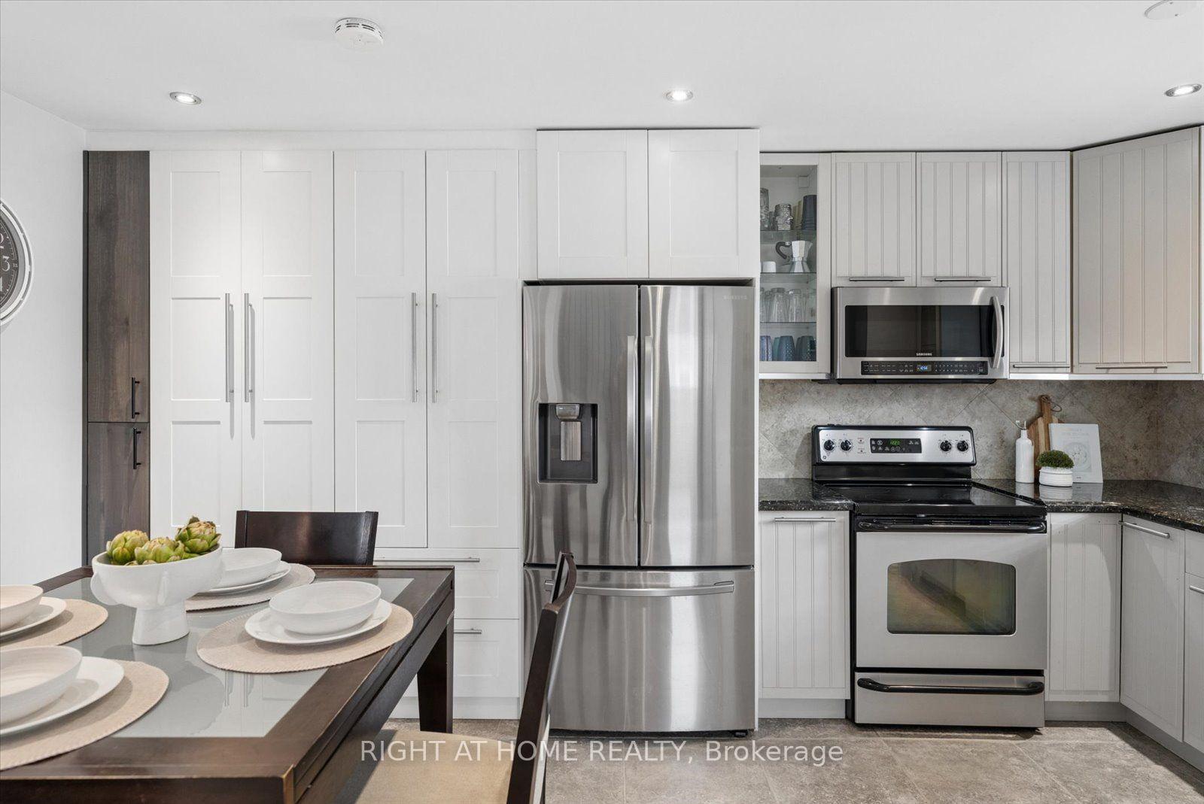
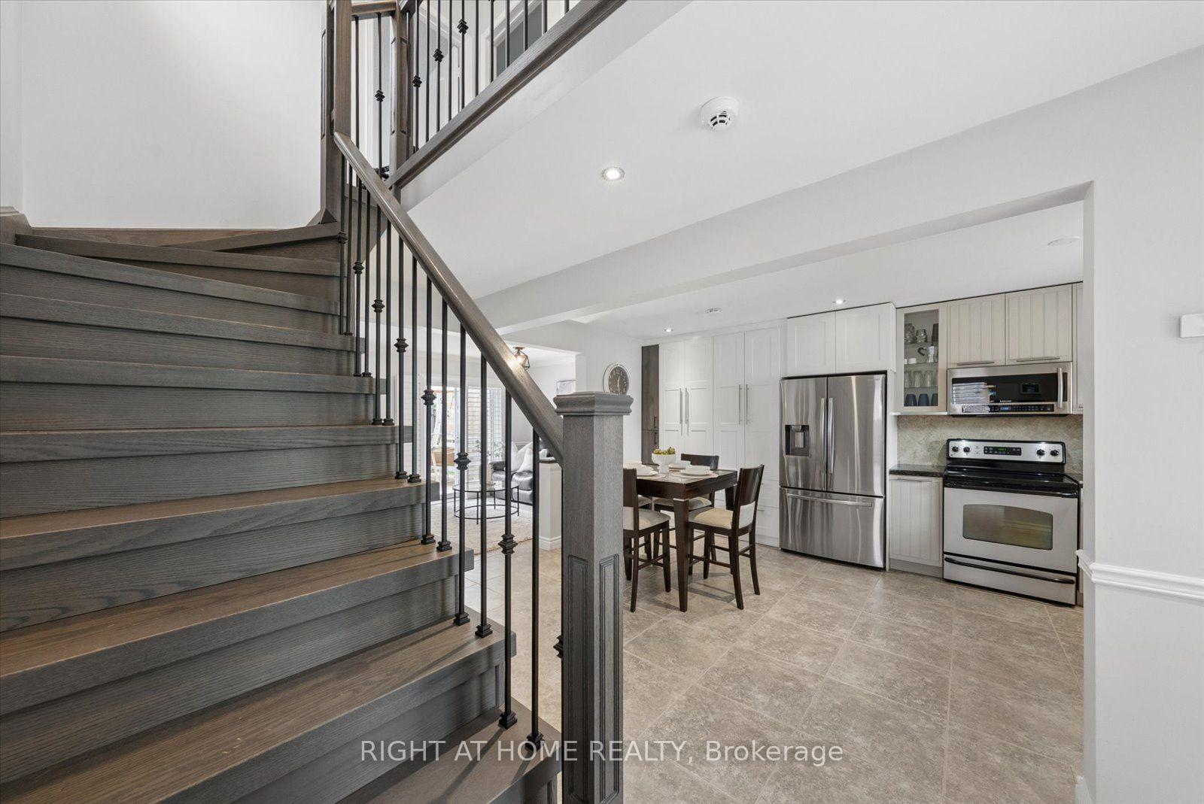
- Gourmet kitchen with granite countertops and new dishwasher.
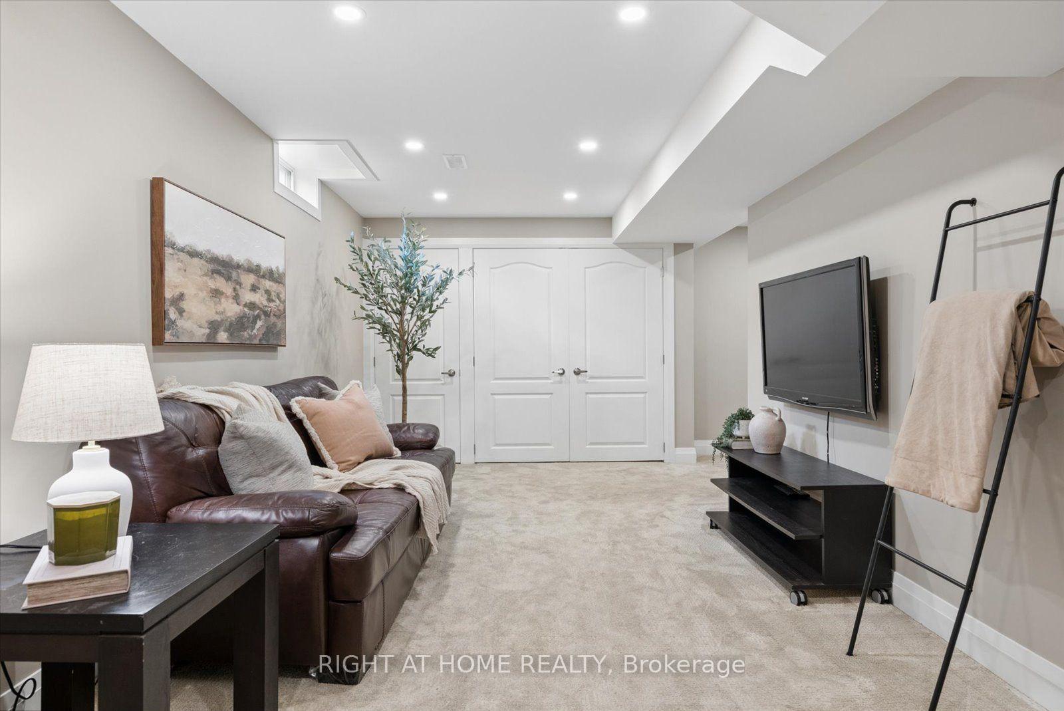
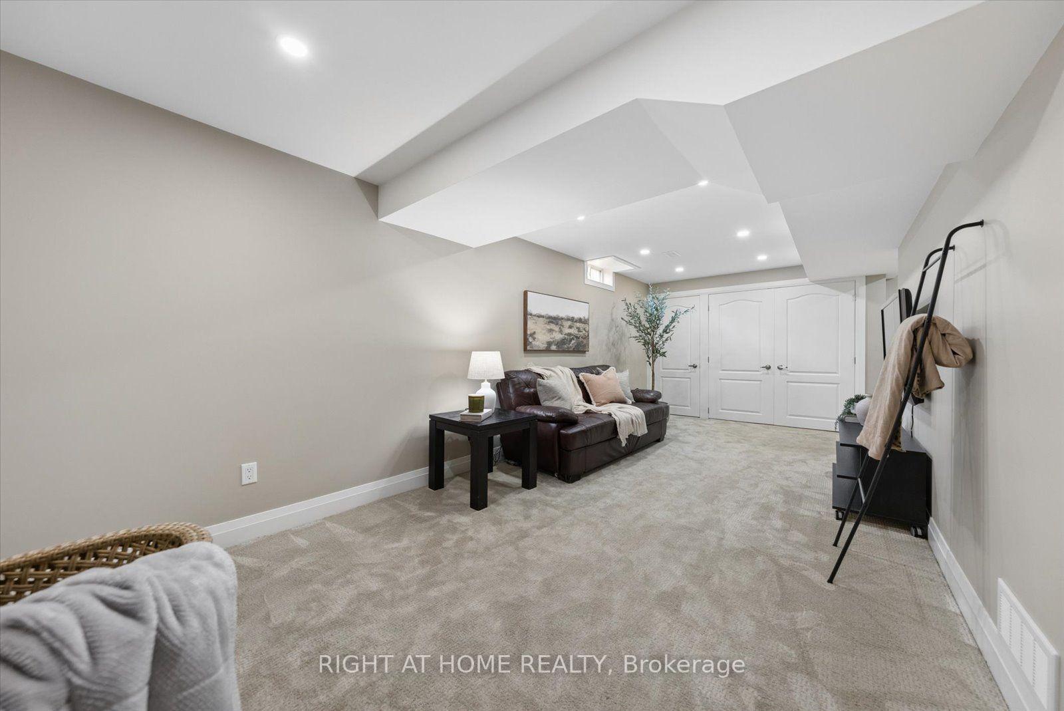
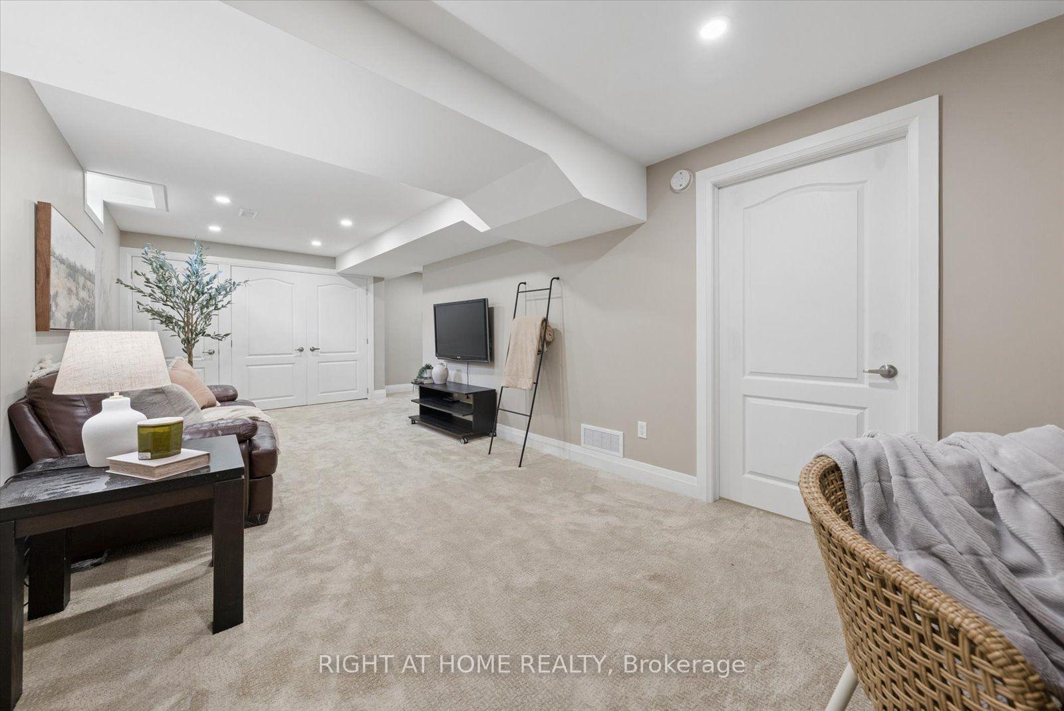
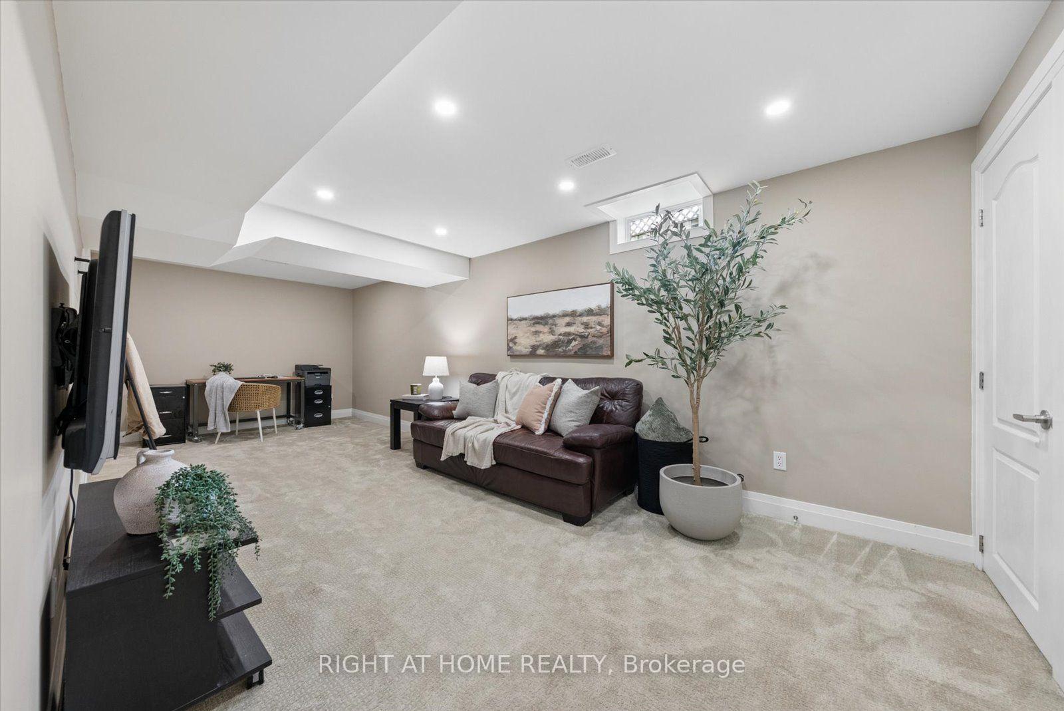
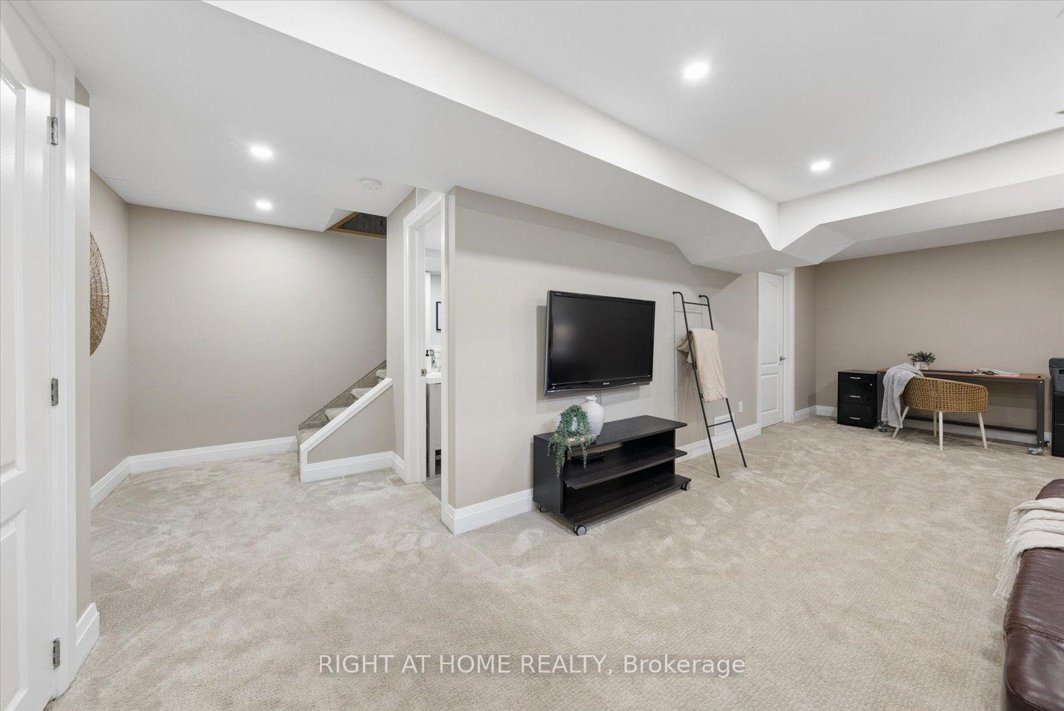
- Fully finished basement ideal for recreation or entertaining.
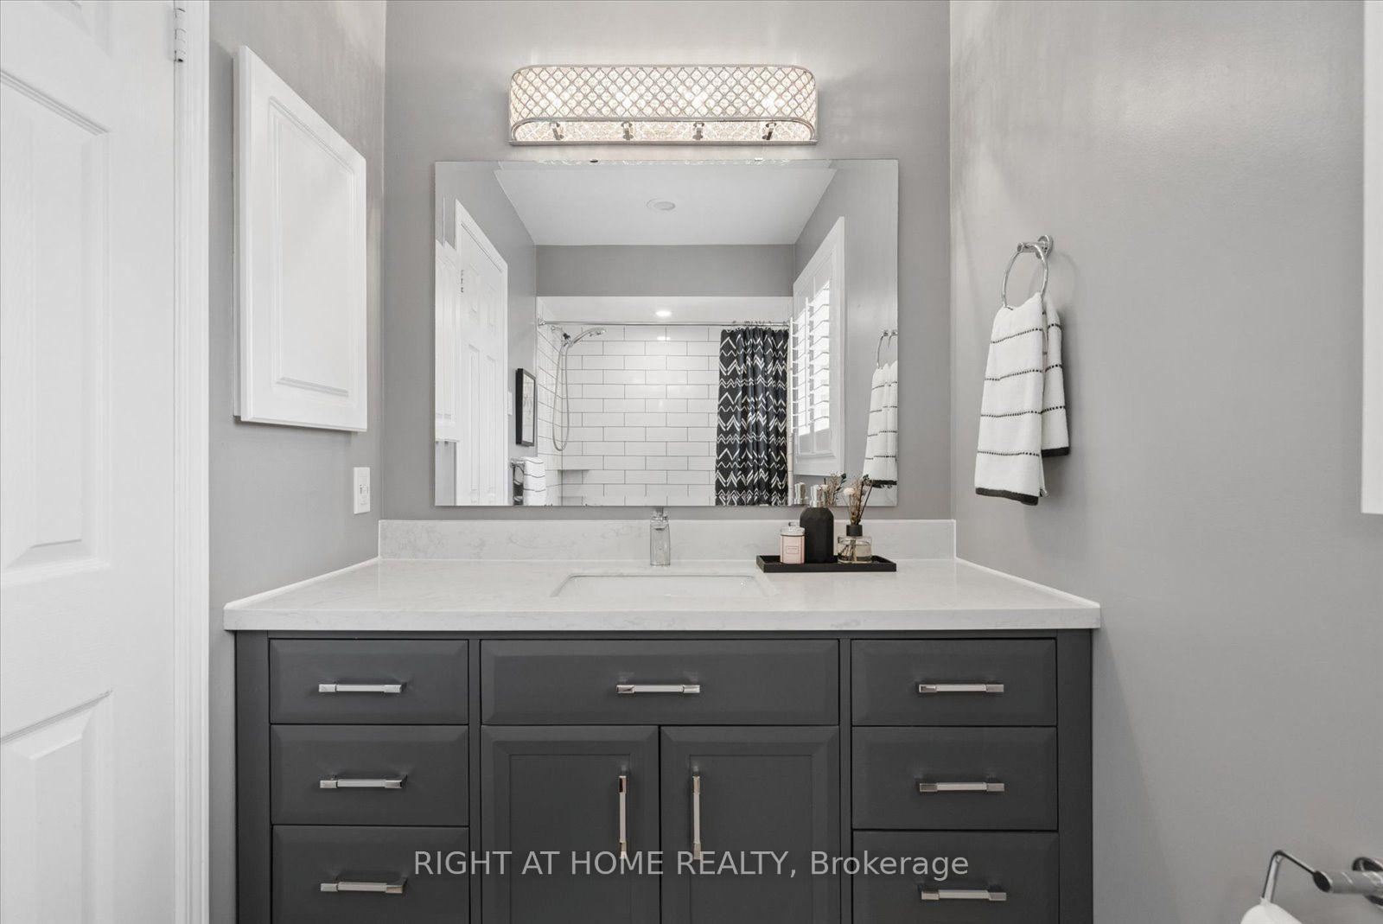
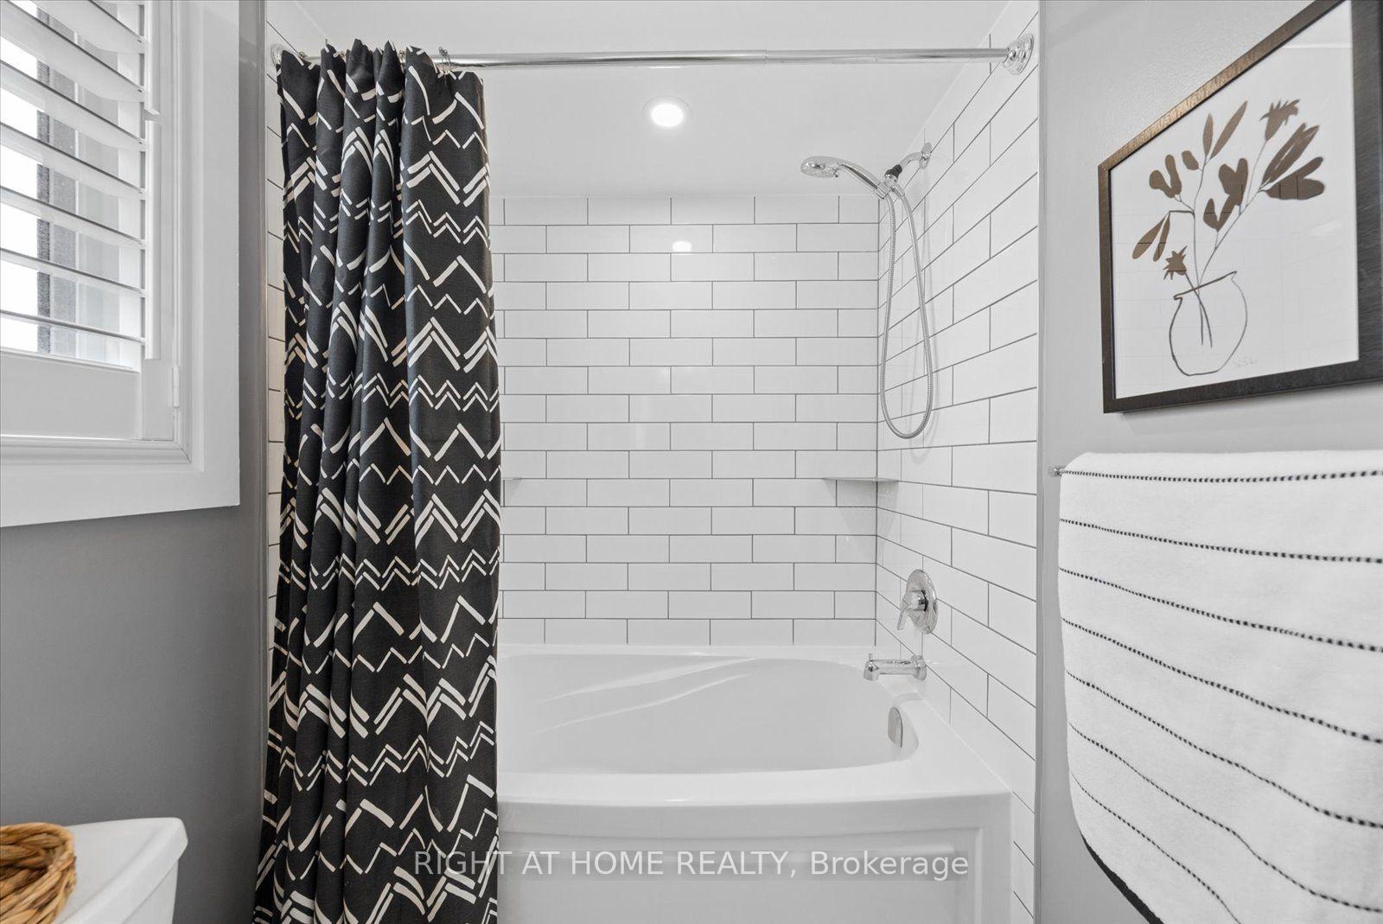
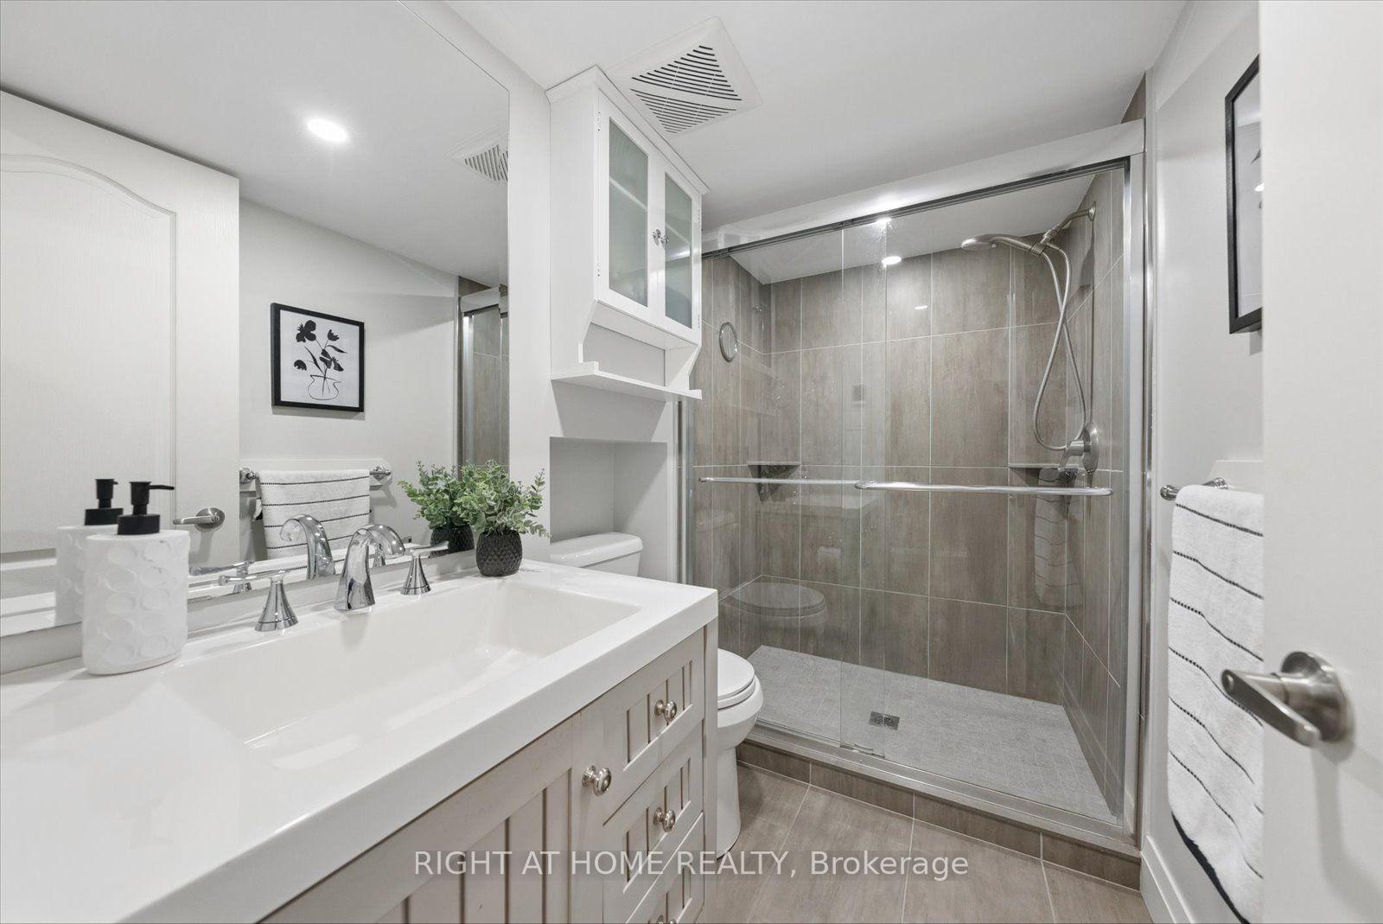
- Renovated washrooms with luxury heated flooring.
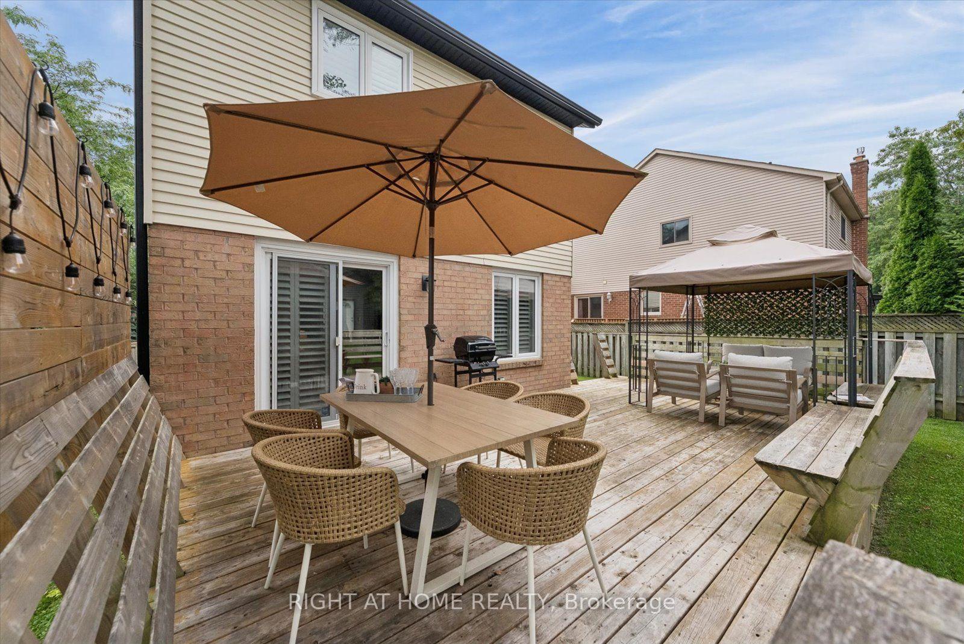
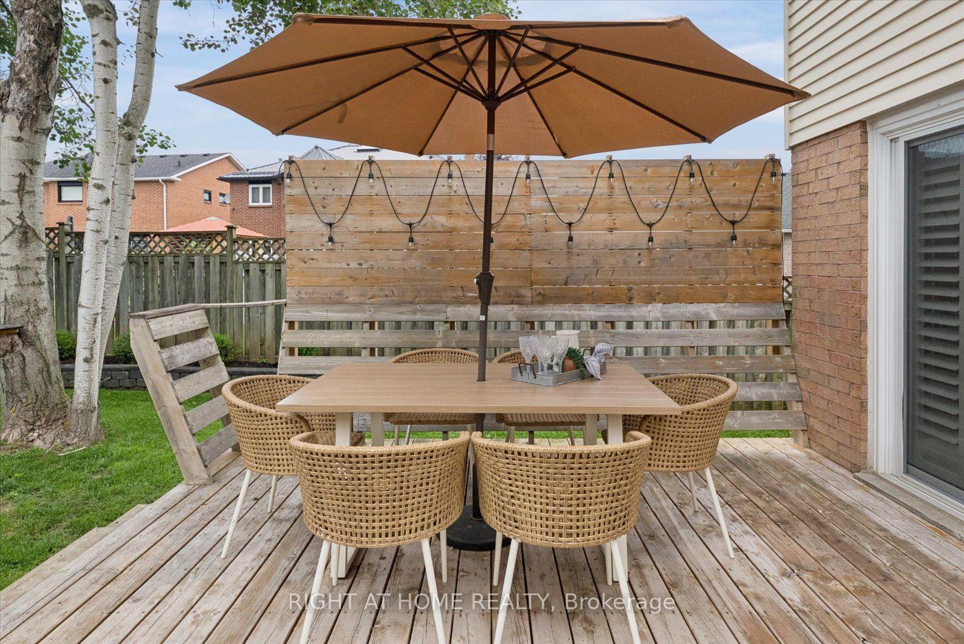
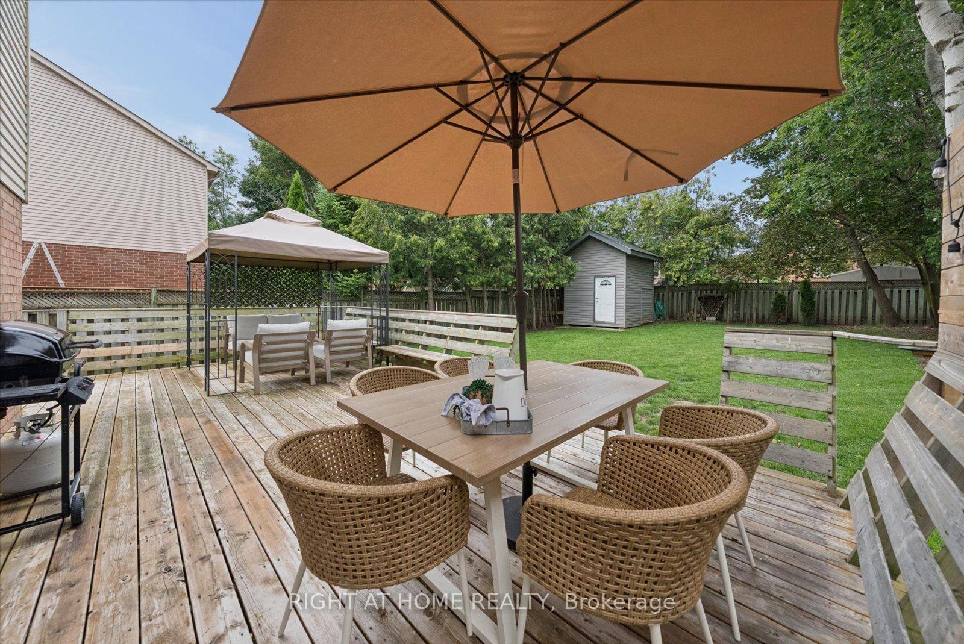
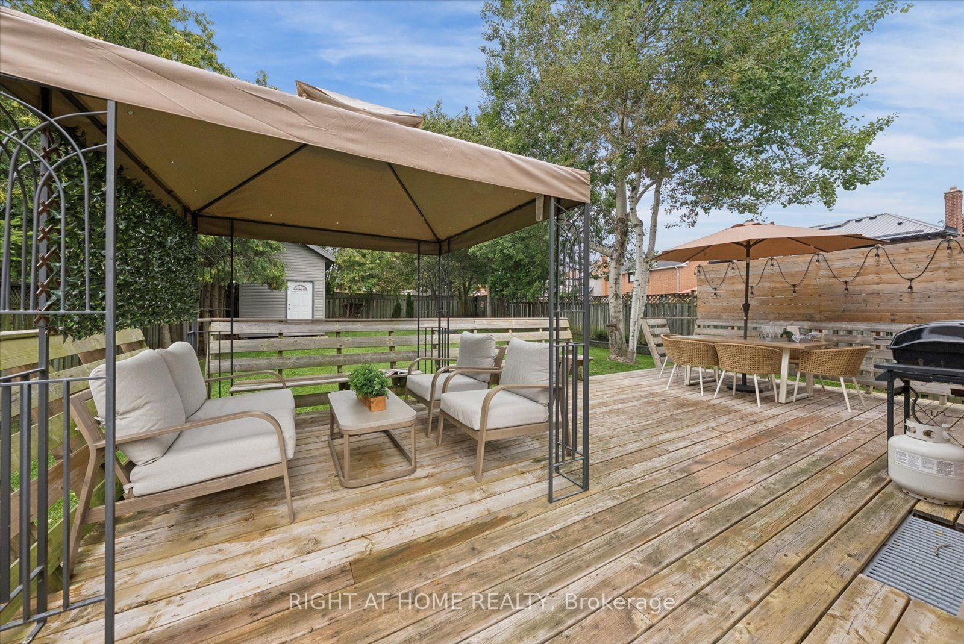
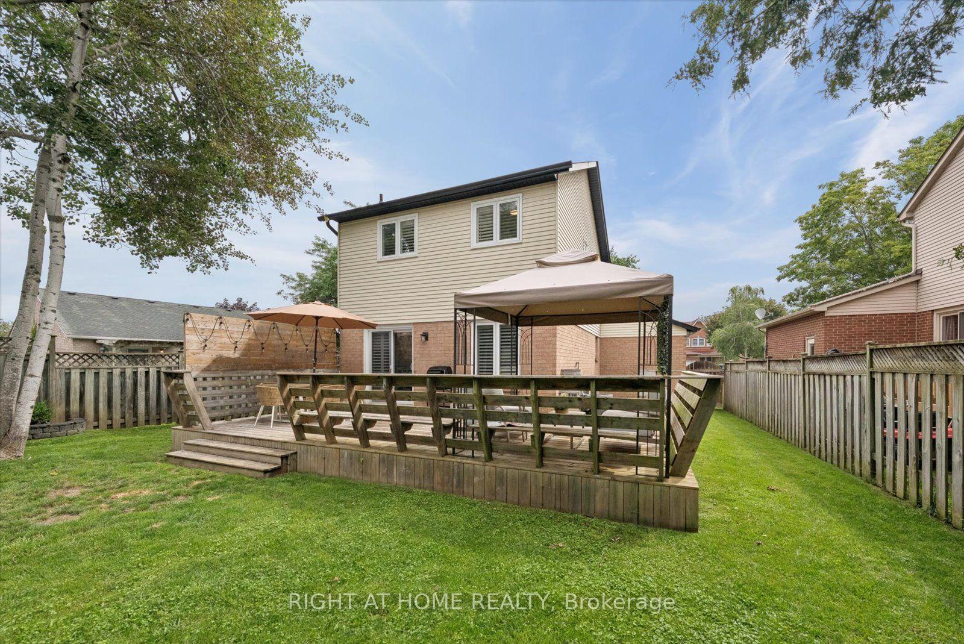
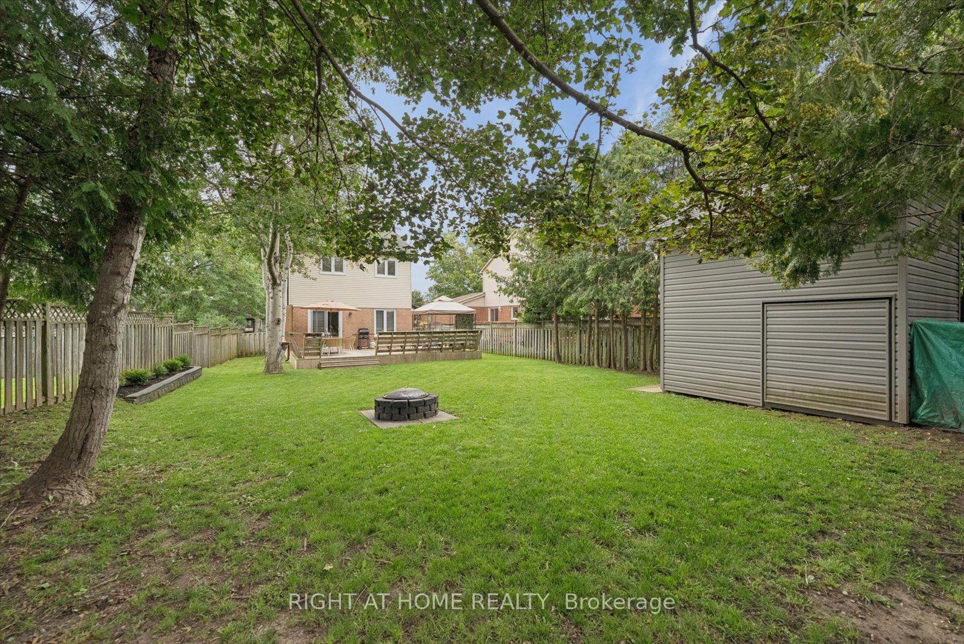
- Spacious deck with permanent gazebo for outdoor relaxation.
- 1.5 car garage with workbench and loft storage.
- Minutes from Lake Simcoe beaches and parks.
- Convenient access to schools and Hwy 404.
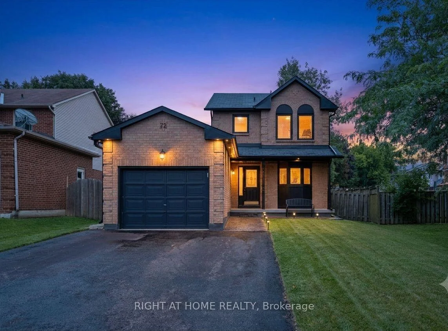
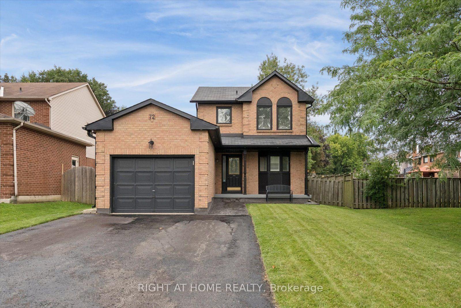
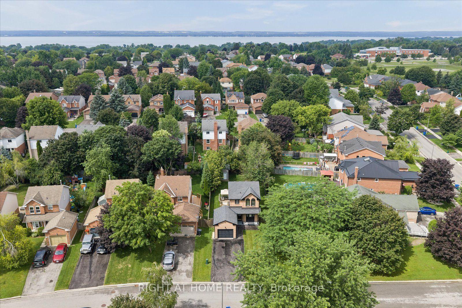
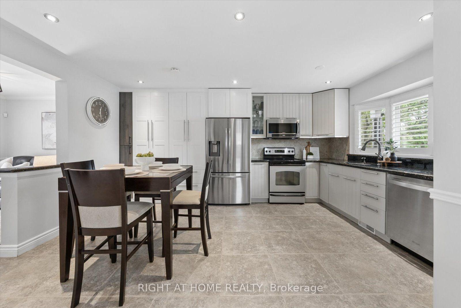
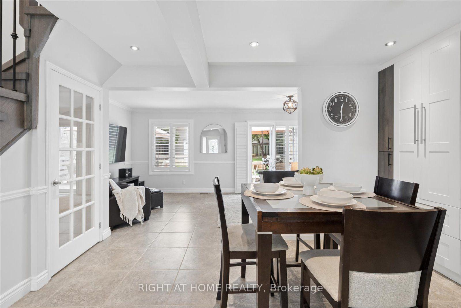
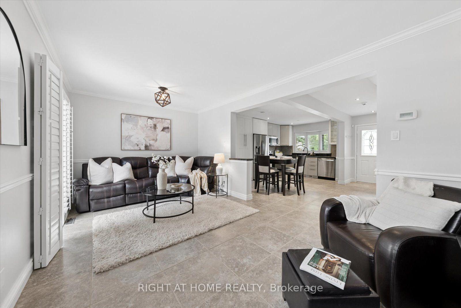
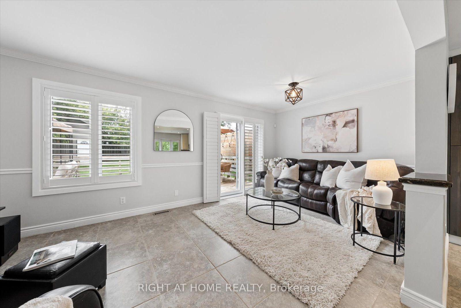
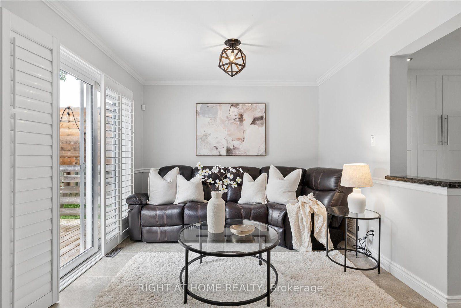
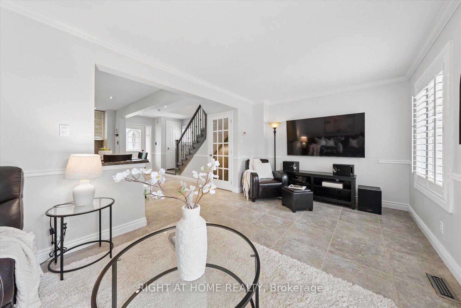
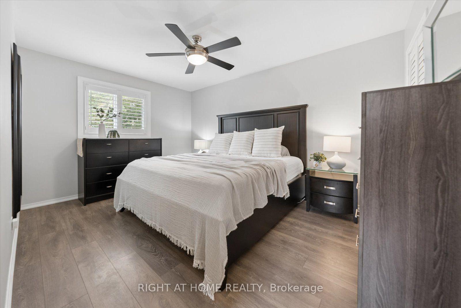
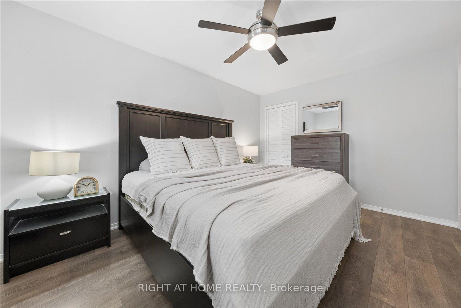
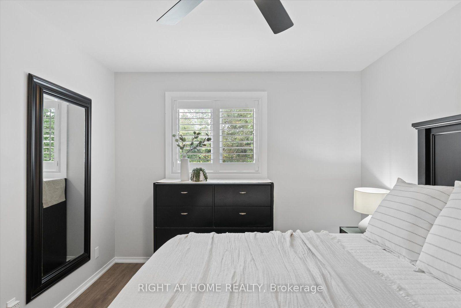
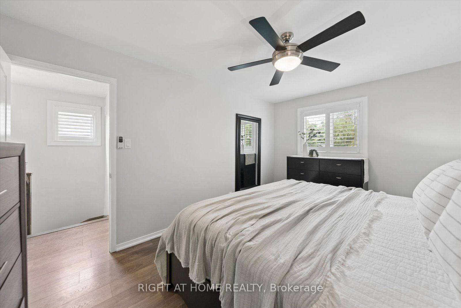
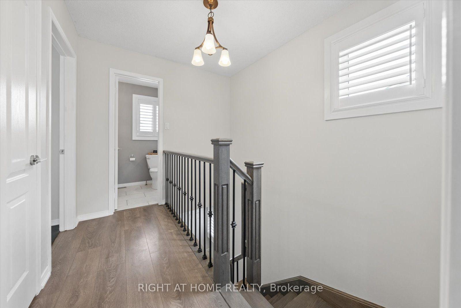
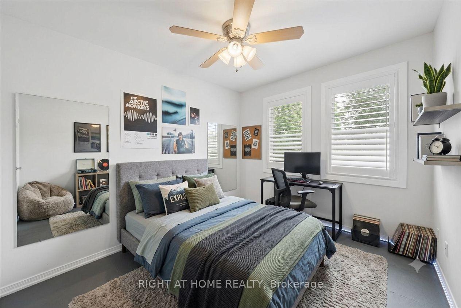
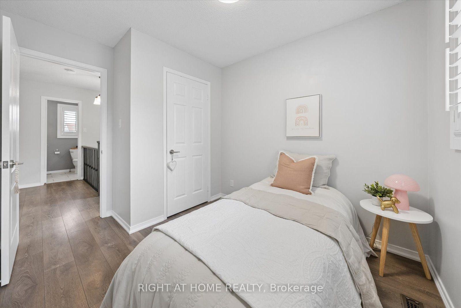
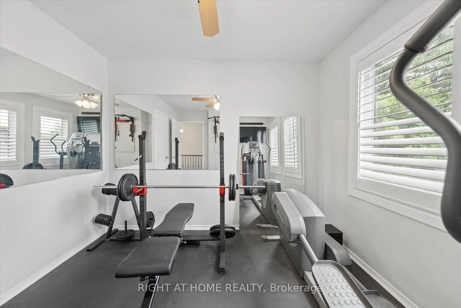
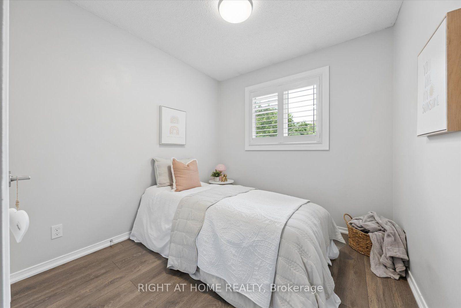
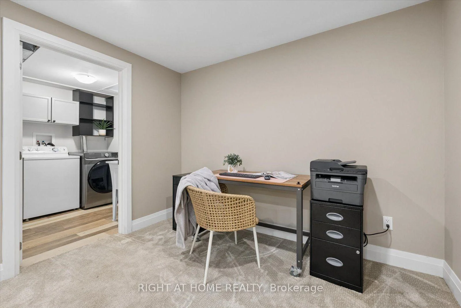
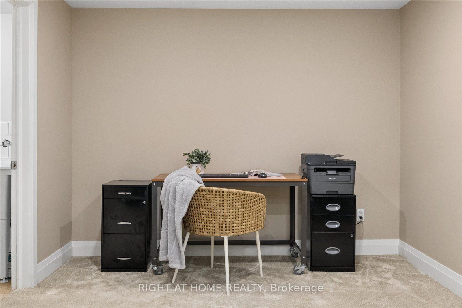
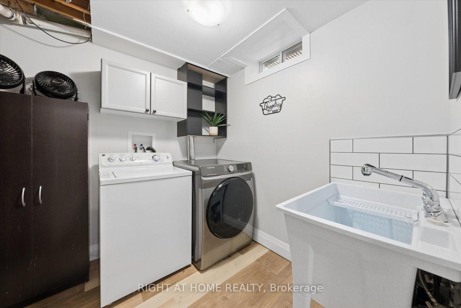
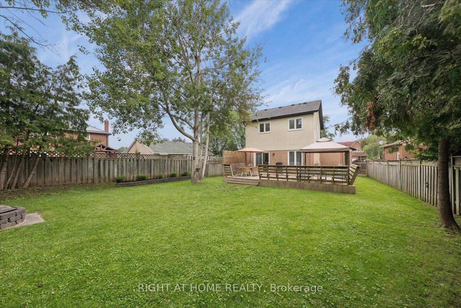
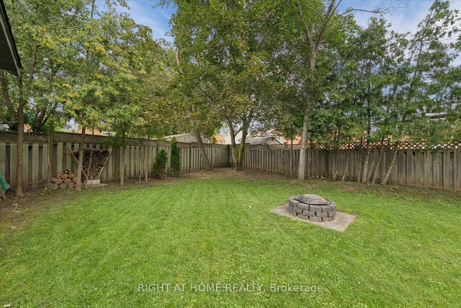
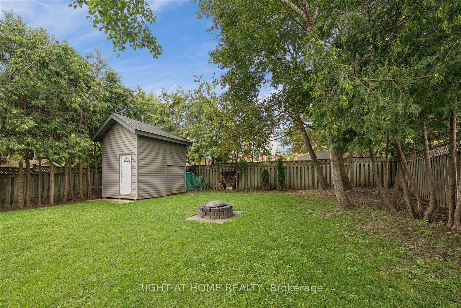
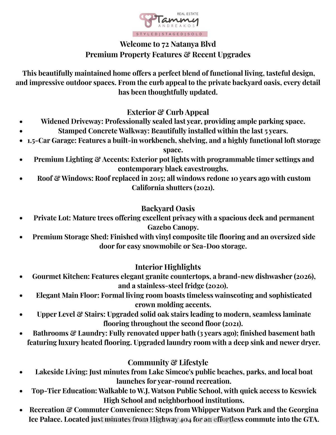
Move in ready! Experience lakeside lifestyle and modern comfort in this beautifully maintained 2 storey home set on a private tree-lined lot with a fully fenced backyard designed for relaxed living and effortless entertaining. Step inside to a formal main floor featuring elegant wainscoting and crown molding accents. Unwind in the spacious sunlit family room- a warm and inviting space for family gatherings, anchored by oversized windows overlooking the lush grounds and seamless flow into the main living areas. The gourmet kitchen offers granite countertops, potlights, ample pantry space and new dishwasher. Solid oak stairs lead to 3 spacious upper level bedrooms with modern laminate flooring (2021). Downstairs the fully finished basement expands your living space exponentially. Designed as a versatile retreat for recreations or entertaining. All washrooms are completely renovated with stylish modern touches, spa inspired finishes and luxury heated flooring in the lower.The updated laundry room adds convenience with deep sink and newer dryer. Out back unwind on the spacious deck under the permanent gazebo canopy. Adventures will love the premium storage shed with vinyl composite tile flooring and an oversized side door-ideal for snowmobile or Sea-Doo storage. A professionally widened driveway leads to a 1.5 car garage complete with workbench, and loft storage. Updates include stamped concrete walkway, programmable exterior pot lights, updated roof custom California shutters (2021) and contemporary black eavestroughs. Embrace vibrant year-round living minutes to Lake Simcoe beaches, parks, boat launches. Walkable to W.J Watson Public School, moments from Keswick High School, steps from Whipper Watson Park and Georgina Ice Palace, and minutes to Hwy 404 for a seamless GTA commute. Be sure to watch the Video Tour! Offers anytime!-SUN open house cancelled SOLD FIRM!
Key Facts & Features
Property Costs
- Annual Property Tax Amount
- $4,374
- Land Transfer Tax Fee
- $10,975
- Basement Type
- Finished
Interior Features
- Laundry Level
- Lower Level
- Interior Extras
- Auto Garage Door Remote, Storage
- View
- Trees/Woods
- Fireplace/Stove
- No
- Fireplace Features
- Family Room
- Elevator
- No
Exterior Features
- Exterior Extras
- Porch, Porch Enclosed, Landscaped, Deck, Privacy
- Pool
- None
- Property Features
- Marina, Park, Beach, School, Rec./Commun.Centre, Lake Access
- Other Structures
- Garden Shed, Fence - Full, Storage
Building
- Building Type
- Detached
- Building Style
- 2-Storey
Construction
- Exterior Finish
- Stone
- Roof
- Asphalt Shingle
- Foundation Details
- Unknown, Concrete
- Special Designation
- Unknown
Lot
- Lot Front
- 37.91 ft
- Lot Depth
- 148.52 ft
- Lot Shape
- Pie
Inclusions
- Inclusions
- All appliances, stove, washer, dyer, new dishwasher, 2026, fridge (as is) california shutters, light fixtures, garage door openers, window coverings
Exclusions
- Exclusions
- Cupboards in garage and retractable table in shed
Parking & Garages
- Garage Type
- Attached
- Garage Spaces
- 1
- Parking Spaces
- 6
- Total Garage And Parking Spaces
- 7
Heating & Cooling
- Heat Source
- Gas
- Heat Type
- Forced Air
- Air Conditioning
- Central Air
- Water
- Municipal
- Sewers
- Sewer
- Natural Gas
- Yes
- Hydro
- Yes
- Cable
- Yes
- Telephone
- Yes
- Bedrooms
- 3
- Washrooms
- 2
- Kitchens
- 1
- Family / bonus room
- Yes
Room sizes
- Laundry—Lower level
- Laundry—Lower level
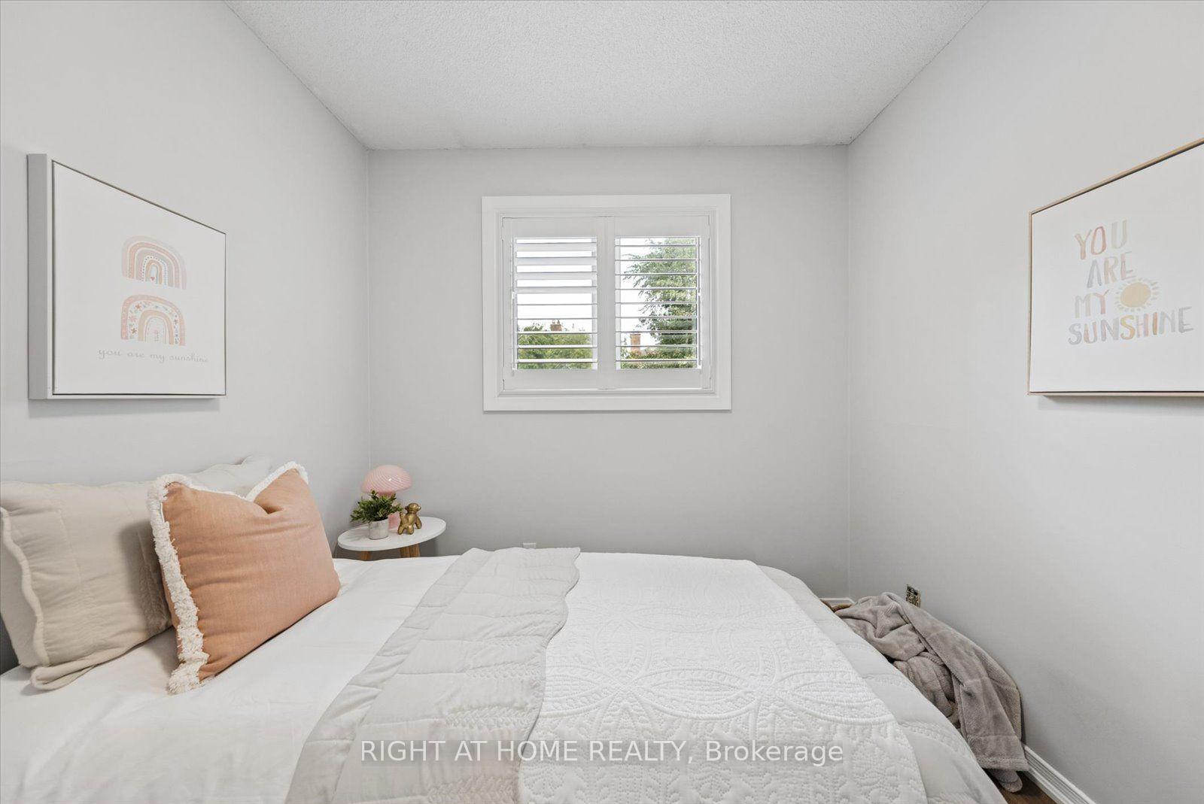
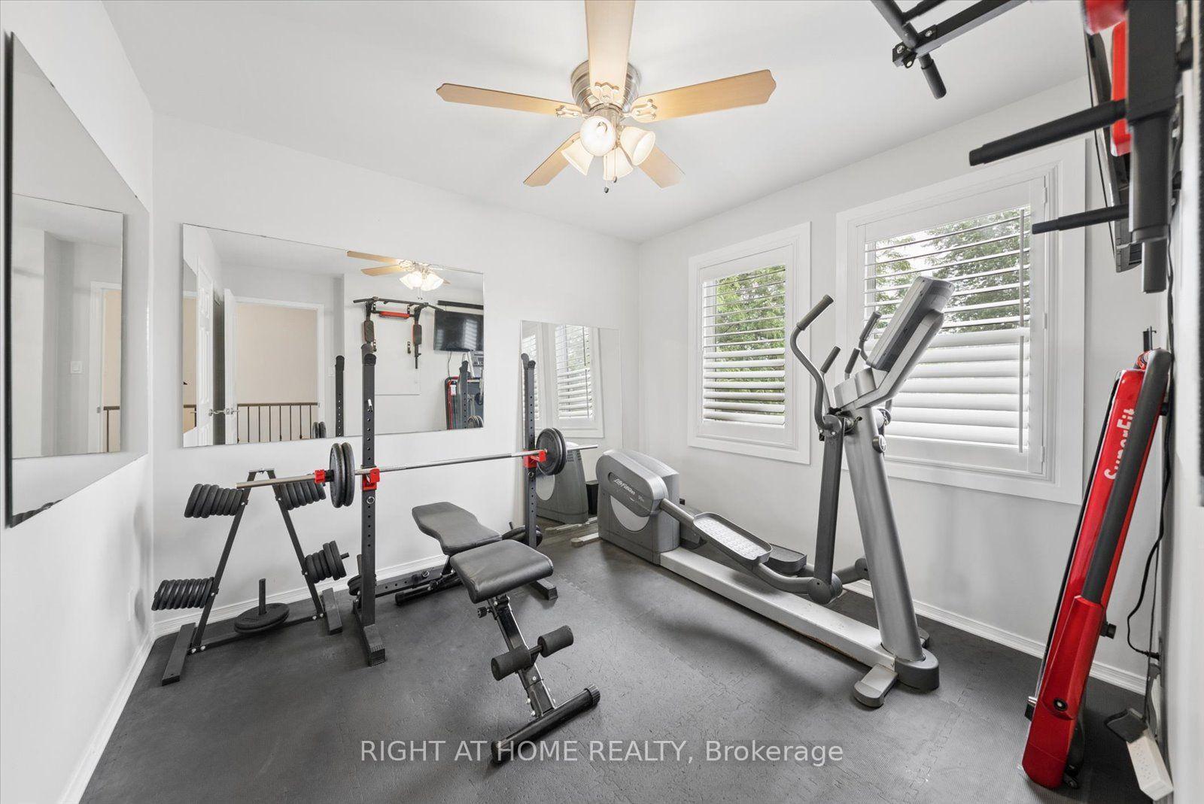
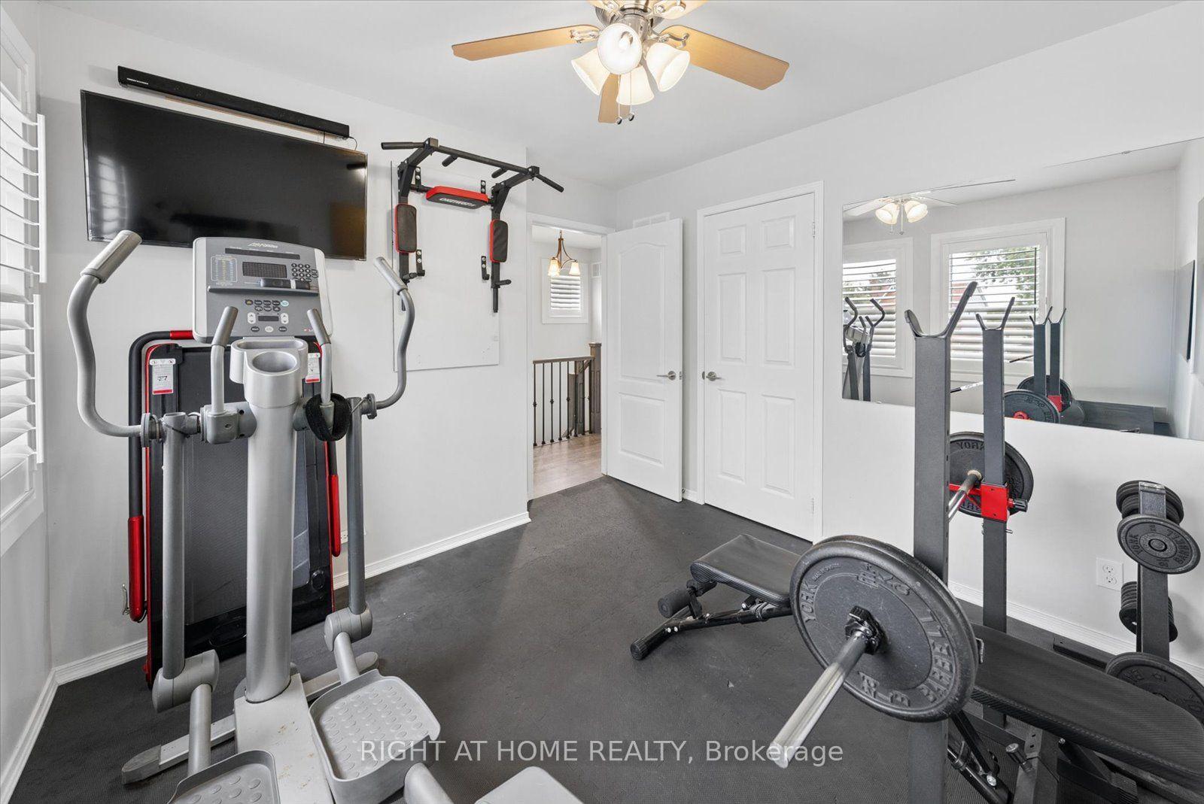
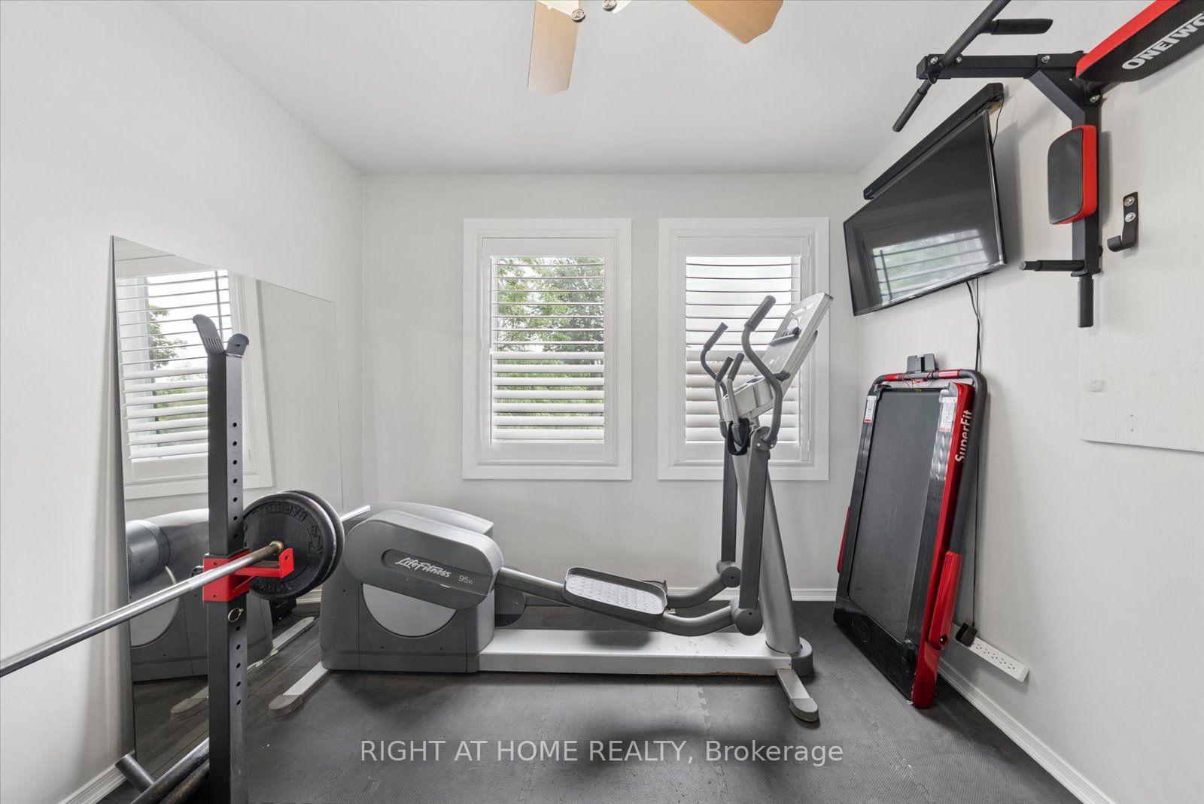
- Bedroom 2—Second level, Laminate, Large Closet, California Shutters
- Family Room—Main level, Open Concept, Overlooks Backyard, Sliding Doors
- Bedroom 3—Second level, Laminate, Large Closet, California Shutters
- Kitchen—Main level, Granite Counters, Breakfast Area, Pantry
- Recreation—Lower level, Pot Lights, Double Closet, Broadloom
- Primary Bedroom—Second level, Laminate, Double Closet, California Shutters
Washrooms
- 4-piece
- 3-piece
- Municipality
- Georgina
- Neighbourhood
- Keswick North
- Main cross streets
- We
- Zoning
- Residental
- Directions
- GPS
- MLS® number
- N13778602
- Data source
- Toronto Regional Real Estate Board
- Status change
- 2026-09-28
- Listed on
- 2026-09-14
- Days on market
- 14 days
- Possession type
- Flexible
- Co-op commission
- 2.5%
- Seller
- Listed by
- RIGHT AT HOME REALTY
Home Market Value
Current home valuation for 72 Natanya Boulevard, Georgina, Keswick North, Georgina, ON. Listed for $724,999
HOMEH Estimate
$734,500
Estimated Sales Range
$580,255 - $888,745
HOMEH Estimate for 72 Natanya Boulevard, Georgina, Keswick North
Calculated with a real agent's CMA method — 45+ years of experience, codified. Not an AI guess.
For the owner
Is this your home? Track its value.
Get this home's HOMEH Estimate by email once a month, with how many homes are for sale around you.
Mortgage Payment Calculator
Compare up to 4 down payment scenarios
5% on first $500K + 10% on $224,999 over $500K
$47,500
| Scenario 1 | Scenario 2 | Scenario 3 | Scenario 4 | |
|---|---|---|---|---|
−Down payment | % $ | % $ | % $ | % $ |
+CMHC insurance | $27,086 | $20,227 | $17,255 | $0 |
=Total mortgage | $704,235 | $672,726 | $633,504 | $579,999 |
Amortization | ||||
Mortgage rate | % | % | % | % |
| Payment frequency | ||||
=Mortgage payment | $3,438monthly | $3,285monthly | $3,093monthly | $2,832monthly |
Land Transfer Tax
$10,975
$10,975
Around this home
Data provided by OpenStreetMap & Fraser Institute School Rankings
Ask HOMEH
New!Hi there!
👋Text or call (416) 301-9001
Recommended for you
Based on homes you've looked at.
No recommended properties found.
Nearby similar homes
No nearby properties found.
More real estate resources
Other homes nearby
Explore this area
Nearby neighbourhoods
No nearby listings available.