
63A Tulip Street
Georgina (Keswick North), ON L4P 1C6
- 3+1Bedrooms
- 2Bathrooms
- 1Garage
- 1.1K~1.5KSq.Ft.
- $5,891Tax
- 49×140 ftLot Size
Sale & price history
- Login to See Prices
Sold2026-05-15 – 2026-05-25
MLS® n13134562
- Login to See Prices
Terminated2026-04-16 – 2026-05-15
Real estate boards require you to or to see the full details of this property.
*Sold prices and complete sale & price history are regulated data. Under the Trust in Real Estate Services Act, 2002 (TRESA) and the rules of the Real Estate Council of Ontario (RECO), and pursuant to the Multiple Listing Service® rules of the Canadian Real Estate Association (CREA) and the Toronto Regional Real Estate Board (TRREB), this information may be shown only to registered users who have agreed to the applicable terms of use (a Virtual Office Website, or "VOW," arrangement). HOMEH Inc., Brokerage therefore provides it to signed-in members only. Creating an account is free and takes under a minute.
63A Tulip Street, Georgina(opens Google Maps in a new tab)
Summarized Description
- Beautifully updated 3+1 bedroom raised bungalow.
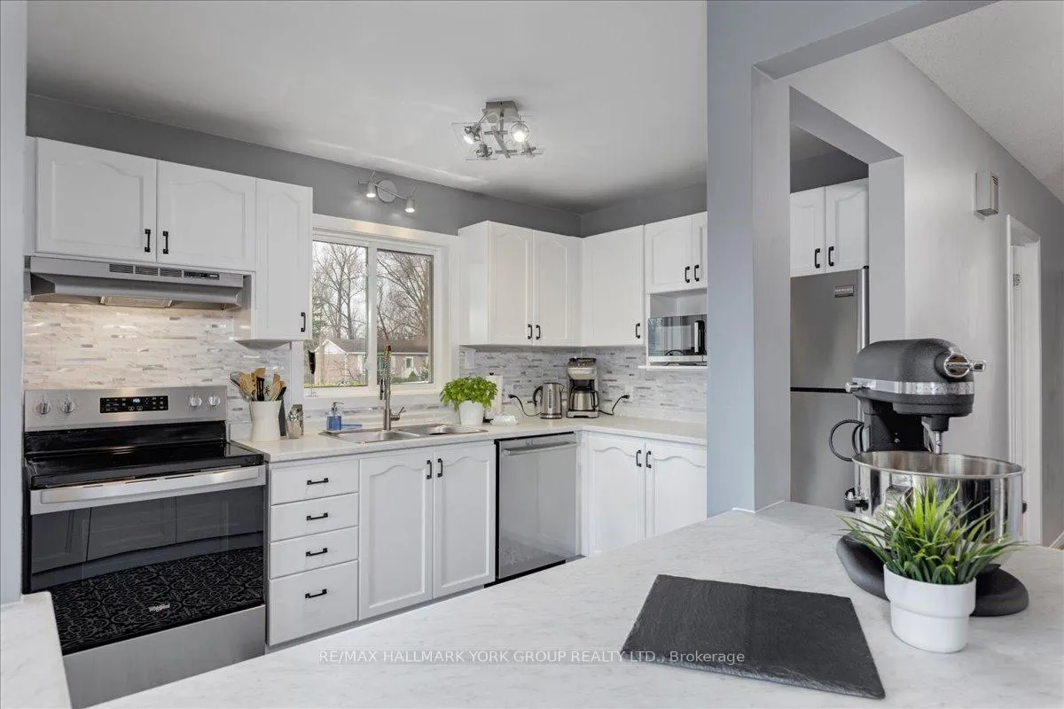
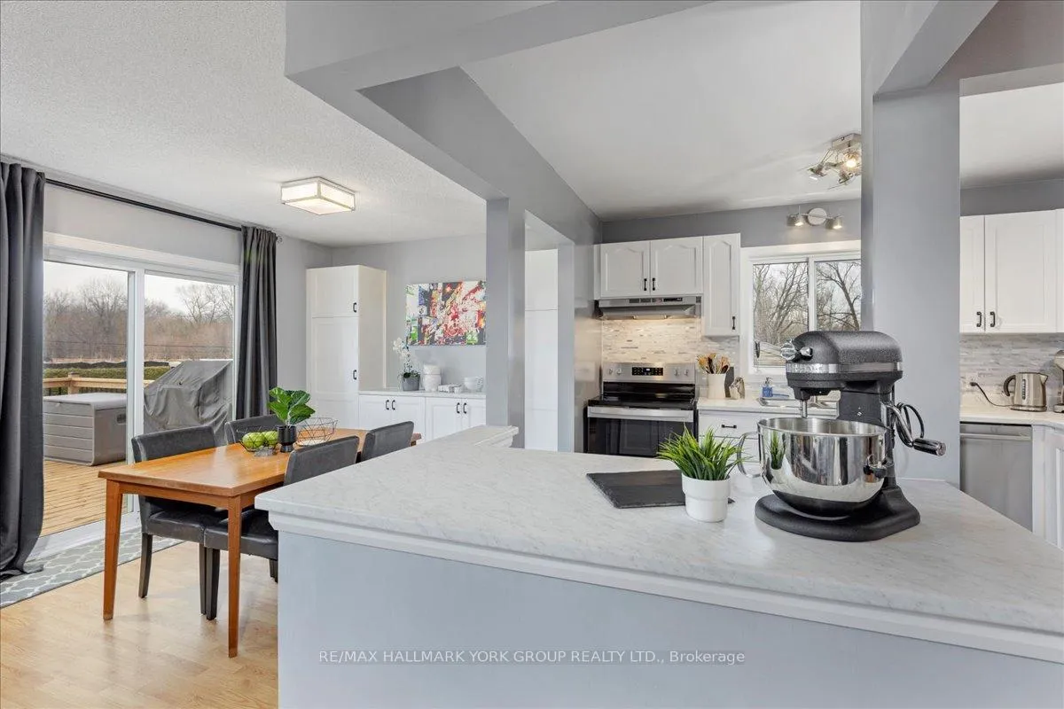
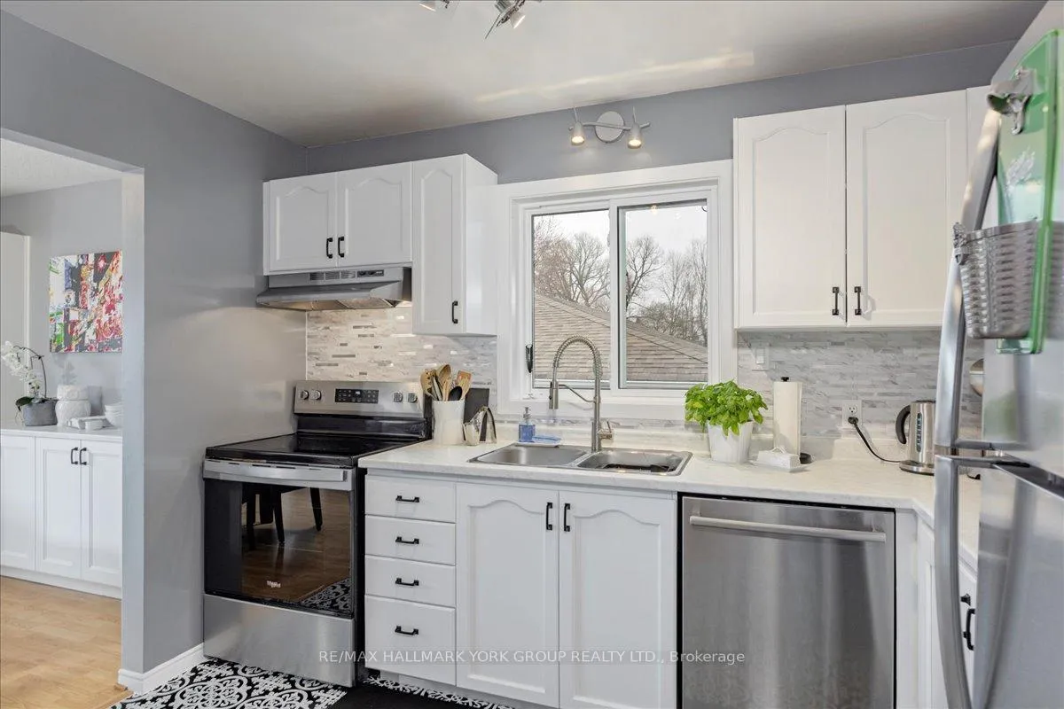
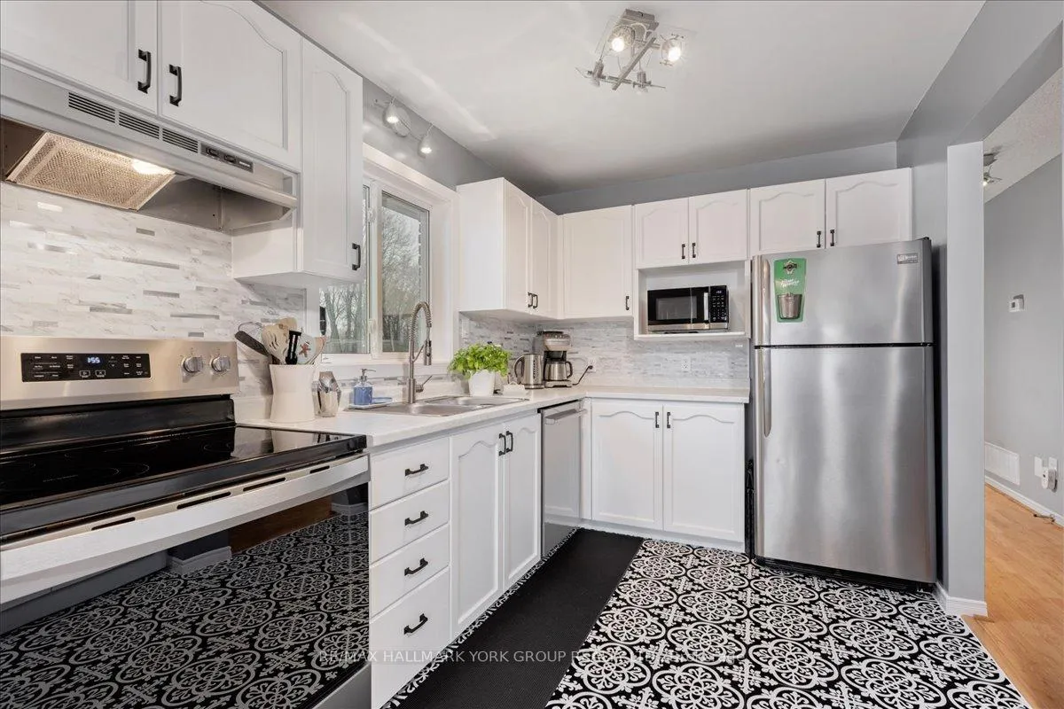
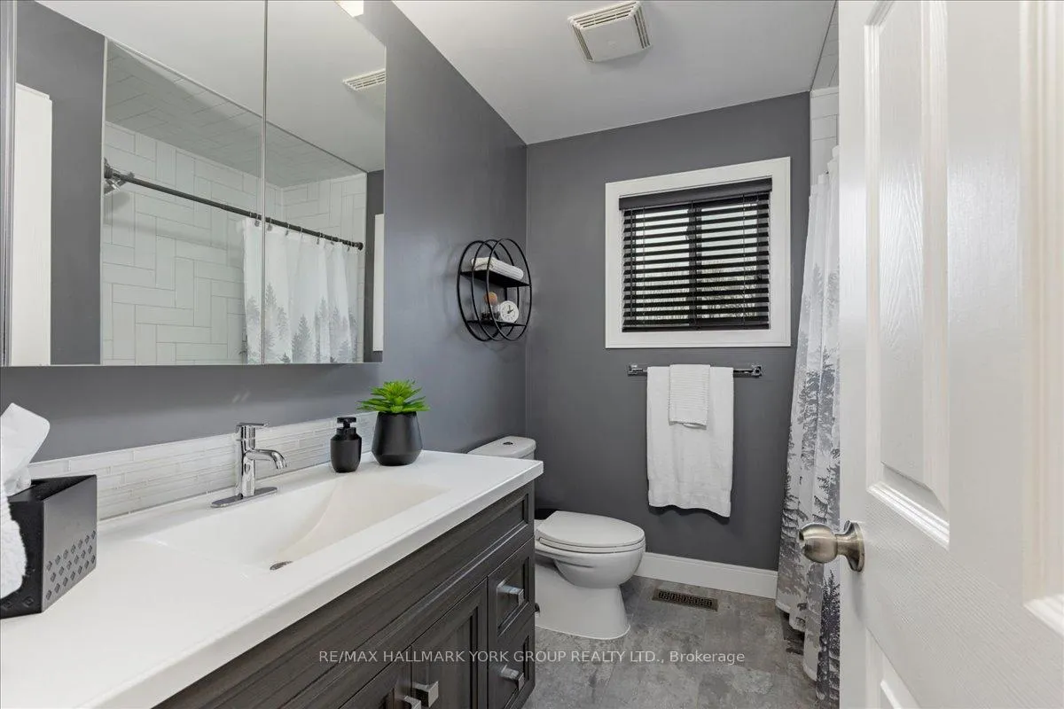
- Fully renovated bathroom and upgraded kitchen.
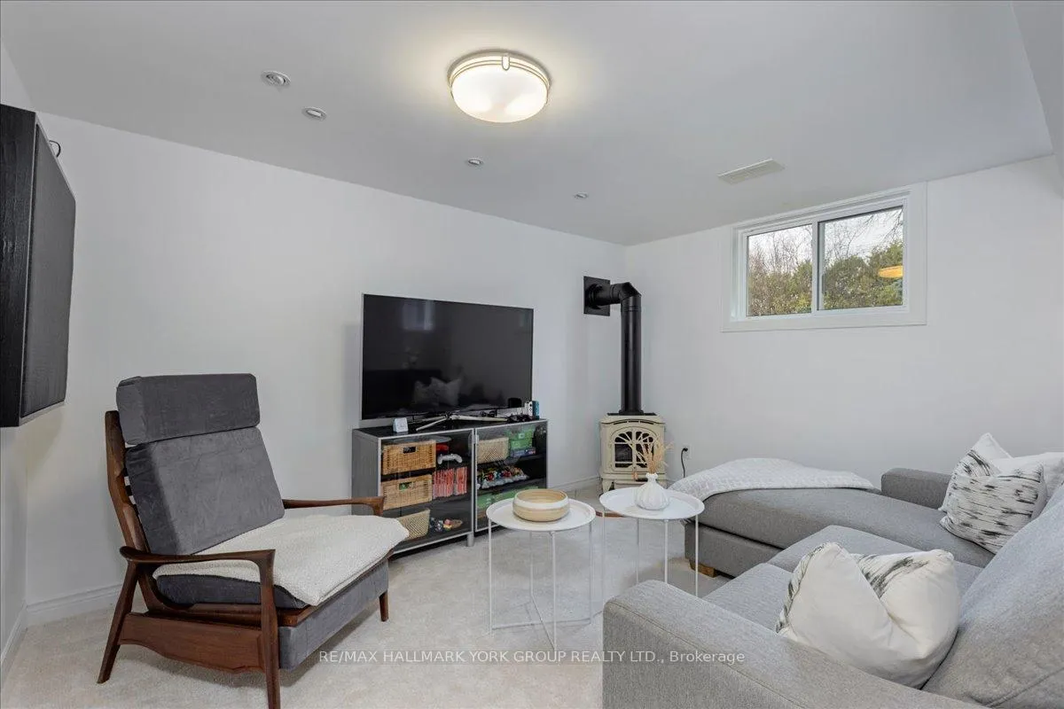
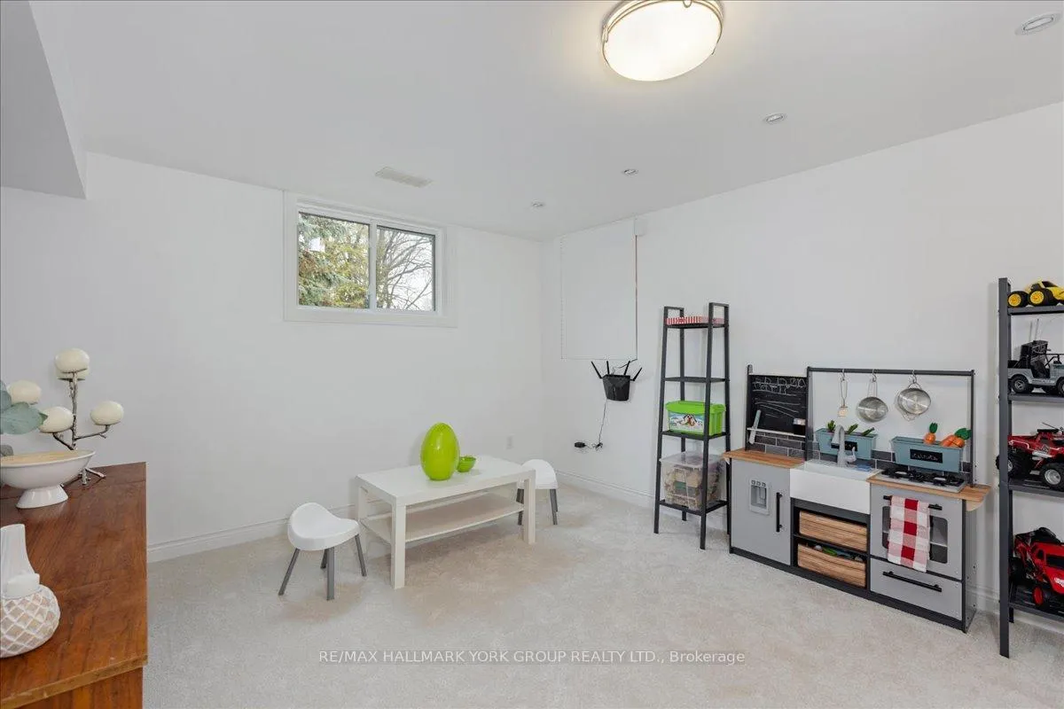
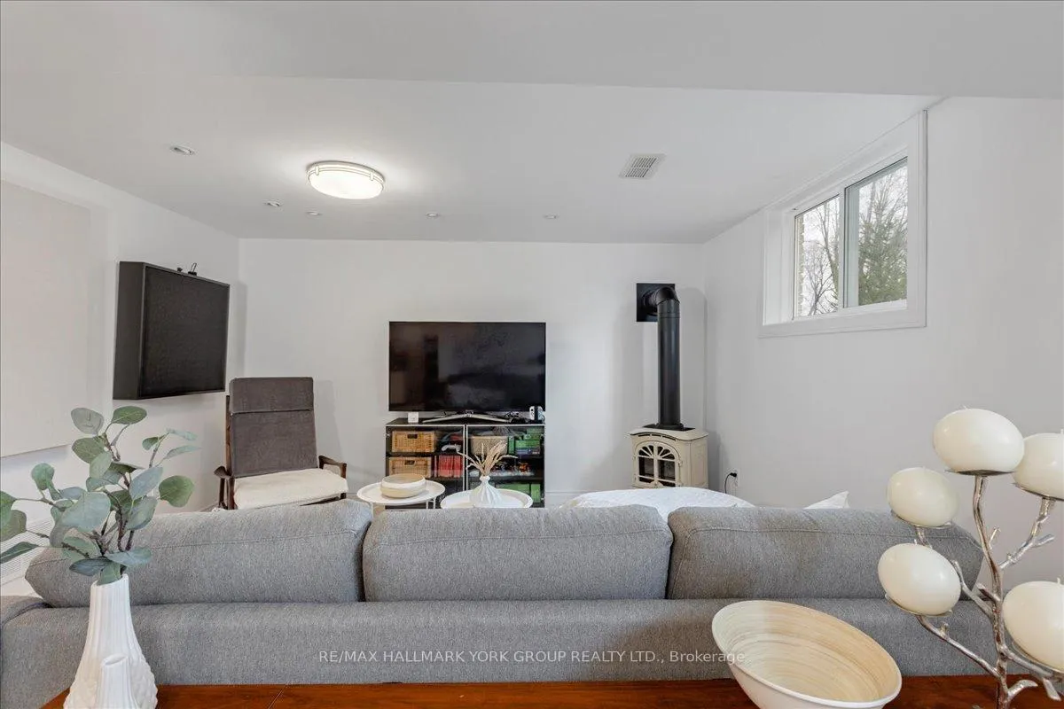
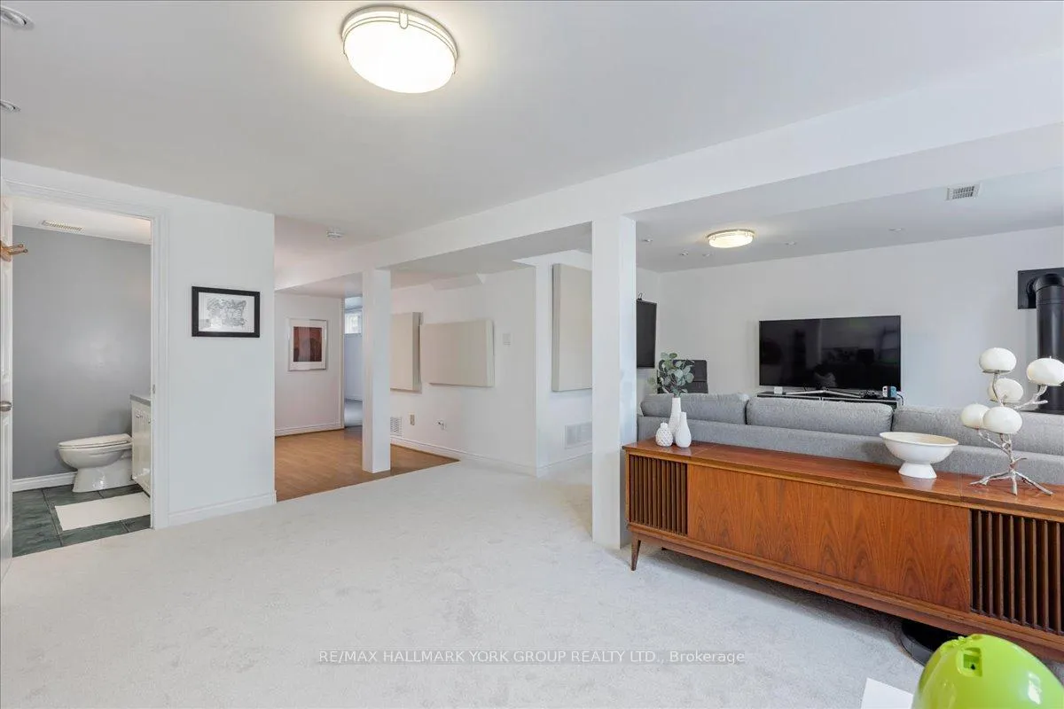
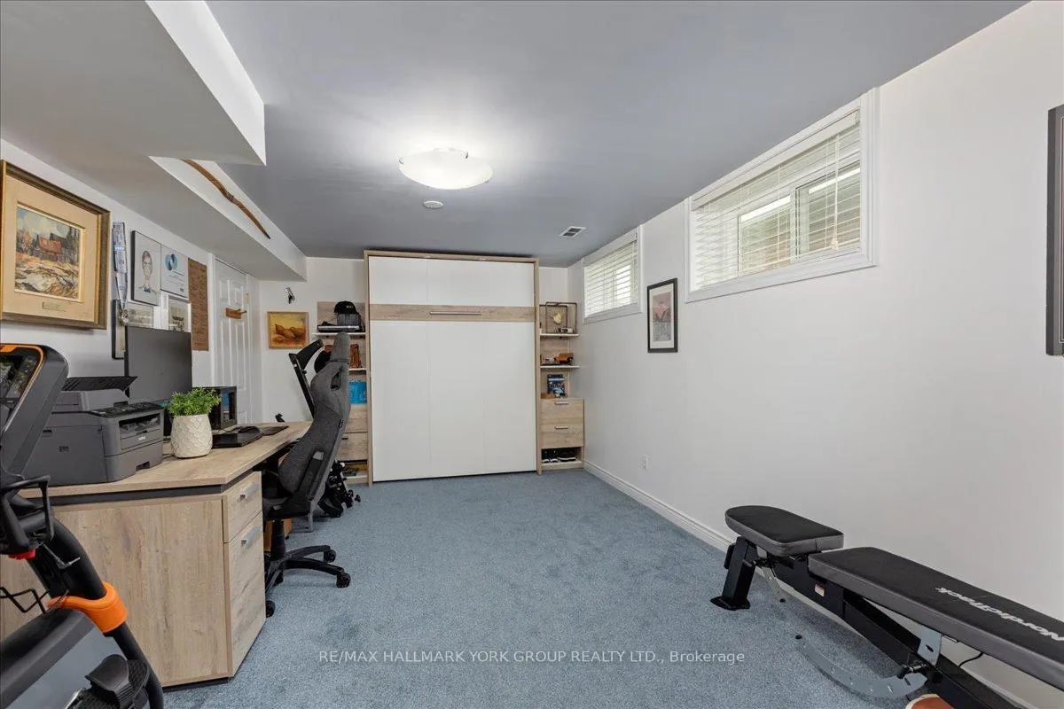
- Finished basement with extra bedroom and sitting area.
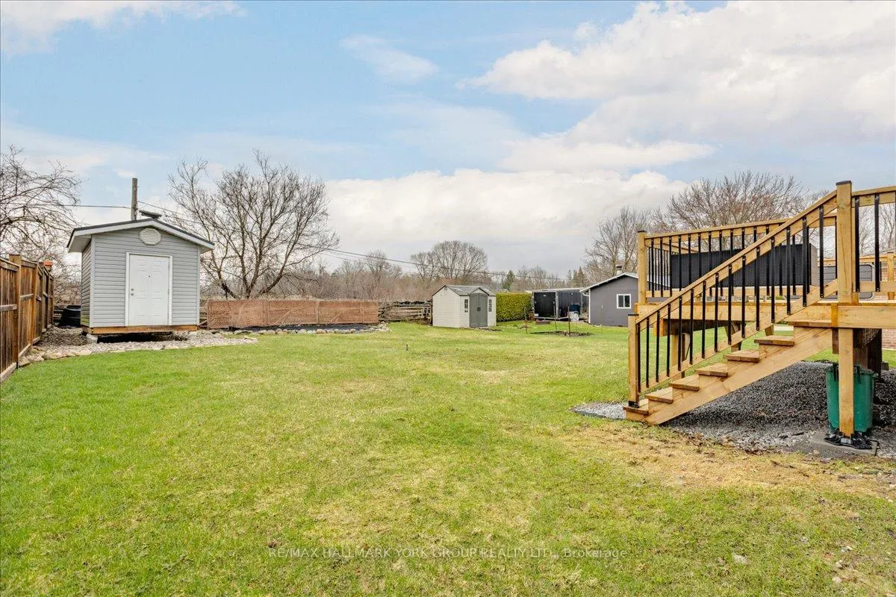
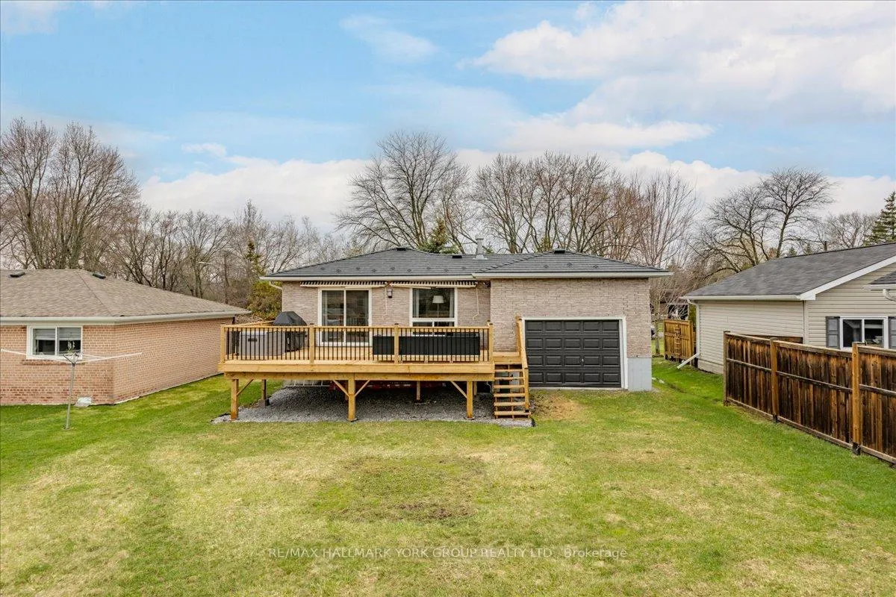
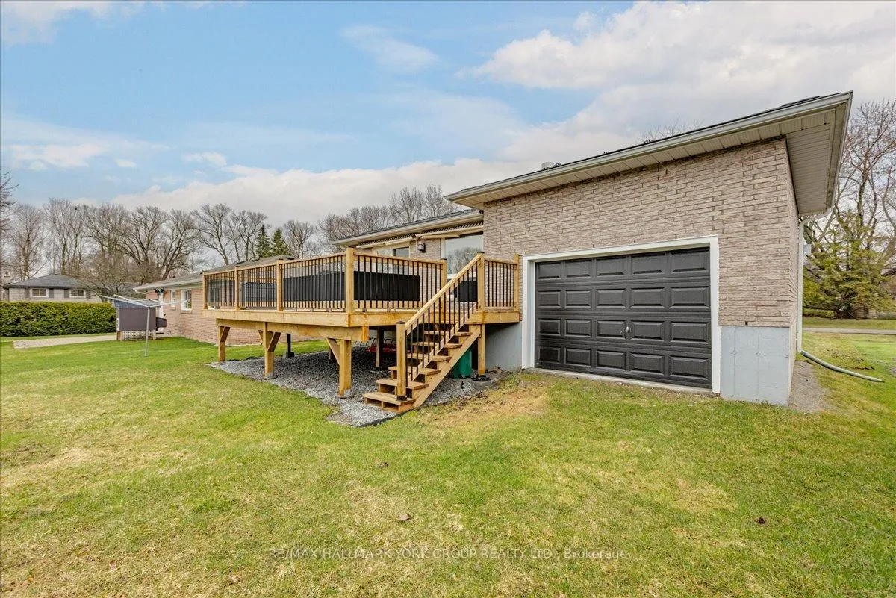
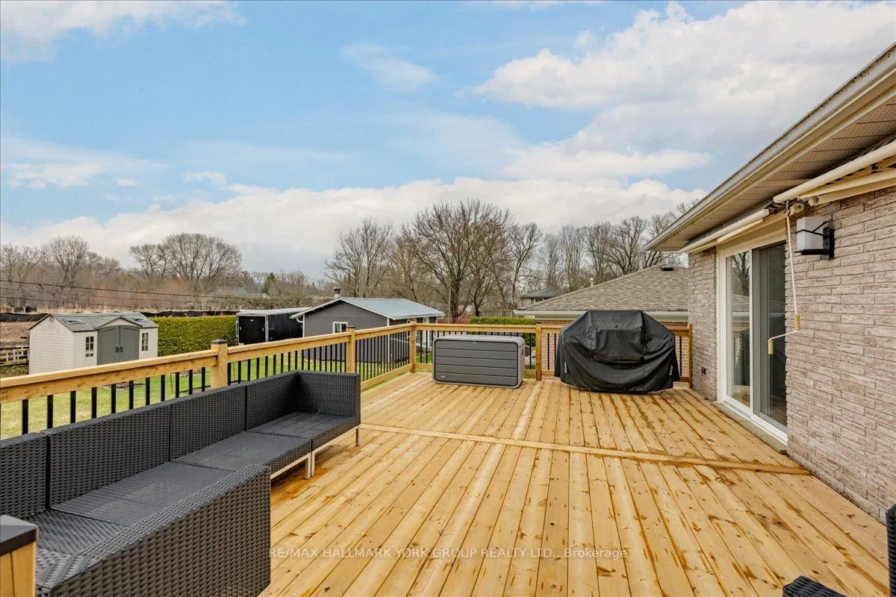
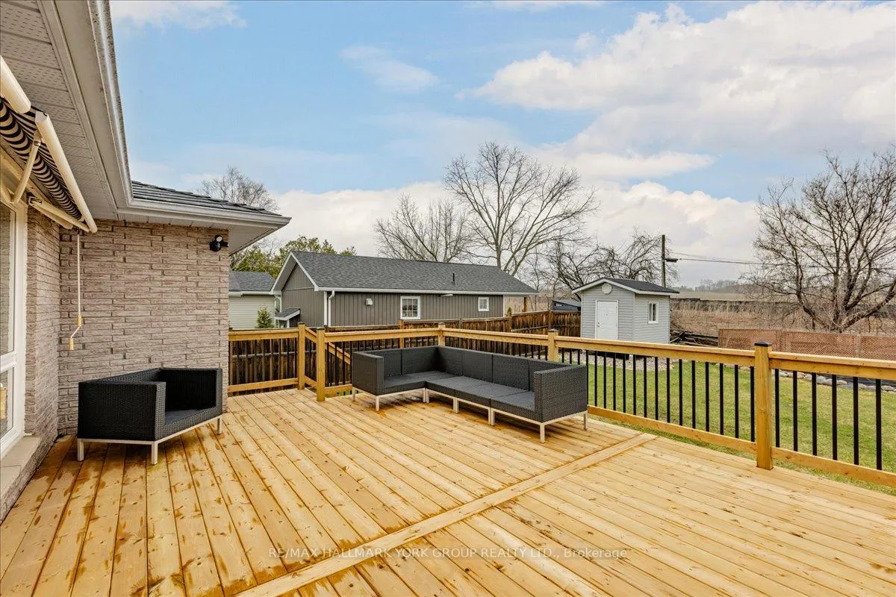
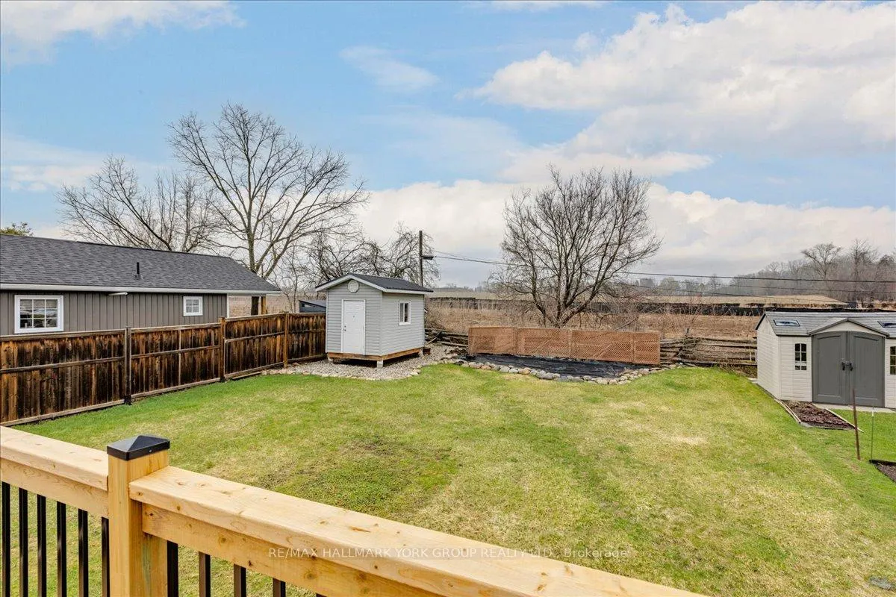
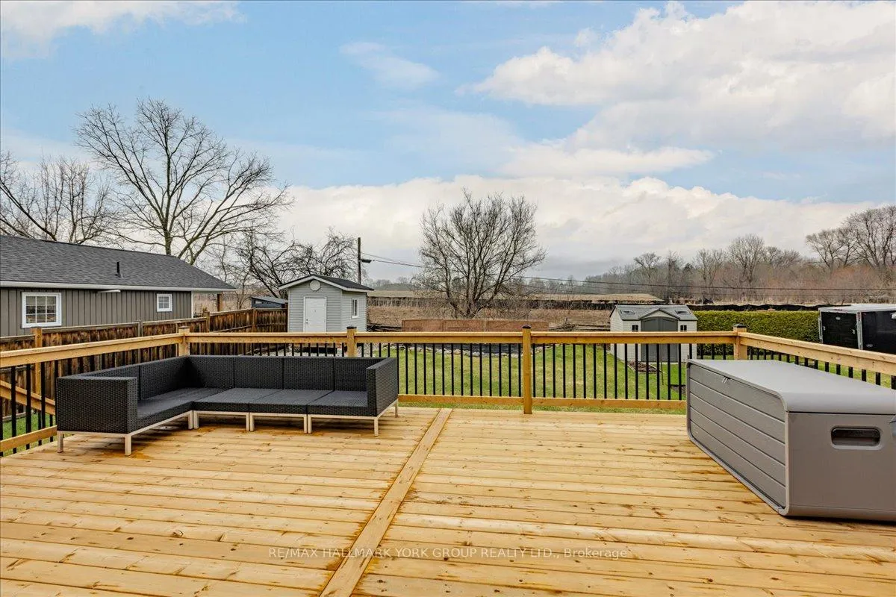
- Newly installed spacious deck for entertaining.
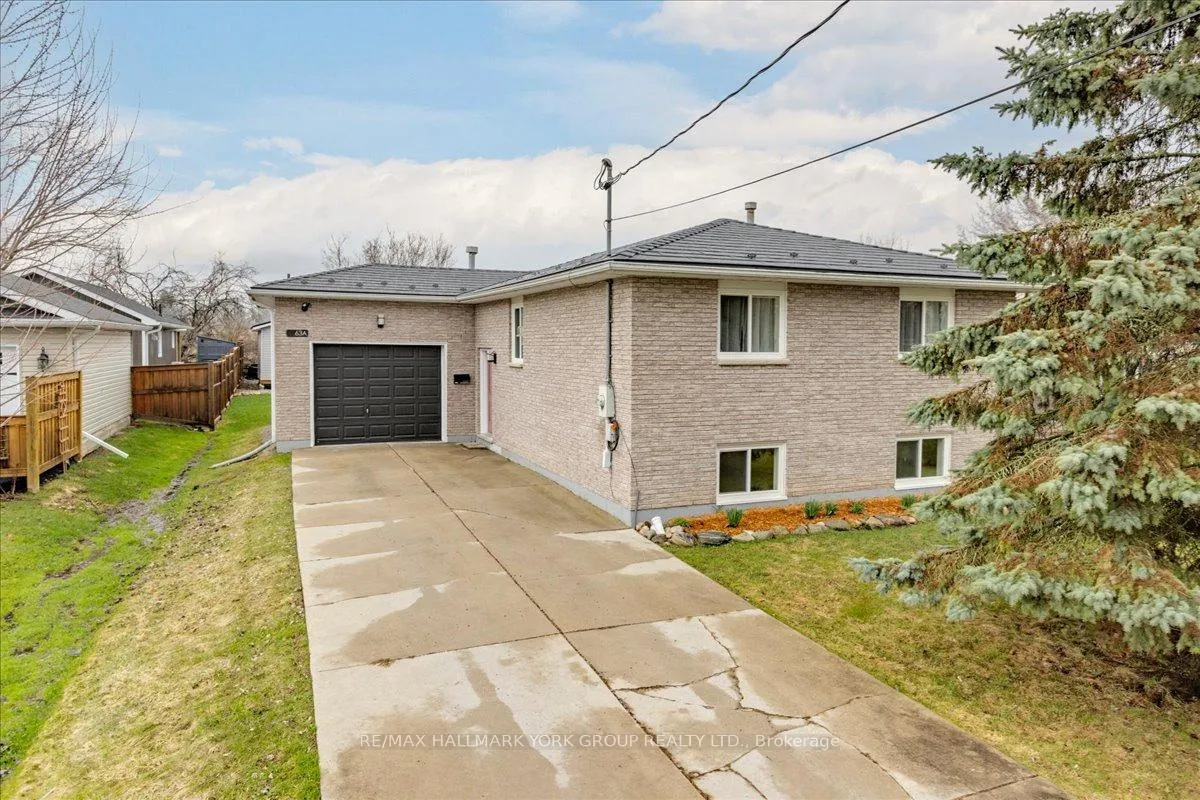
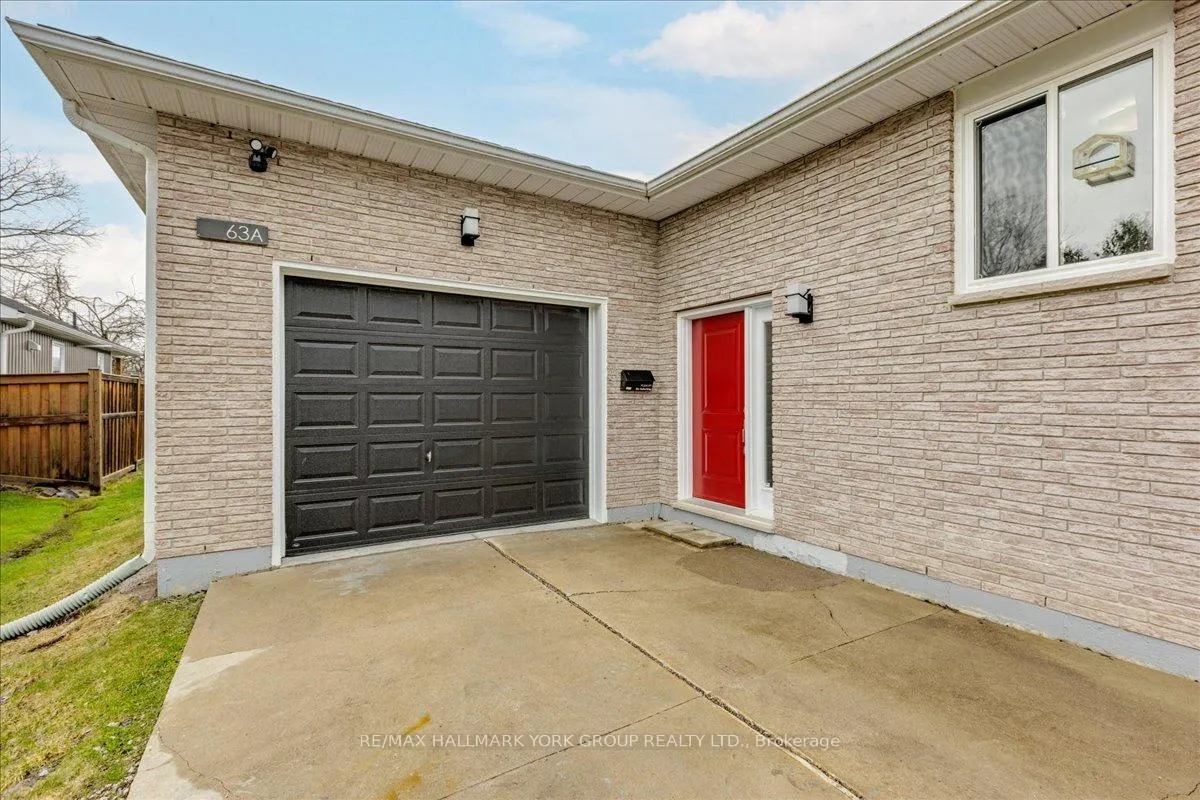
- Oversized garage with drive-thru access.
- Unique tool room featuring a climbing wall.
- Private setting in the heart of North Keswick.
- Packed with valuable upgrades for peace of mind.
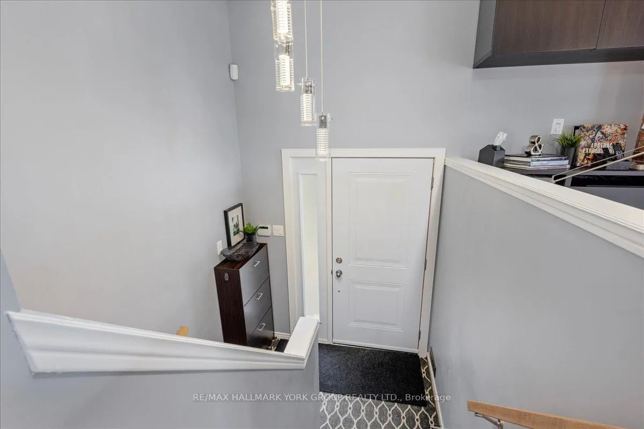
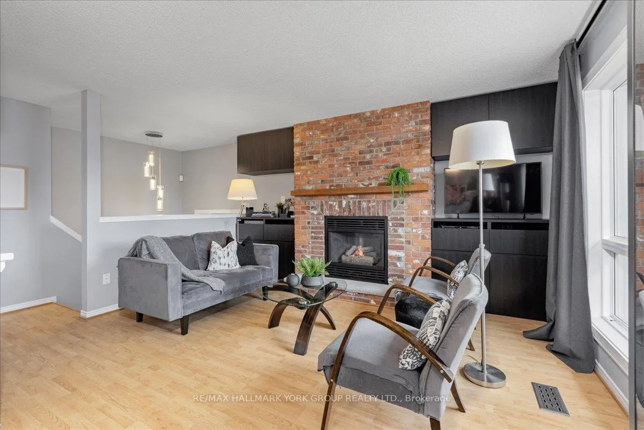
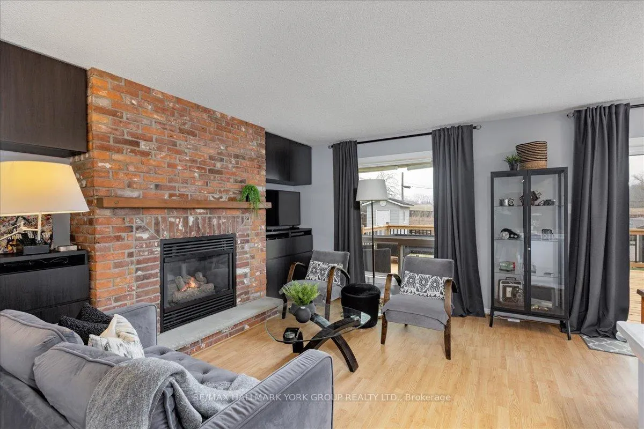
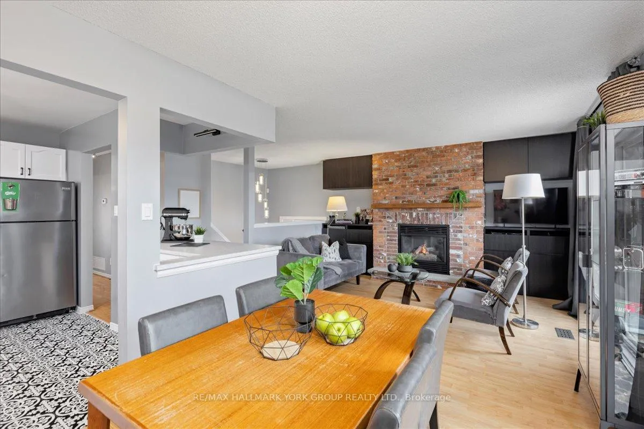
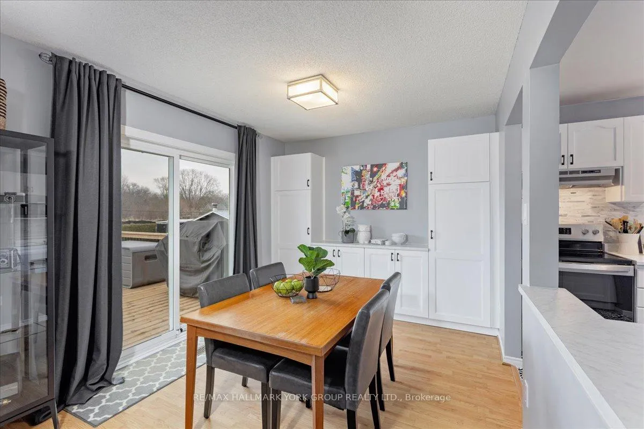
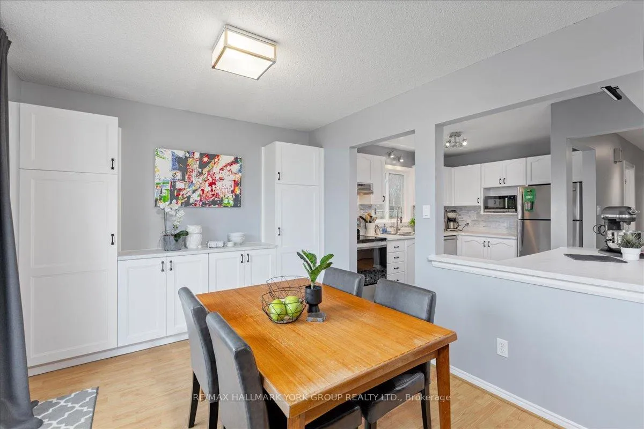
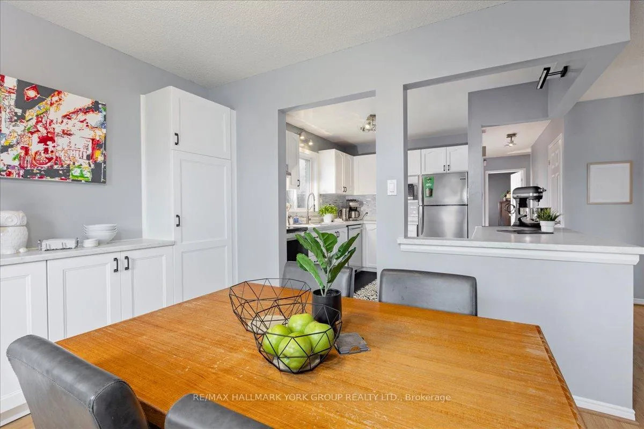
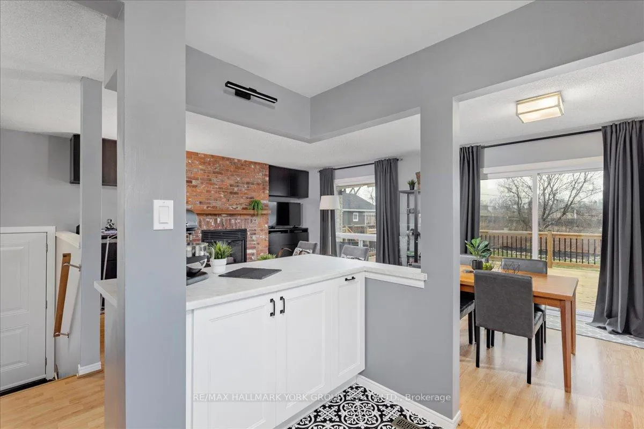
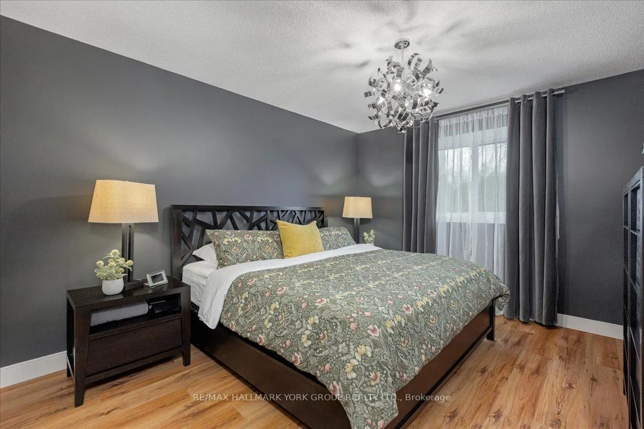
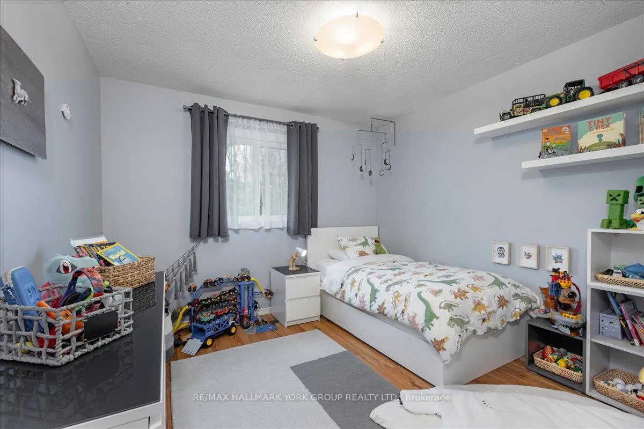
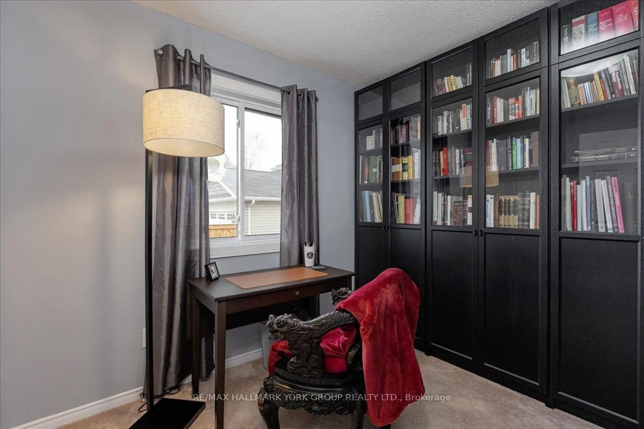
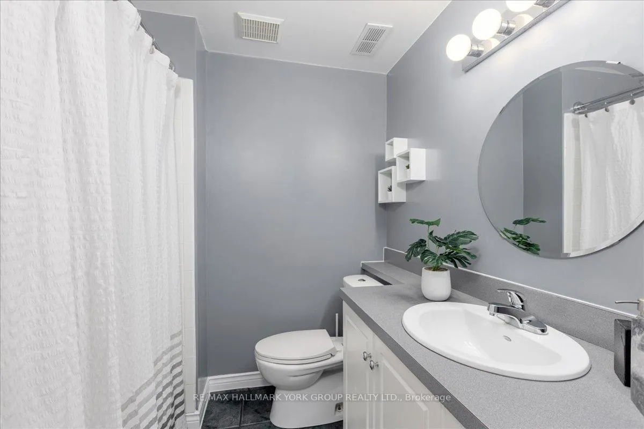
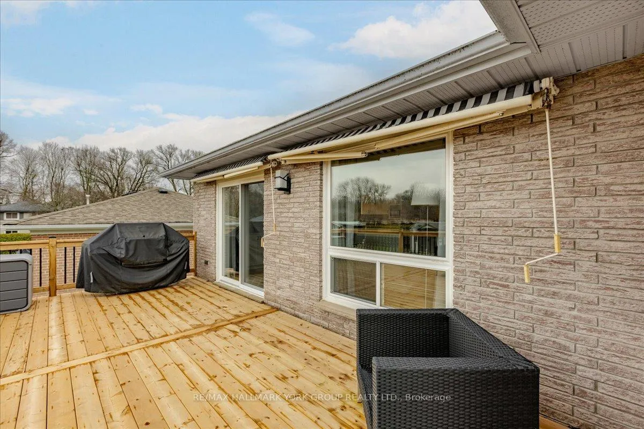
Welcome to 63A Tulip Street, a true standout in the heart of North Keswick! This beautifully updated 3+1 bedroom raised bungalow is set in a private setting and offers an exceptional blend of style, comfort and versatility. Step inside to a bright meticulously maintained interior featuring three spacious bedrooms and a fully renovated, modern 4 piece bathroom. The inviting family sized kitchen has been thoughtfully upgraded with newer appliances, enhanced built-in cabinetry, stylish new countertops, sink and contemporary hardware, perfect for everyday living and entertaining alike. Head down to the fully finished basement featuring a spacious extra bedroom, complete with Murphy bed, a four piece bathroom and a sun filled sitting area with above grade windows, ideal for in-laws, extended family or your own private retreat. Love to entertain? The newly installed spacious deck is ready for summer nights, while the oversized single garage with drive-thru access and a rough-in 220V plug is a dream for hobbyists, car enthusiasts, or extra storage. Packed with upgrades for total peace of mind: newer doors (2014), windows (2017), sleek metal roof (2020) with transferable warranty, owned hot water tank (2021), plus furnace & A/C (2021). Bonus features include central vac and a one of a kind tool room with its own climbing wall...yes really! This home checks all the boxes and then some! Don't miss your chance to own this Keswick gem. It won't last!
- Central Vacuum
- Floor Drain
- In-Law Capability
- Primary Bedroom - Main Floor
- Storage
- Sump Pump
- Water Heater Owned
- Park/Greenbelt
- Beach
- Golf
- Marina
- Public Transit
- School
- Park
- Awnings
- Backs On Green Belt
- Deck
- Year Round Living
Key Facts & Features
Property Costs
- Annual Property Tax Amount
- $5,891
- Land Transfer Tax Fee
- $11,855
- Basement Type
- Finished, Full
Interior Features
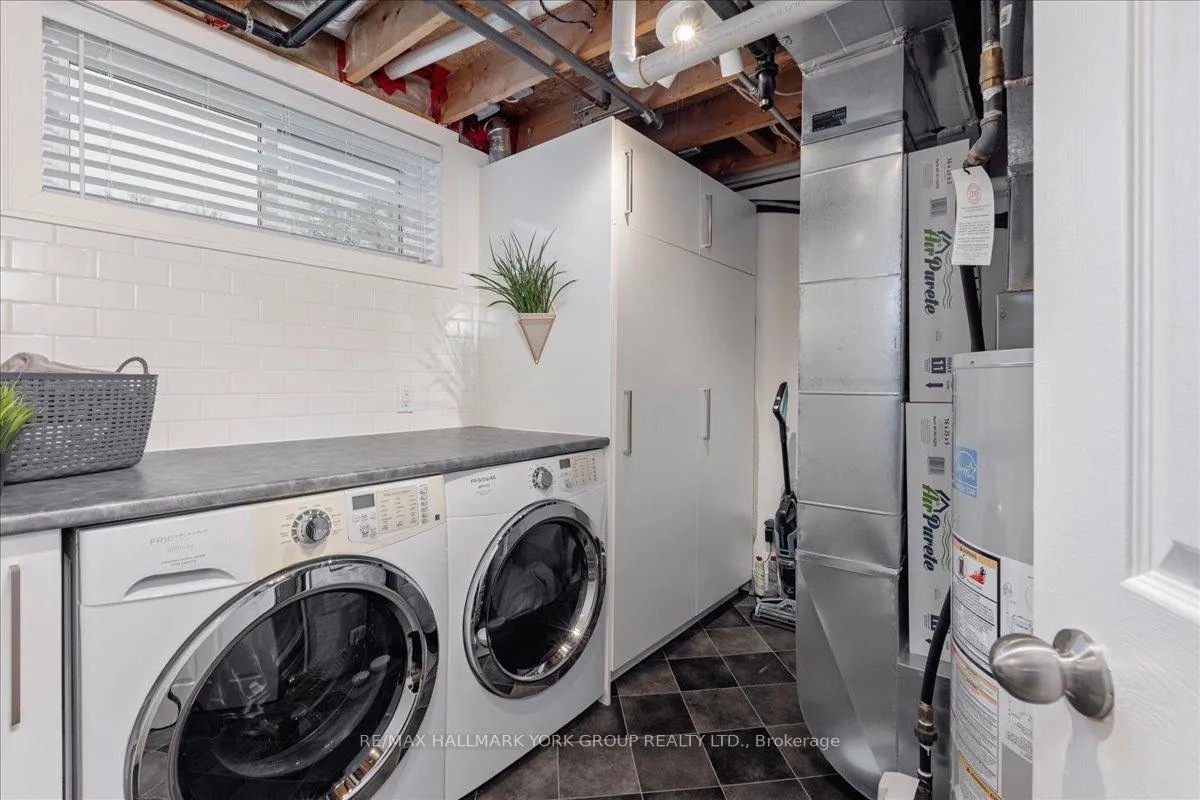
- Laundry Level
- Lower Level
- Interior Extras
- Central Vacuum, Floor Drain, In-Law Capability, Primary Bedroom - Main Floor, Storage, Sump Pump, Water Heater Owned
- View
- Park/Greenbelt
- Security Features
- Alarm System, Monitored, Carbon Monoxide Detectors
- Fireplace/Stove
- Yes
- Fireplace Features
- Natural Gas
- Elevator
- No
Exterior Features
- Exterior Extras
- Awnings, Backs On Green Belt, Deck, Year Round Living
- Pool
- None
- Property Features
- Beach, Golf, Marina, Public Transit, School, Park
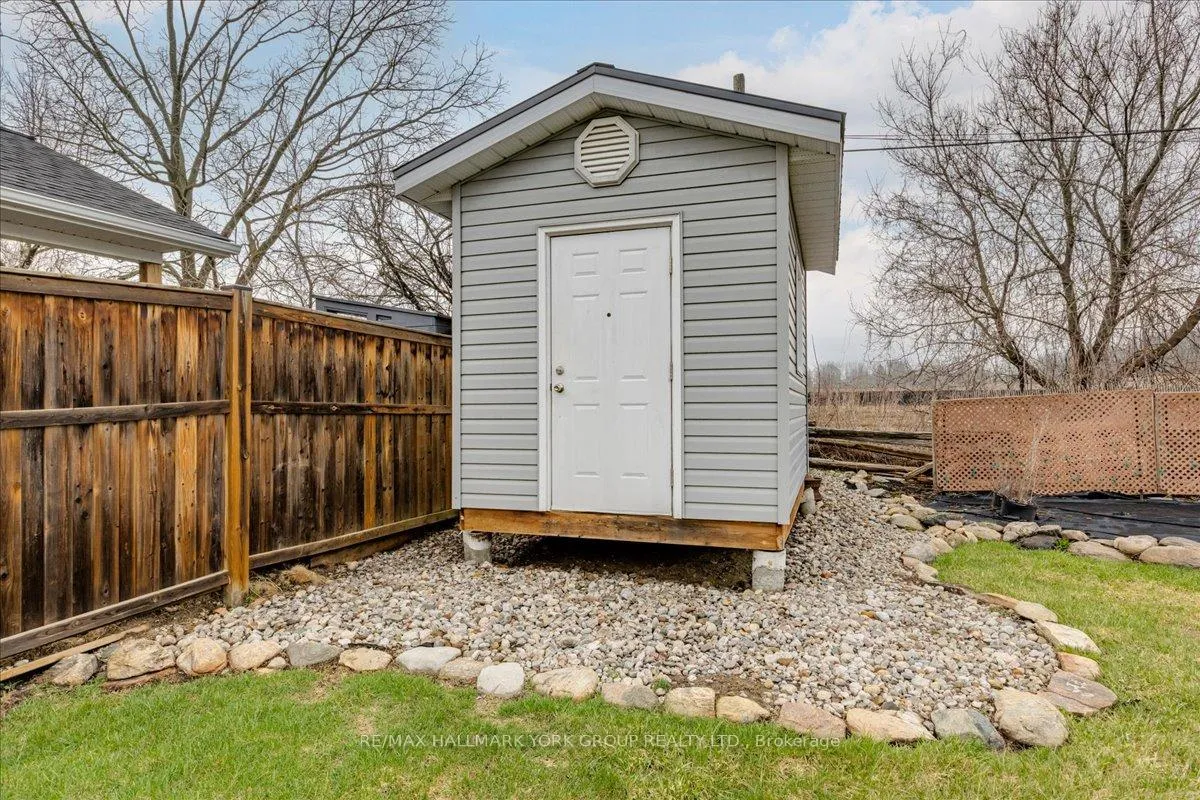
- Other Structures
- Shed
Building
- Building Type
- Detached
- Building Style
- Bungalow-Raised
- Approx Age
- 31-50
Construction
- Exterior Finish
- Brick
- Roof
- Metal
- Foundation Details
- Poured Concrete
- Special Designation
- Unknown
Lot
- Lot Front
- 49.23 ft
- Lot Depth
- 140.25 ft
- Lot Size
- 7029
- Lot Shape
- Rectangular
- Lot Size Code
- 49.20 x 146.00 Feet
Inclusions
- Inclusions
- All window coverings & hardware, fridge, stove, hood fan, dishwasher, washer & dryer, central vacuum & equipment, lighting, bathroom mirrors, workshop bench, Murphy bed & mattress
Exclusions
- Exclusions
- Generator, battery back-up sump pump (negotiable), shelving in workroom & garage (negotiable), holds for rock wall (negotiable), desk in +1 bedroom (negotiable), deck furniture & deck box + cushions (negotiable)
Parking & Garages
- Garage Type
- Attached
- Garage Spaces
- 1
- Parking Spaces
- 4
- Total Garage And Parking Spaces
- 5
Heating & Cooling
- Heat Source
- Gas
- Heat Type
- Forced Air
- Air Conditioning
- Central Air
- Water
- Municipal
- Sewers
- Sewer
- Natural Gas
- Yes
- Hydro
- Yes
- Cable
- Available
- Telephone
- Available
- Area
- Georgina
- Municipality
- Georgina
- Neighbourhood
- Keswick North
- Main cross streets
- Metro/Nida/Tulip
- Zoning
- R1
- Directions
- Metro/Nida/Tulip
- Waterfront
- None
Ask about this home
A HOMEH agent will answer your questions about this home.

Around this home
No schools found nearby
Data provided by OpenStreetMap & Fraser Institute School Rankings
For the owner
Is this your home? Track its value.
Get this home's HOMEH Estimate by email once a month, with how many homes are for sale around you.
Monthly payment
$3,004/month
On $769,000
$153,800
Estimate only. Not a mortgage offer.
How much is your home worth?
Get a home value estimate from a local HOMEH agent, then sell with confidence.
- MLS® number
- N13134562
- Data source
- Toronto Regional Real Estate Board
- Status change
- 2026-05-25
- Listed on
- 2026-05-15
- Days on market
- 10 days
- Possession type
- Flexible
- Co-op commission
- 2.5% + HST
- Seller
- Listed by
- RE/MAX HALLMARK YORK GROUP REALTY LTD.
Recommended for you
Based on homes you've looked at.
No recommended properties found.
Nearby similar homes
No nearby properties found.
More real estate resources
Other homes nearby
Explore this area
Nearby neighbourhoods
No nearby listings available.
Ask HOMEH about this home
Price, neighbourhood, monthly cost. Ask anything.
HOMEH Intelligent Agent is an AI, not a licensed representative. Check anything important with your agent.