

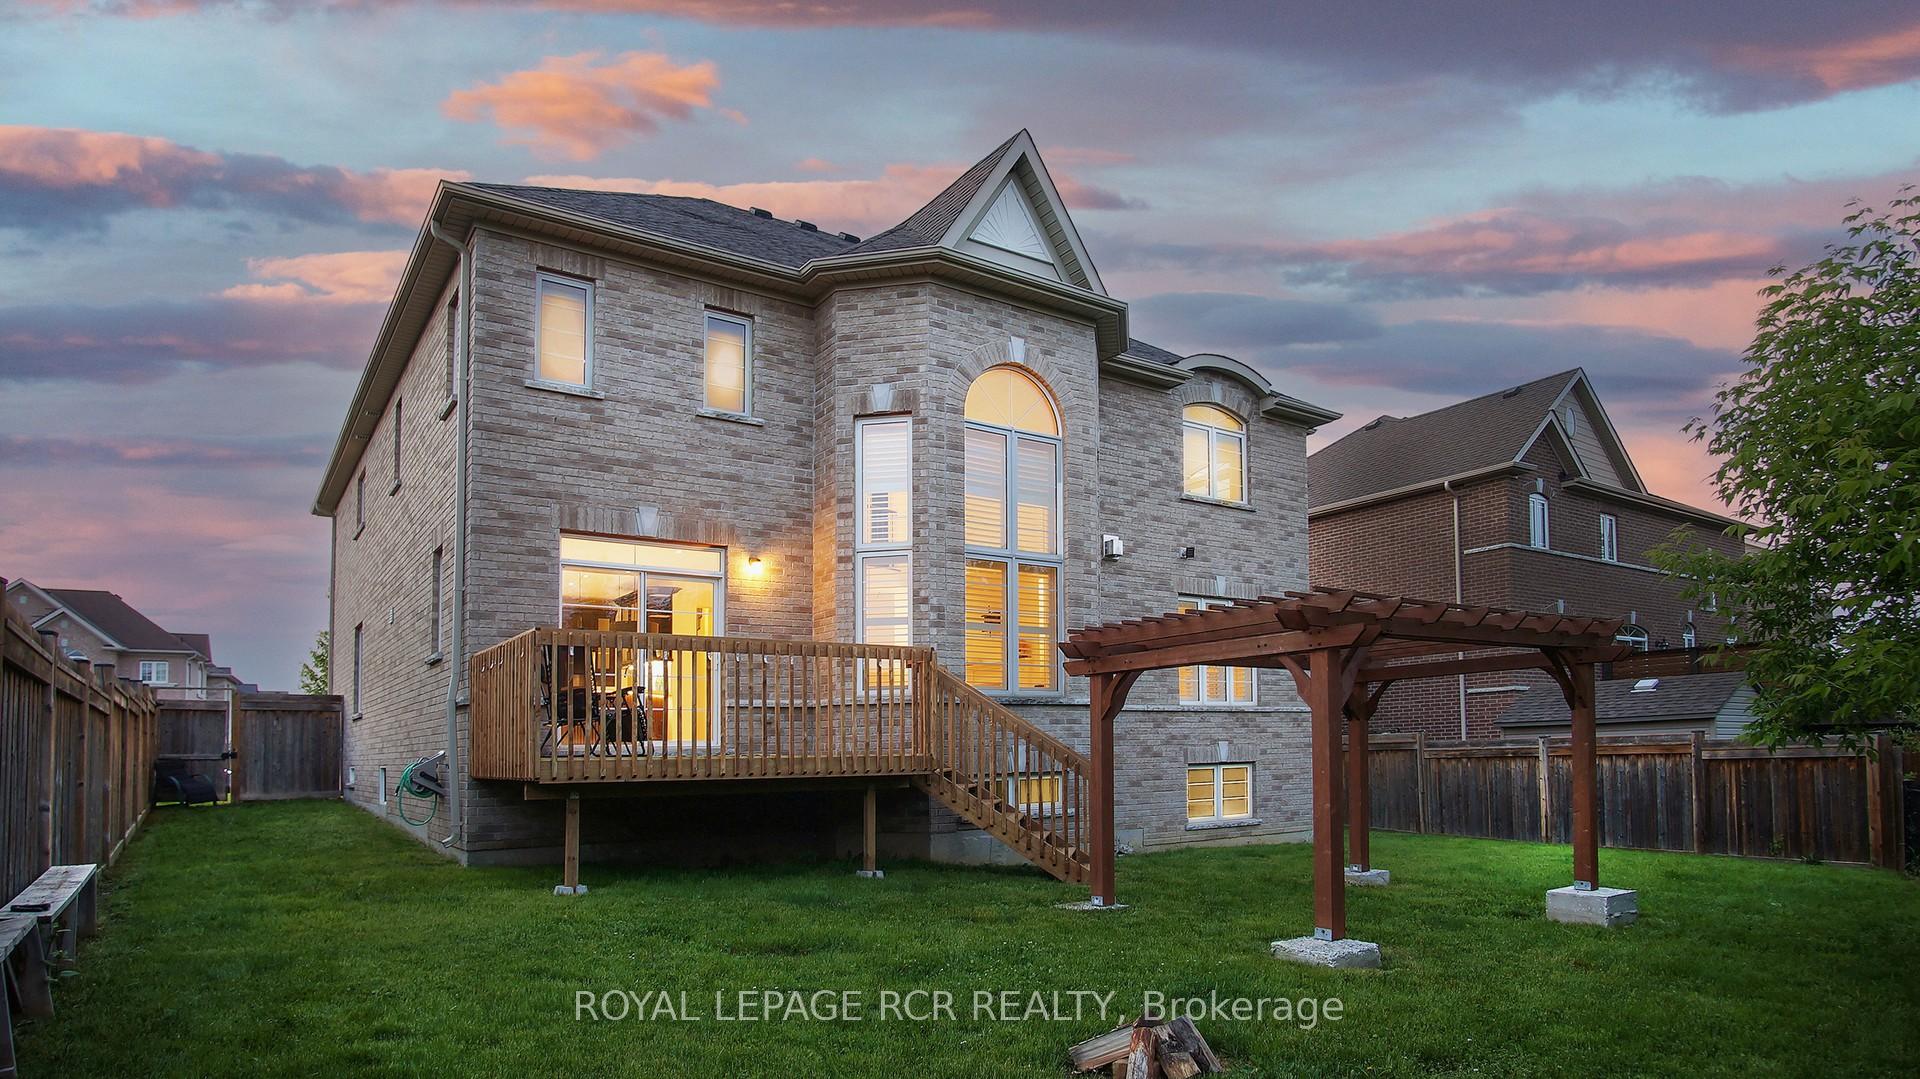
75 Dr. George Burrows Parkway
Georgina (Sutton & Jackson's Point), ON L0E 1R0
- 5Bedrooms
- 4Bathrooms
- 3Garage
- 3000–3500Sq Ft
- $7,410Tax
- 66×117 ftLot Size
 Estimated Value:$999,180See Free Estimate Report

Sale & Price History for 75 Dr. George Burrows Parkway, Georgina, Sutton & Jackson's Point
| Start Date | End Date | Price | Event | MLS# |
|---|---|---|---|---|
| No listing history available | ||||
Real estate boards require you to or to see the full details of this property.
*Sold prices and complete sale & price history are regulated data. Under the Trust in Real Estate Services Act, 2002 (TRESA) and the rules of the Real Estate Council of Ontario (RECO), and pursuant to the Multiple Listing Service® rules of the Canadian Real Estate Association (CREA) and the Toronto Regional Real Estate Board (TRREB), this information may be shown only to registered users who have agreed to the applicable terms of use (a Virtual Office Website, or "VOW," arrangement). HOMEH Inc., Brokerage therefore provides it to signed-in members only. Creating an account is free and takes under a minute.
About 75 Dr. George Burrows Parkway, Georgina, Sutton & Jackson's Point
Summarized Description
- Completely renovated, never lived in estate.
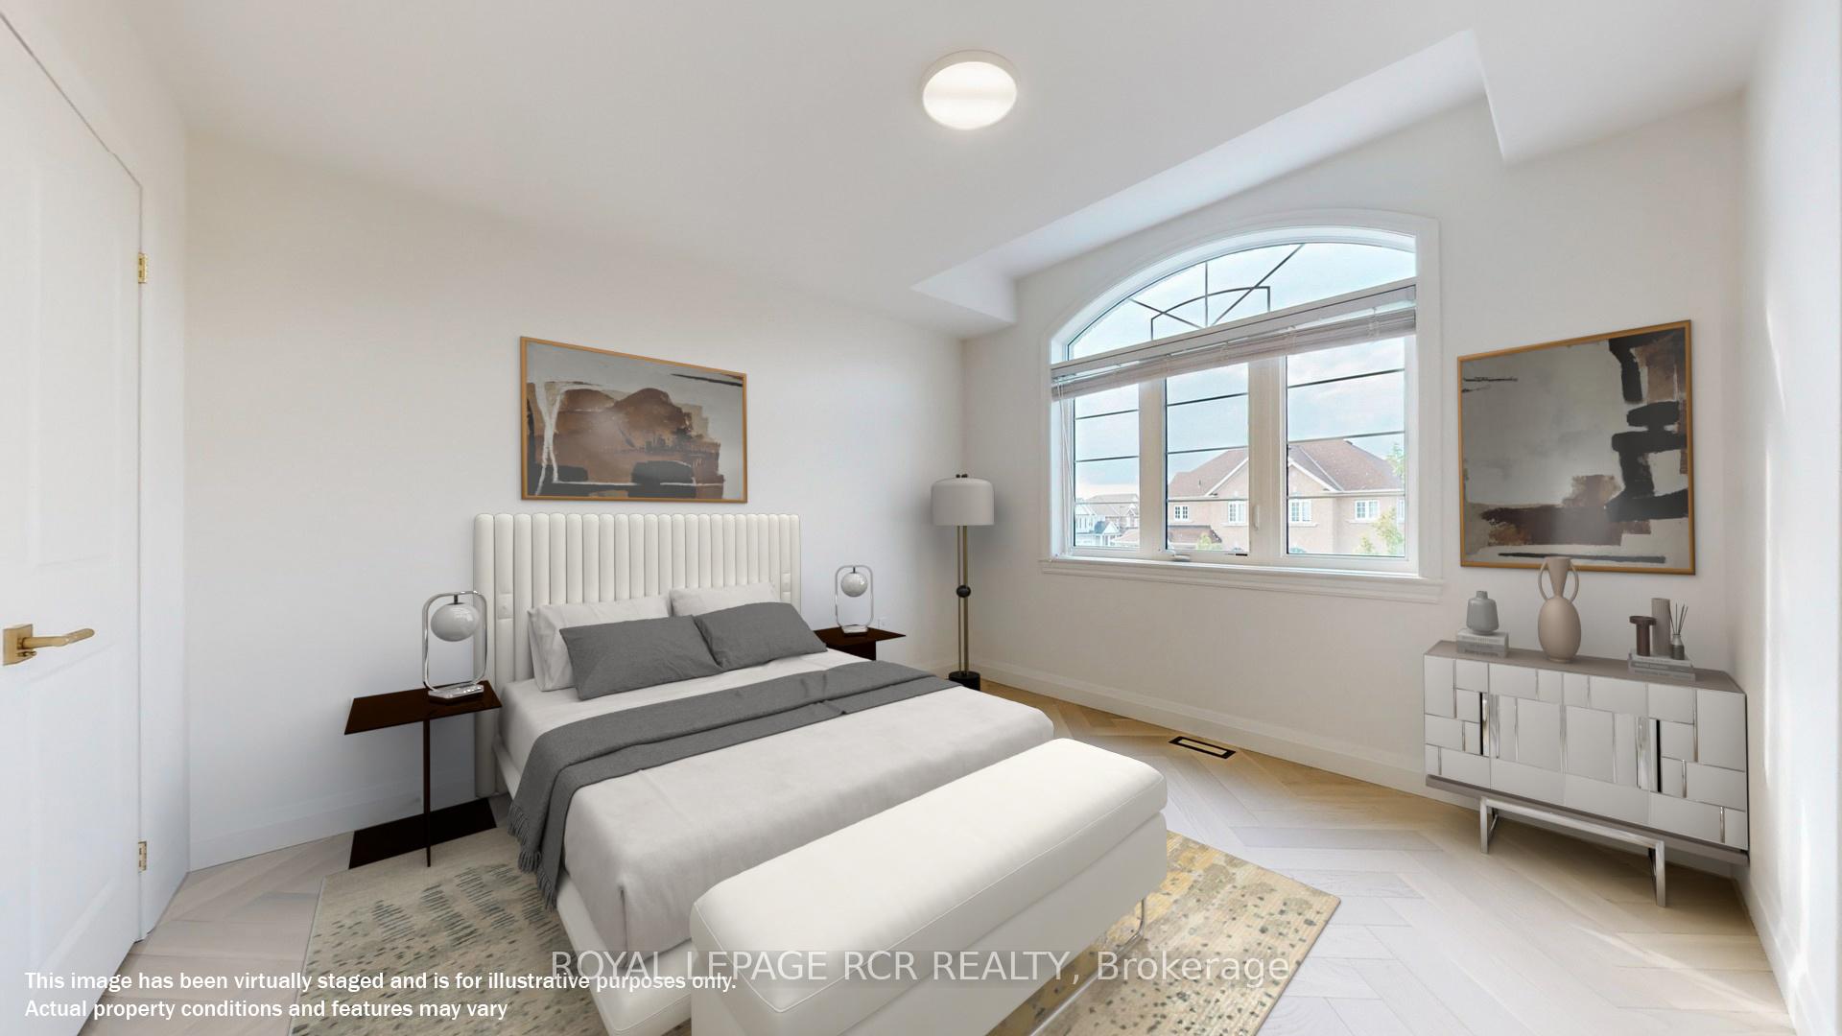
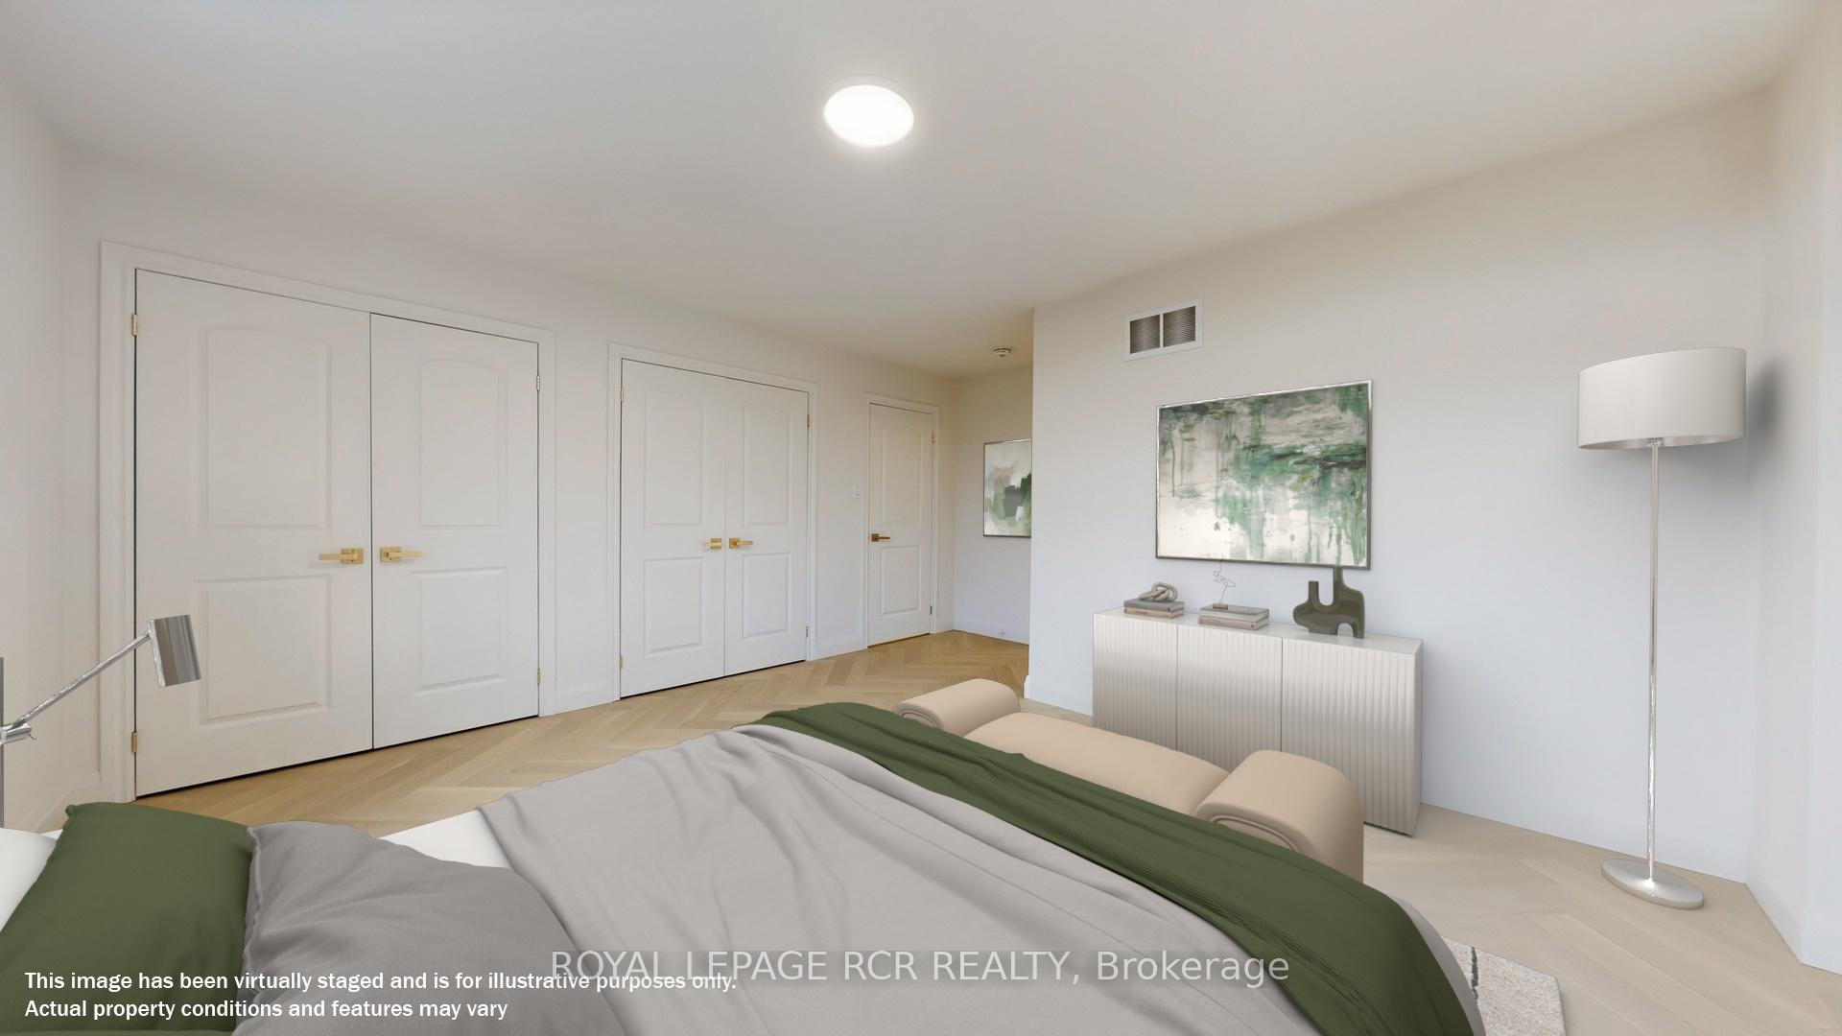
- 5 spacious bedrooms, ideal for families.
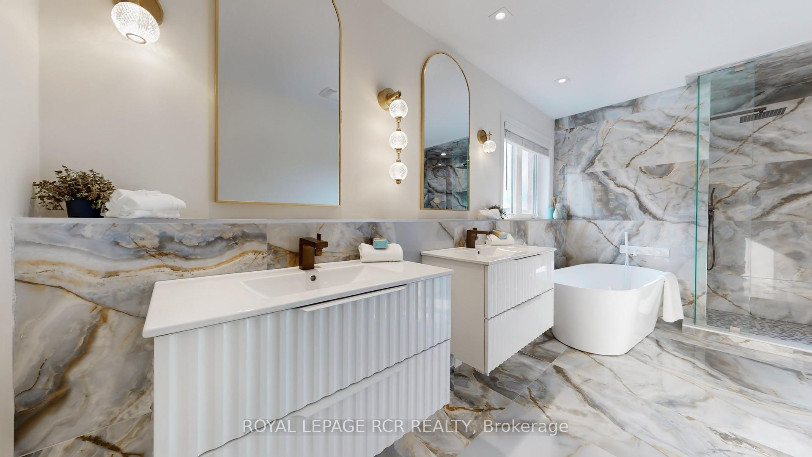
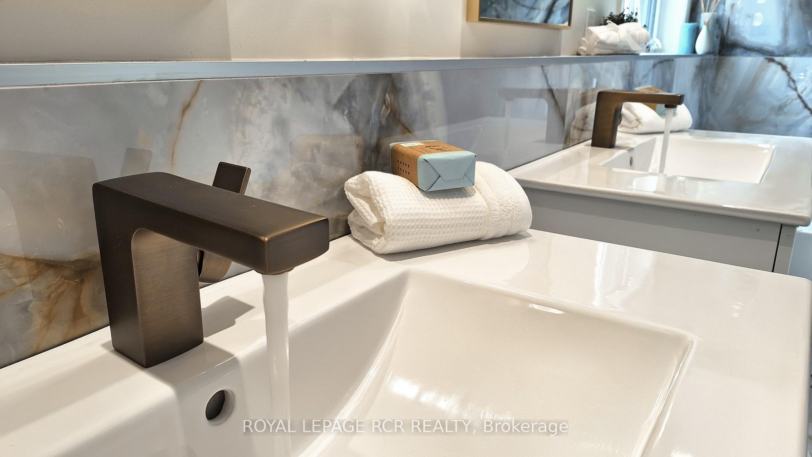
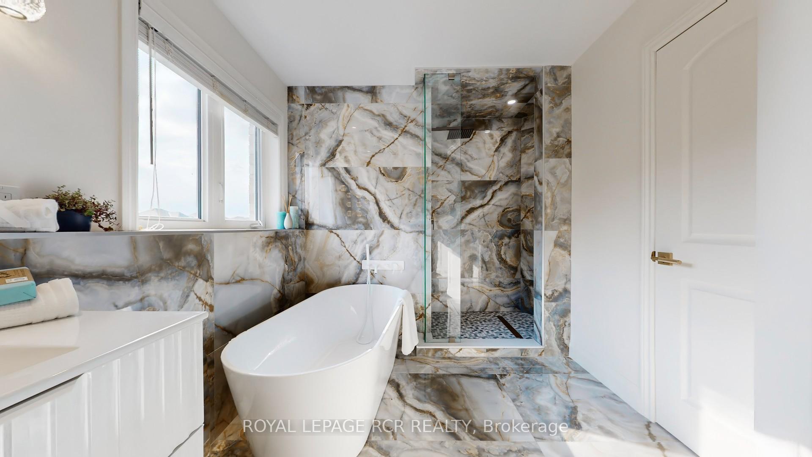
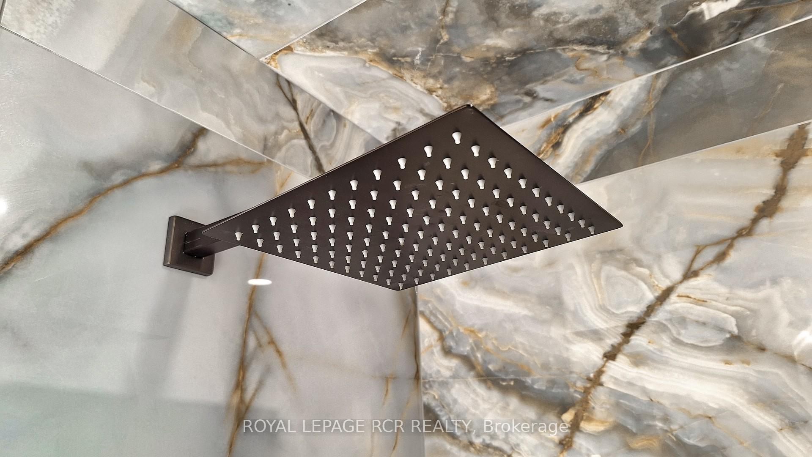
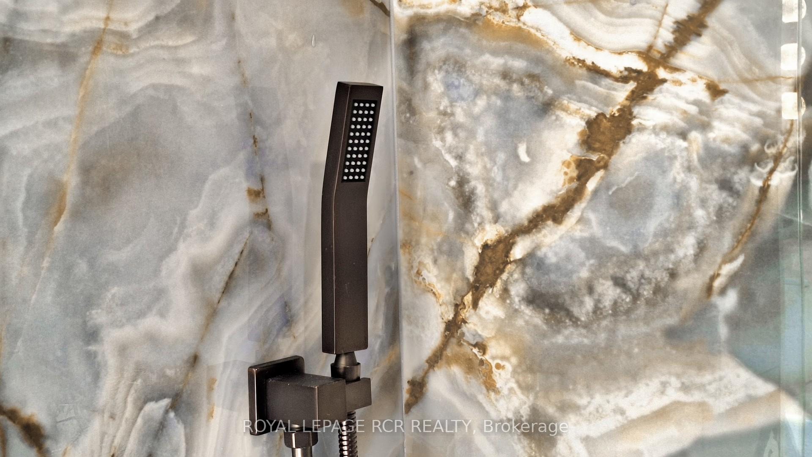
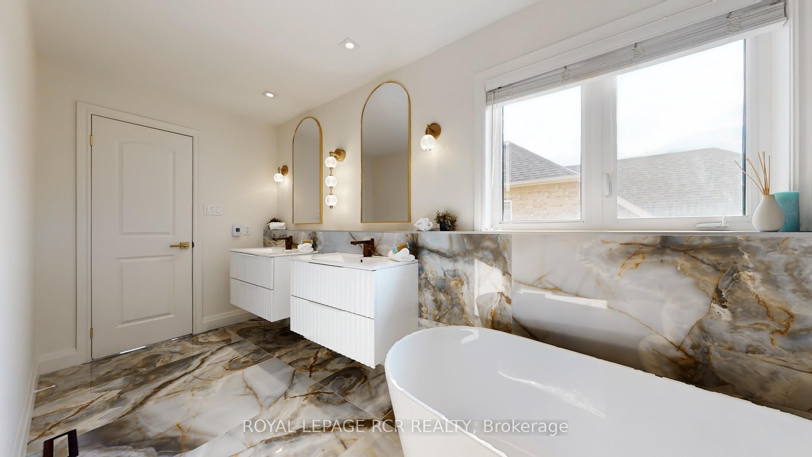
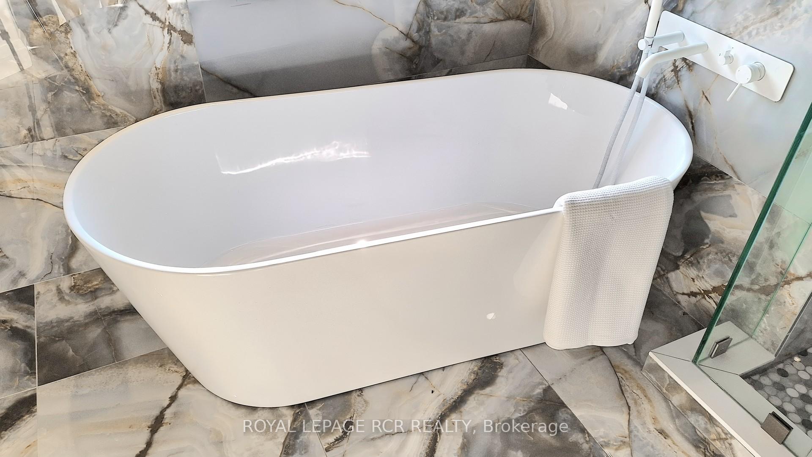
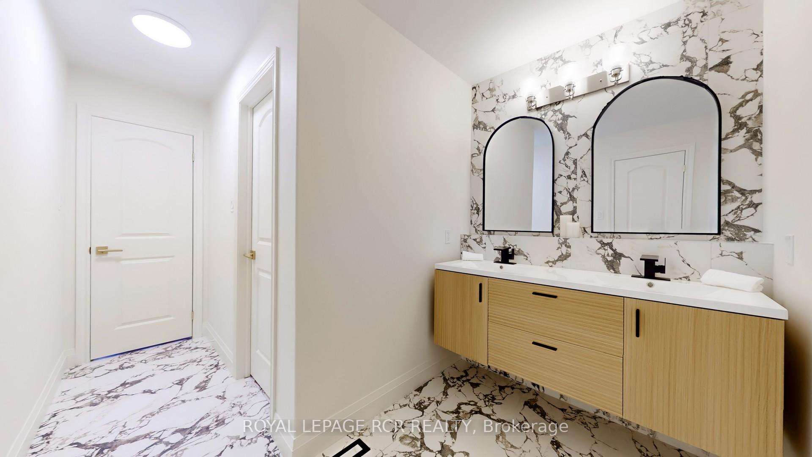
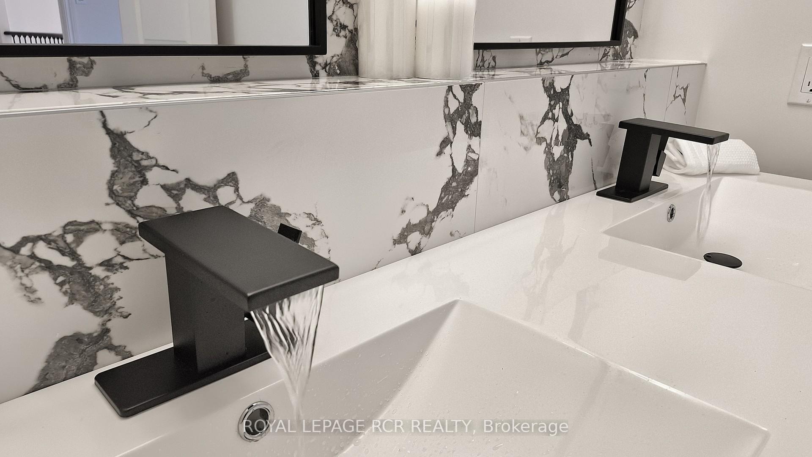
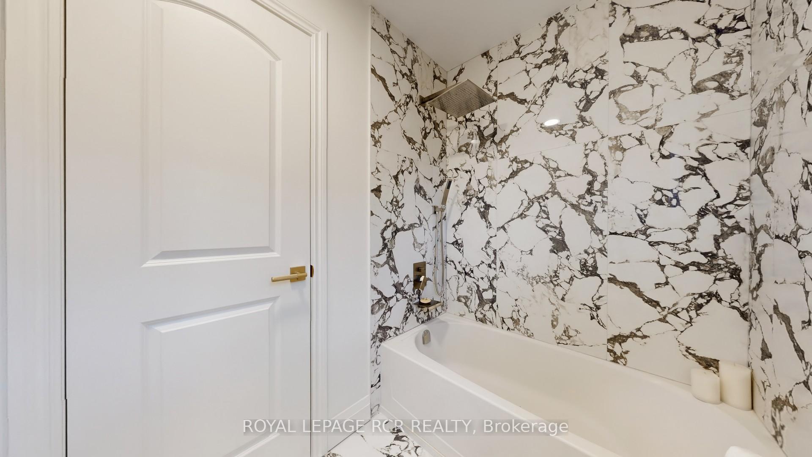
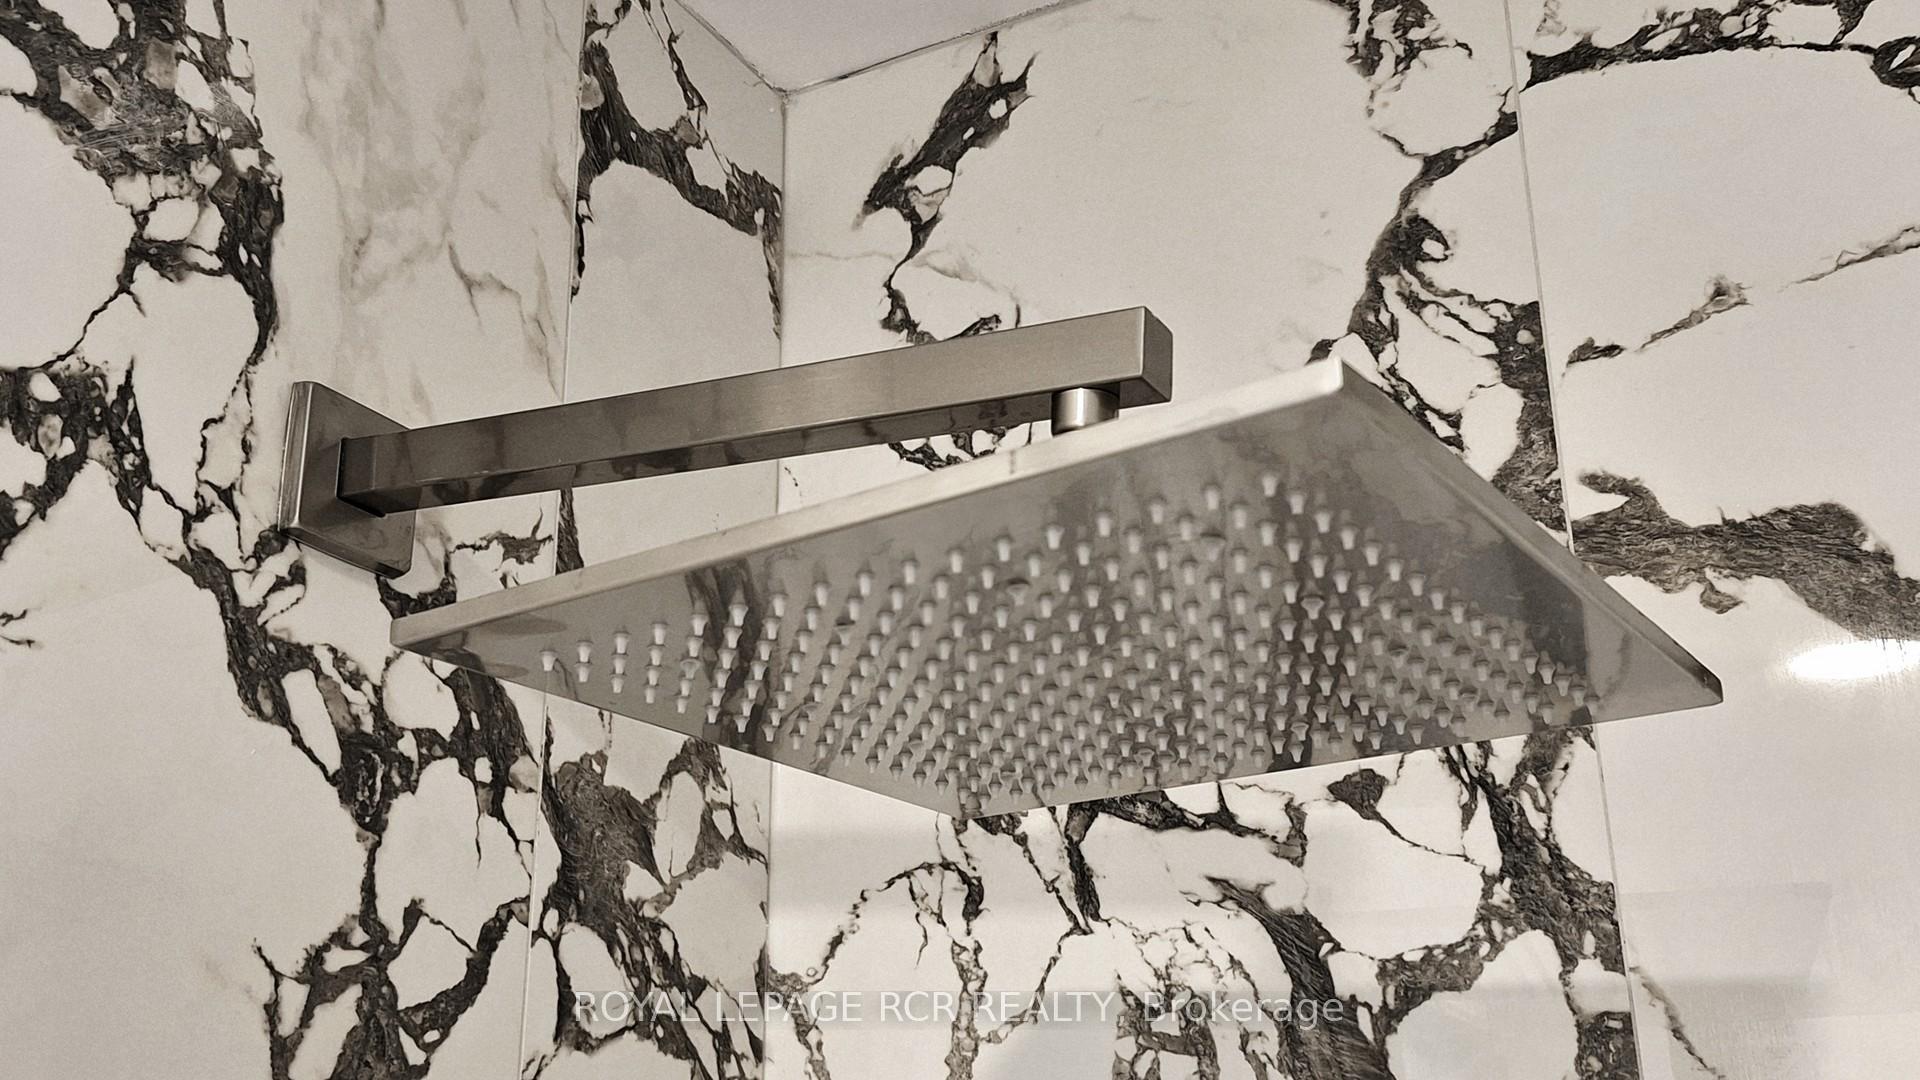
- Custom bathrooms with heated floors.
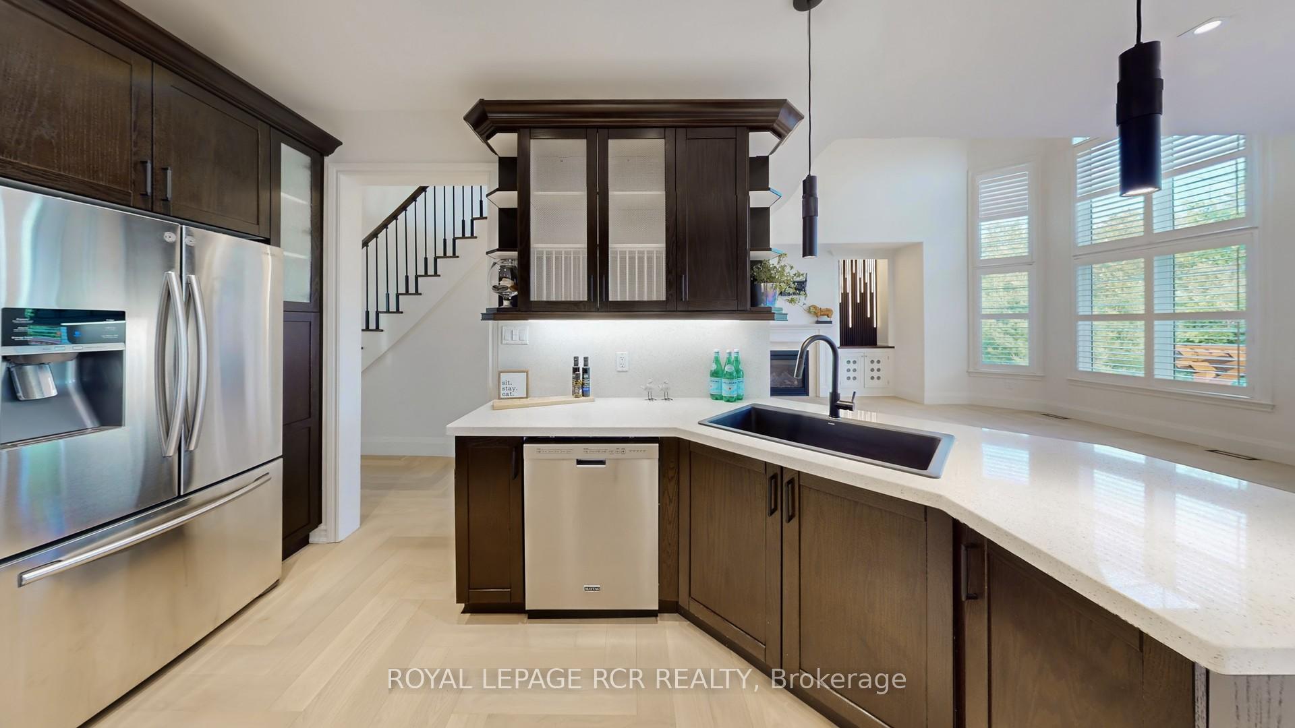
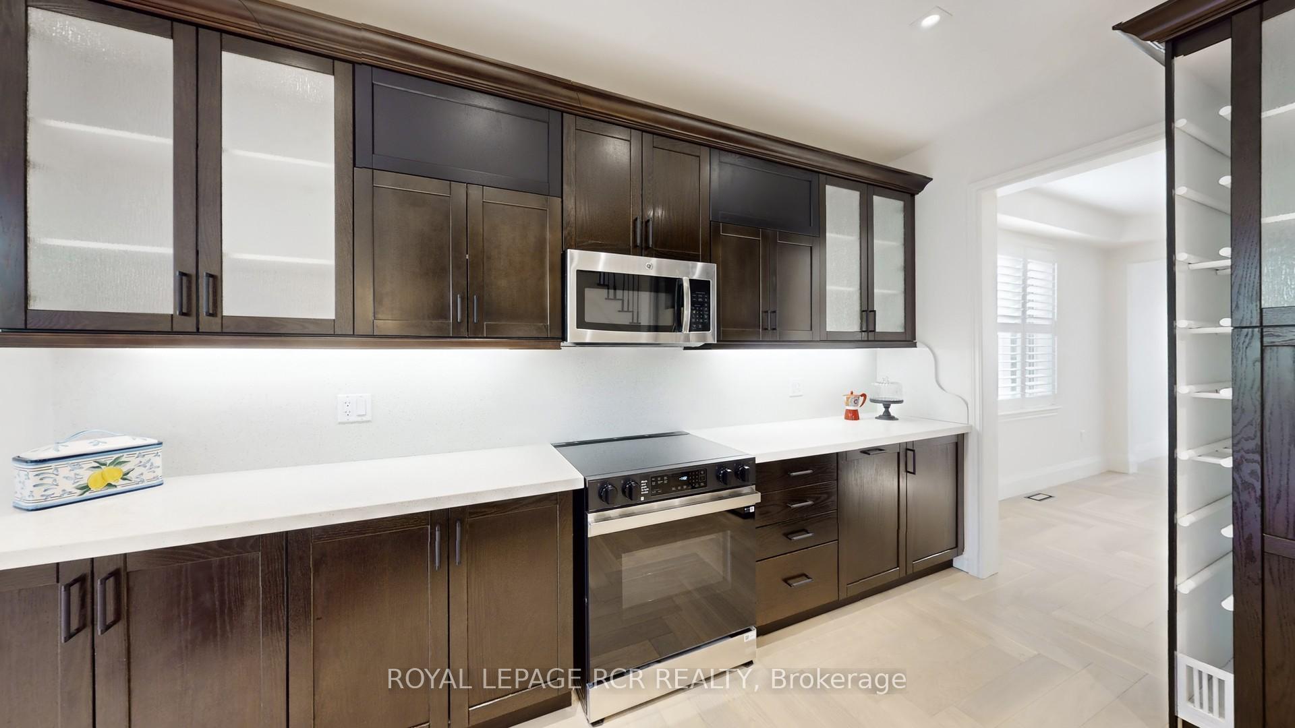
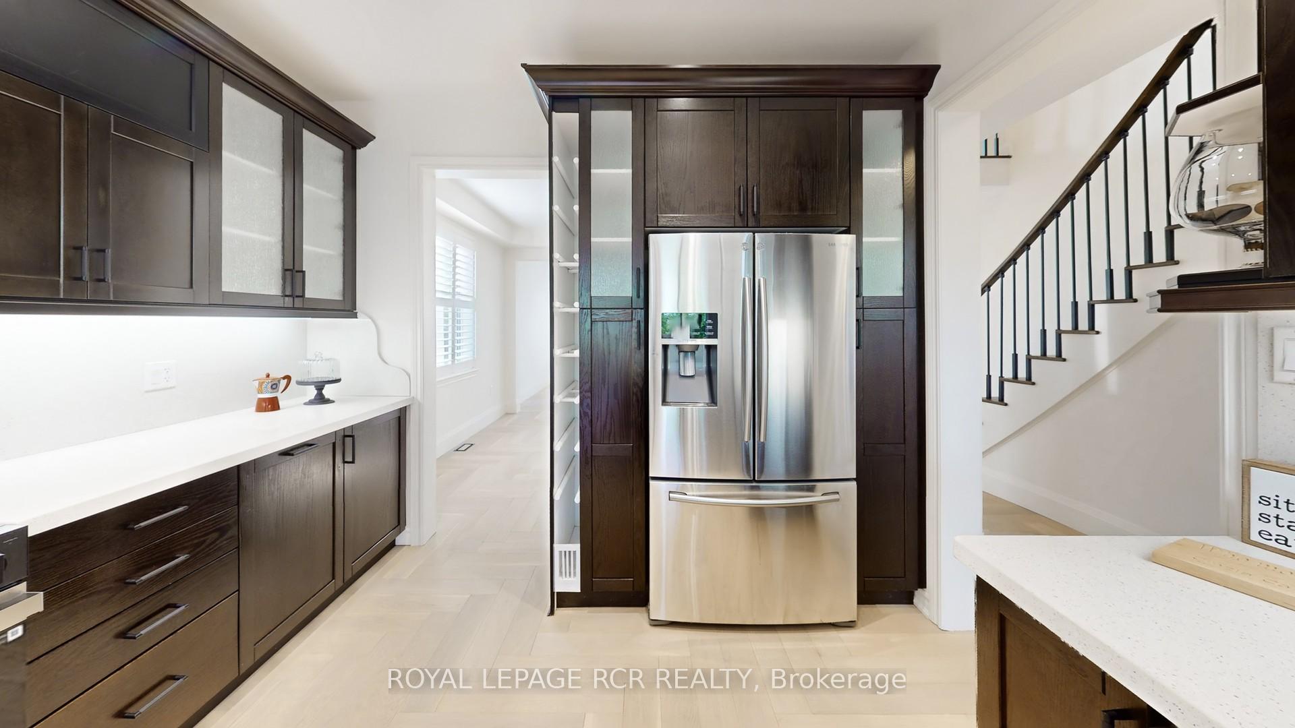
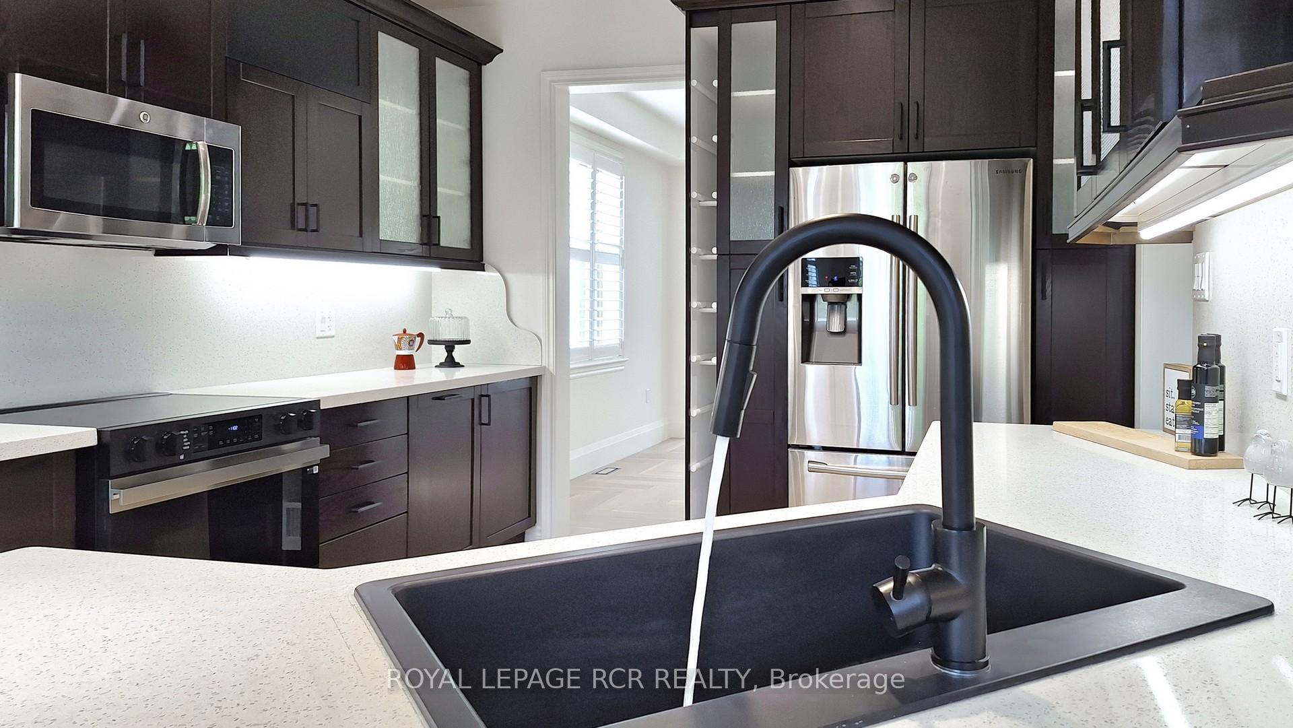
- Chef's kitchen with premium quartz counters.
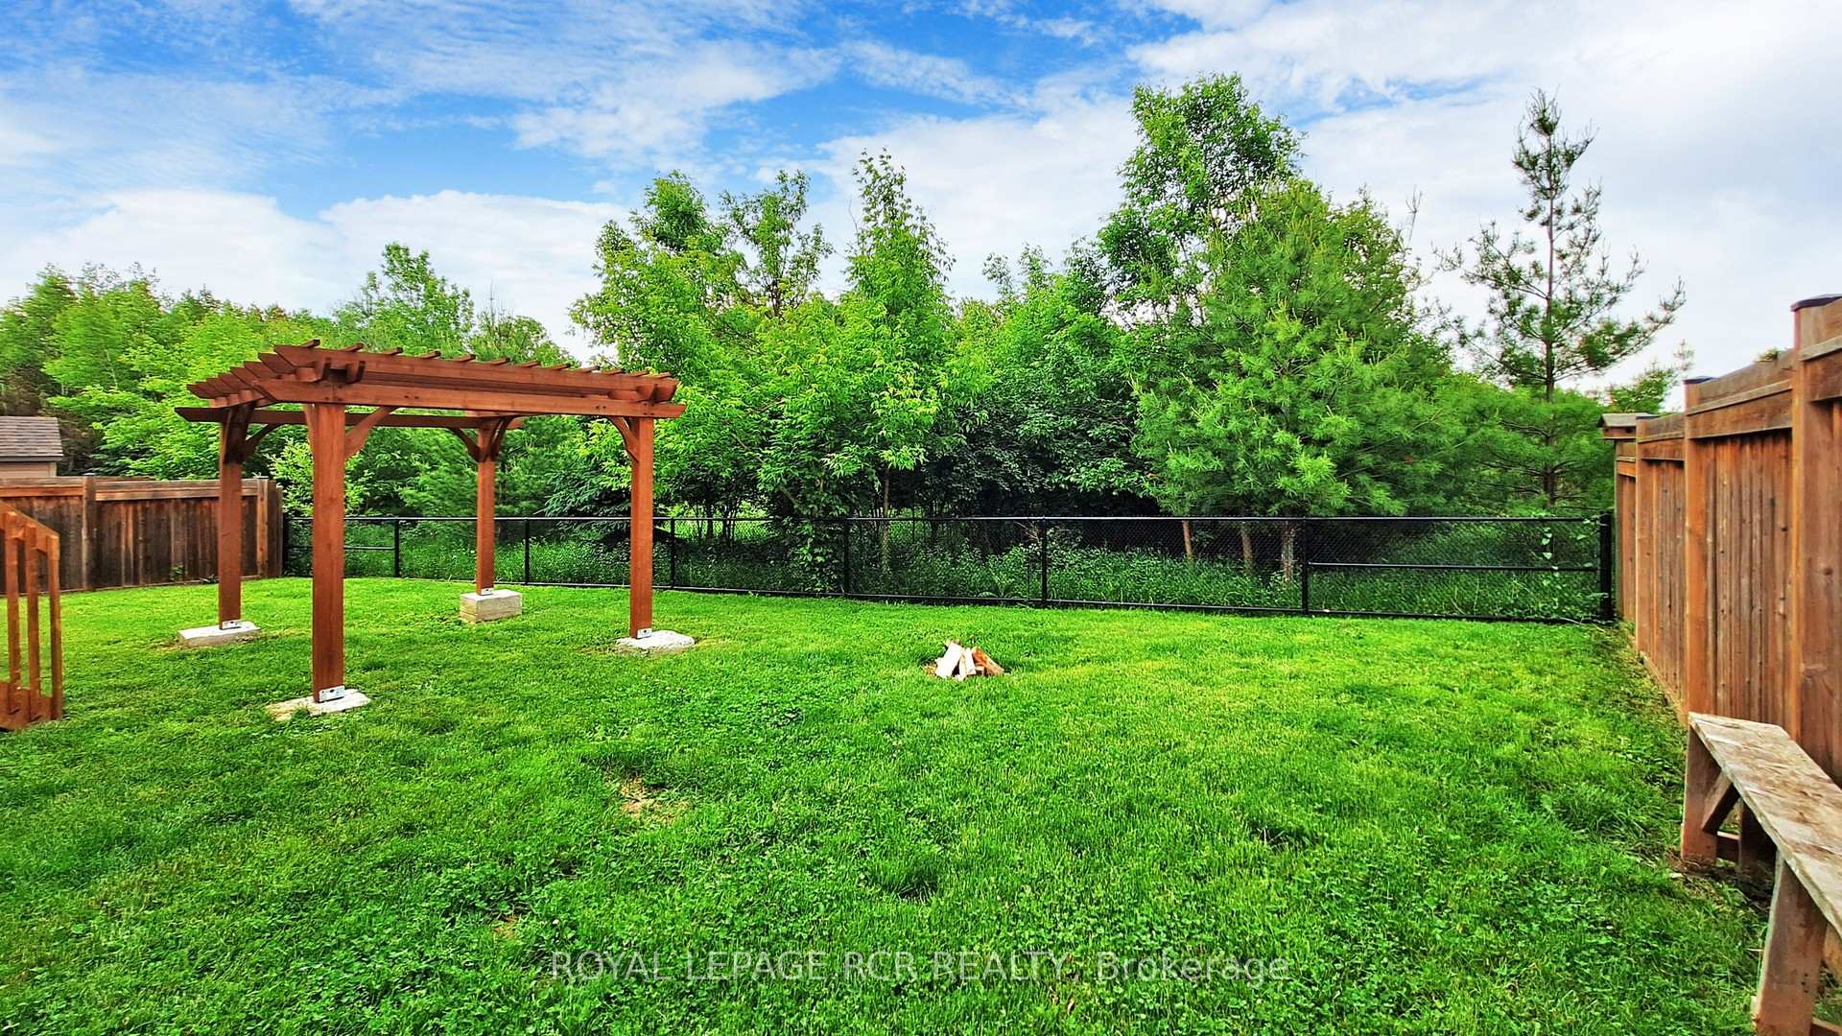
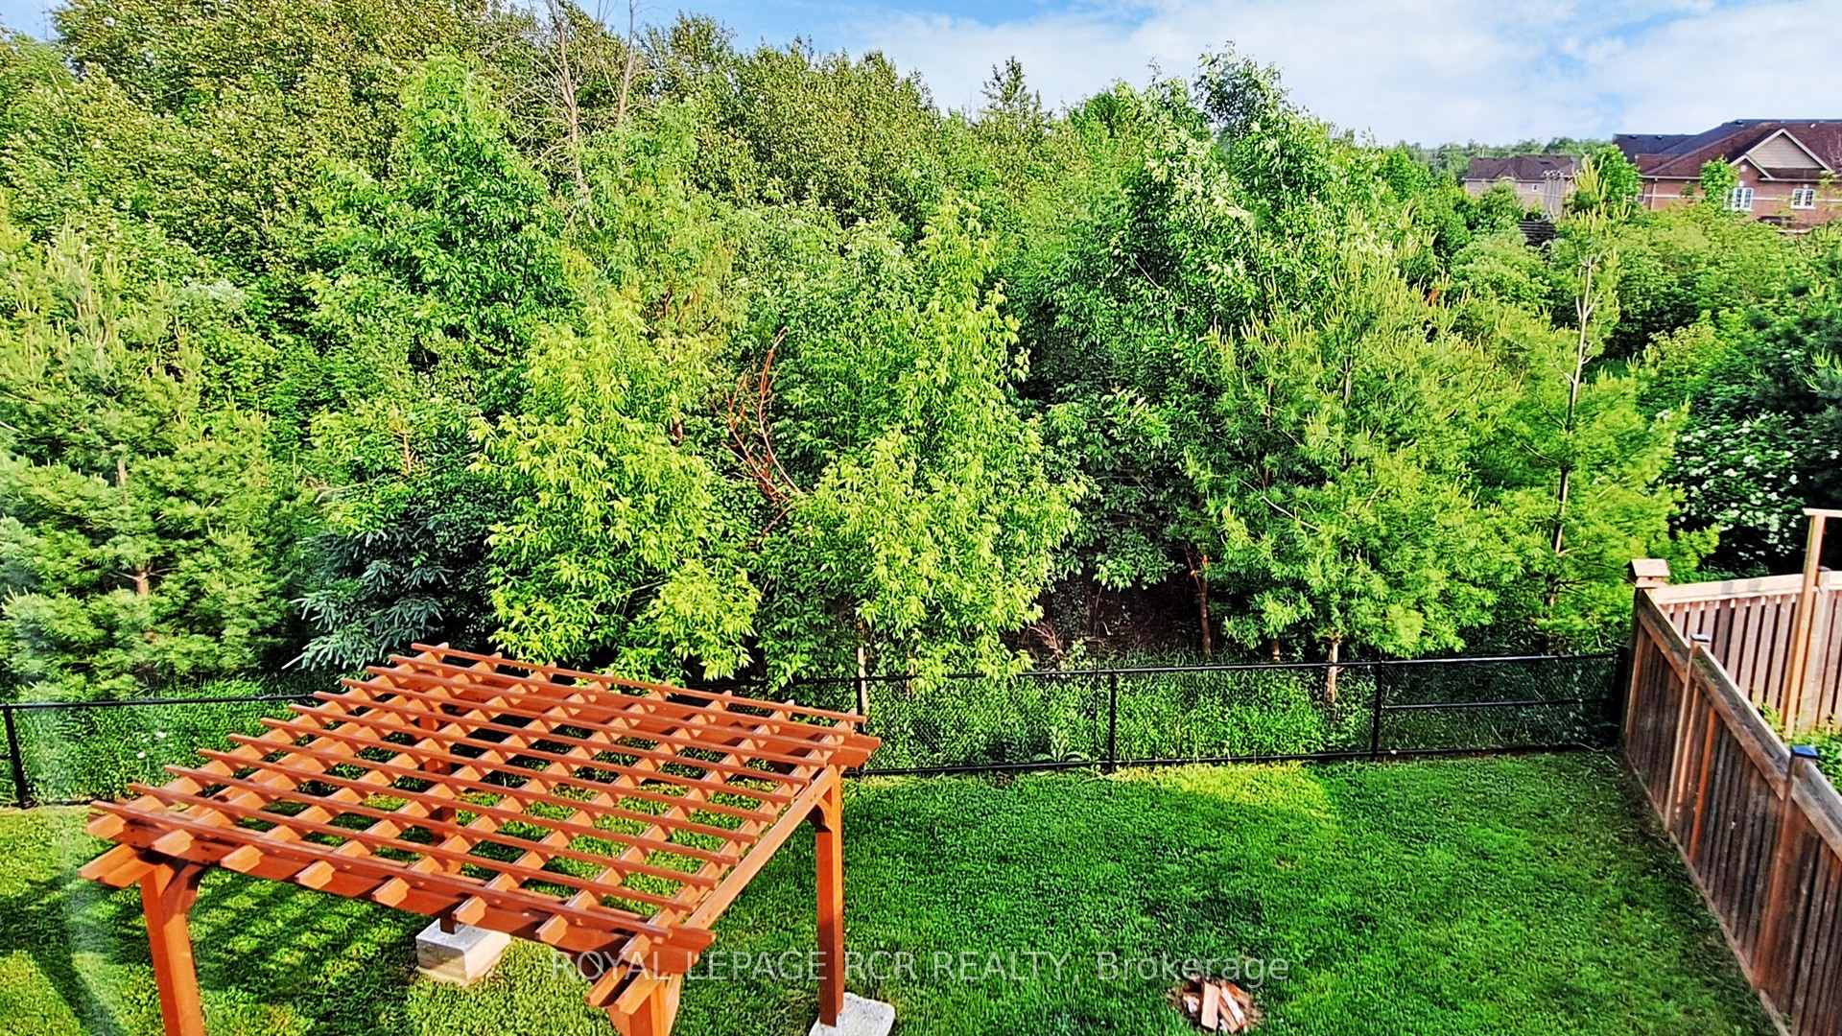
- Backing onto serene conservation park.
- Turn-key with $200,000 in upgrades.
- Quiet cul-de-sac location for privacy.
- Close to shopping and Lake Simcoe activities.
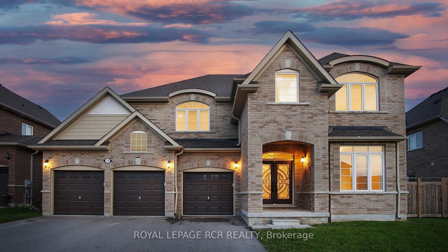
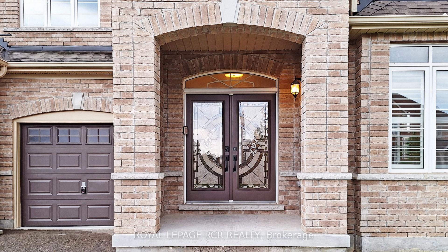
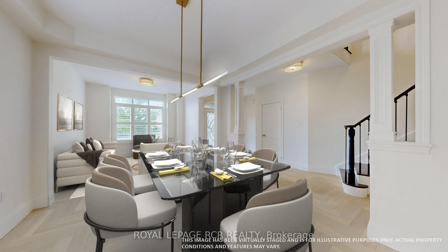
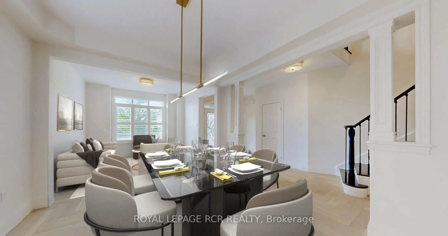
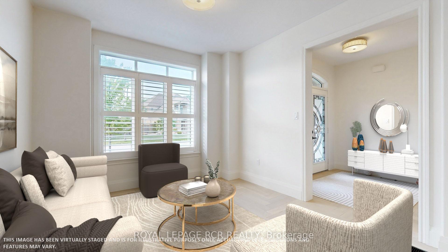
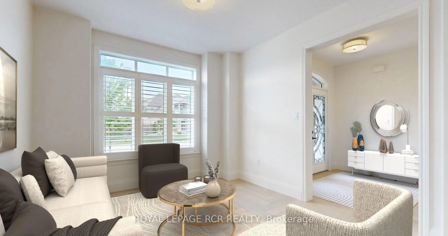
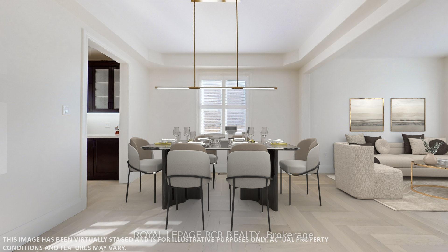
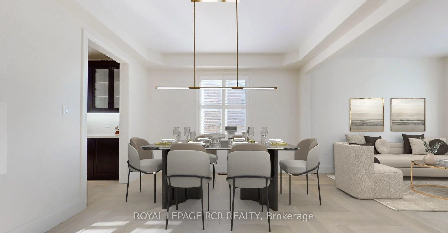
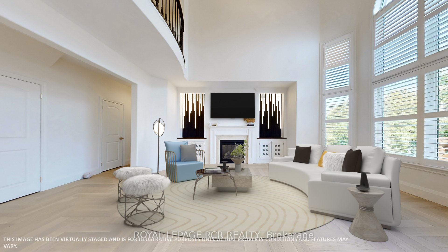
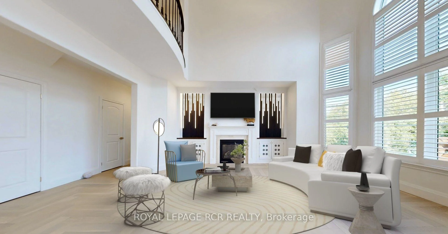
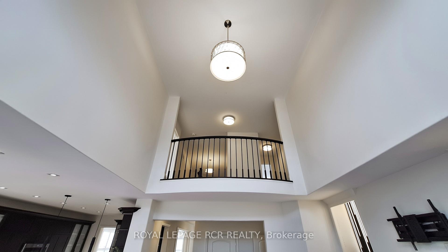
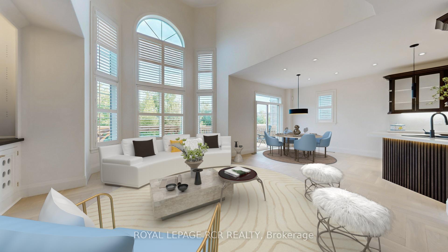
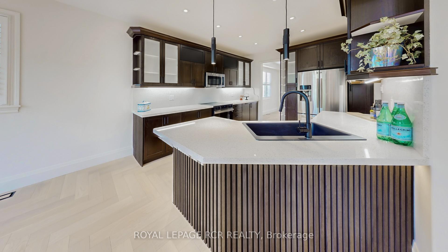
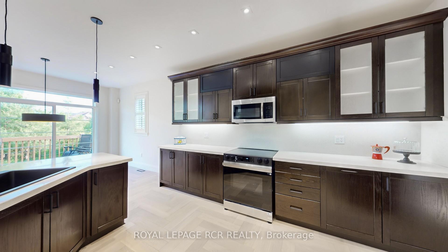
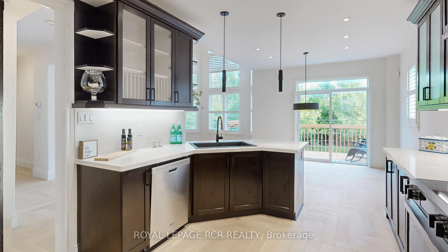
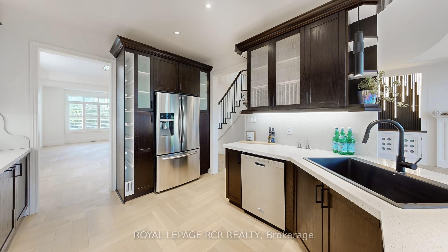
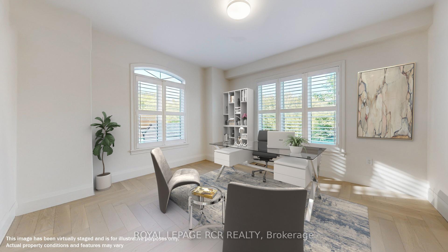
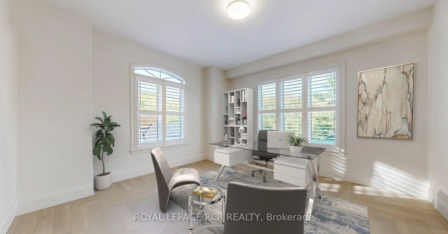
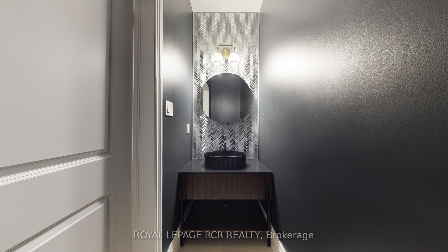
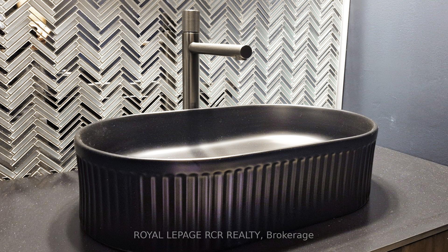
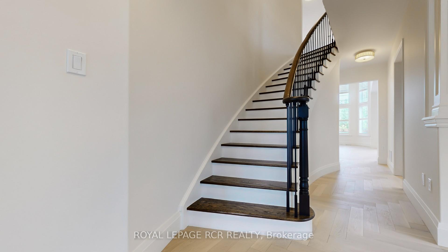
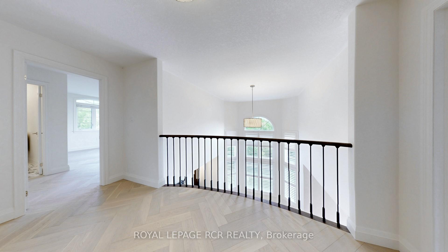
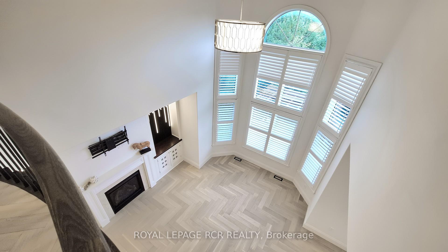
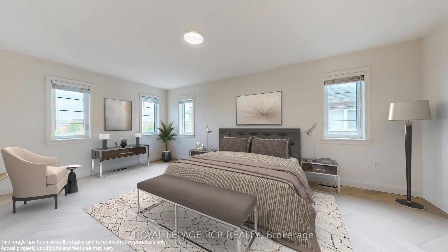
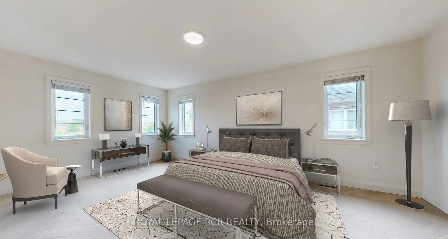
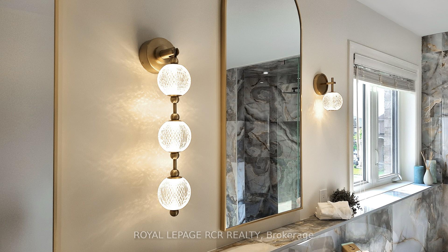
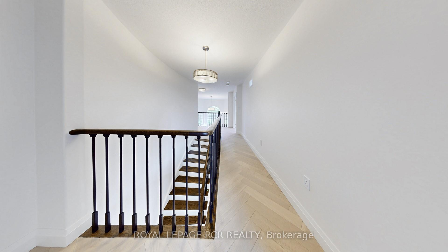
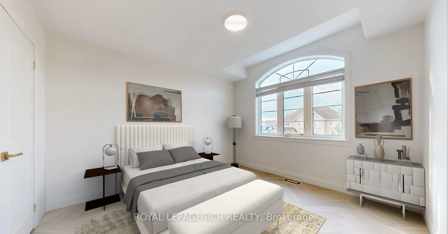
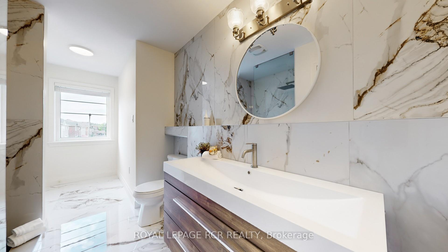
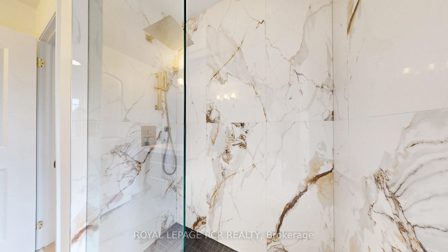
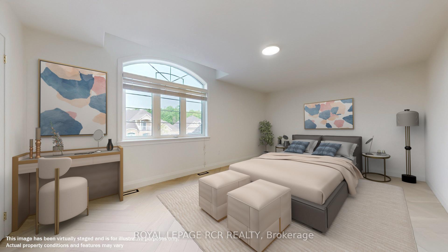
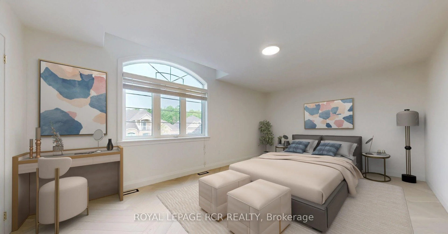
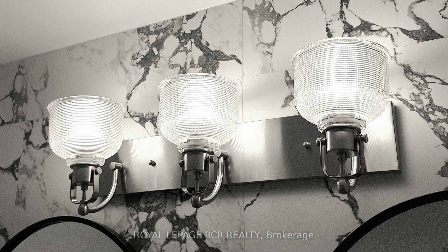
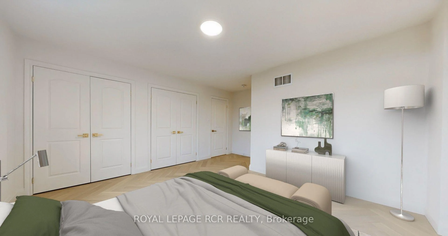
Top-to-bottom renovated and never lived in, this pristine 5-bedroom estate is nestled on a quiet cul-de-sac, offering over 3,500 sq. ft. of flawlessly executed, refined living space. Backing onto a serene ravine and conservation park, this rare property features a 65-foot frontage, a 3-car garage, and a versatile main-floor 5th bedroom-perfectly suited as a private executive office for uninterrupted work. The interior showcases unmatched quality, featuring exquisite Perla herringbone hardwood floors, custom spa-inspired bathrooms with heated floors, and a soaring cathedral ceiling. The chef's kitchen is anchored by premium quartz counters and a matching backsplash, flowing into an open-concept space elevated by modern LED-light wall panelling. A curated collection of high-end, designer lighting fixtures serves as architectural statements throughout, complementing the home's sophisticated design. Unlike a typical new build, where luxury finishes and essentials are extra, this residence represents over $200,000 in added value and premium upgrades. This is a truly turn-key estate where every significant expense is already covered: a full appliance package, laundry equipment, central air conditioning, garage door openers, a fully fenced yard, and elegant California shutters and blinds. Here, life and leadership merge seamlessly. Enjoy total clarity in a home designed for those who demand luxury on their own terms, without the noise or compromises of the city. While nestled against nature, you are within walking distance of local shopping and dining. Just 6 minutes away, Lake Simcoe and Jackson's Point await, offering a year-round resort lifestyle, from sunrise boating and world-class golf to renowned ice fishing and Georgina's finest beaches. This is a true urban escape rarely found so close to the GTA.
Key Facts & Features
Property Costs
- Annual Property Tax Amount
- $7,410
- Land Transfer Tax Fee
- $23,055
Rental Items
- Rental Equipment
- Hot Water
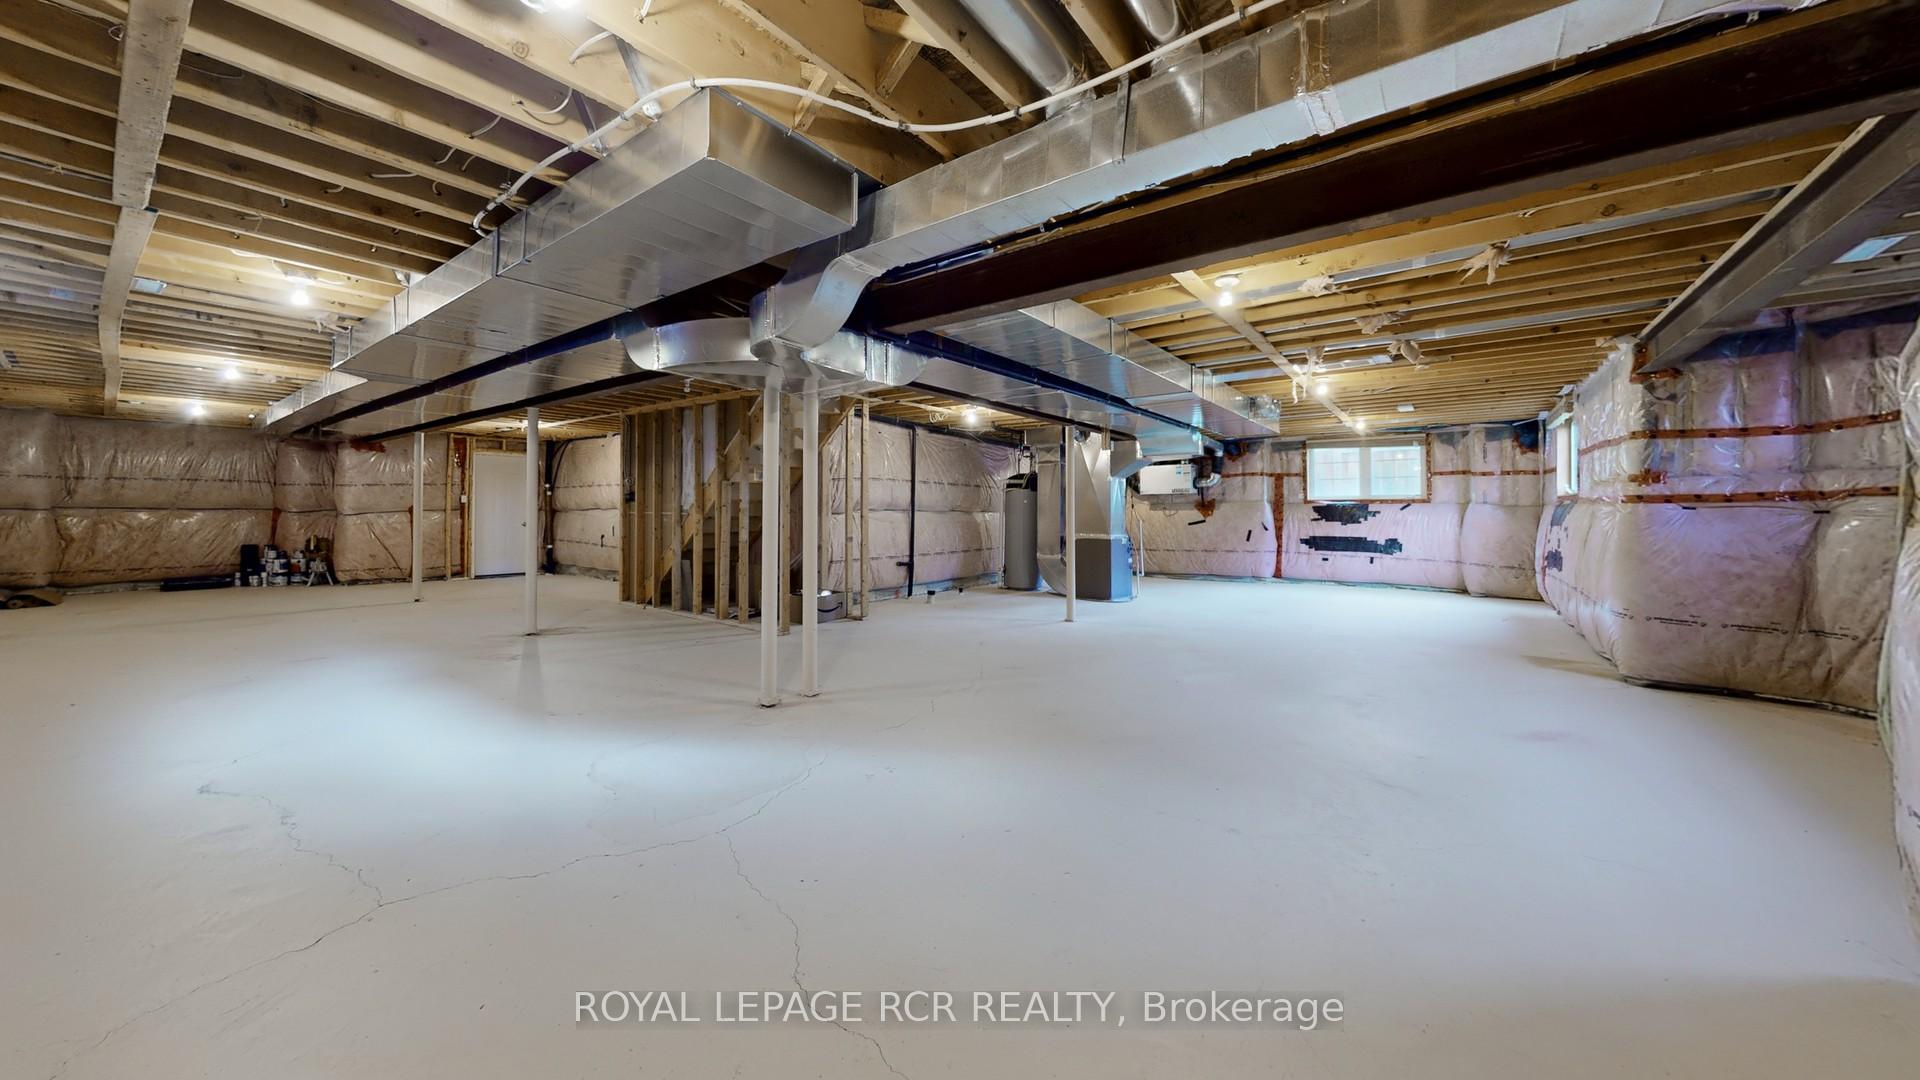
- Basement Type
- Full
Interior Features
- Laundry Level
- Upper Level
- Interior Extras
- Auto Garage Door Remote, Carpet Free, ERV/HRV, In-Law Capability, Storage, Water Heater
- Fireplace/Stove
- Yes
- Fireplace Features
- Natural Gas
- Elevator
- No
Exterior Features
- Pool
- None
- Property Features
- Beach, Fenced Yard, Marina, Park, Ravine, School
Building
- Building Type
- Detached
- Building Style
- 2-Storey
- Approx Age
- 6-15
Construction
- Exterior Finish
- Brick
- Roof
- Asphalt Shingle
- Foundation Details
- Concrete, Poured Concrete
- Special Designation
- Unknown
Lot
- Lot Front
- 65.64 ft
- Lot Depth
- 117.16 ft
- Lot Size
- 6878.13
- Lot Shape
- Irregular
Inclusions
- Inclusions
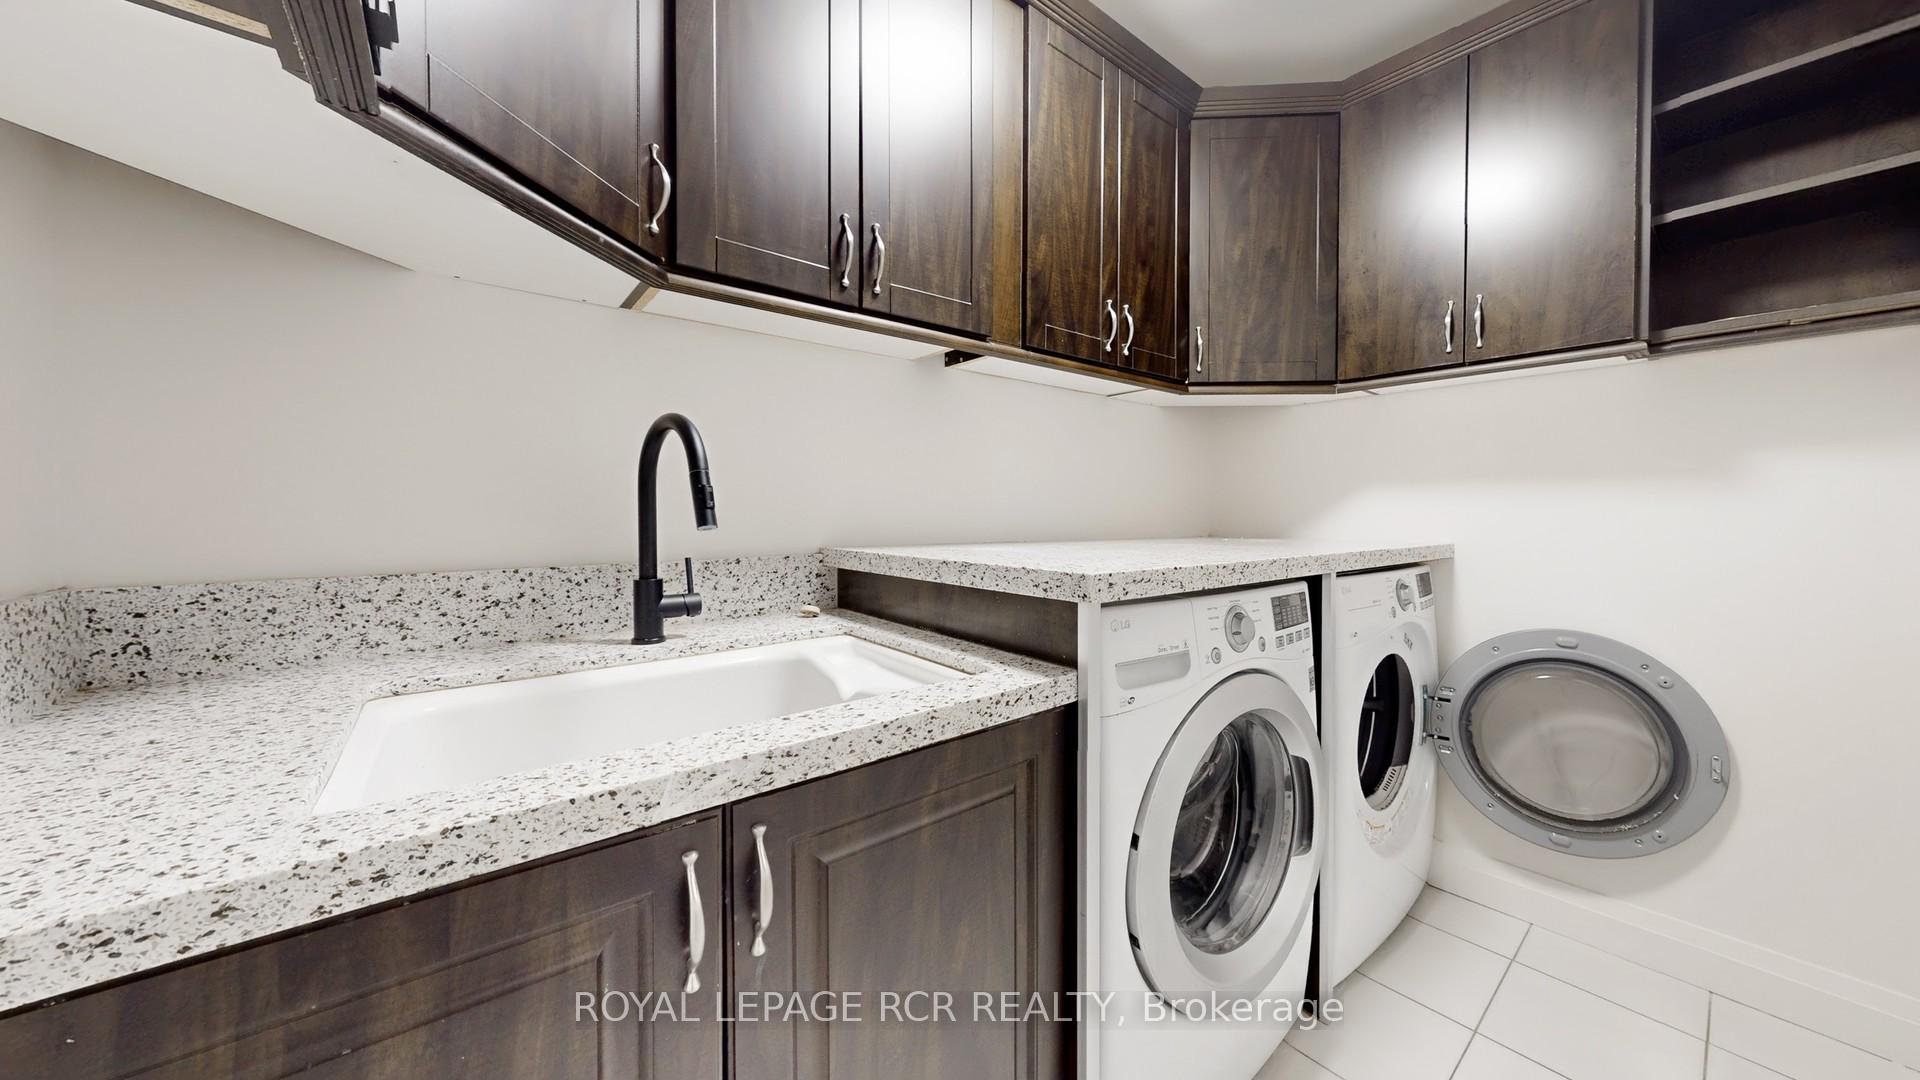
- SS Kitchen appliances: SS Fridge, SS Stove, SS Microwave Hood Combo, SS Dishwasher, LG Washer and LG Dryer
Parking & Garages
- Garage Type
- Built-In
- Garage Spaces
- 3
- Parking Spaces
- 6
- Total Garage And Parking Spaces
- 9
Heating & Cooling
- Heat Source
- Gas
- Heat Type
- Forced Air
- Air Conditioning
- Central Air
- Water
- Municipal
- Sewers
- Sewer
- Natural Gas
- Available
- Hydro
- Available
- Cable
- Available
- Telephone
- Available
- Bedrooms
- 5
- Washrooms
- 4
- Kitchens
- 1
- Family / bonus room
- Yes
Room sizes
- Bedroom 5—Main level, Hardwood Floor, Large Window, California Shutters
- Recreation—Lower level
- Primary Bedroom—Second level, Broadloom, Walk-In Closet(s), 5 Pc Ensuite
- Bedroom 2—Second level, Broadloom, Closet, 3 Pc Bath
- Dining Room—Main level, Hardwood Floor, Coffered Ceiling(s), California Shutters
- Family Room—Main level, Hardwood Floor, Cathedral Ceiling(s), Fireplace
- Bedroom 3—Second level, Broadloom, Closet, 5 Pc Bath
- Breakfast—Main level, Ceramic Floor, Eat-in Kitchen, Sliding Doors
- Laundry—Second level, Ceramic Floor, Quartz Counter, Closet
- Bedroom 4—Second level, Broadloom, Closet, 4 Pc Bath
- Kitchen—Main level, Quartz Counter, Backsplash, Breakfast Bar
- Living Room—Main level, Hardwood Floor, Large Window, California Shutters
Washrooms
- 2-piece, Main
- 5-piece, Second
- 5-piece, Second
- 4-piece, Second
- Municipality
- Georgina
- Neighbourhood
- Sutton & Jackson's Point
- Main cross streets
- Bramsey St and Dr. George Burrows Pkwy
- Directions
- Driving along Baseline Rd., turn left, North, on John Link Ave., and right, West, on Dr. George Burrows Pkwy till you find house number 75 on the South side of the street
- MLS® number
- N13758730
- Data source
- Toronto Regional Real Estate Board
- Listed on
- 2026-09-09
- Updated on
- 2026-10-01
- Days on market
- 42 days
- Possession type
- Flexible
- Co-op commission
- 2.5 + HST with thanks
- Seller
- Listed by
- Royal LePage RCR Realty
Home Market Value
Current home valuation for 75 Dr. George Burrows Parkway, Georgina, Sutton & Jackson's Point, Georgina, ON. Listed for $1,329,000
HOMEH Estimate
$999,180
Estimated Sales Range
$871,426 - $1,355,579
HOMEH Estimate for 75 Dr. George Burrows Parkway, Georgina, Sutton & Jackson's Point
Calculated with a real agent's CMA method — 45+ years of experience, codified. Not an AI guess.
For the owner
Is this your home? Track its value.
Get this home's HOMEH Estimate by email once a month, with how many homes are for sale around you.
Mortgage Payment Calculator
Compare up to 4 down payment scenarios
5% on first $500K + 10% on $829,000 over $500K
$107,900
| Scenario 1 | Scenario 2 | Scenario 3 | Scenario 4 | |
|---|---|---|---|---|
−Down payment | % $ | % $ | % $ | % $ |
+CMHC insurance | $48,801 | $37,079 | $31,630 | $0 |
=Total mortgage | $1,268,823 | $1,233,179 | $1,161,280 | $1,063,200 |
Amortization | ||||
Mortgage rate | % | % | % | % |
| Payment frequency | ||||
=Mortgage payment | $6,195monthly | $6,021monthly | $5,670monthly | $5,191monthly |
Land Transfer Tax
$23,055
$23,055
Around this home
Data provided by OpenStreetMap & Fraser Institute School Rankings
Ask HOMEH
New!Hi there!
👋Text or call (416) 301-9001
Recommended for you
Based on homes you've looked at.
No recommended properties found.
Nearby similar homes
No nearby properties found.
More real estate resources
Other homes nearby
Explore this area
Nearby neighbourhoods
No nearby listings available.