
782 Third Avenue
Georgina (Historic Lakeshore Communities), ON L0E 1S0
- 3Bedrooms
- 1Bathroom
- 8Garage
- 700–1100Sq Ft
- $4,108Tax
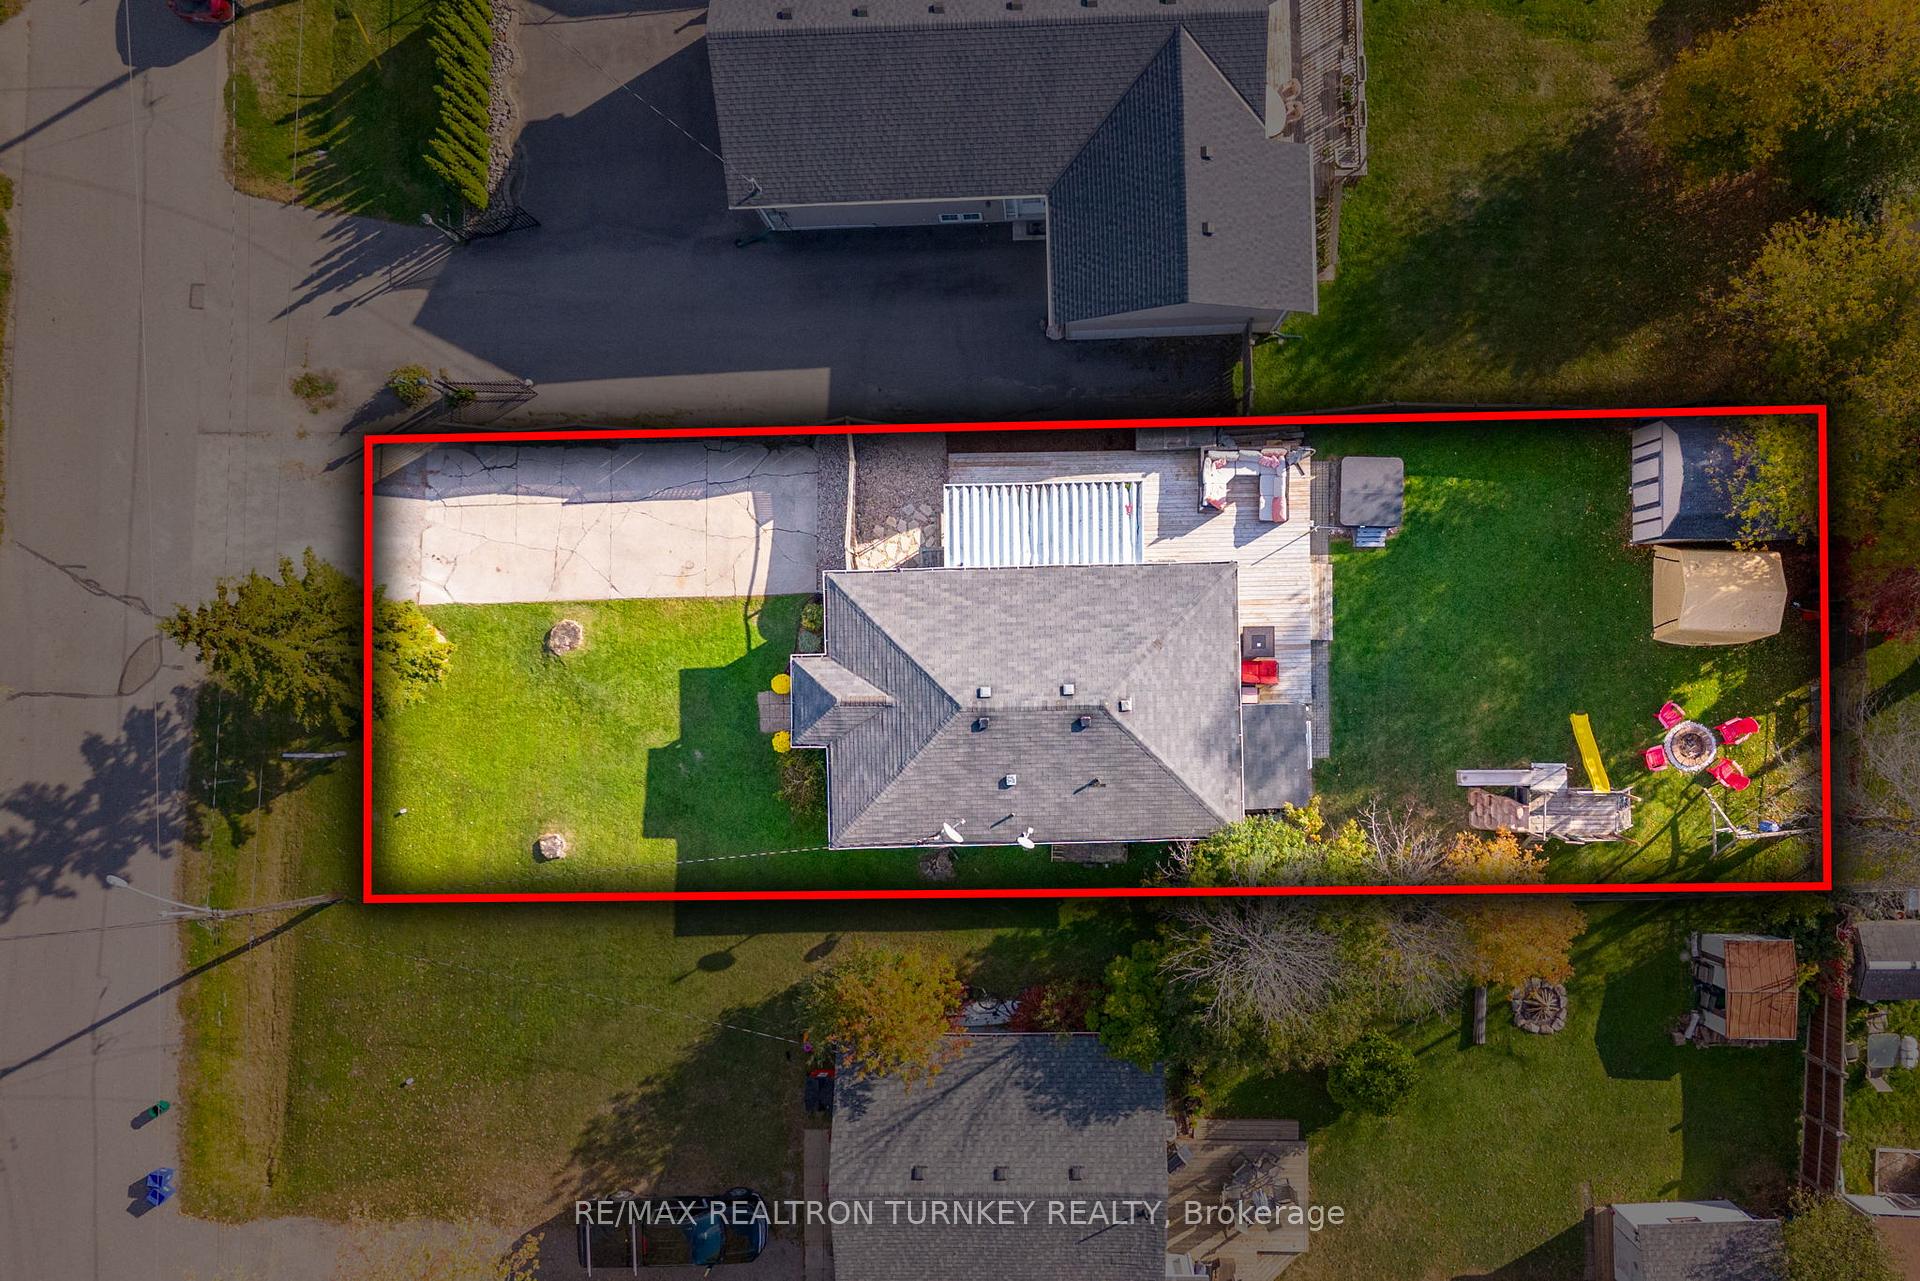
- 50×150 ftLot Size
 Estimated Value:$596,192See Free Estimate Report

Property not available for sale or for rent.
HOMEH One: full-service selling for a 1% listing fee. The buyer's agent commission is separate.
Free Home EvaluationHow Much Is My Home Worth?Homes for Sale NearbySale & Price History for 782 Third Avenue, Georgina, Historic Lakeshore Communities
| Start Date | End Date | Price | Event | MLS# |
|---|---|---|---|---|
| 2025-10-15 | 2025-11-03 | Login to See Prices | Sold | n12463480 |
Real estate boards require you to or to see the full details of this property.
*Sold prices and complete sale & price history are regulated data. Under the Trust in Real Estate Services Act, 2002 (TRESA) and the rules of the Real Estate Council of Ontario (RECO), and pursuant to the Multiple Listing Service® rules of the Canadian Real Estate Association (CREA) and the Toronto Regional Real Estate Board (TRREB), this information may be shown only to registered users who have agreed to the applicable terms of use (a Virtual Office Website, or "VOW," arrangement). HOMEH Inc., Brokerage therefore provides it to signed-in members only. Creating an account is free and takes under a minute.
About 782 Third Avenue, Georgina, Historic Lakeshore Communities
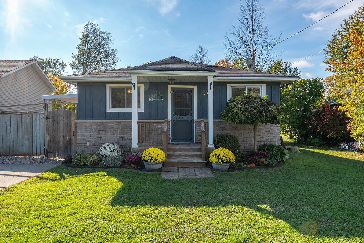
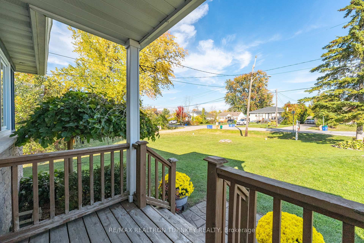
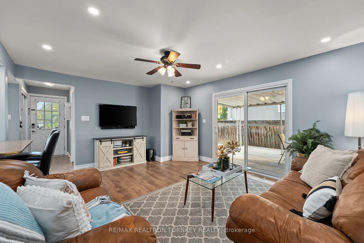
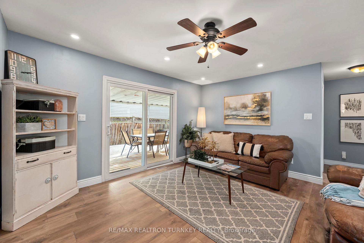
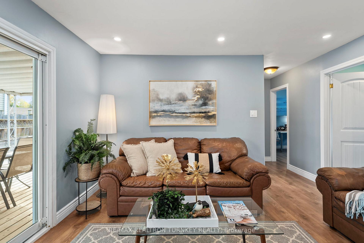
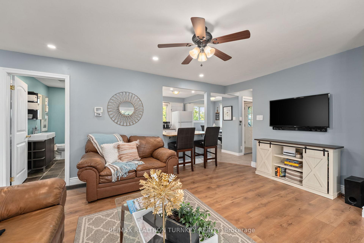
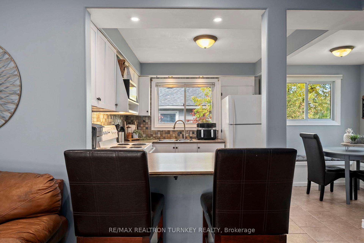
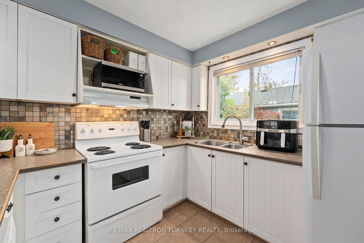
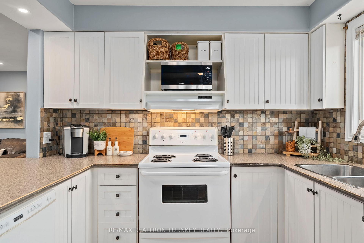
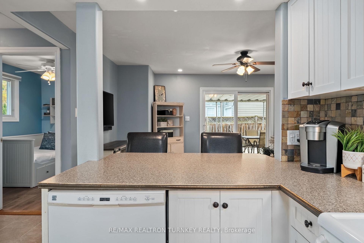
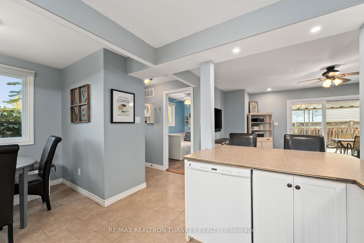
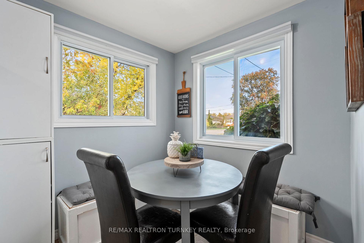
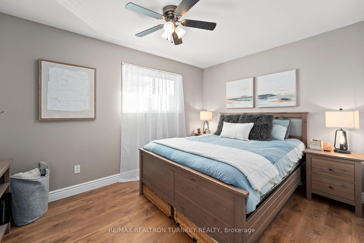
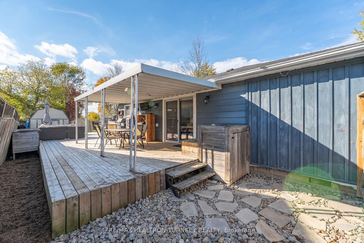
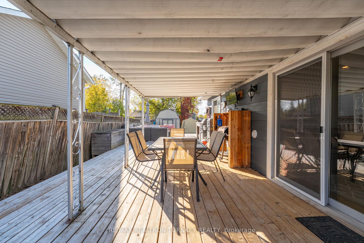
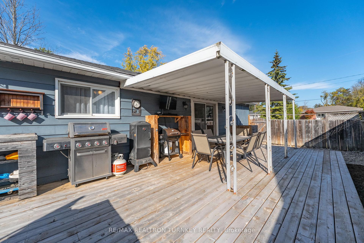
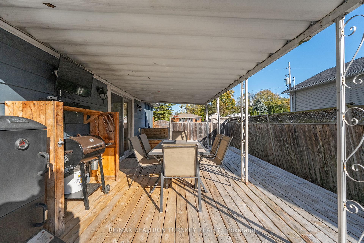
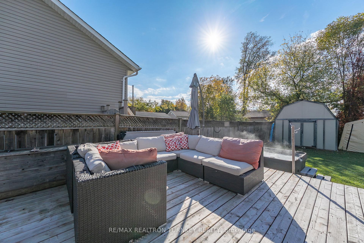
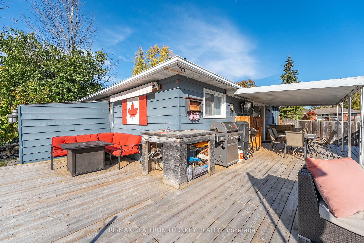
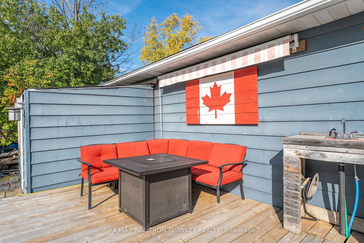
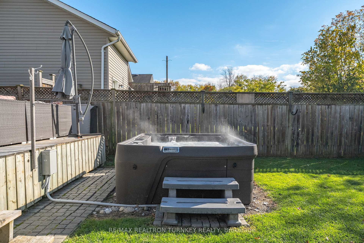
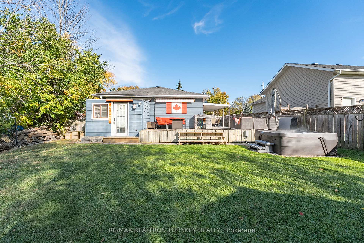
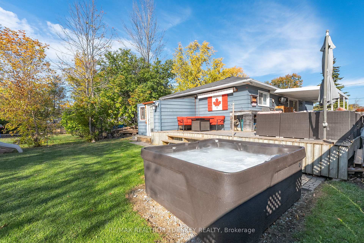
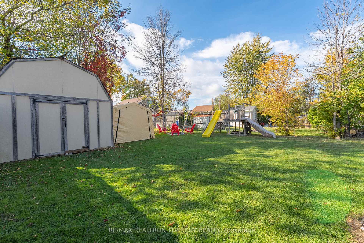
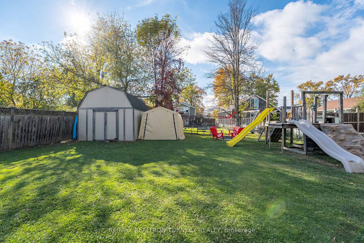
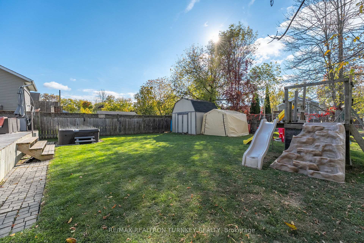
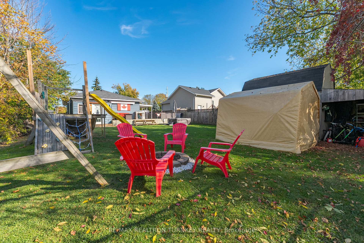
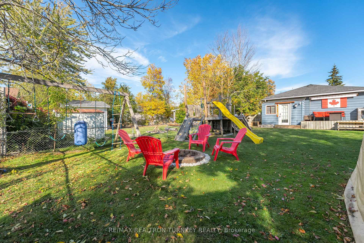
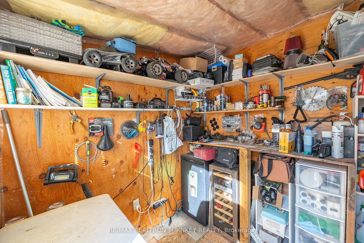
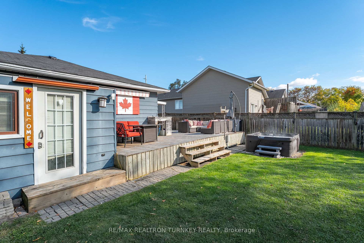
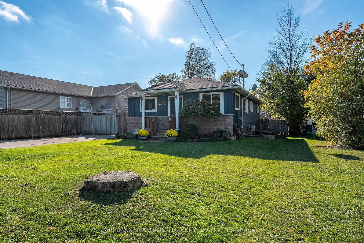
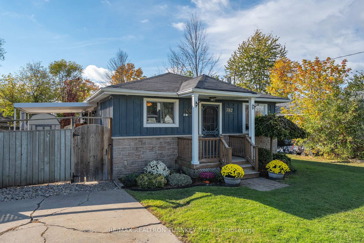
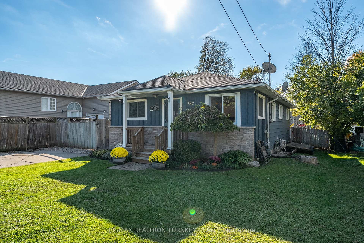
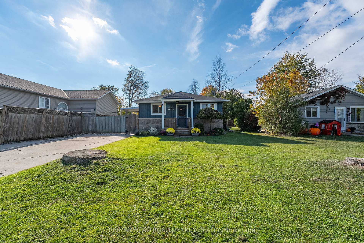
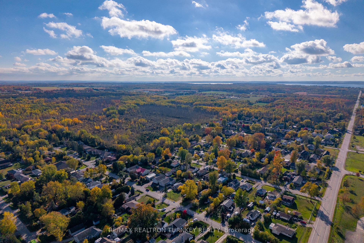
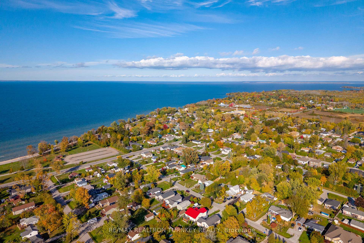
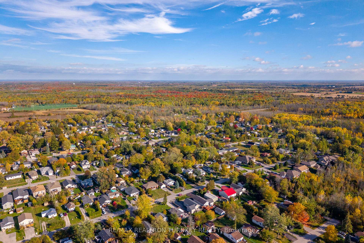
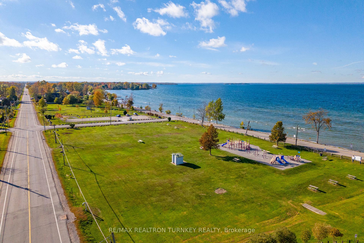
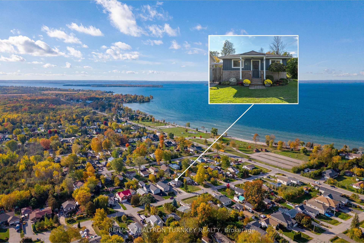
Welcome to your perfect year-round retreat in sought-after Willow Beach, just steps from the sparkling south shores of Lake Simcoe. This charming 3-bedroom bungalow offers the ideal blend of cottage living and suburban convenience, perfect for families, downsizers, or anyone craving a lifestyle that balances relaxation and adventure. Inside, you'll find newer laminate flooring throughout, modern pot lights, and a bright open-concept living and dining area with a walkout to a massive wrap-around deck, perfect for entertaining, summer barbecues, or simply enjoying the peaceful surroundings. The spacious eat-in kitchen features a huge island and a cozy breakfast nook with built-in benches, filled with natural light streaming through the windows, creating a warm and inviting space for family meals and morning coffee. The large 50 ft x 150 ft lot features lush gardens, a welcoming front porch, and plenty of space to play, relax, or gather with family and friends. Outdoor enthusiasts will love the huge storage shed with ample room for all the toys, including ATVs, paddle boats, bikes, and fishing gear, as well as the rare attached workshop connected directly to the home, ideal for hobbies, projects, or extra storage. With parking for up to eight cars or trailers, there's space for everyone and everything. Enjoy year-round fun with swimming, boating, and paddleboarding in the summer, and ice fishing and scenic trails in the winter. Just minutes from Keswick's vibrant city centre, you'll have easy access to shops, restaurants, and everyday conveniences while avoiding the summer traffic and parking hassles. With municipal water and sewer, there's no need to worry about wells or septic systems. Why choose between cottage country and suburban living when you can have both? This is Lake Simcoe living at its best, a warm, welcoming space that combines comfort, character, and convenience in one unforgettable address.
Key Facts & Features
Property Costs
- Annual Property Tax Amount
- $4,108
- Land Transfer Tax Fee
- $9,253
- Basement Type
- Crawl Space
Interior Features
- Laundry Level
- Main Level
- Interior Extras
- Carpet Free, Primary Bedroom - Main Floor, Water Heater Owned
- Fireplace/Stove
- No
- Elevator
- No
Exterior Features
- Exterior Extras
- Porch, Deck
- Pool
- None
- Property Features
- Beach, Lake/Pond, School, Park, Fenced Yard, Rec./Commun.Centre
- Other Structures
- Fence - Full, Shed
Building
- Building Type
- Detached
- Building Style
- Bungalow
Construction
- Exterior Finish
- Wood , Stone
- Roof
- Asphalt Shingle
- Foundation Details
- Concrete Block, Poured Concrete
- Special Designation
- Unknown
Lot
- Lot Front
- 50.00 ft
- Lot Depth
- 150.00 ft
Inclusions
- Inclusions
- Fridge, Stove, Rangehood, Dishwasher, Washer/Dryer, Window Covers, ELFs, Smart Switch Dimmers, Gas Furnace, Hot Water Tank, Sump Pump As Is, 100 Amp Elec, Humidifier As Is and Shed. Stand Alone & Window AC Unit, Freezer, and Play Structure.
Exclusions
- Exclusions
- Primary Bedroom Drapes and Hot Tub Spa.
Parking & Garages
- Garage Type
- None
- Garage Spaces
- 8
- Parking Spaces
- 8
- Total Garage And Parking Spaces
- 8
Heating & Cooling
- Heat Source
- Gas
- Heat Type
- Forced Air
- Air Conditioning
- Window Unit(s)
- Water
- Municipal
- Sewers
- Sewer
- Bedrooms
- 3
- Washrooms
- 1
- Kitchens
- 1
Room sizes
- Foyer—Main level, Tile Floor, Mirrored Closet
- Kitchen—Main level, Tile Floor, Eat-in Kitchen, Large Window
- Dining Room—Main level, Tile Floor, Combined w/Kitchen, Large Window
- Living Room—Main level, Laminate, W/O To Deck, Pot Lights
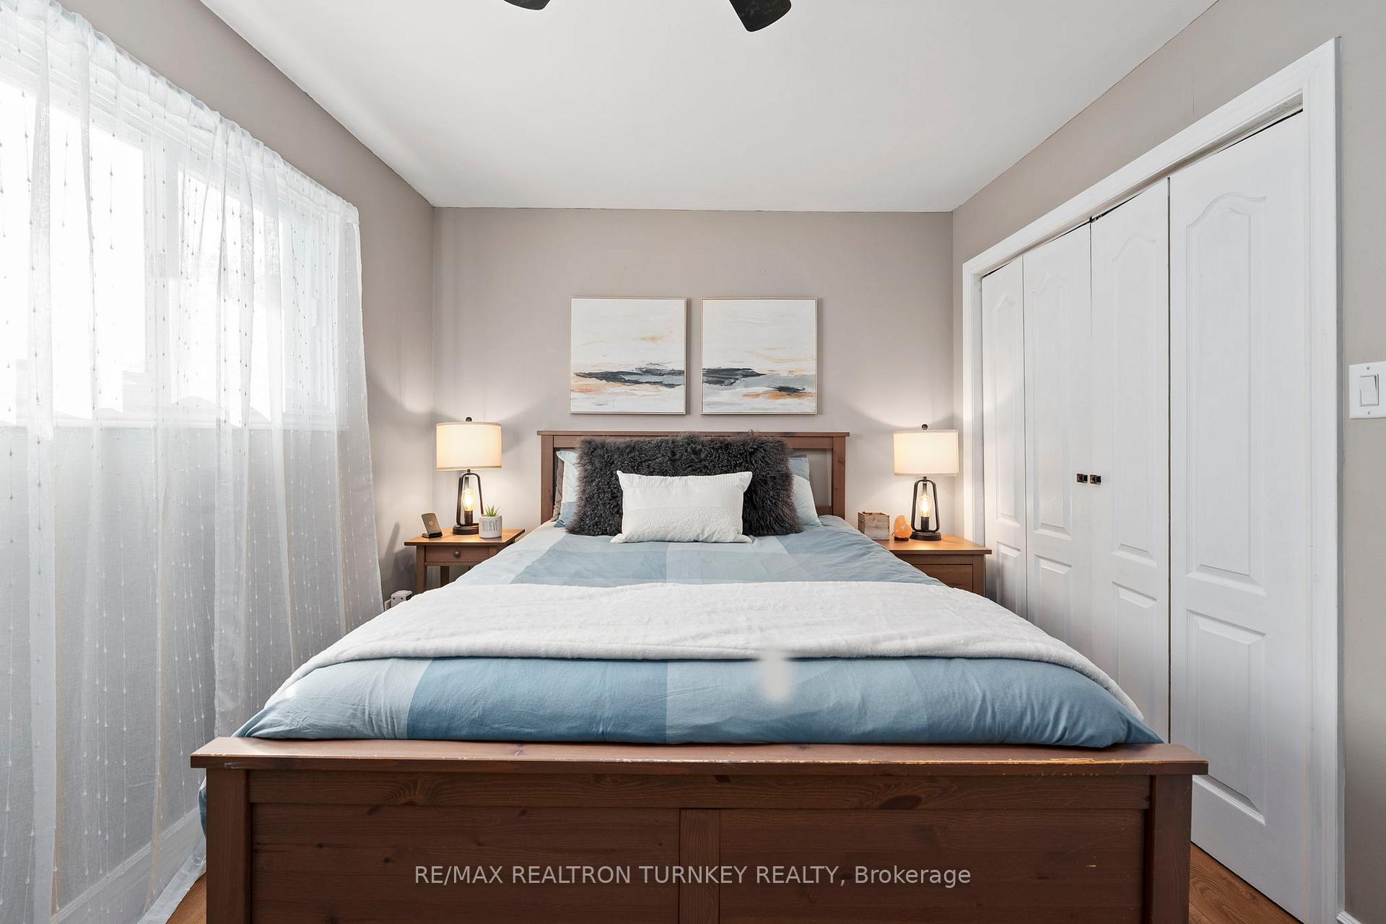
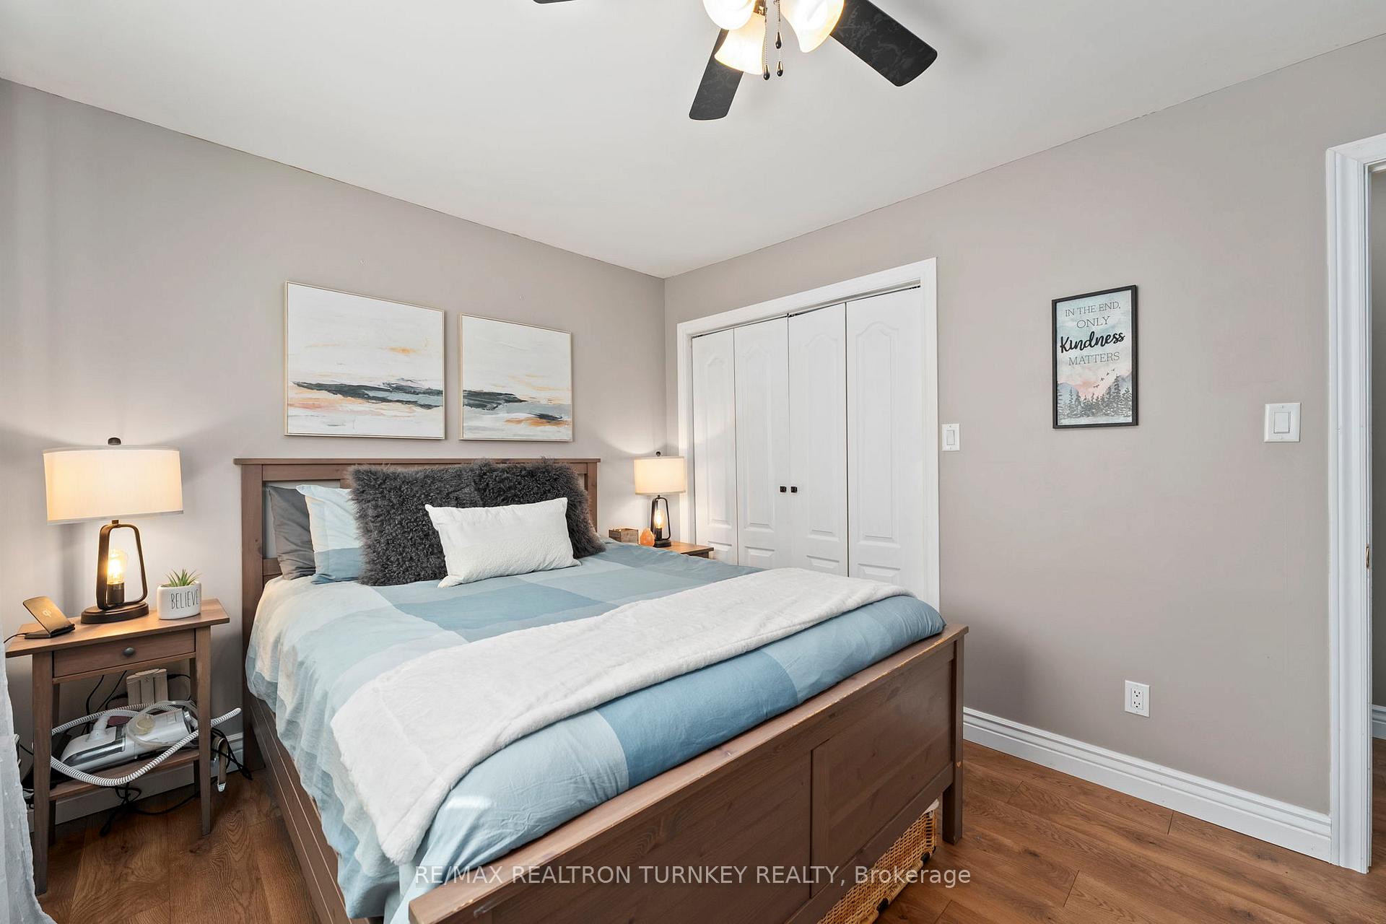
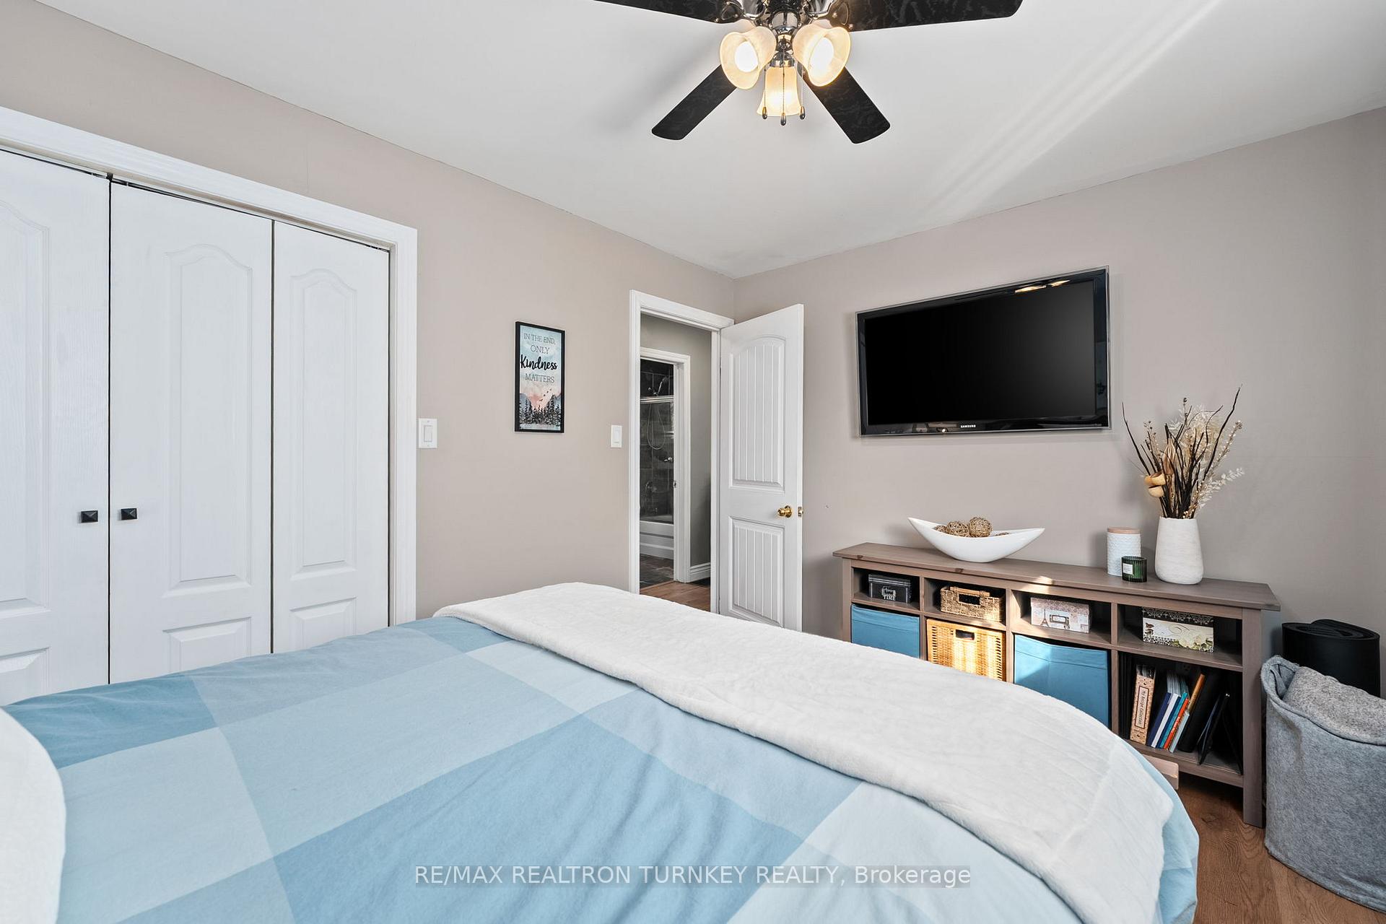
- Primary Bedroom—Main level, Laminate, Walk-In Closet(s), Large Window
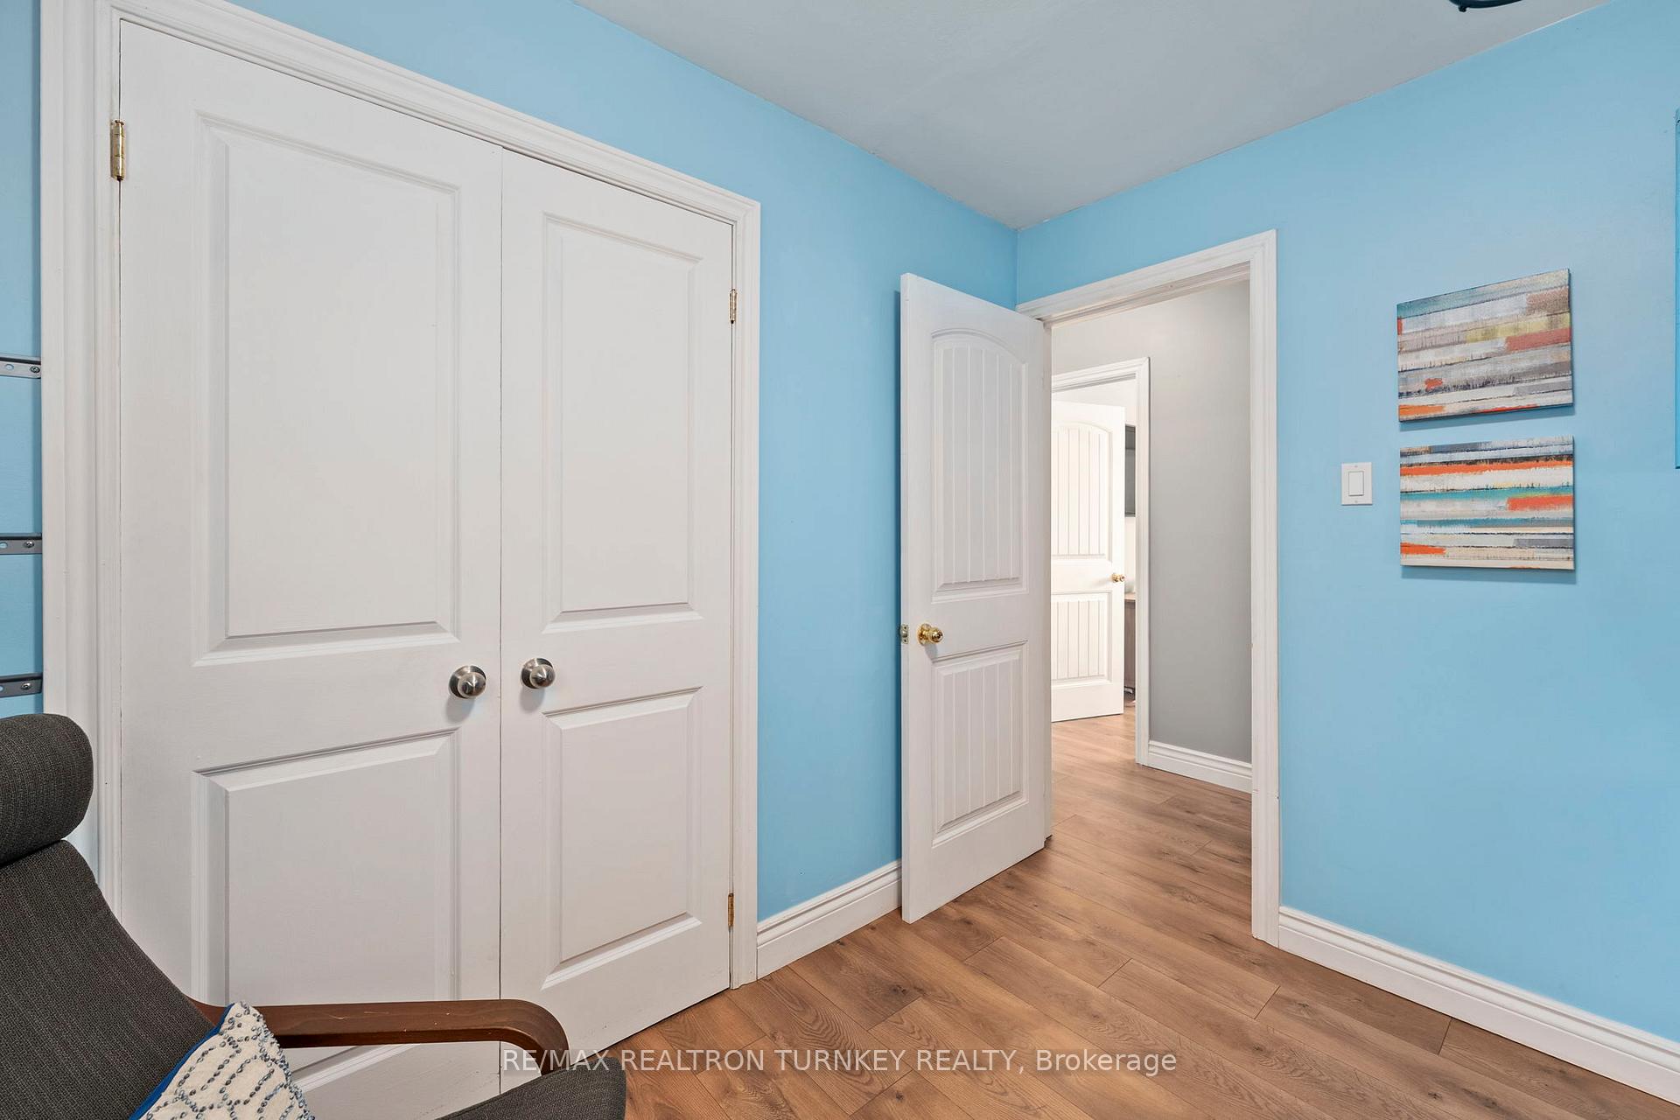
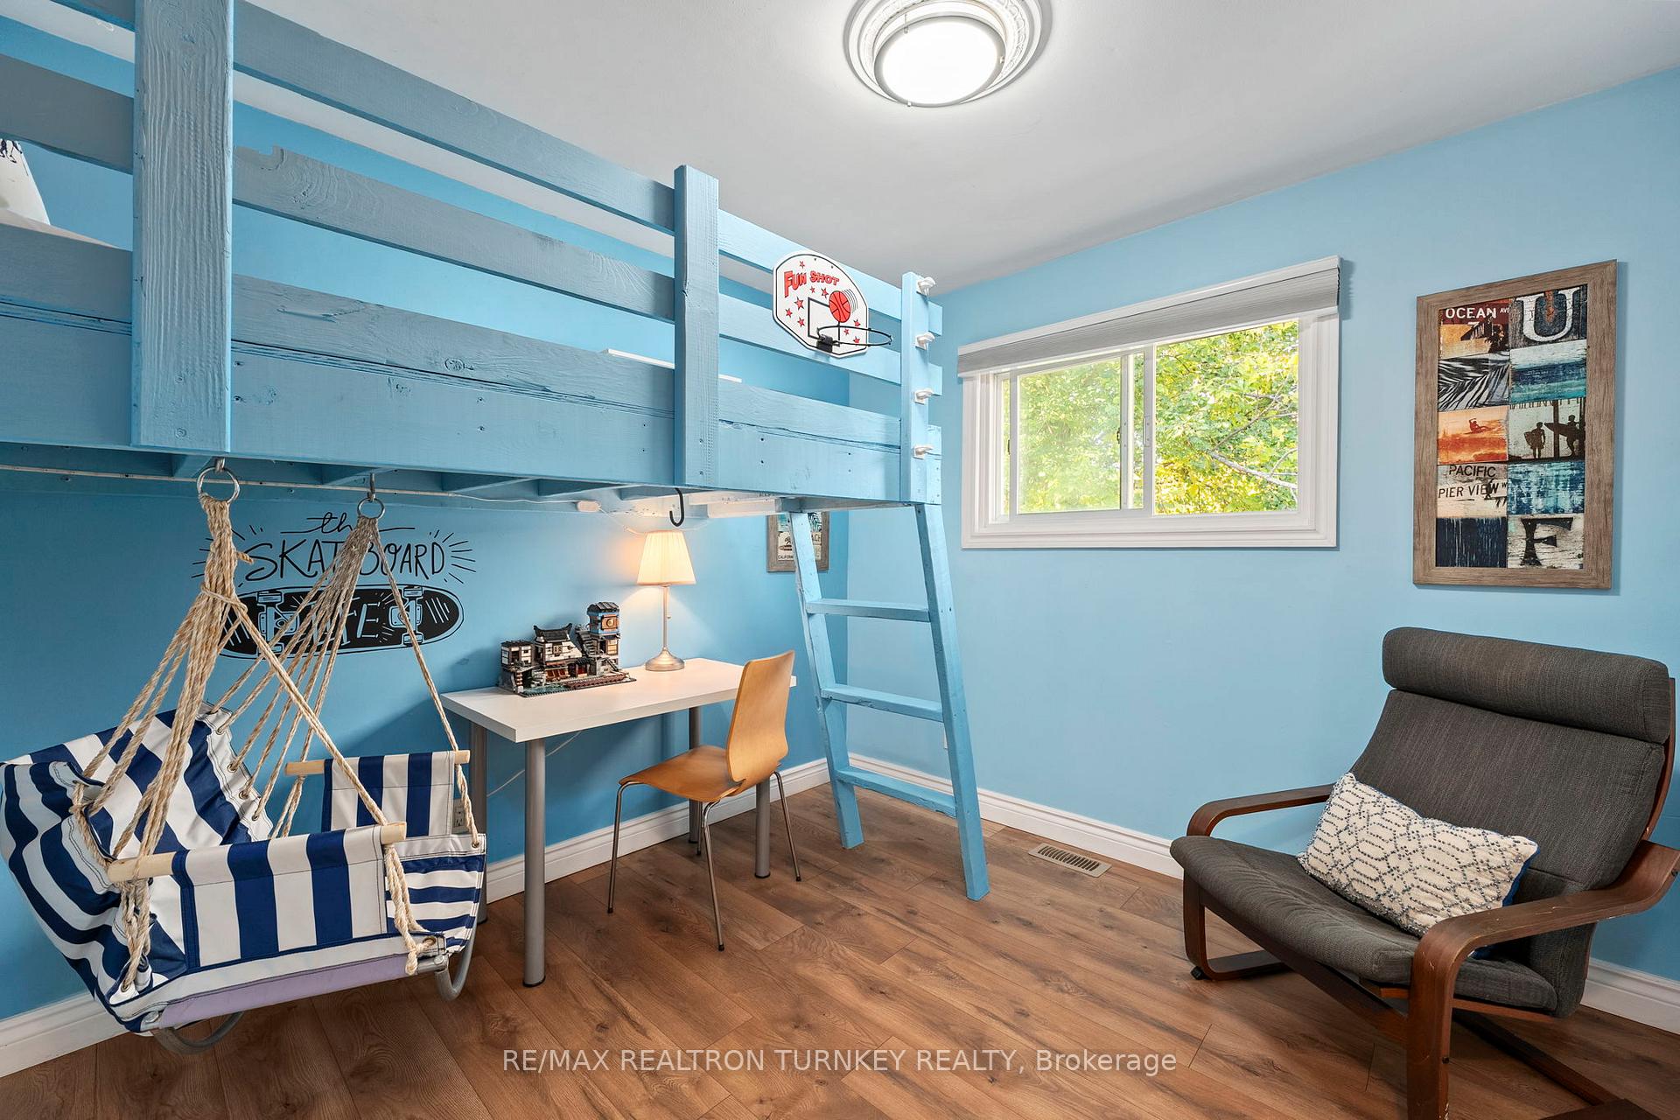
- Bedroom 2—Main level, Laminate, Double Closet, Window
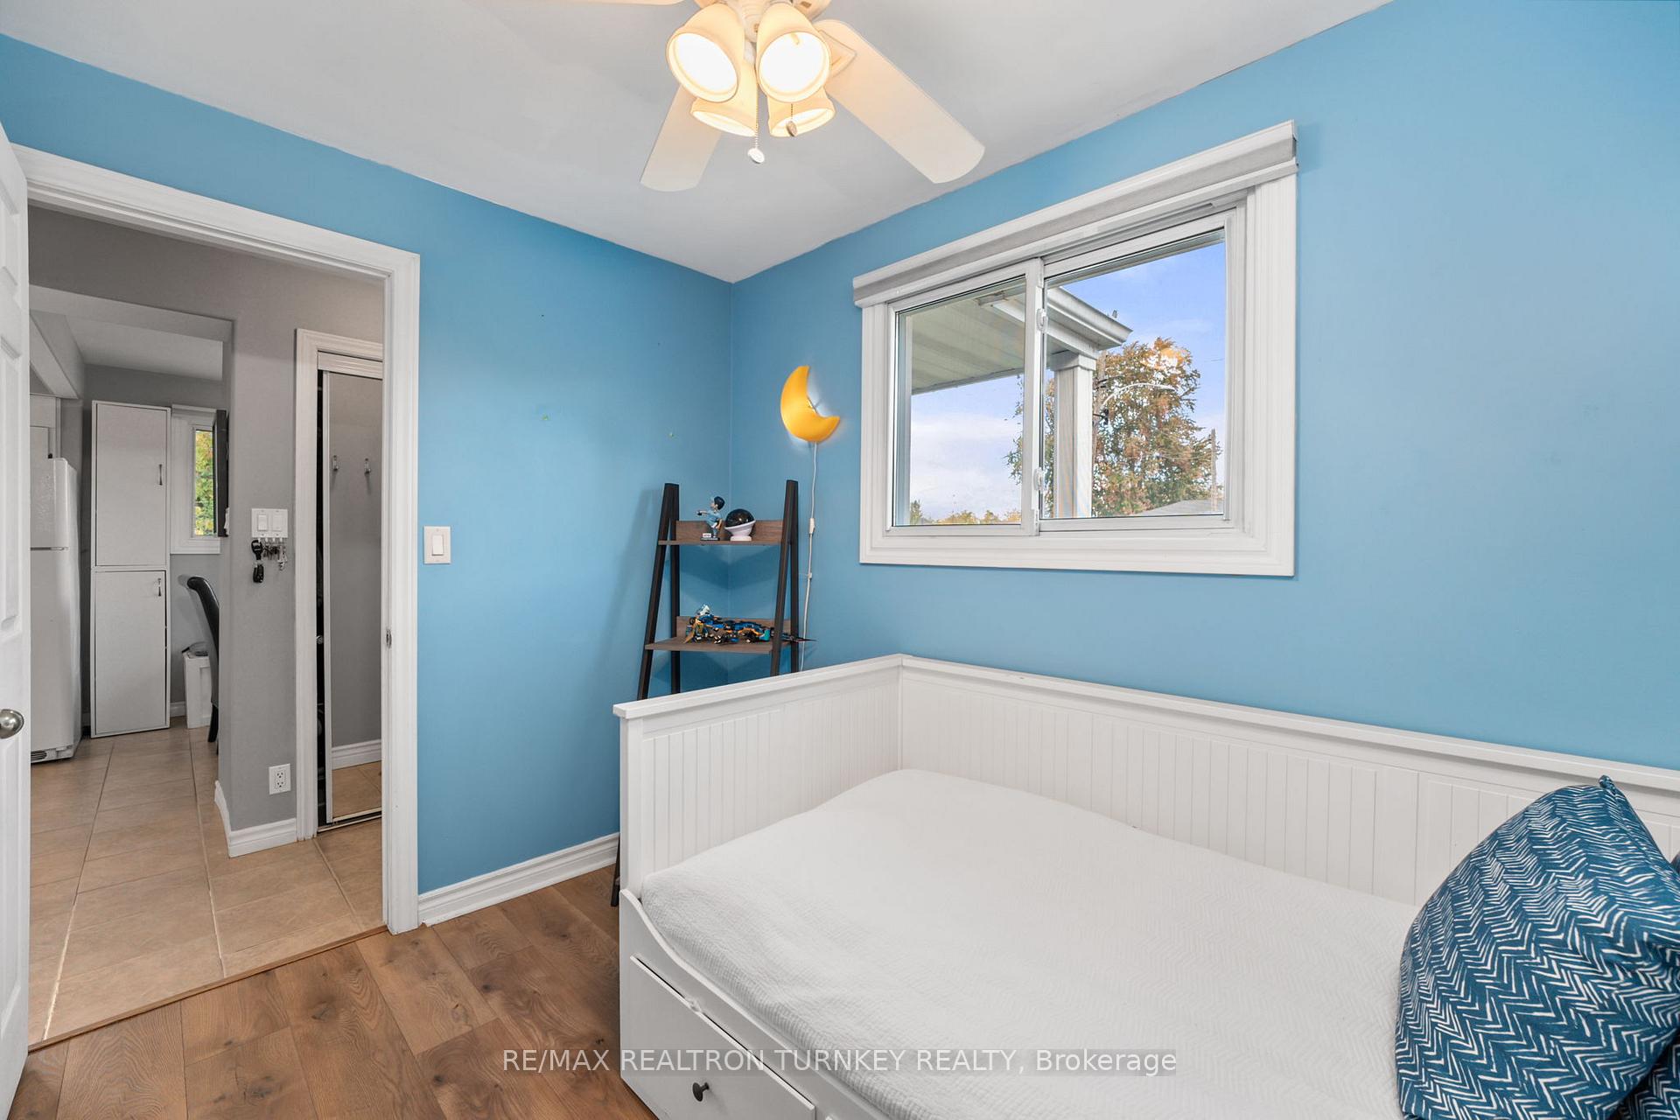
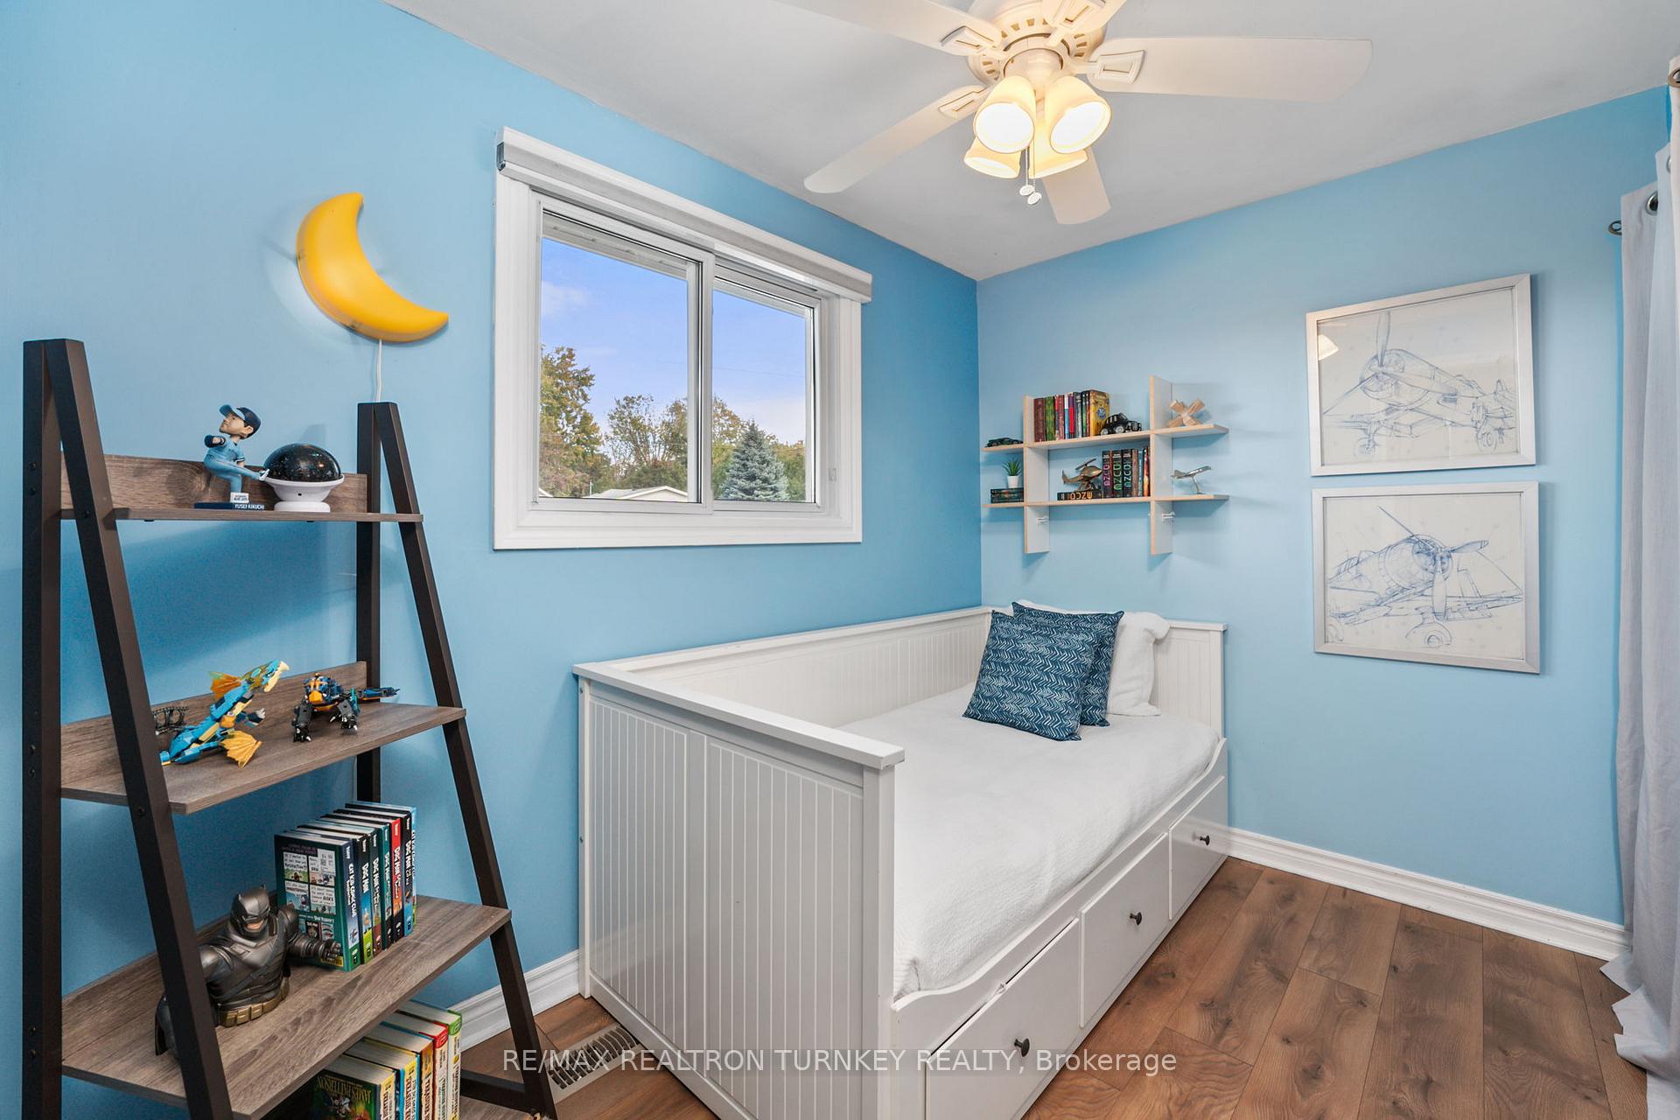
- Bedroom 3—Main level, Laminate, Closet, Window
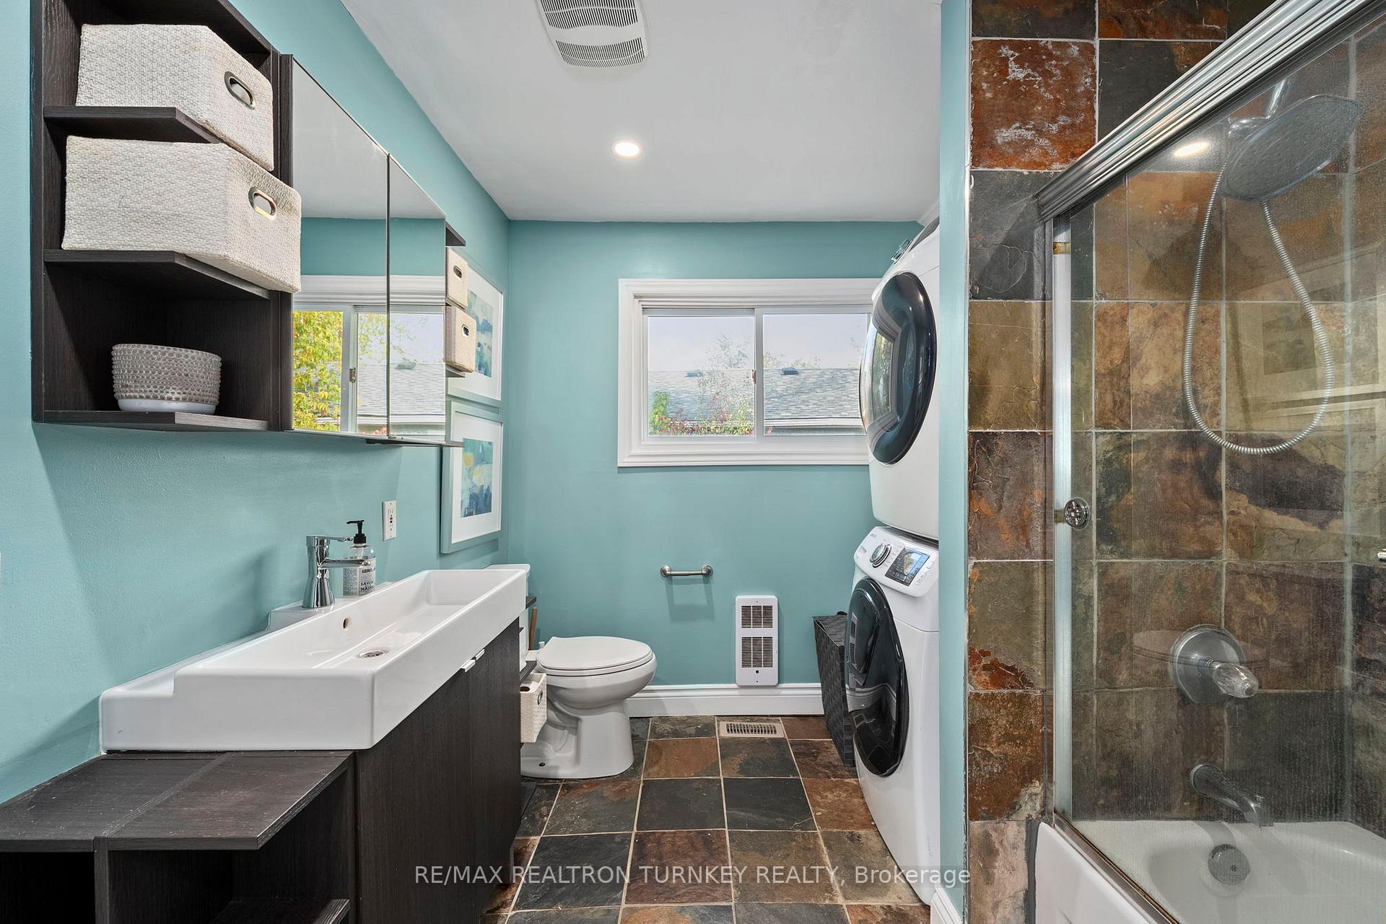
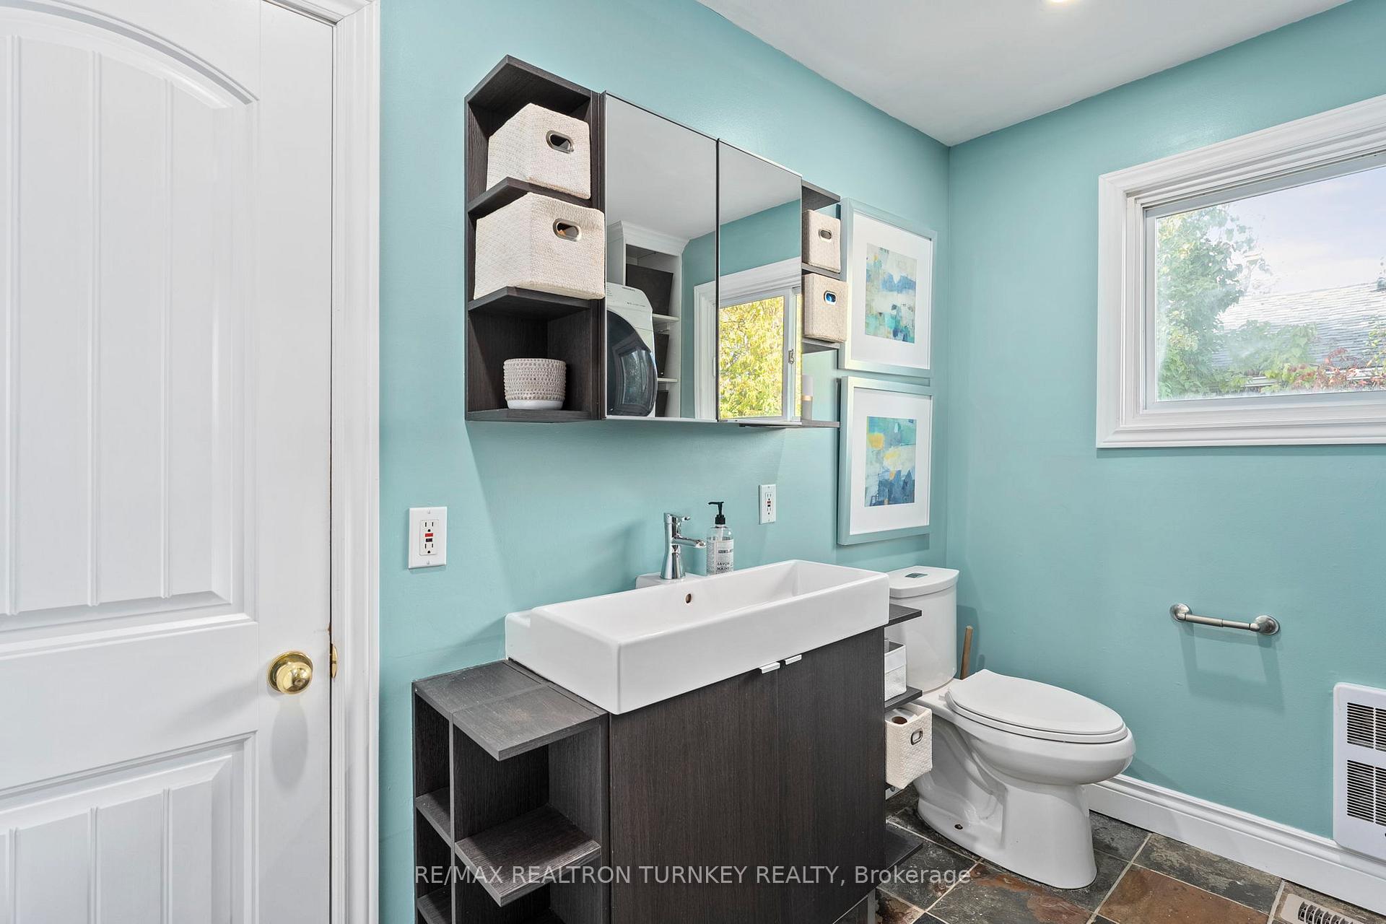
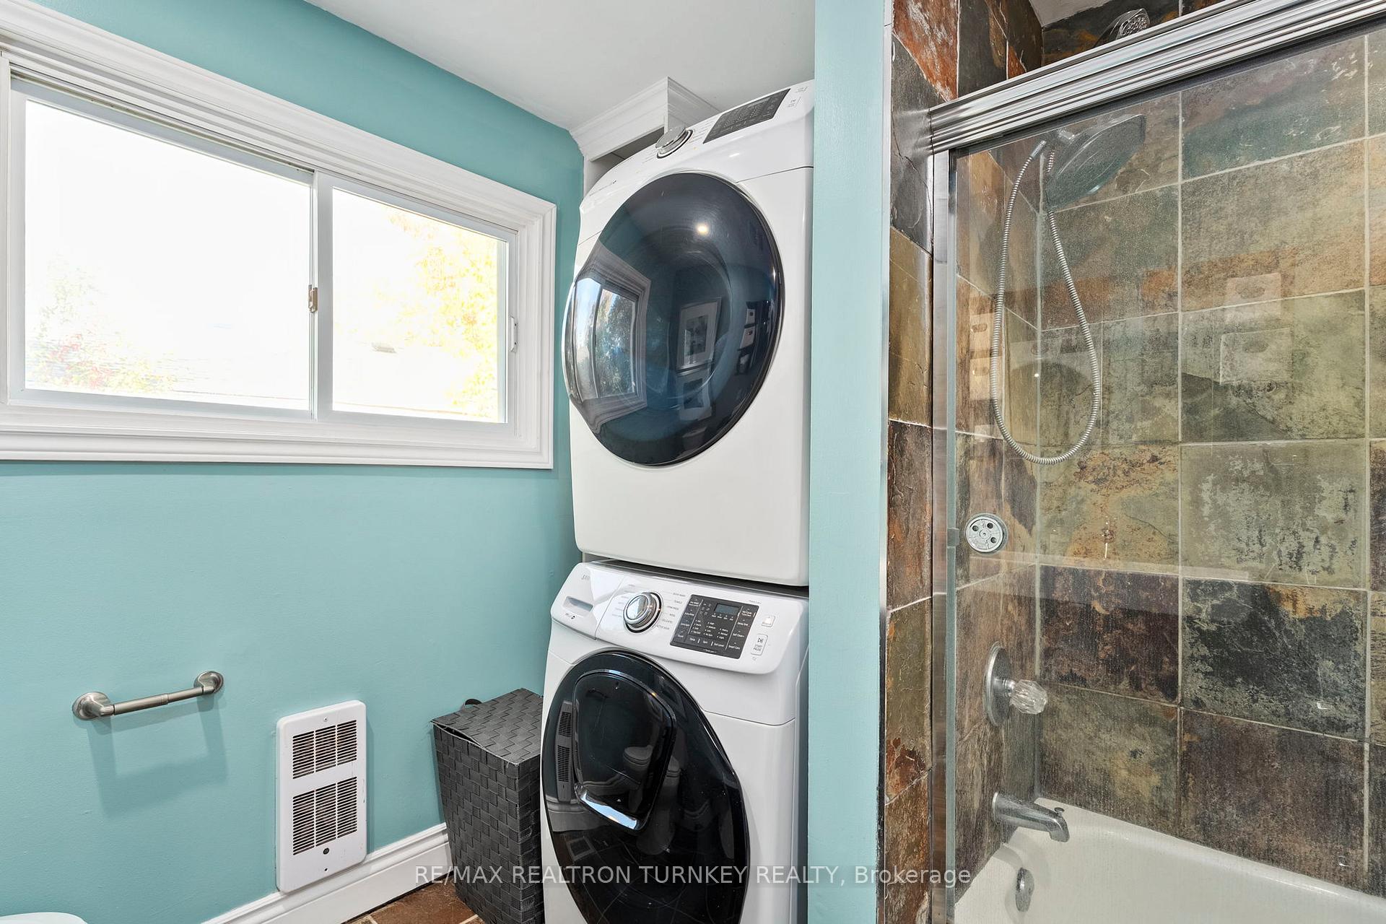
- Laundry—Main level, Tile Floor, 4 Pc Bath, Window
Washrooms
- 4-piece, Main
- Municipality
- Georgina
- Neighbourhood
- Historic Lakeshore Communities
- Main cross streets
- Kennedy Road and Metro Road North
- Zoning
- R1
- Directions
- Kennedy Road and Metro Road North
- Waterfront
- WaterfrontCommunity
- MLS® number
- N12463480
- Data source
- Toronto Regional Real Estate Board
- Status change
- 2025-11-03
- Listed on
- 2025-10-15
- Days on market
- 19 days
- Possession type
- 60-89 days
- Co-op commission
- 2.5% + HST with Many Thanks!!
- Seller
- Listed by
- RE/MAX REALTRON TURNKEY REALTY
Home Market Value
Current home valuation for 782 Third Avenue, Georgina, Historic Lakeshore Communities, Georgina, ON. Listed for $638,900
HOMEH Estimate
$596,192
Estimated Sales Range
$417,334 - $775,050
HOMEH Estimate for 782 Third Avenue, Georgina, Historic Lakeshore Communities
Calculated with a real agent's CMA method — 45+ years of experience, codified. Not an AI guess.
For the owner
Is this your home? Track its value.
Get this home's HOMEH Estimate by email once a month, with how many homes are for sale around you.
Mortgage Payment Calculator
Compare up to 4 down payment scenarios
5% on first $500K + 10% on $138,900 over $500K
$38,890
| Scenario 1 | Scenario 2 | Scenario 3 | Scenario 4 | |
|---|---|---|---|---|
−Down payment | % $ | % $ | % $ | % $ |
+CMHC insurance | $23,997 | $17,825 | $15,206 | $0 |
=Total mortgage | $623,924 | $592,835 | $558,271 | $511,120 |
Amortization | ||||
Mortgage rate | % | % | % | % |
| Payment frequency | ||||
=Mortgage payment | $3,046monthly | $2,895monthly | $2,726monthly | $2,496monthly |
Land Transfer Tax
$9,253
$9,253
Around this home
No schools found nearby
Data provided by OpenStreetMap & Fraser Institute School Rankings
Ask HOMEH
New!Hi there!
👋Text or call (416) 301-9001
Recommended for you
Based on homes you've looked at.
No recommended properties found.
Nearby similar homes
No nearby properties found.
More real estate resources
Other homes nearby
Explore this area
Nearby neighbourhoods
No nearby listings available.