
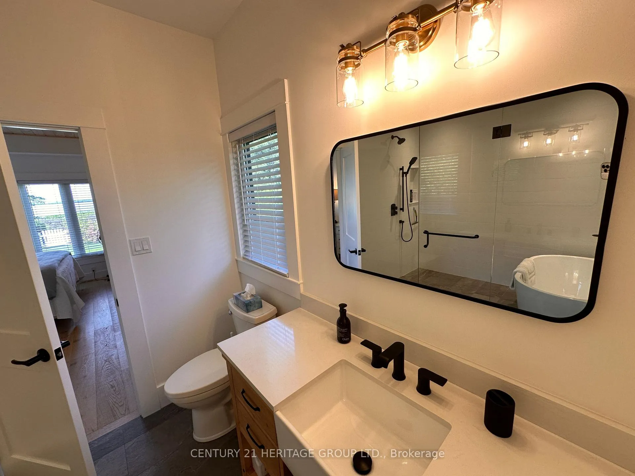
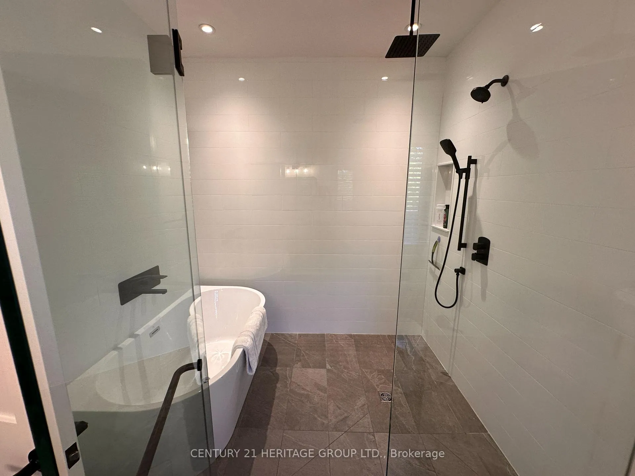
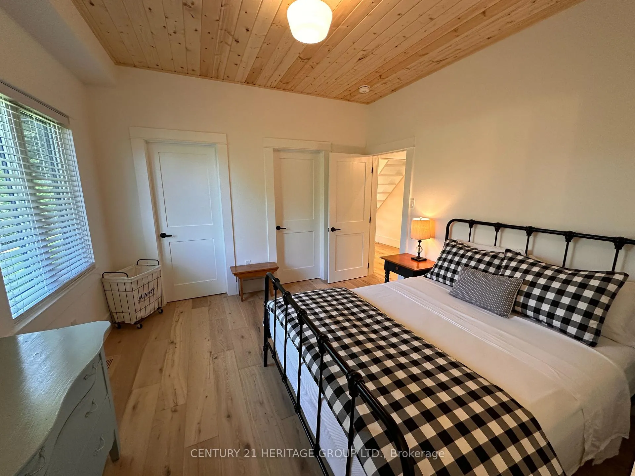
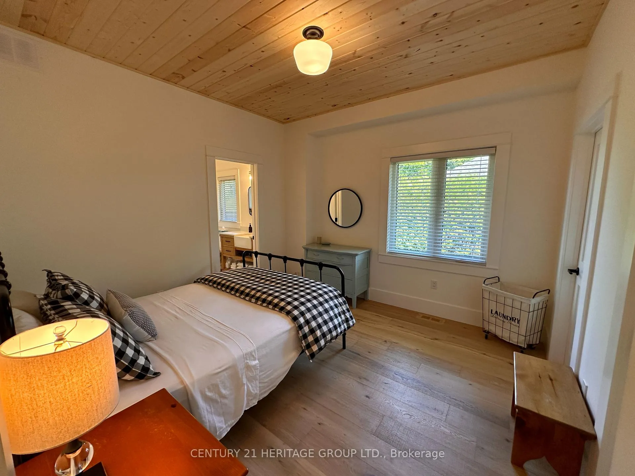
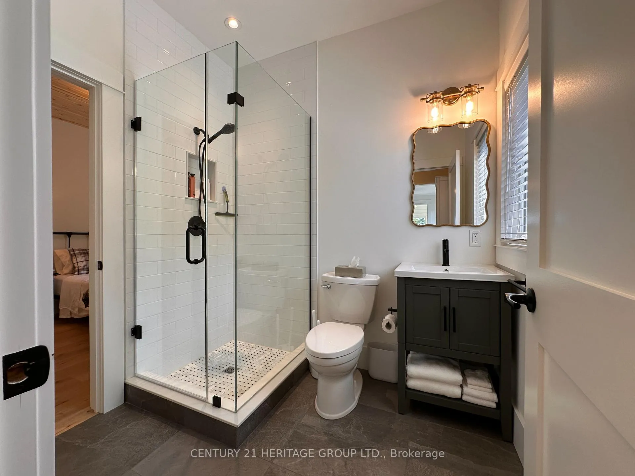
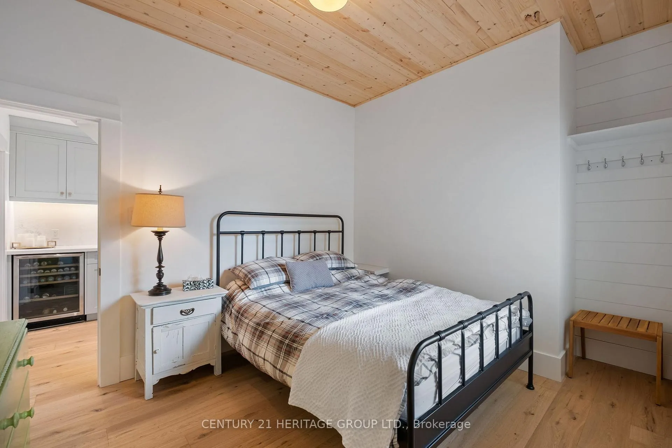
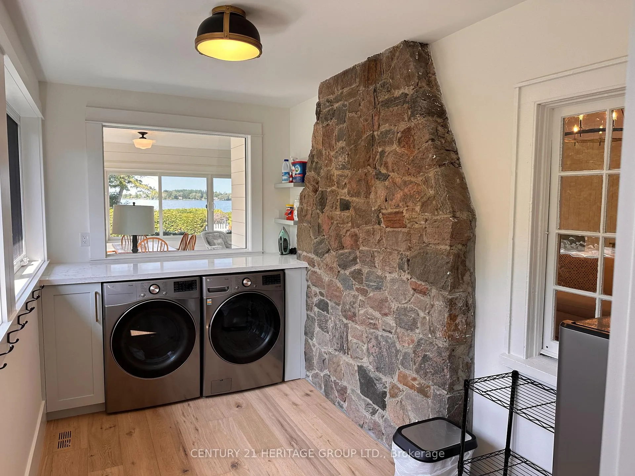
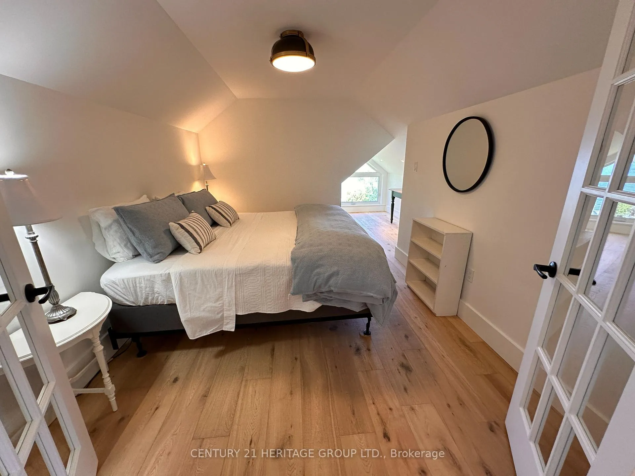
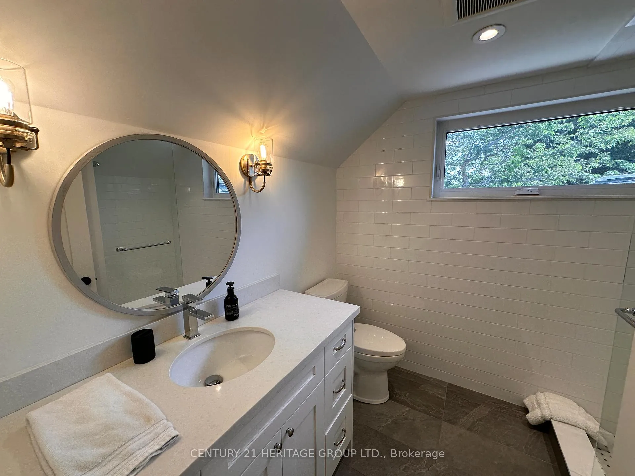
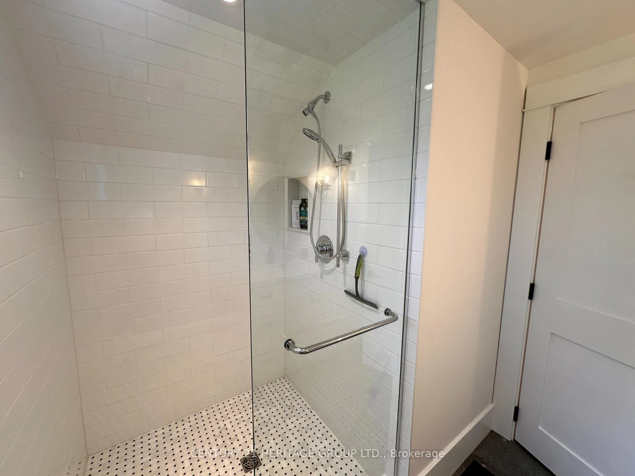
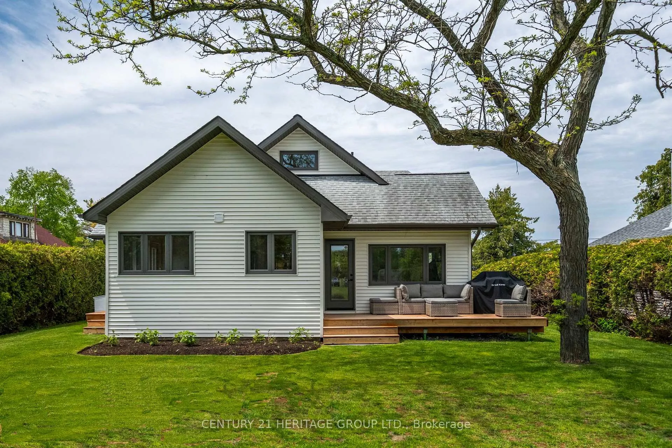
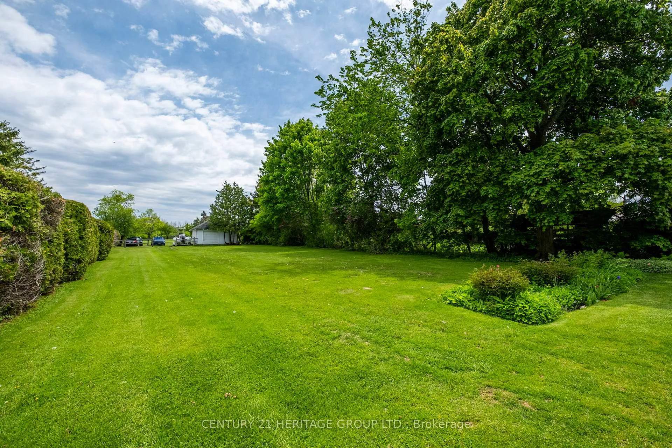
911 Lake Drive N
Georgina (Historic Lakeshore Communities), ON L4P 3E9
- 4Bedrooms
- 3Bathrooms
- 2Garage
- 2000–2500Sq Ft
- $8,714Tax
- 75×347 ftLot Size
 Estimated Value:$2,175,000See Free Estimate Report

Property not available for sale or for rent.
HOMEH One: full-service selling for a 1% listing fee. The buyer's agent commission is separate.
Free Home EvaluationHow Much Is My Home Worth?Homes for Sale NearbySale & Price History for 911 Lake Drive N, Georgina, Historic Lakeshore Communities
| Start Date | End Date | Price | Event | MLS# |
|---|---|---|---|---|
| 2026-03-15 | 2026-05-15 | Login to See Prices | Sold | n12884682 |
| 2025-12-15 | 2026-03-15 | Login to See Prices | Expired | n12633758 |
| 2025-08-05 | 2025-12-31 | Login to See Prices | Expired | n12324233 |
| 2025-08-05 | 2025-11-30 | Login to See Prices | Expired | n12324183 |
| 2025-06-23 | 2025-08-05 | Login to See Prices | Terminated | n12240201 |
Real estate boards require you to or to see the full details of this property.
*Sold prices and complete sale & price history are regulated data. Under the Trust in Real Estate Services Act, 2002 (TRESA) and the rules of the Real Estate Council of Ontario (RECO), and pursuant to the Multiple Listing Service® rules of the Canadian Real Estate Association (CREA) and the Toronto Regional Real Estate Board (TRREB), this information may be shown only to registered users who have agreed to the applicable terms of use (a Virtual Office Website, or "VOW," arrangement). HOMEH Inc., Brokerage therefore provides it to signed-in members only. Creating an account is free and takes under a minute.
About 911 Lake Drive N, Georgina, Historic Lakeshore Communities
Summarized Description
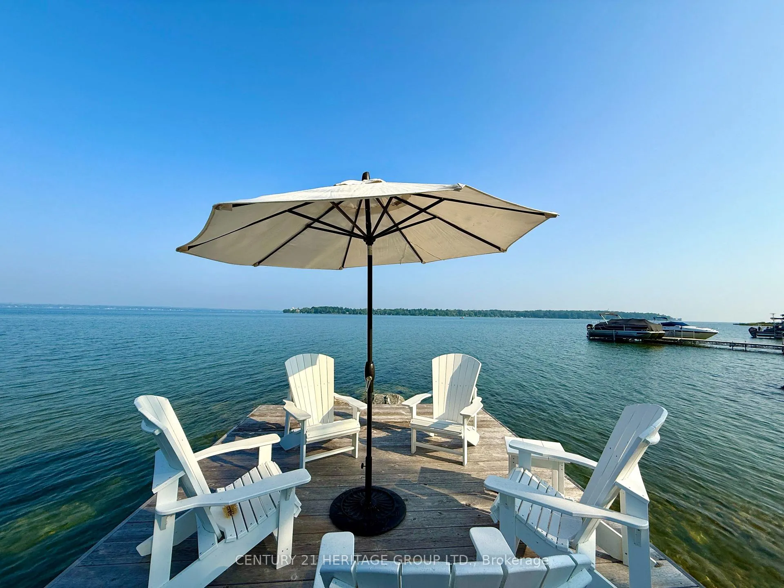
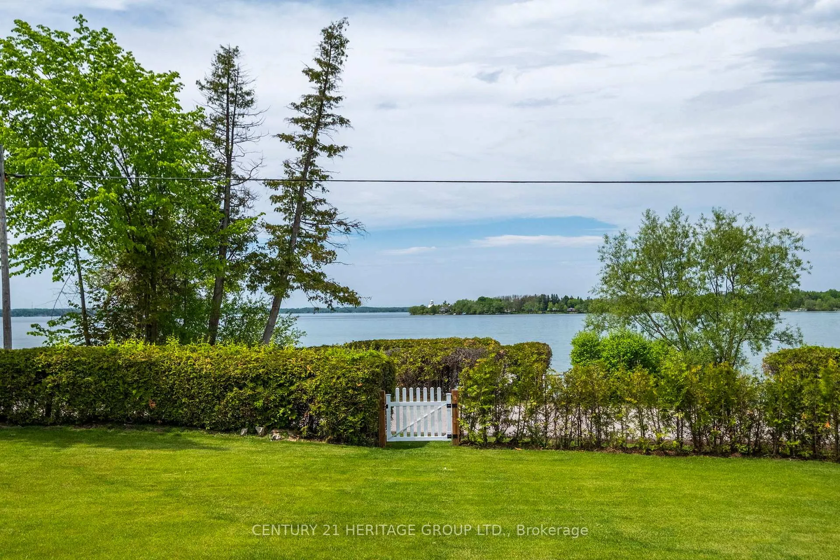
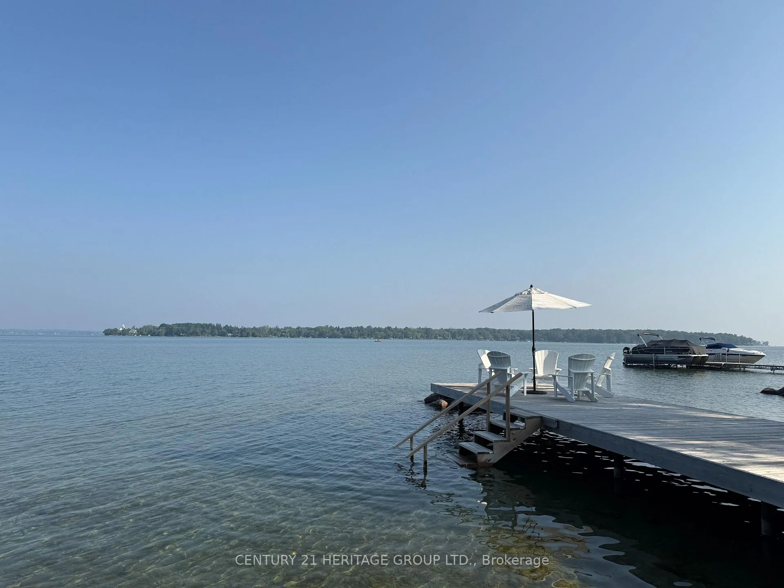
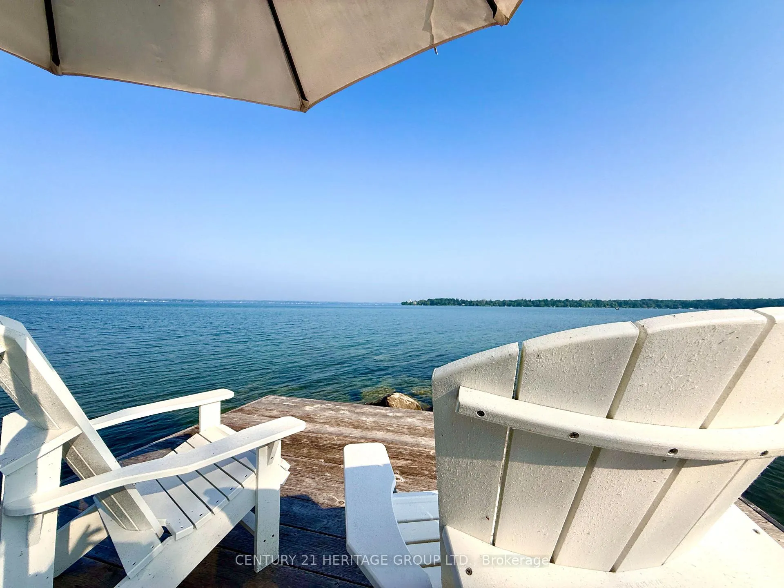
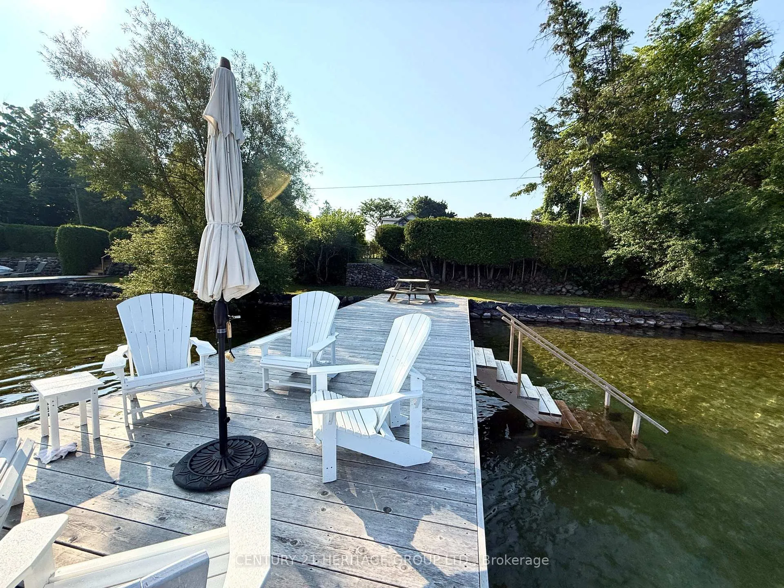
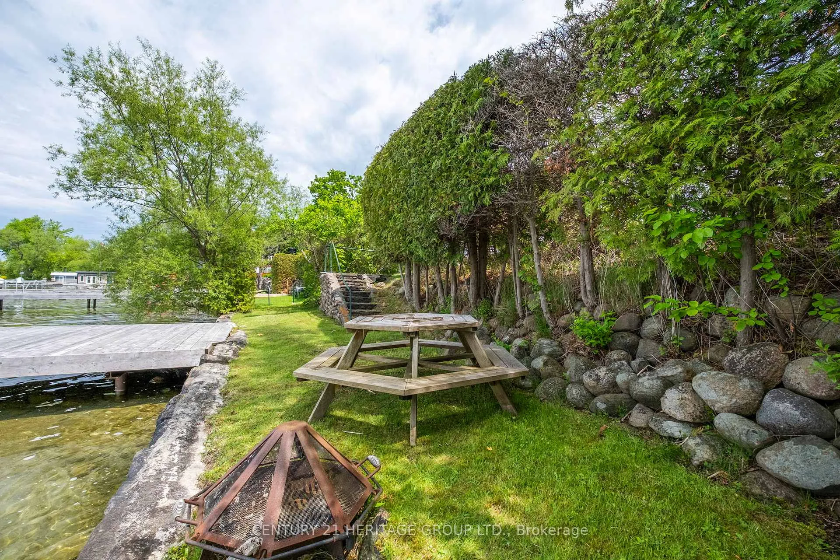
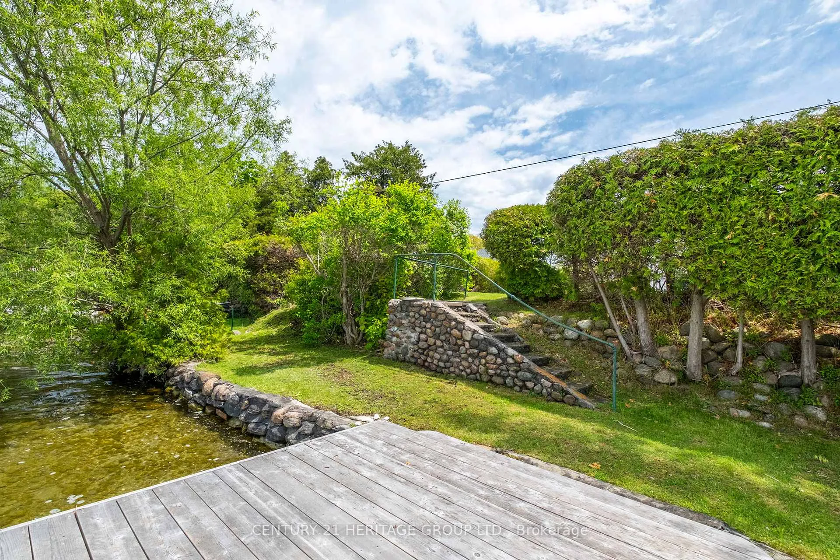
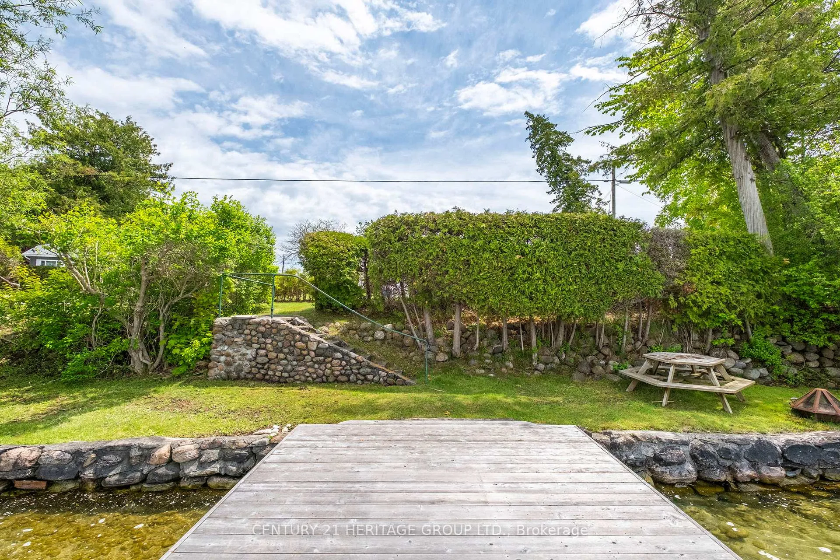
- Located on Lake Simcoe with serene dock access.
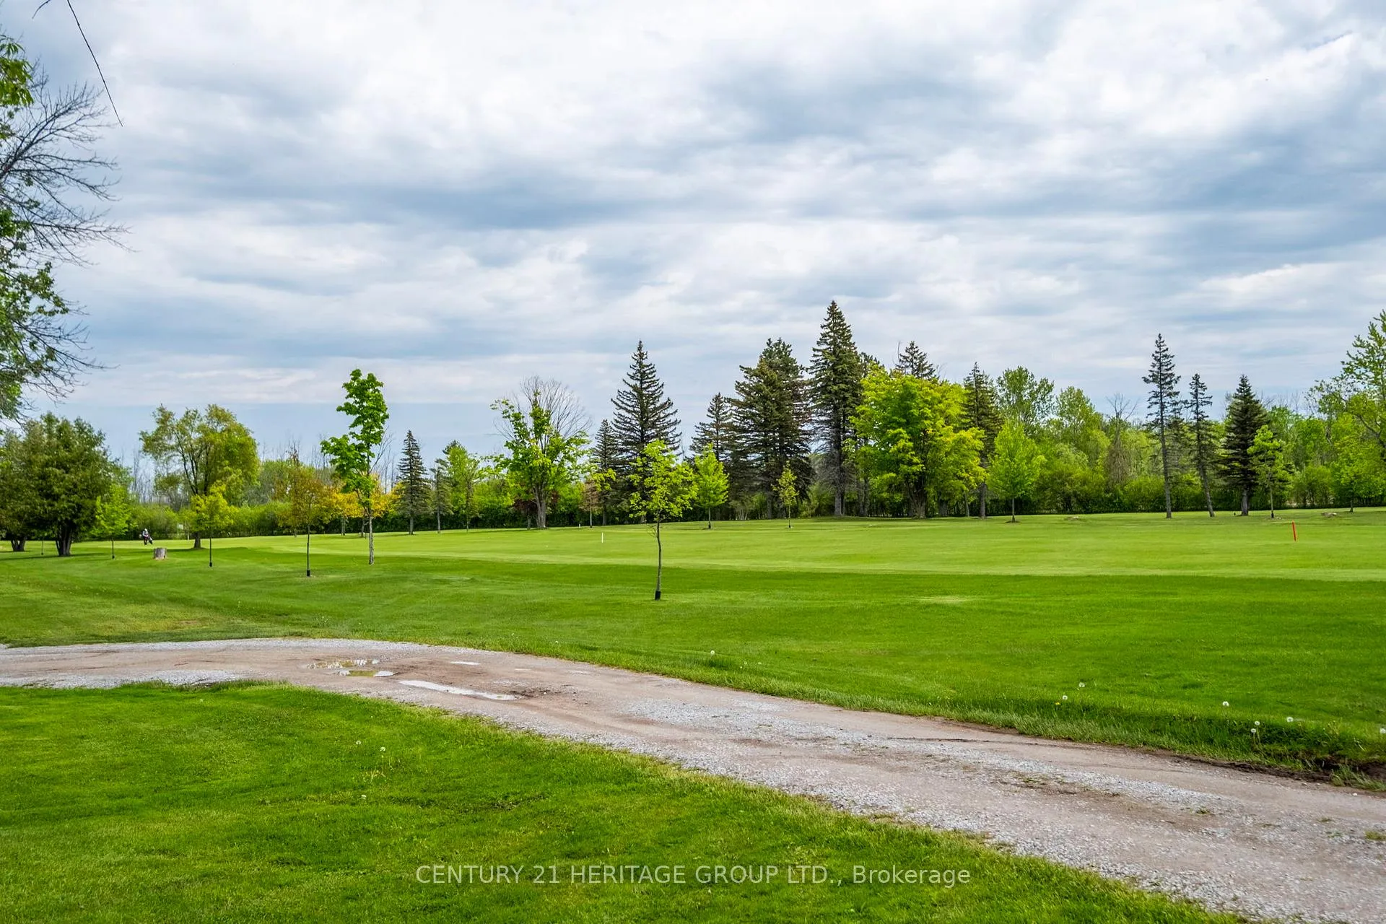
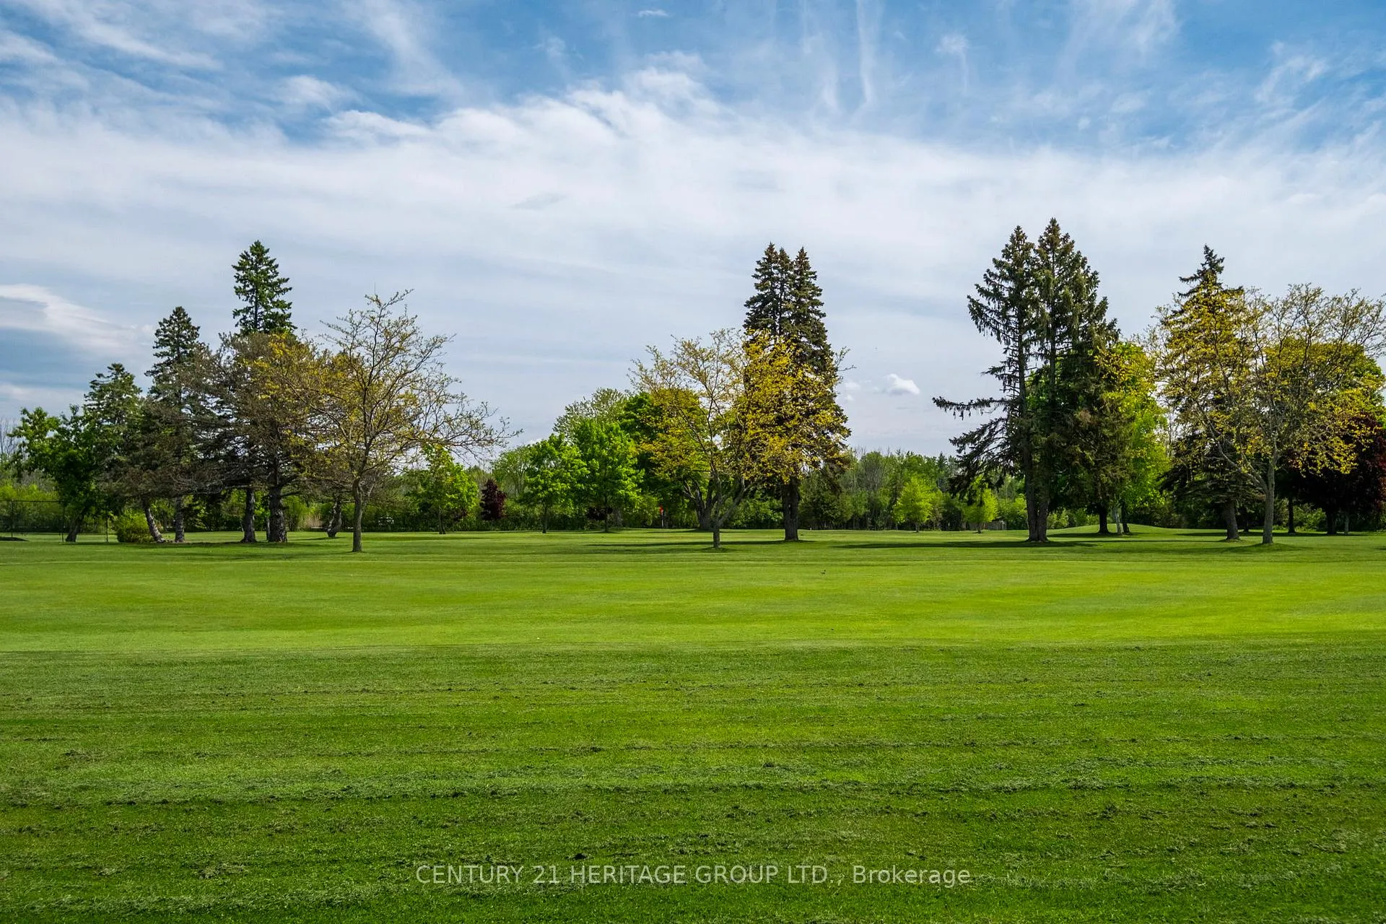
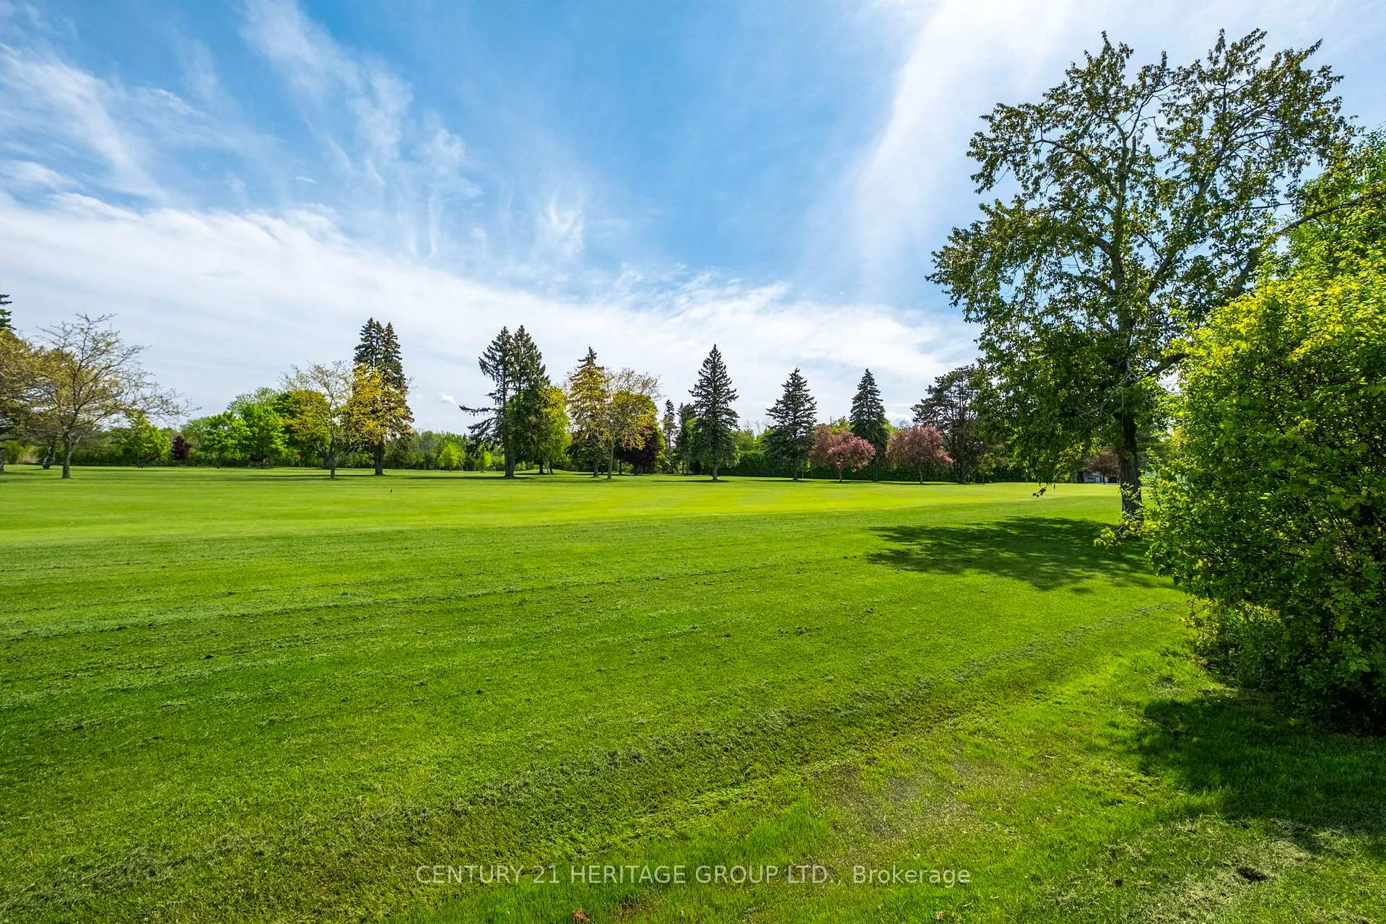
- Private backyard adjacent to a golf course.
- Four bedrooms and three bathrooms for ample space.
- Fully furnished for immediate comfort and style.
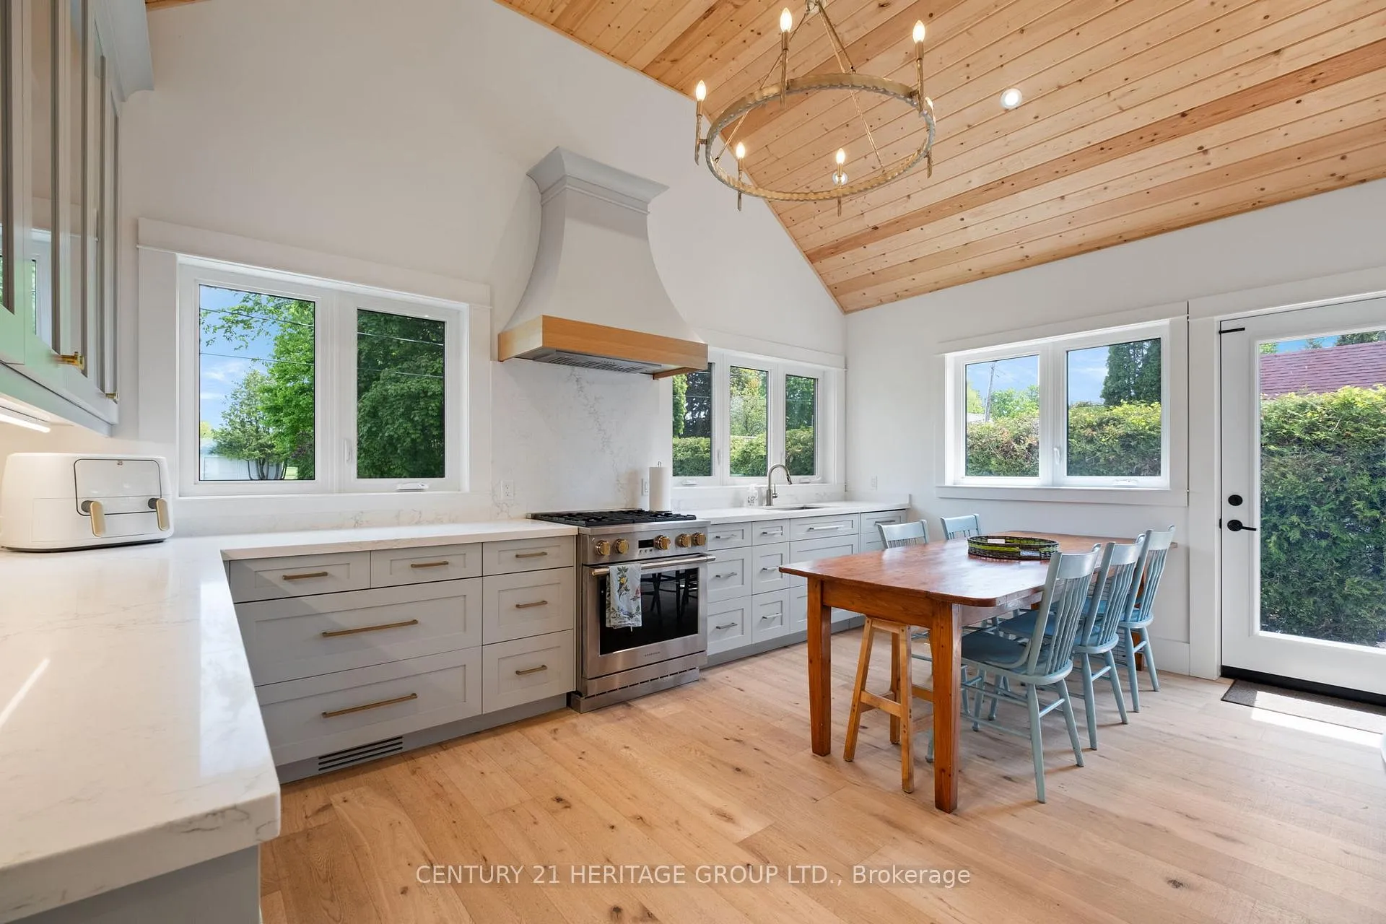
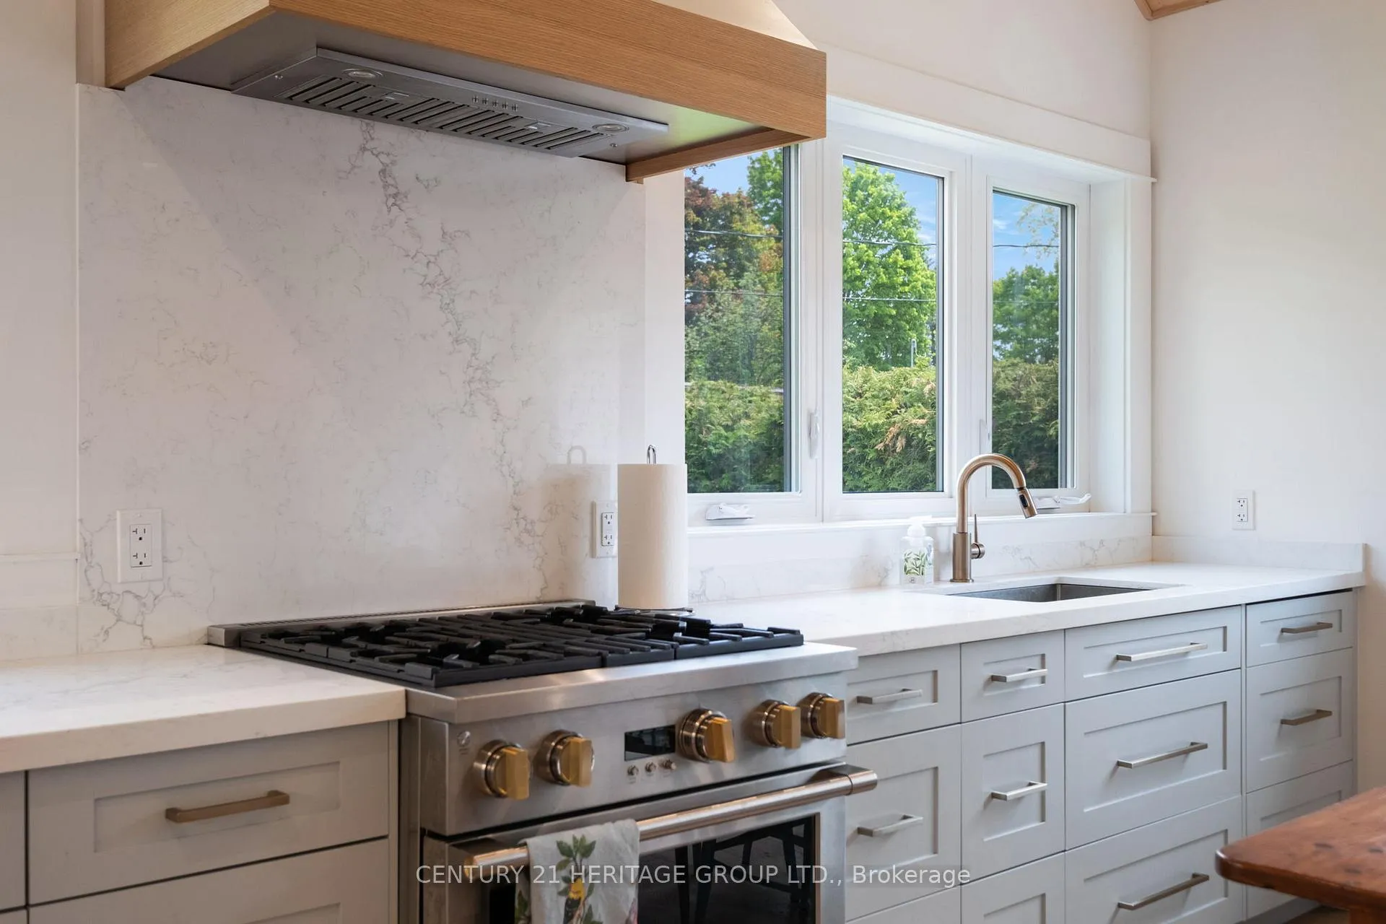
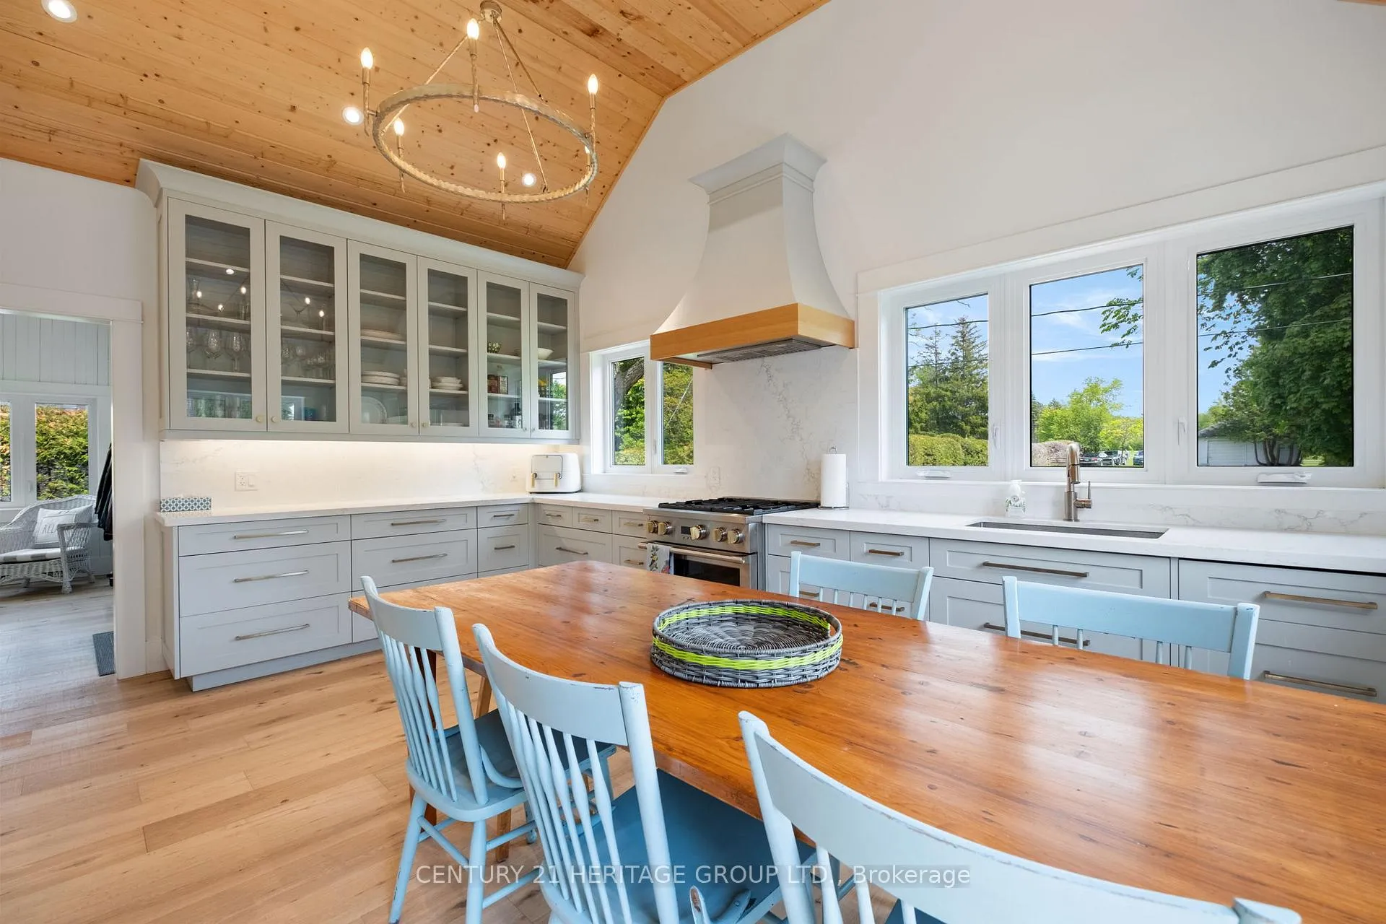
- Chef's kitchen with premium appliances for culinary enthusiasts.
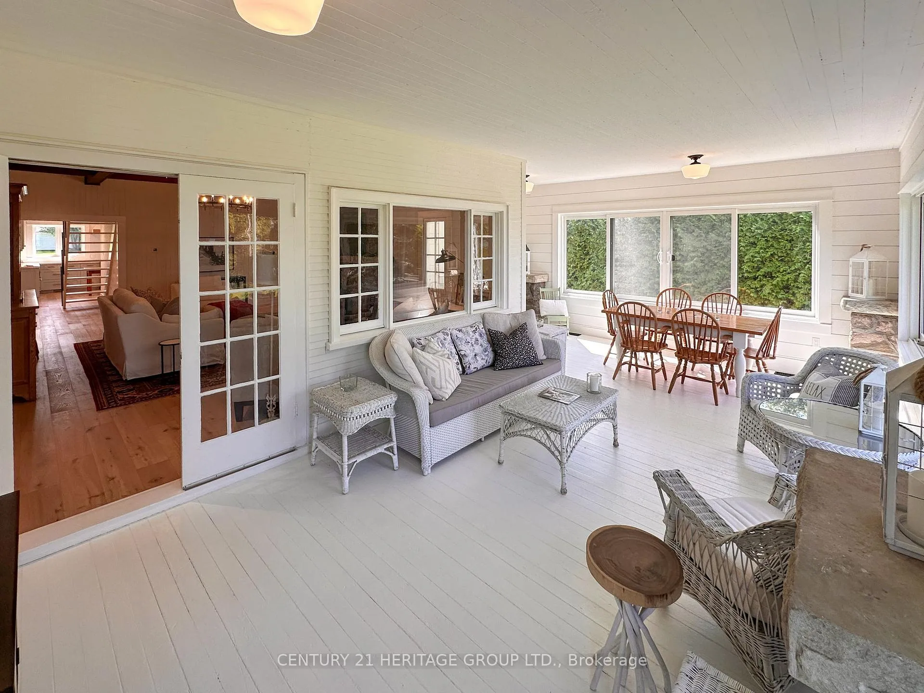
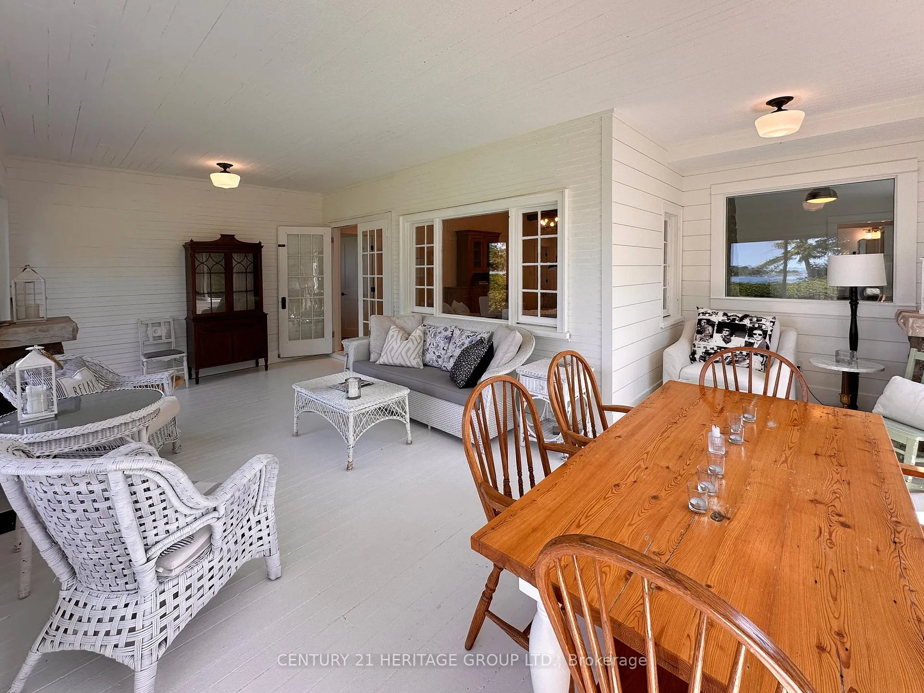
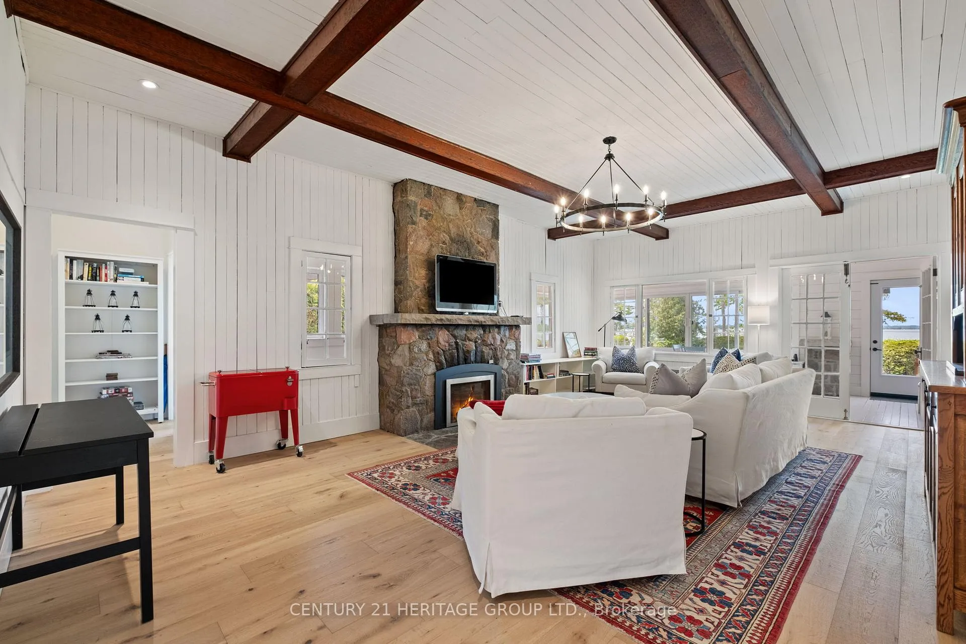
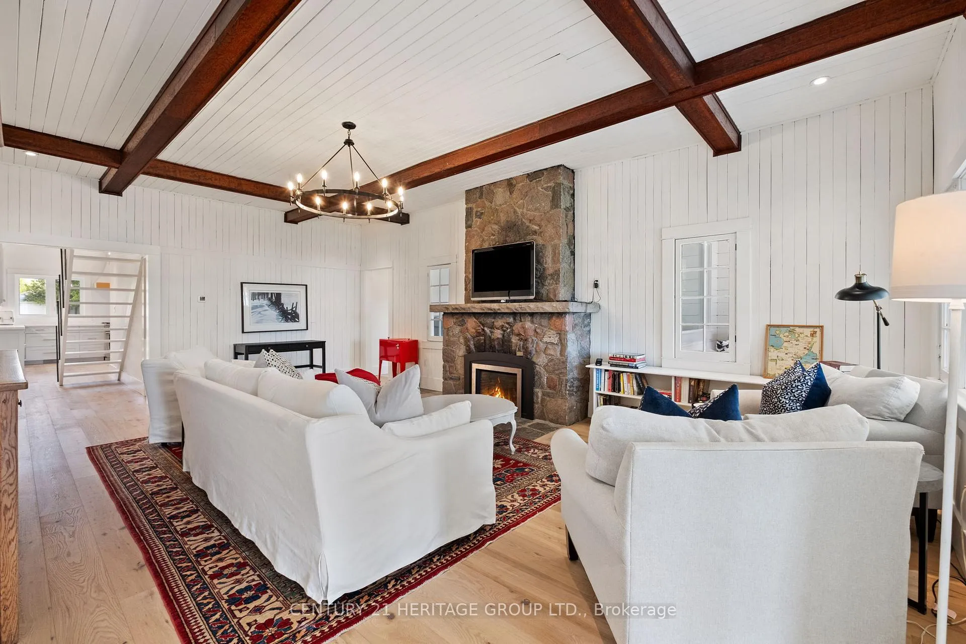
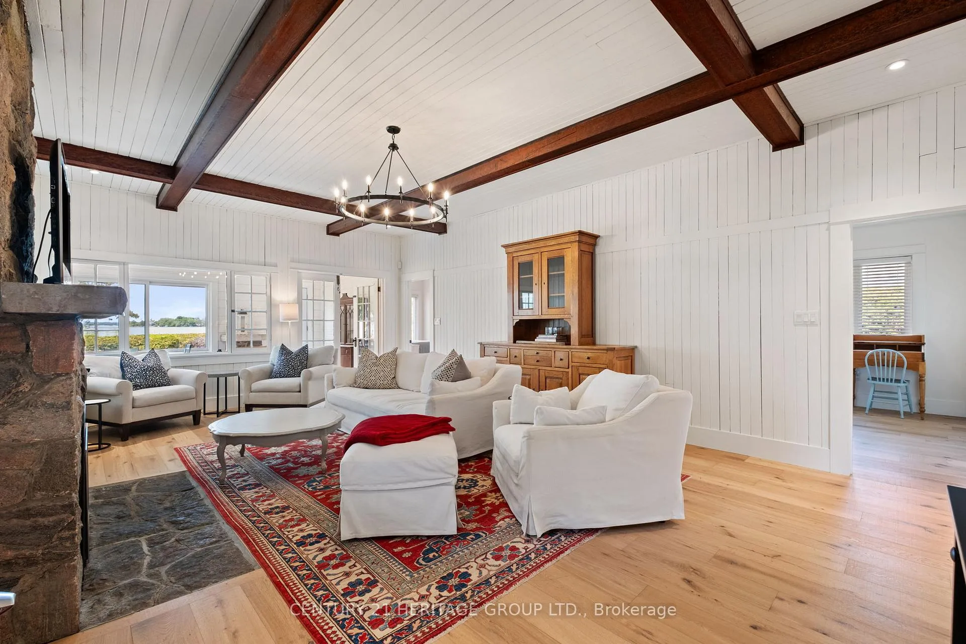
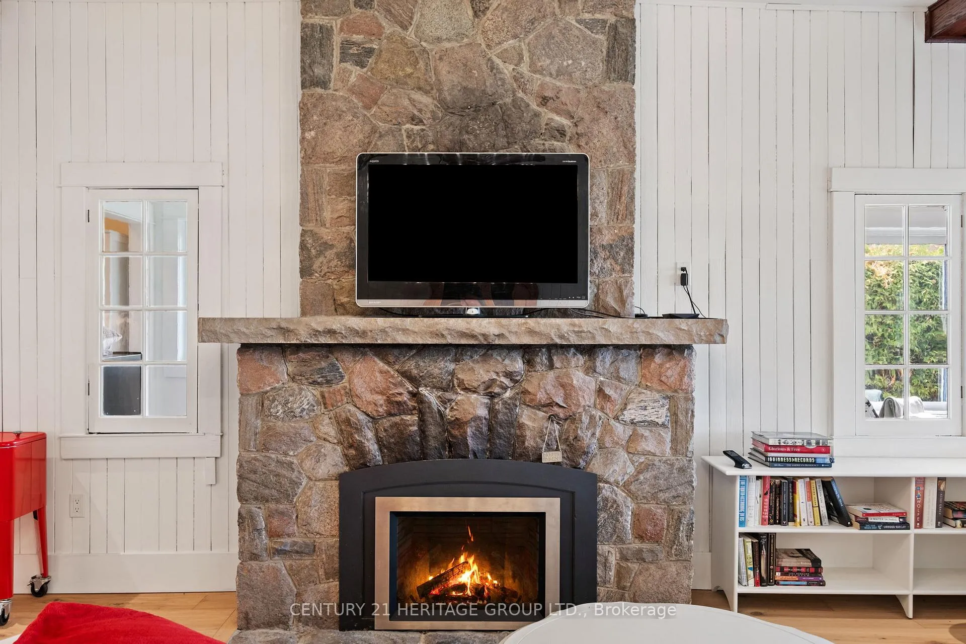
- Dramatic stone fireplace enhances the living area.
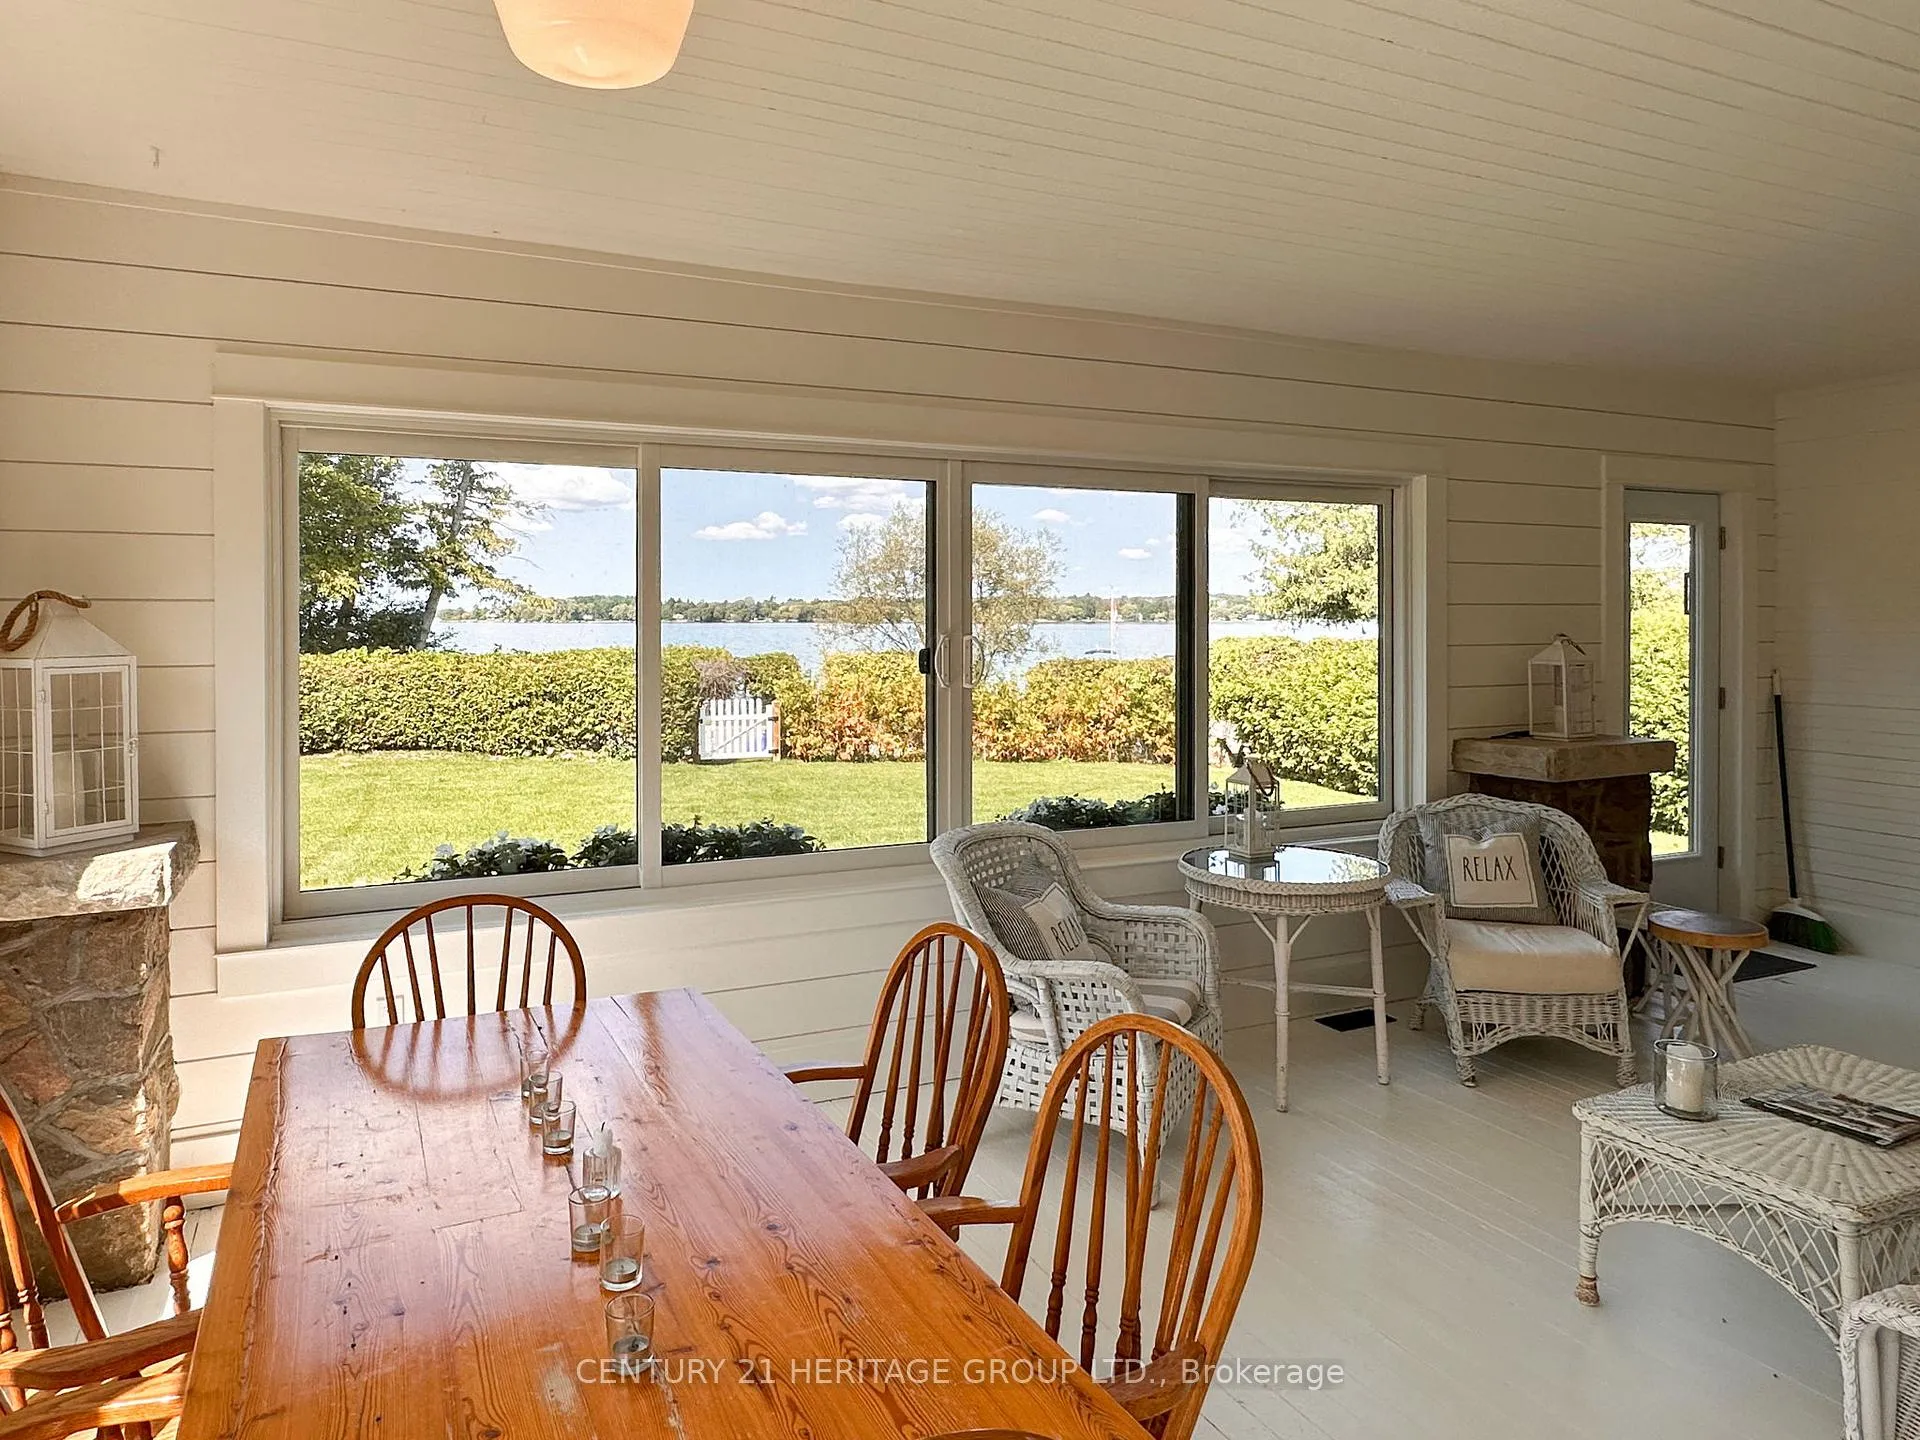
- Expansive windows offer stunning views.
- Turnkey property ready for new owners.
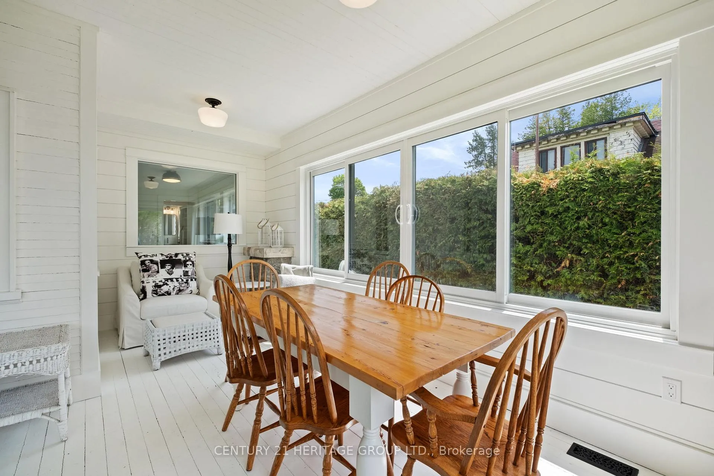
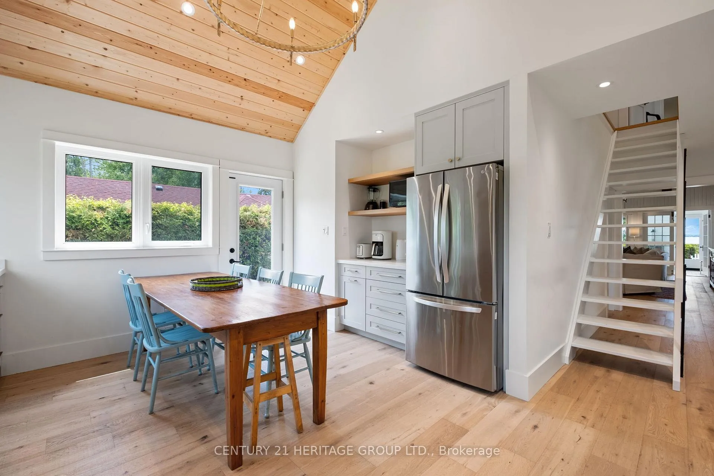
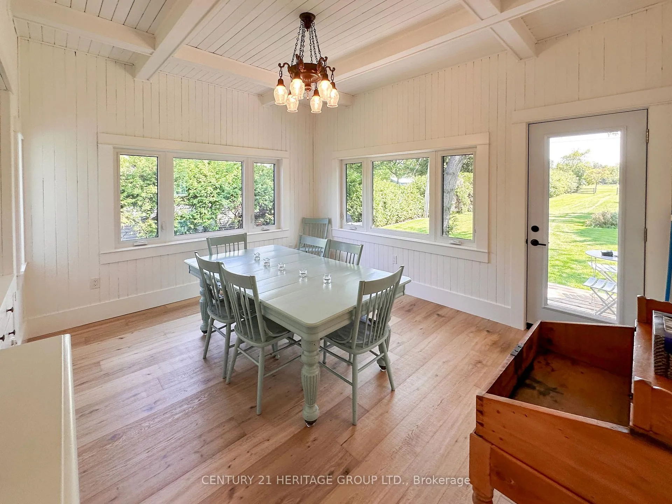
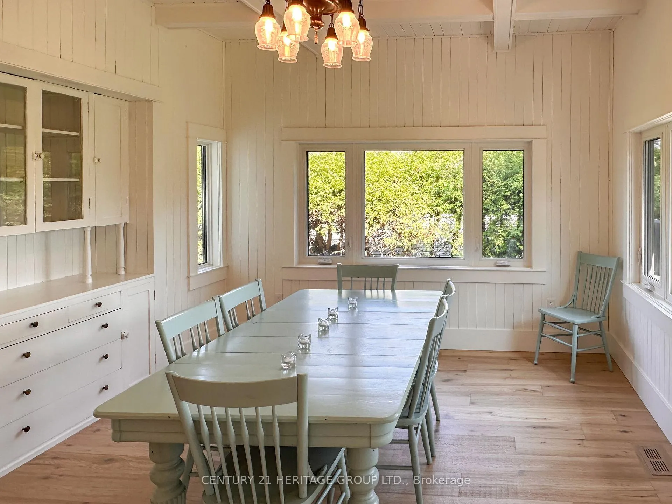
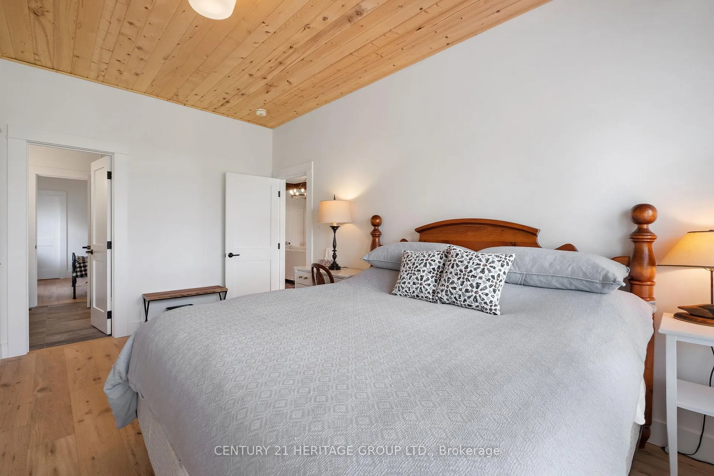
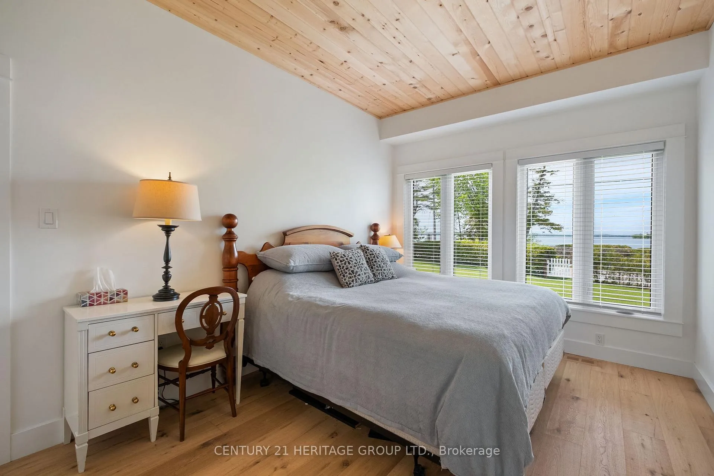
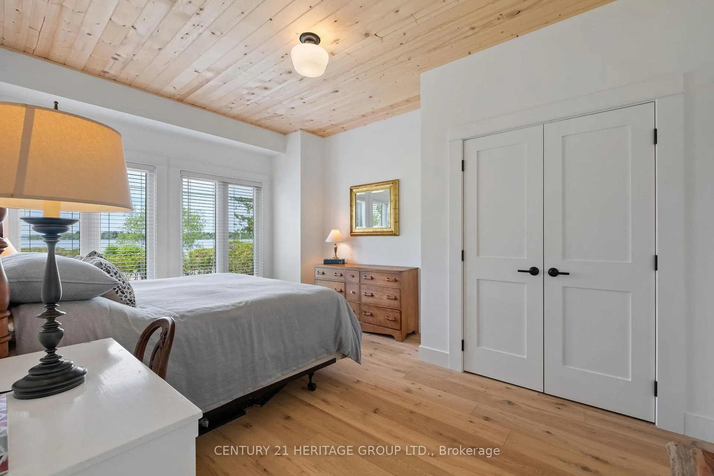
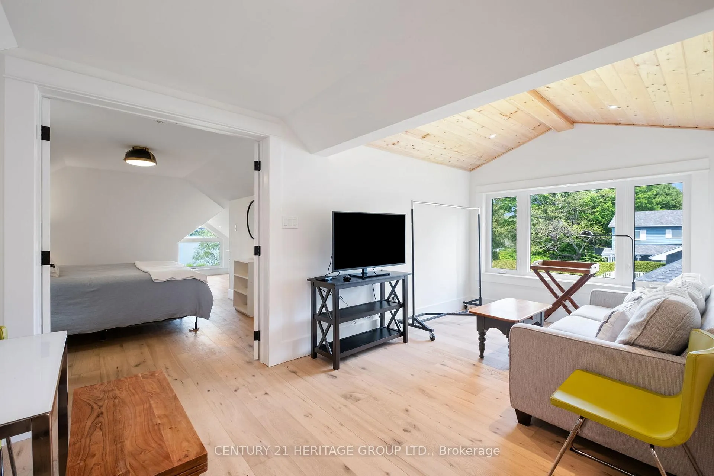
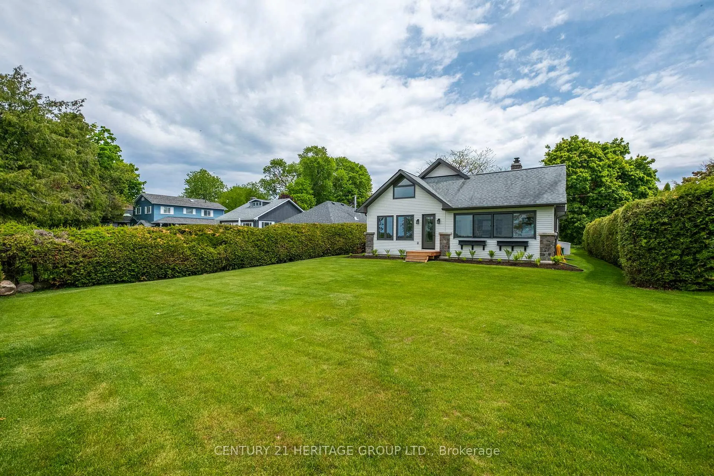
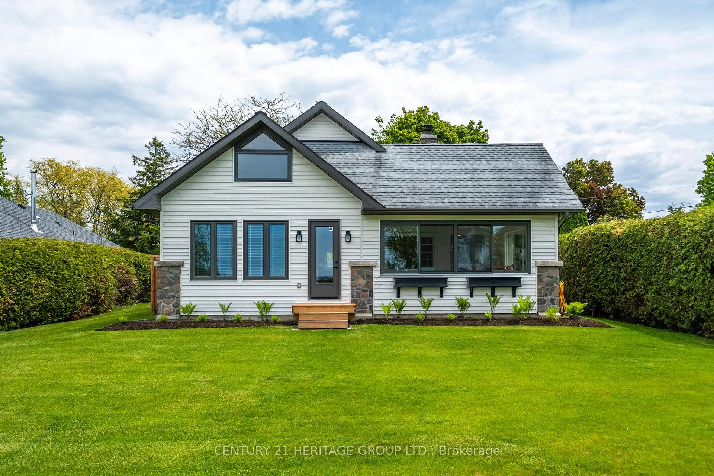
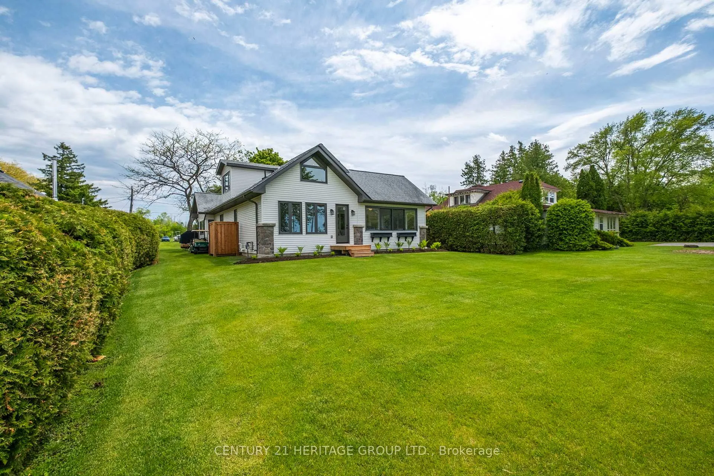
You've Waited a Long Time to Find a Home Like This... Discover 911 Lake Dr. N. Your weekend starts with a quiet moment on the dock, your favourite coffee in hand, as baby ducks glide across the peaceful waters of Lake Simcoe. The morning is still, the view is endless, and the pace is entirely your own. In the afternoon, step out to the fairway just beyond your backyard and enjoy a relaxed round -perhaps adding a few birdies to your scorecard. As the sun begins to dip toward the horizon, take the boat out for an early evening cruise, the water reflecting the golden light of day's end. Tomorrow, you might invite friends to share it all. But today, it's your private oasis. Welcome to prestigious Eastbourne - a fully furnished four-bedroom, three-bathroom home thoughtfully curated for elevated living. The chef's kitchen impresses with premium appliances, while a dramatic floor-to-ceiling stone fireplace anchors the main living space. Fisher tongue-and-groove ceilings and white engineered hardwood flow throughout, and expansive picture windows capture breathtaking water and golf course views from your private 75' x 347' lot. There's nothing to do but arrive with your suitcase and let this exceptional home embrace you in comfort and style.
Key Facts & Features
Property Costs
- Annual Property Tax Amount
- $8,714
- Land Transfer Tax Fee
- $58,973
- Basement Type
- None
Interior Features
- Laundry Level
- Main Level
- Interior Extras
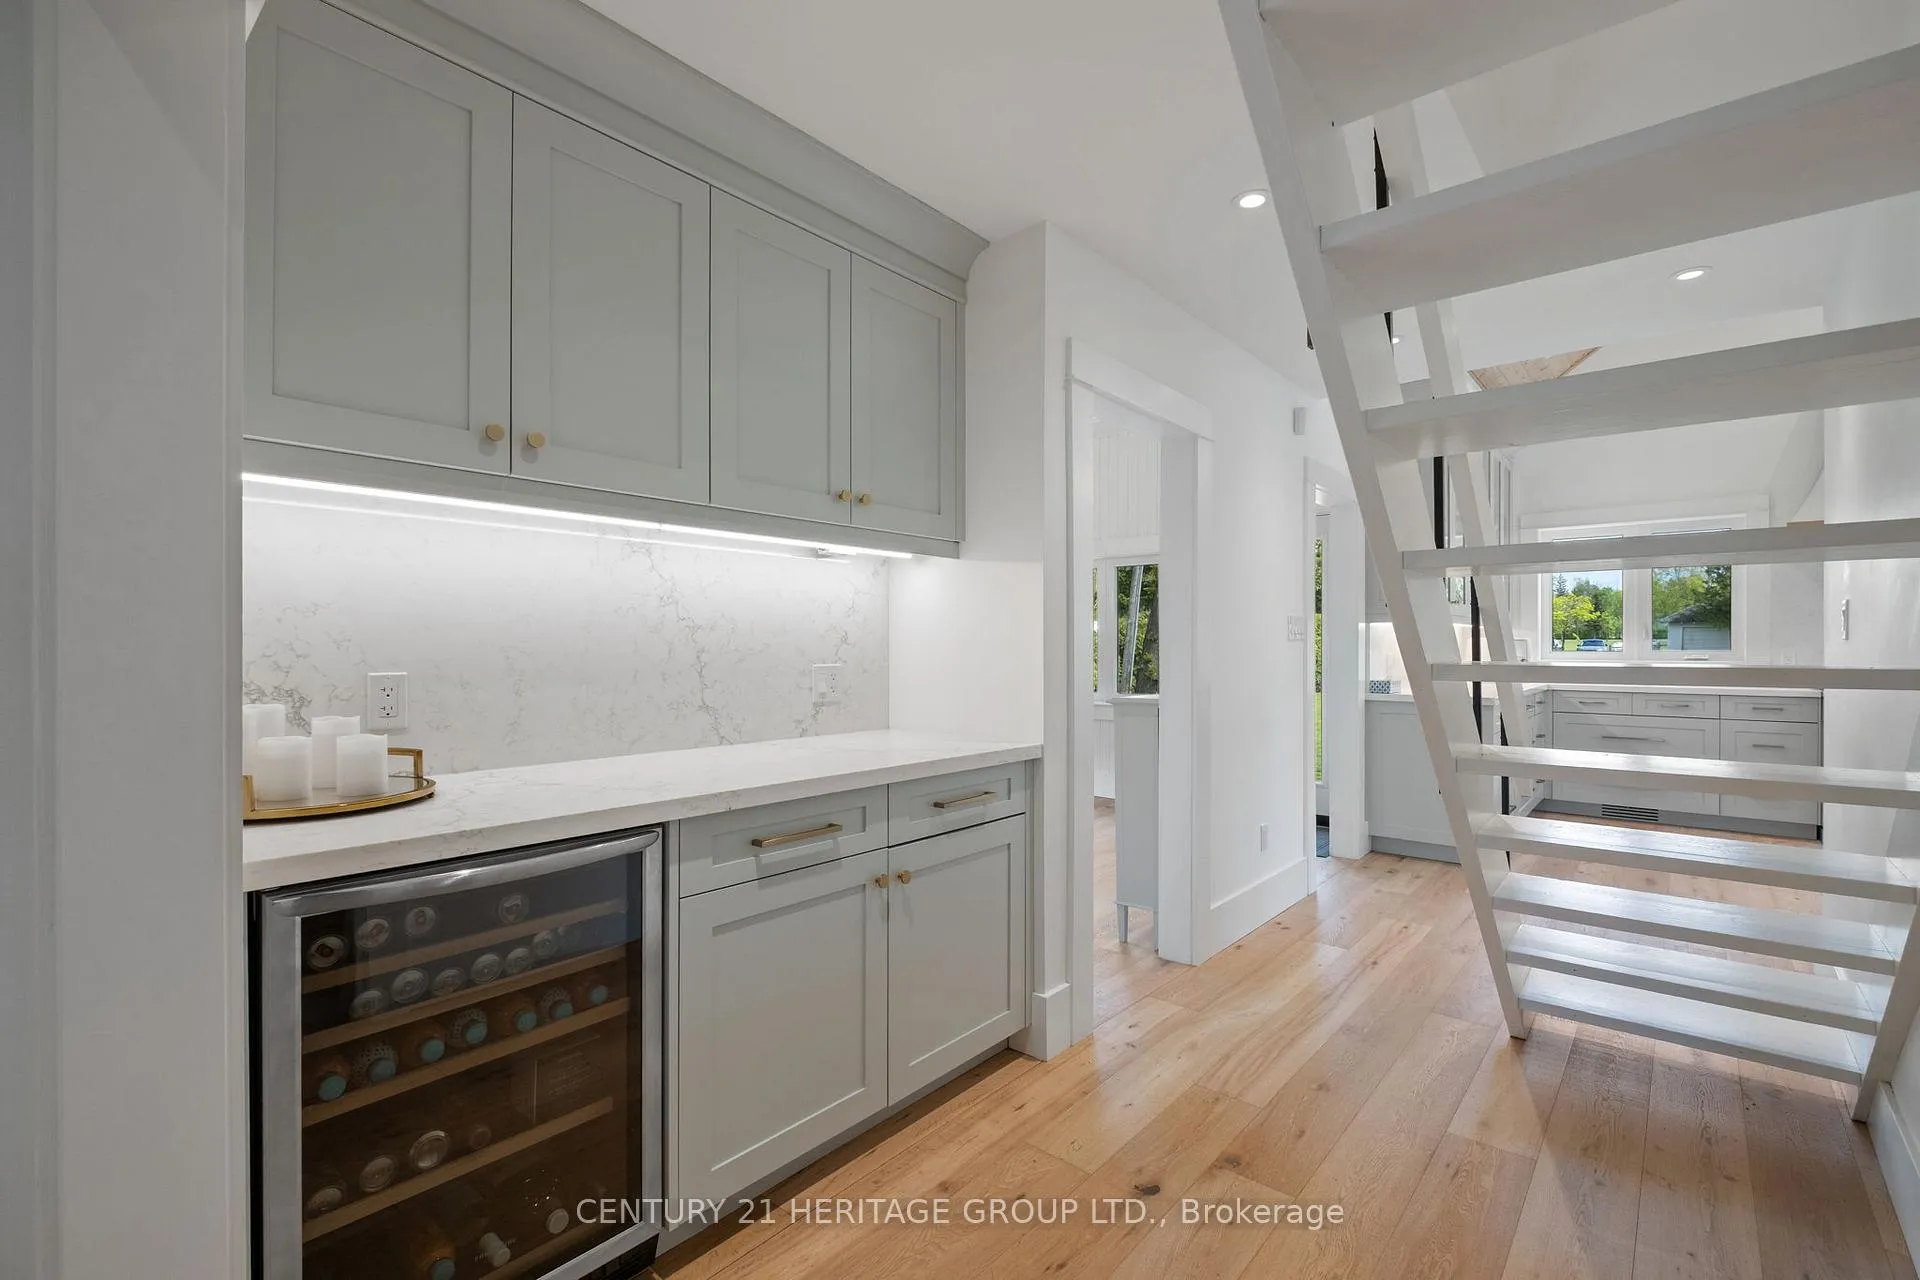
- Bar Fridge, Carpet Free, Primary Bedroom - Main Floor, Water Heater Owned
- View
- Beach, Golf Course, Lake, Water
- Security Features
- Smoke Detector
- Fireplace/Stove
- Yes
- Elevator
- No
Exterior Features
- Exterior Extras
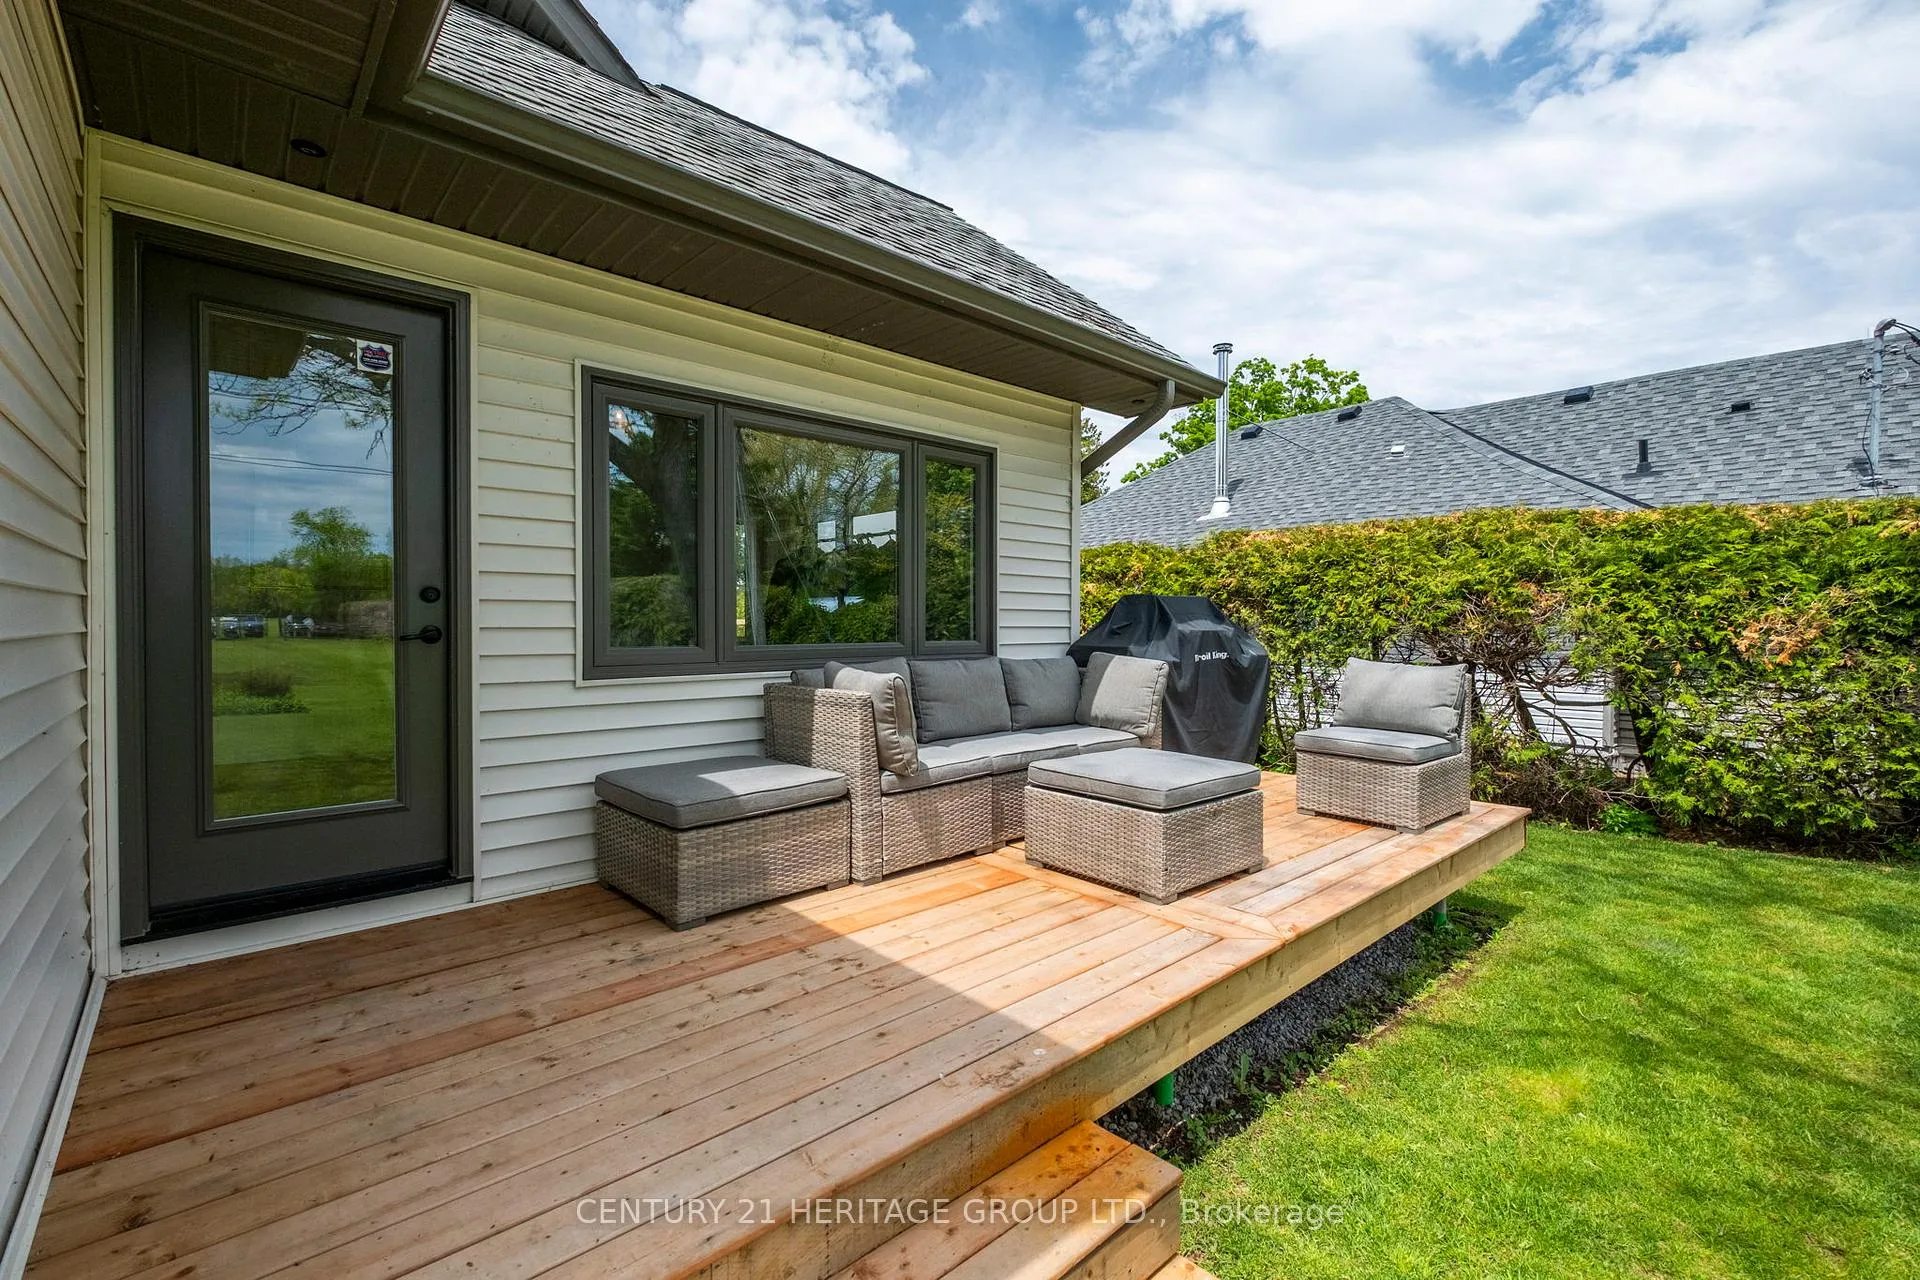
- Deck, Year Round Living
- Pool
- None
- Property Features
- Beach, Clear View, Cul de Sac/Dead End, Golf, Lake Access, Lake/Pond
Building
- Building Type
- Detached
- Building Style
- 1 1/2 Storey
- Approx Age
- 51-99
Construction
- Exterior Finish
- Vinyl Siding
- Roof
- Asphalt Rolled
- Foundation Details
- Unknown
- Special Designation
- Unknown
Lot
- Lot Front
- 75.00 ft
- Lot Depth
- 347.00 ft
- Lot Shape
- Irregular
Inclusions
- Inclusions
- AELF, AWC, Fridge, Stove, B/I Dishwasher, Bar Fridge, Washer & Dryer, All Furnishings throughout the home, Bed linens, Tableware.
Exclusions
- Exclusions
- Harvest Table in Kitchen.
Parking & Garages
- Garage Type
- Other
- Garage Spaces
- 2
- Parking Spaces
- 4
- Total Garage And Parking Spaces
- 6
Heating & Cooling
- Heat Source
- Gas
- Heat Type
- Forced Air
- Air Conditioning
- Central Air
- Water
- Municipal
- Sewers
- Sewer
- Natural Gas
- Yes
- Hydro
- Yes
- Cable
- Yes
- Telephone
- Yes
- Bedrooms
- 4
- Washrooms
- 3
- Kitchens
- 1
- Family / bonus room
- Yes
Room sizes
- Kitchen—Main level, Vaulted Ceiling(s), Quartz Counter, B/I Dishwasher
- Dining Room—Main level, Hardwood Floor, Beamed Ceilings, Large Window
- Living Room—Main level, Hardwood Floor, Gas Fireplace
- Sunroom—Main level, Overlook Water, L-Shaped Room, Plank
- Primary Bedroom—Main level, Overlook Water, Hardwood Floor
- Bedroom 2—Main level, Hardwood Floor, 3 Pc Ensuite, Closet
- Bedroom 3—Main level, Hardwood Floor
- Bedroom 4—Upper level, Hardwood Floor, French Doors, Overlook Water
- Family Room—Upper level, Hardwood Floor, Large Window, Overlook Water
- Laundry—Main level, Hardwood Floor, Window, Overlook Water
Washrooms
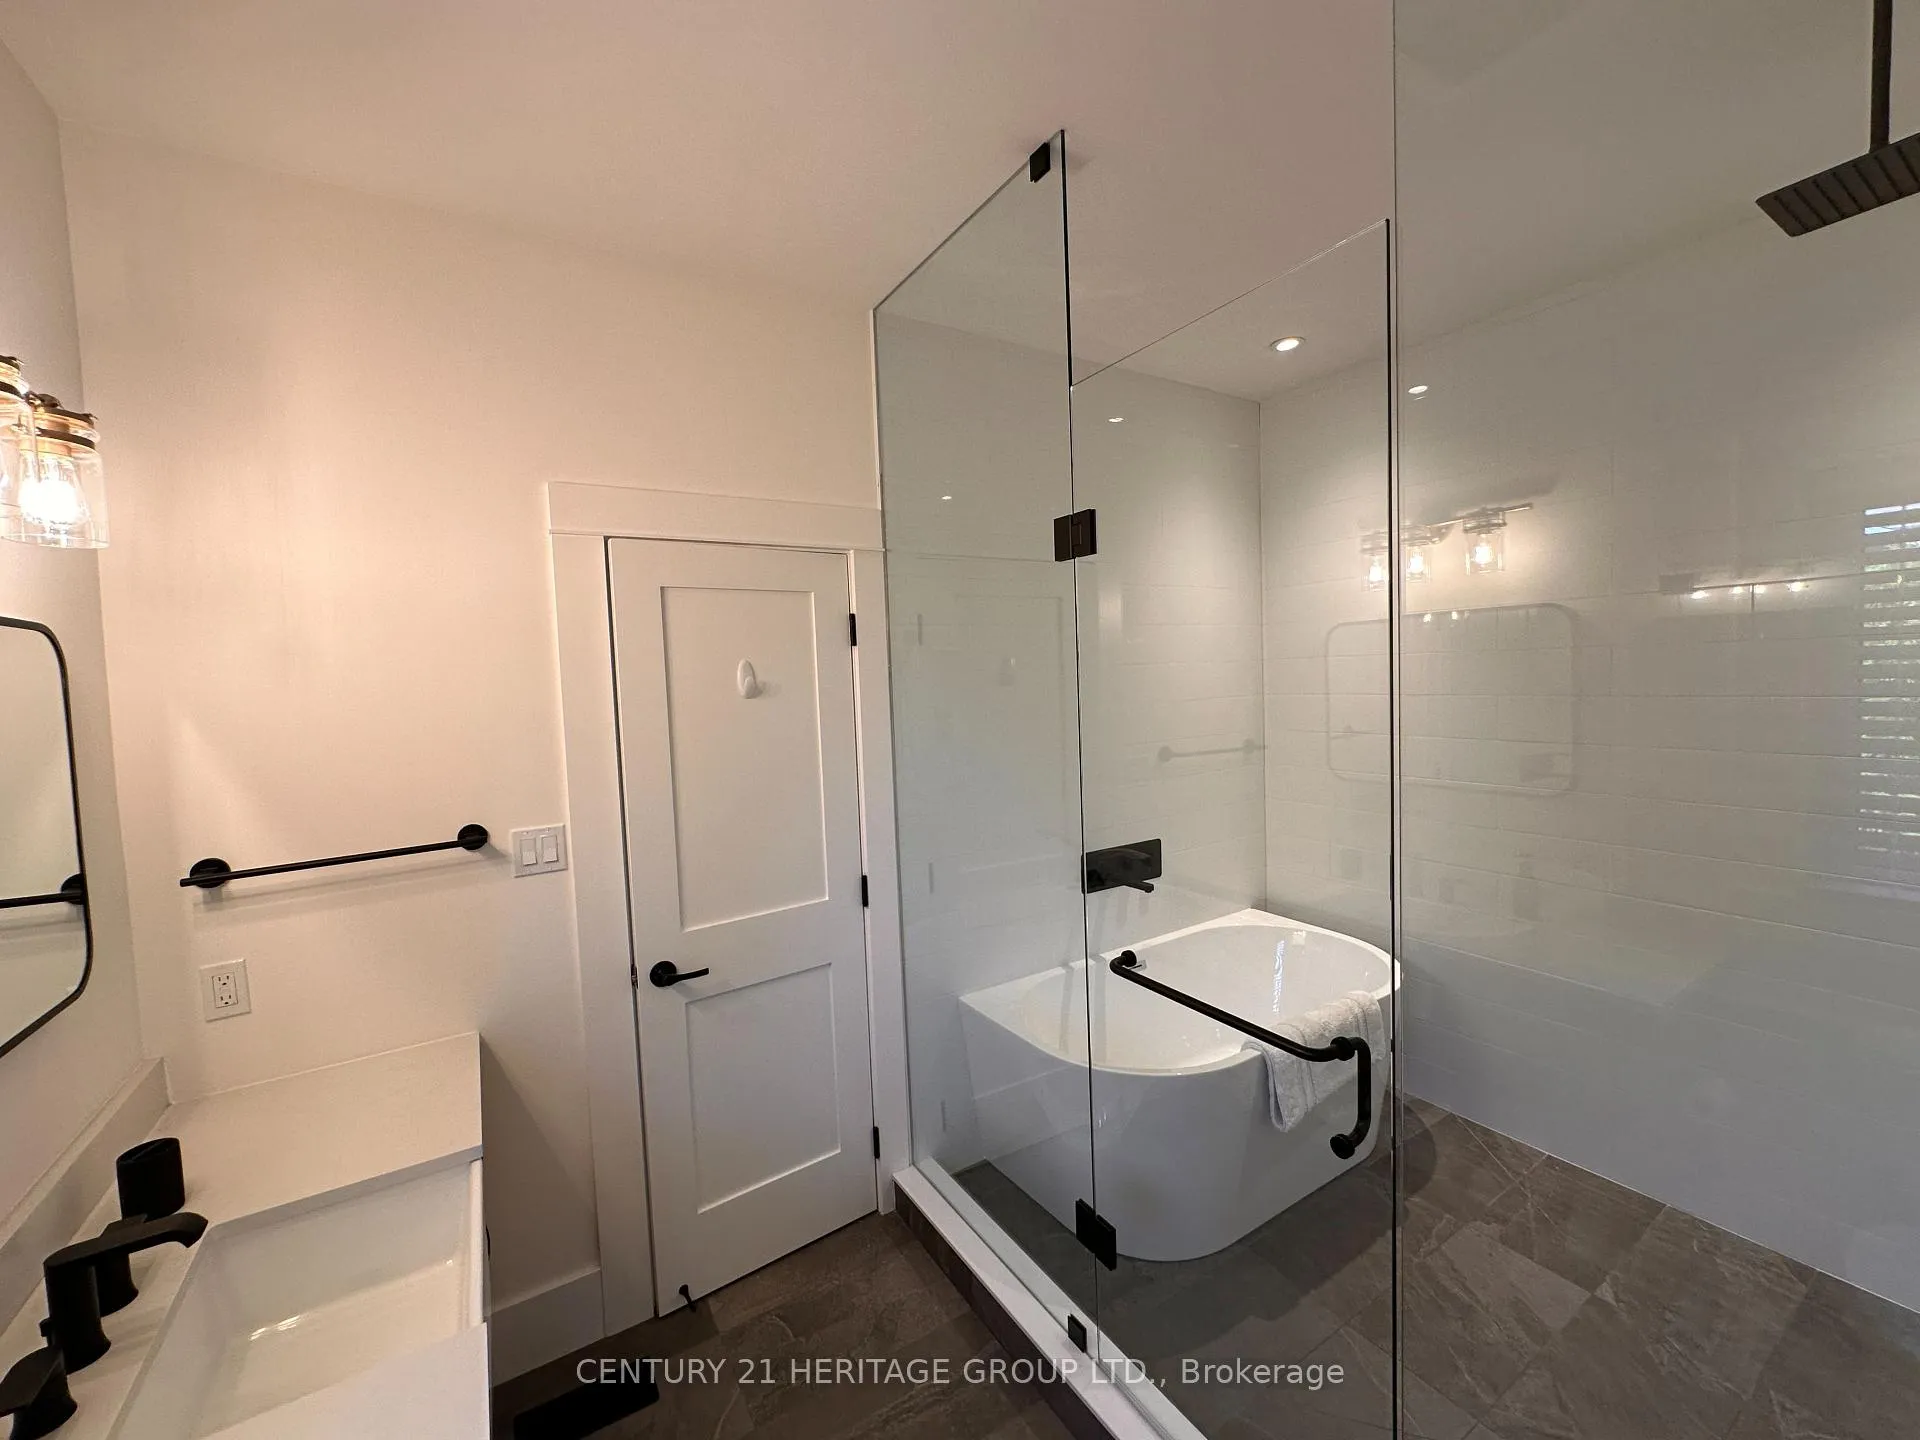
- 3-piece, Main
- 4-piece, Main
- 3-piece, Upper
- Municipality
- Georgina
- Neighbourhood
- Historic Lakeshore Communities
- Main cross streets
- Woodbine / Lake Dr. N.
- Directions
- Woodbine / Lake Dr. N.
- Waterfront
- Indirect
- MLS® number
- N12884682
- Data source
- Toronto Regional Real Estate Board
- Status change
- 2026-05-15
- Listed on
- 2026-03-15
- Days on market
- 61 days
- Possession date
- 2026-03-15
- Possession type
- Immediate
- Co-op commission
- 2.5%+HST
- Seller
- Listed by
- CENTURY 21 HERITAGE GROUP LTD.
Home Market Value
Current home valuation for 911 Lake Drive N, Georgina, Historic Lakeshore Communities, Georgina, ON. Listed for $2,899,900
HOMEH Estimate
$2,175,000
Estimated Sales Range
$1,522,500 - $2,827,500
HOMEH Estimate for 911 Lake Drive N, Georgina, Historic Lakeshore Communities
Calculated with a real agent's CMA method — 45+ years of experience, codified. Not an AI guess.
For the owner
Is this your home? Track its value.
Get this home's HOMEH Estimate by email once a month, with how many homes are for sale around you.
Mortgage Payment Calculator
Compare up to 4 down payment scenarios
20% required for homes $1.5M or more
$579,980
| Scenario 1 | Scenario 2 | Scenario 3 | Scenario 4 | |
|---|---|---|---|---|
−Down payment | % $ | % $ | % $ | % $ |
+CMHC insurance | $0 | $0 | $0 | $0 |
=Total mortgage | $2,319,920 | $2,174,925 | $2,029,930 | $1,884,935 |
Amortization | ||||
Mortgage rate | % | % | % | % |
| Payment frequency | ||||
=Mortgage payment | $11,327monthly | $10,619monthly | $9,911monthly | $9,203monthly |
Land Transfer Tax
$58,973
$58,973
Around this home
Data provided by OpenStreetMap & Fraser Institute School Rankings
Ask HOMEH
New!Hi there!
👋Text or call (416) 301-9001
Recommended for you
Based on homes you've looked at.
No recommended properties found.
Nearby similar homes
No nearby properties found.
More real estate resources
Other homes nearby
Explore this area
Nearby neighbourhoods
No nearby listings available.