
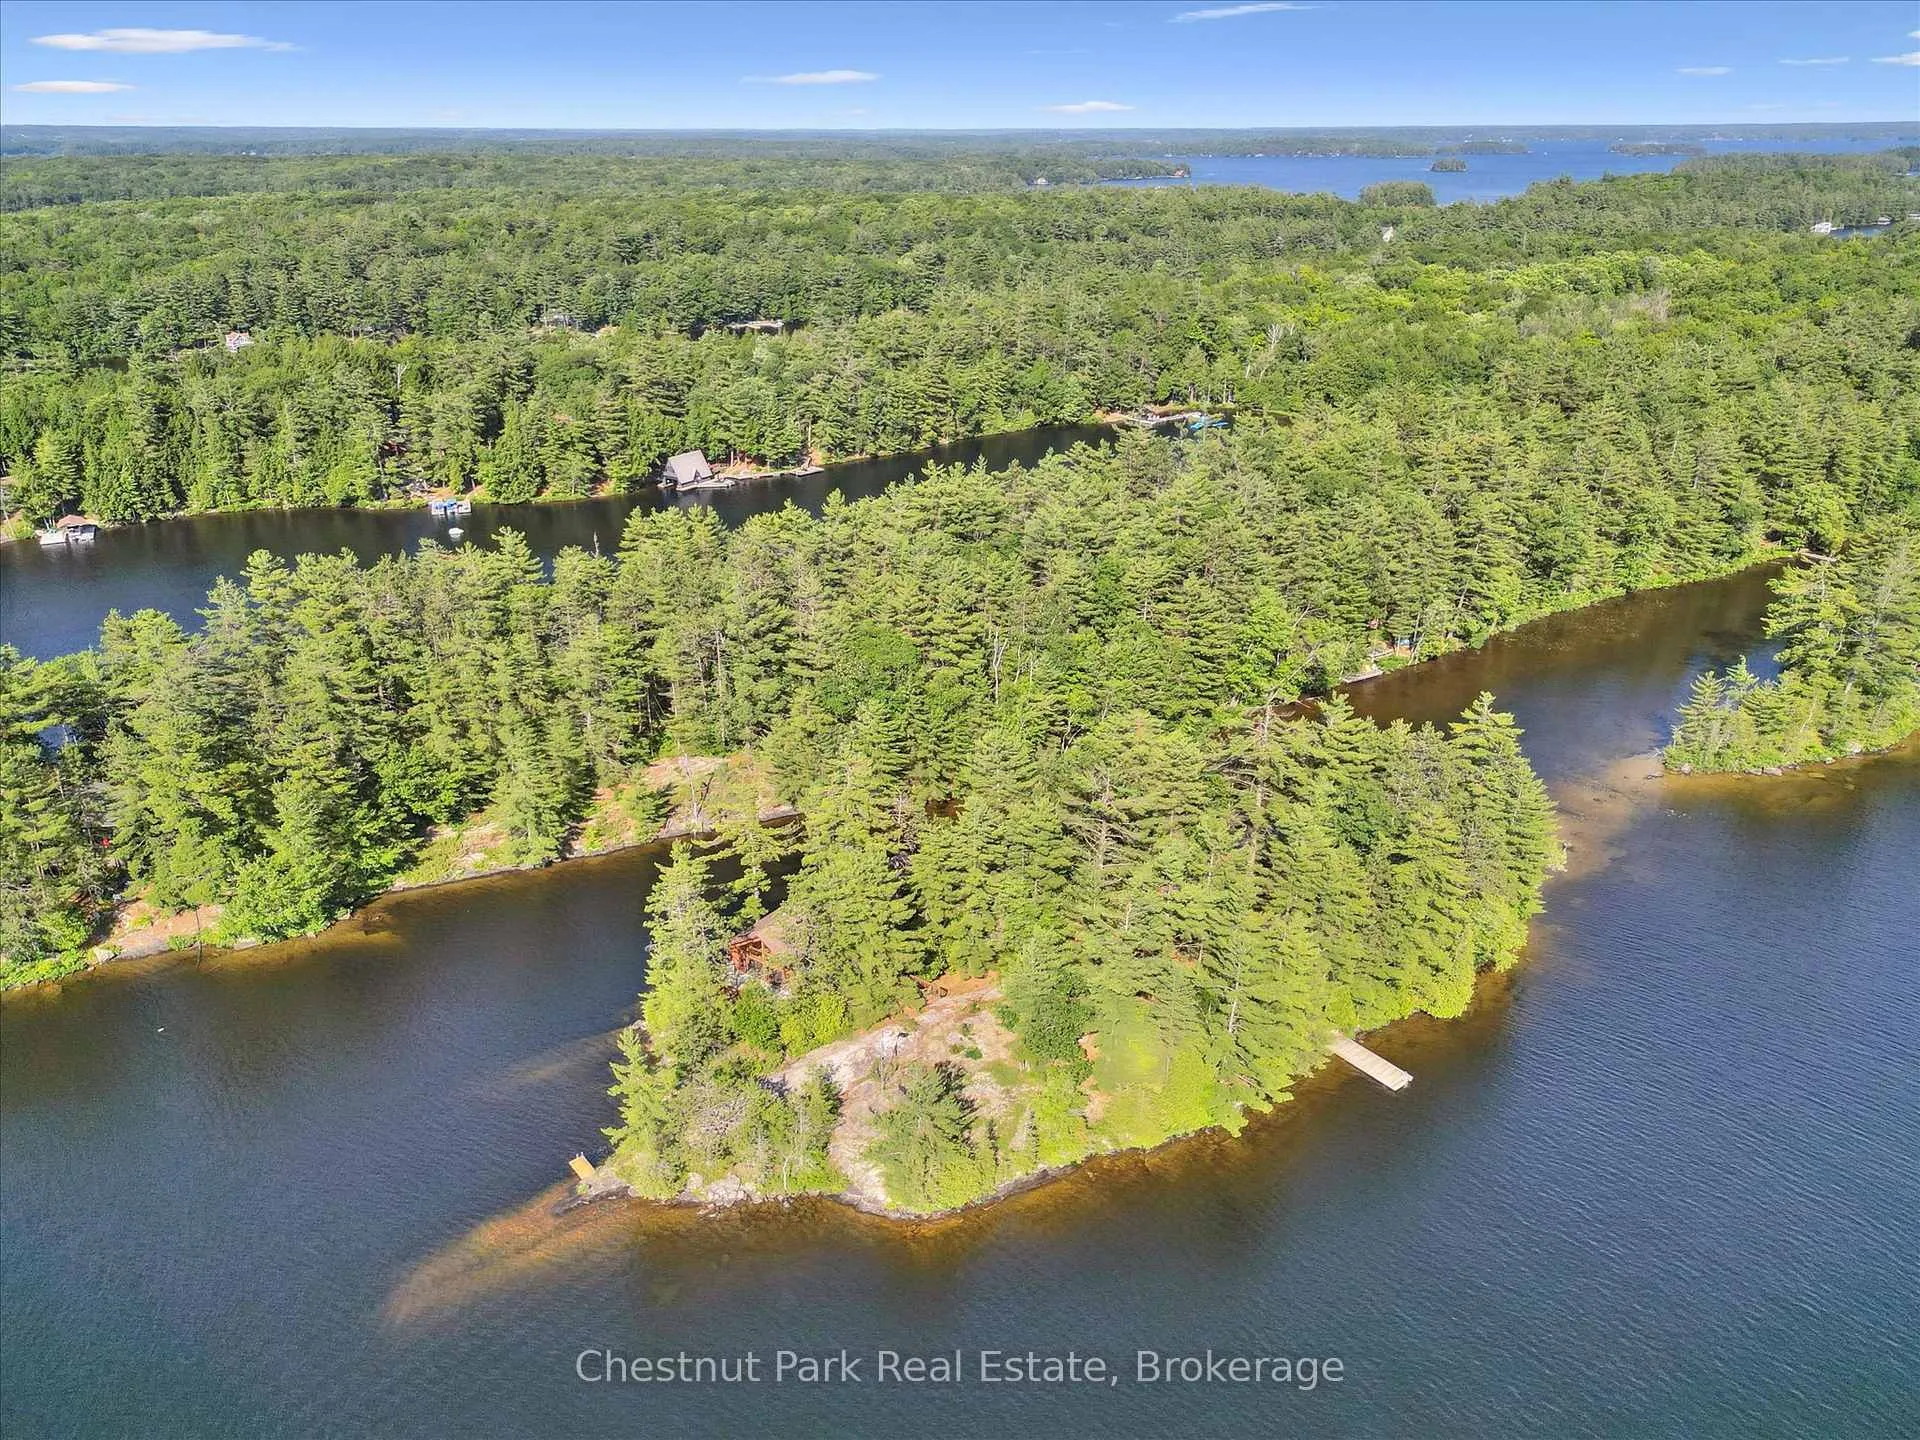
1 Diamond Island
Gravenhurst (Muskoka, S), ON P1P 1R3
- 3Bedrooms
- 2Bathrooms
- 0Garage
- 1100–1500Sq Ft
- $7,060Tax
- 950 ftLot frontage
 Estimated Value:$1,215,938See Free Estimate Report

Property not available for sale or for rent.
HOMEH One: full-service selling for a 1% listing fee. The buyer's agent commission is separate.
Free Home EvaluationHow Much Is My Home Worth?Homes for Sale NearbySale & Price History for 1 Diamond Island, Gravenhurst, Muskoka (S)
Real estate boards require you to or to see the full details of this property.
*Sold prices and complete sale & price history are regulated data. Under the Trust in Real Estate Services Act, 2002 (TRESA) and the rules of the Real Estate Council of Ontario (RECO), and pursuant to the Multiple Listing Service® rules of the Canadian Real Estate Association (CREA) and the Toronto Regional Real Estate Board (TRREB), this information may be shown only to registered users who have agreed to the applicable terms of use (a Virtual Office Website, or "VOW," arrangement). HOMEH Inc., Brokerage therefore provides it to signed-in members only. Creating an account is free and takes under a minute.
About 1 Diamond Island, Gravenhurst, Muskoka (S)
Summarized Description
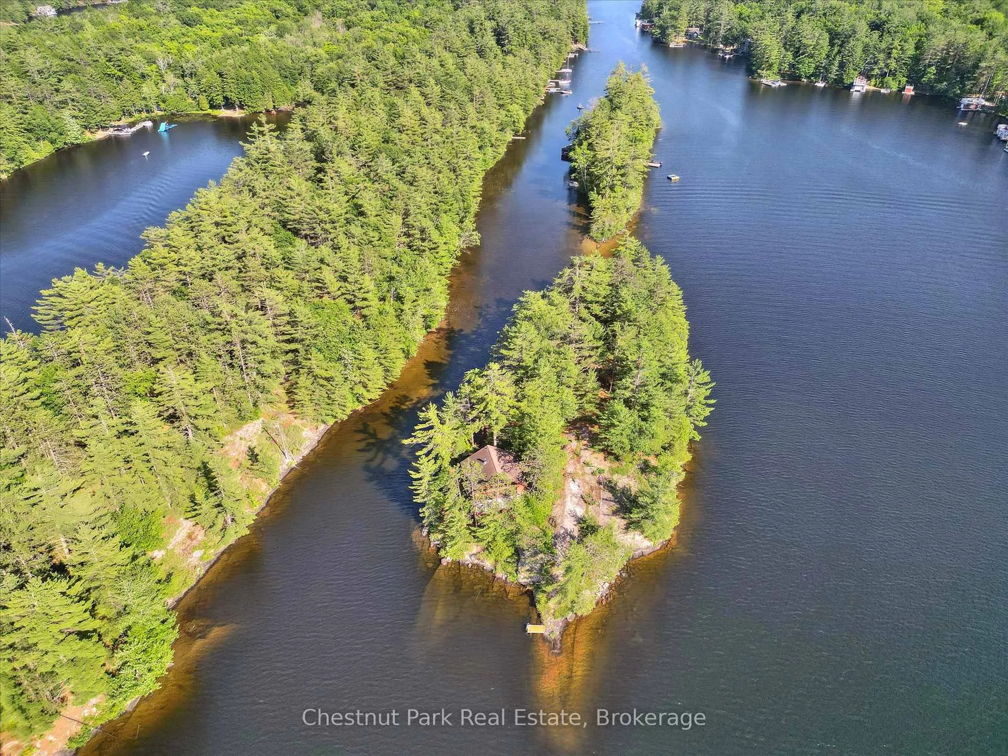
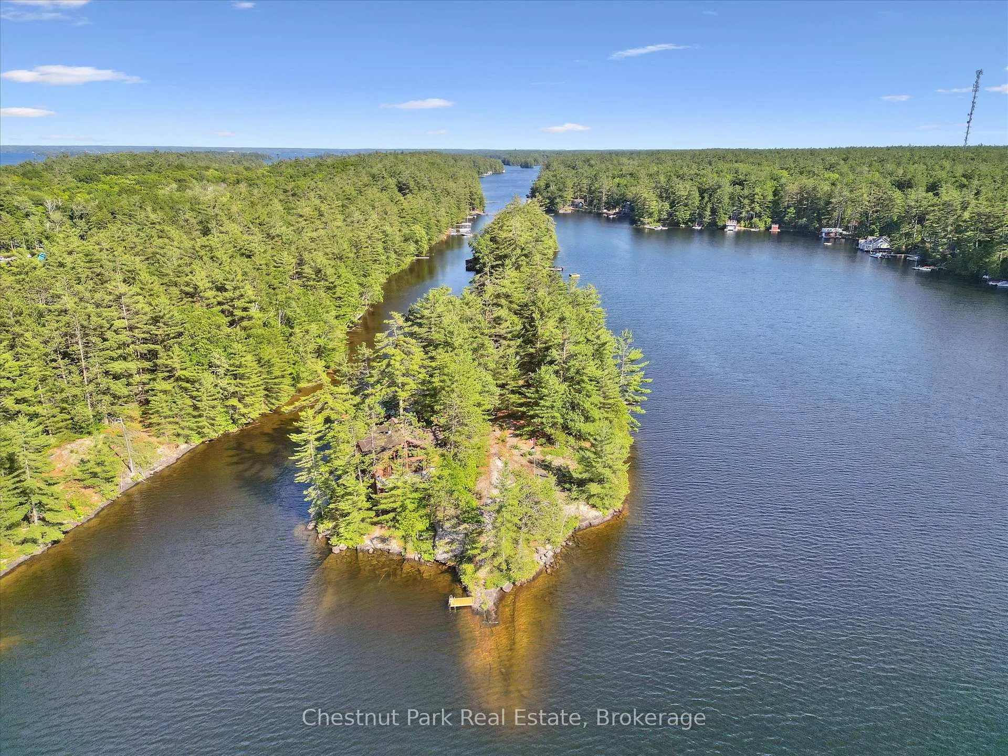
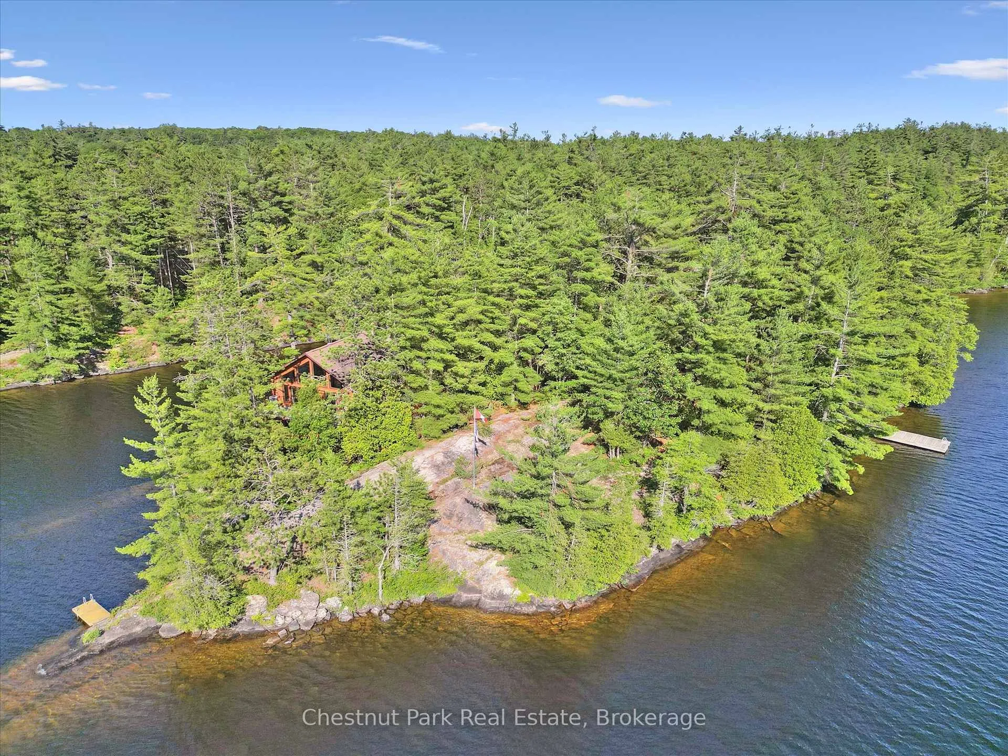
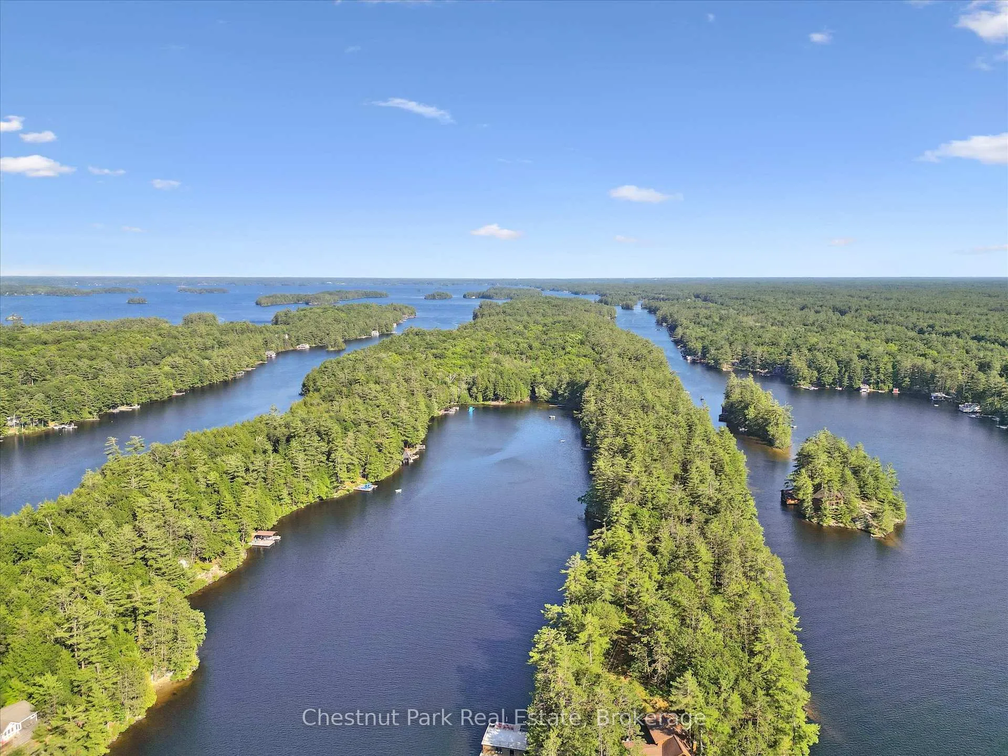
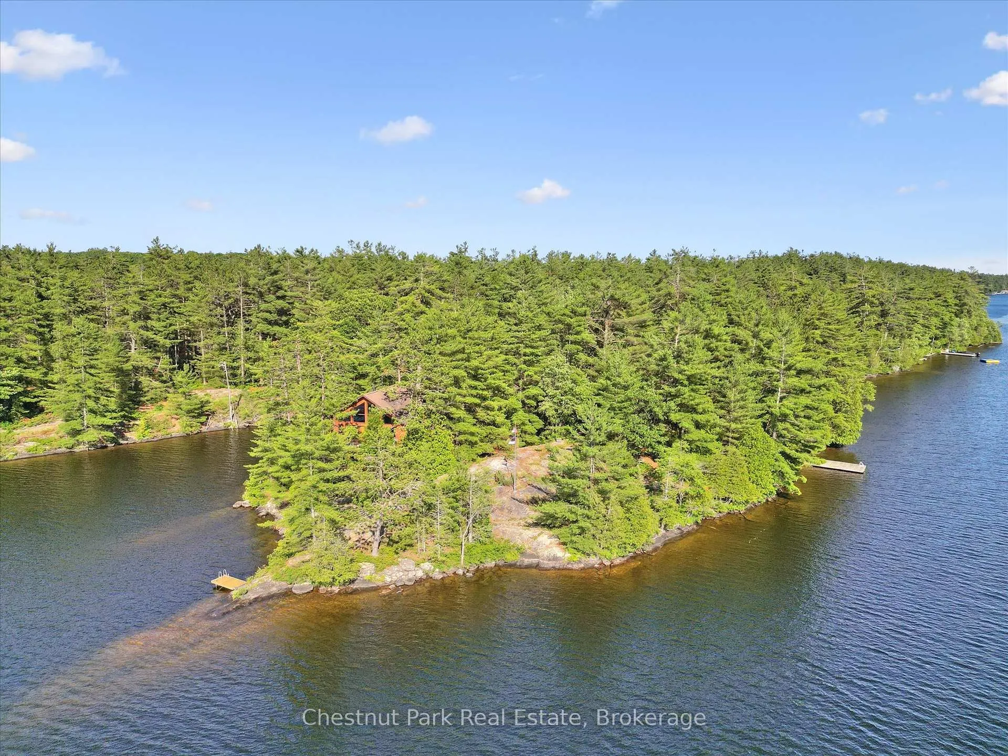
- Private island sanctuary on Lake Muskoka.
- Breathtaking west-facing views and sunsets.
- Turnkey retreat, fully furnished and ready.
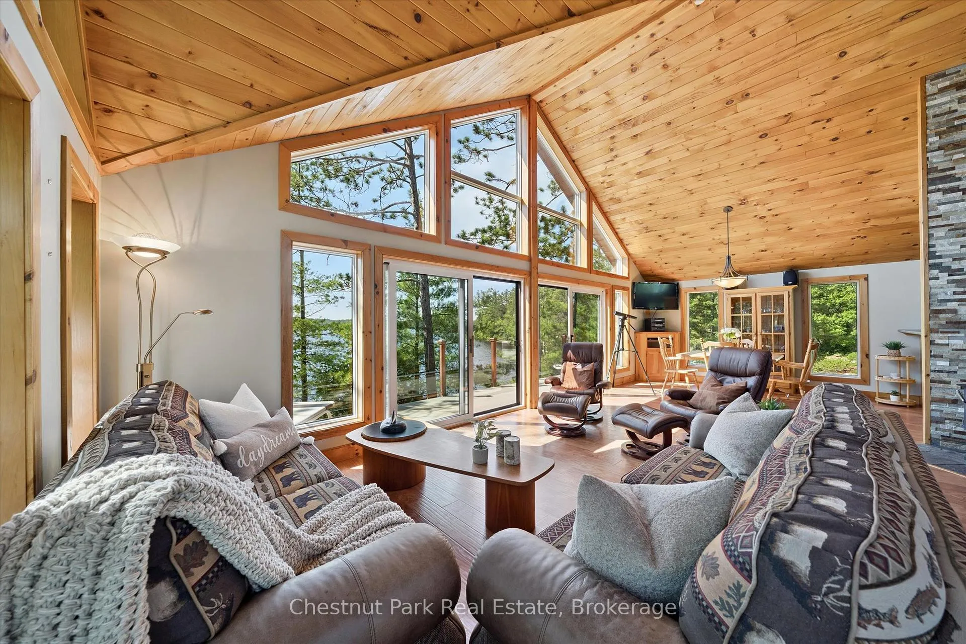
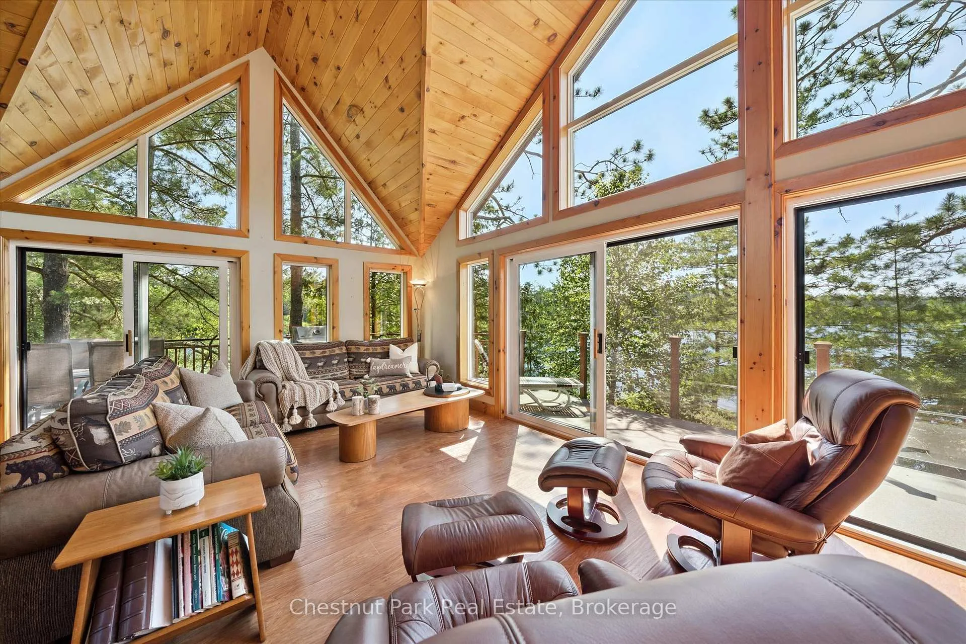
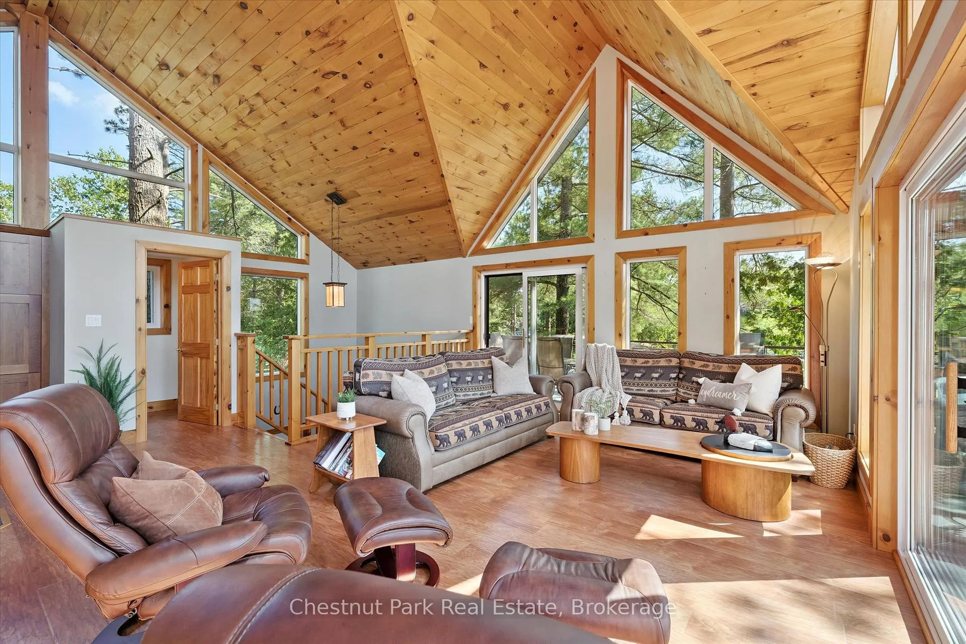
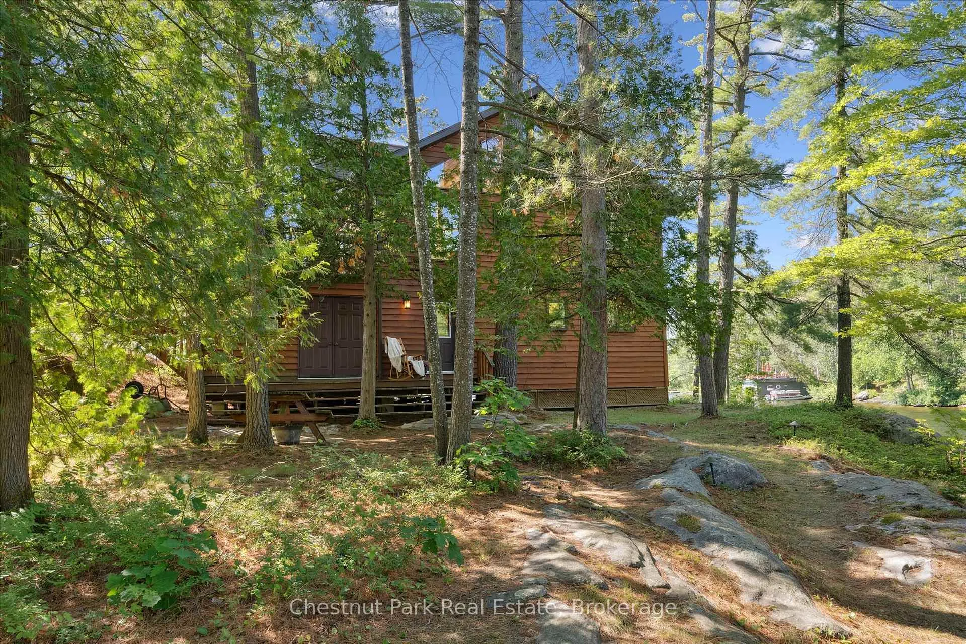
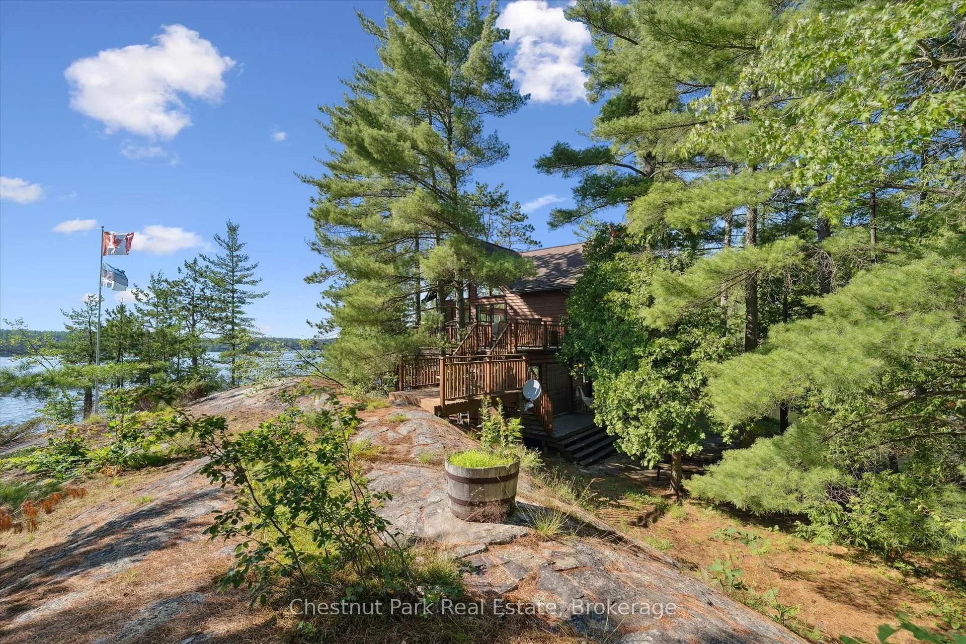
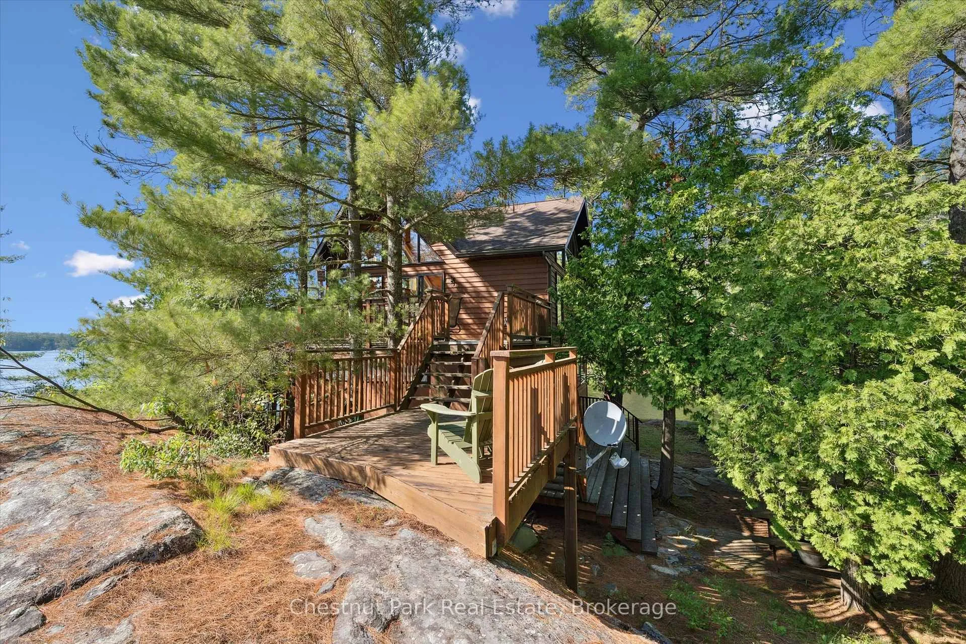
- Viceroy-style cottage with vaulted ceilings.
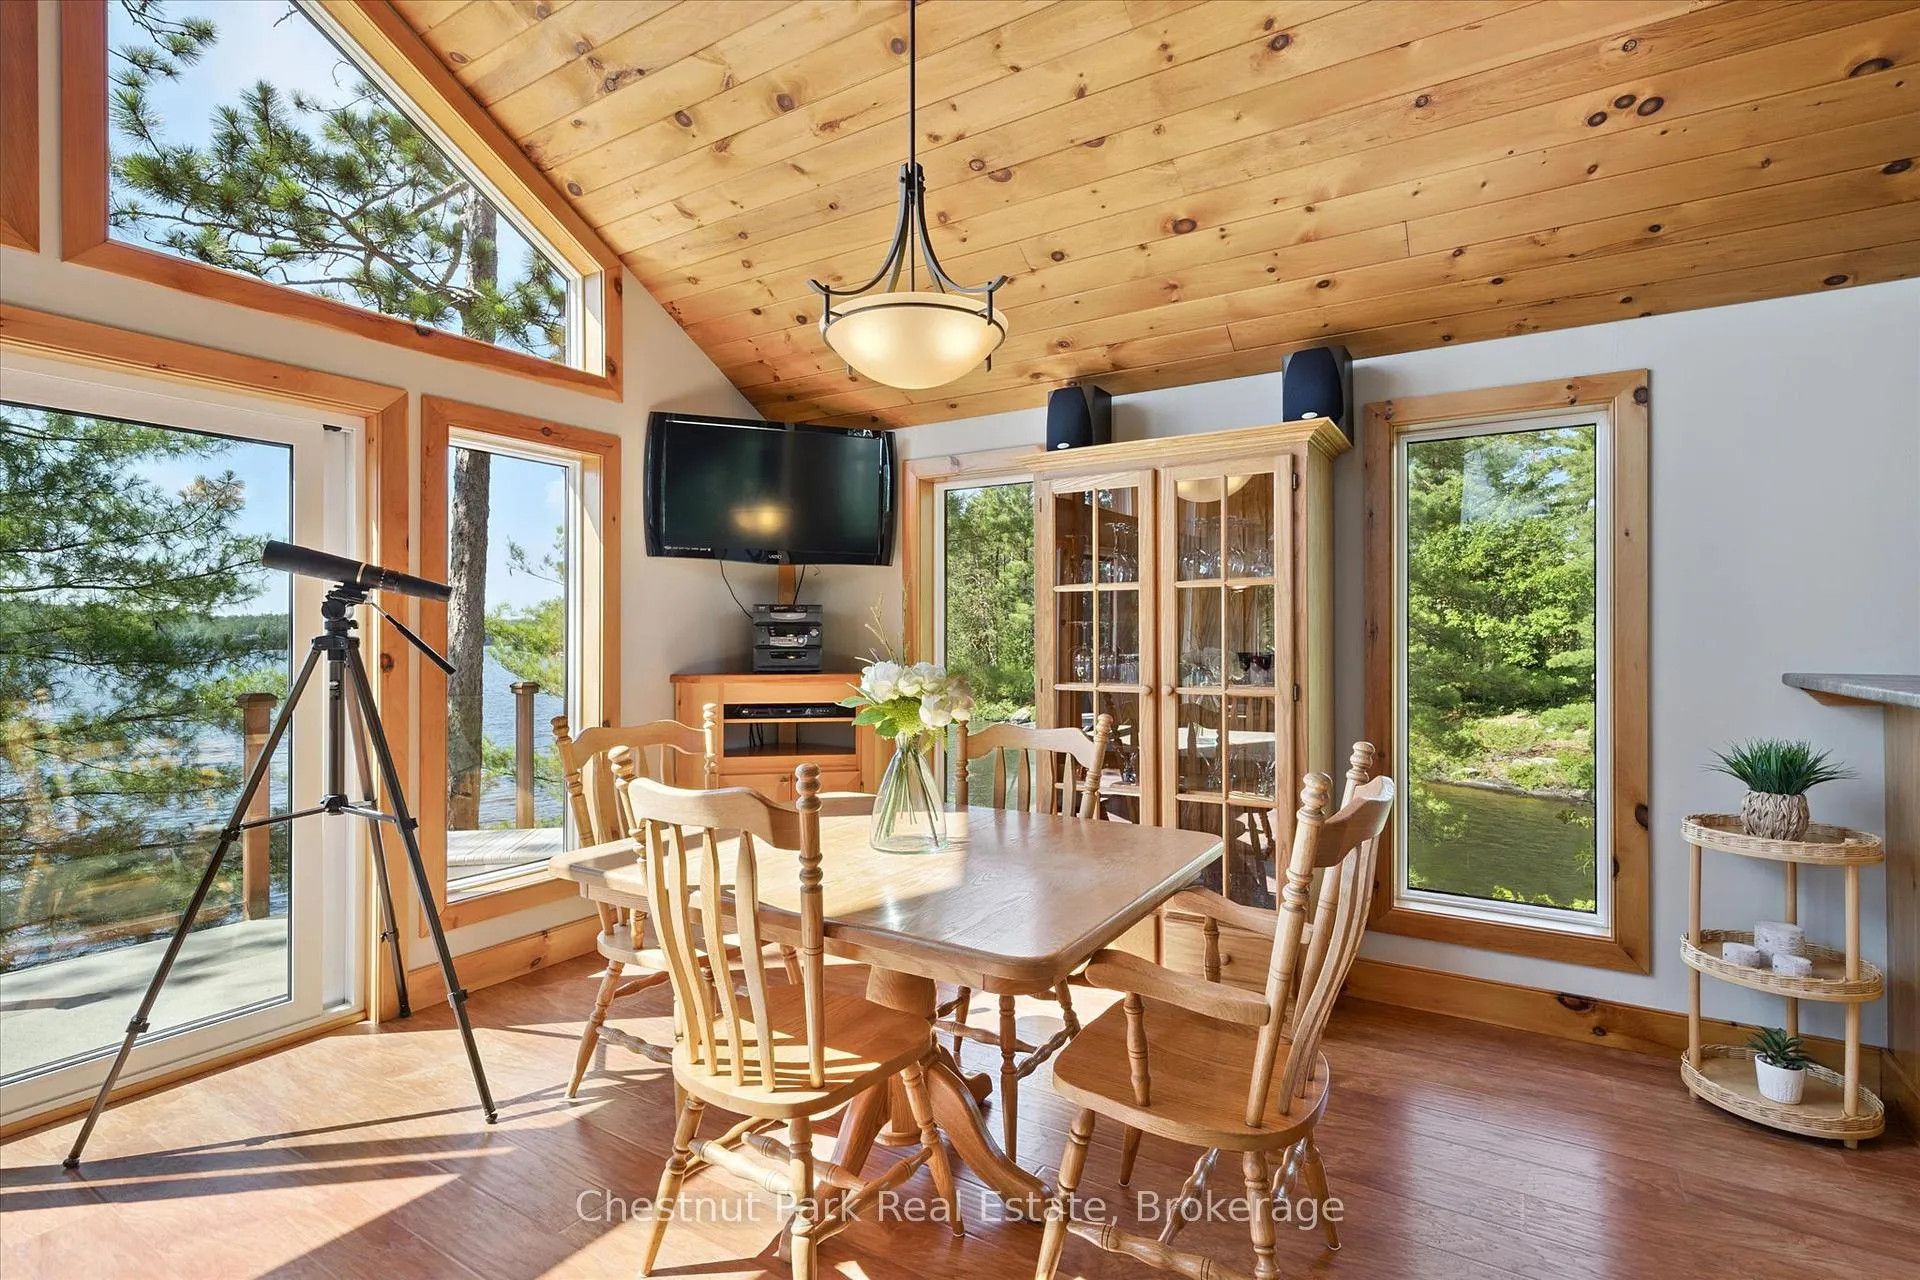
- Open-concept design with stunning water views.
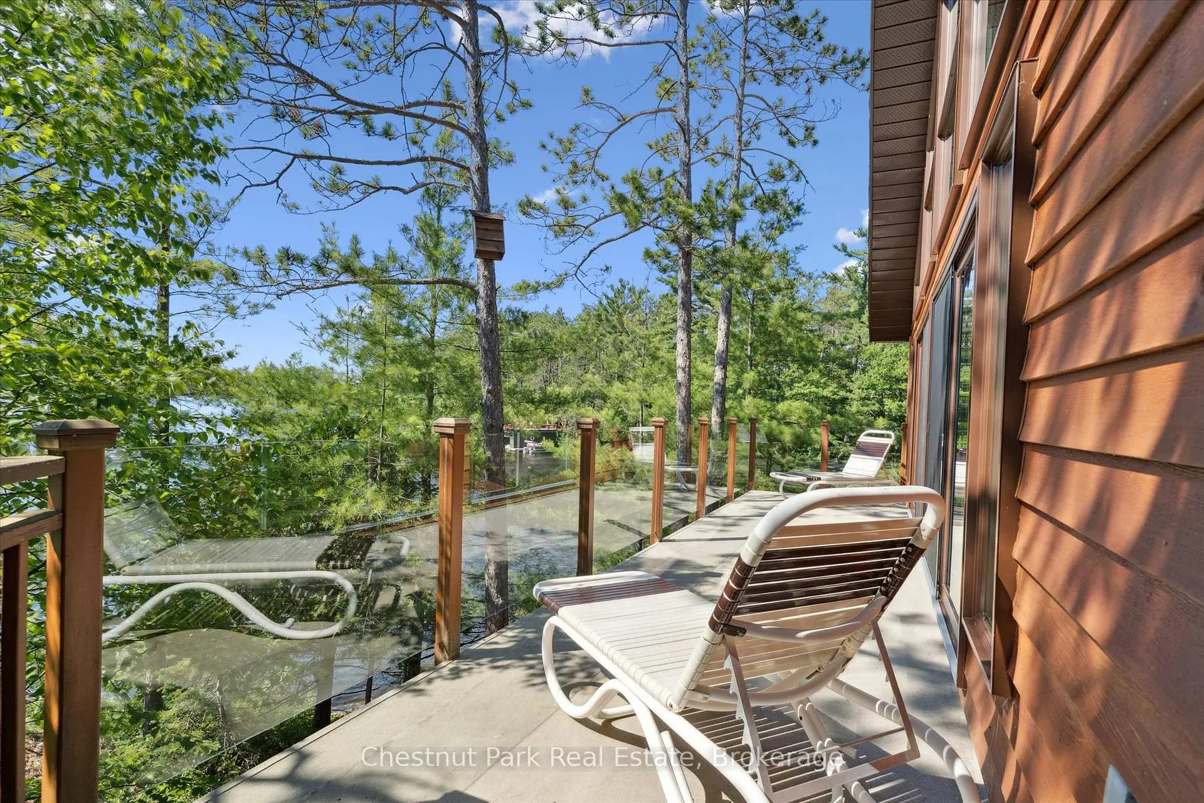
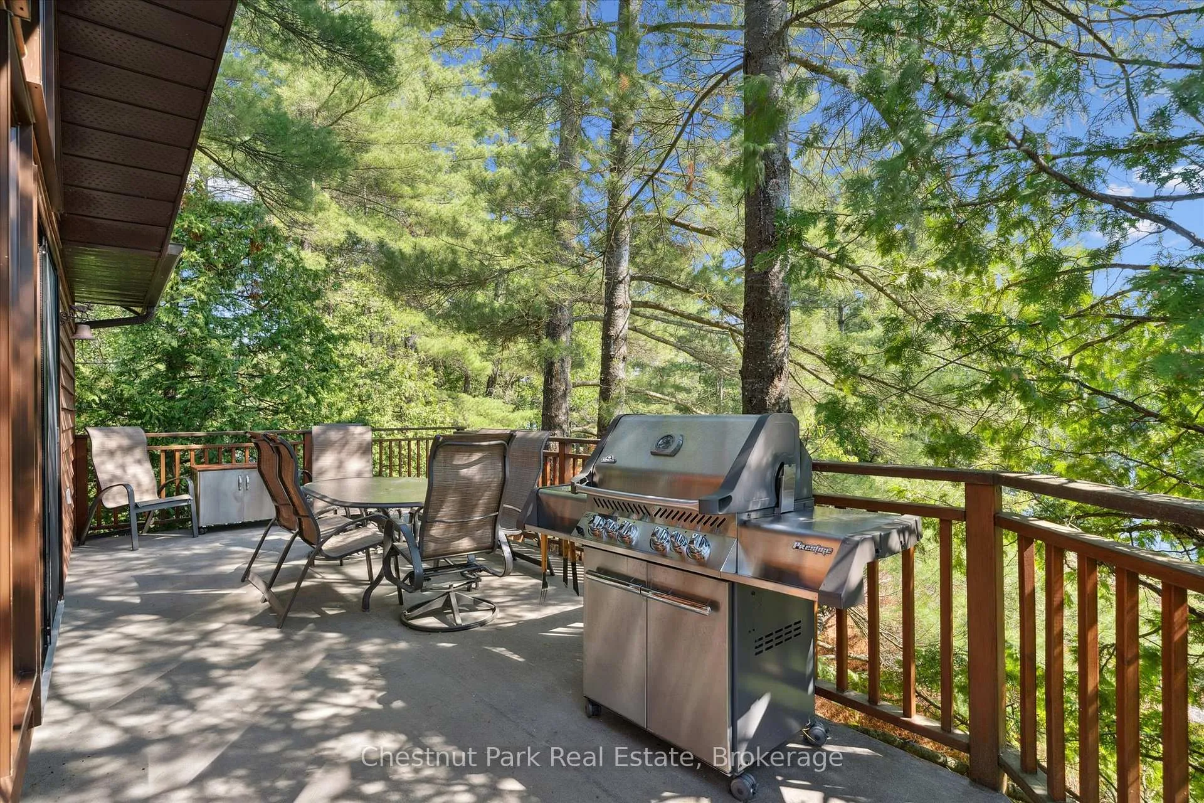
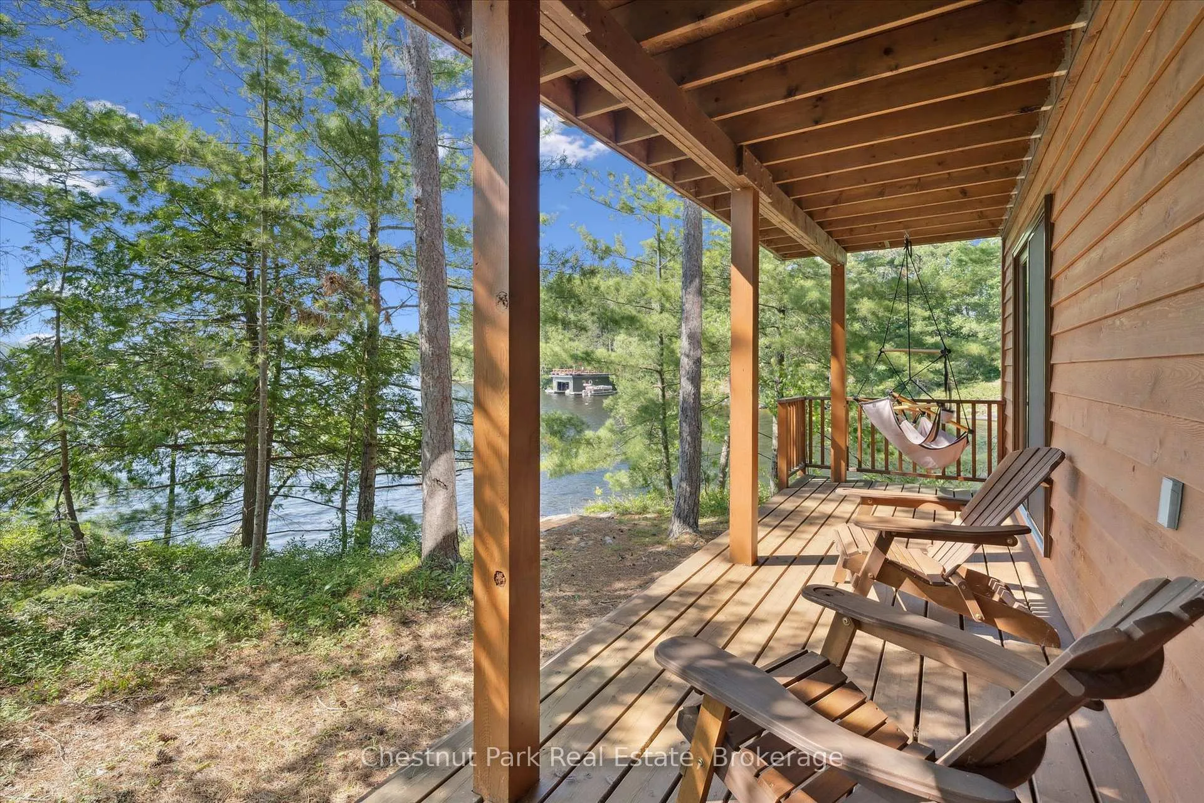
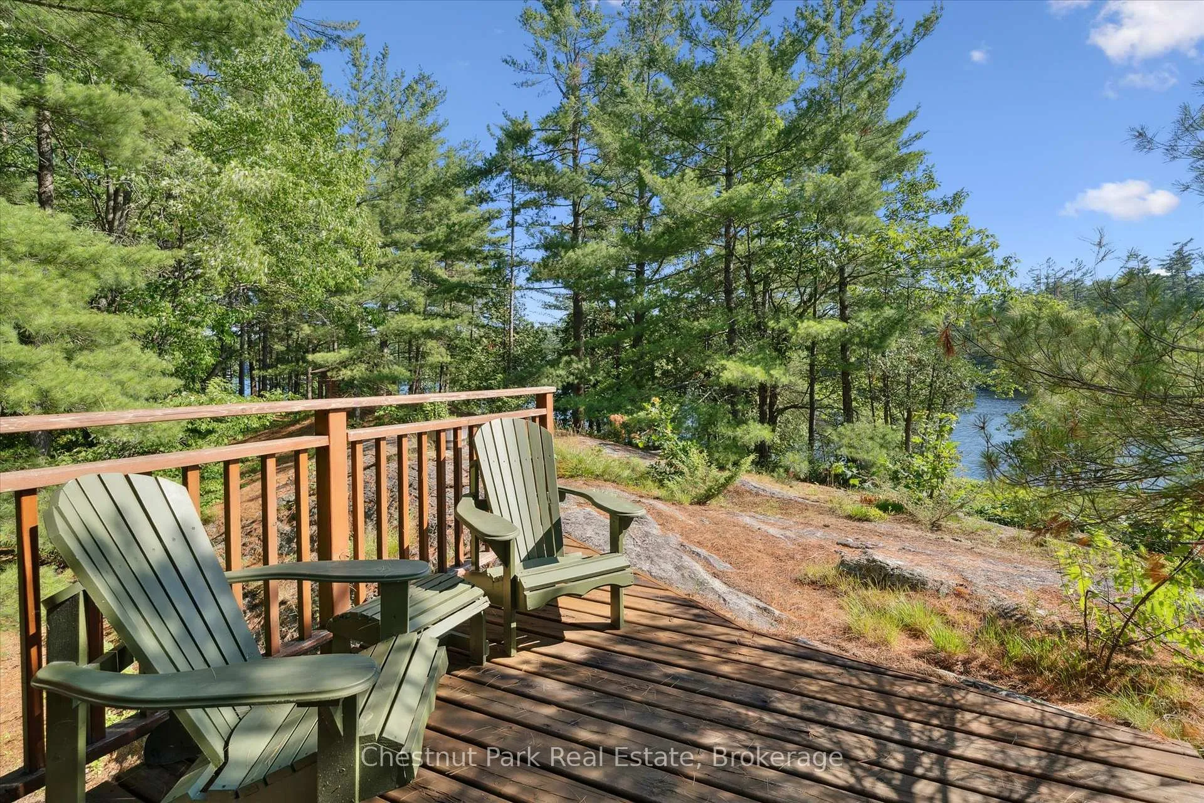
- Wraparound deck and covered porch for entertaining.
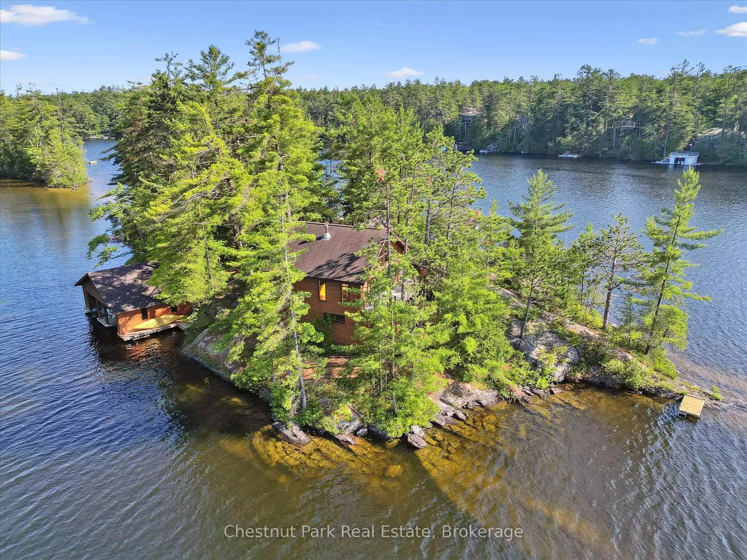
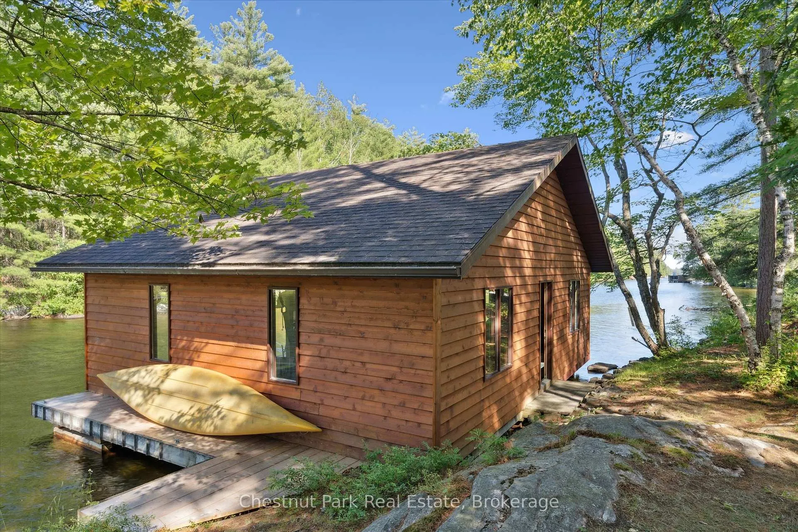
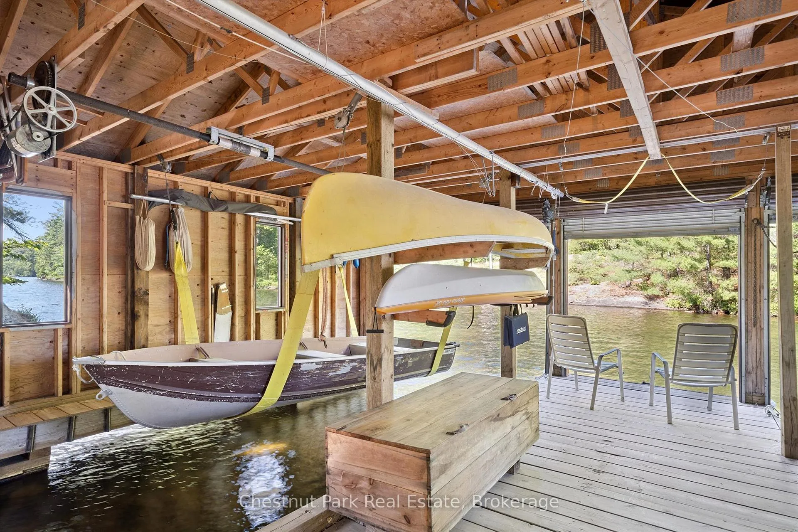
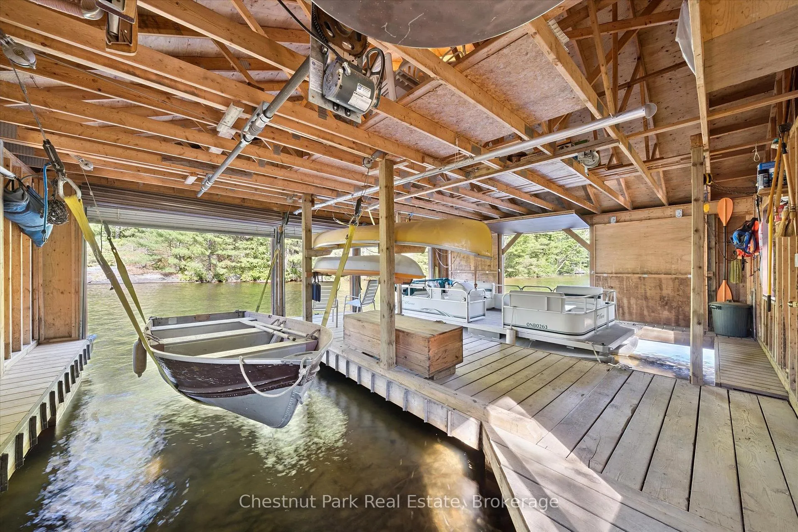
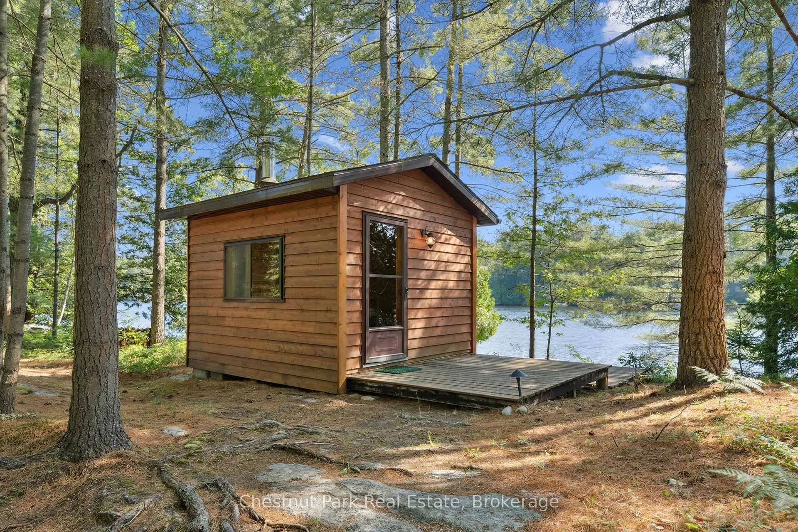
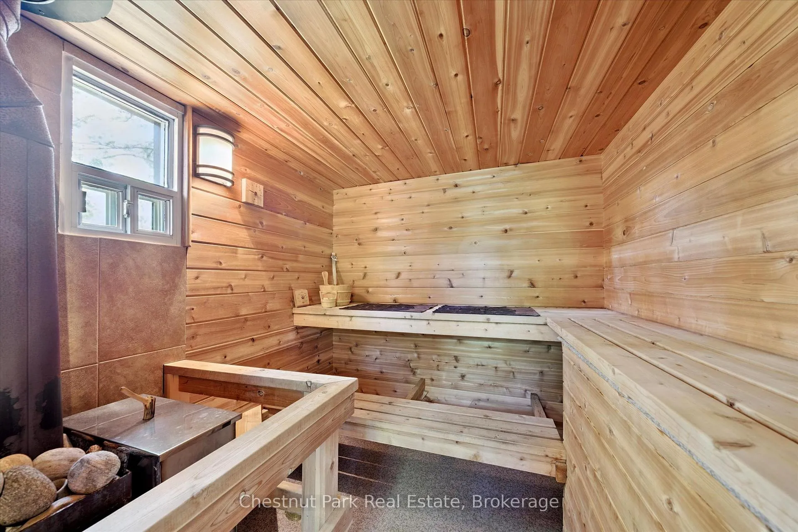
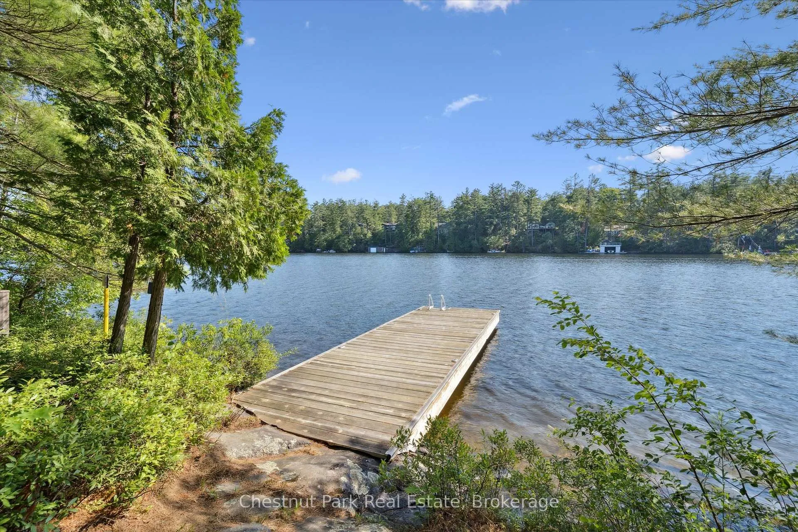
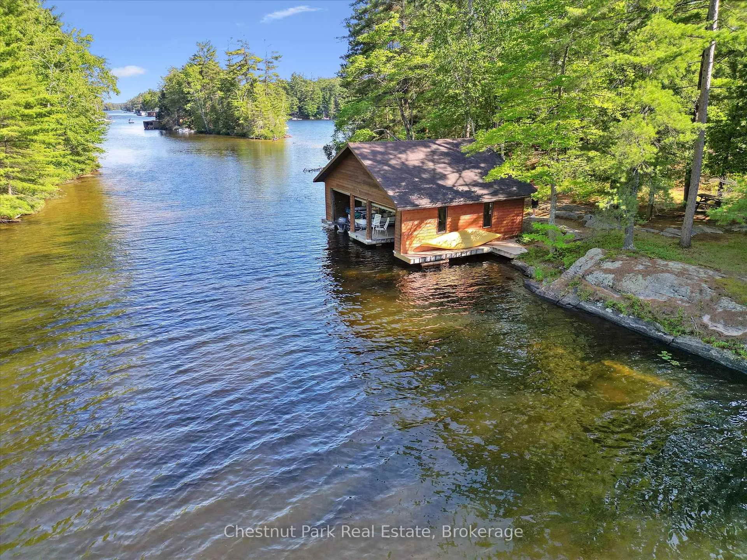
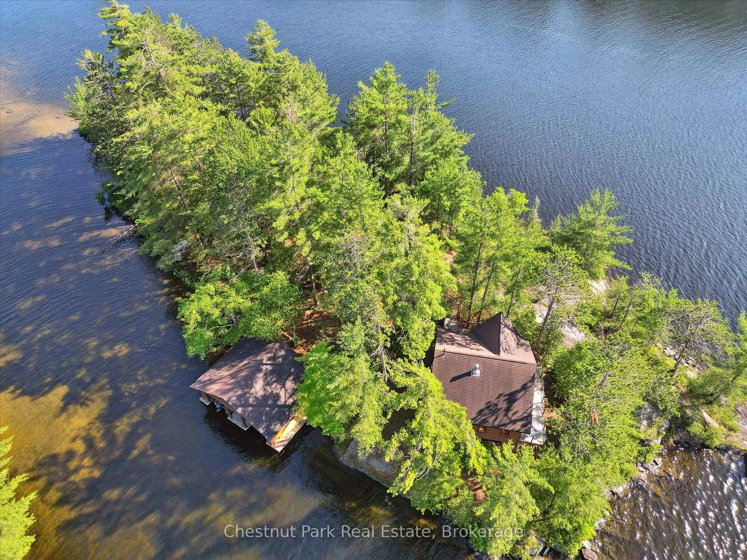
- Includes classic cedar sauna and boathouse.
- Rare opportunity for privacy and natural beauty.
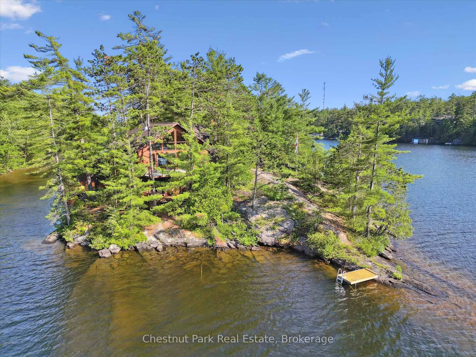
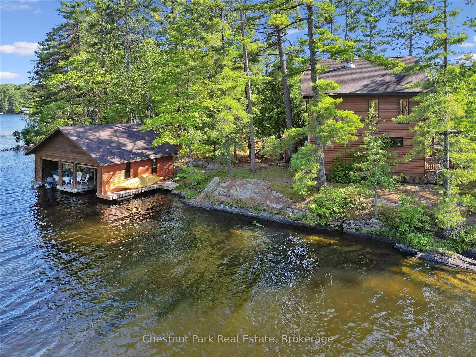
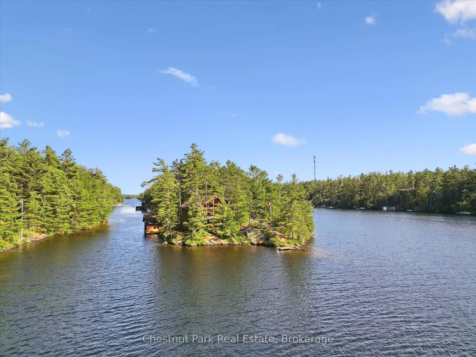
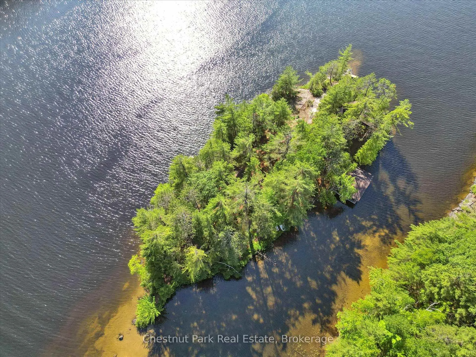
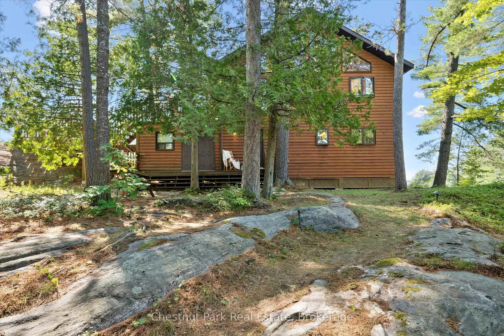
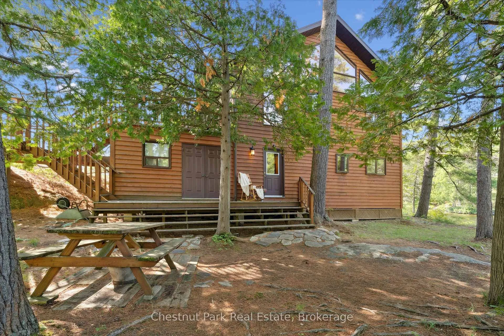
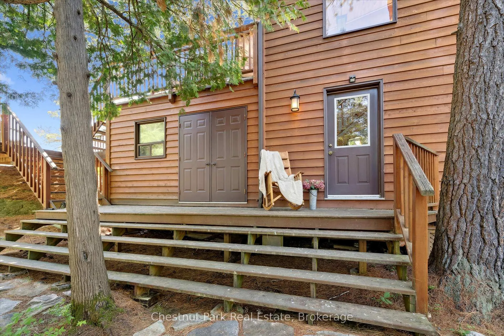
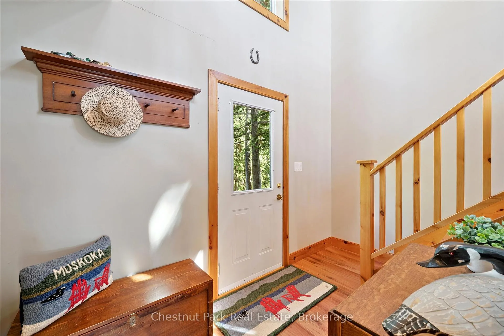
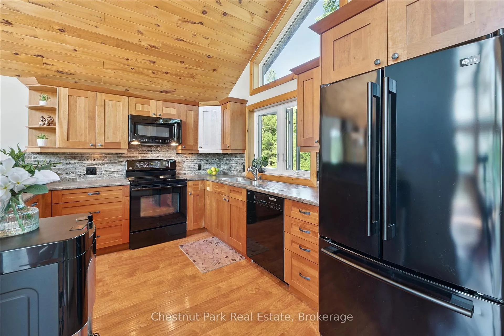
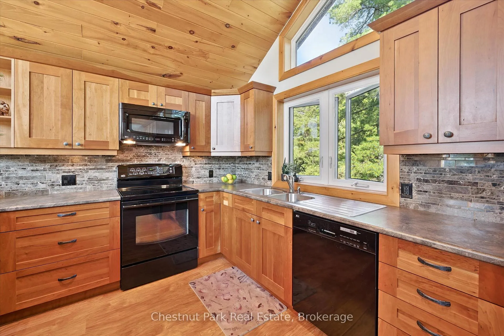
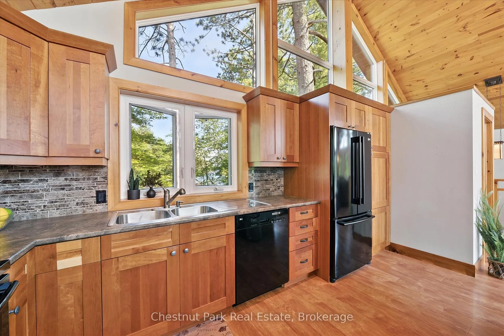
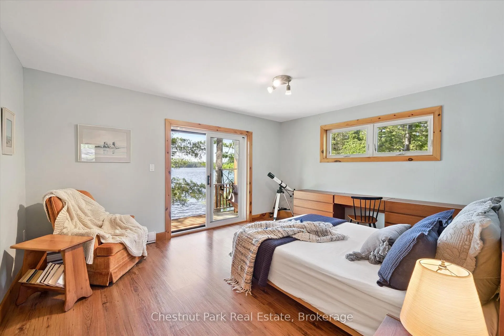
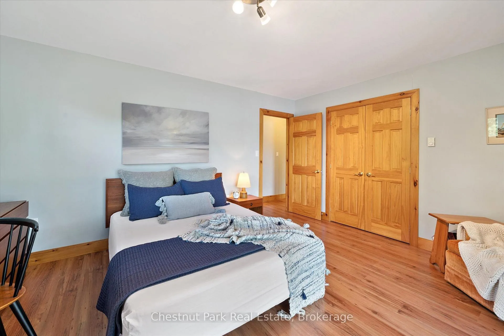
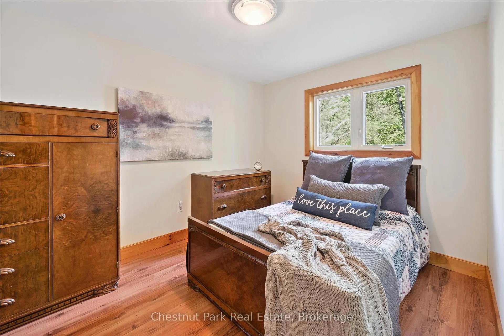
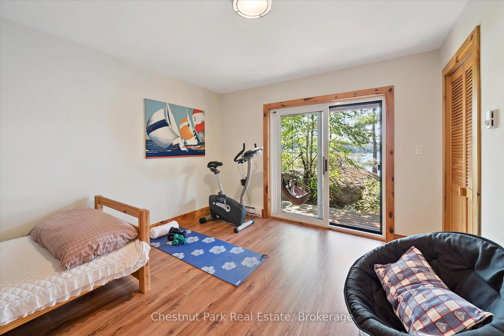
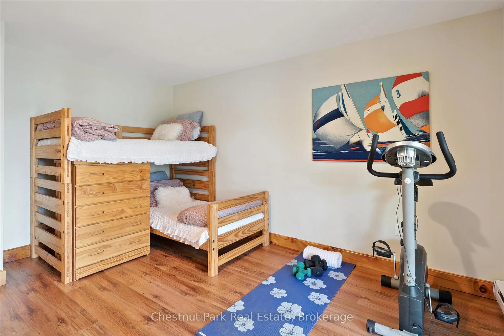
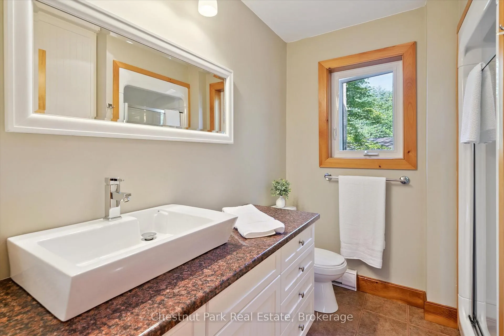
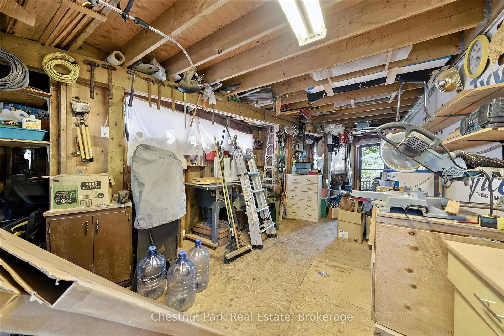
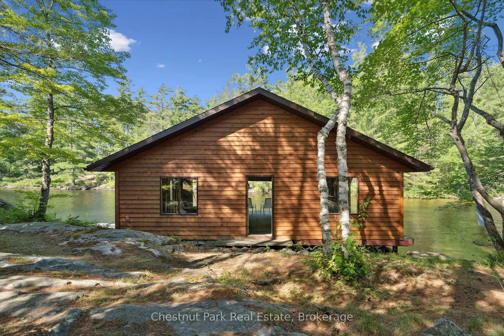
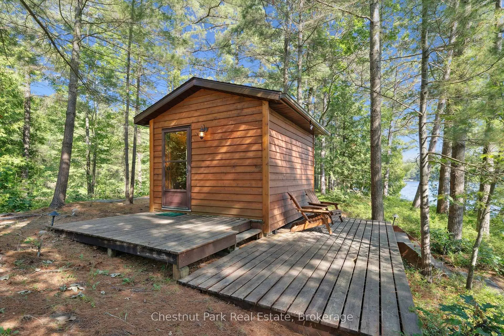
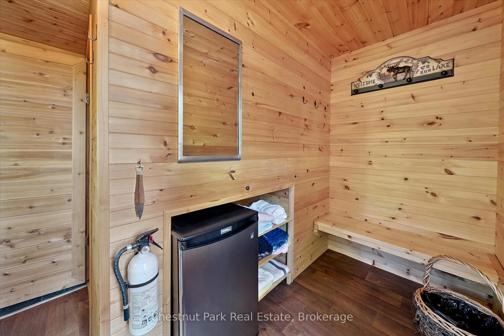
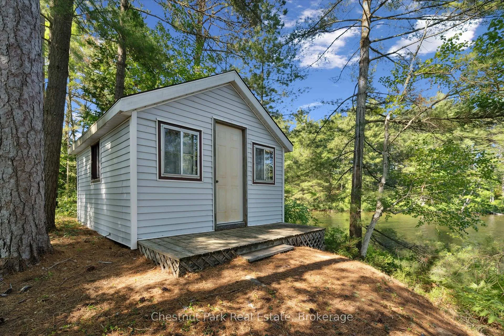
Welcome to your own private island sanctuary on Lake Muskoka. Offering unmatched privacy, breathtaking west-facing views & spectacular sunsets, this turnkey retreat is located just minutes by boat from Villas Marina & only 2 hrs from the GTA. Privacy is the ultimate luxury for today's waterfront buyer & this exceptional island property delivers it in abundance. Surrounded by water, mature pines, & panoramic lake views, this is a place to truly disconnect while remaining conveniently close to mainland access. Built in 2005, the Viceroy-style cottage features 3 bedrooms and 1.5 bathrooms with soaring vaulted wood ceilings & a bright open-concept design. The Great Room seamlessly blends the kitchen, dining & living areas, while walls of windows frame stunning water views from virtually every room. A wood stove adds warmth & ambiance on those cooler Muskoka evenings. Designed for effortless indoor-outdoor living, the cottage offers a wraparound upper deck perfect for entertaining & a covered lower porch with walkouts from 2 of the bedrooms for quiet mornings overlooking the lake.The property also includes a classic cedar sauna, multiple docks, a 2-slip boathouse, a workshop with potential for additional living space & a rustic bunkie tucked away on the south end of the island. Whether used for guests, hobbies, or storage, these additional structures provide flexibility & future potential. Being sold fully furnished & turnkey, simply arrive with your suitcase & groceries & start enjoying summer immediately. Rarely does a property of this calibre, price & privacy become available on Lake Muskoka. Whether you are seeking a family compound, peaceful getaway, or long-term investment in one of Muskoka's most prestigious waterfront locations, this remarkable island retreat offers the best of Muskoka living. Experience the ultimate combination of privacy, convenience, natural beauty, and timeless cottage charm. Silence, space, and soul...the magic of island life awaits!
Key Facts & Features
Property Costs
- Annual Property Tax Amount
- $7,060
- Land Transfer Tax Fee
- $32,375
- Basement Type
- None
Interior Features
- Interior Extras
- Carpet Free, Countertop Range, Primary Bedroom - Main Floor, Water Heater Owned, Workbench, Storage
- View
- Lake, Panoramic, Trees/Woods
- Fireplace/Stove
- Yes
- Fireplace Features
- Wood Stove
- Elevator
- No
Exterior Features
- Exterior Extras
- Deck, Landscape Lighting, Porch, Privacy, Fishing
- Pool
- None
- Property Features
- Island, Lake Access, Marina, Wooded/Treed, Waterfront, Level
- Other Structures
- Sauna
Building
- Building Type
- Detached
- Building Style
- 2-Storey
Construction
- Exterior Finish
- Wood
- Roof
- Asphalt Shingle
- Foundation Details
- Post & Pad, Piers
- Special Designation
- Unknown
Lot
- Lot Front
- 950.00 ft
- Lot Size
- 0.94
- Lot Shape
- Irregular
Inclusions
- Inclusions
- All furnishings, fridge, stove, microwave, washer & dryer, dishwasher, BBQ
Exclusions
- Exclusions
- Exclusions:2 x wood end tables (one in Living room & one in Primary Bedroom) Primary Teak bedroom suite
Parking & Garages
- Garage Type
- None
- Garage Spaces
- 0
- Parking Spaces
- 0
- Total Garage And Parking Spaces
- 0
Heating & Cooling
- Heat Source
- Wood
- Heat Type
- Baseboard
- Air Conditioning
- None
- Water
- Other
- Sewers
- Septic
- Bedrooms
- 3
- Washrooms
- 2
- Kitchens
- 1
Room sizes
- Primary Bedroom—Main level
- Bedroom 2—Main level
- Bedroom 3—Main level
- Bathroom—Main level, 3 Pc Bath
- Workshop—Main level
- Living Room—Upper level
- Kitchen—Upper level
- Dining Room—Upper level
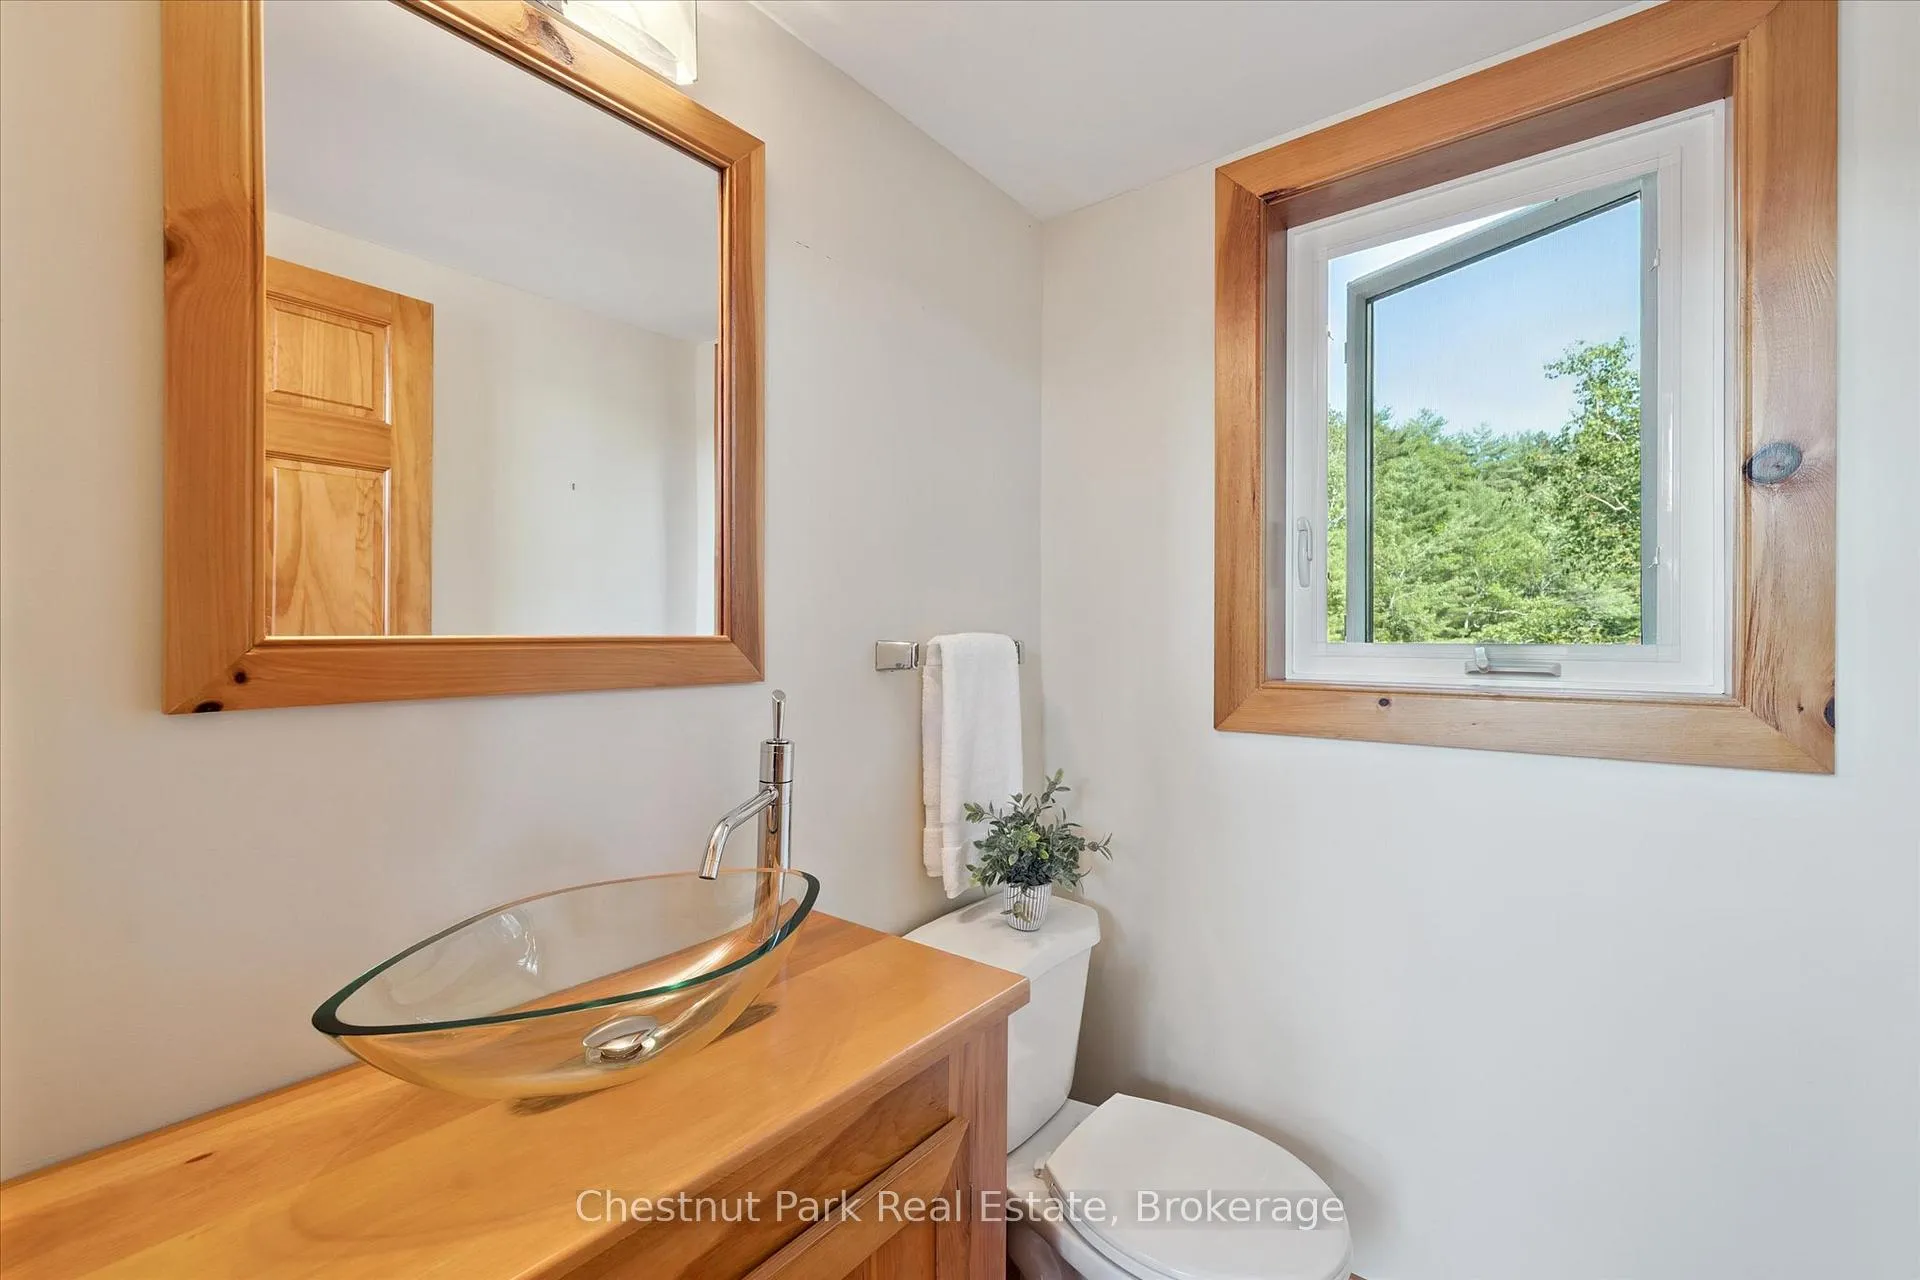
- Bathroom—Upper level, 2 Pc Bath
Washrooms
- 3-piece, Main
- 2-piece, Upper
- Municipality
- Gravenhurst
- Neighbourhood
- Muskoka (S)
- Main cross streets
- Island
- Zoning
- R1-8A
- Directions
- Muskoka District Road 169 to #2194 (Villas Marina of Lake Muskoka) to Guest Parking to waterfront
- Waterfront
- Direct
- MLS® number
- X13458660
- Data source
- Toronto Regional Real Estate Board
- Status change
- 2026-08-18
- Listed on
- 2026-06-16
- Days on market
- 63 days
- Possession type
- Flexible
- Co-op commission
- 2.5% + HST
- Seller
- Listed by
- Chestnut Park Real Estate
Home Market Value
Current home valuation for 1 Diamond Island, Gravenhurst, Muskoka (S), Gravenhurst, ON. Listed for $1,795,000
HOMEH Estimate
$1,215,938
Estimated Sales Range
$851,157 - $1,580,719
HOMEH Estimate for 1 Diamond Island, Gravenhurst, Muskoka (S)
Calculated with a real agent's CMA method — 45+ years of experience, codified. Not an AI guess.
For the owner
Is this your home? Track its value.
Get this home's HOMEH Estimate by email once a month, with how many homes are for sale around you.
Mortgage Payment Calculator
Compare up to 4 down payment scenarios
20% required for homes $1.5M or more
$359,000
| Scenario 1 | Scenario 2 | Scenario 3 | Scenario 4 | |
|---|---|---|---|---|
−Down payment | % $ | % $ | % $ | % $ |
+CMHC insurance | $0 | $0 | $0 | $0 |
=Total mortgage | $1,436,000 | $1,346,250 | $1,256,500 | $1,166,750 |
Amortization | ||||
Mortgage rate | % | % | % | % |
| Payment frequency | ||||
=Mortgage payment | $7,011monthly | $6,573monthly | $6,135monthly | $5,697monthly |
Land Transfer Tax
$32,375
$32,375
Around this home
No schools found nearby
Data provided by OpenStreetMap & Fraser Institute School Rankings
Ask HOMEH
New!Hi there!
👋Text or call (416) 301-9001
Recommended for you
Based on homes you've looked at.
No recommended properties found.
Nearby similar homes
No nearby properties found.
More real estate resources
Other homes nearby
Explore this area
Nearby neighbourhoods
No nearby listings available.