
Unit 69, 1007 Racoon Road
Gravenhurst (Morrison), ON P1P 0C3
- 2Bedrooms
- 1Bathroom
- 0Garage
- 700–1100Sq Ft
- $600Tax
- —Lot Size
 Free EstimateSee Free Estimate Report

Sale & Price History for Unit 69, 1007 Racoon Road, Gravenhurst, Morrison
| Start Date | End Date | Price | Event | MLS# |
|---|---|---|---|---|
| No listing history available | ||||
Real estate boards require you to or to see the full details of this property.
*Sold prices and complete sale & price history are regulated data. Under the Trust in Real Estate Services Act, 2002 (TRESA) and the rules of the Real Estate Council of Ontario (RECO), and pursuant to the Multiple Listing Service® rules of the Canadian Real Estate Association (CREA) and the Toronto Regional Real Estate Board (TRREB), this information may be shown only to registered users who have agreed to the applicable terms of use (a Virtual Office Website, or "VOW," arrangement). HOMEH Inc., Brokerage therefore provides it to signed-in members only. Creating an account is free and takes under a minute.
About Unit 69, 1007 Racoon Road, Gravenhurst, Morrison
Summarized Description
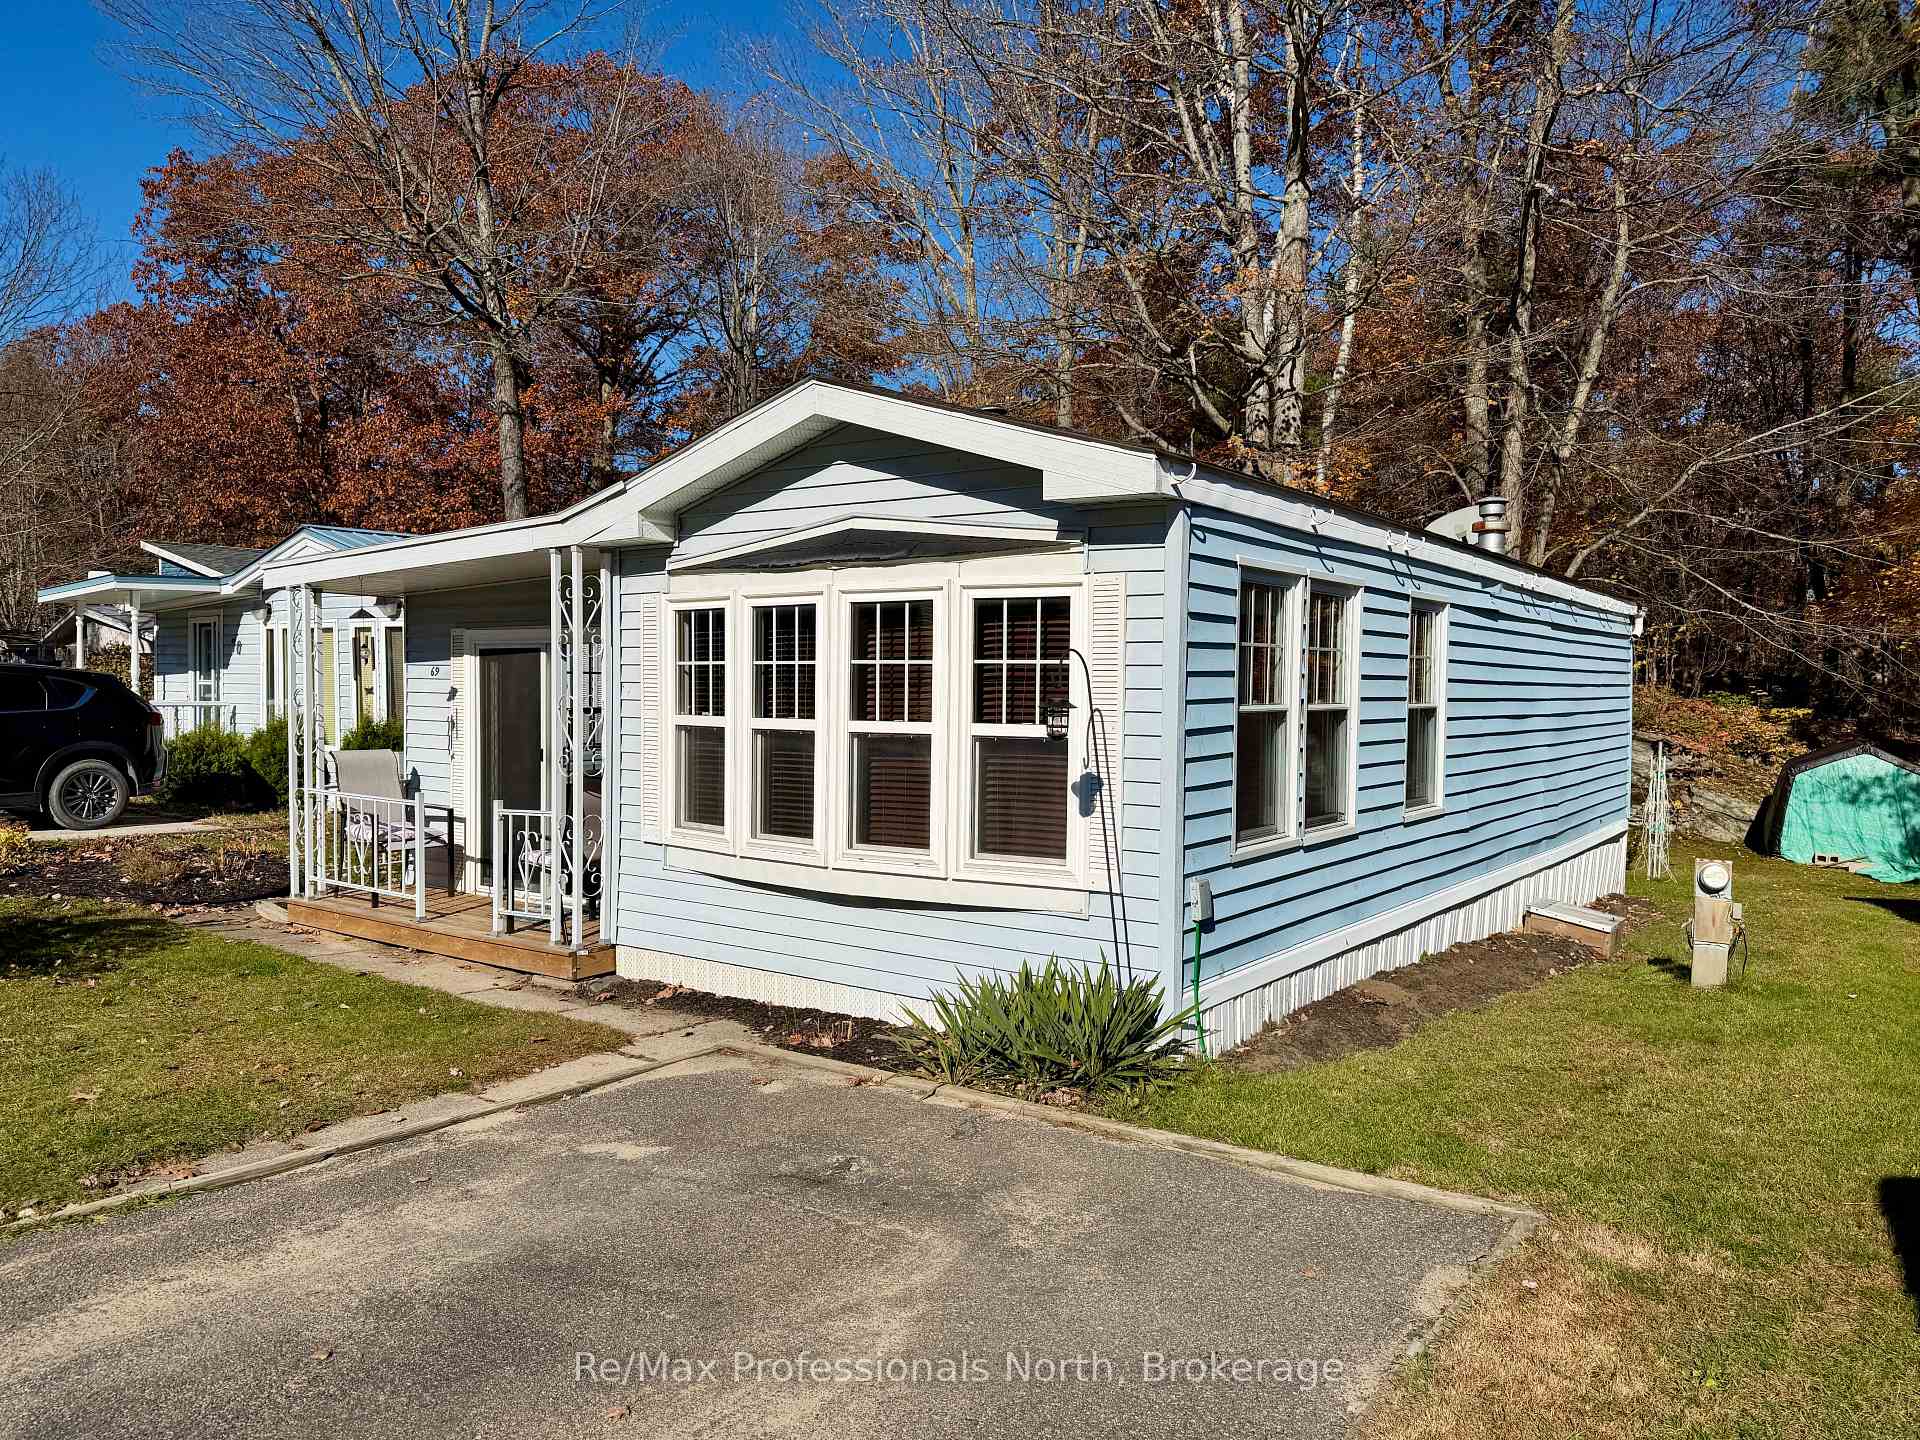
- 735 sq. ft. mobile home with 2 bedrooms and 1 bathroom
- Located 2 minutes from Gravenhurst
- Numerous updates for comfort and peace of mind
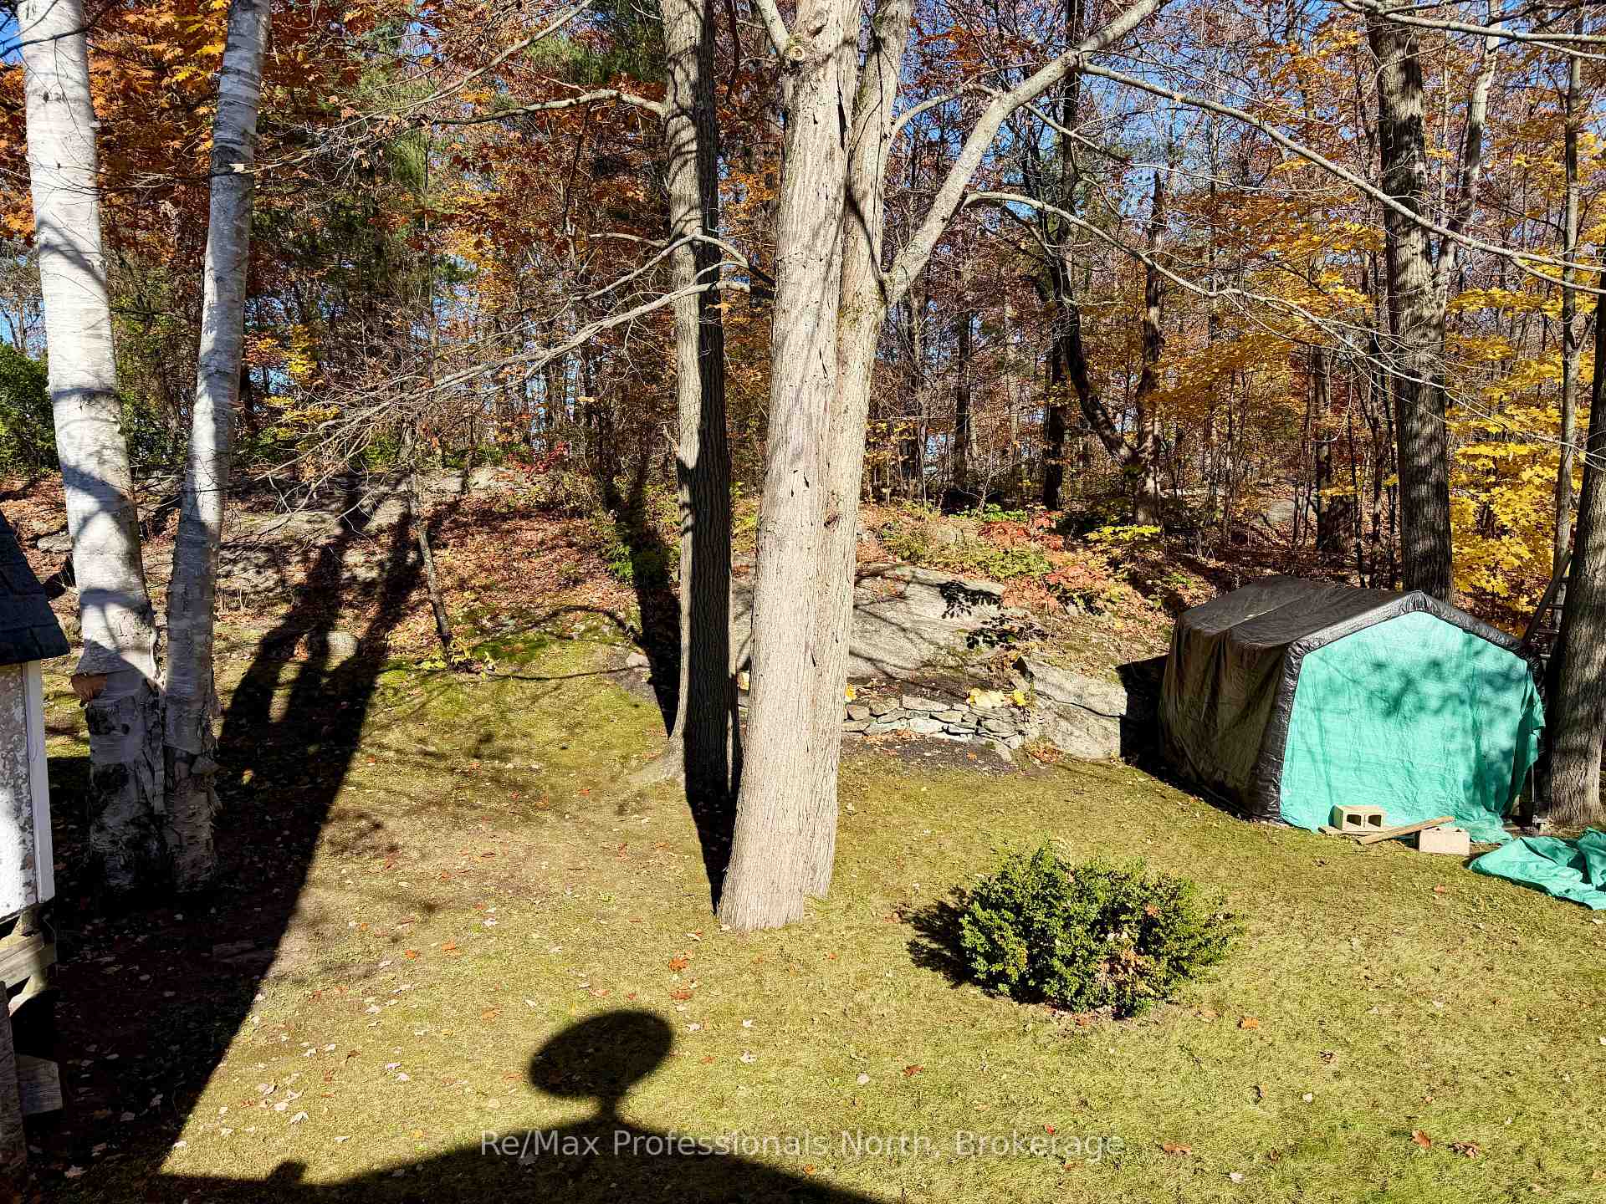
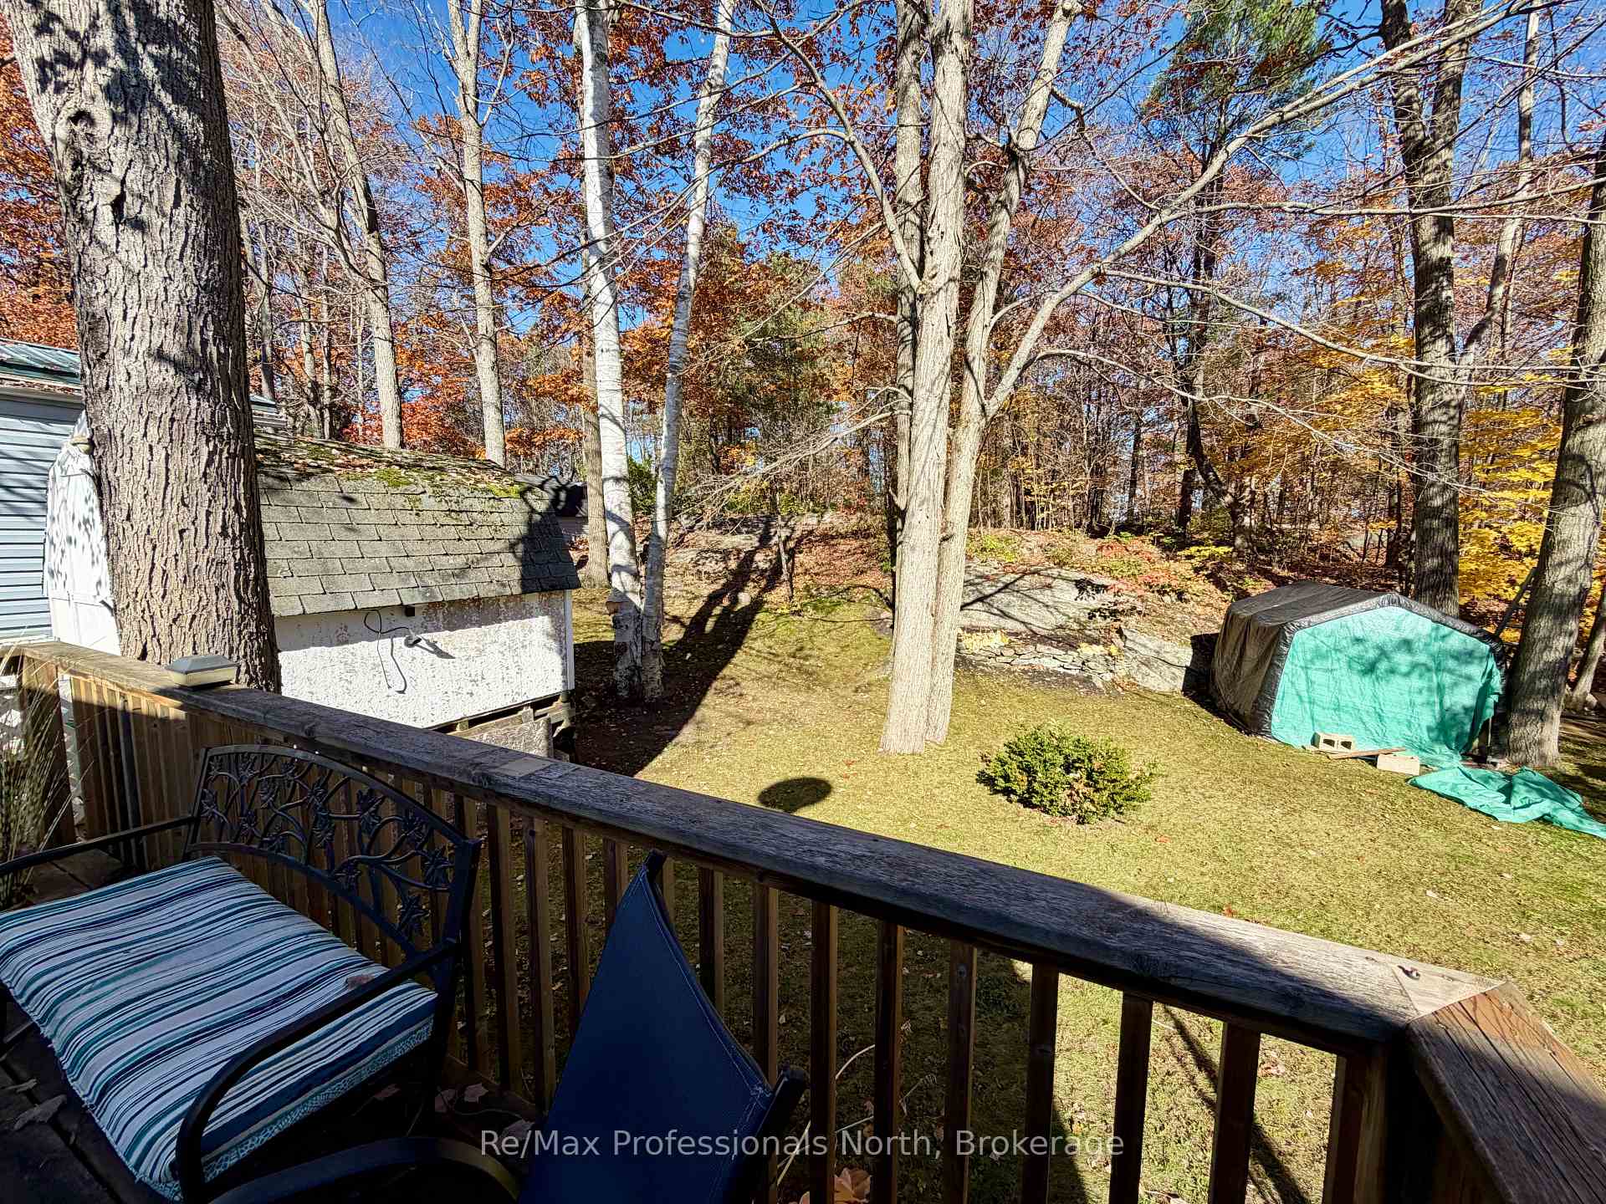
- Private forest views enhance tranquility
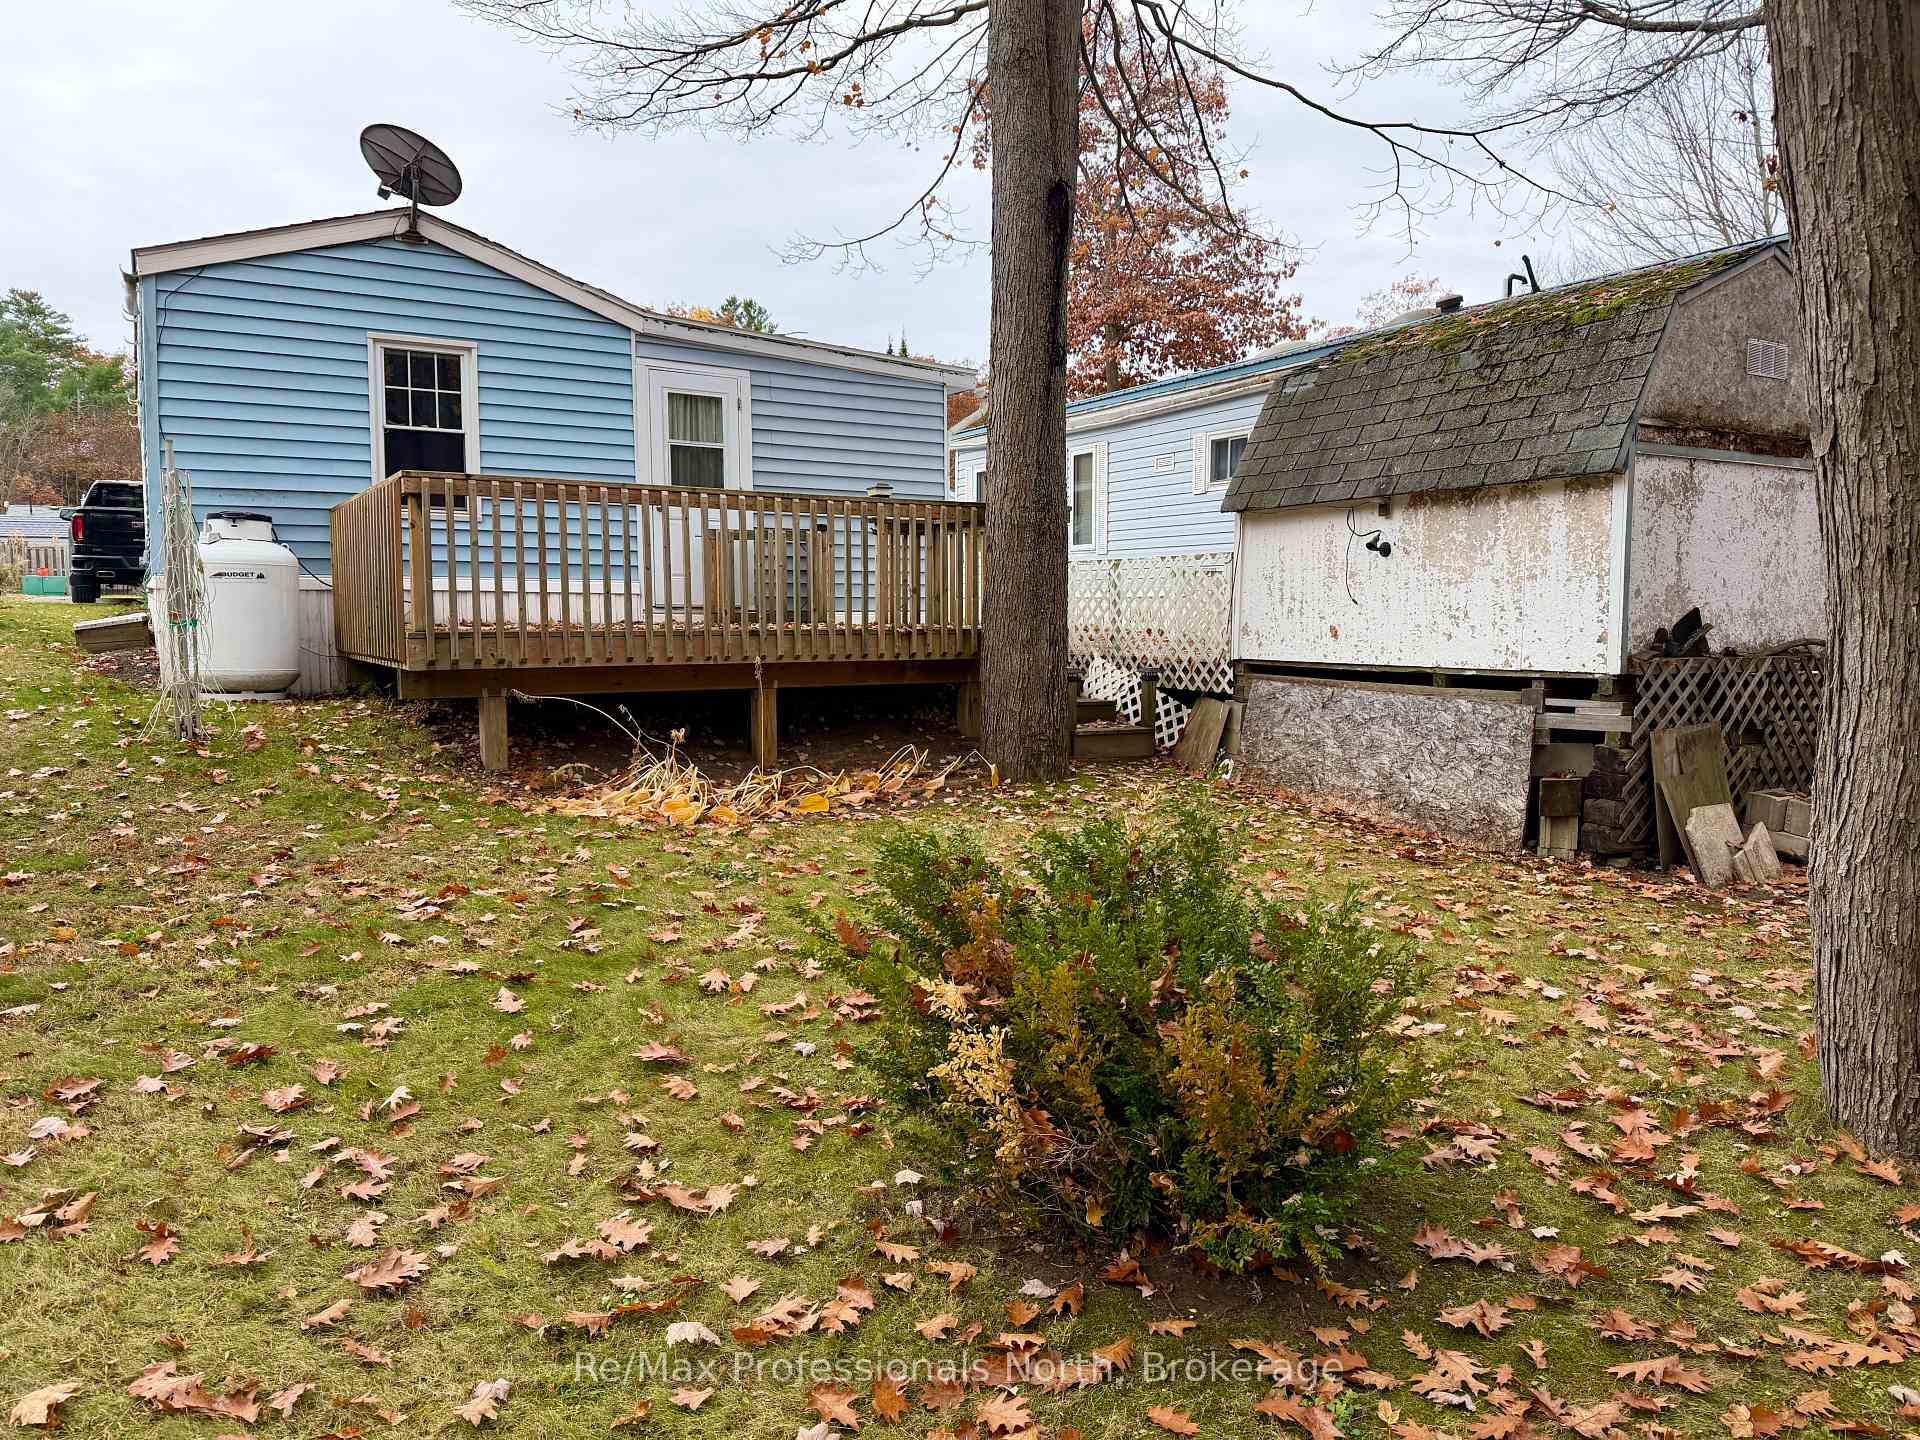
- Updated front and back decks
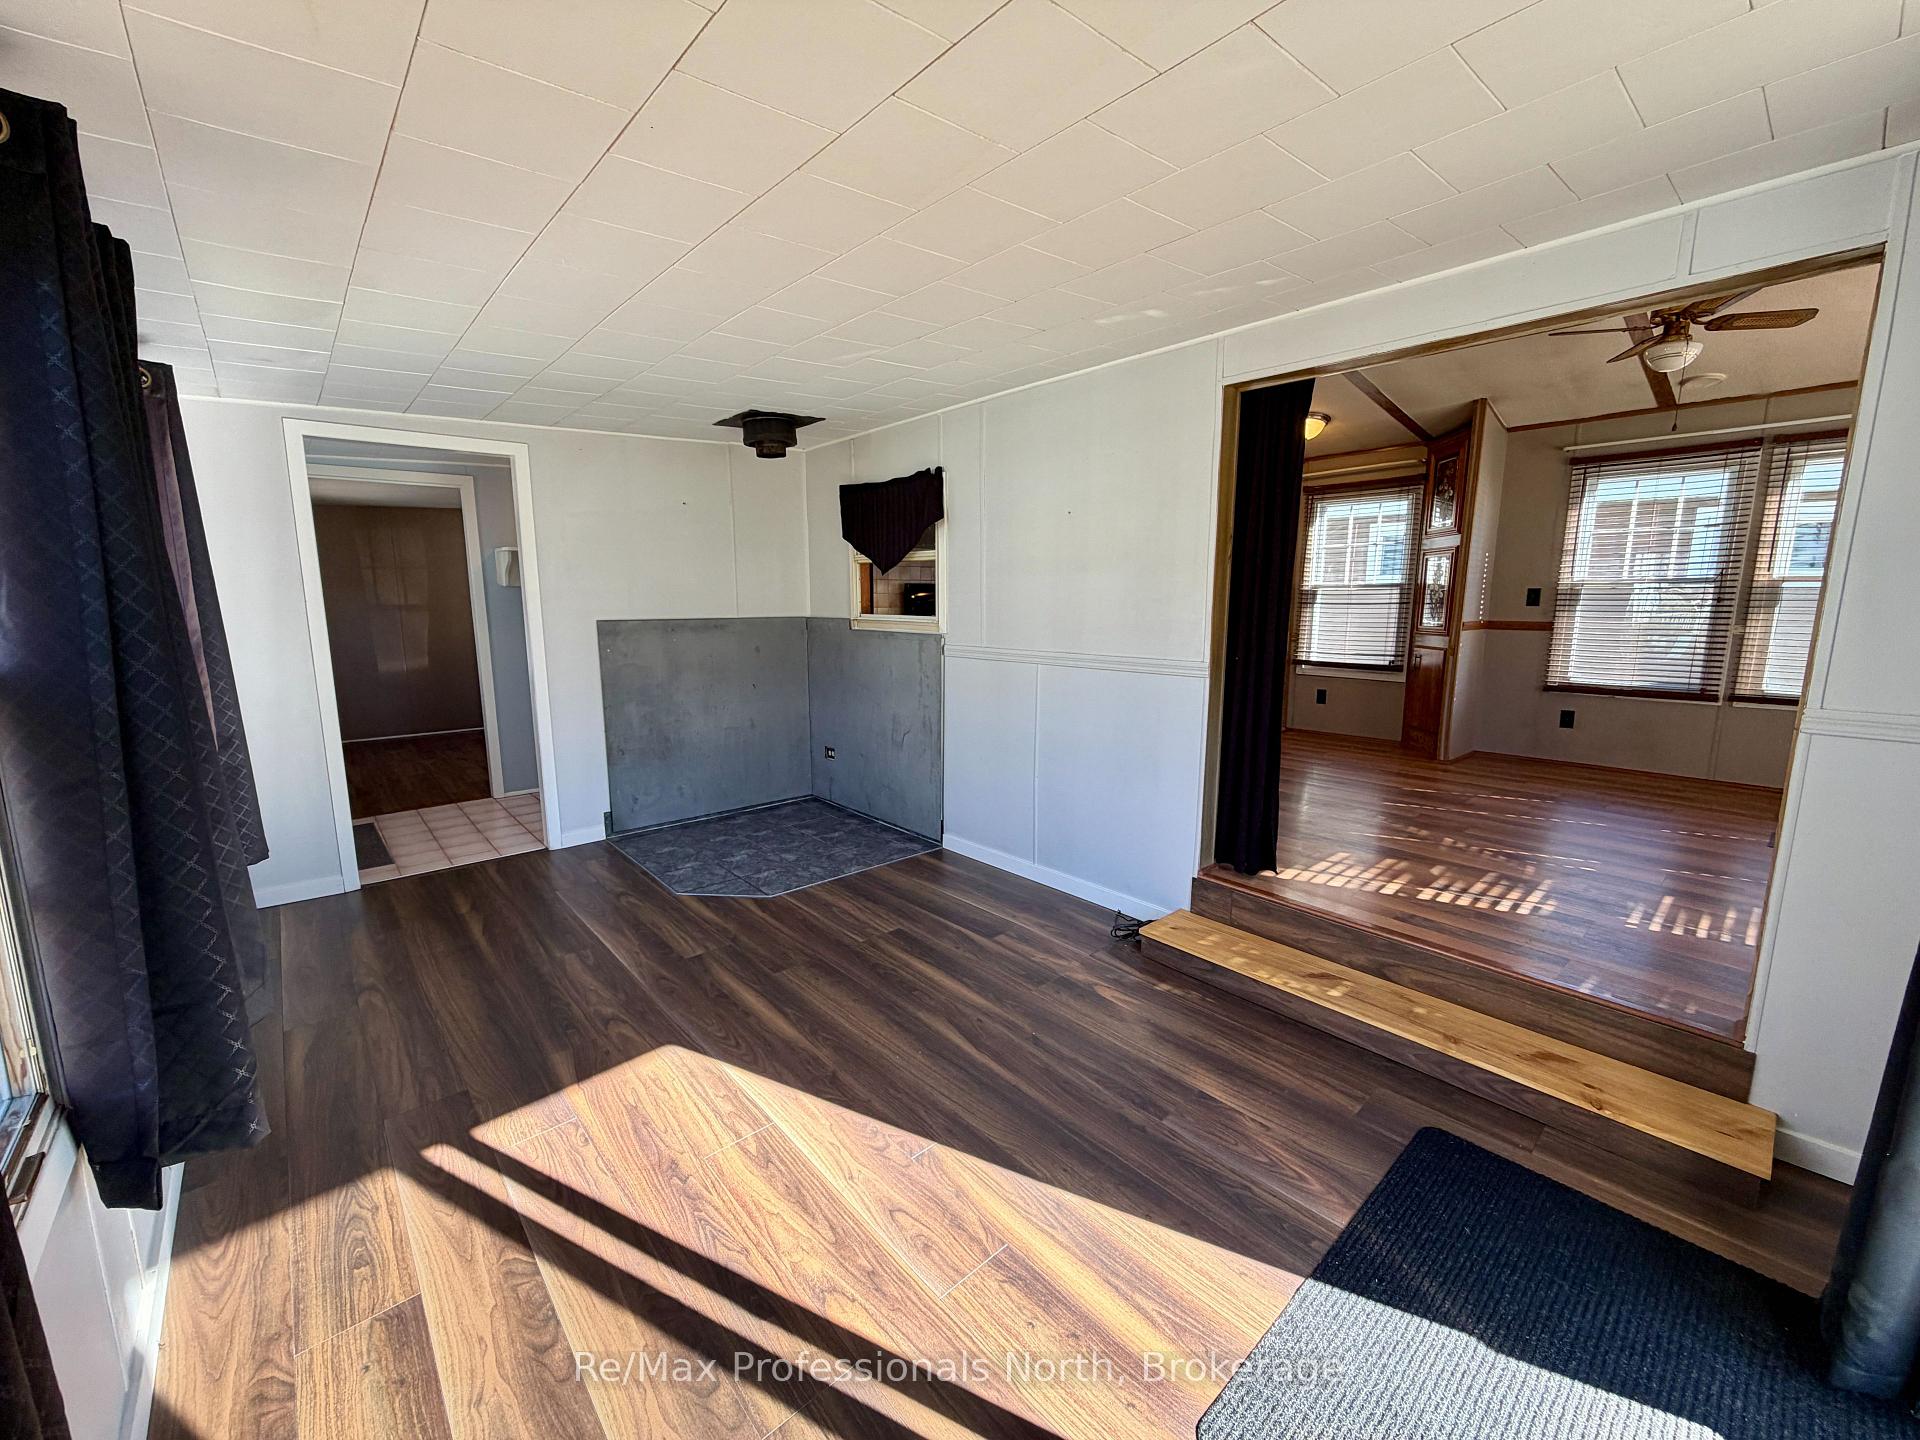
- Potential for future development with woodstove hearth
- Affordable living in a welcoming community
- Convenient access to Muskoka's natural beauty
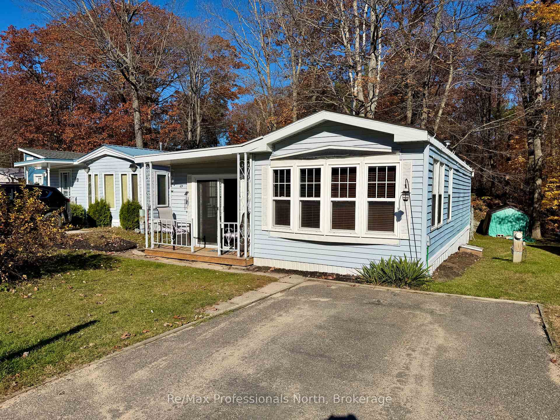
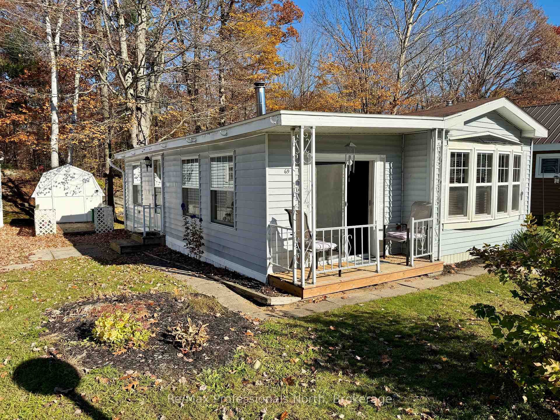
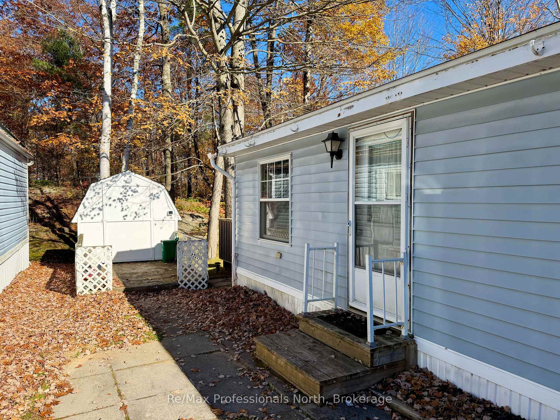
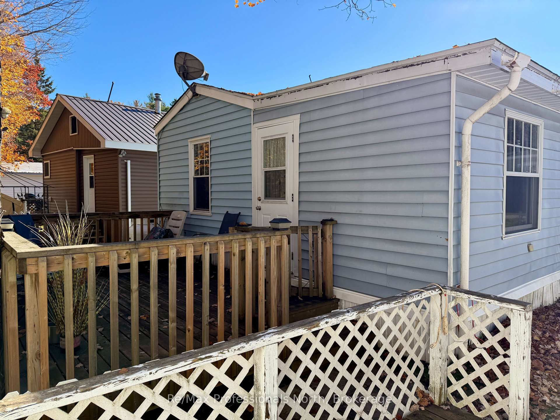
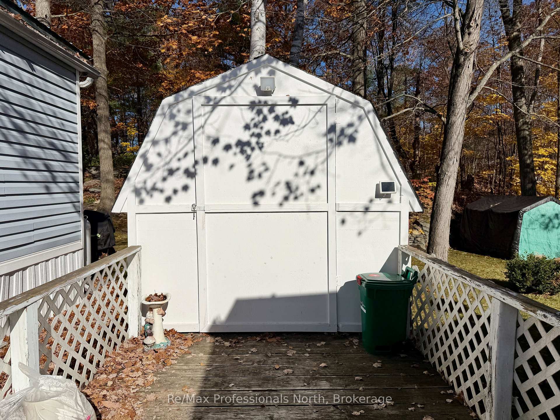
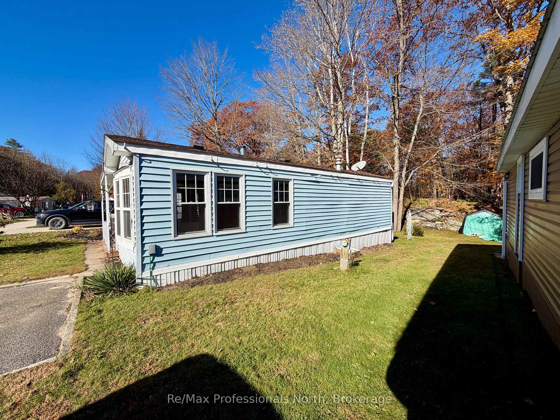
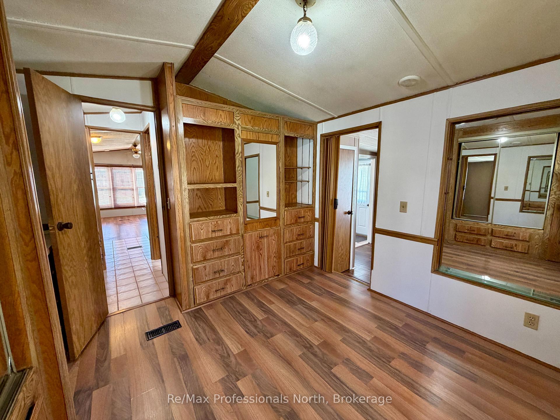
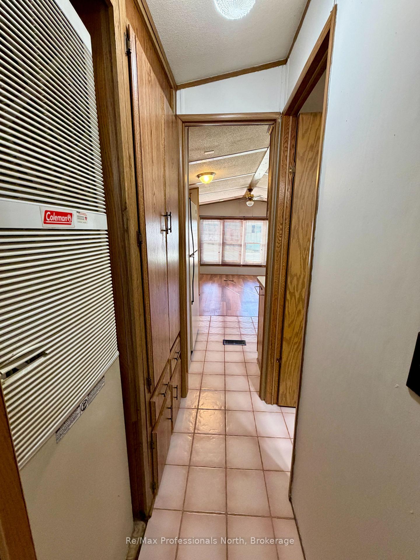
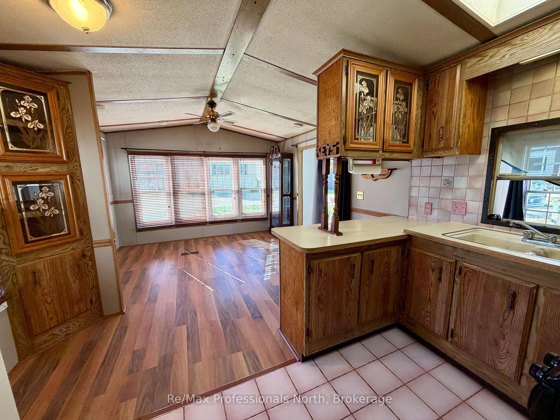
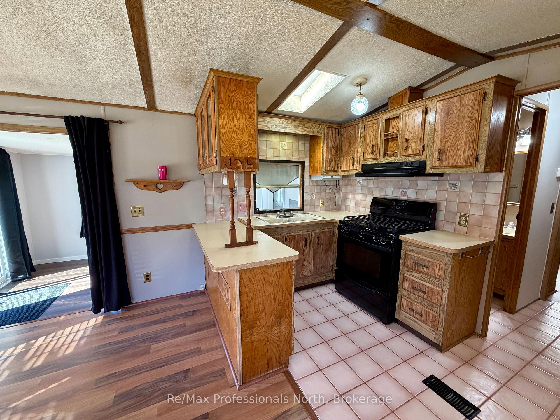
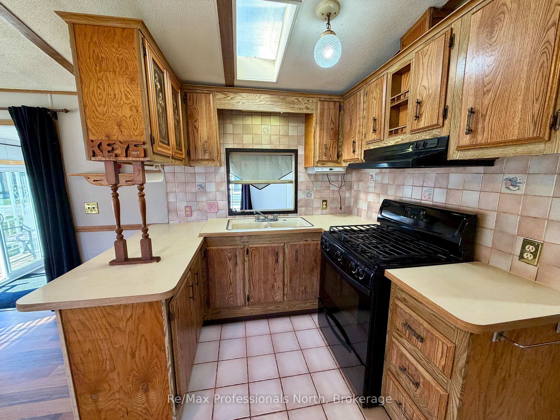
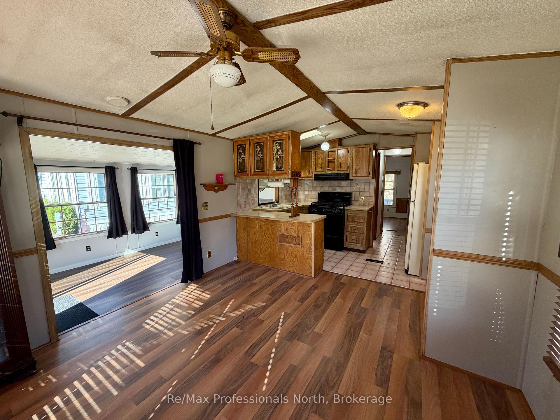
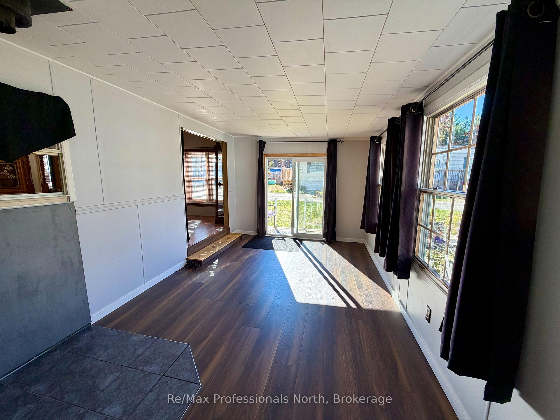
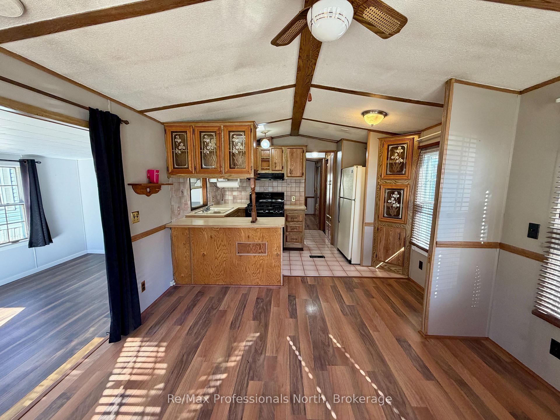
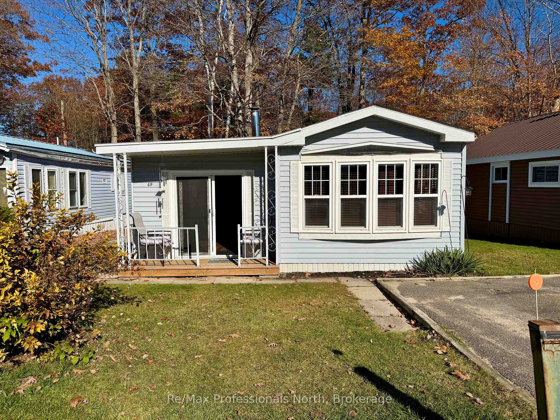
Welcome to Sunpark Beaver Ridge, ideally located just 2 minutes from Gravenhurst! This clean, move-in-ready 735 sq. ft. mobile home offers 2 bedrooms and 1 bathroom, surrounded by nature with peaceful forest views right in your backyard. Enjoy access to the community centre, in-ground outdoor swimming pool, and the natural Beaver Pond and nearby Cornall Lake. Numerous updates provide comfort and peace of mind, including a propane forced-air furnace installed within the last 10 years, an owned electric hot water tank (2015), a roof replaced within the last 5 years, and many updated windows throughout. The front and back decks have also been updated, while new living room flooring and fresh paint throughout in 2026 give the home a clean, refreshed feel. Step outside to enjoy the private, forested backdrop, along with a full-size shed offering plenty of additional storage. For those looking ahead, the existing woodstove hearth and hookups remain in place for potential future development. There is new fibre-optic within the park for fast internet. An excellent opportunity to enjoy affordable living in a welcoming community, with convenient access to Gravenhurst amenities and the natural beauty of Muskoka. Simply move in and make it your own!
Key Facts & Features
Property Costs
- Annual Property Tax Amount
- $600
- Land Transfer Tax Fee
- $924
Rental Items
- Rental Equipment
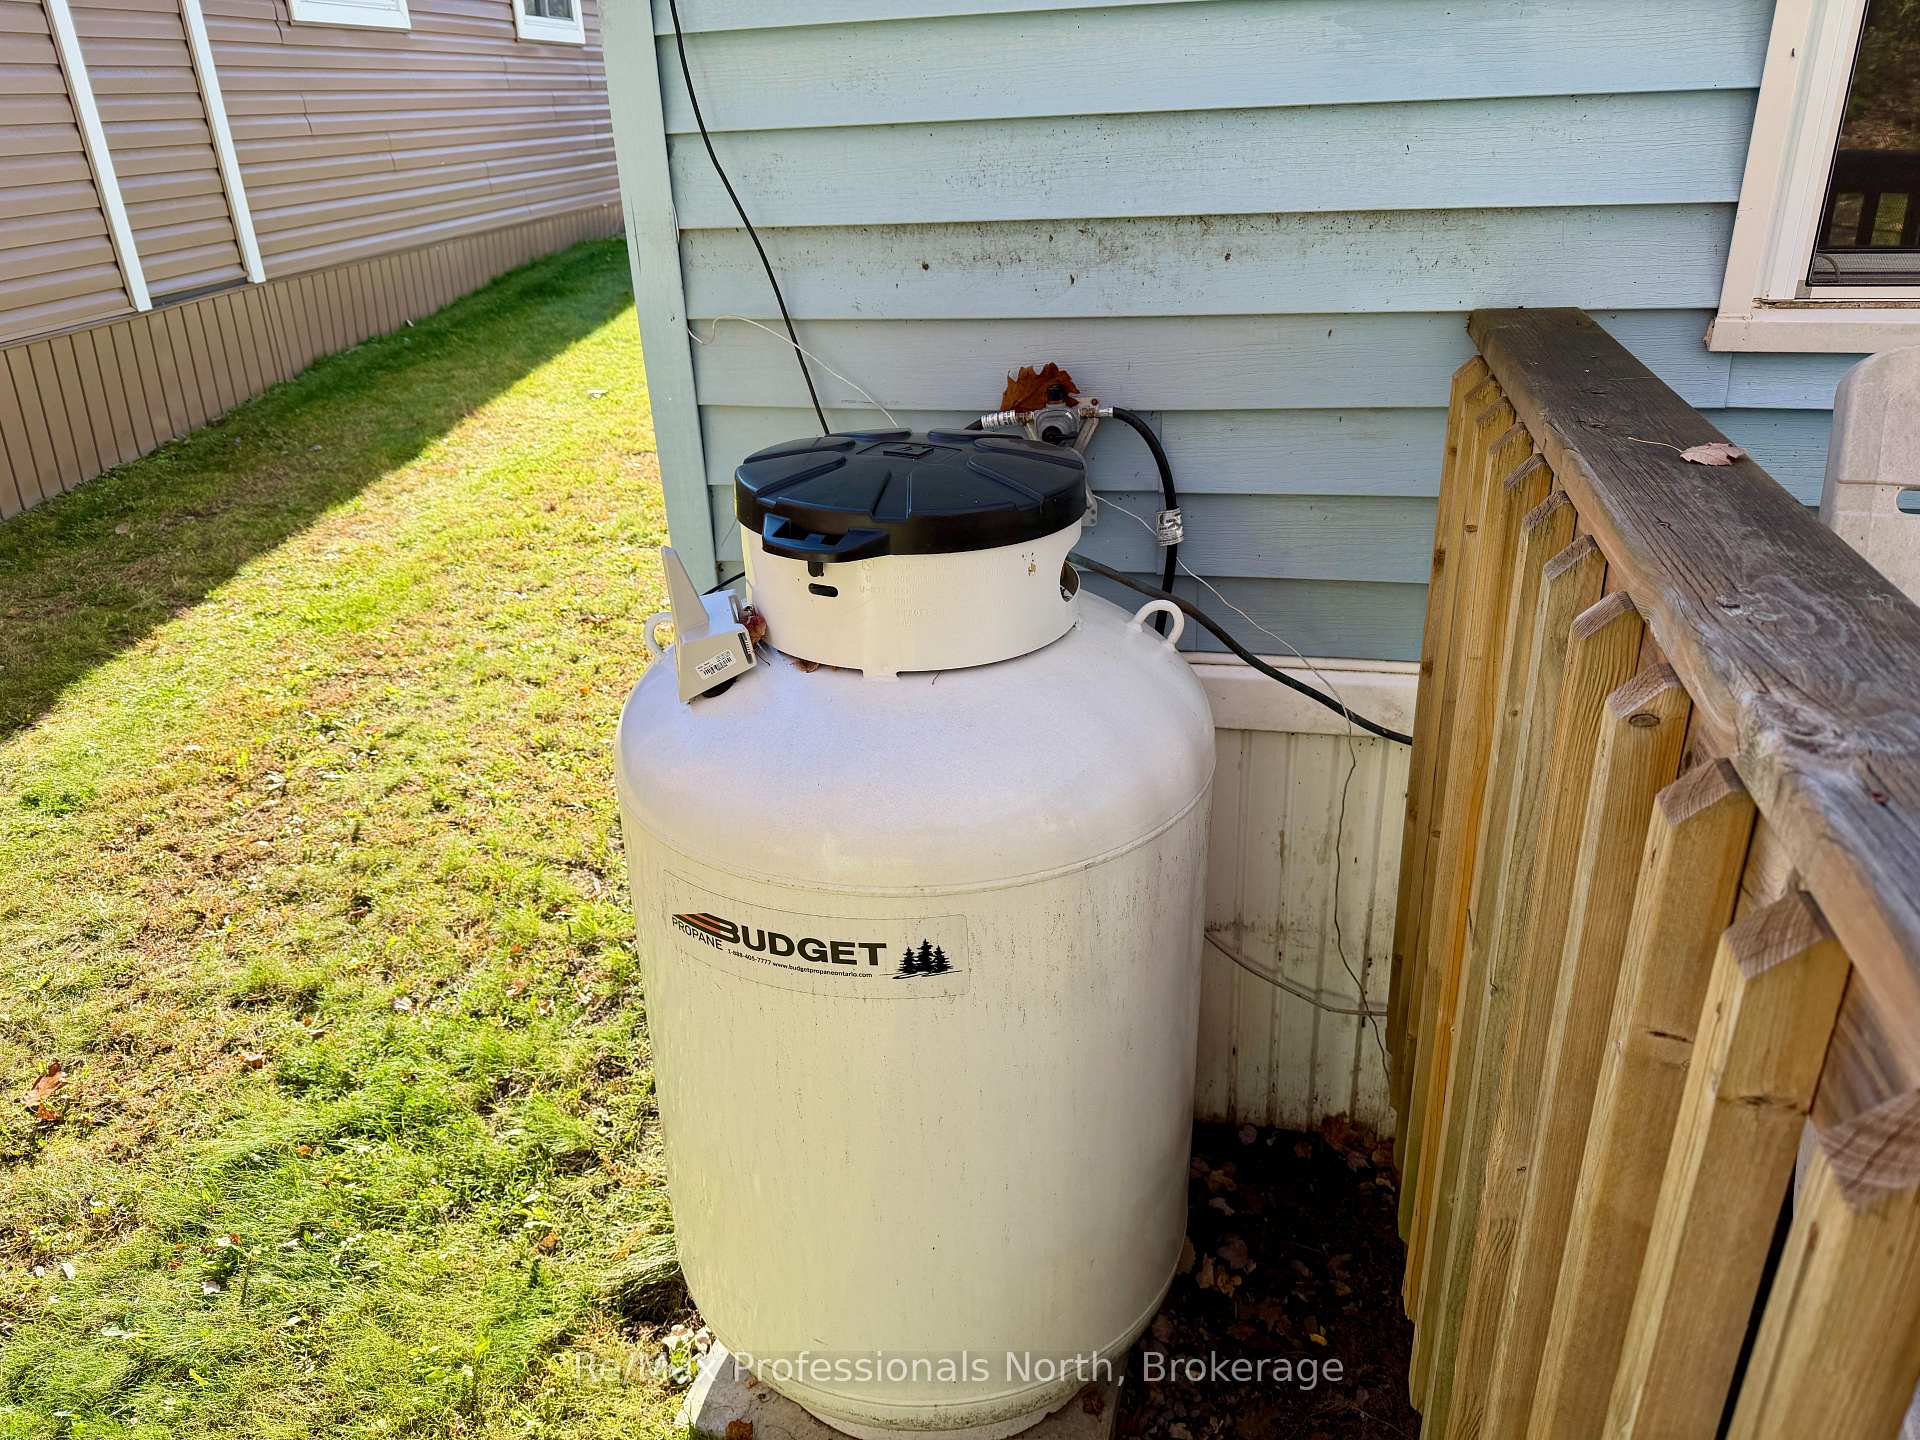
- Propane Tank
- Under Contract
- Propane Tank
- Basement Type
- None
Interior Features
- Interior Extras
- Primary Bedroom - Main Floor, Water Heater Owned
- View
- Trees/Woods
- Fireplace/Stove
- No
- Elevator
- No
Exterior Features
- Exterior Extras
- Landscaped, Year Round Living
- Pool
- Community, Inground, Outdoor
- Property Features
- Lake/Pond, Lake Access, Wooded/Treed, Rec./Commun.Centre
- Other Structures
- Shed
Building
- Building Type
- MobileTrailer
- Building Style
- Bungalow
- Approx Age
- 31-50
Construction
- Exterior Finish
- Vinyl Siding
- Roof
- Shingles
- Foundation Details
- Piers
- Special Designation
- Unknown
Lot
- Lot Size
- 0
Inclusions
- Inclusions
- Fridge, Propane Stove, window coverings, miscellaneous garden tools in shed
Exclusions
- Exclusions
- None
Parking & Garages
- Garage Type
- None
- Garage Spaces
- 0
- Parking Spaces
- 1
- Total Garage And Parking Spaces
- 1
Heating & Cooling
- Heat Source
- Propane
- Heat Type
- Forced Air
- Air Conditioning
- Window Unit(s)
- Water
- Well
- Sewers
- Septic
- Natural Gas
- No
- Hydro
- Yes
- Bedrooms
- 2
- Washrooms
- 1
- Kitchens
- 1
Room sizes
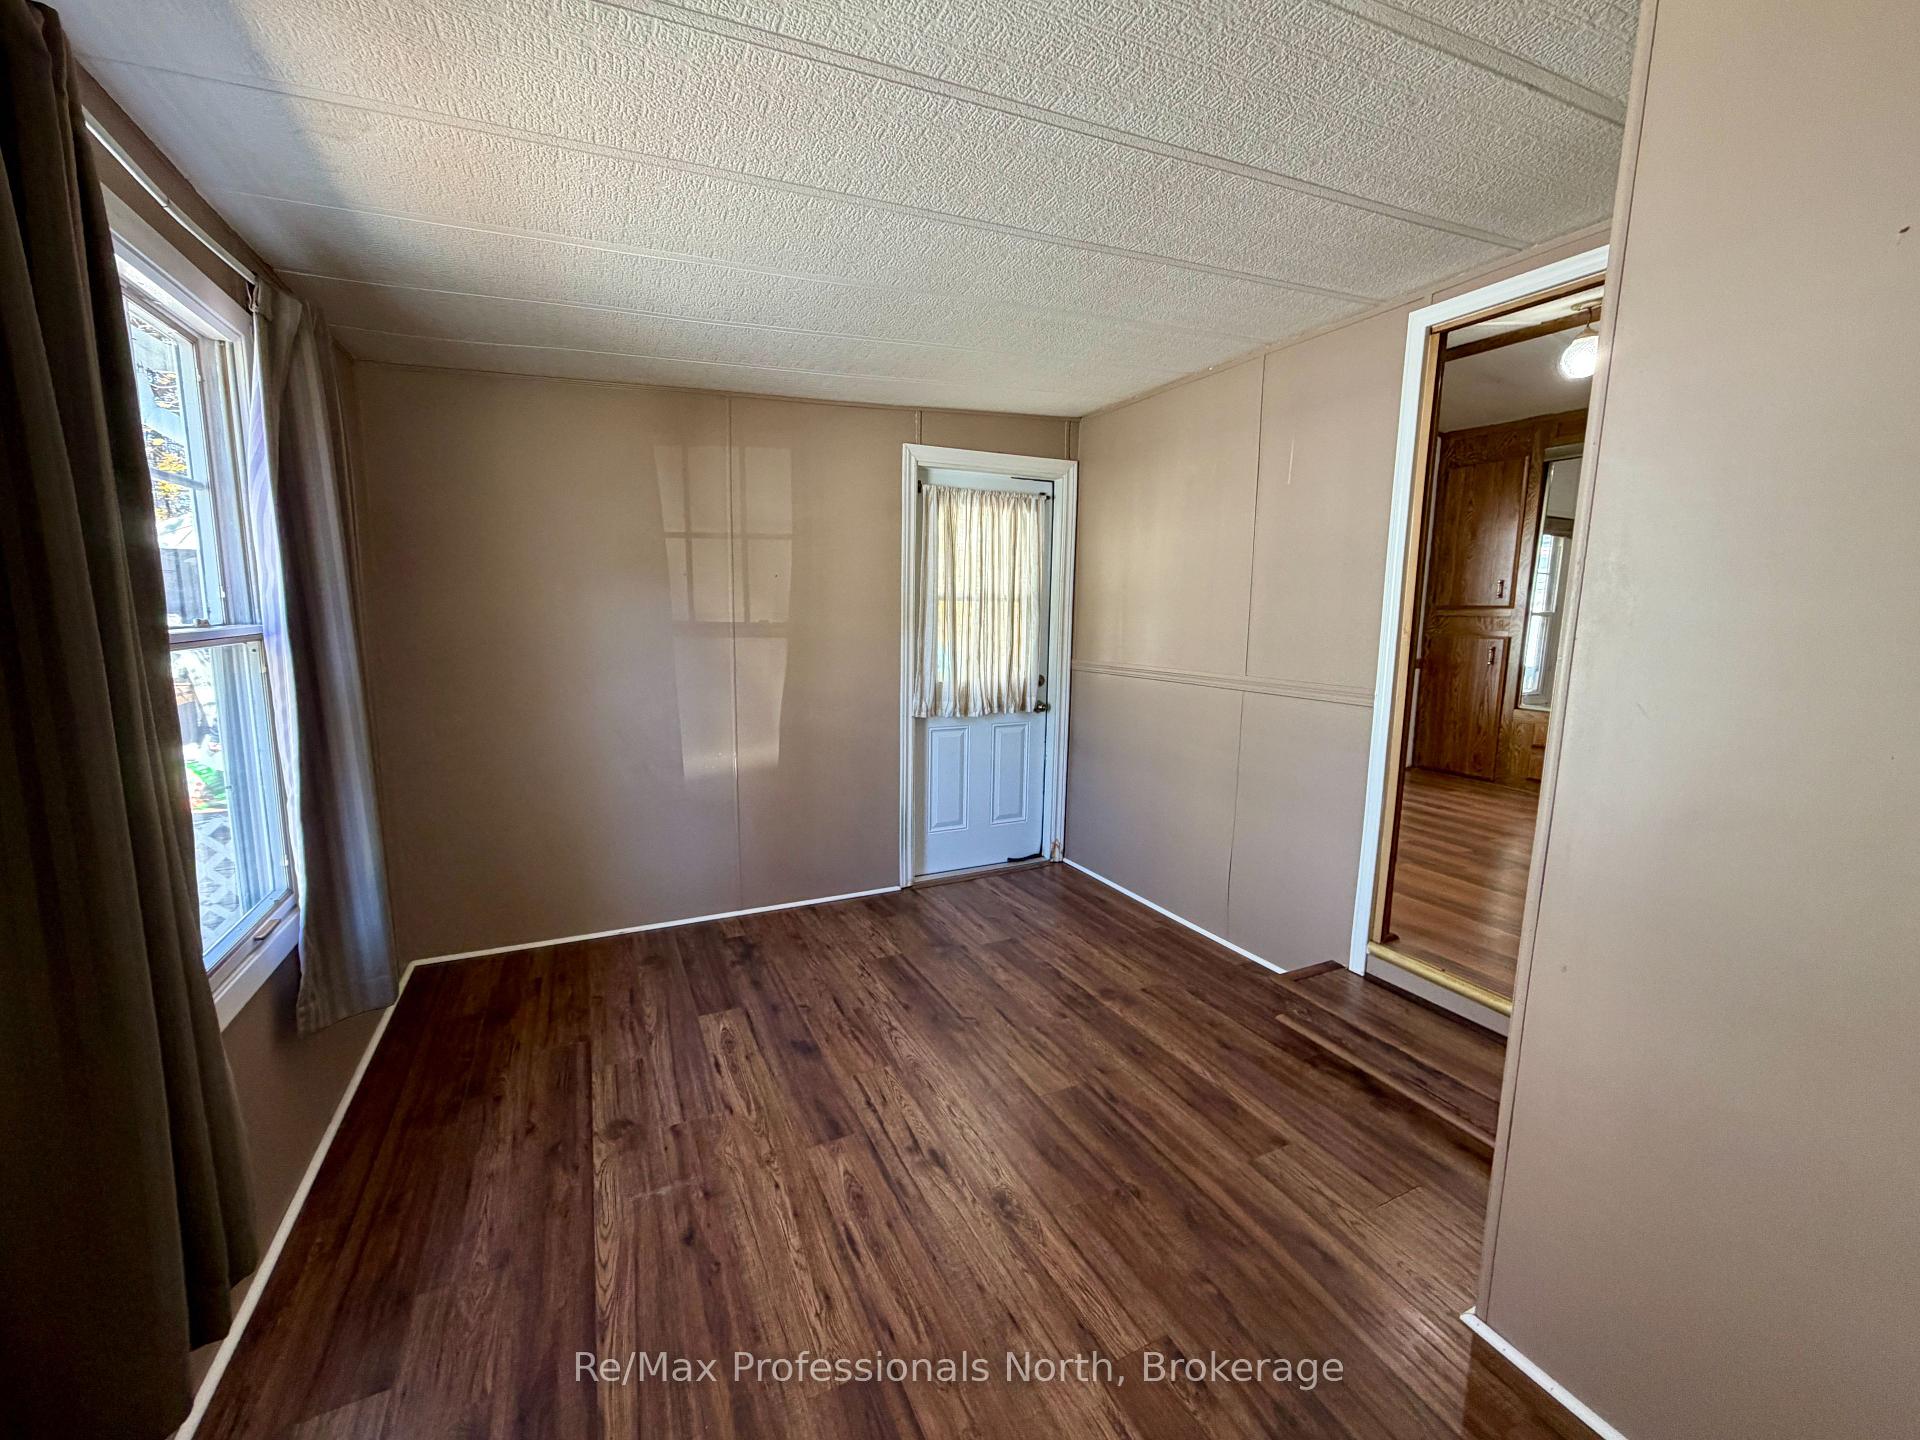
- Living Room—Main level, Roughed-In Fireplace, Laminate
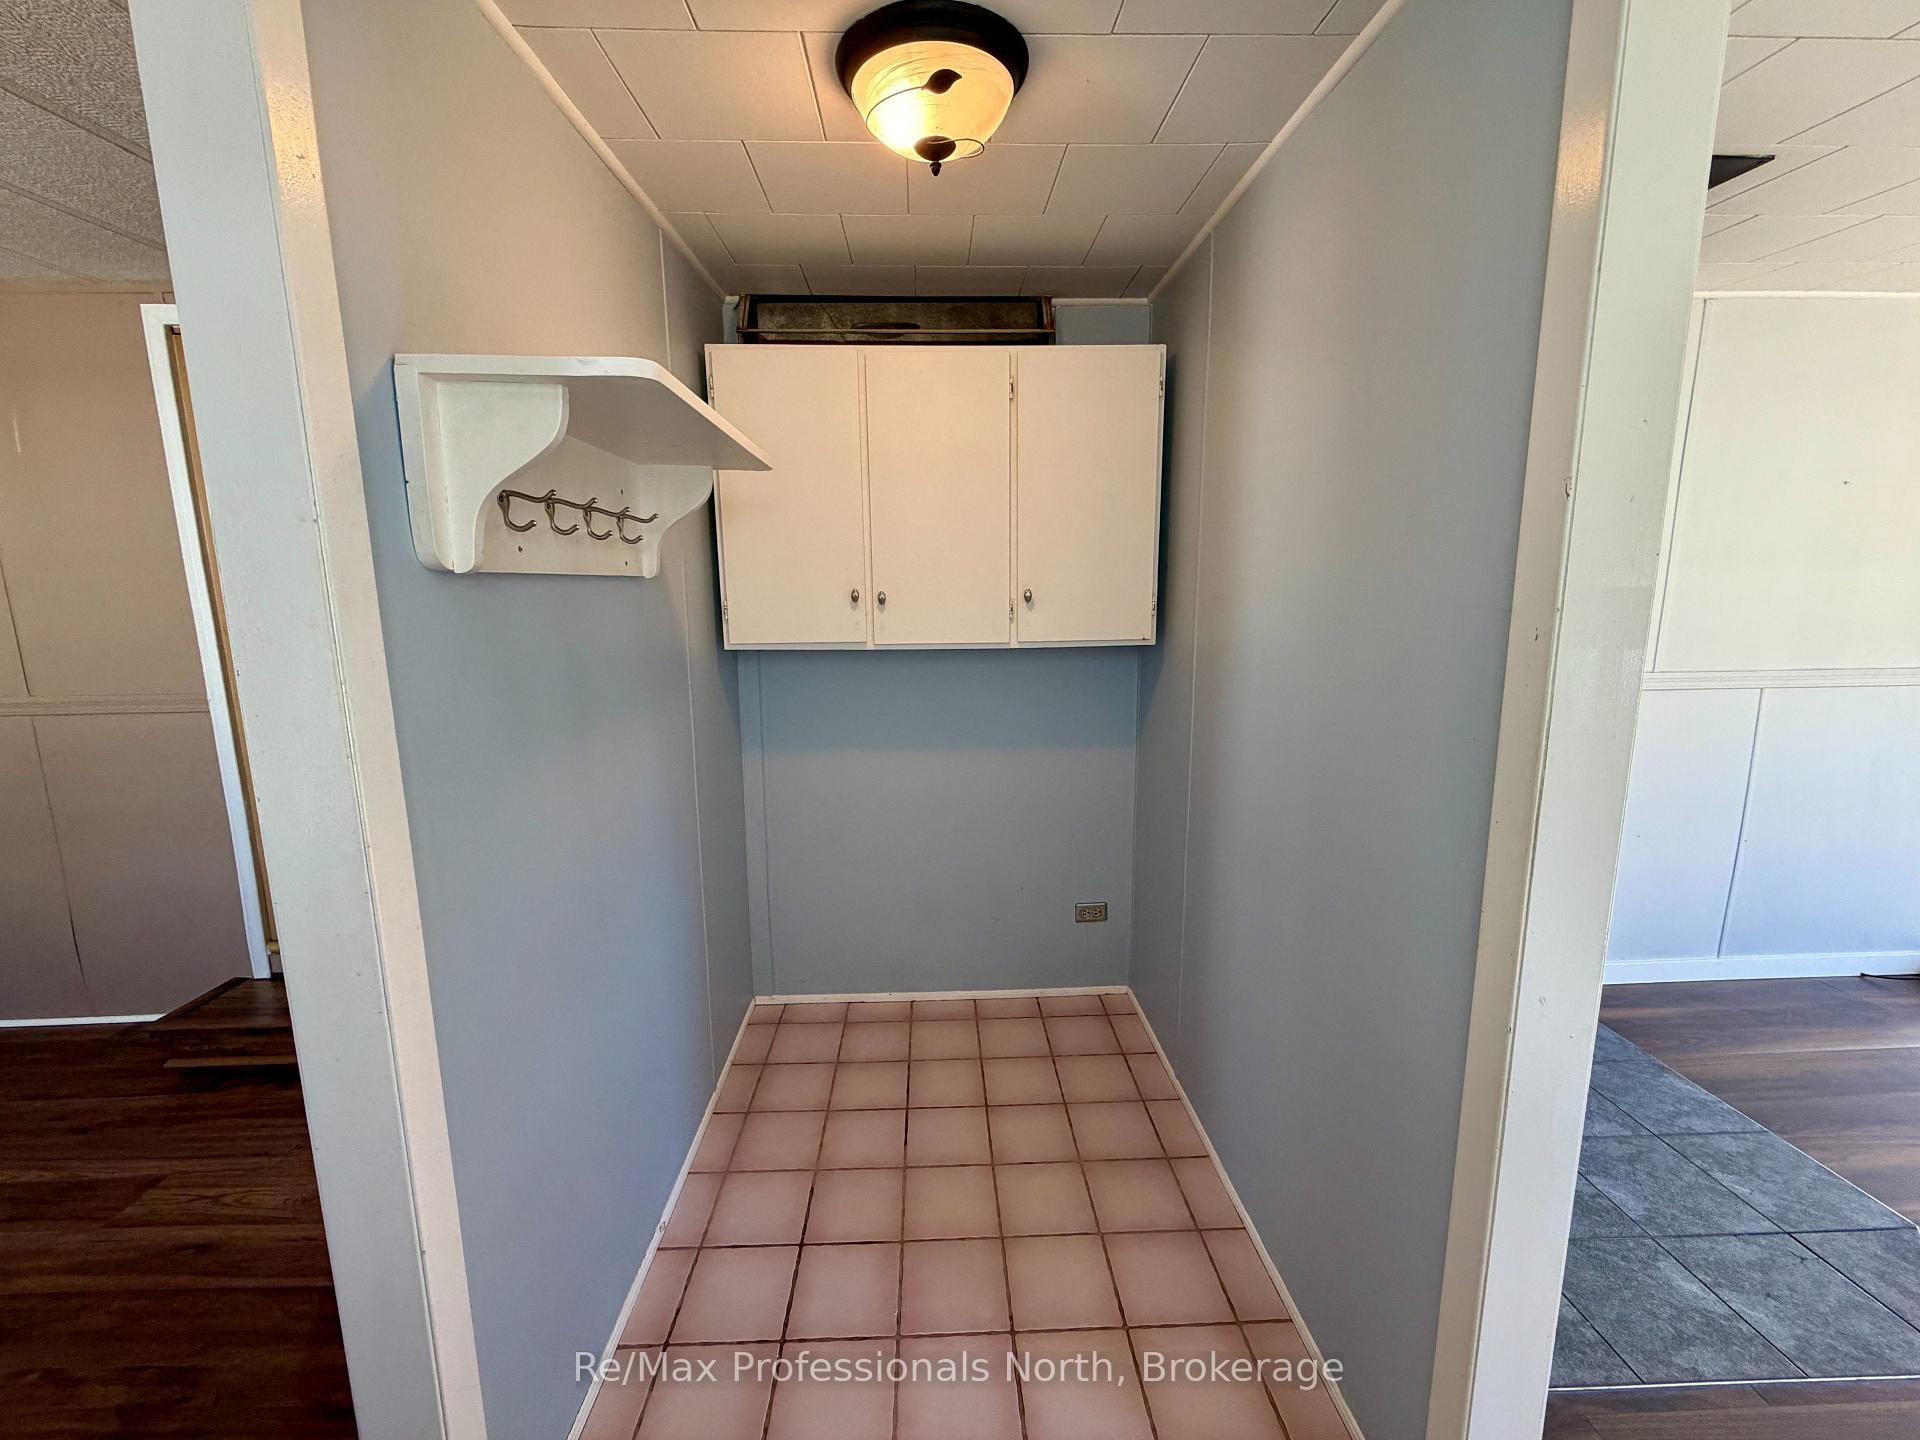
- Mud Room—Main level, Tile Floor, Side Door
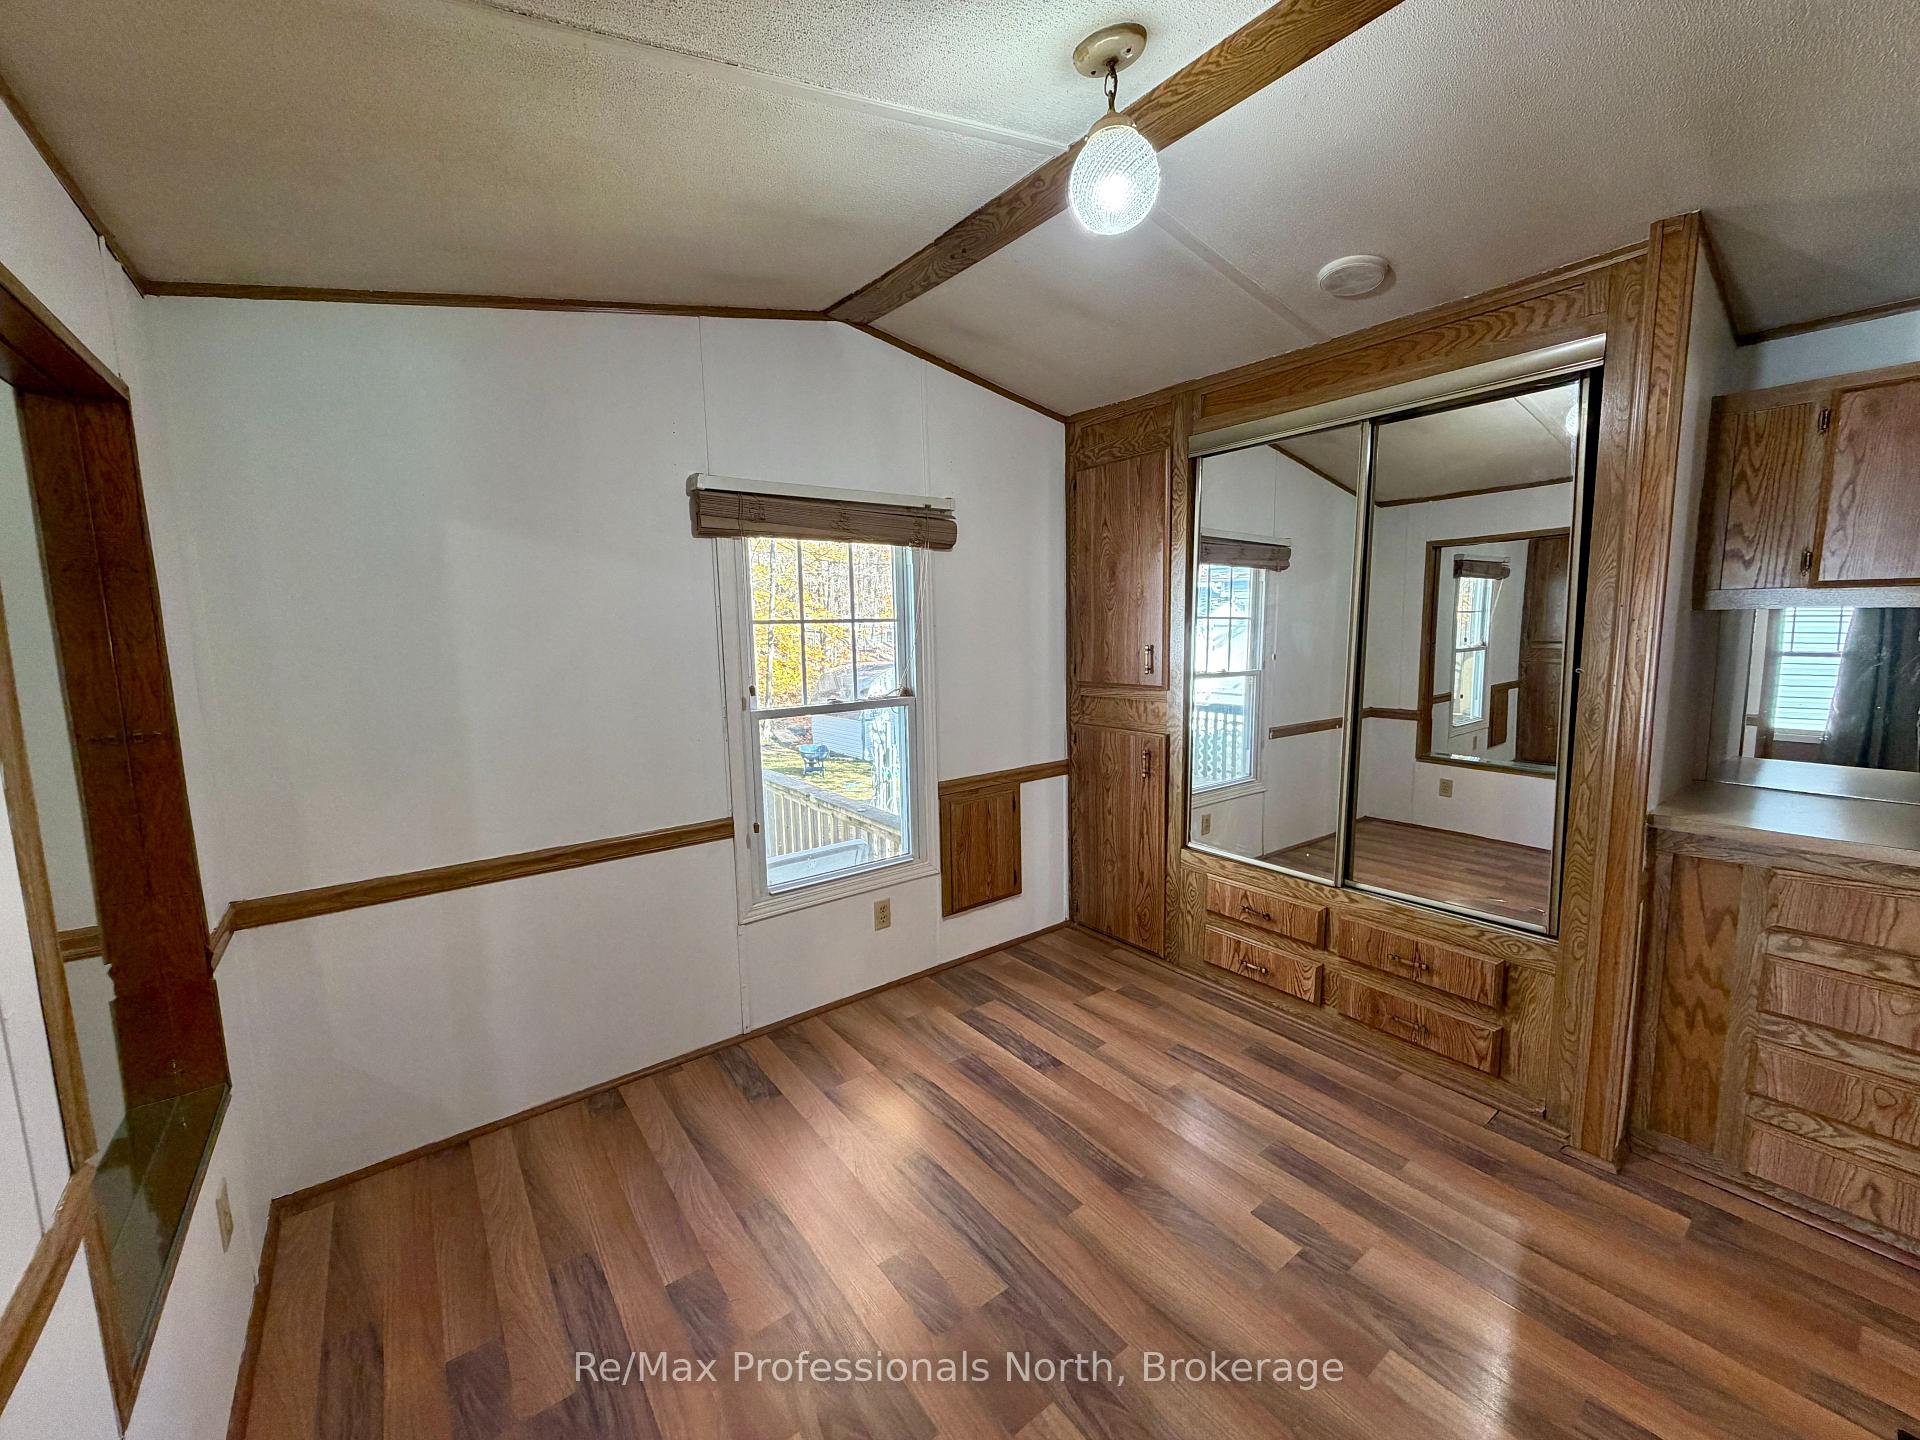
- Primary Bedroom—Main level, Overlooks Backyard
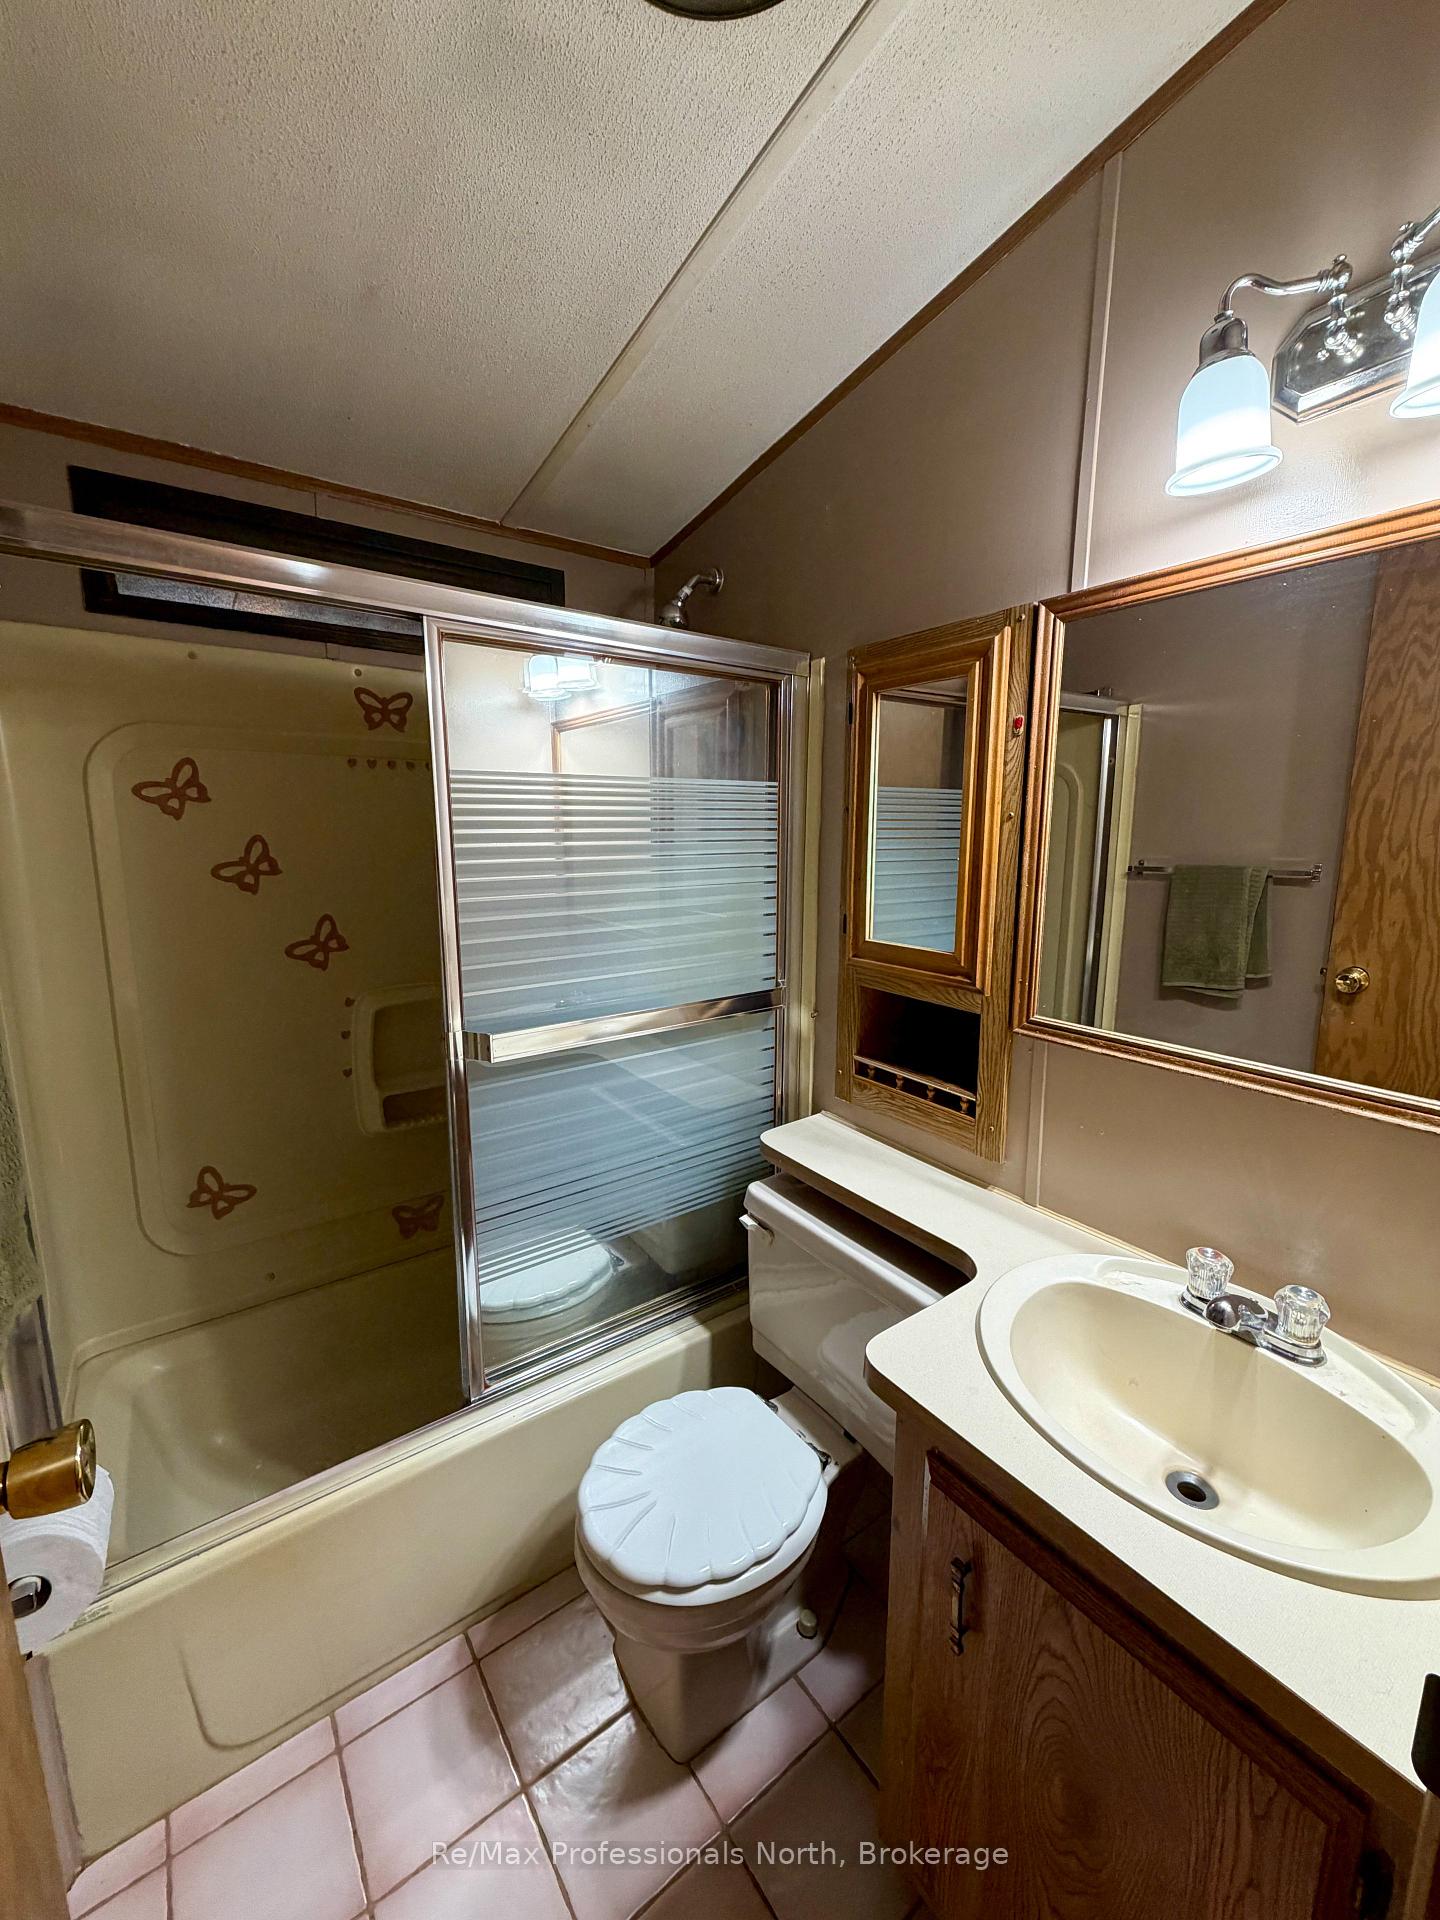
- Bathroom—Main level, 4 Pc Bath
- Dining Room—Main level, B/I Range
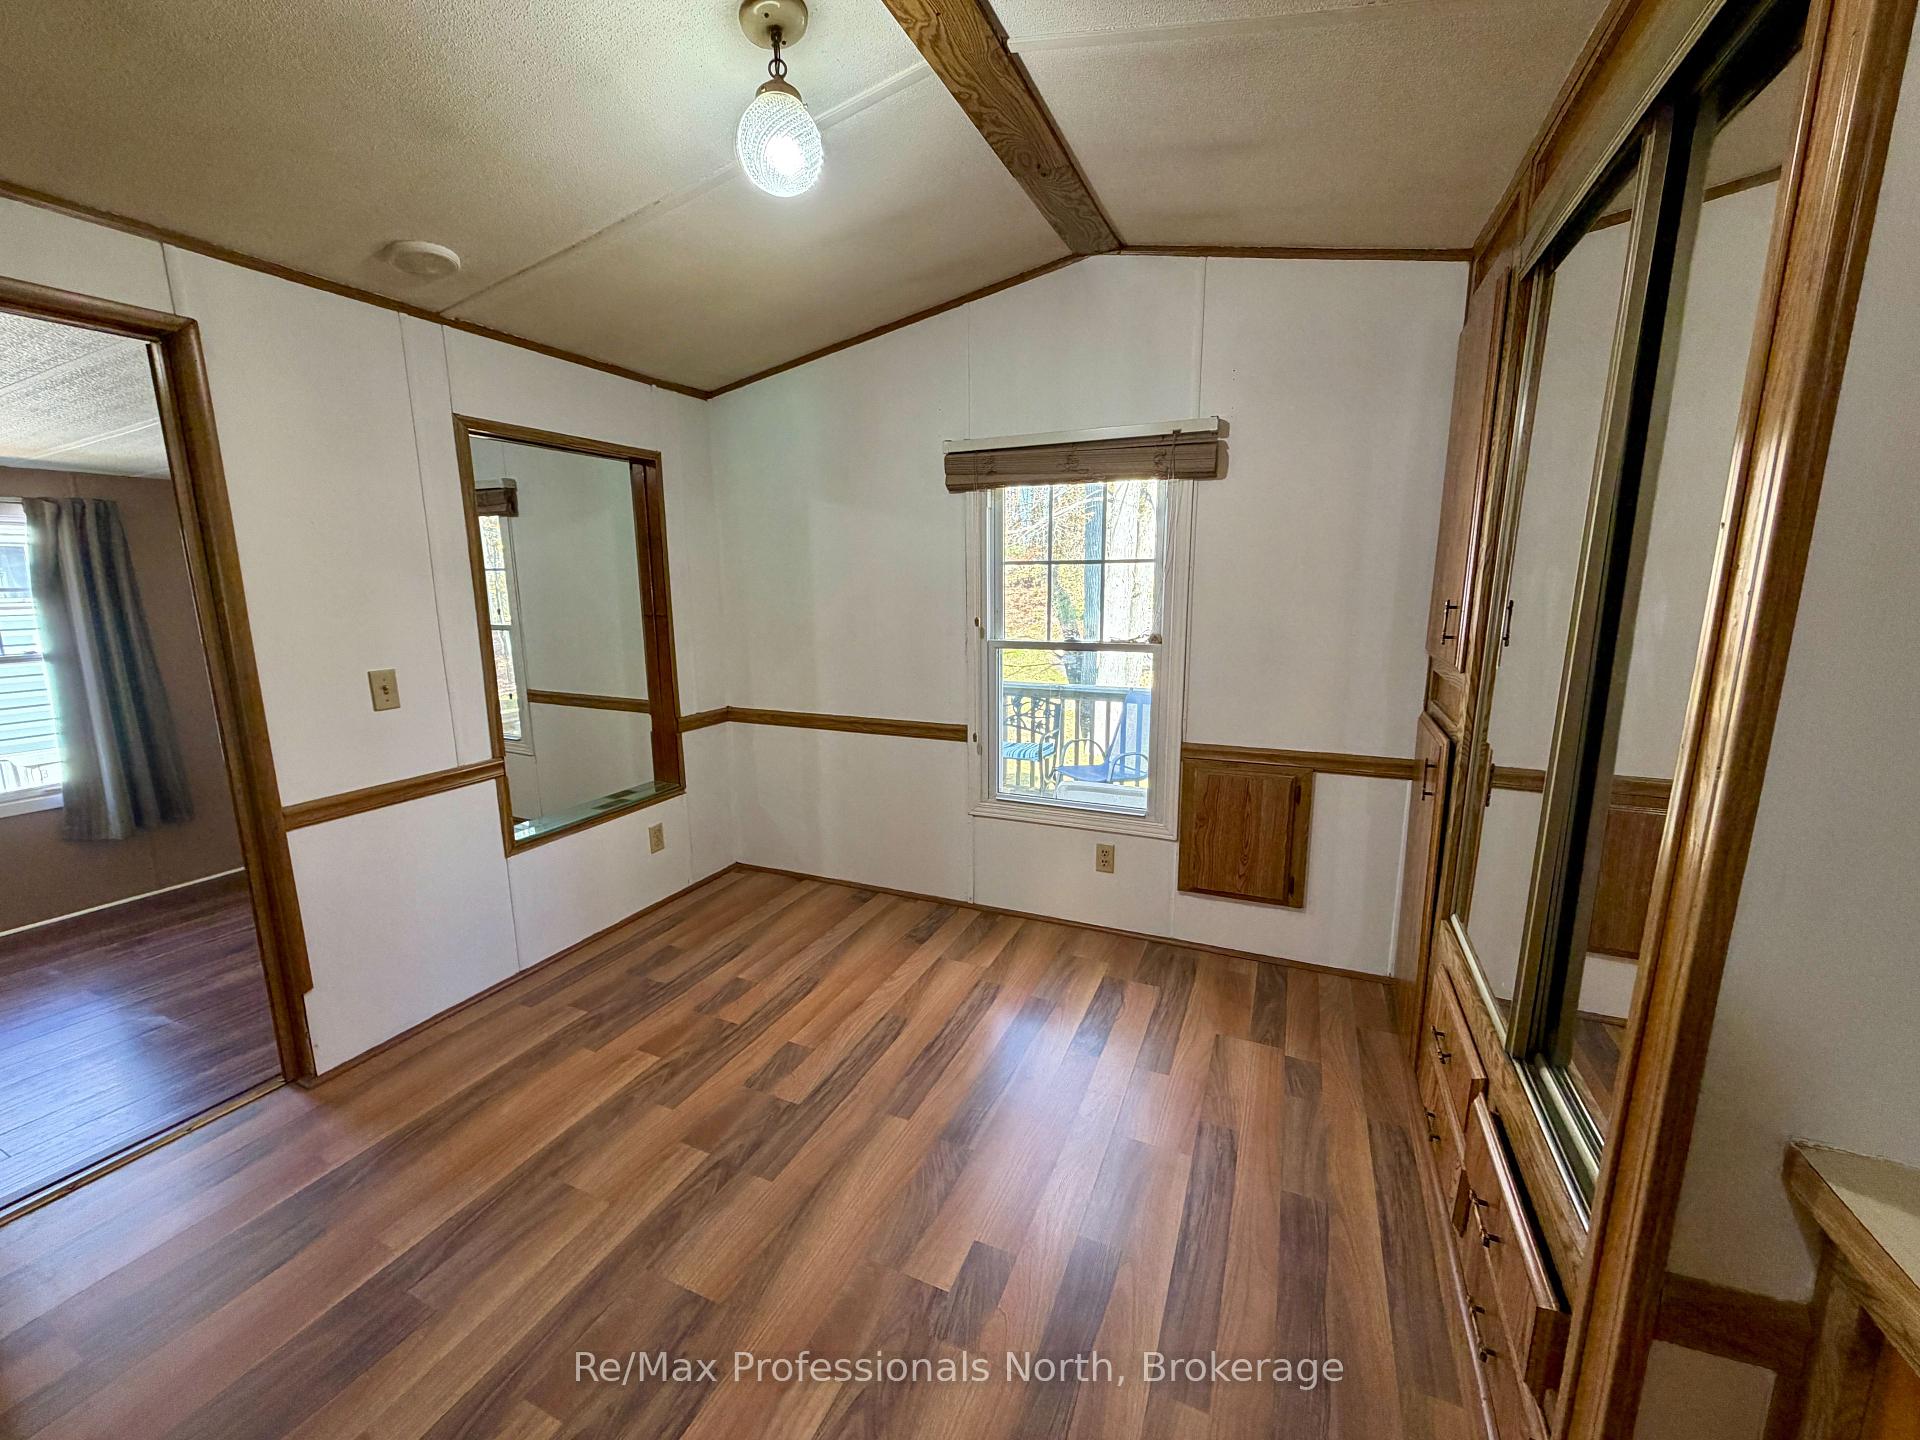
- Bedroom 2—Main level, Overlooks Backyard, W/O To Deck
Washrooms
- 4-piece, Main
- Municipality
- Gravenhurst
- Neighbourhood
- Morrison
- Main cross streets
- Beaver Ridge Rd. and Racoon Rd.
- Zoning
- MH
- Directions
- Highway 11 S. to Ure Rd. to Sedore Rd. to beaver Ridge Rd. to Racoon Rd. SOP
- MLS® number
- X14118158
- Data source
- Toronto Regional Real Estate Board
- Listed on
- 2026-10-26
- Updated on
- 2026-10-26
- Days on market
- 1 day
- Possession type
- Immediate
- Co-op commission
- 2.50
- Seller
- Listed by
- RE/MAX Professionals North
Home Market Value
Current home valuation for Unit 69, 1007 Racoon Road, Gravenhurst, Morrison, Gravenhurst, ON. Listed for $119,900
HOMEH Estimate
—
Estimated Sales Range
—
HOMEH Estimate for Unit 69, 1007 Racoon Road, Gravenhurst, Morrison
Calculated with a real agent's CMA method — 45+ years of experience, codified. Not an AI guess.
For the owner
Is this your home? Track its value.
Get this home's HOMEH Estimate by email once a month, with how many homes are for sale around you.
Mortgage Payment Calculator
Compare up to 4 down payment scenarios
5% of purchase price for homes $500K or less
$5,995
| Scenario 1 | Scenario 2 | Scenario 3 | Scenario 4 | |
|---|---|---|---|---|
−Down payment | % $ | % $ | % $ | % $ |
+CMHC insurance | $4,556 | $3,345 | $2,854 | $0 |
=Total mortgage | $118,461 | $111,255 | $104,769 | $95,920 |
Amortization | ||||
Mortgage rate | % | % | % | % |
| Payment frequency | ||||
=Mortgage payment | $578monthly | $543monthly | $512monthly | $468monthly |
Land Transfer Tax
$924
$924
Around this home
No schools found nearby
Data provided by OpenStreetMap & Fraser Institute School Rankings
Ask HOMEH
New!Hi there!
👋Text or call (416) 301-9001
Recommended for you
Based on homes you've looked at.
No recommended properties found.
Nearby similar homes
No nearby properties found.
More real estate resources
Other homes nearby
Explore this area
Nearby neighbourhoods
No nearby listings available.