
1026 Fire Route 13
Gravenhurst (Ryde), ON P1P 1R3
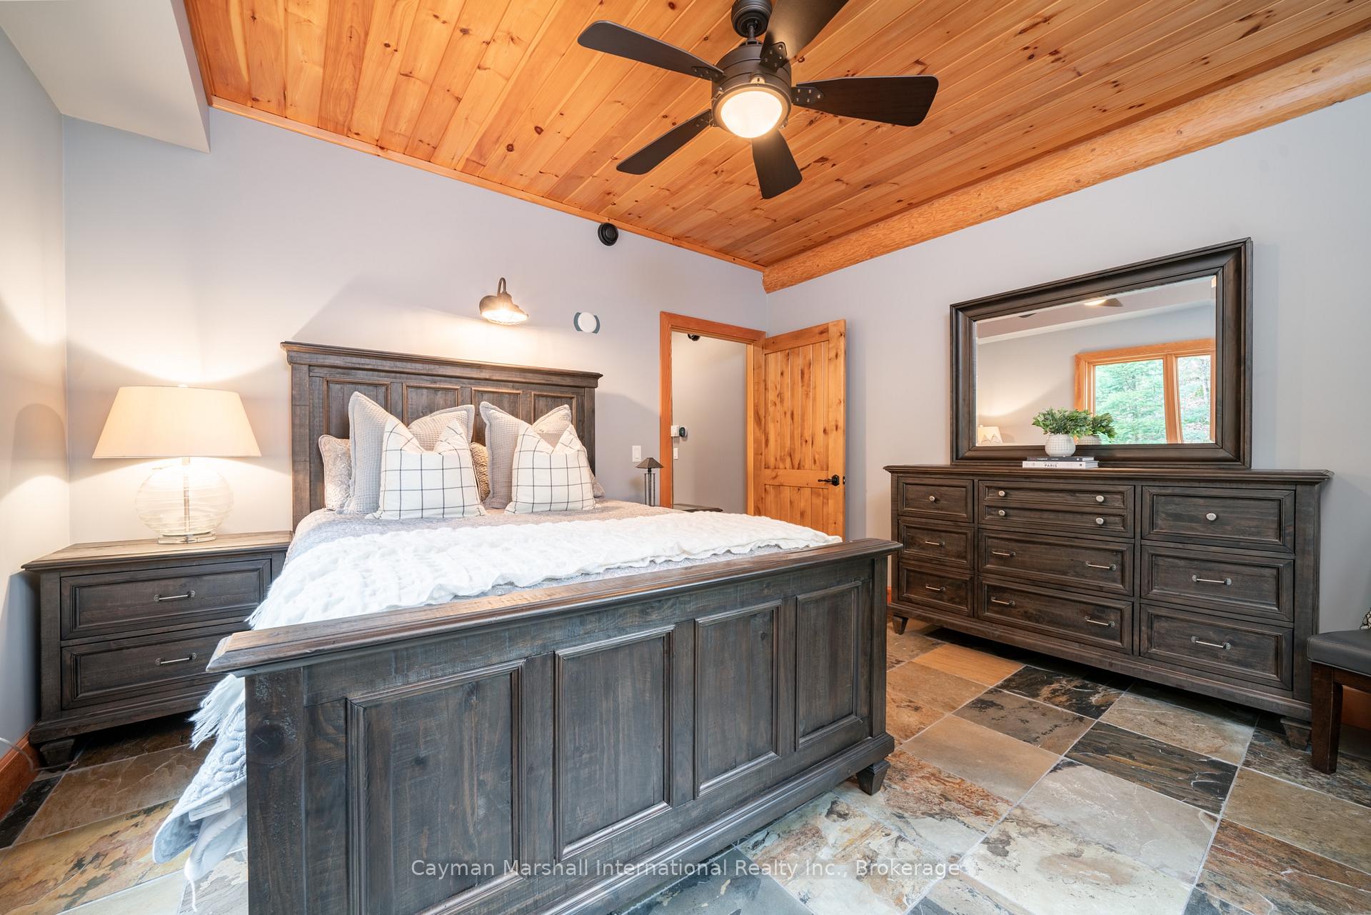
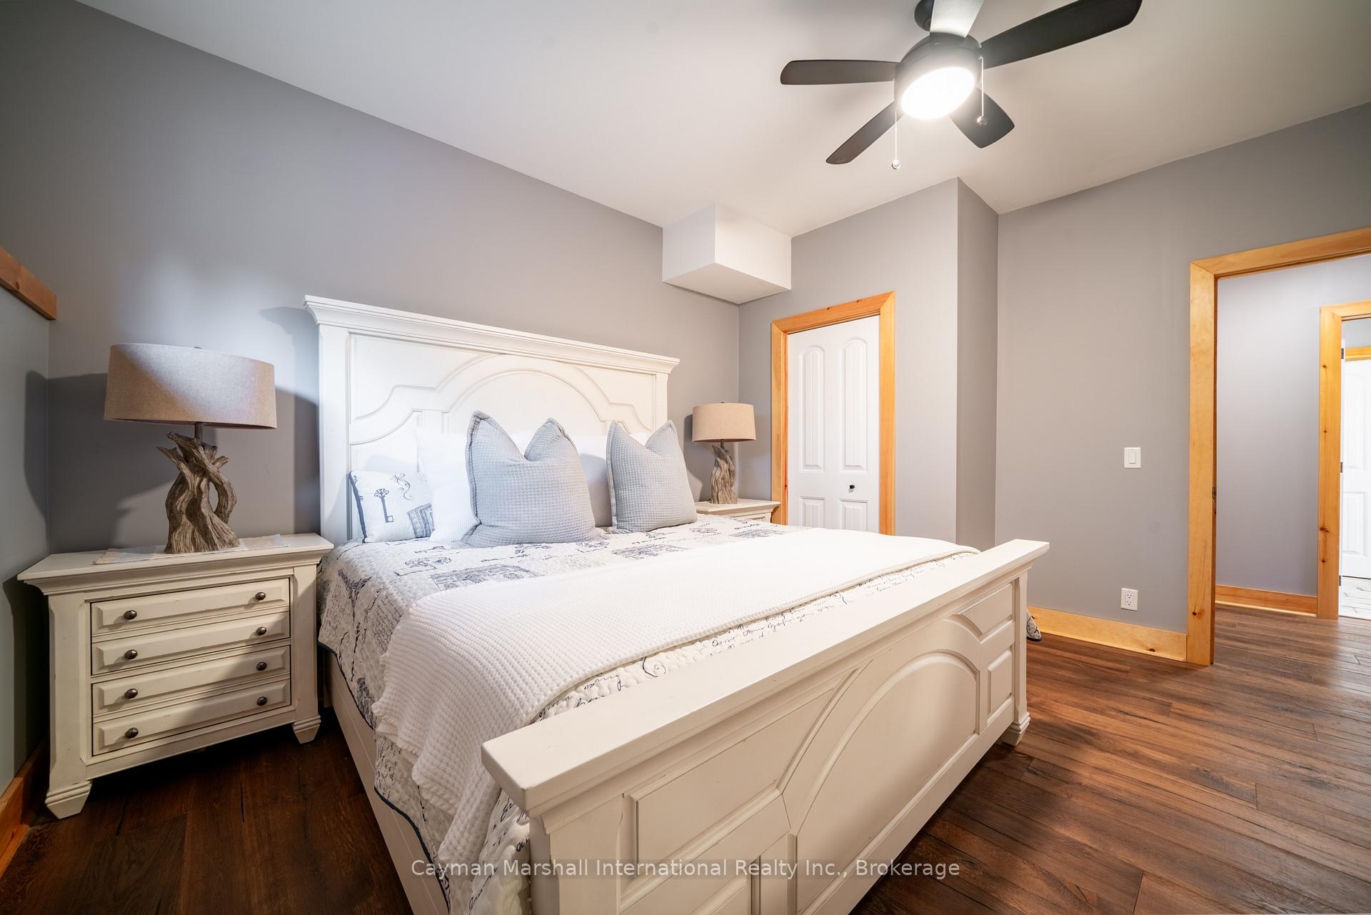
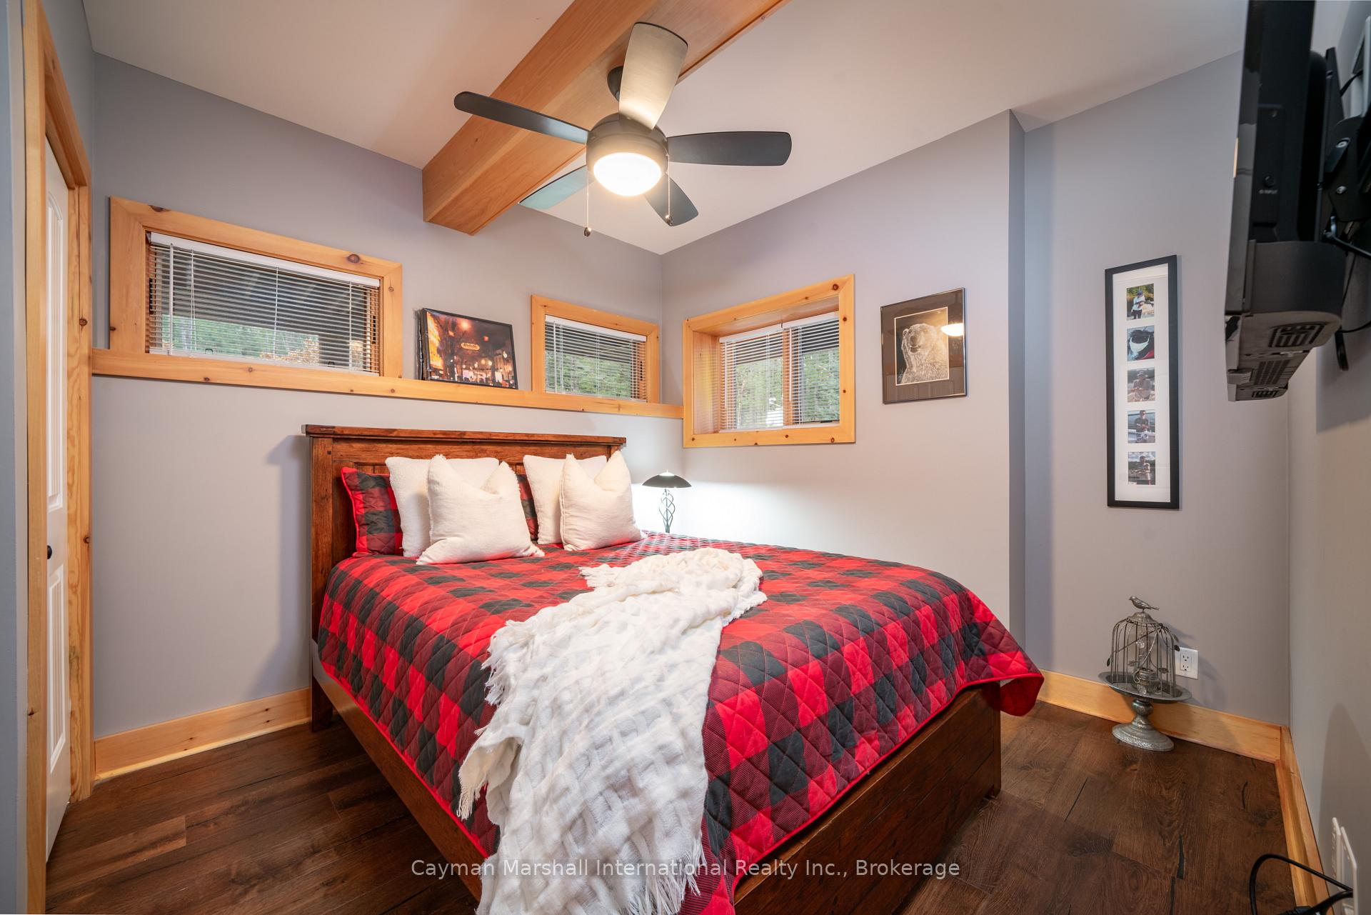
- 2+2Bedrooms
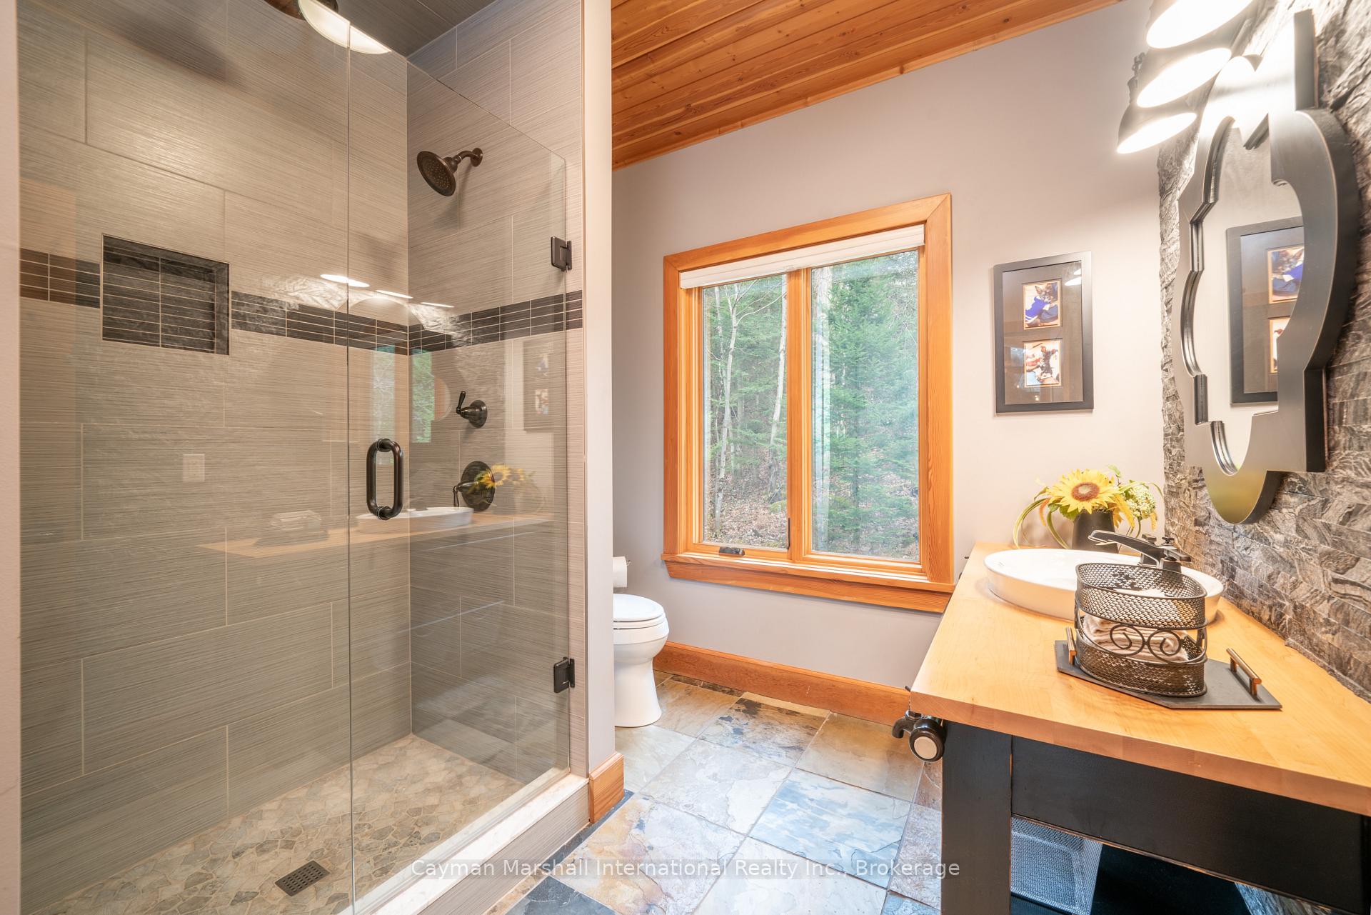
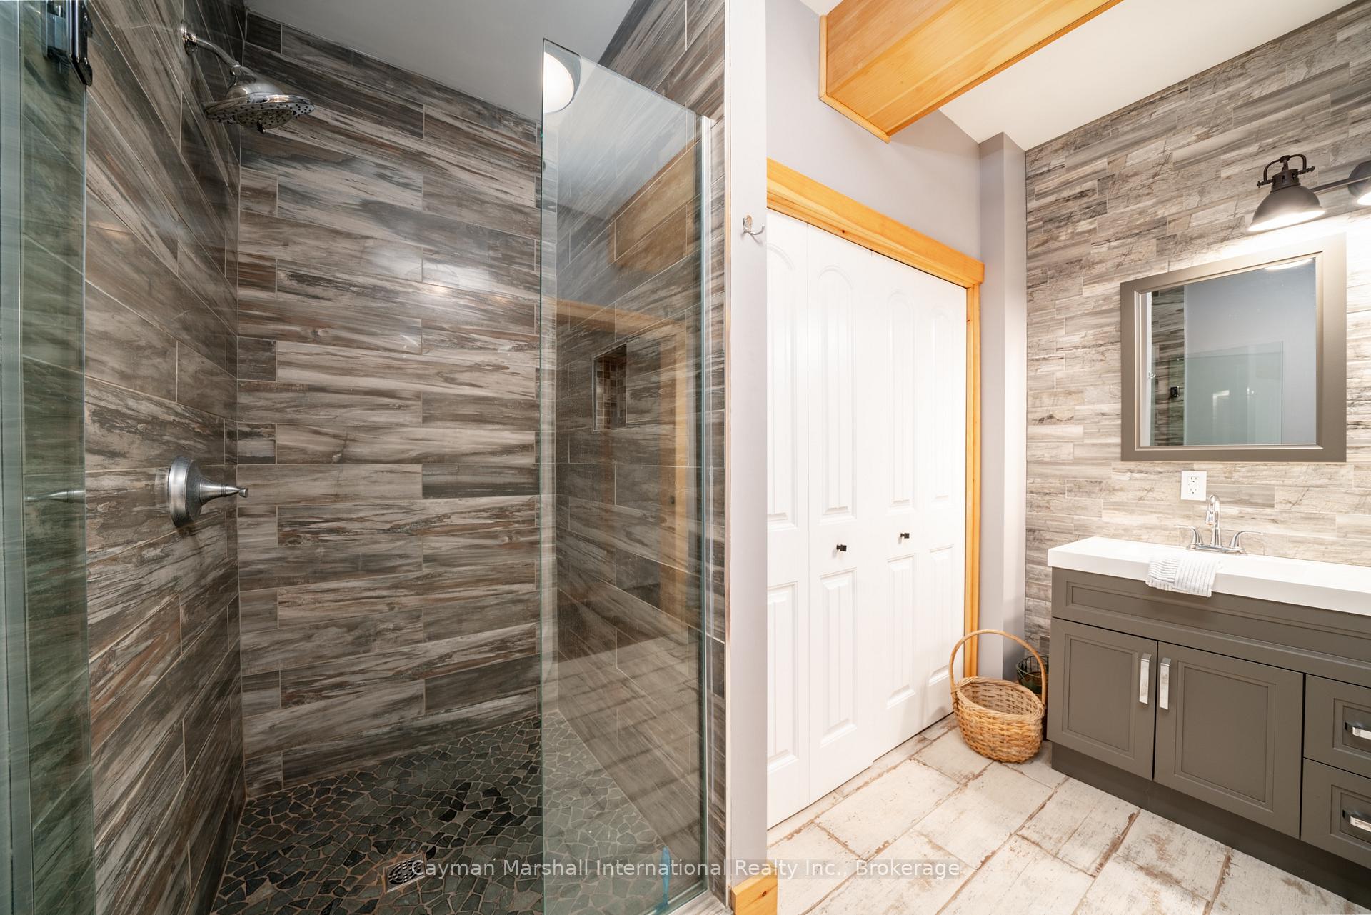
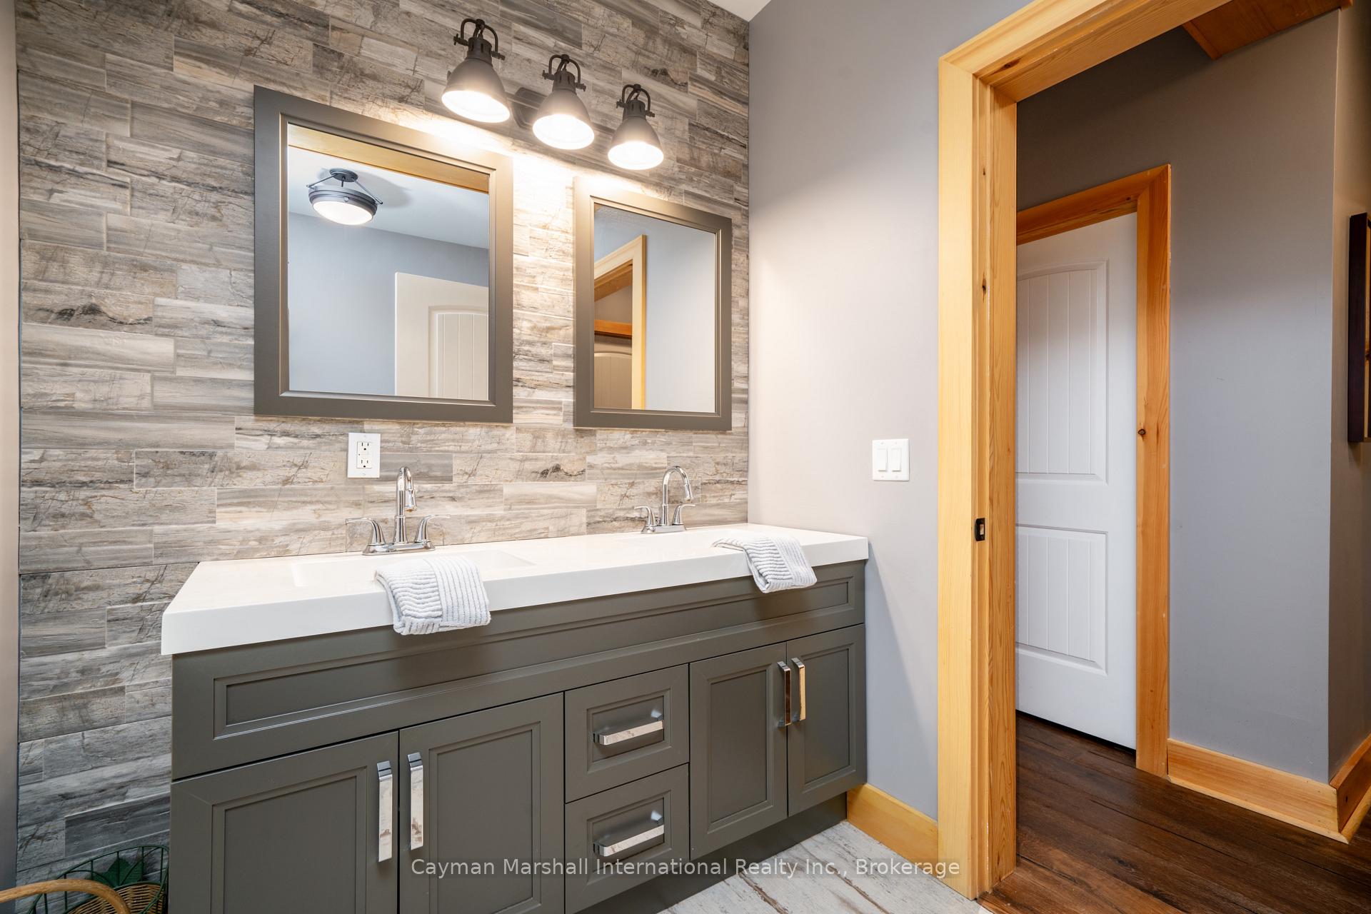
- 3Bathrooms
- 3Garage
- 2000–2500Sq Ft
- $10,068Tax
- 432 ftLot frontage
 Estimated Value:$1,450,896See Free Estimate Report

Property not available for sale or for rent.
HOMEH One: full-service selling for a 1% listing fee. The buyer's agent commission is separate.
Free Home EvaluationHow Much Is My Home Worth?Homes for Sale NearbySale & Price History for 1026 Fire Route 13, Gravenhurst, Ryde
| Start Date | End Date | Price | Event | MLS# |
|---|---|---|---|---|
| 2025-05-01 | 2025-10-27 | Login to See Prices | Sold | x12115116 |
Real estate boards require you to or to see the full details of this property.
*Sold prices and complete sale & price history are regulated data. Under the Trust in Real Estate Services Act, 2002 (TRESA) and the rules of the Real Estate Council of Ontario (RECO), and pursuant to the Multiple Listing Service® rules of the Canadian Real Estate Association (CREA) and the Toronto Regional Real Estate Board (TRREB), this information may be shown only to registered users who have agreed to the applicable terms of use (a Virtual Office Website, or "VOW," arrangement). HOMEH Inc., Brokerage therefore provides it to signed-in members only. Creating an account is free and takes under a minute.
About 1026 Fire Route 13, Gravenhurst, Ryde
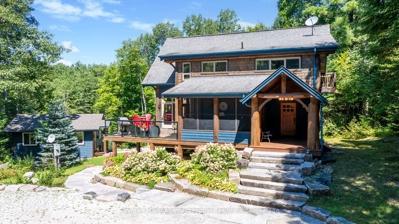
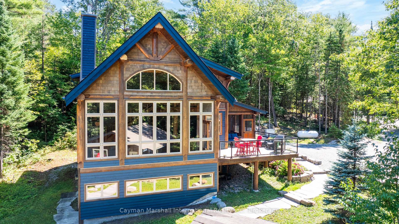
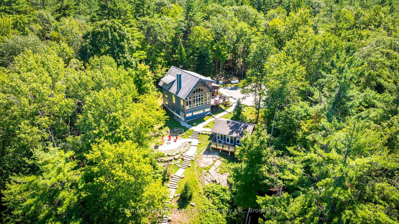
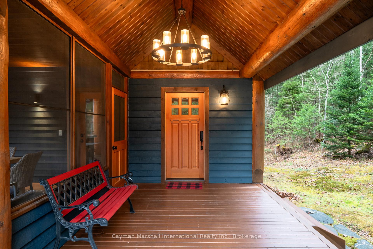
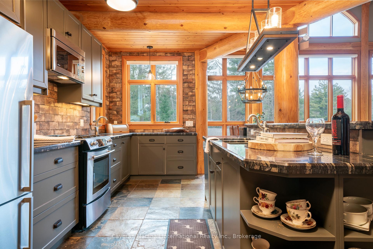
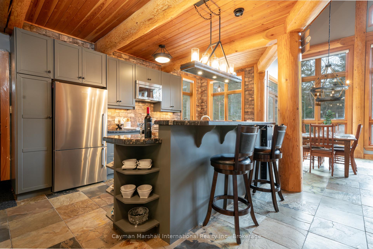
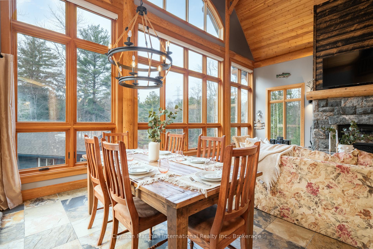
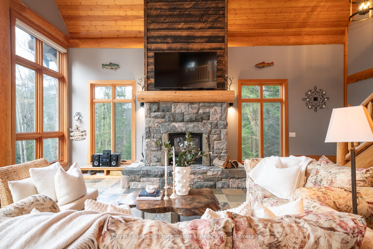
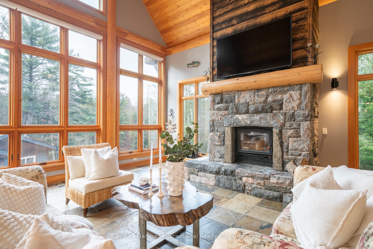
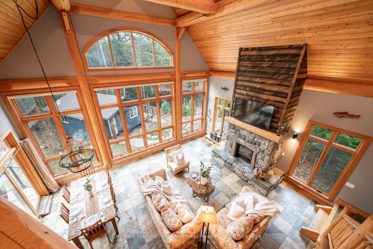
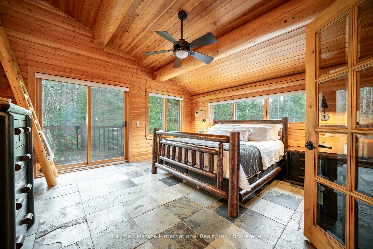
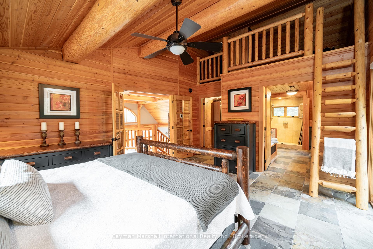
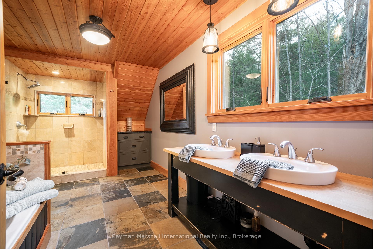
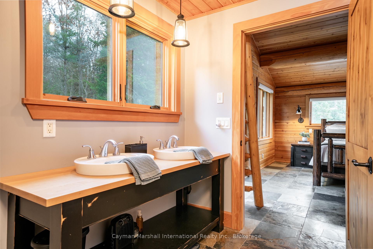
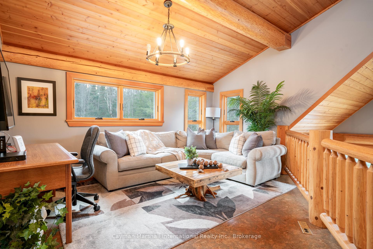
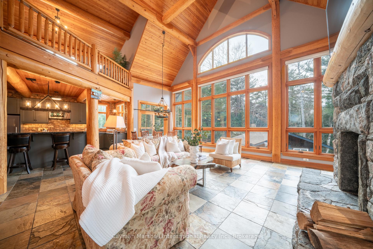
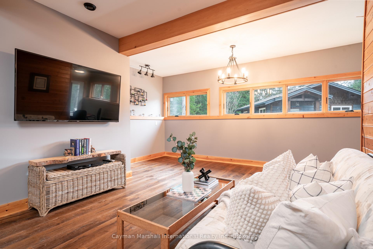
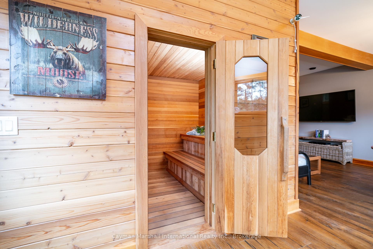
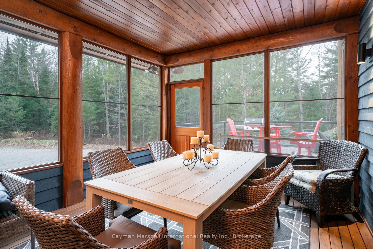
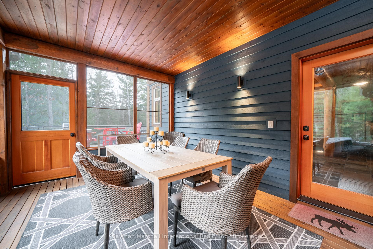
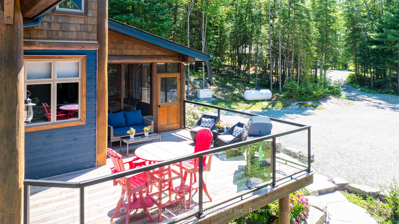
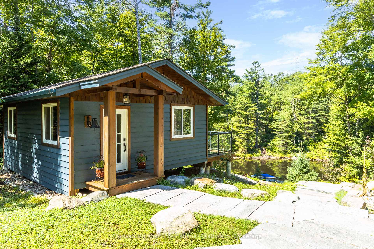
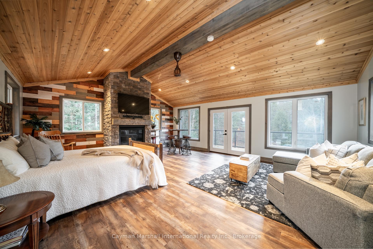
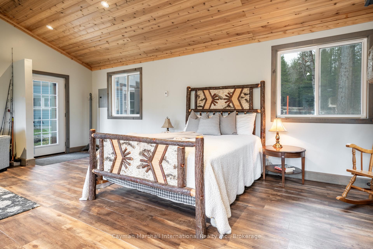
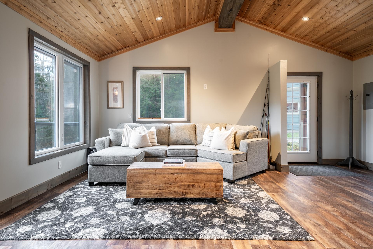
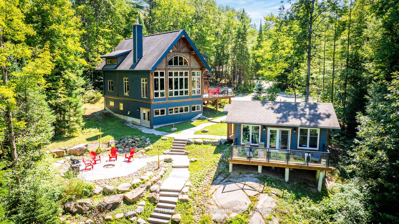
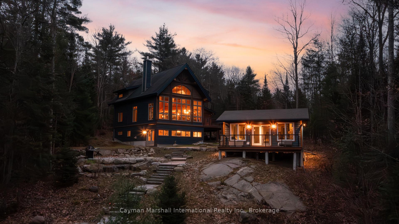
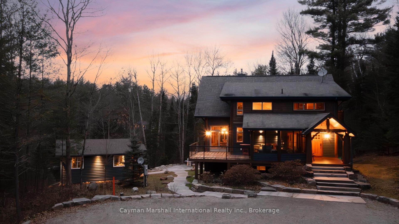
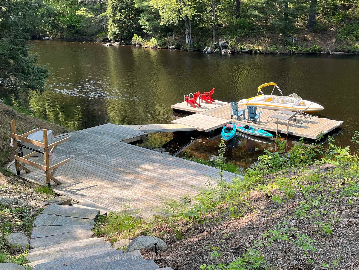
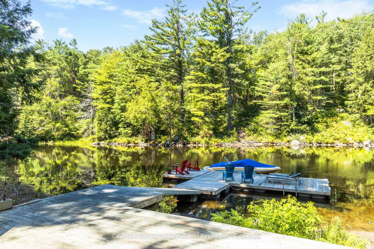
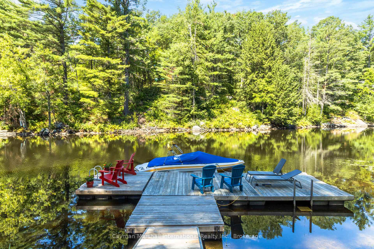
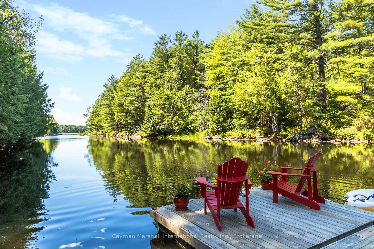
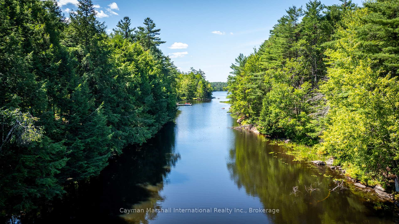
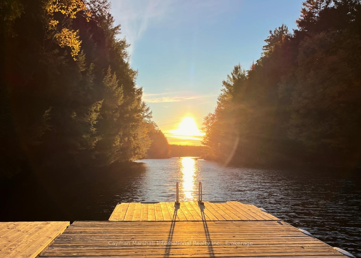
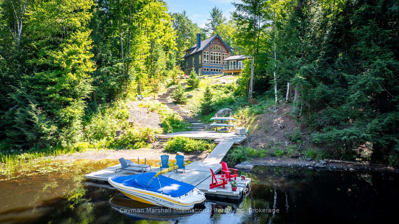
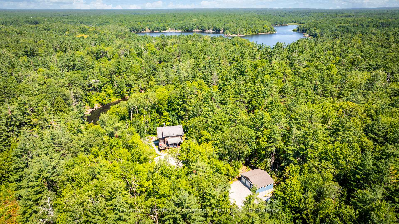
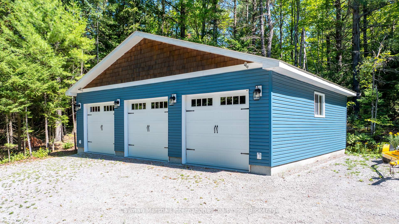
Discover the perfect blend of luxury, privacy, and adventure in this breathtaking Cedar Coast timber home offering over 3,000 sqft of refined living space, plus an additional 500sqft guest bunkie, set on more than 8 acres of pristine Muskoka wilderness along the Kahshe River. Just 200 yards from the main lake and moments from a beautiful sandy beach on Bass Lake, this secluded retreat welcomes you with lush forest surroundings and a charming entrance framed by blooming hydrangea gardens.Inside, the home features 4 spacious bedrooms and 3 elegant bathrooms, with the guest bunkie providing a cozy haven for extra visitors, ideal for hosting unforgettable weekends with family and friends. The great room stuns with soaring vaulted ceilings, a dramatic wall of windows, a striking granite fireplace, and exposed natural timber beams that create an inviting rustic-modern atmosphere.The primary suite is your private sanctuary, complete with a tranquil sitting area overlooking the water, a walk-in closet, spa-inspired five-piece ensuite, and a private balcony, perfect for enjoying your morning coffee immersed in nature. Step outside to granite walkways and patios, a cozy fire pit, a sauna, and a classic Muskoka room where you can unwind to the calls of loons at dusk.Big-lake boating is at your fingertips from the dock, while the heated three-car garage offers space for all your cottage toys and an ideal setup for a workshop. Whether you're looking for a peaceful escape or an entertainers paradise, this property truly delivers it all.
Key Facts & Features
Property Costs
- Annual Property Tax Amount
- $10,068
- Land Transfer Tax Fee
- $41,400
Rental Items
- Rental Equipment
- Propane Tanks
- Under Contract
- Propane Tank
- Basement Type
- Full, Finished with Walk-Out
Interior Features
- Laundry Level
- Lower Level
- Interior Extras
- Air Exchanger, Bar Fridge, Carpet Free, Generator - Full, Guest Accommodations, On Demand Water Heater, Sauna, Water Heater Owned, Water Purifier, Water Treatment
- View
- Forest, Lake, Water, River
- Security Features
- Carbon Monoxide Detectors, Smoke Detector
- Fireplace/Stove
- Yes
- Fireplace Features
- Living Room, Wood
- Elevator
- No
Exterior Features
- Exterior Extras
- Deck, Privacy, Recreational Area, Year Round Living, Landscaped, Patio, Porch
- Pool
- None
- Property Features
- Lake Access, Lake/Pond, Library, Marina, Park, Waterfront
- Other Structures
- Other
Building
- Building Type
- Detached
- Building Style
- 1 1/2 Storey
- Approx Age
- 16-30
Construction
- Exterior Finish
- Wood
- Roof
- Asphalt Shingle
- Foundation Details
- Block, Poured Concrete
- Special Designation
- Unknown
Lot
- Lot Front
- 432.00 ft
- Lot Depth
- 0.00 ft
- Lot Size
- 8.1
- Lot Shape
- Irregular
Inclusions
- Inclusions
- Fridge, Stove, Dishwasher, Microwave, Washer, Dryer, Bar Fridge
Exclusions
- Exclusions
- Water cooler, dinning room table and chairs, desk and chairs in upstairs loft, BBQ on the wooden deck, boat, dock furniture, furniture in main floor bedroom
Parking & Garages
- Garage Type
- Detached
- Garage Spaces
- 3
- Parking Spaces
- 10
- Total Garage And Parking Spaces
- 13
Heating & Cooling
- Heat Source
- Propane
- Heat Type
- Radiant
- Air Conditioning
- None
- Water
- Well
- Sewers
- Septic
- Natural Gas
- No
- Hydro
- Yes
- Cable
- No
- Telephone
- No
- Bedrooms
- 2 + 2
- Washrooms
- 3
- Kitchens
- 1
- Family / bonus room
- Yes
Room sizes
- Foyer—Main level
- Kitchen—Main level
- Bedroom—Main level
- Living Room—Main level
- Loft—Upper level, Walk-In Closet(s)
- Family Room—Lower level
- Bedroom—Lower level
- Bedroom—Lower level
- Laundry—Lower level
- Sunroom—Main level
Washrooms
- 3-piece, Main
- 6-piece, Second
- 4-piece, Lower
- Municipality
- Gravenhurst
- Neighbourhood
- Ryde
- Main cross streets
- Housey's Rapids Road and Houseys Rapids
- Zoning
- RW-6F1
- Directions
- From Gravenhurst: Doe Lake Road to Housey's Rapids Road to Fire Route 13.
- Waterfront
- Direct
- MLS® number
- X12115116
- Data source
- Toronto Regional Real Estate Board
- Status change
- 2025-10-27
- Listed on
- 2025-05-01
- Days on market
- 179 days
- Possession type
- Flexible
- Co-op commission
- 2.5
- Seller
- Listed by
- CAYMAN MARSHALL INTERNATIONAL REALTY INC.
Home Market Value
Current home valuation for 1026 Fire Route 13, Gravenhurst, Ryde, Gravenhurst, ON. Listed for $2,197,000
HOMEH Estimate
$1,450,896
Estimated Sales Range
$1,015,627 - $1,886,165
HOMEH Estimate for 1026 Fire Route 13, Gravenhurst, Ryde
Calculated with a real agent's CMA method — 45+ years of experience, codified. Not an AI guess.
For the owner
Is this your home? Track its value.
Get this home's HOMEH Estimate by email once a month, with how many homes are for sale around you.
Mortgage Payment Calculator
Compare up to 4 down payment scenarios
20% required for homes $1.5M or more
$439,400
| Scenario 1 | Scenario 2 | Scenario 3 | Scenario 4 | |
|---|---|---|---|---|
−Down payment | % $ | % $ | % $ | % $ |
+CMHC insurance | $0 | $0 | $0 | $0 |
=Total mortgage | $1,757,600 | $1,647,750 | $1,537,900 | $1,428,050 |
Amortization | ||||
Mortgage rate | % | % | % | % |
| Payment frequency | ||||
=Mortgage payment | $8,581monthly | $8,045monthly | $7,509monthly | $6,972monthly |
Land Transfer Tax
$41,400
$41,400
Around this home
No schools found nearby
Data provided by OpenStreetMap & Fraser Institute School Rankings
Ask HOMEH
New!Hi there!
👋Text or call (416) 301-9001
Recommended for you
Based on homes you've looked at.
No recommended properties found.
Nearby similar homes
No nearby properties found.
More real estate resources
Other homes nearby
Explore this area
Nearby neighbourhoods
No nearby listings available.