
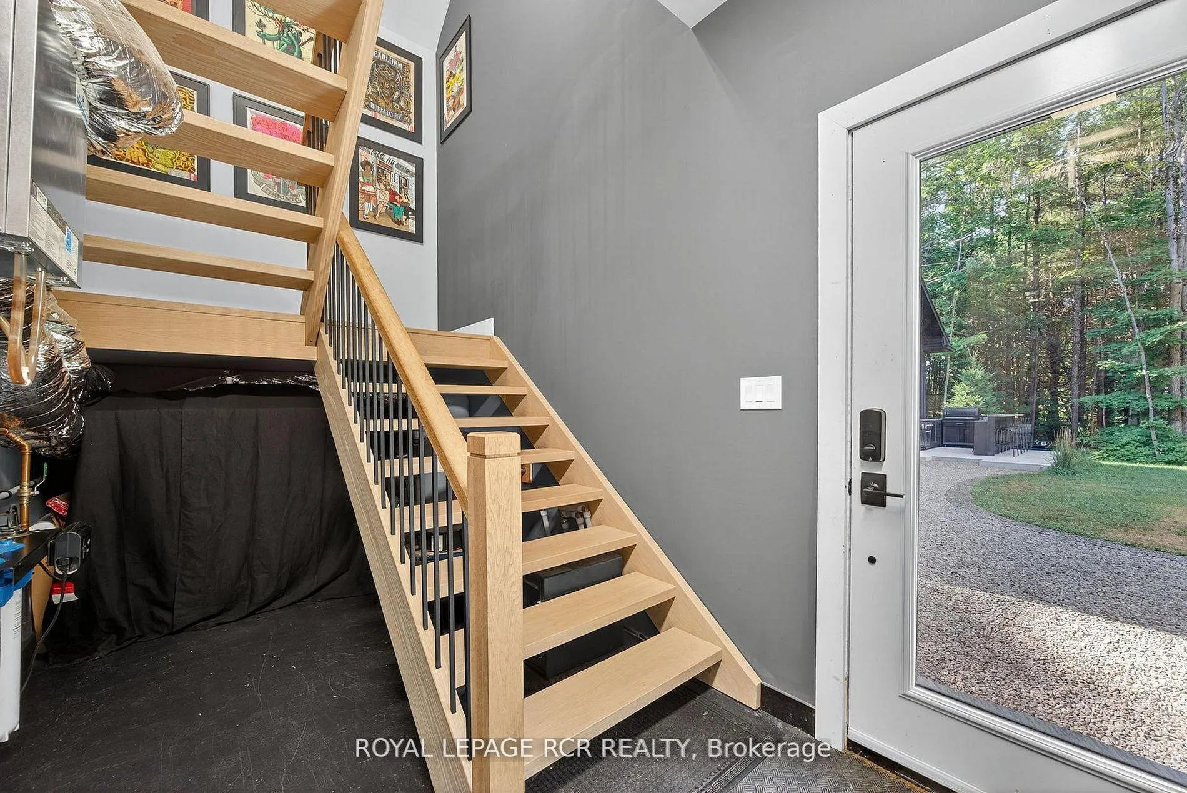
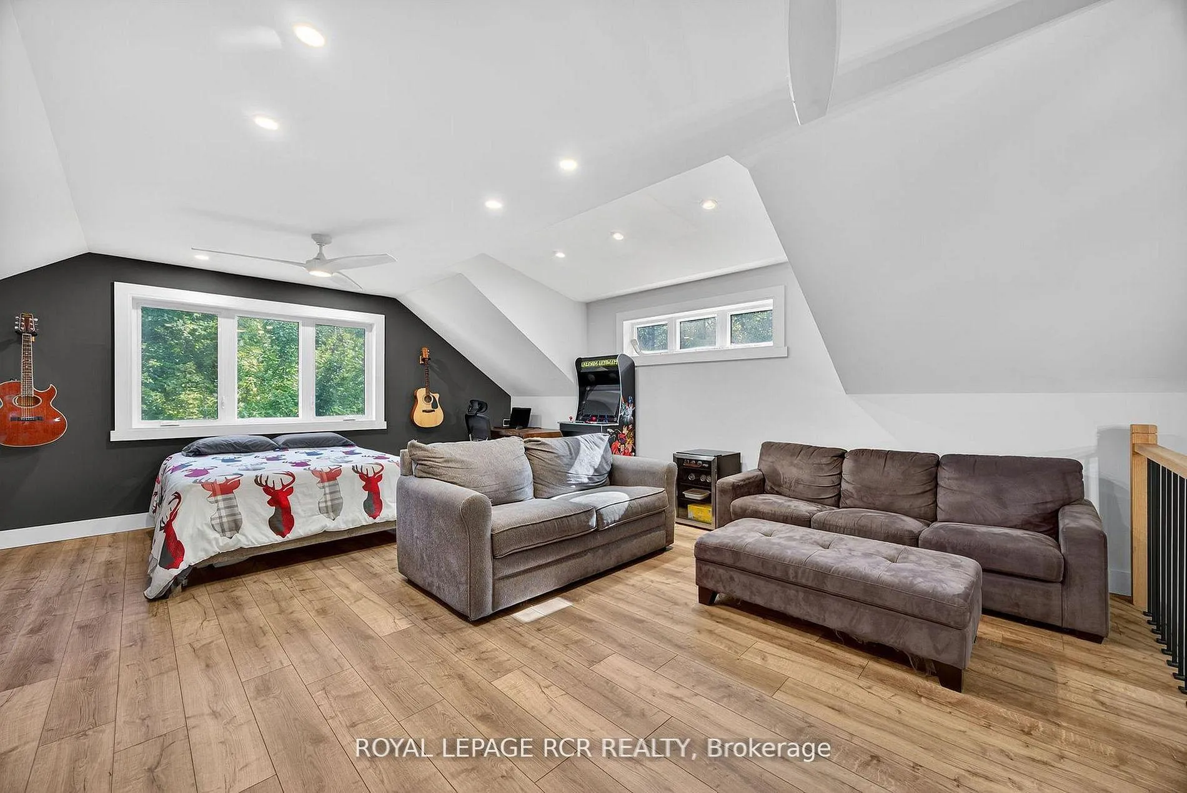
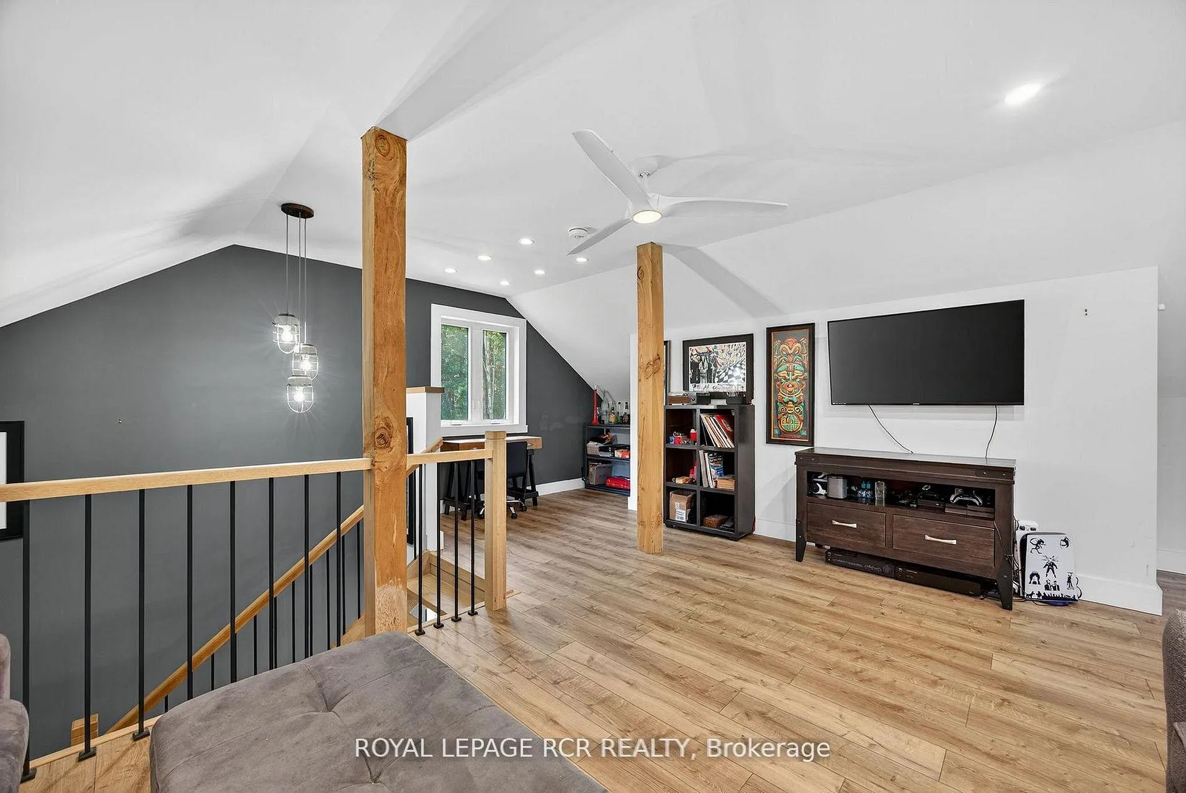
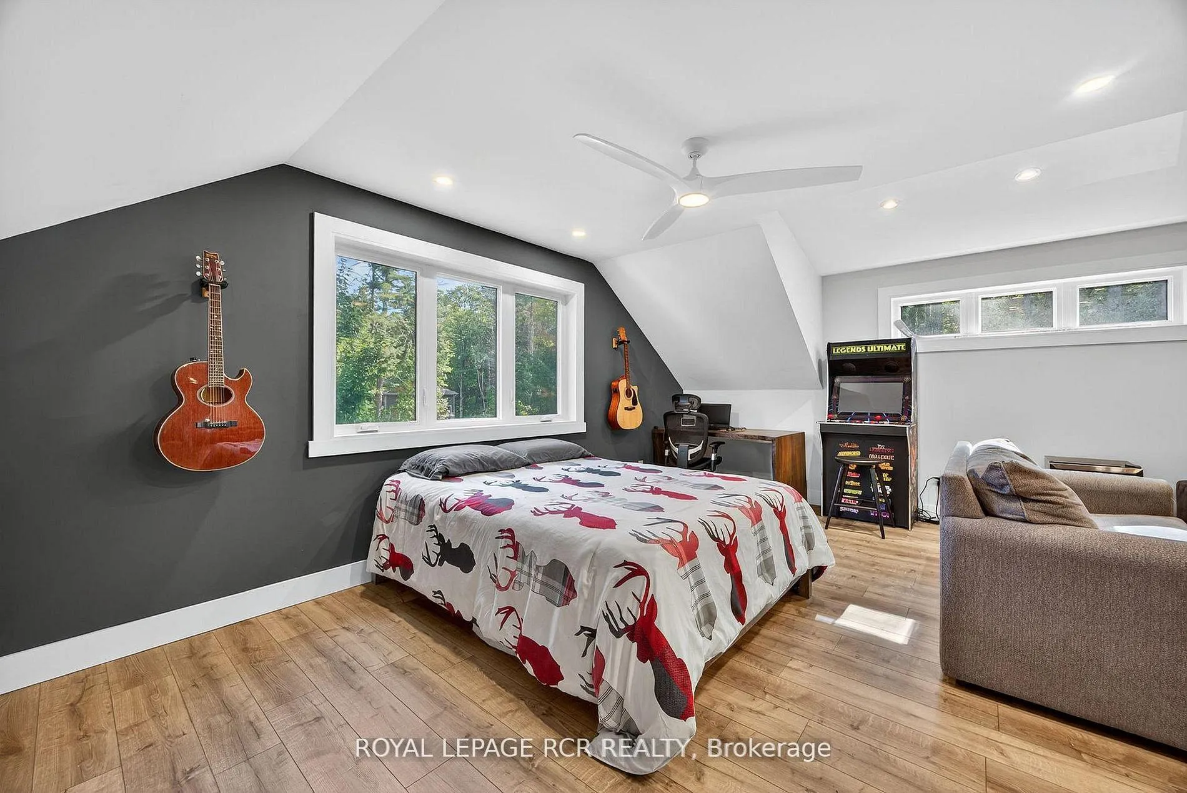
1031 Xavier Street
Gravenhurst (Wood, Gravenhurst), ON P0E 1G0
- 3+1Bedrooms
- 3Bathrooms
- 2Garage
- 2500–3000Sq Ft
- $6,723Tax
- 145×303 ftLot Size
 Estimated Value:$1,454,500See Free Estimate Report

Property not available for sale or for rent.
HOMEH One: full-service selling for a 1% listing fee. The buyer's agent commission is separate.
Free Home EvaluationHow Much Is My Home Worth?Homes for Sale NearbySale & Price History for 1031 Xavier Street, Gravenhurst, Wood (Gravenhurst)
Real estate boards require you to or to see the full details of this property.
*Sold prices and complete sale & price history are regulated data. Under the Trust in Real Estate Services Act, 2002 (TRESA) and the rules of the Real Estate Council of Ontario (RECO), and pursuant to the Multiple Listing Service® rules of the Canadian Real Estate Association (CREA) and the Toronto Regional Real Estate Board (TRREB), this information may be shown only to registered users who have agreed to the applicable terms of use (a Virtual Office Website, or "VOW," arrangement). HOMEH Inc., Brokerage therefore provides it to signed-in members only. Creating an account is free and takes under a minute.
About 1031 Xavier Street, Gravenhurst, Wood (Gravenhurst)
Summarized Description
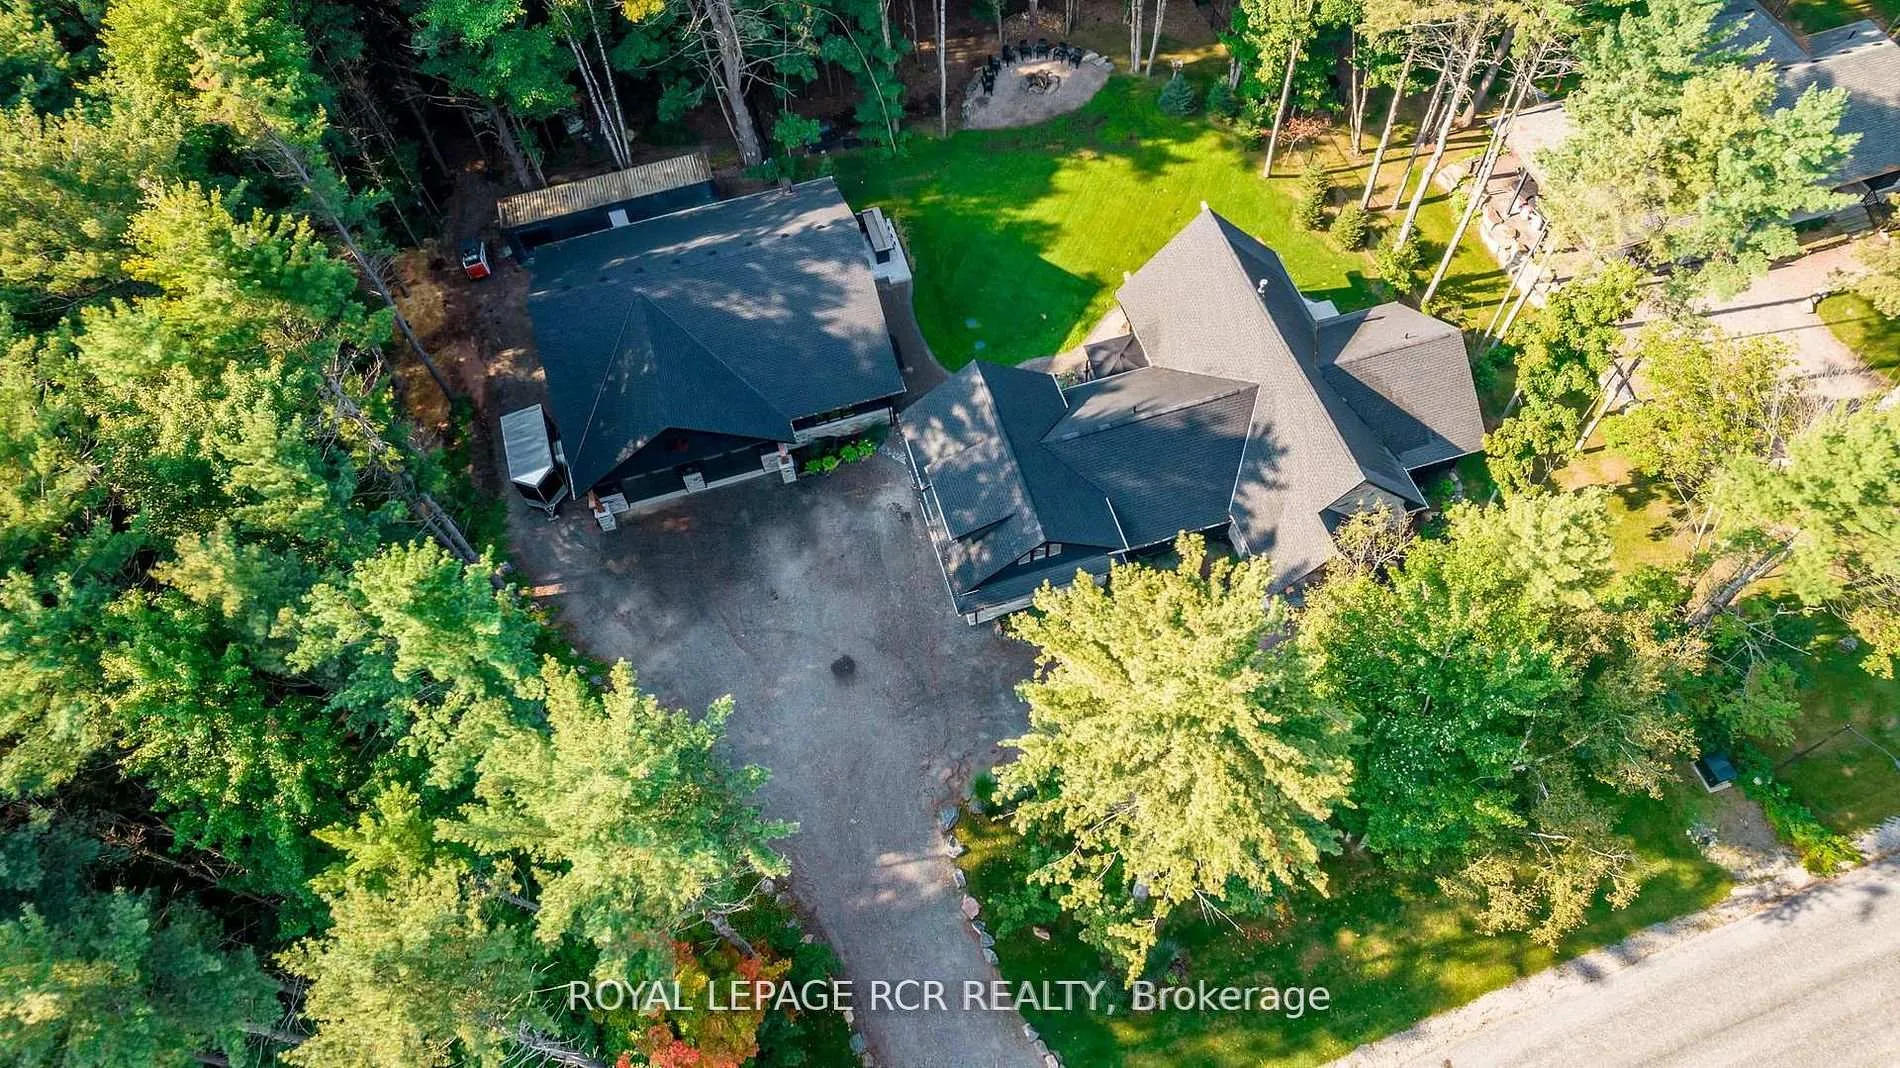
- Stunning custom-built home on over an acre.
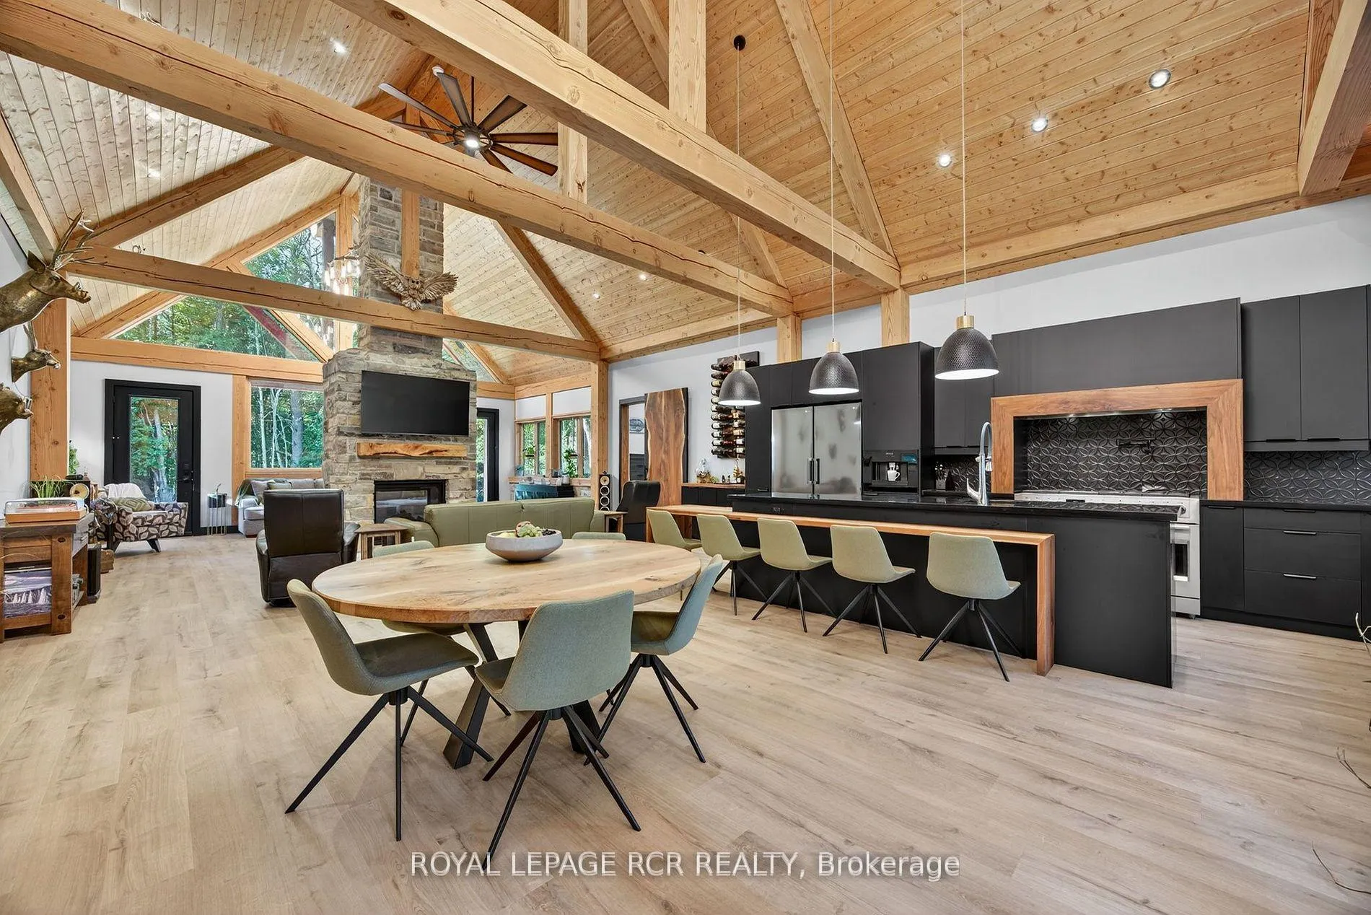
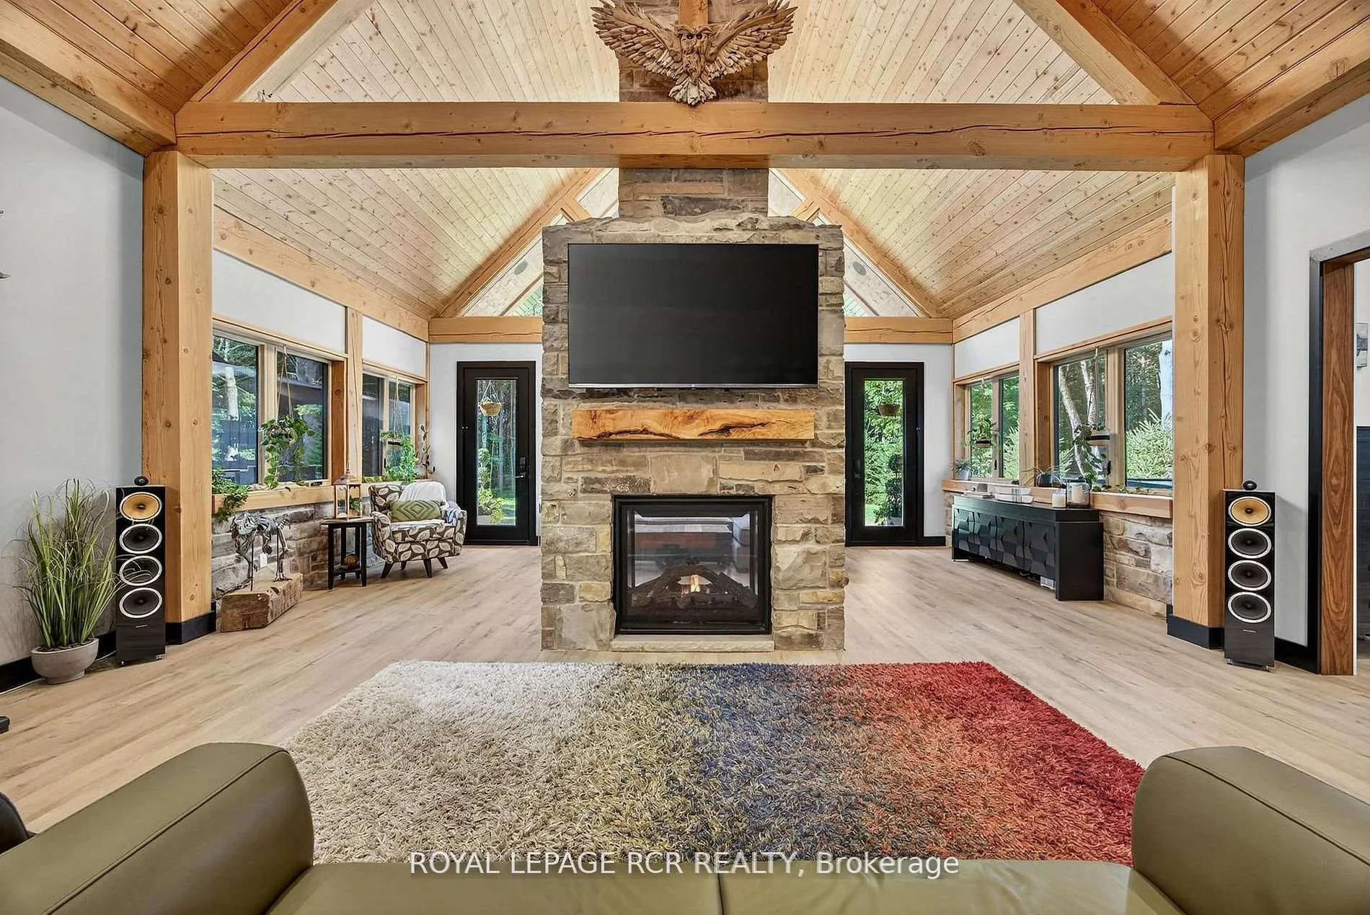
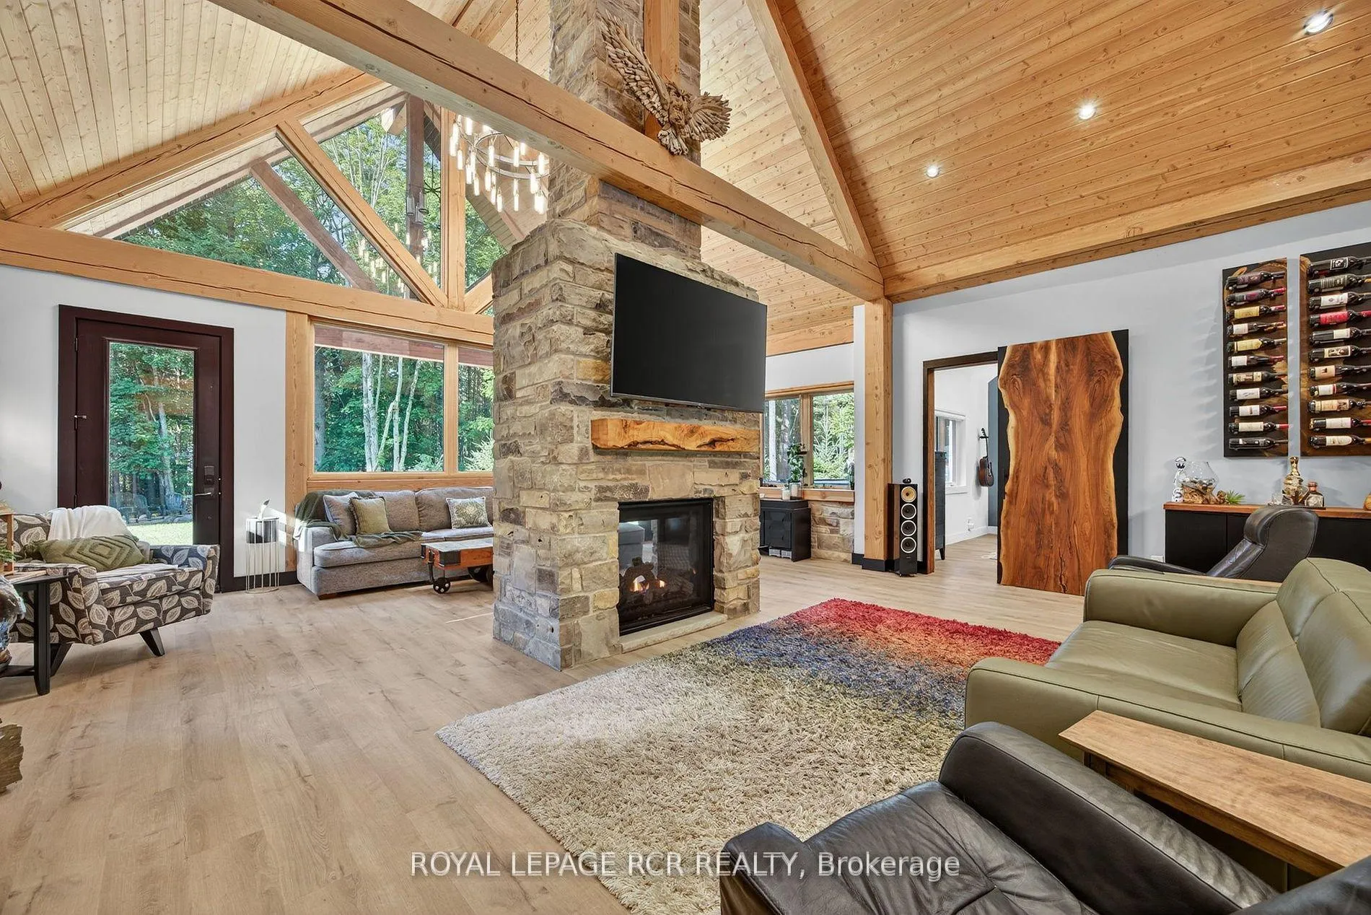
- 25' vaulted great room with stone fireplace.
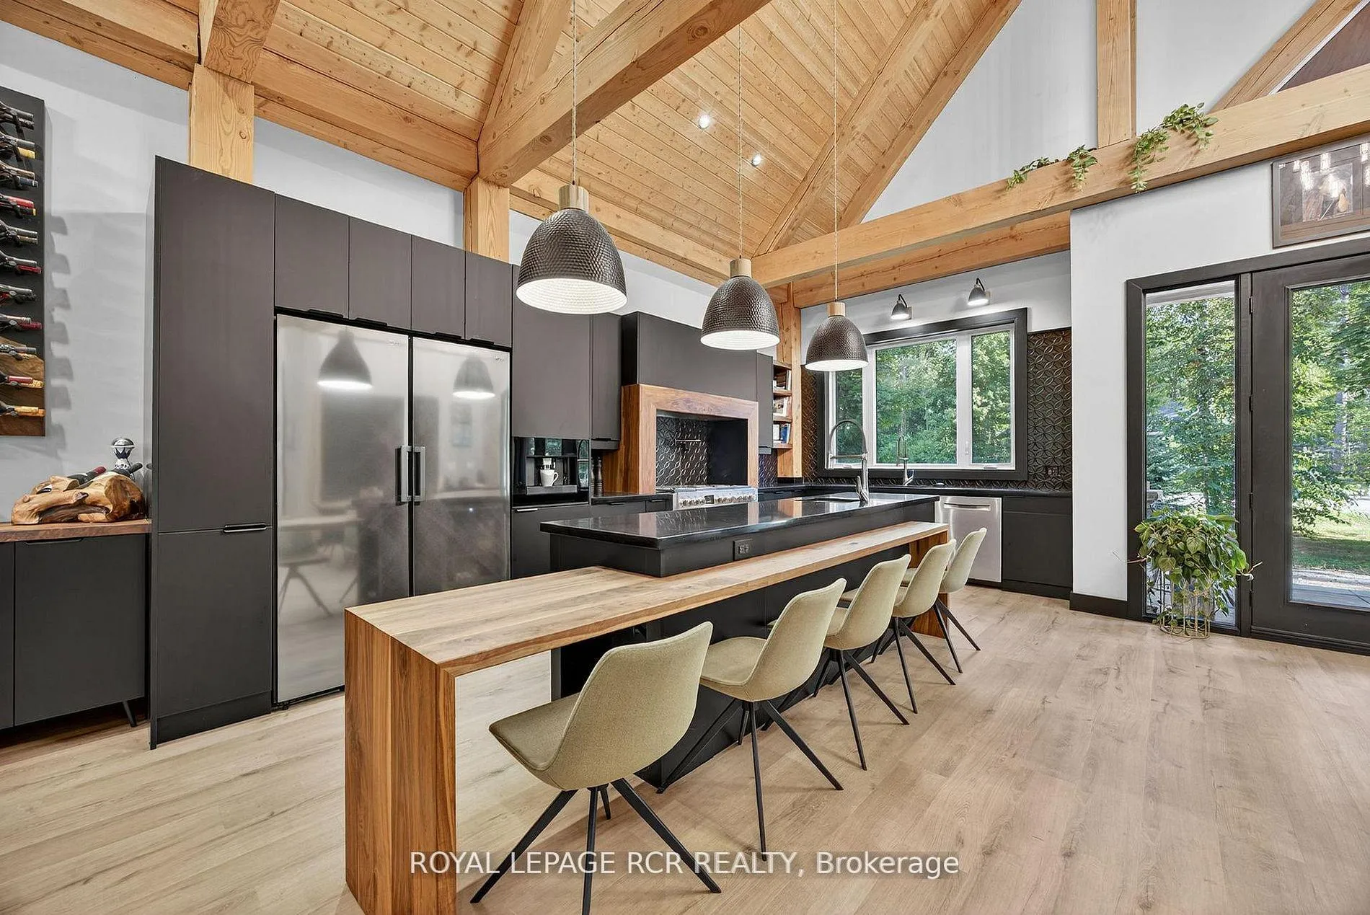
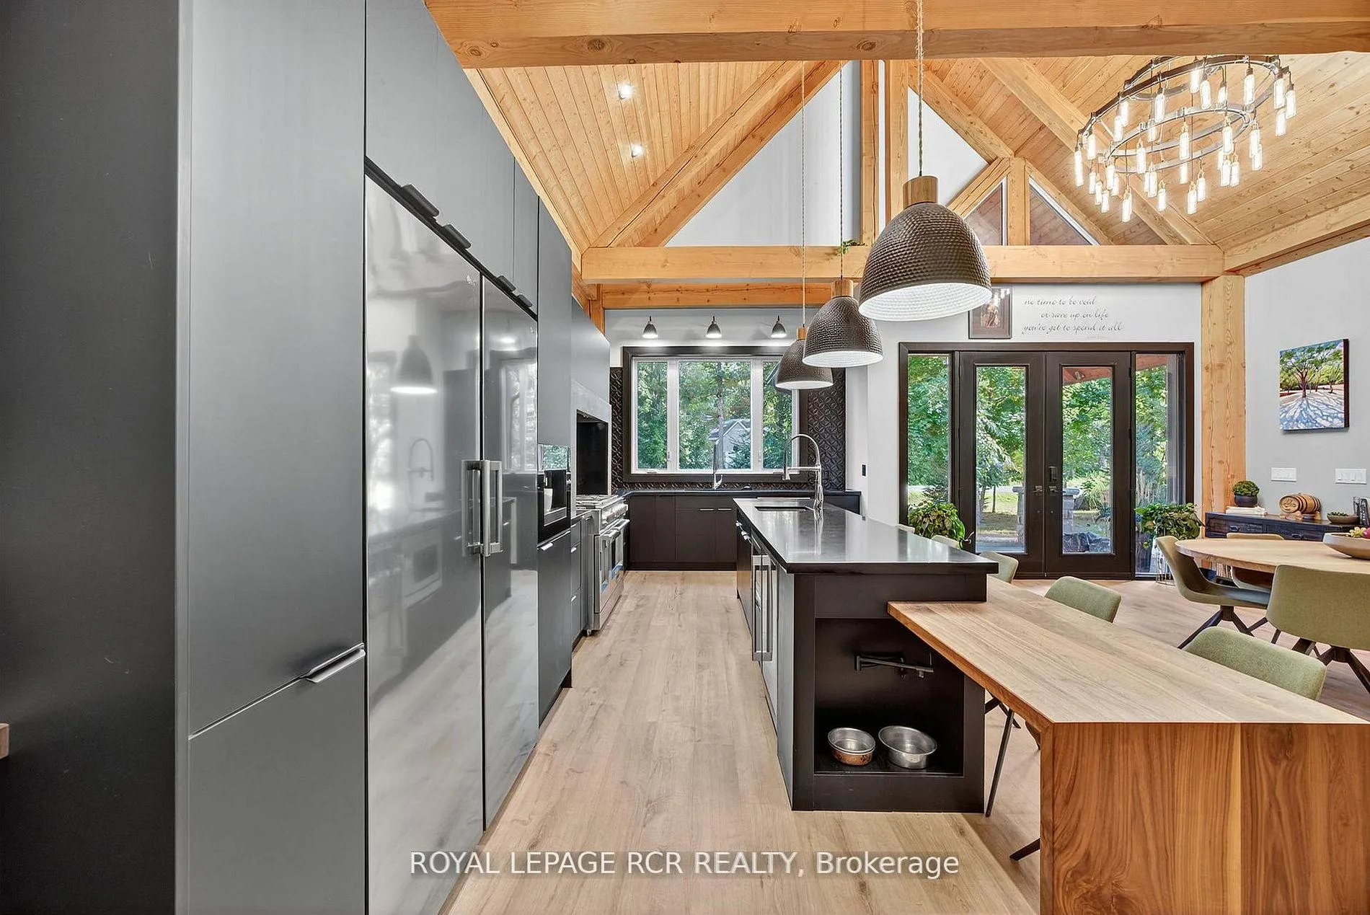
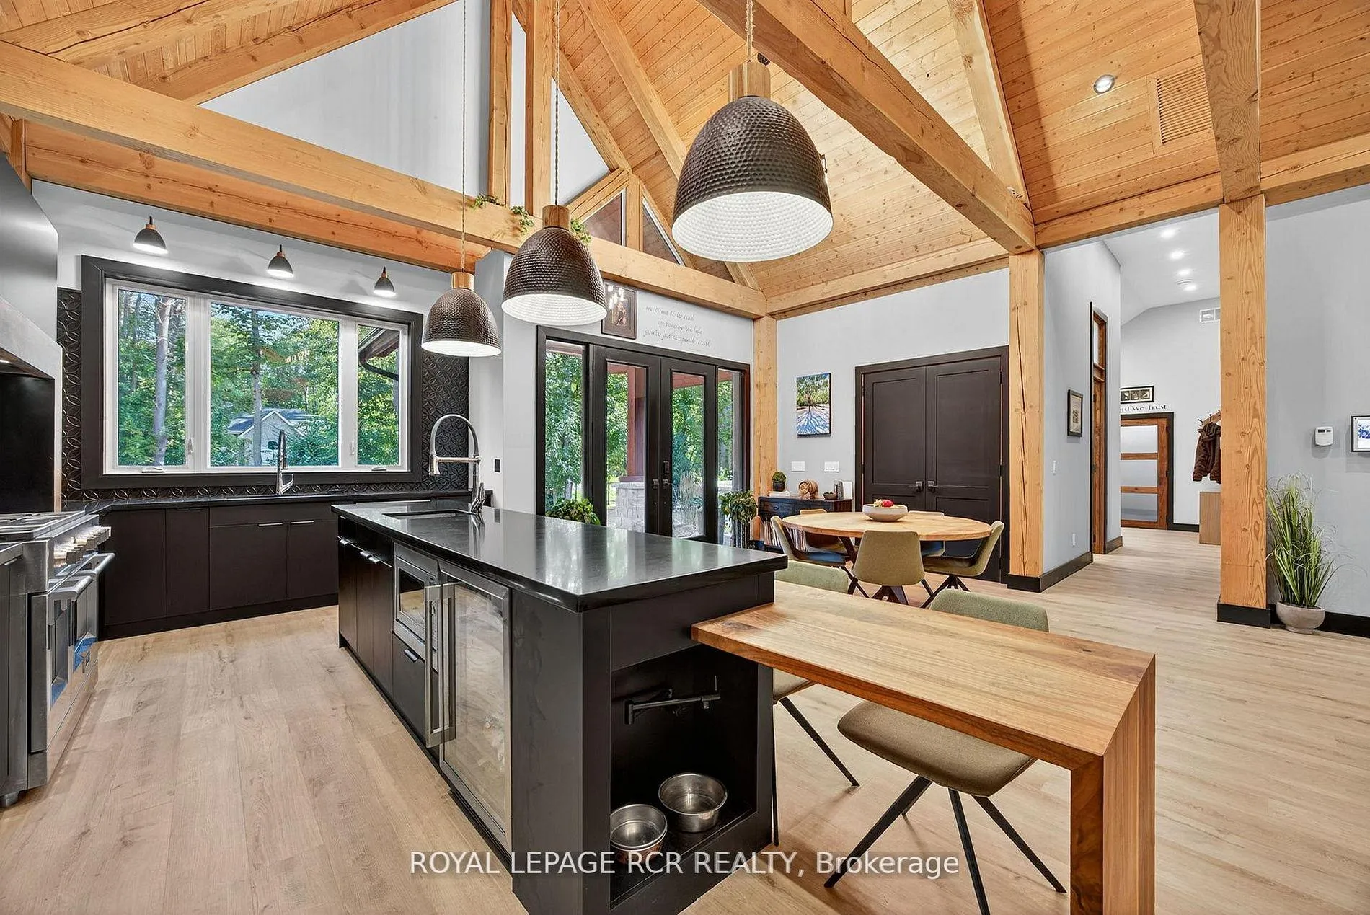
- Chef's kitchen with high-end appliances.
- Smart home technology for modern living.
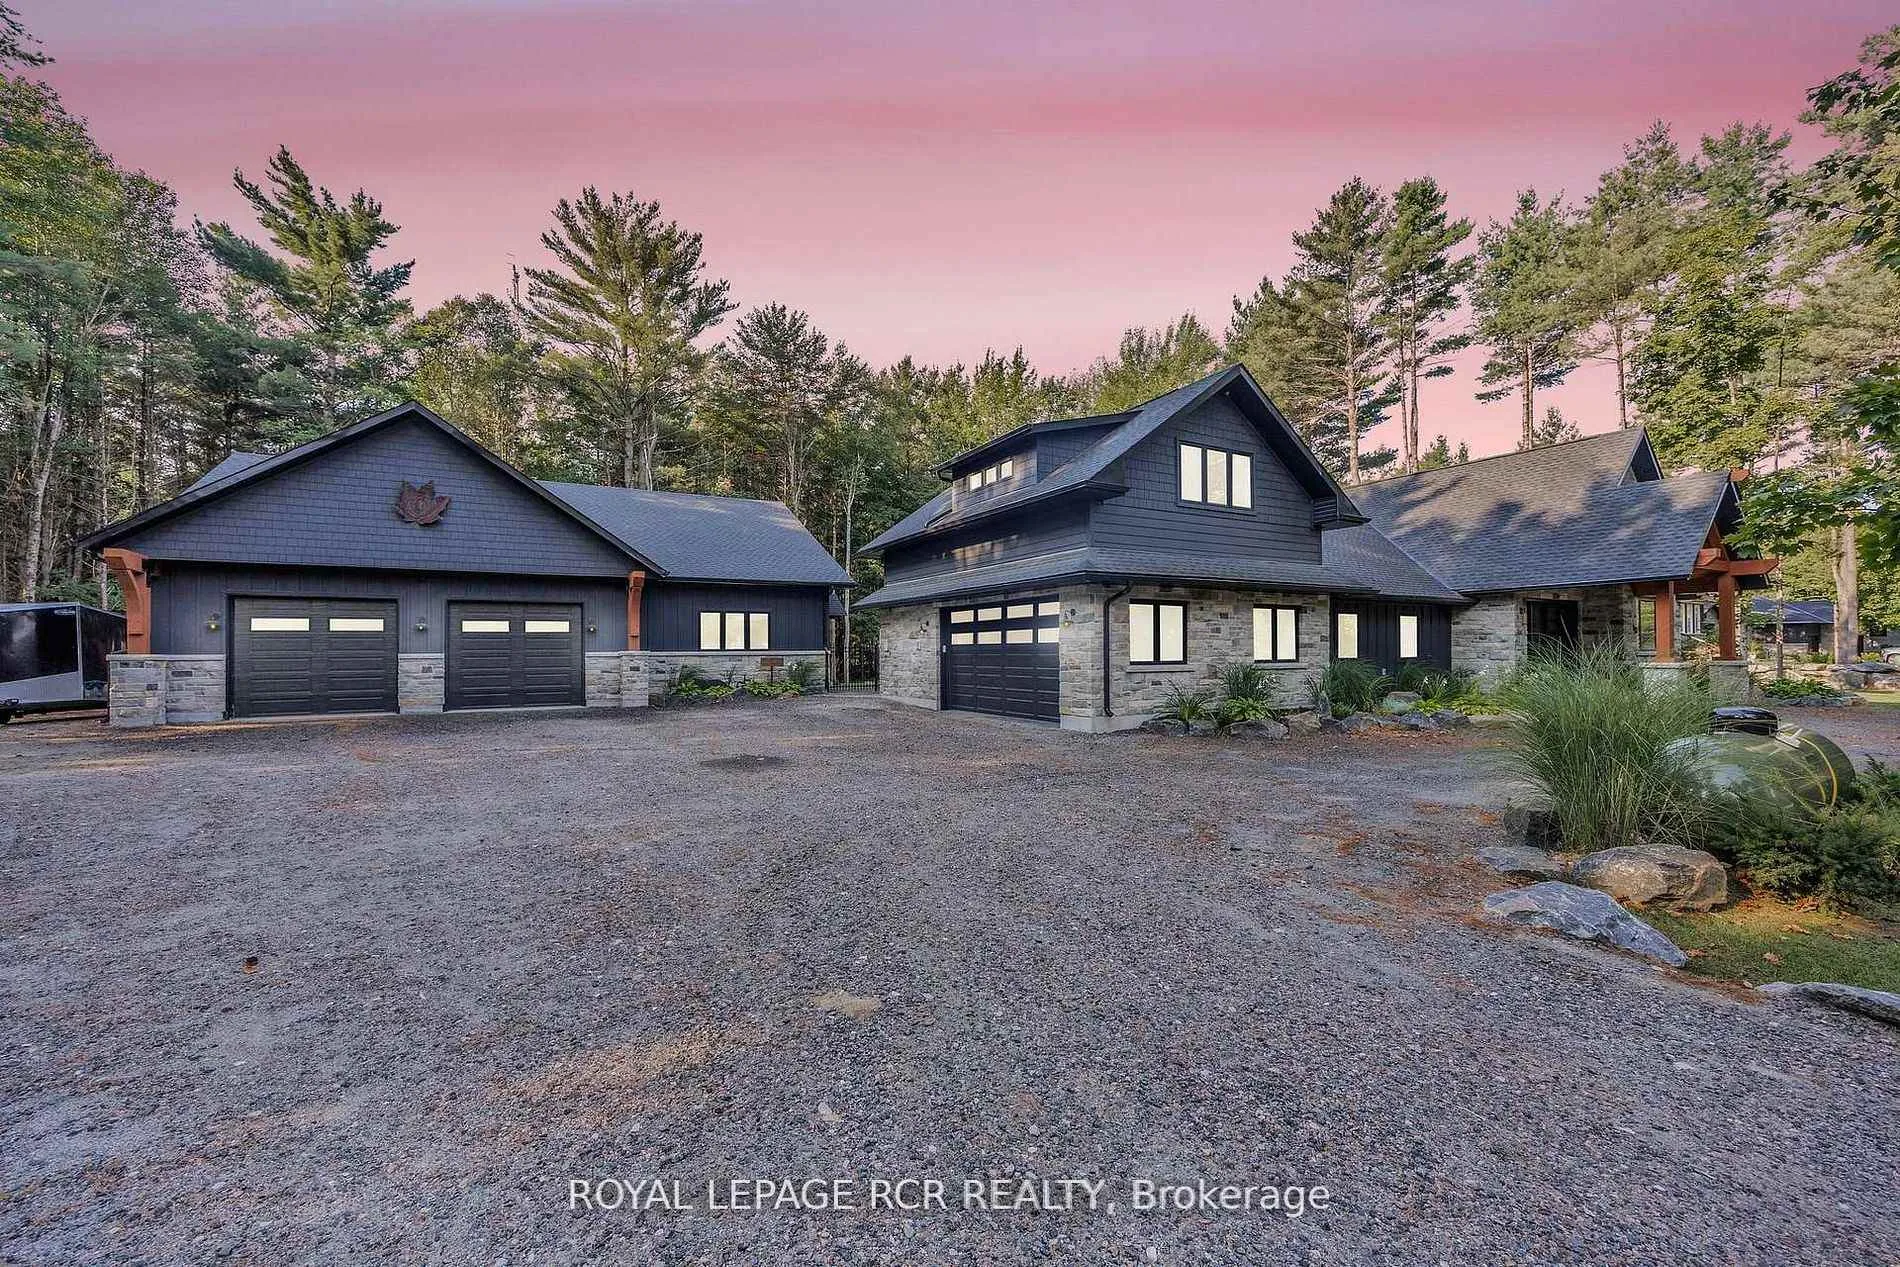
- Detached workshop with radiant heating.
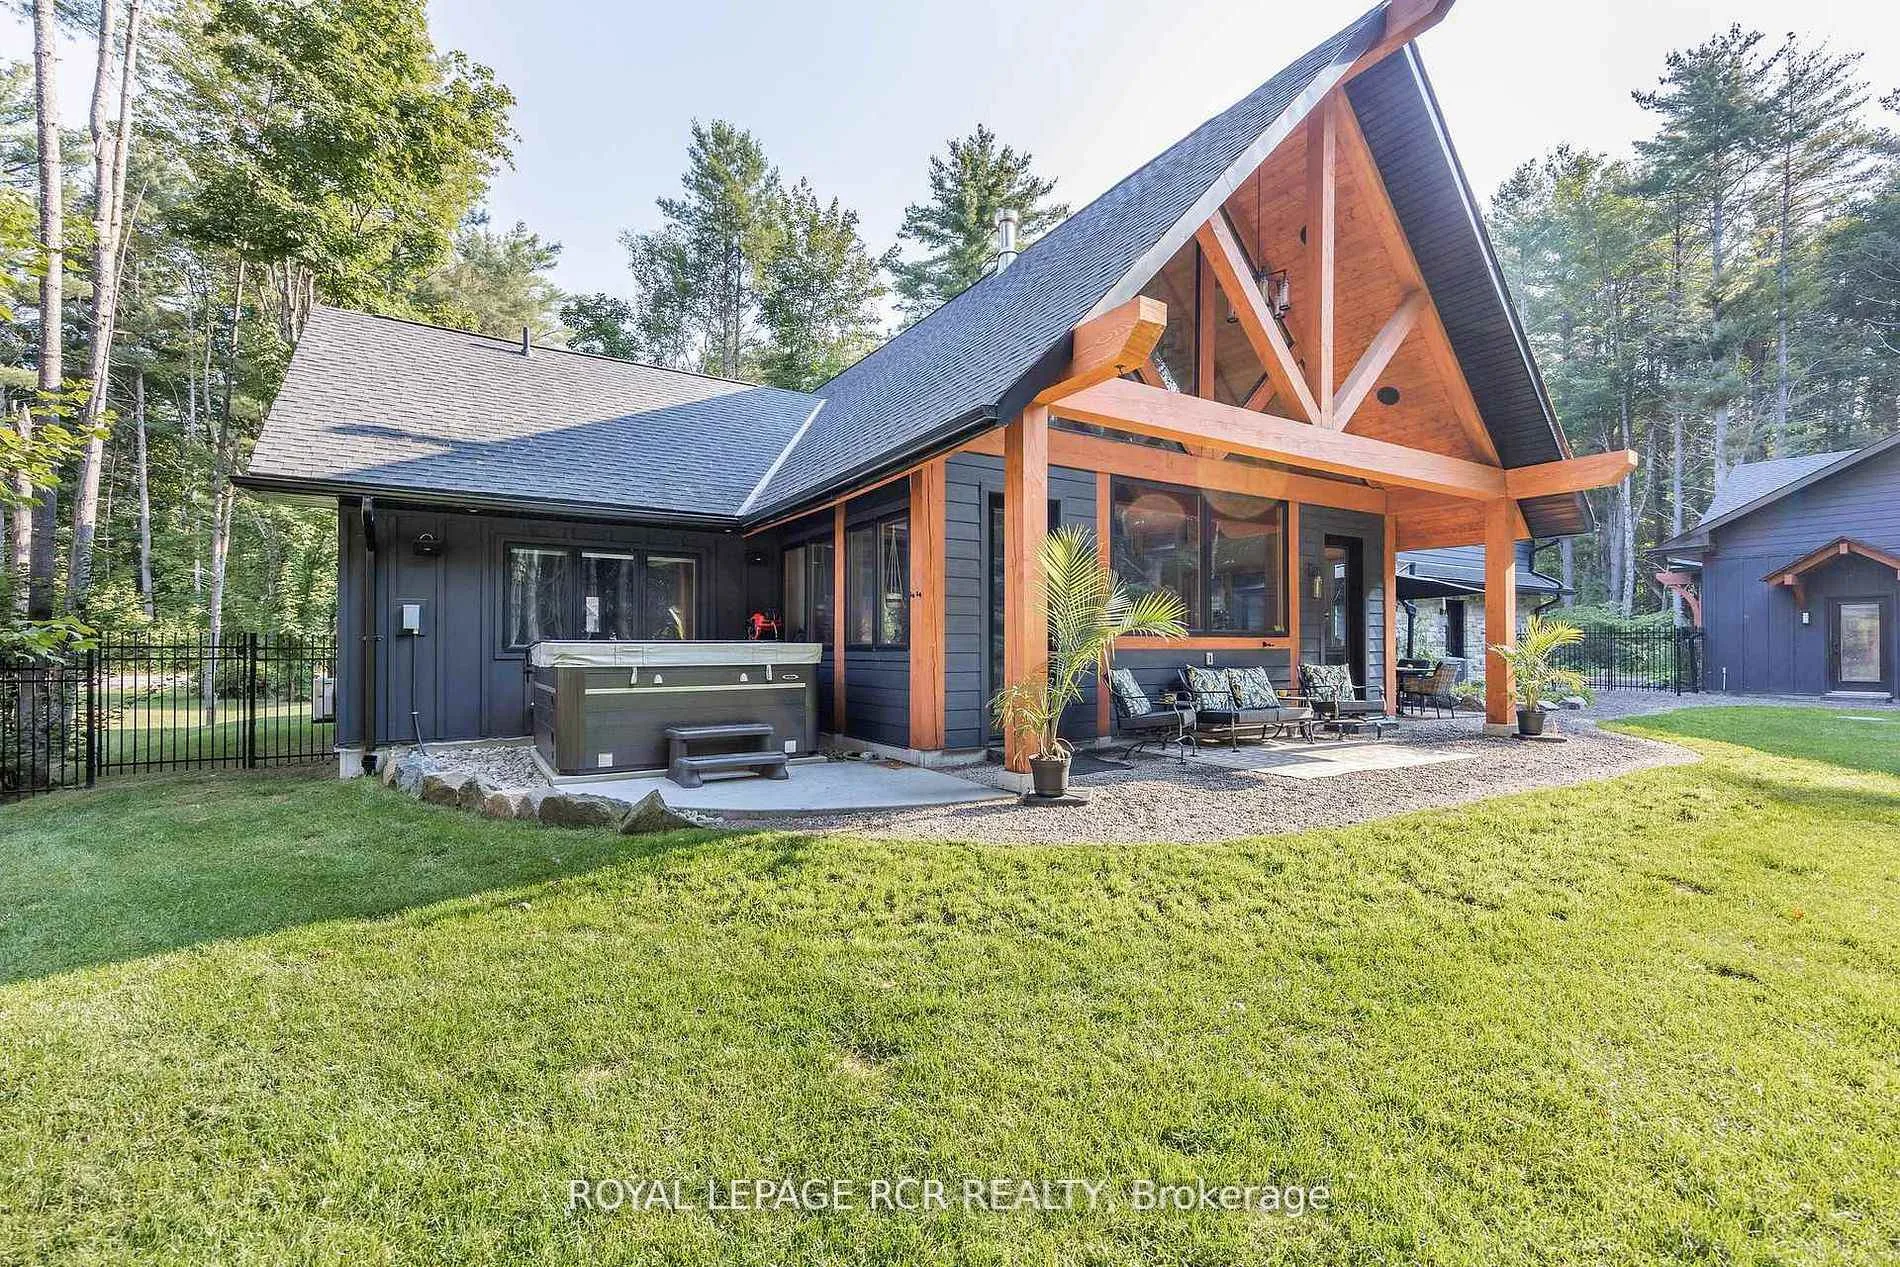
- Fenced backyard with outdoor kitchen and hot tub.
- In-law suite option for guests or family.
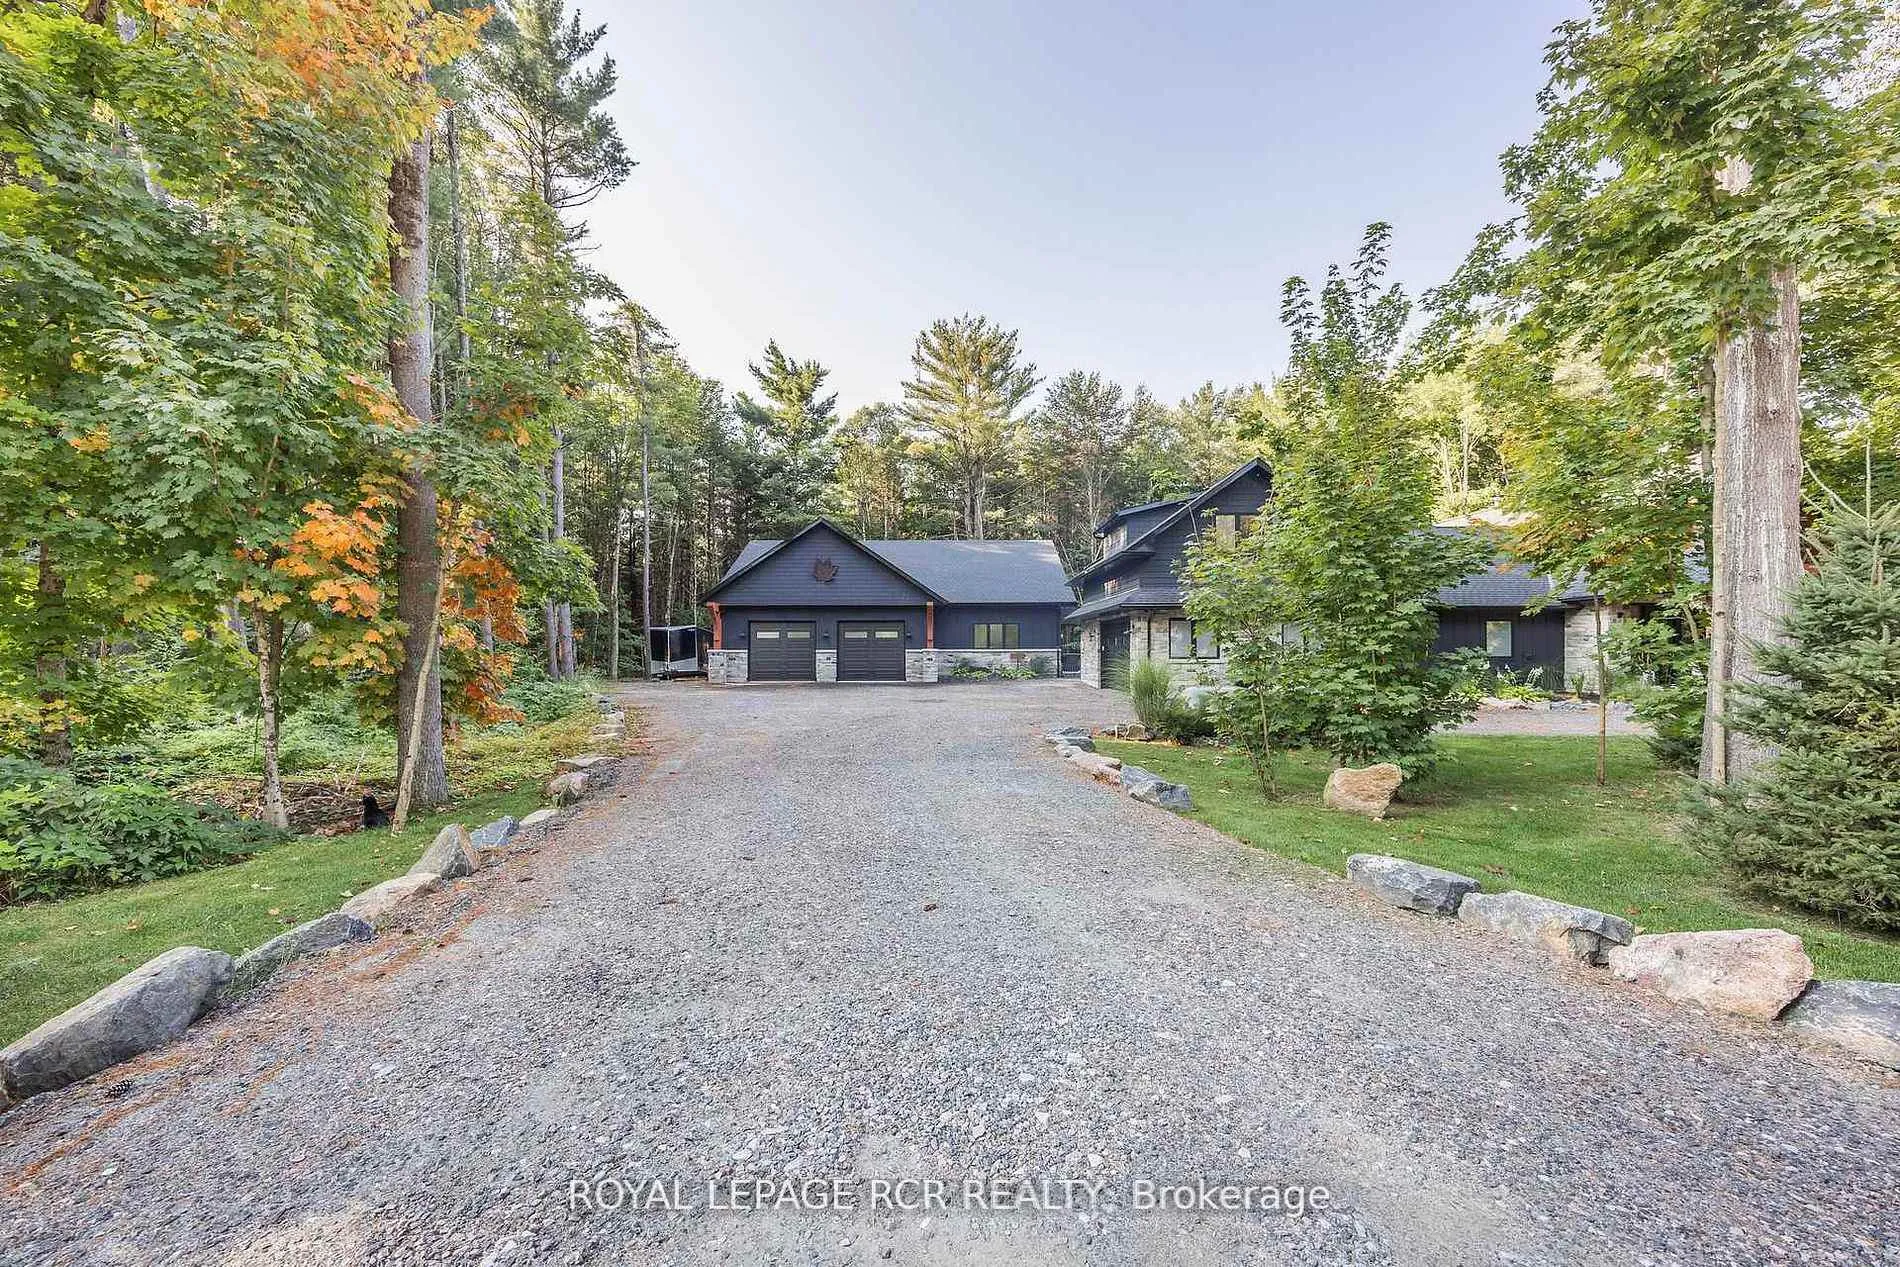
- Private location at the end of a cul-de-sac.
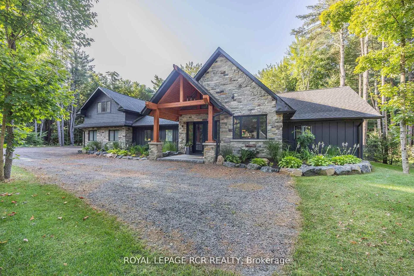
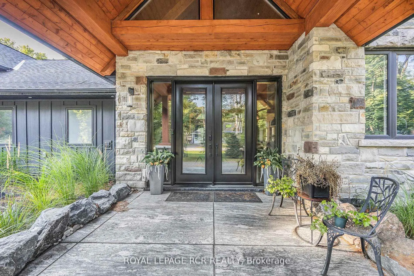
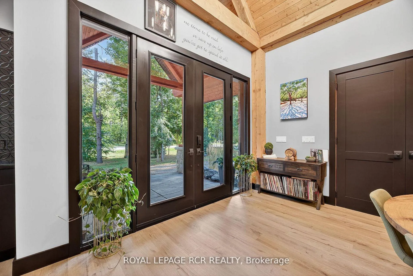
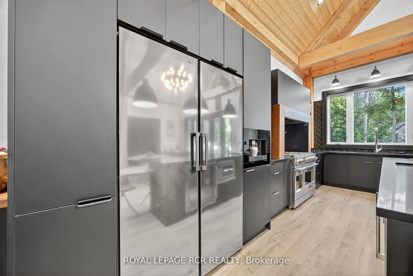
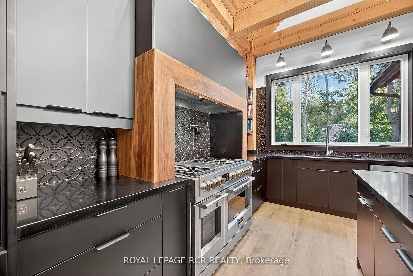
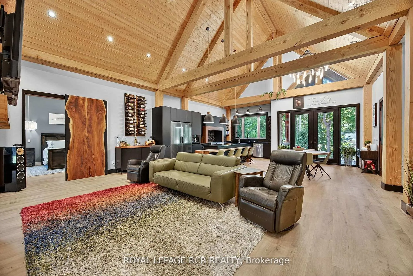
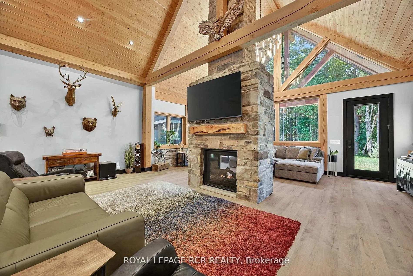
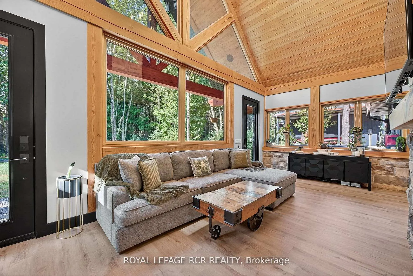
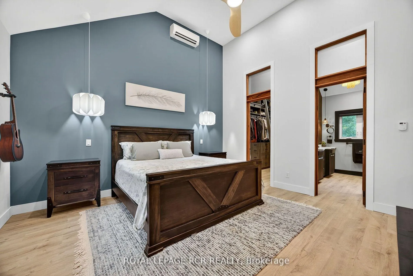
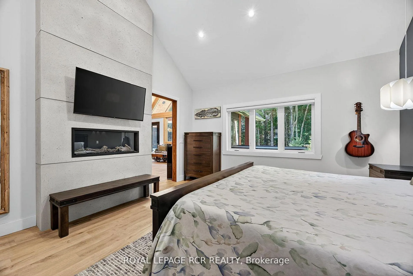
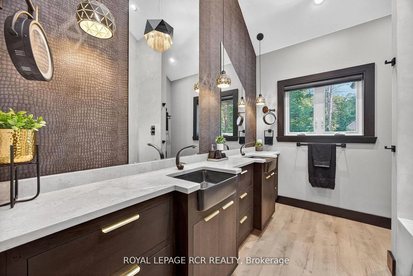
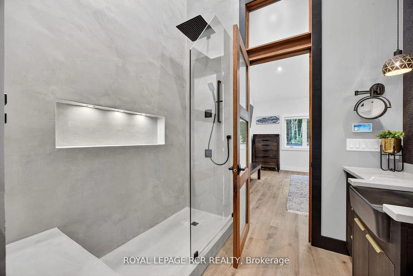
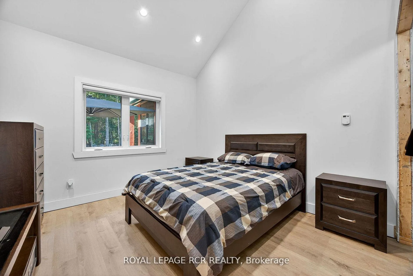
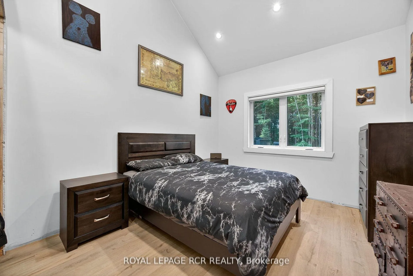
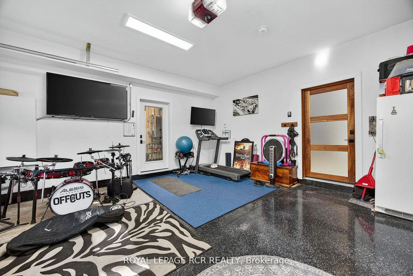
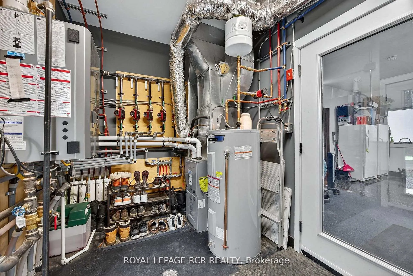
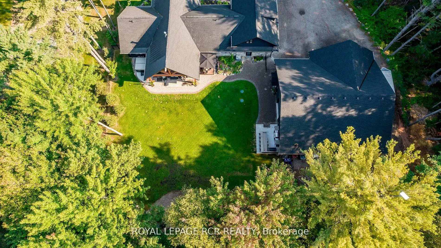
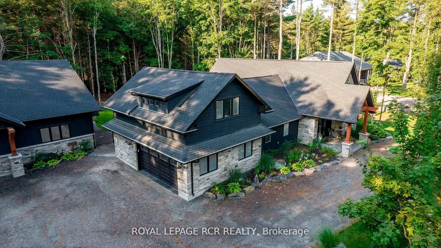
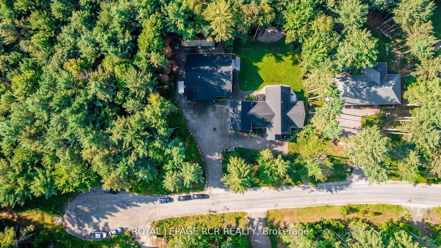
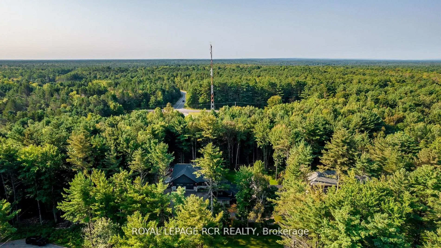
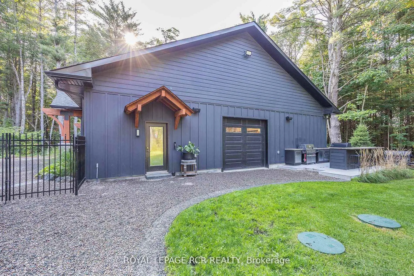
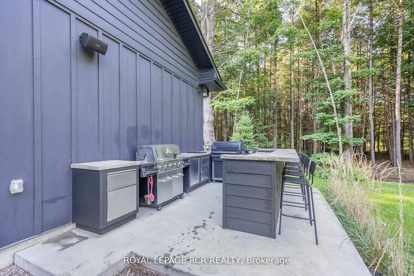
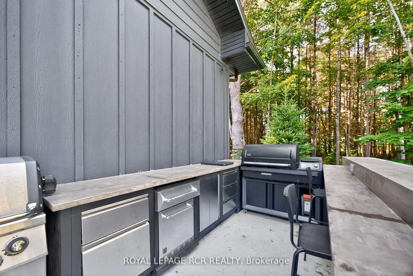
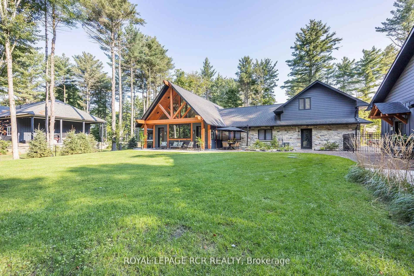
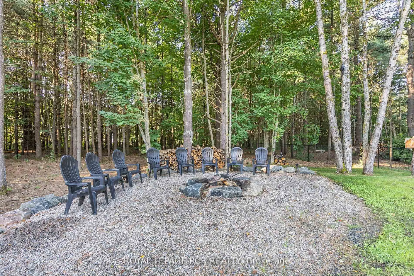
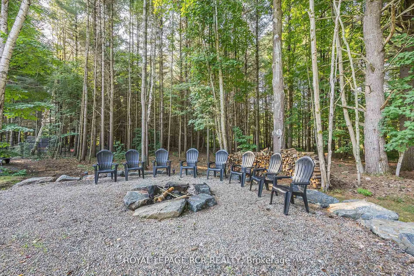
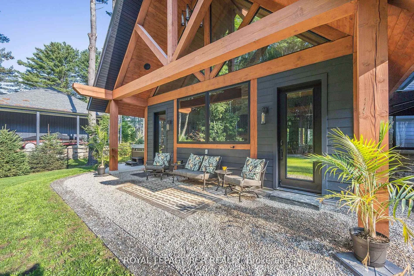
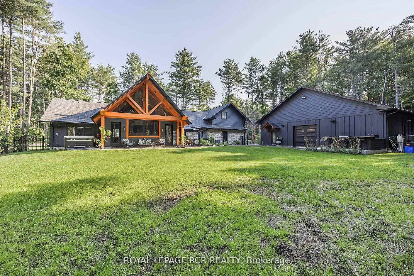
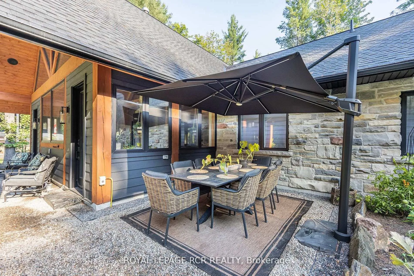
Welcome to this stunning 2022 custom-built post & beam home, nestled on over an acre of privacy at the end of a quiet cul-de-sac, surrounded by green space. Every inch of this home is fully customized-nothing is builder grade-with design and craftsmanship that set it apart. Step inside the spectacular 25' vaulted great room, where soaring beams, a floor-to-ceiling double-sided stone fireplace, and radiant heated floors set the tone for comfort and style. The chef's kitchen is a true showpiece with solid walnut accents, a Fulgor Milano 48" propane range with double ovens, built-in coffee maker, wine fridge, and oversized fridge/freezer-perfect for entertaining. The primary bedroom offers 14' ceilings, a walk-in closet with library ladder, custom storage, a spa-inspired ensuite with rain shower & body jets, a private fireplace. With 3 bedrooms plus a loft and the option for a separate in-law suite, this home is ideal for families or hosting guests. Smart home technology elevates daily living with voice-activated control of lighting, blinds, fireplace, security, HVAC, and media throughout. Outside, enjoy a fenced backyard with gardens, a firepit, a Hydropool hot tub, and a full outdoor kitchen & bar-your private Muskoka resort. The property also boasts an incredible 50' x 50' detached workshop/garage, fully insulated with radiant in-floor heating, HVAC, water, washroom, compressed air lines, and oversized doors-perfect for hobbies, storage, or business needs. From spray foam insulation and 50-year shingles to custom walnut doors and chandeliers, this home blends efficiency, luxury, and craftsmanship at every turn. 10 minute drive to Bracebridge, 23 minute drive to Orillia. You will never see a house like this one with every inch of this home upgraded, your Muskoka dream home awaits.
Key Facts & Features
Property Costs
- Annual Property Tax Amount
- $6,723
- Land Transfer Tax Fee
- $30,375
- Basement Type
- None
Interior Features
- Laundry Level
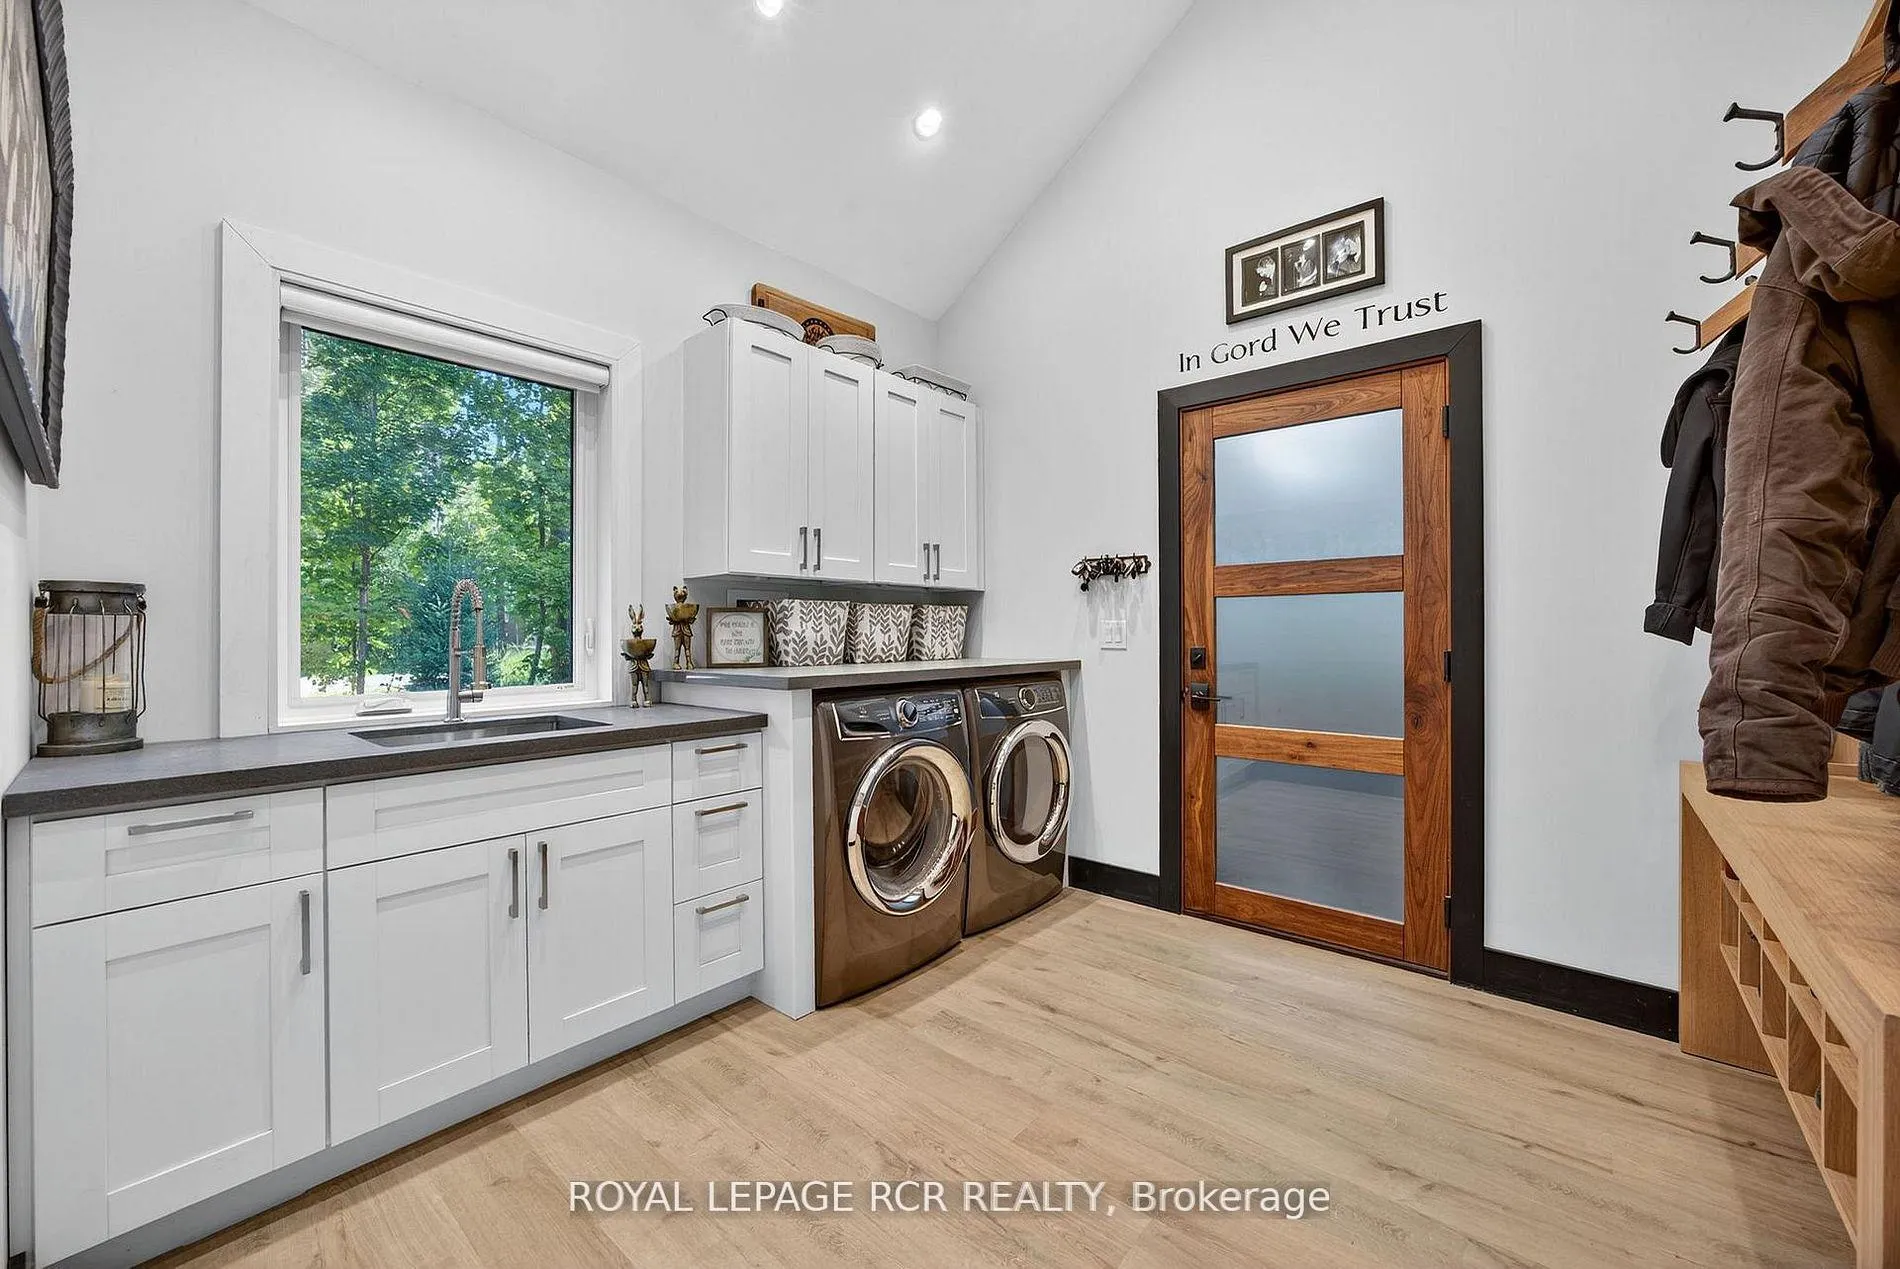
- Main Level
- Interior Extras
- Air Exchanger, Bar Fridge, Brick & Beam, Carpet Free, Primary Bedroom - Main Floor, Propane Tank, Upgraded Insulation, Water Heater Owned, Water Treatment
- View
- Trees/Woods
- Security Features
- Carbon Monoxide Detectors, Security System, Smoke Detector
- Fireplace/Stove
- Yes
- Fireplace Features
- Propane
- Elevator
- No
Exterior Features
- Exterior Extras
- Hot Tub, Landscaped, Lighting, Patio, Porch Enclosed, Year Round Living
- Pool
- None
- Property Features
- Cul de Sac/Dead End, Fenced Yard, Level, Wooded/Treed
- Other Structures
- Workshop
Building
- Building Type
- Detached
- Building Style
- Bungalow
- Approx Age
- 0-5
Construction
- Exterior Finish
- Stone, Wood
- Roof
- Asphalt Shingle
- Foundation Details
- Poured Concrete
- Special Designation
- Unknown
Lot
- Lot Front
- 144.63 ft
- Lot Depth
- 302.60 ft
- Lot Shape
- Rectangular
Inclusions
- Inclusions
- Existing kitchen appliances, washer and dryer, electronic light fixtures, garage door openers, BBQ, drink fridge in outdoor kitchen, all firewood.
Exclusions
- Exclusions
- Fridge and freezer in the garage, smoker and induction plate in the outdoor kitchen.
Parking & Garages
- Garage Type
- Attached
- Garage Spaces
- 2
- Parking Spaces
- 15
- Total Garage And Parking Spaces
- 17
Heating & Cooling
- Heat Source
- Propane
- Heat Type
- Forced Air
- Air Conditioning
- Central Air
- Water
- Well
- Sewers
- Septic
- Natural Gas
- Yes
- Hydro
- Yes
- Cable
- Yes
- Telephone
- Yes
- Bedrooms
- 3 + 1
- Washrooms
- 3
- Kitchens
- 1
Room sizes
- Great Room—Ground level, Beamed Ceilings, Fireplace, Open Concept
- Sitting—Ground level, W/O To Yard, Fireplace, Open Concept
- Kitchen—Ground level, Open Concept, Breakfast Bar, Combined w/Dining
- Dining Room—Ground level, Open Concept, Combined w/Kitchen
- Primary Bedroom—Ground level, 5 Pc Ensuite, Walk-In Closet(s), Overlooks Backyard
- Bedroom 2—Ground level, Closet, Overlooks Backyard, Window
- Bedroom 3—Ground level, Closet, Overlooks Backyard, Window
- Loft—Upper level, Vaulted Ceiling(s), Vinyl Floor, Window
- Laundry—Main level, Vinyl Floor, W/O To Garage, Window
Washrooms
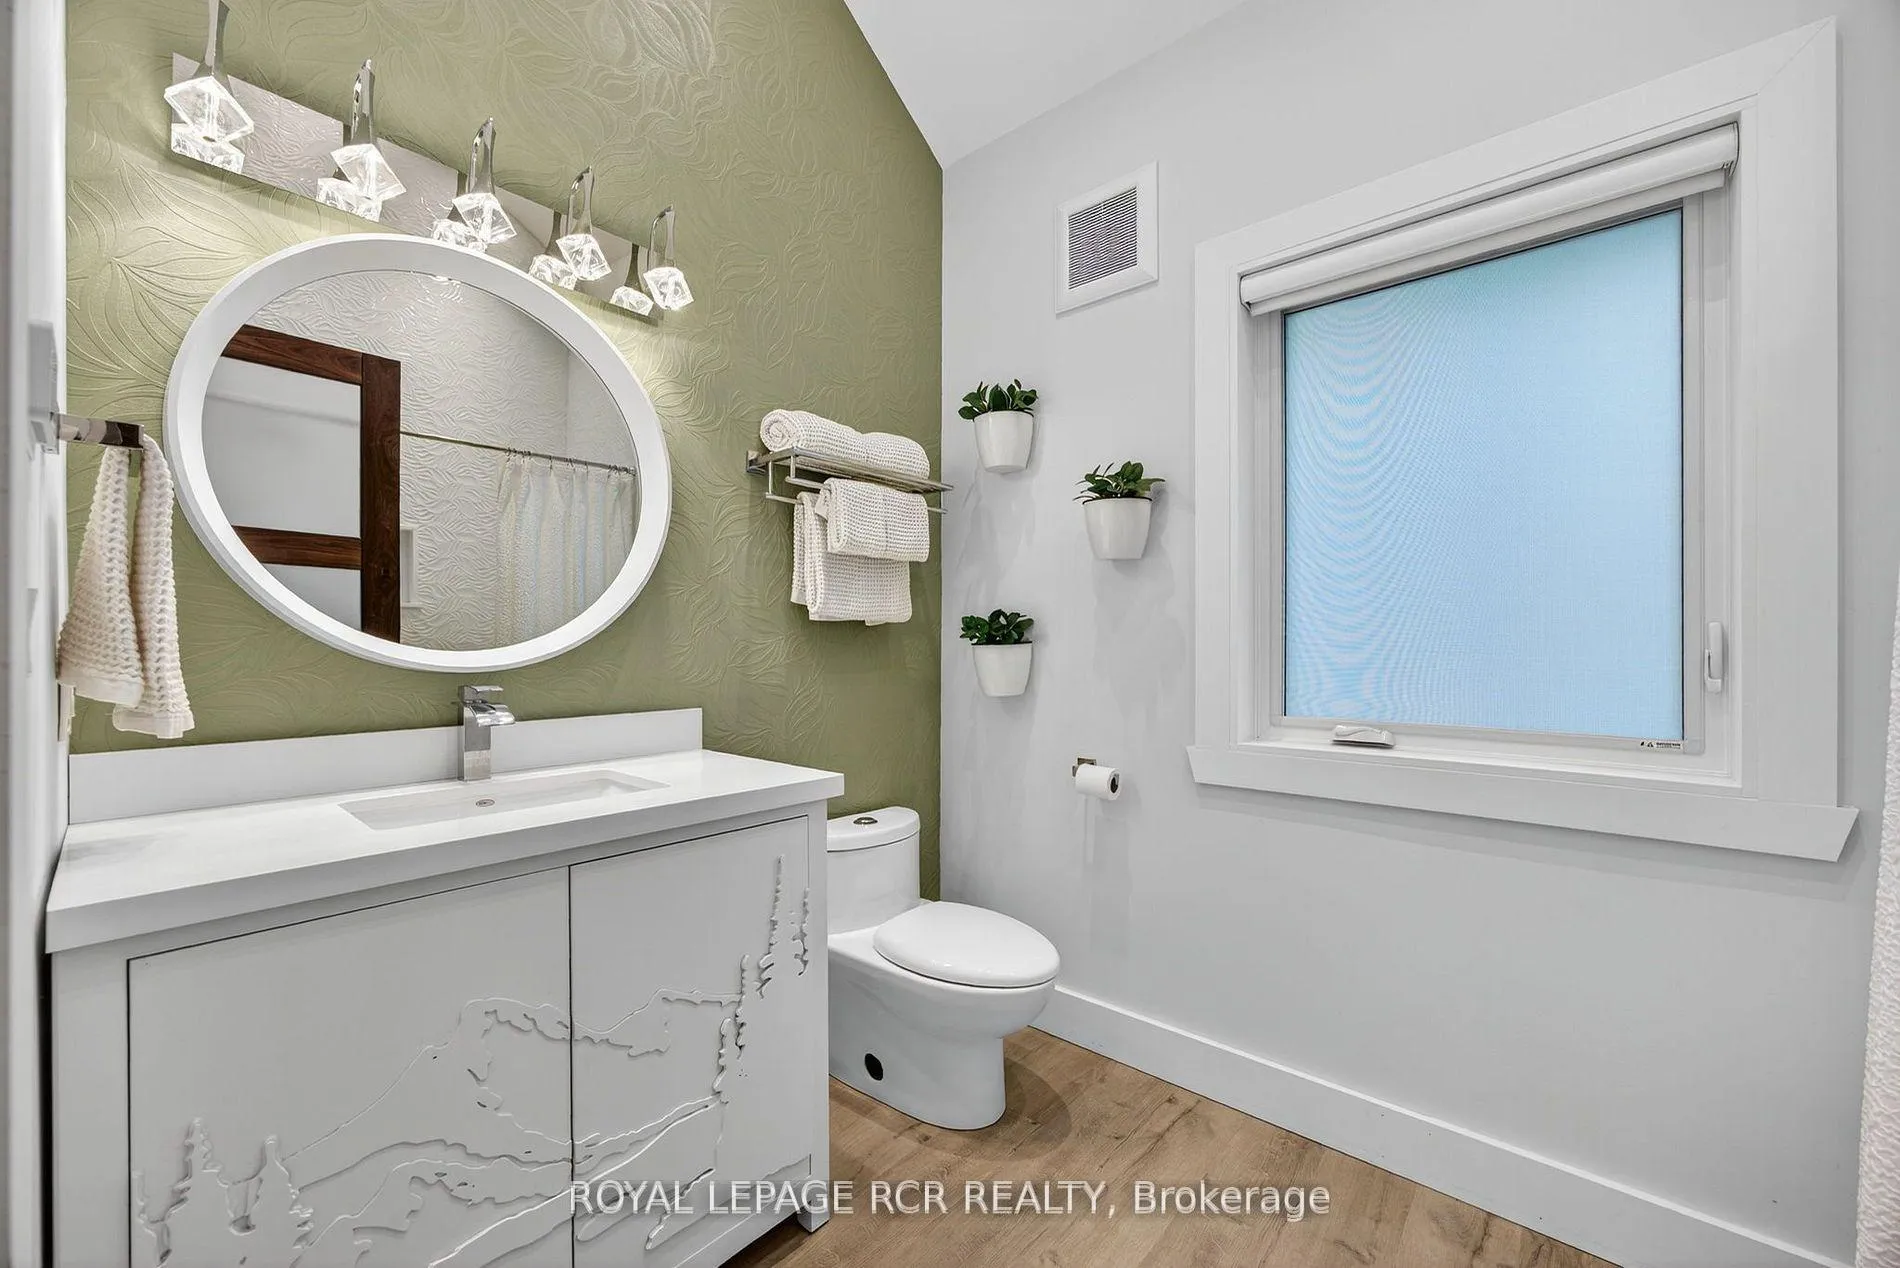
- 5-piece, Ground
- 4-piece, Ground
- 2-piece, Ground
- Municipality
- Gravenhurst
- Neighbourhood
- Wood (Gravenhurst)
- Main cross streets
- Xavier St. and Kilworthy Rd.
- Zoning
- Residential
- Directions
- Xavier St. and Kilworthy Rd.
- Waterfront
- None
- MLS® number
- X12772642
- Data source
- Toronto Regional Real Estate Board
- Status change
- 2026-04-27
- Listed on
- 2026-02-09
- Days on market
- 77 days
- Possession type
- Flexible
- Co-op commission
- 2.5%
- Seller
- Listed by
- Royal LePage RCR Realty
Home Market Value
Current home valuation for 1031 Xavier Street, Gravenhurst, Wood (Gravenhurst), Gravenhurst, ON. Listed for $1,695,000
HOMEH Estimate
$1,454,500
Estimated Sales Range
$1,149,055 - $1,759,945
HOMEH Estimate for 1031 Xavier Street, Gravenhurst, Wood (Gravenhurst)
Calculated with a real agent's CMA method — 45+ years of experience, codified. Not an AI guess.
For the owner
Is this your home? Track its value.
Get this home's HOMEH Estimate by email once a month, with how many homes are for sale around you.
Mortgage Payment Calculator
Compare up to 4 down payment scenarios
20% required for homes $1.5M or more
$339,000
| Scenario 1 | Scenario 2 | Scenario 3 | Scenario 4 | |
|---|---|---|---|---|
−Down payment | % $ | % $ | % $ | % $ |
+CMHC insurance | $0 | $0 | $0 | $0 |
=Total mortgage | $1,356,000 | $1,271,250 | $1,186,500 | $1,101,750 |
Amortization | ||||
Mortgage rate | % | % | % | % |
| Payment frequency | ||||
=Mortgage payment | $6,621monthly | $6,207monthly | $5,793monthly | $5,379monthly |
Land Transfer Tax
$30,375
$30,375
Around this home
No schools found nearby
Data provided by OpenStreetMap & Fraser Institute School Rankings
Ask HOMEH
New!Hi there!
👋Text or call (416) 301-9001
Recommended for you
Based on homes you've looked at.
No recommended properties found.
Nearby similar homes
No nearby properties found.
More real estate resources
Other homes nearby
Explore this area
Nearby neighbourhoods
No nearby listings available.