
1045 Lakeshore Drive
Gravenhurst (Muskoka, S), ON P1P 1R2
- 4Bedrooms
- 3Bathrooms
- 3Garage
- 3500–5000Sq Ft
- $19,134Tax
- 180 ftLot frontage
 Estimated Value:$3,194,190See Free Estimate Report

Property not available for sale or for rent.
HOMEH One: full-service selling for a 1% listing fee. The buyer's agent commission is separate.
Free Home EvaluationHow Much Is My Home Worth?Homes for Sale NearbySale & Price History for 1045 Lakeshore Drive, Gravenhurst, Muskoka (S)
Real estate boards require you to or to see the full details of this property.
*Sold prices and complete sale & price history are regulated data. Under the Trust in Real Estate Services Act, 2002 (TRESA) and the rules of the Real Estate Council of Ontario (RECO), and pursuant to the Multiple Listing Service® rules of the Canadian Real Estate Association (CREA) and the Toronto Regional Real Estate Board (TRREB), this information may be shown only to registered users who have agreed to the applicable terms of use (a Virtual Office Website, or "VOW," arrangement). HOMEH Inc., Brokerage therefore provides it to signed-in members only. Creating an account is free and takes under a minute.
About 1045 Lakeshore Drive, Gravenhurst, Muskoka (S)
Summarized Description
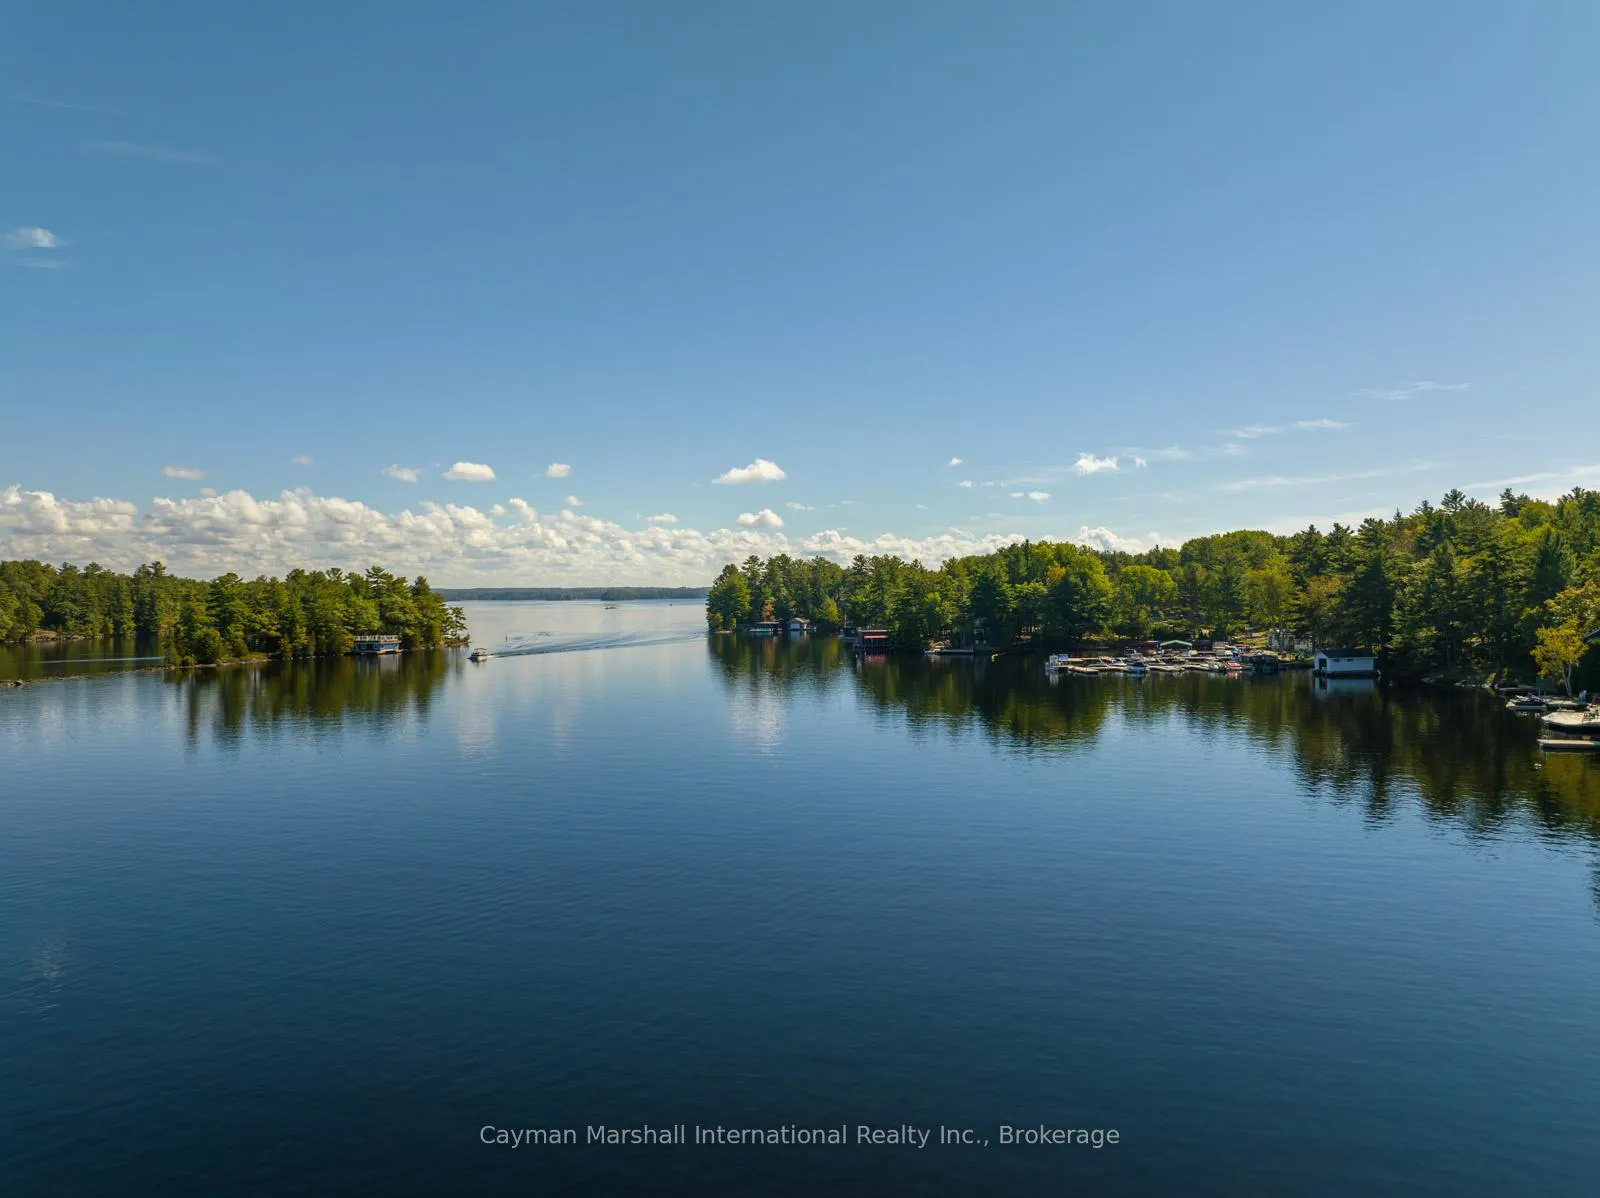
- Exceptional waterfront property on Lake Muskoka.
- Four bedrooms and three and a half bathrooms.
- Private hot tub on a covered lakeside porch.
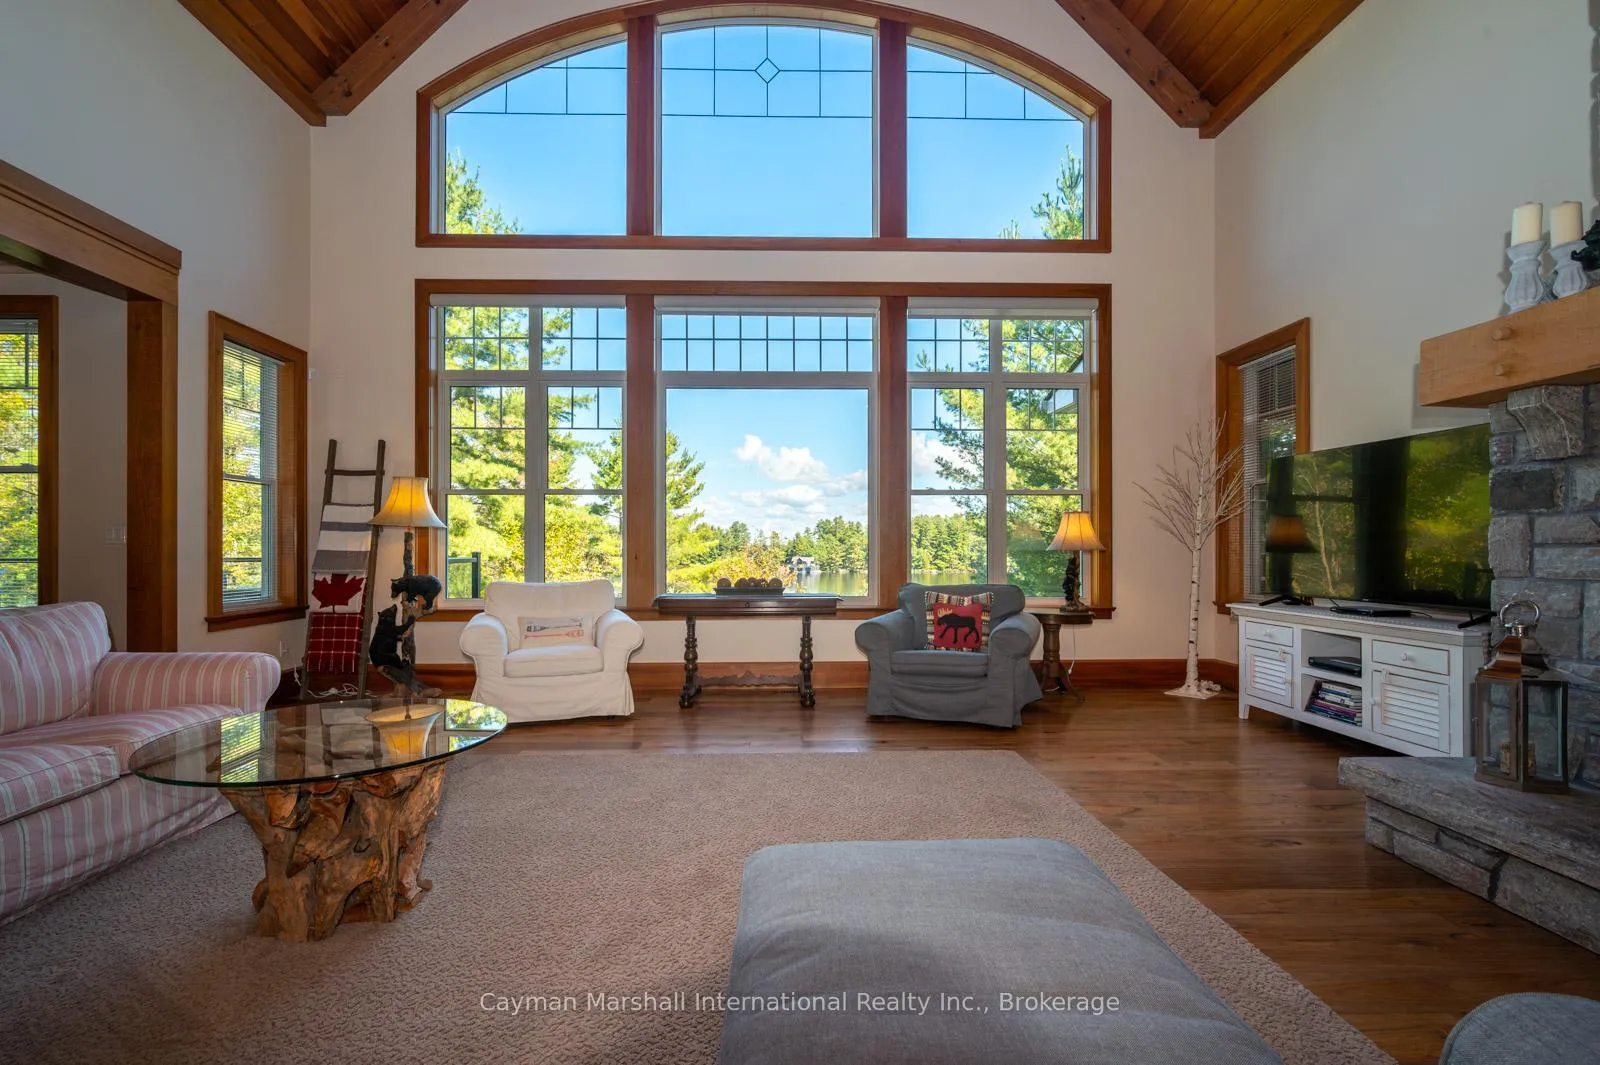
- Soaring ceilings with a dramatic stone fireplace.
- Walk-out lower level offers design potential.
- Beautifully landscaped with classic Muskoka granite.
- Attached three-car garage and year-round access.
- Ideal for family compound or private retreat.
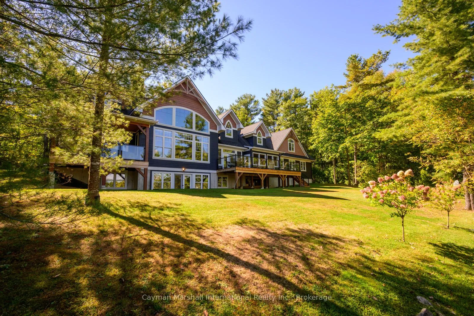
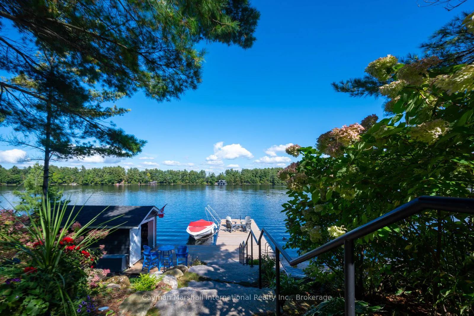
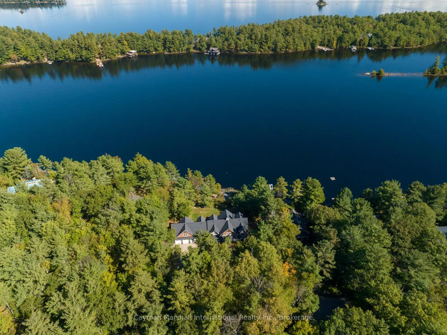
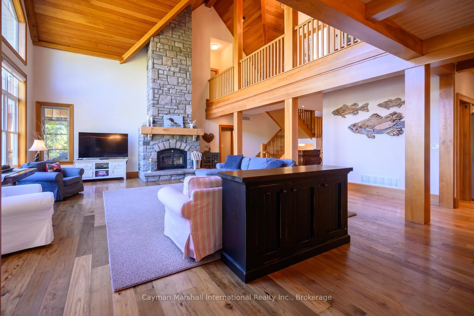
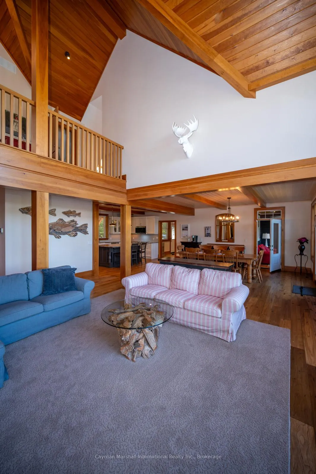
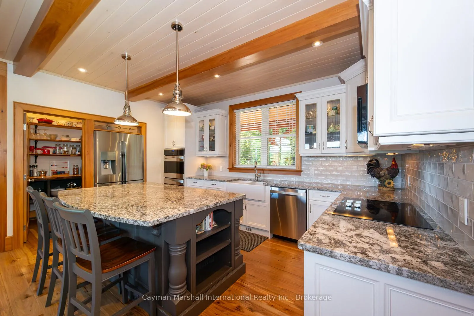
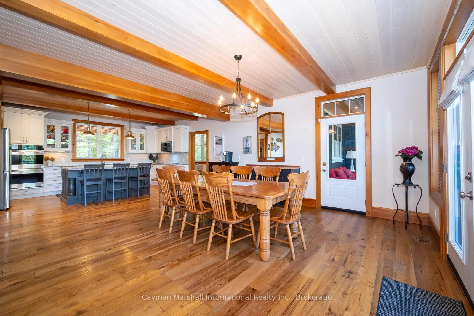
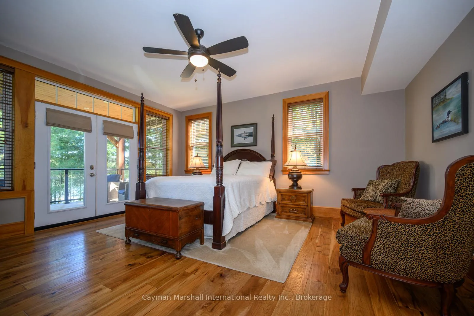
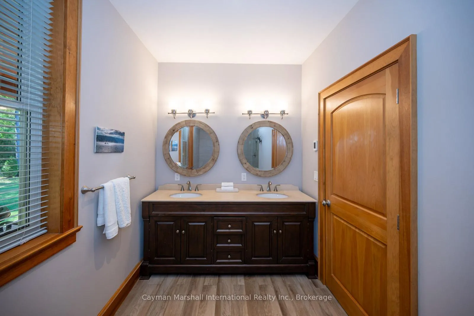
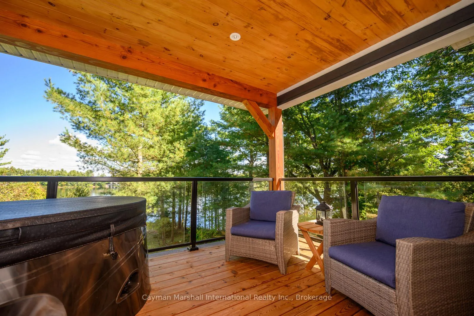
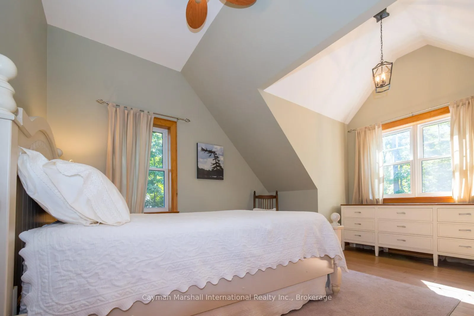
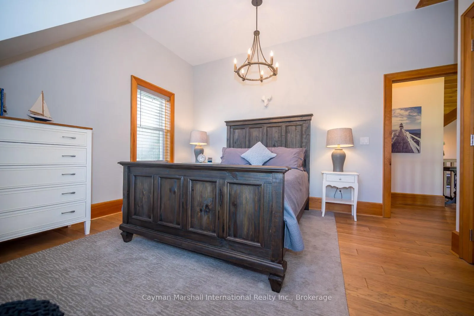
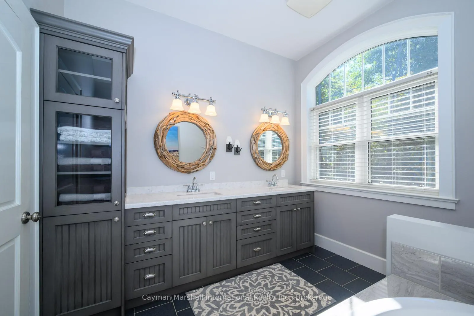
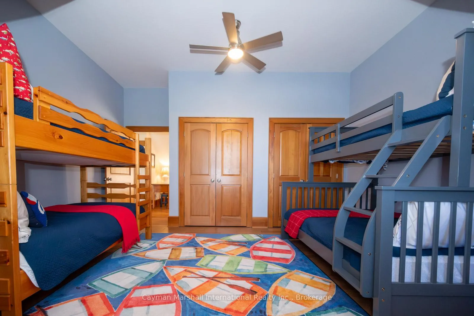
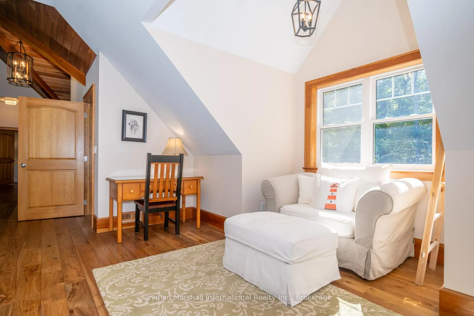
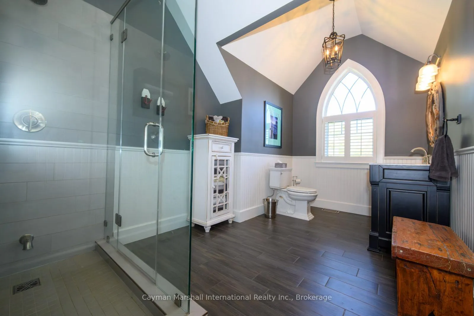
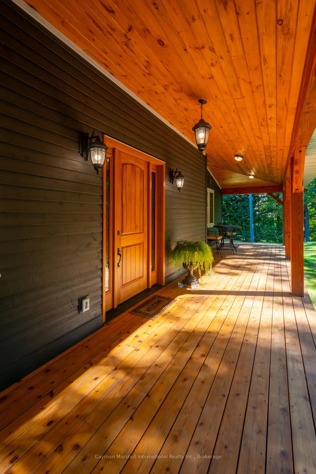
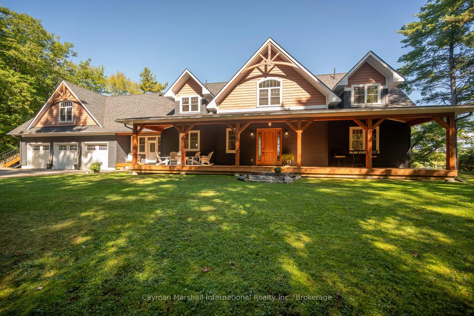
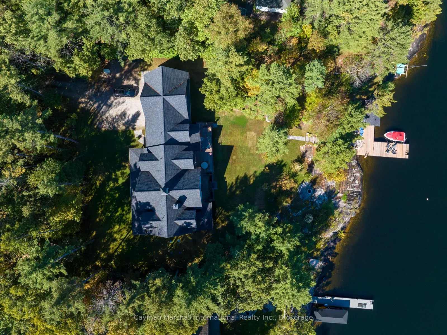
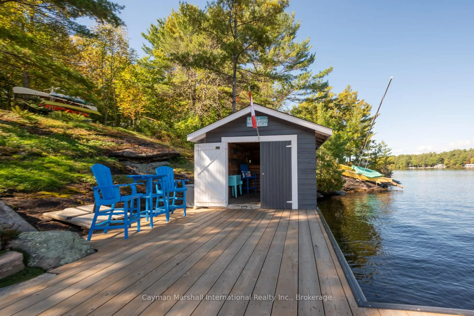
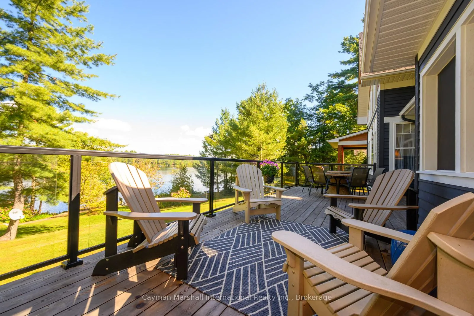
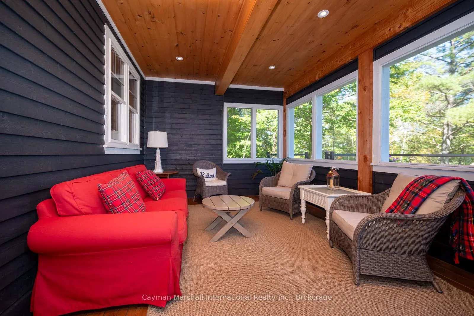
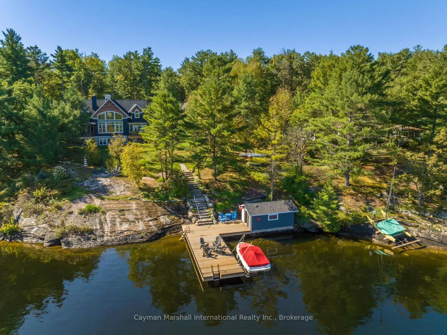
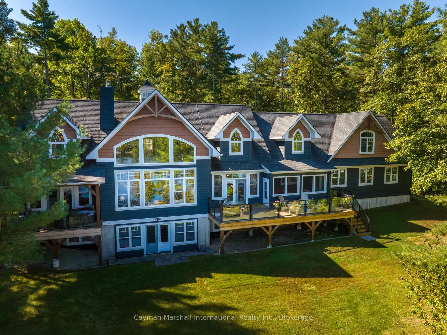
Welcome to 1045 Lakeshore Drive an exceptional waterfront retreat on Lake Muskoka that defines luxury, serenity and expansive living. This 4-bedroom, 3.5-bathroom masterpiece offers elegance, scale, and the rare freedom to shape its final form. Step into a luminous great room with soaring ceilings and a dramatic stone fireplace that does not impact the sweeping views of the lake. The main floor primary suite opens directly onto a covered lakeside porch, featuring a private hot tub and lounge area, perfect for sunrises over the water or star-filled evenings in total privacy. Upstairs are three spacious bedrooms and two refined bathrooms, anchored by a cozy reading alcove and generous walk-in linen closet. Dual staircases ensure smooth traffic flow between levels - whether entertaining or retreating. A walk-out lower level awaits your vision. With unfinished spaces, flooded with natural light, this floor offers tremendous opportunity like an additional bedroom, home theatre, gym, staff suite, or multi-use recreational area that can be designed to suit any lifestyle. Set on a beautifully landscaped parcel with expansive, level lawns and gently rolling terrain to the lake, the property's shoreline features classic Muskoka granite, a newly built staircase down to the waterfront, a steel dock, and a covered waterfront pavilion for shade and shelter. Every detail is engineered to connect you to the water without sacrificing space, privacy or comfort. This home stands on solid foundations, with municipal year-round road access, an attached 3 car garage and all the utilities needed for a year-round Muskoka lifestyle. Whether you seek an elegant family compound, a private retreat for friends, or a legacy investment on one of Canada's most storied lakes, 1045 Lakeshore Drive delivers. Opportunities of this calibre are rare. Come see the promise of what can be.
Key Facts & Features
Property Costs
- Annual Property Tax Amount
- $19,134
- Land Transfer Tax Fee
- $111,350
Rental Items
- Rental Equipment
- Propane Tank, HWT
- Basement Type
- Walk-Out, Partially Finished
Interior Features
- Interior Extras
- Water Treatment
- View
- Bay, Water, Forest, Lake, Trees/Woods
- Fireplace/Stove
- Yes
- Elevator
- No
Exterior Features
- Exterior Extras
- Deck, Privacy, Recreational Area, Year Round Living
- Pool
- None
- Property Features
- Golf, Beach, Park, Place Of Worship, Waterfront, Arts Centre
Building
- Building Type
- Detached
- Building Style
- 2-Storey
- Approx Age
- 6-15
Construction
- Exterior Finish
- Wood
- Roof
- Asphalt Shingle
- Foundation Details
- Poured Concrete
- Special Designation
- Unknown
Lot
- Lot Front
- 180.00 ft
- Lot Size
- x 180
- Lot Size Code
- x 180
Inclusions
- Inclusions
- All appliances as viewed.
Exclusions
- Exclusions
- Furniture and owners personal items
Parking & Garages
- Garage Type
- Attached
- Garage Spaces
- 3
- Parking Spaces
- 5
- Total Garage And Parking Spaces
- 8
Heating & Cooling
- Heat Source
- Wood
- Heat Type
- Forced Air
- Air Conditioning
- Central Air
- Water
- Other
- Sewers
- Septic
- Bedrooms
- 4
- Washrooms
- 3
- Kitchens
- 1
Room sizes
- Other—Main level
- Dining Room—Main level
- Sunroom—Main level
- Great Room—Main level, Fireplace, Vaulted Ceiling(s)
- Foyer—Main level
- Bathroom—Main level, 2 Pc Bath
- Other—Main level
- Primary Bedroom—Main level
- Laundry—Main level, Walk-In Closet(s)
- Bedroom—Second level
- Bedroom—Second level
- Bedroom—Second level
- Bathroom—Second level, 4 Pc Bath
- Bathroom—Second level, 3 Pc Bath
- Sitting—Second level
- Other—Second level
- Bathroom—Main level, 4 Pc Ensuite
Washrooms
- 2-piece, Main
- 4-piece, Second
- 3-piece, Second
- Municipality
- Gravenhurst
- Neighbourhood
- Muskoka (S)
- Main cross streets
- Exit Hwy 11 N at Exit 169 toward Gravenhurst, Turn left onto James street, turn right onto N Muldrew Lake rd, Turn left onto Muskoka rd 169, Turn right onto Sunshine Crt, Turn left onto Lakeshore Dr, the destination is on your left.
- Zoning
- RW-6
- Directions
- Head northwest on Lee Valley Dr, turn left onto Frank Miller Memorial Route and continue on Muskoka District Road 118 W. Turn left onto Muskoka Rd 169, then left on Sunshine Ct. Turn left onto Lakeshore Dr; the destination will be on the left.
- Waterfront
- Direct
- MLS® number
- X13063246
- Data source
- Toronto Regional Real Estate Board
- Status change
- 2026-05-07
- Listed on
- 2026-04-28
- Days on market
- 9 days
- Possession type
- Flexible
- Co-op commission
- 2.5%
- Seller
- Listed by
- CAYMAN MARSHALL INTERNATIONAL REALTY INC.
Home Market Value
Current home valuation for 1045 Lakeshore Drive, Gravenhurst, Muskoka (S), Gravenhurst, ON. Listed for $4,995,000
HOMEH Estimate
$3,194,190
Estimated Sales Range
$2,235,933 - $4,152,447
HOMEH Estimate for 1045 Lakeshore Drive, Gravenhurst, Muskoka (S)
Calculated with a real agent's CMA method — 45+ years of experience, codified. Not an AI guess.
Mortgage Payment Calculator
Compare up to 4 down payment scenarios
20% required for homes $1.5M or more
$999,000
| Scenario 1 | Scenario 2 | Scenario 3 | Scenario 4 | |
|---|---|---|---|---|
−Down payment | % $ | % $ | % $ | % $ |
+CMHC insurance | $0 | $0 | $0 | $0 |
=Total mortgage | $3,996,000 | $3,746,250 | $3,496,500 | $3,246,750 |
Amortization | ||||
Mortgage rate | % | % | % | % |
| Payment frequency | ||||
=Mortgage payment | $19,510monthly | $18,291monthly | $17,072monthly | $15,852monthly |
Land Transfer Tax
$111,350
$111,350
Around this home
No schools found nearby
Data provided by OpenStreetMap & Fraser Institute School Rankings
Ask HOMEH
New!Hi there!
👋Text or call (416) 301-9001
Recommended for you
Based on homes you've looked at.
No recommended properties found.
Nearby similar homes
No nearby properties found.
More real estate resources
Other homes nearby
Explore this area
Nearby neighbourhoods
No nearby listings available.