
1049 Route 11 Road E
Gravenhurst (Morrison), ON P1P 1R3
- 3Bedrooms
- 3Bathrooms
- 10Garage
- 1500–2000Sq Ft
- $9,271Tax
- 640×370 ftLot Size
 Estimated Value:$1,529,578See Free Estimate Report

This home has sold. It is no longer available.
Property not available for sale or for rent.
Sale & Price History for 1049 Route 11 Road E, Gravenhurst, Morrison
| Start Date | End Date | Price | Event | MLS# |
|---|---|---|---|---|
| 2025-05-10 | 2025-05-21 | Login to See Prices | Sold | x12139989 |
Real estate boards require you to or to see the full details of this property.
*Sold prices and complete sale & price history are regulated data. Under the Trust in Real Estate Services Act, 2002 (TRESA) and the rules of the Real Estate Council of Ontario (RECO), and pursuant to the Multiple Listing Service® rules of the Canadian Real Estate Association (CREA) and the Toronto Regional Real Estate Board (TRREB), this information may be shown only to registered users who have agreed to the applicable terms of use (a Virtual Office Website, or "VOW," arrangement). HOMEH Inc., Brokerage therefore provides it to signed-in members only. Creating an account is free and takes under a minute.
About 1049 Route 11 Road E, Gravenhurst, Morrison
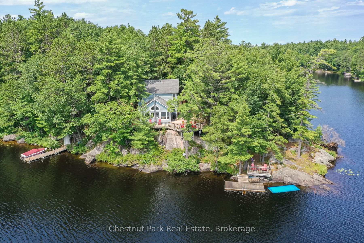
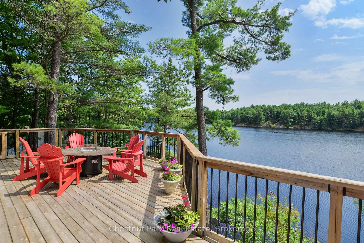
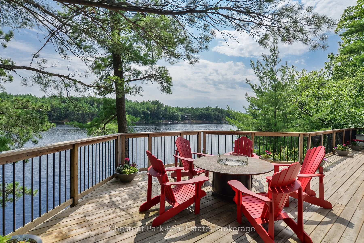
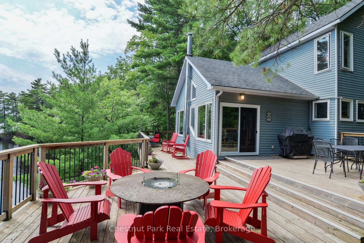
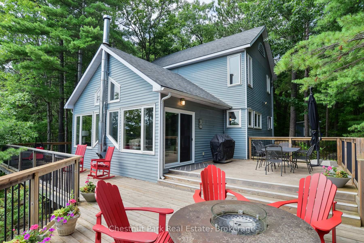
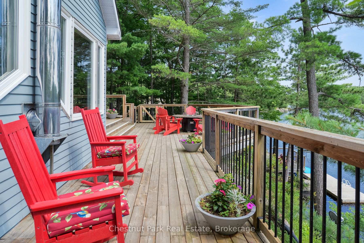
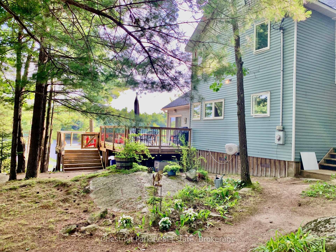
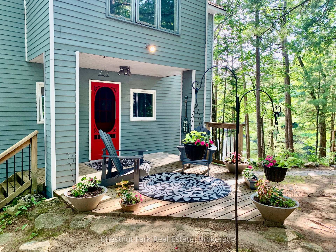
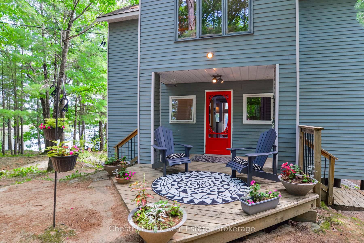
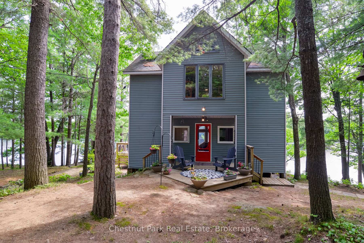
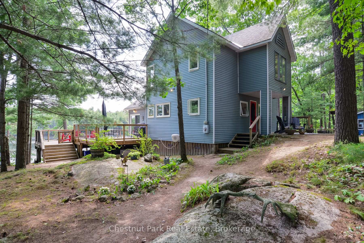
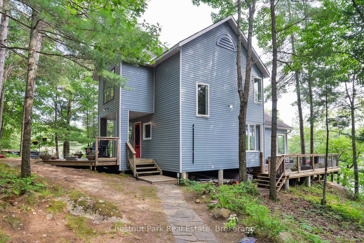
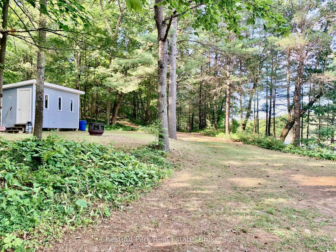
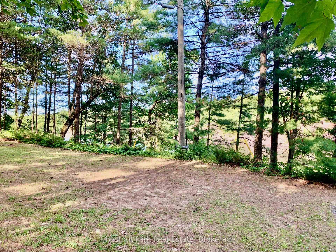
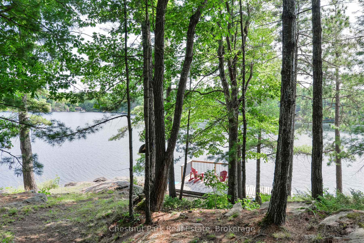
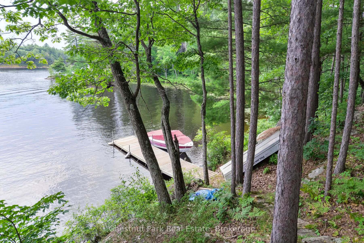
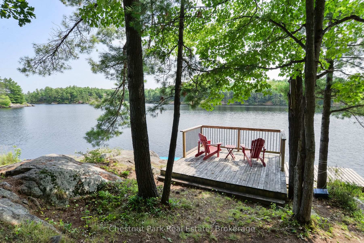
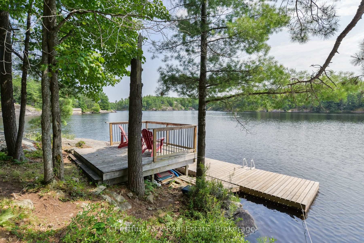
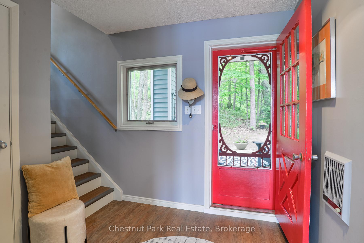
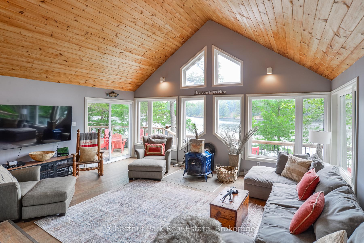
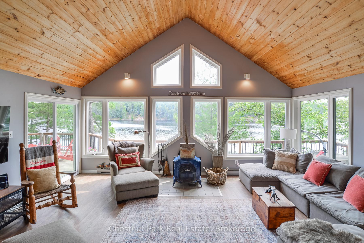
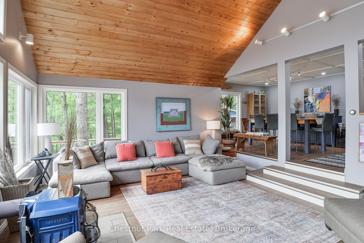
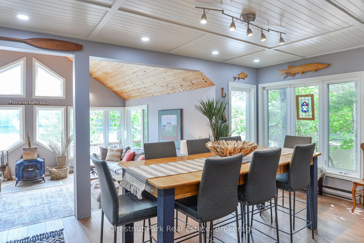
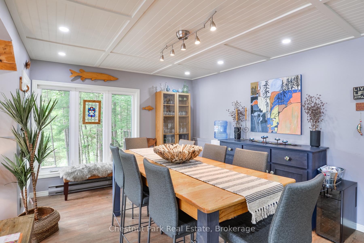
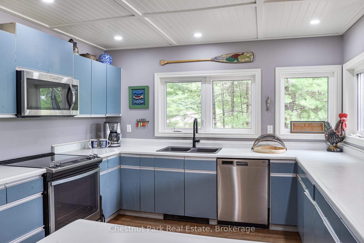
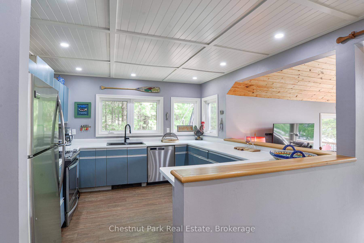
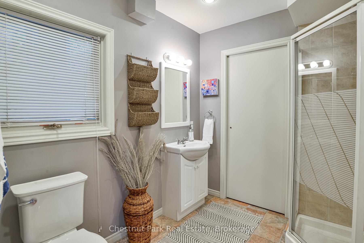
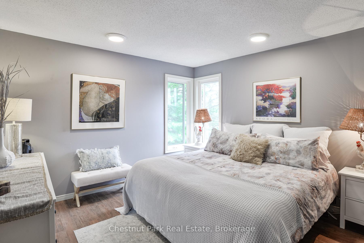
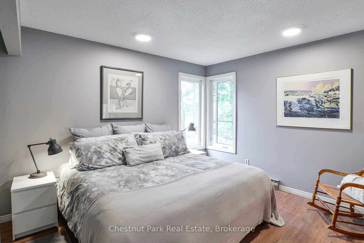
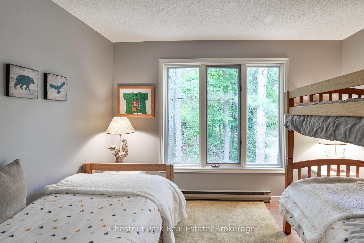
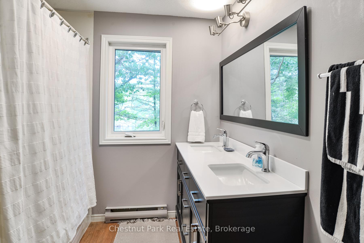
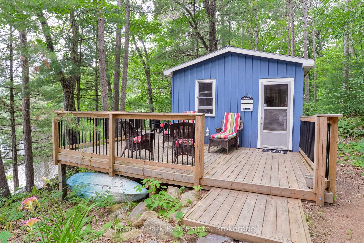
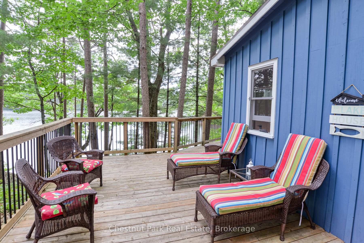
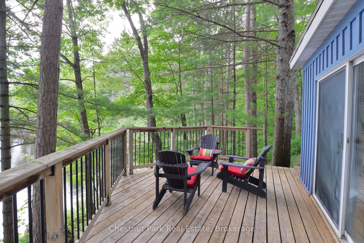
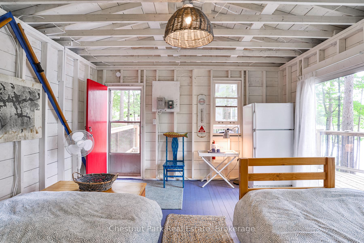
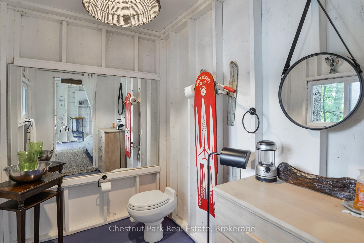
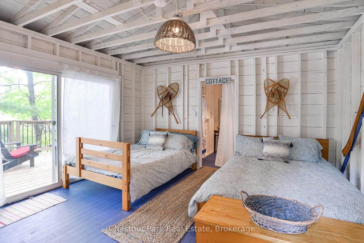
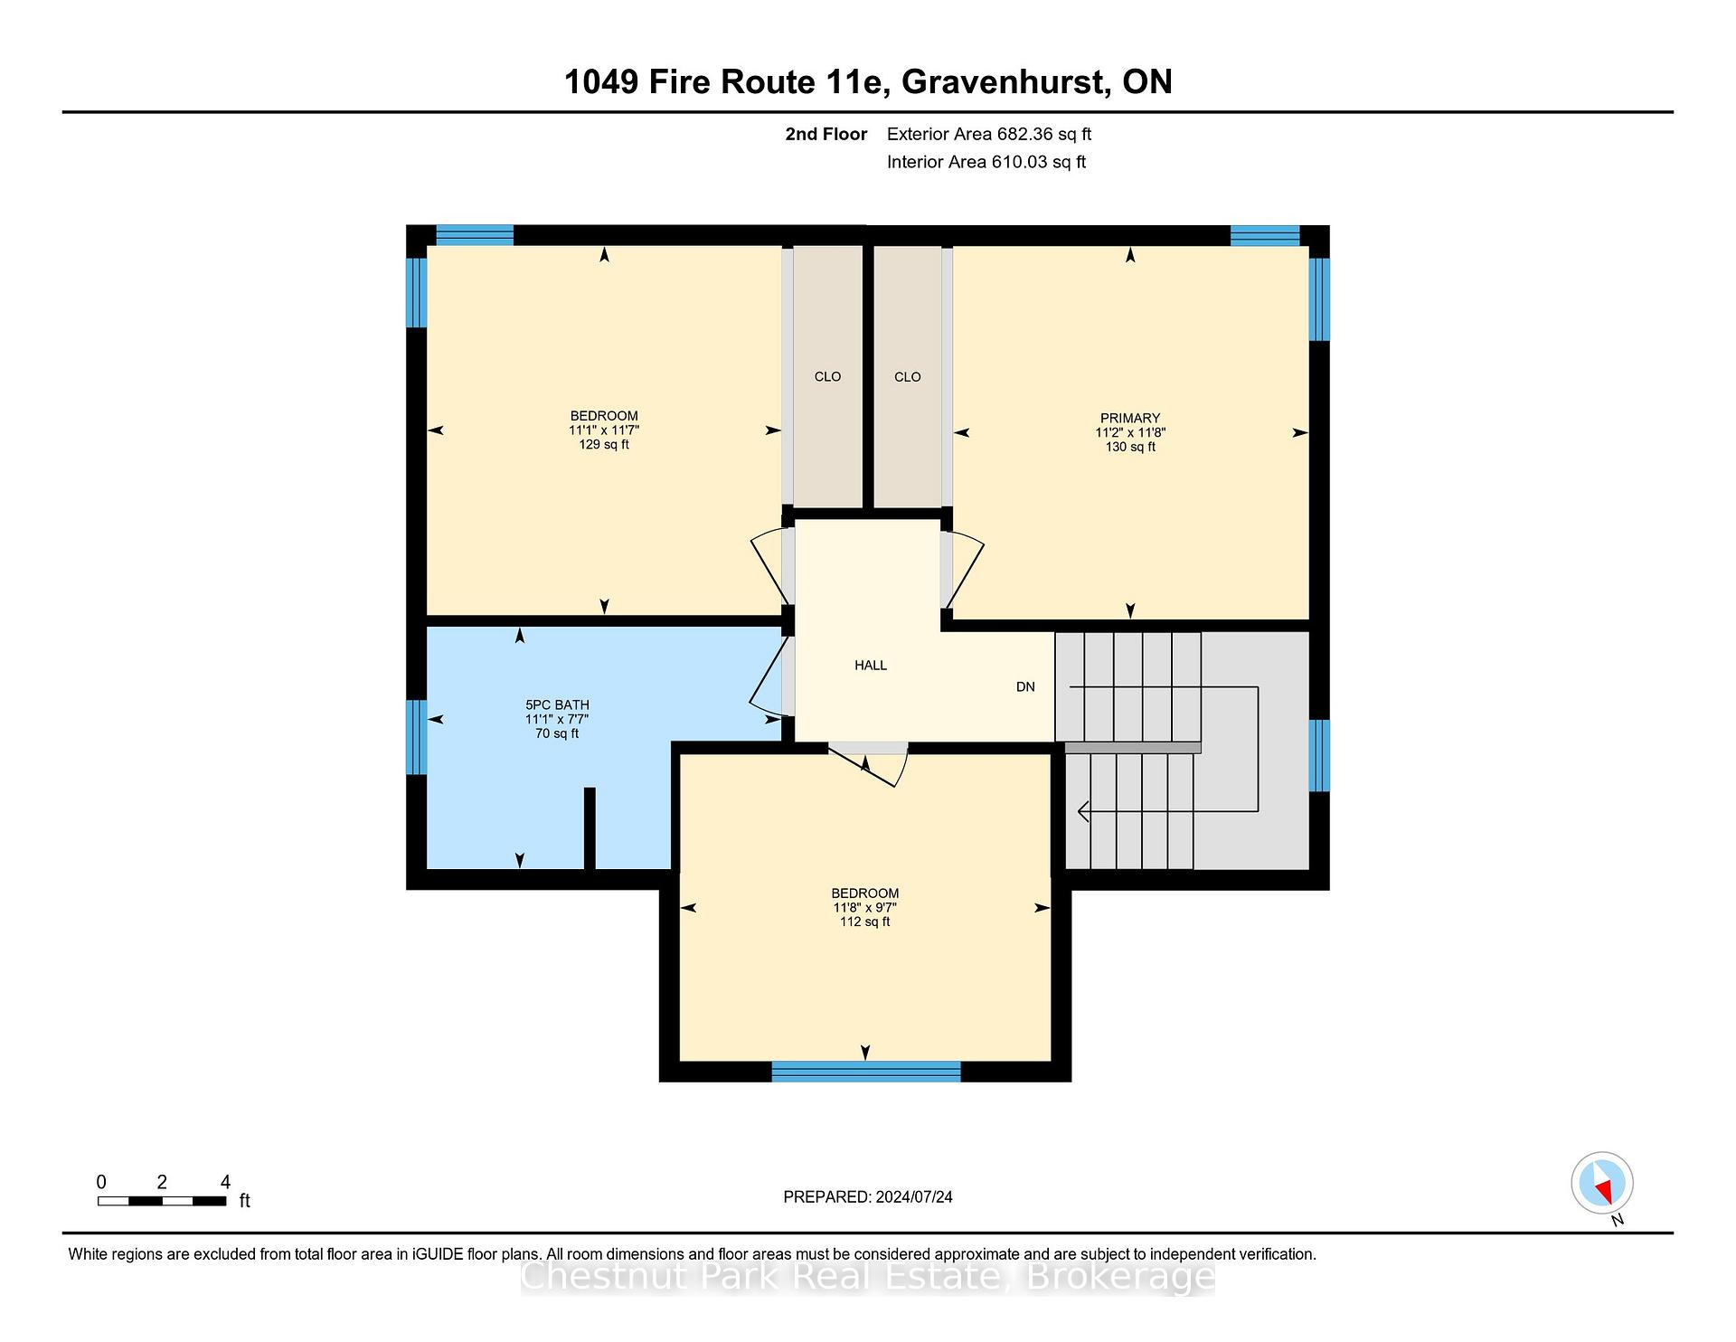
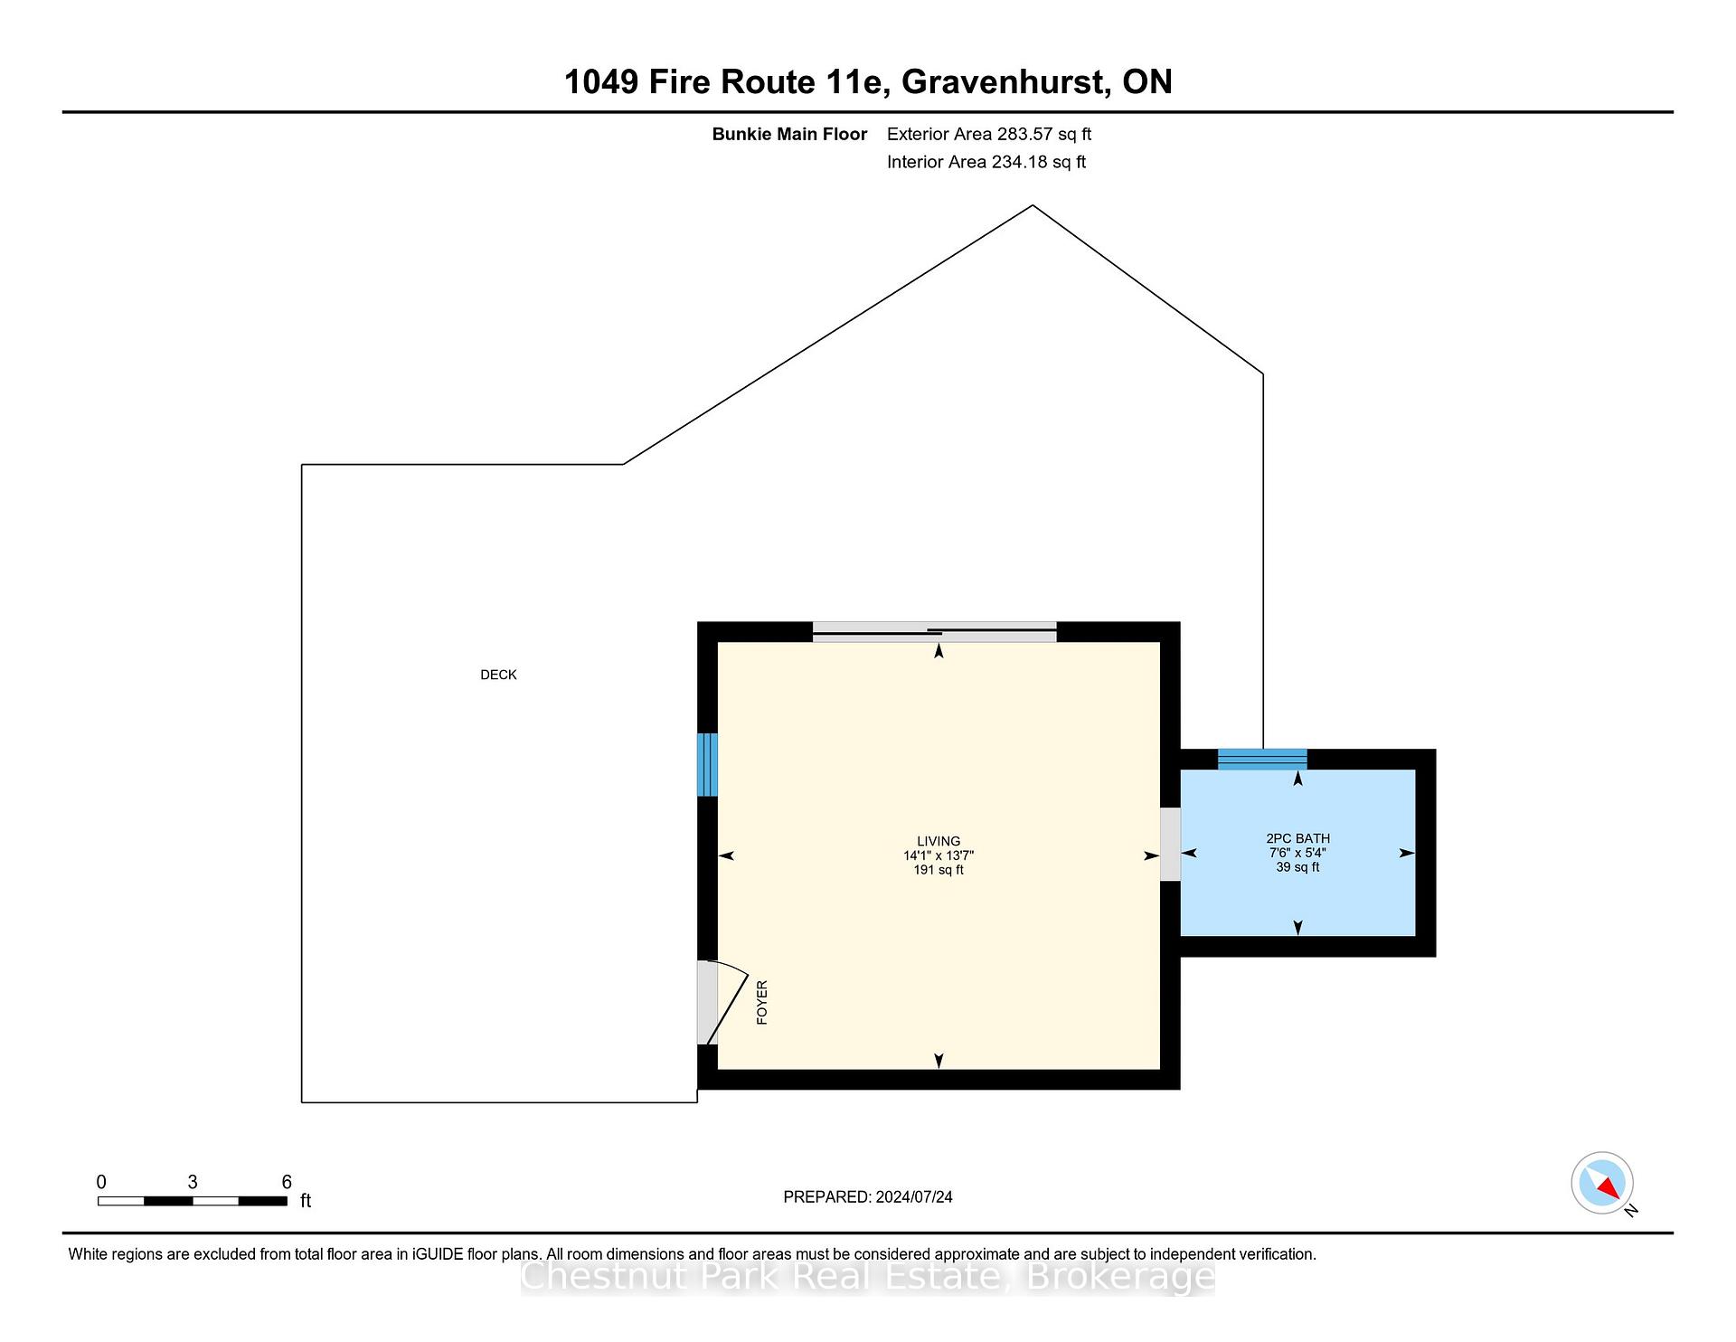
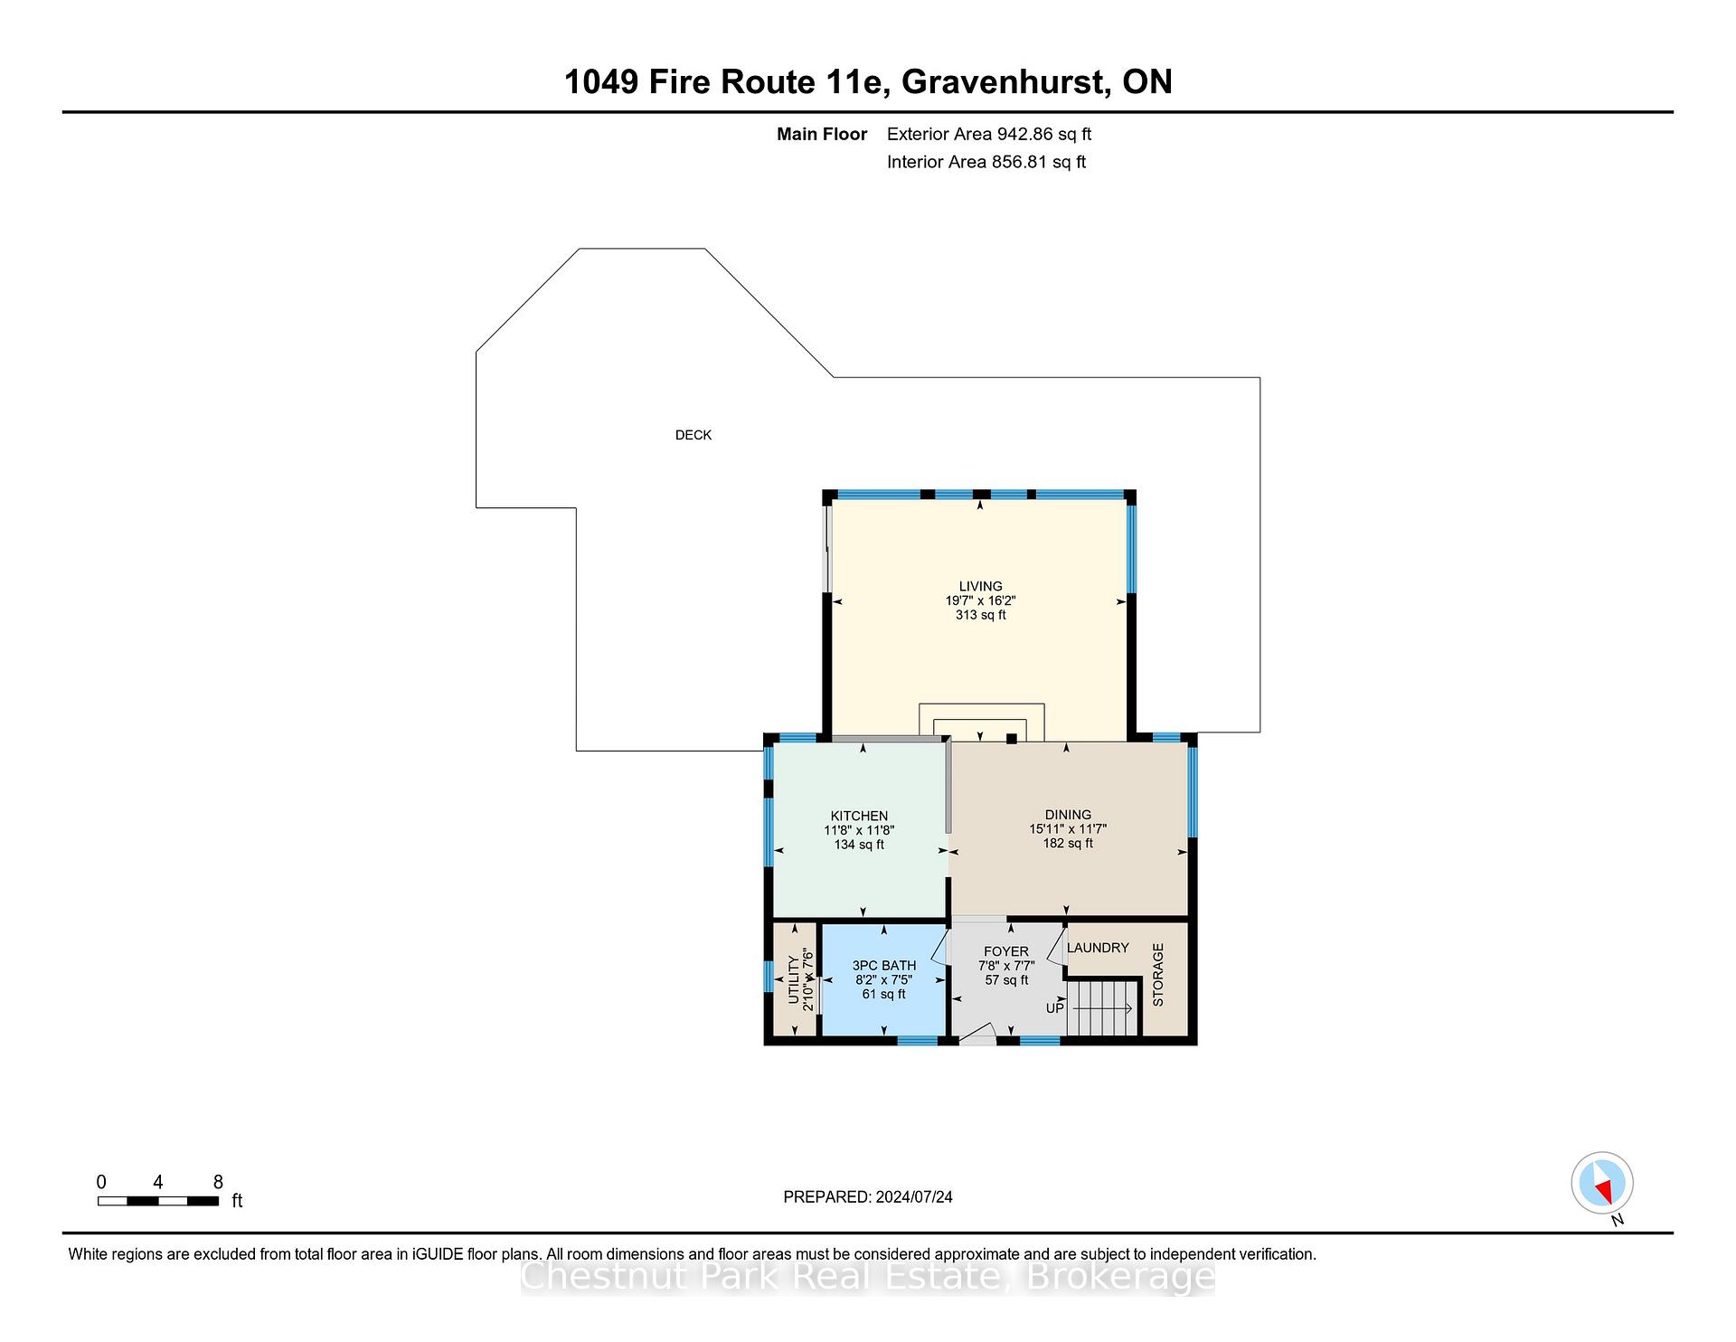
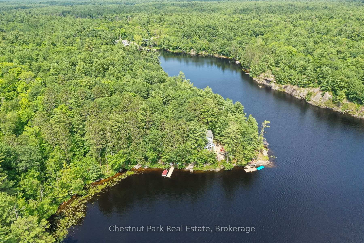
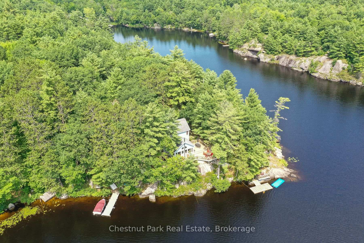
This spectacular property will take your breath away with it's unparalleled offering of 640' of waterfront privacy on Beautiful Kahshe lake.1st time offered for sale in almost 50 years! Situated in Hunter's Bay on 2 acres and buffeted by acres of crown reserve, you will not want to miss this opportunity to purchase this coveted gem. Gorgeous, south facing property offers a granite shoreline on a point of land with multiple vantage points to view the lake, take a swim or boat on one of the most picturesque lakes in Muskoka. A 10 min drive in from Housey's Rapids rd and you will be delighted with what you will find here. An architecturally designed, 3 bd/2bth cottage offers expansive decking, 2 docks,one in a private cove. There is plenty of flat area for car parking with a newer work shed for storage. A short path welcomes you inside this inviting family cottage where you will be drawn to the open concept living space that is comfortably furnished and pleasing for it's light and views of the lake. The focal point is a cast iron " Resolute" wood stove that anchors the base of a unique wall design of windows that showcase the lake views that are so close up, you feel like you are floating on the water. The pine, vaulted living room ceiling creates an impressive design feature and cottage vibe. Ample seating and dining area with spacious kitchen and plenty of counter space. Main flr 3pc bath + laundry closet near the entrance are convienient features.The second floor offers 3 bedrooms, 2 with built in closets and views of the lake + and an updated 4 pc bath. The vintage, private sleeping bunkie comes with the convienience of a fridge/drinks area and an ECO friendly composting toilet. Private decking overlooking the lake makes this a sweet guest getaway. Picturesque lot with natural landscaping and gardens amongst majestic tall pines that offer sought after shade on hot summer days. Kahshe Lake is calling. Don't miss this chance to purchase this truly wonderful offering.
Key Facts & Features
Property Costs
- Annual Property Tax Amount
- $9,271
- Land Transfer Tax Fee
- $38,450
- Basement Type
- None
Interior Features
- Interior Extras
- Sewage Pump, Water Heater Owned, Central Vacuum
- View
- Panoramic, Lake, Trees/Woods
- Security Features
- Carbon Monoxide Detectors, Smoke Detector
- Fireplace/Stove
- No
- Elevator
- No
Exterior Features
- Exterior Extras
- Deck, Privacy
- Pool
- None
- Accessibility Features
- Level Entrance
Building
- Building Type
- Detached
- Building Style
- 2-Storey
- Approx Age
- 31-50
Construction
- Exterior Finish
- Aluminum Siding
- Roof
- Asphalt Shingle
- Foundation Details
- Concrete Block
- Special Designation
- Unknown
Lot
- Lot Front
- 640.00 ft
- Lot Depth
- 370.00 ft
- Lot Size
- x 640
- Lot Size Code
- x 640
Inclusions
- Inclusions
- All appliances, ELF's, 2 docks. A full list will be provided., Built-in Microwave, Carbon Monoxide Detector, Central Vacuum, Dishwasher, Dryer, Negotiable, Refrigerator, Smoke Detector, Stove, Washer
Exclusions
- Exclusions
- All Seller's personal belongings, Art.
Parking & Garages
- Garage Type
- None
- Garage Spaces
- 10
- Parking Spaces
- 10
- Total Garage And Parking Spaces
- 10
Heating & Cooling
- Heat Source
- Wood
- Heat Type
- Baseboard
- Air Conditioning
- None
- Water
- Other
- Sewers
- Septic
- Hydro
- Yes
- Cable
- Available
- Bedrooms
- 3
- Washrooms
- 3
- Kitchens
- 1
Room sizes
- Living Room—Main level, Balcony, Carpet Free, Fireplace, Open Concept, Sliding Doors, Vaulted Ceiling(s)
- Dining Room—Main level, Carpet Free, Open Concept
- Kitchen—Main level, Double Sink, Open Concept
- Foyer—Main level
- Bathroom—Main level
- Utility Room—Main level
- Primary Bedroom—Second level, Carpet Free
- Bedroom—Second level
- Bedroom—Second level
- Bathroom—Second level
- Other—Main level, Beamed Ceilings, Sliding Doors
- Bathroom—Main level
Washrooms
- 3-piece, Main
- 4-piece, Second
- 1-piece, Main
- Municipality
- Gravenhurst
- Neighbourhood
- Morrison
- Main cross streets
- Take hwy 11 north to Cooper's Falls rd and follow to Housey's Rapids rd to Benzinger rd. follow Benzinger to McCauley rd & follow to fire route 11E. Look for direction signs to #1049.
- Zoning
- rw-6
- Directions
- Take hwy 11 north to Cooper's Falls rd and follow to Housey's Rapids rd to Benzinger rd. follow Benzinger to McCauley rd & follow to fire route 11E. Look for direction signs to #1049.
- Waterfront
- Direct
- MLS® number
- X12139989
- Data source
- Toronto Regional Real Estate Board
- Status change
- 2025-05-21
- Listed on
- 2025-05-10
- Days on market
- 11 days
- Possession type
- Flexible
- Co-op commission
- 2.5%
- Seller
- Listed by
- Chestnut Park Real Estate
Home Market Value
Current home valuation for 1049 Route 11 Road E, Gravenhurst, Morrison, Gravenhurst, ON. Listed for $2,079,000
HOMEH Estimate
$1,529,578
Estimated Sales Range
$1,070,705 - $1,988,451
HOMEH Estimate for 1049 Route 11 Road E, Gravenhurst, Morrison
Calculated with a real agent's CMA method — 45+ years of experience, codified. Not an AI guess.
For the owner
Is this your home? Track its value.
Get this home's HOMEH Estimate by email once a month, with how many homes are for sale around you.
Mortgage Payment Calculator
Compare up to 4 down payment scenarios
20% required for homes $1.5M or more
$415,800
| Scenario 1 | Scenario 2 | Scenario 3 | Scenario 4 | |
|---|---|---|---|---|
−Down payment | % $ | % $ | % $ | % $ |
+CMHC insurance | $0 | $0 | $0 | $0 |
=Total mortgage | $1,663,200 | $1,559,250 | $1,455,300 | $1,351,350 |
Amortization | ||||
Mortgage rate | % | % | % | % |
| Payment frequency | ||||
=Mortgage payment | $8,121monthly | $7,613monthly | $7,106monthly | $6,598monthly |
Land Transfer Tax
$38,450
$38,450
Around this home
No schools found nearby
Data provided by OpenStreetMap & Fraser Institute School Rankings
Ask HOMEH
New!Hi there!
👋Text or call (416) 301-9001
Recommended for you
Based on homes you've looked at.
No recommended properties found.
Nearby similar homes
No nearby properties found.
More real estate resources
Other homes nearby
Explore this area
Nearby neighbourhoods
No nearby listings available.