
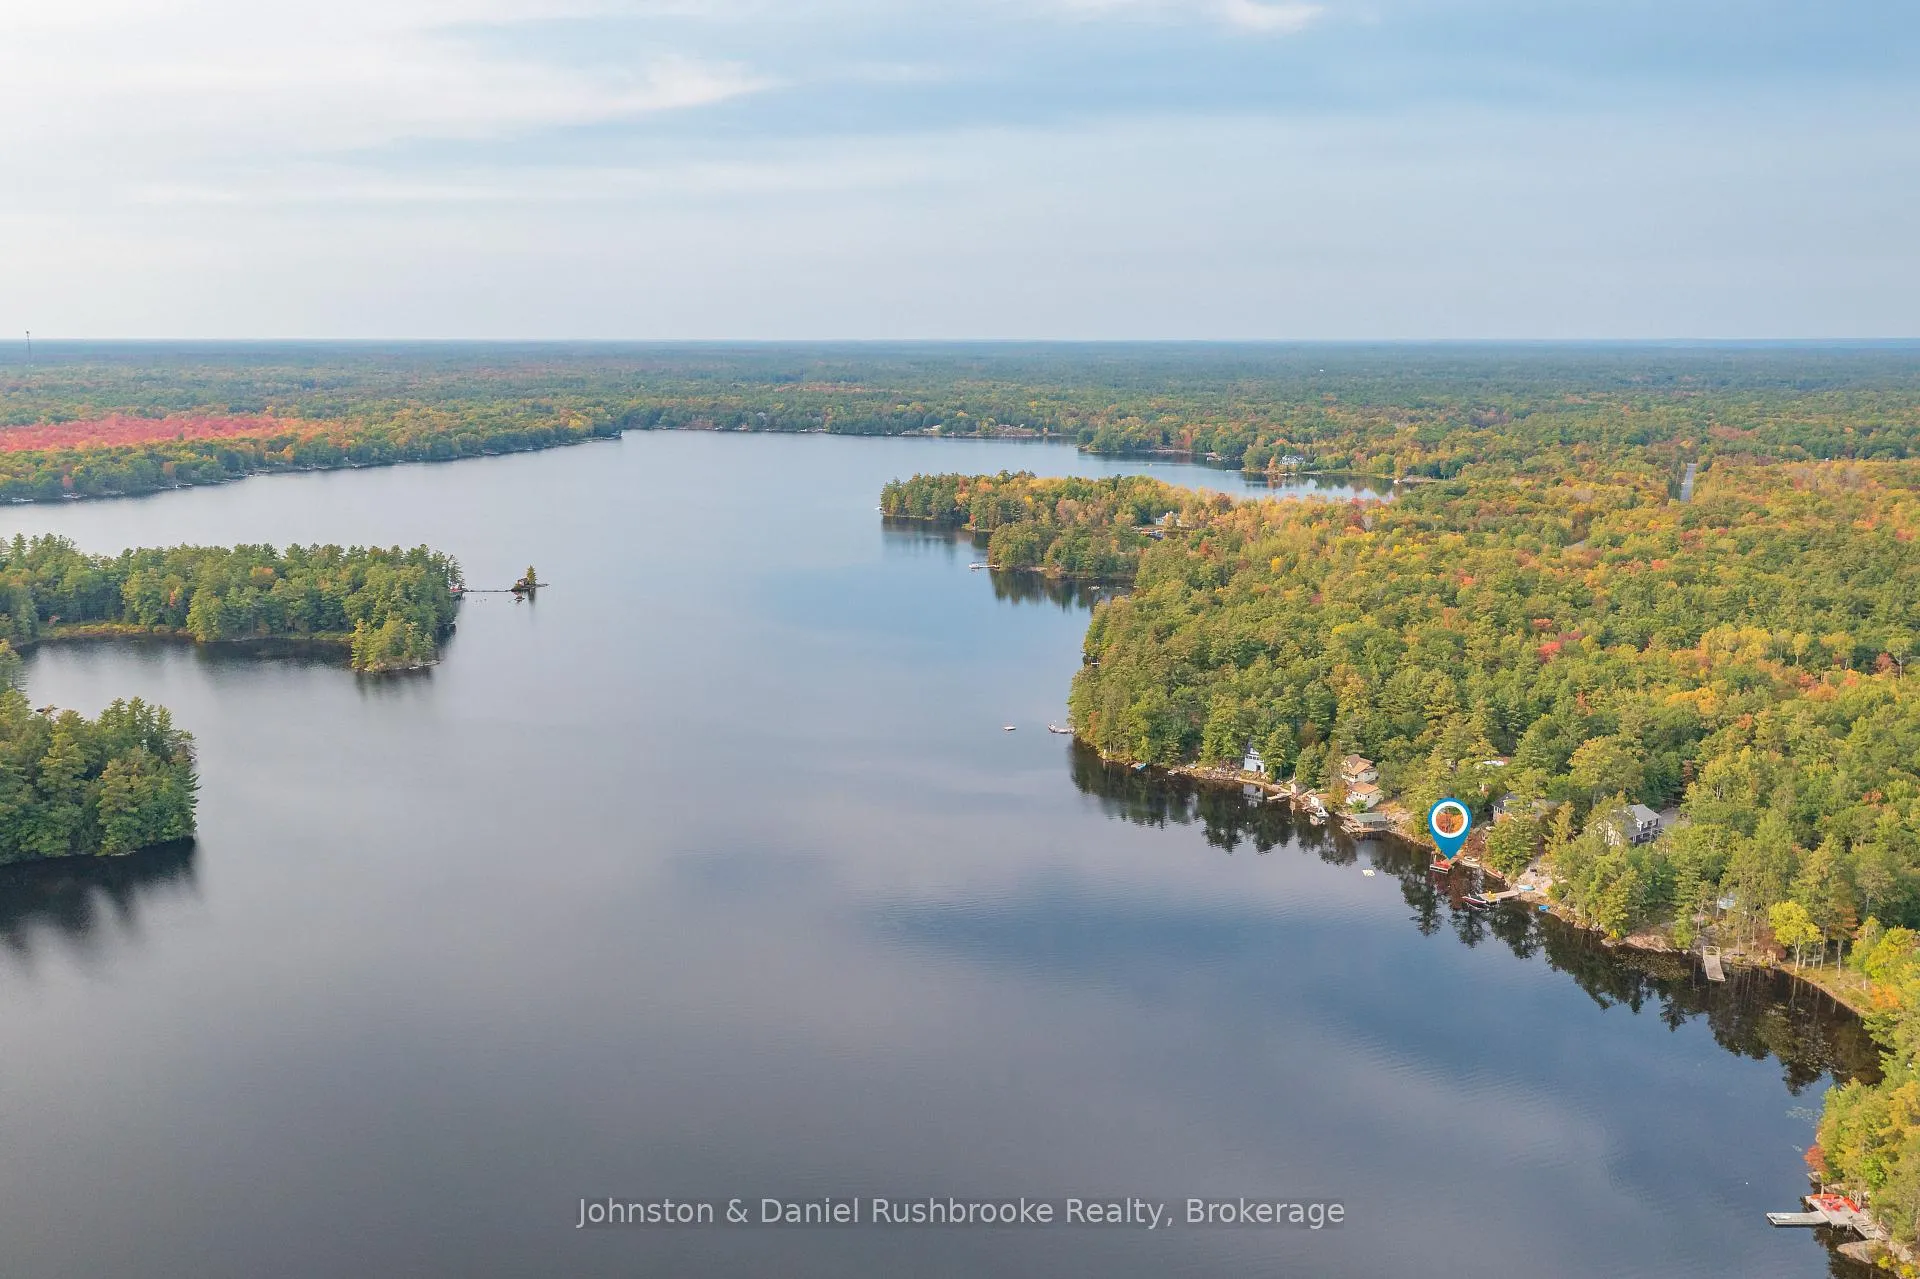
1051 Evanswood Drive
Gravenhurst (Wood, Gravenhurst), ON P0E 1G0
- 3Bedrooms
- 2Bathrooms
- 2Garage
- 2000–2500Sq Ft
- $7,944Tax
- 146×113 ftLot Size
 Estimated Value:$1,892,063See Free Estimate Report

Property not available for sale or for rent.
HOMEH One: full-service selling for a 1% listing fee. The buyer's agent commission is separate.
Free Home EvaluationHow Much Is My Home Worth?Homes for Sale NearbySale & Price History for 1051 Evanswood Drive, Gravenhurst, Wood (Gravenhurst)
| Start Date | End Date | Price | Event | MLS# |
|---|---|---|---|---|
| 2026-04-02 | 2026-04-13 | Login to See Prices | Sold | x12950162 |
Real estate boards require you to or to see the full details of this property.
*Sold prices and complete sale & price history are regulated data. Under the Trust in Real Estate Services Act, 2002 (TRESA) and the rules of the Real Estate Council of Ontario (RECO), and pursuant to the Multiple Listing Service® rules of the Canadian Real Estate Association (CREA) and the Toronto Regional Real Estate Board (TRREB), this information may be shown only to registered users who have agreed to the applicable terms of use (a Virtual Office Website, or "VOW," arrangement). HOMEH Inc., Brokerage therefore provides it to signed-in members only. Creating an account is free and takes under a minute.
About 1051 Evanswood Drive, Gravenhurst, Wood (Gravenhurst)
Summarized Description
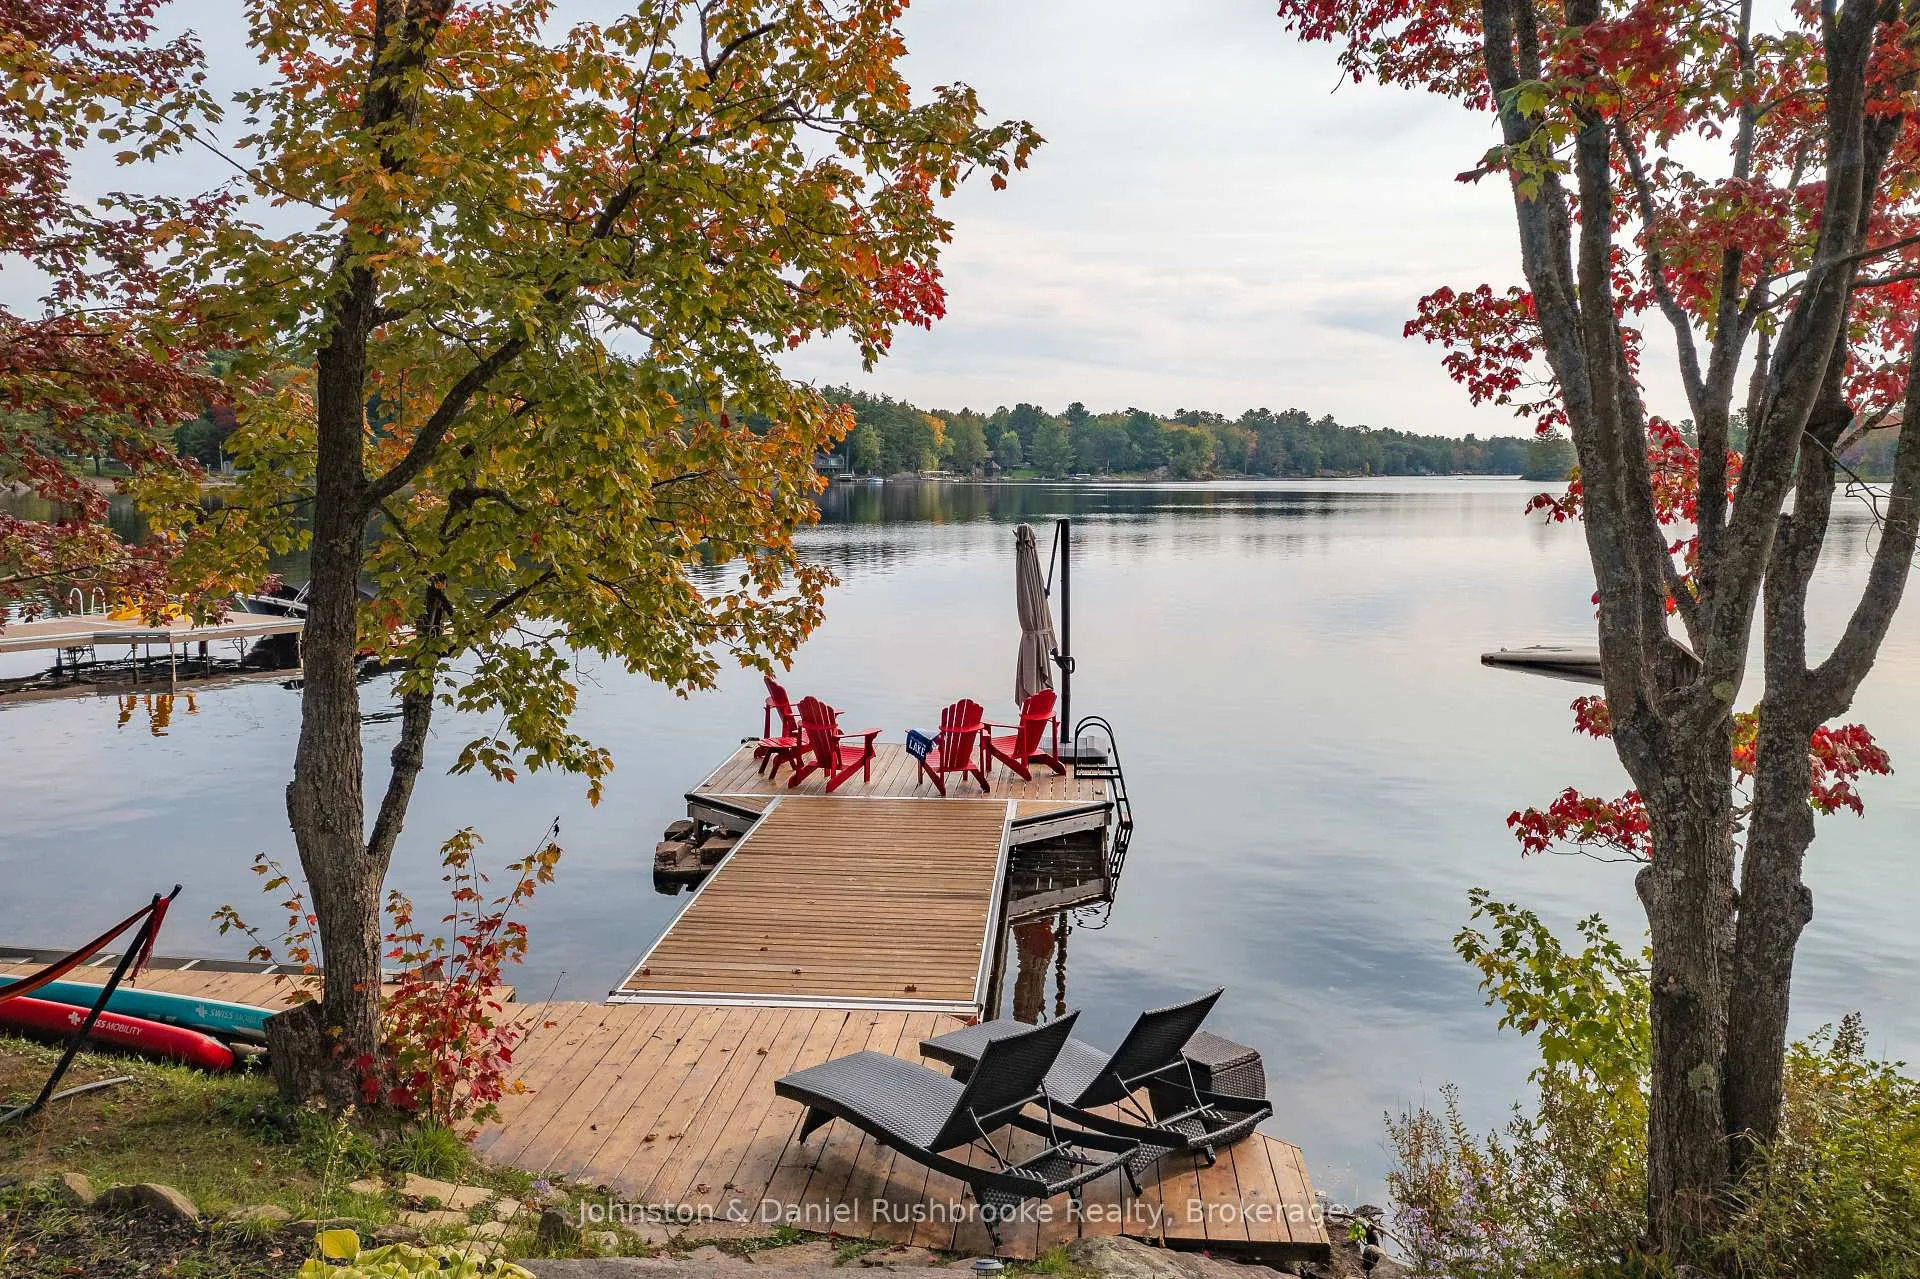
- 146 feet of prime waterfrontage on Morrison Lake
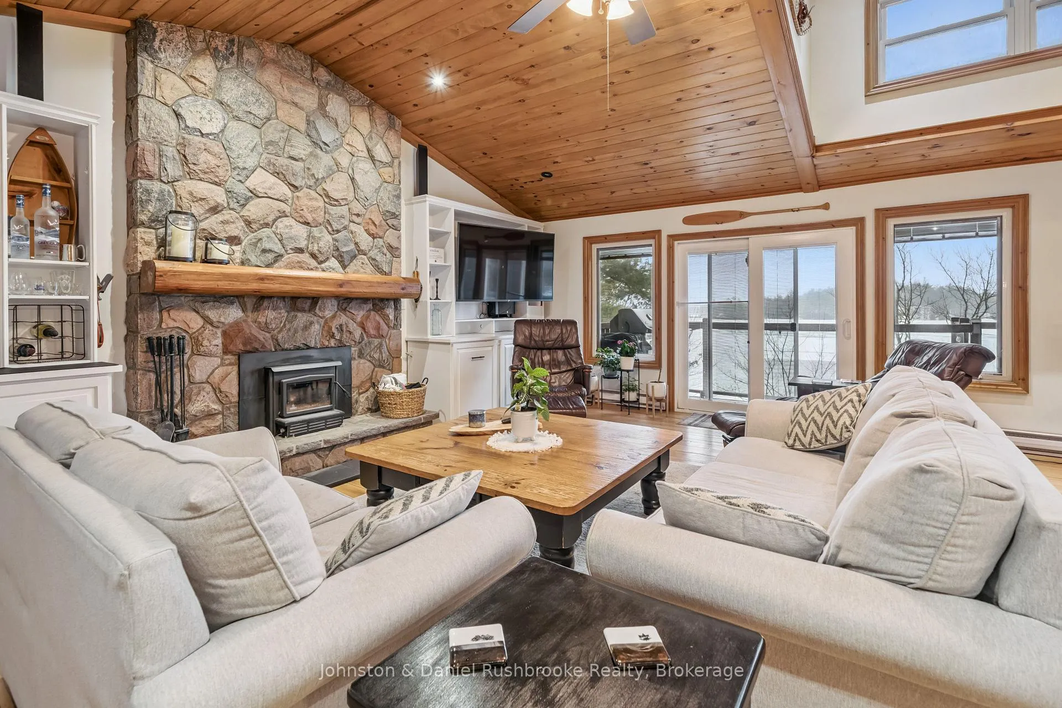
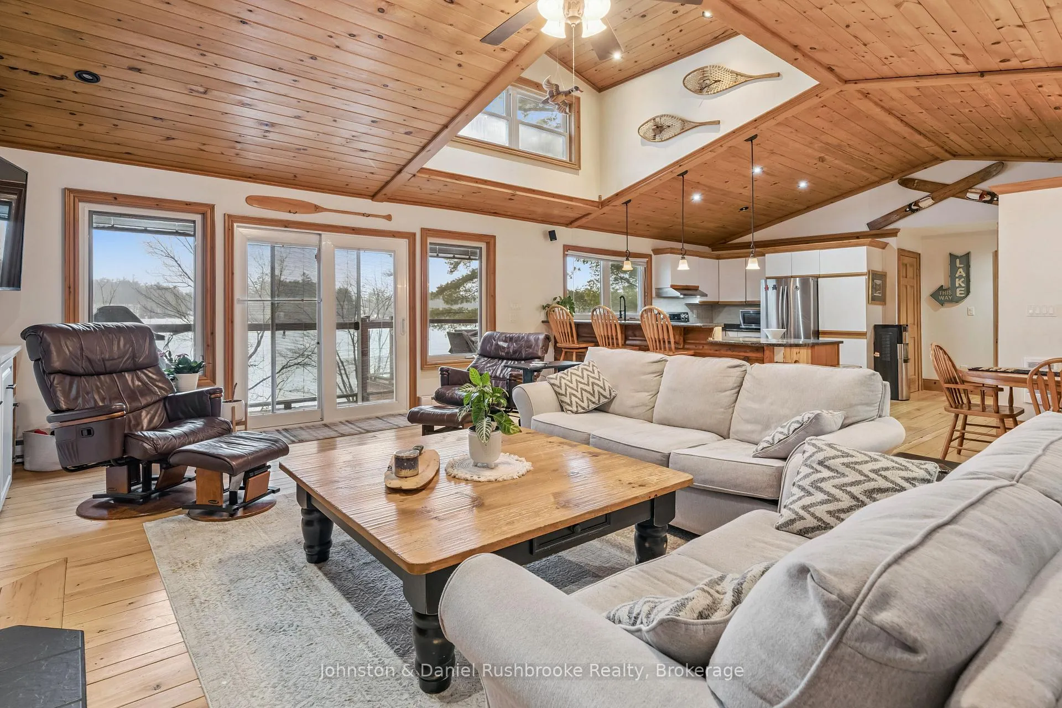
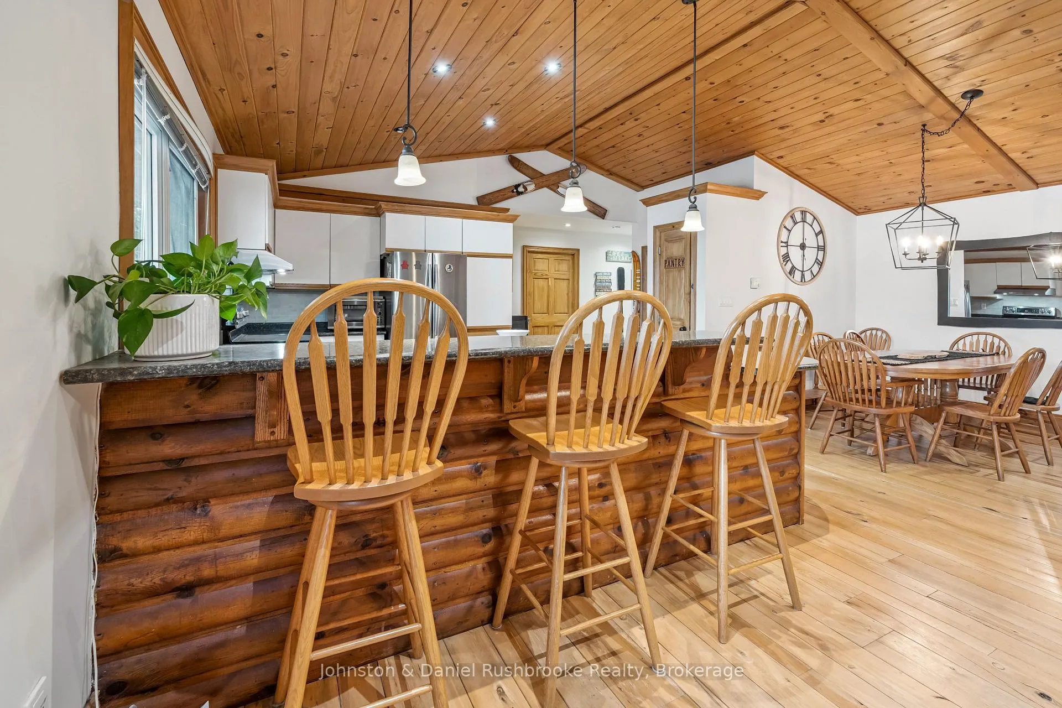
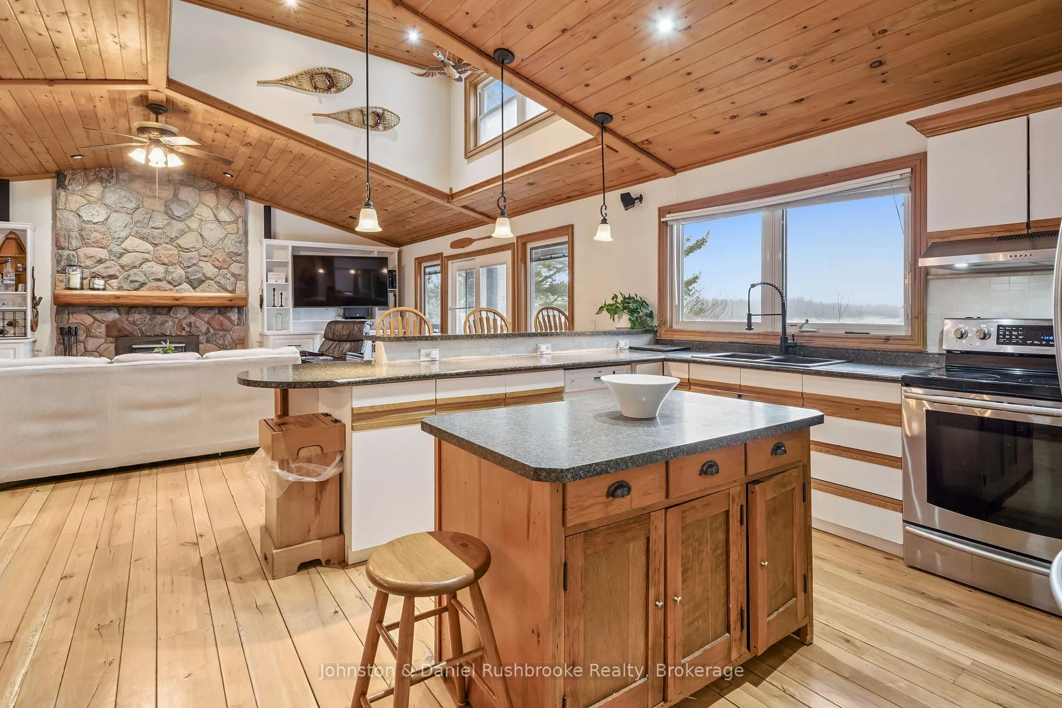
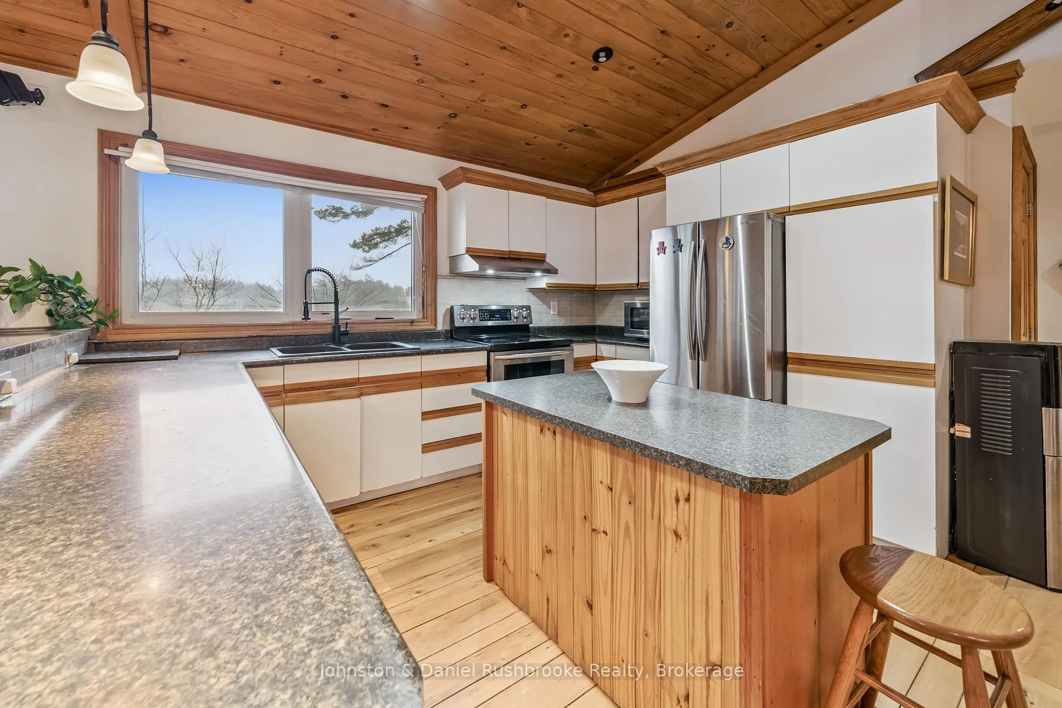
- Open-concept design with vaulted ceilings
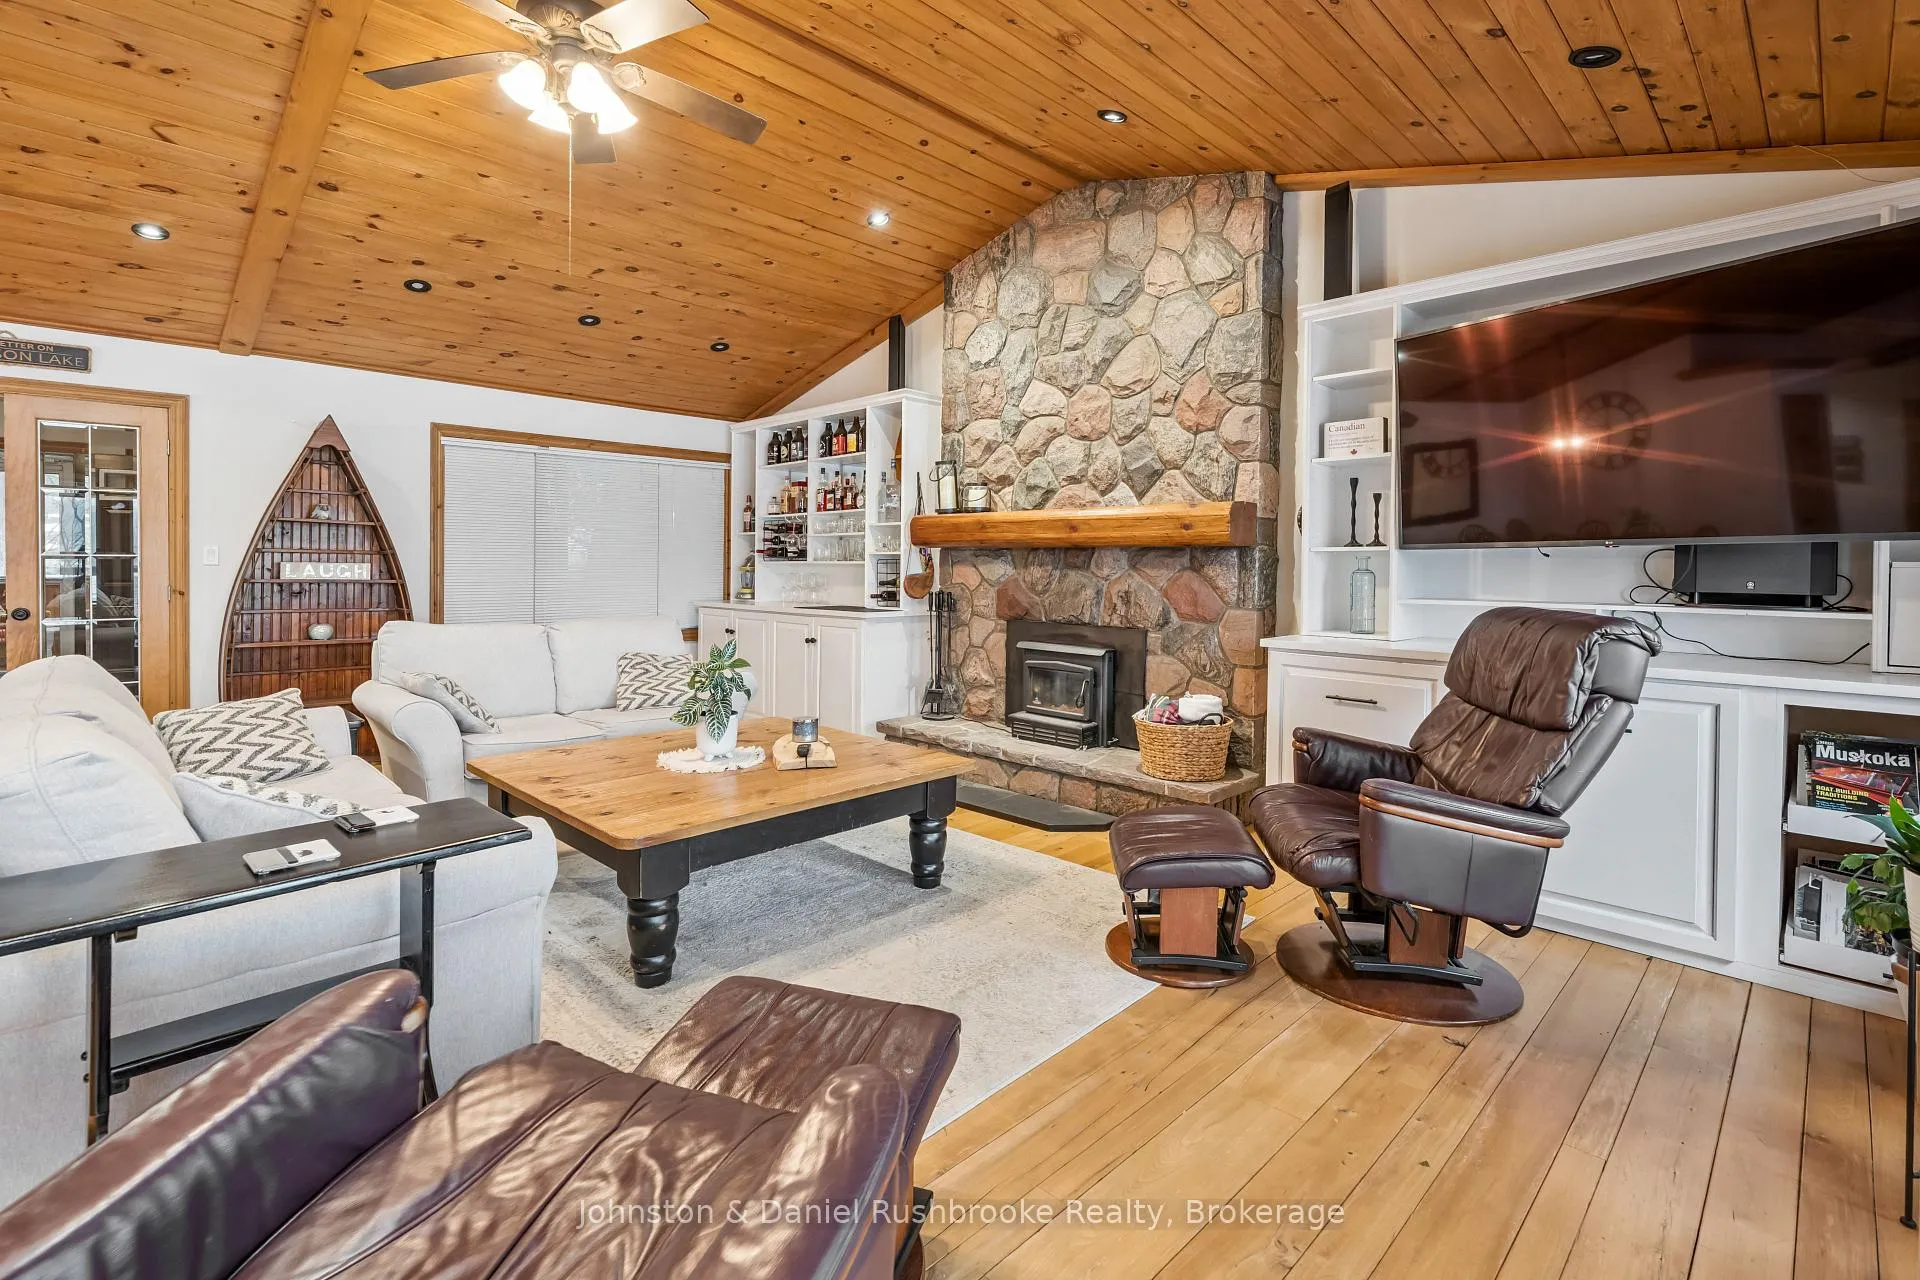
- Wood-burning fireplace for cozy evenings
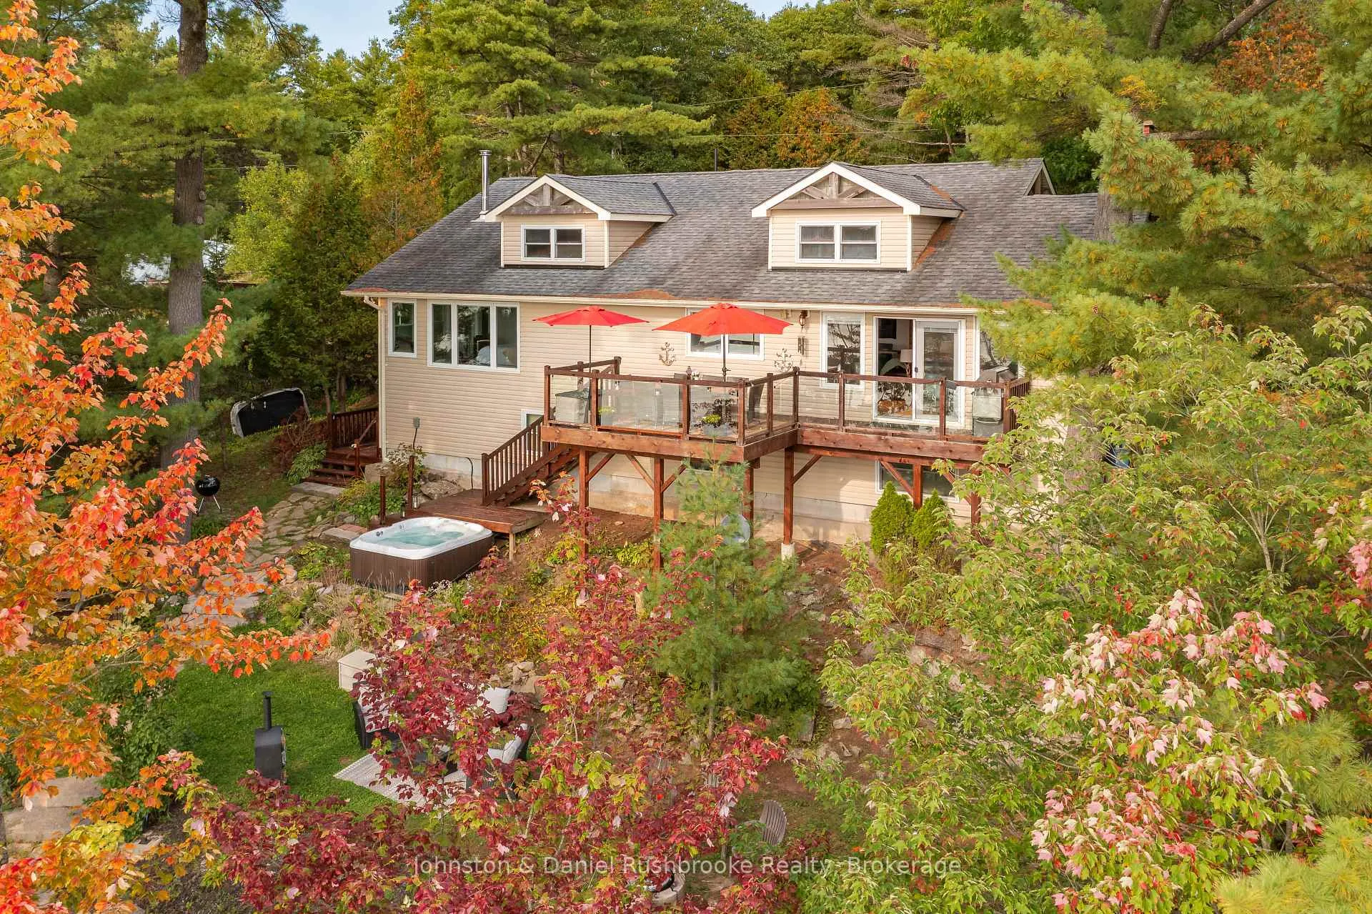
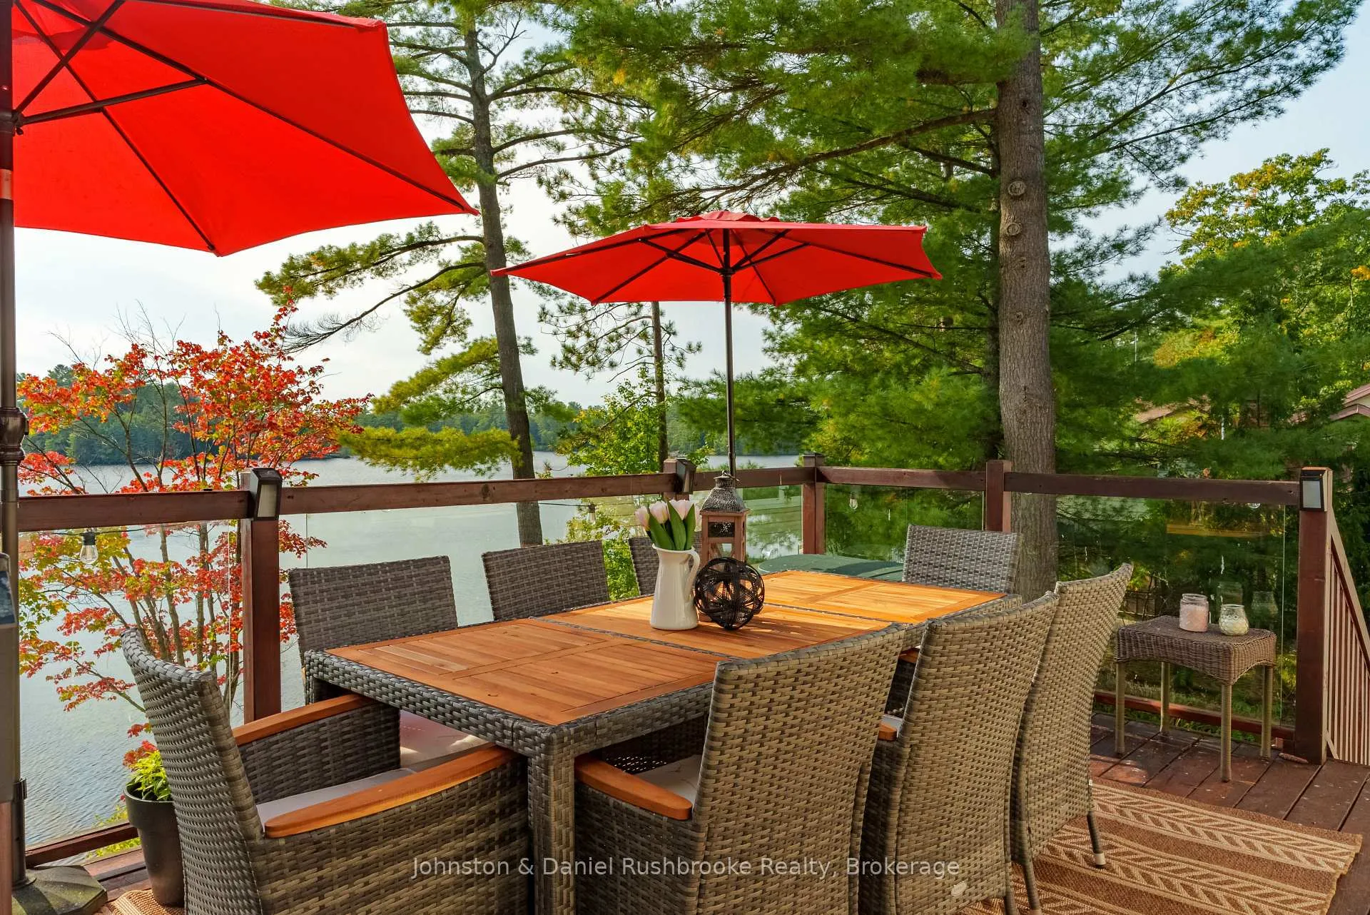
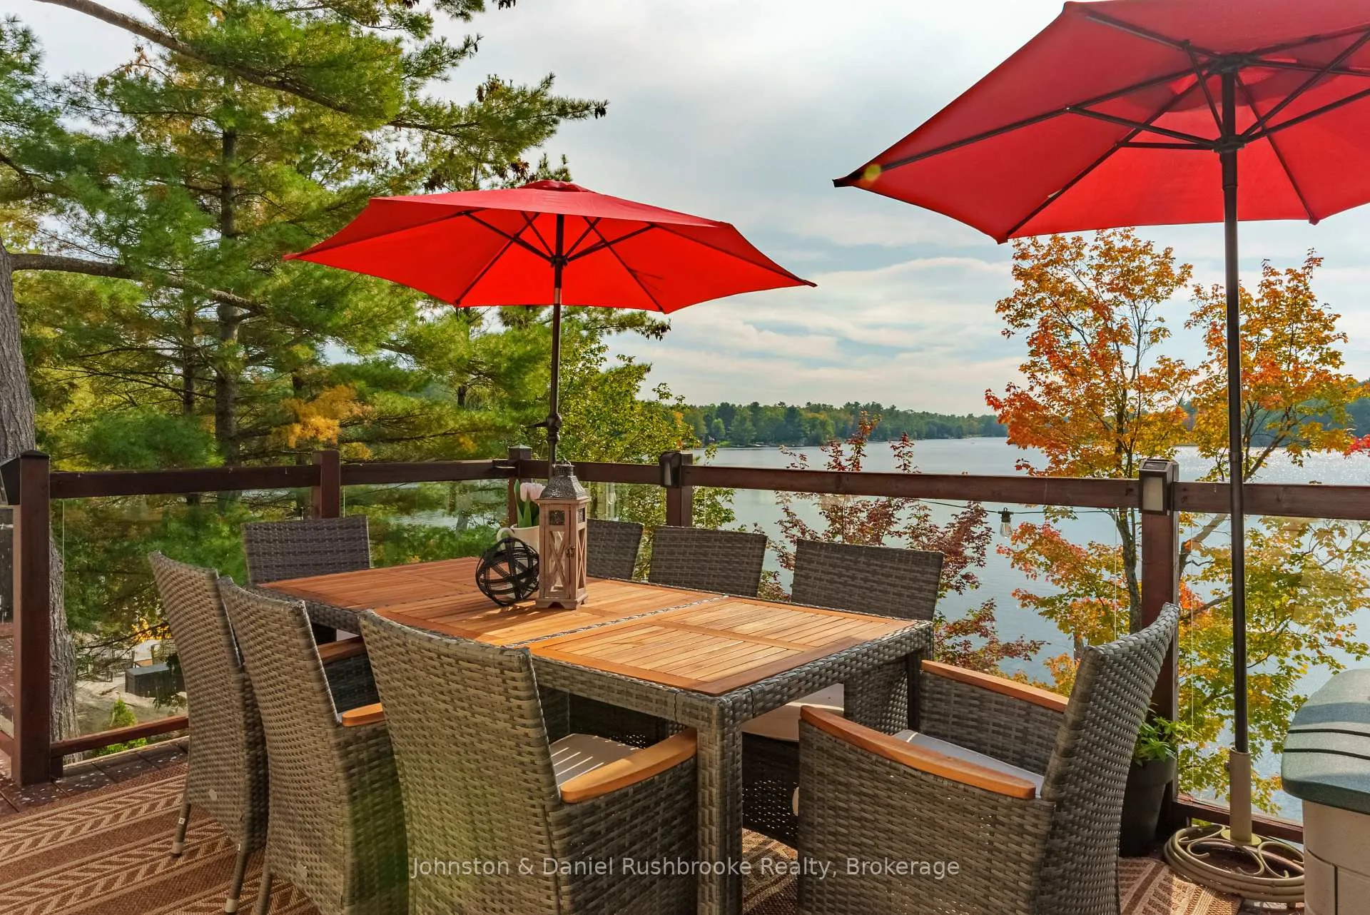
- Large deck for outdoor entertaining
- Detached garage and automatic generator
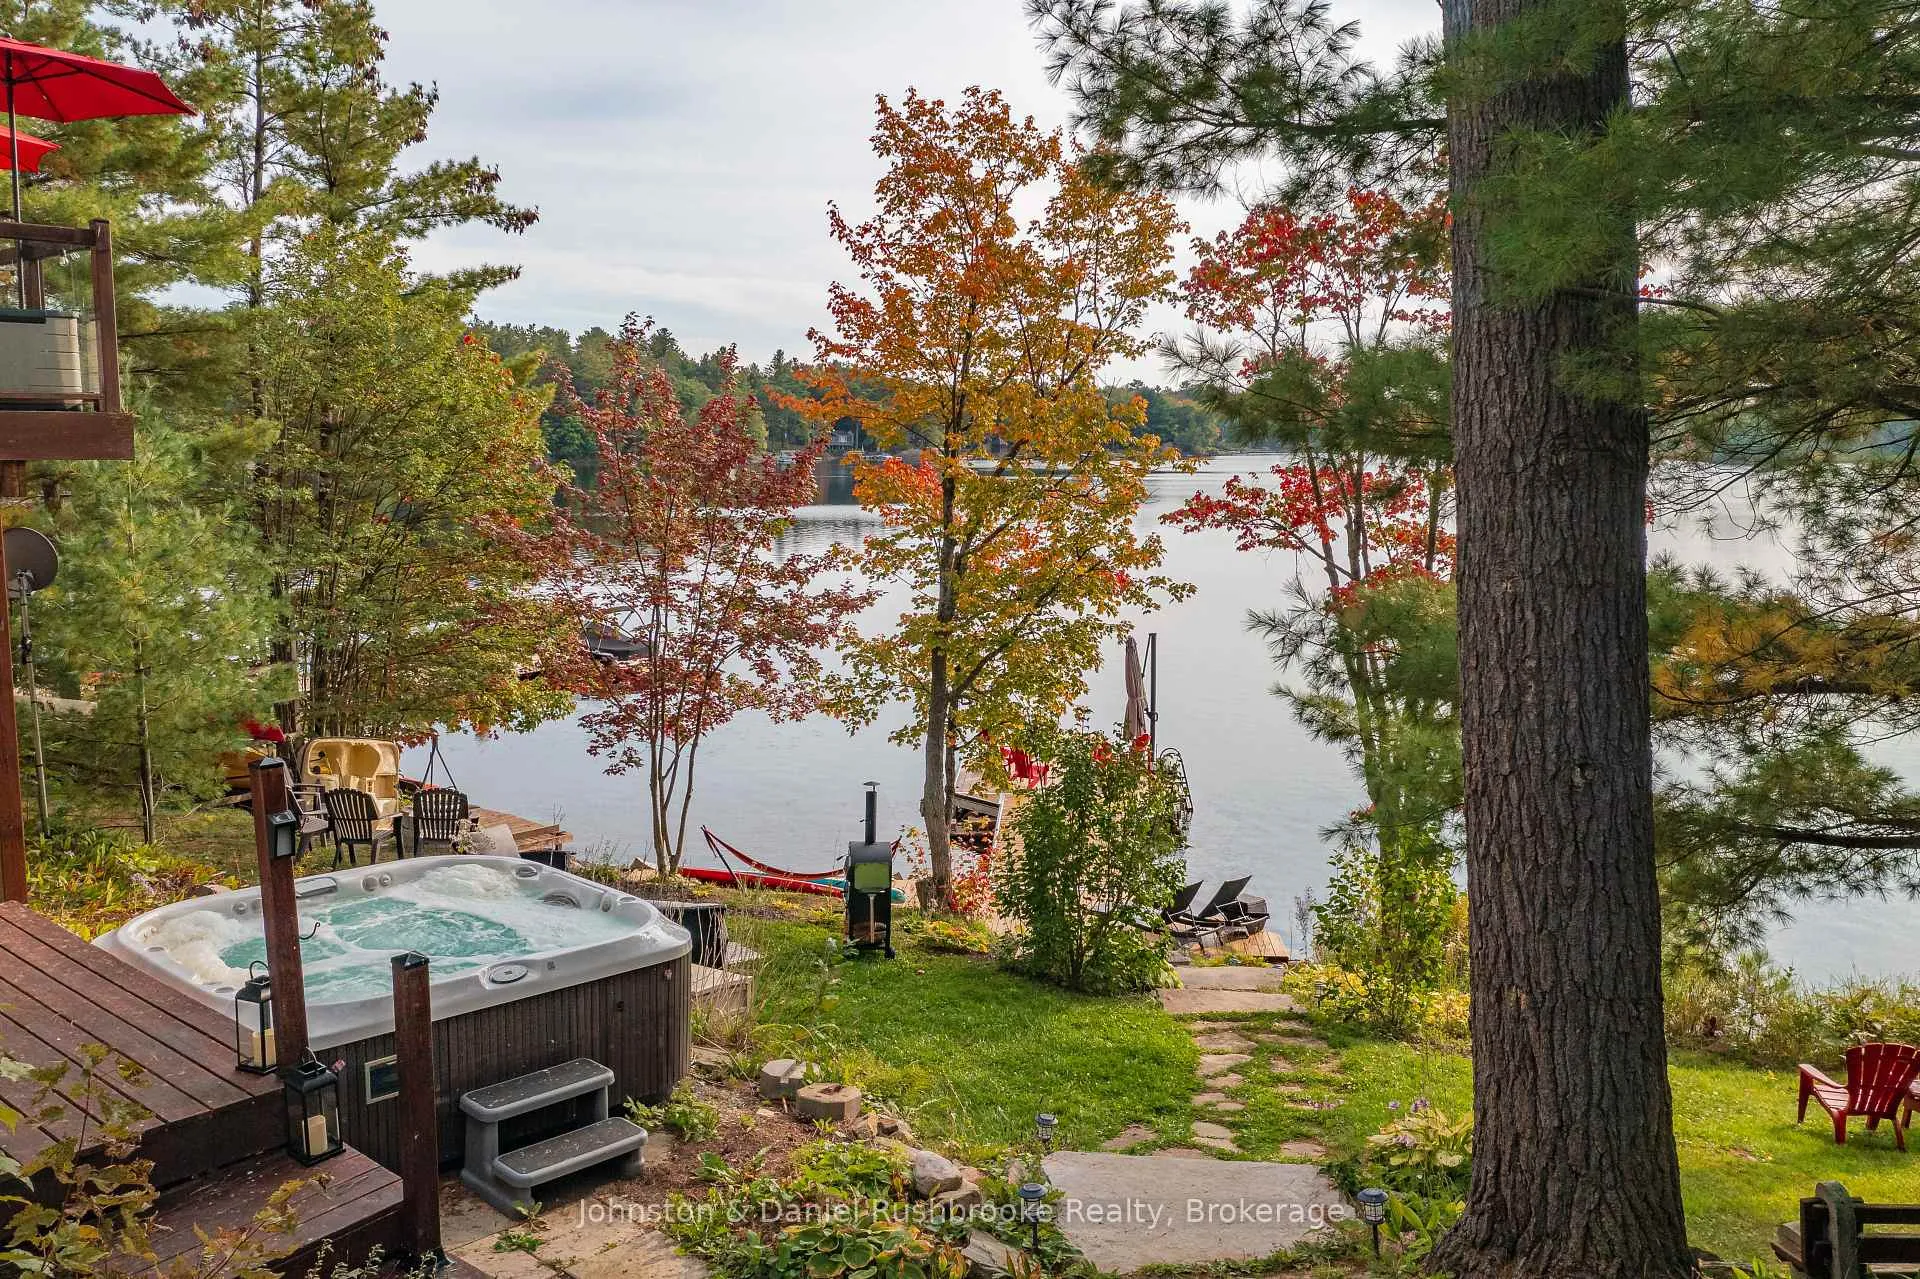
- Lakeside hot tub for relaxation
- Ideal for family living and summer fun
- Conveniently located near Toronto and amenities
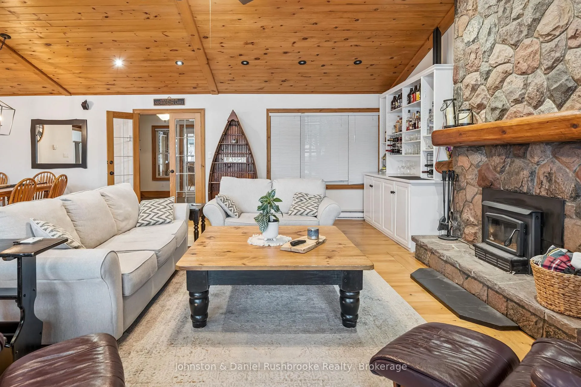
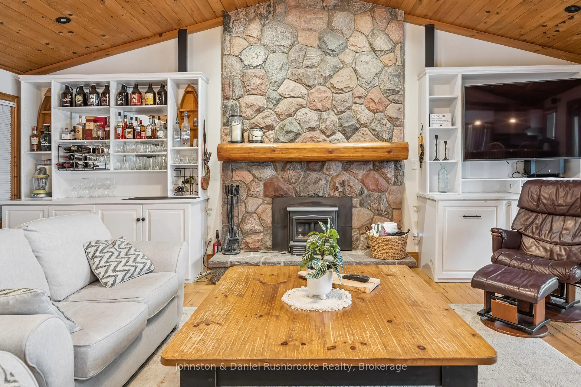
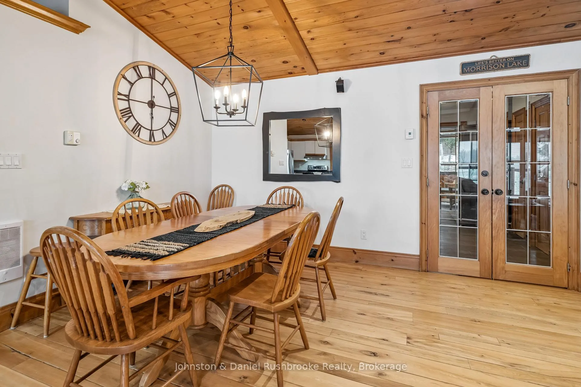
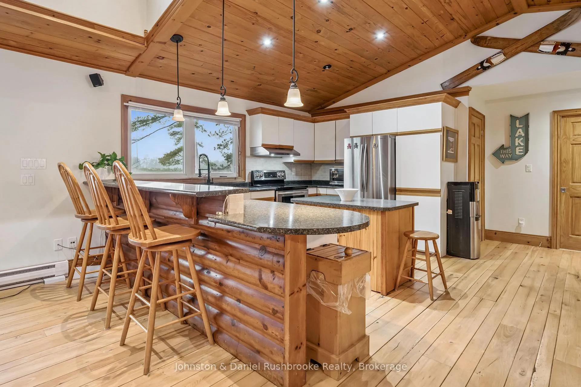
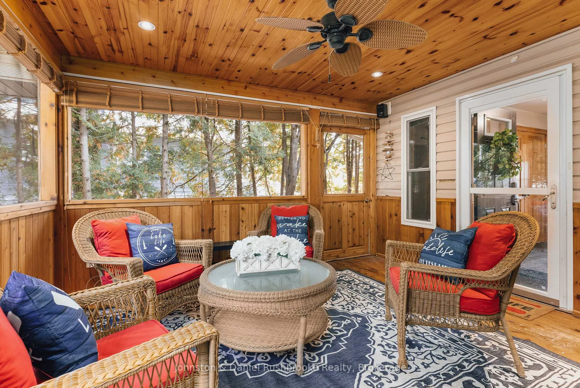
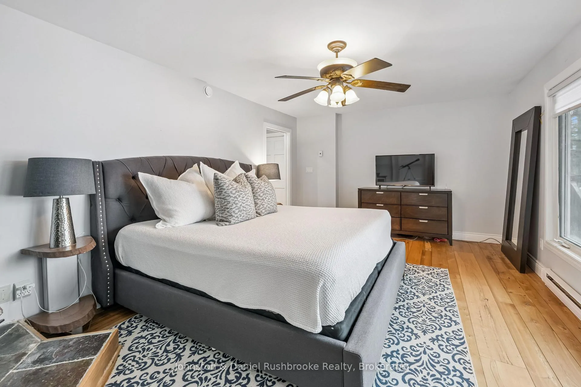
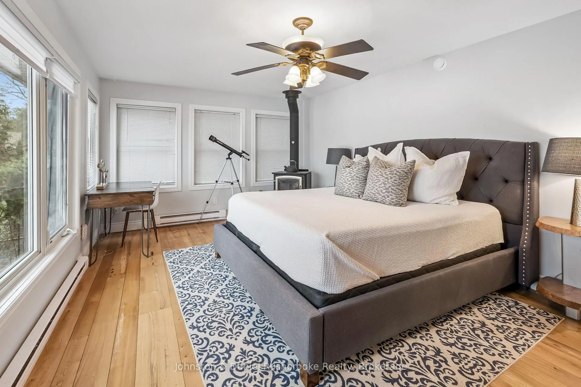
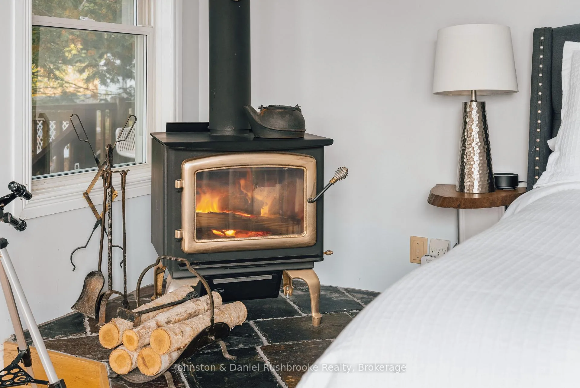
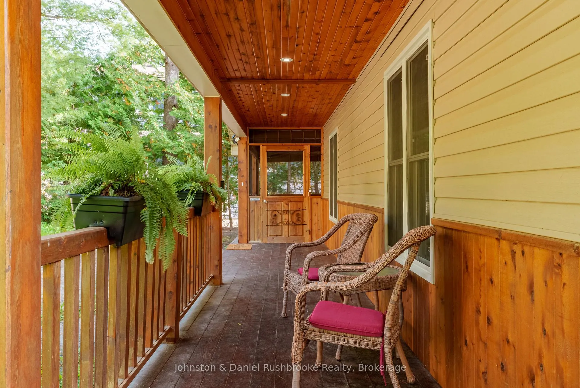
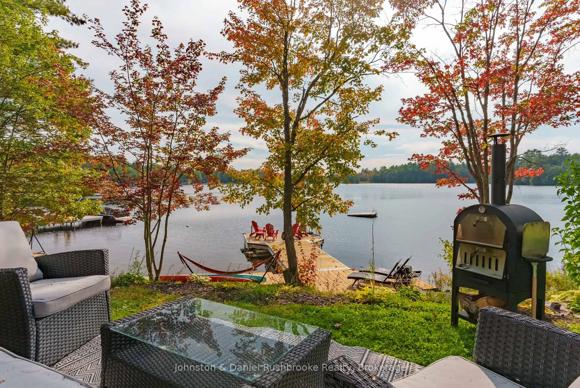
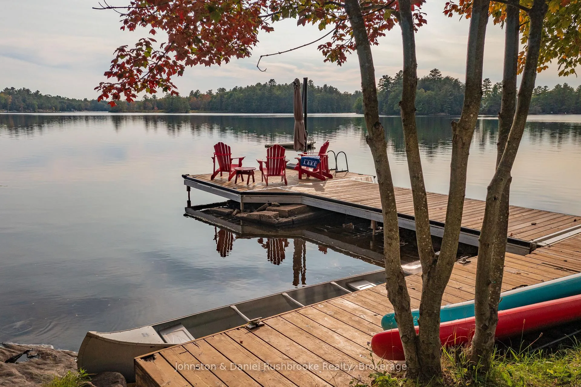
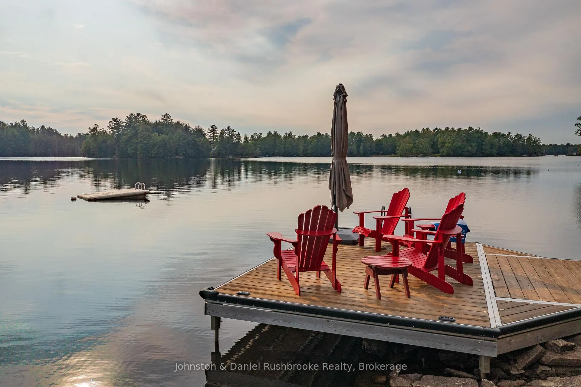
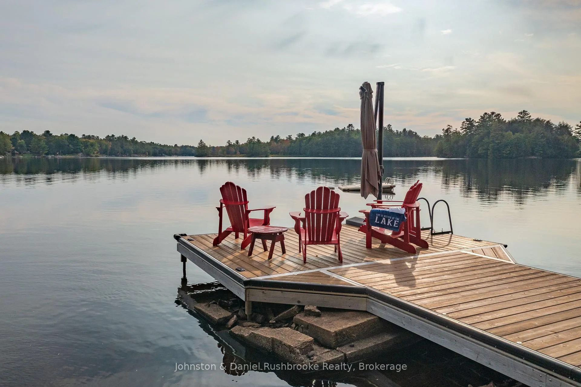
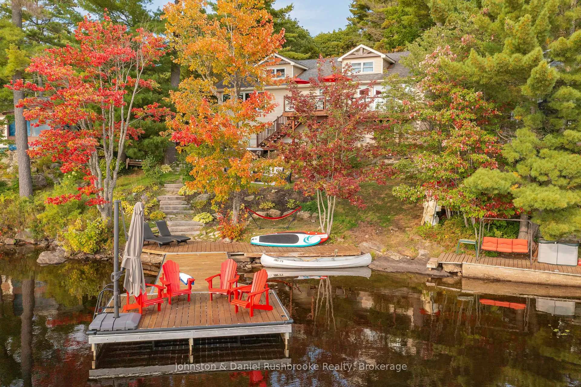
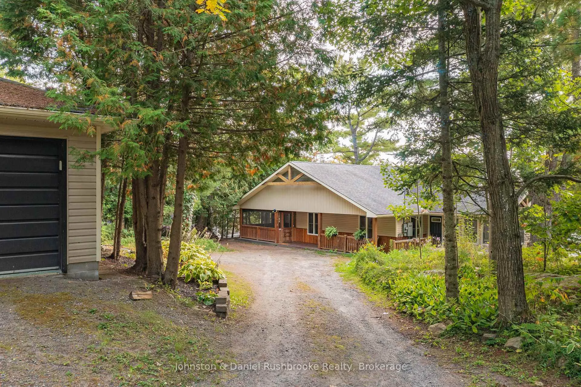
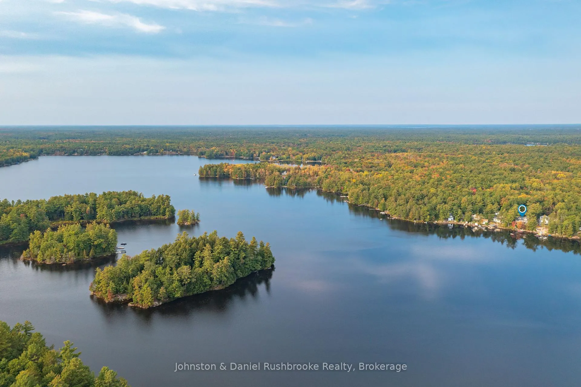
Get ready for the summer of 2026 at this inviting four-season Morrison Lake retreat. Ideally situated on a gently sloping lot with 146 feet of prime southwest-facing waterfrontage, this property presents the classic Muskoka experience for the whole family. The sun-soaked shoreline provides a gentle entry into a sandy area that is ideal for little ones, while the floating raft is perfectly positioned for swimming in deeper water. With southwest exposure, you are treated to beautiful natural light throughout the day and breathtaking evening sunsets from the dock or the lakeside firepit.Inside, the cottage is thoughtfully designed for family living and entertaining friends. The open-concept kitchen, dining room and living room serve as the heart of the cottage, boasting vaulted pine ceilings, oversized windows, and a beautiful stone wood-burning fireplace. A large walk-out deck enables seamless transitions to the outdoors, making it easy to enjoy a barbecue or a quiet morning coffee while overlooking the lake. The layout showcases four comfortable bedrooms and two full bathrooms, including a primary bedroom retreat complete with an ensuite and its own wood-burning stove for cozy autumn nights.Practical highlights abound, such as a Muskoka Room, a detached two-car garage for convenient storage, and an automatic generator for peace of mind. A lakeside hot tub sits just steps from the cottage. The grounds are beautifully landscaped with granite pathways and stairs leading down to the waterfront and dock. Located just 1.5 hrs from Toronto and a short drive from Gravenhurst's amenities, this property balances seclusion with convenience. Whether you are boating, fishing, or simply relaxing by the water, this mostly furnished property is ready for its next chapter of family memories. Do not miss this must-see opportunity to secure your place on the water and start cottaging this summer on popular Morrison Lake.
Key Facts & Features
Property Costs
- Annual Property Tax Amount
- $7,944
- Land Transfer Tax Fee
- $25,455
Rental Items
- Rental Equipment
- Propane Tank
- Under Contract
- Propane Tank
- Basement Type
- Unfinished, Crawl Space
Interior Features
- Laundry Level
- Main Level
- Interior Extras
- Primary Bedroom - Main Floor, Water Heater Owned, Generator - Full
- View
- Water
- Fireplace/Stove
- Yes
- Fireplace Features
- Wood
- Elevator
- No
Exterior Features
- Exterior Extras
- Deck, Hot Tub
- Pool
- None
Building
- Building Type
- Detached
- Building Style
- Bungalow
Construction
- Exterior Finish
- Vinyl Siding, Wood
- Roof
- Asphalt Shingle
- Foundation Details
- Concrete Block
- Special Designation
- Unknown
Lot
- Lot Front
- 146.00 ft
- Lot Depth
- 113.00 ft
- Lot Size
- 0.71
Inclusions
- Inclusions
- All appliances & furniture (see exclusions). Hot Tub.
Exclusions
- Exclusions
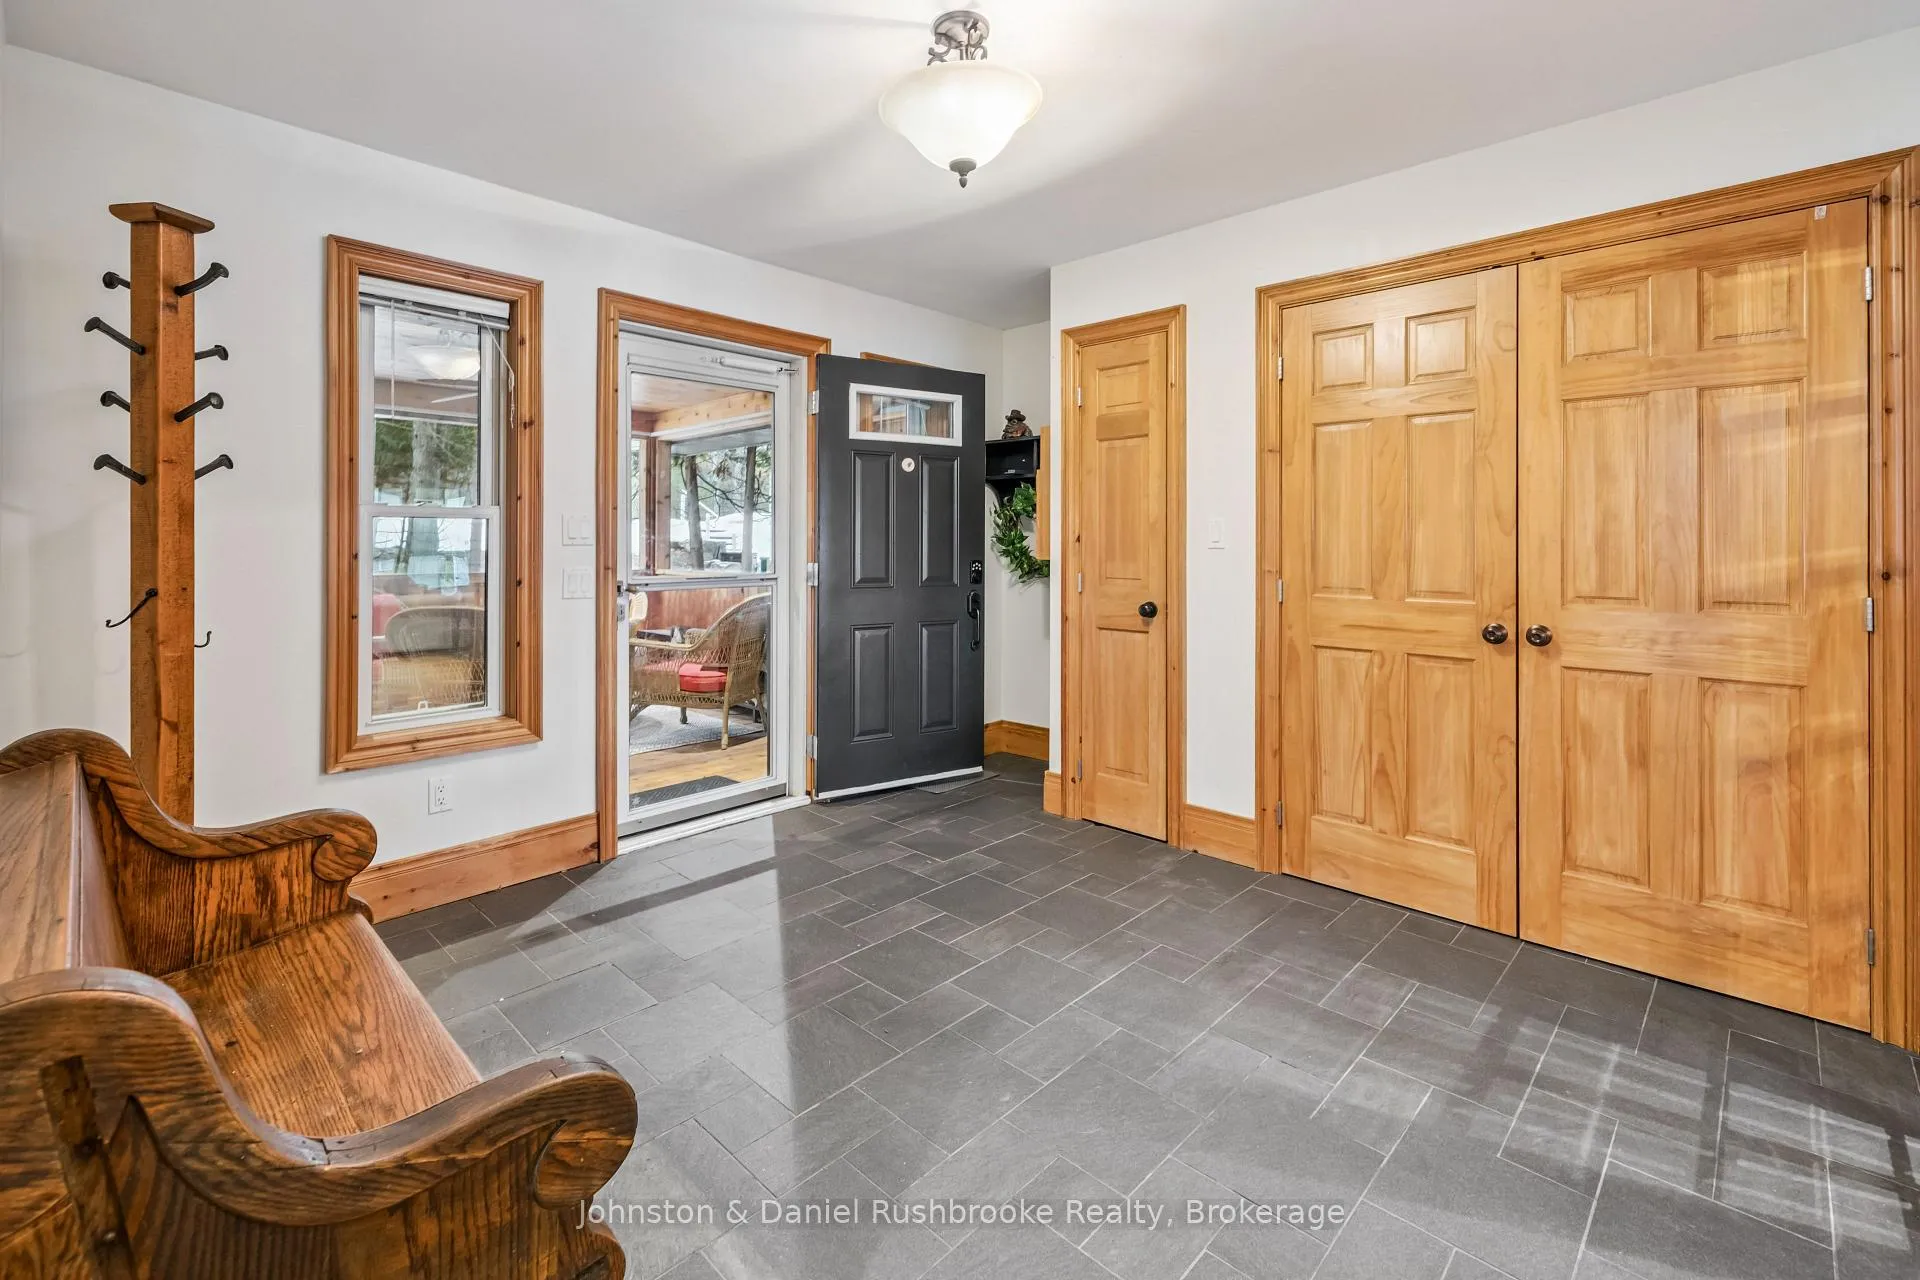
- Bench and pillow in front entrance, canoe shelf, Peloton bike.
Parking & Garages
- Garage Type
- Detached
- Garage Spaces
- 2
- Parking Spaces
- 6
- Total Garage And Parking Spaces
- 8
Heating & Cooling
- Heat Source
- Electric
- Heat Type
- Baseboard
- Air Conditioning
- None
- Water
- Other
- Sewers
- Septic
- Hydro
- Yes
- Telephone
- Available
- Bedrooms
- 3
- Washrooms
- 2
- Kitchens
- 1
Room sizes
- Living Room—Main level, Fireplace
- Kitchen—Main level
- Dining Room—Main level
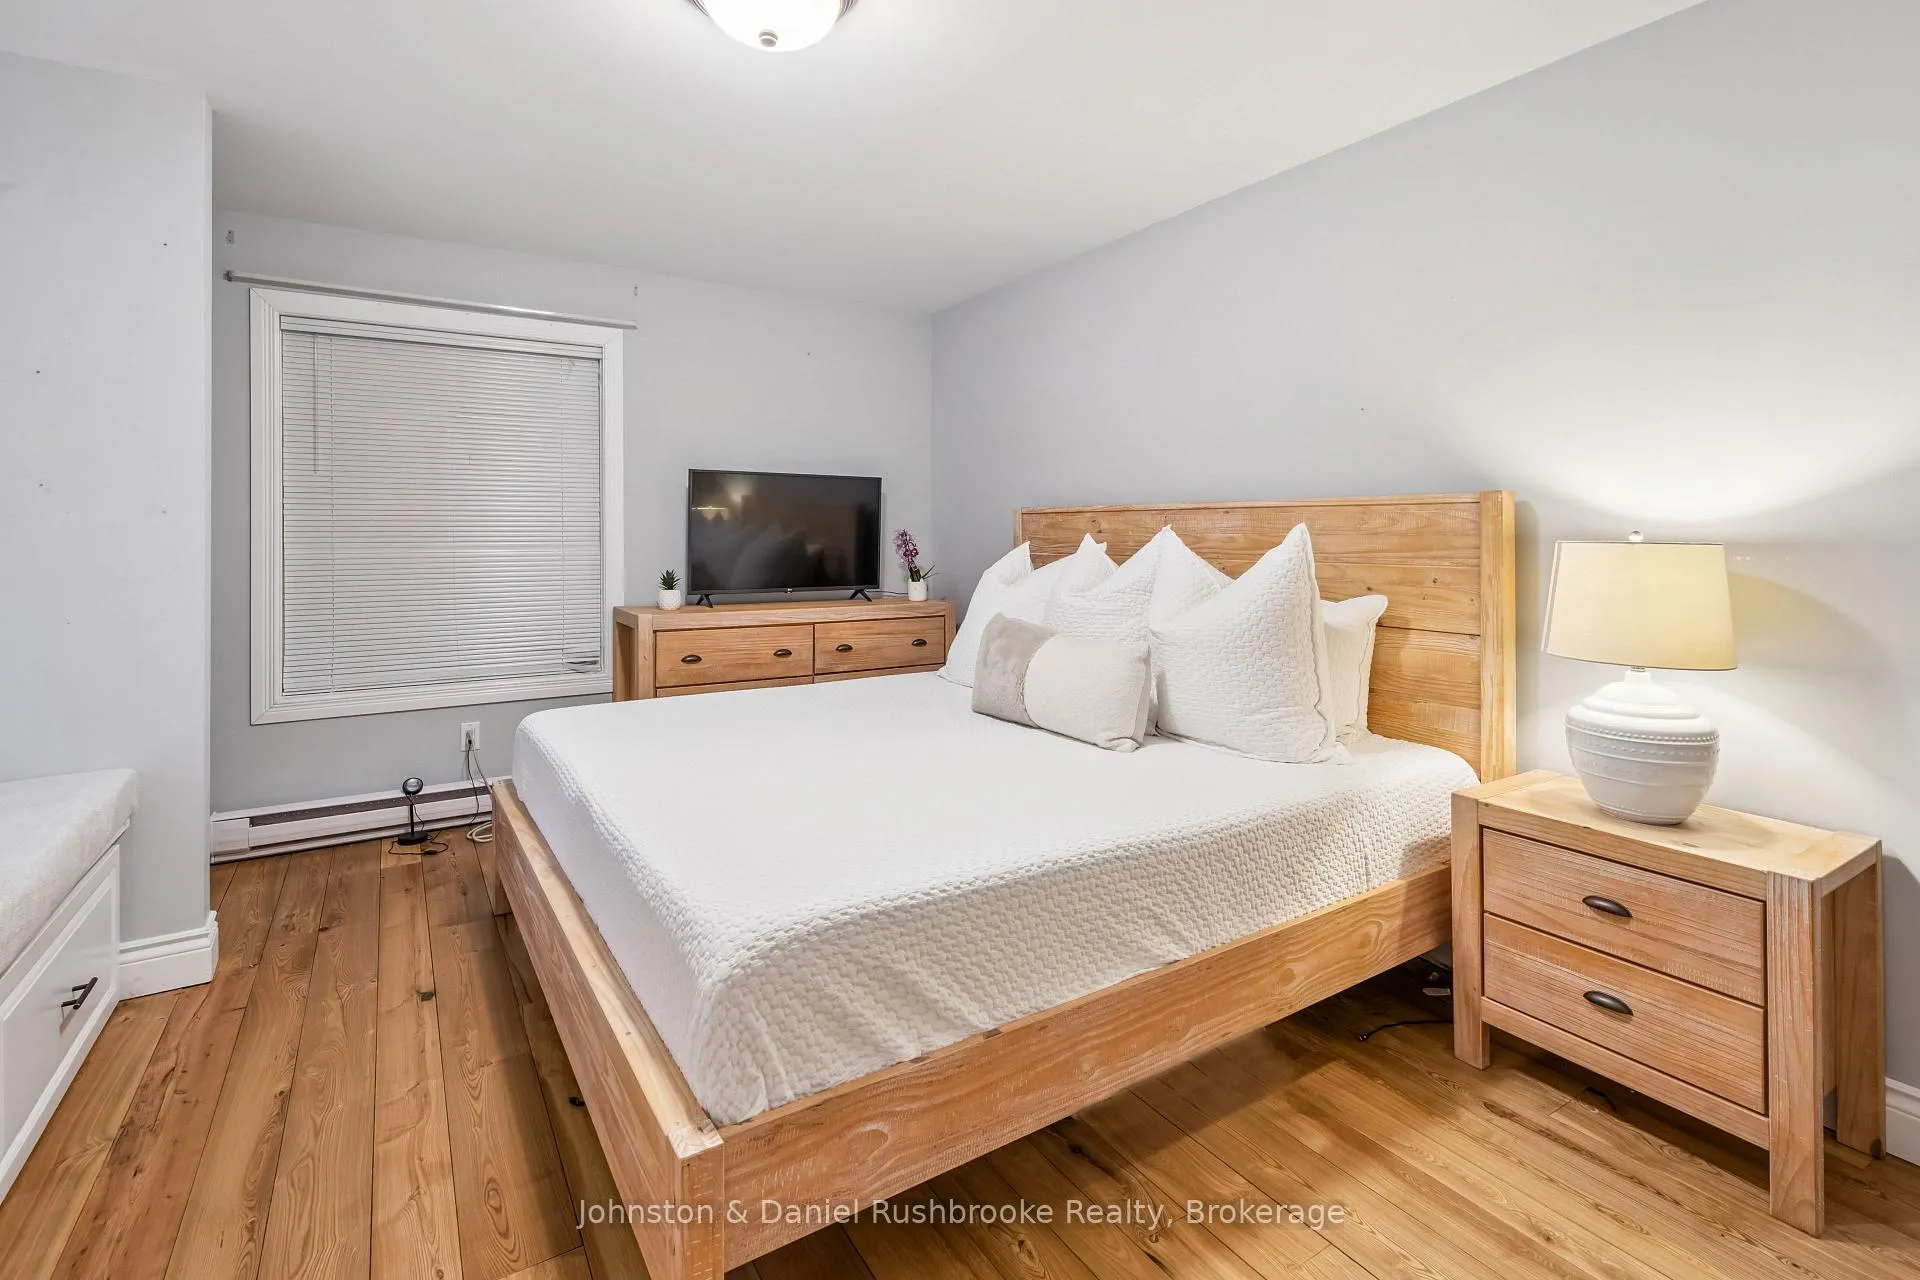
- Primary Bedroom—Main level, Fireplace
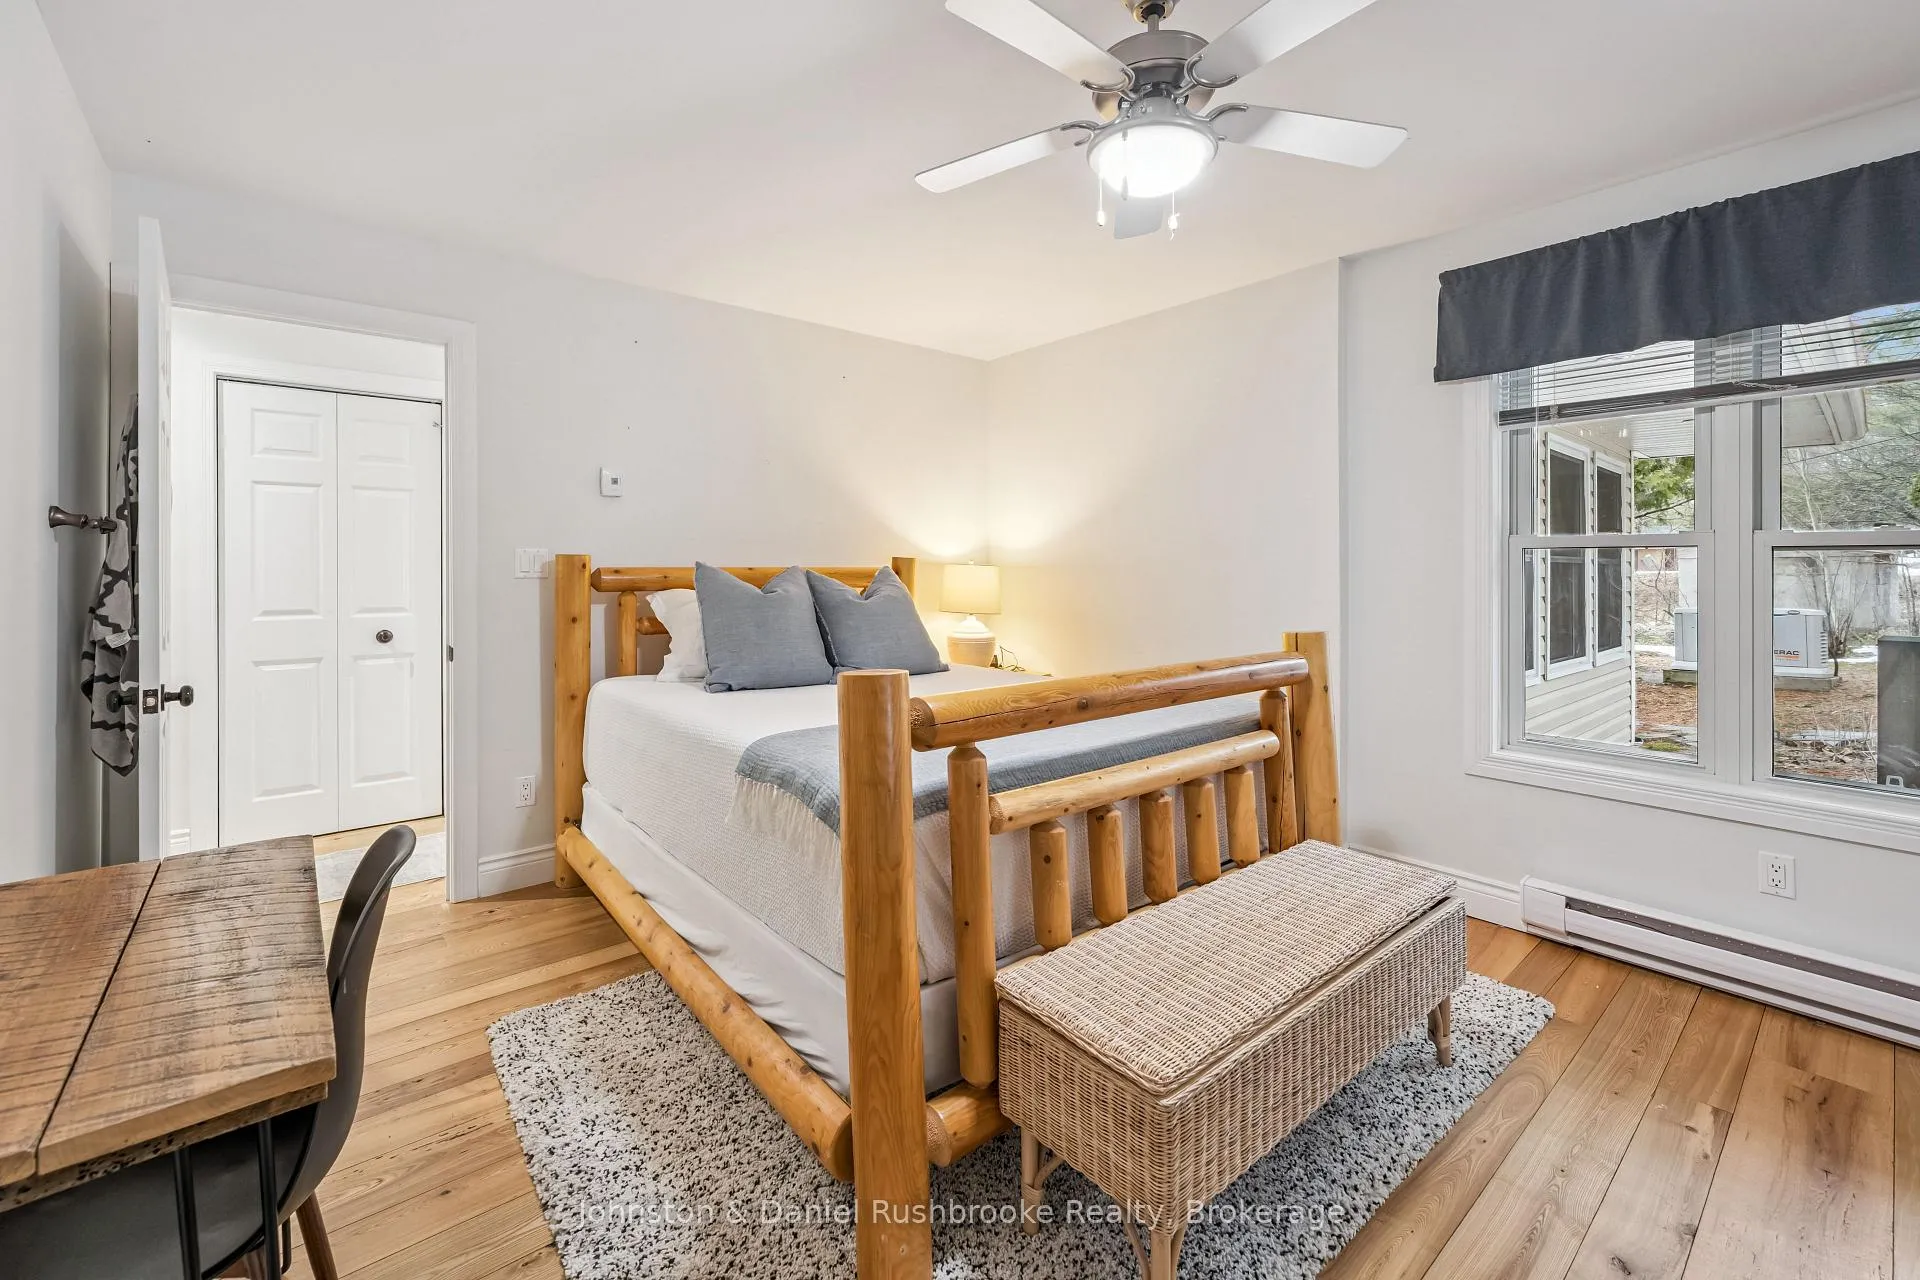
- Bedroom 2—Main level
- Bedroom 3—Main level
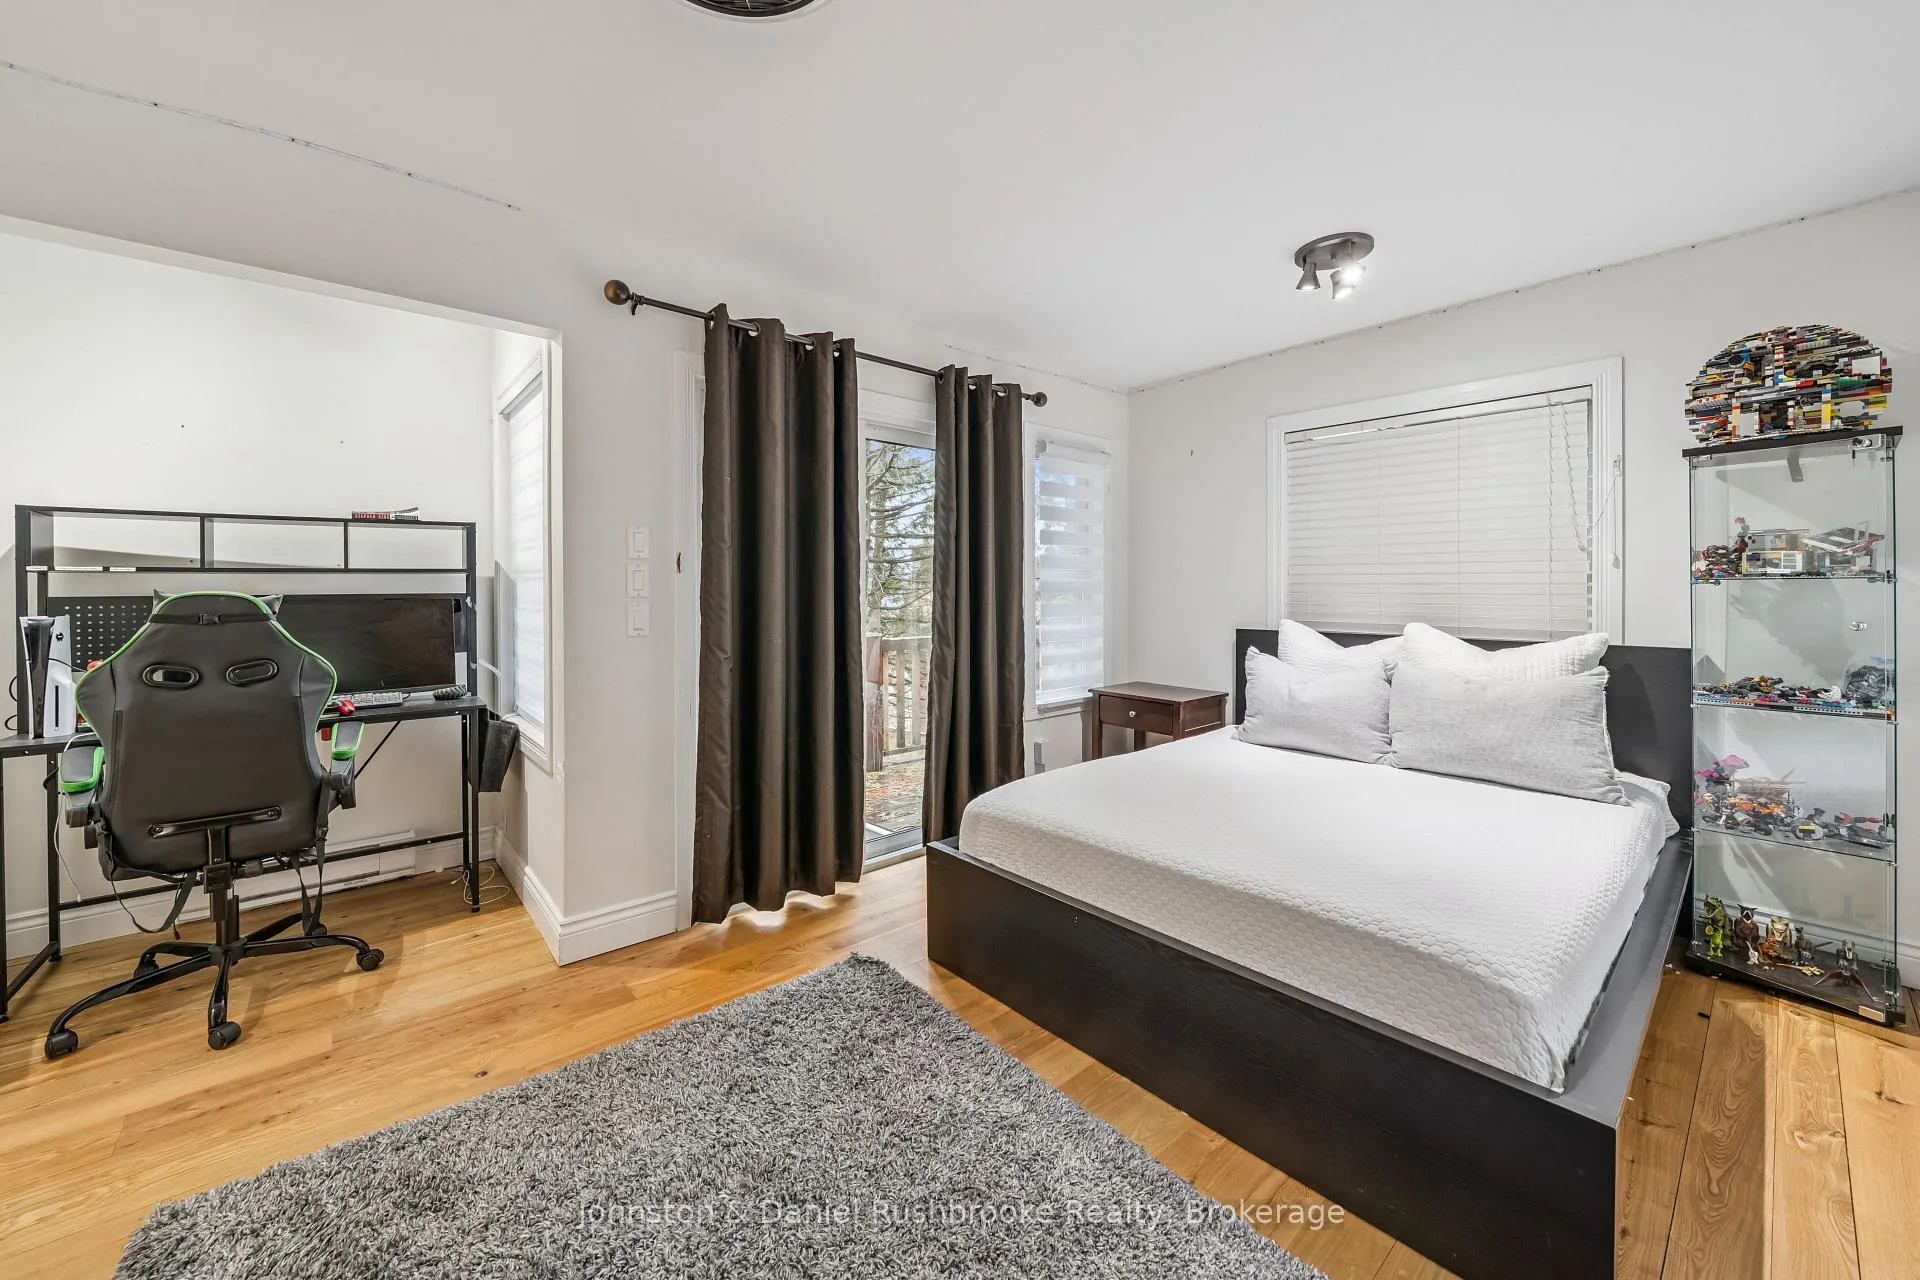
- Bedroom 4—Main level
- Bathroom—Main level, 4 Pc Ensuite
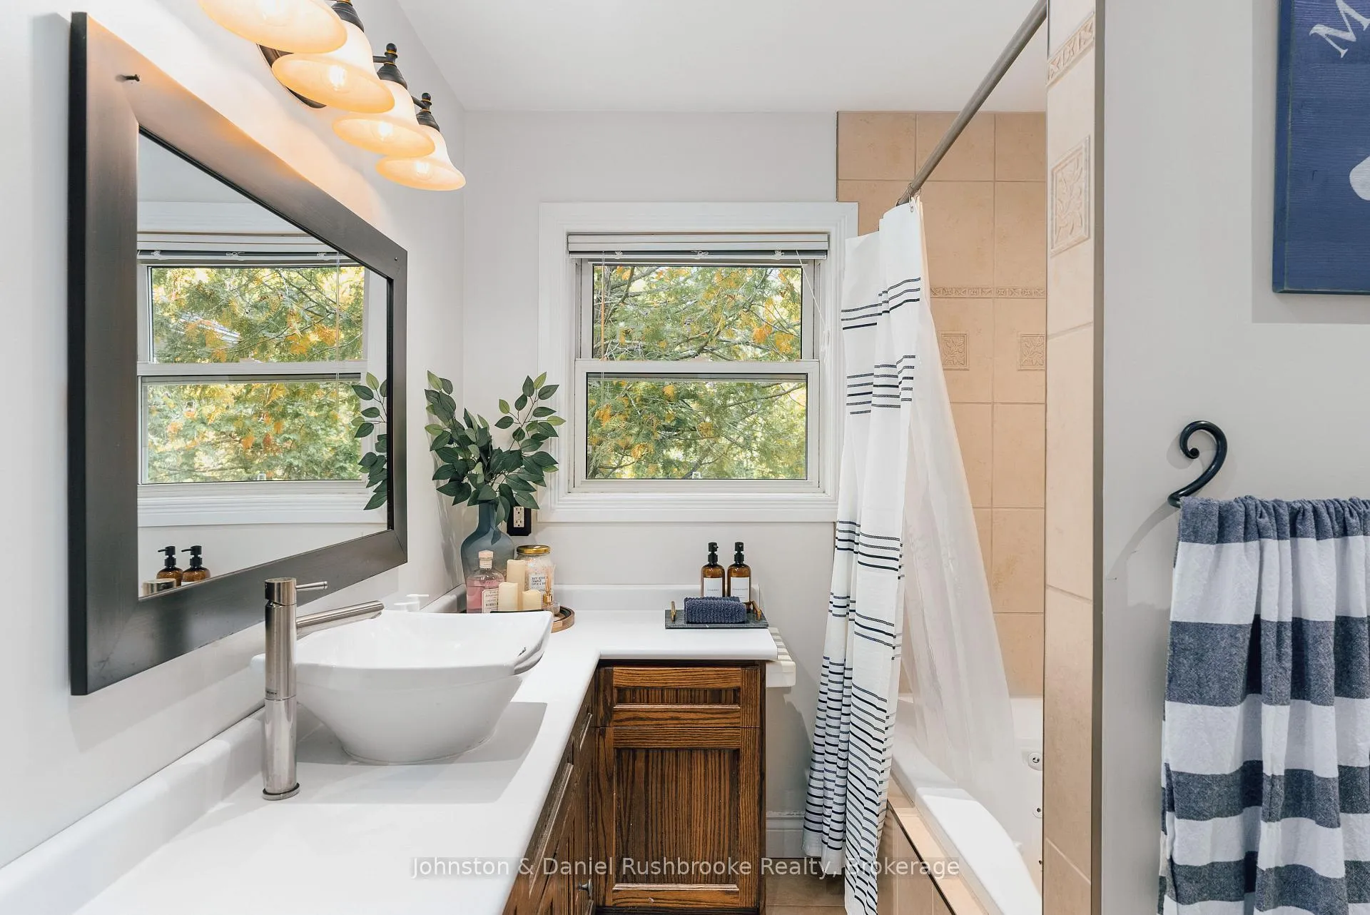
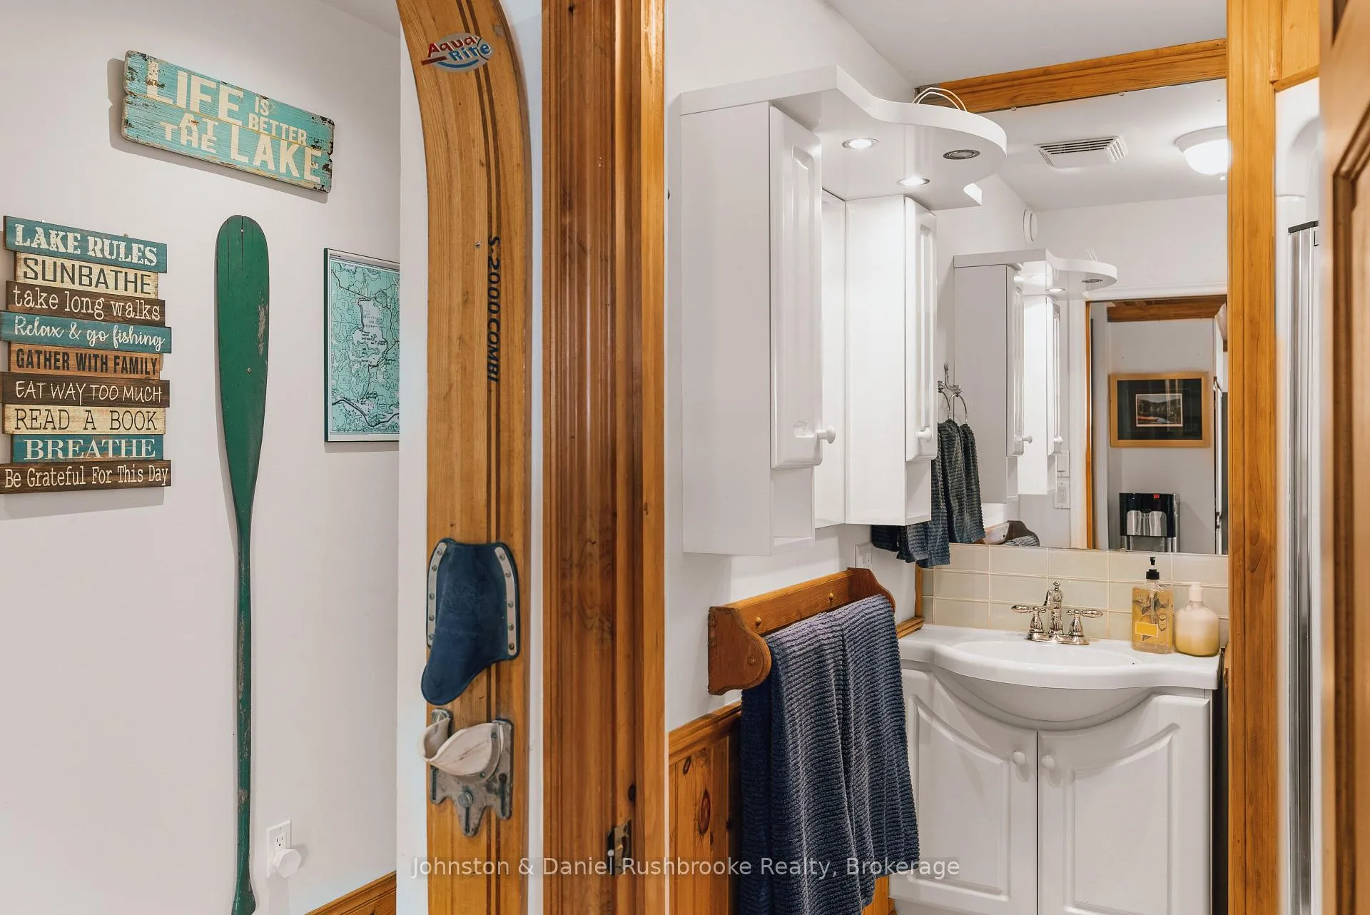
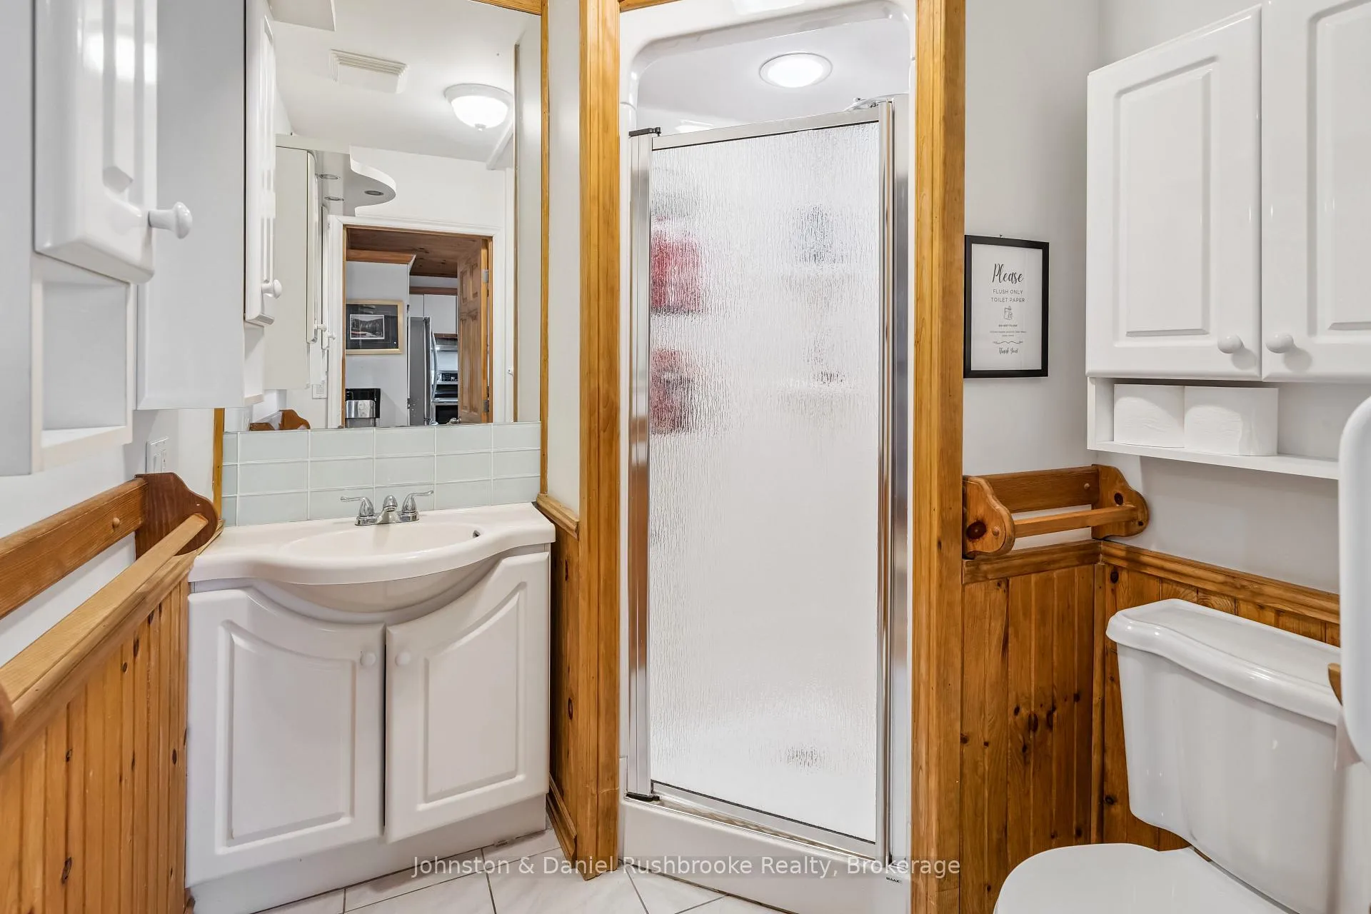
- Bathroom—Main level, 3 Pc Bath
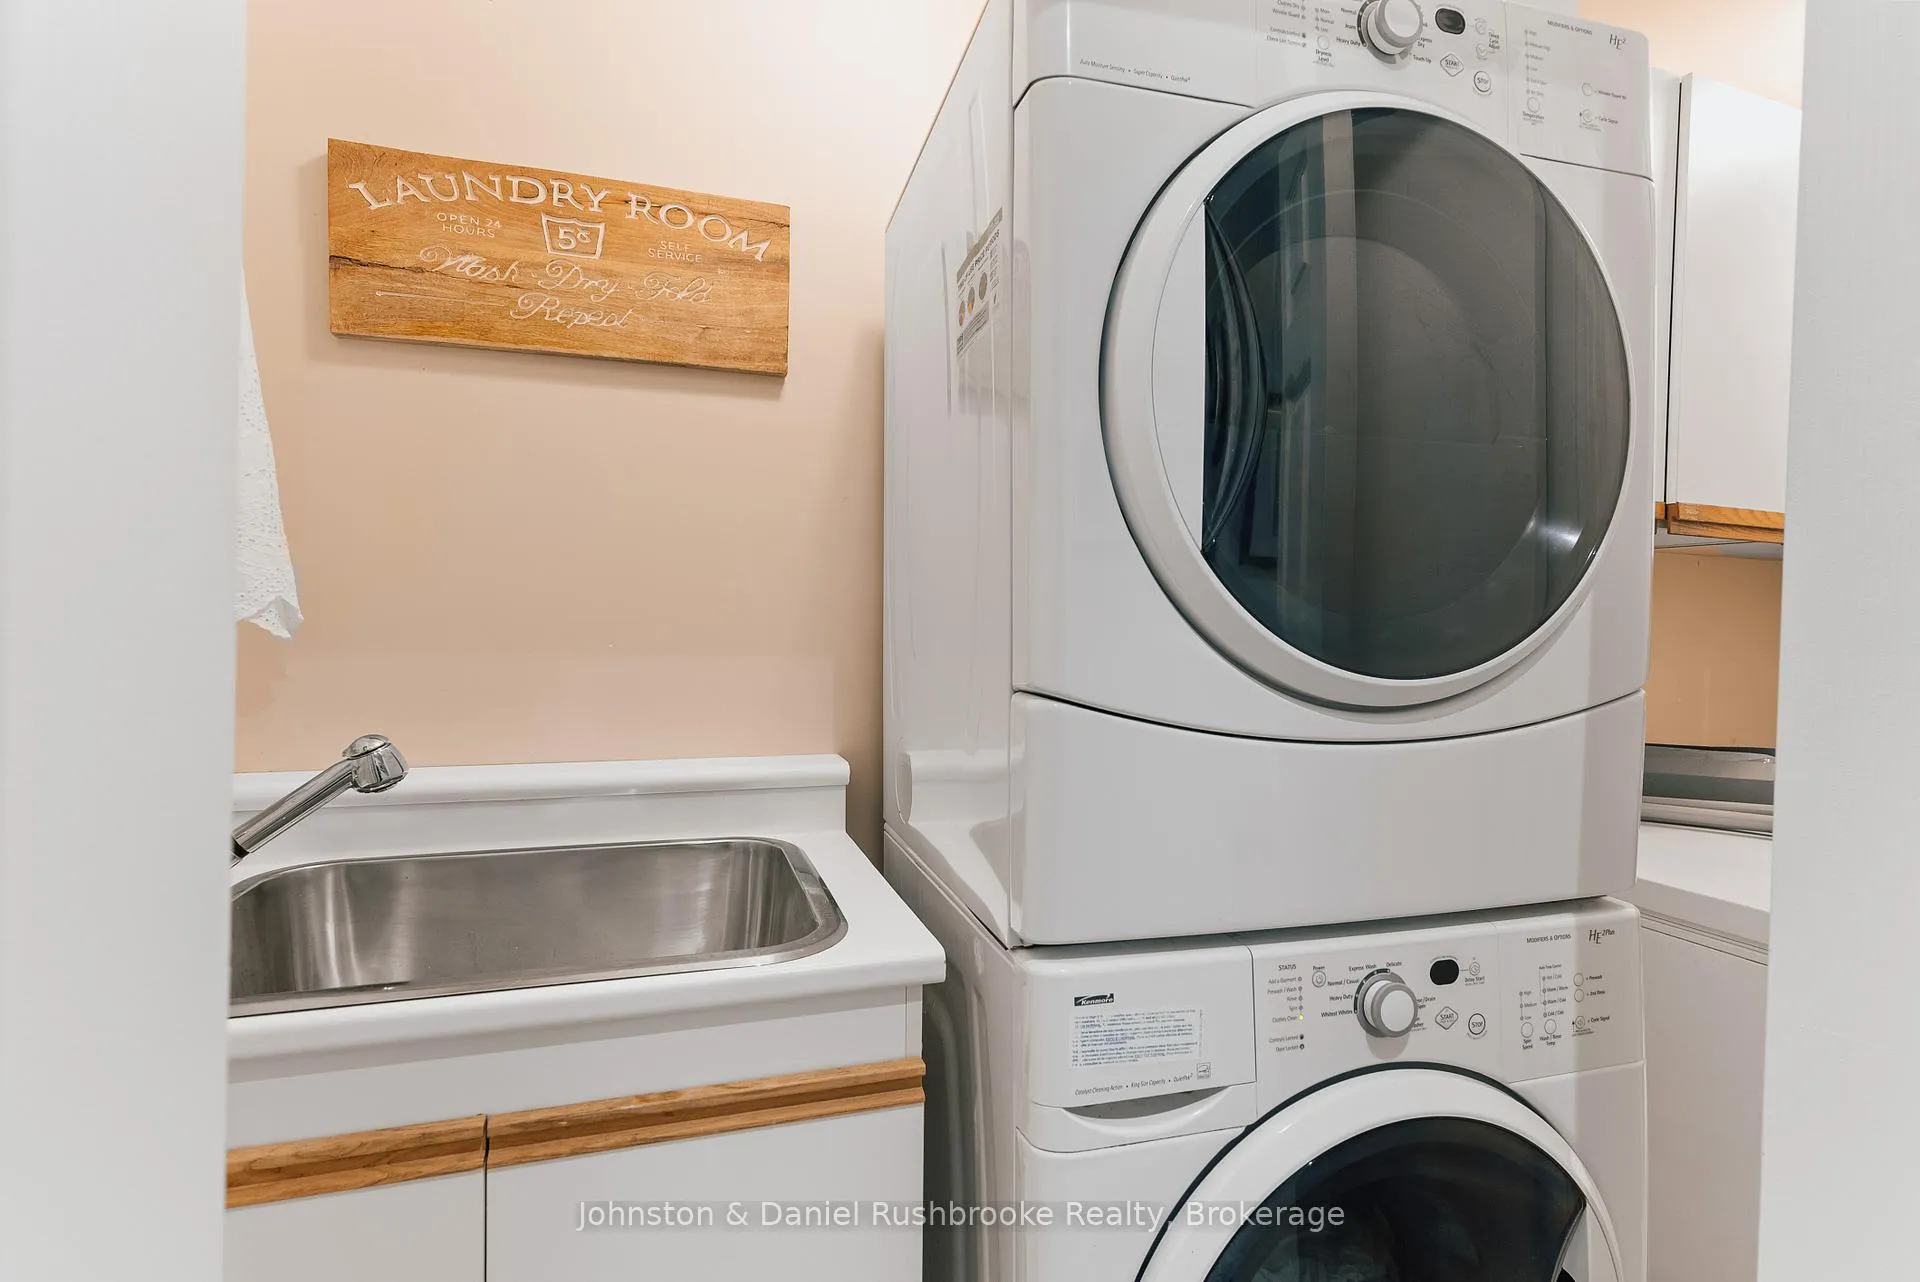
- Laundry—Main level
- Sunroom—Main level
Washrooms
- 4-piece, Main
- 3-piece, Main
- Municipality
- Gravenhurst
- Neighbourhood
- Wood (Gravenhurst)
- Main cross streets
- South Morrison Lake Rd & Evanswood Dr
- Zoning
- RW-6
- Directions
- Beiers Rd to Southwood Rd to South Morrison Lake Rd to Evanswood Dr.
- Waterfront
- Direct
- MLS® number
- X12950162
- Data source
- Toronto Regional Real Estate Board
- Status change
- 2026-04-13
- Listed on
- 2026-04-02
- Days on market
- 11 days
- Possession type
- Flexible
- Co-op commission
- 2.5% + HST
- Seller
- Listed by
- Johnston & Daniel Rushbrooke Realty
Home Market Value
Current home valuation for 1051 Evanswood Drive, Gravenhurst, Wood (Gravenhurst), Gravenhurst, ON. Listed for $1,449,000
HOMEH Estimate
$1,892,063
Estimated Sales Range
$1,324,444 - $2,459,682
HOMEH Estimate for 1051 Evanswood Drive, Gravenhurst, Wood (Gravenhurst)
Calculated with a real agent's CMA method — 45+ years of experience, codified. Not an AI guess.
For the owner
Is this your home? Track its value.
Get this home's HOMEH Estimate by email once a month, with how many homes are for sale around you.
Mortgage Payment Calculator
Compare up to 4 down payment scenarios
5% on first $500K + 10% on $949,000 over $500K
$119,900
| Scenario 1 | Scenario 2 | Scenario 3 | Scenario 4 | |
|---|---|---|---|---|
−Down payment | % $ | % $ | % $ | % $ |
+CMHC insurance | $53,149 | $40,427 | $34,486 | $0 |
=Total mortgage | $1,381,882 | $1,344,527 | $1,266,136 | $1,159,200 |
Amortization | ||||
Mortgage rate | % | % | % | % |
| Payment frequency | ||||
=Mortgage payment | $6,747monthly | $6,565monthly | $6,182monthly | $5,660monthly |
Land Transfer Tax
$25,455
$25,455
Around this home
No schools found nearby
Data provided by OpenStreetMap & Fraser Institute School Rankings
Ask HOMEH
New!Hi there!
👋Text or call (416) 301-9001
Recommended for you
Based on homes you've looked at.
No recommended properties found.
Nearby similar homes
No nearby properties found.
More real estate resources
Other homes nearby
Explore this area
Nearby neighbourhoods
No nearby listings available.