
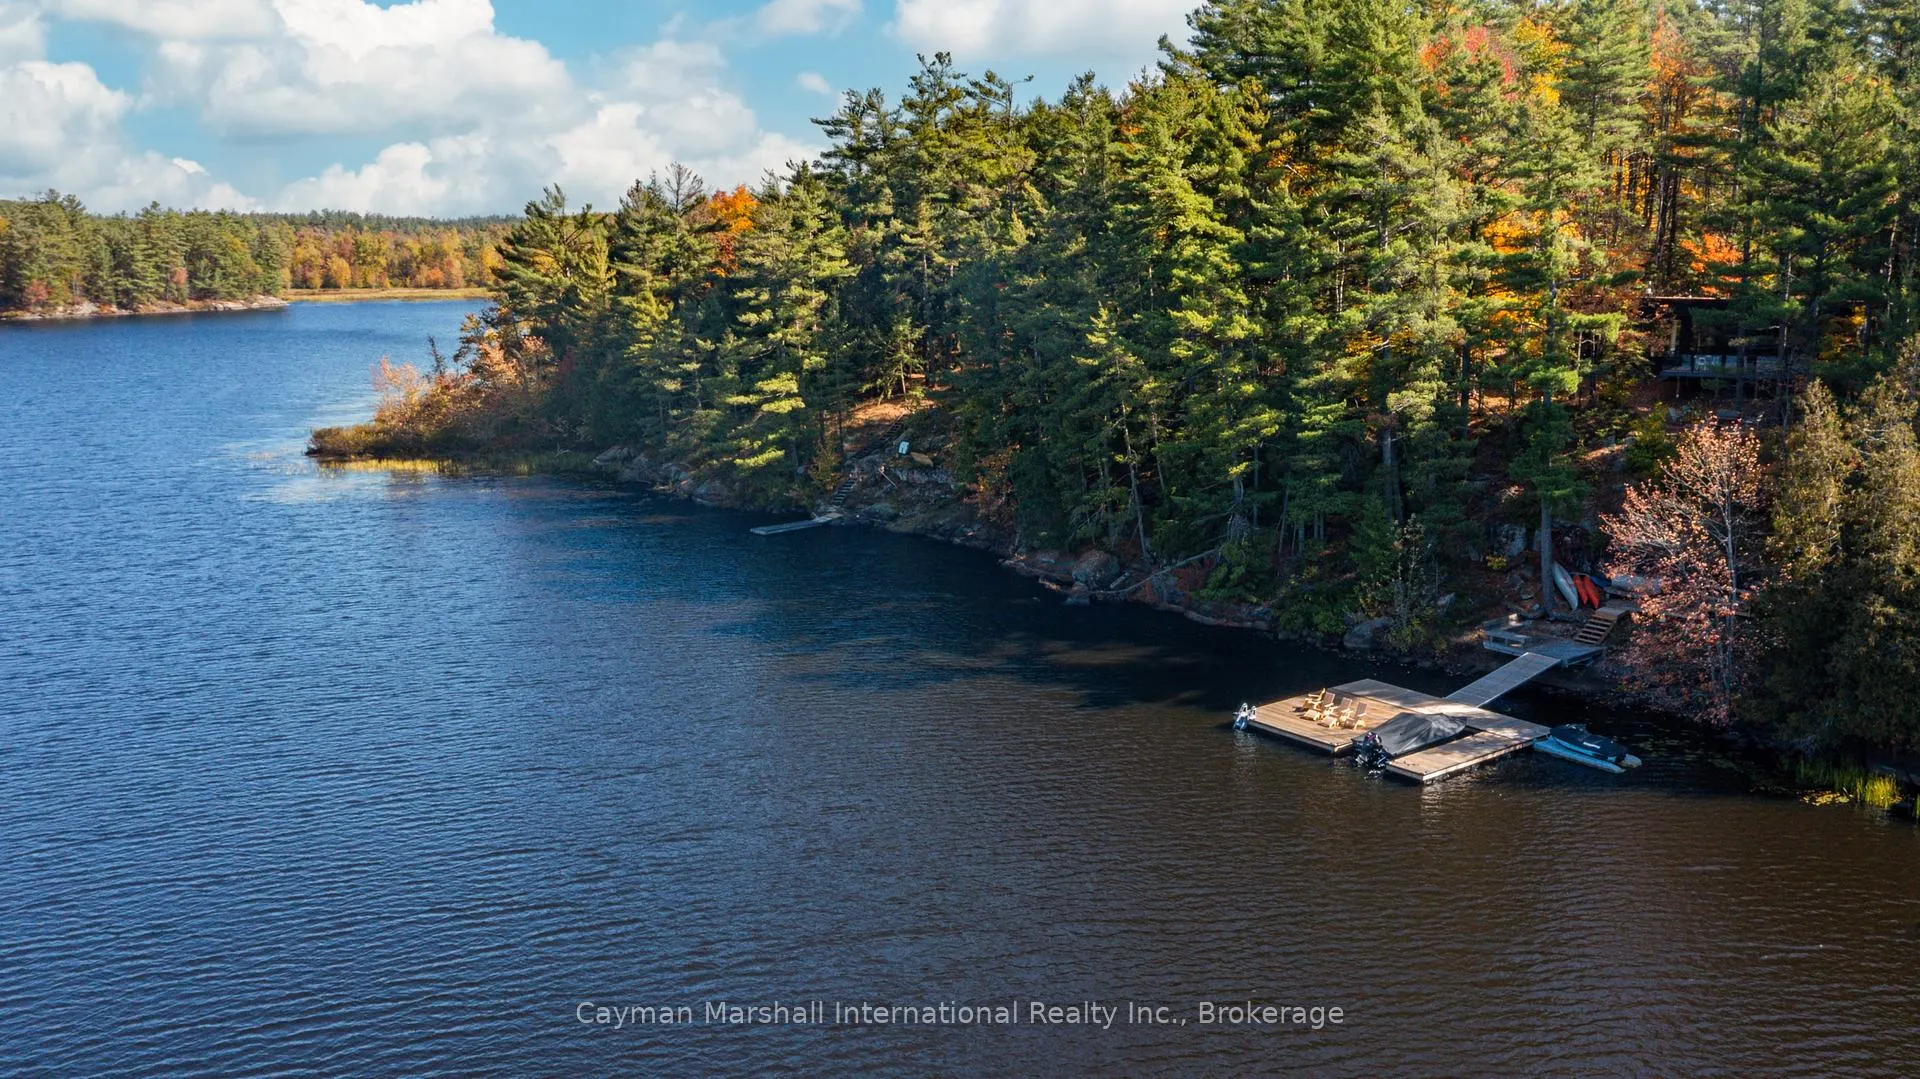
1054 Thomas Road
Gravenhurst (Ryde), ON P1P 1R3
- 3+1Bedrooms
- 3Bathrooms
- 2Garage
- 2500–3000Sq Ft
- $8,783Tax
- 225 ftLot frontage
 Estimated Value:$2,465,503See Free Estimate Report

Property not available for sale or for rent.
HOMEH One: full-service selling for a 1% listing fee. The buyer's agent commission is separate.
Free Home EvaluationHow Much Is My Home Worth?Homes for Sale NearbySale & Price History for 1054 Thomas Road, Gravenhurst, Ryde
| Start Date | End Date | Price | Event | MLS# |
|---|---|---|---|---|
| 2025-10-10 | 2026-03-27 | Login to See Prices | Sold | x12456434 |
Real estate boards require you to or to see the full details of this property.
*Sold prices and complete sale & price history are regulated data. Under the Trust in Real Estate Services Act, 2002 (TRESA) and the rules of the Real Estate Council of Ontario (RECO), and pursuant to the Multiple Listing Service® rules of the Canadian Real Estate Association (CREA) and the Toronto Regional Real Estate Board (TRREB), this information may be shown only to registered users who have agreed to the applicable terms of use (a Virtual Office Website, or "VOW," arrangement). HOMEH Inc., Brokerage therefore provides it to signed-in members only. Creating an account is free and takes under a minute.
About 1054 Thomas Road, Gravenhurst, Ryde
Summarized Description
- Custom built cottage on Bass Lake
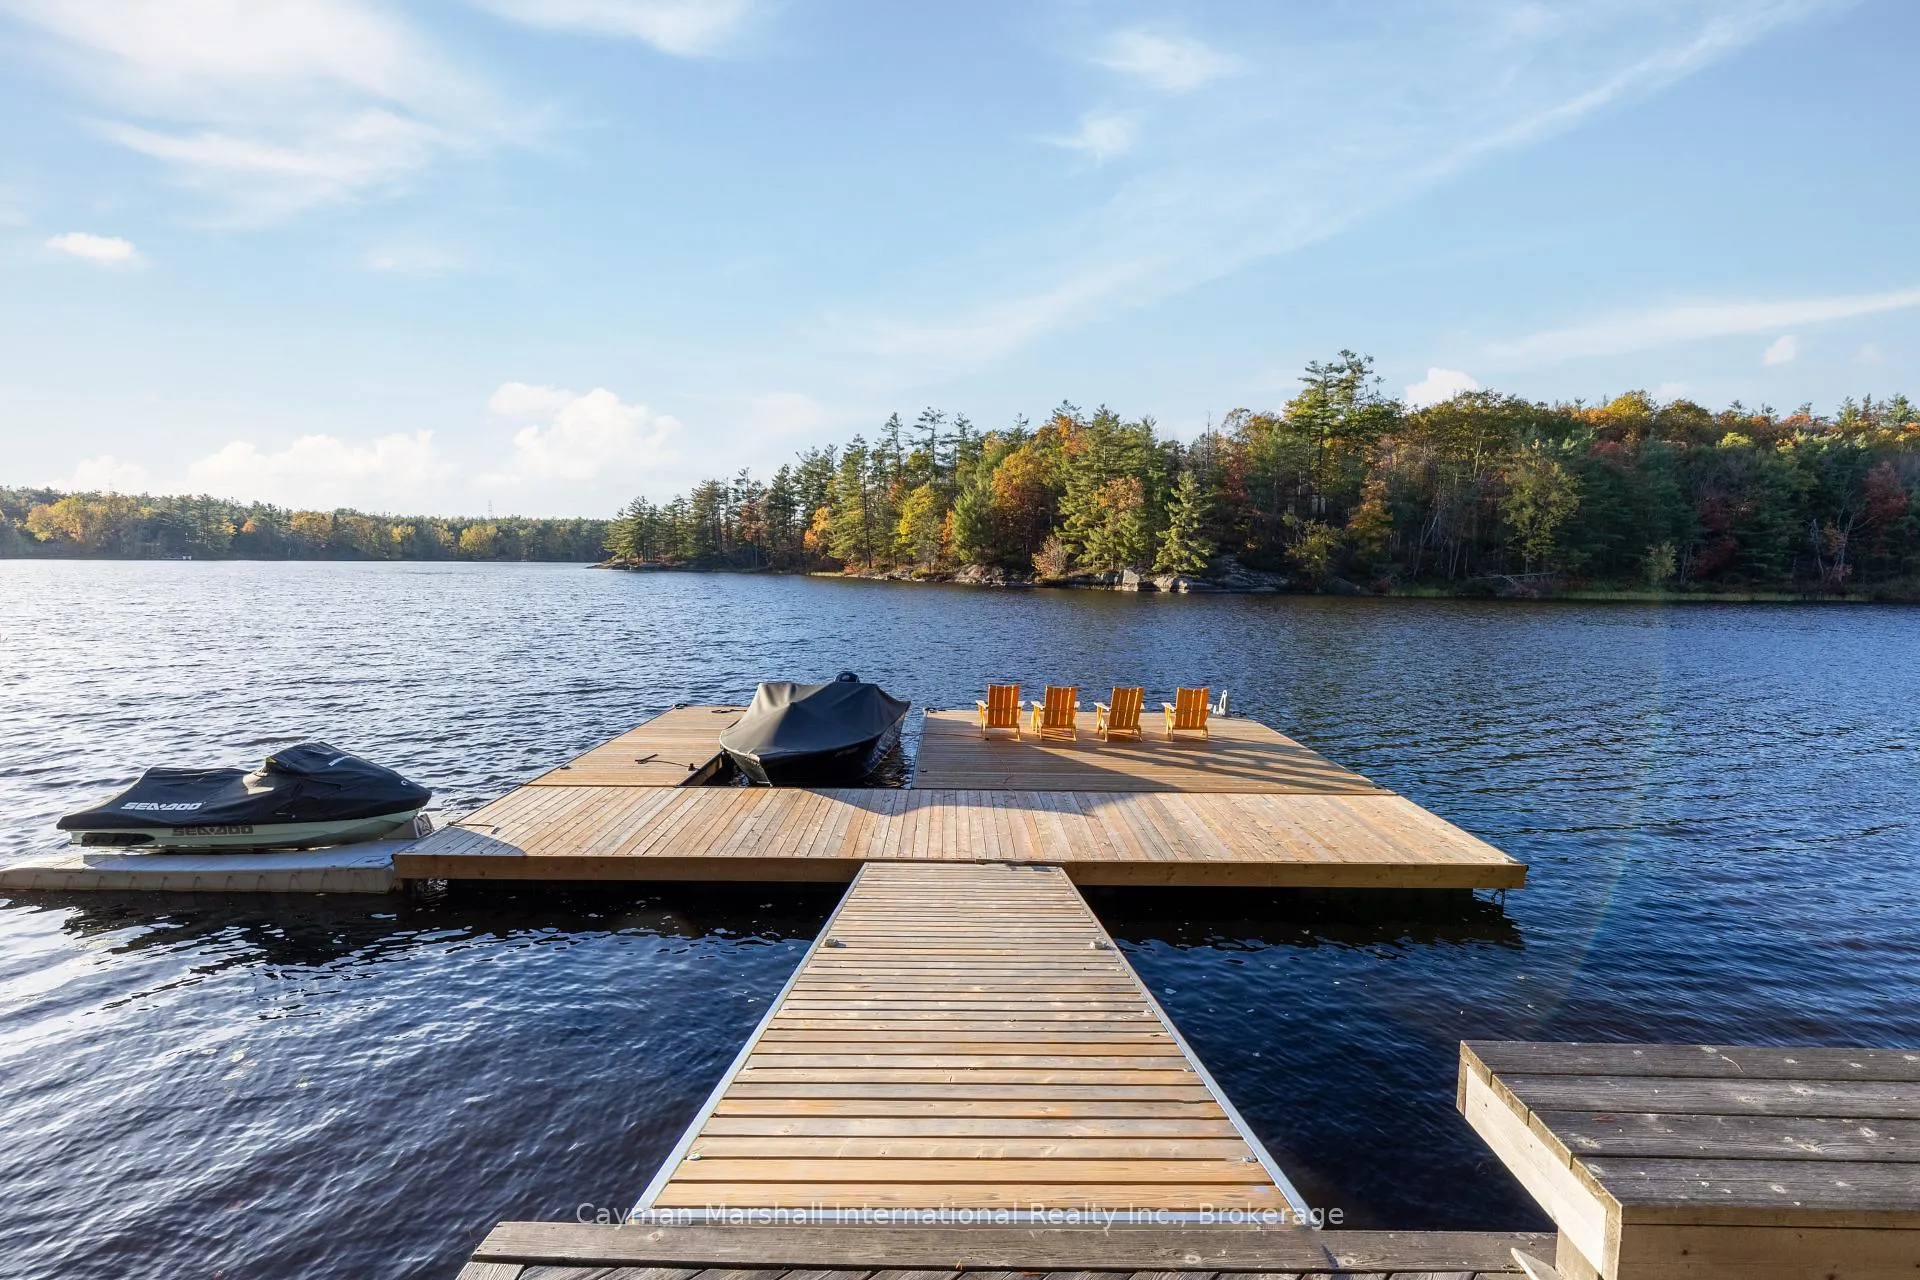
- 225 feet of pristine shoreline access
- Open-concept design with luxury finishes
- Muskoka room connects indoors and outdoors
- Integrated power system for peace of mind
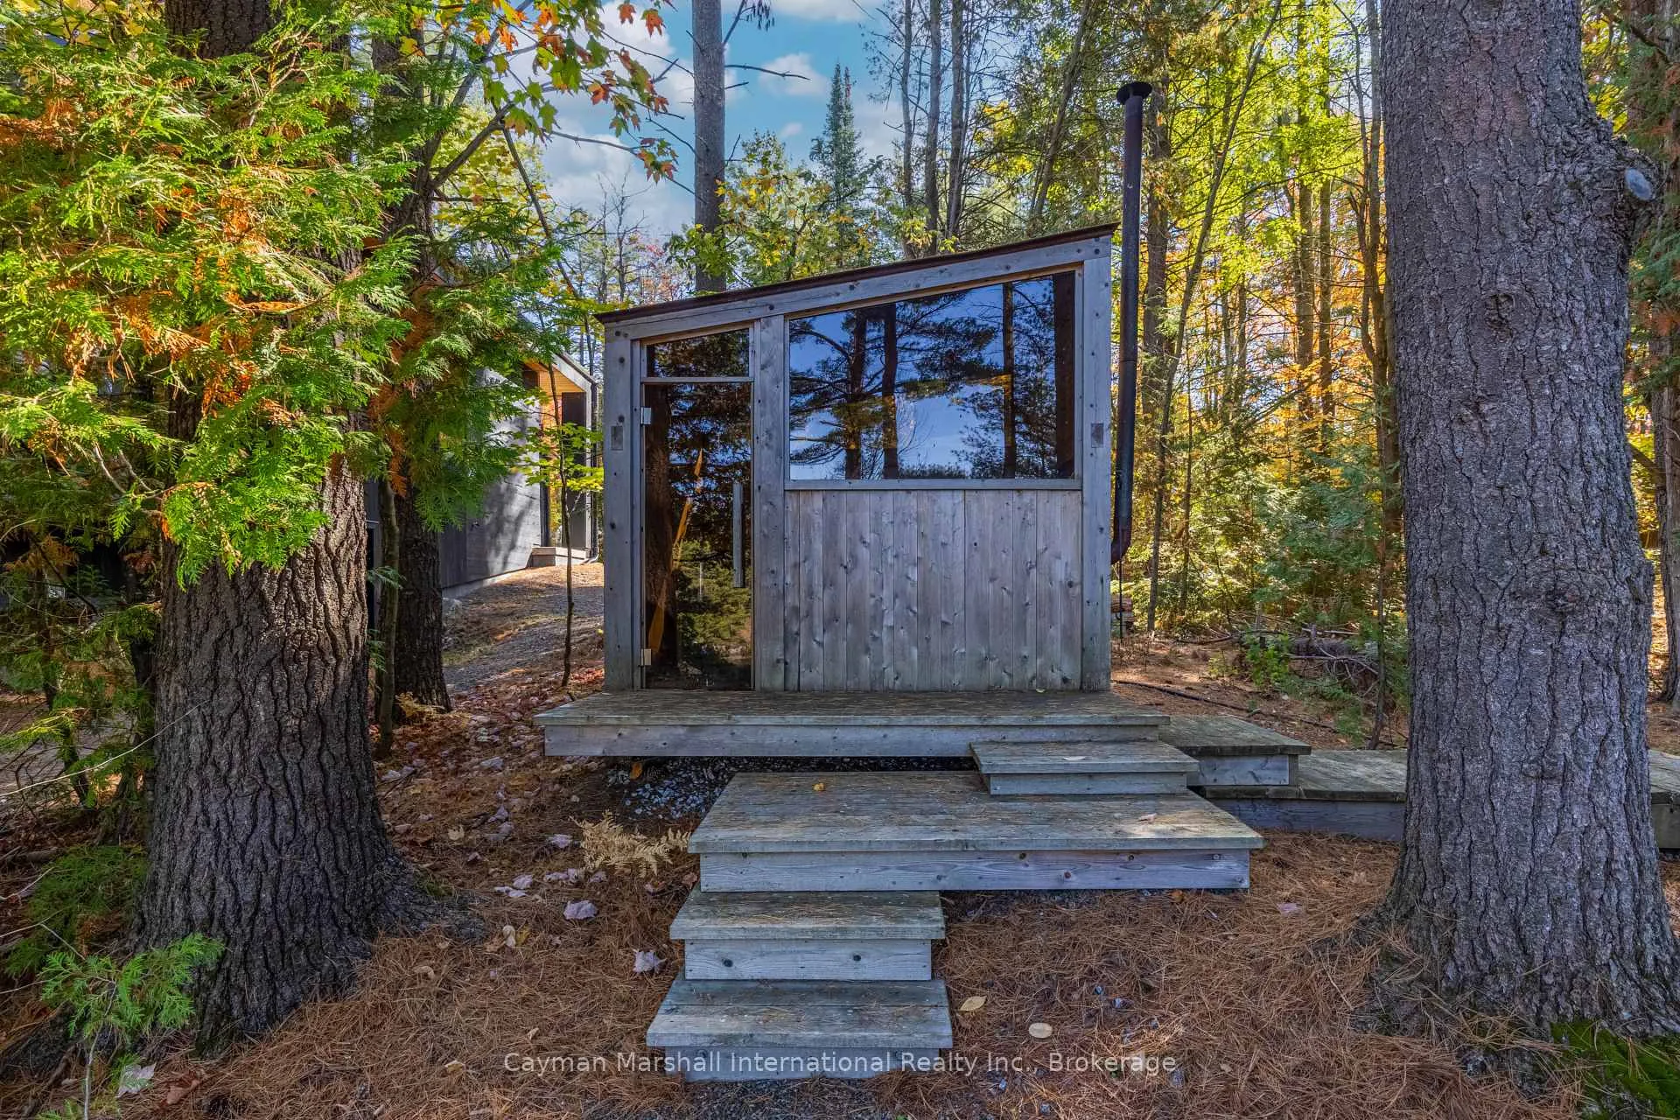
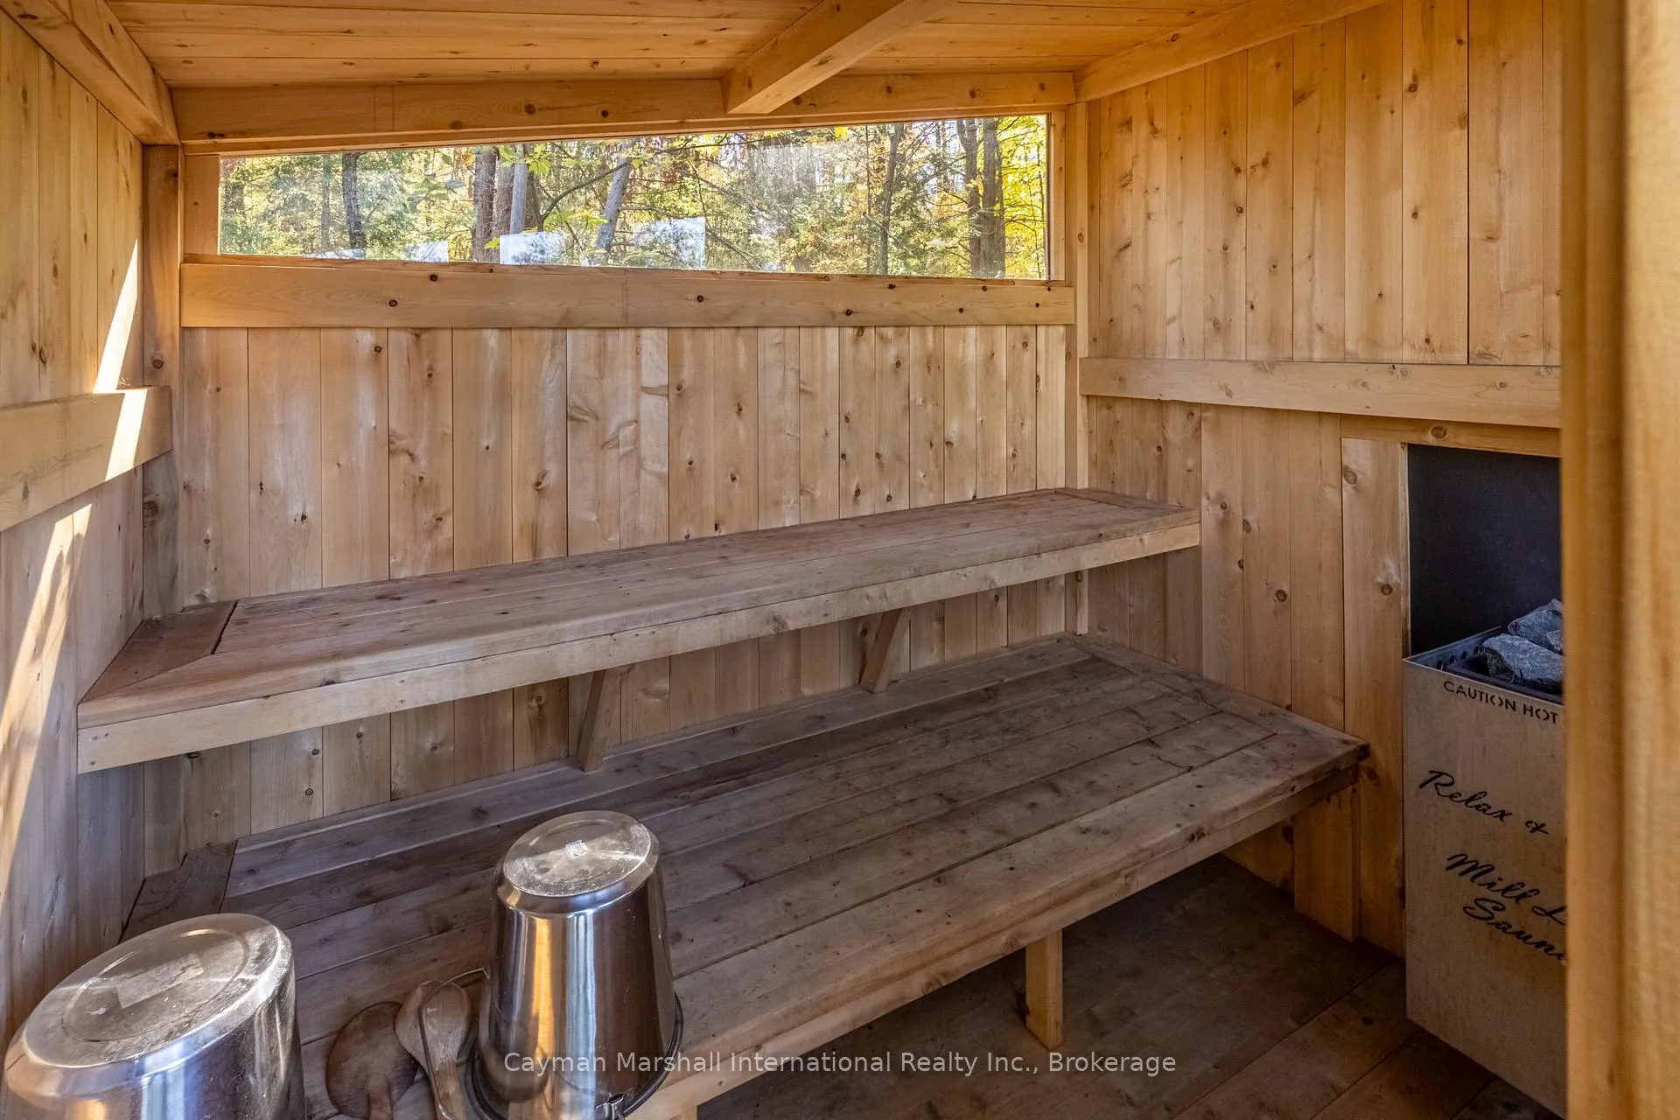
- Wood-fired sauna for relaxation
- Finished lower level for extra living space
- Year-round sunset views enhance charm
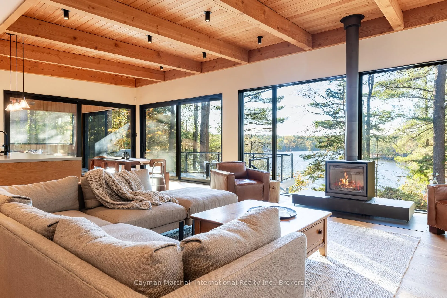
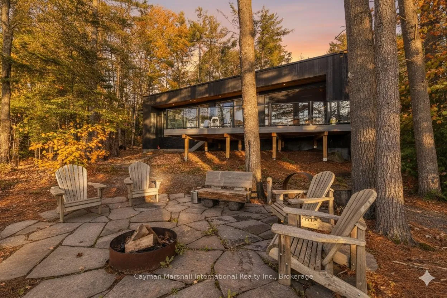
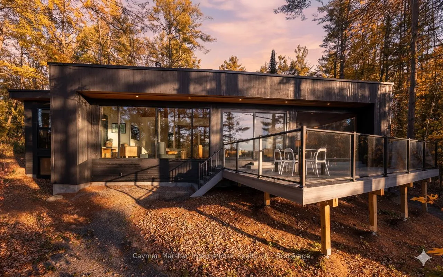
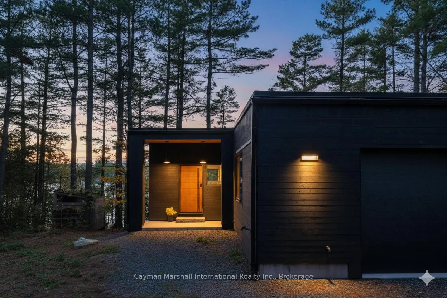
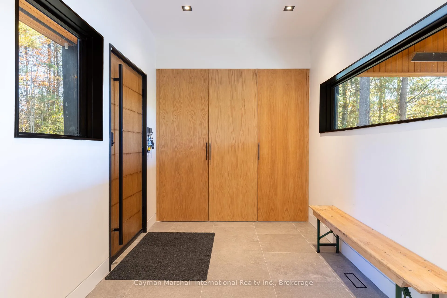
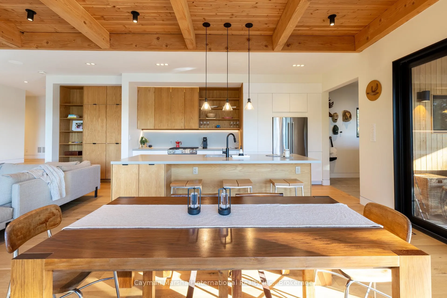
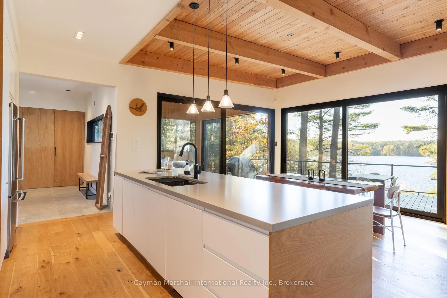
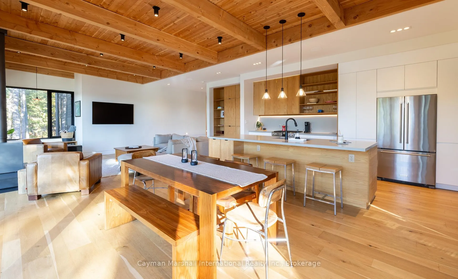
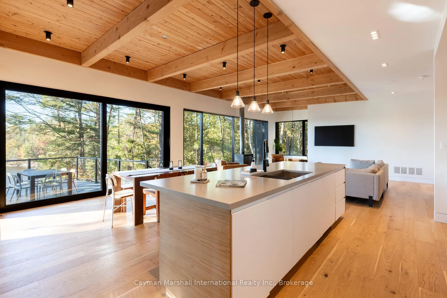
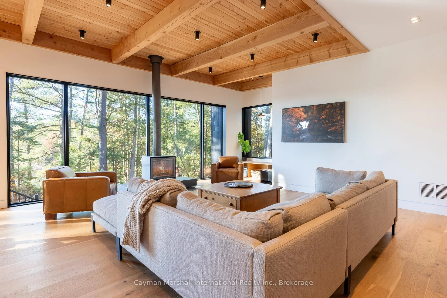
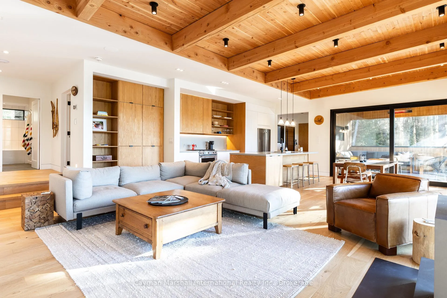
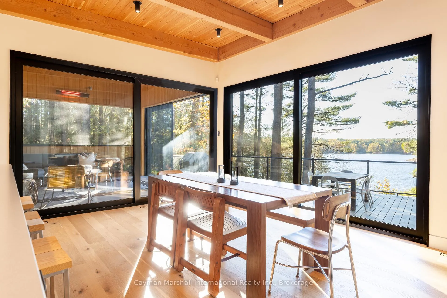
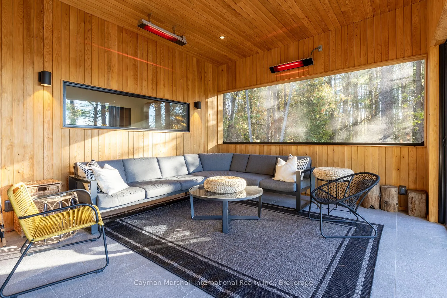
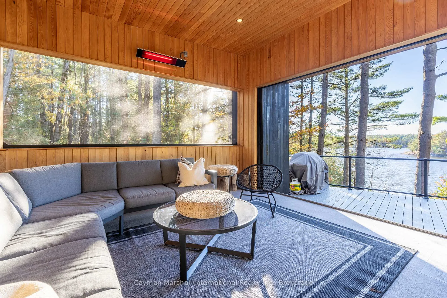
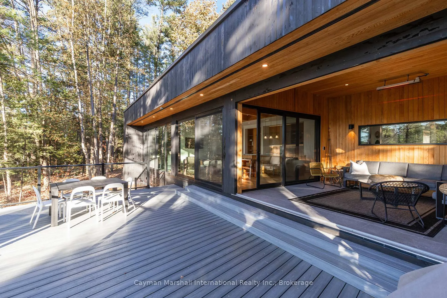
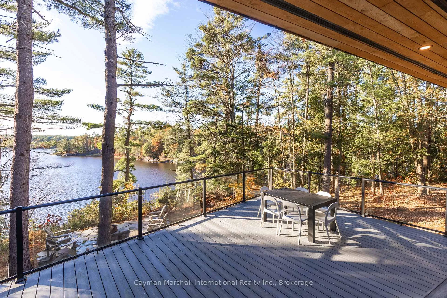
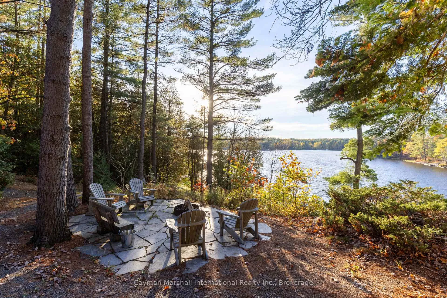
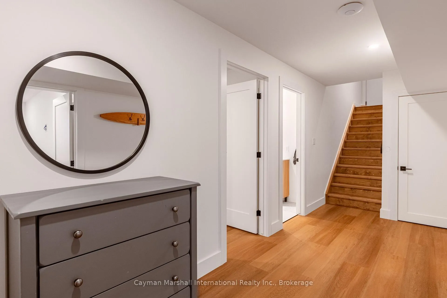
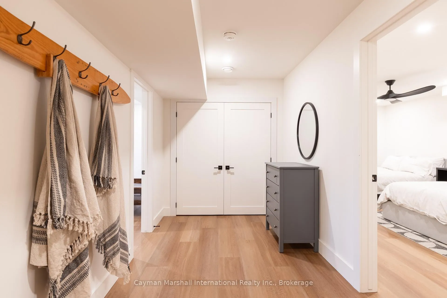
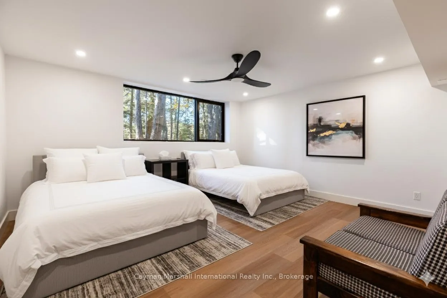
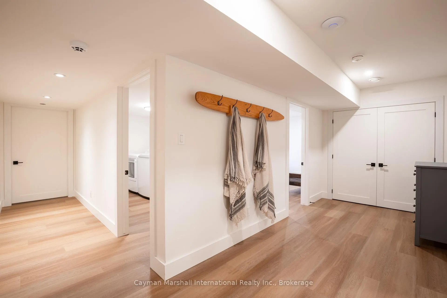
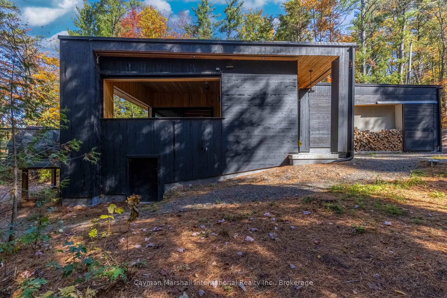
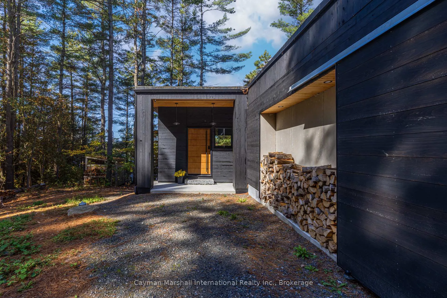
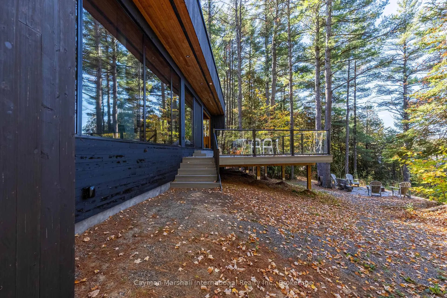
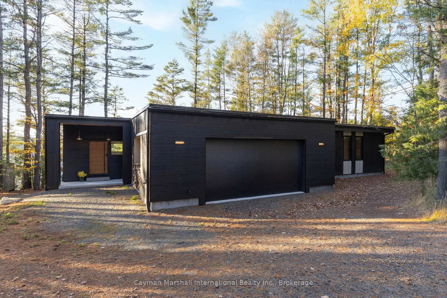
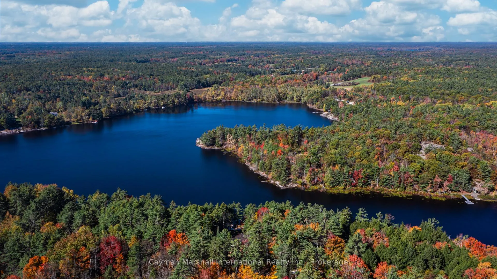
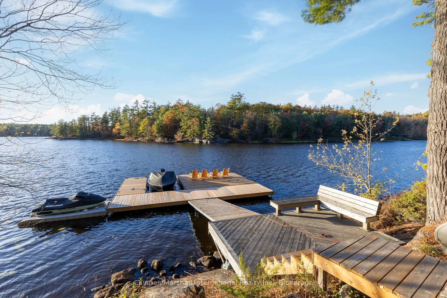
Experience the best of Muskoka living on tranquil Bass Lake with access to Kahshe Lake, Muskoka's fifth largest and one of its most sought-after boating destinations. Set on 225 feet of pristine shoreline, this custom designed and built cottage blends refined craftsmanship with natural beauty, framed by towering pines and year-round sunset views. Inside, the open-concept design features a stunning kitchen with white oak cabinetry, Silestone quartz counters, engineered white oak flooring, and a Douglas fir timber ceiling that adds warmth and texture throughout. Walls of glass immerse you in the serenity of nature, while the inviting Muskoka room connects indoors and outdoors with large motorized window screen and full wall screen door system that opens onto a spacious lakeside deck ideal for dining, relaxing, or entertaining beneath the stars and is complete with ceiling mounted infrared heaters to extend the season. Built for comfort and efficiency, this ICF-constructed home includes upgraded insulation, Inline/Duxton fiberglass windows, and custom Scandinavian pine tar siding for durability and timeless appeal. An attached insulated garage provides year-round convenience along with an integrated Generac power system for piece of mind. The finished lower level offers overflow flexibility, a finished laundry area, additional living space and a heated storage room with egress. A gentle slope leads to an expansive dock for swimming, lounging, and recreation, complemented by a wood-fired sauna for a spa like experience. Located just 20 minutes from Gravenhurst or Bracebridge and under two hours from the GTA, this exceptional property combines accessibility, craftsmanship, and Muskoka charm. Every detail has been thoughtfully curated to capture the essence of lakeside living where evenings linger longer, sunsets glow brighter, and memories last a lifetime.
Key Facts & Features
Property Costs
- Annual Property Tax Amount
- $8,783
- Land Transfer Tax Fee
- $61,350
Rental Items
- Rental Equipment
- Propane Tank
- Under Contract
- Propane Tank
- Basement Type
- Full, Finished
Interior Features
- Laundry Level
- Lower Level
- Interior Extras
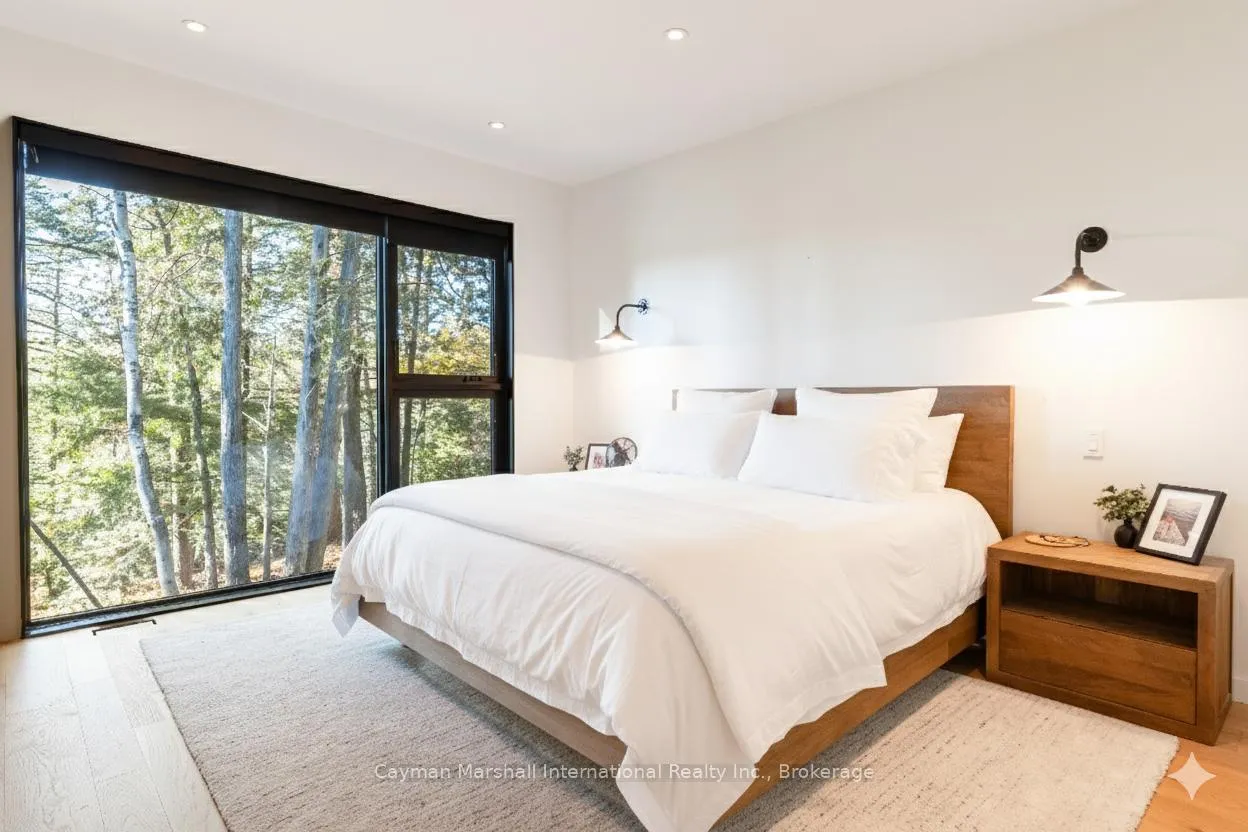
- Primary Bedroom - Main Floor
- View
- Forest, Lake, Trees/Woods, Water
- Fireplace/Stove
- Yes
- Fireplace Features
- Wood Stove, Living Room, Wood
- Elevator
- No
Exterior Features
- Exterior Extras
- Porch, Year Round Living, Privacy, Deck
- Pool
- None
Building
- Building Type
- Detached
- Building Style
- Bungalow
- Approx Age
- 0-5
Construction
- Exterior Finish
- Wood
- Roof
- Membrane
- Foundation Details
- Insulated Concrete Form
- Special Designation
- Unknown
Lot
- Lot Front
- 225.00 ft
- Lot Depth
- 0.00 ft
- Lot Size
- 0.91
Inclusions
- Inclusions
- Refrigerator, Stove, Range Hood Vent, Dishwasher, Washer, Dryer
Parking & Garages
- Garage Type
- Attached
- Garage Spaces
- 2
- Parking Spaces
- 5
- Total Garage And Parking Spaces
- 7
Heating & Cooling
- Heat Source
- Propane
- Heat Type
- Forced Air
- Air Conditioning
- Central Air
- Water
- Well
- Sewers
- Septic
- Natural Gas
- No
- Hydro
- Yes
- Cable
- No
- Telephone
- Available
- Bedrooms
- 3 + 1
- Washrooms
- 3
- Kitchens
- 1
- Family / bonus room
- Yes
Room sizes
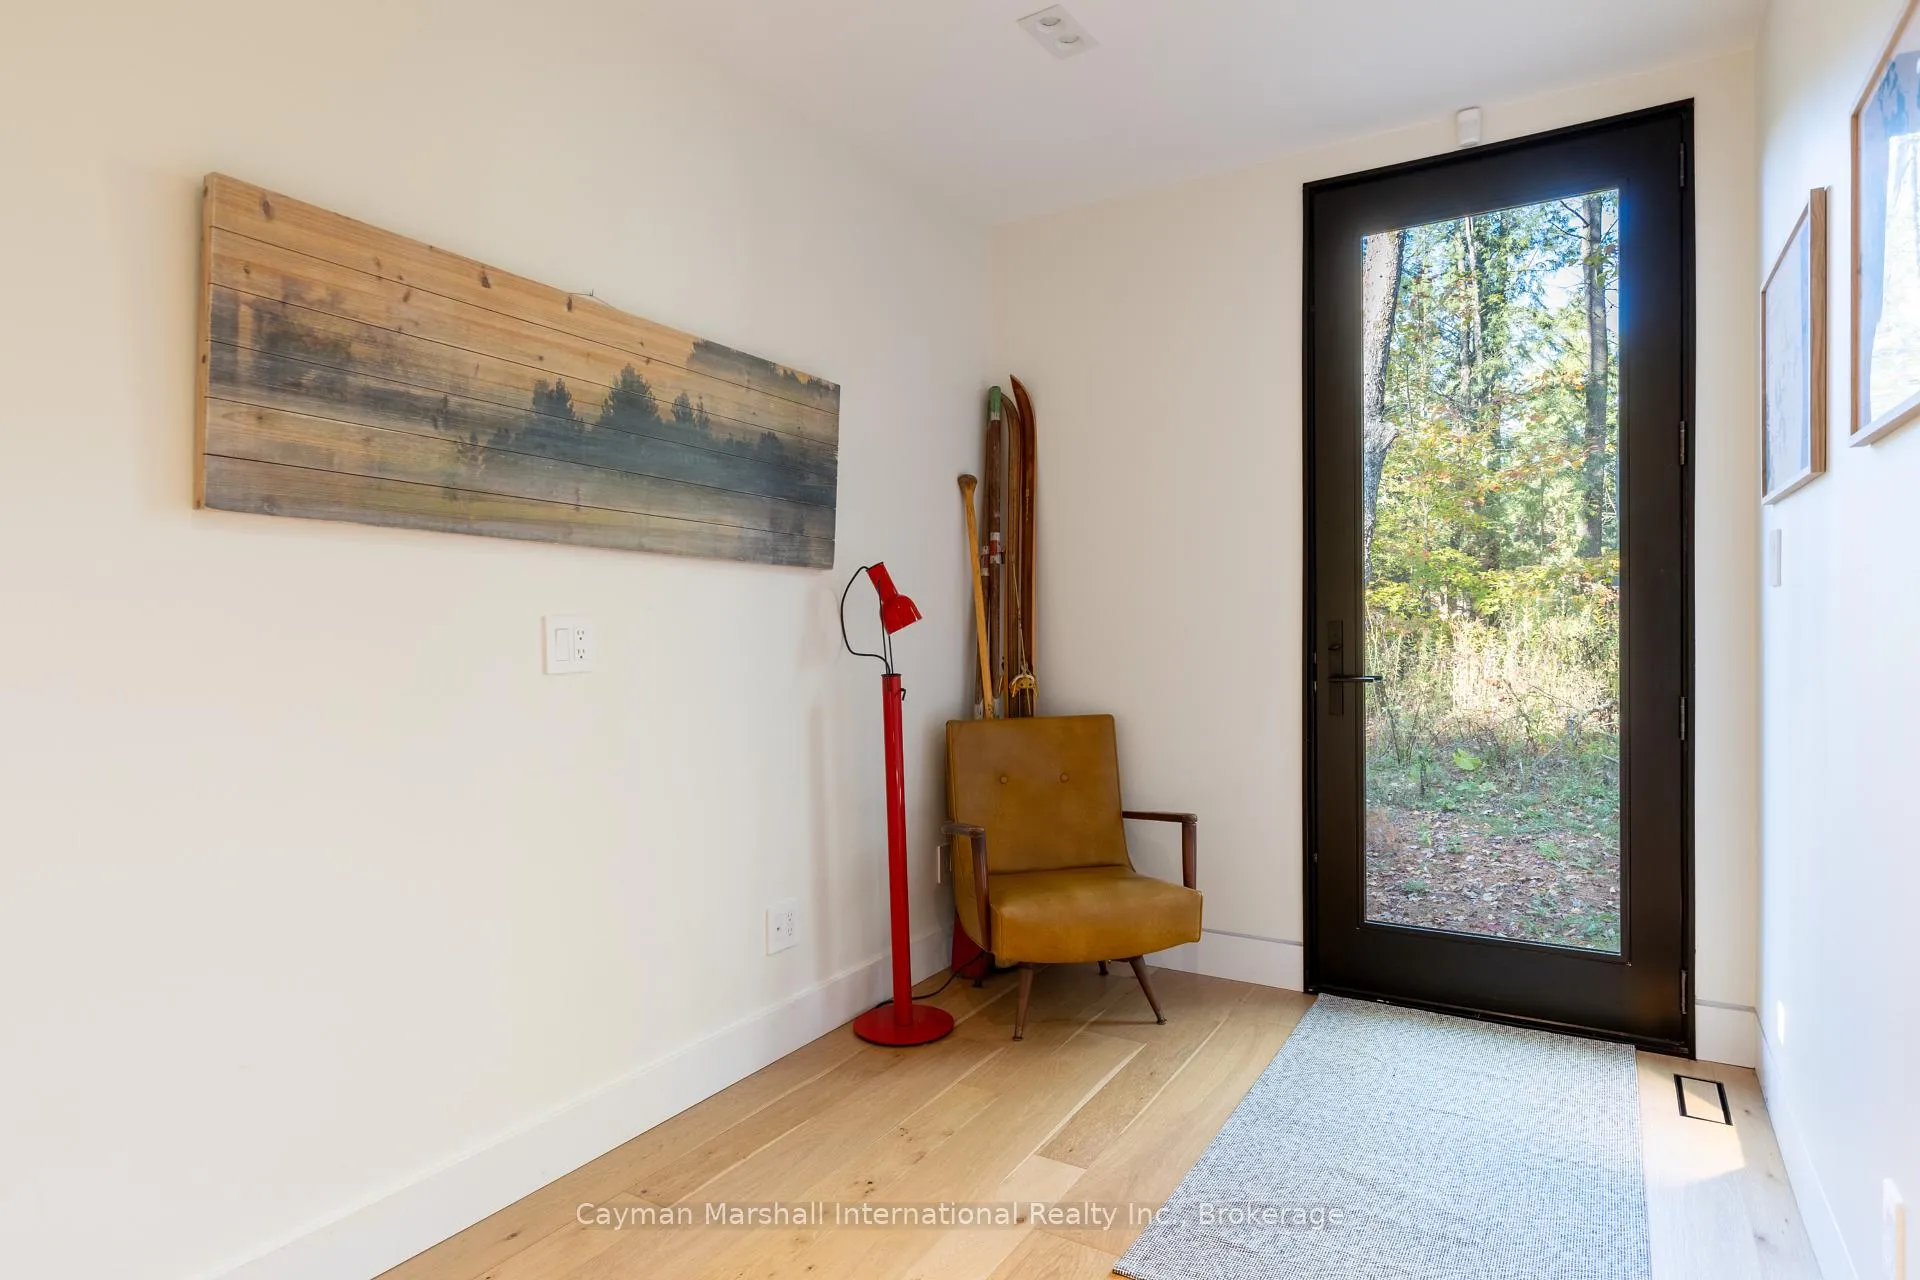
- Foyer—Ground level
- Kitchen—Ground level, Centre Island, Combined w/Dining
- Sunroom—Ground level
- Living Room—Ground level, Wood Stove
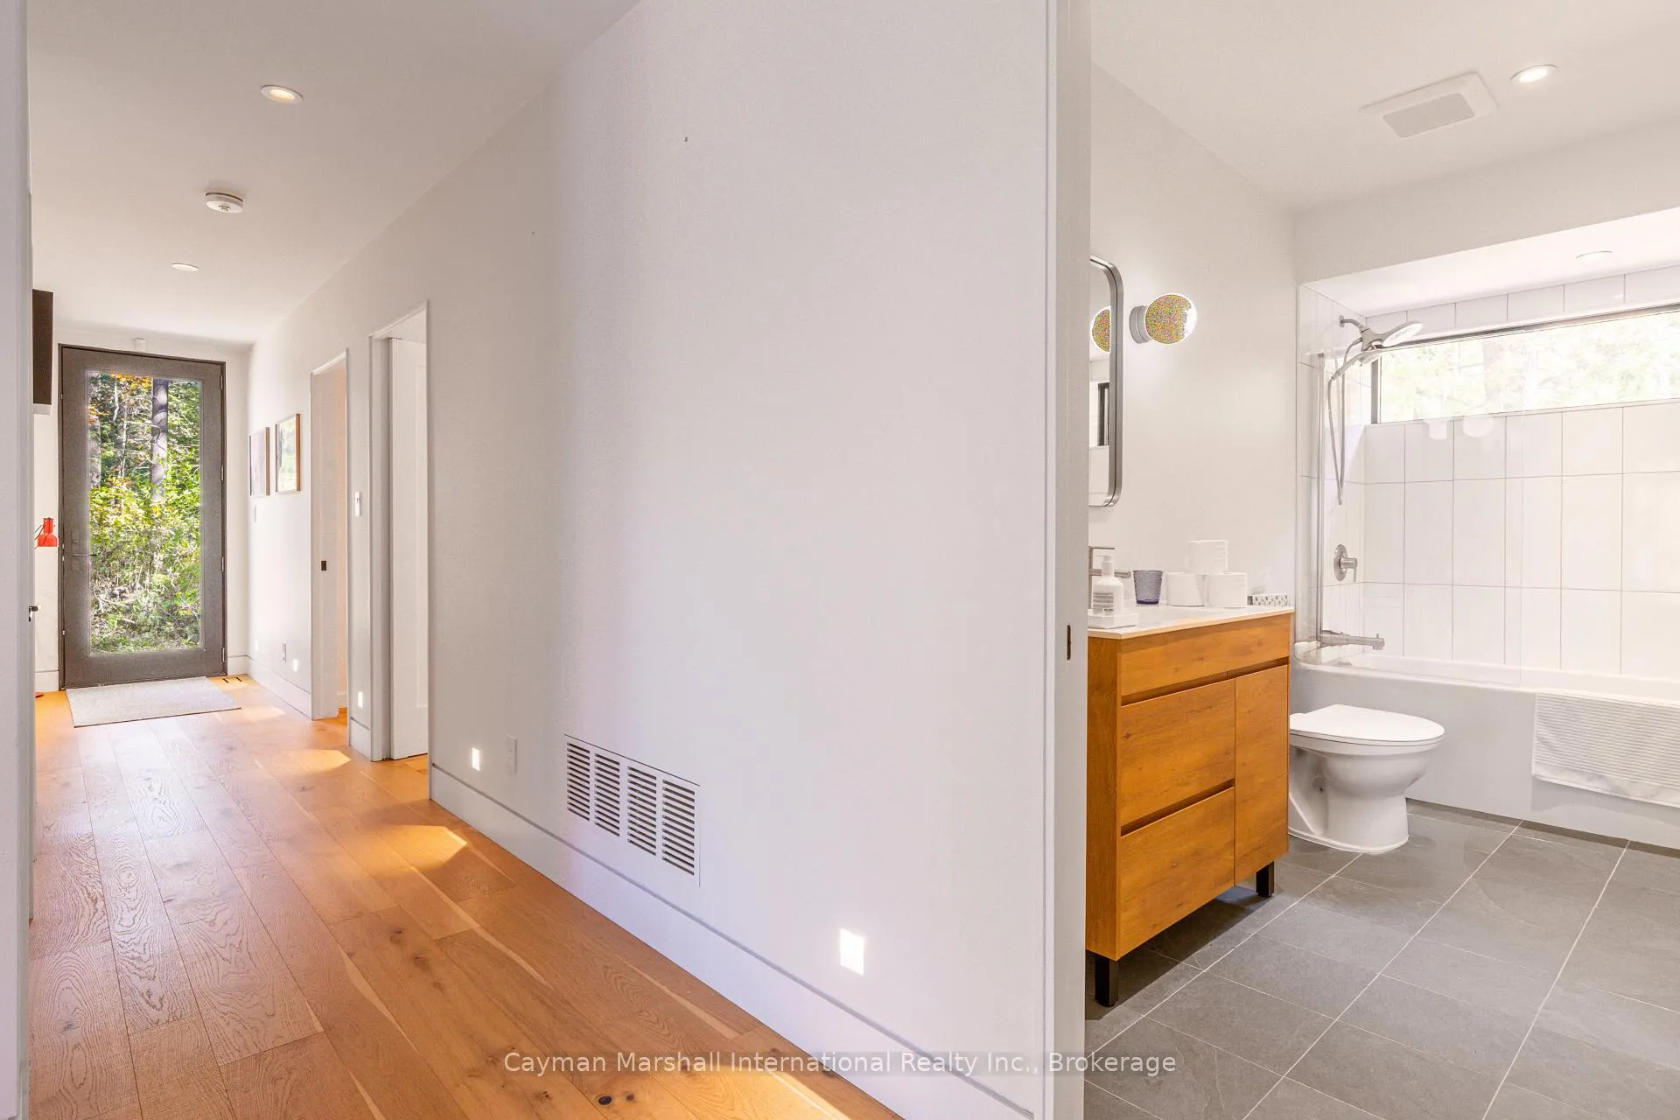
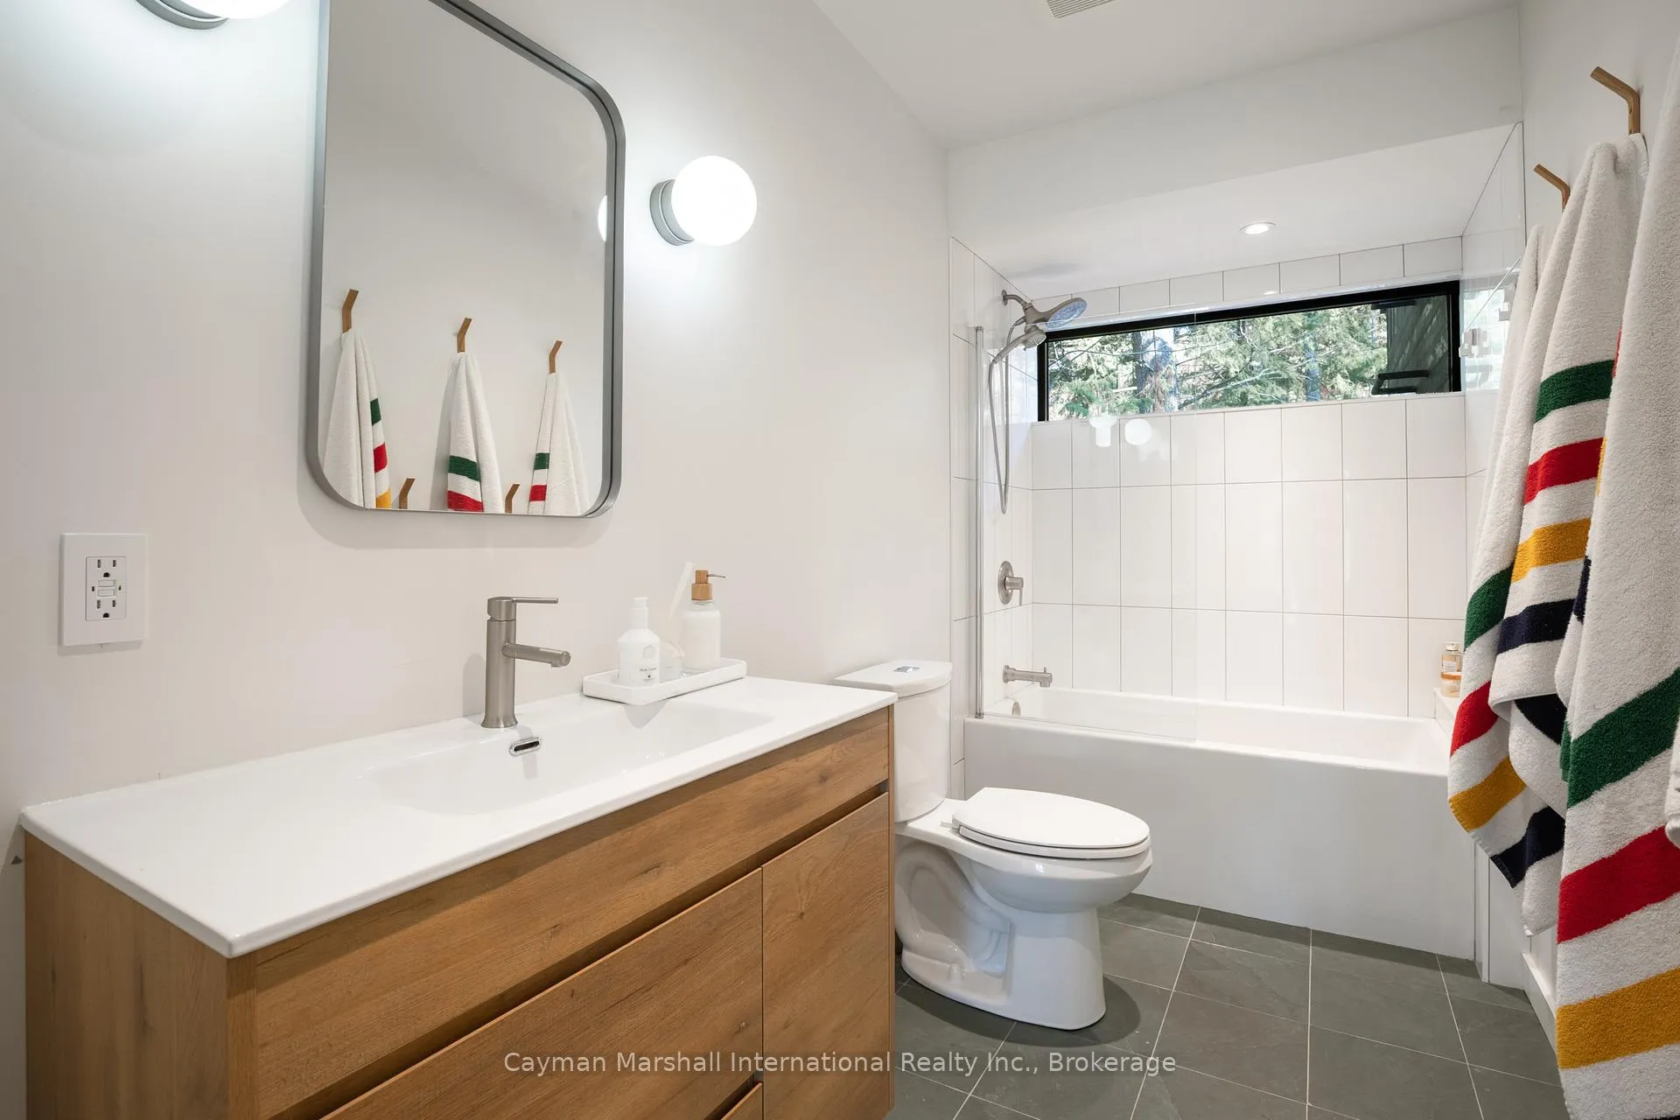
- Bathroom—Ground level, 4 Pc Bath
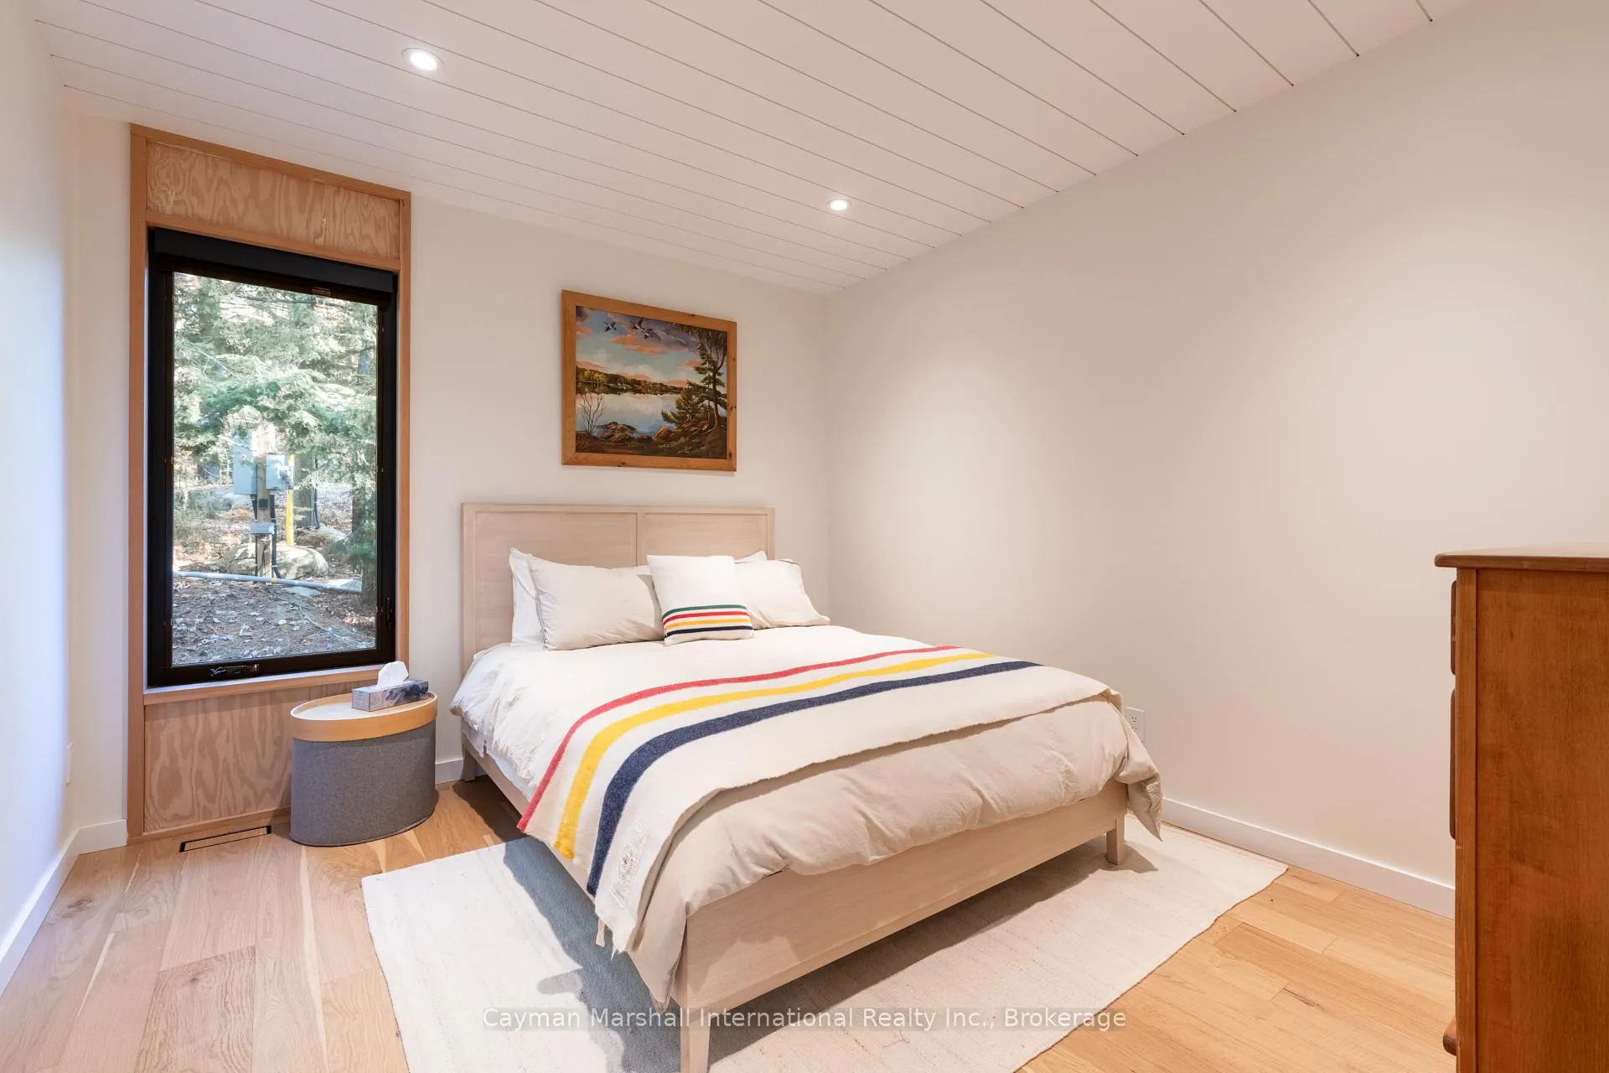
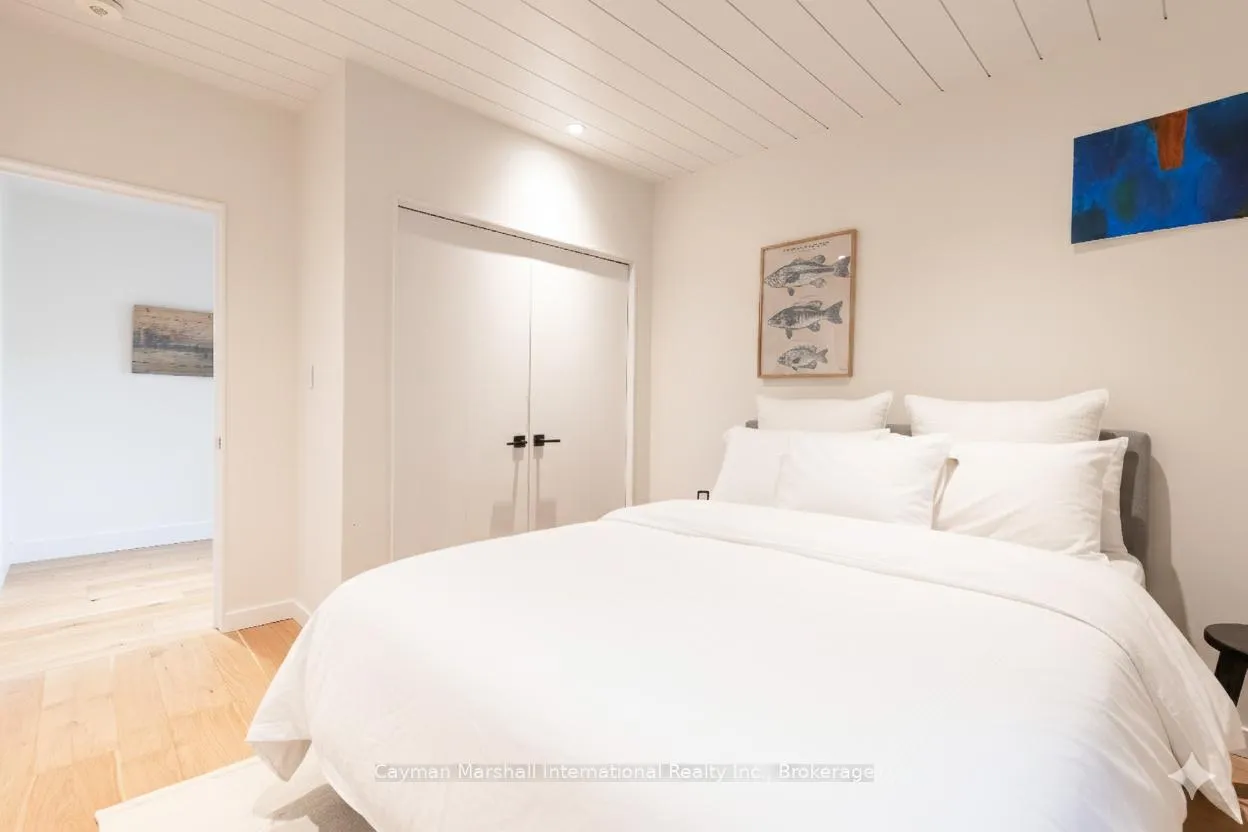
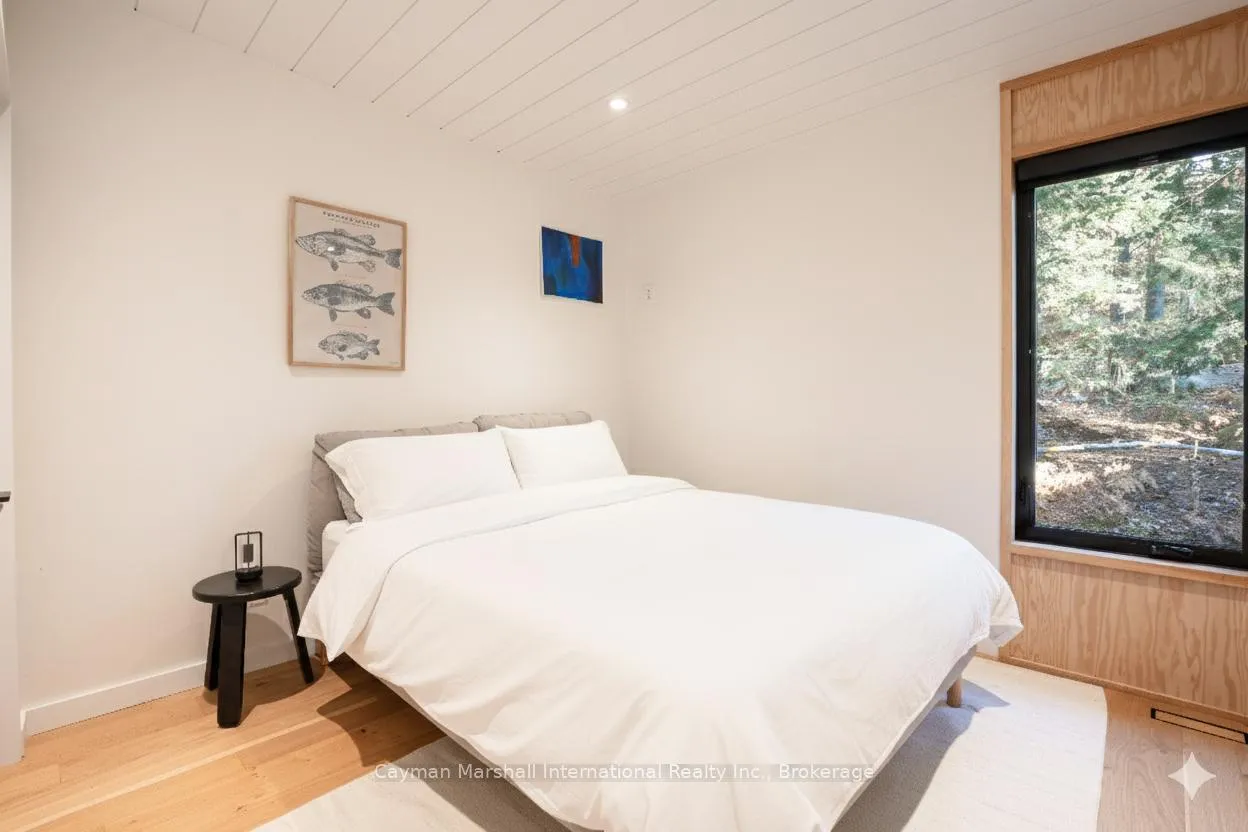
- Bedroom 2—Ground level
- Bedroom 3—Ground level
- Mud Room—Ground level
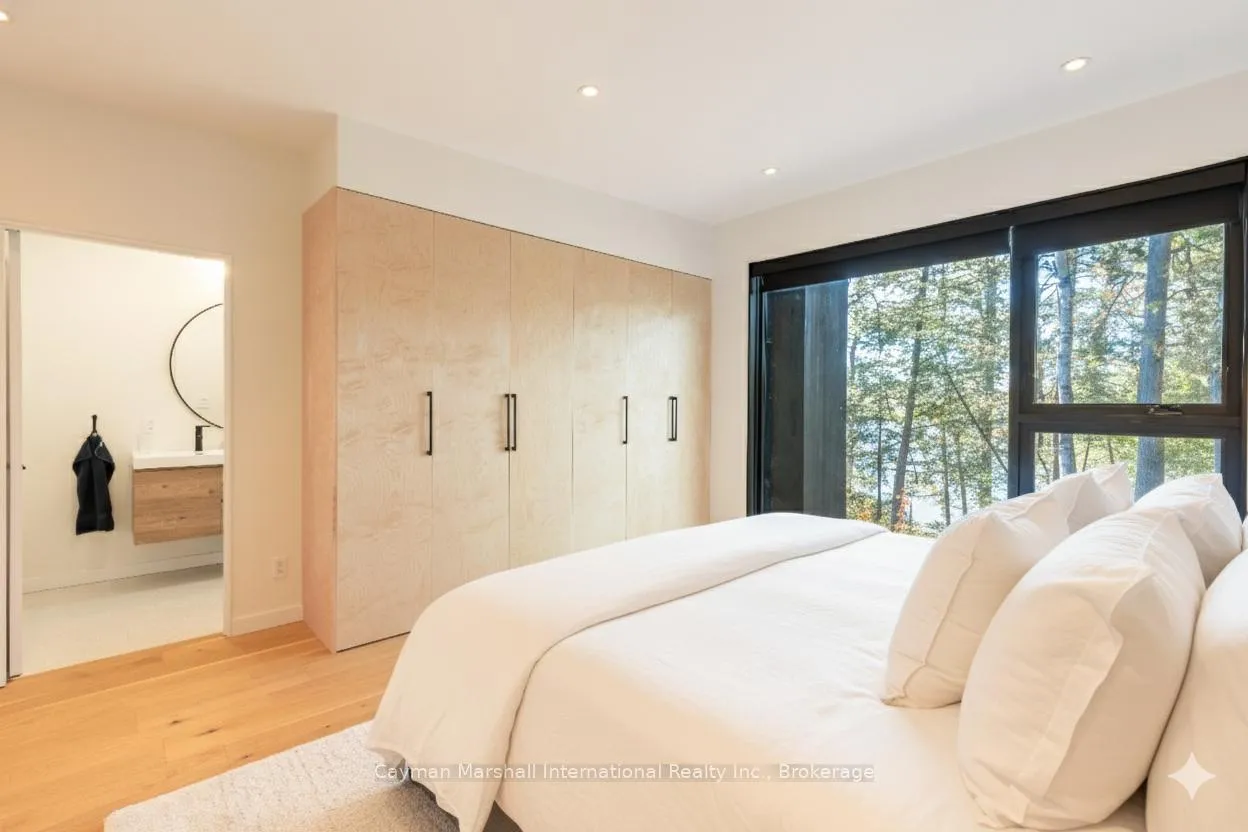
- Primary Bedroom—Ground level
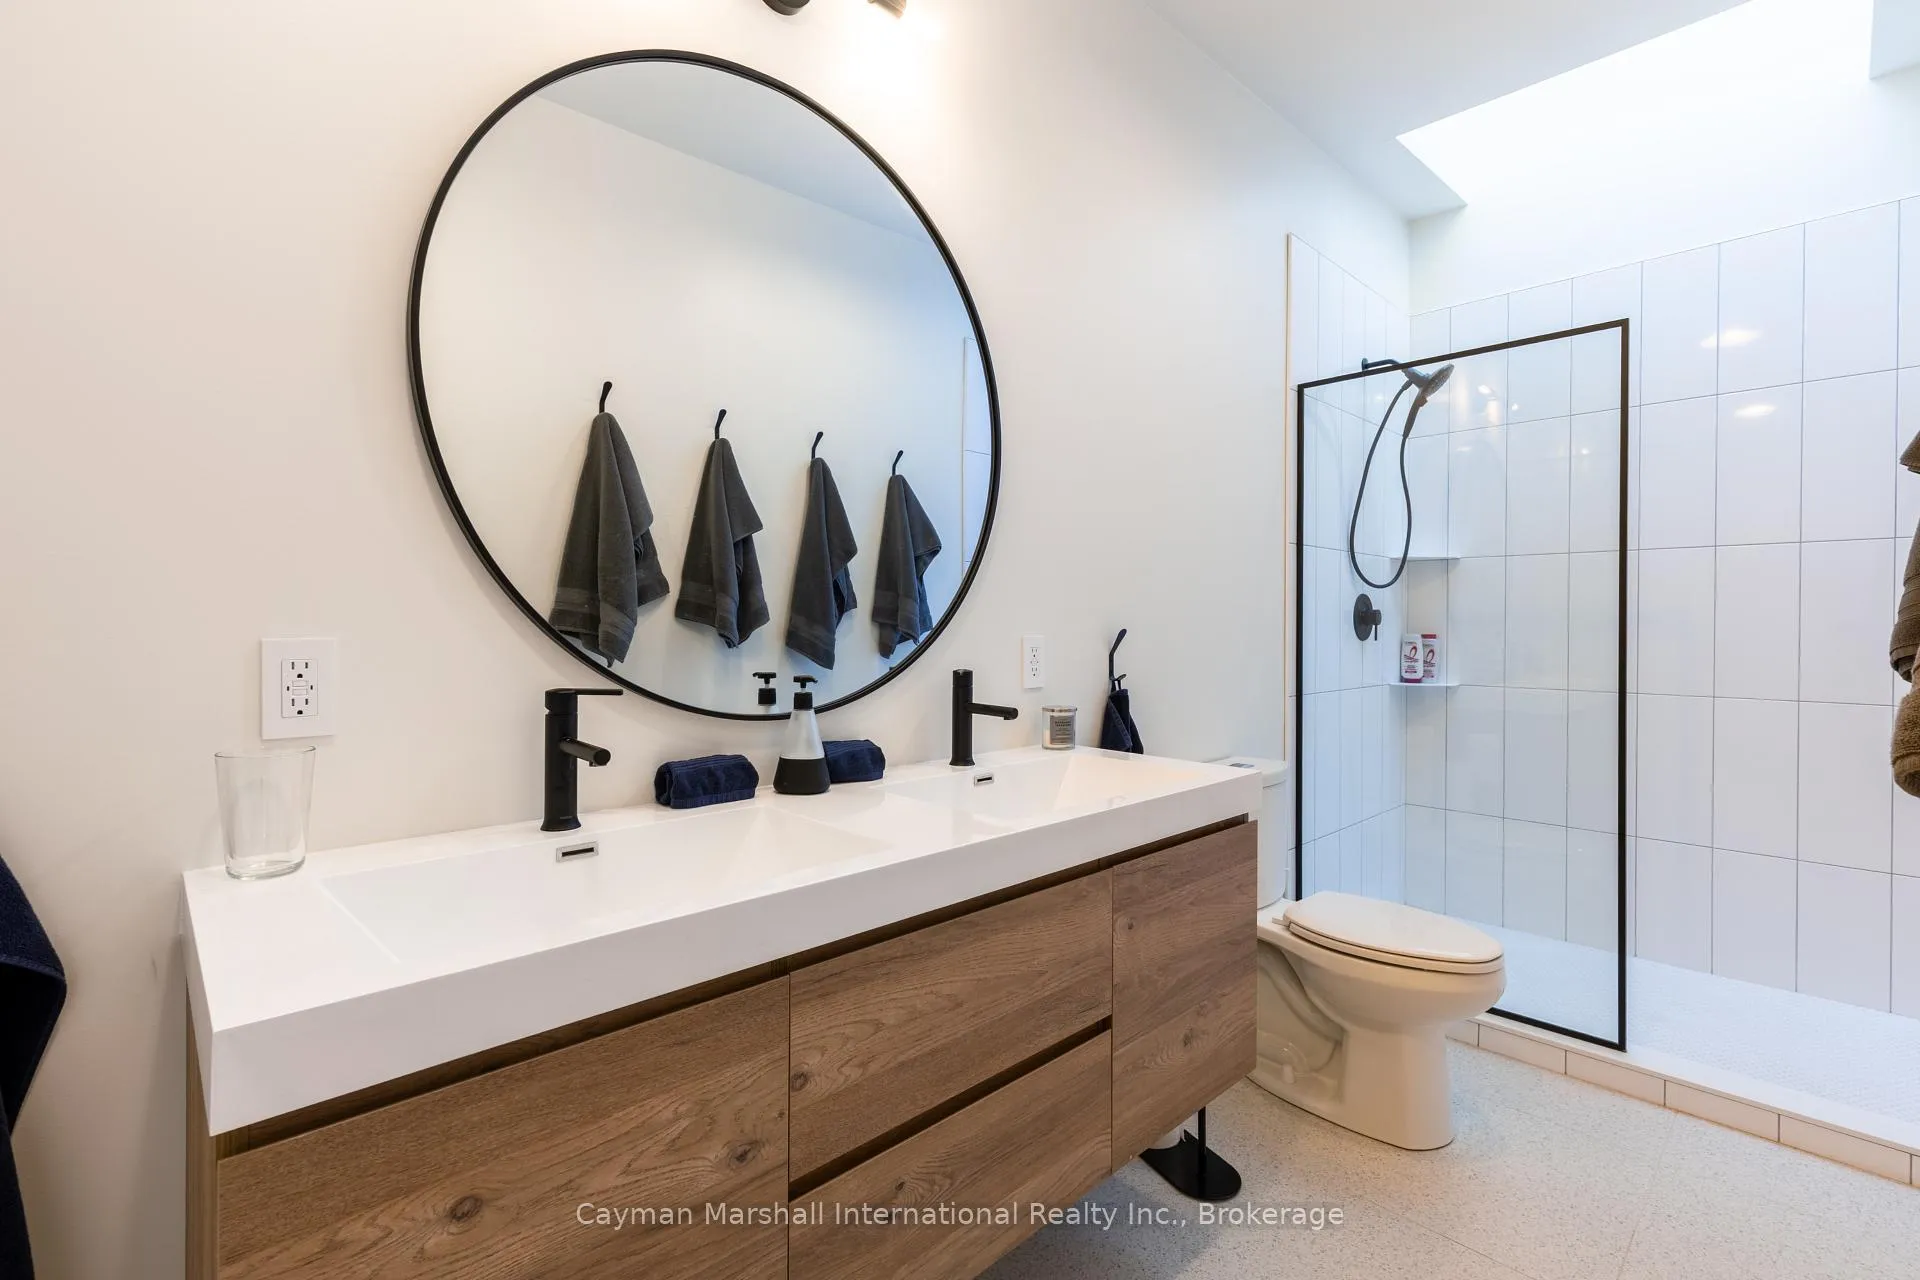
- Bathroom—Ground level, 4 Pc Ensuite, Double Sink
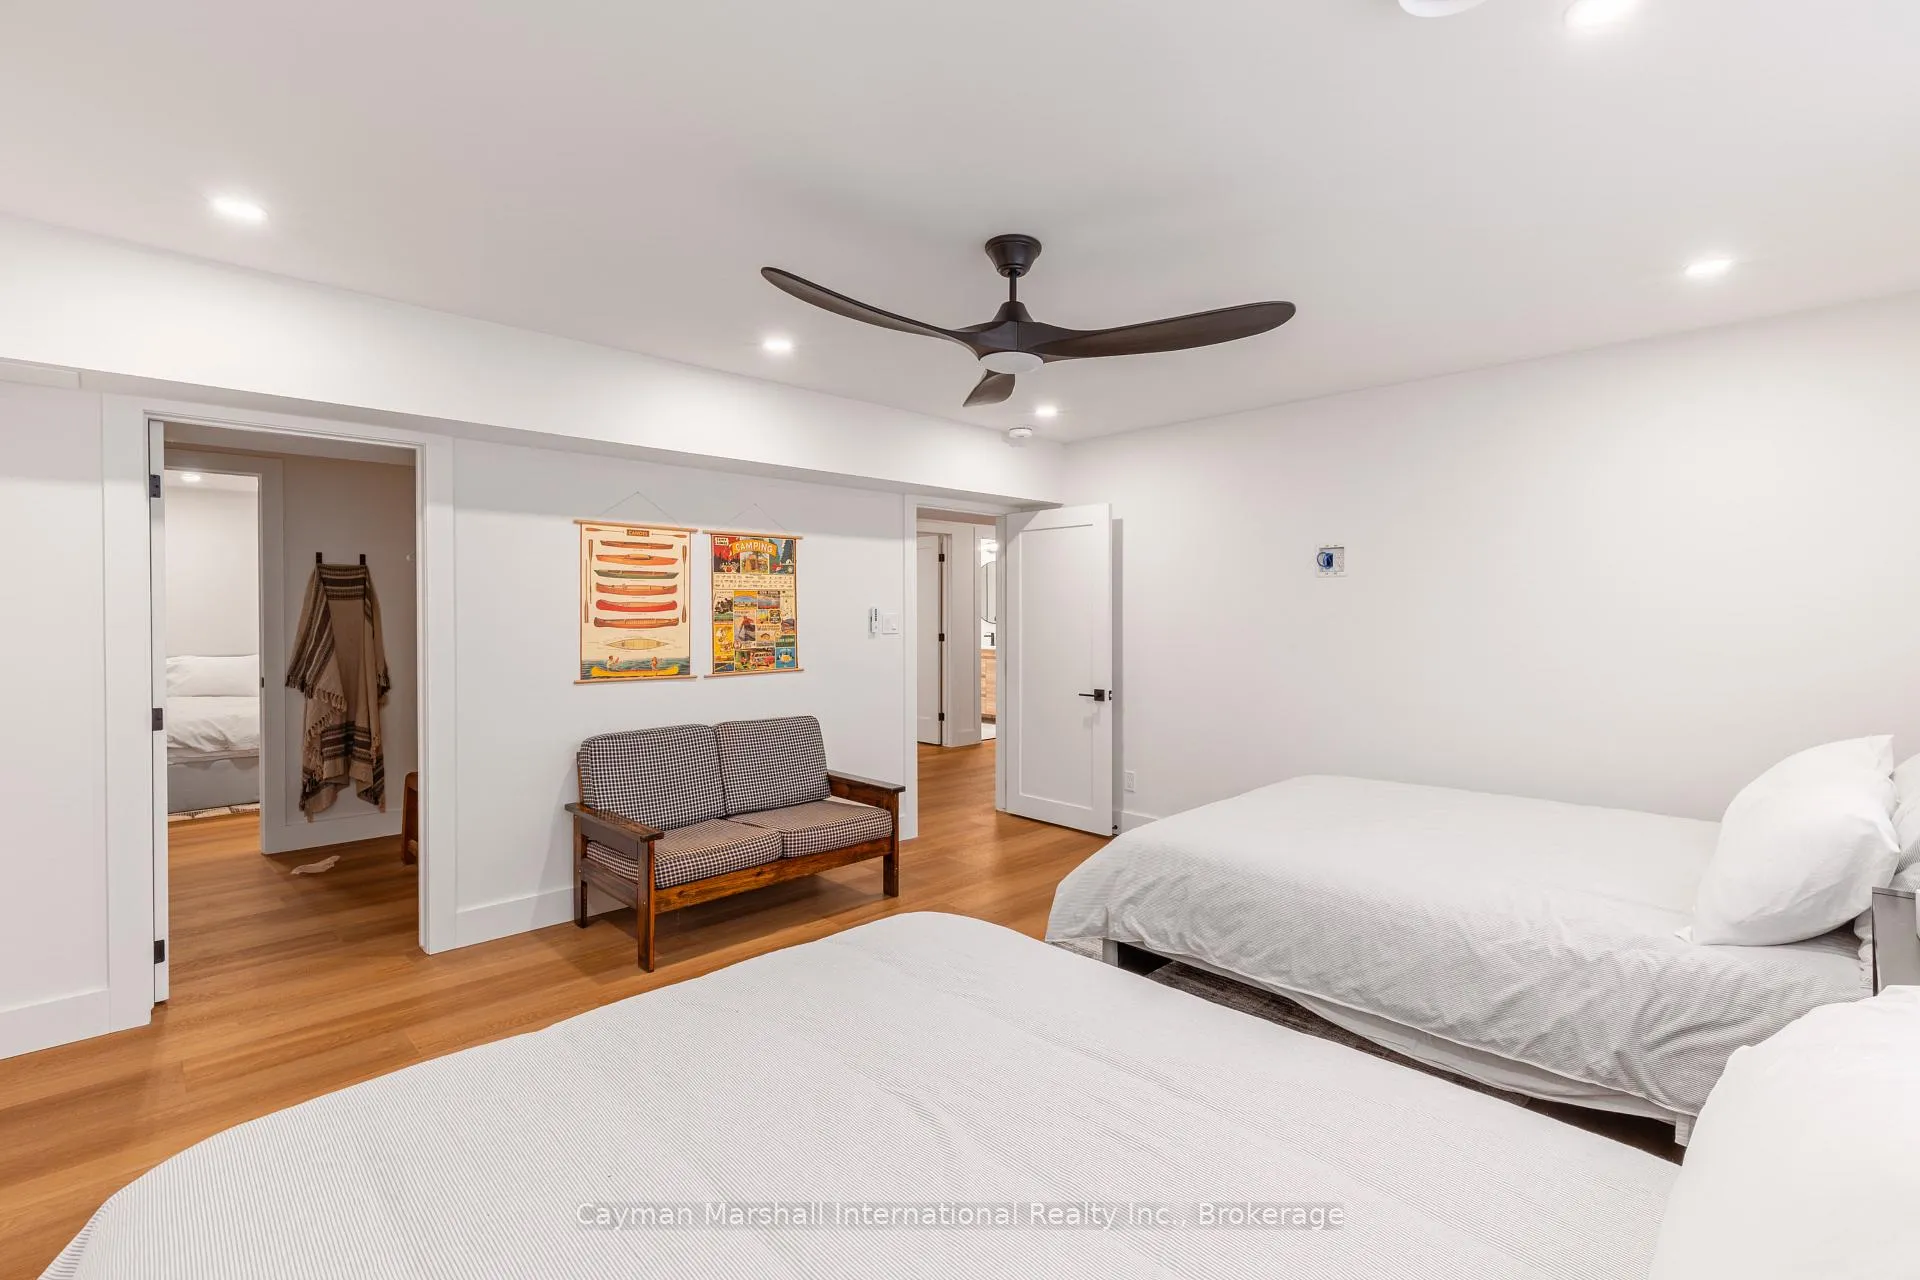
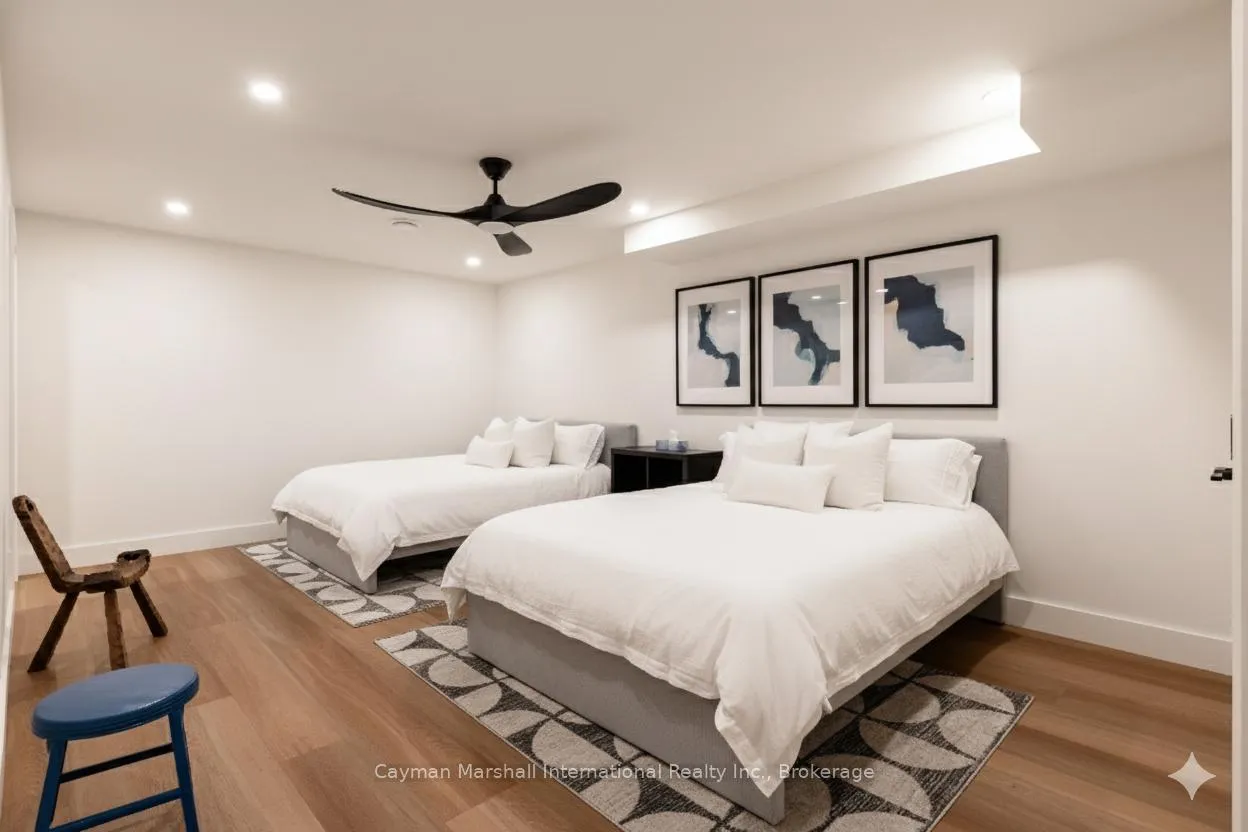
- Bedroom 4—Lower level
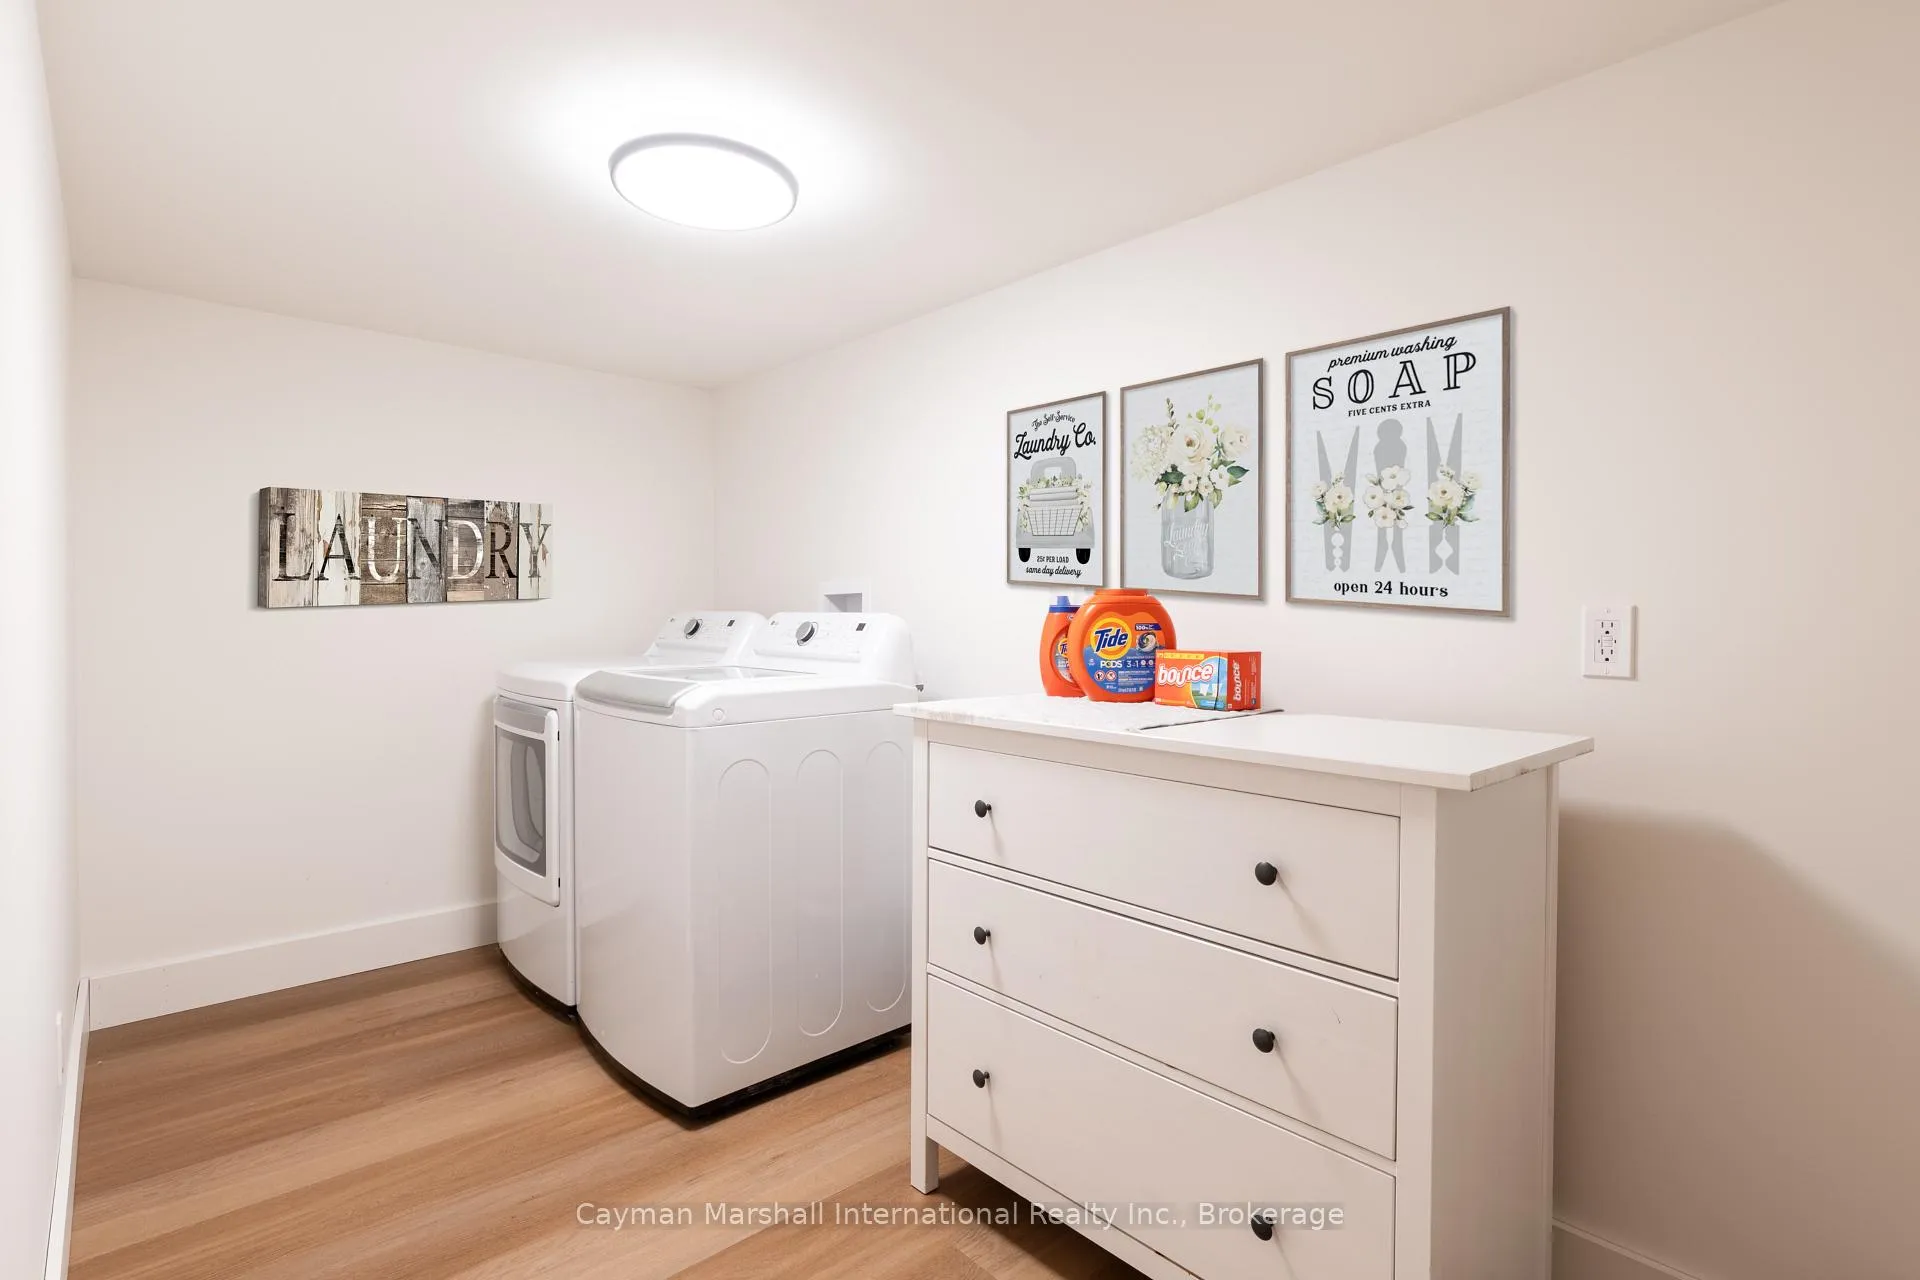
- Laundry—Lower level
- Den—Lower level
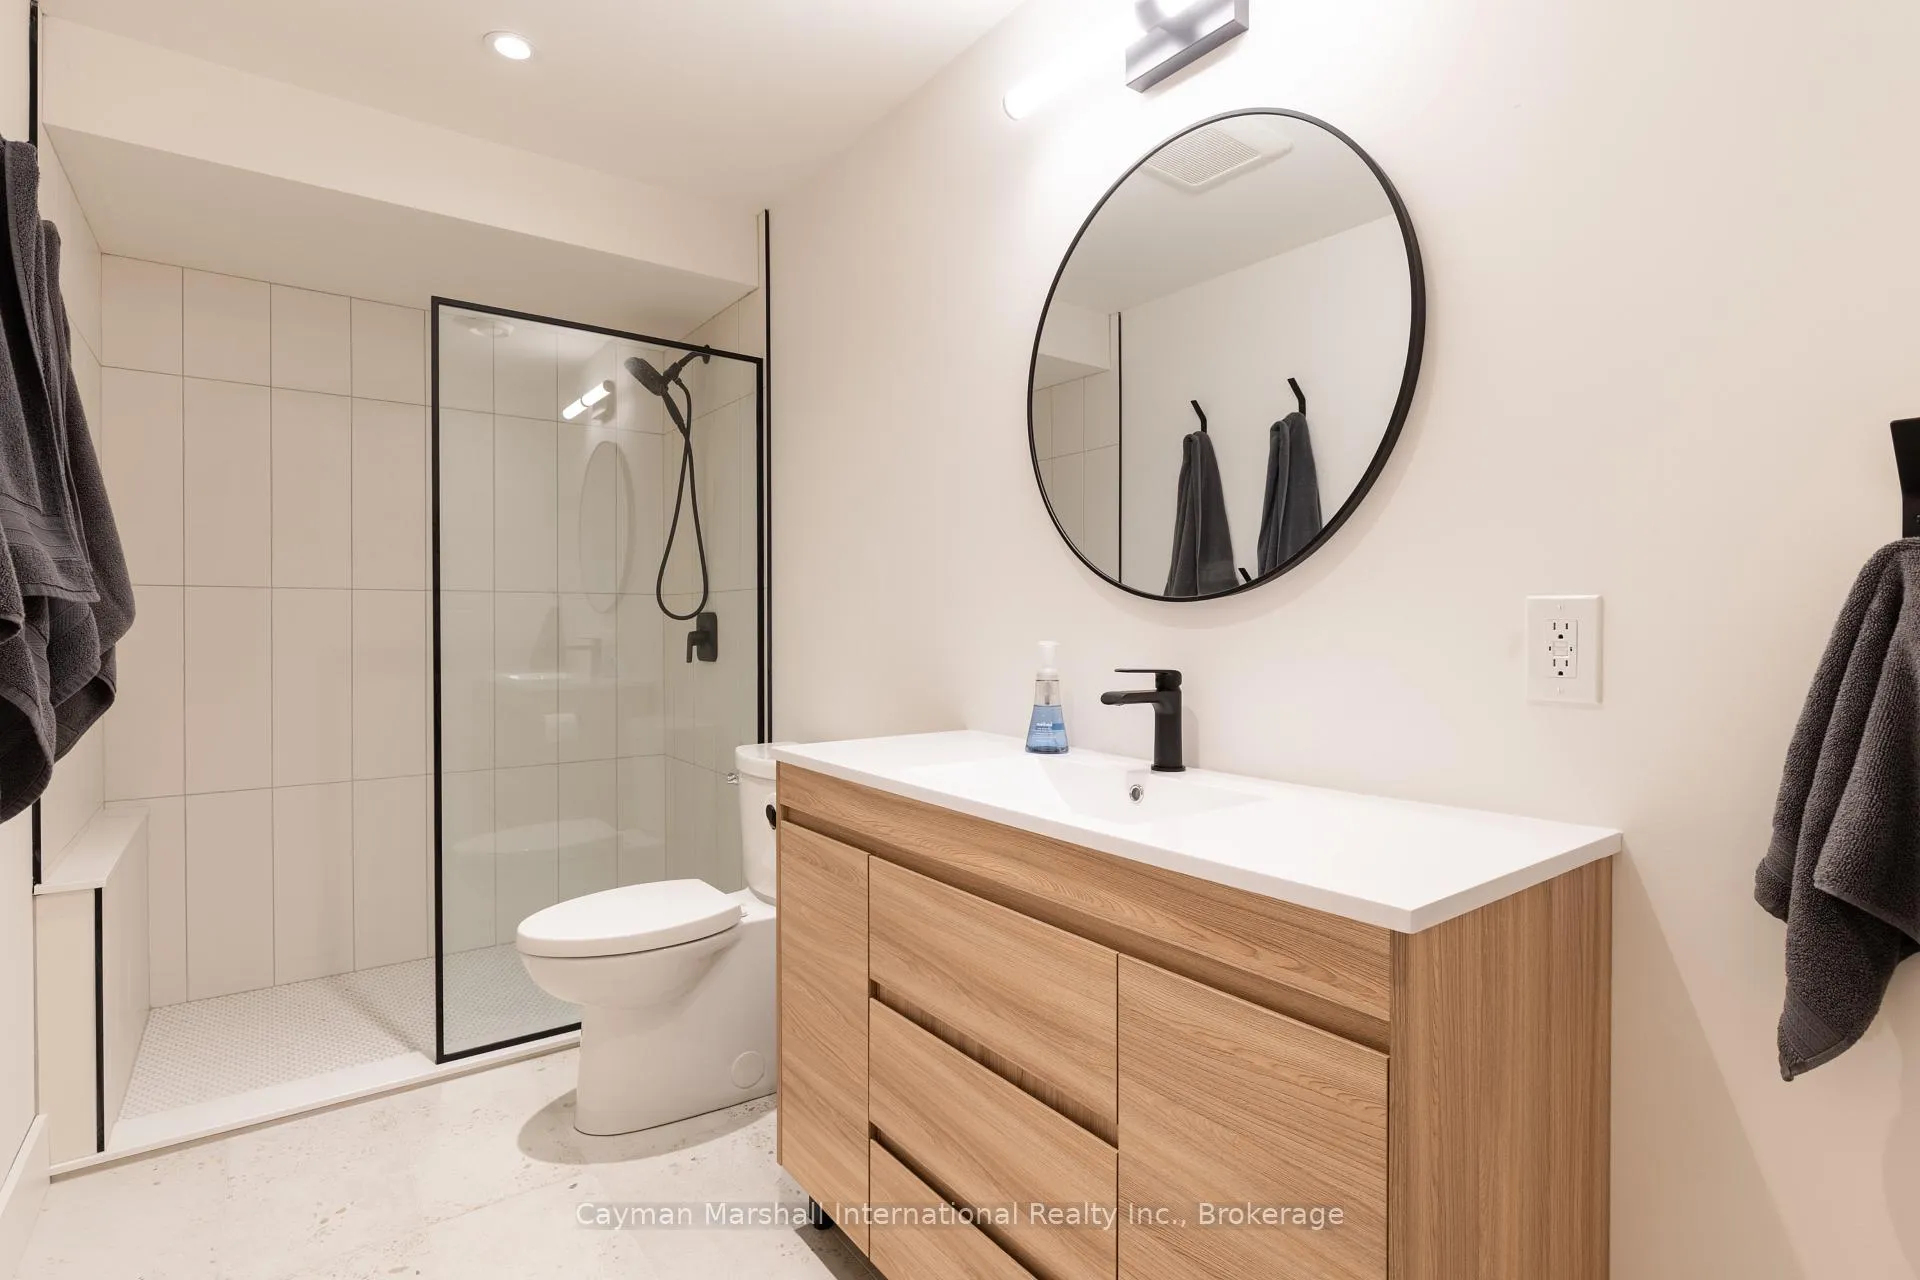
- Bathroom—Lower level, 3 Pc Bath
- Workshop—Lower level
Washrooms
- 4-piece, Ground
- 3-piece, Basement
- Municipality
- Gravenhurst
- Neighbourhood
- Ryde
- Main cross streets
- Barkway Road
- Zoning
- RW-6F
- Directions
- Hwy 11 to Cooper Falls Rd (or Doe Lake Rd) to Housey's Rapids Rd, Barkway Rd, left on Thomas Rd to #1054 on the left.
- Waterfront
- Direct
- MLS® number
- X12456434
- Data source
- Toronto Regional Real Estate Board
- Status change
- 2026-03-27
- Listed on
- 2025-10-10
- Days on market
- 168 days
- Possession type
- Flexible
- Co-op commission
- 2.5% + HST
- Seller
- Listed by
- CAYMAN MARSHALL INTERNATIONAL REALTY INC.
Home Market Value
Current home valuation for 1054 Thomas Road, Gravenhurst, Ryde, Gravenhurst, ON. Listed for $2,995,000
HOMEH Estimate
$2,465,503
Estimated Sales Range
$1,725,852 - $3,205,154
HOMEH Estimate for 1054 Thomas Road, Gravenhurst, Ryde
Calculated with a real agent's CMA method — 45+ years of experience, codified. Not an AI guess.
For the owner
Is this your home? Track its value.
Get this home's HOMEH Estimate by email once a month, with how many homes are for sale around you.
Mortgage Payment Calculator
Compare up to 4 down payment scenarios
20% required for homes $1.5M or more
$599,000
| Scenario 1 | Scenario 2 | Scenario 3 | Scenario 4 | |
|---|---|---|---|---|
−Down payment | % $ | % $ | % $ | % $ |
+CMHC insurance | $0 | $0 | $0 | $0 |
=Total mortgage | $2,396,000 | $2,246,250 | $2,096,500 | $1,946,750 |
Amortization | ||||
Mortgage rate | % | % | % | % |
| Payment frequency | ||||
=Mortgage payment | $11,698monthly | $10,967monthly | $10,236monthly | $9,505monthly |
Land Transfer Tax
$61,350
$61,350
Around this home
No schools found nearby
Data provided by OpenStreetMap & Fraser Institute School Rankings
Ask HOMEH
New!Hi there!
👋Text or call (416) 301-9001
Recommended for you
Based on homes you've looked at.
No recommended properties found.
Nearby similar homes
No nearby properties found.
More real estate resources
Other homes nearby
Explore this area
Nearby neighbourhoods
No nearby listings available.