
1068 Kahshe Lake Rd S
Gravenhurst (Morrison), ON P0E 1G0
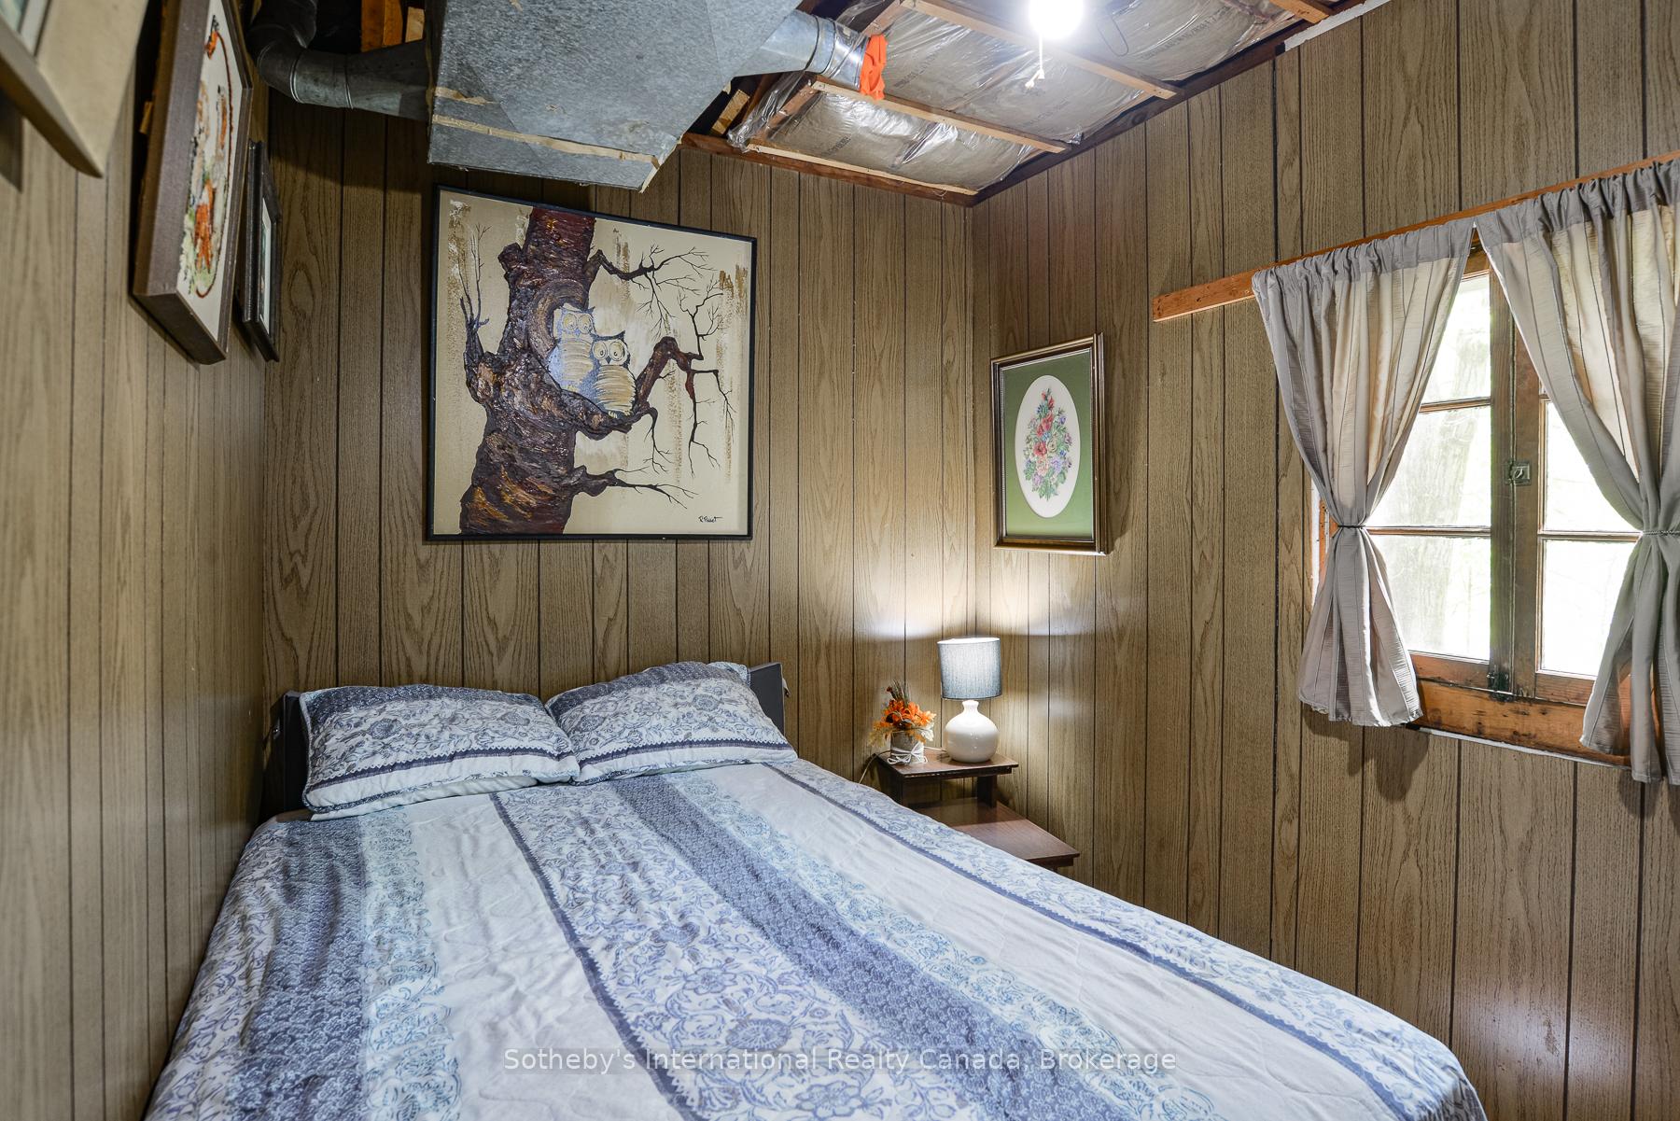
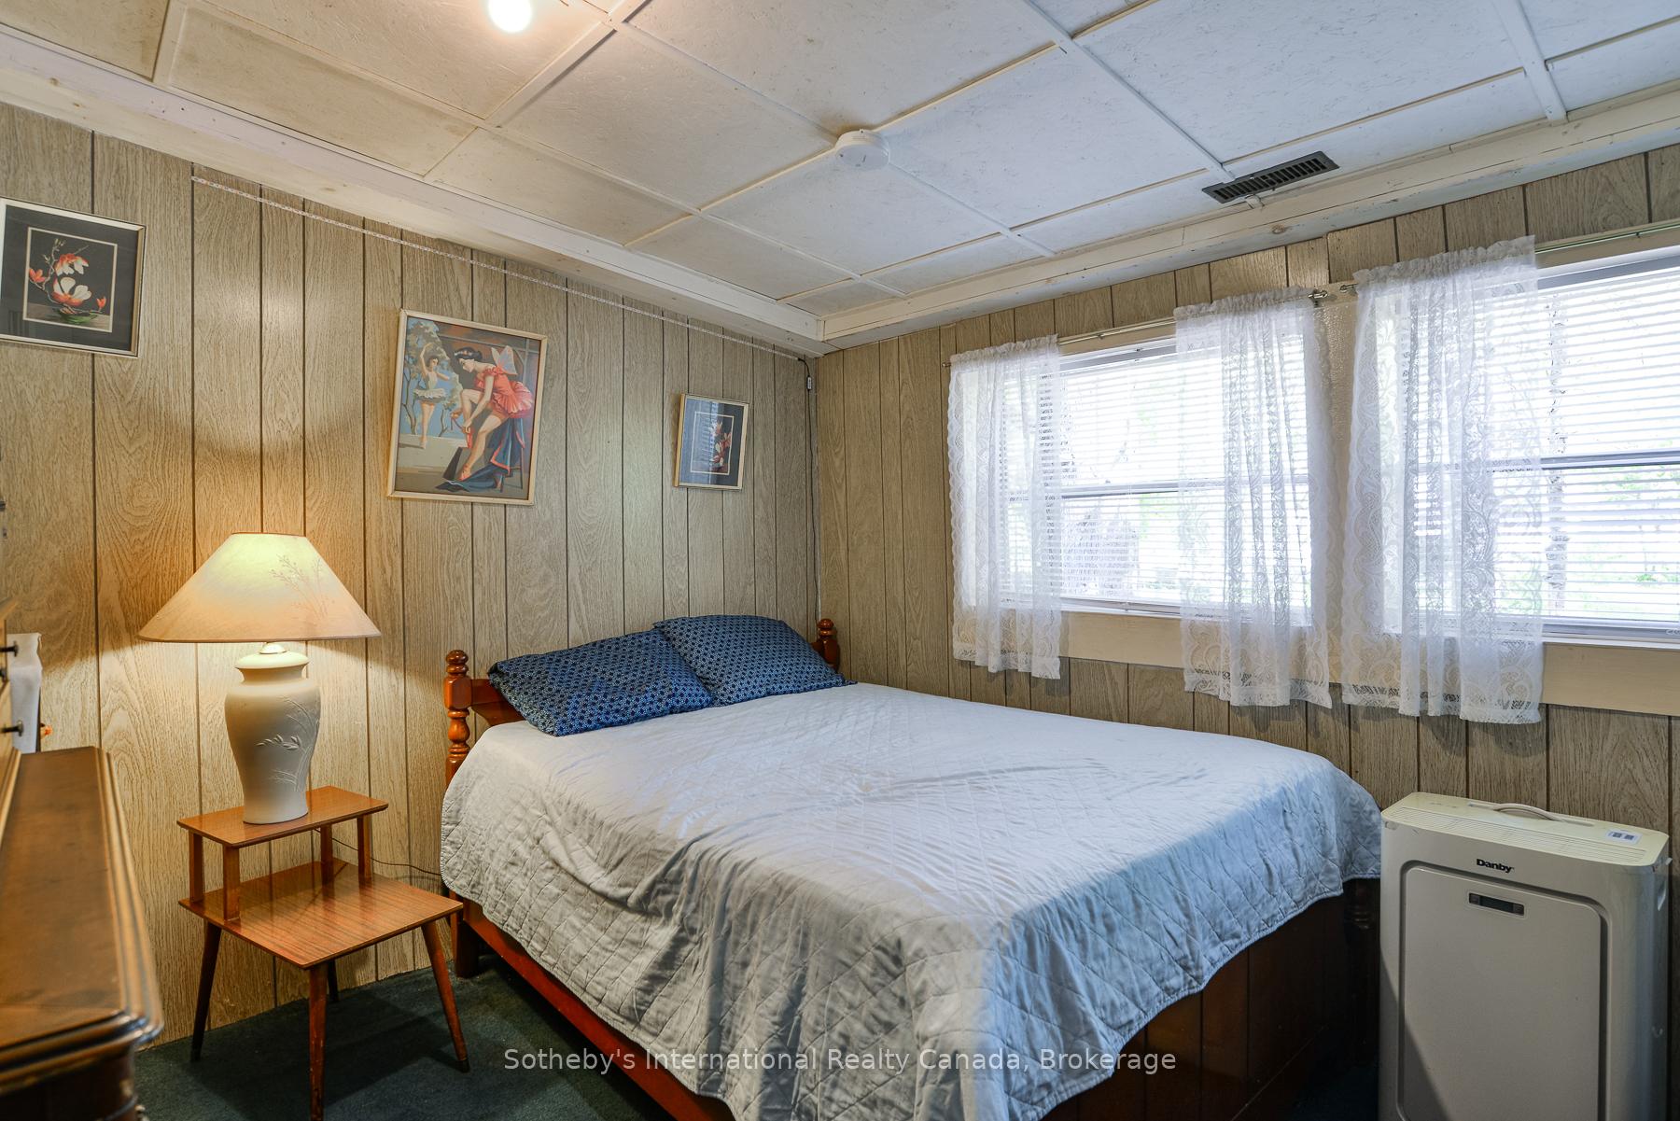
- 4Bedrooms
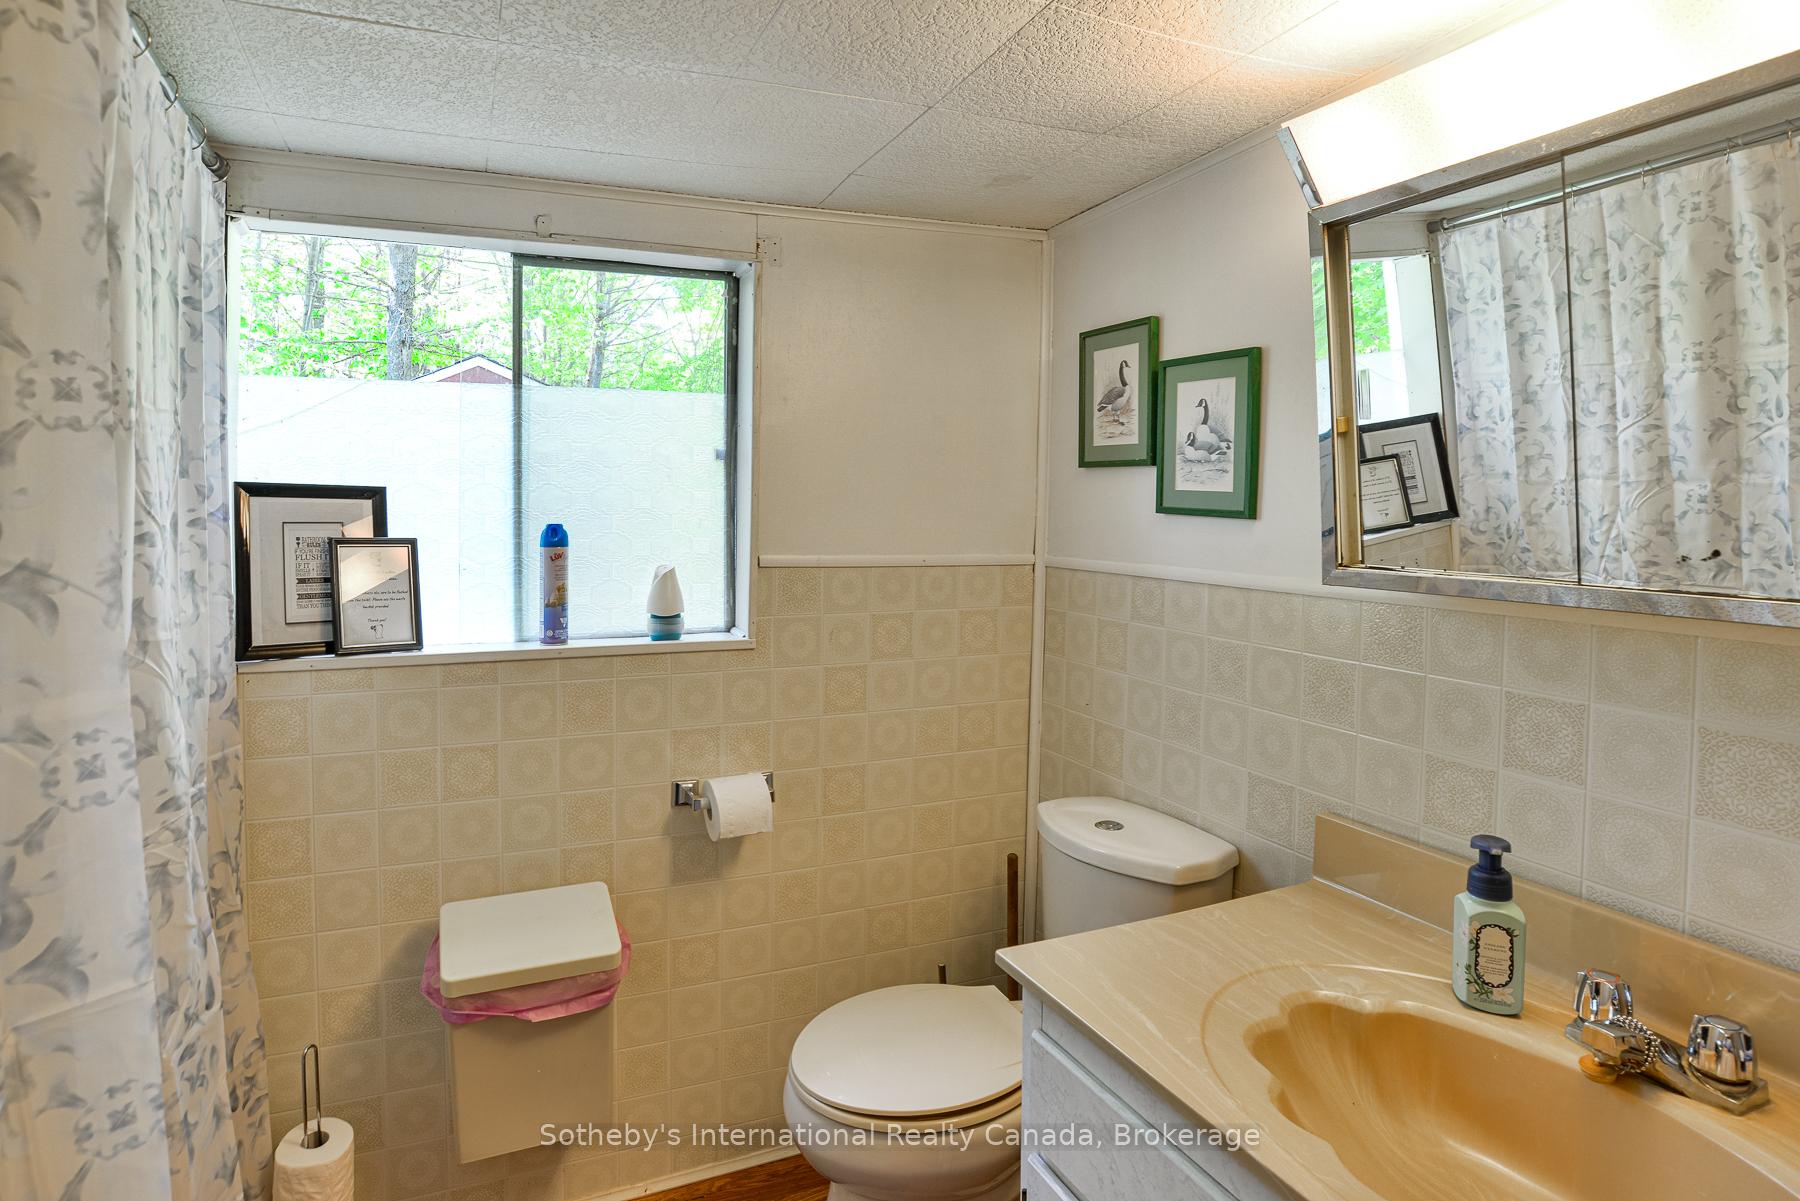
- 1Bathroom
- 5Garage
- 700–1100Sq Ft
- $1,517Tax
- 139 ftLot frontage
 Estimated Value:$466,109See Free Estimate Report

Property not available for sale or for rent.
HOMEH One: full-service selling for a 1% listing fee. The buyer's agent commission is separate.
Free Home EvaluationHow Much Is My Home Worth?Homes for Sale NearbySale & Price History for 1068 Kahshe Lake Rd S, Gravenhurst, Morrison
| Start Date | End Date | Price | Event | MLS# |
|---|---|---|---|---|
| 2025-05-29 | 2025-06-18 | Login to See Prices | Sold | x12182255 |
Real estate boards require you to or to see the full details of this property.
*Sold prices and complete sale & price history are regulated data. Under the Trust in Real Estate Services Act, 2002 (TRESA) and the rules of the Real Estate Council of Ontario (RECO), and pursuant to the Multiple Listing Service® rules of the Canadian Real Estate Association (CREA) and the Toronto Regional Real Estate Board (TRREB), this information may be shown only to registered users who have agreed to the applicable terms of use (a Virtual Office Website, or "VOW," arrangement). HOMEH Inc., Brokerage therefore provides it to signed-in members only. Creating an account is free and takes under a minute.
About 1068 Kahshe Lake Rd S, Gravenhurst, Morrison
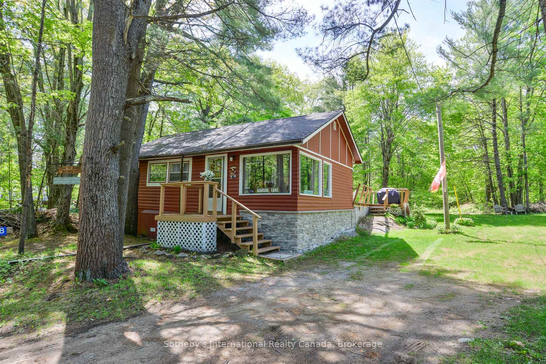
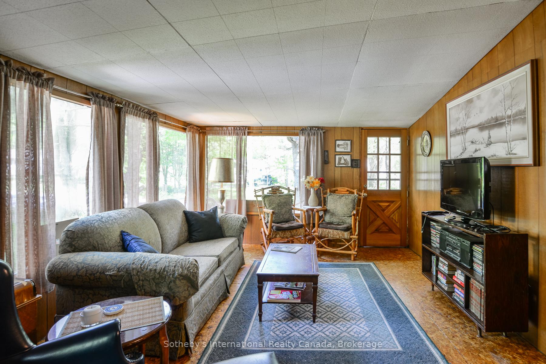
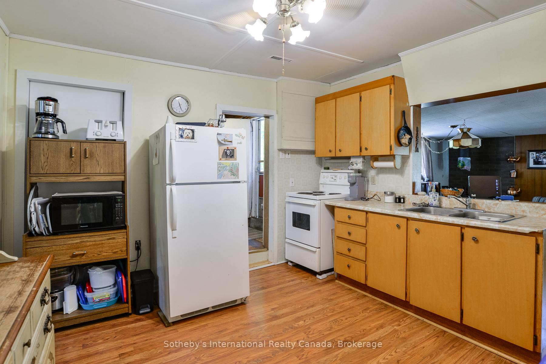
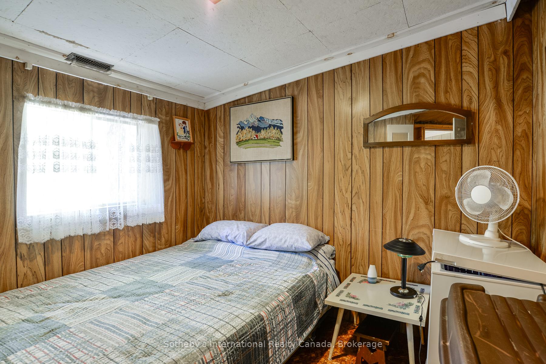
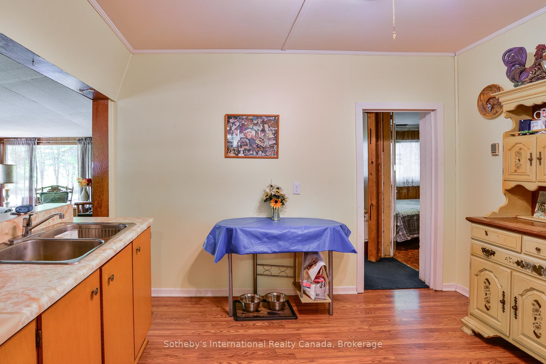
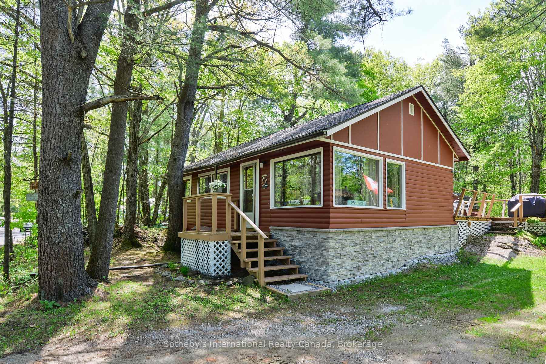
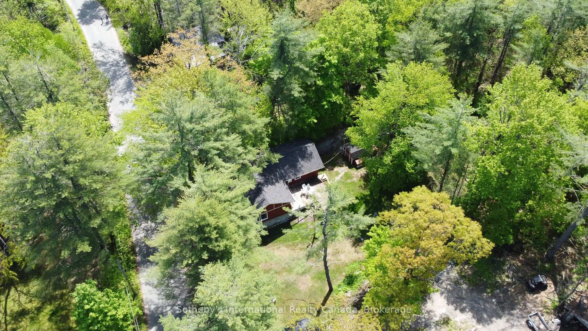
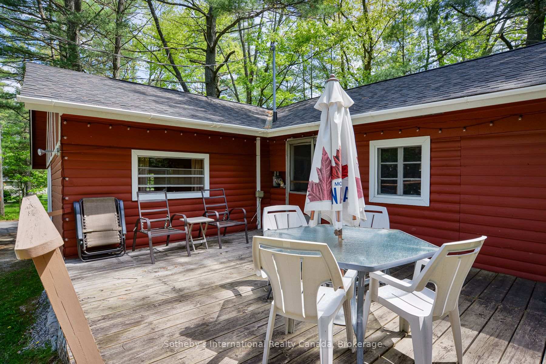
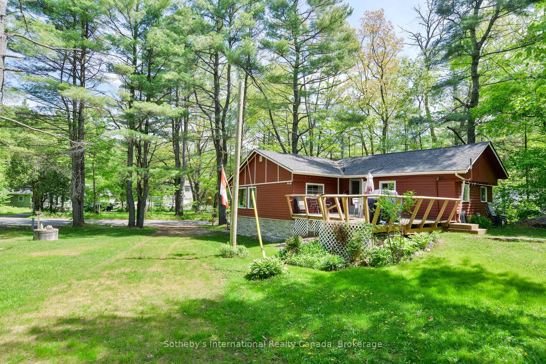
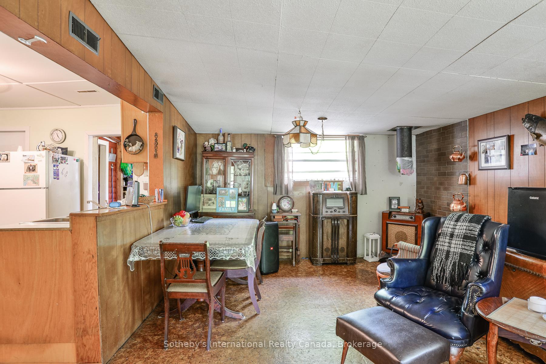
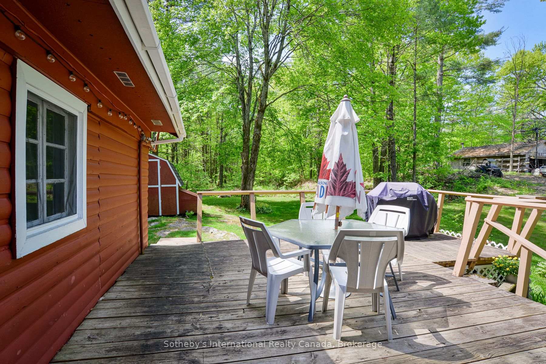
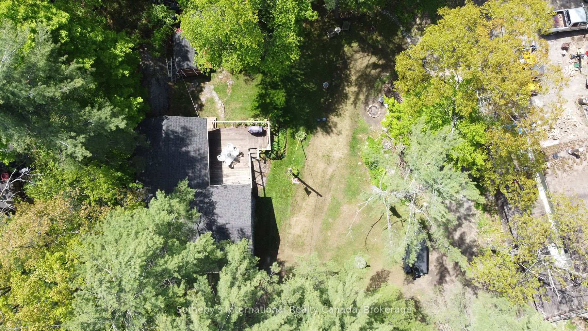
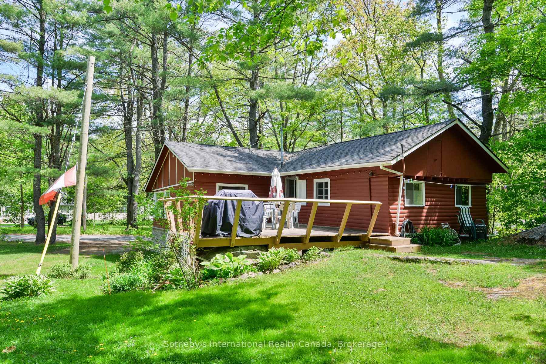
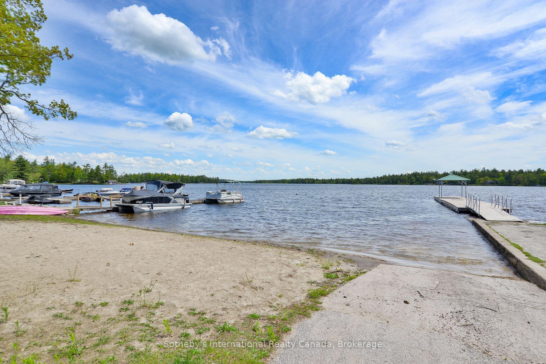
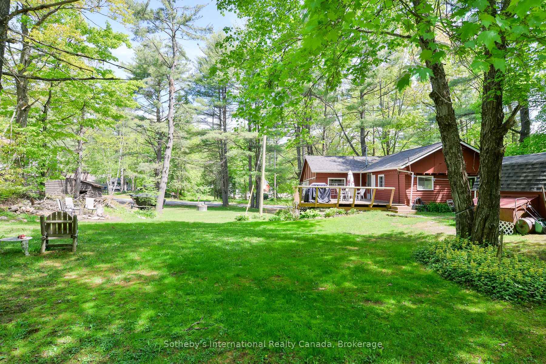
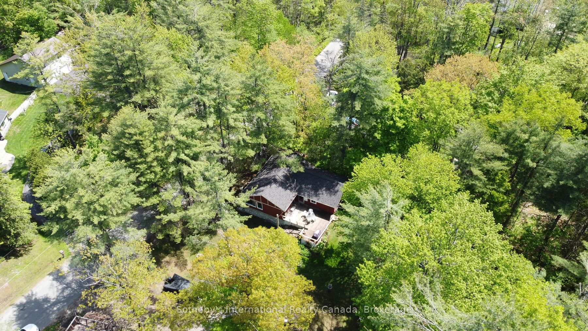
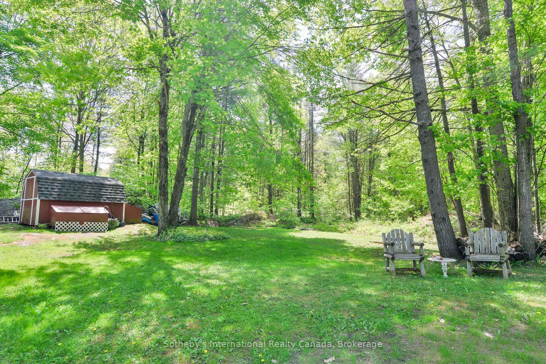
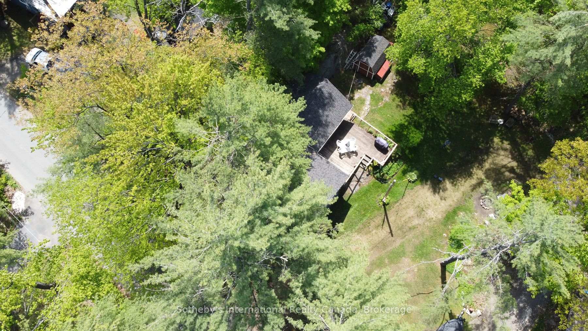
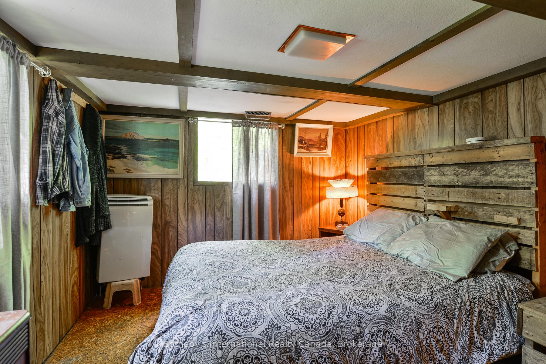
Escape to your Muskoka getaway at this beloved 4-bedroom, 4-piece bathroom 3 season cottage, just a 4-minute walk to South Kahshe Lake! Cherished for generations as a family and friends hangout, this cozy 3-season retreat in Gravenhurst blends rustic charm with modern upgrades, ready to be enjoyed this summer with ample room to add your own personal touches. With nearby beach access and a convenient boat launch, you can slip your boat into the waters of Kahshe Lake without the burden of waterfront taxes. Step inside to a warm and inviting living room, perfect for cozy evenings, flowing seamlessly into the charming kitchen with a spacious deck just steps away ideal for BBQs with a gas line hookup for ultimate convenience. The oversized lot features a spacious lawn, perfect for tossing horseshoes or gathering around a firepit under the stars. Beyond the rear yard, you have a forested backyard for a serene natural escape. With all-day sunshine bathing the yard and deck, you'll soak up the best of Muskoka's sunny days. Recent upgrades ensure peace of mind: a new shingled full-truss roof (~4years), an owned hydro pole (~2 years), and a forced air high efficiency propane furnace with central duct in place to all rooms (~4 years). Year-round municipally maintained road access and curbside garbage/recycling collection make this cottage as practical as it is charming. Easily accessible off the highway, this retreat welcomes you with open arms and endless possibilities for customization. North Kahshe Lake Nagaya Beach is just a short jaunt away for enjoying with friends and family. Owners lease a boatslip and parking spot at South Kahshe Lake - paid in full for the summer of 2025. Don't miss your chance to own this well-loved Muskoka gem, ready for summer adventures - schedule a showing today!
Key Facts & Features
Property Costs
- Annual Property Tax Amount
- $1,517
- Land Transfer Tax Fee
- $4,010
- Basement Type
- None
Interior Features
- Laundry Level
- Main Level
- Interior Extras
- Propane Tank, Water Heater Owned
- View
- Trees/Woods, Forest
- Fireplace/Stove
- No
- Fireplace Features
- Propane
- Elevator
- No
Exterior Features
- Exterior Extras
- Built-In-BBQ, Lighting, Deck
- Pool
- None
- Property Features
- Beach, Marina, Lake/Pond
- Other Structures
- Shed
Building
- Building Type
- Detached
- Building Style
- Bungalow
- Approx Age
- 51-99
Construction
- Exterior Finish
- Wood , Shingle
- Roof
- Asphalt Shingle
- Foundation Details
- Block
- Special Designation
- Unknown
Lot
- Lot Front
- 139.27 ft
- Lot Depth
- 0.00 ft
- Lot Shape
- Other
Inclusions
- Inclusions
- New lawnmower, fridge, stove, little chest freezer, microwave, coffee maker, toaster, dishes, & the BBQ.
Exclusions
- Exclusions
- Fish mount in living room, boat and trailer.
Parking & Garages
- Garage Type
- None
- Garage Spaces
- 5
- Parking Spaces
- 5
- Total Garage And Parking Spaces
- 5
Heating & Cooling
- Heat Source
- Propane
- Heat Type
- Forced Air
- Air Conditioning
- None
- Water
- Well
- Sewers
- Septic
- Hydro
- Yes
- Bedrooms
- 4
- Washrooms
- 1
- Kitchens
- 1
- Family / bonus room
- Yes
Room sizes
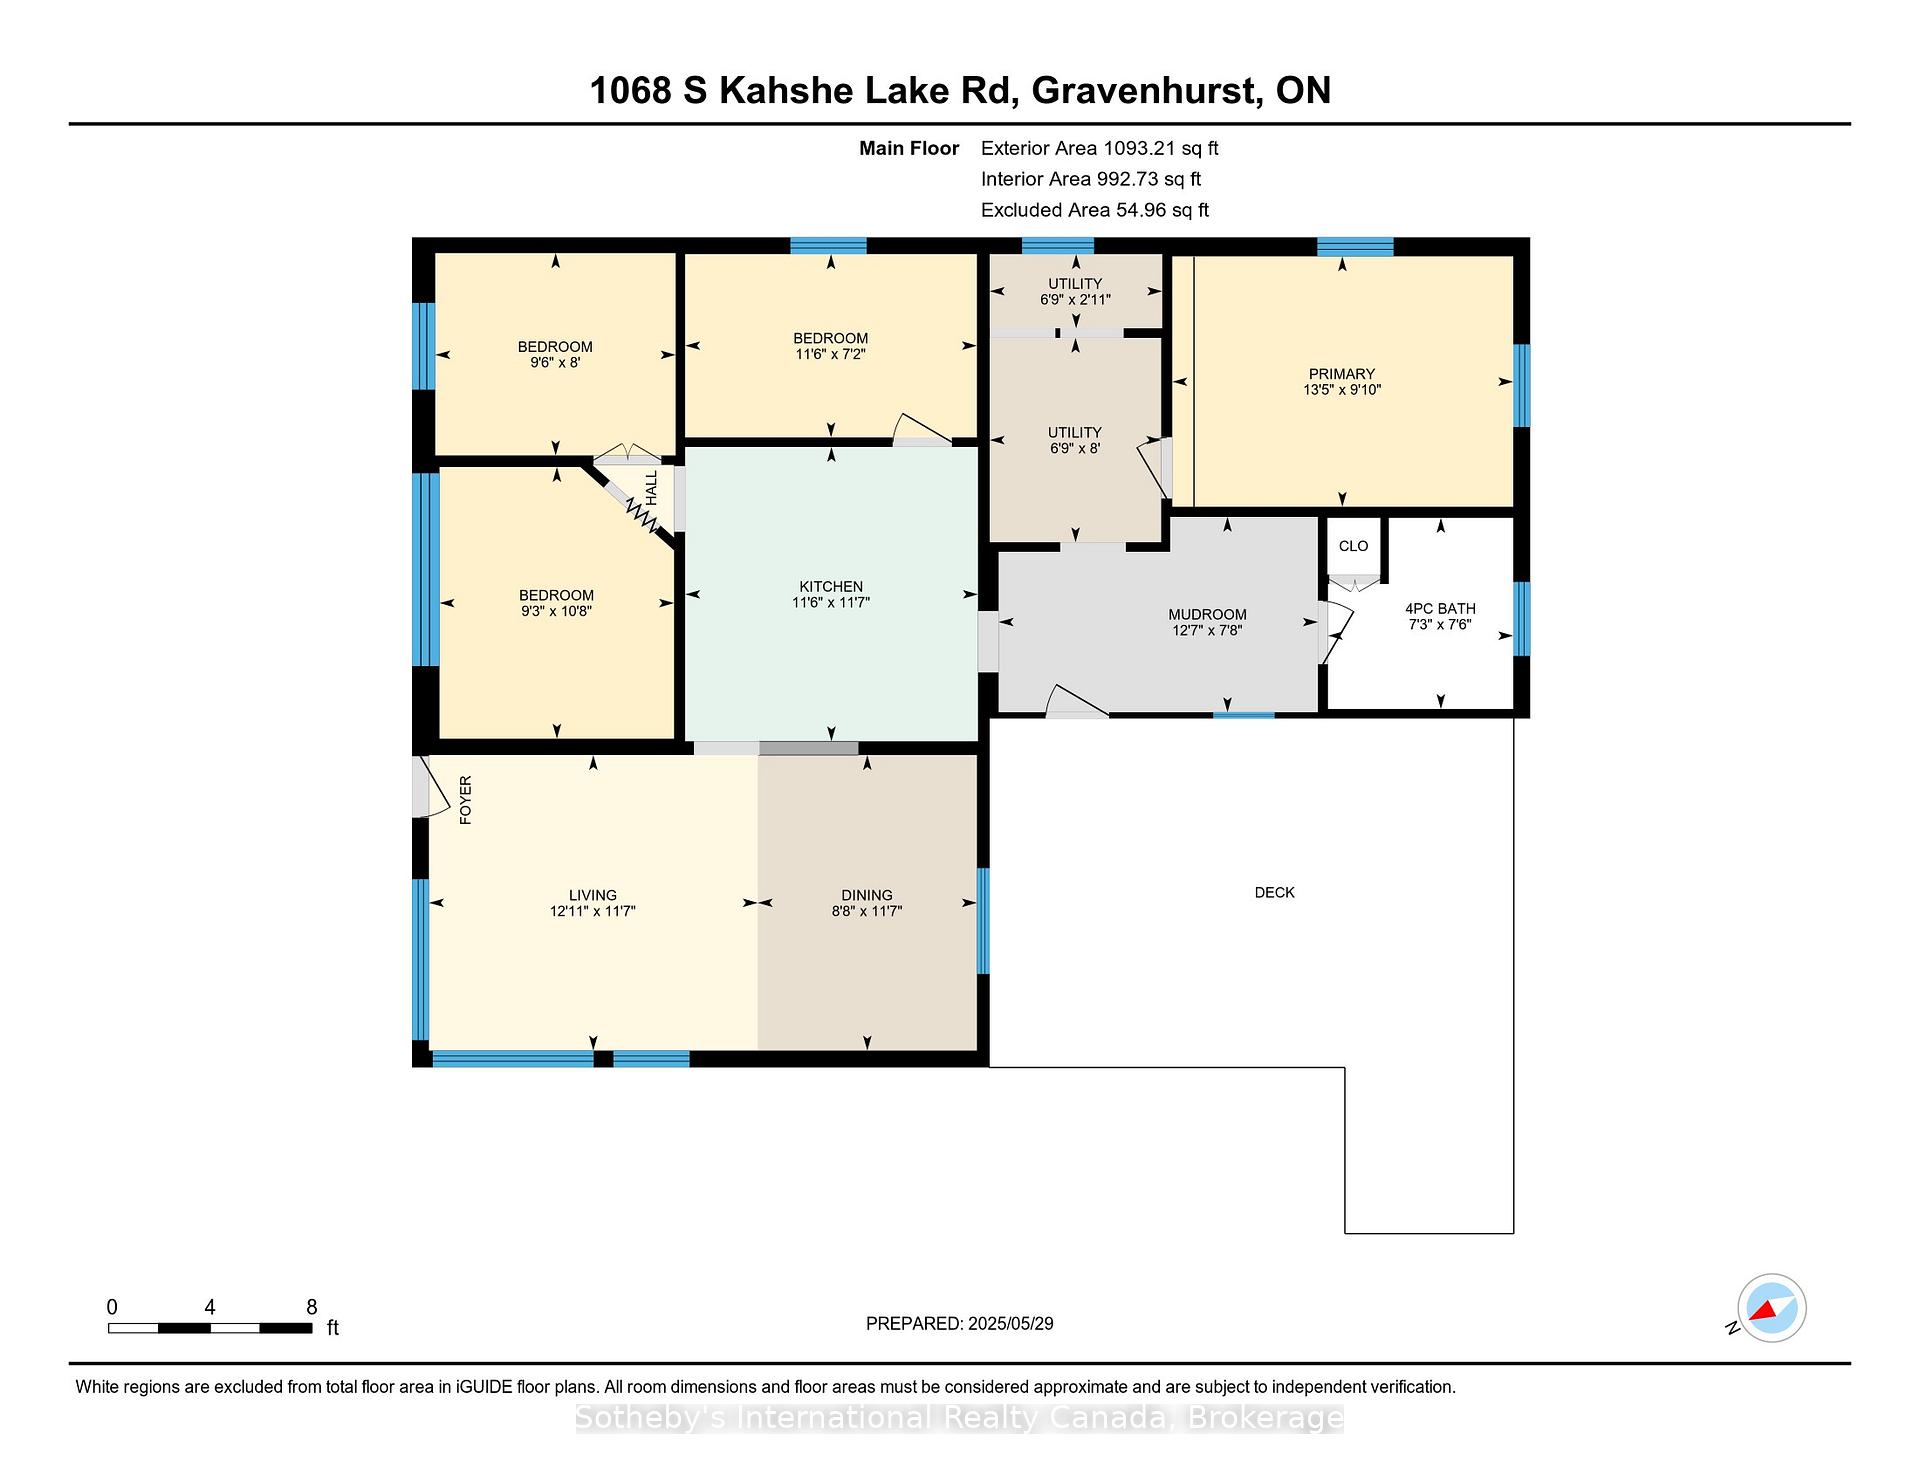
- Bedroom—Main level, 4 Pc Bath
- Bedroom—Main level
- Bedroom—Main level
- Bedroom—Main level
- Kitchen—Main level
- Living Room—Main level
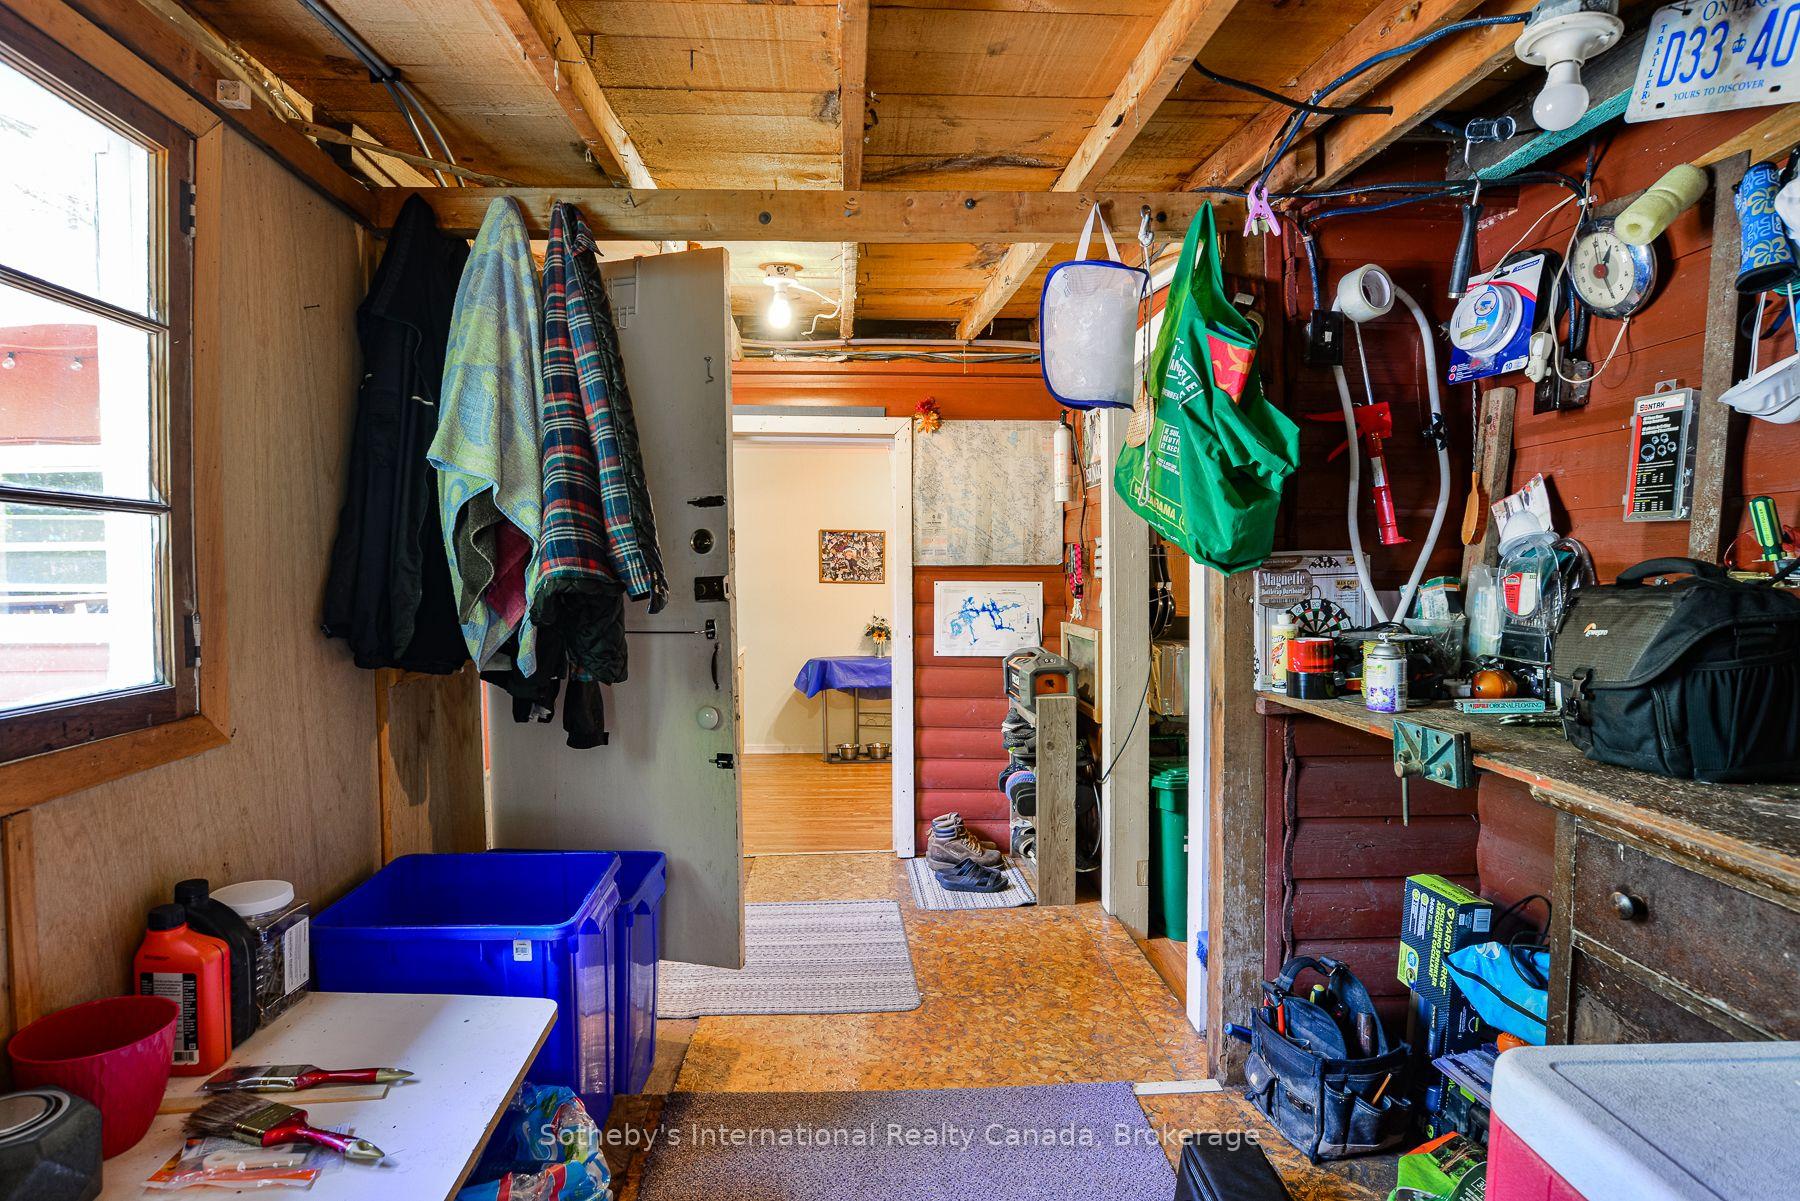
- Mud Room—Main level
- Primary Bedroom—Main level
- Utility Room—Main level
- Utility Room—Main level
Washrooms
- 4-piece, Main
- Municipality
- Gravenhurst
- Neighbourhood
- Morrison
- Main cross streets
- Tyron Dr
- Zoning
- RC-4
- Directions
- Travelling from Gravenhurst on Hwy 11 South continue until turning right onto Kilworthy Rd then turn left and proceed onto the overpass - turn right onto S Kahshe Lake Rd - property is on the right with SOP.
- Waterfront
- None
- MLS® number
- X12182255
- Data source
- Toronto Regional Real Estate Board
- Status change
- 2025-06-18
- Listed on
- 2025-05-29
- Days on market
- 20 days
- Possession type
- Flexible
- Co-op commission
- 2.5
- Seller
- Listed by
- SOTHEBY'S INTERNATIONAL REALTY CANADA
Home Market Value
Current home valuation for 1068 Kahshe Lake Rd S, Gravenhurst, Morrison, Gravenhurst, ON. Listed for $369,000
HOMEH Estimate
$466,109
Estimated Sales Range
$402,030 - $530,188
HOMEH Estimate for 1068 Kahshe Lake Rd S, Gravenhurst, Morrison
Calculated with a real agent's CMA method — 45+ years of experience, codified. Not an AI guess.
For the owner
Is this your home? Track its value.
Get this home's HOMEH Estimate by email once a month, with how many homes are for sale around you.
Mortgage Payment Calculator
Compare up to 4 down payment scenarios
5% of purchase price for homes $500K or less
$18,450
| Scenario 1 | Scenario 2 | Scenario 3 | Scenario 4 | |
|---|---|---|---|---|
−Down payment | % $ | % $ | % $ | % $ |
+CMHC insurance | $14,022 | $10,295 | $8,782 | $0 |
=Total mortgage | $364,572 | $342,395 | $322,432 | $295,200 |
Amortization | ||||
Mortgage rate | % | % | % | % |
| Payment frequency | ||||
=Mortgage payment | $1,780monthly | $1,672monthly | $1,574monthly | $1,441monthly |
Land Transfer Tax
$4,010
$4,010
Around this home
No schools found nearby
Data provided by OpenStreetMap & Fraser Institute School Rankings
Ask HOMEH
New!Hi there!
👋Text or call (416) 301-9001
Recommended for you
Based on homes you've looked at.
No recommended properties found.
Nearby similar homes
No nearby properties found.
More real estate resources
Other homes nearby
Explore this area
Nearby neighbourhoods
No nearby listings available.