
1076 Xavier Street
Gravenhurst (Morriston), ON P0E 1G0
- 1+2Bedrooms
- 4Bathrooms
- 8Garage
- 1500–2000Sq Ft
- $6,289Tax
- 50×804 ftLot Size
 Estimated Value:$1,253,629See Free Estimate Report

Property not available for sale or for rent.
HOMEH One: full-service selling for a 1% listing fee. The buyer's agent commission is separate.
Free Home EvaluationHow Much Is My Home Worth?Homes for Sale NearbySale & Price History for 1076 Xavier Street, Gravenhurst, Morriston
Real estate boards require you to or to see the full details of this property.
*Sold prices and complete sale & price history are regulated data. Under the Trust in Real Estate Services Act, 2002 (TRESA) and the rules of the Real Estate Council of Ontario (RECO), and pursuant to the Multiple Listing Service® rules of the Canadian Real Estate Association (CREA) and the Toronto Regional Real Estate Board (TRREB), this information may be shown only to registered users who have agreed to the applicable terms of use (a Virtual Office Website, or "VOW," arrangement). HOMEH Inc., Brokerage therefore provides it to signed-in members only. Creating an account is free and takes under a minute.
About 1076 Xavier Street, Gravenhurst, Morriston
Summarized Description
- Custom-built estate on 7.17 acres in Muskoka
- Heated shop ideal for hobbies or workspace
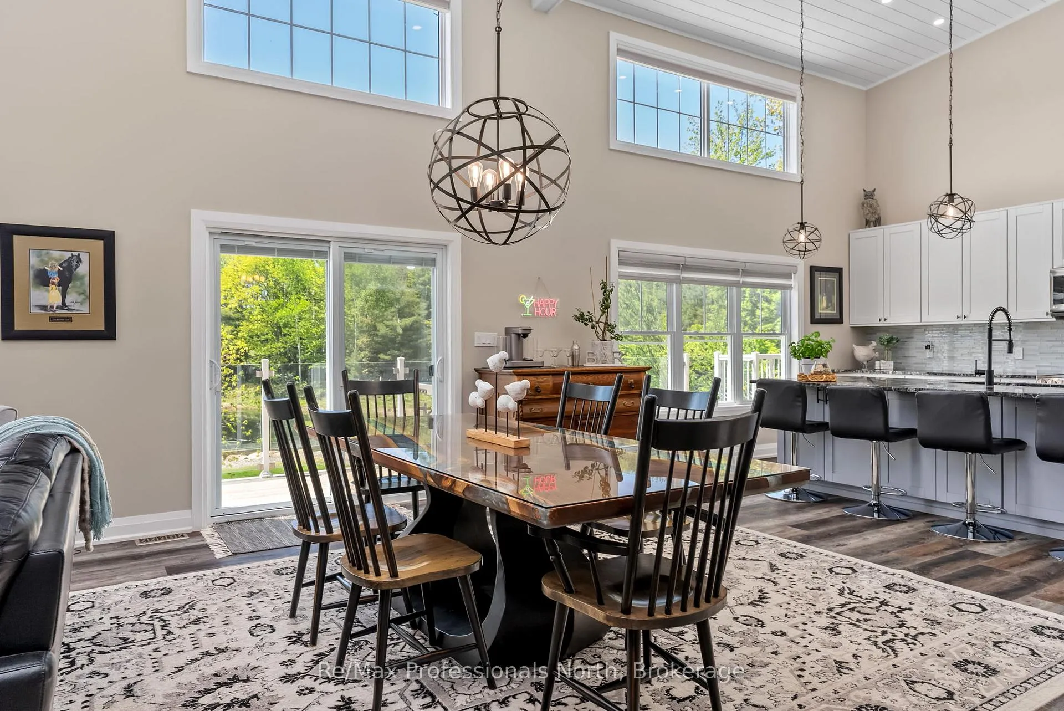
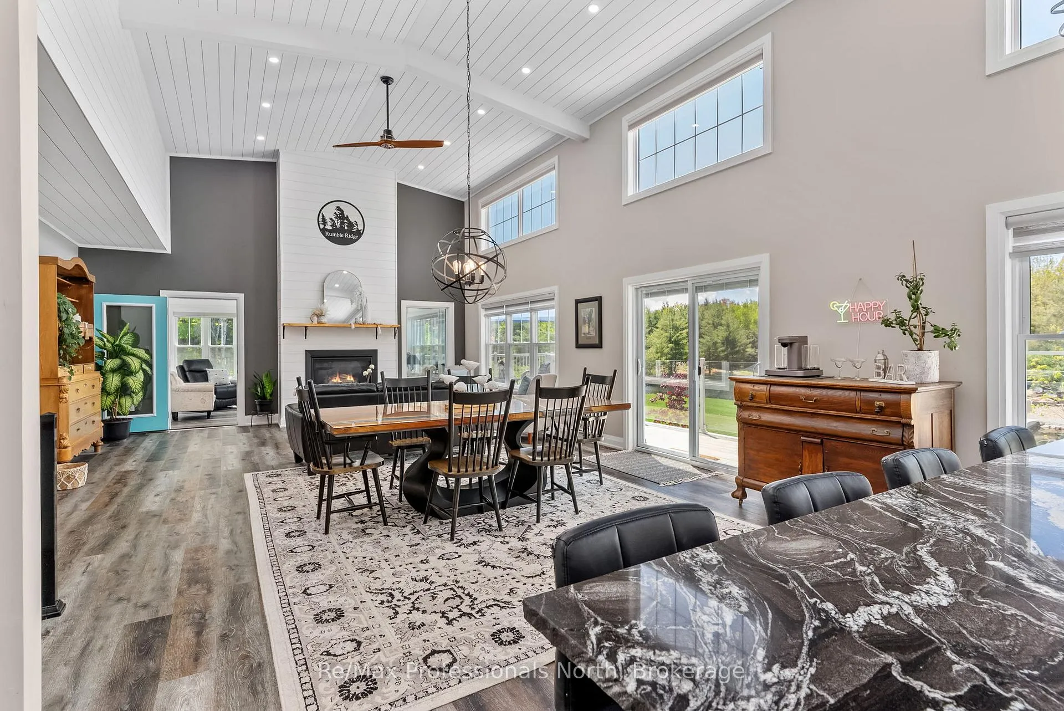
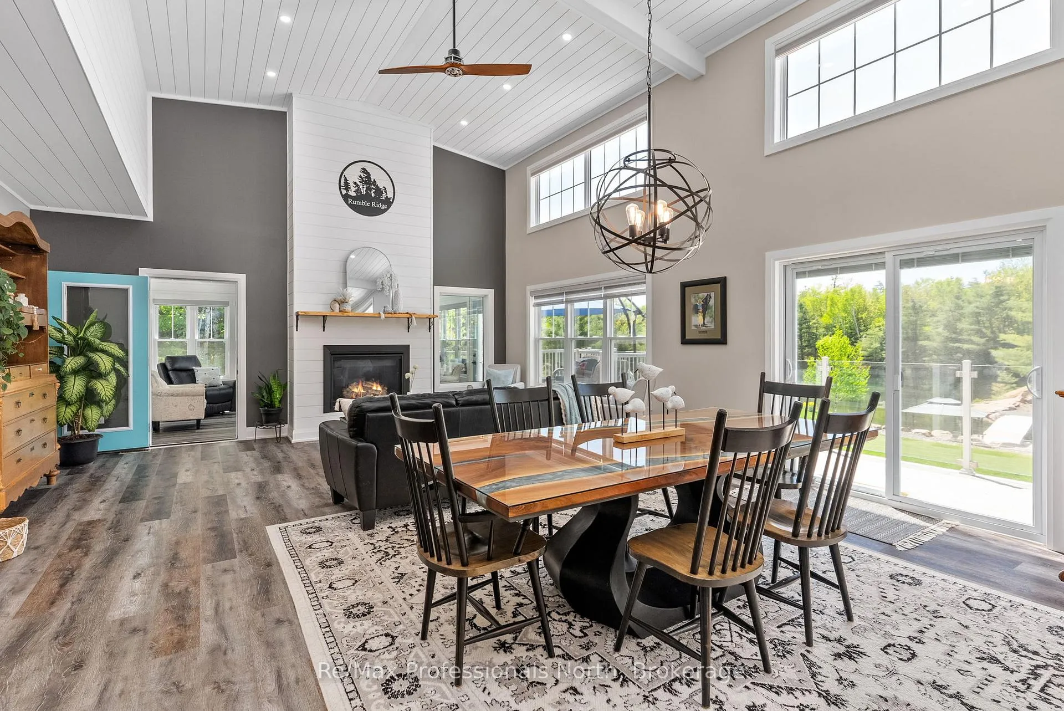
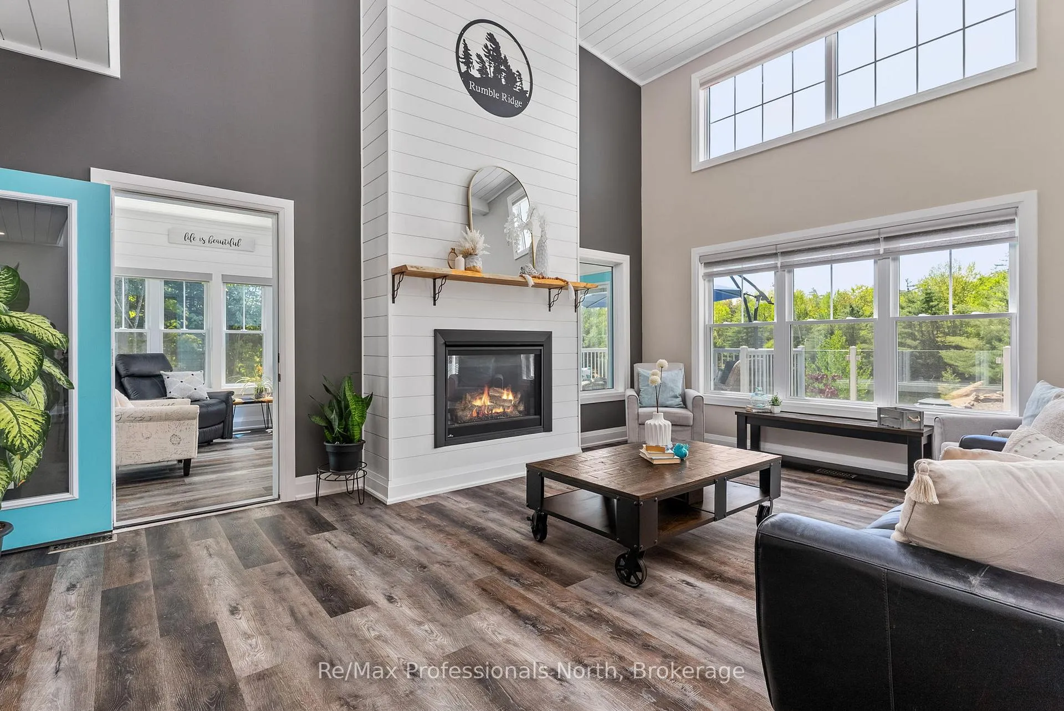
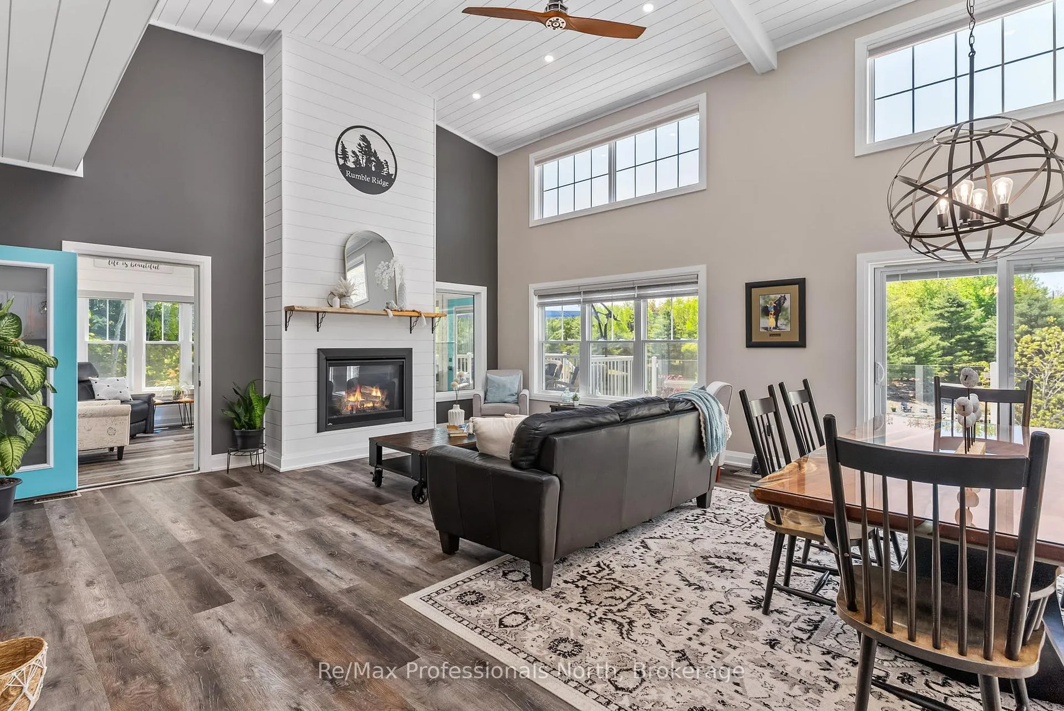
- Vaulted ceilings and expansive windows enhance space
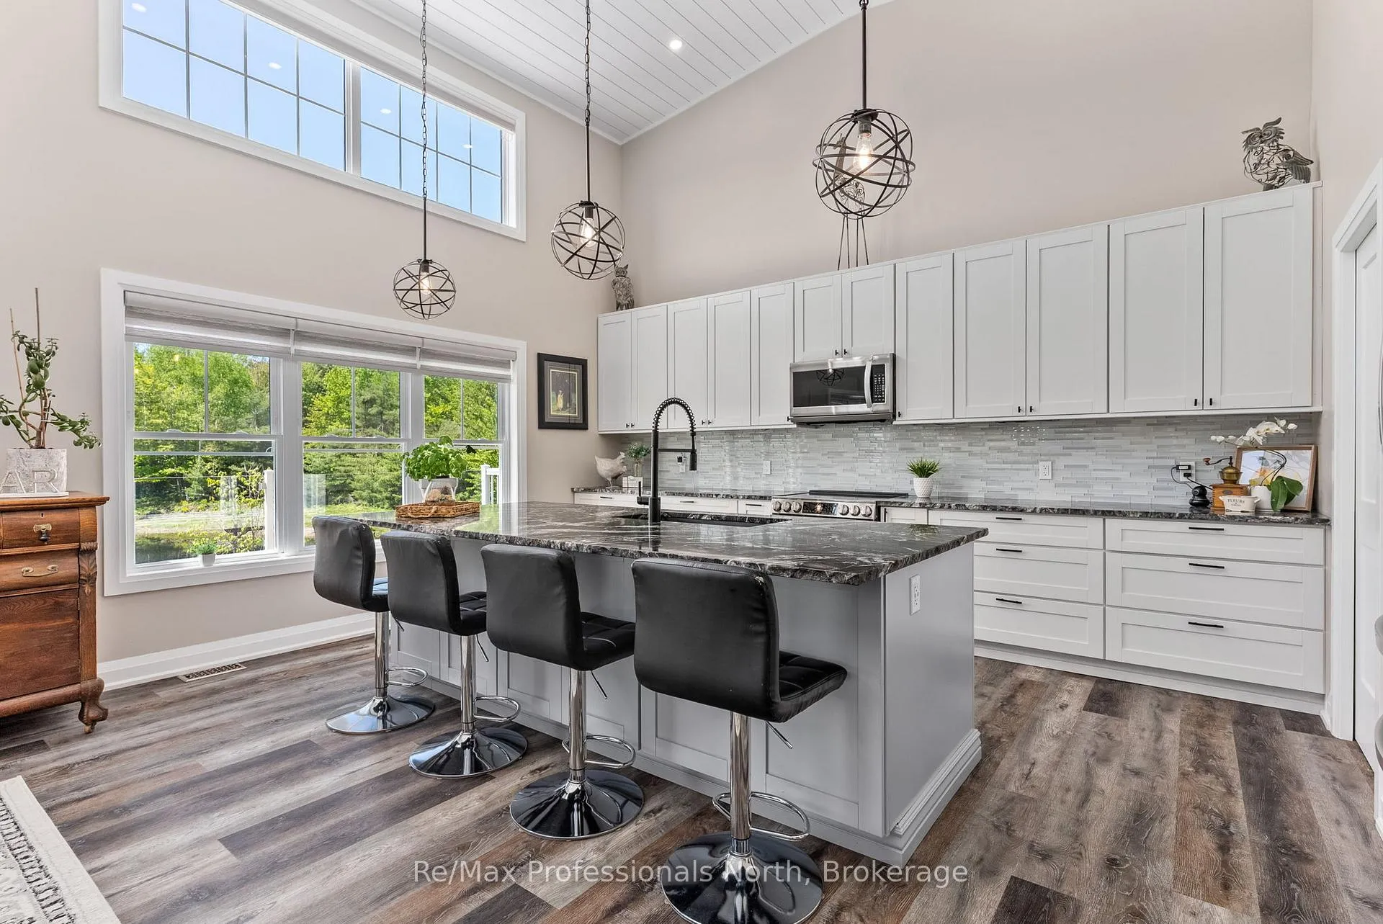
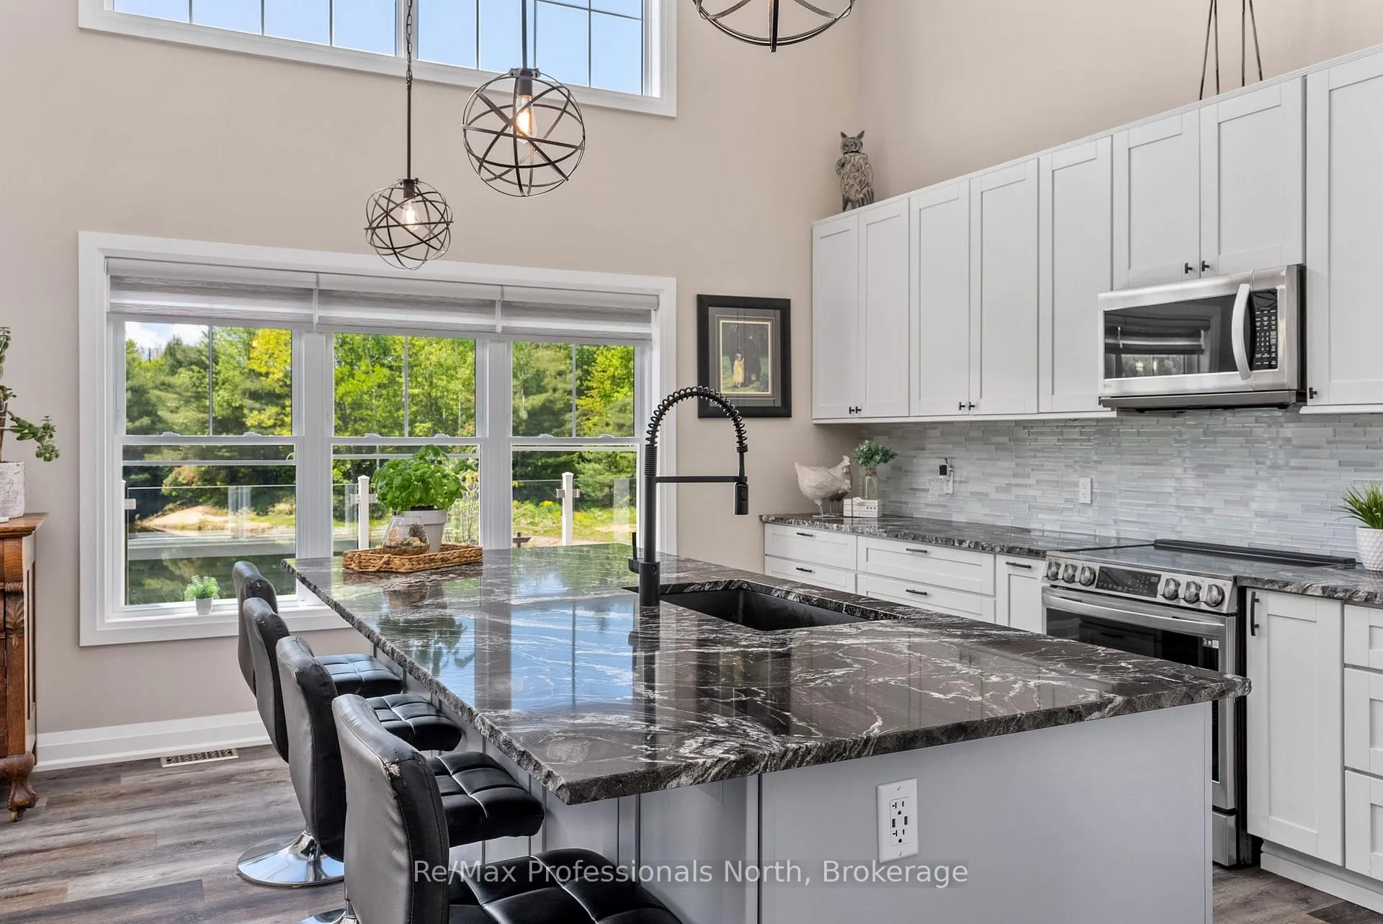
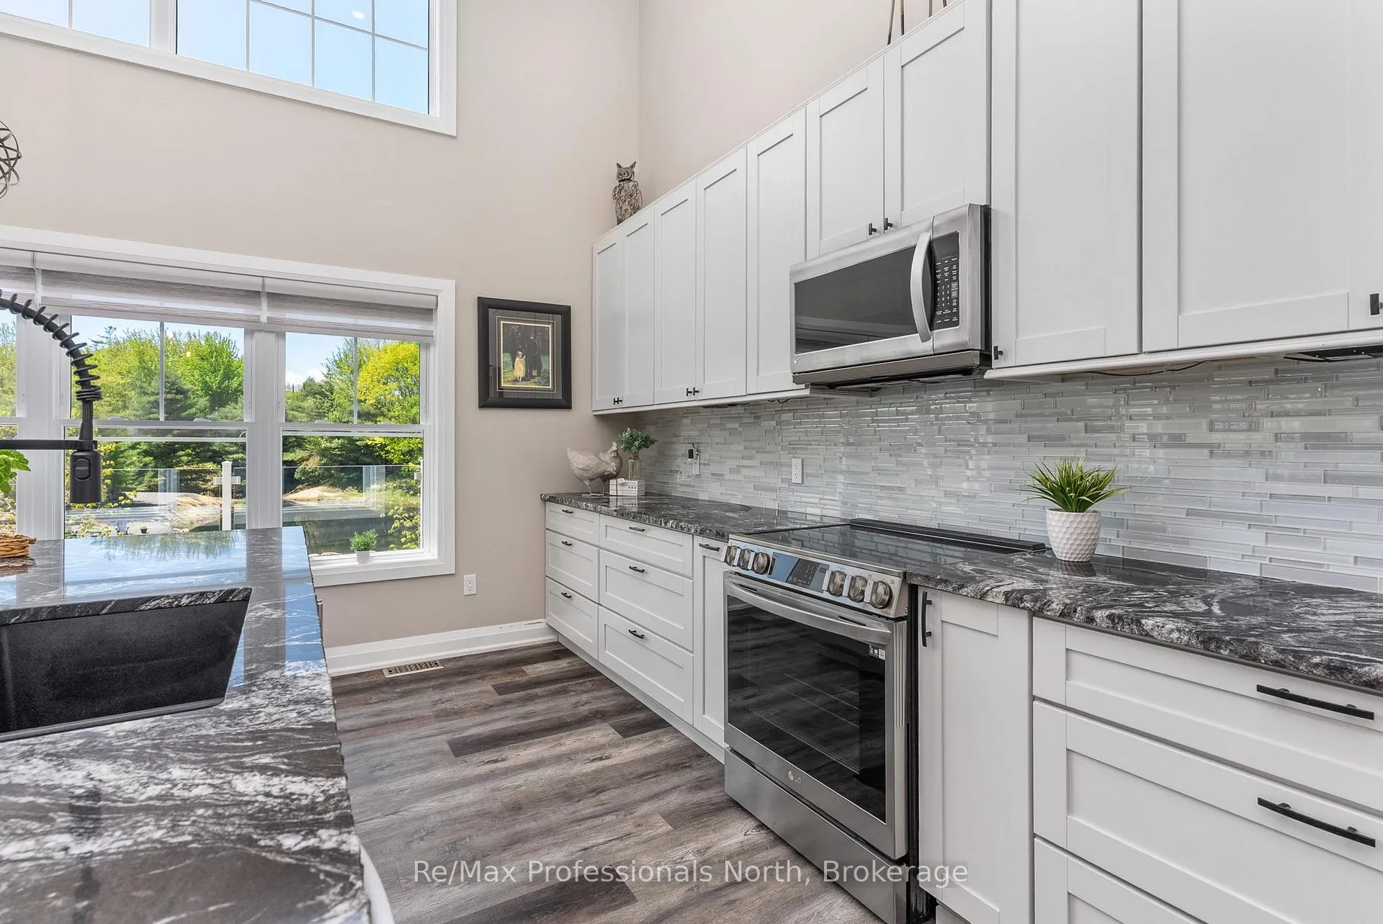
- Entertainers kitchen with statement island
- Private primary suite with spa-inspired ensuite
- Walkout lower level with additional bedrooms
- Scenic pond and firepit for outdoor enjoyment
- Generac generator ensures year-round peace of mind
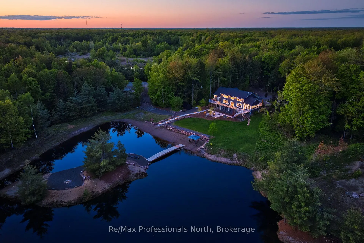
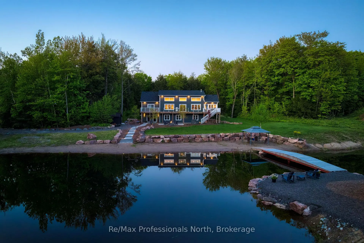
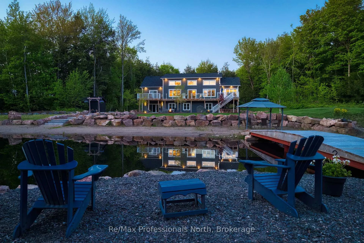
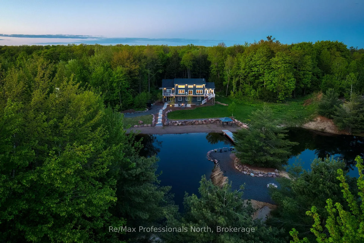
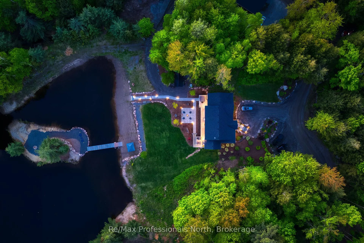
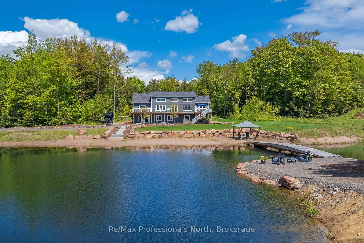
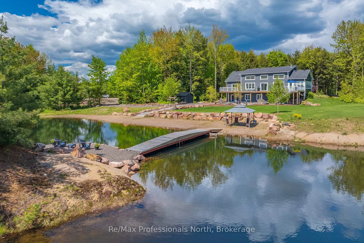
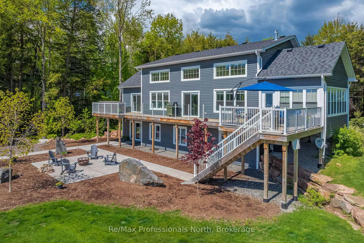
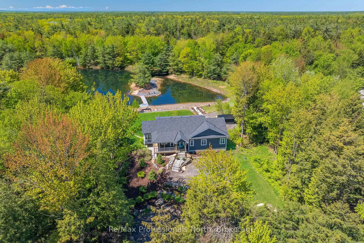
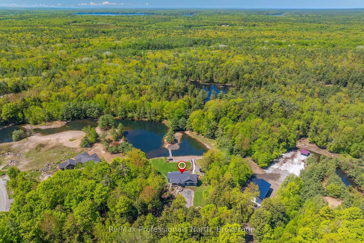
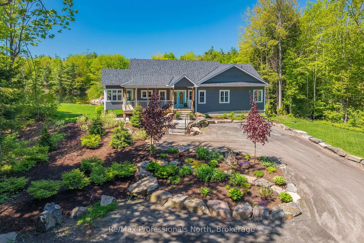
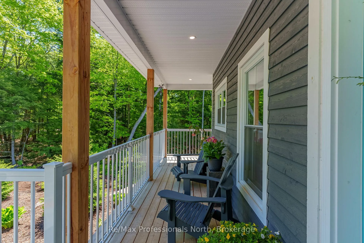
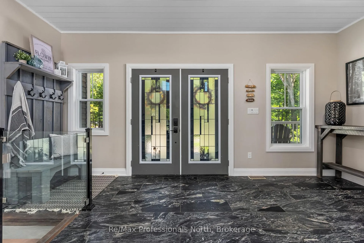
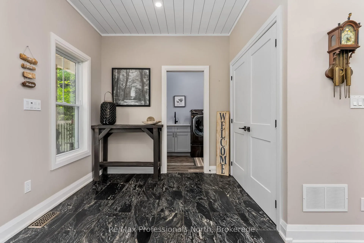
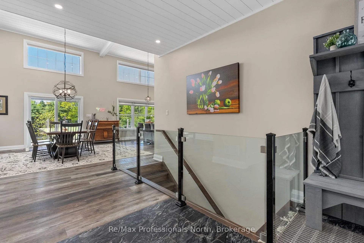
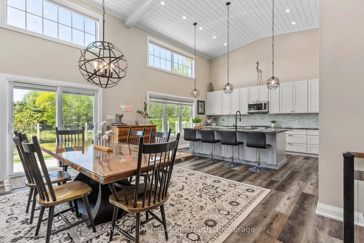
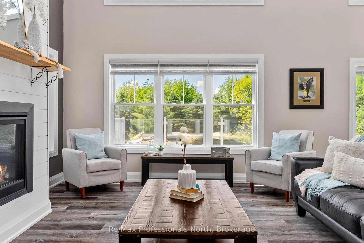
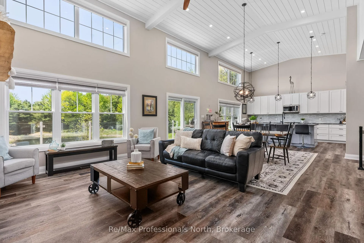
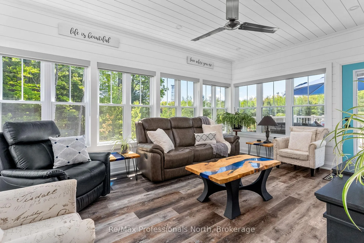
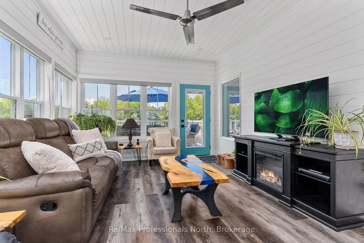
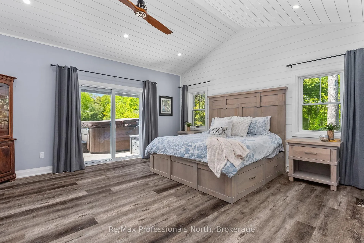
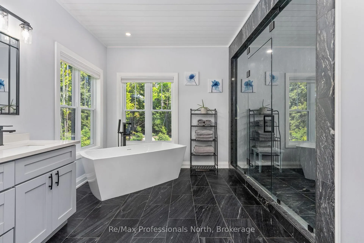
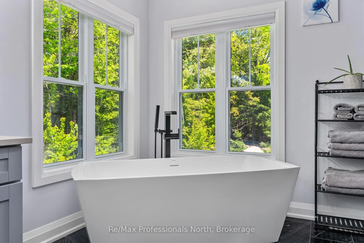
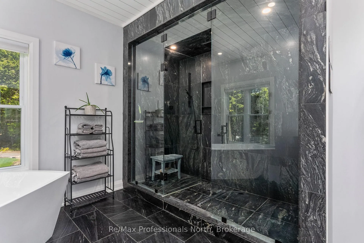
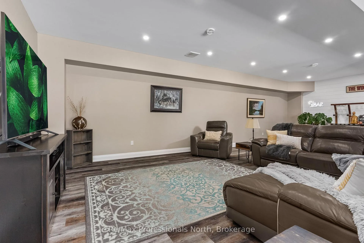
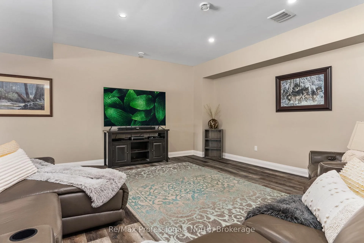
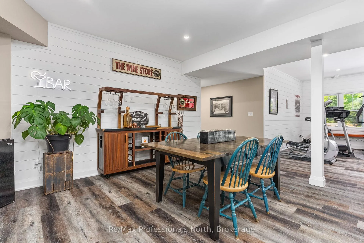
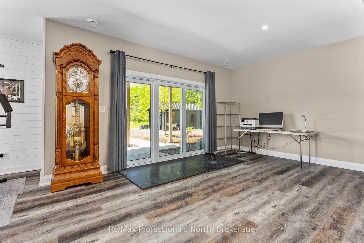
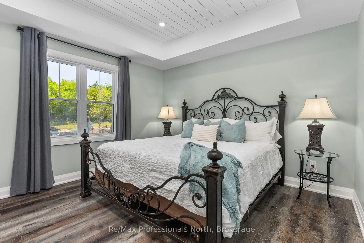
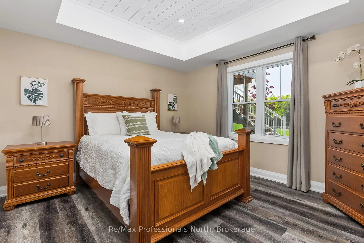
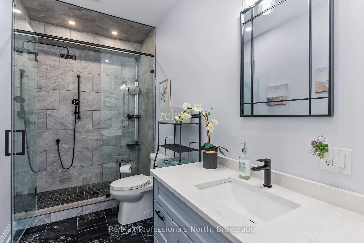
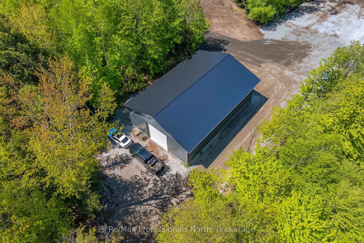
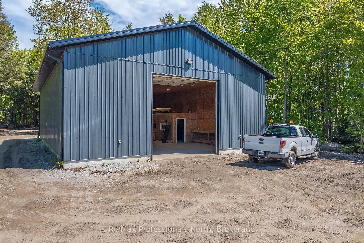
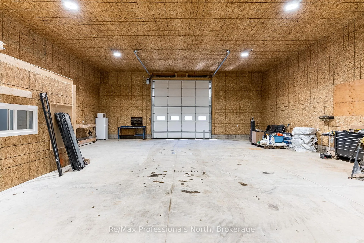
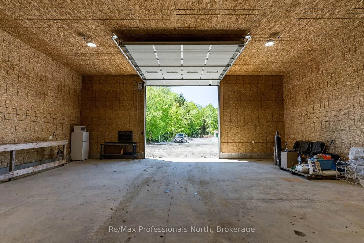
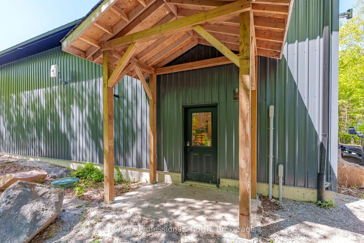
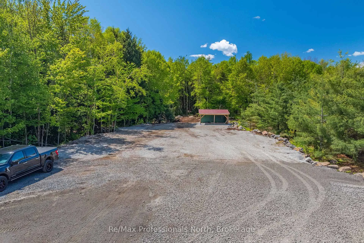
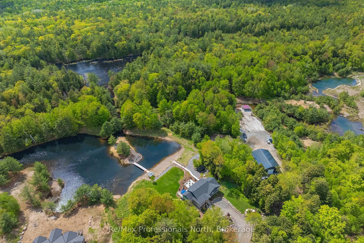
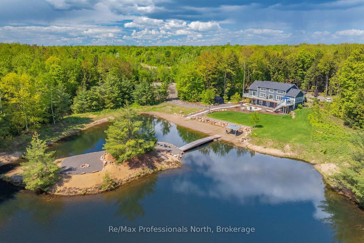
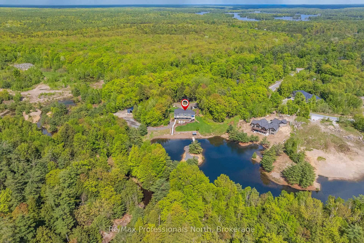
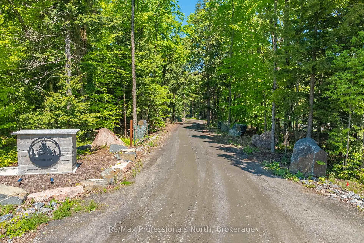
Welcome to 1076 Xavier Street situated in one of Muskoka's most desirable executive enclaves, an exceptional custom-built estate set on 7.17 acres just south of Gravenhurst's downtown. Set back from the road and hidden from view, this 2022-built home offers rare seclusion with a long granite-lined driveway, scenic pond with sandy beach and island, stunning outdoor living, and a 40' x 60' heated shop creating a Muskoka retreat that feels like your own private resort. A dramatic granite staircase leads to a covered front porch and into 3,602 square feet of beautifully finished space across two levels. Vaulted shiplap ceilings, expansive windows, and a striking black propane fireplace framed by floor-to-ceiling white shiplap define the great room. The entertainers kitchen features chiseled-edge granite throughout, including a statement island ideal for hosting. From the dining area, step out to a rear deck that spans the entire back of the home and overlooks your firepit sitting area, a tranquil pond, beach, and landscaped island framed by mature forest. A footbridge invites exploration, where the second firepit and Muskoka chairs offer the perfect vantage point for morning coffees or evening stargazing. The insulated Muskoka room offers passive climate flow from the home, a supplemental electric fireplace, and access to both decks. The private primary suite features direct access to the deck and hot tub, a walk-in closet, and a spa-inspired 5-piece ensuite. The fully finished walkout lower level offers a large rec room, two additional bedrooms, a full bath, and direct access to the backyard. At the rear of the property, a 40' x 60' heated shop includes 12' doors, hydro, and 3 piece bath ideal for the hobbyist, recreational gear, or as a private workspace and storage haven. A Generac backup generator provides year-round peace of mind. This is more than a home; it's an experience offering refined living, captivating scenery, and complete privacy in an exclusive setting.
Key Facts & Features
Property Costs
- Annual Property Tax Amount
- $6,289
- Land Transfer Tax Fee
- $29,475
Rental Items
- Rental Equipment
- Propane Tank
- Basement Type
- Finished with Walk-Out, Full
Interior Features
- Laundry Level
- Main Level
- Interior Extras
- Generator - Full, Primary Bedroom - Main Floor, Water Heater Owned, Propane Tank, Sewage Pump, ERV/HRV
- View
- Bay, Beach, Creek/Stream, Forest, Garden, Pond, River, Trees/Woods, Water
- Fireplace/Stove
- Yes
- Fireplace Features
- Propane, Living Room
- Elevator
- No
Exterior Features
- Exterior Extras
- Deck, Hot Tub, Landscape Lighting, Landscaped, Lighting, Patio, Privacy, Porch, Private Pond, Year Round Living
- Pool
- None
- Property Features
- Beach, Lake/Pond, Level, River/Stream, Ravine, Wooded/Treed
- Other Structures
- Shed
Building
- Building Type
- Detached
- Building Style
- Bungalow-Raised
- Approx Age
- 0-5
Construction
- Exterior Finish
- Wood
- Roof
- Shingles
- Foundation Details
- Insulated Concrete Form
- Special Designation
- Unknown
Lot
- Lot Front
- 50.20 ft
- Lot Depth
- 804.40 ft
Inclusions
- Inclusions
- Fridge, Stove, Over the Range Microwave, B/I Dishwasher, Wine Fridge, Samsung Washer, Samsung Dryer, Window Coverings, Bar Stools, Electric Fireplace in Muskoka Room, Decorative Wall Signs in Muskoka Room, Hot Tub, Muskoka Chairs on Island, Hardtop Gazebo, Shed, Washer in Shop
Exclusions
- Exclusions
- BBQ, Car Hoist, Microwave in Shop, Fridge in Shop, Tools and Personal Items in Shop, Doorbell Cameras, Metal Sign on Rock at Entrance, Metal Sign above Fireplace in Great Room, Arbor, Sea Container
Parking & Garages
- Garage Type
- Detached
- Garage Spaces
- 8
- Parking Spaces
- 9
- Total Garage And Parking Spaces
- 17
Heating & Cooling
- Heat Source
- Propane
- Heat Type
- Forced Air
- Air Conditioning
- Central Air
- Water
- Well
- Sewers
- Septic
- Bedrooms
- 1 + 2
- Washrooms
- 4
- Kitchens
- 1
Washrooms
- 5-piece, Main
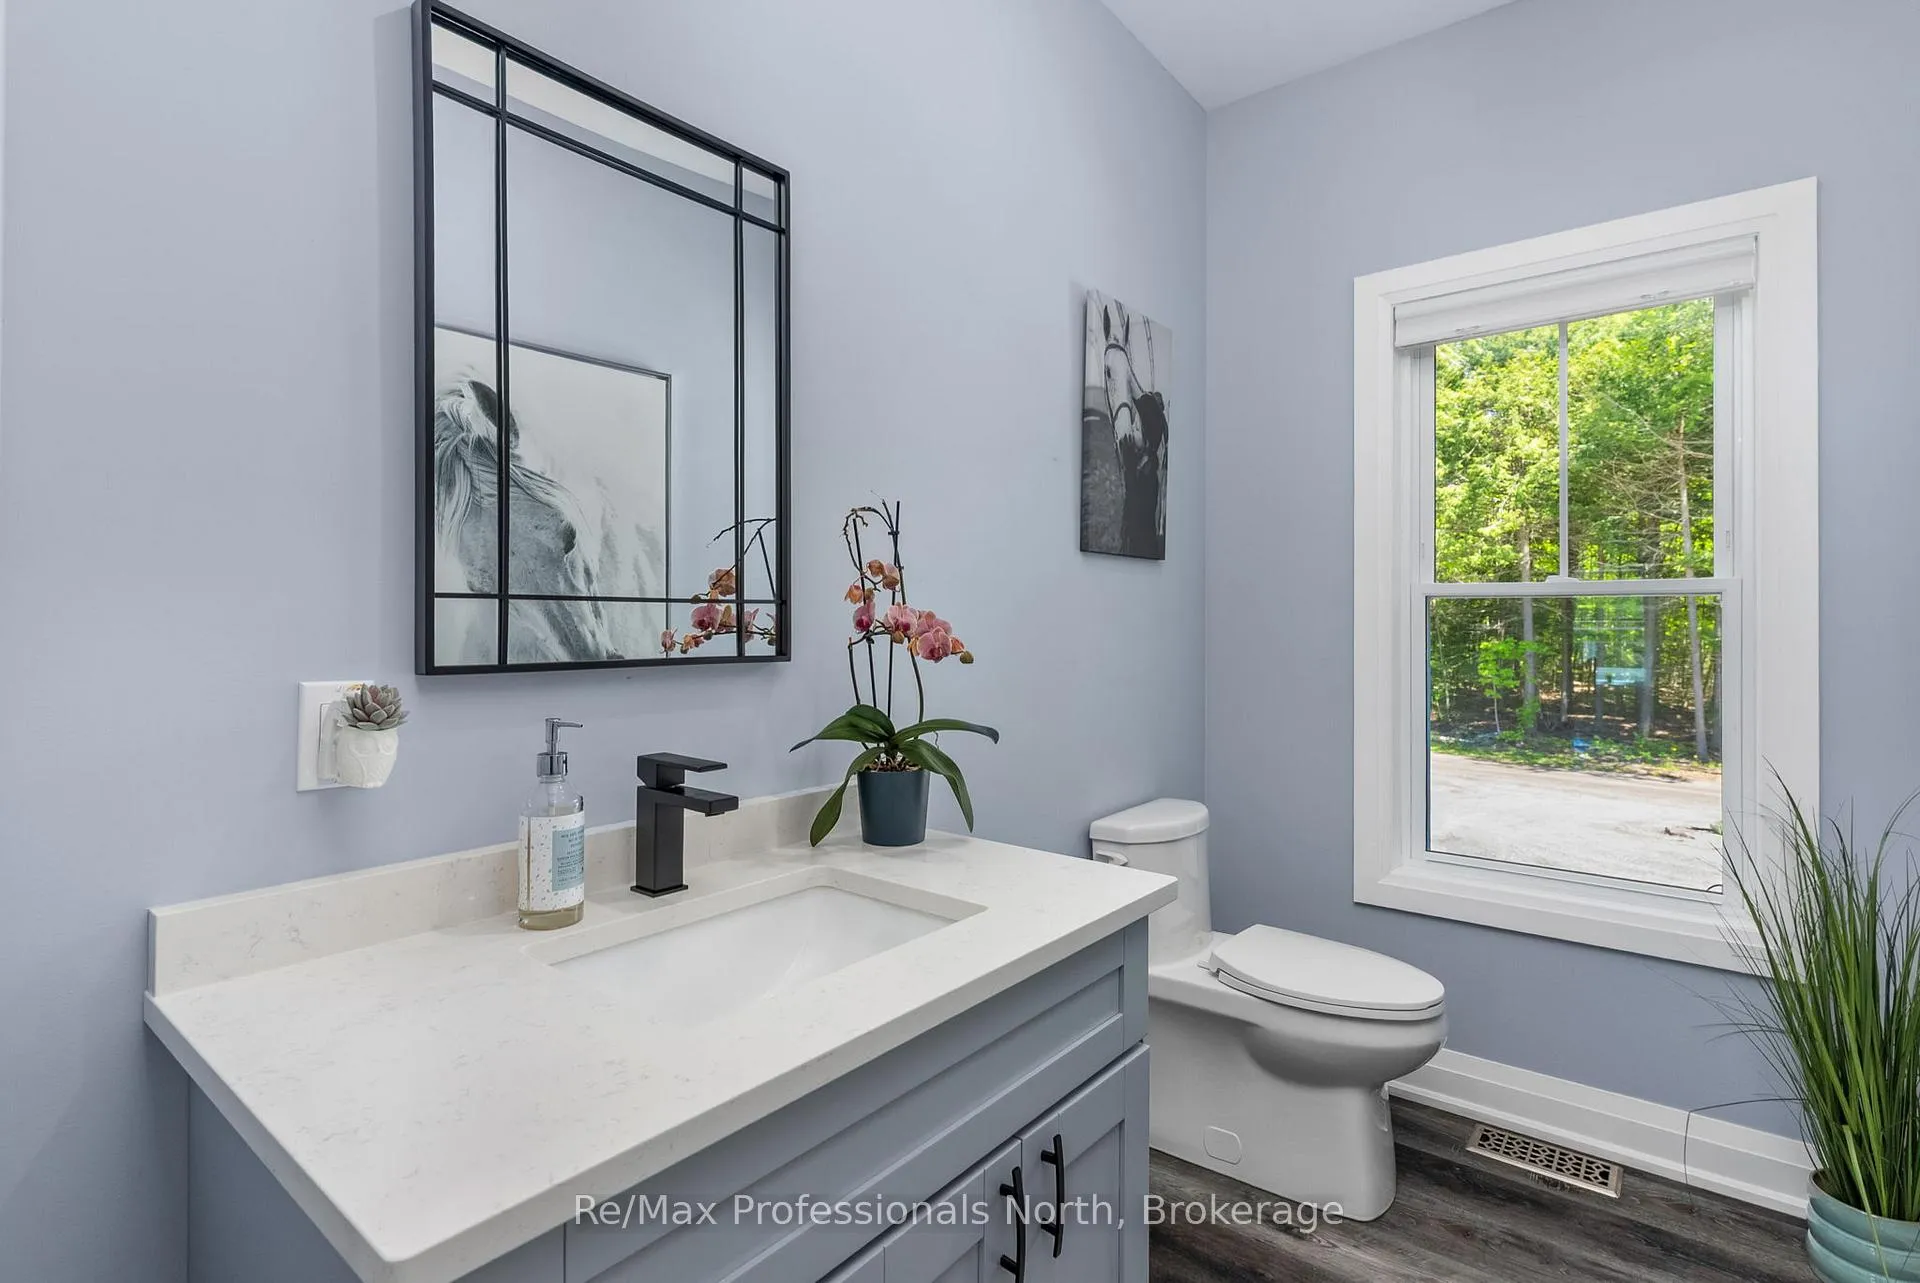
- 2-piece, Main
- 3-piece, Lower
- 3-piece
- Municipality
- Gravenhurst
- Neighbourhood
- Morriston
- Main cross streets
- Kilworthy Rd/Xavier St
- Zoning
- RC-4
- Directions
- From South: Take Hwy 11 N to S Kahshe Lake Rd exit, turn right following Hwy 11 S signs, at stop sign turn left onto Kilworthy Rd, turn right onto Xavier St. From North: Take Hwy 11 S to Kilworthy Rd exit, turn right onto Xavier St. Property on left.
- Waterfront
- Direct
- MLS® number
- X12477793
- Data source
- Toronto Regional Real Estate Board
- Status change
- 2026-03-27
- Listed on
- 2025-10-23
- Days on market
- 155 days
- Possession type
- Immediate
- Co-op commission
- 2.5 + Hst
- Seller
- Listed by
- RE/MAX Professionals North
Home Market Value
Current home valuation for 1076 Xavier Street, Gravenhurst, Morriston, Gravenhurst, ON. Listed for $1,650,000
HOMEH Estimate
$1,253,629
Estimated Sales Range
$877,540 - $1,629,718
HOMEH Estimate for 1076 Xavier Street, Gravenhurst, Morriston
Calculated with a real agent's CMA method — 45+ years of experience, codified. Not an AI guess.
For the owner
Is this your home? Track its value.
Get this home's HOMEH Estimate by email once a month, with how many homes are for sale around you.
Mortgage Payment Calculator
Compare up to 4 down payment scenarios
20% required for homes $1.5M or more
$330,000
| Scenario 1 | Scenario 2 | Scenario 3 | Scenario 4 | |
|---|---|---|---|---|
−Down payment | % $ | % $ | % $ | % $ |
+CMHC insurance | $0 | $0 | $0 | $0 |
=Total mortgage | $1,320,000 | $1,237,500 | $1,155,000 | $1,072,500 |
Amortization | ||||
Mortgage rate | % | % | % | % |
| Payment frequency | ||||
=Mortgage payment | $6,445monthly | $6,042monthly | $5,639monthly | $5,236monthly |
Land Transfer Tax
$29,475
$29,475
Around this home
No schools found nearby
Data provided by OpenStreetMap & Fraser Institute School Rankings
Ask HOMEH
New!Hi there!
👋Text or call (416) 301-9001
Recommended for you
Based on homes you've looked at.
No recommended properties found.
Nearby similar homes
No nearby properties found.
More real estate resources
Other homes nearby
Explore this area
Nearby neighbourhoods
No nearby listings available.