
1080 Whitehead Road
Gravenhurst (Muskoka, S), ON P1P 1V1
- 9Bedrooms
- 7Bathrooms
- 3Garage
- 5000 +Sq Ft
- $32,299Tax
- 332×1000 ftLot Size
 Estimated Value:$4,537,734See Free Estimate Report

This home has sold. It is no longer available.
Property not available for sale or for rent.
Sale & Price History for 1080 Whitehead Road, Gravenhurst, Muskoka (S)
| Start Date | End Date | Price | Event | MLS# |
|---|---|---|---|---|
| 2024-03-06 | 2025-04-17 | Login to See Prices | Terminated | X8117812 |
| 2024-06-13 | 2024-12-21 | Login to See Prices | Sold | x8437688 |
Real estate boards require you to or to see the full details of this property.
*Sold prices and complete sale & price history are regulated data. Under the Trust in Real Estate Services Act, 2002 (TRESA) and the rules of the Real Estate Council of Ontario (RECO), and pursuant to the Multiple Listing Service® rules of the Canadian Real Estate Association (CREA) and the Toronto Regional Real Estate Board (TRREB), this information may be shown only to registered users who have agreed to the applicable terms of use (a Virtual Office Website, or "VOW," arrangement). HOMEH Inc., Brokerage therefore provides it to signed-in members only. Creating an account is free and takes under a minute.
About 1080 Whitehead Road, Gravenhurst, Muskoka (S)
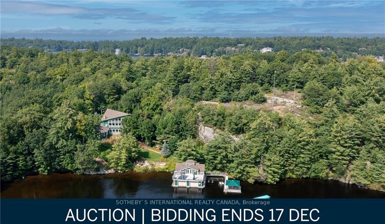
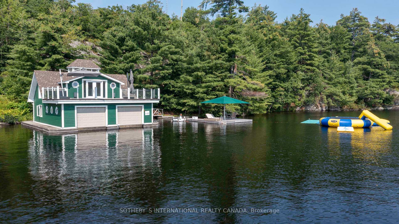
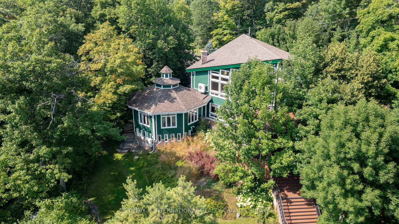
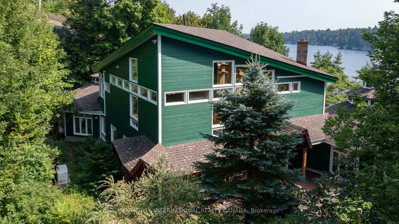
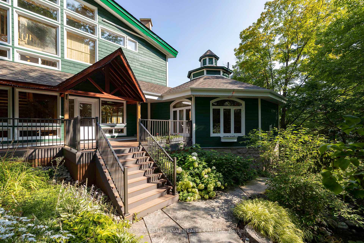
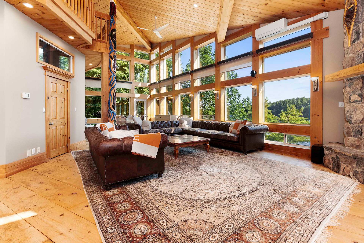
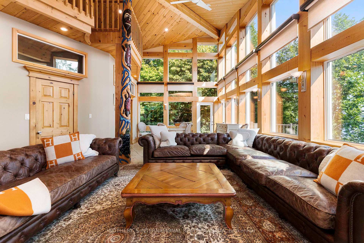
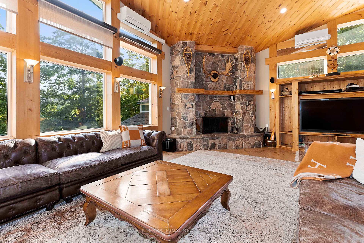
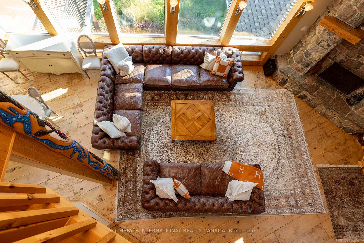
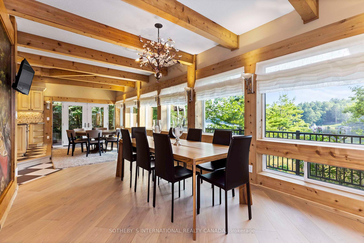
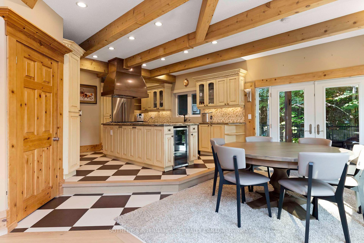
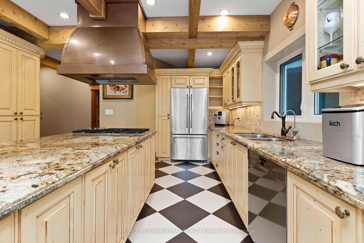
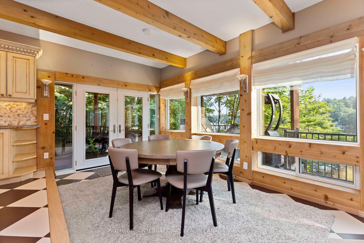
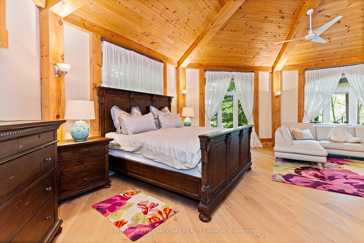
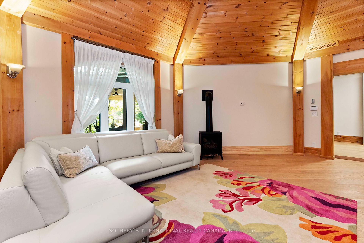
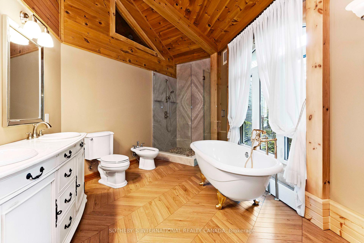
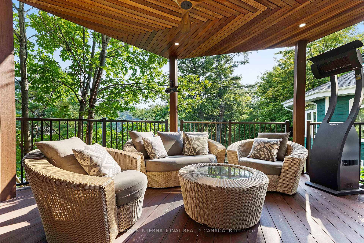
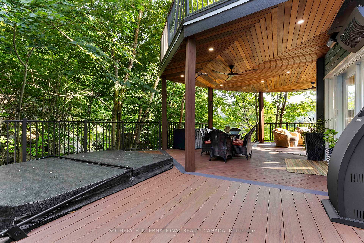
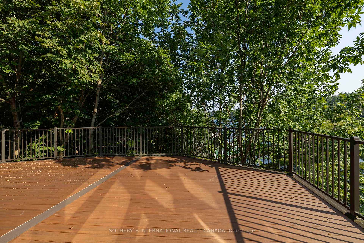
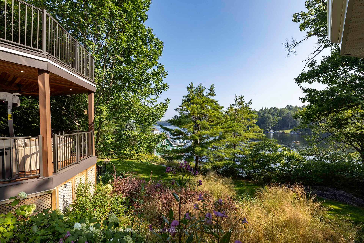
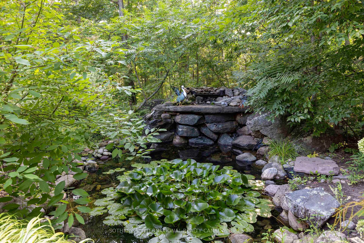
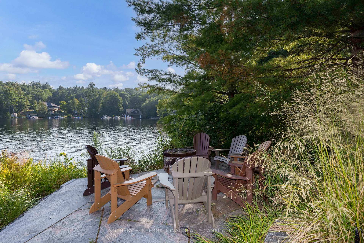
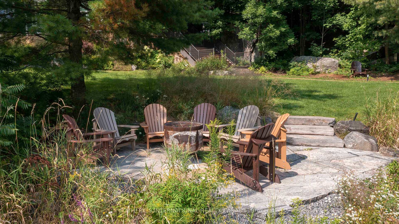
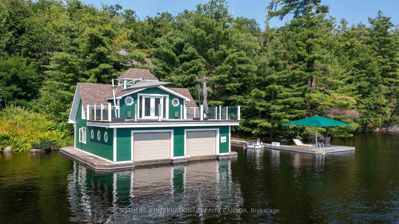
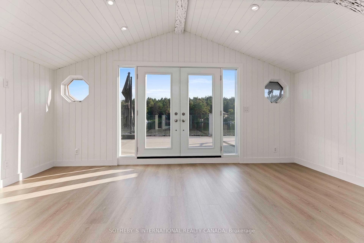
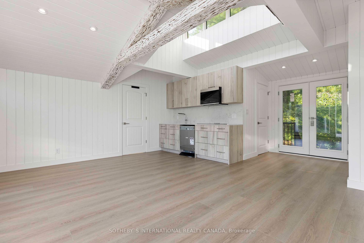
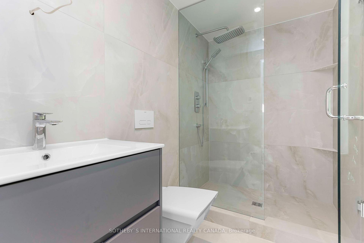
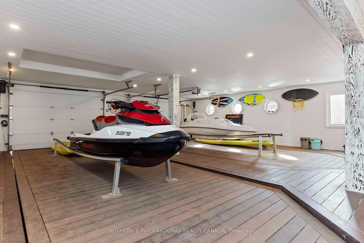
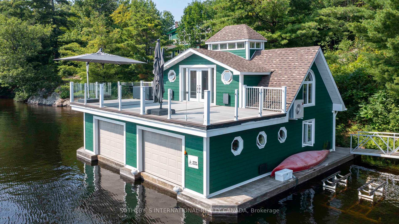
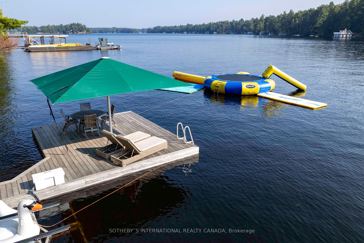
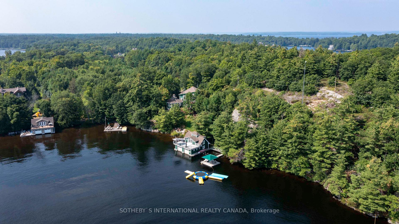
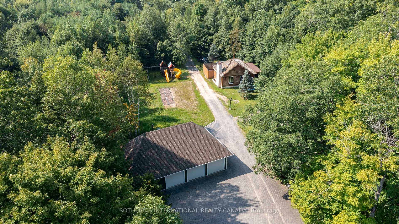
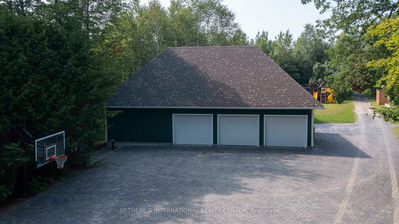
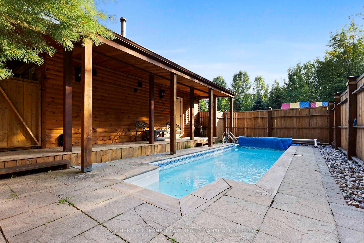
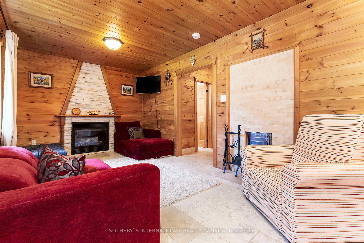
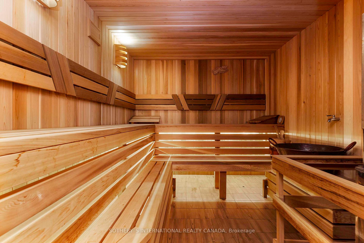
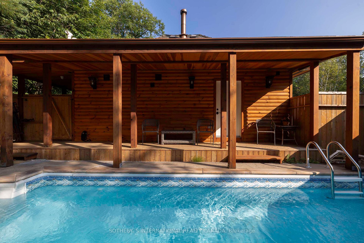
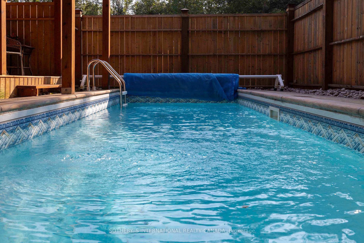
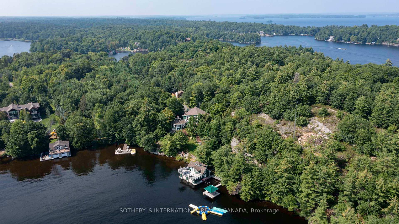
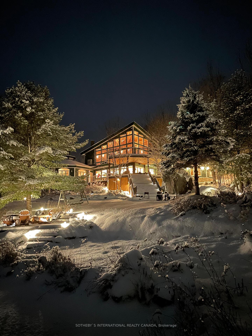
LUXURY PROPERTY AUCTION: AUCTION BIDDING OPEN! Bidding ends December 17th. Previously Listed $5,800,000. Current High Bid $4,520,000. Welcome to the Ultimate Year-Round Muskoka Retreat. Situated on a generous 8.3-acre lot with 332 of coveted southwest exposure shoreline, this stunning lakehouse estate offers both European luxury and Muskoka charm. The three-story main Lakehouse alone features seven bedrooms with 5,302 square feet of lovingly maintained space, add to this is a two-bedroom boathouse with one full bath and a sauna house with overflow space and another full bath the estate totals nine bedrooms and seven bathrooms, making it ideal for larger families or multi-generational living. A long, gated entrance leads to beautifully landscaped grounds, including a sun-drenched lawn for games and a cozy shoreside fire pit. The expansive great room, adorned with a distinctive fireplace, invites relaxation, while the chef's kitchen, equipped with an oversized island and two dining areas, serves as the heart of entertainment. Outdoor living is elevated with a chic lounge overlooking the water, complete with a built-in hot tub and BBQ, perfect for year-round enjoyment. The newly renovated boathouse, complete with living accommodations, sets the stage for lakeside adventures, complemented by the sauna house with a plunge pool and a convenient oversized three-bay garage for cars and toys. This property embodies the ultimate Muskoka retreat.Call Concierge Auctions at 646.760.8109 or visit conciergeauctions.com for details.
Key Facts & Features
Property Costs
- Annual Property Tax Amount
- $32,299
- Land Transfer Tax Fee
- $131,475
- Basement Type
- None
Interior Features
- Laundry Level
- Main Level
- Interior Extras
- Other
- View
- Bay, Clear, Lake, Panoramic, Water
- Fireplace/Stove
- Yes
- Elevator
- No
Exterior Features
- Exterior Extras
- Deck, Fishing, Landscape Lighting, Lighting, Patio, Recreational Area
- Pool
- Inground
- Property Features
- Beach, Clear View, Island, Lake Access, Marina, Skiing
- Other Structures
- Garden Shed
Building
- Building Type
- Detached
- Building Style
- 2 1/2 Storey
Construction
- Exterior Finish
- Wood
- Roof
- Unknown
- Foundation Details
- Other
- Special Designation
- Unknown
Lot
- Lot Front
- 332.00 ft
- Lot Depth
- 999.99 ft
Inclusions
- Inclusions
- Central Vacuum, Dishwasher, Dryer, Freezer, Microwave, fridge, Satellite Dish, Sauna, Stove, Water softener, Water purifier, Washer, Range - Gas, Microwave Built-in, Gas stove(s), Hood Fan, Window Coverings, Wine Fridge, Garage door opener, Hot Tub
Exclusions
- Exclusions
- all personal items.
Parking & Garages
- Garage Type
- Detached
- Garage Spaces
- 3
- Parking Spaces
- 12
- Total Garage And Parking Spaces
- 15
Heating & Cooling
- Heat Source
- Propane
- Heat Type
- Heat Pump
- Air Conditioning
- Central Air
- Water
- Well
- Sewers
- Septic
- Bedrooms
- 9
- Washrooms
- 7
- Kitchens
- 2
- Family / bonus room
- Yes
Room sizes
- Living Room—Main level, Hardwood Floor, South View, Large Window
- Dining Room—Main level, Combined w/Kitchen, W/O To Deck, Tile Floor
- Kitchen—Main level, Updated, Stainless Steel Appl, Centre Island
- Primary Bedroom—Main level, Cathedral Ceiling(s), Walk-In Closet(s), 6 Pc Ensuite
- Bedroom 2—Main level, Hardwood Floor, Heated Floor, Window
- Bedroom 3—Main level, Hardwood Floor, Heated Floor, Closet
- Family Room—Second level, Window Floor to Ceiling, Vaulted Ceiling(s), Stone Fireplace
- Bedroom 4—Second level, Broadloom, Walk-In Closet(s), 4 Pc Ensuite
- Loft—Third level, Open Concept, Combined w/Br, Overlooks Family
- Bedroom 5—Main level, Cathedral Ceiling(s), Hardwood Floor, Bay Window
- Bedroom—Main level, Cathedral Ceiling(s), Electric Fireplace, Hardwood Floor
- Exercise Room—Ground level, Sauna, W/O To Pool, 3 Pc Bath
Washrooms
- 6-piece, Main
- 3-piece, Main
- 2-piece, Second
- 4-piece, Second
- 3-piece, Second
- Municipality
- Gravenhurst
- Neighbourhood
- Muskoka (S)
- Main cross streets
- Whitehead Rd/Parkers Point Rd
- MLS® number
- X8437688
- Data source
- Toronto Regional Real Estate Board
- Status change
- 2024-12-21
- Listed on
- 2024-06-13
- Days on market
- 191 days
- Possession type
- TBA/Flexible
- Co-op commission
- 3% + HST
- Seller
- Listed by
- SOTHEBY`S INTERNATIONAL REALTY CANADA
Home Market Value
Current home valuation for 1080 Whitehead Road, Gravenhurst, Muskoka (S), Gravenhurst, ON. Listed for $5,800,000
HOMEH Estimate
$4,537,734
Estimated Sales Range
$3,176,414 - $5,899,054
HOMEH Estimate for 1080 Whitehead Road, Gravenhurst, Muskoka (S)
Calculated with a real agent's CMA method — 45+ years of experience, codified. Not an AI guess.
For the owner
Is this your home? Track its value.
Get this home's HOMEH Estimate by email once a month, with how many homes are for sale around you.
Mortgage Payment Calculator
Compare up to 4 down payment scenarios
20% required for homes $1.5M or more
$1,160,000
| Scenario 1 | Scenario 2 | Scenario 3 | Scenario 4 | |
|---|---|---|---|---|
−Down payment | % $ | % $ | % $ | % $ |
+CMHC insurance | $0 | $0 | $0 | $0 |
=Total mortgage | $4,640,000 | $4,350,000 | $4,060,000 | $3,770,000 |
Amortization | ||||
Mortgage rate | % | % | % | % |
| Payment frequency | ||||
=Mortgage payment | $22,655monthly | $21,239monthly | $19,823monthly | $18,407monthly |
Land Transfer Tax
$131,475
$131,475
Around this home
No schools found nearby
Data provided by OpenStreetMap & Fraser Institute School Rankings
Ask HOMEH
New!Hi there!
👋Text or call (416) 301-9001
Recommended for you
Based on homes you've looked at.
No recommended properties found.
Nearby similar homes
No nearby properties found.
More real estate resources
Other homes nearby
Explore this area
Nearby neighbourhoods
No nearby listings available.