
Unit 2, 1088 Lawland Heights Road
Gravenhurst (Muskoka, S), ON P1P 1R2
- 5Bedrooms
- 5Bathrooms
- 3Garage
- 5000 +Sq Ft
- $18,556Tax
- 320×306 ftLot Size
 Estimated Value:$4,962,975See Free Estimate Report

Property not available for sale or for rent.
HOMEH One: full-service selling for a 1% listing fee. The buyer's agent commission is separate.
Free Home EvaluationHow Much Is My Home Worth?Homes for Sale NearbySale & Price History for Unit 2, 1088 Lawland Heights Road, Gravenhurst, Muskoka (S)
Real estate boards require you to or to see the full details of this property.
*Sold prices and complete sale & price history are regulated data. Under the Trust in Real Estate Services Act, 2002 (TRESA) and the rules of the Real Estate Council of Ontario (RECO), and pursuant to the Multiple Listing Service® rules of the Canadian Real Estate Association (CREA) and the Toronto Regional Real Estate Board (TRREB), this information may be shown only to registered users who have agreed to the applicable terms of use (a Virtual Office Website, or "VOW," arrangement). HOMEH Inc., Brokerage therefore provides it to signed-in members only. Creating an account is free and takes under a minute.
About Unit 2, 1088 Lawland Heights Road, Gravenhurst, Muskoka (S)
Summarized Description
- Stunning lakehouse with panoramic views and expansive shoreline.
- Custom craftsmanship creates a classic Muskoka ambiance.
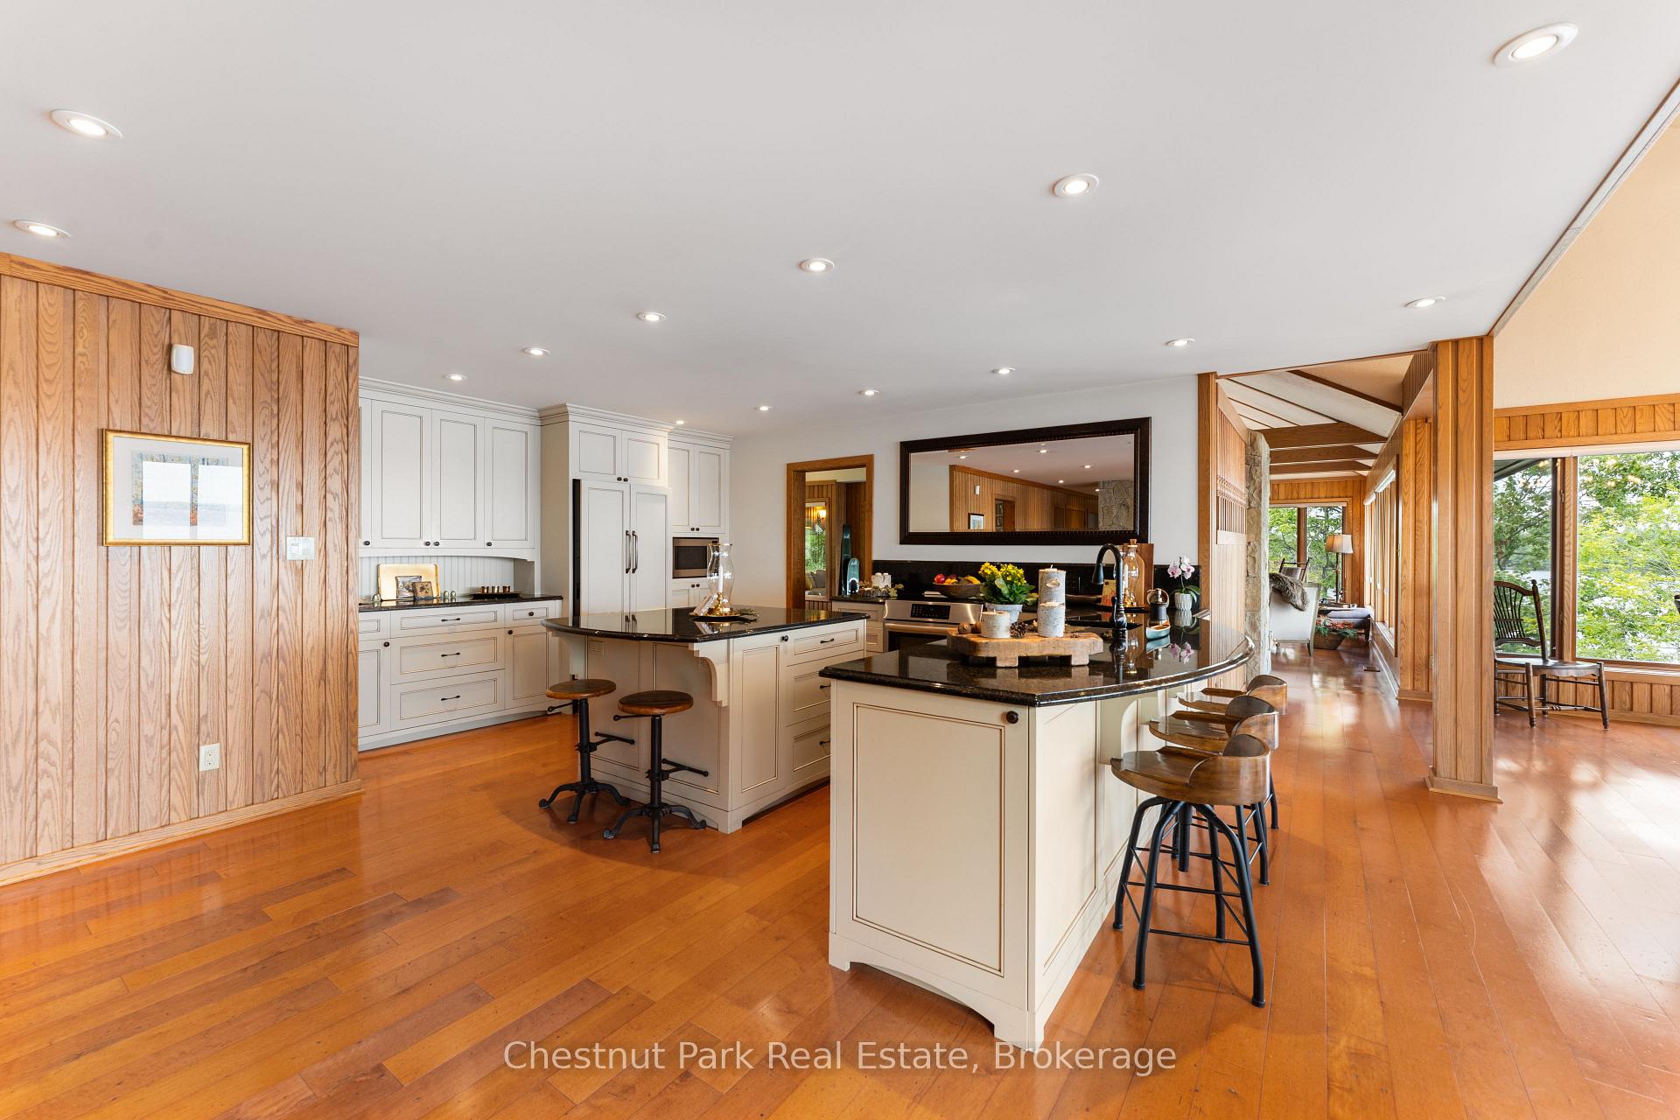
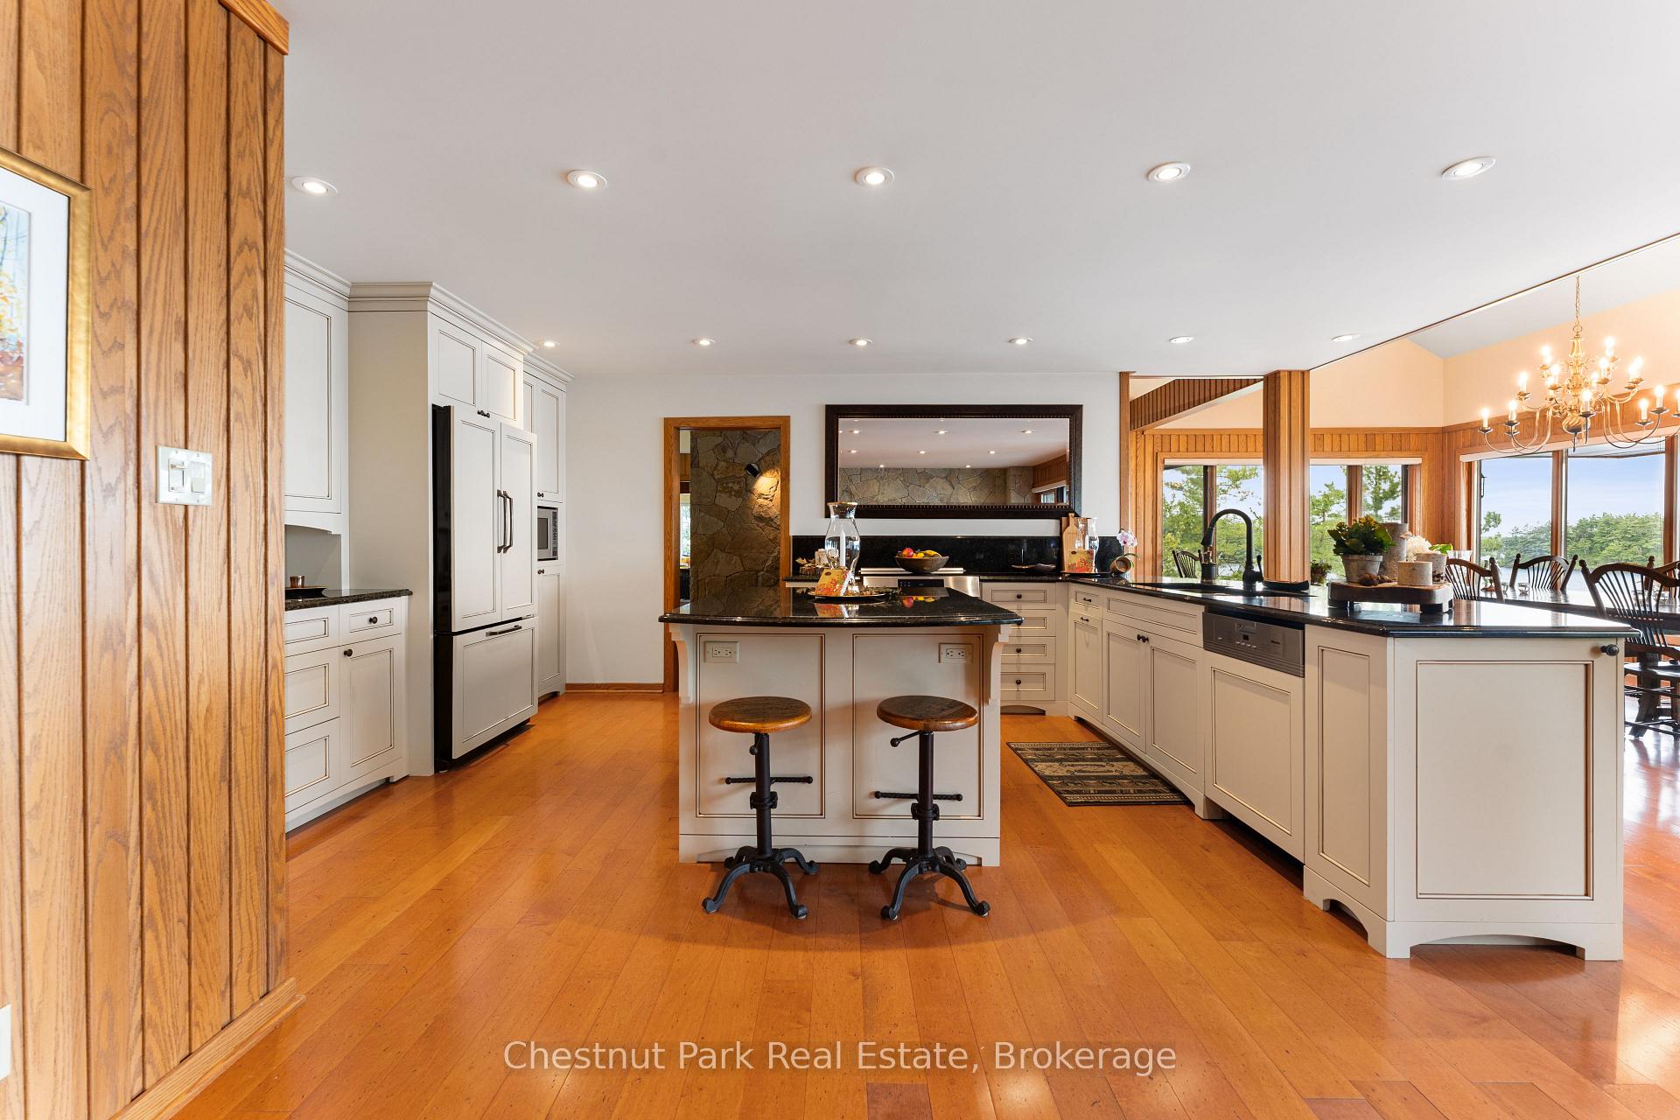
- Caterer's kitchen ideal for large scale entertaining.
- Private primary suite with dressing room and lake view balcony.
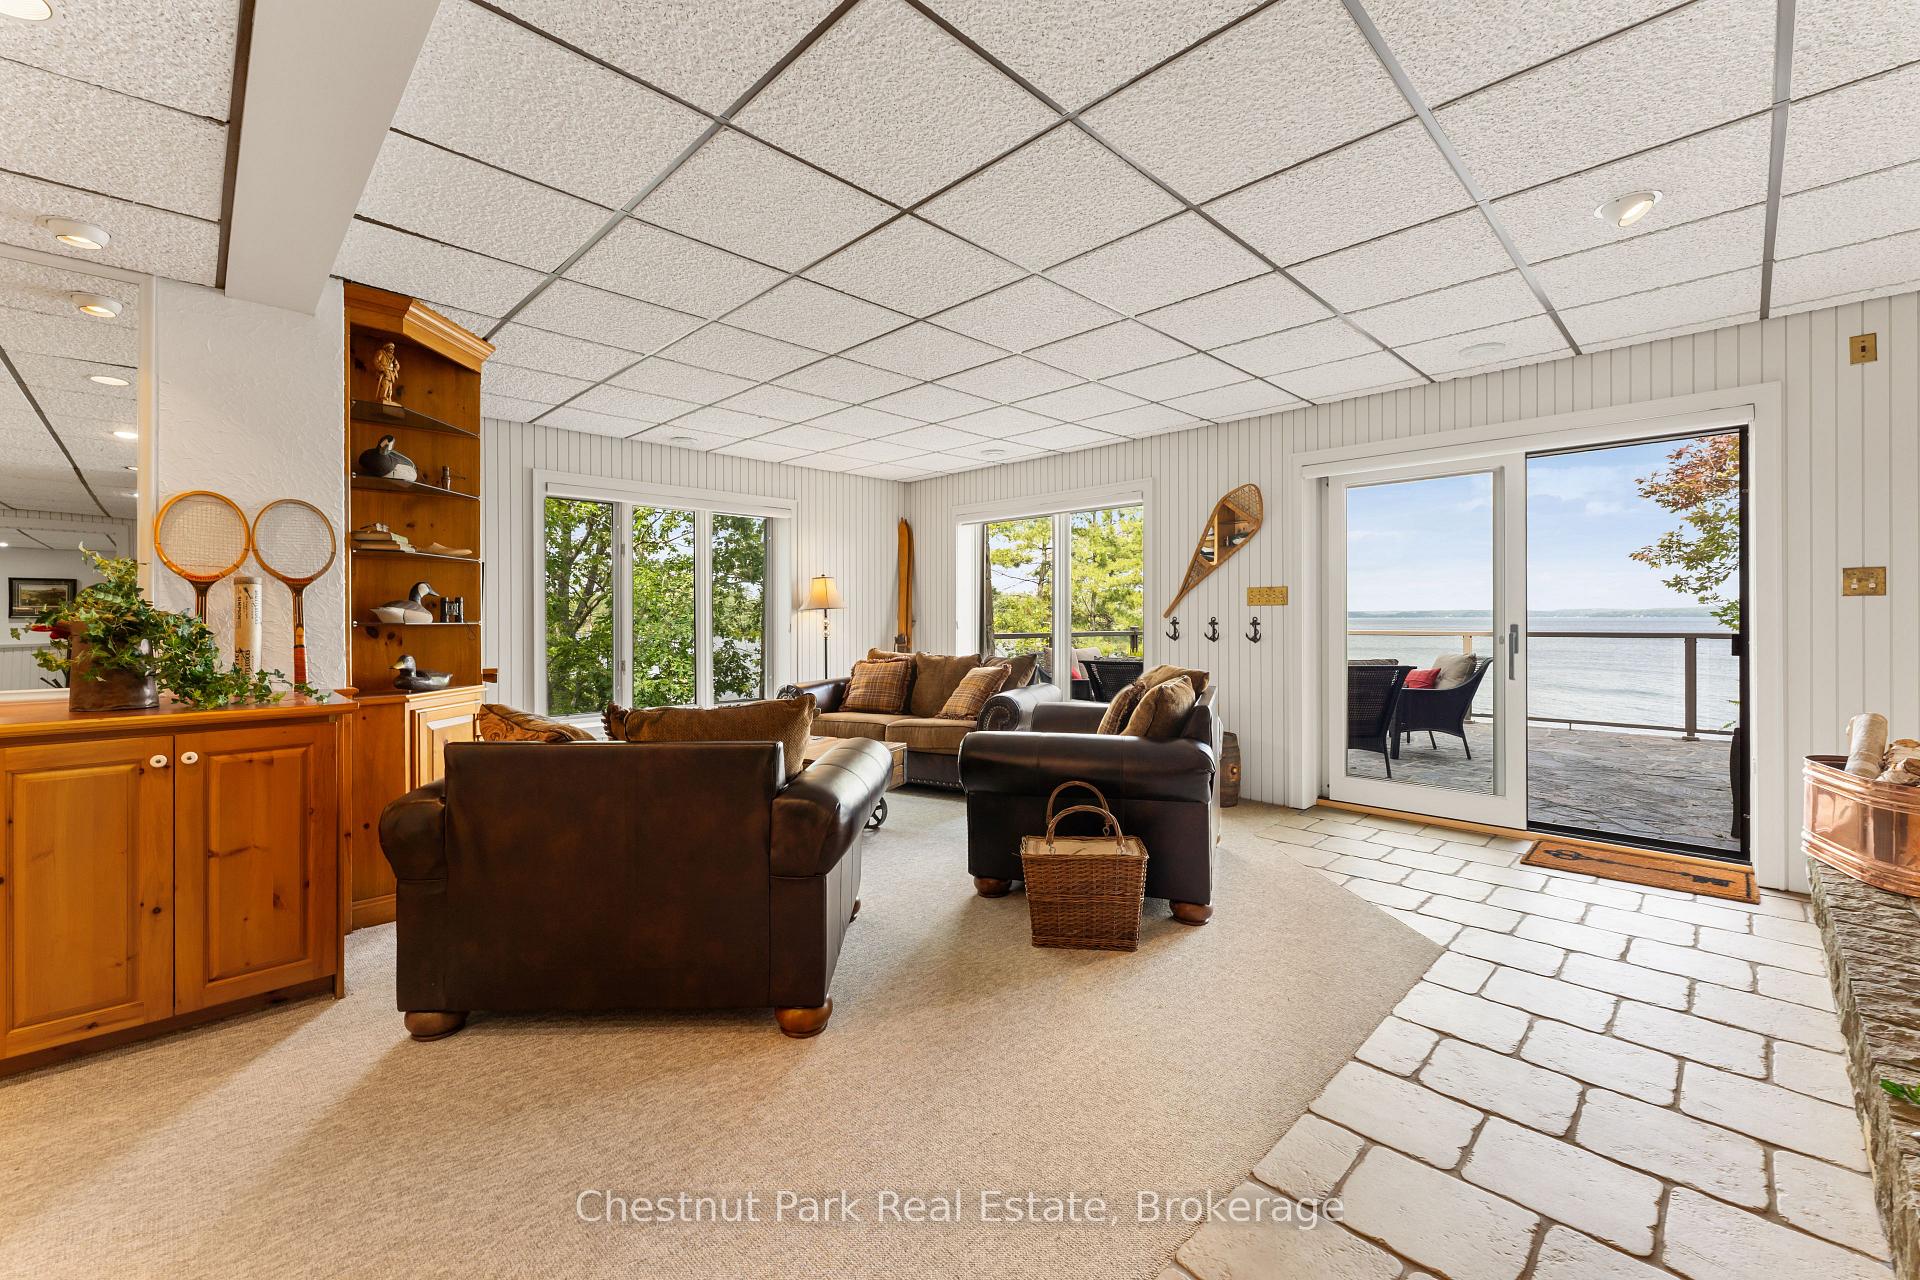
- Lower level recreation area with walkout to the lake.
- 1.34 acres of manicured grounds with mature perennials.
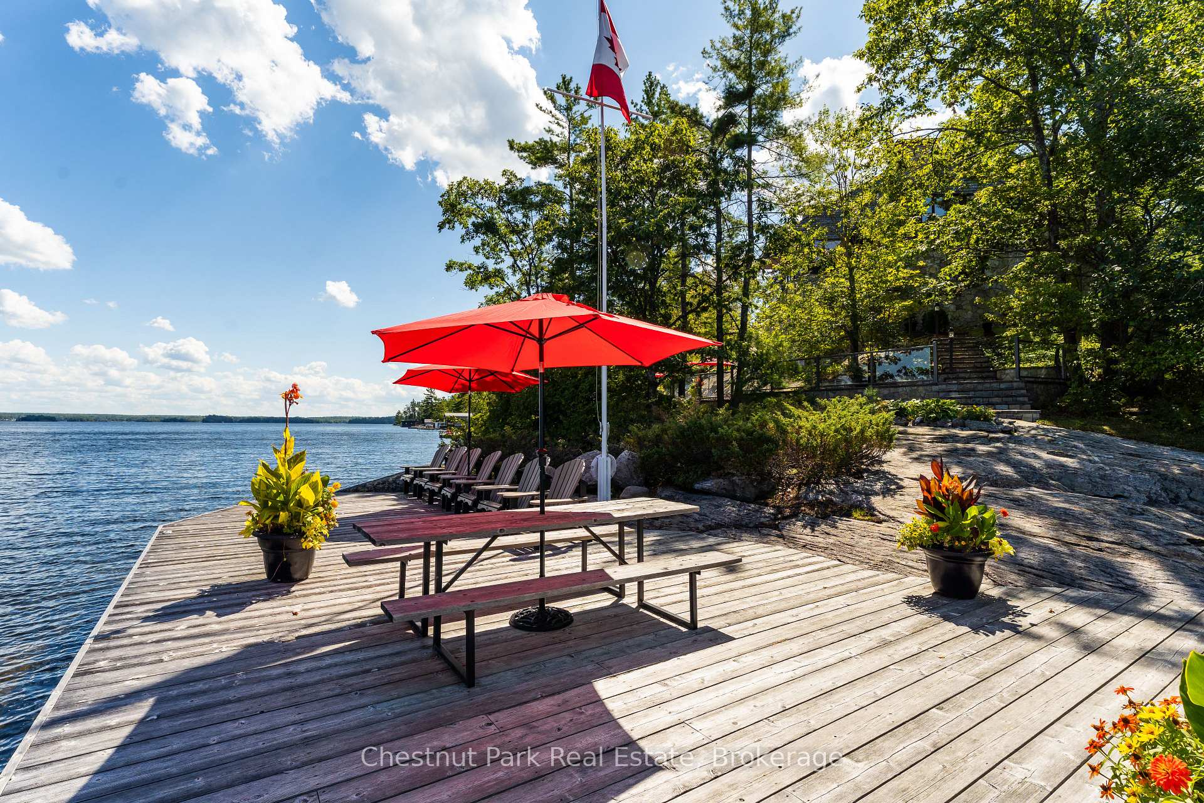
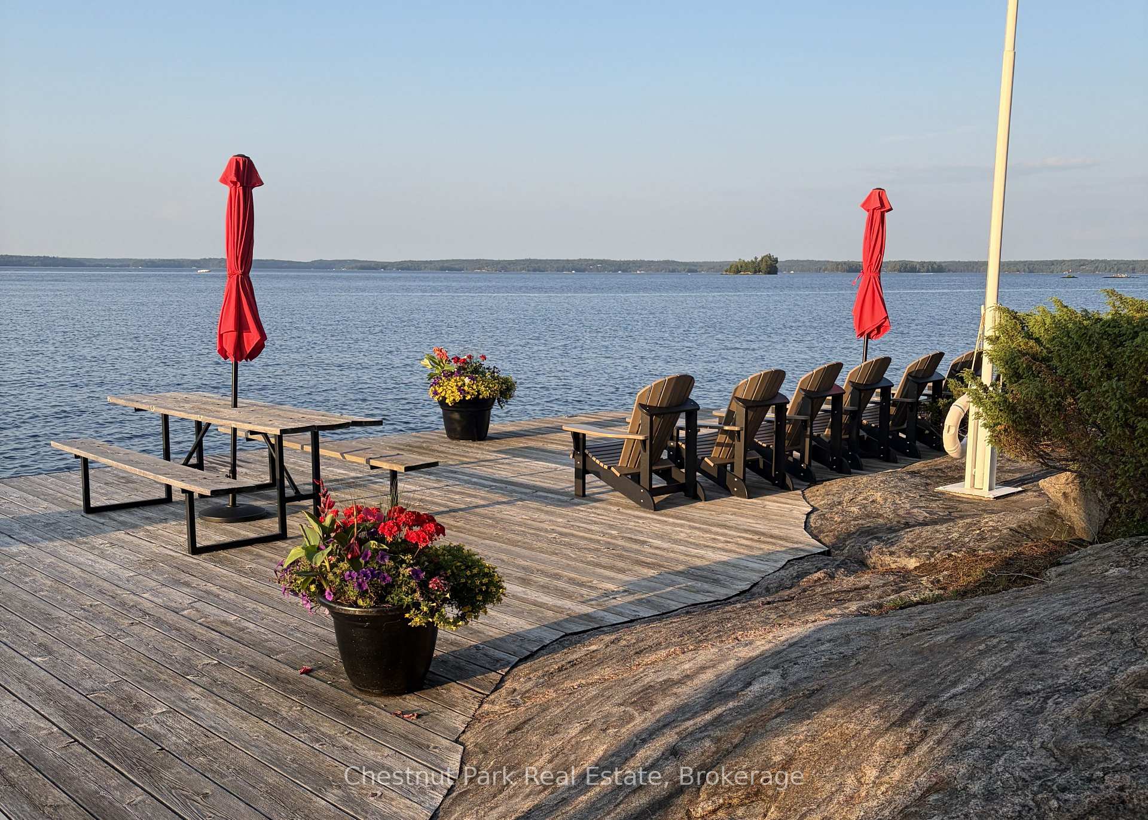
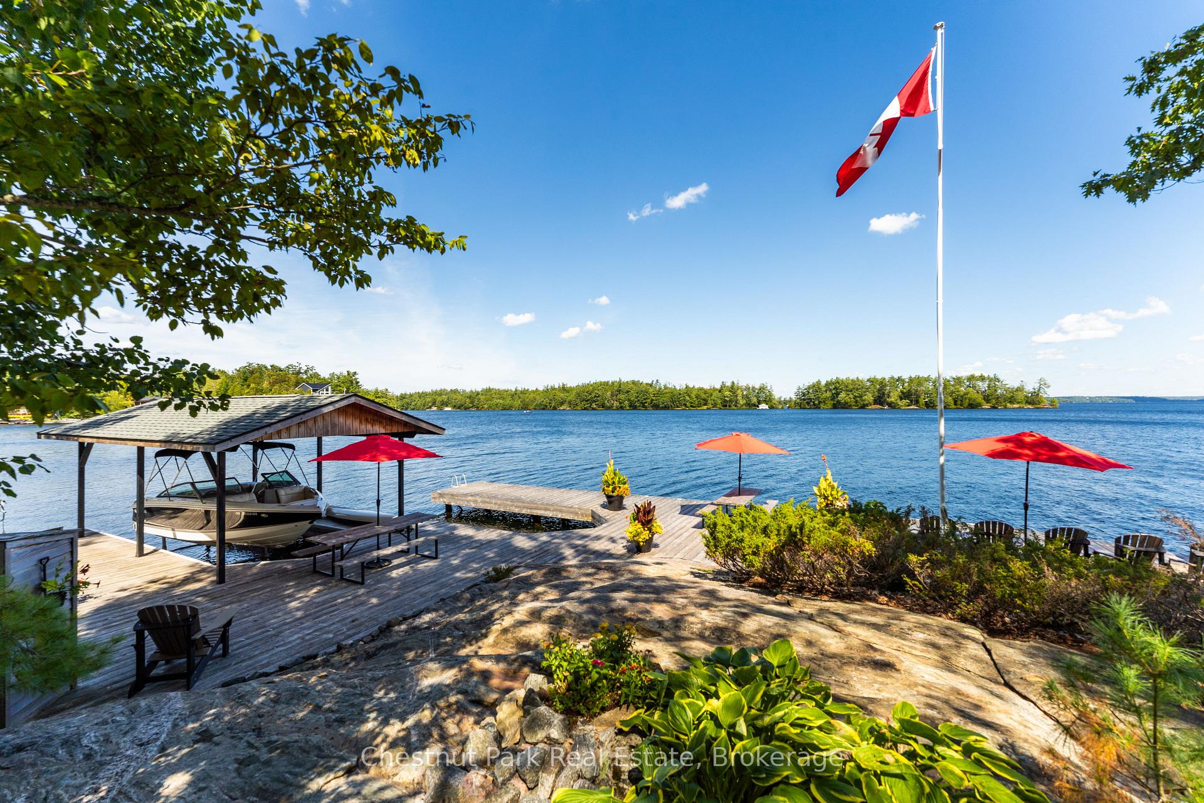
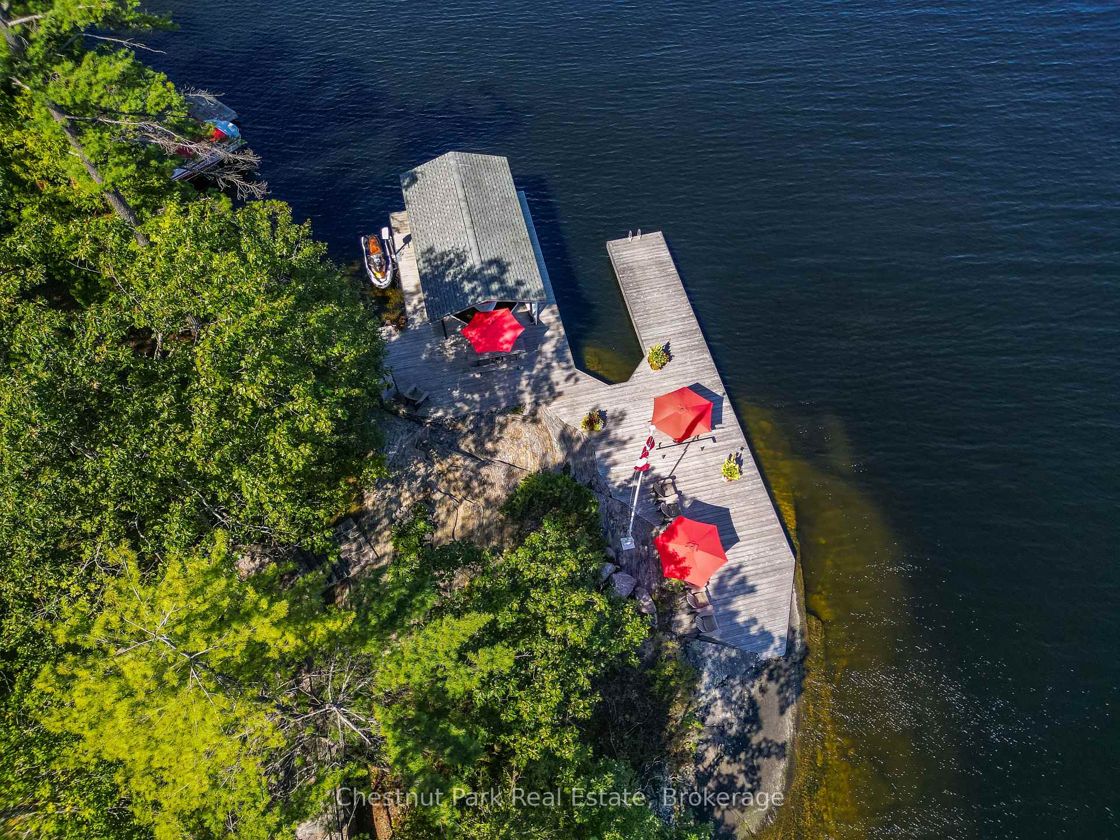
- Includes boat port, dock, and Sunstream boat lift.
- Three car garage and modern comfort features.
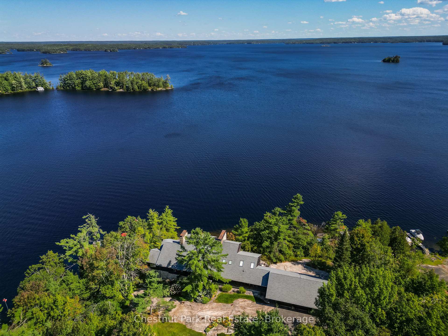
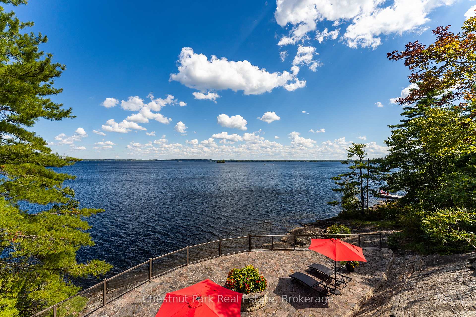
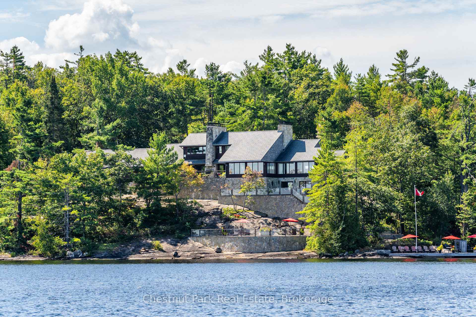
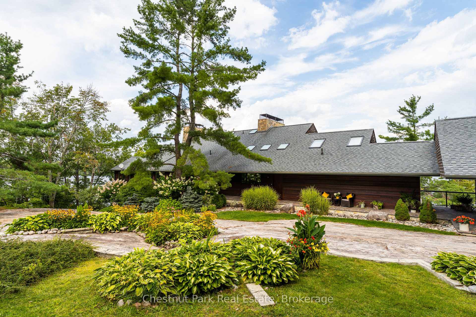
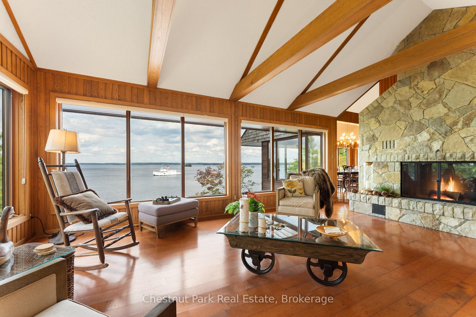
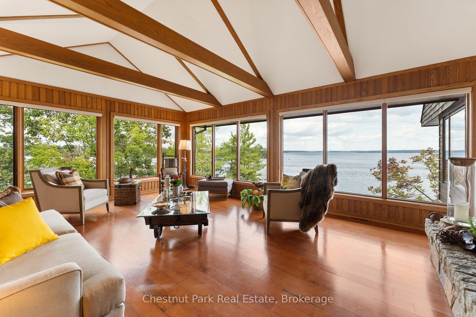
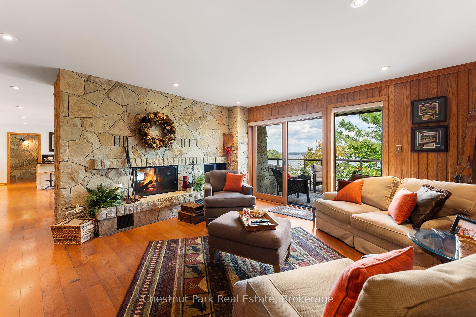
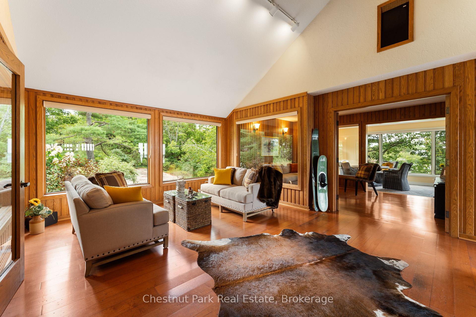
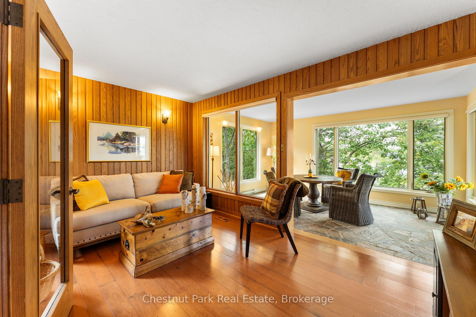
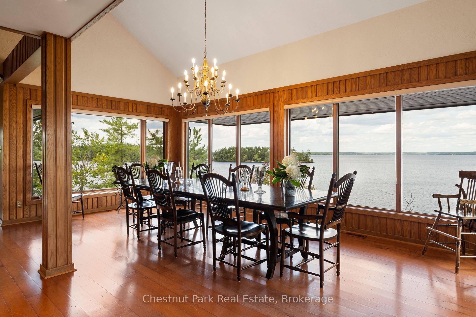
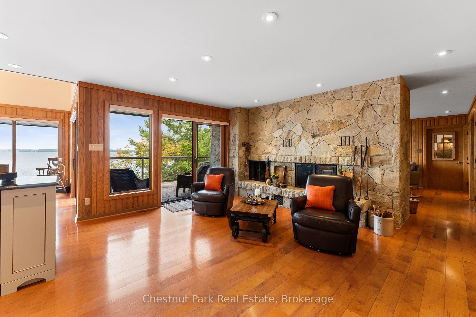
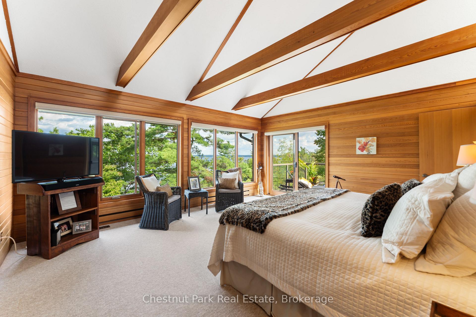
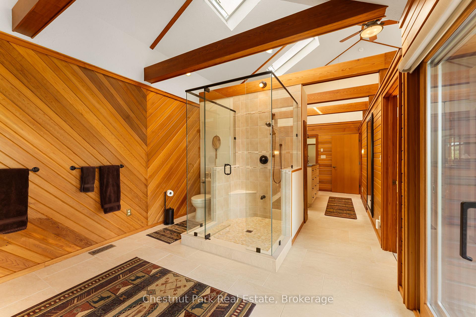
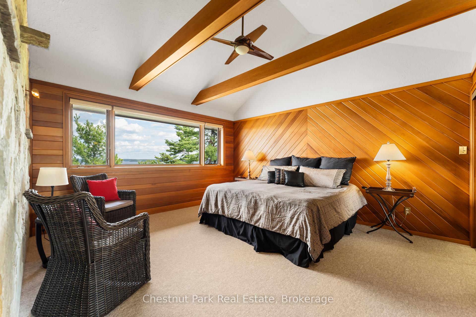
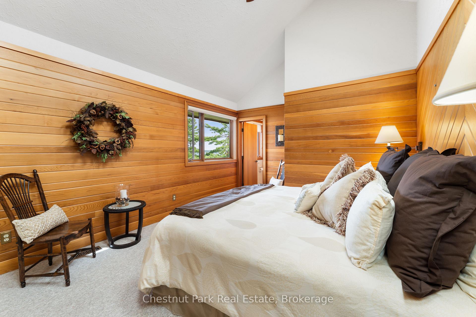
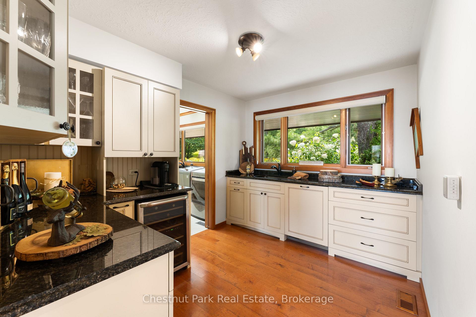
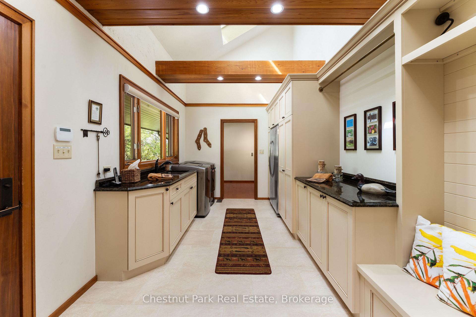
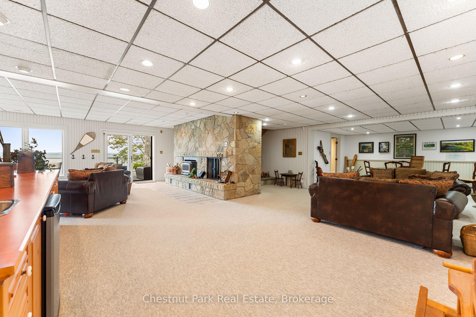
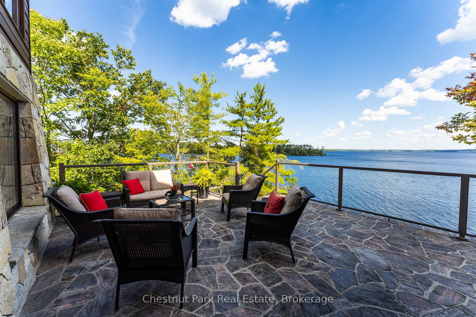
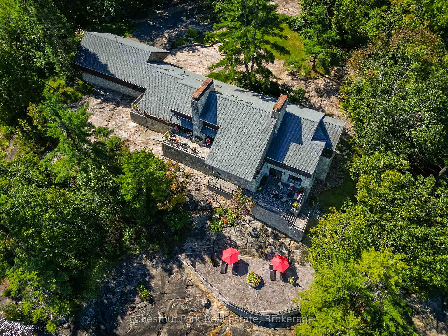
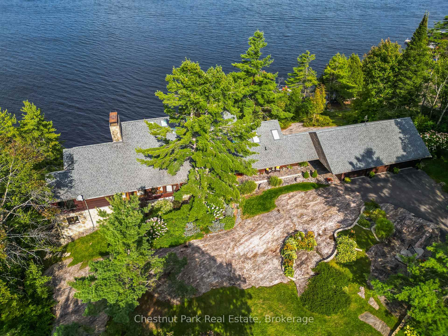
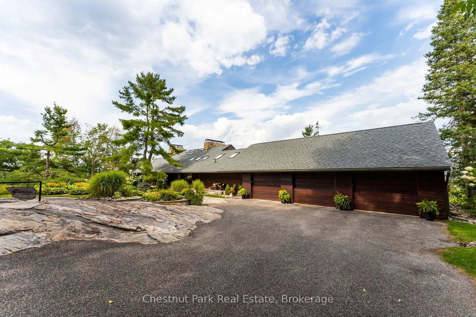
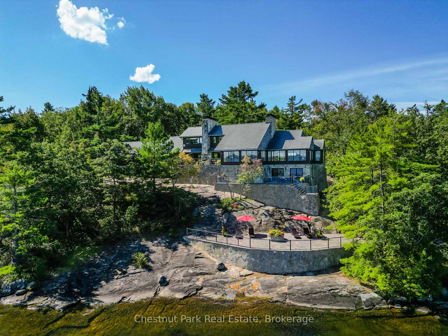
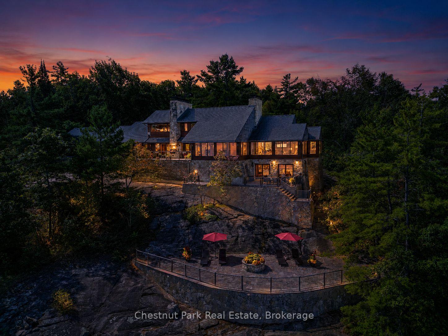
Perfectly positioned for maximum privacy and boasting uninterrupted panoramic views from an expansive 320 foot deep water granite shoreline, this stunning 5,922 square foot lakehouse offers generous indoor and outdoor entertaining areas and enjoys all day summer sun late into the evening. Elevated craftsmanship throughout creates a classic Muskoka ambiance. Natural materials, including extensive stonework and fireplaces supported by wood lifts, highlight the quality and detail of the construction. Expansive windows frame the water from multiple vantage points, filling the interior with natural light. The principal living and dining areas capture wide open lake views, while the caterer's kitchen supports effortless hosting and large scale entertaining. The layout provides ample room with five bedrooms, three additional guest rooms, four ensuite bathrooms, and a powder room. The main floor primary suite serves as a private sanctuary with a dressing room, a generous ensuite, and a secluded balcony overlooking the lake. The lower level recreation area is ideal for movie nights and children's activities, featuring sound cancelling ceilings and a walkout to the lake. The shoreline is designed for all day enjoyment with a boat port, dock, Sunstream boat lift, and PWC lift. A three car garage, wired generator, irrigation system, water treatment system, and sauna ensure comfort and reliability in every season. With exceptional frontage, 1.34 acres lovingly manicured with mature perennials and meticulous detailing inside and out, this A plus offering presents a rare opportunity to experience refined Lake Muskoka living at its most serene and sophisticated.
Key Facts & Features
Property Costs
- Annual Property Tax Amount
- $18,556
- Land Transfer Tax Fee
- $136,350
Rental Items
- Rental Equipment
- Propane Tank
- Basement Type
- Finished with Walk-Out
Interior Features
- Laundry Level
- Main Level
- Interior Extras
- Generator - Full, Primary Bedroom - Main Floor, Propane Tank, Sauna, Water Treatment
- View
- Lake
- Fireplace/Stove
- Yes
- Fireplace Features
- Family Room, Living Room, Wood
- Elevator
- No
Exterior Features
- Pool
- None
Building
- Building Type
- Detached
- Building Style
- Bungalow-Raised
Construction
- Exterior Finish
- Stone, Wood
- Roof
- Asphalt Shingle
- Foundation Details
- Concrete
- Special Designation
- Unknown
Lot
- Lot Front
- 320.00 ft
- Lot Depth
- 306.00 ft
- Lot Size
- 1.34
- Lot Shape
- Irregular
Inclusions
- Inclusions
- See documents for Chattel List of Inclusions
Exclusions
- Exclusions
- Personal items, art, items not on chattel list of inclusions.
Parking & Garages
- Garage Type
- Attached
- Garage Spaces
- 3
- Parking Spaces
- 7
- Total Garage And Parking Spaces
- 10
Heating & Cooling
- Heat Source
- Propane
- Heat Type
- Forced Air
- Air Conditioning
- Central Air
- Water
- Other
- Sewers
- Septic
- Bedrooms
- 5
- Washrooms
- 5
- Kitchens
- 2
- Family / bonus room
- Yes
Room sizes
- Sunroom—Main level
- Other—Lower level
- Primary Bedroom—Main level
- Bedroom 4—Lower level
- Dining Room—Main level
- Bathroom—Main level, 4 Pc Ensuite
- Recreation—Lower level
- Bedroom 2—Upper level
- Bathroom—Upper level
- Great Room—Main level
- Other—Upper level
- Foyer—Main level
- Utility Room—Lower level
- Kitchen—Main level
- Utility Room—Lower level
- Other—Upper level
- Other—Lower level, Sauna
- Sitting—Main level, Combined w/Kitchen
- Game Room—Lower level
- Bathroom—Main level
- Den—Main level
- Laundry—Main level
- Bedroom 5—Lower level
- Kitchen—Main level
- Bathroom—Lower level, 3 Pc Bath
- Utility Room—Lower level
- Living Room—Main level
- Bathroom—Upper level
- Other—Main level, W/W Closet
- Sitting—Main level
- Bedroom 3—Upper level
Washrooms
- 4-piece
- 2-piece
- 3-piece
- Municipality
- Gravenhurst
- Neighbourhood
- Muskoka (S)
- Main cross streets
- Hwy 169 & Narrows Road
- Zoning
- RW-6
- Directions
- Hwy 169 to Narrows Road to Lawland Heights Road to #2
- Waterfront
- Direct
- MLS® number
- X13611424
- Data source
- Toronto Regional Real Estate Board
- Status change
- 2026-09-30
- Listed on
- 2026-07-28
- Days on market
- 64 days
- Possession type
- Flexible
- Co-op commission
- 2.5
- Seller
- Listed by
- Chestnut Park Real Estate
Home Market Value
Current home valuation for Unit 2, 1088 Lawland Heights Road, Gravenhurst, Muskoka (S), Gravenhurst, ON. Listed for $5,995,000
HOMEH Estimate
$4,962,975
Estimated Sales Range
$3,817,673 - $7,089,963
HOMEH Estimate for Unit 2, 1088 Lawland Heights Road, Gravenhurst, Muskoka (S)
Calculated with a real agent's CMA method — 45+ years of experience, codified. Not an AI guess.
For the owner
Is this your home? Track its value.
Get this home's HOMEH Estimate by email once a month, with how many homes are for sale around you.
Mortgage Payment Calculator
Compare up to 4 down payment scenarios
20% required for homes $1.5M or more
$1,199,000
| Scenario 1 | Scenario 2 | Scenario 3 | Scenario 4 | |
|---|---|---|---|---|
−Down payment | % $ | % $ | % $ | % $ |
+CMHC insurance | $0 | $0 | $0 | $0 |
=Total mortgage | $4,796,000 | $4,496,250 | $4,196,500 | $3,896,750 |
Amortization | ||||
Mortgage rate | % | % | % | % |
| Payment frequency | ||||
=Mortgage payment | $23,416monthly | $21,953monthly | $20,489monthly | $19,026monthly |
Land Transfer Tax
$136,350
$136,350
Around this home
No schools found nearby
Data provided by OpenStreetMap & Fraser Institute School Rankings
Ask HOMEH
New!Hi there!
👋Text or call (416) 301-9001
Recommended for you
Based on homes you've looked at.
No recommended properties found.
Nearby similar homes
No nearby properties found.
More real estate resources
Other homes nearby
Explore this area
Nearby neighbourhoods
No nearby listings available.