
Unit 208, 110 Steamship Bay Road
Gravenhurst (Muskoka, S), ON P1P 1Z9
 DitchburnSee every listing here
- 1Bedroom
- 1Bathroom
- 1Parking
- 900–999Sq Ft
- $2,351Tax
- $737/moCondo Fee
 Estimated Value:$263,492See Free Estimate Report

Property not available for sale or for rent.
HOMEH One: full-service selling for a 1% listing fee. The buyer's agent commission is separate.
Free Home EvaluationHow Much Is My Home Worth?Homes for Sale NearbySale & Price History for Unit 208, 110 Steamship Bay Road, Gravenhurst, Muskoka (S)
| Start Date | End Date | Price | Event | MLS# |
|---|---|---|---|---|
| 2024-11-06 | 2025-03-26 | Login to See Prices | Sold | x10437837 |
Real estate boards require you to or to see the full details of this property.
*Sold prices and complete sale & price history are regulated data. Under the Trust in Real Estate Services Act, 2002 (TRESA) and the rules of the Real Estate Council of Ontario (RECO), and pursuant to the Multiple Listing Service® rules of the Canadian Real Estate Association (CREA) and the Toronto Regional Real Estate Board (TRREB), this information may be shown only to registered users who have agreed to the applicable terms of use (a Virtual Office Website, or "VOW," arrangement). HOMEH Inc., Brokerage therefore provides it to signed-in members only. Creating an account is free and takes under a minute.
About Unit 208, 110 Steamship Bay Road, Gravenhurst, Muskoka (S)
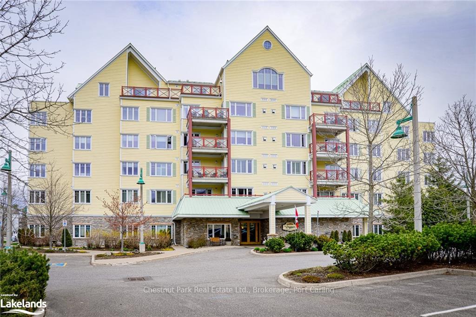
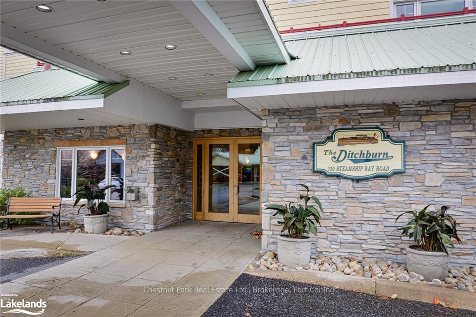
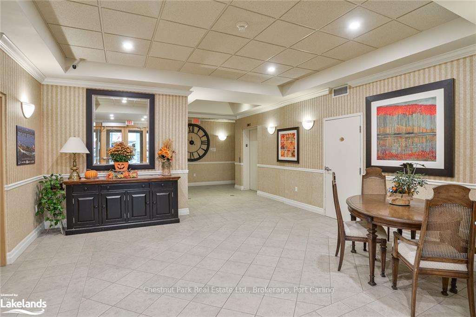
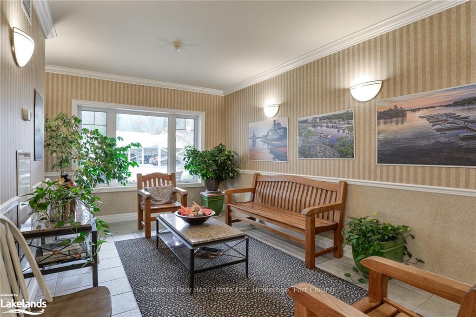
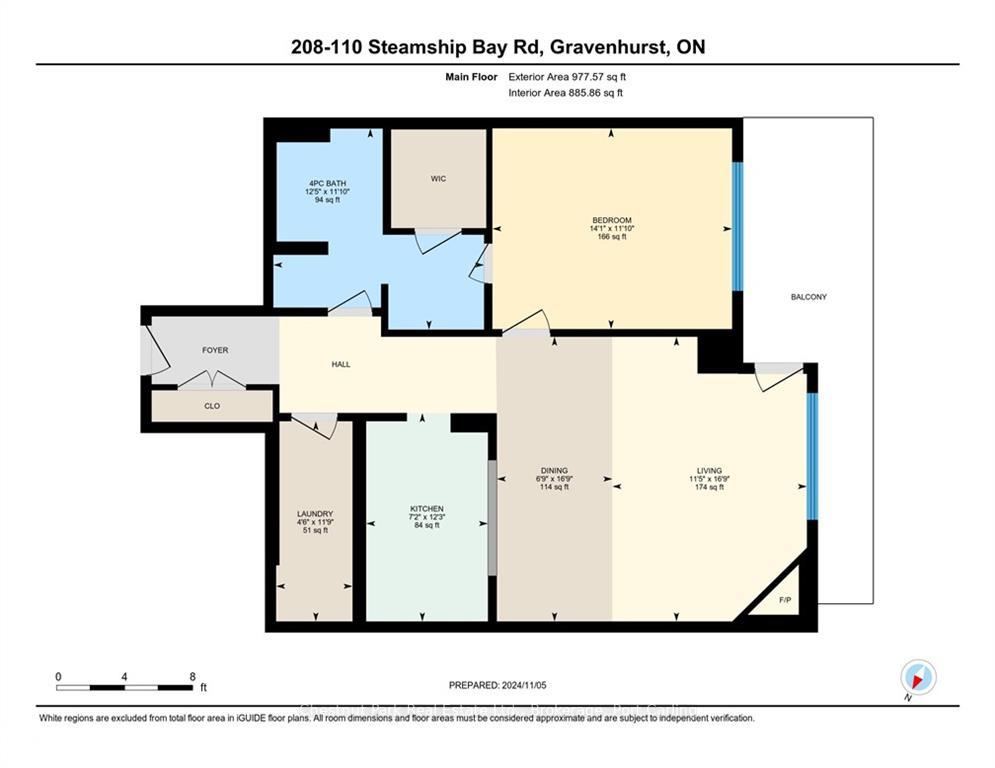
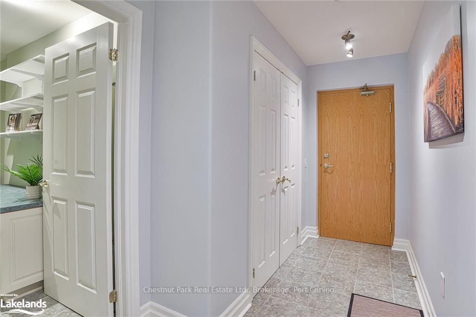
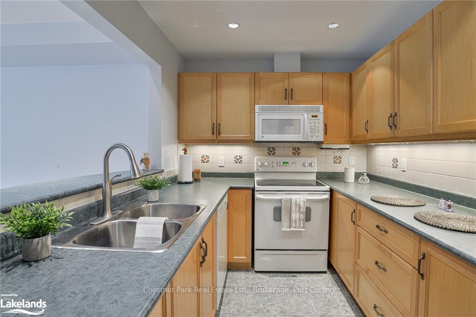
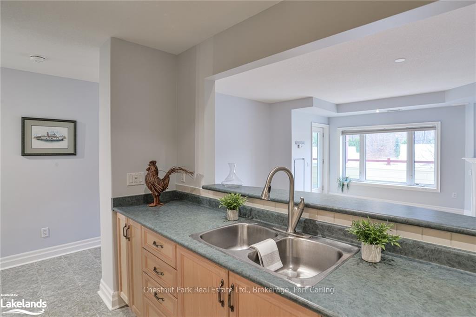
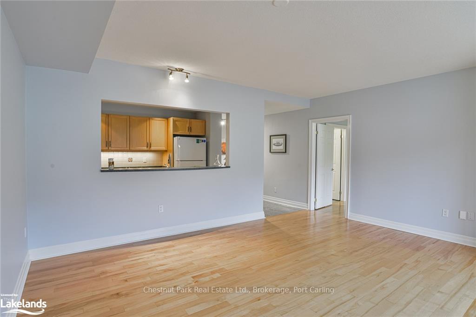
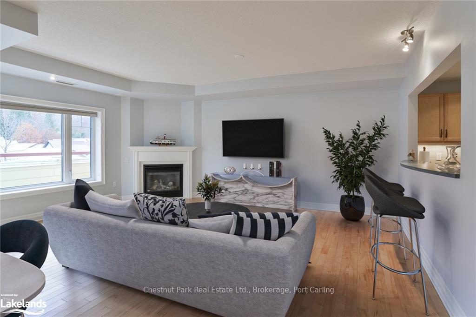
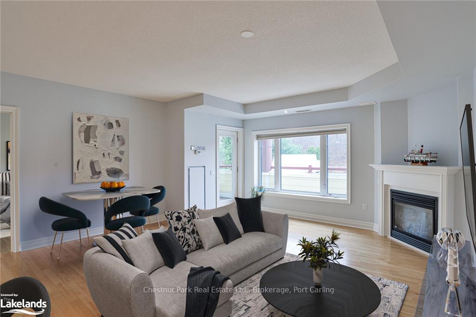
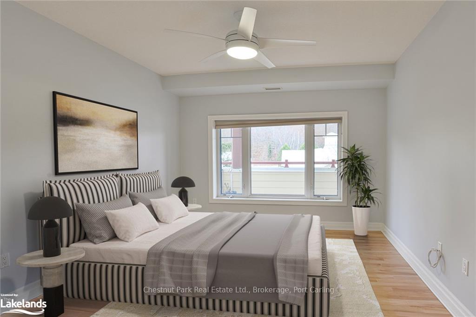
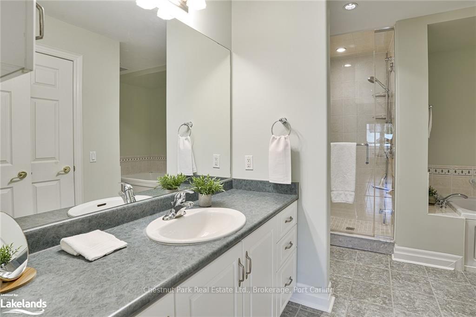
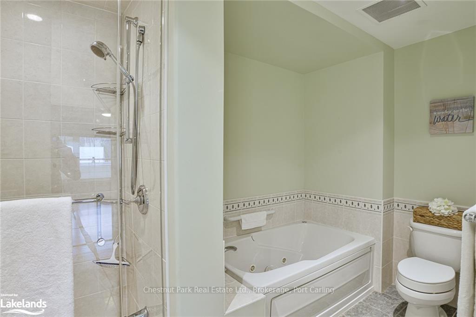
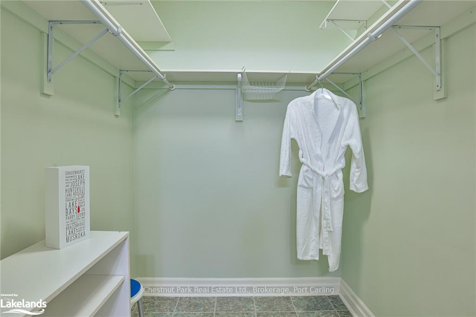
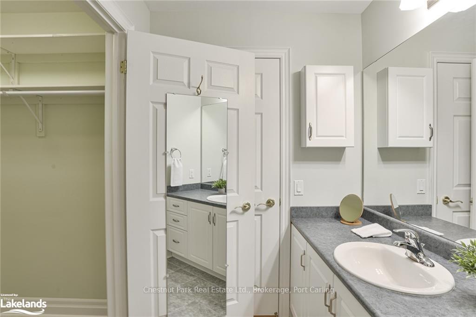
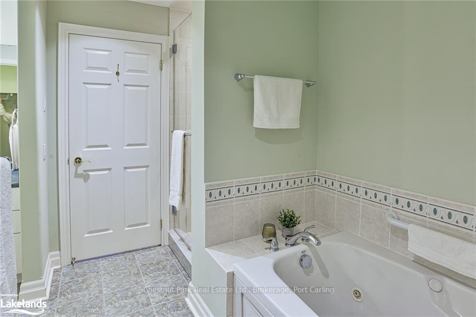
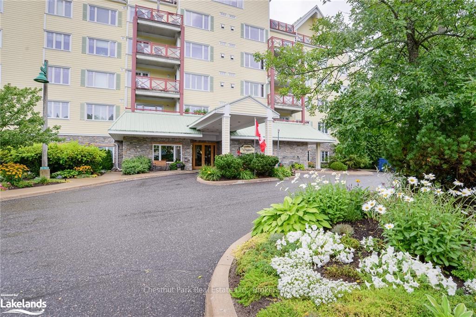
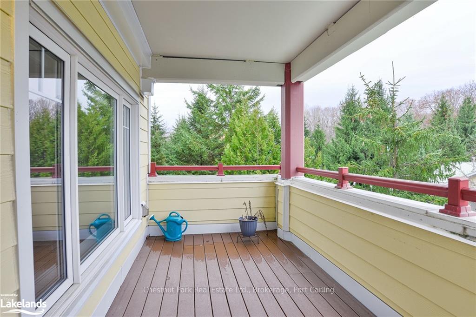
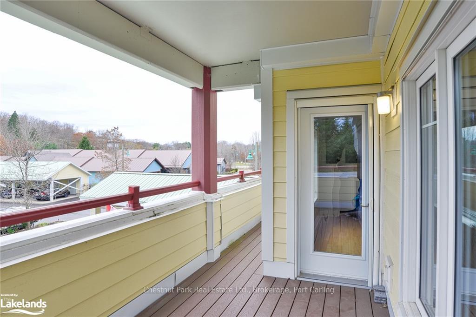
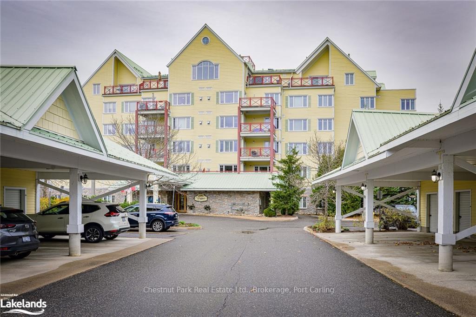
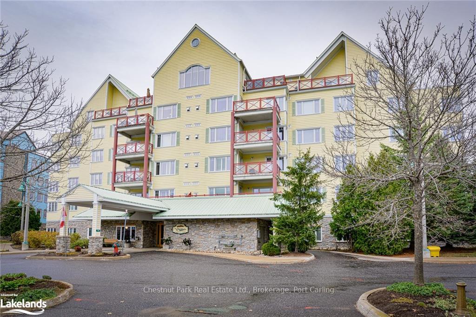
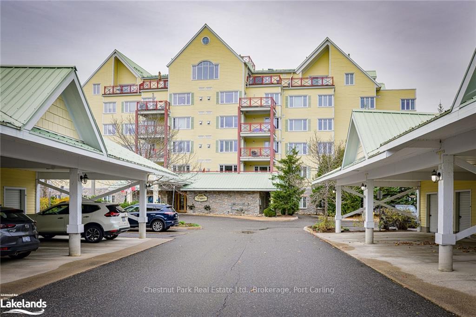
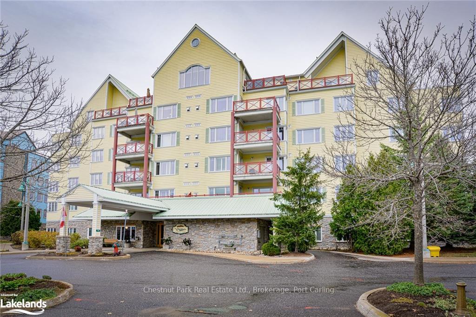
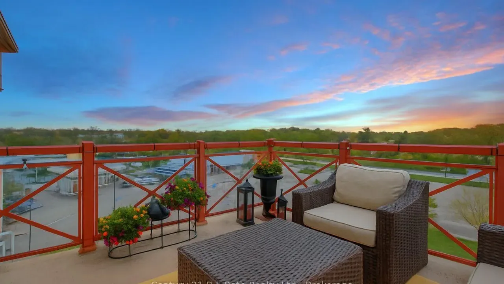
Welcome to luxury lakeside living at the iconic Ditchburn Building, located along the scenic Muskoka Wharf in Gravenhurst. This beautifully designed 1-bedroom, 1-bath condo is an exquisite blend of modern comforts and Muskoka charm, perfect for those seeking a serene yet vibrant lifestyle. Move-in ready, freshly painted throughout and professionally cleaned. Step into a space that’s drenched in natural light, accentuated by nine-foot ceilings, a cozy gas fireplace, well appointed kitchen, and in-suite laundry facilities - ideal for effortless living. The primary suite is a true retreat, offering ample room to unwind with a generously sized bedroom and an ensuite that boasts a large walk-in closet, separate jetted tub, and walk-in shower. This refined space offers both function and style, creating an inviting atmosphere for relaxation. Living here means embracing the very best of Muskoka, complete with your own private covered terrace. Venture further outside to enjoy the vibrant boardwalk that wraps around the lakeside, dotted with charming shops, cafes, and fine dining restaurants. Whether you’re exploring the nearby trails, learning at the Discovery Centre, docking at the marina, or taking a nostalgic cruise on the famous Lake Muskoka Steamships, adventure awaits right at your doorstep. For those seeking the ease of condo living without compromising the Muskoka experience, this residence is truly a gem. Embrace lakeside living with unmatched convenience and charm - call today for appointment to view - your perfect Muskoka getaway awaits!
Key Facts & Features
Property Costs
- Annual Property Tax Amount
- $2,351
- Land Transfer Tax Fee
- $5,055
Condo/Maintenance Fee
- Maintenance Fee
- $737 /month
Included In Maintenance Fee
- Hydro Included
- CAC Included
- Heat Included
- Building Insurance Included
- Water Included
- Parking Included
- Cable TV Included
- Basement Type
- Unknown
Interior Features
- Pets Permitted
- Yes-with Restrictions
- Laundry Features
- Ensuite, Laundry Room
- Interior Extras
- Unknown
- Fireplace/Stove
- Yes
- Fireplace Features
- Living Room
- Elevator
- No
Exterior Features
- Balcony
- Terrace
- Accessibility Features
- Hard/Low Nap Floors, Bath Grab Bars, Elevator, Open Floor Plan
Building Amenities
- Game Room
- Party Room/Meeting Room
- Visitor Parking
Building
- Building Type
- Condo Apartment
- Building Style
- Other
- Building Name
- The Ditchburn
- Approx Age
- 6-10
- Condo Corp Number
- 0
Construction
- Exposure
- East
- Exterior Finish
- Stucco (Plaster)
- Roof
- Other
- Special Designation
- Unknown
Inclusions
- Inclusions
- Built-in Microwave, Dishwasher, Dryer, Refrigerator, Stove, Washer
Exclusions
- Exclusions
- Staging items
Parking & Garages
- Garage Type
- Carport
- Garage Spaces
- 0
- Parking Type
- Unknown
- Parking Spaces
- 1
- Total Garage And Parking Spaces
- 1
Lockers
- Locker Type
- Exclusive
- Locker Number
- 16
Heating & Cooling
- Heat Source
- Gas
- Heat Type
- Forced Air
- Air Conditioning
- Central Air
- Water
- Municipal
- Bedrooms
- 1
- Washrooms
- 1
- Kitchens
- 1
- Family / bonus room
- Yes
Room sizes
- Living Room—Main level
- Dining Room—Main level
- Kitchen—Main level
- Laundry—Main level
- Primary Bedroom—Main level
- Other—Main level
- Living Room—Main level
- Dining Room—Main level
- Kitchen—Main level
- Laundry—Main level
- Primary Bedroom—Main level
- Other—Main level
- Living Room—Main level
- Dining Room—Main level
- Kitchen—Main level
- Laundry—Main level
- Primary Bedroom—Main level
- Other—Main level
Washrooms
- 4-piece
- Municipality
- Gravenhurst
- Neighbourhood
- Muskoka (S)
- Main cross streets
- Muskoka Road 169 to Muskoka Wharf - Yellow Condo Building (The Ditchburn) - Suite 208
- Zoning
- C4
- Directions
- Muskoka Road 169 to Muskoka Wharf - Yellow Condo Building (The Ditchburn) - Suite 208
- Waterfront
- None
- MLS® number
- X10437837
- Data source
- itso
- Status change
- 2025-03-26
- Listed on
- 2024-11-06
- Days on market
- 140 days
- Possession type
- Immediate
- Co-op commission
- 2.5% + HST
- Seller
- Listed by
- Chestnut Park Real Estate Ltd., Brokerage, Port Carling
Home Market Value
Current home valuation for Unit 208, 110 Steamship Bay Road, Gravenhurst, Muskoka (S), Gravenhurst, ON. Listed for $429,000
HOMEH Estimate
$263,492
Estimated Sales Range
$205,359 - $321,625
HOMEH Estimate for Unit 208, 110 Steamship Bay Road, Gravenhurst, Muskoka (S)
Calculated with a real agent's CMA method — 45+ years of experience, codified. Not an AI guess.
For the owner
Is this your home? Track its value.
Get this home's HOMEH Estimate by email once a month, with how many homes are for sale around you.
Mortgage Payment Calculator
Compare up to 4 down payment scenarios
5% of purchase price for homes $500K or less
$21,450
| Scenario 1 | Scenario 2 | Scenario 3 | Scenario 4 | |
|---|---|---|---|---|
−Down payment | % $ | % $ | % $ | % $ |
+CMHC insurance | $16,302 | $11,969 | $10,210 | $0 |
=Total mortgage | $423,852 | $398,069 | $374,860 | $343,200 |
Amortization | ||||
Mortgage rate | % | % | % | % |
| Payment frequency | ||||
=Mortgage payment | $2,069monthly | $1,944monthly | $1,830monthly | $1,676monthly |
Land Transfer Tax
$5,055
$5,055
Around this home
Data provided by OpenStreetMap & Fraser Institute School Rankings
Ask HOMEH
New!Hi there!
👋Text or call (416) 301-9001
Recommended for you
Based on homes you've looked at.
No recommended properties found.
Nearby similar homes
No nearby properties found.
More real estate resources
Other homes nearby
Explore this area
Nearby neighbourhoods
No nearby listings available.