
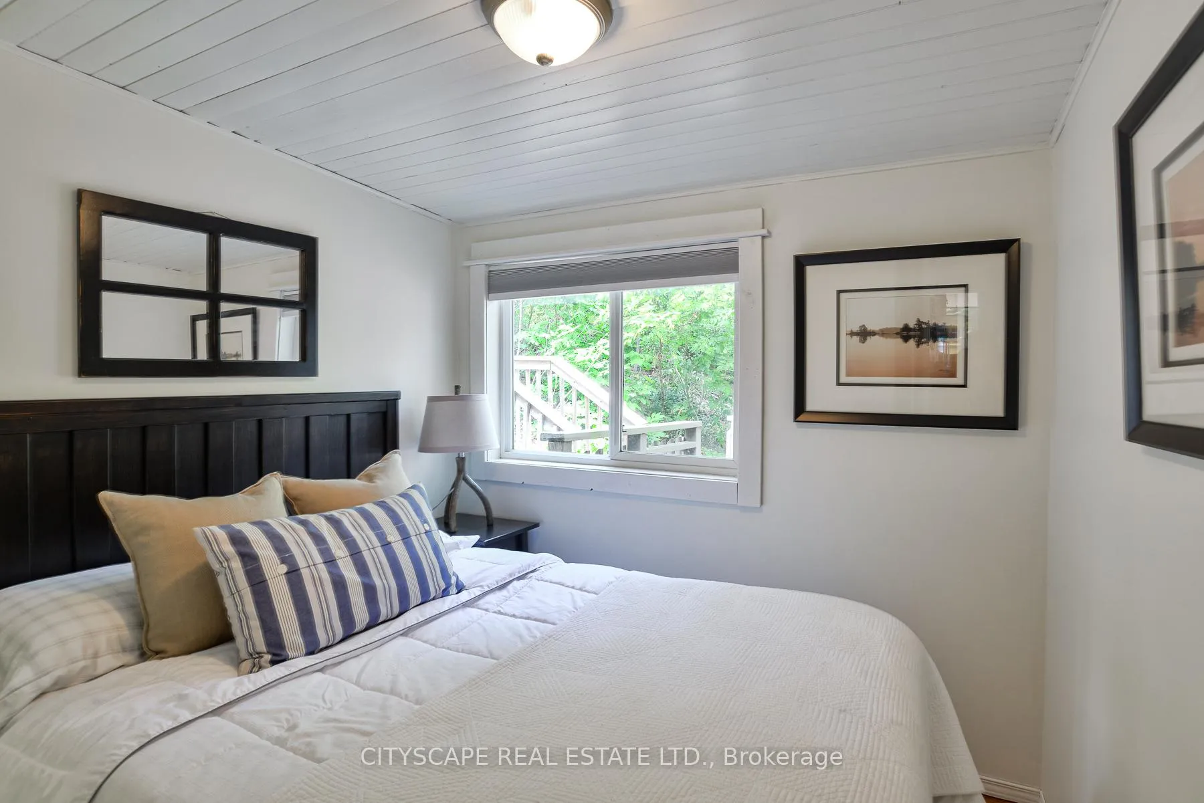
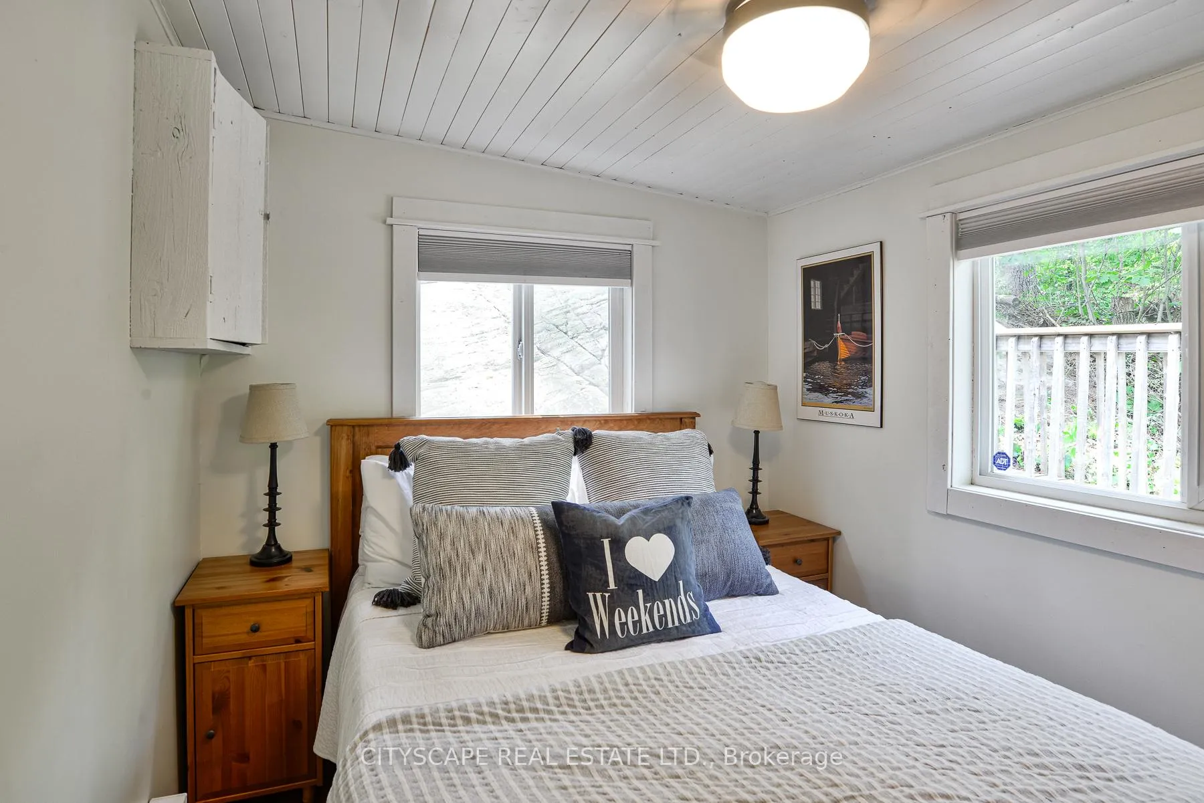
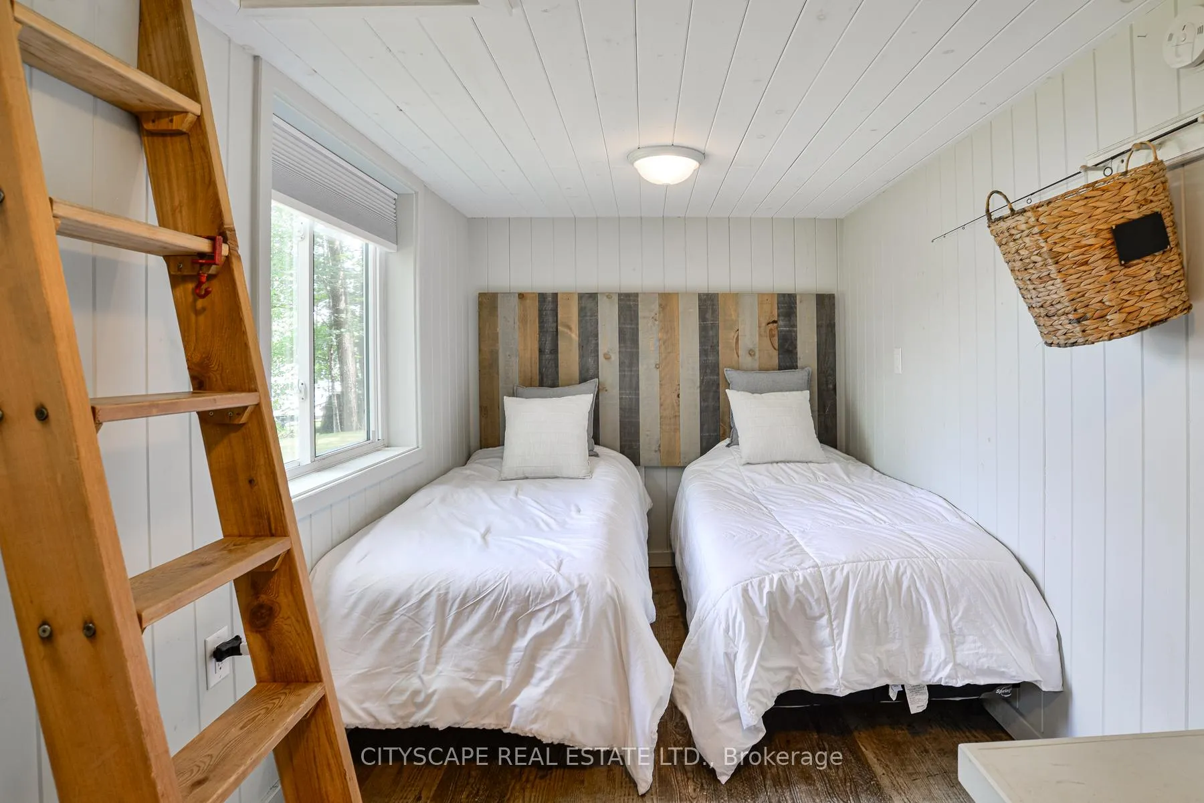
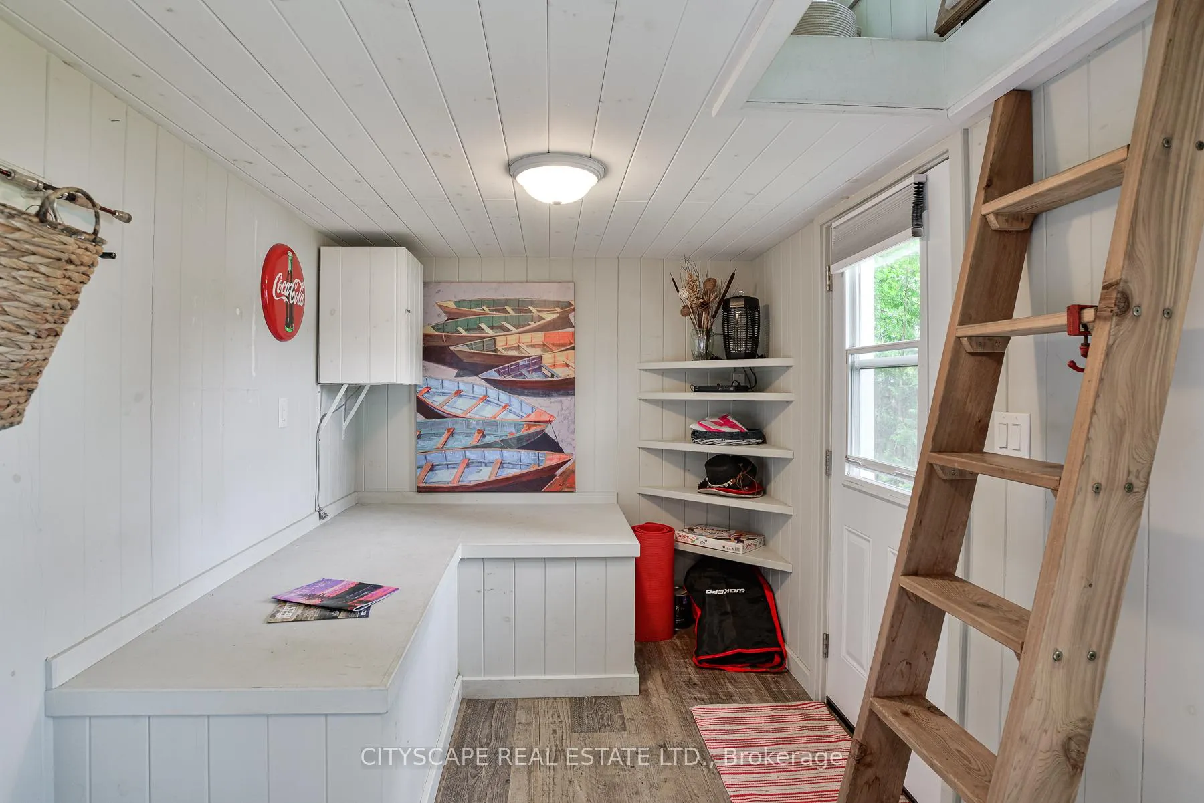
Unit 2, 1100 Hewitt Street E
Gravenhurst (Muskoka, S), ON P1P 1R3
- 3Bedrooms
- 1Bathroom
- 0Garage
- < 700Sq Ft
- $2,768Tax
- 66×165 ftLot Size
 Estimated Value:$681,250See Free Estimate Report

Sale & Price History for Unit 2, 1100 Hewitt Street E, Gravenhurst, Muskoka (S)
| Start Date | End Date | Price | Event | MLS# |
|---|---|---|---|---|
| No listing history available | ||||
Real estate boards require you to or to see the full details of this property.
*Sold prices and complete sale & price history are regulated data. Under the Trust in Real Estate Services Act, 2002 (TRESA) and the rules of the Real Estate Council of Ontario (RECO), and pursuant to the Multiple Listing Service® rules of the Canadian Real Estate Association (CREA) and the Toronto Regional Real Estate Board (TRREB), this information may be shown only to registered users who have agreed to the applicable terms of use (a Virtual Office Website, or "VOW," arrangement). HOMEH Inc., Brokerage therefore provides it to signed-in members only. Creating an account is free and takes under a minute.
About Unit 2, 1100 Hewitt Street E, Gravenhurst, Muskoka (S)
Summarized Description
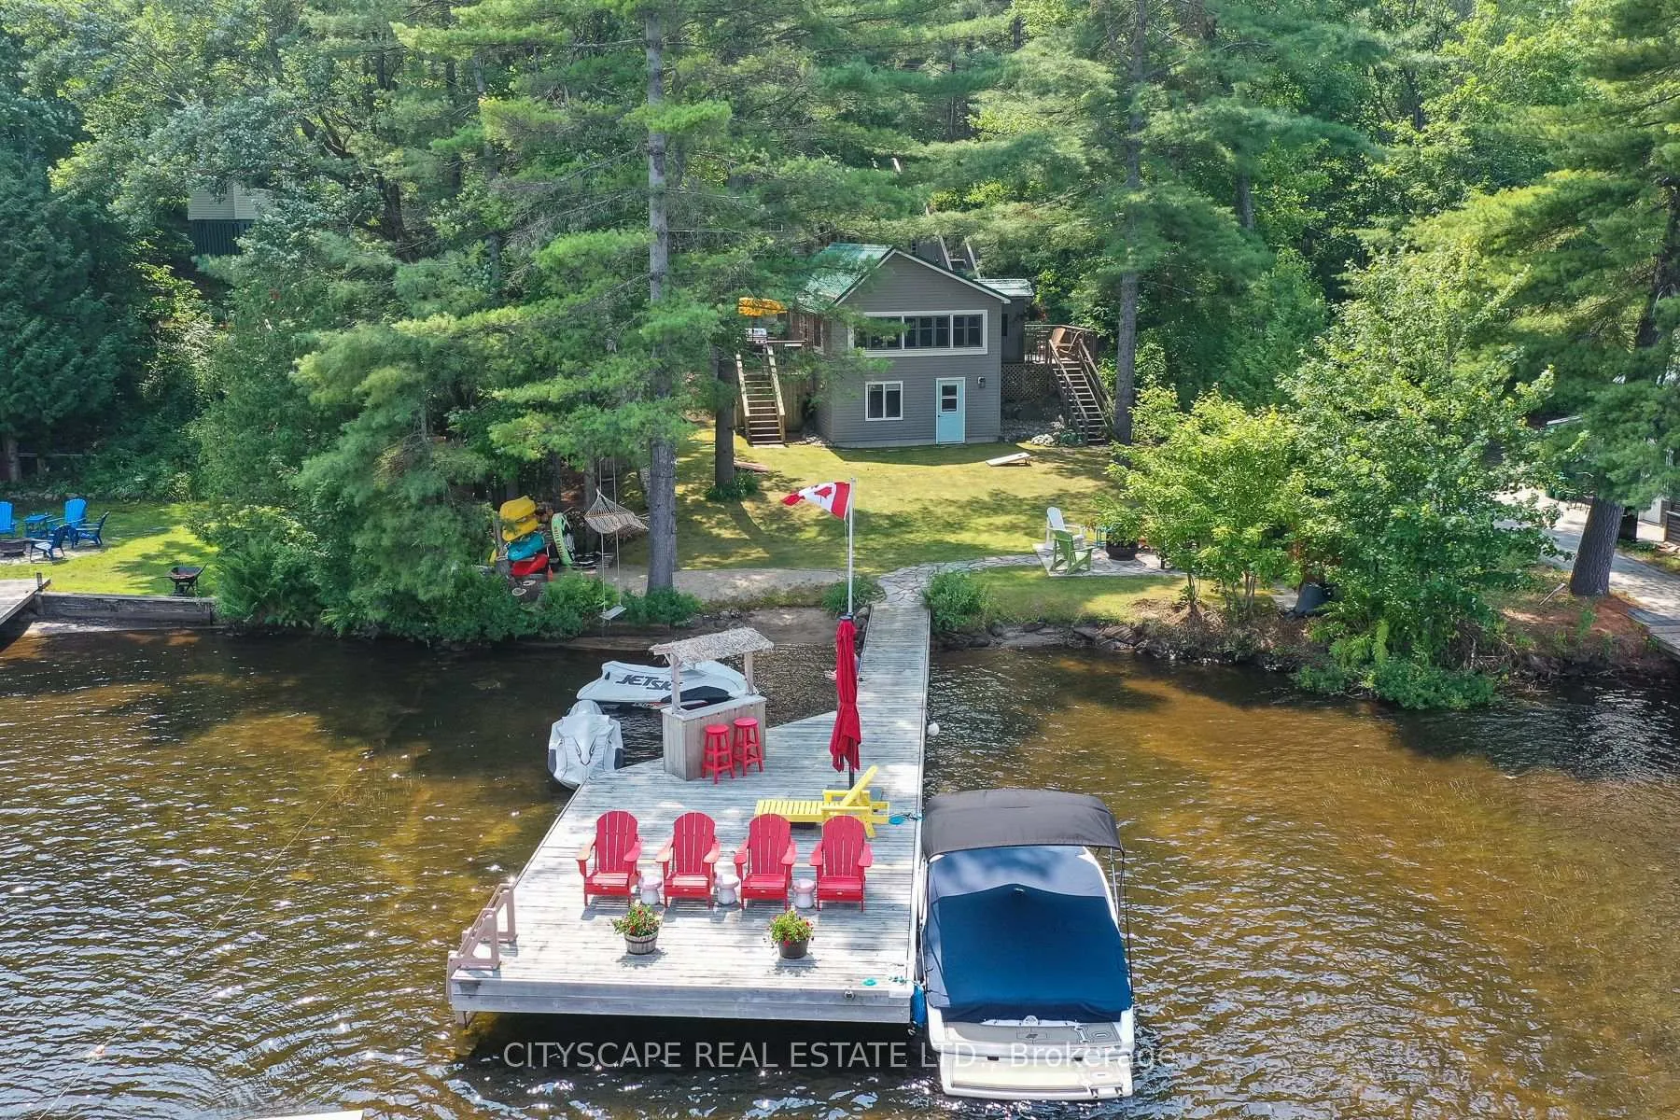
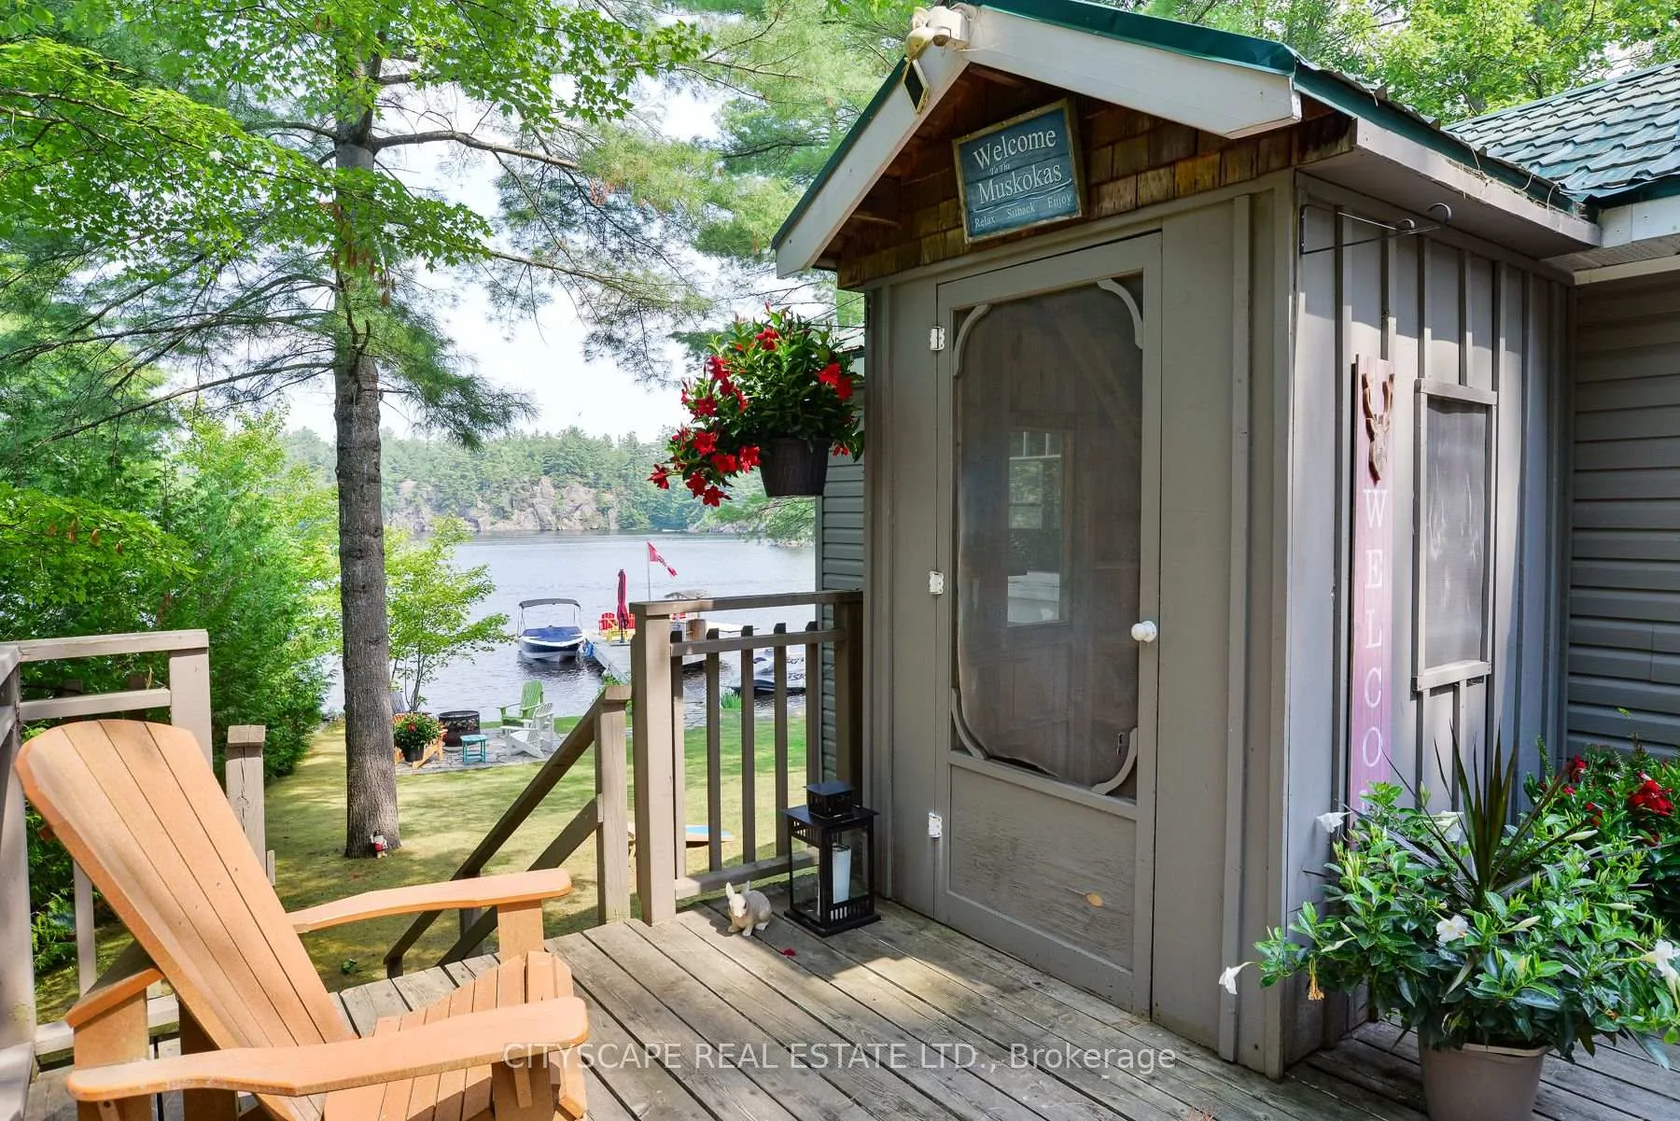
- Beautiful four-season cottage on waterfront yard
- Professionally landscaped with easy water access
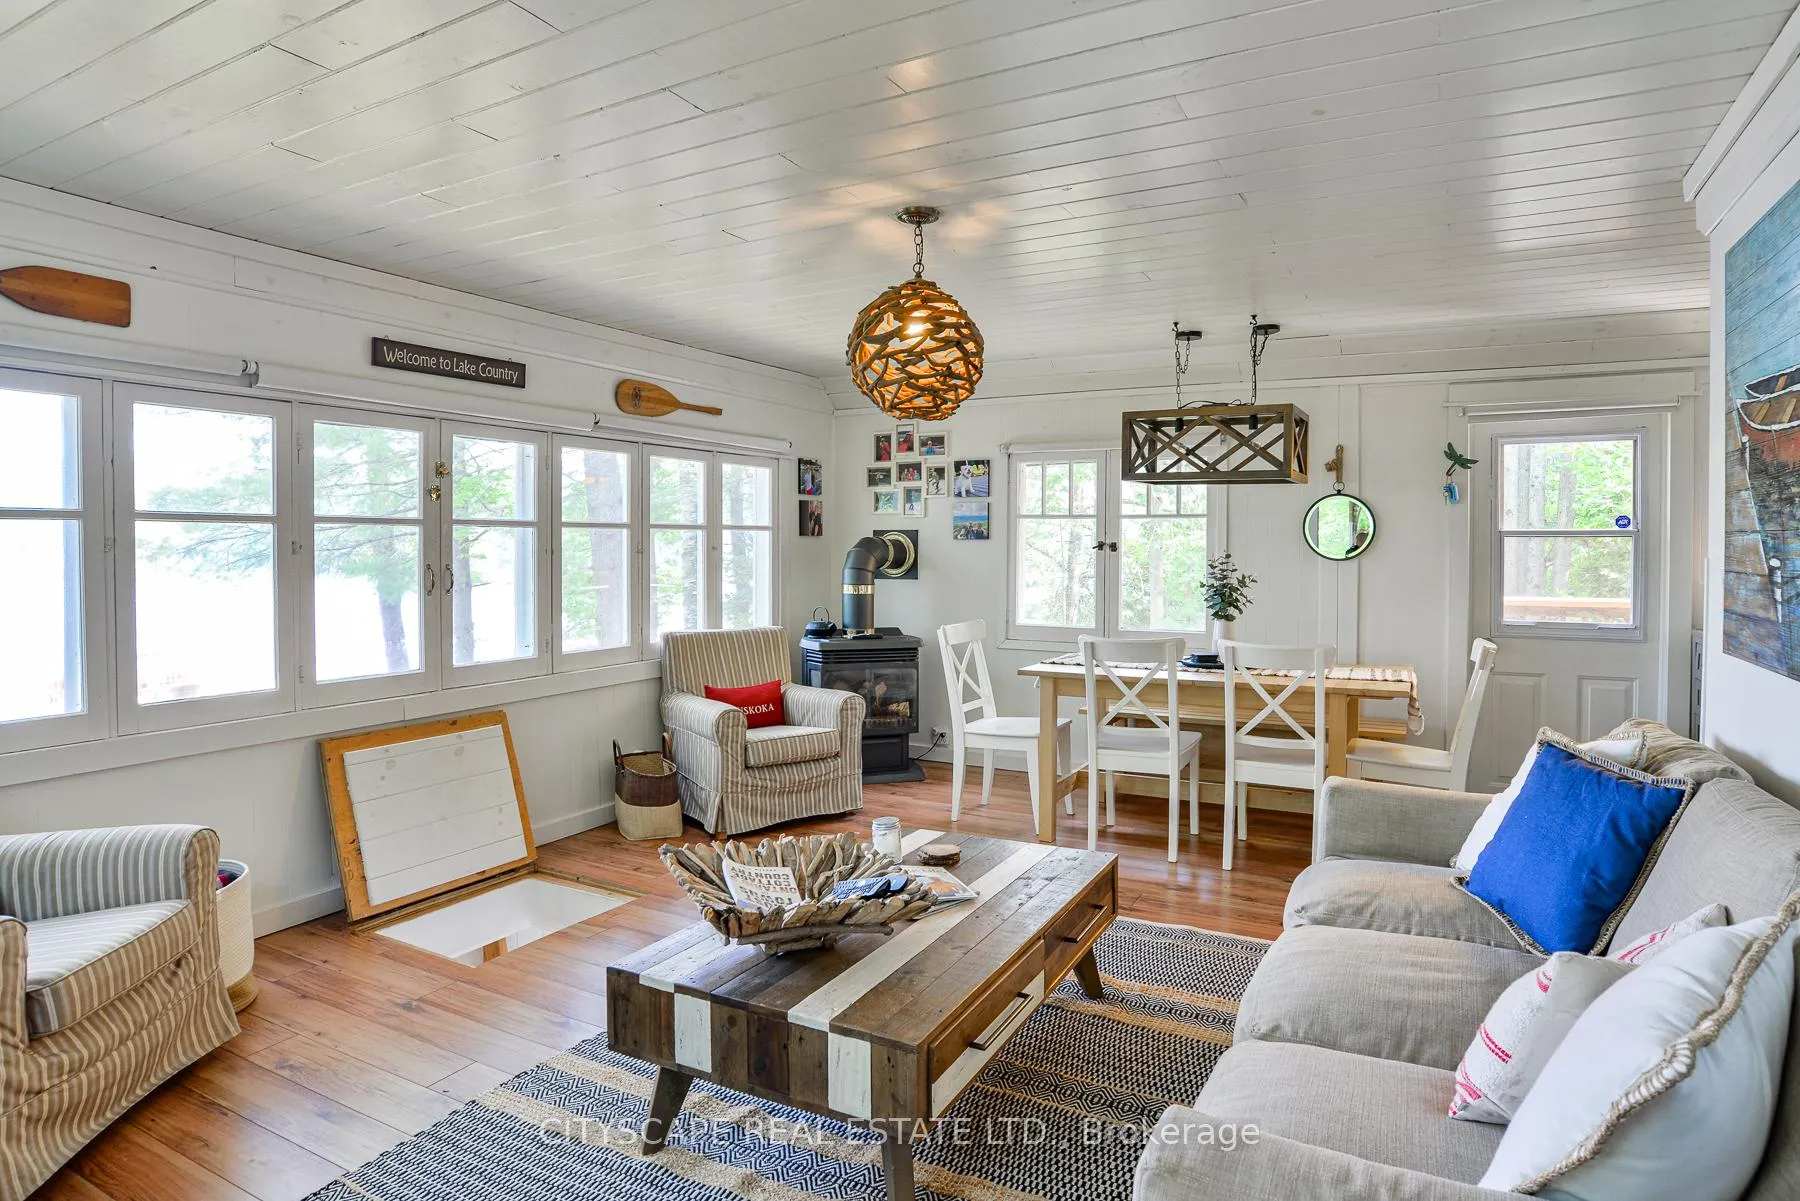
- Turnkey property, fully furnished and ready to enjoy
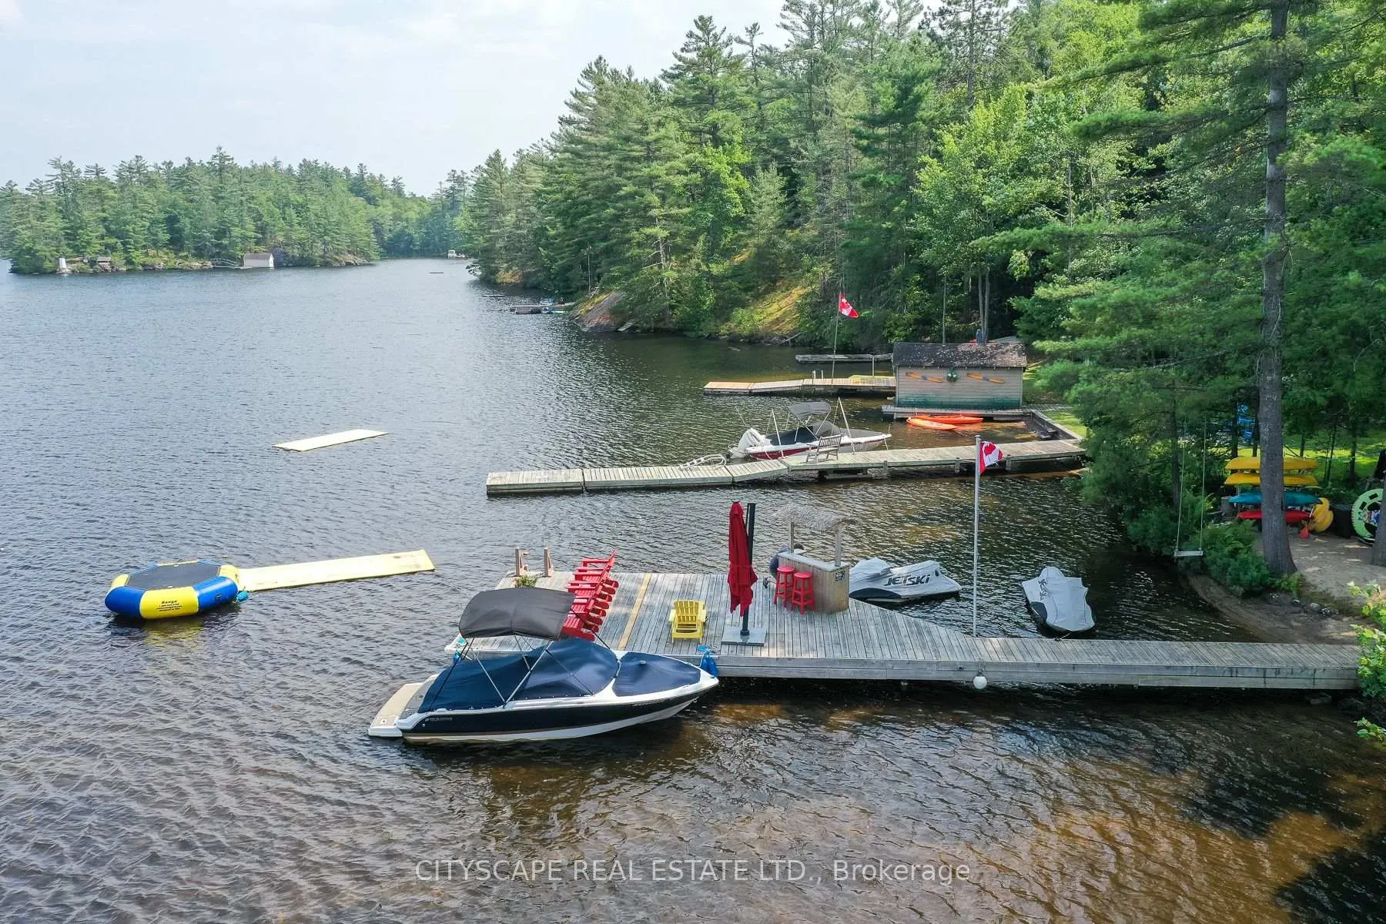
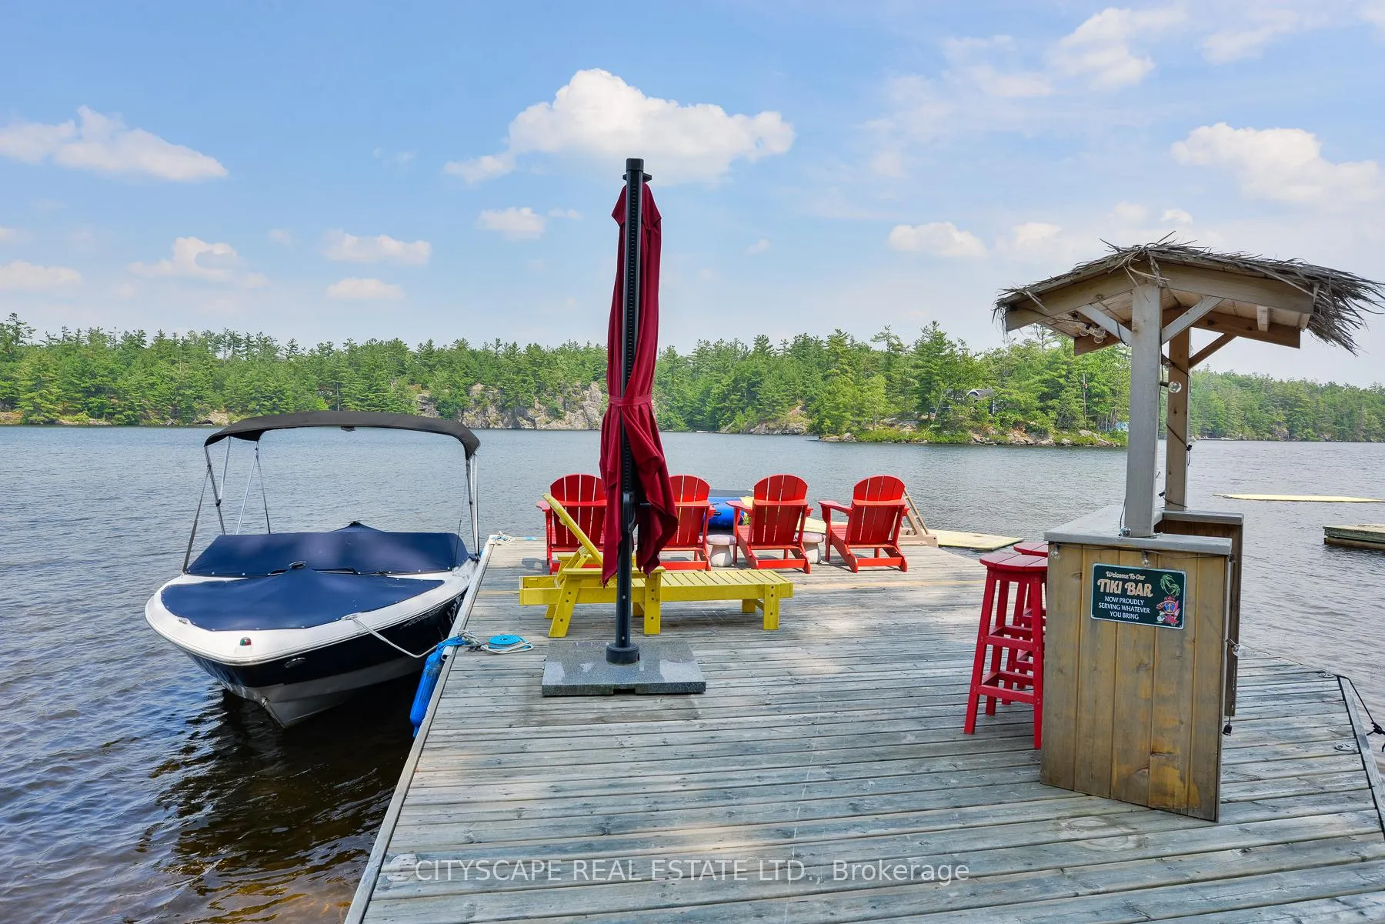
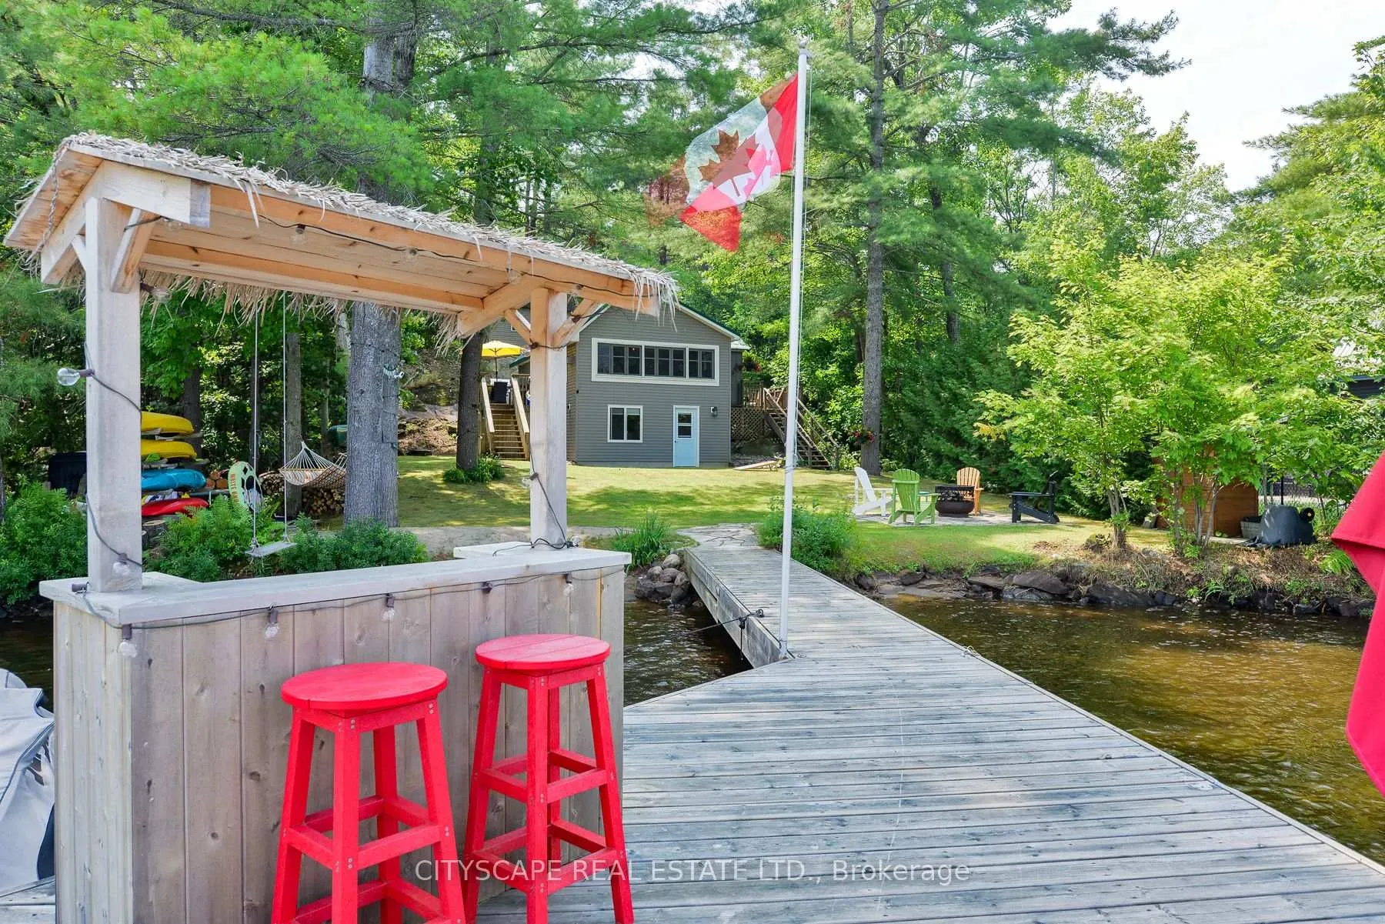
- Permanent dock with tiki bar eliminates seasonal hassle
- Updated kitchen and bathroom with modern features
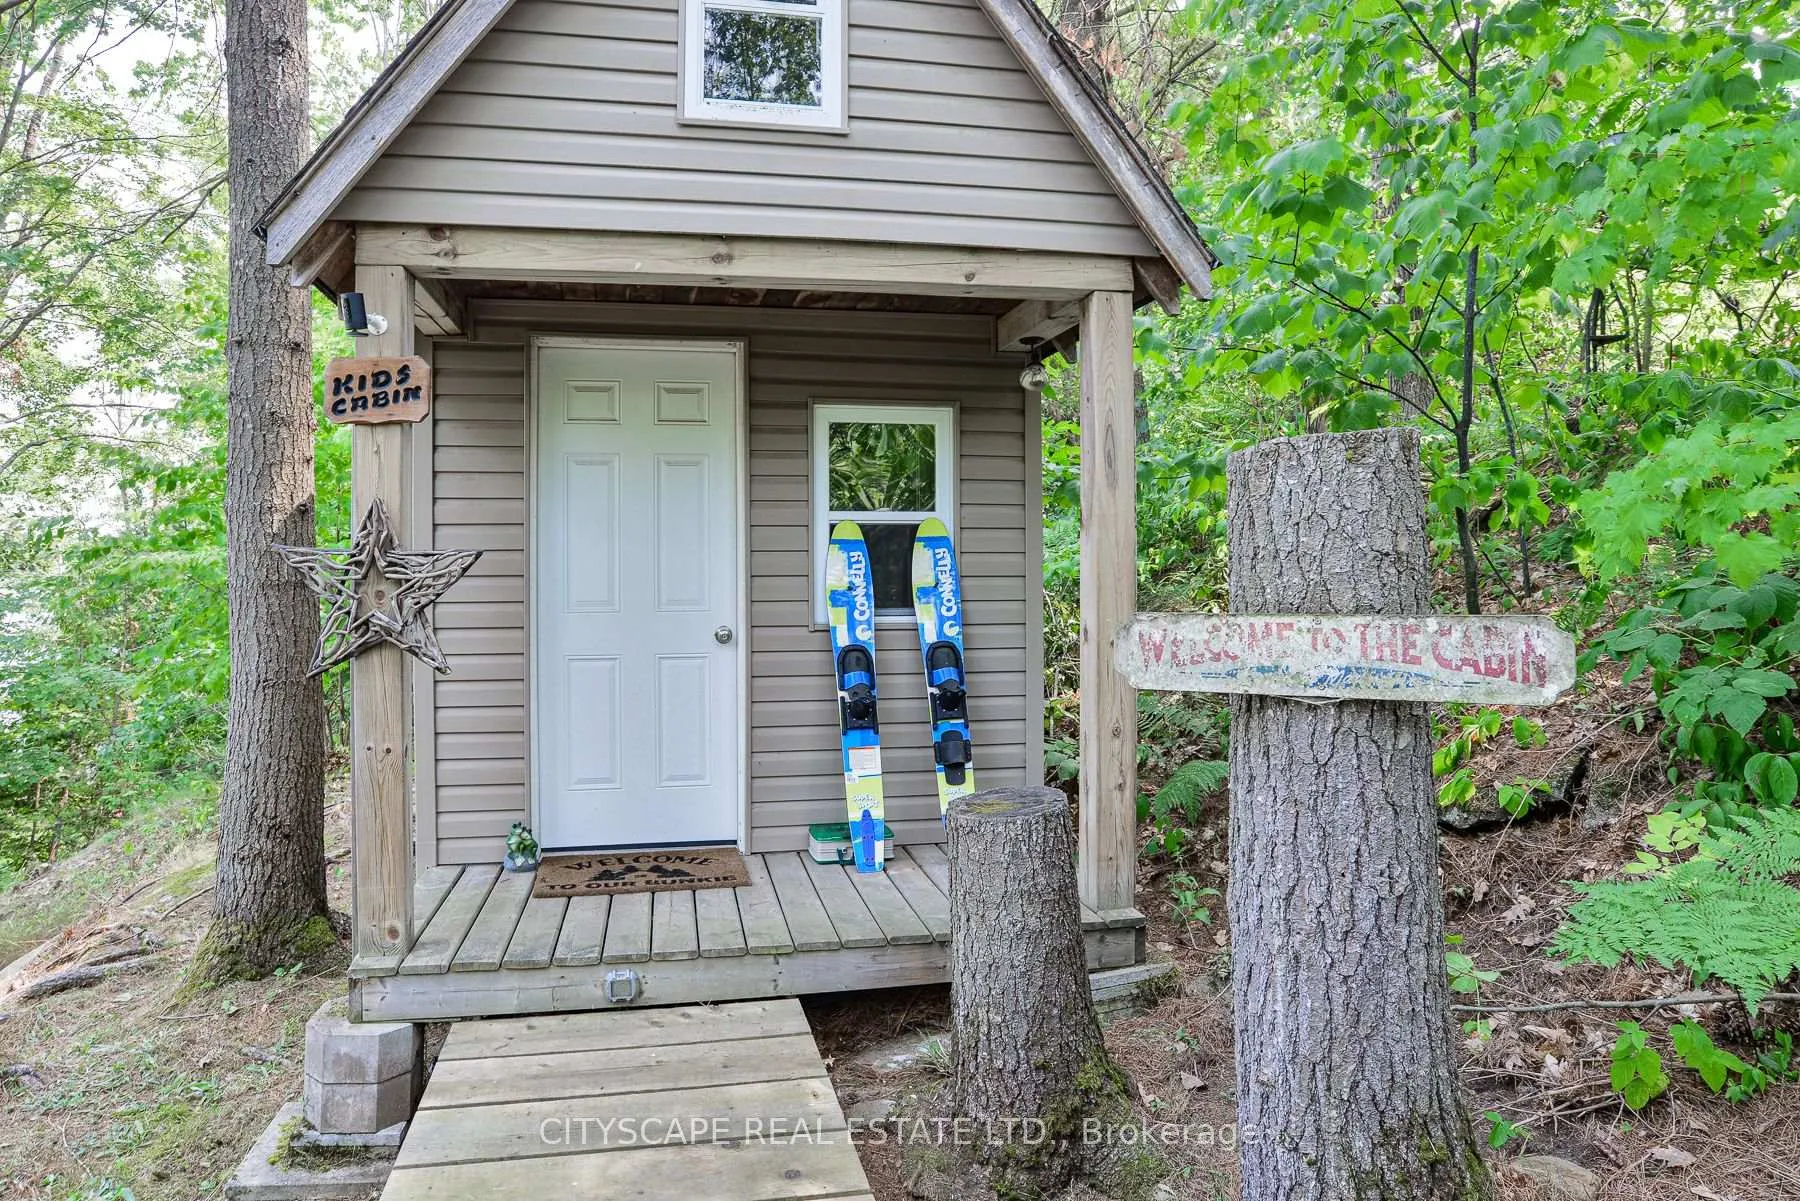
- Charming bunkie for extra guest accommodation
- Ideal location for family enjoyment and investment
- Close to restaurants and live summer concerts
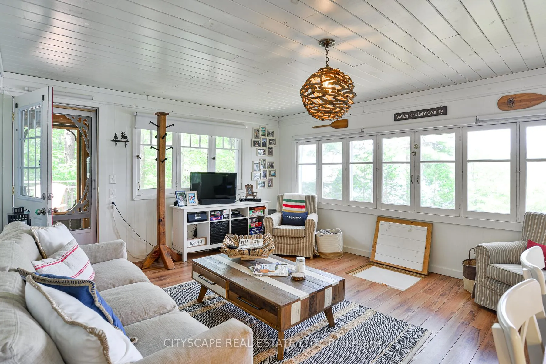
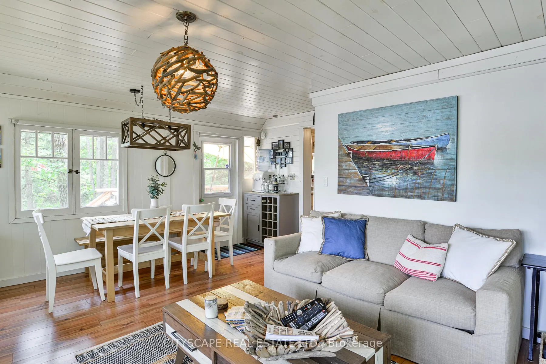
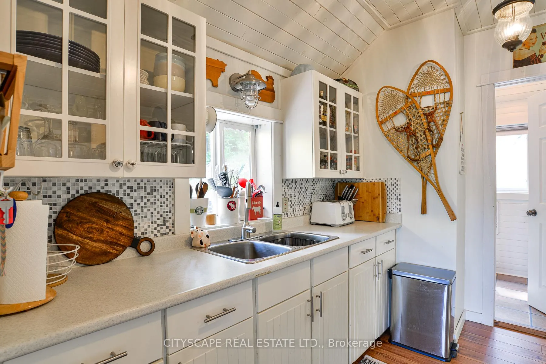
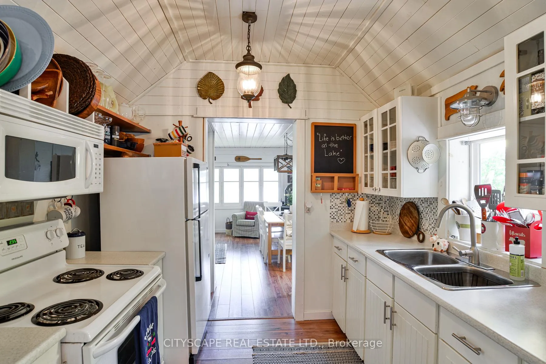
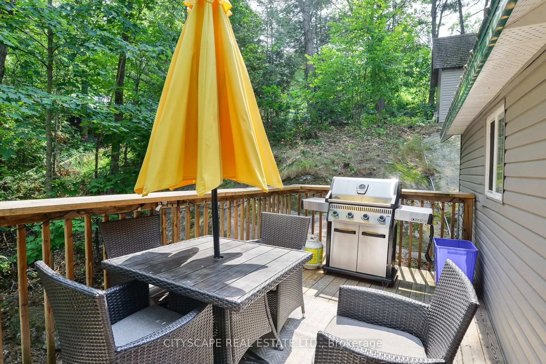
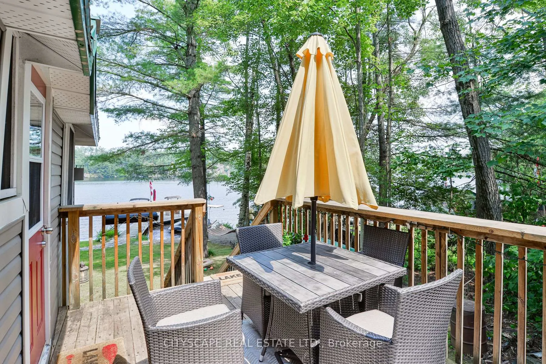
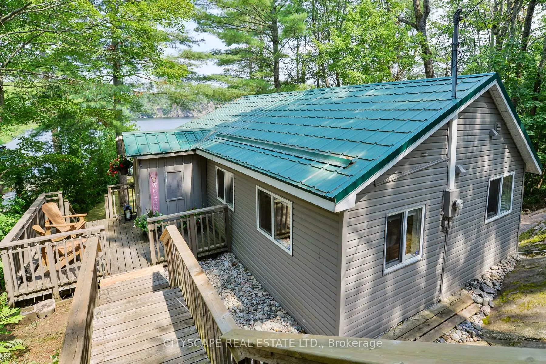
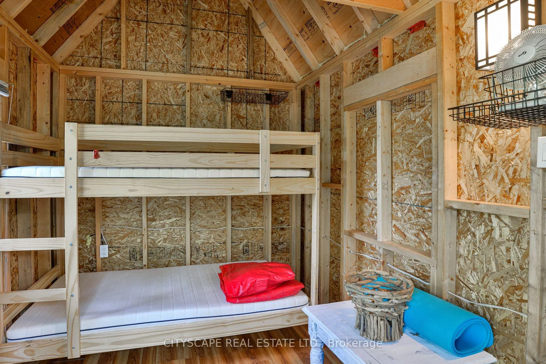
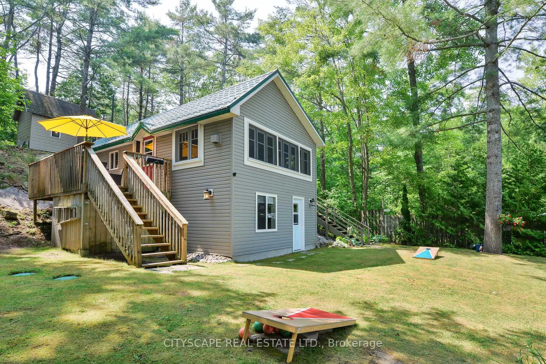
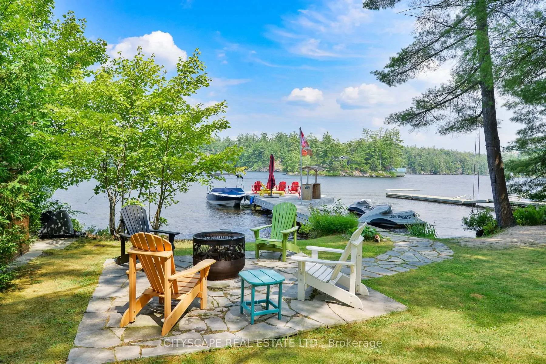
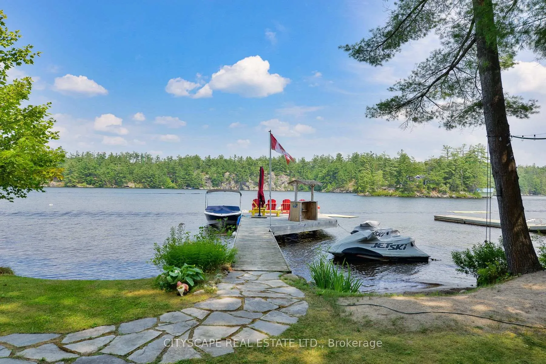
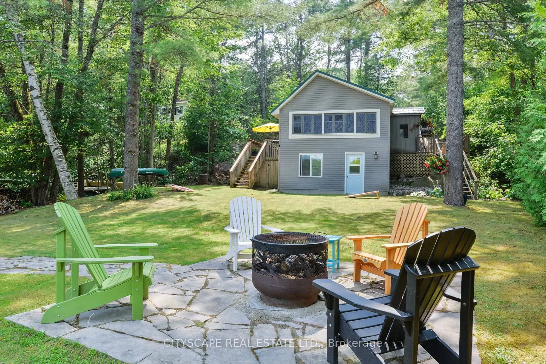
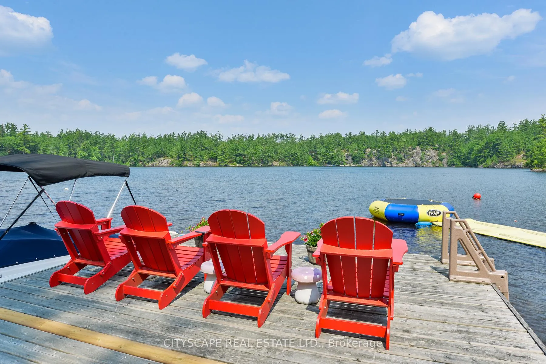
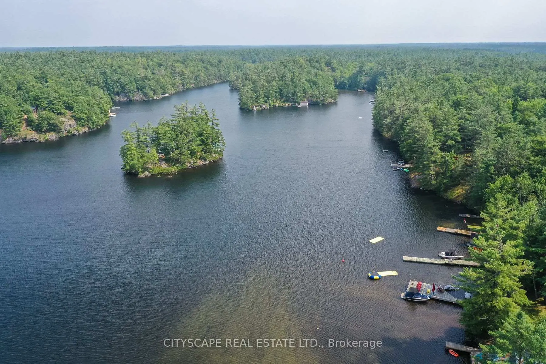
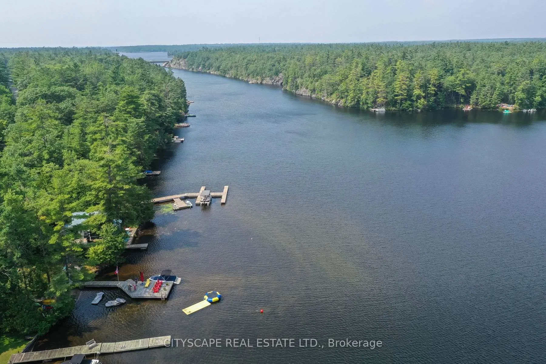
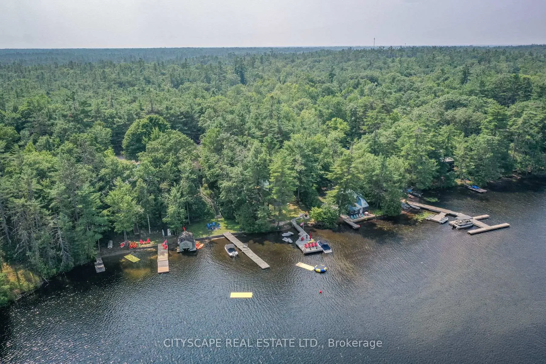
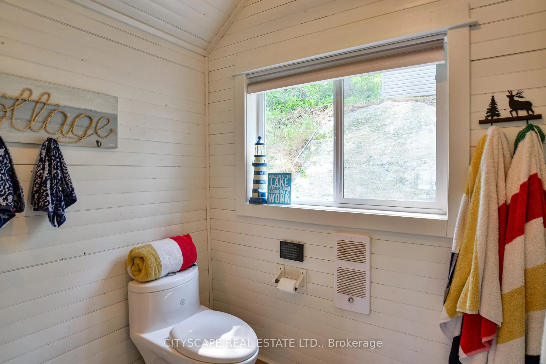
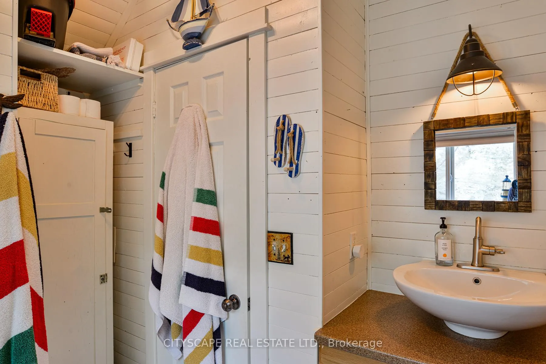
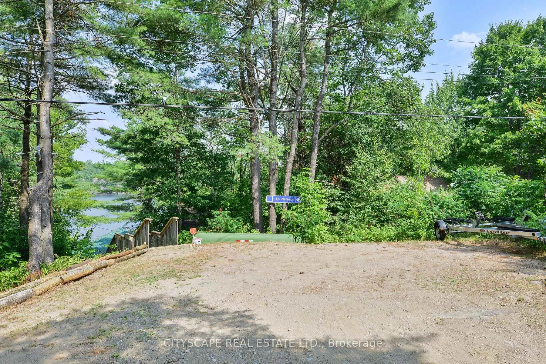
Beautifully maintained and upgraded FOUR-SEASON year round cottage or full time residence. Set on gorgeous, professionally landscaped level water front yard, this property offers effortless access from cottage down only a few steps to the water/dock from the house for convenient summer entertaining. Pristine sandy shoreline with clean, non-weedy lake bottom. Ideal for swimming, paddling, and family enjoyment all summer long. Includes a Rave water trampoline and lily pad and some other water toys, perfect for the kids to enjoy this summer! Includes a $50,000 permanent dock with tiki bar. Eliminating the annual hassle and expense of seasonal dock removal and maintenance. Includes full electrical power outlet at the dock for added convenience. This truly turnkey property is being sold fully furnished, including kitchen equipment, linens, and most decor. Laundry hookup in bathroom. Allowing you to move in and enjoy right away. The main cottage features a newer updated kitchen, bathroom, updated PEX plumbing, a propane fireplace with remote and a durable metal roof, newer bbq decking and stairs. A charming bunkie accommodates up to four children or two adults, equipped with a bunk bed, creating additional space for overnight guests. Whether you're searching for a family cottage or an investment property on gorgeous Gull Lake with famous The Music On The Barge stage for live concerts during summer weekends by boat, easy boating into town restaurants, this Muskoka gem offers a rare opportunity to own a fully move in ready retreat in one of Ontario's most sought-after destinations.
Key Facts & Features
Property Costs
- Annual Property Tax Amount
- $2,768
- Land Transfer Tax Fee
- $12,853
Rental Items
- Rental Equipment
- Muskoka chairs, driveway plateau sign, living room ceiling light fixture, wall art, personal items,
- Under Contract
- Propane Tank
- Basement Type
- Finished with Walk-Out
Interior Features
- Laundry Level
- Main Level
- Interior Extras
- Primary Bedroom - Main Floor, Propane Tank
- View
- Clear, Garden, Lake, Trees/Woods, Water
- Fireplace/Stove
- Yes
- Elevator
- No
Exterior Features
- Exterior Extras
- Deck, Year Round Living, Lighting
- Pool
- None
- Property Features
- Clear View, Level, Waterfront
- Accessibility Features
- None
- Other Structures
- Shed, Storage
Building
- Building Type
- Detached
- Building Style
- Bungalow
- Approx Age
- 51-99
Construction
- Exterior Finish
- Vinyl Siding, Metal/Steel Siding
- Roof
- Metal
- Foundation Details
- Concrete Block
- Special Designation
- Unknown
Lot
- Lot Front
- 66.00 ft
- Lot Depth
- 165.00 ft
- Lot Size
- 0.25
- Lot Shape
- Irregular
Inclusions
- Inclusions
- All furniture and light fixtures except exclusions list
Exclusions
- Exclusions
- Muskoka chairs, driveway plateau sign, living room ceiling light fixture, wall art, personal items
Parking & Garages
- Garage Type
- None
- Garage Spaces
- 0
- Parking Spaces
- 3
- Total Garage And Parking Spaces
- 3
Heating & Cooling
- Heat Source
- Propane
- Heat Type
- Baseboard
- Air Conditioning
- None
- Water
- Other
- Sewers
- Septic
- Natural Gas
- No
- Hydro
- Yes
- Cable
- Available
- Telephone
- Available
- Bedrooms
- 3
- Washrooms
- 1
- Kitchens
- 1
Room sizes
- Primary Bedroom—Main level
- Bedroom 2—Main level
- Kitchen—Main level
- Living Room—Main level
- Dining Room—Main level
- Bathroom—Main level
- Bedroom 3—Lower level
- Laundry—Main level
- Other—Upper level
Washrooms
- 3-piece, Main
- Municipality
- Gravenhurst
- Neighbourhood
- Muskoka (S)
- Main cross streets
- Hwy 11 and Hewitt St
- Zoning
- RW-6
- Directions
- Hwy 11 to Hewitt St turn South, R onto Sprunt Lane to the end, cottage furthest Left
- Waterfront
- Direct
- MLS® number
- X13484008
- Data source
- Toronto Regional Real Estate Board
- Listed on
- 2026-06-23
- Updated on
- 2026-06-24
- Days on market
- 119 days
- Possession type
- Immediate
- Co-op commission
- 2.5% plus HST
- Seller
- Listed by
- CITYSCAPE REAL ESTATE LTD.
Home Market Value
Current home valuation for Unit 2, 1100 Hewitt Street E, Gravenhurst, Muskoka (S), Gravenhurst, ON. Listed for $818,900
HOMEH Estimate
$681,250
Estimated Sales Range
$538,188 - $824,313
HOMEH Estimate for Unit 2, 1100 Hewitt Street E, Gravenhurst, Muskoka (S)
Calculated with a real agent's CMA method — 45+ years of experience, codified. Not an AI guess.
For the owner
Is this your home? Track its value.
Get this home's HOMEH Estimate by email once a month, with how many homes are for sale around you.
Mortgage Payment Calculator
Compare up to 4 down payment scenarios
5% on first $500K + 10% on $318,900 over $500K
$56,890
| Scenario 1 | Scenario 2 | Scenario 3 | Scenario 4 | |
|---|---|---|---|---|
−Down payment | % $ | % $ | % $ | % $ |
+CMHC insurance | $30,463 | $22,847 | $19,490 | $0 |
=Total mortgage | $792,040 | $759,857 | $715,555 | $655,120 |
Amortization | ||||
Mortgage rate | % | % | % | % |
| Payment frequency | ||||
=Mortgage payment | $3,867monthly | $3,710monthly | $3,494monthly | $3,199monthly |
Land Transfer Tax
$12,853
$12,853
Around this home
No schools found nearby
Data provided by OpenStreetMap & Fraser Institute School Rankings
Ask HOMEH
New!Hi there!
👋Text or call (416) 301-9001
Recommended for you
Based on homes you've looked at.
No recommended properties found.
Nearby similar homes
No nearby properties found.
More real estate resources
Other homes nearby
Explore this area
Nearby neighbourhoods
No nearby listings available.