
1107 Xavier Street
Gravenhurst (Morrison), ON P0E 1G0
- 3+2Bedrooms
- 4Bathrooms
- 4Garage
- 2000–2500Sq Ft
- $6,385Tax
- 110×241 ftLot Size
 Estimated Value:$1,489,543See Free Estimate Report

Property not available for sale or for rent.
HOMEH One: full-service selling for a 1% listing fee. The buyer's agent commission is separate.
Free Home EvaluationHow Much Is My Home Worth?Homes for Sale NearbySale & Price History for 1107 Xavier Street, Gravenhurst, Morrison
Real estate boards require you to or to see the full details of this property.
*Sold prices and complete sale & price history are regulated data. Under the Trust in Real Estate Services Act, 2002 (TRESA) and the rules of the Real Estate Council of Ontario (RECO), and pursuant to the Multiple Listing Service® rules of the Canadian Real Estate Association (CREA) and the Toronto Regional Real Estate Board (TRREB), this information may be shown only to registered users who have agreed to the applicable terms of use (a Virtual Office Website, or "VOW," arrangement). HOMEH Inc., Brokerage therefore provides it to signed-in members only. Creating an account is free and takes under a minute.
About 1107 Xavier Street, Gravenhurst, Morrison
Summarized Description
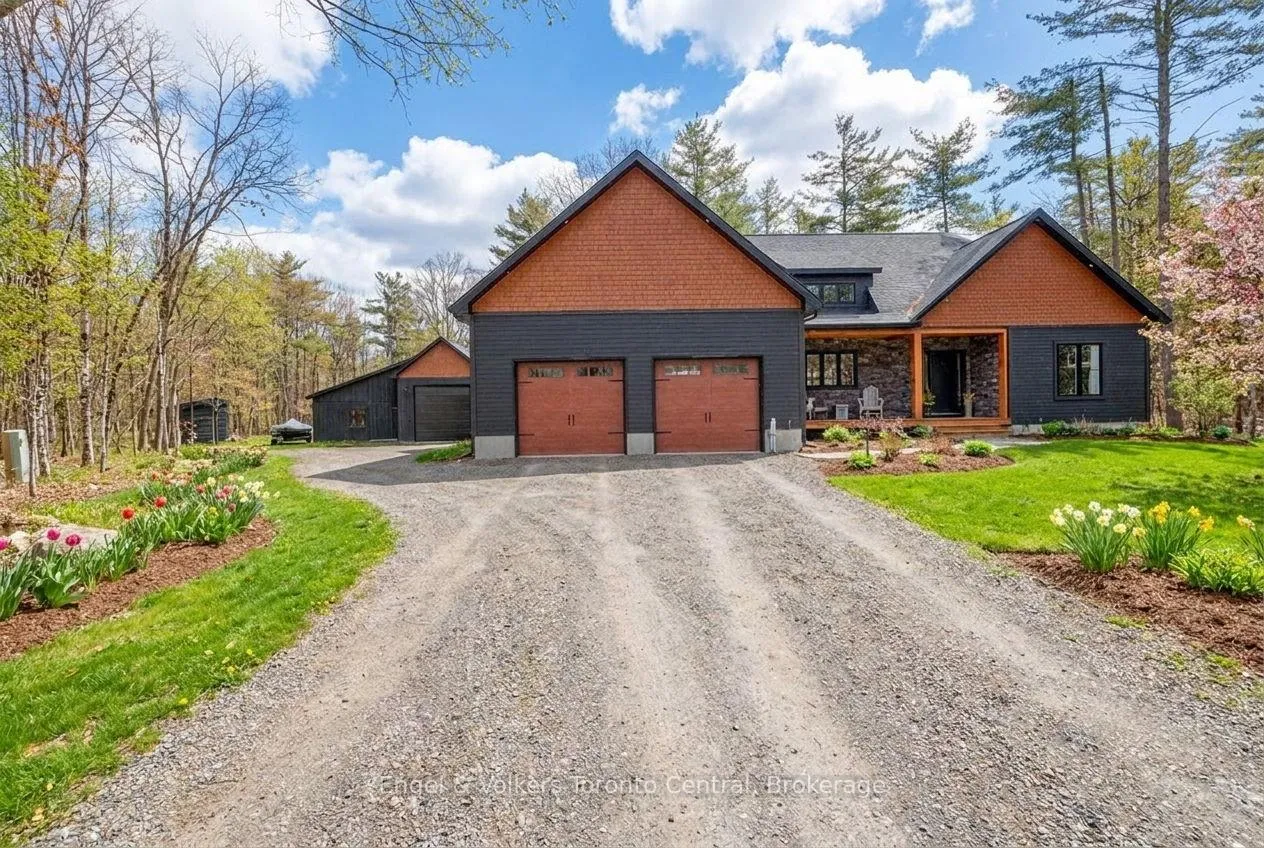
- Custom 5-bedroom home on a private wooded lot.
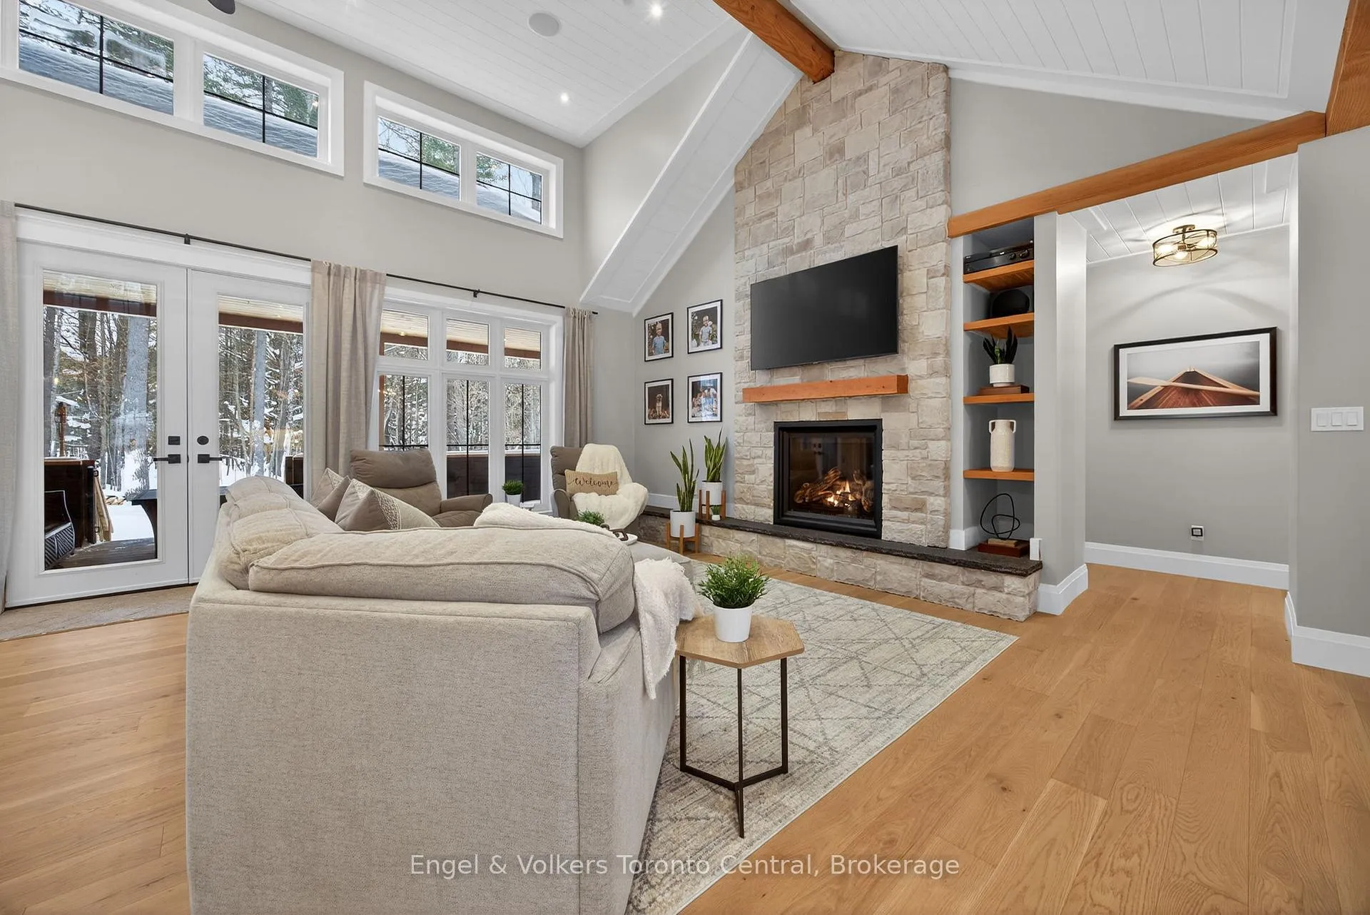
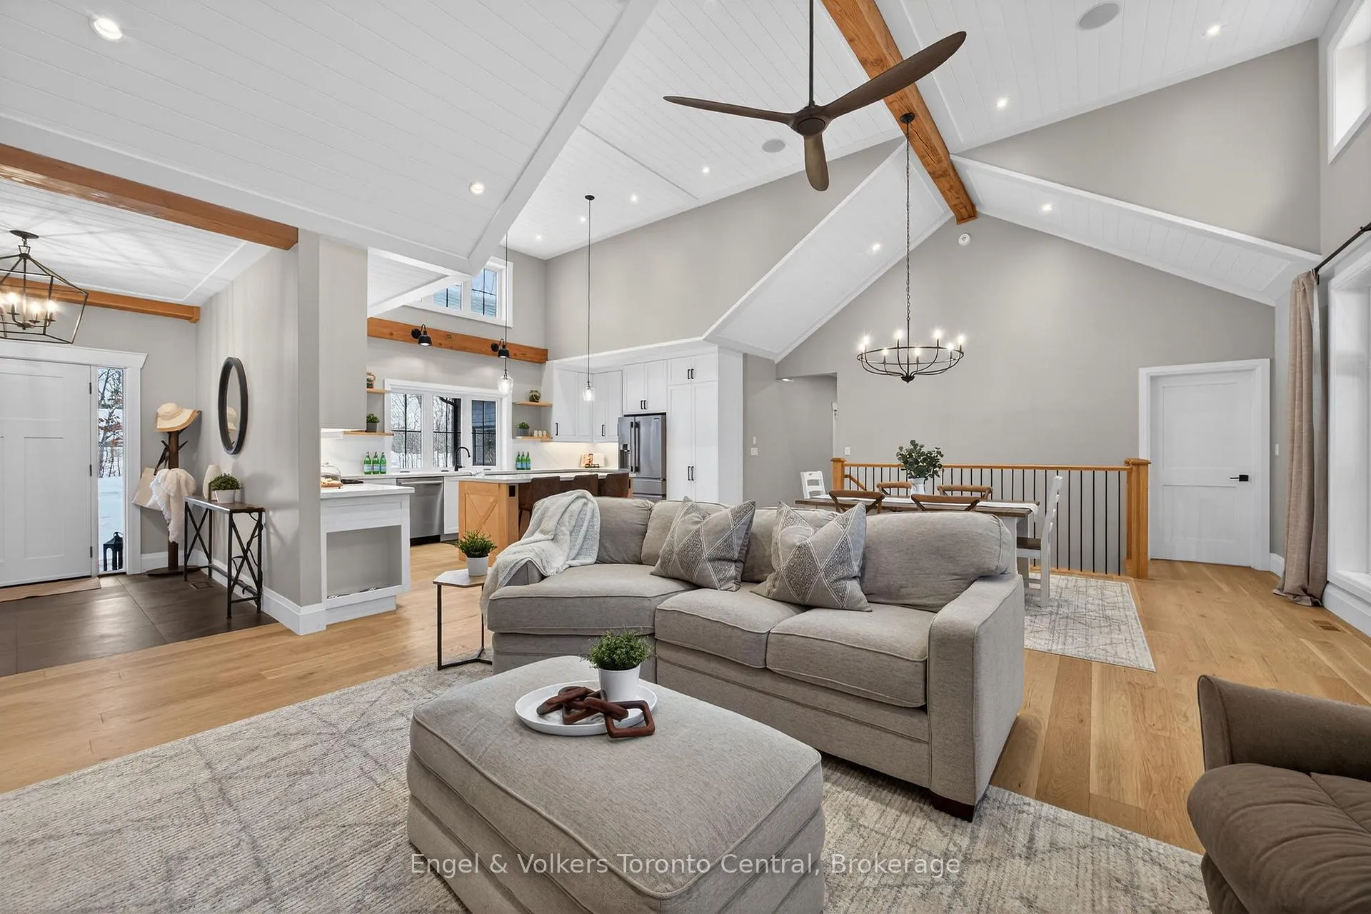
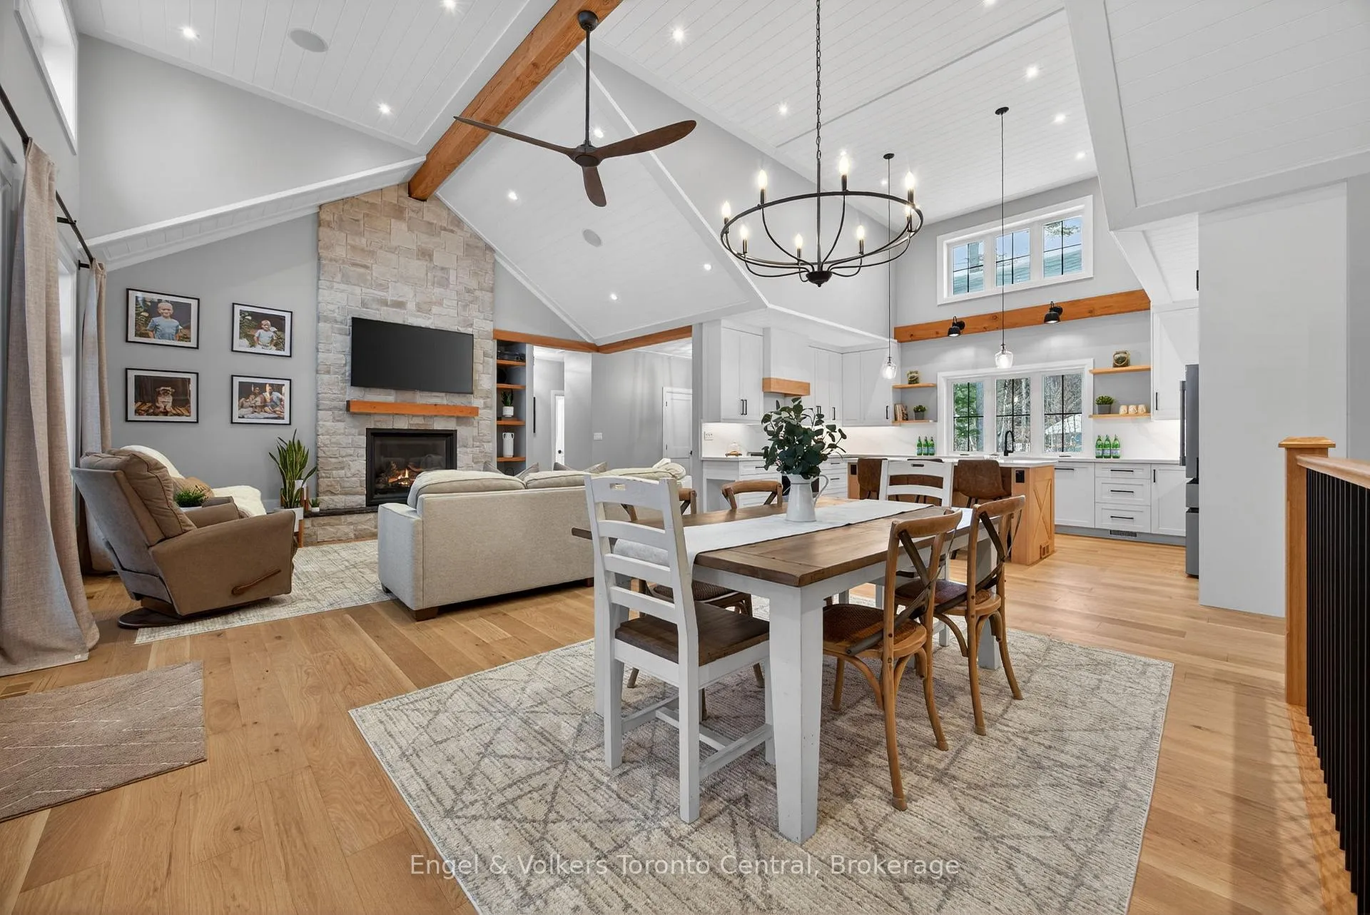
- Open-concept design with vaulted ceilings.
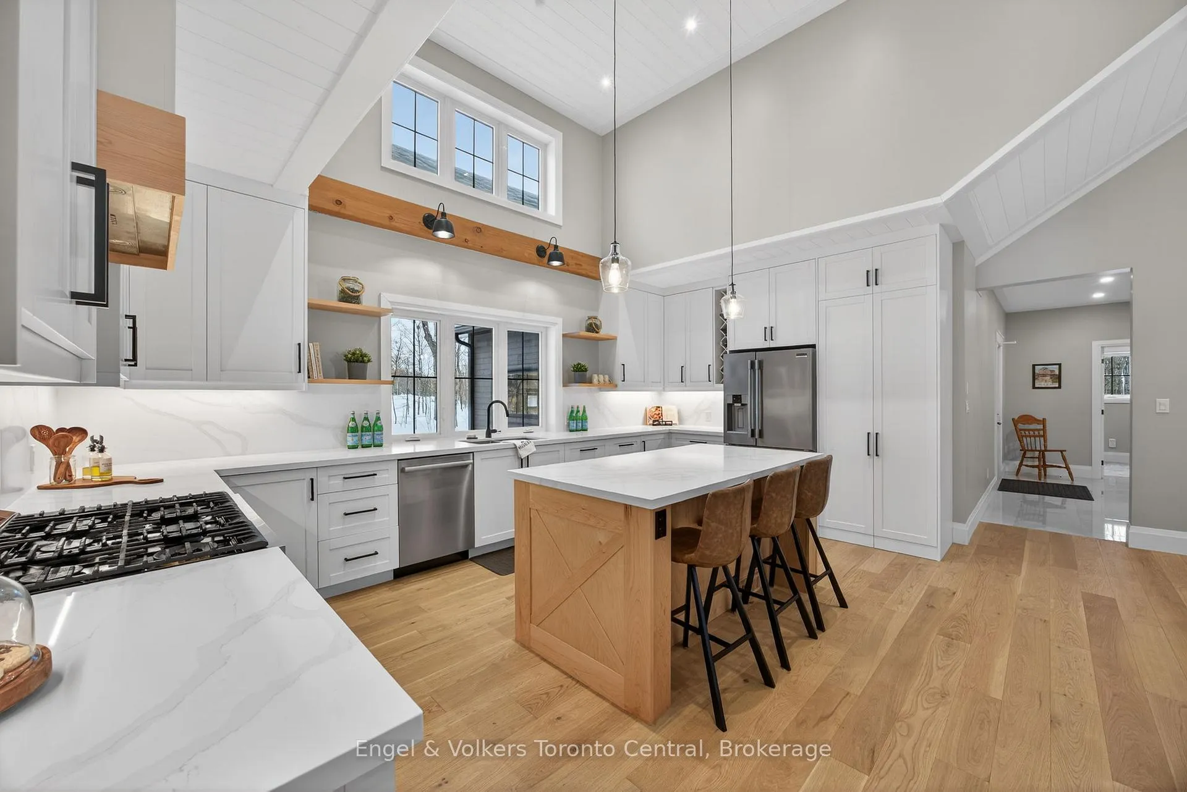
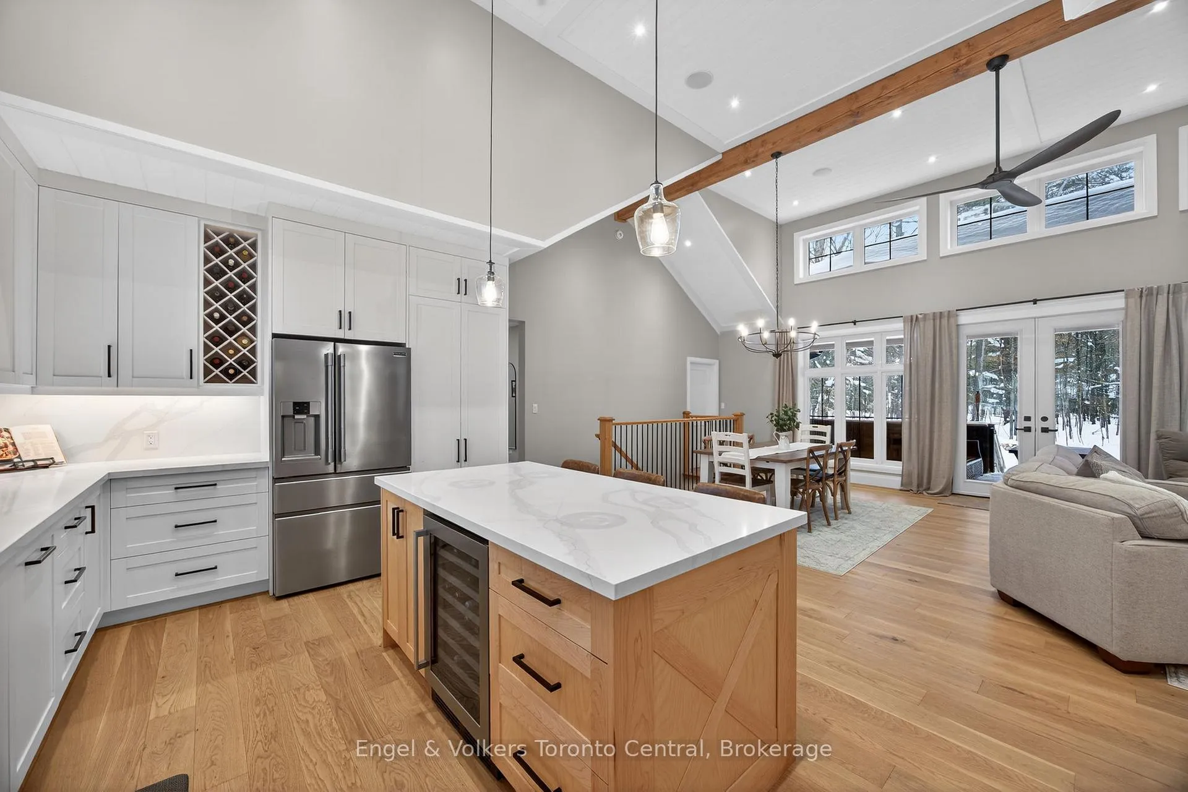
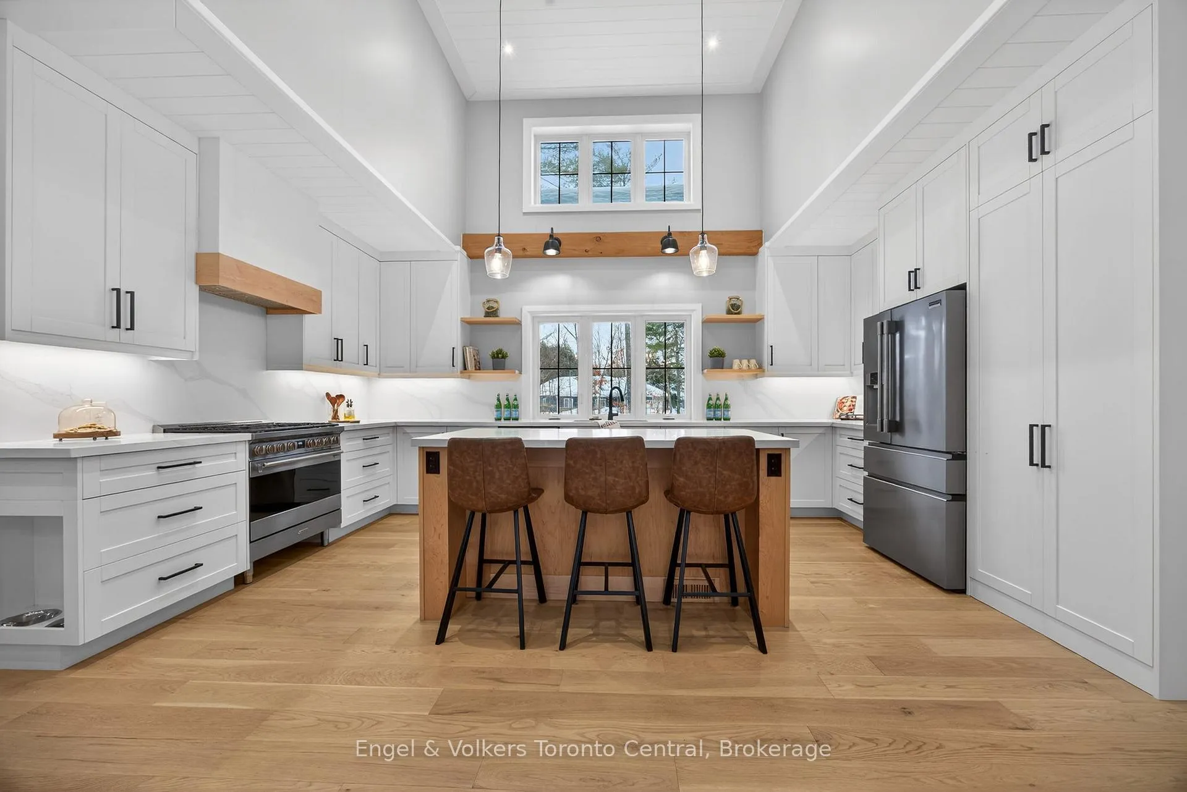
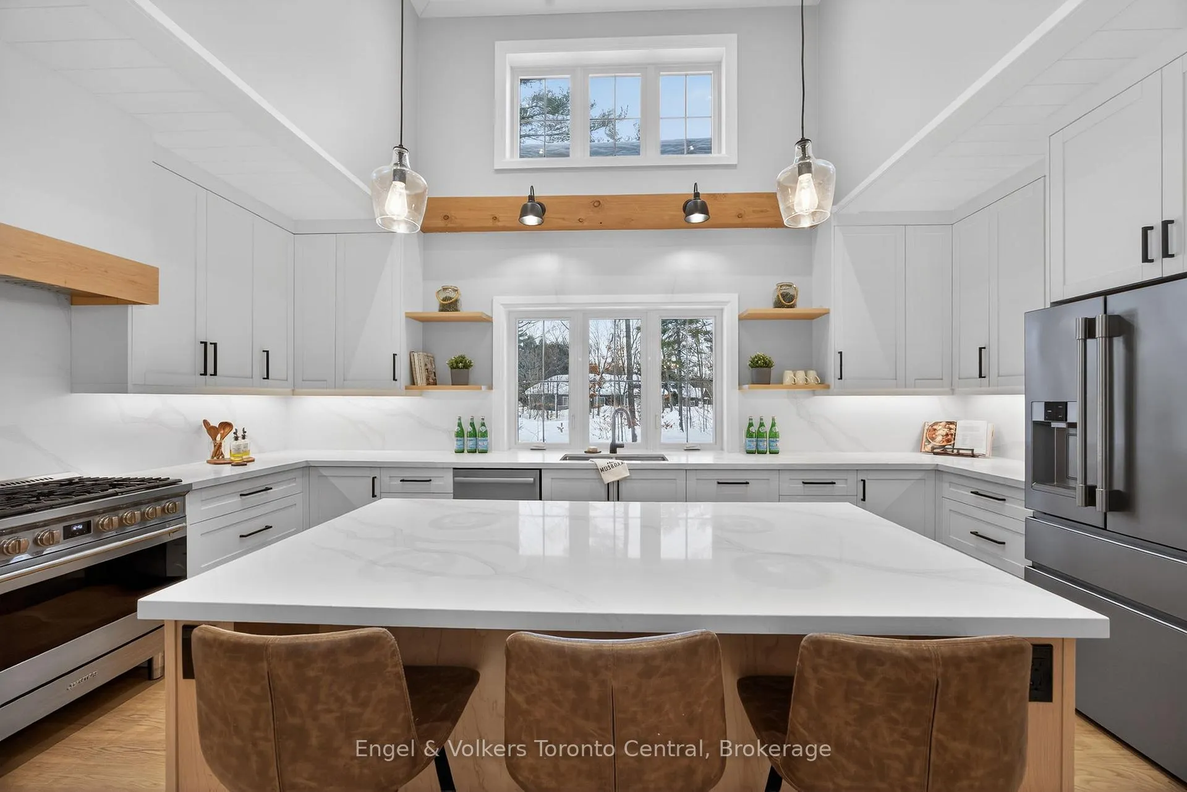
- Gourmet kitchen with premium appliances.
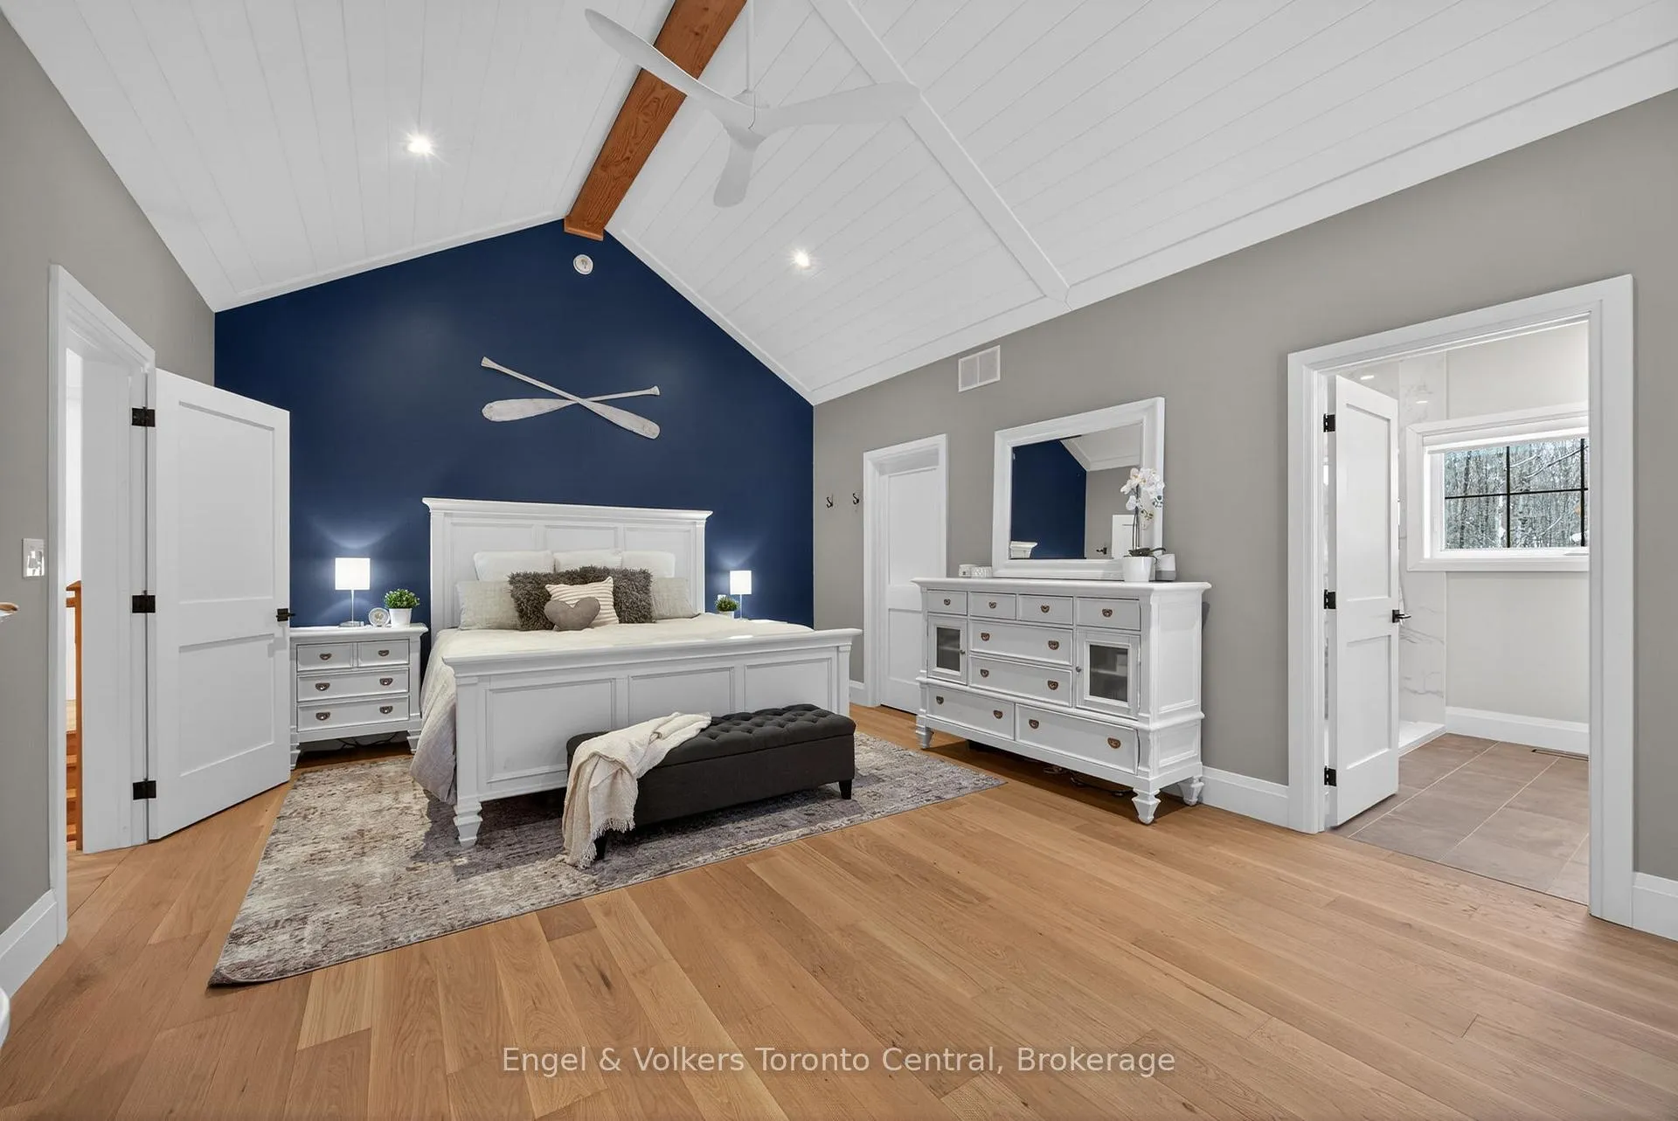
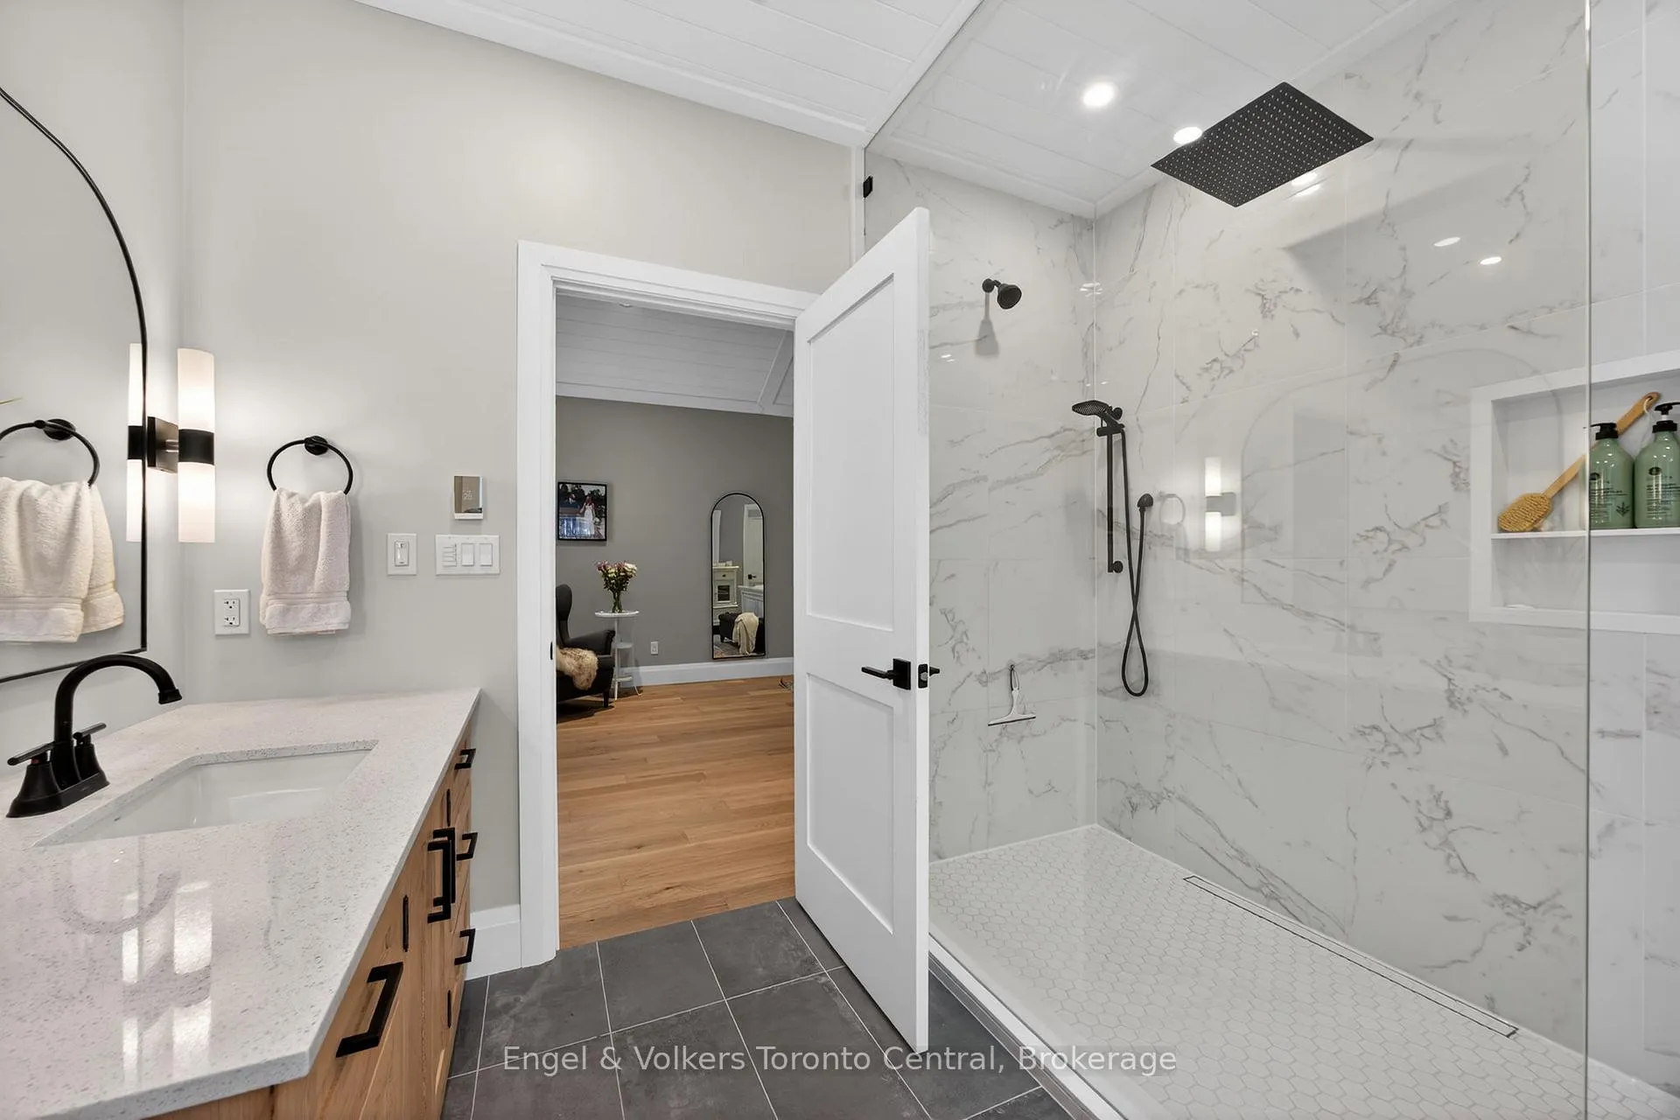
- Spa-inspired ensuite with heated floors.
- Fully finished lower level with gym.
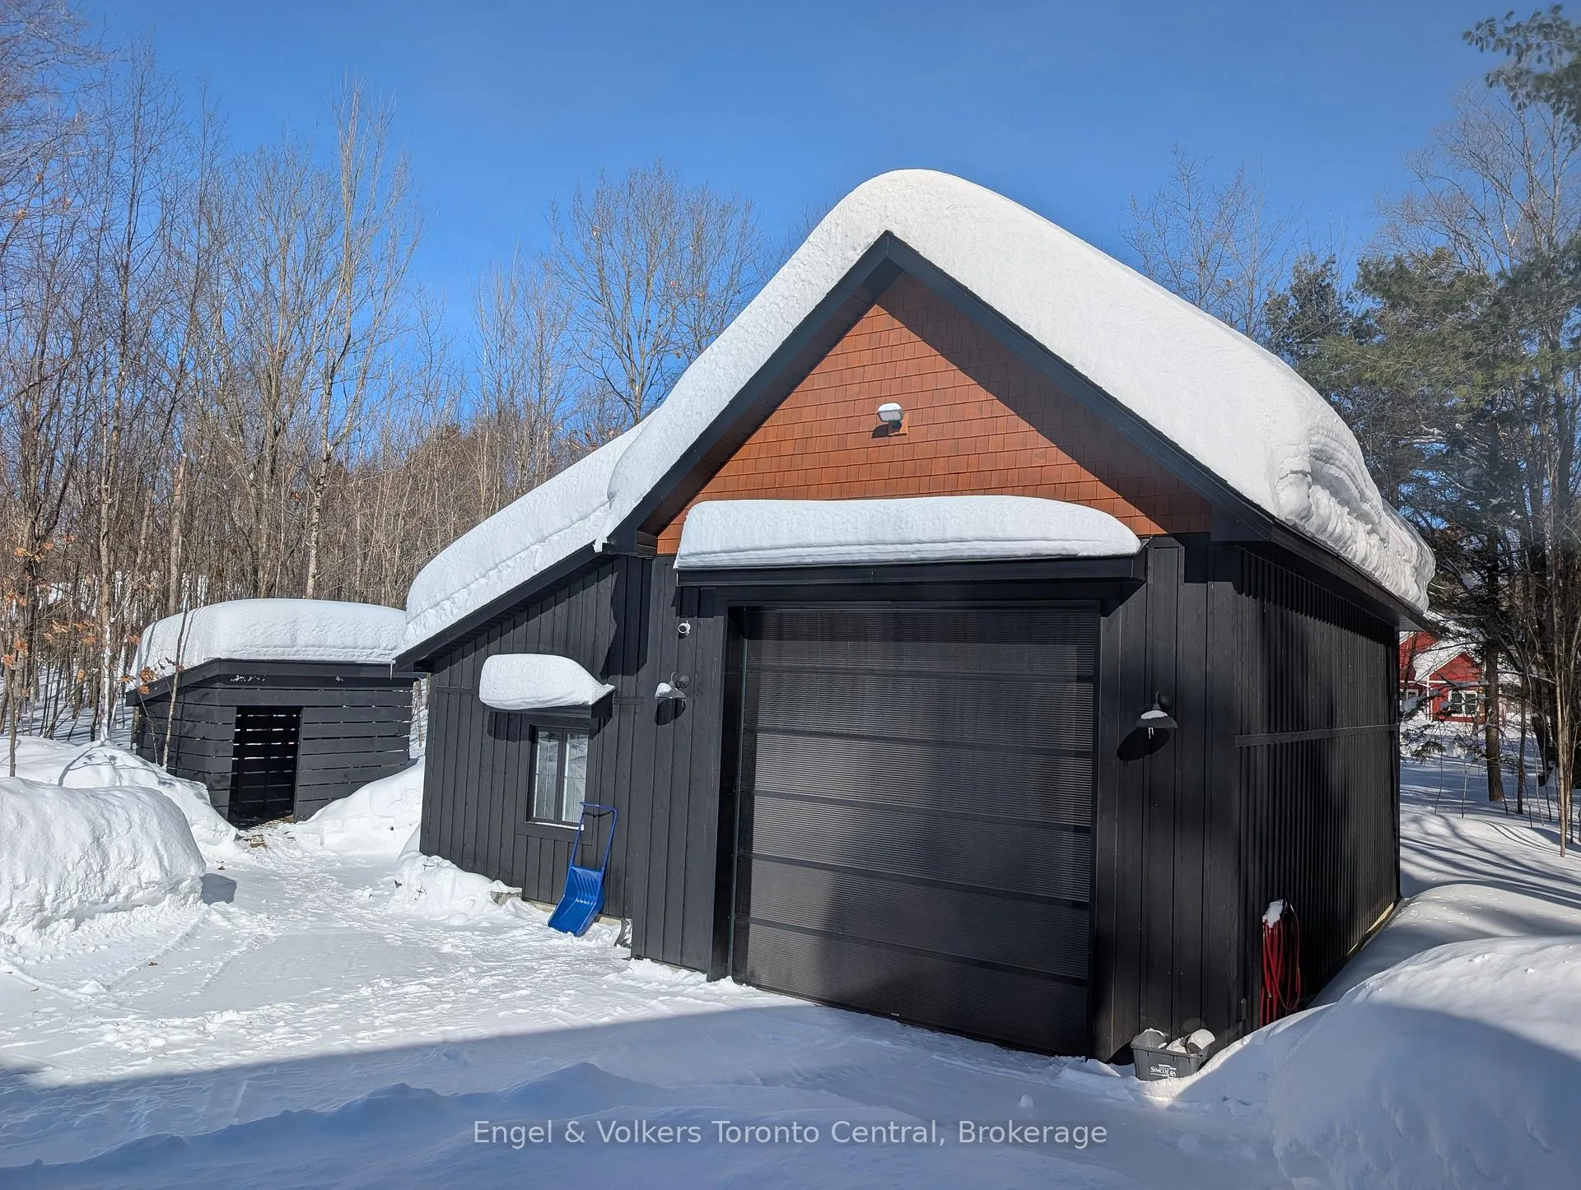
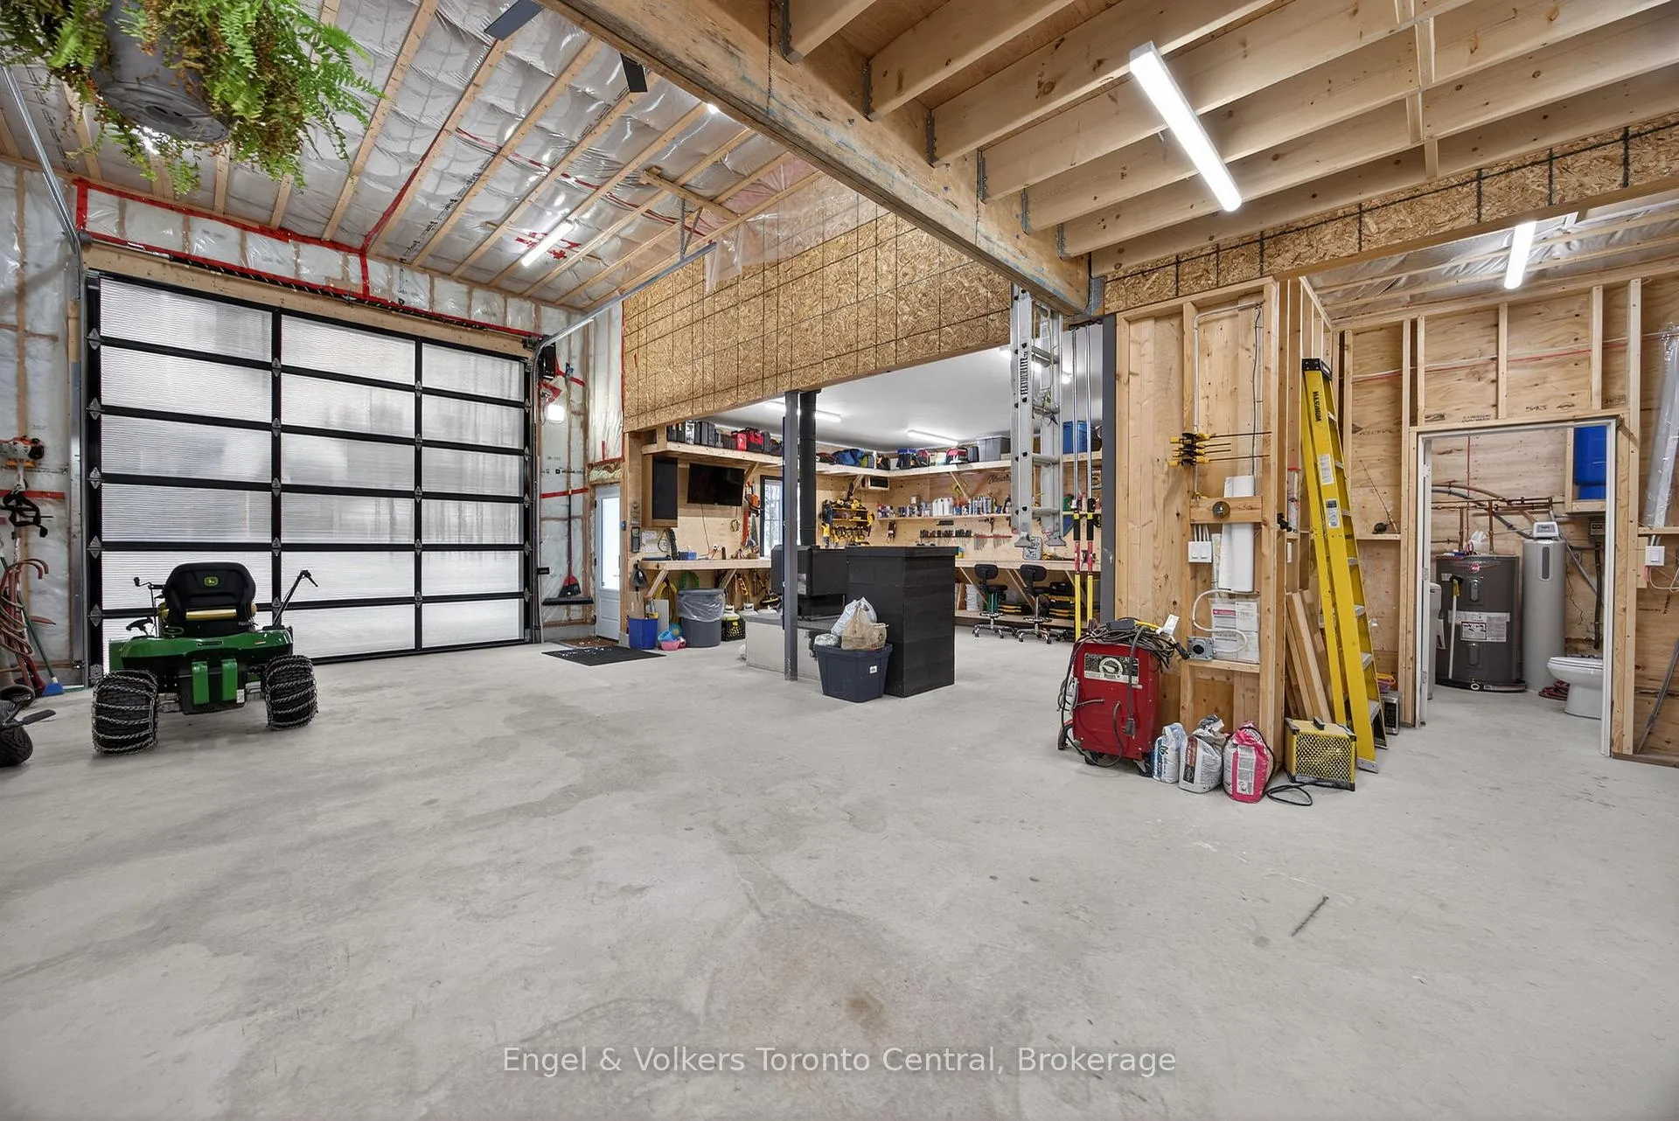
- Detached shop with in-floor heating.
- Built for longevity with high-efficiency systems.
- Close to town with luxury living.
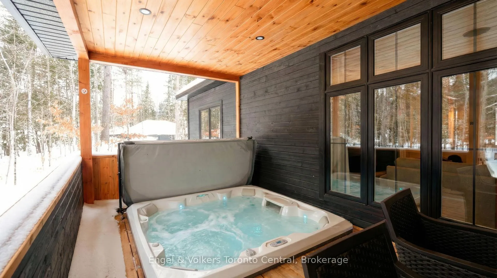
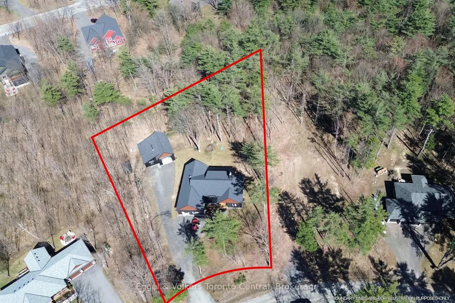
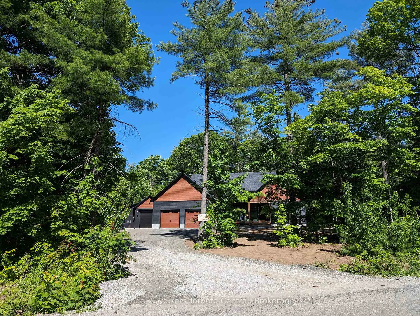
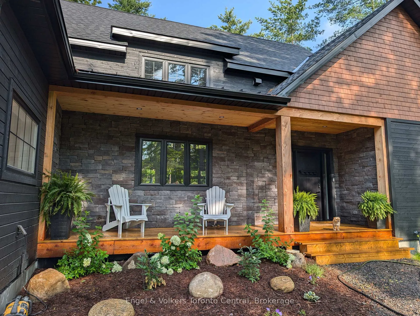
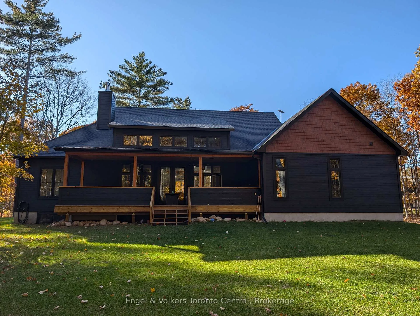
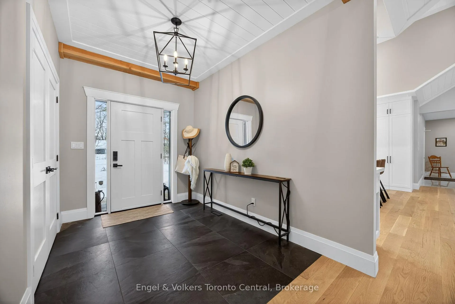
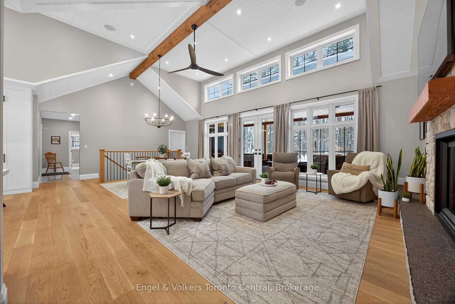
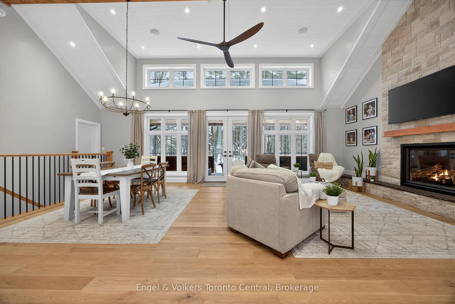
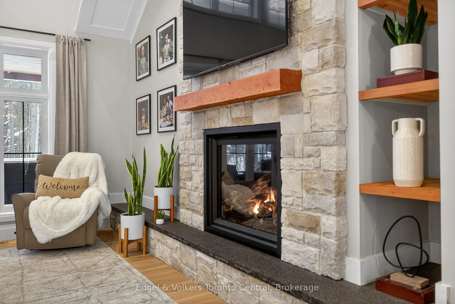
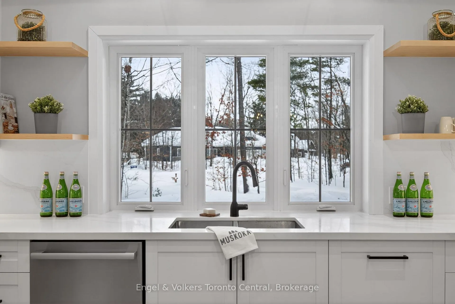
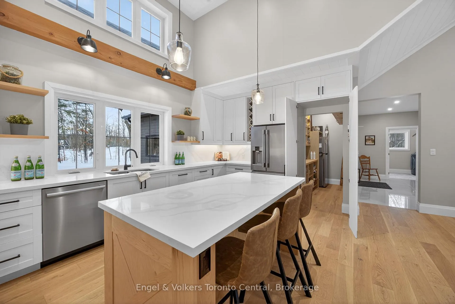
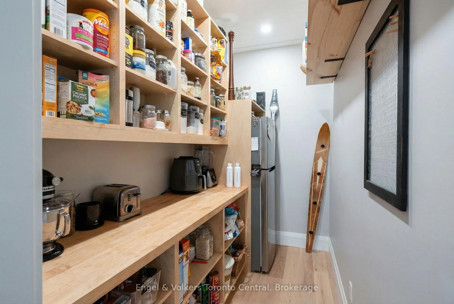
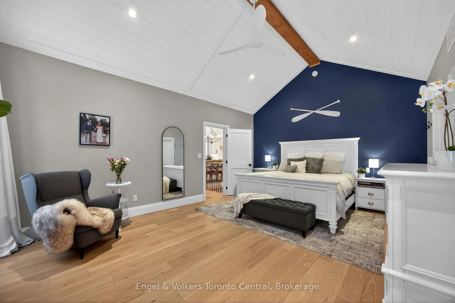
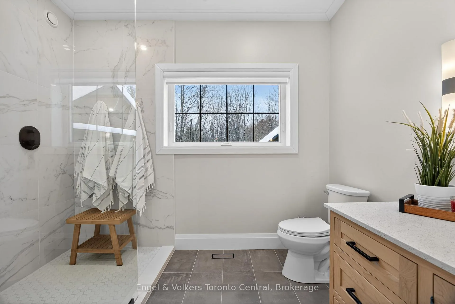
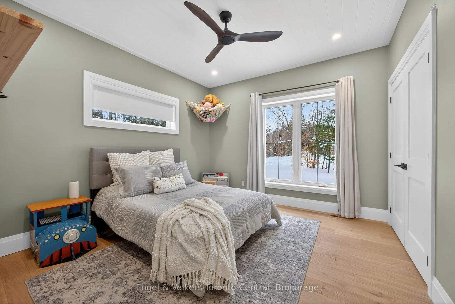
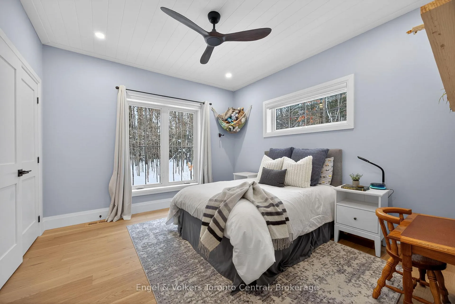
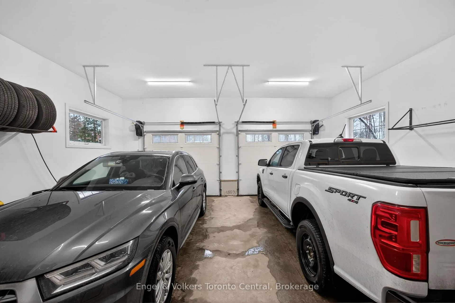
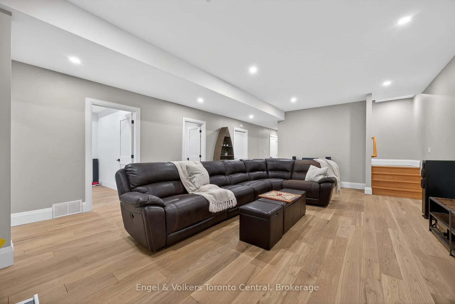
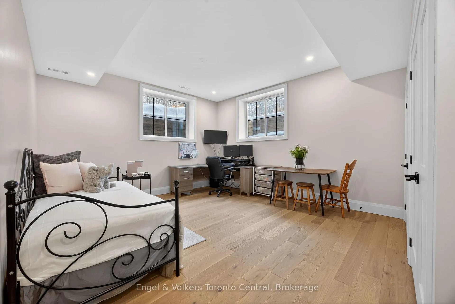
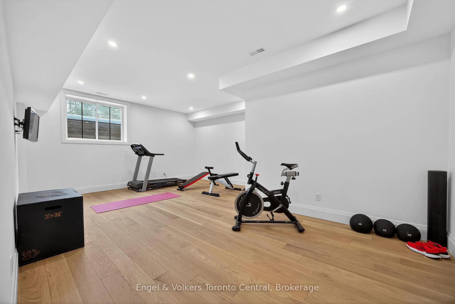
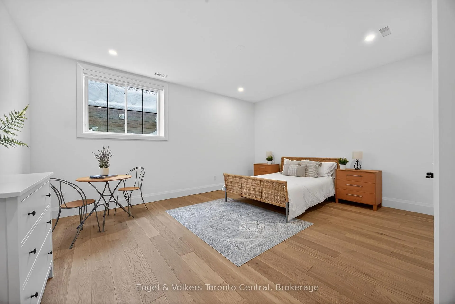
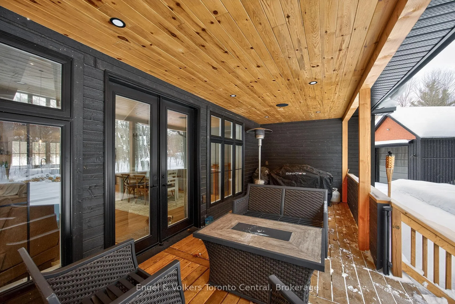
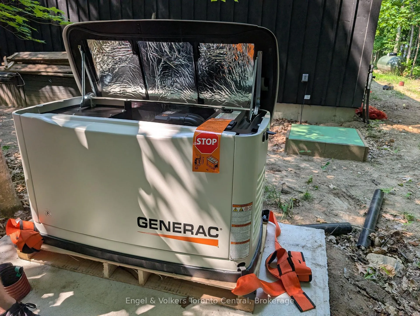
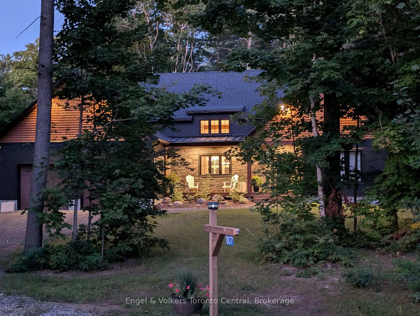
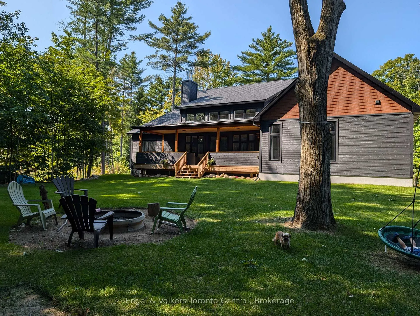
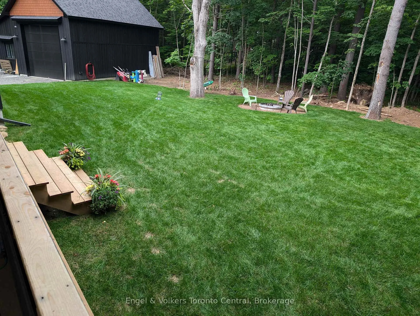
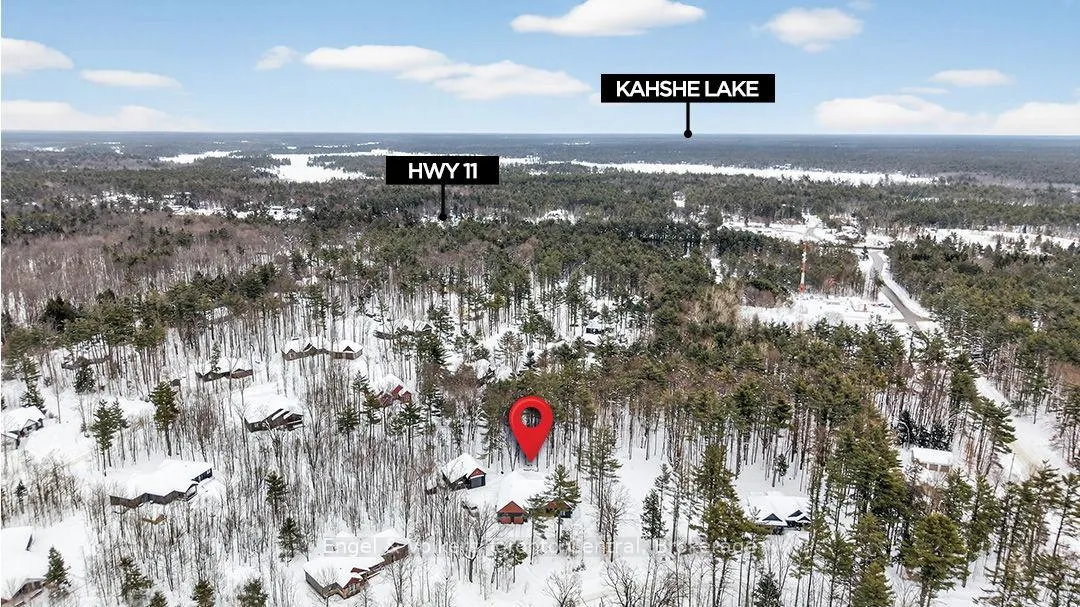
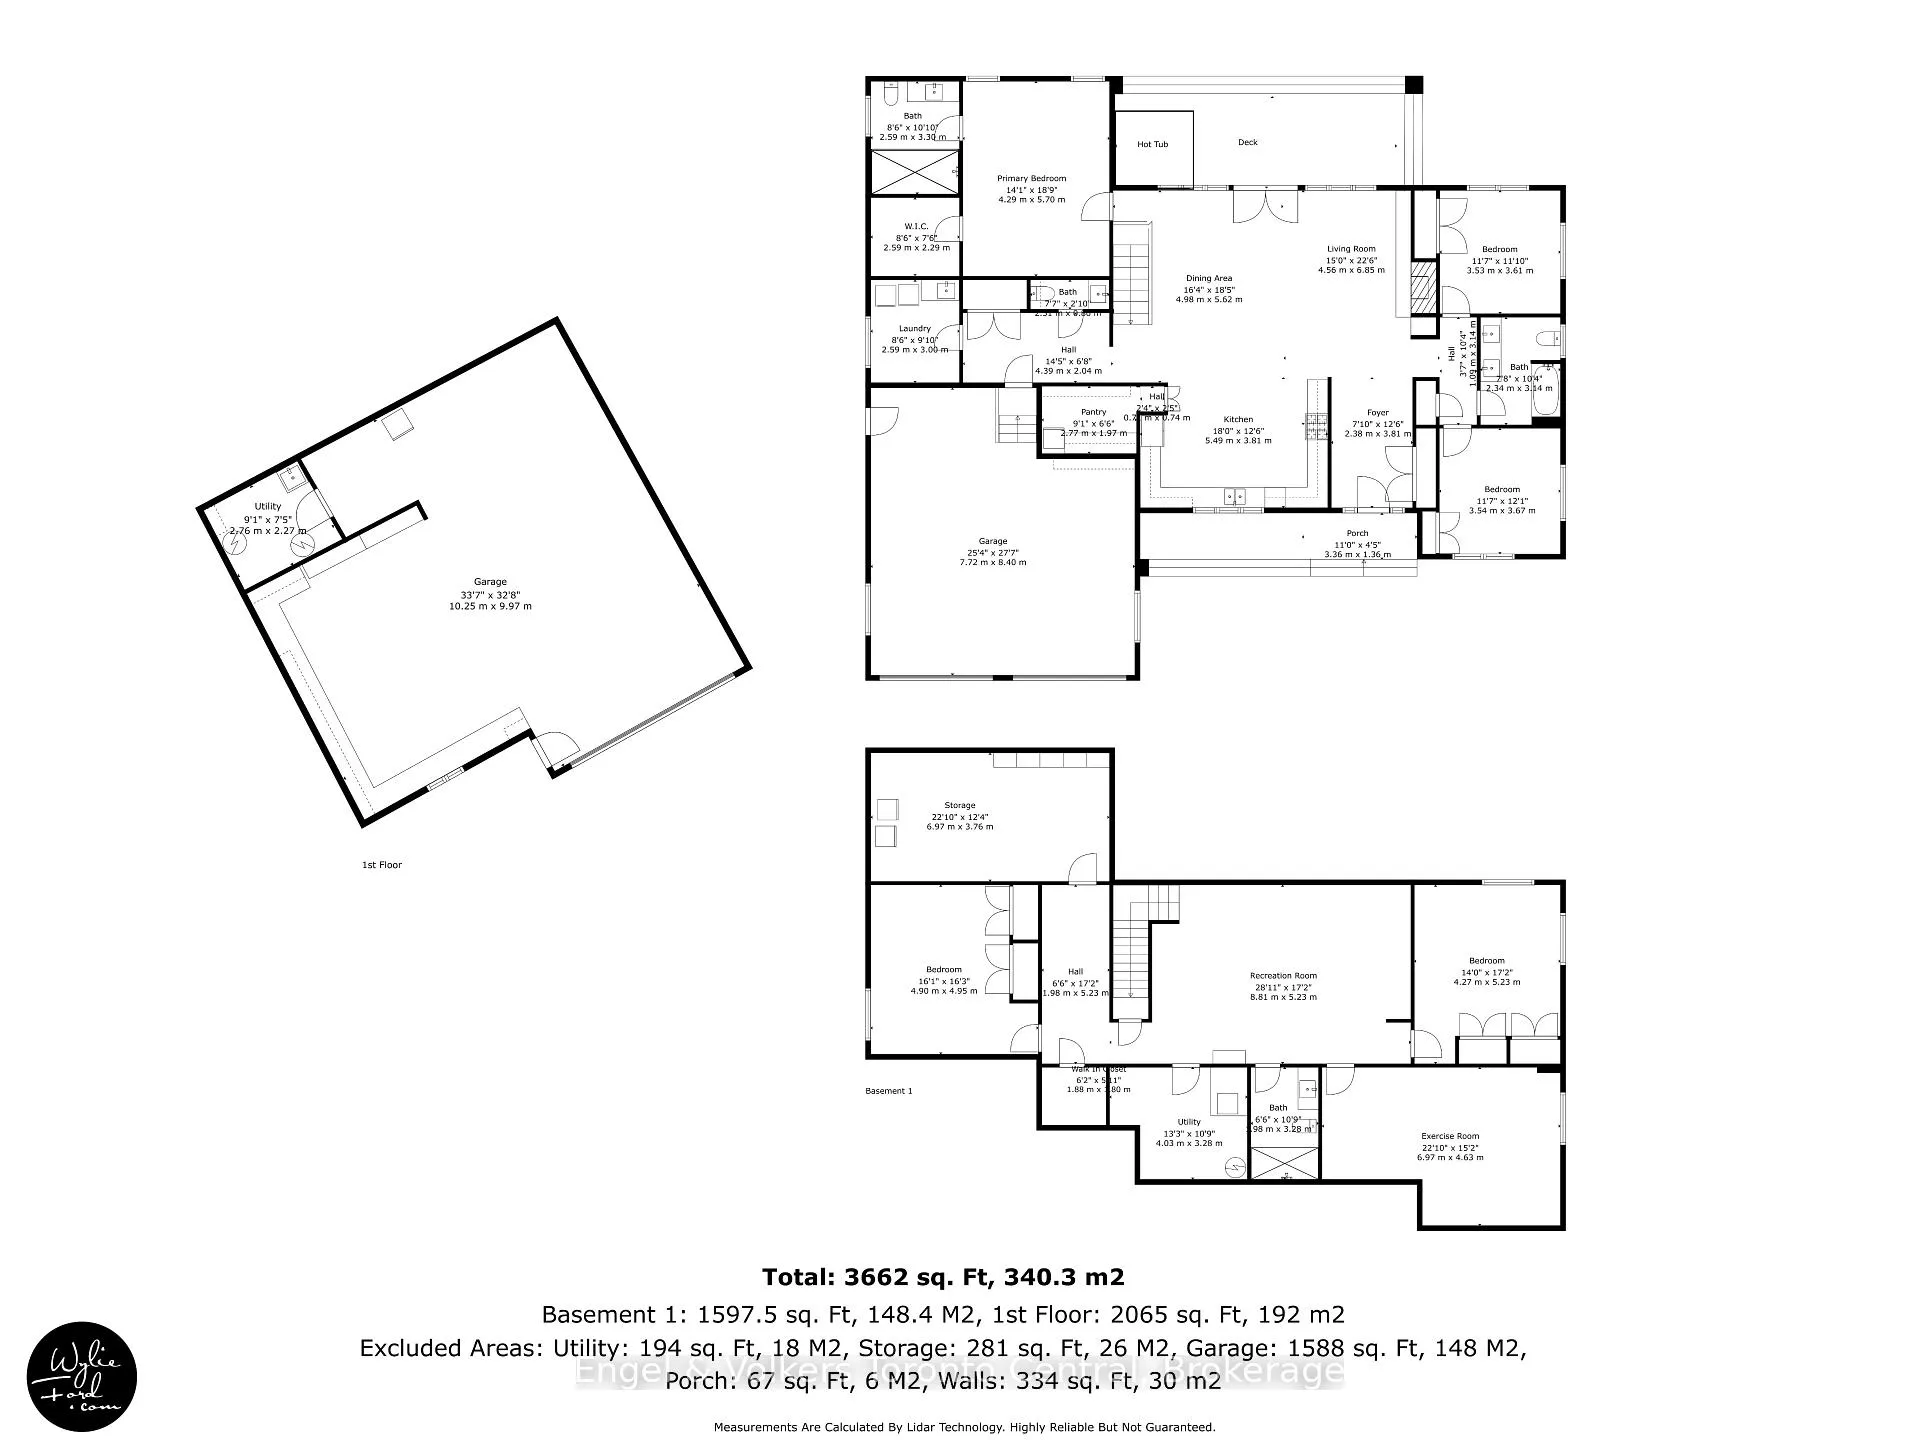
JOIN US FOR MORNING COFFEE AND A TOUR! Sunday May 3, 10-12. Executive Country Living - Just 7 Minutes South of Gravenhurst. Moments to Hwy 11 for seamless GTA access, yet privately set on a wooded 1-acre lot, this recently completed custom 5-bedroom residence delivers refined Muskoka design with exceptional build quality and modern efficiency. The open-concept main level features wide-plank white oak floors, vaulted v-groove ceilings with exposed beams, and expansive dormers that flood the space with natural light. A striking floor to ceiling 42" gas fireplace anchors the living area, with walkout to a covered rear porch and hot tub for effortless year-round enjoyment. The custom kitchen was designed to impress - quartz surfaces, premium appliances including a 36" gas range, generous island seating, wine storage, and a hidden walk-in pantry with secondary refrigerator offer both beauty and function. The primary suite is a private retreat with vaulted ceilings, walk-in closet, and spa-inspired ensuite featuring heated floors and an oversized glass shower. Two additional main-floor bedrooms provide flexibility for family or guests. The fully finished lower level with 9.5' ceilings adds two large bedrooms, full bath, recreation space, and dedicated gym/ office - ideal for growing families or professionals working from home. Built for longevity and performance with ICF foundation, insulated slab, ZIP system sheathing, R-60 insulation, high-efficiency mechanicals, HRV system, whole-home water filtration, and an 18 KW generator. An oversized heated 2-car garage and spacious, thoughtful mud room offer daily convenience. A detached shop with 100-amp service, washroom, in-floor heat, and car-lift potential is perfect for collectors, entrepreneurs, or hobbyists. Private. Polished. Purposefully built. Homes of this calibre - so close to town yet offering complete luxury - rarely become available. Book your private showing before spring momentum carries it away.
Key Facts & Features
Property Costs
- Annual Property Tax Amount
- $6,385
- Land Transfer Tax Fee
- $31,475
Rental Items
- Rental Equipment
- Propane tank
- Under Contract
- Propane Tank
- Basement Type
- Finished, Full
Interior Features
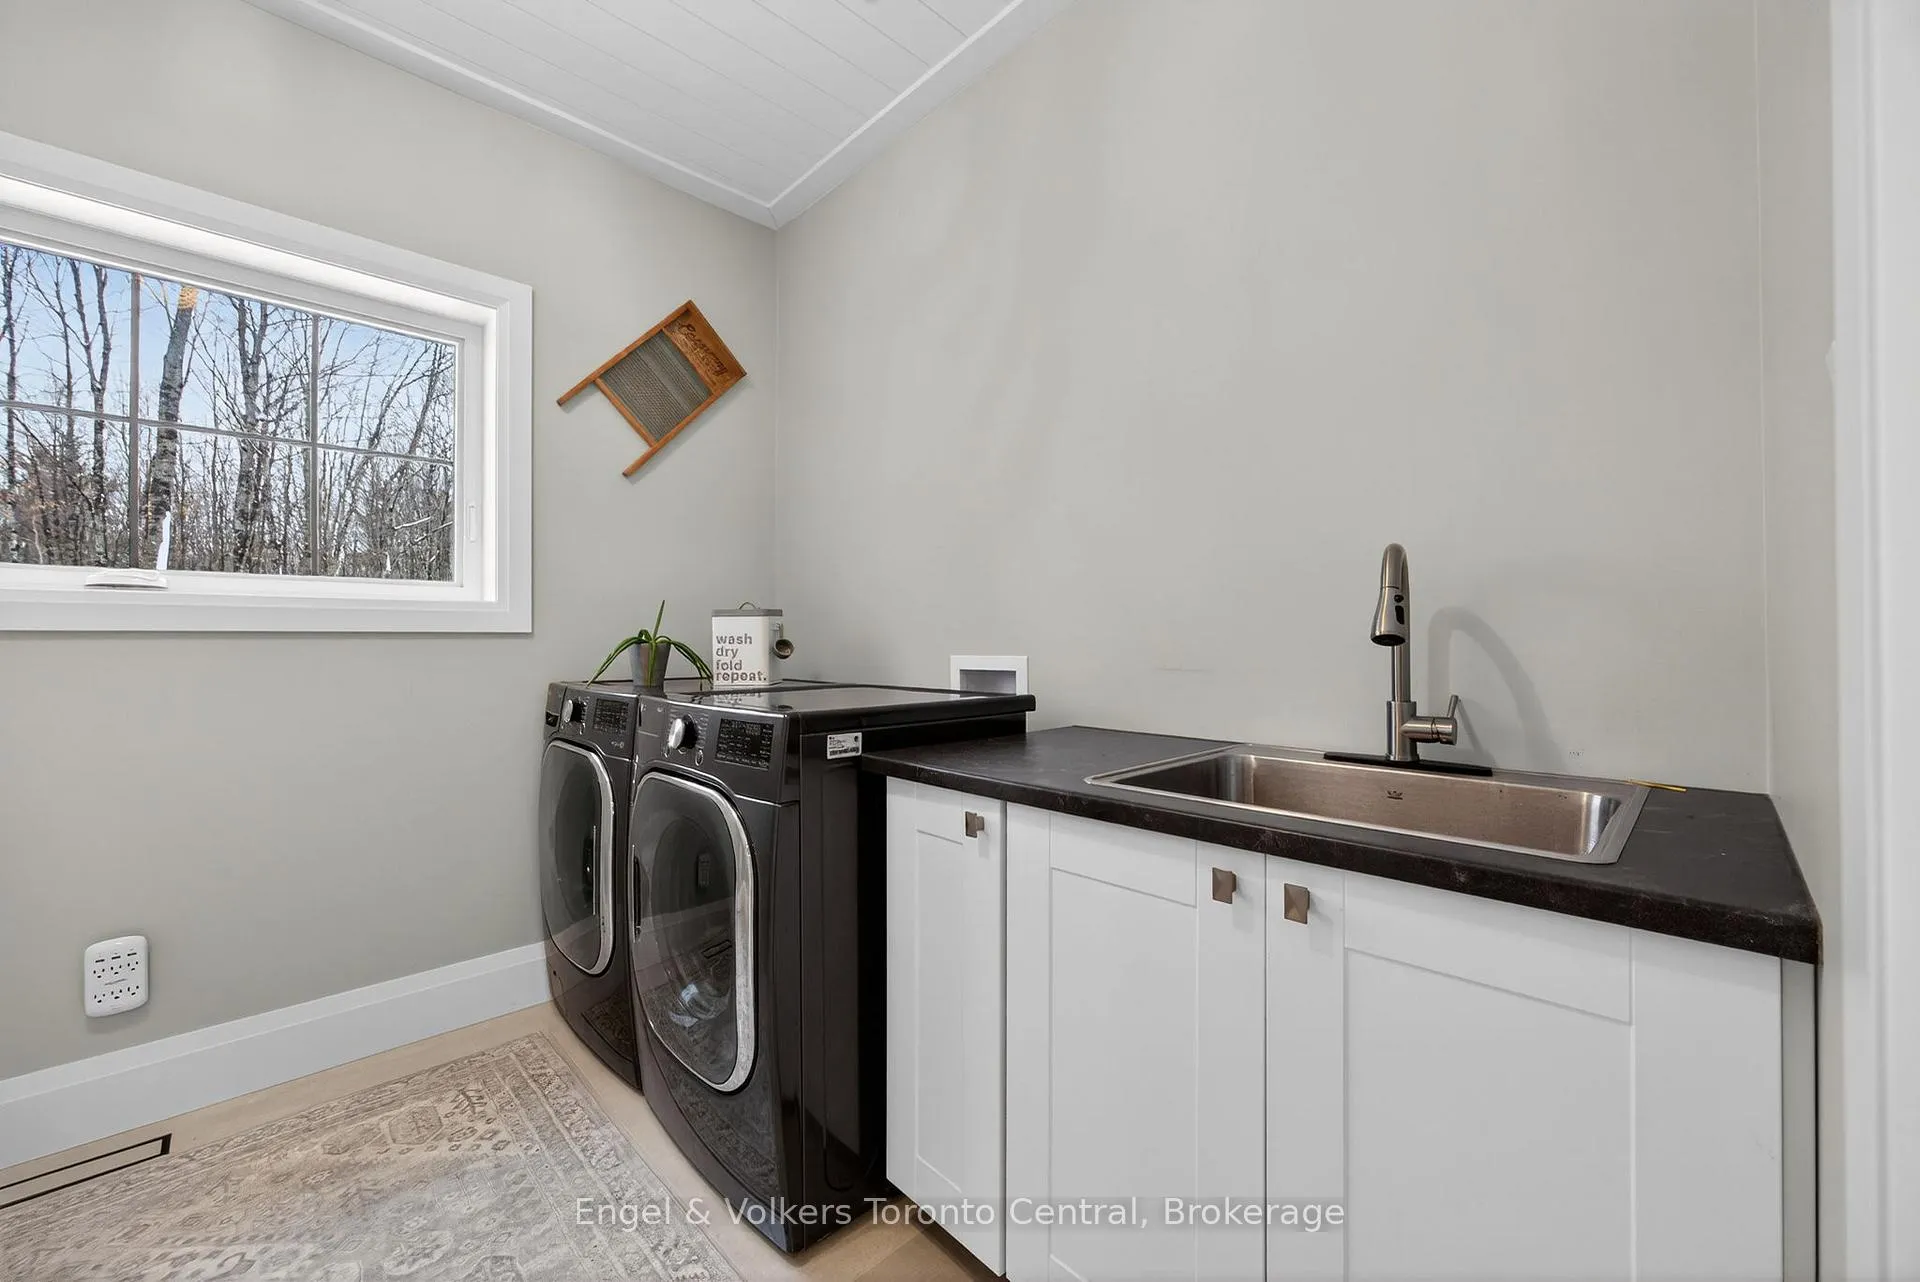
- Laundry Level
- Main Level
- Interior Extras
- Air Exchanger, Auto Garage Door Remote, Primary Bedroom - Main Floor, Storage, Water Heater Owned, Water Treatment, Workbench, Propane Tank, Separate Heating Controls, Upgraded Insulation
- View
- Forest, Trees/Woods
- Security Features
- Carbon Monoxide Detectors, Smoke Detector, Security System
- Fireplace/Stove
- Yes
- Fireplace Features
- Propane, Family Room
- Elevator
- No
Exterior Features
- Exterior Extras
- Hot Tub, Privacy, Year Round Living
- Pool
- None
- Property Features
- Level, Wooded/Treed
- Other Structures
- Workshop
Building
- Building Type
- Detached
- Building Style
- Bungalow
- Approx Age
- 0-5
Construction
- Exterior Finish
- Wood
- Roof
- Asphalt Shingle, Metal
- Foundation Details
- Insulated Concrete Form
- Special Designation
- Unknown
Lot
- Lot Front
- 110.00 ft
- Lot Depth
- 240.79 ft
- Lot Size
- 1.03
- Lot Shape
- Irregular
Inclusions
- Inclusions
- Contact LA for list prior to offer, negotiable
Exclusions
- Exclusions
- Contact LA for list prior to offer, negotiable
Parking & Garages
- Garage Type
- Attached
- Garage Spaces
- 4
- Parking Spaces
- 14
- Total Garage And Parking Spaces
- 18
Heating & Cooling
- Heat Source
- Electric
- Heat Type
- Forced Air
- Air Conditioning
- None
- Water
- Well
- Sewers
- Septic
- Hydro
- Yes
- Telephone
- Yes
- Bedrooms
- 3 + 2
- Washrooms
- 4
- Kitchens
- 1
- Family / bonus room
- Yes
Room sizes
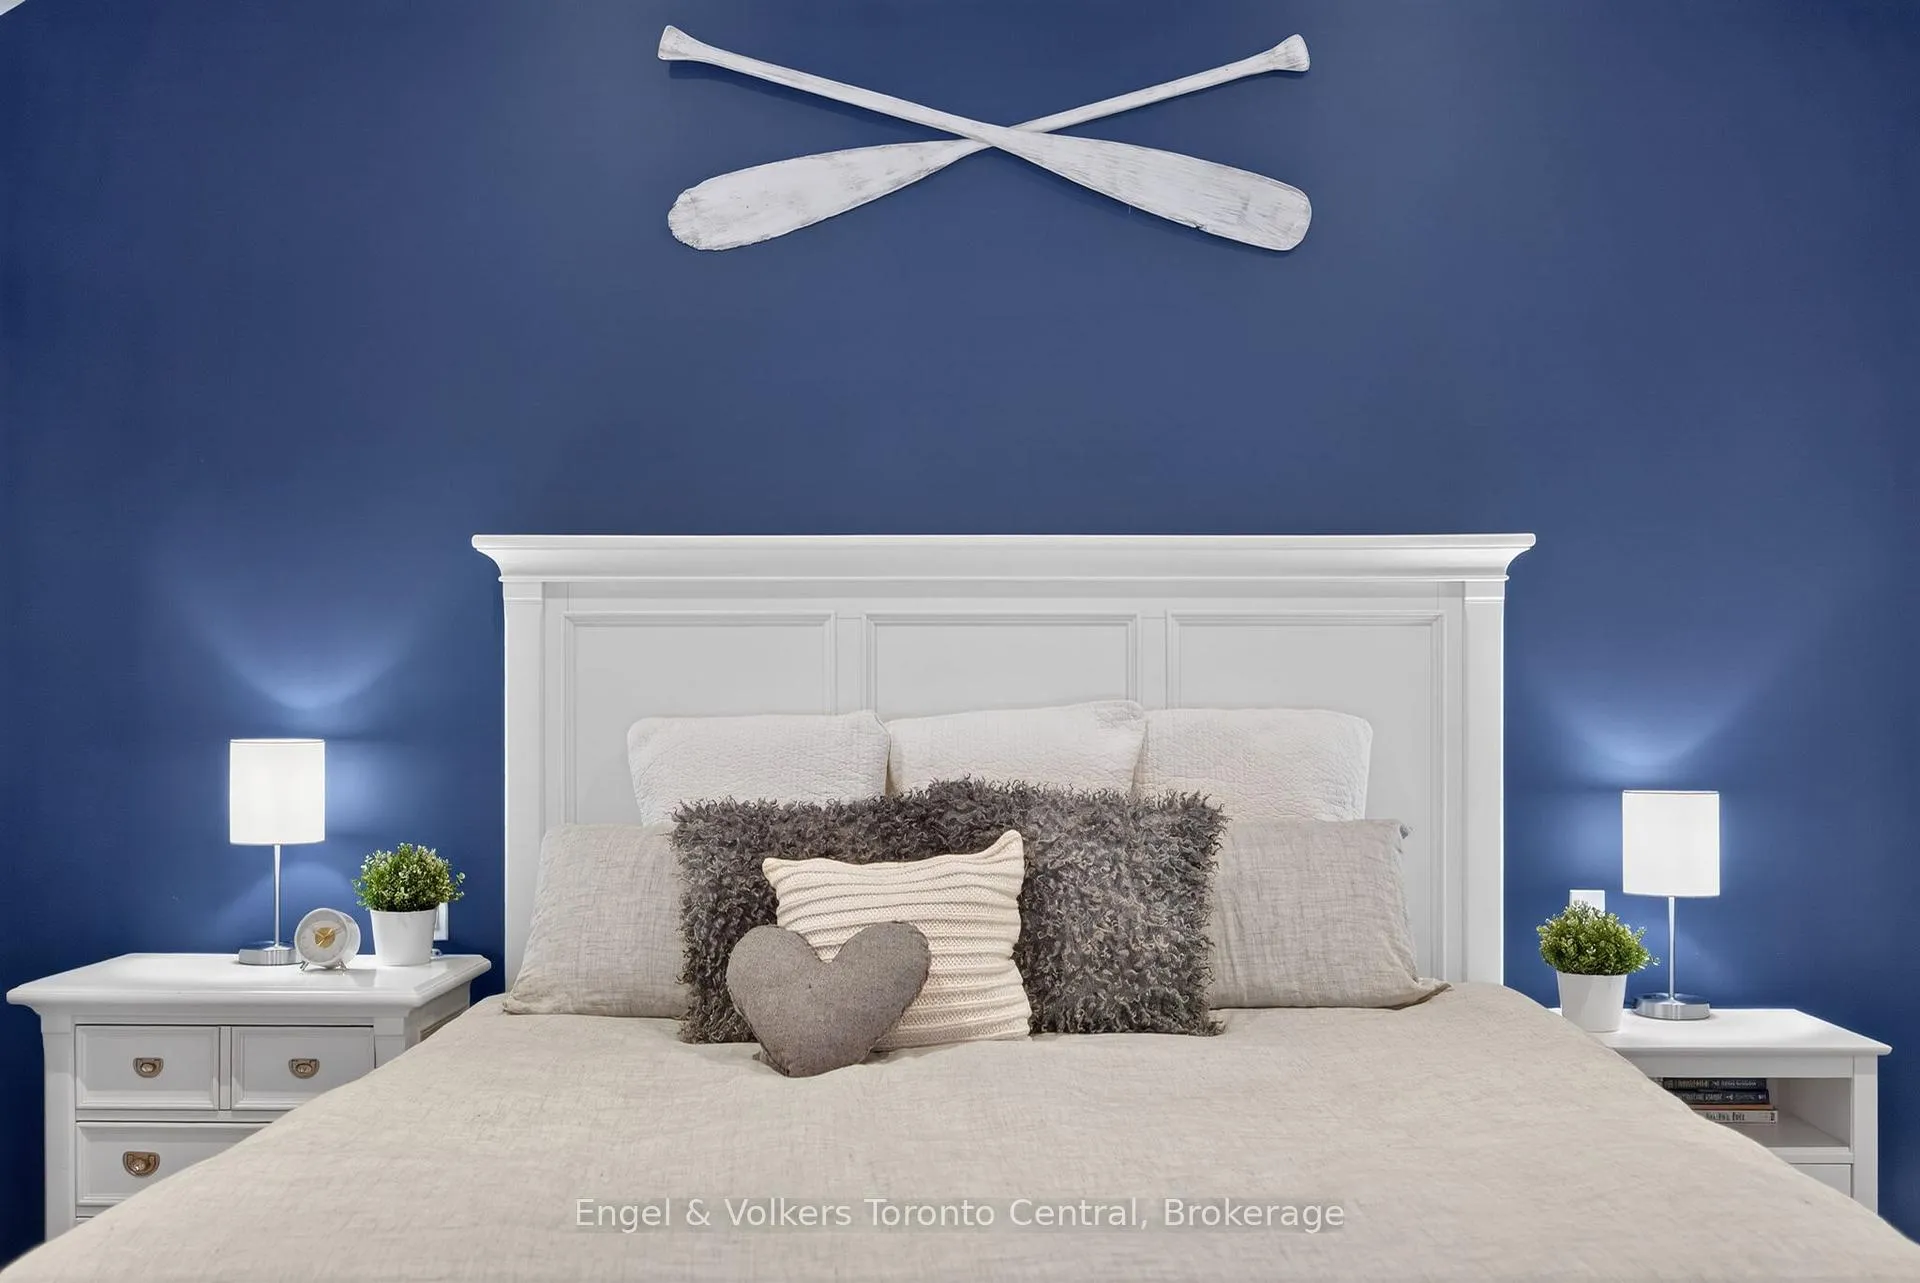
- Primary Bedroom—Main level, 3 Pc Ensuite, Walk-In Closet(s), Cathedral Ceiling(s)
- Bedroom 2—Main level, Large Closet, Closet Organizers, Large Window
- Bedroom 3—Main level, Large Closet, Closet Organizers, Large Window
- Kitchen—Main level, Pantry, B/I Appliances, Breakfast Bar
- Living Room—Main level, Floor/Ceil Fireplace, Hardwood Floor, Vaulted Ceiling(s)
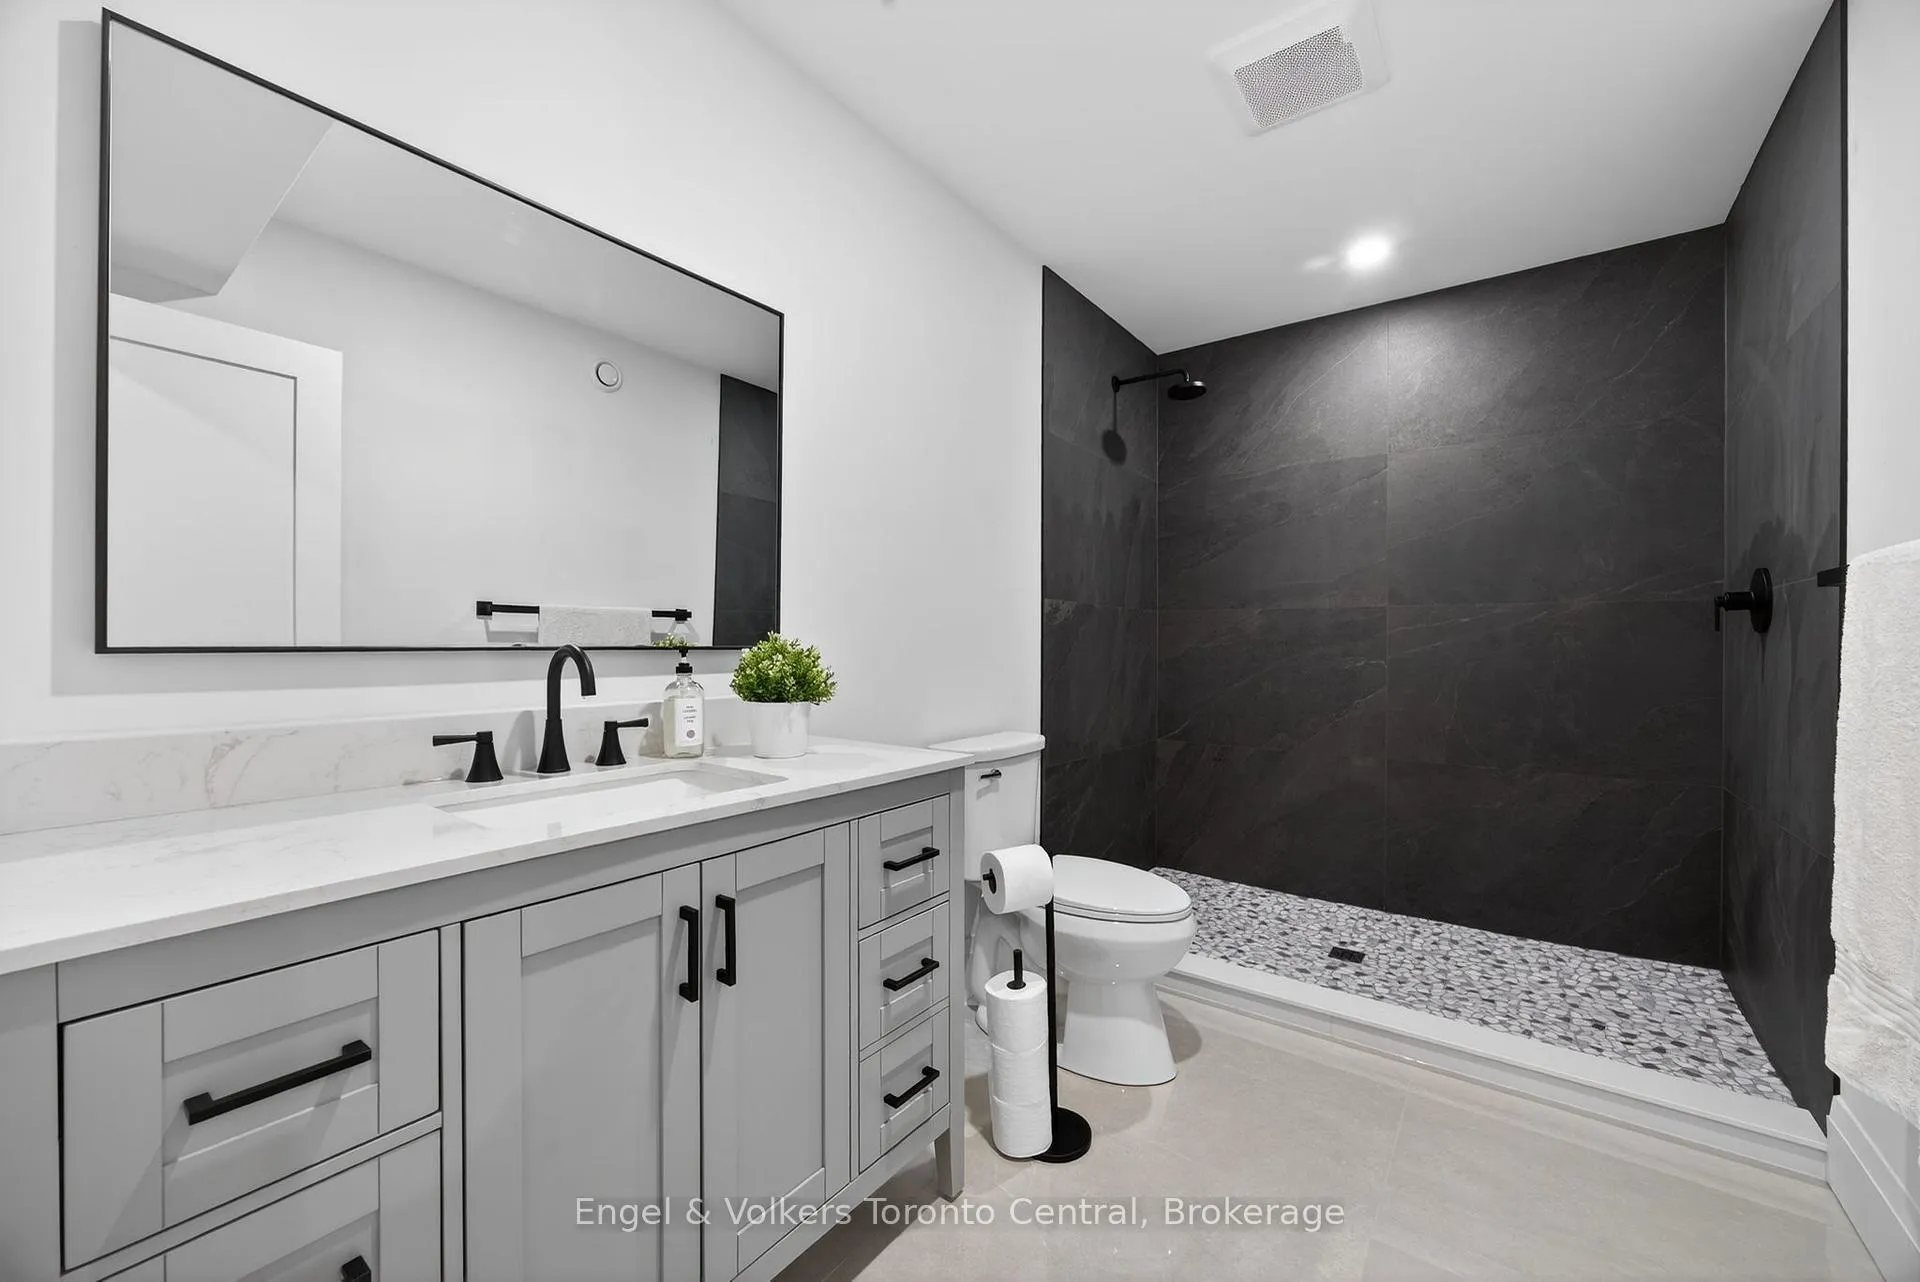
- Bathroom—Main level, 3 Pc Ensuite, Heated Floor, Glass Doors
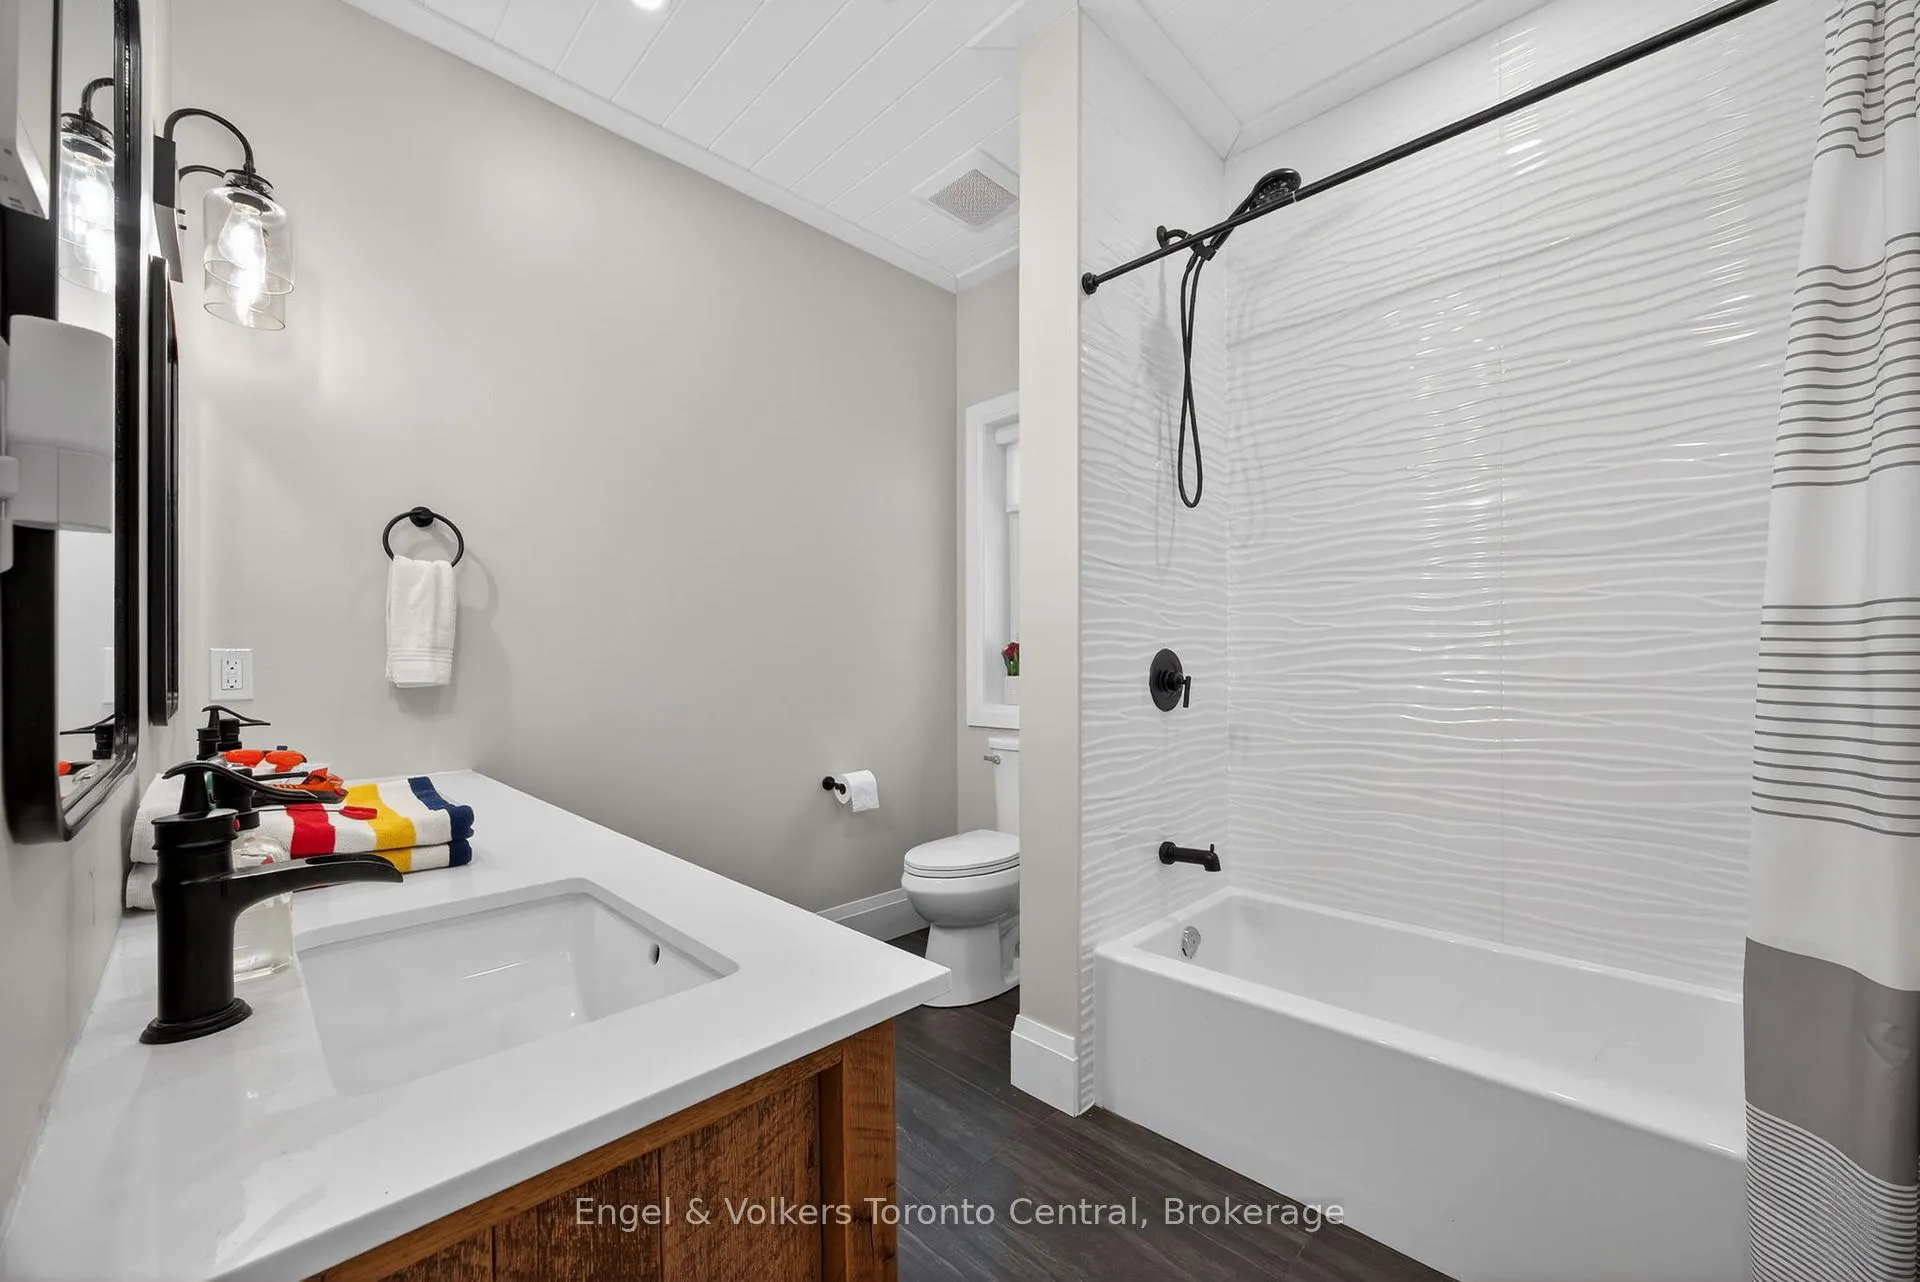
- Bathroom—Main level, 5 Pc Bath, Heated Floor, Soaking Tub
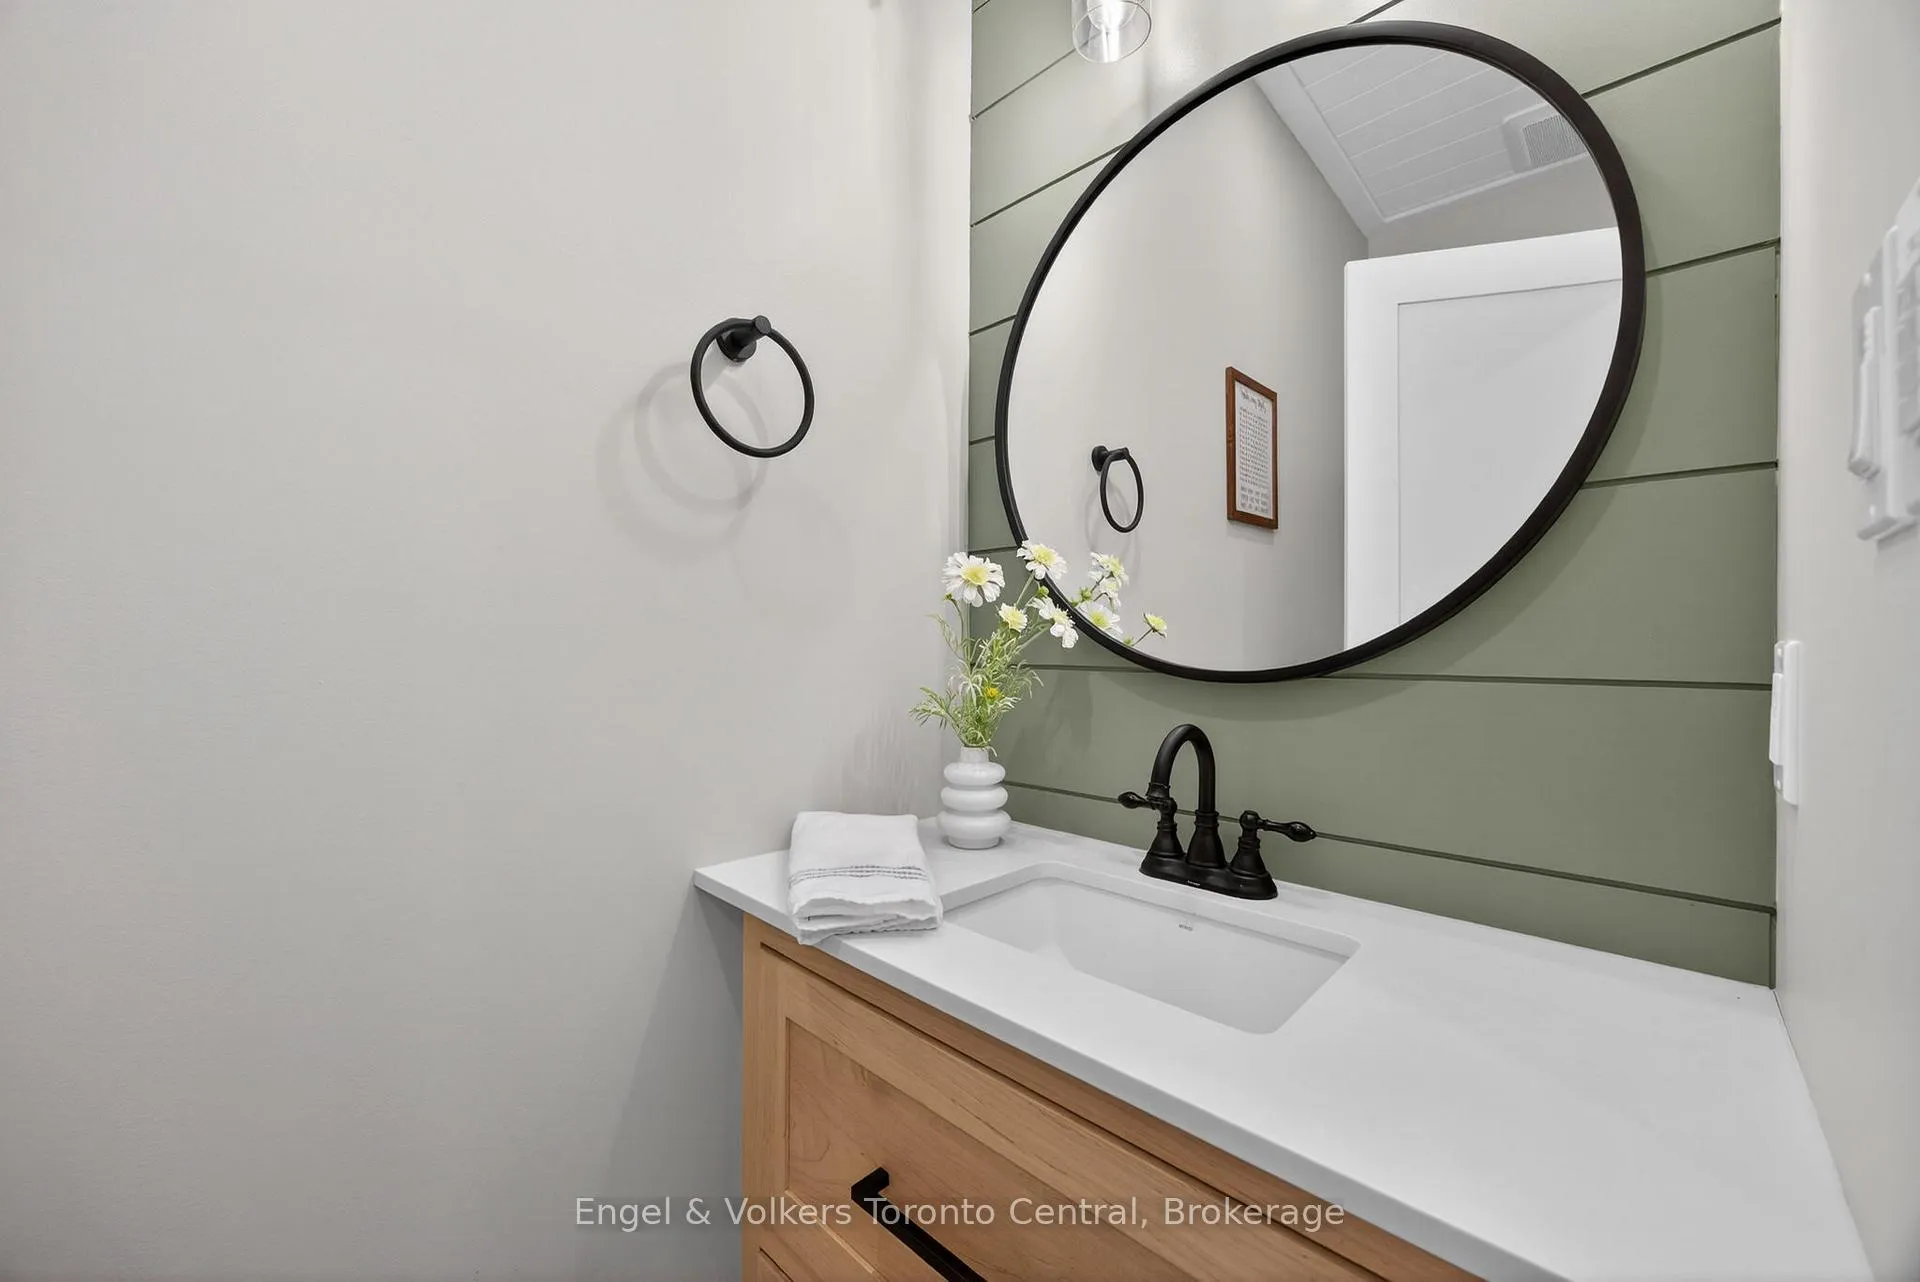
- Powder Room—Main level, 2 Pc Bath
- Laundry—Main level, Laundry Sink, Large Window
- Dining Room—Main level, Vaulted Ceiling(s), Beamed Ceilings
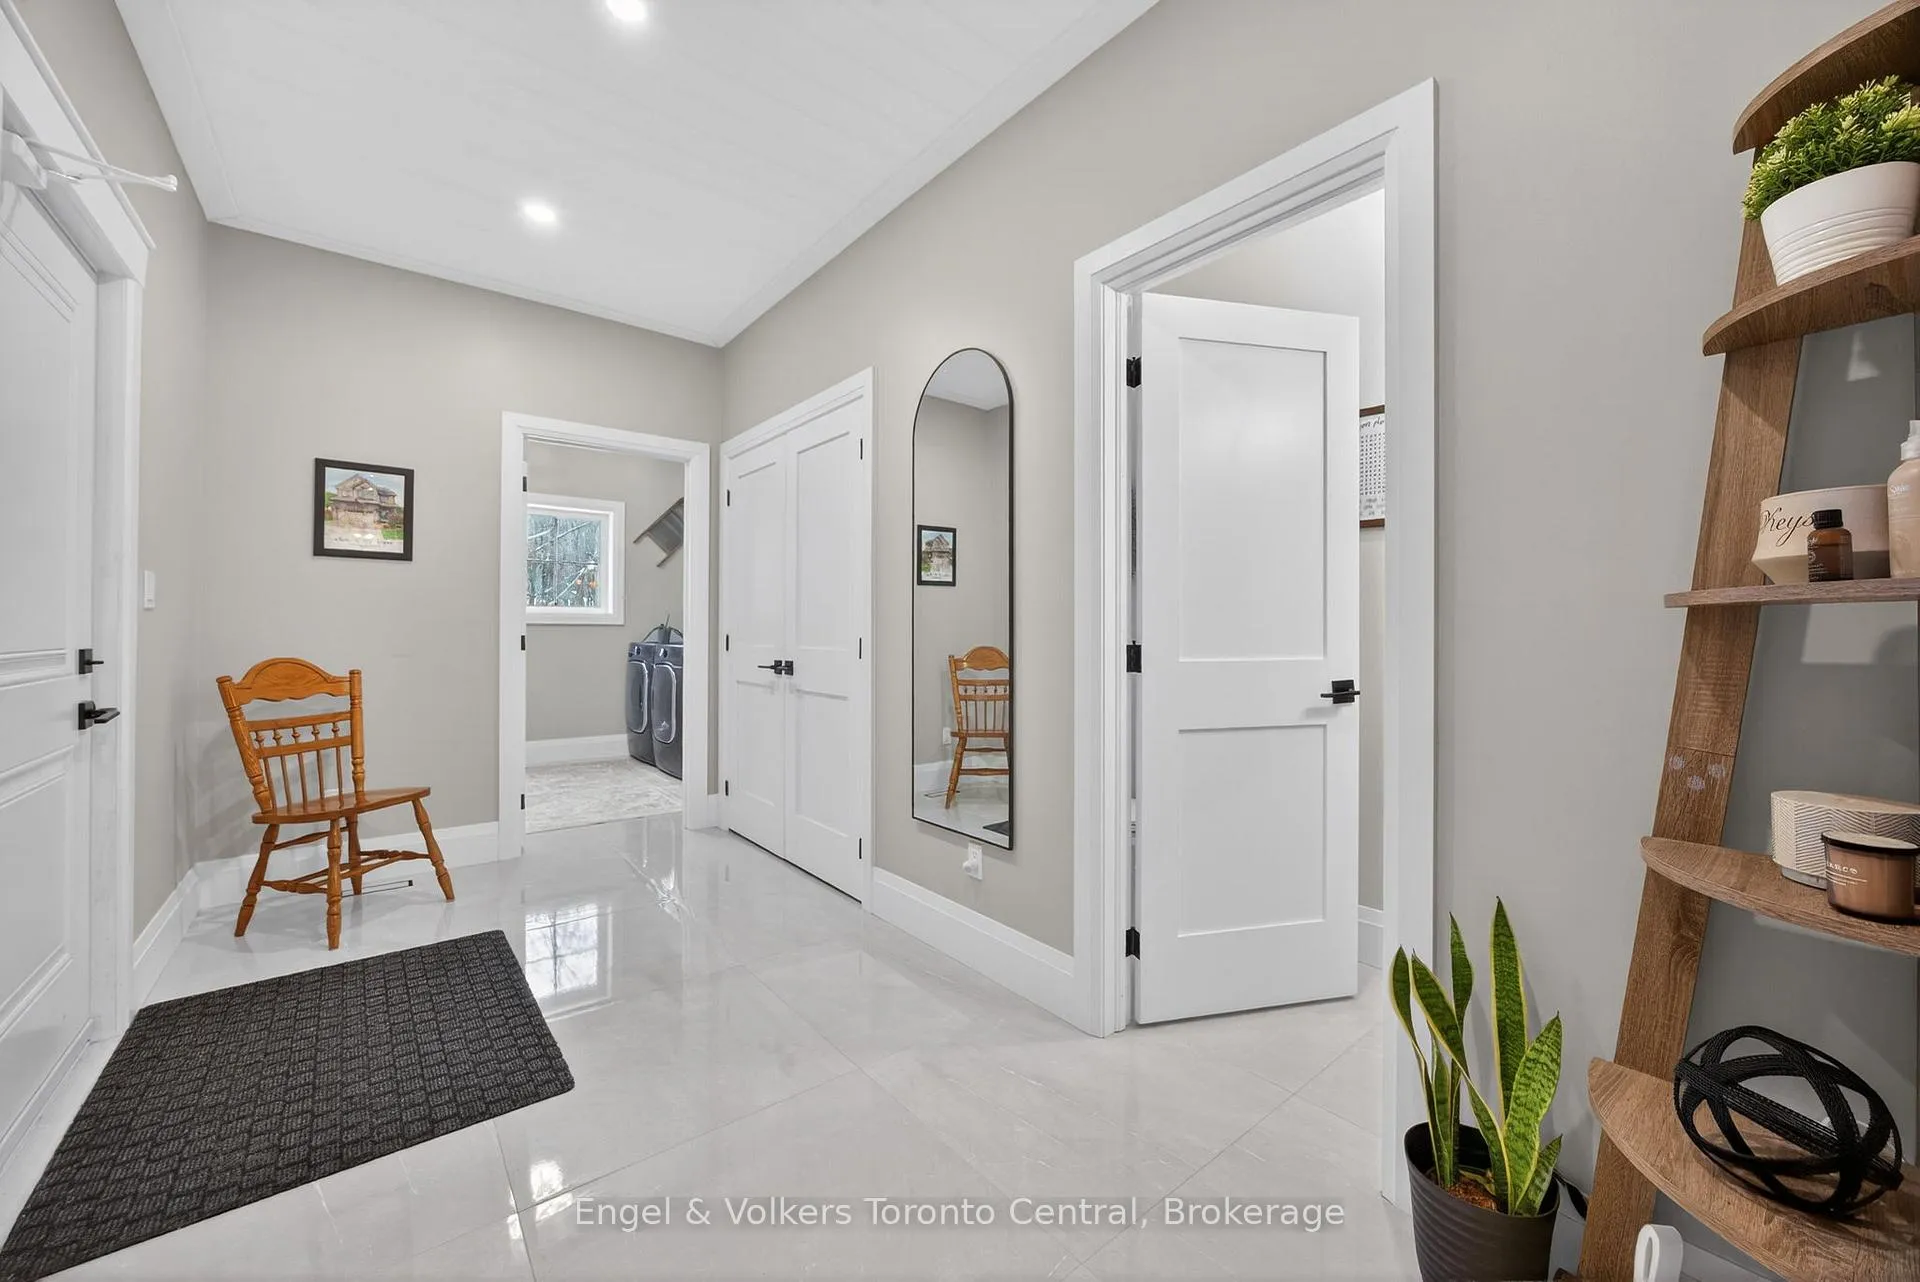
- Foyer—Main level, Large Closet, Tile Floor
- Pantry—Main level, B/I Shelves, Hidden Lights
- Bedroom 4—Basement level, Double Closet, Large Window, Hardwood Floor
- Bedroom 5—Basement level, Double Closet, Large Window, Hardwood Floor
- Exercise Room—Basement level, Hardwood Floor, Large Window
- Recreation—Basement level, Hardwood Floor, Roughed-In Fireplace
- Bathroom—Basement level, 3 Pc Bath, Tile Floor, Glass Doors
- Utility Room—Basement level, Unfinished, Concrete Floor
- Mud Room—Main level, Tile Floor, Large Closet, Access To Garage
- Utility Room—Unfinished, Concrete Floor
Washrooms
- 5-piece, Main
- 3-piece, Main
- 2-piece, Main
- 3-piece, Basement
- Municipality
- Gravenhurst
- Neighbourhood
- Morrison
- Main cross streets
- Hwy 11 & Kilworthy Road
- Zoning
- RC-4
- Directions
- Hwy 11 to Kilworthy Rd. / South Kahshe Lake Rd. across overpass to Kilworthy Rd. west to Xavier St to sign on property
- MLS® number
- X13037886
- Data source
- Toronto Regional Real Estate Board
- Status change
- 2026-05-13
- Listed on
- 2026-04-23
- Days on market
- 20 days
- Possession type
- Flexible
- Co-op commission
- 2.50% + HST
- Seller
- Listed by
- Engel & Volkers Toronto Central
Home Market Value
Current home valuation for 1107 Xavier Street, Gravenhurst, Morrison, Gravenhurst, ON. Listed for $1,750,000
HOMEH Estimate
$1,489,543
Estimated Sales Range
$1,042,680 - $1,936,406
HOMEH Estimate for 1107 Xavier Street, Gravenhurst, Morrison
Calculated with a real agent's CMA method — 45+ years of experience, codified. Not an AI guess.
For the owner
Is this your home? Track its value.
Get this home's HOMEH Estimate by email once a month, with how many homes are for sale around you.
Mortgage Payment Calculator
Compare up to 4 down payment scenarios
20% required for homes $1.5M or more
$350,000
| Scenario 1 | Scenario 2 | Scenario 3 | Scenario 4 | |
|---|---|---|---|---|
−Down payment | % $ | % $ | % $ | % $ |
+CMHC insurance | $0 | $0 | $0 | $0 |
=Total mortgage | $1,400,000 | $1,312,500 | $1,225,000 | $1,137,500 |
Amortization | ||||
Mortgage rate | % | % | % | % |
| Payment frequency | ||||
=Mortgage payment | $6,836monthly | $6,408monthly | $5,981monthly | $5,554monthly |
Land Transfer Tax
$31,475
$31,475
Around this home
No schools found nearby
Data provided by OpenStreetMap & Fraser Institute School Rankings
Ask HOMEH
New!Hi there!
👋Text or call (416) 301-9001
Recommended for you
Based on homes you've looked at.
No recommended properties found.
Nearby similar homes
No nearby properties found.
More real estate resources
Other homes nearby
Explore this area
Nearby neighbourhoods
No nearby listings available.