
1113 Sam Cook Road
Gravenhurst (Ryde), ON P1P 1R3
- 3Bedrooms
- 1Bathroom
- 0Garage
- 700–1100Sq Ft
- $4,200Tax
- 130×236 ftLot Size
 Estimated Value:$542,080See Free Estimate Report

Property not available for sale or for rent.
HOMEH One: full-service selling for a 1% listing fee. The buyer's agent commission is separate.
Free Home EvaluationHow Much Is My Home Worth?Homes for Sale NearbySale & Price History for 1113 Sam Cook Road, Gravenhurst, Ryde
| Start Date | End Date | Price | Event | MLS# |
|---|---|---|---|---|
| 2025-08-01 | 2025-08-28 | Login to See Prices | Sold | x12321833 |
Real estate boards require you to or to see the full details of this property.
*Sold prices and complete sale & price history are regulated data. Under the Trust in Real Estate Services Act, 2002 (TRESA) and the rules of the Real Estate Council of Ontario (RECO), and pursuant to the Multiple Listing Service® rules of the Canadian Real Estate Association (CREA) and the Toronto Regional Real Estate Board (TRREB), this information may be shown only to registered users who have agreed to the applicable terms of use (a Virtual Office Website, or "VOW," arrangement). HOMEH Inc., Brokerage therefore provides it to signed-in members only. Creating an account is free and takes under a minute.
About 1113 Sam Cook Road, Gravenhurst, Ryde
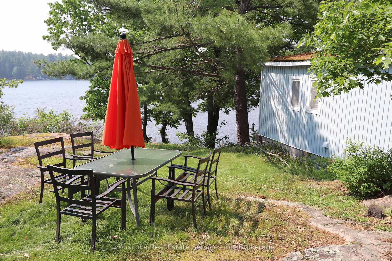
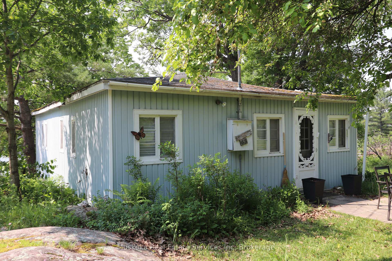
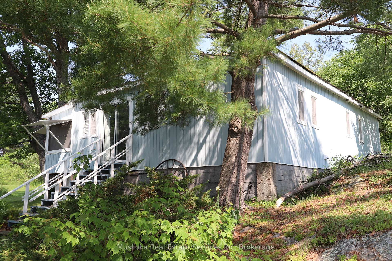
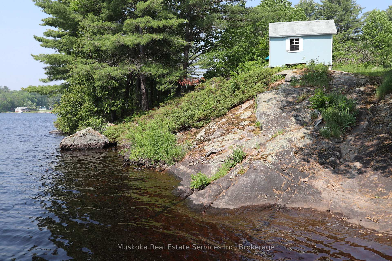
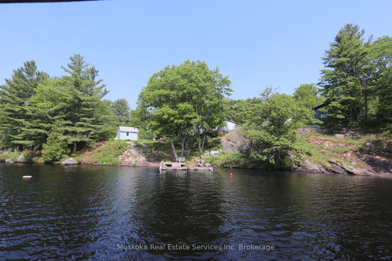
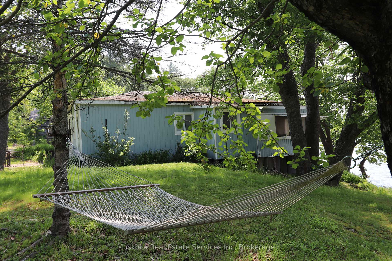
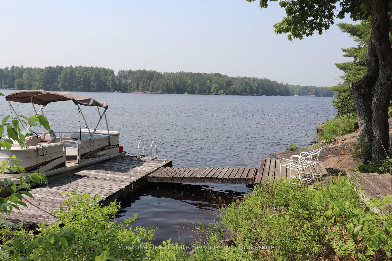
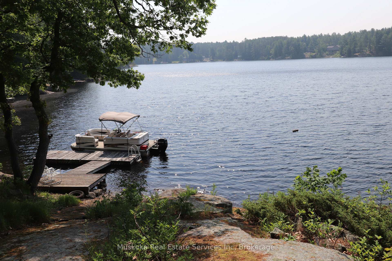
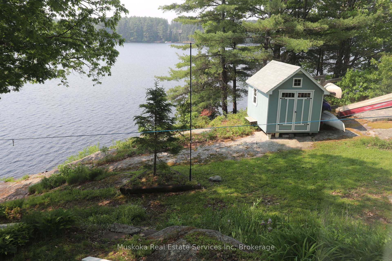
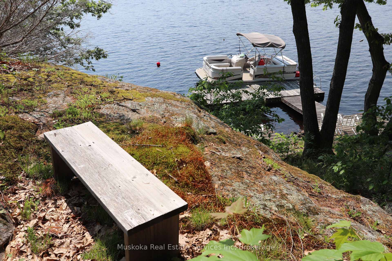
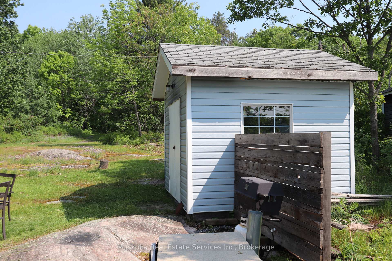
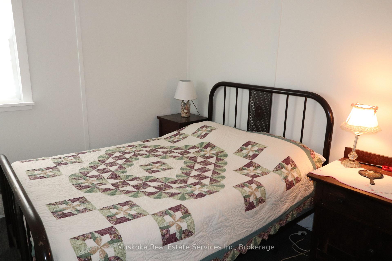
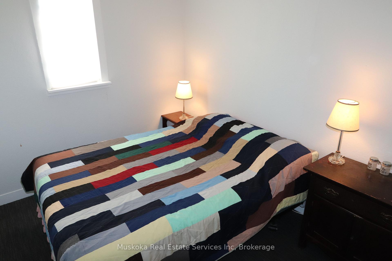
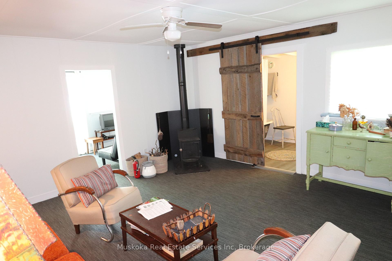
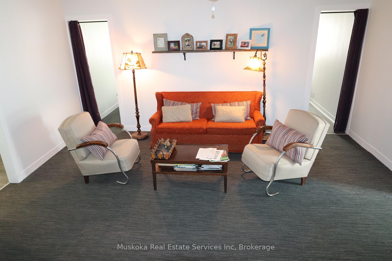
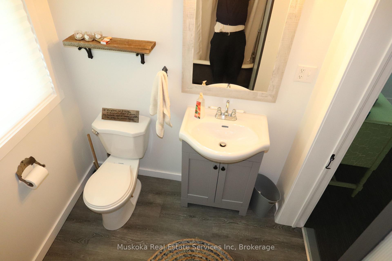
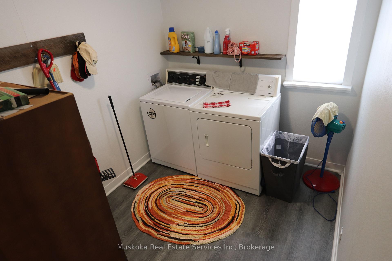
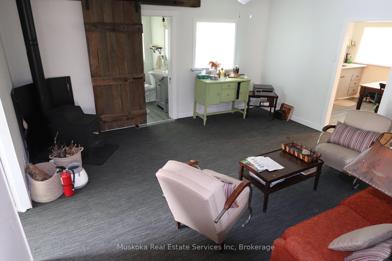
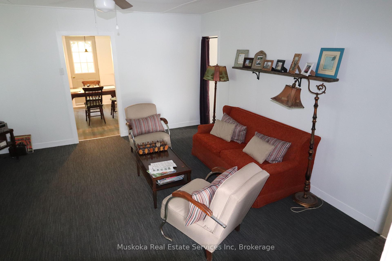
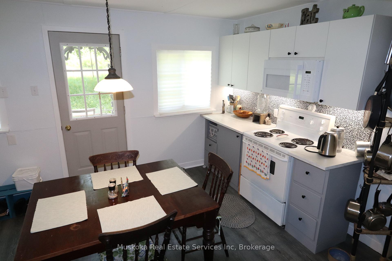
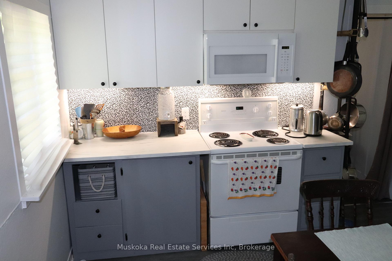
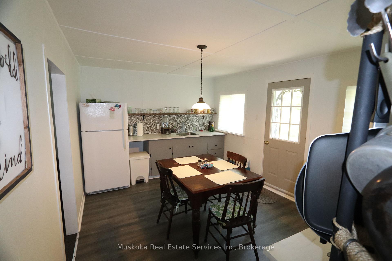
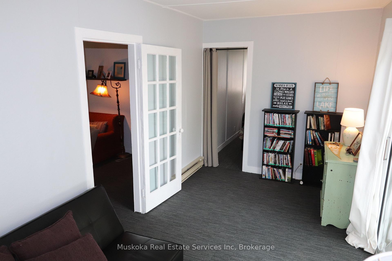
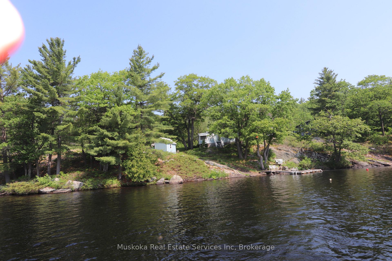
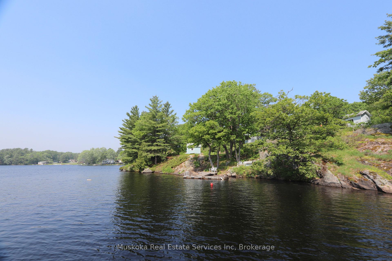
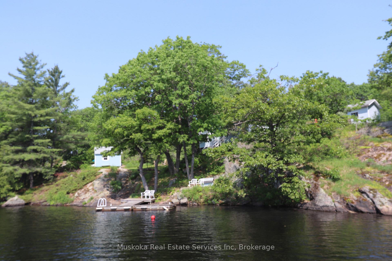
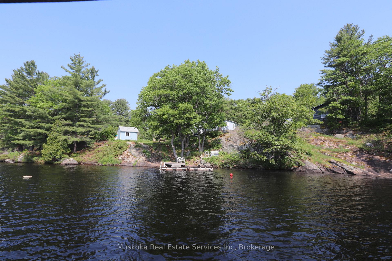
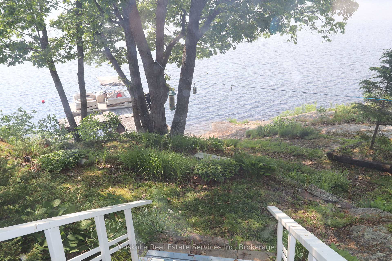
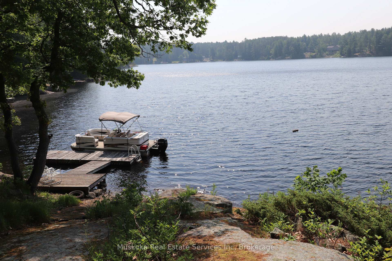
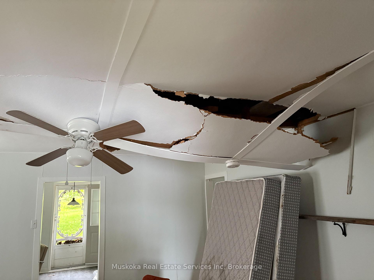
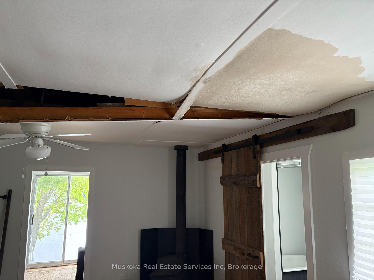
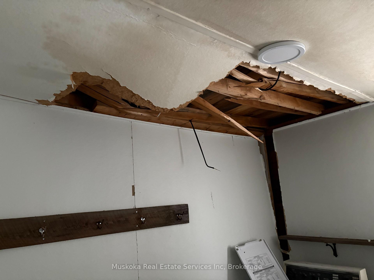
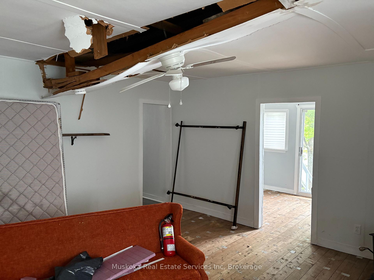
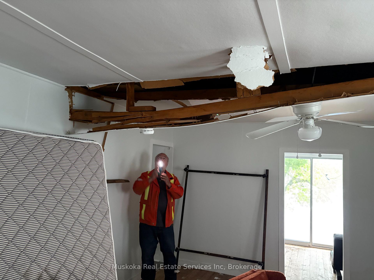
HANDYMAN NEEDED!!! The estate had planned to sell this property earlier in the year. However, the ice storm hit Muskoka and the upper portion of the Pine Tree adjacent to the cottage broke off and fell on the roof of the cottage. There is significant damage. The pictures shown in this listing were the pictures prior to the tree hitting the cottage. As listing agents, it was our intention to set an asking price of about $629,000.00. However, the repairs to the cottage will likely be high. The sellers have agreed to offer this property for sale at the approximate value of the property, the septic system, hydro to property and sheds at a very reasonable price of $395,000.00. If you are able to do the repair or hire a contractor to either recover the cottage as it once was...or do a rebuild this may prove to be a very good investment for you. The property must be sold 'AS IS' and 'WHERE IS'. The estate, the executors, seller, Muskoka Real Estate Services Inc. and their agents will not make any warranties, guarantee or representations in regard to any aspect of the property or chattels given the circumstances. The buyers are responsible for their own due diligence in every respect. ATTENTION: a) Do not use the driveway from Sam Cook Road to access the property, the owners note this is for emergency vehicle access only. b) Boat access is available from marinas to the properties dock. c) The Shore Road Allowance purchase has been approved but final payment is required to complete. c) The structure may be unsafe. ANYONE ENTERING THE STRUCTURE DOES SO AT THEIR OWN RISK."
Key Facts & Features
Property Costs
- Annual Property Tax Amount
- $4,200
- Land Transfer Tax Fee
- $4,400
- Basement Type
- None
Interior Features
- Laundry Level
- Main Level
- Interior Extras
- Water Heater Owned
- Fireplace/Stove
- Yes
- Fireplace Features
- Living Room, Wood
- Elevator
- No
Exterior Features
- Pool
- None
Building
- Building Type
- Detached
- Building Style
- Bungalow
- Approx Age
- 31-50
Construction
- Exterior Finish
- Vinyl Siding
- Roof
- Asphalt Shingle
- Foundation Details
- Piers, Concrete Block
- Special Designation
- Unknown
Lot
- Lot Front
- 130.00 ft
- Lot Depth
- 236.00 ft
- Lot Size
- 15770
- Lot Shape
- Irregular
Inclusions
- Inclusions
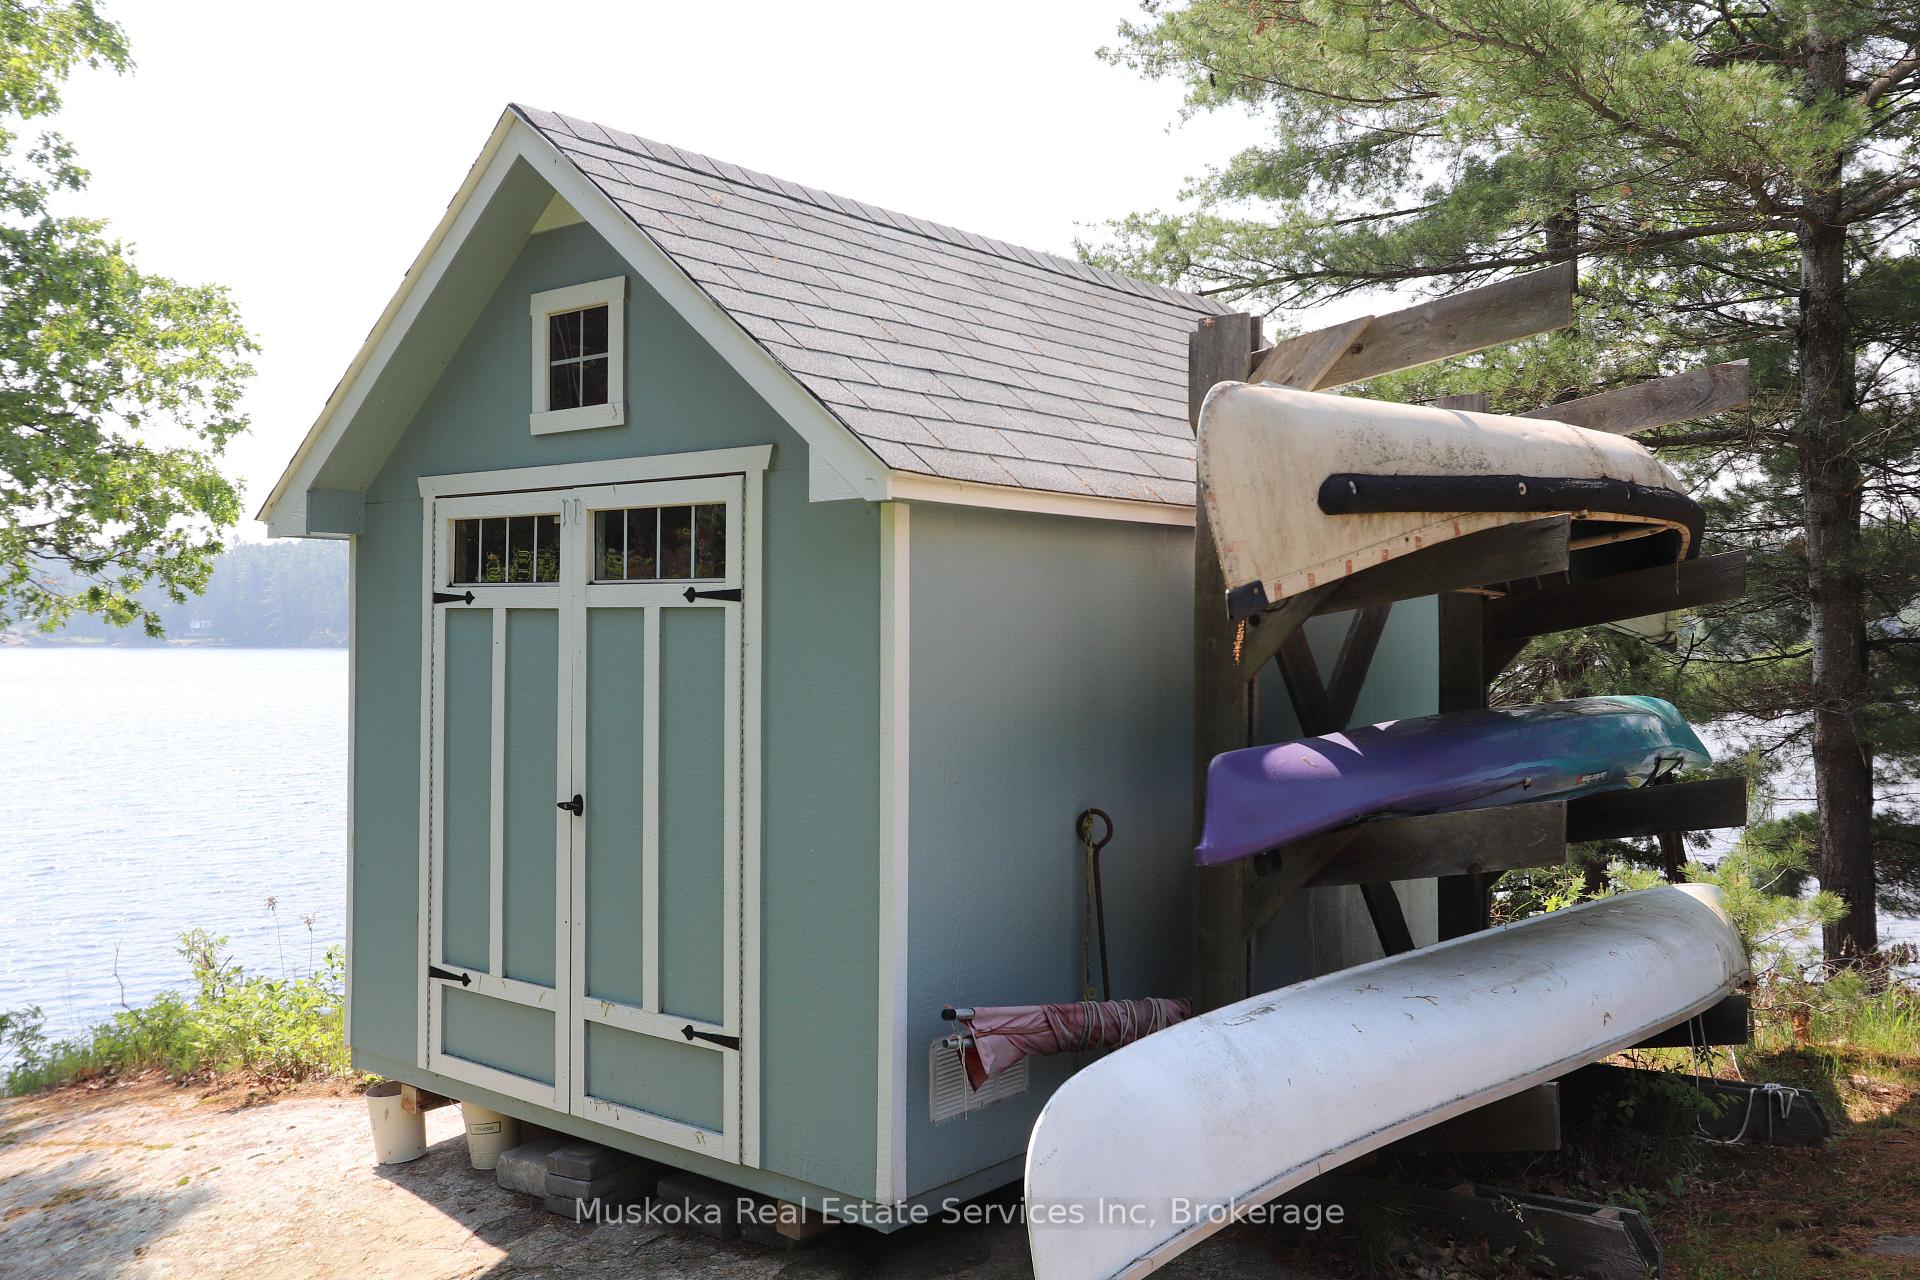
- Furnishings, Appliances, Dock, Sheds.
Parking & Garages
- Garage Type
- None
- Garage Spaces
- 0
- Parking Spaces
- 0
- Total Garage And Parking Spaces
- 0
Heating & Cooling
- Heat Source
- Wood
- Heat Type
- Baseboard
- Air Conditioning
- None
- Water
- Other
- Sewers
- Septic
- Bedrooms
- 3
- Washrooms
- 1
- Kitchens
- 1
Room sizes
- Kitchen—Main level
- Living Room—Main level
- Bathroom—Main level
- Bedroom—Main level
- Bedroom 2—Main level
- Sitting—Main level
- Study—Main level
- Laundry—Main level
Washrooms
- 4-piece, Main
- Municipality
- Gravenhurst
- Neighbourhood
- Ryde
- Main cross streets
- Housey Rapids Rd and Sam Cook Rd
- Zoning
- RW 6F
- Directions
- Rockhaven Inn to Cottage
- Waterfront
- Direct
- MLS® number
- X12321833
- Data source
- Toronto Regional Real Estate Board
- Status change
- 2025-08-28
- Listed on
- 2025-08-01
- Days on market
- 27 days
- Possession type
- Flexible
- Co-op commission
- 2.25
- Seller
- Listed by
- Muskoka Real Estate Services Inc
Home Market Value
Current home valuation for 1113 Sam Cook Road, Gravenhurst, Ryde, Gravenhurst, ON. Listed for $395,000
HOMEH Estimate
$542,080
Estimated Sales Range
$428,243 - $655,917
HOMEH Estimate for 1113 Sam Cook Road, Gravenhurst, Ryde
Calculated with a real agent's CMA method — 45+ years of experience, codified. Not an AI guess.
For the owner
Is this your home? Track its value.
Get this home's HOMEH Estimate by email once a month, with how many homes are for sale around you.
Mortgage Payment Calculator
Compare up to 4 down payment scenarios
5% of purchase price for homes $500K or less
$19,750
| Scenario 1 | Scenario 2 | Scenario 3 | Scenario 4 | |
|---|---|---|---|---|
−Down payment | % $ | % $ | % $ | % $ |
+CMHC insurance | $15,010 | $11,021 | $9,401 | $0 |
=Total mortgage | $390,260 | $366,521 | $345,151 | $316,000 |
Amortization | ||||
Mortgage rate | % | % | % | % |
| Payment frequency | ||||
=Mortgage payment | $1,905monthly | $1,790monthly | $1,685monthly | $1,543monthly |
Land Transfer Tax
$4,400
$4,400
Around this home
No schools found nearby
Data provided by OpenStreetMap & Fraser Institute School Rankings
Ask HOMEH
New!Hi there!
👋Text or call (416) 301-9001
Recommended for you
Based on homes you've looked at.
No recommended properties found.
Nearby similar homes
No nearby properties found.
More real estate resources
Other homes nearby
Explore this area
Nearby neighbourhoods
No nearby listings available.