
1133 Severn River Road
Gravenhurst (Morrison), ON P0E 1N0
- 3Bedrooms
- 3Bathrooms
- 2Garage
- 1500–2000Sq Ft
- $4,686Tax
- 200×140 ftLot Size
 Estimated Value:$699,344See Free Estimate Report

Sale & Price History for 1133 Severn River Road, Gravenhurst, Morrison
| Start Date | End Date | Price | Event | MLS# |
|---|---|---|---|---|
| No listing history available | ||||
Real estate boards require you to or to see the full details of this property.
*Sold prices and complete sale & price history are regulated data. Under the Trust in Real Estate Services Act, 2002 (TRESA) and the rules of the Real Estate Council of Ontario (RECO), and pursuant to the Multiple Listing Service® rules of the Canadian Real Estate Association (CREA) and the Toronto Regional Real Estate Board (TRREB), this information may be shown only to registered users who have agreed to the applicable terms of use (a Virtual Office Website, or "VOW," arrangement). HOMEH Inc., Brokerage therefore provides it to signed-in members only. Creating an account is free and takes under a minute.
About 1133 Severn River Road, Gravenhurst, Morrison
Summarized Description
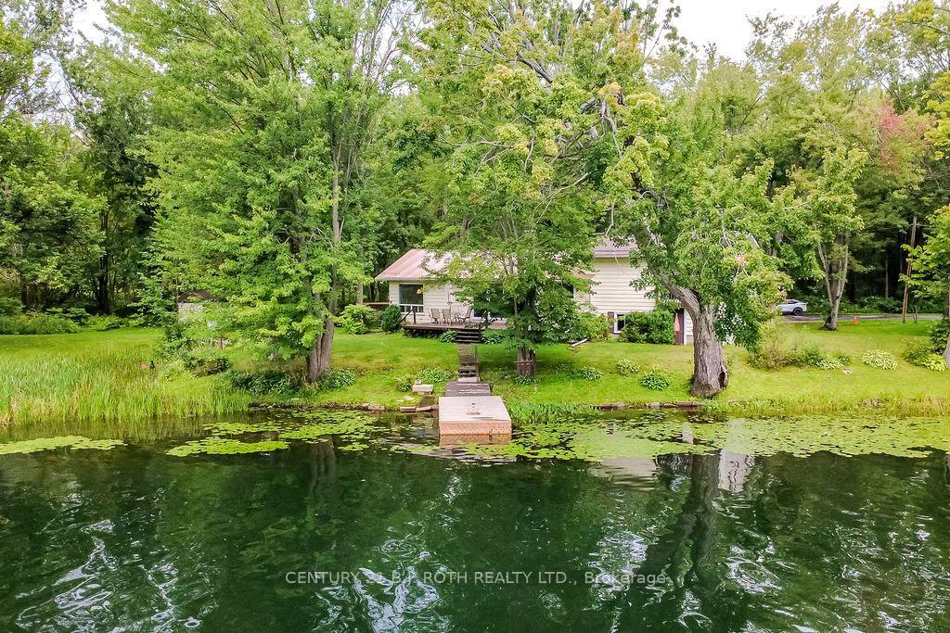
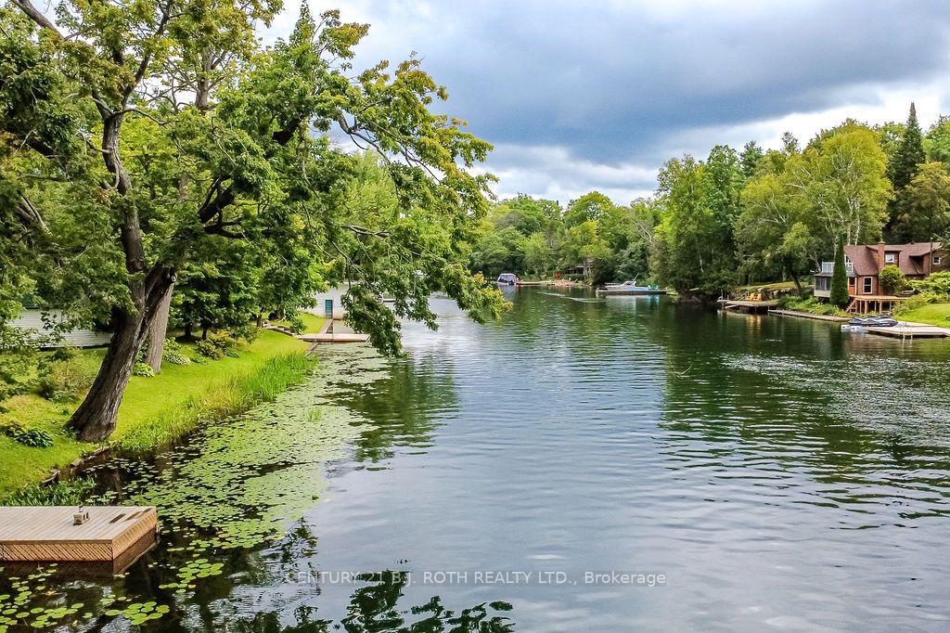
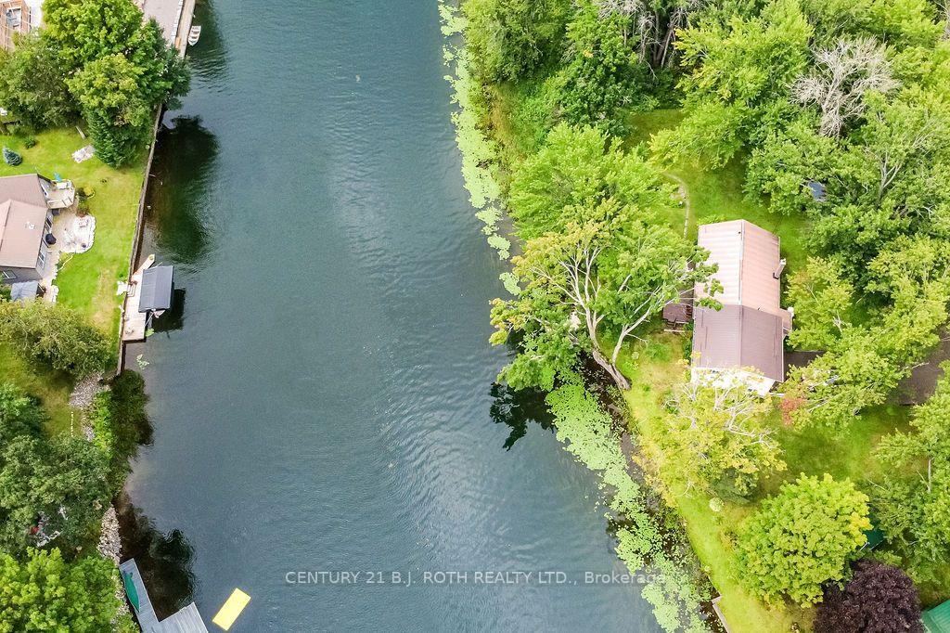
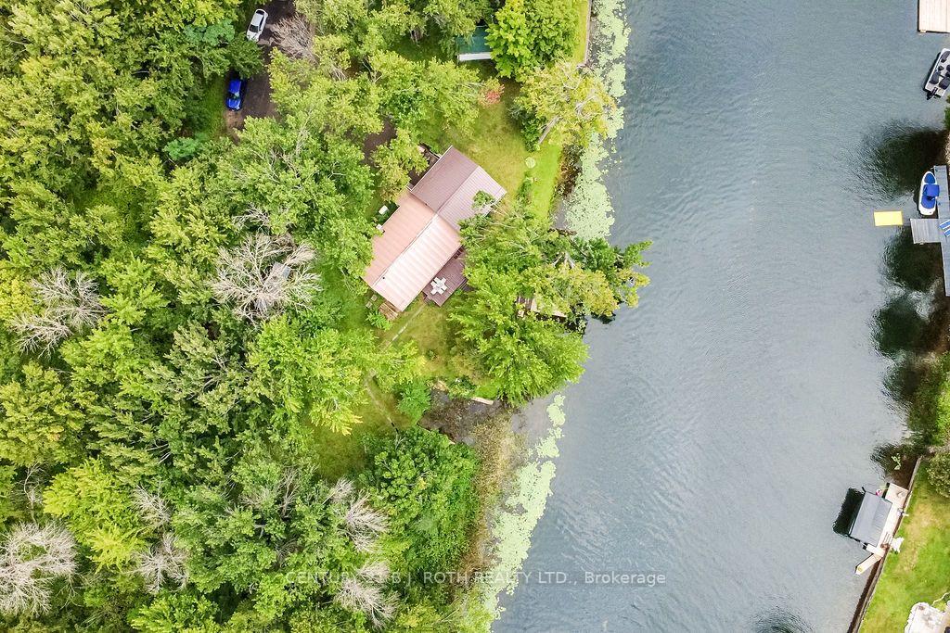
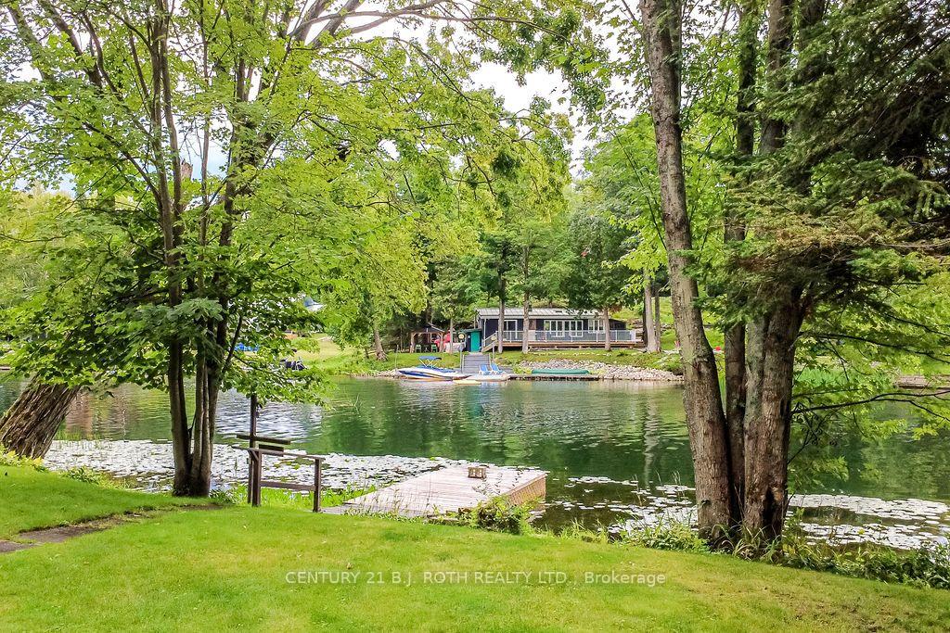
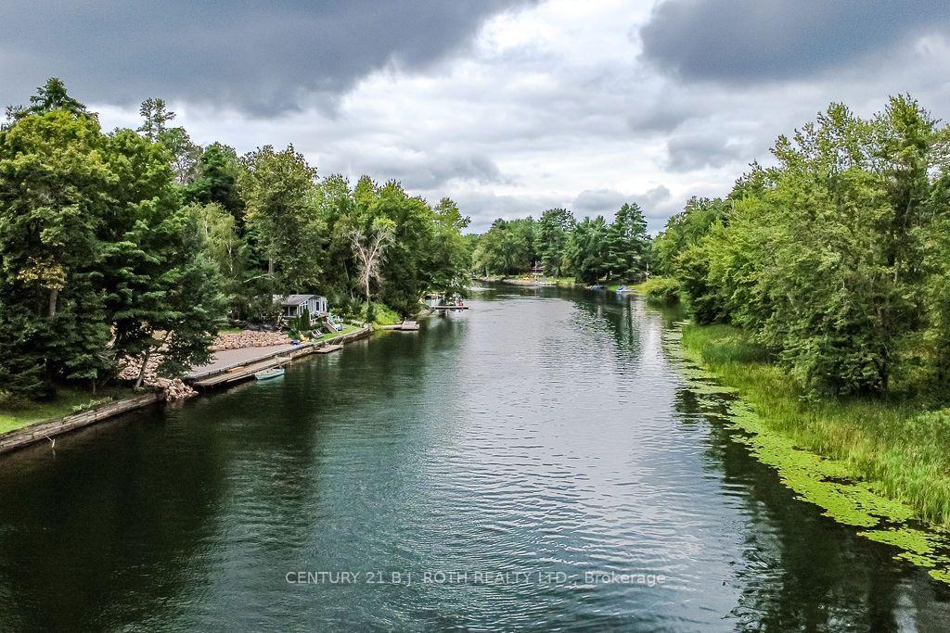
- 200 feet of waterfront on Severn River
- Private setting with beautiful river views
- Dock for boating and fishing access
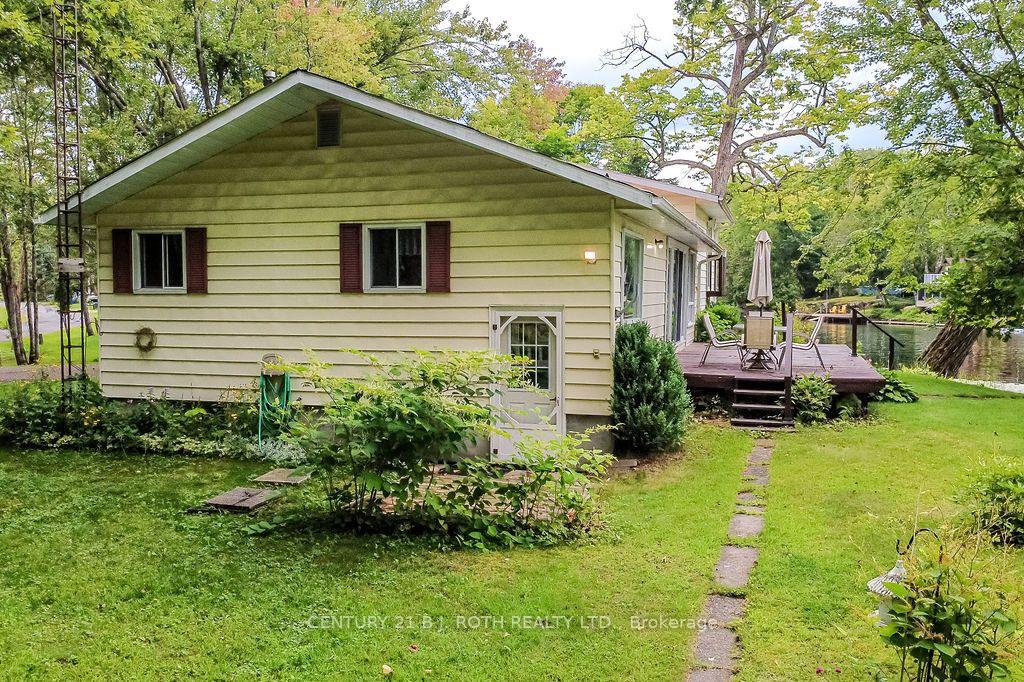
- Spacious side split layout for family
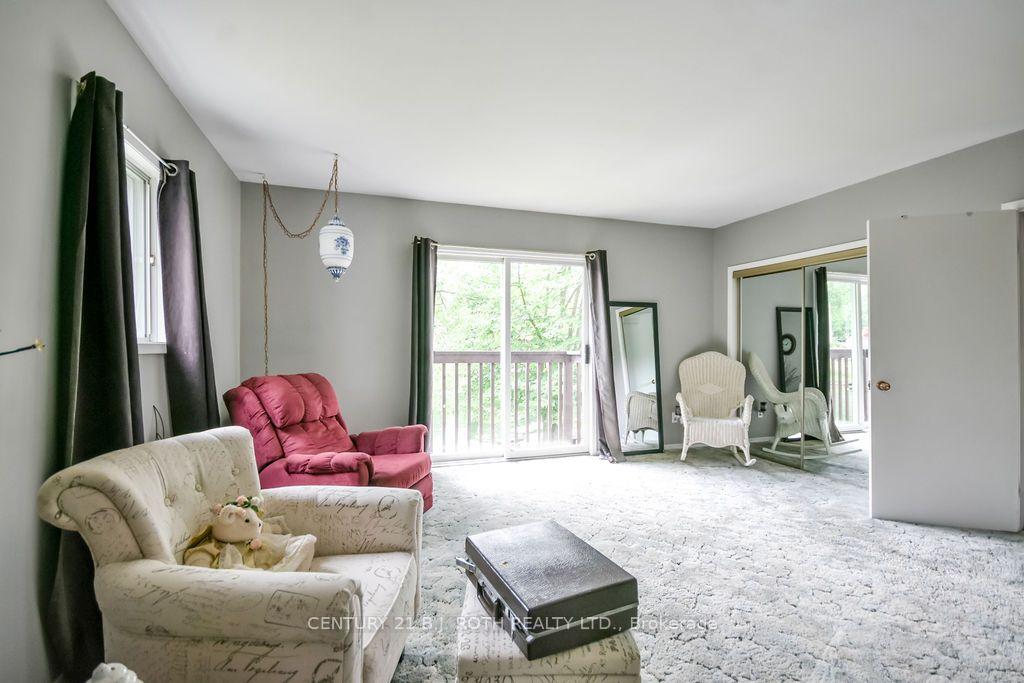
- Oversized primary bedroom with ensuite
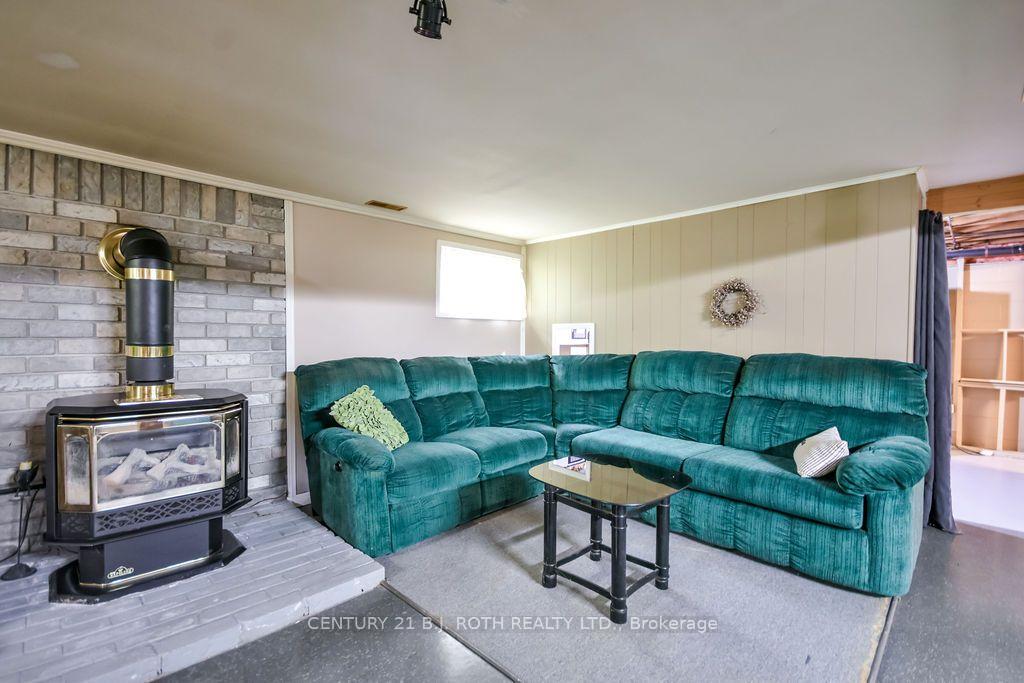
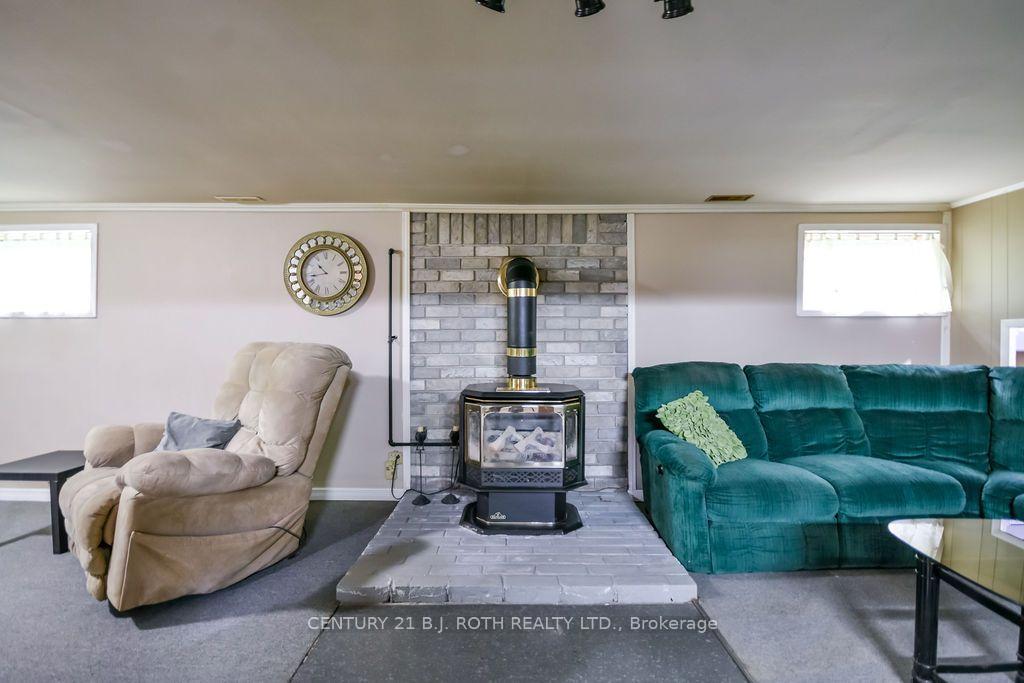
- Recreation room with propane fireplace
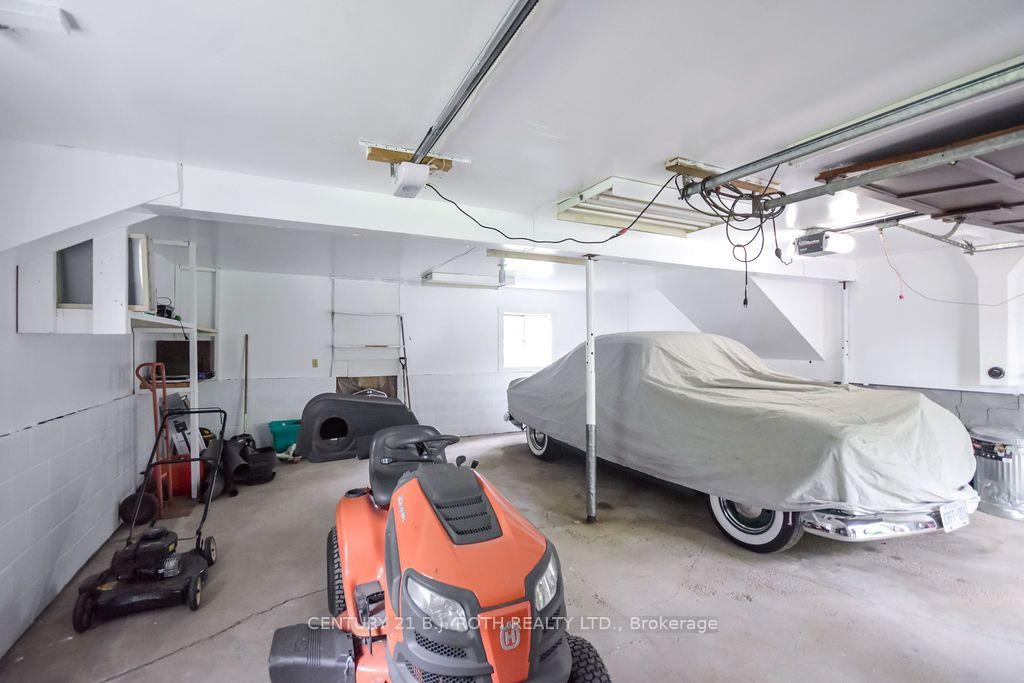
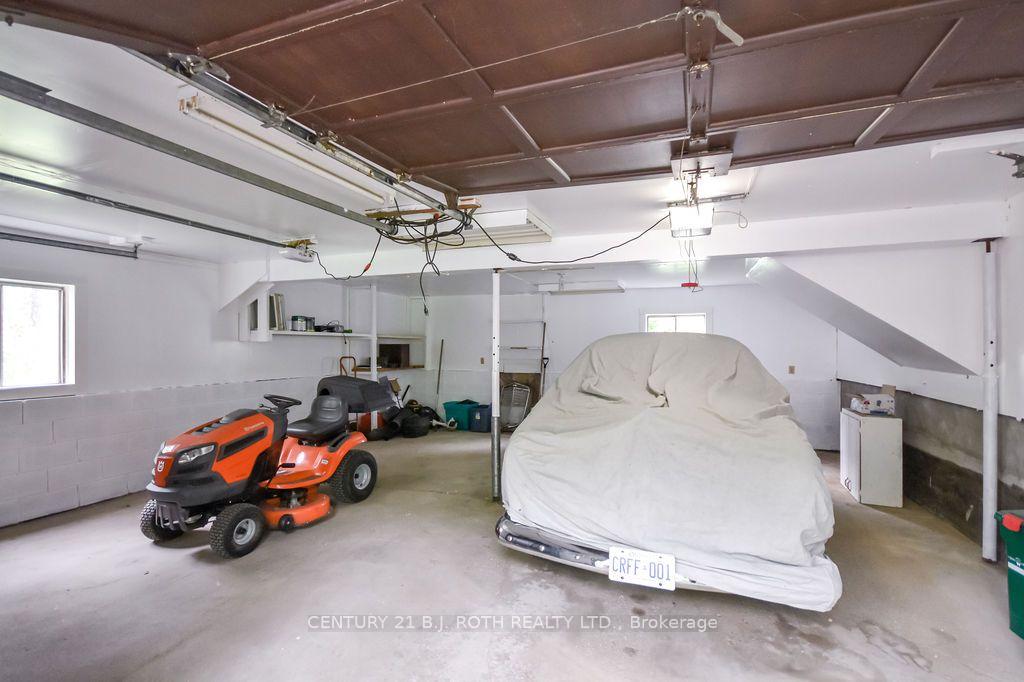
- Double garage and detached single garage
- Year-round activities including snowmobiling
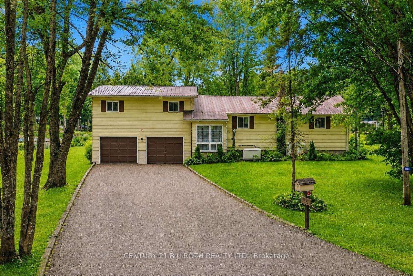
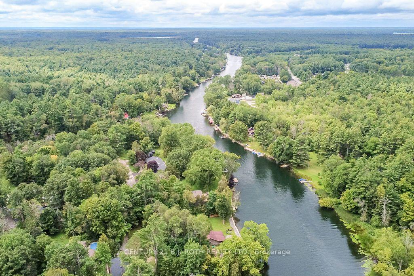
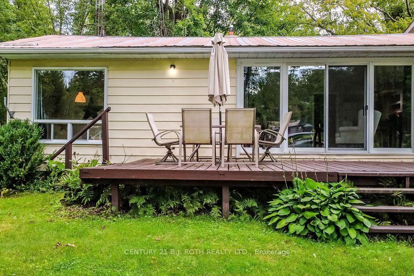
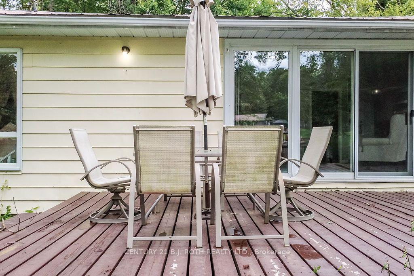
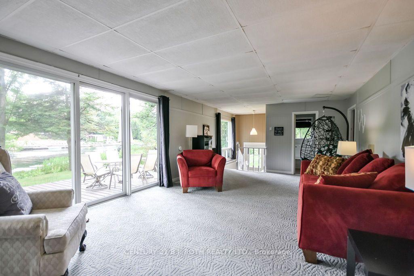
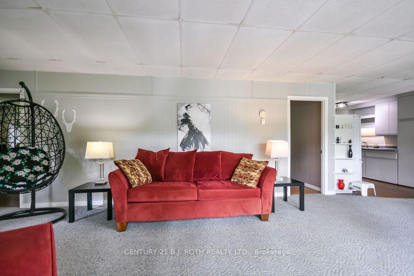
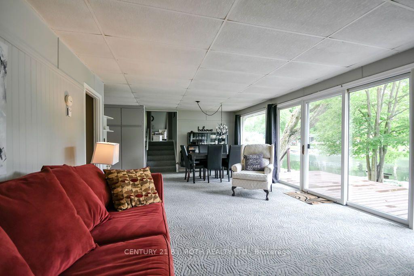
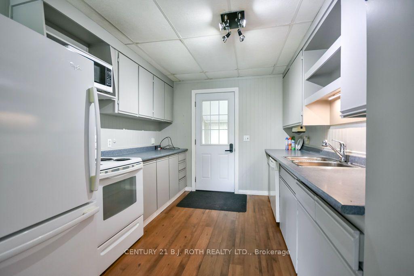
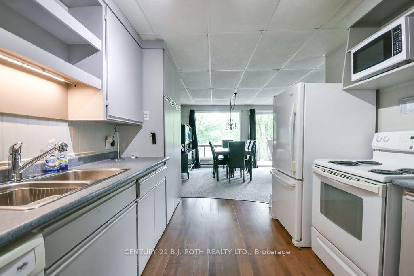
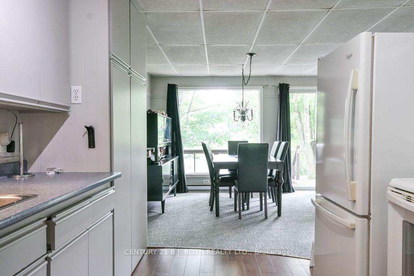
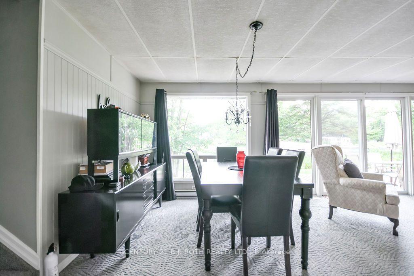
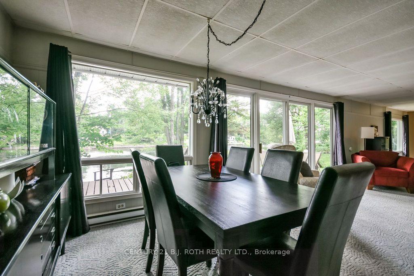
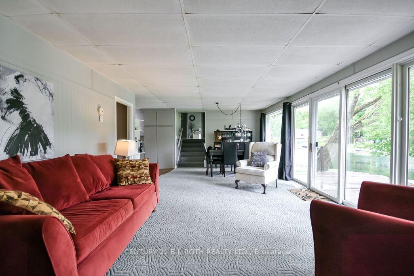
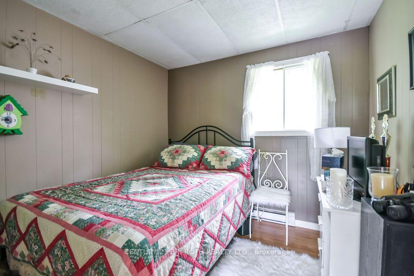
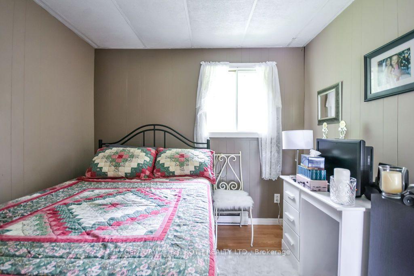
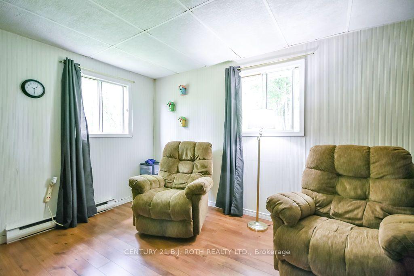
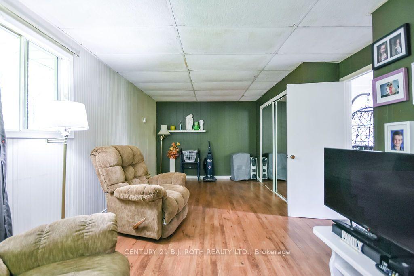
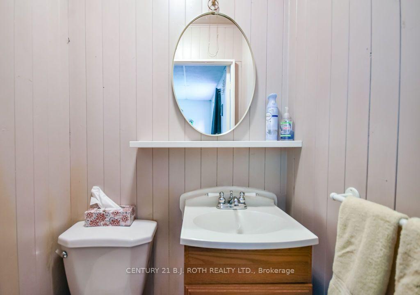
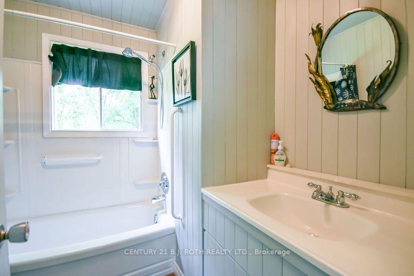
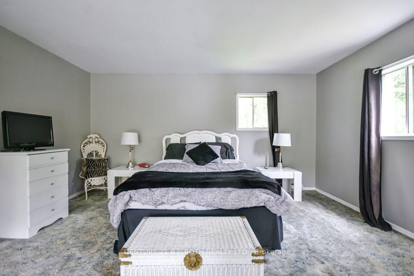
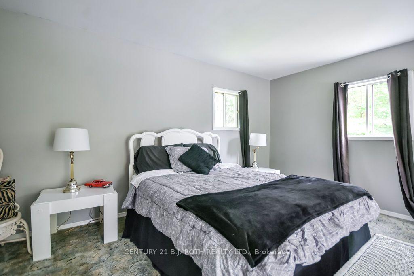
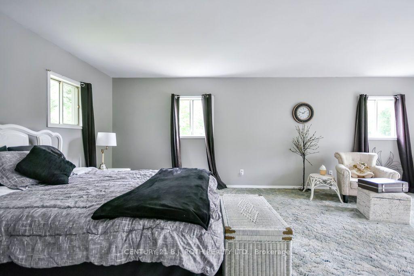
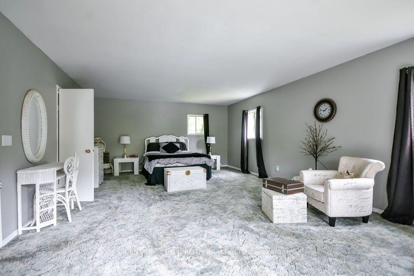
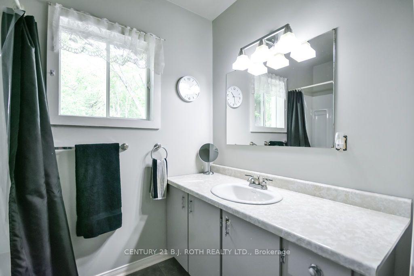
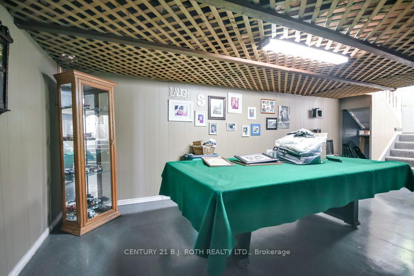
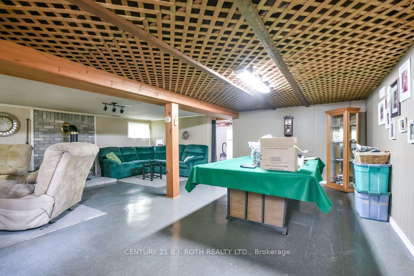
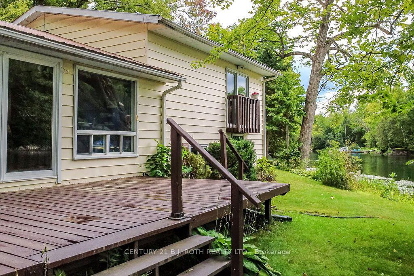
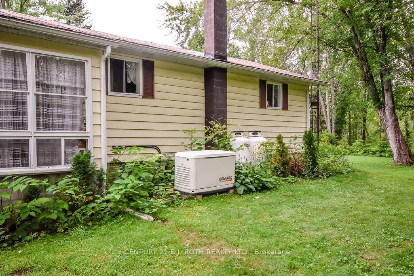
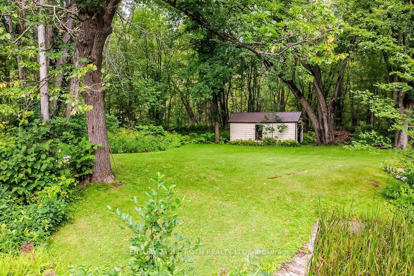
Imagine waking up to 200 feet of waterfront on the Severn River, with plenty of space around you and a setting that feels surprisingly private. Located at the end of Severn River Road, this four season property enjoys beautiful views upriver, while its position helps create separation from the neighbouring property. The natural shoreline includes your own dock and an area that has previously been used to launch boats, making it easy to get out on the water for boating, fishing or an afternoon of exploring. Being part of the Trent Severn Waterway opens up an incredible stretch of lakes and waterways, with the locks just a short trip downriver and Georgian Bay accessible beyond. And when winter arrives, the lifestyle doesn't stop. Nearby snowmobile trails, skating, ice fishing and other winter activities are all within easy reach. Inside, the spacious side split offers plenty of room for family and guests. A large, window filled living area takes full advantage of the river views, while the oversized primary bedroom overlooks the water and includes its own 4 piece ensuite. Two additional bedrooms provide even more flexibility, including an exceptionally spacious bedroom with a 2 piece ensuite that could potentially be divided to create an additional bedroom if needed. A third 4 piece bathroom completes the main living areas. The lower level adds another comfortable place to unwind, with a generous recreation room and propane fireplace, along with unfinished space offering options for storage, a workshop or future living space. Outside, an attached double garage, detached single car garage, covered storage area and propane powered Generac system provide the practical features that make year round waterfront living that much easier. Whether you picture this as your everyday home, weekend retreat or a place where family and friends gather throughout the seasons, this is a property that gives you the space, waterfront and setting to make it your own.
Key Facts & Features
Property Costs
- Annual Property Tax Amount
- $4,686
- Land Transfer Tax Fee
- $10,473
Rental Items
- Rental Equipment
- PROPANE TANK
- Basement Type
- Full, Partially Finished
Interior Features
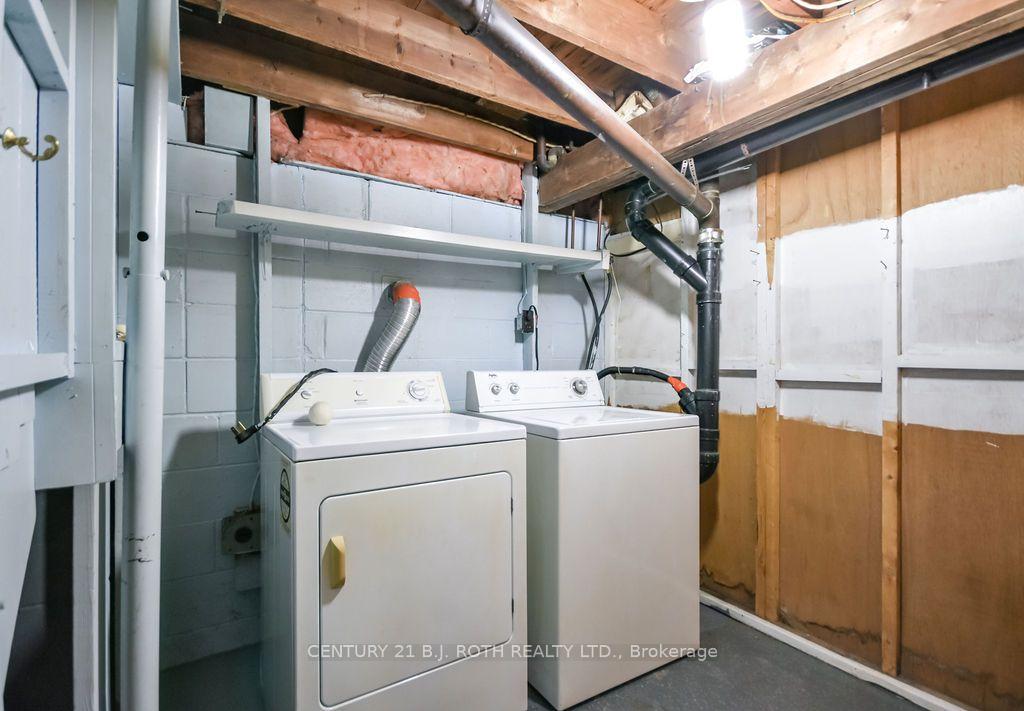
- Laundry Level
- Lower Level
- Interior Extras
- Sump Pump, Propane Tank, Generator - Full
- View
- River, Trees/Woods
- Fireplace/Stove
- Yes
- Fireplace Features
- Propane
- Elevator
- No
Exterior Features
- Exterior Extras
- Deck, Fishing, Landscaped, Privacy, Porch
- Pool
- None
- Property Features
- School, School Bus Route, Waterfront, Wooded/Treed
- Other Structures
- Out Buildings, Shed
Building
- Building Type
- Detached
- Building Style
- Sidesplit
Construction
- Exterior Finish
- Aluminum Siding
- Roof
- Metal
- Foundation Details
- Block
- Special Designation
- Unknown
Lot
- Lot Front
- 200.00 ft
- Lot Depth
- 139.91 ft
- Lot Size
- 0.585
- Lot Shape
- Irregular
Inclusions
- Inclusions
- STOVE, FRIDGE, DISHWASHER, WINDOW COVERINGS, WASHER, DRYER
Exclusions
- Exclusions
- NONE
Parking & Garages
- Garage Type
- Attached
- Garage Spaces
- 2
- Parking Spaces
- 6
- Total Garage And Parking Spaces
- 8
Heating & Cooling
- Heat Source
- Electric
- Heat Type
- Baseboard
- Air Conditioning
- None
- Water
- Other
- Sewers
- Septic
- Bedrooms
- 3
- Washrooms
- 3
- Kitchens
- 1
Room sizes
- Primary Bedroom—Second level, 4 Pc Ensuite
- Recreation—Lower level
- Bedroom 2—Main level
- Living Room—Main level, W/O To Deck
- Recreation—Lower level, Fireplace
- Laundry—Lower level
- Utility Room—Lower level
- Bedroom 3—Main level
- Utility Room—Lower level
- Kitchen—Main level
Washrooms
- 2-piece, Main
- 4-piece, Main
- 4-piece, Second
- Municipality
- Gravenhurst
- Neighbourhood
- Morrison
- Main cross streets
- Southwood and Severn River
- Zoning
- RW-6
- Directions
- Southwood to Severn River
- Waterfront
- Direct
- MLS® number
- X13847574
- Data source
- Toronto Regional Real Estate Board
- Listed on
- 2026-10-01
- Updated on
- 2026-10-01
- Days on market
- 14 days
- Possession type
- Flexible
- Co-op commission
- 2.5% plus HST
- Seller
- Listed by
- CENTURY 21 B.J. ROTH REALTY LTD.
Home Market Value
Current home valuation for 1133 Severn River Road, Gravenhurst, Morrison, Gravenhurst, ON. Listed for $699,900
HOMEH Estimate
$699,344
Estimated Sales Range
$552,482 - $846,206
HOMEH Estimate for 1133 Severn River Road, Gravenhurst, Morrison
Calculated with a real agent's CMA method — 45+ years of experience, codified. Not an AI guess.
For the owner
Is this your home? Track its value.
Get this home's HOMEH Estimate by email once a month, with how many homes are for sale around you.
Mortgage Payment Calculator
Compare up to 4 down payment scenarios
5% on first $500K + 10% on $199,900 over $500K
$44,990
| Scenario 1 | Scenario 2 | Scenario 3 | Scenario 4 | |
|---|---|---|---|---|
−Down payment | % $ | % $ | % $ | % $ |
+CMHC insurance | $26,176 | $19,527 | $16,658 | $0 |
=Total mortgage | $680,582 | $649,437 | $611,573 | $559,920 |
Amortization | ||||
Mortgage rate | % | % | % | % |
| Payment frequency | ||||
=Mortgage payment | $3,323monthly | $3,171monthly | $2,986monthly | $2,734monthly |
Land Transfer Tax
$10,473
$10,473
Around this home
No schools found nearby
Data provided by OpenStreetMap & Fraser Institute School Rankings
Ask HOMEH
New!Hi there!
👋Text or call (416) 301-9001
Recommended for you
Based on homes you've looked at.
No recommended properties found.
Nearby similar homes
No nearby properties found.
More real estate resources
Other homes nearby
Explore this area
Nearby neighbourhoods
No nearby listings available.