
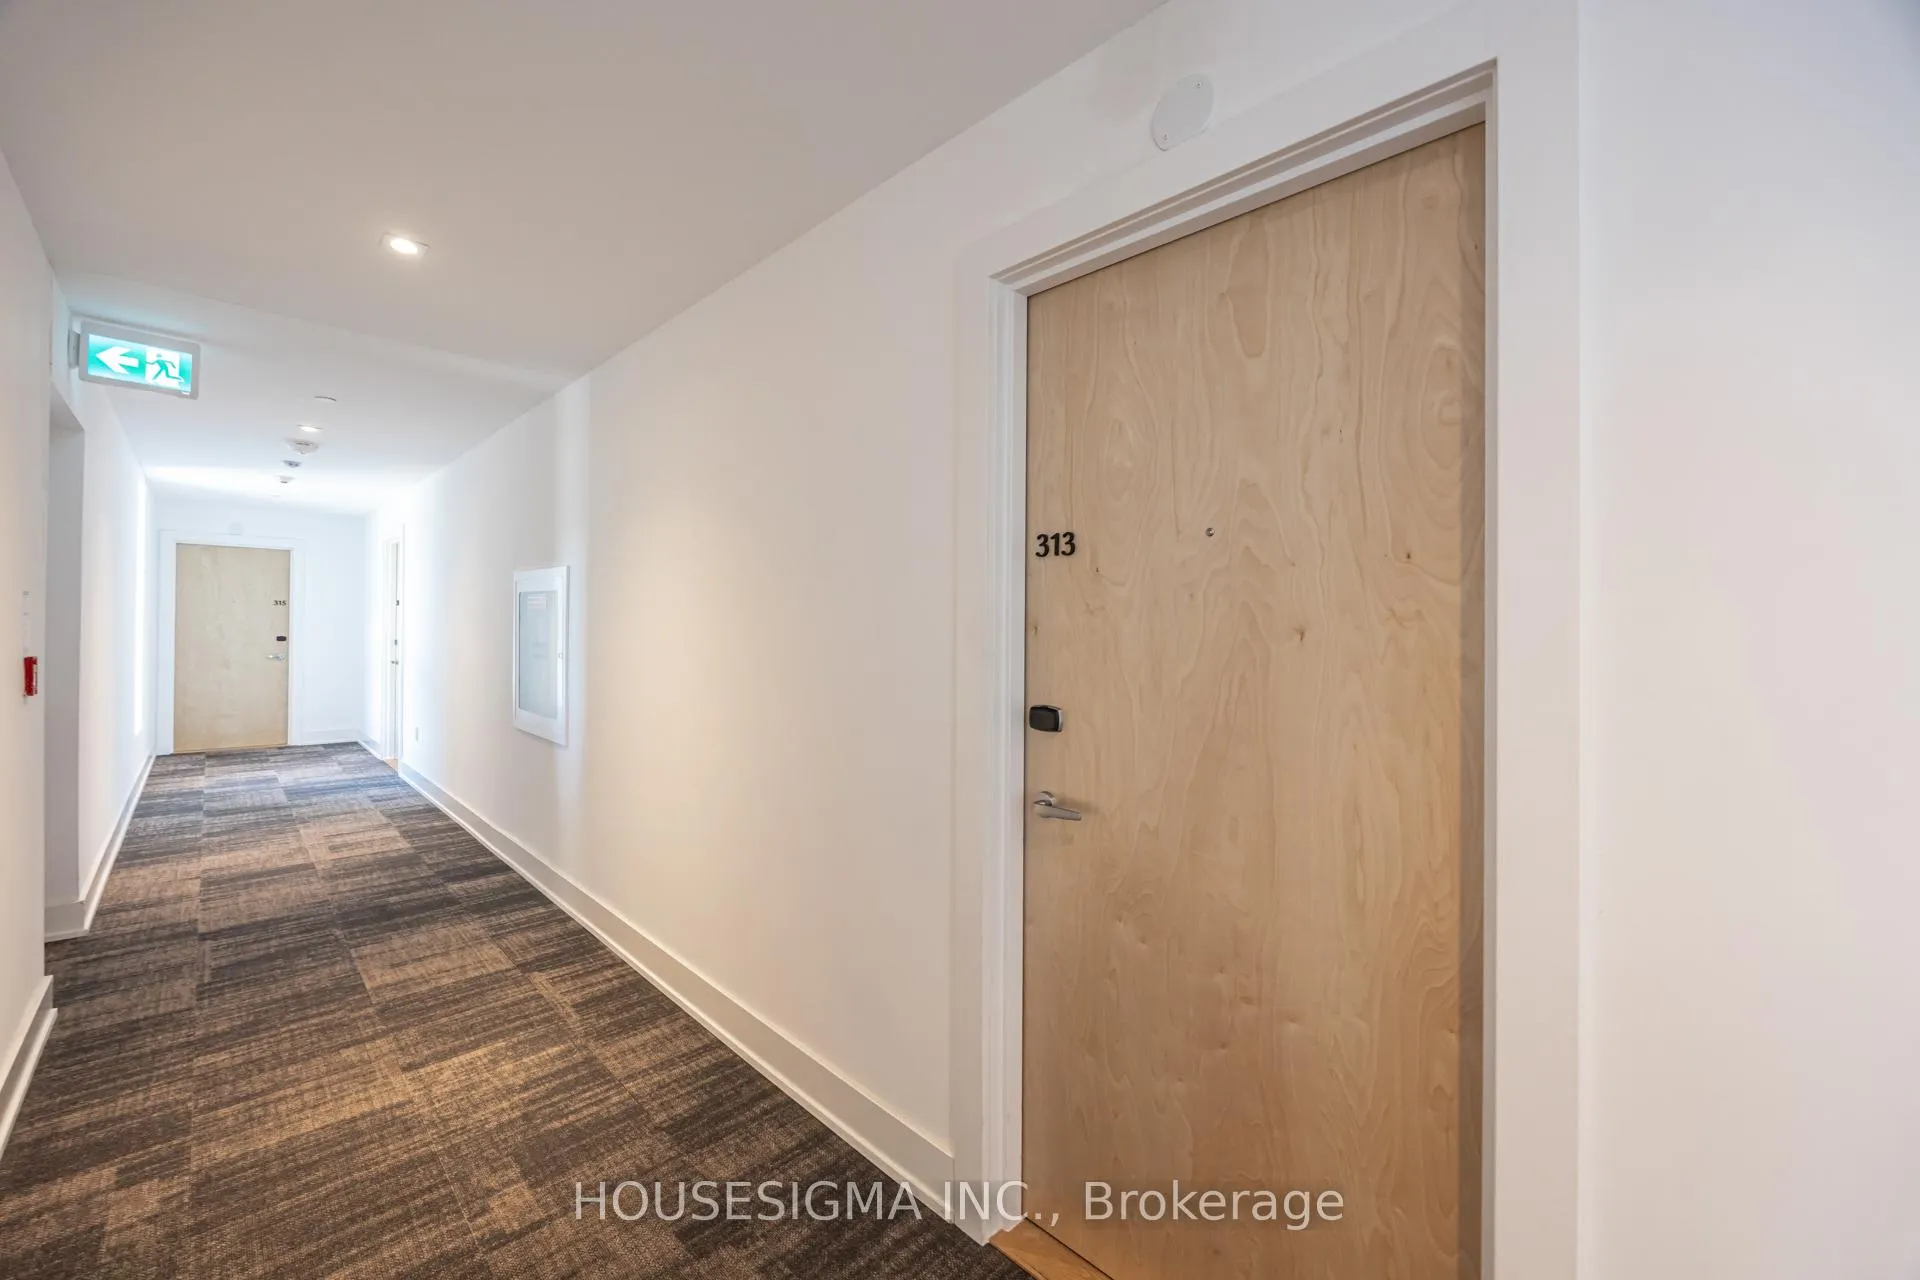
Unit 313, 120 Carrick Trail
Gravenhurst (Muskoka, S), ON P1P 0A2
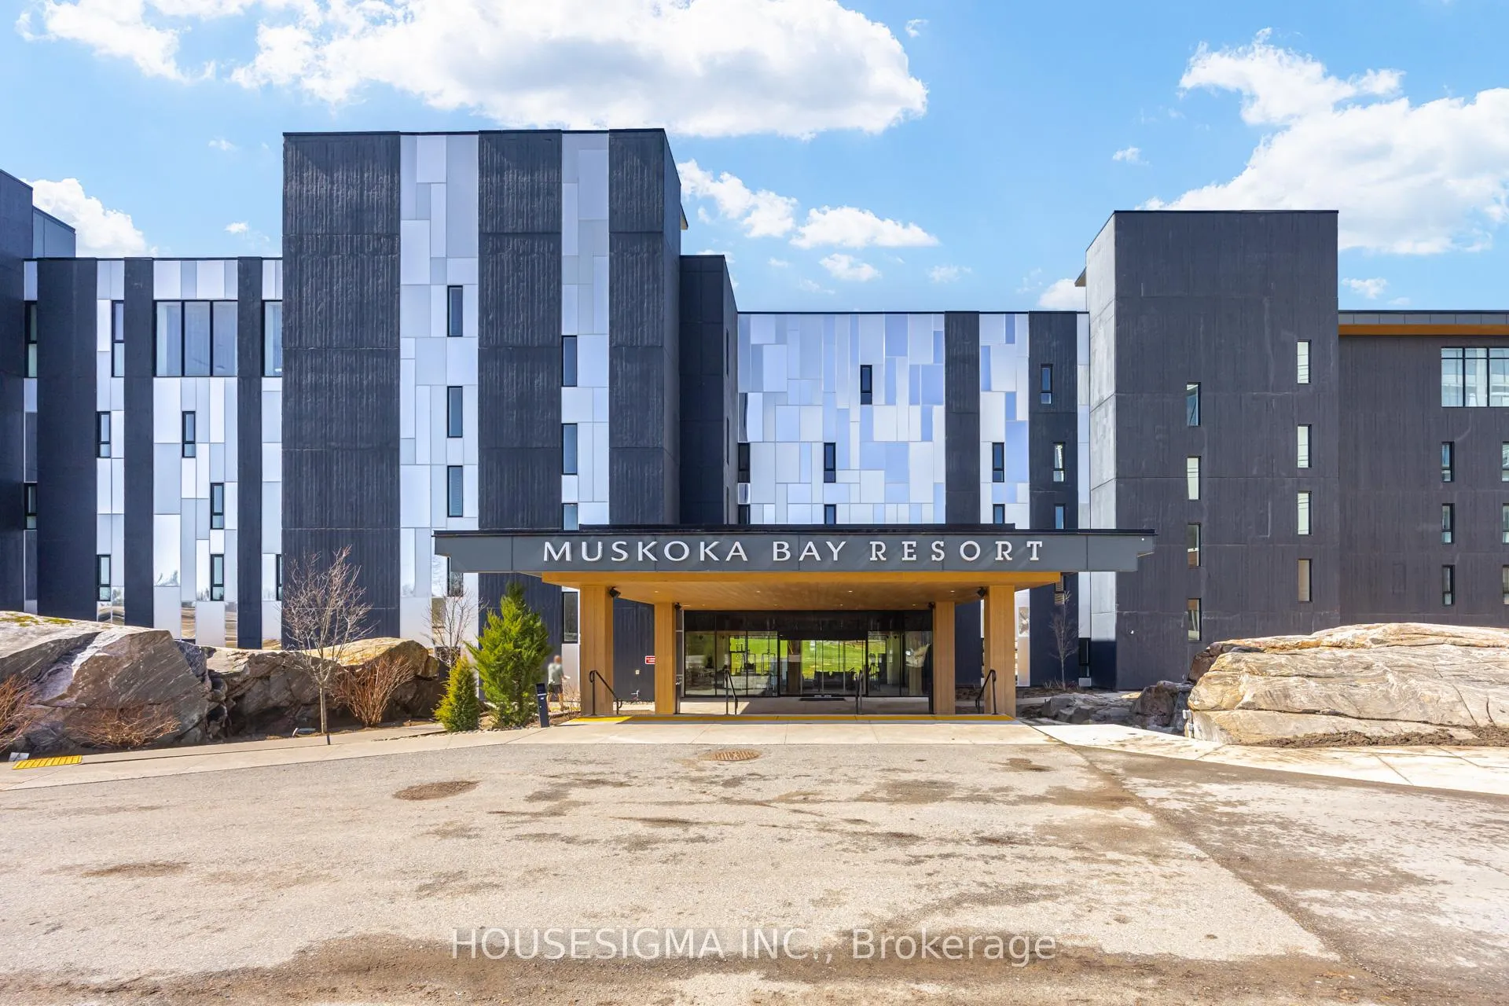
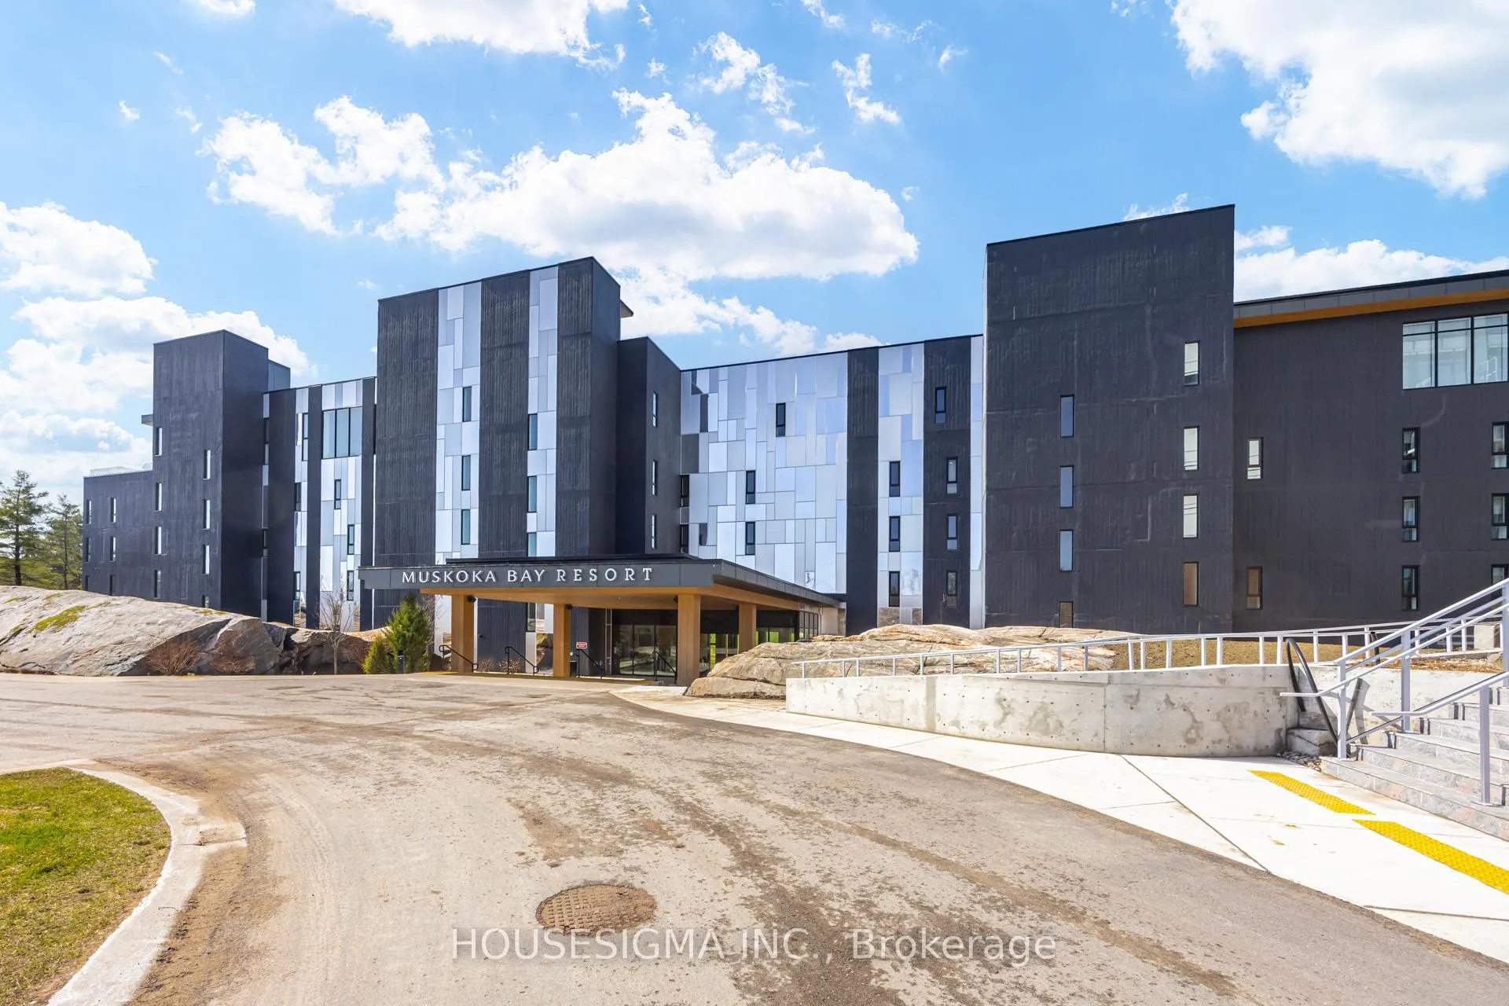
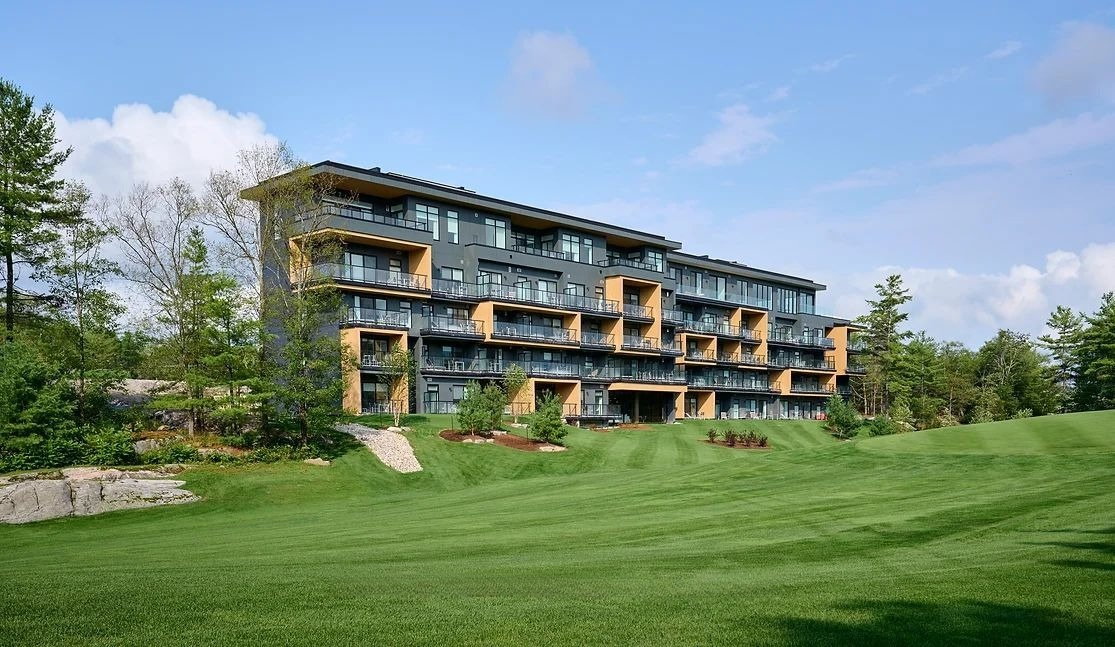 Muskoka Bay Resort4 storeys, built 2020
- 1+1Bedrooms
- 1Bathroom
- 1Parking
- 500–599Sq Ft
- $5,232Tax
- $634/moCondo Fee
 Estimated Value:$376,950See Free Estimate Report

Sale & Price History for Unit 313, 120 Carrick Trail, Gravenhurst, Muskoka (S)
| Start Date | End Date | Price | Event | MLS# |
|---|---|---|---|---|
| No listing history available | ||||
Real estate boards require you to or to see the full details of this property.
*Sold prices and complete sale & price history are regulated data. Under the Trust in Real Estate Services Act, 2002 (TRESA) and the rules of the Real Estate Council of Ontario (RECO), and pursuant to the Multiple Listing Service® rules of the Canadian Real Estate Association (CREA) and the Toronto Regional Real Estate Board (TRREB), this information may be shown only to registered users who have agreed to the applicable terms of use (a Virtual Office Website, or "VOW," arrangement). HOMEH Inc., Brokerage therefore provides it to signed-in members only. Creating an account is free and takes under a minute.
About Unit 313, 120 Carrick Trail, Gravenhurst, Muskoka (S)
Summarized Description
- Located in Muskoka Bay Resort with scenic views.
- One-bedroom plus den, ideal for privacy.
- Open-concept layout perfect for entertaining.
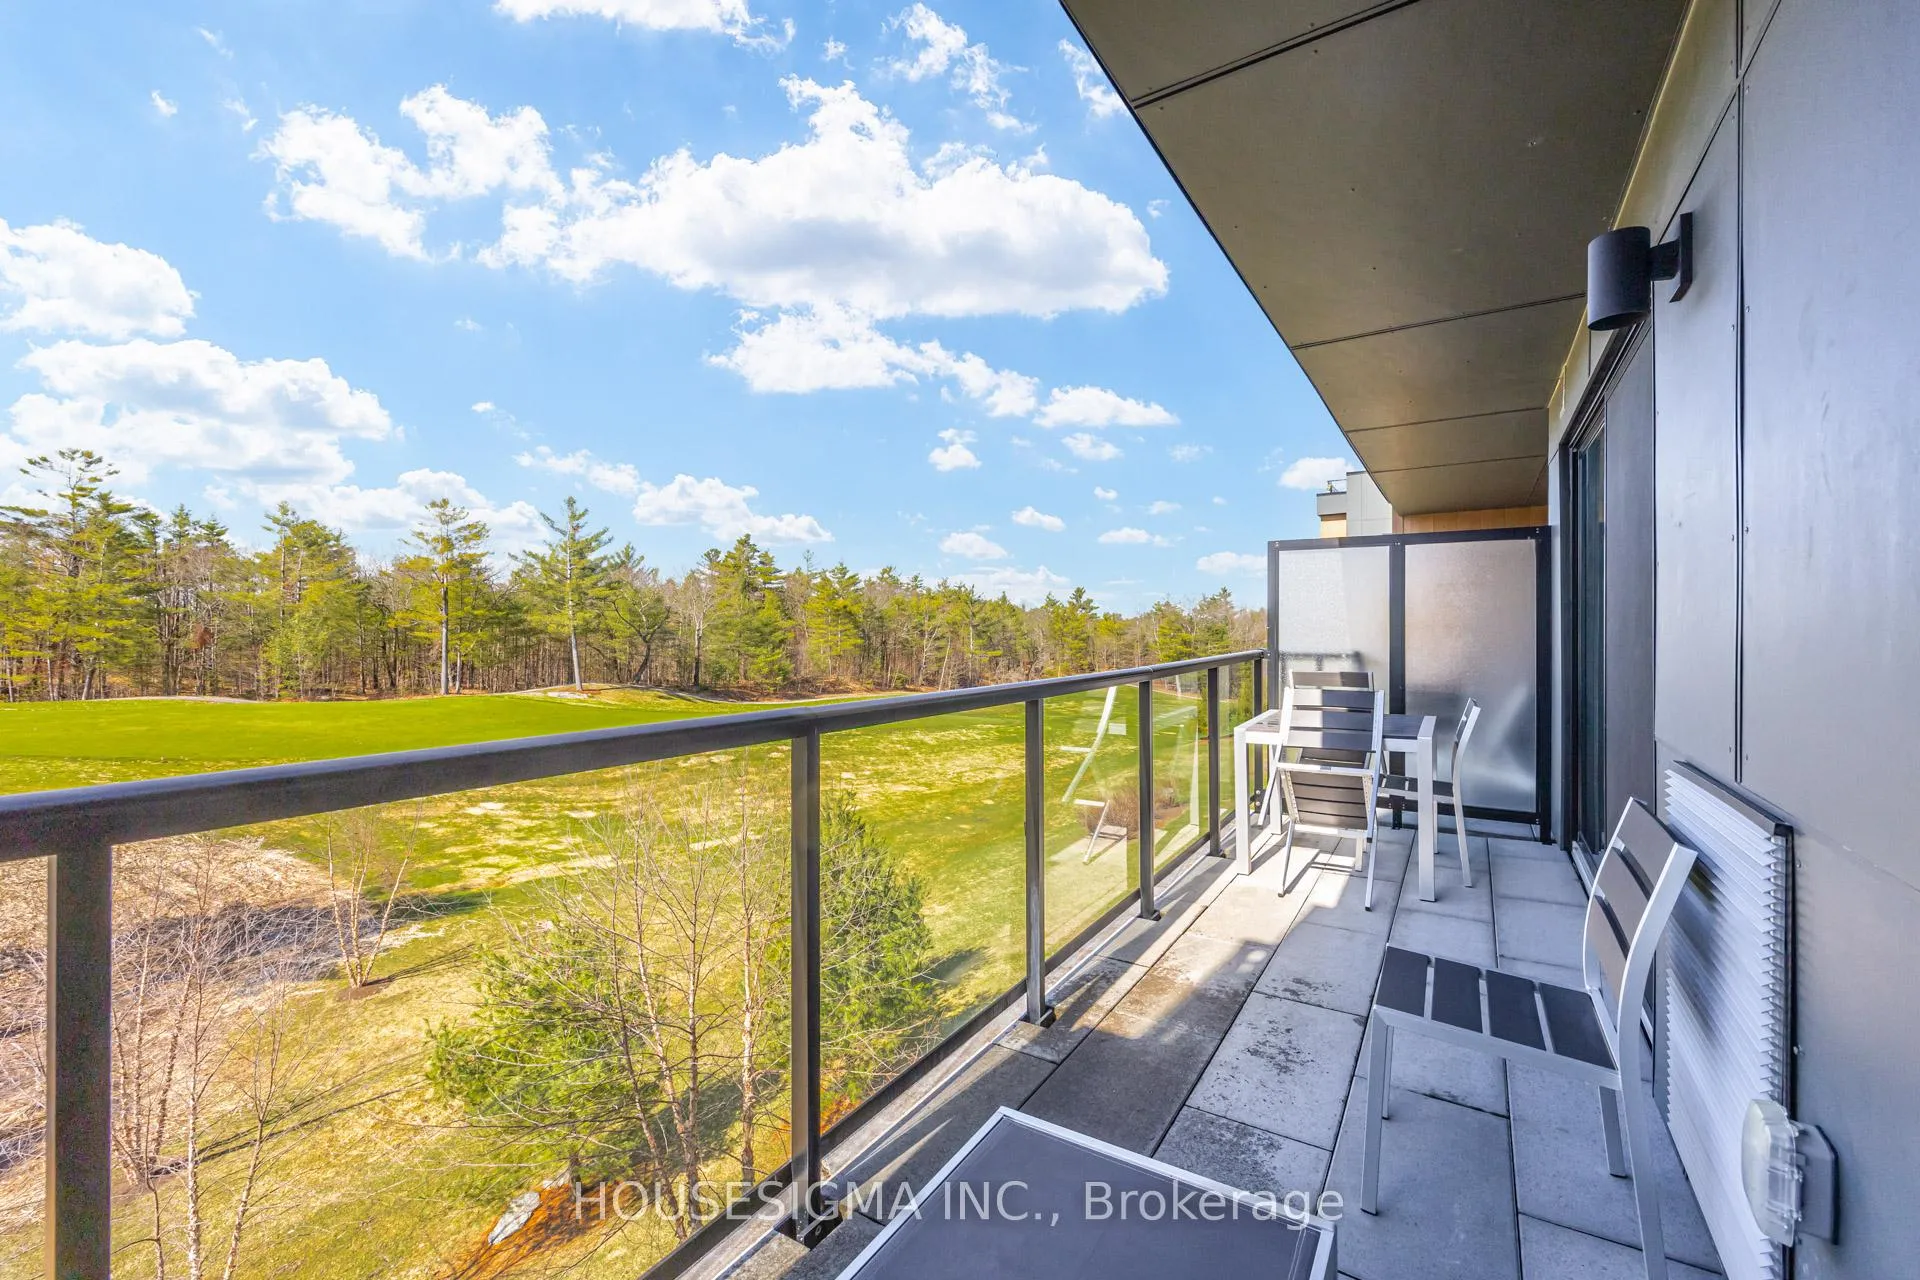
- Private balcony for peaceful mornings and sunsets.
- Fully furnished, move-in ready unit.
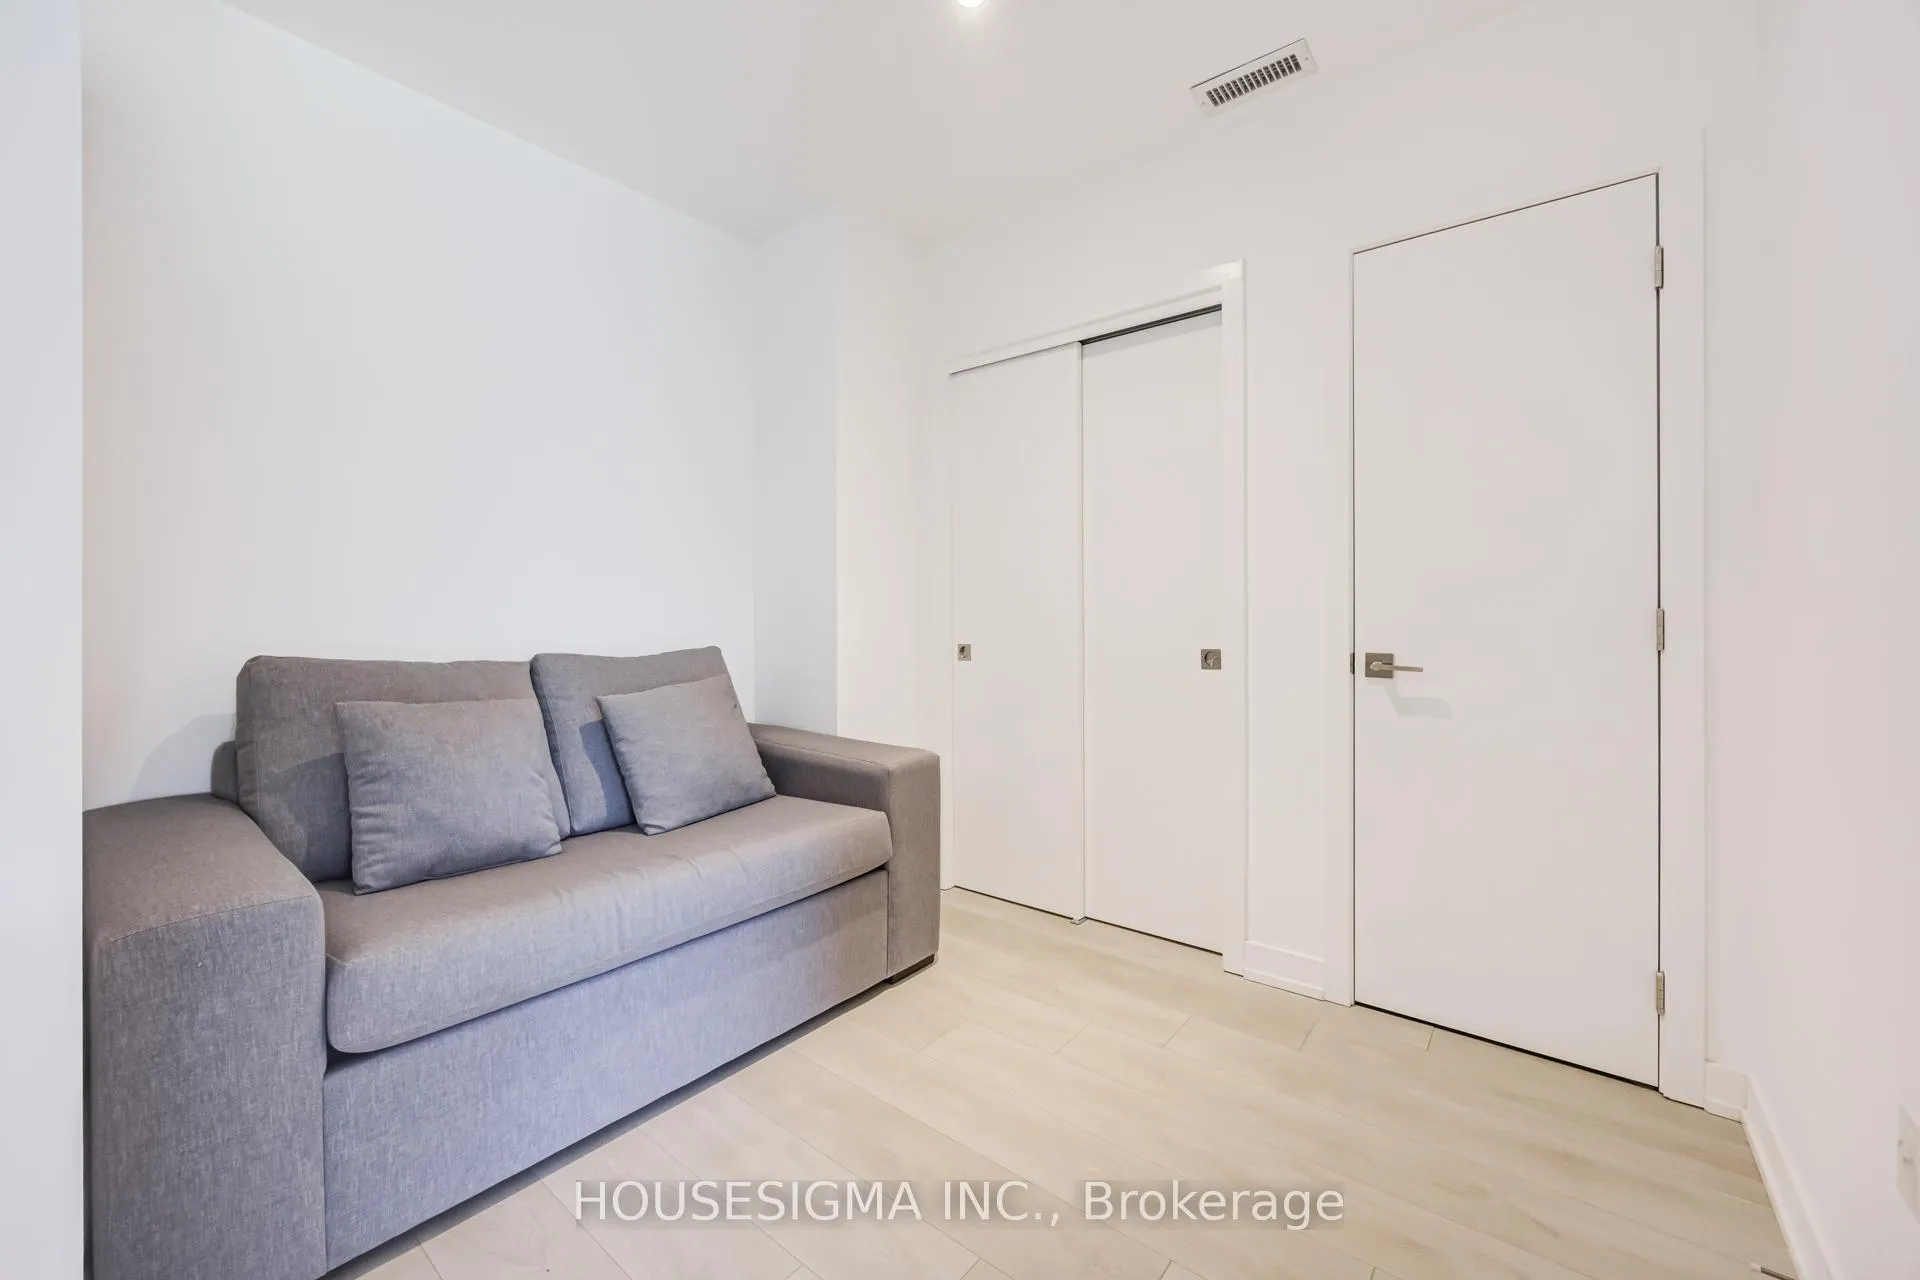
- Versatile den for guests or home office.
- Access to premium resort amenities and rental program.
- Golf or Social Membership included for residents.
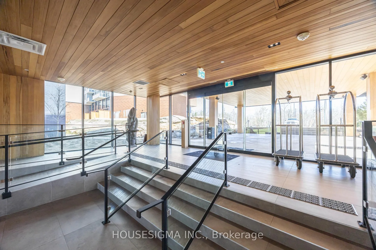
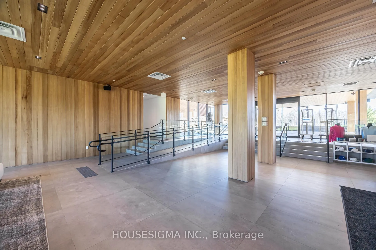
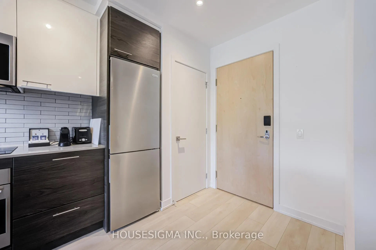
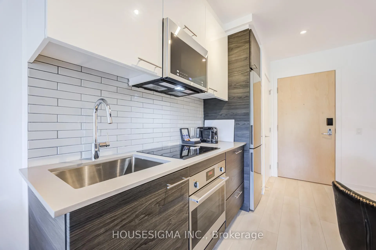
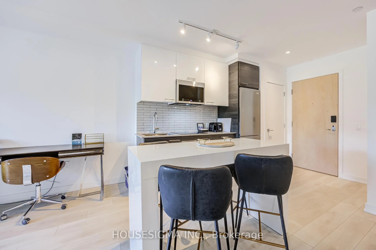
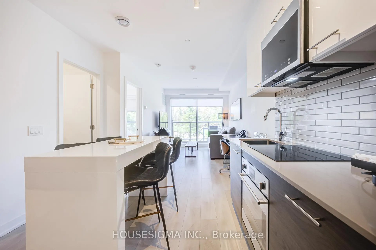
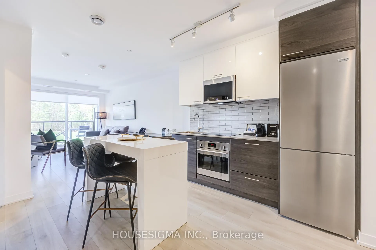
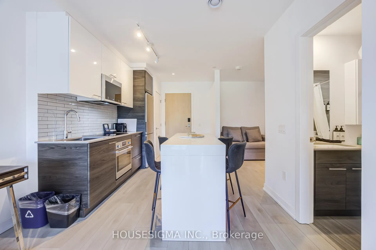
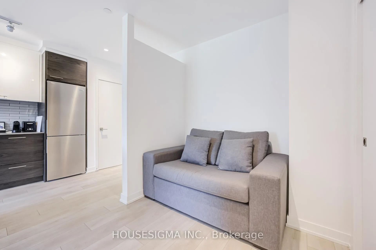
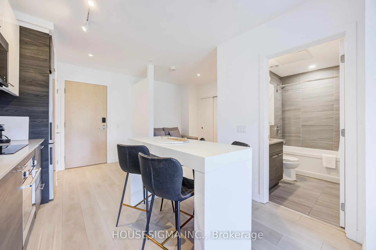
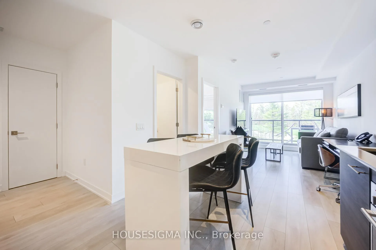
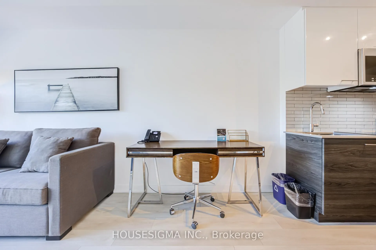
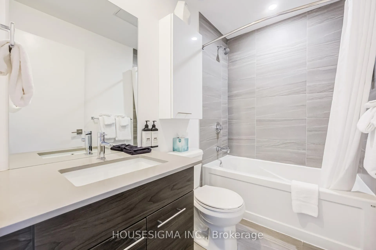
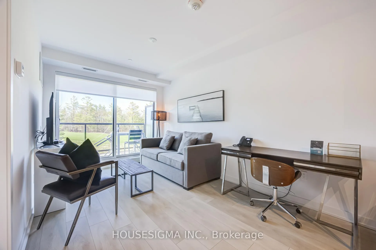
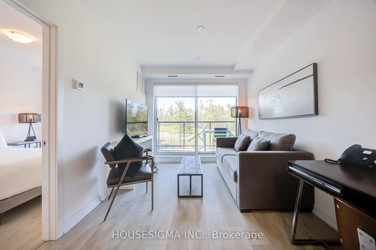
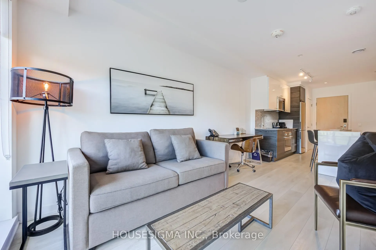
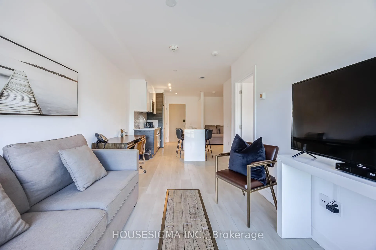
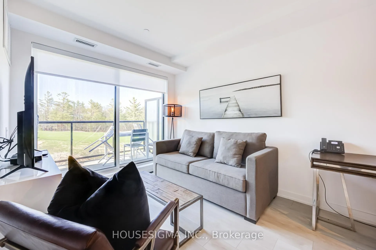
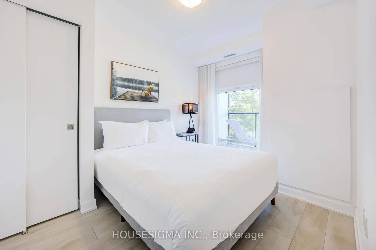
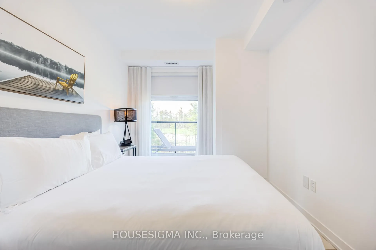
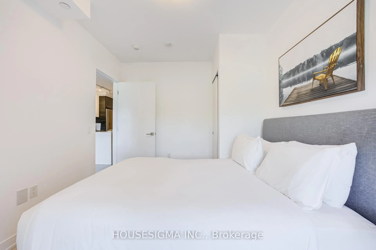
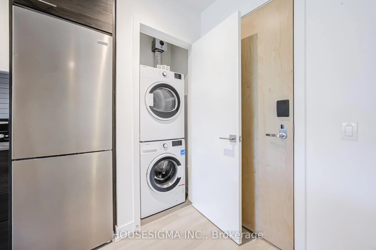
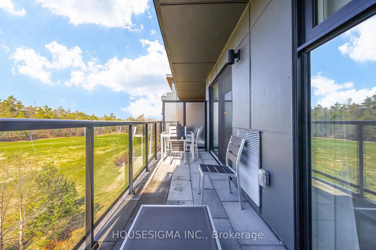
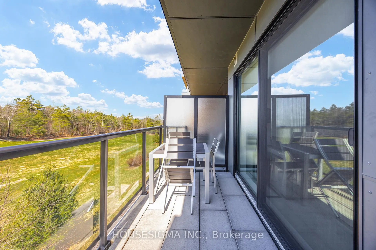
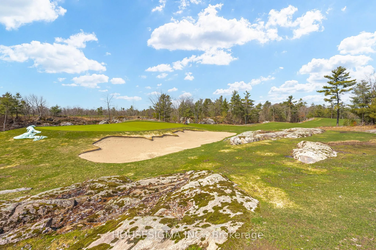
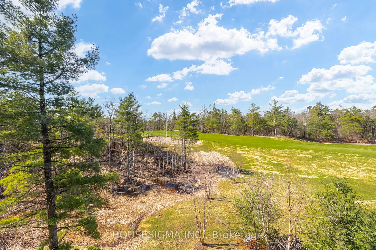
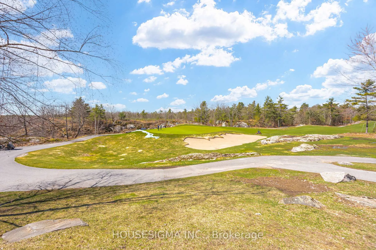
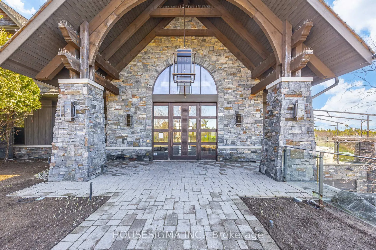
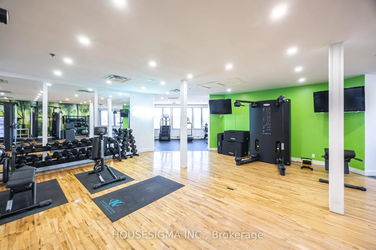
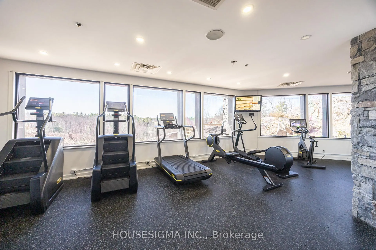
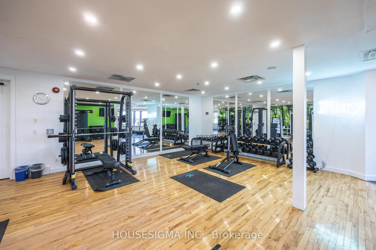
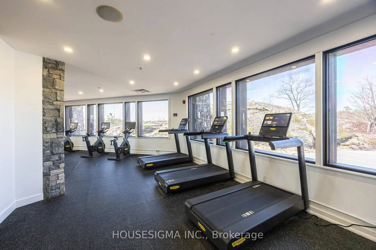
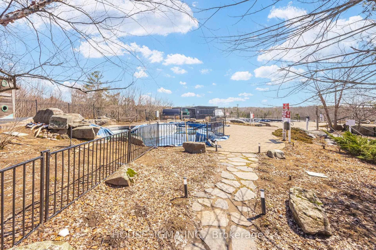
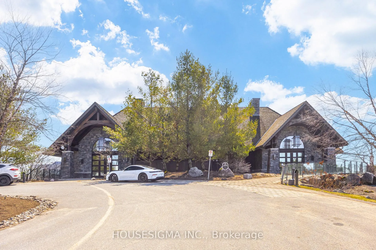
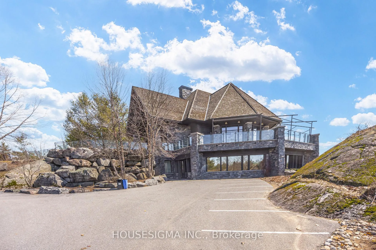
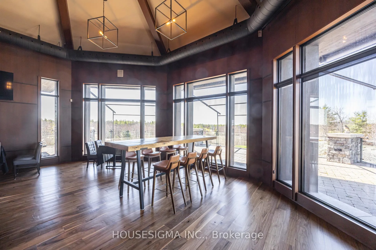
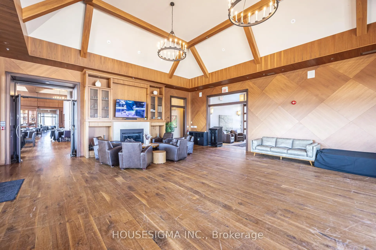
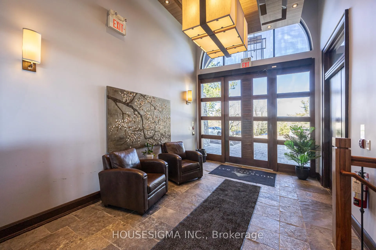
Nestled within the natural beauty of Muskoka Bay Resort, this one-bedroom plus den unit is a perfect balance of privacy, comfort, and scenic views overlooking the 13th fairway. Offered fully furnished, it is ideal as a year-round home, weekend retreat, or investment property, this suite delivers an effortless Muskoka lifestyle.The thoughtfully designed open-concept layout features a bright kitchen, dining, and living area-perfect for both relaxing and entertaining. The kitchen is equipped with ample cabinetry, a moveable central island, and built-in appliances, blending style and functionality.The spacious primary bedroom showcases a large window with tranquil views of the golf course and surrounding forest. Step out to your private balcony to enjoy peaceful mornings or unwind in the evening with stunning sunset views. Additional highlights include a versatile den with an added wall for more privacy for guests or a home office, en-suite laundry, and a well-appointed four-piece bathroom.Ownership includes the opportunity to join the resort's fully managed rental program-an excellent option for those looking to generate income while enjoying personal use. A Golf or Social Membership initiation is also included, unlocking access to premium resort amenities. As part of the Muskoka Bay lifestyle, residents enjoy two outdoor pools, a state-of-the-art fitness studio, games room, outdoor sauna and a top-ranked golf experience. The cliffside clubhouse offers exceptional dining, from upscale cuisine to casual bites, all complemented by sweeping panoramic views.Whether you're searching for a weekend escape, an investment property, or a place to call home, this is Muskoka living at its finest.
Key Facts & Features
Property Costs
- Annual Property Tax Amount
- $5,232
- Land Transfer Tax Fee
- $3,860
Condo/Maintenance Fee
- Maintenance Fee
- $634 /month
Included In Maintenance Fee
- Water Included
- Common Elements Included
- Building Insurance Included
- Parking Included
Rental Items
- Rental Equipment
- Hot Water Heater
- Basement Type
- None
Interior Features
- Pets Permitted
- Yes-with Restrictions
- Laundry Features
- Ensuite
- Laundry Level
- Main Level
- Interior Extras
- Built-In Oven, Carpet Free, Storage Area Lockers, Water Heater
- View
- Forest, Golf Course, Hills, Panoramic, Trees/Woods
- Fireplace/Stove
- No
- Elevator
- No
Exterior Features
- Balcony
- Open
Building Amenities
- Club House
- Concierge
- Game Room
- Gym
- Outdoor Pool
- Visitor Parking
Building
- Building Type
- Condo Apartment
- Building Style
- Apartment
- Approx Age
- 6-10
- Condo Corp Number
- 93
Construction
- Exposure
- South
- Exterior Finish
- Concrete
- Special Designation
- Unknown
Inclusions
- Inclusions
- All appliances, all light fixtures, all window coverings. Seller willing to sell fully furnished
Exclusions
- Exclusions
- None
Parking & Garages
- Garage Type
- Surface
- Garage Spaces
- 1
- Parking Type
- Common
- Parking Spaces
- 1
- Total Garage And Parking Spaces
- 1
Lockers
- Locker Type
- Owned
Heating & Cooling
- Heat Source
- Gas
- Heat Type
- Forced Air
- Air Conditioning
- Central Air
- Bedrooms
- 1 + 1
- Washrooms
- 1
- Kitchens
- 1
Room sizes
- Kitchen—Main level, Open Concept, Laminate, Centre Island
- Living Room—Main level, Open Concept, Laminate, W/O To Balcony
- Bedroom—Main level, Closet, Laminate, Window
- Den—Main level, Closet, Laminate
- Bathroom—Main level
Washrooms
- 4-piece, Main
- Municipality
- Gravenhurst
- Neighbourhood
- Muskoka (S)
- Main cross streets
- North Muldrew Lake Road/Carrick Trail
- Directions
- North Muldrew Lake Road/Carrick Trail
- MLS® number
- X13165168
- Data source
- Toronto Regional Real Estate Board
- Listed on
- 2026-05-21
- Updated on
- 2026-10-05
- Days on market
- 147 days
- Possession date
- 2026-06-15
- Possession type
- Flexible
- Co-op commission
- 2.5%
- Seller
- Listed by
- HOUSESIGMA INC.
Home Market Value
Current home valuation for Unit 313, 120 Carrick Trail, Gravenhurst, Muskoka (S), Gravenhurst, ON. Listed for $359,000
HOMEH Estimate
$376,950
Estimated Sales Range
$226,170 - $527,730
HOMEH Estimate for Unit 313, 120 Carrick Trail, Gravenhurst, Muskoka (S)
Calculated with a real agent's CMA method — 45+ years of experience, codified. Not an AI guess.
For the owner
Is this your home? Track its value.
Get this home's HOMEH Estimate by email once a month, with how many homes are for sale around you.
Mortgage Payment Calculator
Compare up to 4 down payment scenarios
5% of purchase price for homes $500K or less
$17,950
| Scenario 1 | Scenario 2 | Scenario 3 | Scenario 4 | |
|---|---|---|---|---|
−Down payment | % $ | % $ | % $ | % $ |
+CMHC insurance | $13,642 | $10,016 | $8,544 | $0 |
=Total mortgage | $354,692 | $333,116 | $313,694 | $287,200 |
Amortization | ||||
Mortgage rate | % | % | % | % |
| Payment frequency | ||||
=Mortgage payment | $1,732monthly | $1,626monthly | $1,532monthly | $1,402monthly |
Land Transfer Tax
$3,860
$3,860
Around this home
Data provided by OpenStreetMap & Fraser Institute School Rankings
Ask HOMEH
New!Hi there!
👋Text or call (416) 301-9001
Recommended for you
Based on homes you've looked at.
No recommended properties found.
Nearby similar homes
No nearby properties found.
More real estate resources
Other homes nearby
Explore this area
Nearby neighbourhoods
No nearby listings available.