
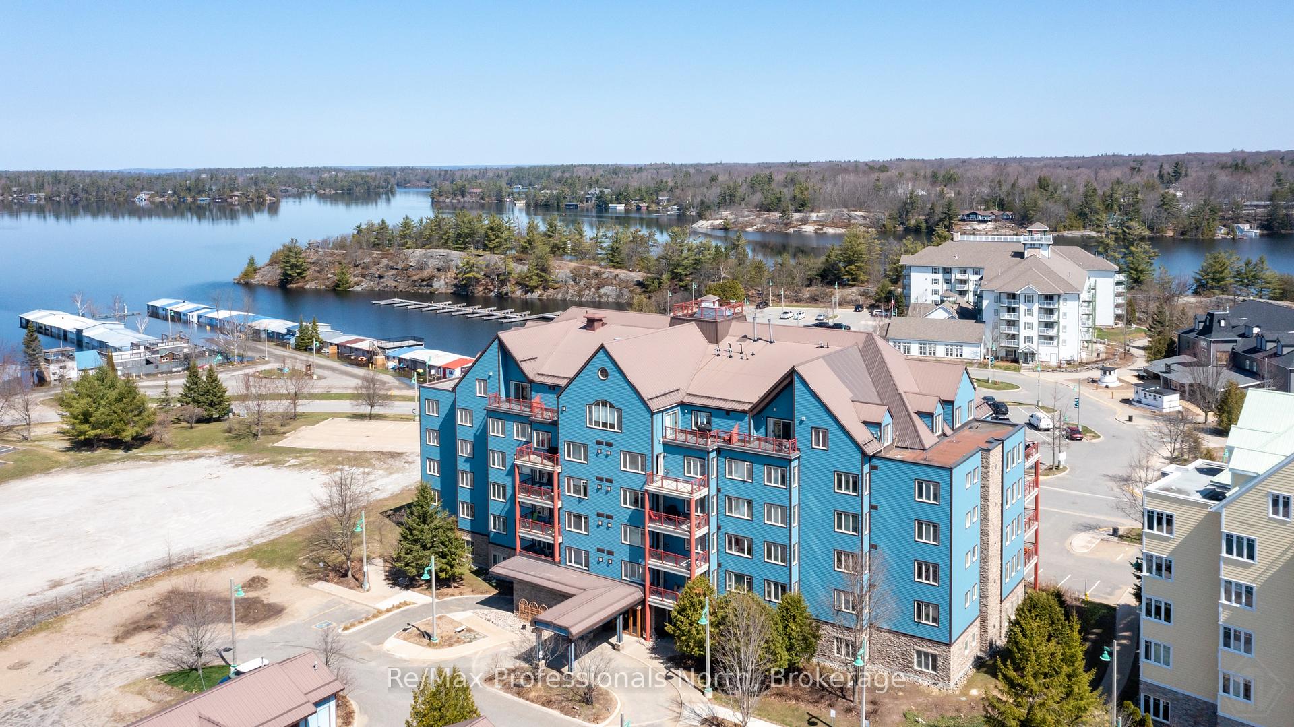
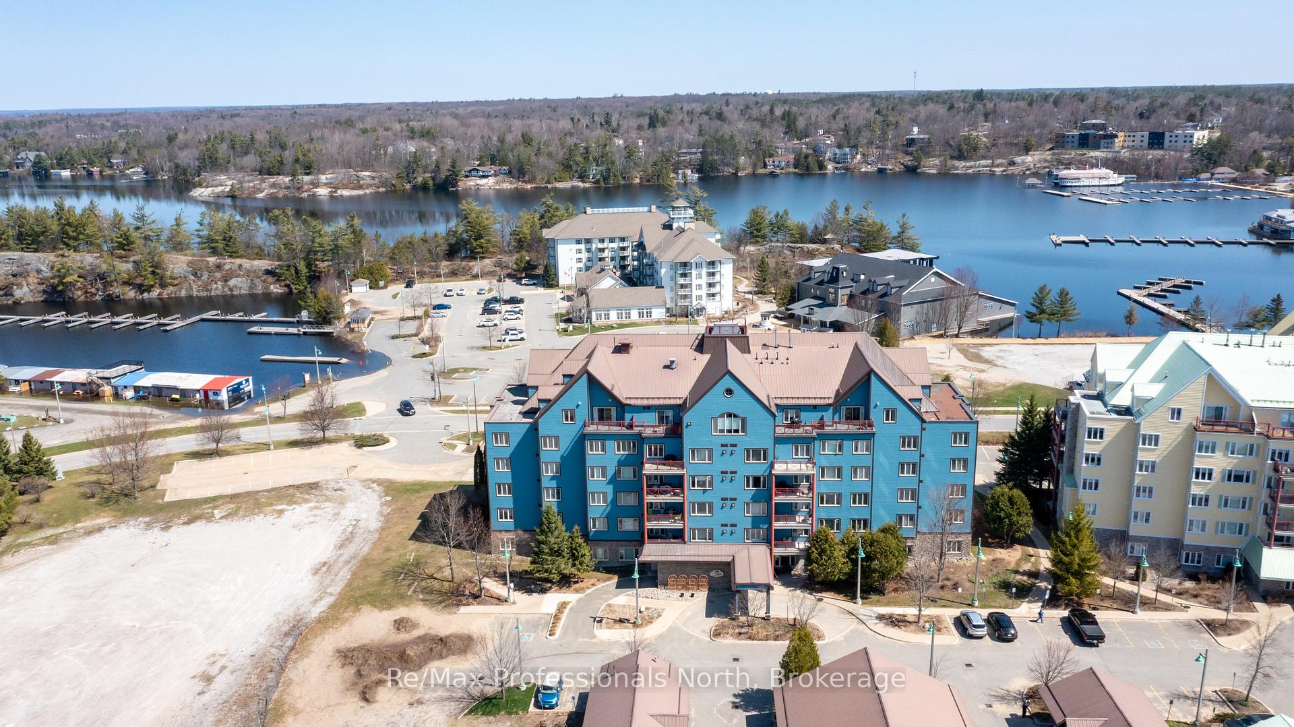
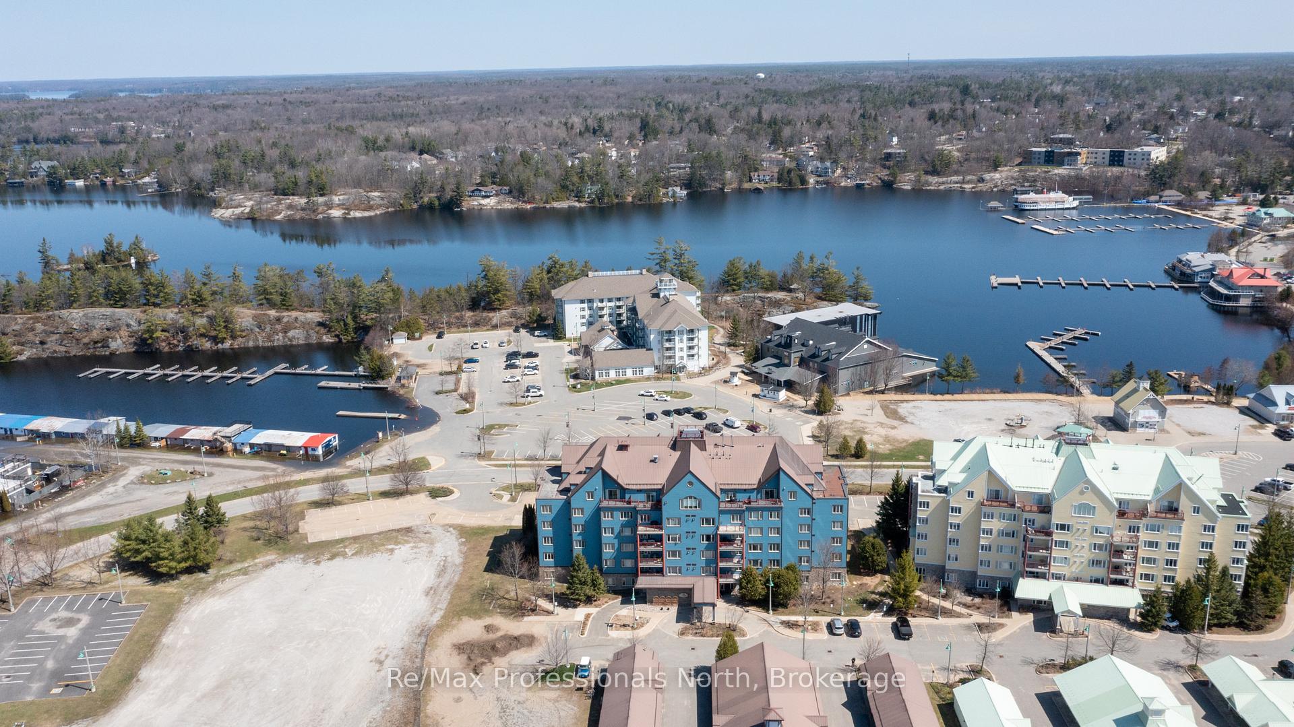
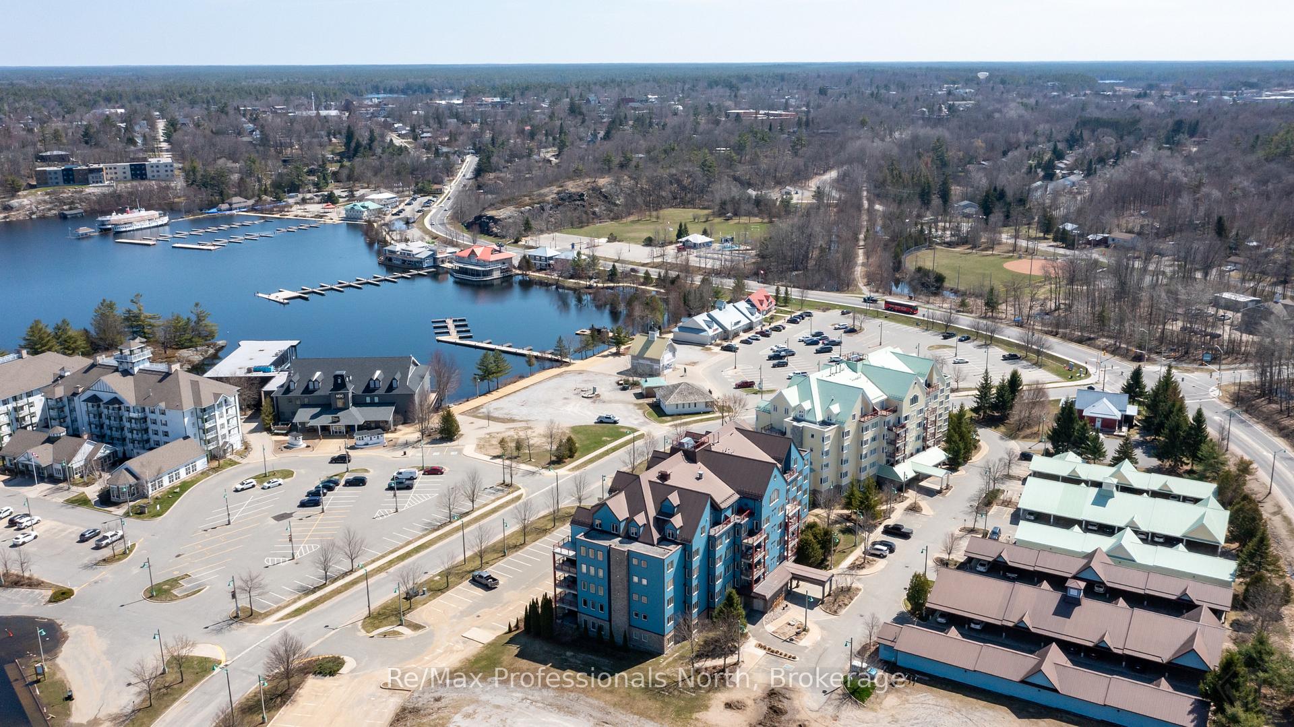
Unit 207, 130 Steamship Bay Road
Gravenhurst (Muskoka, S), ON P1P 1Z9
 GREAVETTESee every listing here
- 3Bedrooms
- 2Bathrooms
- 1Parking
- 2000–2249Sq Ft
- $4,736Tax
- $1,525/moCondo Fee
 Estimated Value:$675,102See Free Estimate Report

Sale & Price History for Unit 207, 130 Steamship Bay Road, Gravenhurst, Muskoka (S)
| Start Date | End Date | Price | Event | MLS# |
|---|---|---|---|---|
| No listing history available | ||||
Real estate boards require you to or to see the full details of this property.
*Sold prices and complete sale & price history are regulated data. Under the Trust in Real Estate Services Act, 2002 (TRESA) and the rules of the Real Estate Council of Ontario (RECO), and pursuant to the Multiple Listing Service® rules of the Canadian Real Estate Association (CREA) and the Toronto Regional Real Estate Board (TRREB), this information may be shown only to registered users who have agreed to the applicable terms of use (a Virtual Office Website, or "VOW," arrangement). HOMEH Inc., Brokerage therefore provides it to signed-in members only. Creating an account is free and takes under a minute.
About Unit 207, 130 Steamship Bay Road, Gravenhurst, Muskoka (S)
Summarized Description
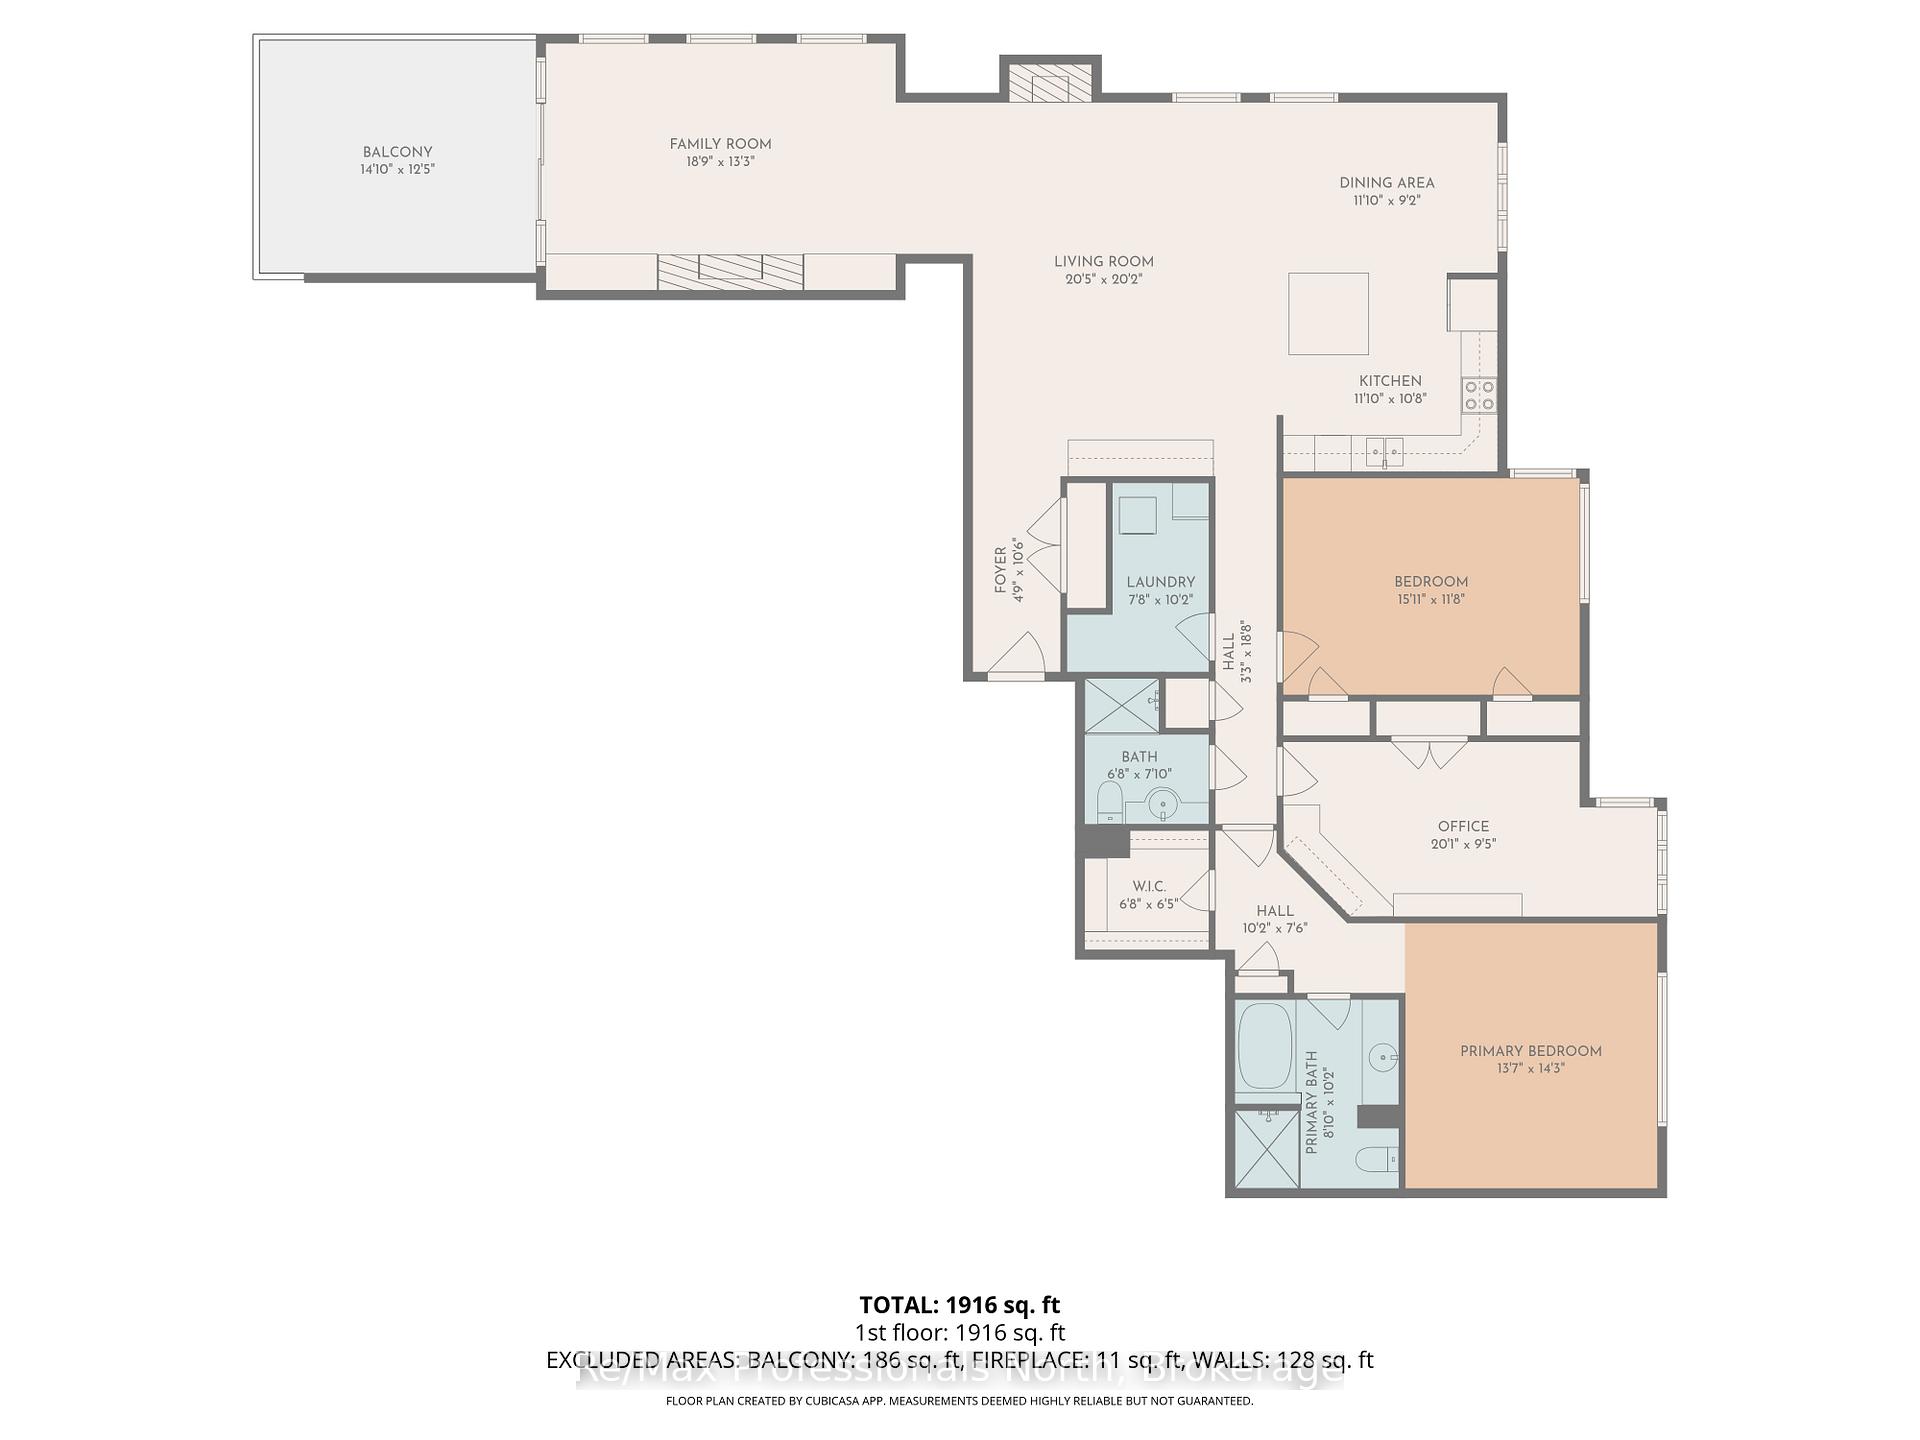
- Spacious 2082 sqft Segwun model with 3 bedrooms.
- High-quality upgrades throughout the unit.
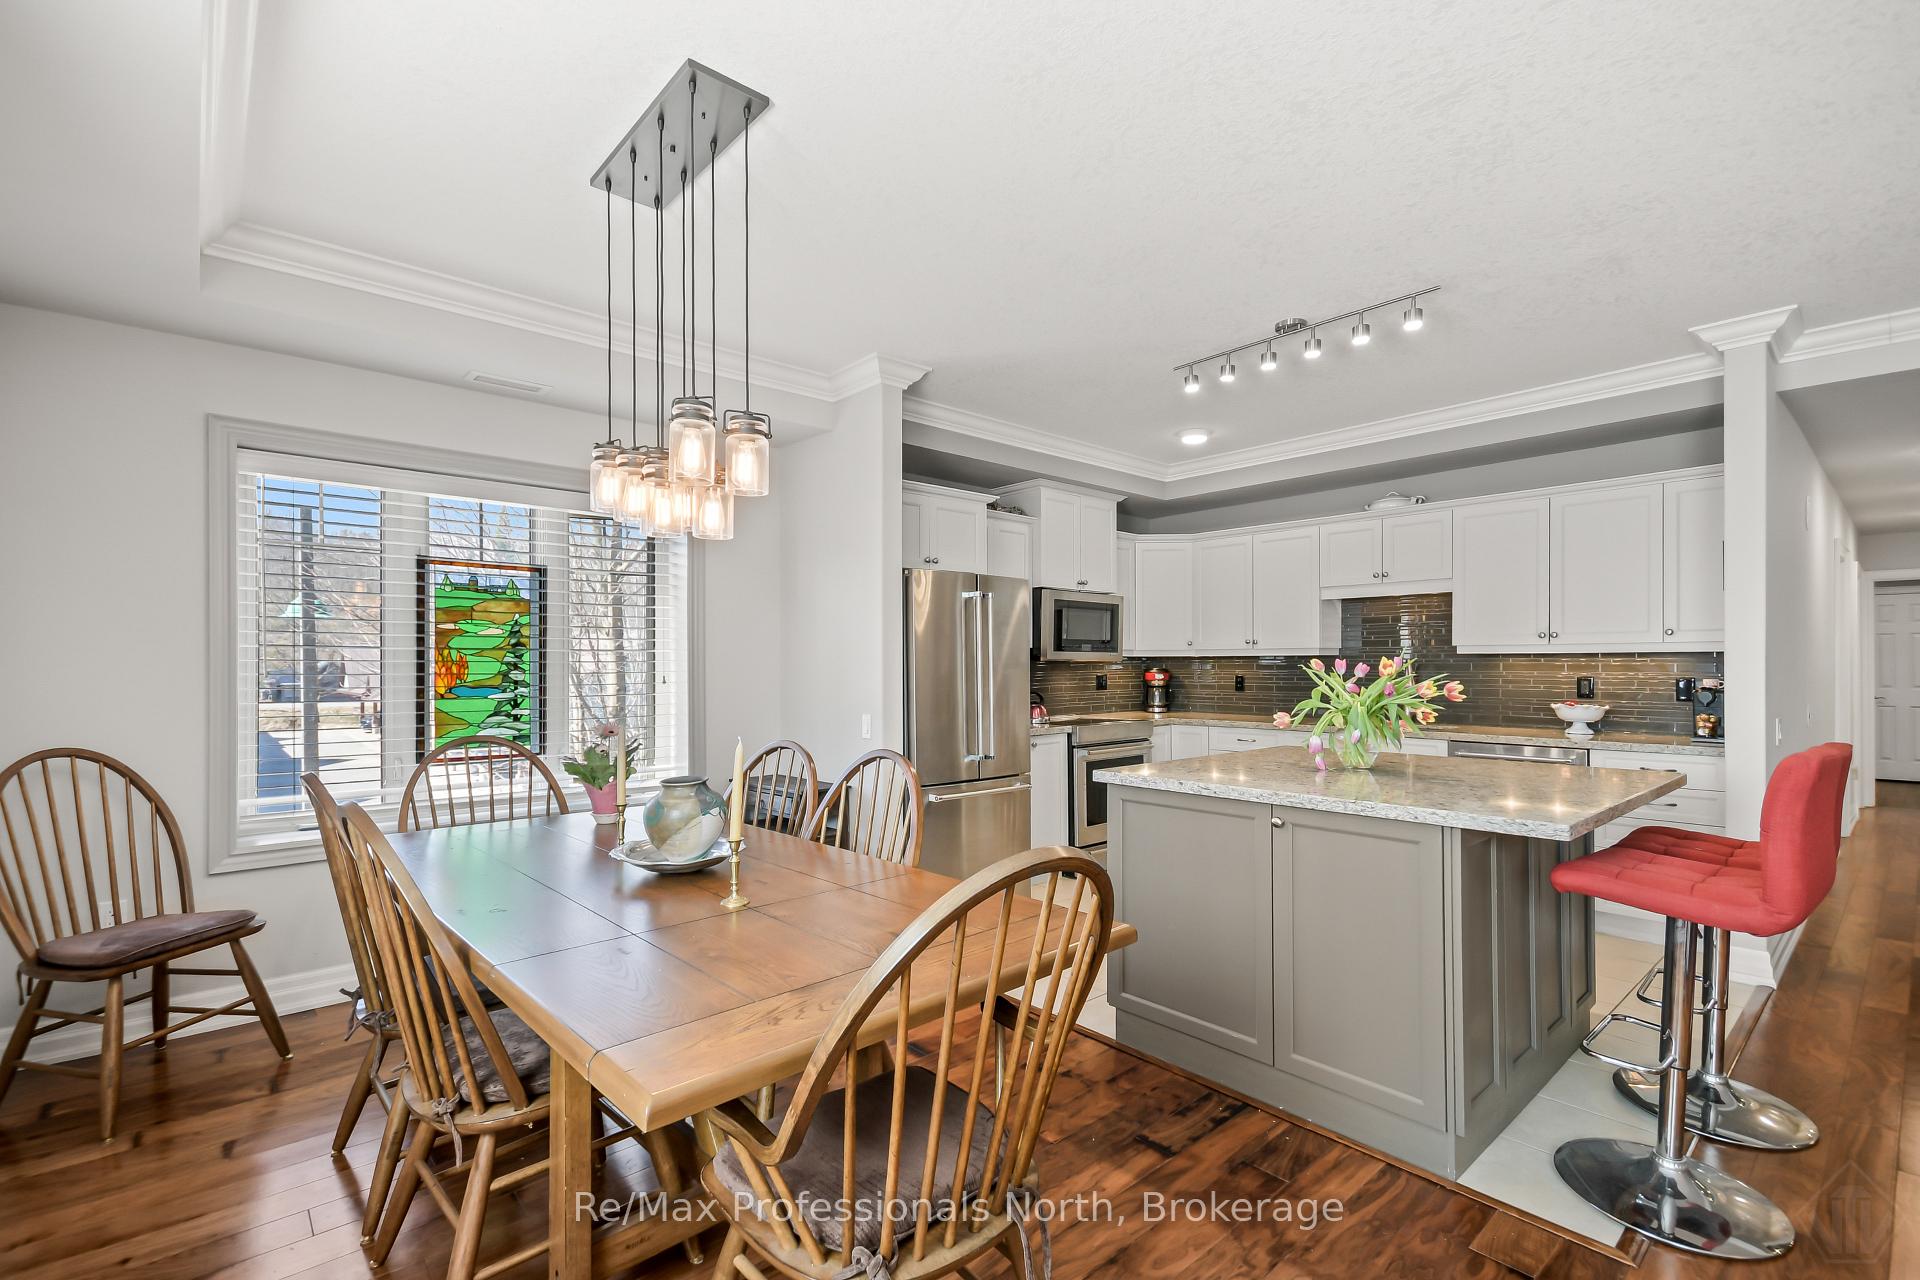
- Elegant kitchen with granite countertops and stainless appliances.
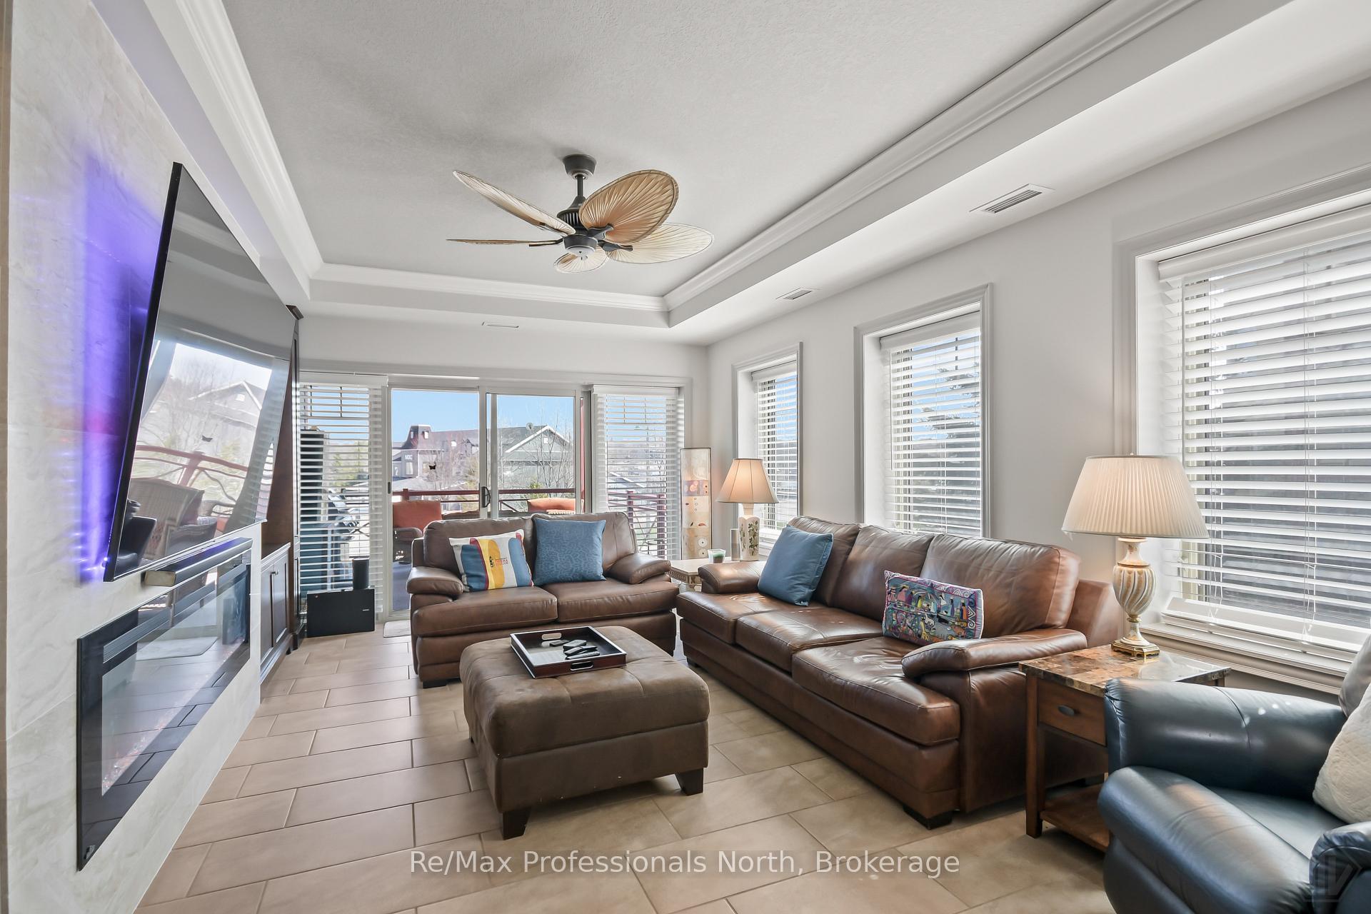
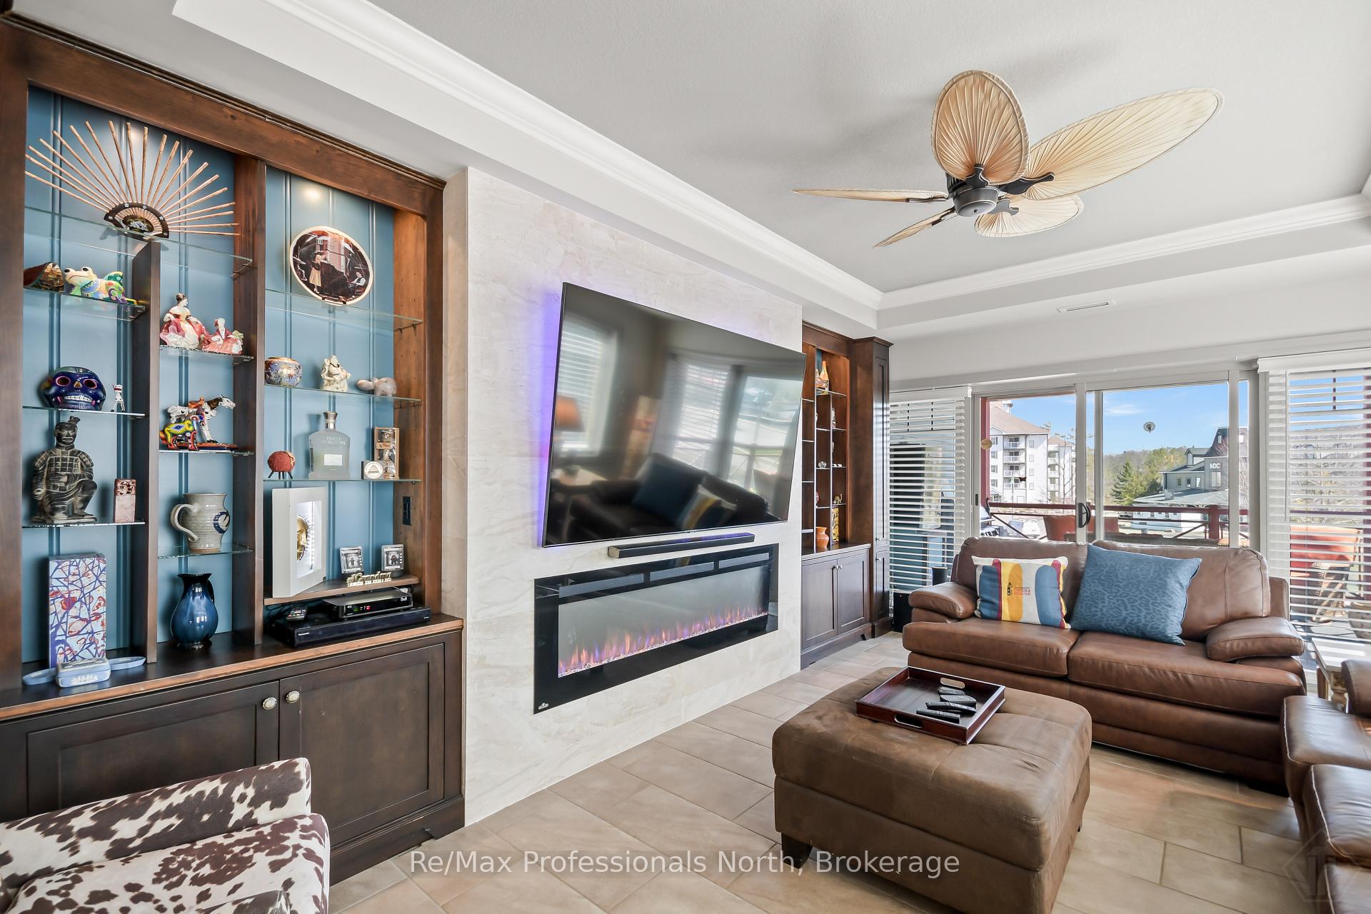
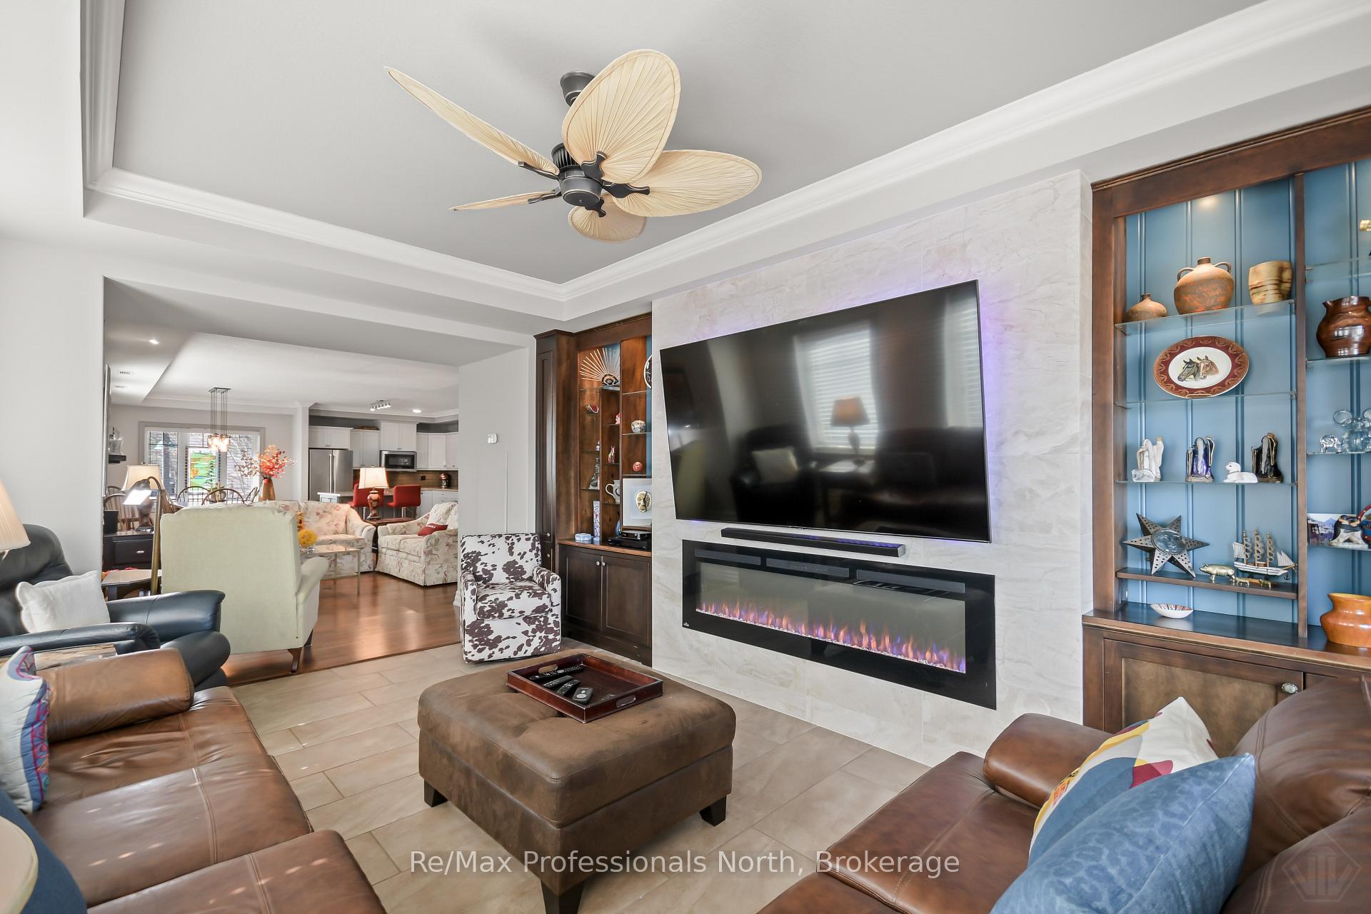
- Inviting family room with custom built-ins and fireplace.
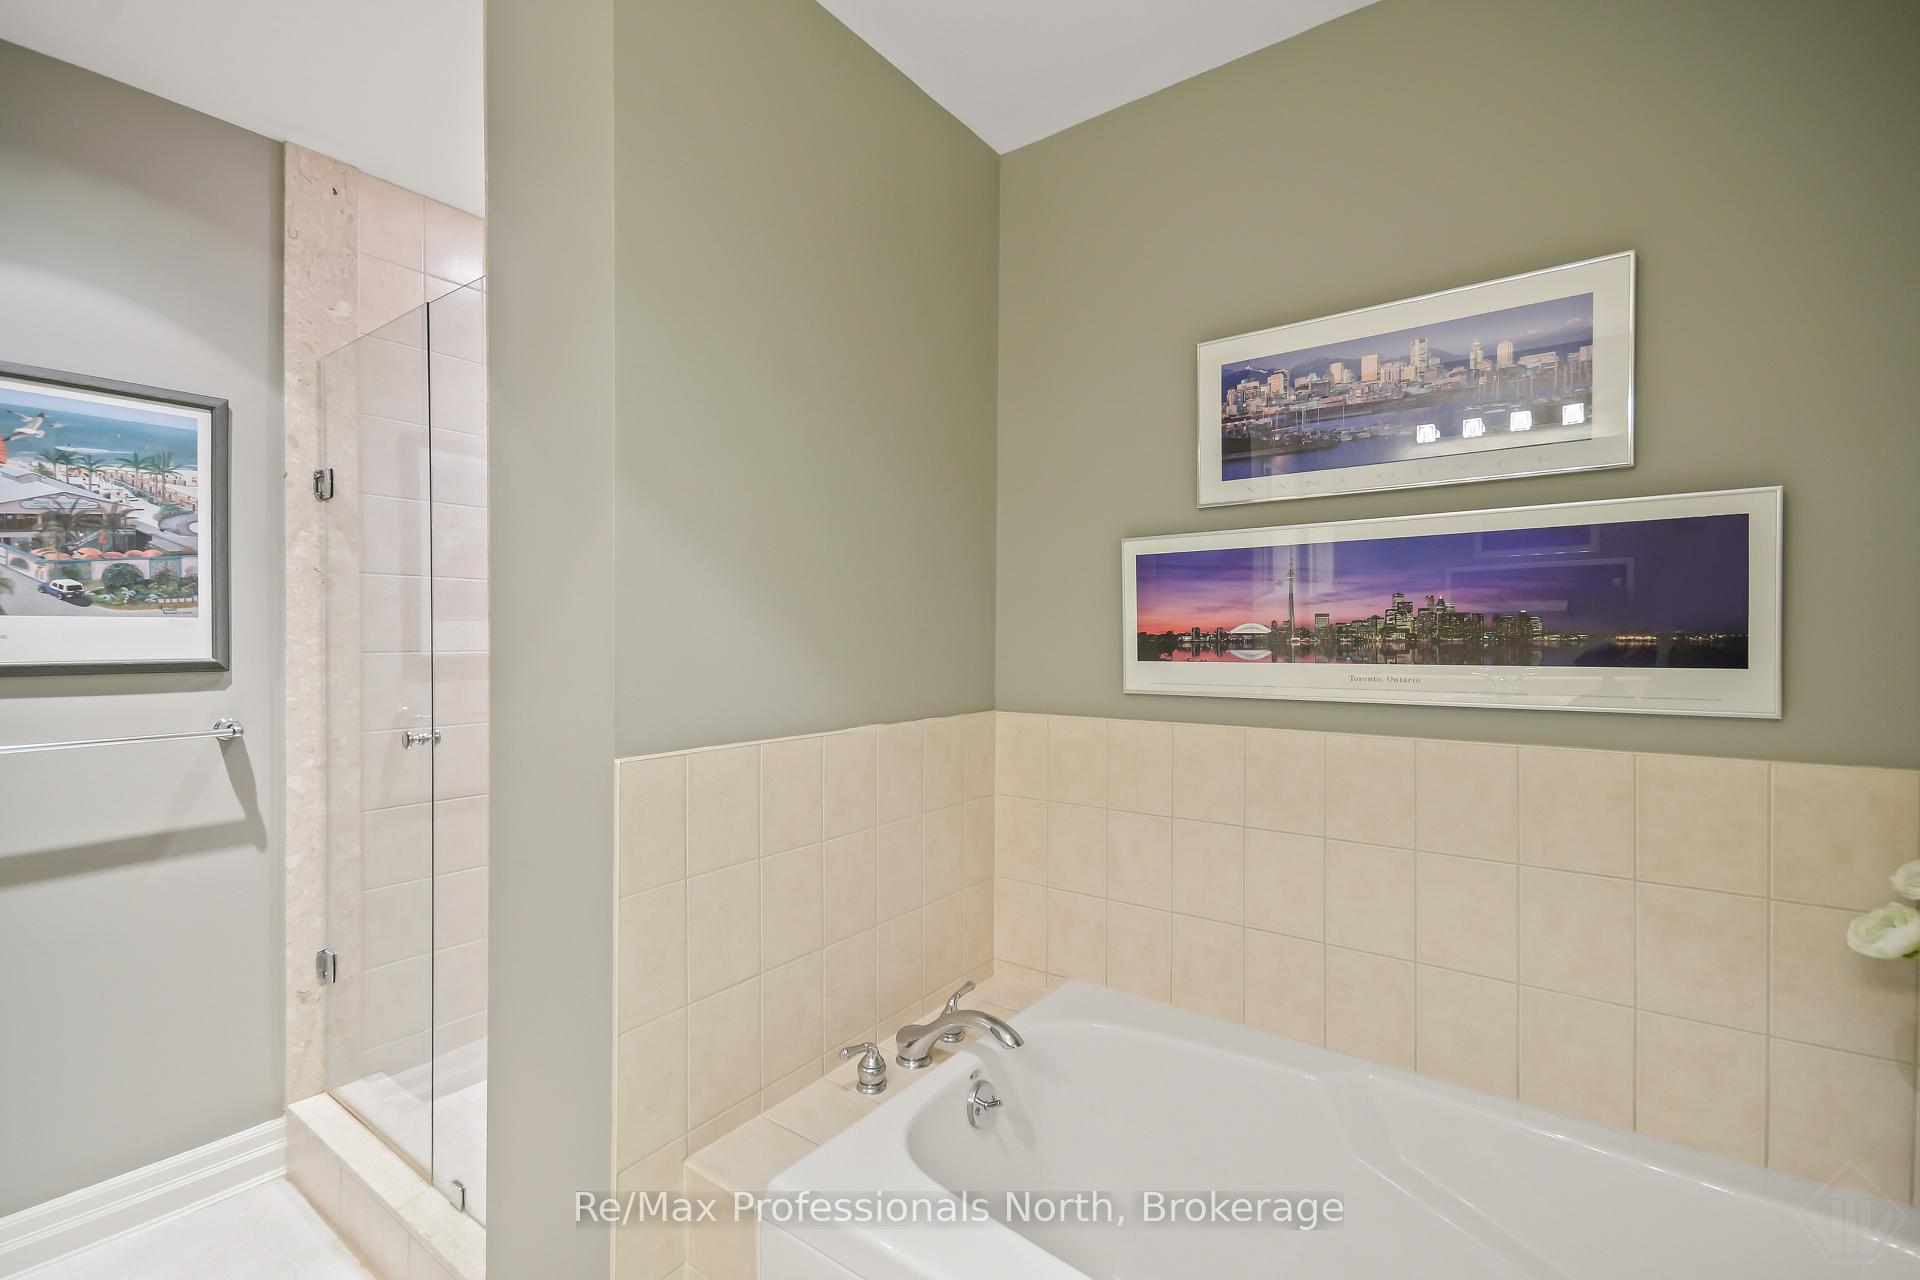
- Primary suite features spa-inspired ensuite with soaker tub.
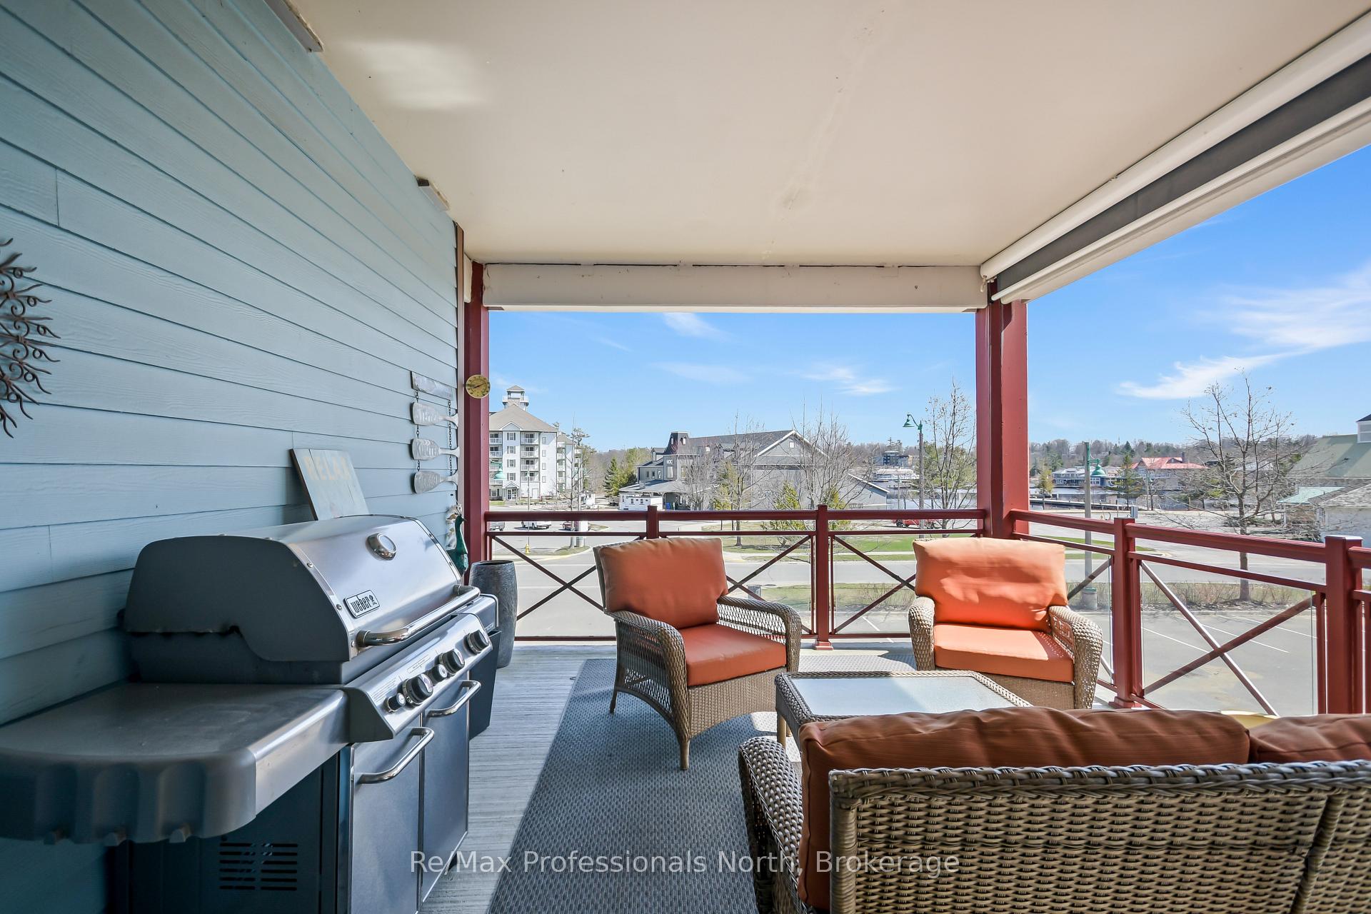
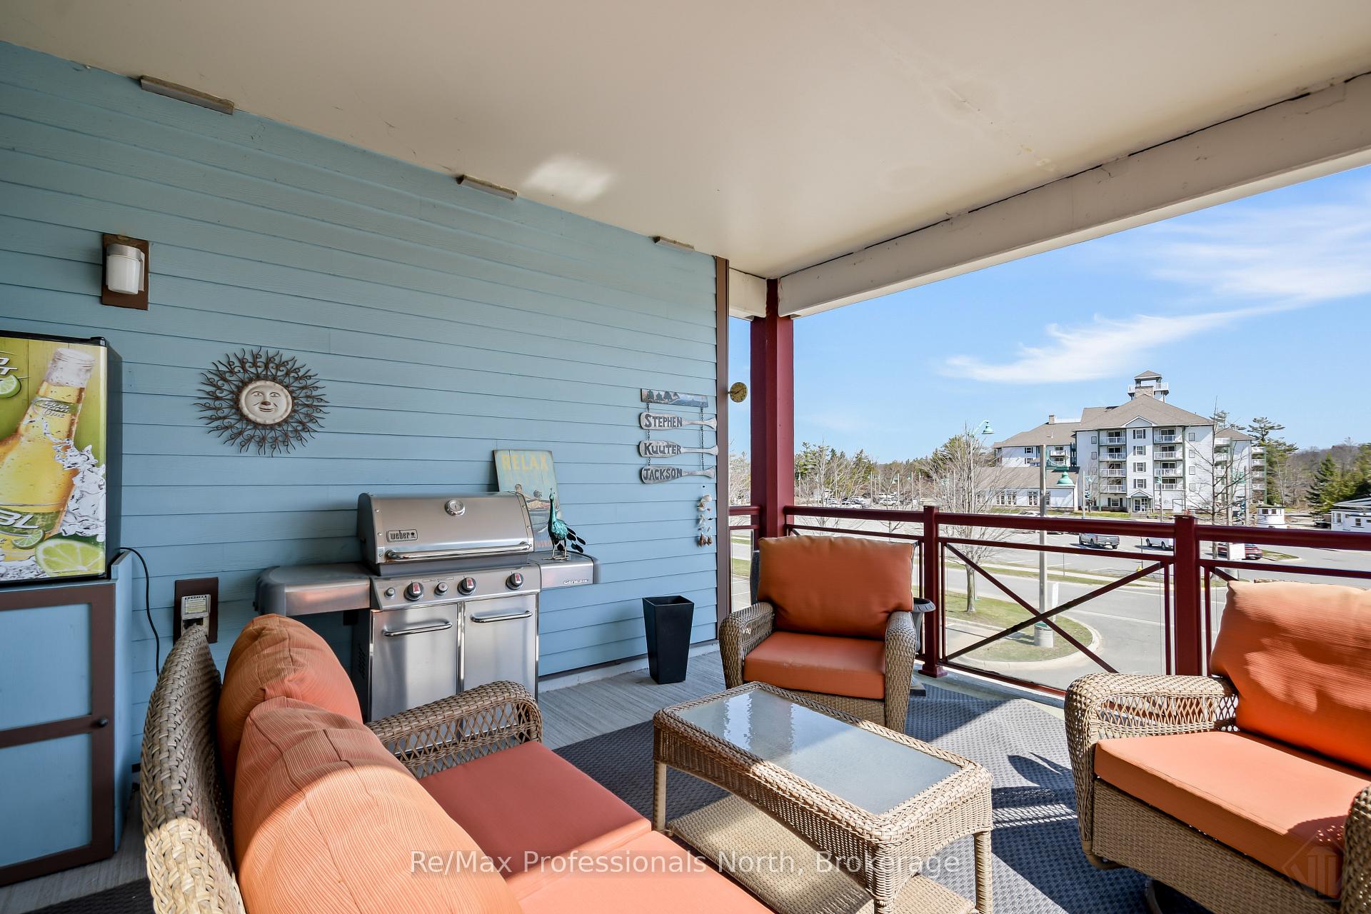
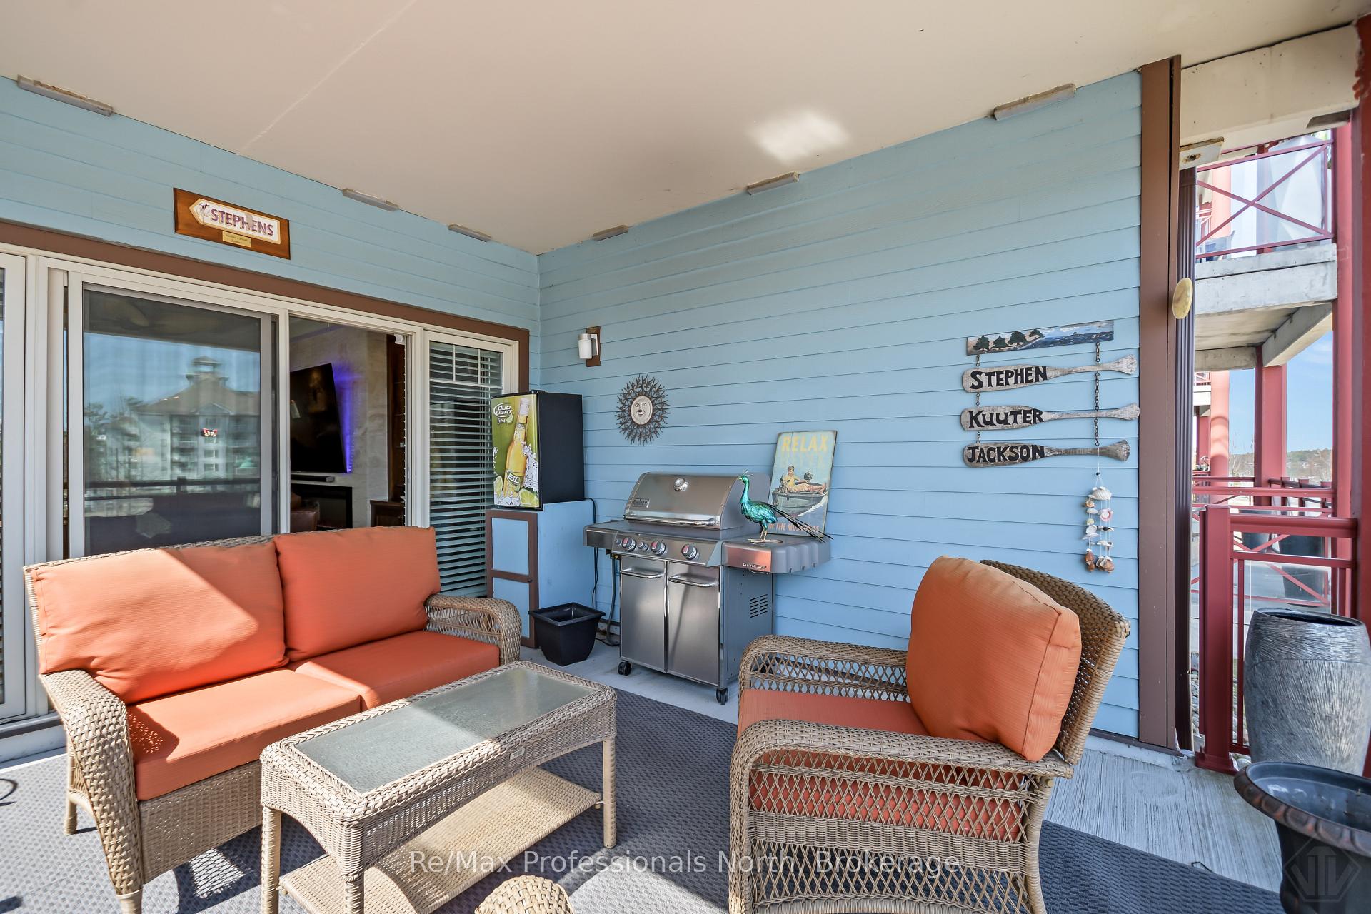
- Walkout balcony ideal for summer BBQs.
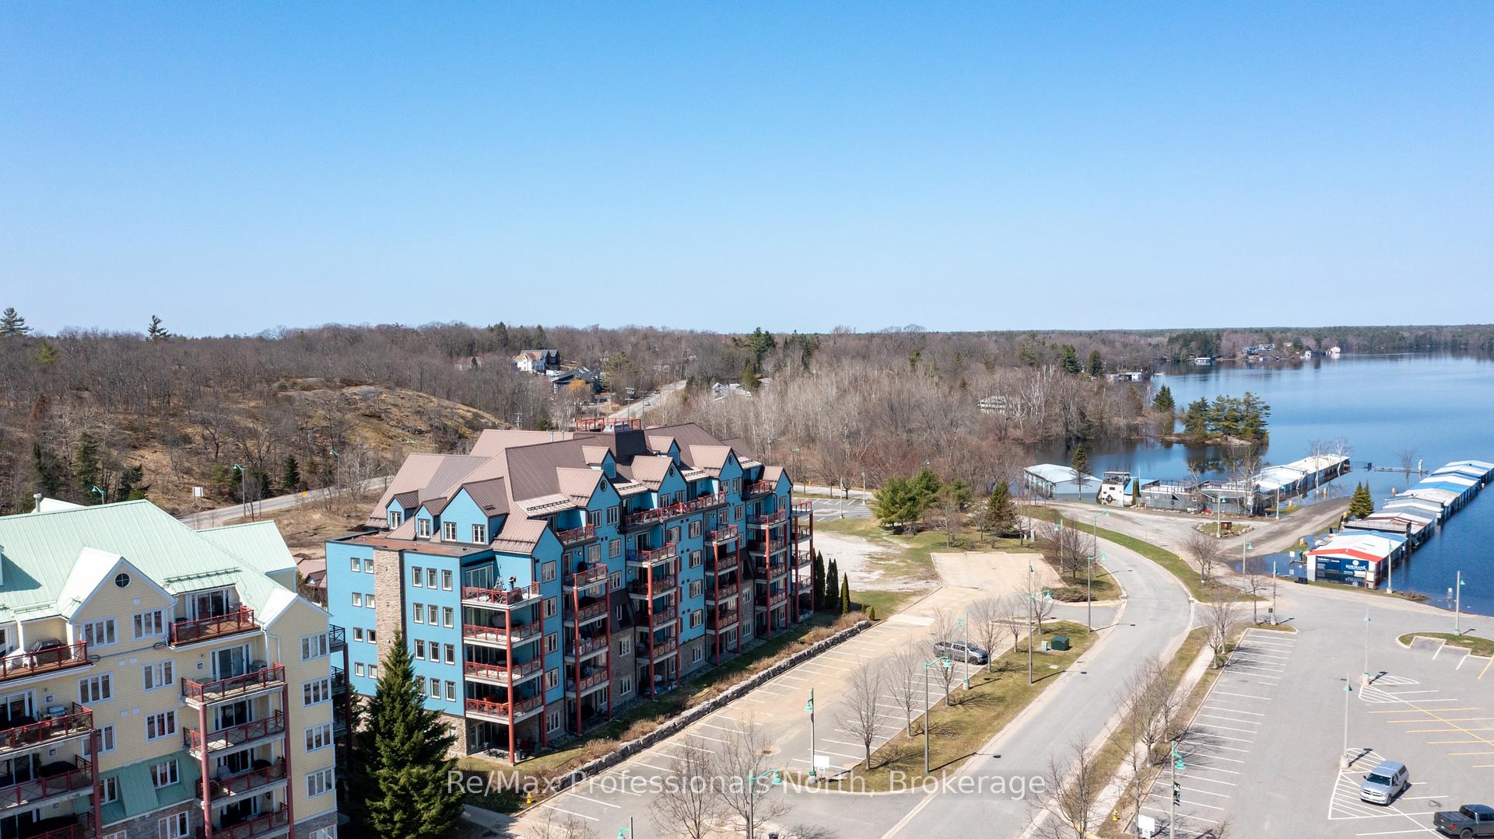
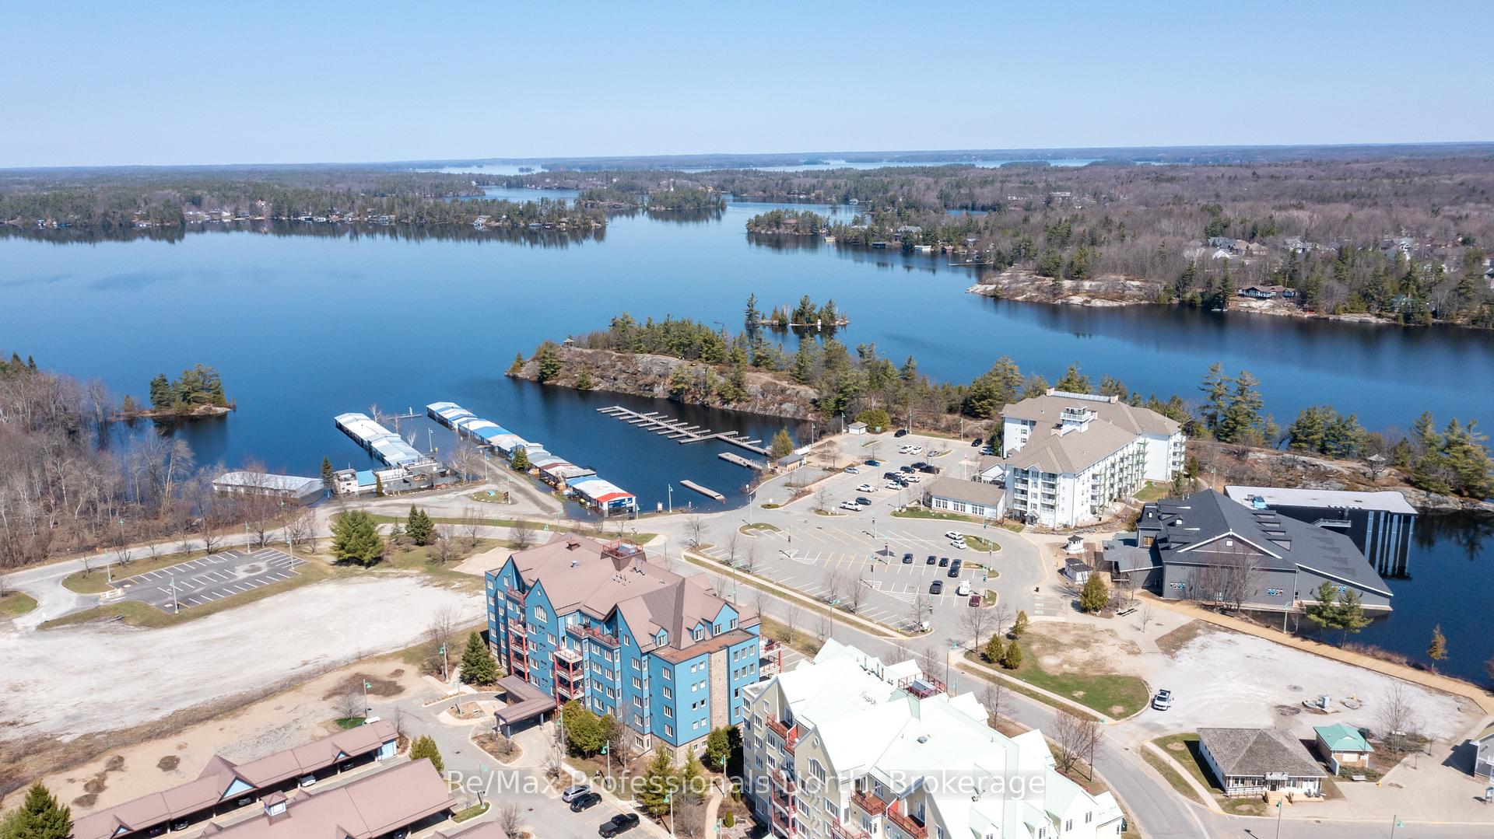
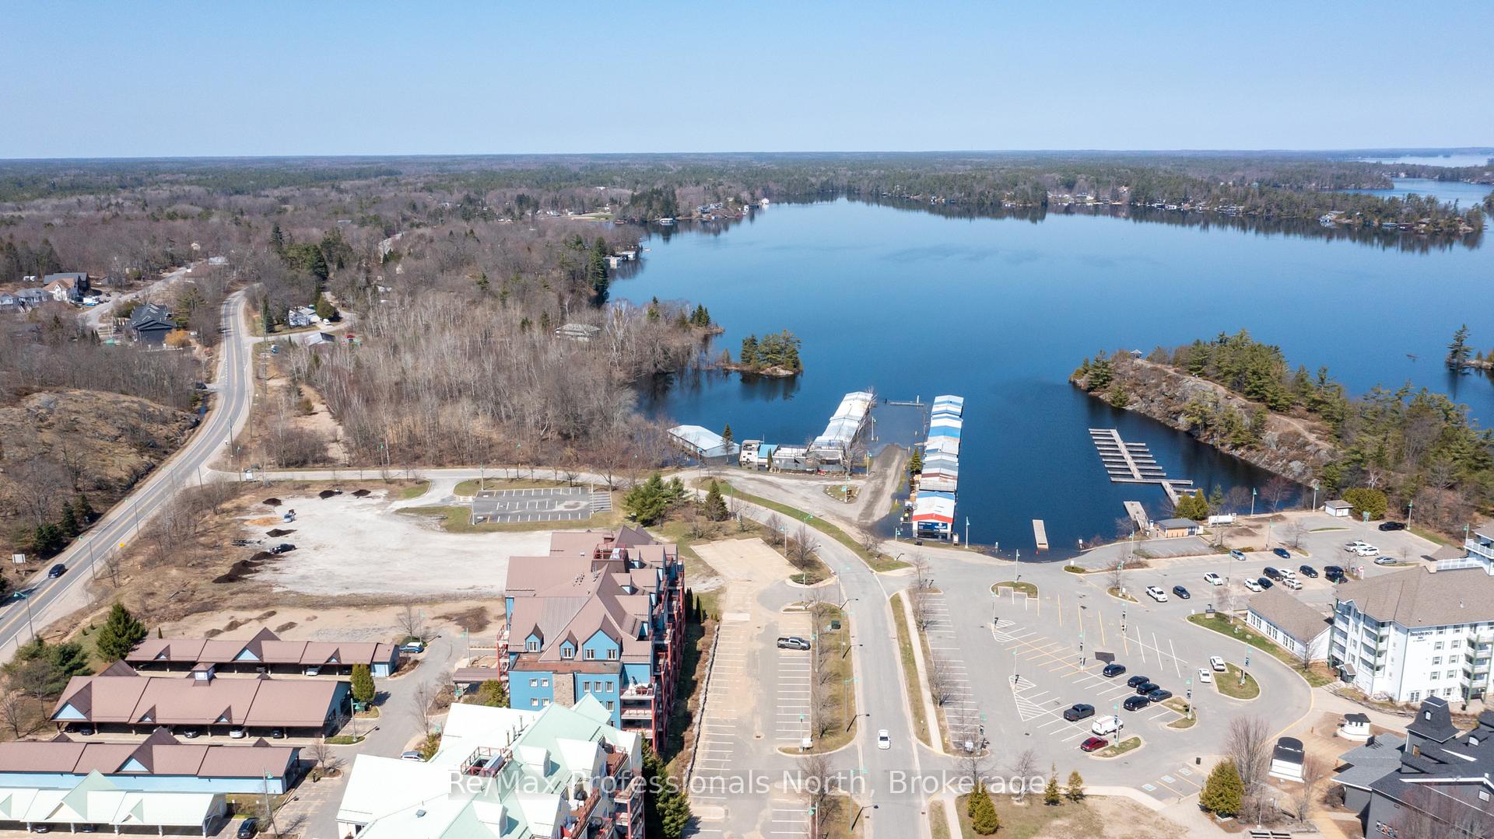
- Convenient location near shops and Lake Muskoka.
- Low maintenance fees for stress-free ownership.
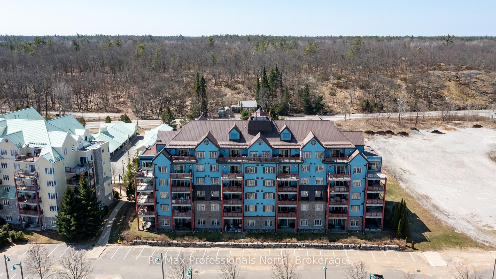
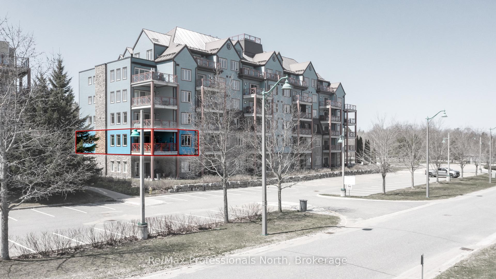
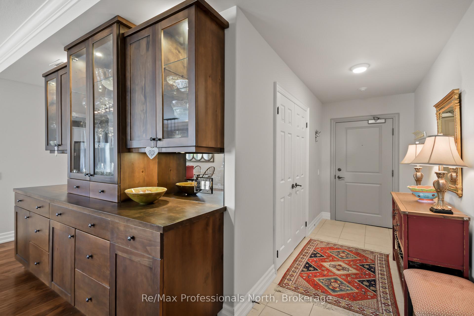
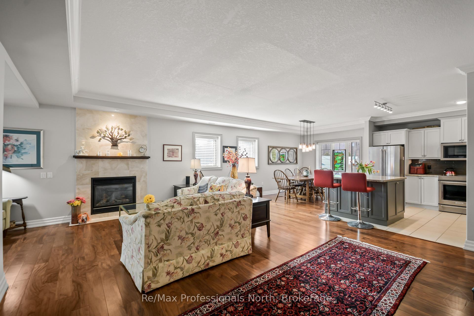
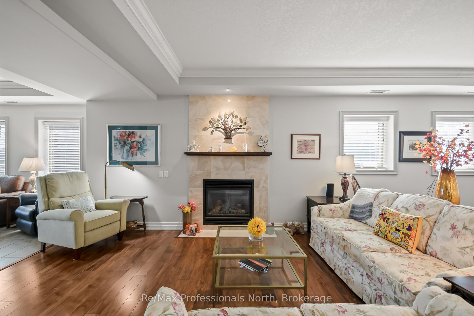
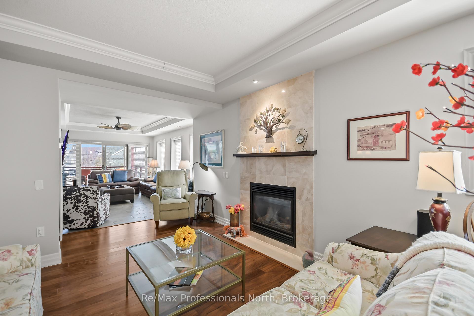
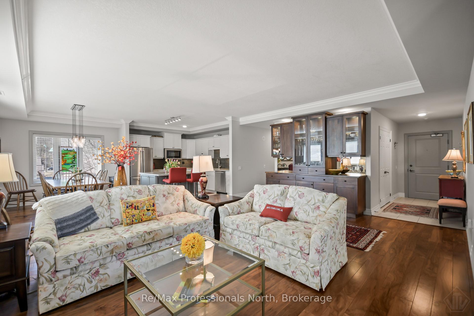
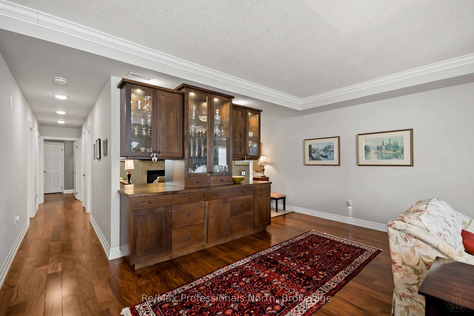
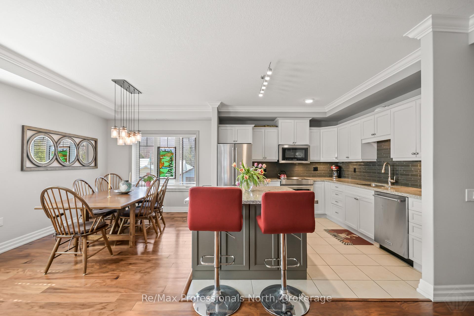
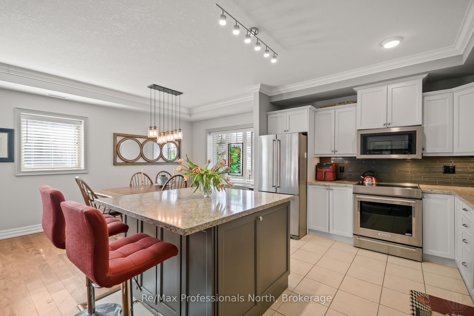
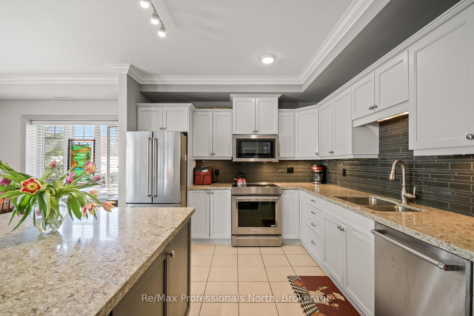
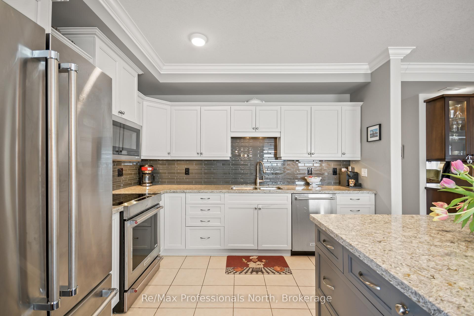
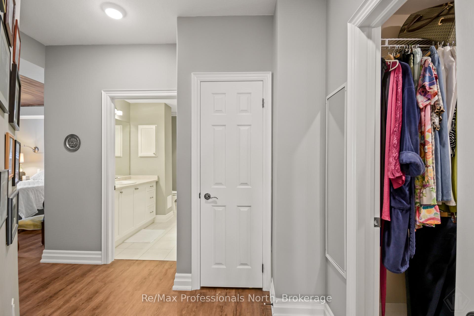
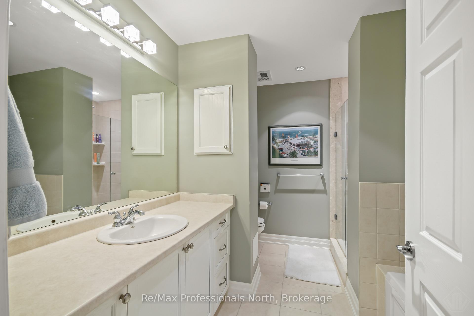
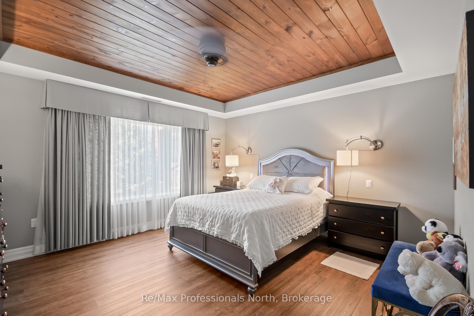
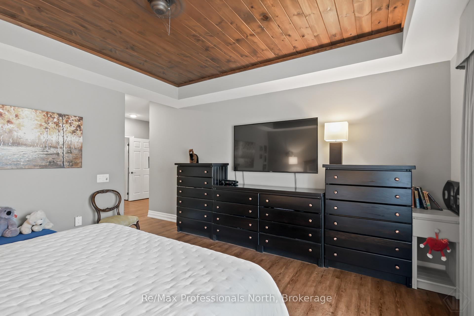
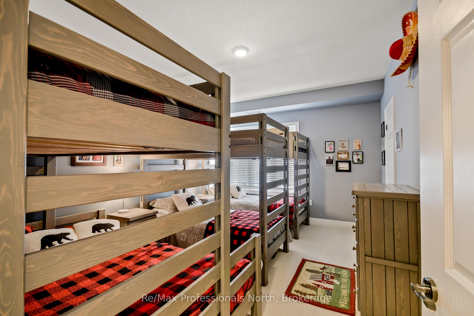
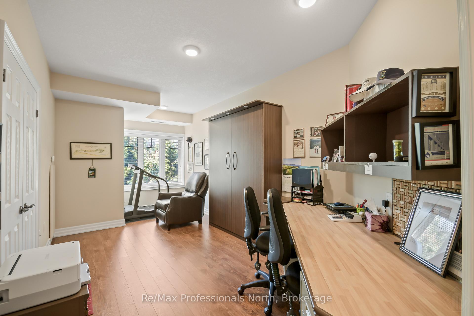
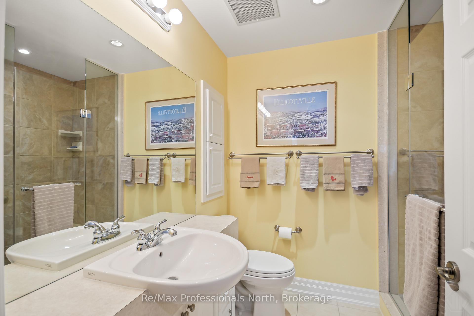
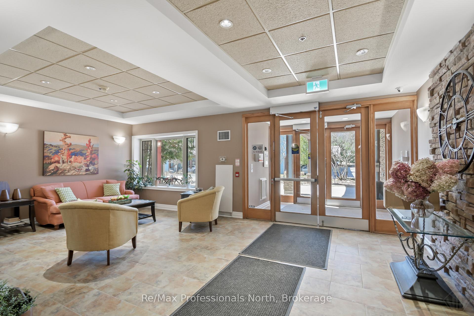
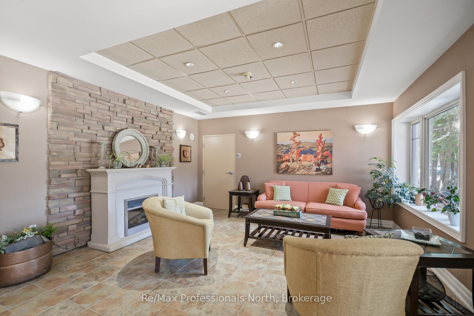
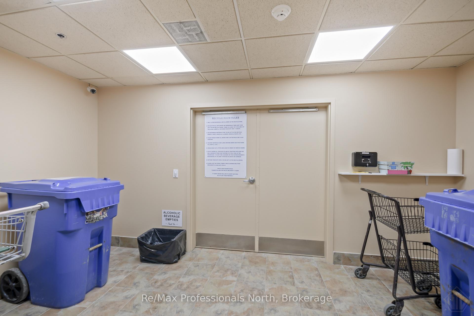
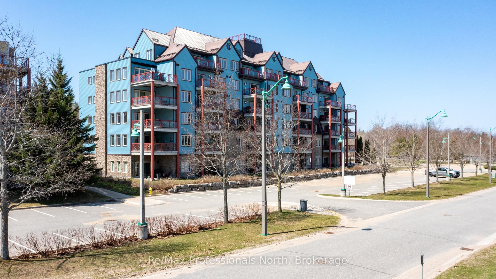
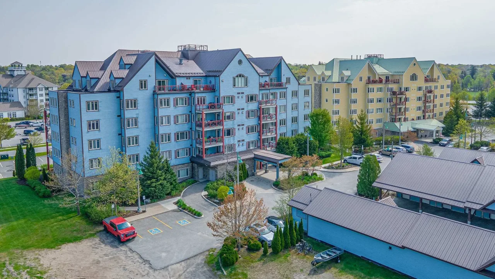
This beautifully appointed 2082sqft Segwun model has 3 bedrooms, 2 bathrooms and a myriad of high quality upgrades. Designed for comfort, style, and easy lakeside living without the waterfront taxes. Inside, soaring 9-ft ceilings, crown moulding, and rich walnut hardwood floors create a warm, refined atmosphere. The kitchen is both elegant and functional, featuring granite countertops, crisp white cabinetry, KitchenAid stainless steel appliances, tile backsplash, and a generous centre island perfect for entertaining. Unwind in the inviting family room with custom built-ins, an electric Napolean fireplace, and walkout access to your balcony-ideal for BBQs and soaking in those warm summer evenings. The living room with gas fireplace is central to the unit and a great place to gather with family and friends. The primary suite offers a private escape with a tongue and groove wood tray ceiling, walk-in closet w built-ins, and spa-inspired ensuite complete with soaker tub and separate shower. The main bathroom has a gorgeous upgraded glass tile walk in shower. The second spacious bedroom is currently setup for the grandkids to come and stay with 3 cottagy bunk-beds but would suit many uses. A versatile third bedroom makes a great office or gym space and with a built-in Murphy bed it serves overflow guests well. There is 1 parking space included, all parking spaces are separately owned and more parking can be easily purchased. Maintenance fees include internet, gas, water/sewer, building insurance, snow plowing, garbage/recycling, and common elements, making ownership simple and stress-free. Hydro in addition to condo fees. You are steps from shops, restaurants and festivals along the boardwalk and boat mooring on iconic Lake Muskoka.
Key Facts & Features
Property Costs
- Annual Property Tax Amount
- $4,736
- Land Transfer Tax Fee
- $10,473
Condo/Maintenance Fee
- Maintenance Fee
- $1,525 /month
Included In Maintenance Fee
- Common Elements Included
- Building Insurance Included
- Water Included
- Heat Included
- Parking Included
- Cable TV Included
Rental Items
- Rental Equipment
- none
- Basement Type
- None
Interior Features
- Pets Permitted
- Yes-with Restrictions
- Laundry Features
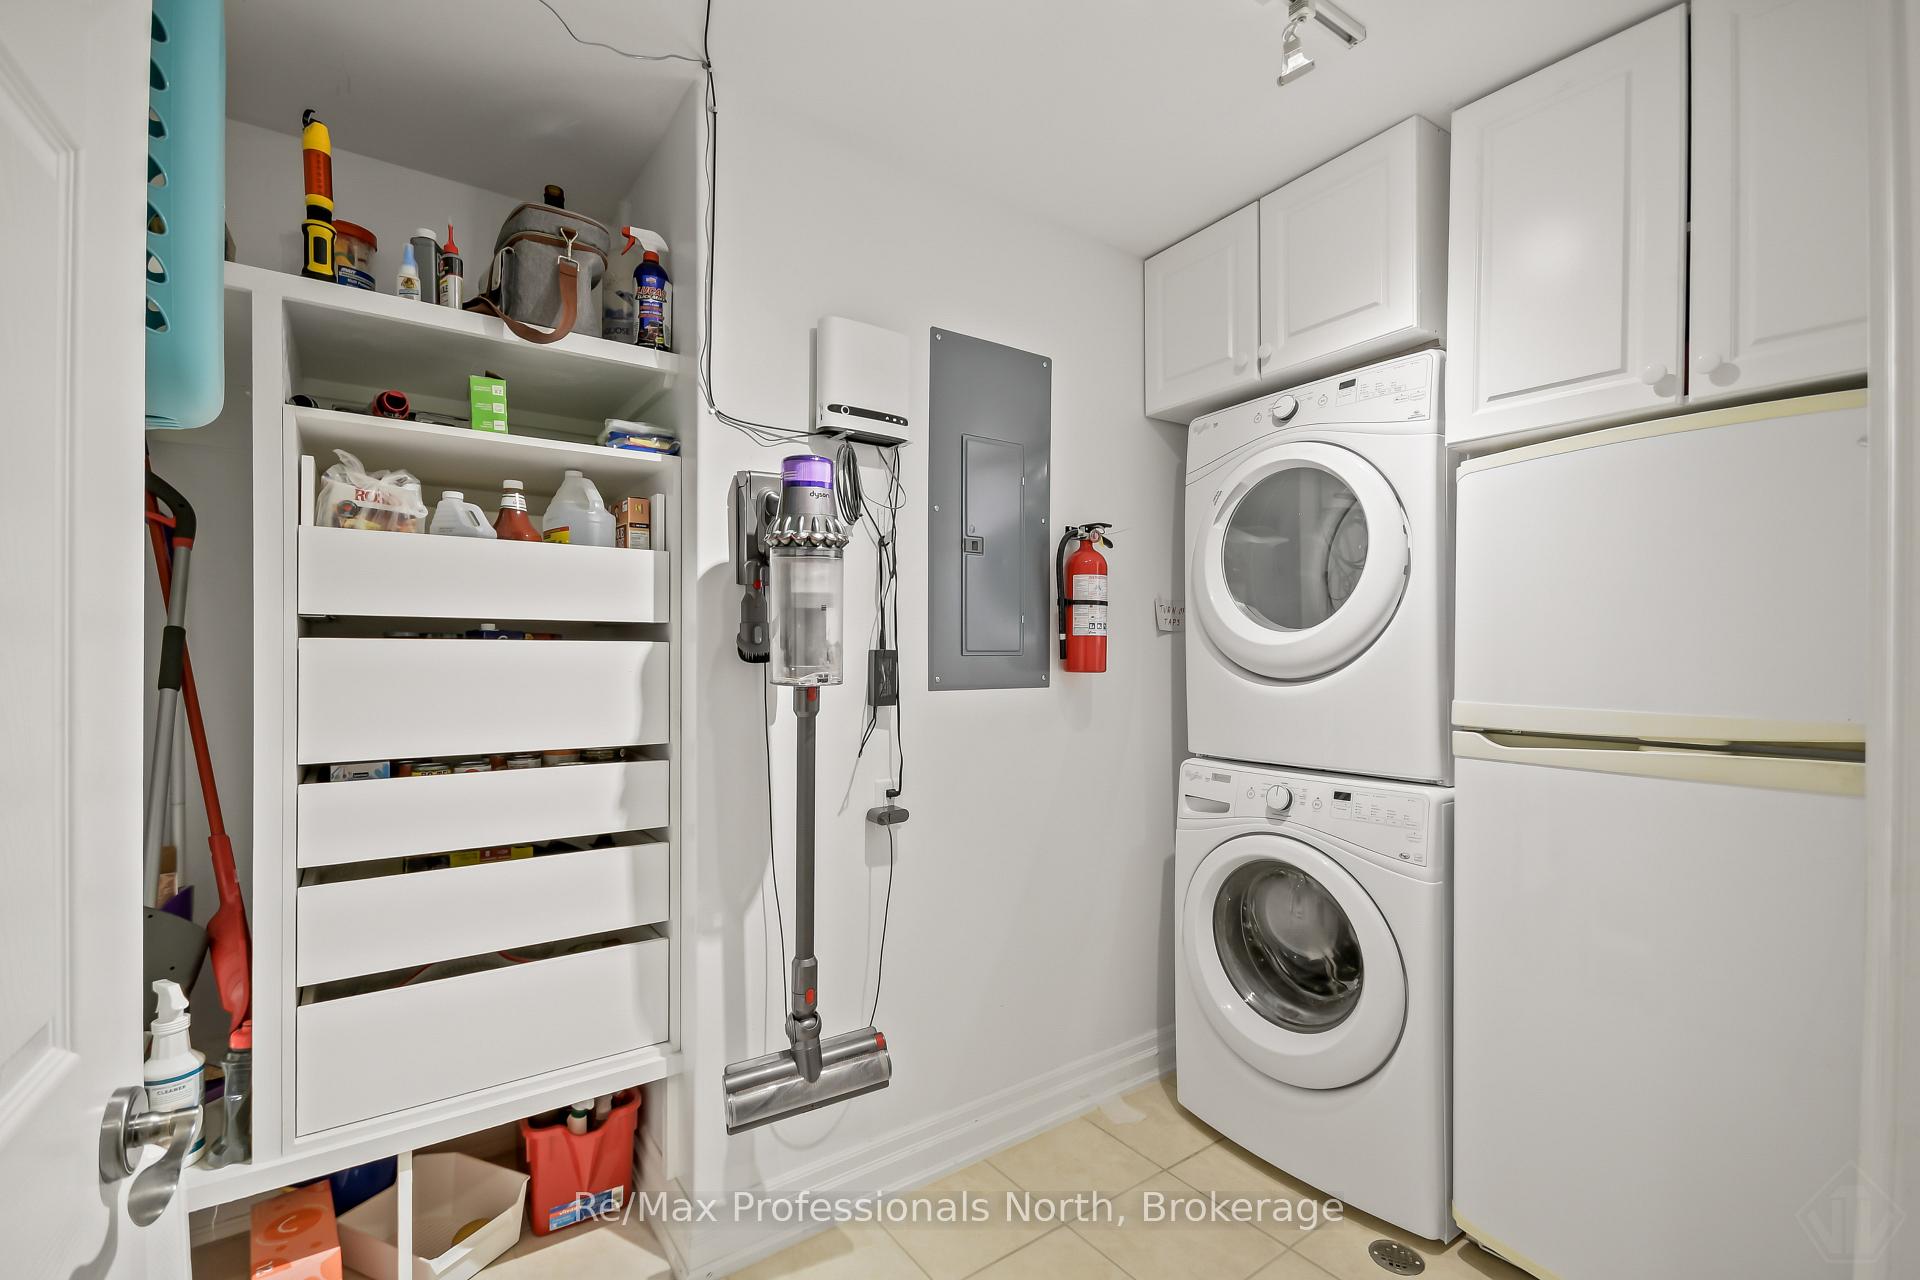
- In-Suite Laundry
- Laundry Level
- Main Level
- Interior Extras
- Built-In Oven, Garburator
- View
- Bay, Water
- Security Features
- Carbon Monoxide Detectors, Security System, Smoke Detector
- Fireplace/Stove
- Yes
- Fireplace Features
- Electric, Natural Gas
- Elevator
- Yes
Exterior Features
- Balcony
- Open
- Exterior Extras
- Privacy, Landscaped
- Accessibility Features
- Elevator, Hallway Width 36-41 Inches, Hard/Low Nap Floors, Level Entrance, Lowered Light Switches, None, Lever Door Handles
Building Amenities
- BBQs Allowed
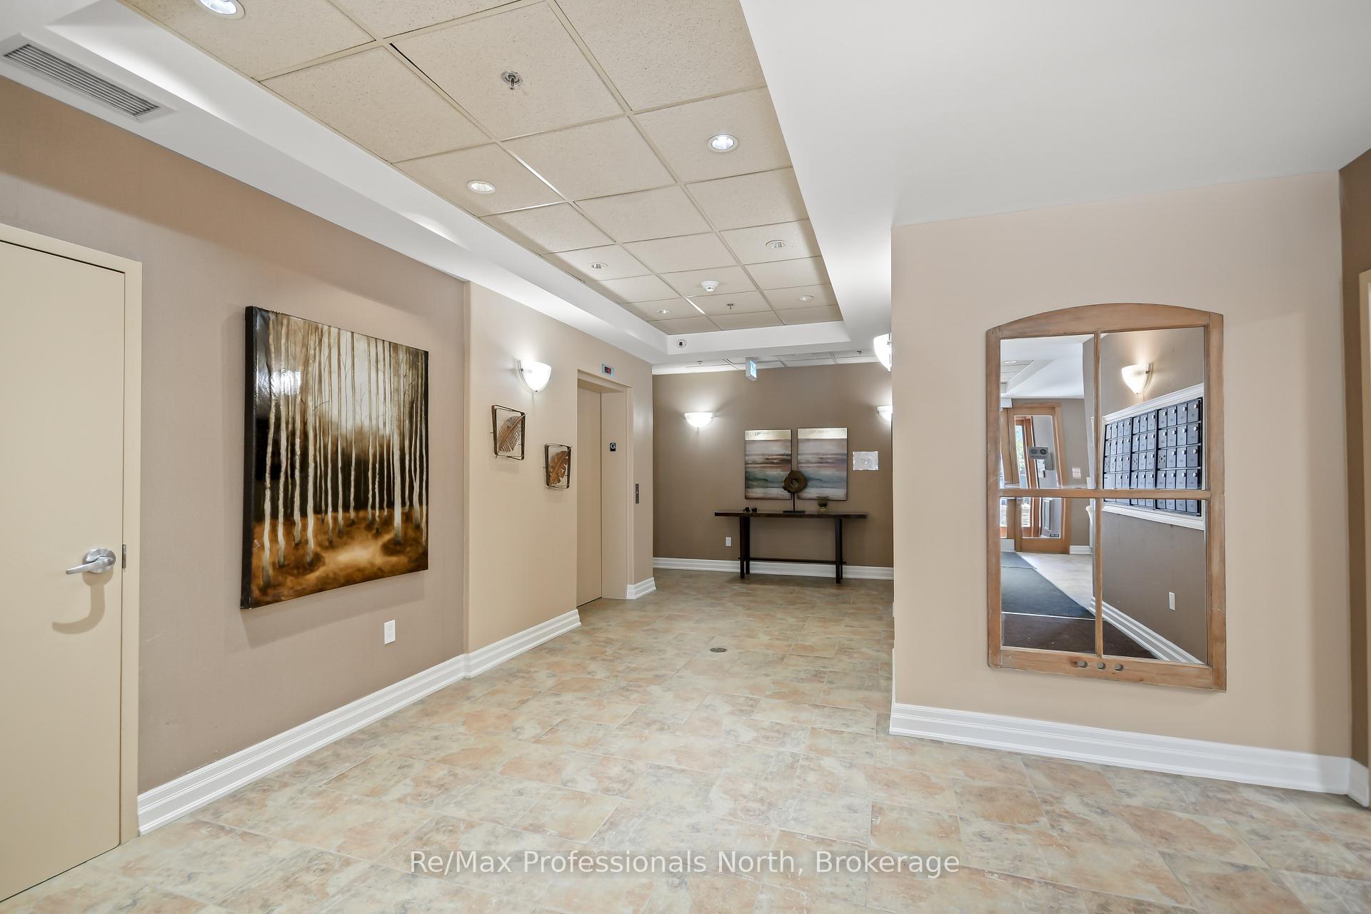
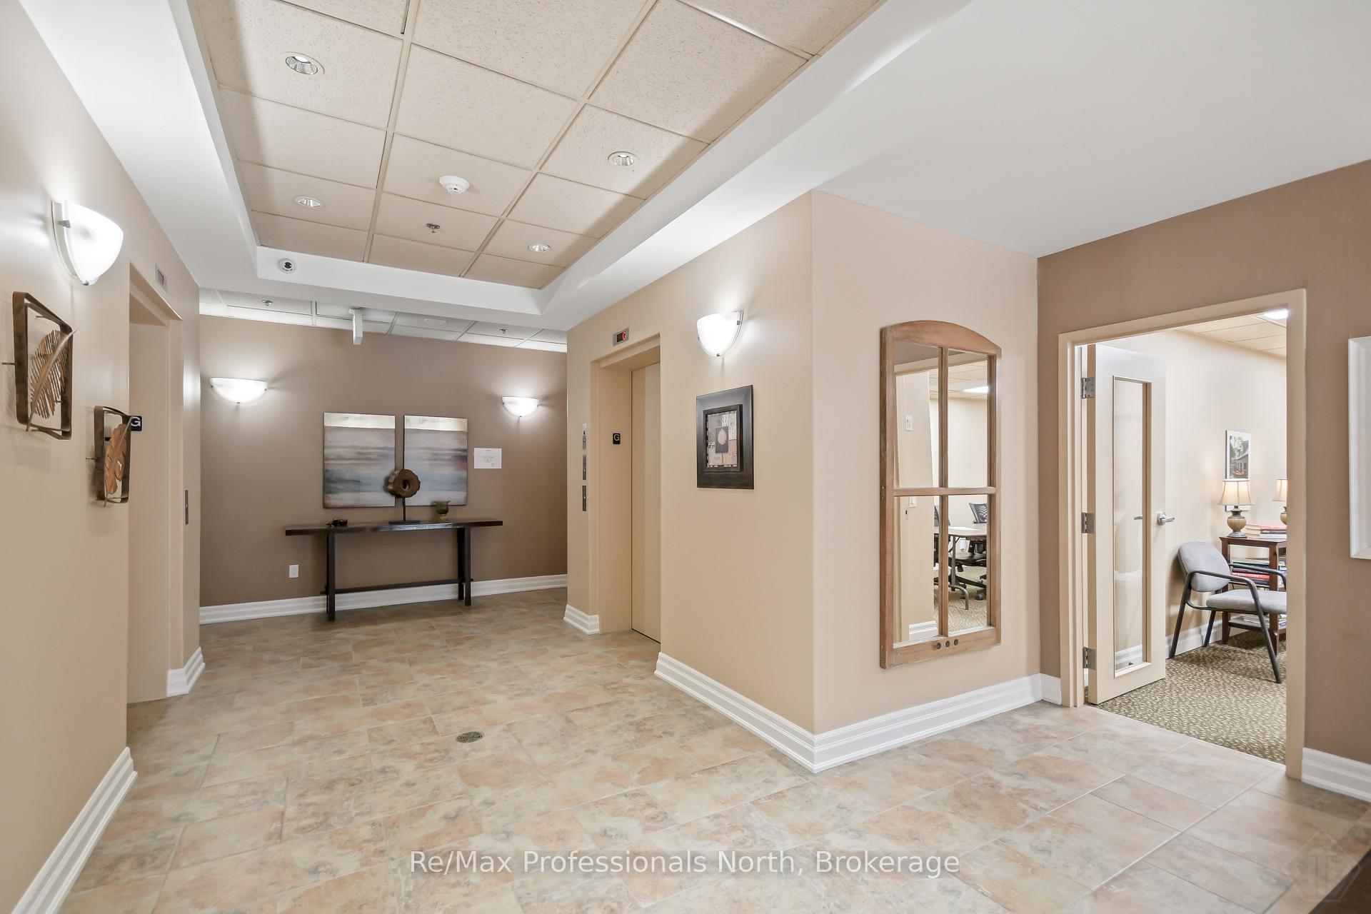
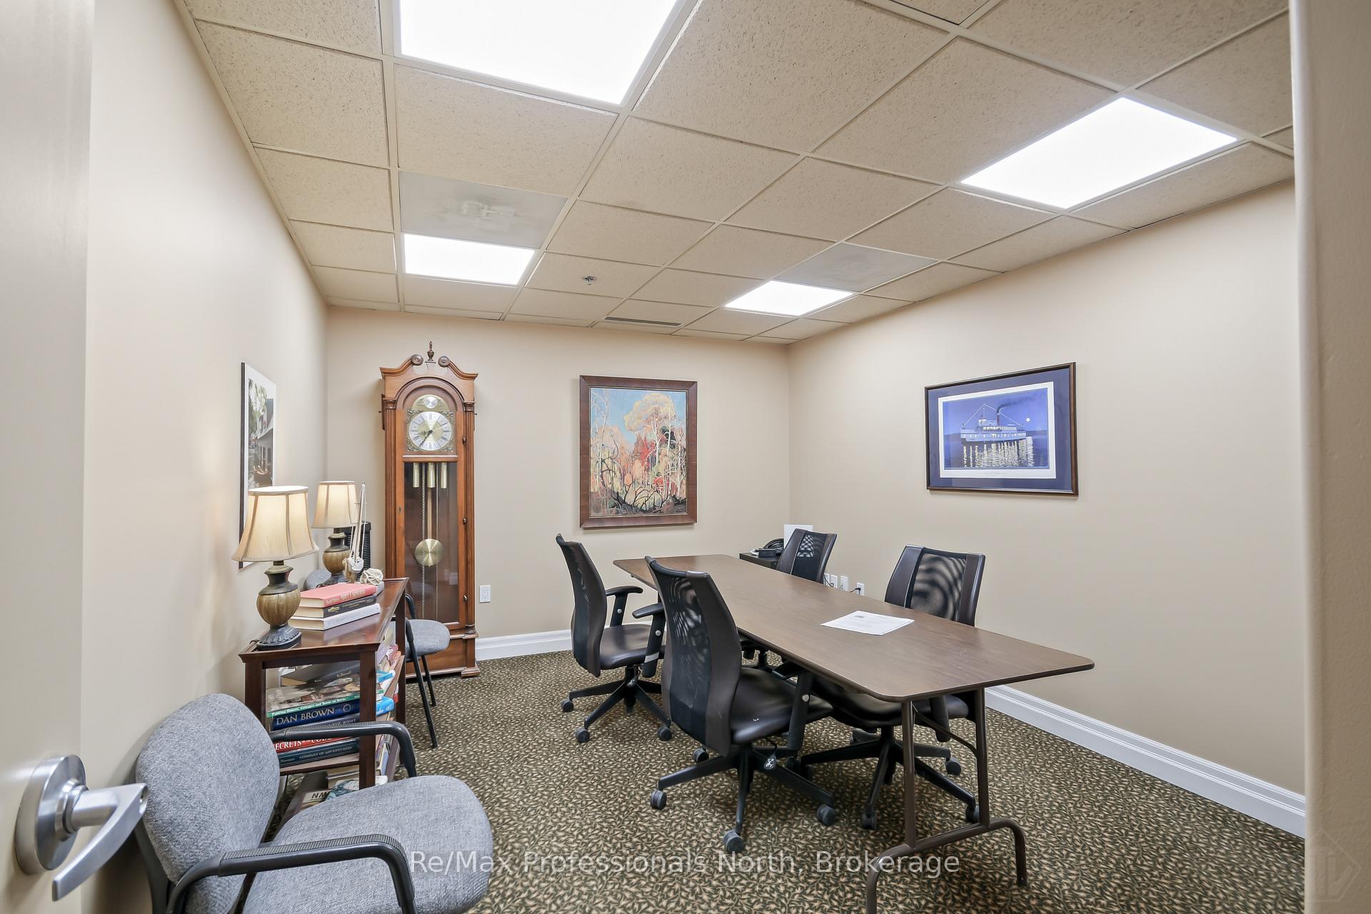
- Party Room/Meeting Room
- Visitor Parking
Building
- Building Type
- Condo Apartment
- Building Style
- Apartment
- Approx Age
- 16-30
- Condo Corp Number
- 54
Construction
- Exposure
- North
- Exterior Finish
- Concrete Poured, Hardboard
- Roof
- Metal
- Foundation Details
- Poured Concrete
- Special Designation
- Unknown
Inclusions
- Inclusions
- The 85" wall mount TV is negotiable. 2 Fridges, Stove, Washer, Dryer, Dishwasher, Microwave, & Murphy Bed.
Exclusions
- Exclusions
- none
Parking & Garages
- Garage Type
- Carport
- Garage Spaces
- 1
- Parking Type
- Owned
- Parking Spaces
- 1
- Total Garage And Parking Spaces
- 1
Lockers
- Locker Type
- Owned
- Locker Unit
- 32
- Locker Number
- 32
- Locker Level
- ground
Heating & Cooling
- Heat Source
- Gas
- Heat Type
- Forced Air
- Air Conditioning
- Central Air
- Bedrooms
- 3
- Washrooms
- 2
- Kitchens
- 1
- Family / bonus room
- Yes
Room sizes
- Primary Bedroom—Main level, 4 Pc Ensuite, Walk-In Closet(s), Hardwood Floor
- Laundry—Main level, Tile Floor
- Living Room—Main level, Hardwood Floor, Fireplace
- Family Room—Main level, Tile Floor, Walk-Out
- Bedroom 3—Main level, Broadloom
- Bedroom 2—Main level, Laminate
- Dining Room—Main level, Hardwood Floor
- Kitchen—Main level, Tile Floor
- Foyer—Main level, Tile Floor
Washrooms
- 4-piece, Main
- 3-piece, Main
- Municipality
- Gravenhurst
- Neighbourhood
- Muskoka (S)
- Main cross streets
- Muskoka Road 169/Steamship Bay Rd
- Zoning
- C-4
- Directions
- Bay st. turns into Muskoka Road 169 to Steamship Bay Rd to Blue building unit 207
- Waterfront
- None
- MLS® number
- X13860844
- Data source
- Toronto Regional Real Estate Board
- Listed on
- 2026-10-05
- Updated on
- 2026-10-05
- Days on market
- 13 days
- Possession type
- Flexible
- Co-op commission
- 2.5%
- Seller
- Listed by
- RE/MAX Professionals North
Home Market Value
Current home valuation for Unit 207, 130 Steamship Bay Road, Gravenhurst, Muskoka (S), Gravenhurst, ON. Listed for $699,900
HOMEH Estimate
$675,102
Estimated Sales Range
$533,331 - $816,873
HOMEH Estimate for Unit 207, 130 Steamship Bay Road, Gravenhurst, Muskoka (S)
Calculated with a real agent's CMA method — 45+ years of experience, codified. Not an AI guess.
For the owner
Is this your home? Track its value.
Get this home's HOMEH Estimate by email once a month, with how many homes are for sale around you.
Mortgage Payment Calculator
Compare up to 4 down payment scenarios
5% on first $500K + 10% on $199,900 over $500K
$44,990
| Scenario 1 | Scenario 2 | Scenario 3 | Scenario 4 | |
|---|---|---|---|---|
−Down payment | % $ | % $ | % $ | % $ |
+CMHC insurance | $26,176 | $19,527 | $16,658 | $0 |
=Total mortgage | $680,582 | $649,437 | $611,573 | $559,920 |
Amortization | ||||
Mortgage rate | % | % | % | % |
| Payment frequency | ||||
=Mortgage payment | $3,323monthly | $3,171monthly | $2,986monthly | $2,734monthly |
Land Transfer Tax
$10,473
$10,473
Around this home
Data provided by OpenStreetMap & Fraser Institute School Rankings
Ask HOMEH
New!Hi there!
👋Text or call (416) 301-9001
Recommended for you
Based on homes you've looked at.
No recommended properties found.
Nearby similar homes
No nearby properties found.
More real estate resources
Other homes nearby
Explore this area
Nearby neighbourhoods
No nearby listings available.