
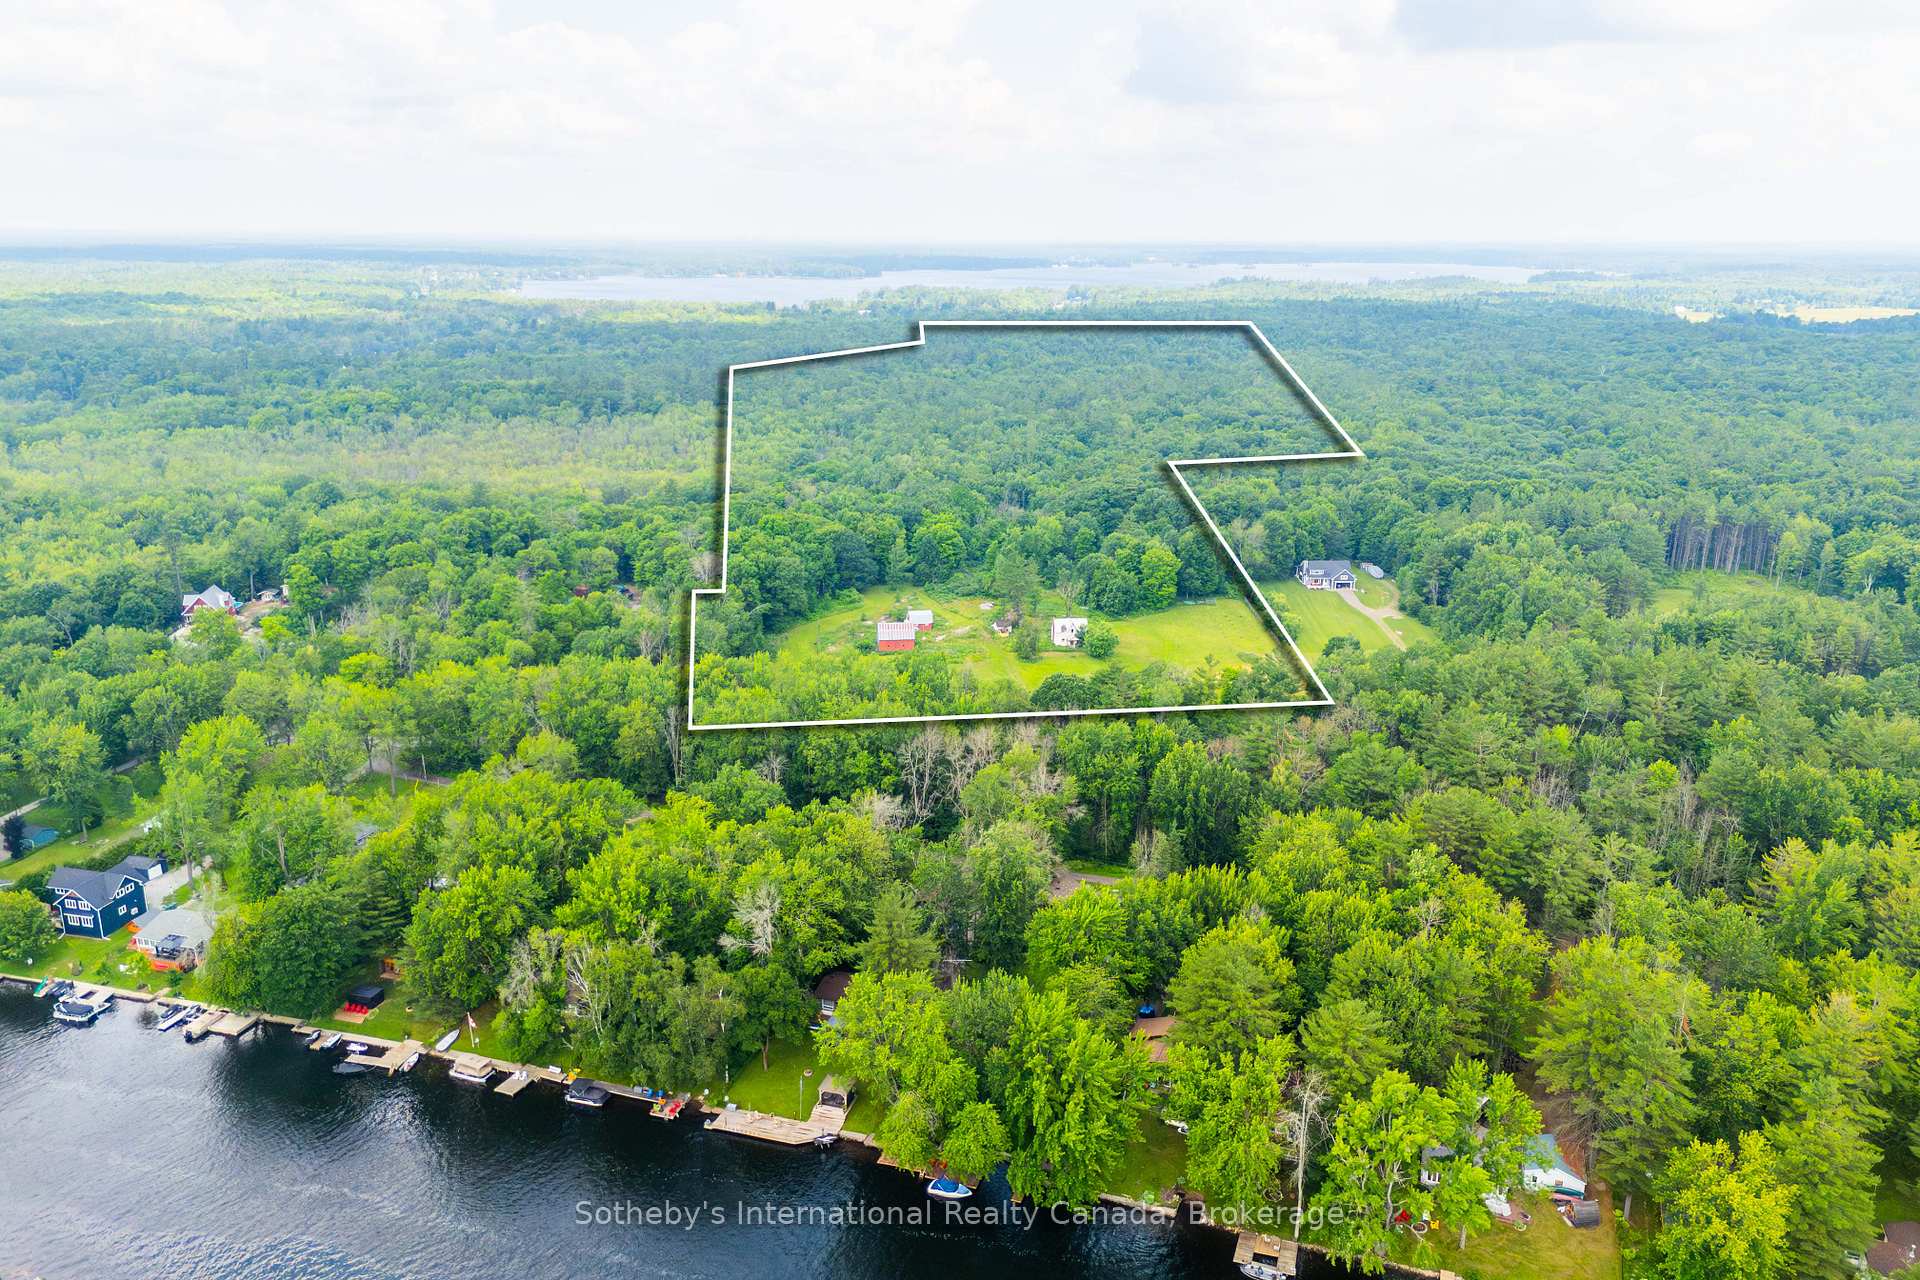
1316 Graham Road
Gravenhurst (Morrison), ON P0E 1N0
- —Bedrooms
- —Bathrooms
- 0Garage
- 1100–1500Sq Ft
- $1,117Tax
- 535×2,750 ftLot Size
 Free EstimateSee Free Estimate Report

Sale & Price History for 1316 Graham Road, Gravenhurst, Morrison
| Start Date | End Date | Price | Event | MLS# |
|---|---|---|---|---|
| No listing history available | ||||
Real estate boards require you to or to see the full details of this property.
*Sold prices and complete sale & price history are regulated data. Under the Trust in Real Estate Services Act, 2002 (TRESA) and the rules of the Real Estate Council of Ontario (RECO), and pursuant to the Multiple Listing Service® rules of the Canadian Real Estate Association (CREA) and the Toronto Regional Real Estate Board (TRREB), this information may be shown only to registered users who have agreed to the applicable terms of use (a Virtual Office Website, or "VOW," arrangement). HOMEH Inc., Brokerage therefore provides it to signed-in members only. Creating an account is free and takes under a minute.
About 1316 Graham Road, Gravenhurst, Morrison
Summarized Description
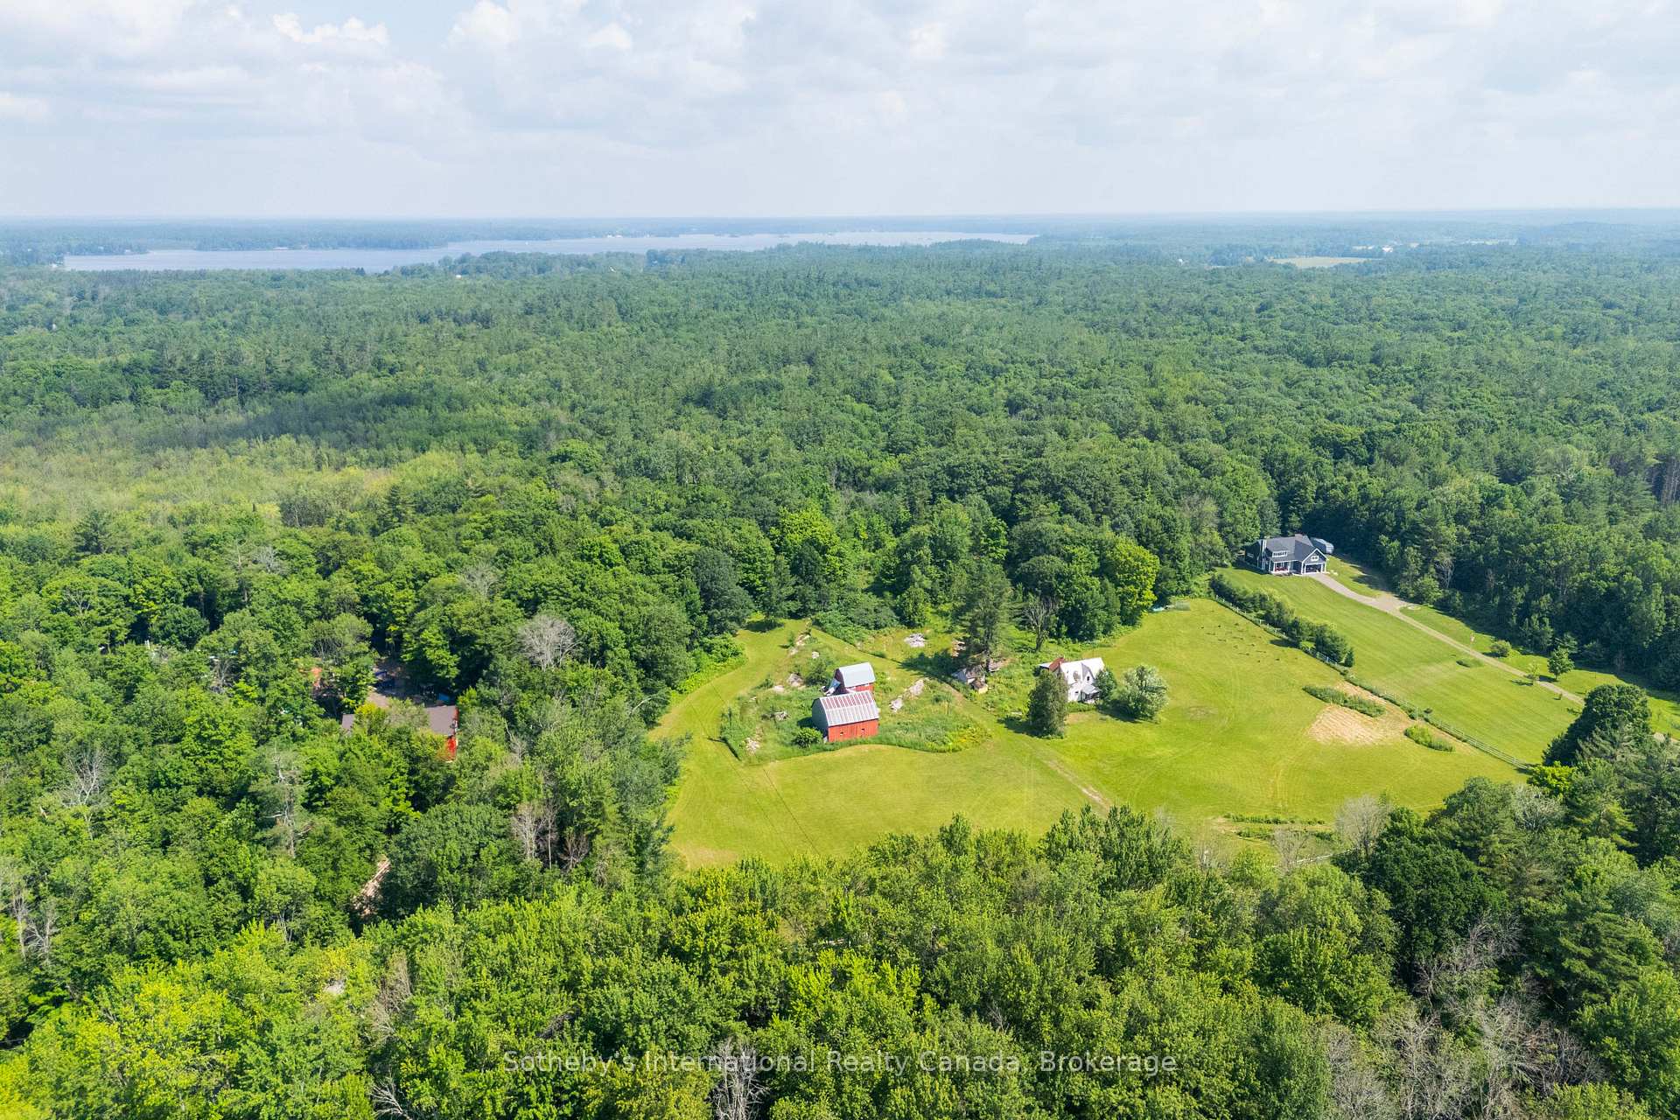
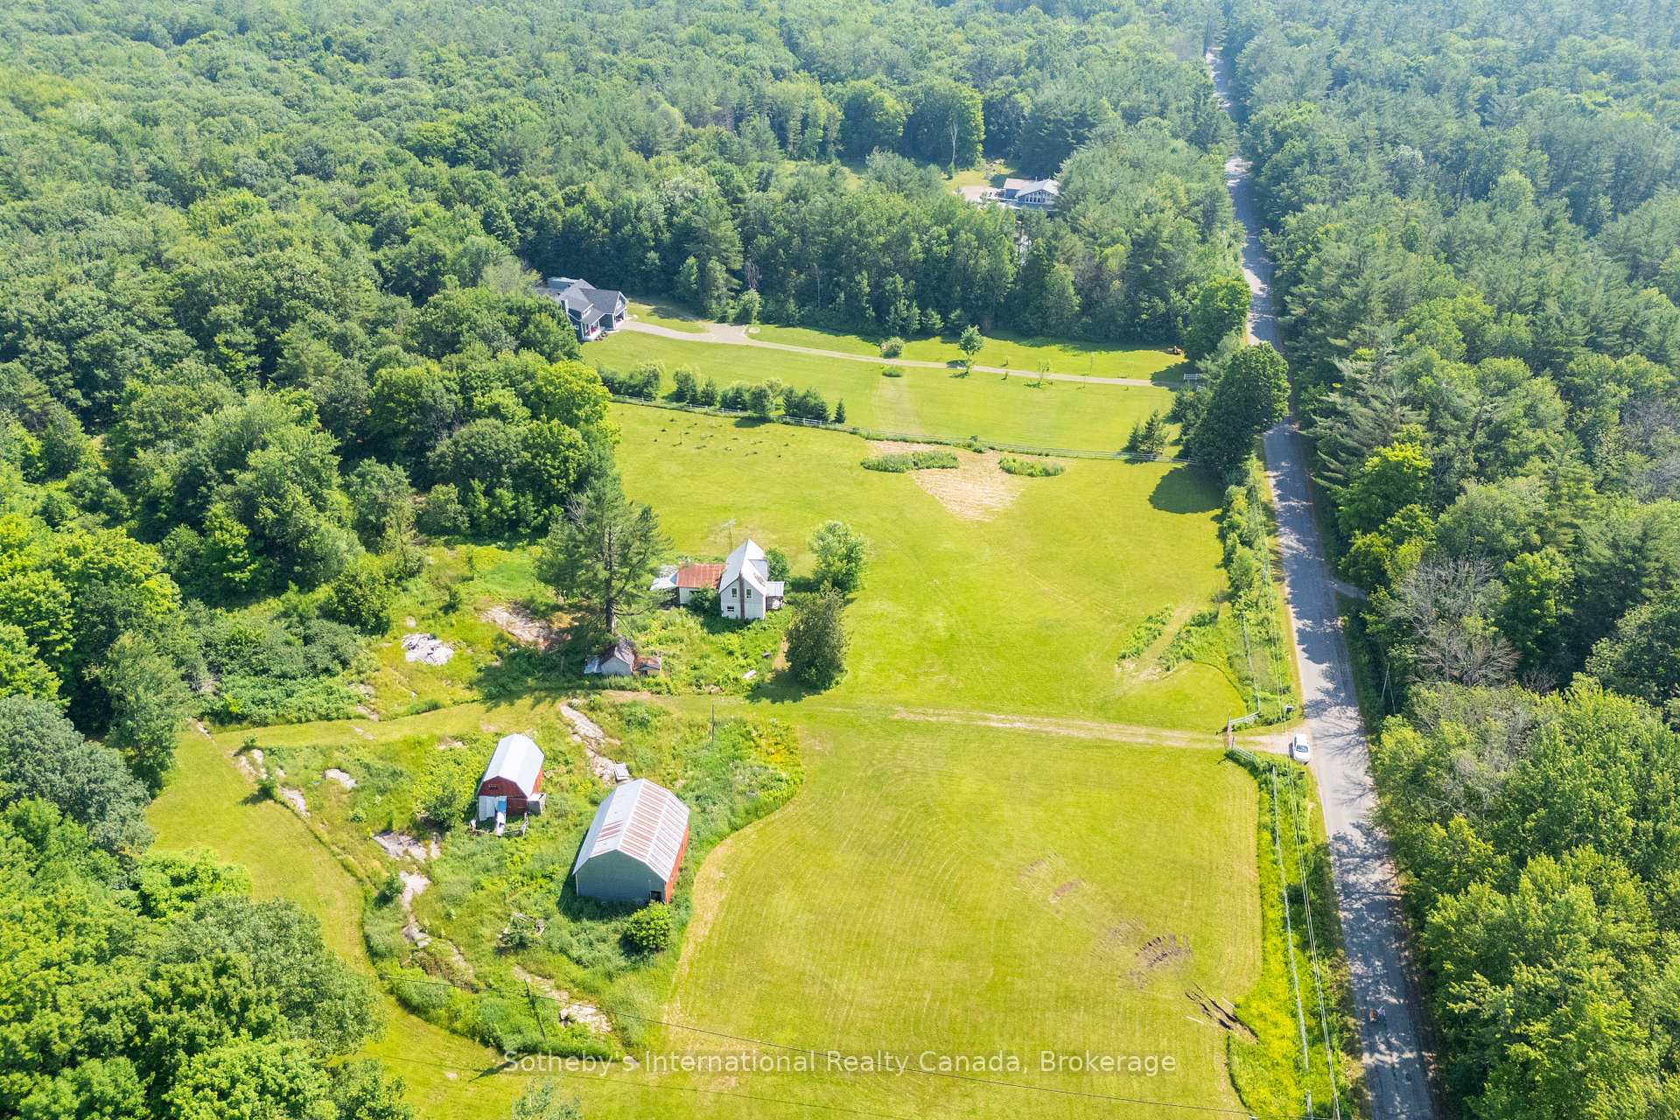
- Sprawling 47 acres for rural living.
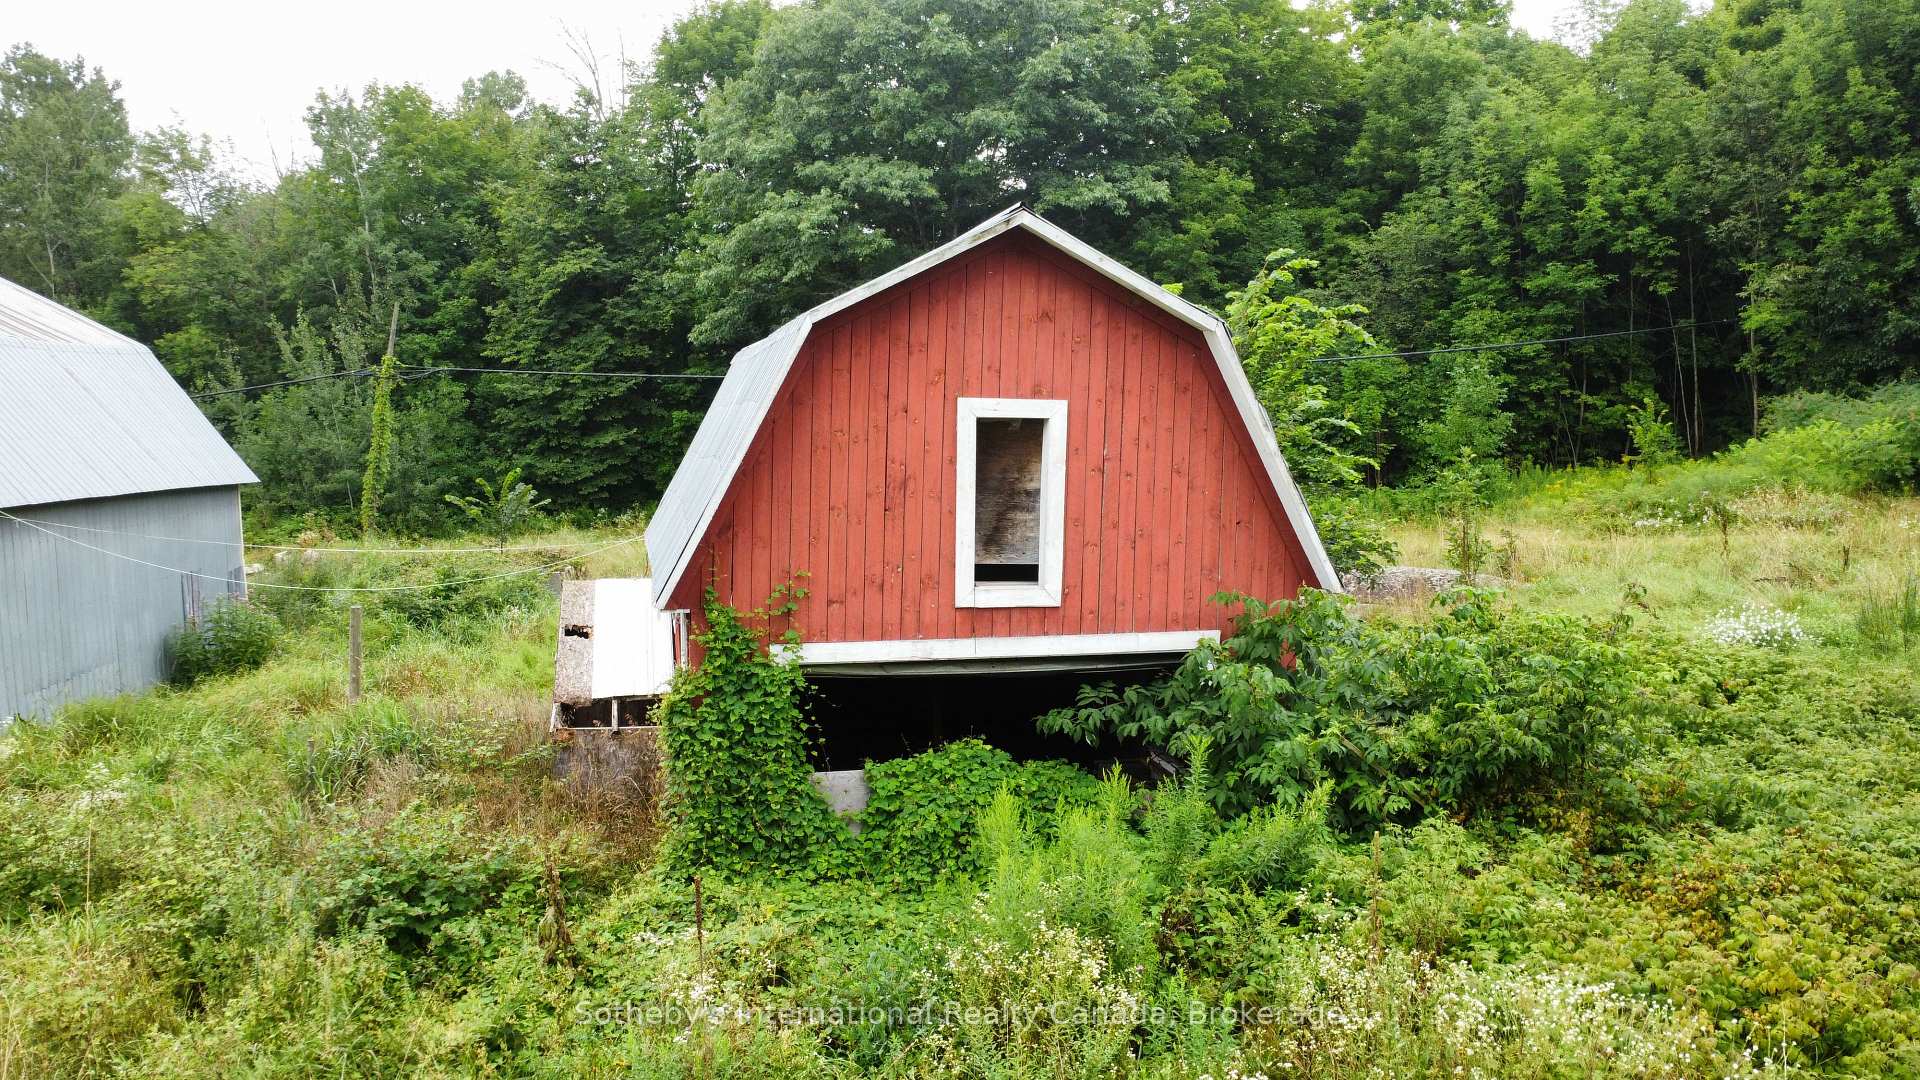
- Equestrian-friendly with spacious barn and stalls.
- Potential for apple orchard cultivation.
- Tax incentives available for new buyers.
- Underground hydro and reliable water supply.
- Close to Sparrow Lake and waterway access.
- Uninhabitable home structure on-site.
- Opportunity for personal rural retreat.
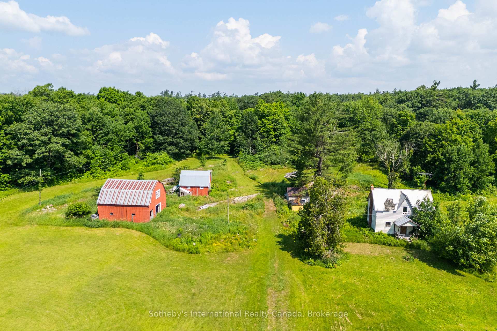
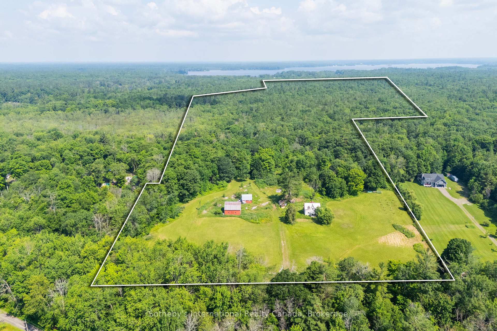
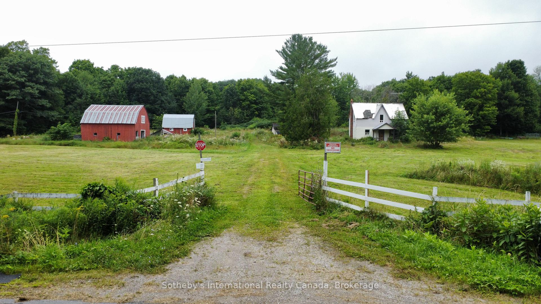
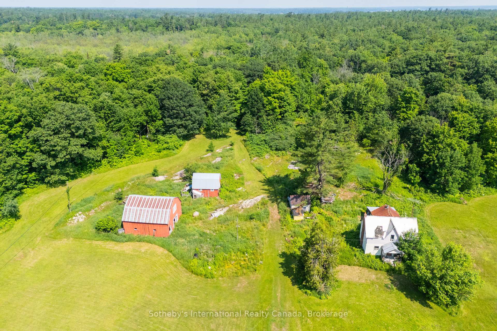
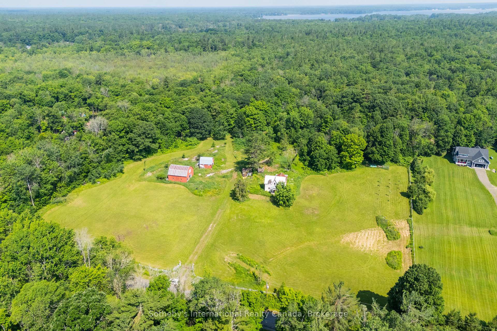
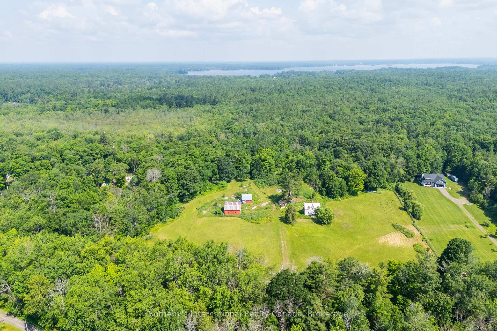
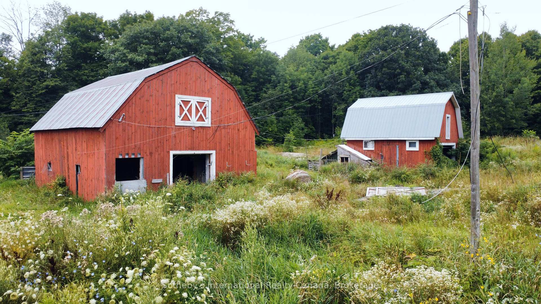
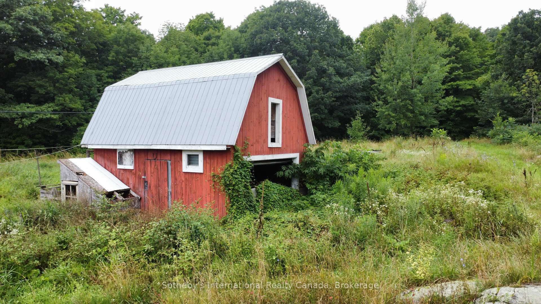
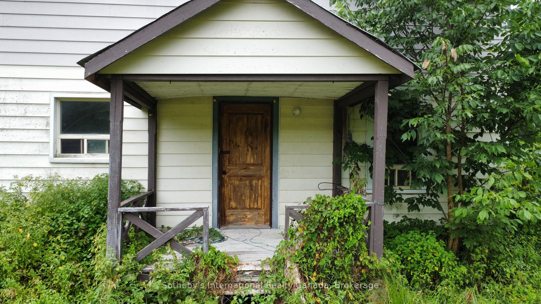
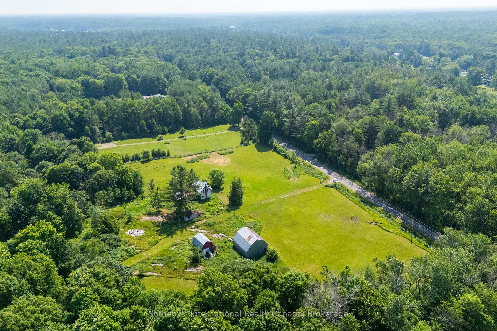
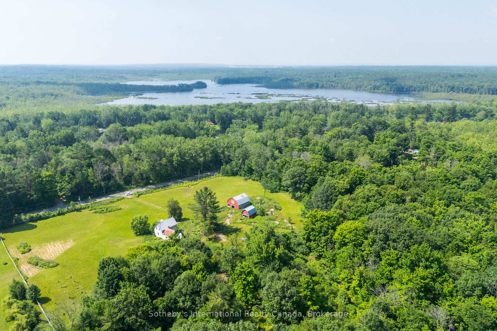
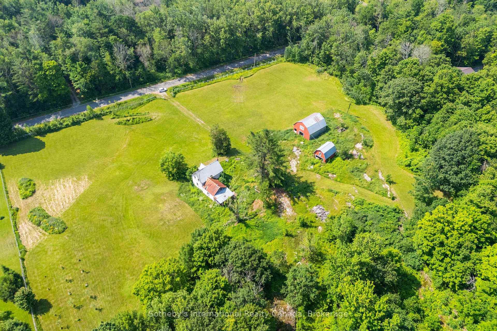
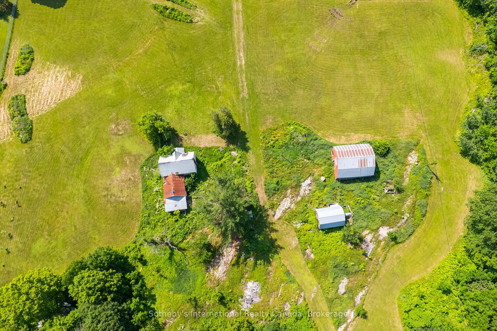
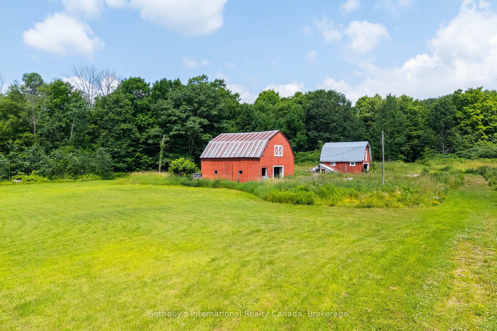
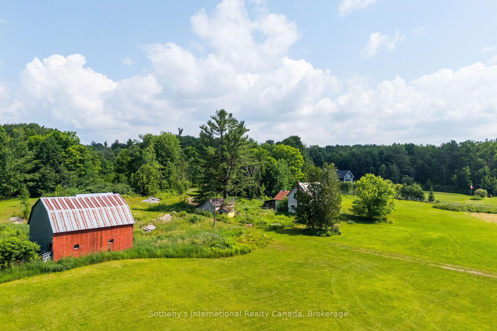
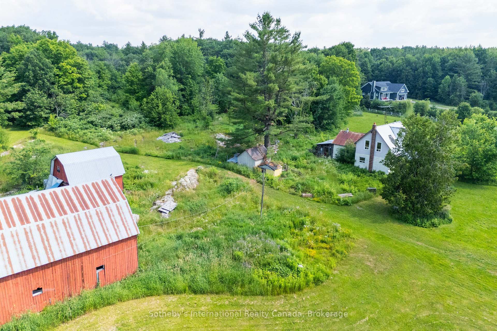
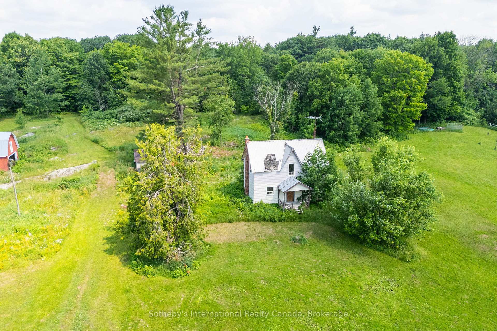
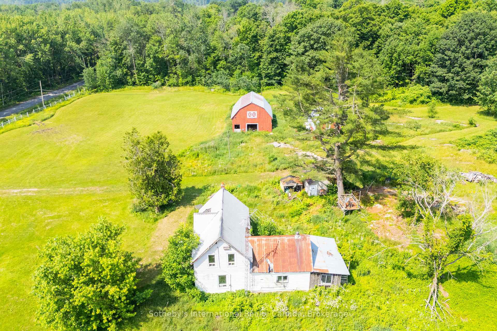
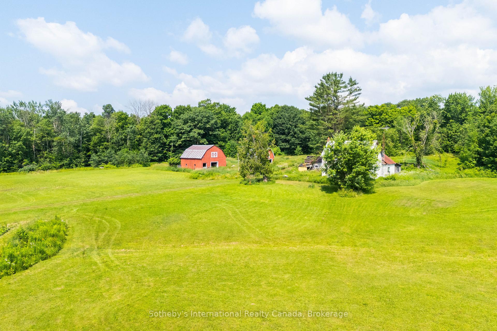
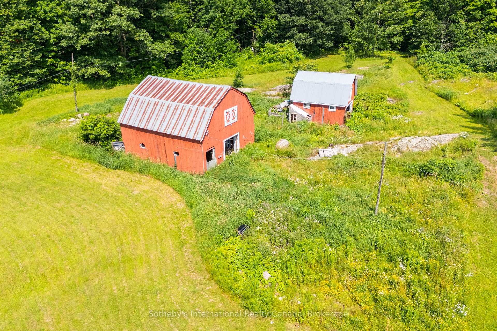
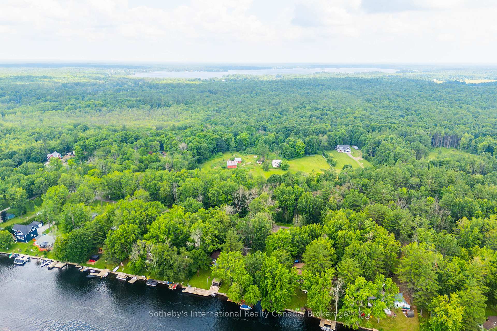
Welcome to your dream farmstead in Severn Bridge, Ontario! Nestled on 47 sprawling acres, this property offers an idyllic escape for those seeking the quintessential rural lifestyle. Whether you're considering building your dream home or expanding existing structures, the groundwork has been laid for you to embark on your rural retreat with ease. With underground hydro already in place, you have the freedom to design and develop your ideal homestead without compromising the natural charm of the area. A reliable dug well ensures a consistent water supply, while a 2010 septic system offers modern convenience and peace of mind. For those with equestrian aspirations, a spacious barn awaits, complete with horse stalls to accommodate your four-legged companions. Venture further into the property, and you'll discover the beginnings of an enchanting apple orchard. With careful cultivation, this orchard holds the promise of abundant harvests for years to come, providing a delightful opportunity to indulge in the fruits of your labor. Most notably, the Farm Tax Credit and the Managed Forest Tax Incentive Program are both available to the new buyers. Embrace the natural bounty of the forest, fostering its growth and sustainability while benefiting from valuable tax incentives. Whether you envision a hobby farm, an equestrian haven, or simply a peaceful retreat from the hustle and bustle of city life, this 47-acre farm in Severn Bridge beckons with endless possibilities. Sparrow Lake and the Trent Severn Waterway are just moments away, with a public boat launch accessible at Franklin Park and kayak launch on Severn St. Don't miss your chance to cultivate your own piece of paradise amidst the tranquil beauty of Ontario's countryside. Schedule your private viewing today and let your rural dreams take root. NOTE: the home structure on the property is uninhabitable. Sellers are willing to work with buyers on the tear down of the home if desired.
Key Facts & Features
Property Costs
- Annual Property Tax Amount
- $1,117
- Land Transfer Tax Fee
- $10,255
Rental Items
- Rental Equipment
- None
- Basement Type
- None
Interior Features
- Interior Extras
- Water Heater Owned
- View
- Forest
- Fireplace/Stove
- No
- Elevator
- No
Exterior Features
- Exterior Extras
- Year Round Living
- Pool
- None
Building
- Building Type
- Farm
- Building Style
- Other
Construction
- Exterior Finish
- Other
- Roof
- Other
- Special Designation
- Unknown
Lot
- Lot Front
- 535.15 ft
- Lot Depth
- 2750.00 ft
- Lot Size
- 47.082 ac
Inclusions
- Inclusions
- None
Exclusions
- Exclusions
- None
Parking & Garages
- Garage Spaces
- 0
- Parking Spaces
- 20
- Total Garage And Parking Spaces
- 20
Heating & Cooling
- Heat Source
- Other
- Water
- Well
- Natural Gas
- No
- Hydro
- Yes
- Cable
- Available
- Telephone
- Available
Washrooms
- —-piece
- Municipality
- Gravenhurst
- Neighbourhood
- Morrison
- Main cross streets
- Southwood Road
- Directions
- HWY 11 to Southwood Rd. to Graham Rd.
- Waterfront
- None
- MLS® number
- X12867990
- Data source
- Toronto Regional Real Estate Board
- Listed on
- 2026-03-06
- Updated on
- 2026-08-17
- Days on market
- 225 days
- Possession type
- Immediate
- Co-op commission
- 2.5% + HST
- Seller
- Listed by
- SOTHEBY'S INTERNATIONAL REALTY CANADA
Home Market Value
Current home valuation for 1316 Graham Road, Gravenhurst, Morrison, Gravenhurst, ON. Listed for $689,000
HOMEH Estimate
—
Estimated Sales Range
—
HOMEH Estimate for 1316 Graham Road, Gravenhurst, Morrison
Calculated with a real agent's CMA method — 45+ years of experience, codified. Not an AI guess.
For the owner
Is this your home? Track its value.
Get this home's HOMEH Estimate by email once a month, with how many homes are for sale around you.
Mortgage Payment Calculator
Compare up to 4 down payment scenarios
5% on first $500K + 10% on $189,000 over $500K
$43,900
| Scenario 1 | Scenario 2 | Scenario 3 | Scenario 4 | |
|---|---|---|---|---|
−Down payment | % $ | % $ | % $ | % $ |
+CMHC insurance | $25,796 | $19,223 | $16,398 | $0 |
=Total mortgage | $670,700 | $639,323 | $602,048 | $551,200 |
Amortization | ||||
Mortgage rate | % | % | % | % |
| Payment frequency | ||||
=Mortgage payment | $3,275monthly | $3,121monthly | $2,940monthly | $2,691monthly |
Land Transfer Tax
$10,255
$10,255
Around this home
Data provided by OpenStreetMap & Fraser Institute School Rankings
Ask HOMEH
New!Hi there!
👋Text or call (416) 301-9001
Recommended for you
Based on homes you've looked at.
No recommended properties found.
Nearby similar homes
No nearby properties found.
More real estate resources
Other homes nearby
Explore this area
Nearby neighbourhoods
No nearby listings available.