
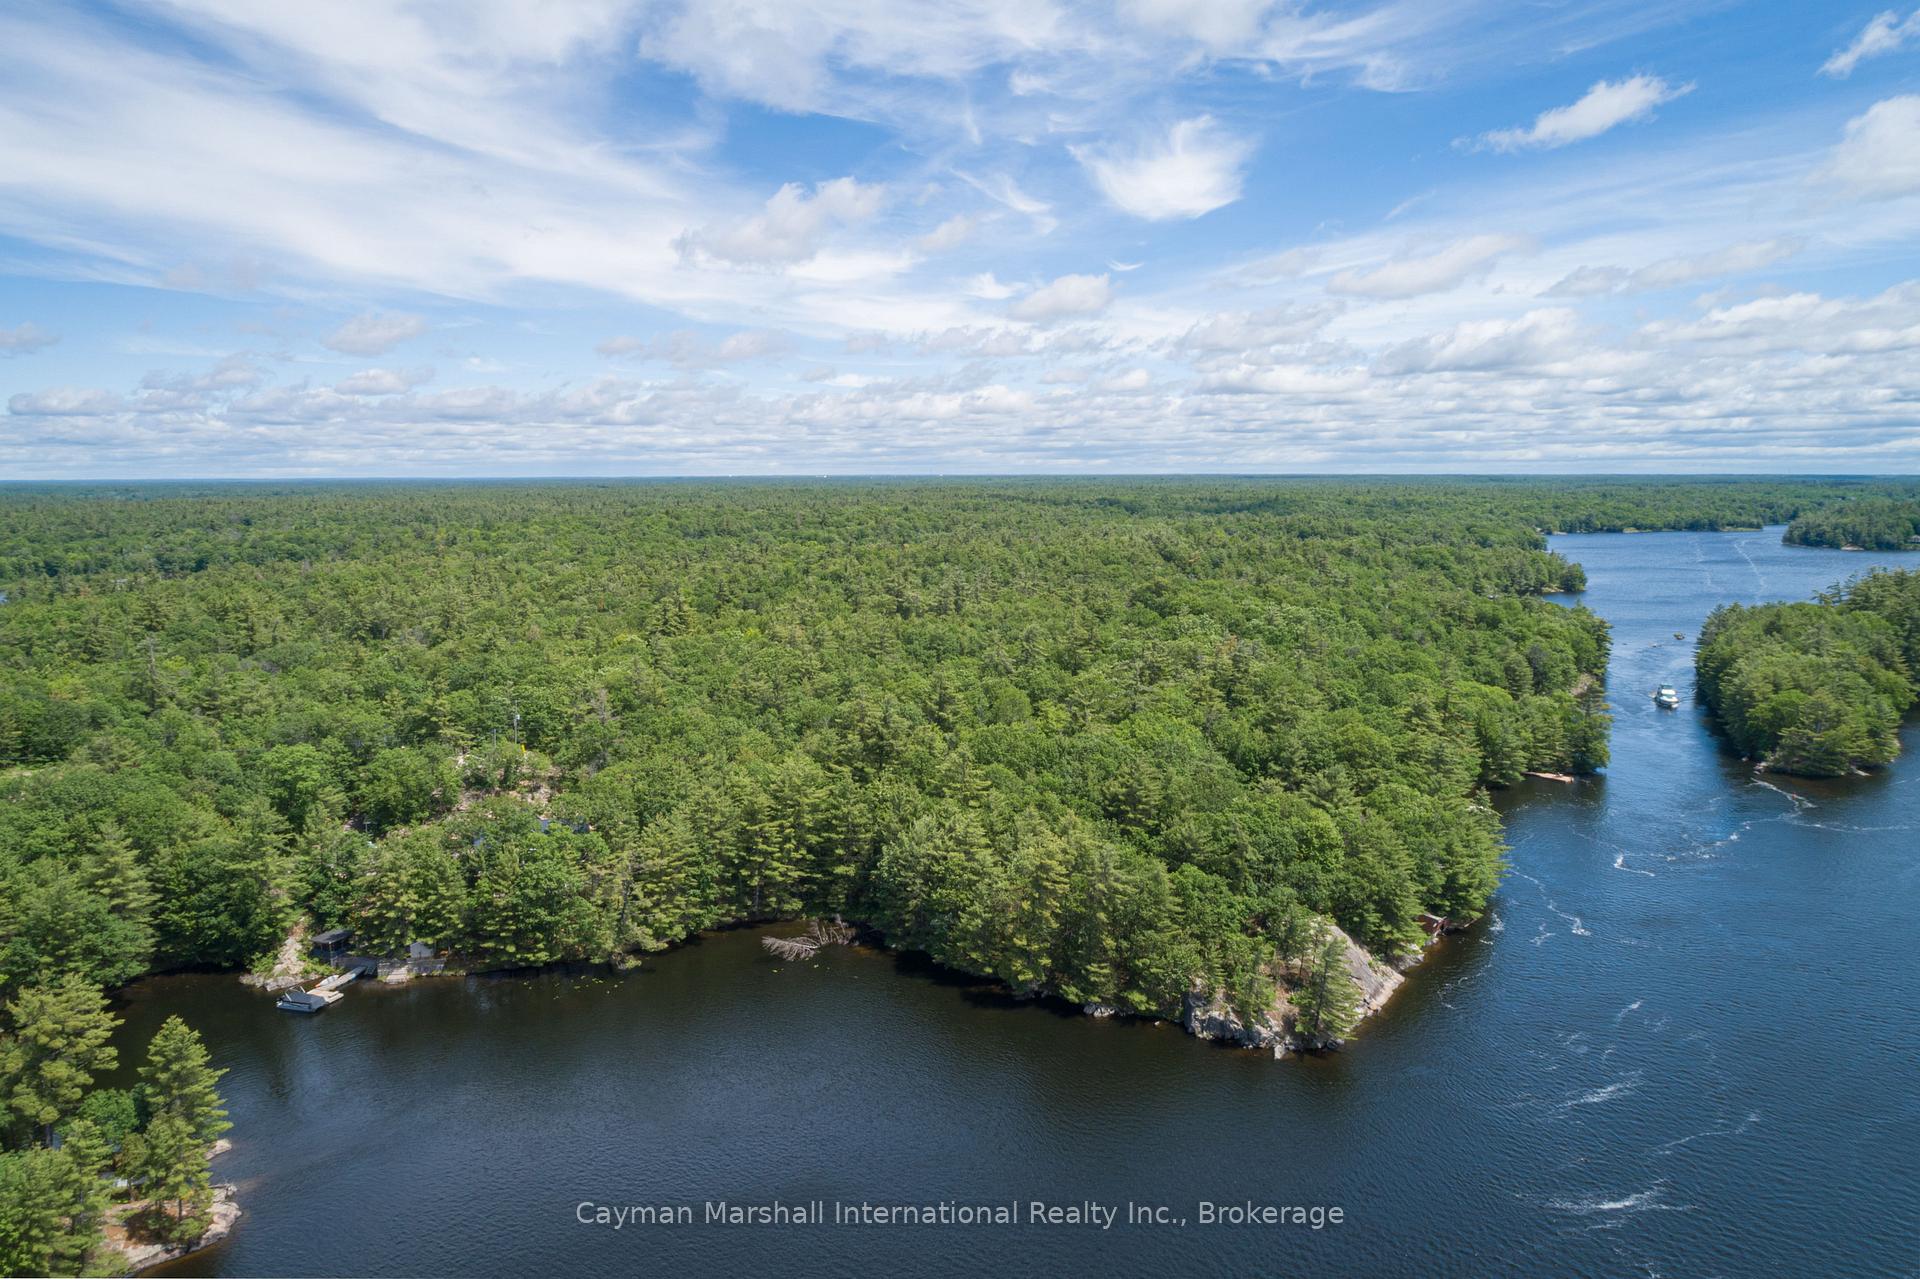


1465 West Lionshead Road
Gravenhurst (Wood, Gravenhurst), ON P0E 1N0
- 2Bedrooms
- 1Bathroom
- 0Garage
- < 700Sq Ft
- $2,333Tax
- 513×665 ftLot Size
 Estimated Value:$670,000See Free Estimate Report

Sale & Price History for 1465 West Lionshead Road, Gravenhurst, Wood (Gravenhurst)
| Start Date | End Date | Price | Event | MLS# |
|---|---|---|---|---|
| No listing history available | ||||
Real estate boards require you to or to see the full details of this property.
*Sold prices and complete sale & price history are regulated data. Under the Trust in Real Estate Services Act, 2002 (TRESA) and the rules of the Real Estate Council of Ontario (RECO), and pursuant to the Multiple Listing Service® rules of the Canadian Real Estate Association (CREA) and the Toronto Regional Real Estate Board (TRREB), this information may be shown only to registered users who have agreed to the applicable terms of use (a Virtual Office Website, or "VOW," arrangement). HOMEH Inc., Brokerage therefore provides it to signed-in members only. Creating an account is free and takes under a minute.
About 1465 West Lionshead Road, Gravenhurst, Wood (Gravenhurst)
Summarized Description
- Rare waterfront property on Sparrow Lake.
- Over 500 feet of shoreline available.
- Secluded 6.298-acre retreat for privacy.
- Charming rustic A-frame cottage included.
- Southwest exposure for stunning sunsets.
- Existing services like hydro and internet.
- Excellent potential for custom development.
- Access to boating and fishing activities.
Discover a rare waterfront opportunity on Sparrow Lake on the Trent-Severn Waterway, offering 513 feet of combined shoreline, 6.298 acres, and two separately deeded parcels. Tucked away at the end of a year-round private road, this secluded retreat combines exceptional privacy, natural beauty, and excellent development potential for a custom cottage, family compound, or multi-generational retreat.A charming rustic A-frame cottage with 2 bedrooms and 1 bathroom provides a welcoming setting for weekend getaways and relaxed family gatherings. Southwest exposure brings afternoon sunshine and beautiful sunset views over the water. An existing dry boathouse footprint at the water's edge adds to the property's distinctive waterfront features.Hydro, septic, and high-speed internet are already in place, offering modern conveniences in a peaceful natural setting. Explore the expansive grounds, unwind by the shoreline, and enjoy boating, fishing, and swimming with access to the interconnected Trent-Severn Waterway.Nearby marinas, including Sophers Landing Marina, provide convenient access to boating services. Enjoy local favourites such as Muskoka Beer Spa and Clear Lake Brewing Co., or explore the nearby Torrance Barrens Dark-Sky Preserve for spectacular stargazing.Whether you're seeking a quiet cottage getaway, a future custom build, or a place to create a lasting family legacy, this unique offering brings together acreage, extensive shoreline, privacy, and existing services in a remarkable waterfront setting.
Key Facts & Features
Property Costs
- Annual Property Tax Amount
- $2,333
- Land Transfer Tax Fee
- $15,455
- Basement Type
- None
Interior Features
- Interior Extras
- Water Heater Owned
- View
- Forest, Lake, Trees/Woods, Water
- Security Features
- Smoke Detector, Carbon Monoxide Detectors
- Fireplace/Stove
- No
- Elevator
- No
Exterior Features
- Exterior Extras
- Deck, Fishing, Privacy, Recreational Area
- Pool
- None
- Property Features
- Lake Access, Lake/Pond, Marina, Part Cleared, Waterfront, Wooded/Treed
- Other Structures
- Other, Out Buildings, Shed, Storage
Building
- Building Type
- Detached
- Building Style
- 1 1/2 Storey
- Approx Age
- 51-99
Construction
- Exterior Finish
- Wood
- Roof
- Asphalt Shingle
- Foundation Details
- Wood Frame
- Special Designation
- Other
Lot
- Lot Front
- 513.00 ft
- Lot Depth
- 665.00 ft
- Lot Size
- 6.298
- Lot Shape
- Irregular
Parking & Garages
- Garage Type
- None
- Garage Spaces
- 0
- Parking Spaces
- 10
- Total Garage And Parking Spaces
- 10
Heating & Cooling
- Heat Source
- Other
- Heat Type
- Other
- Air Conditioning
- None
- Water
- Other
- Sewers
- Septic
- Bedrooms
- 2
- Washrooms
- 1
- Kitchens
- 1
Room sizes
- Other—Main level
- Bedroom 2—Second level
- Living Room—Main level
- Kitchen—Main level
- Bathroom—Main level
- Bedroom—Second level
Washrooms
- 3-piece
- Municipality
- Gravenhurst
- Neighbourhood
- Wood (Gravenhurst)
- Main cross streets
- South Morrison Lake Road
- Directions
- Hwy 11 to Beirs Road to Southwood Road to South Morrison Lake Road to West Lionshead Road
- Waterfront
- Direct
- MLS® number
- X13884812
- Data source
- Toronto Regional Real Estate Board
- Listed on
- 2026-10-10
- Updated on
- 2026-10-10
- Days on market
- 5 days
- Possession type
- Flexible
- Co-op commission
- 2.5% + HST
- Seller
- Listed by
- CAYMAN MARSHALL INTERNATIONAL REALTY INC.
Home Market Value
Current home valuation for 1465 West Lionshead Road, Gravenhurst, Wood (Gravenhurst), Gravenhurst, ON. Listed for $949,000
HOMEH Estimate
$670,000
Estimated Sales Range
$636,500 - $953,437
HOMEH Estimate for 1465 West Lionshead Road, Gravenhurst, Wood (Gravenhurst)
Calculated with a real agent's CMA method — 45+ years of experience, codified. Not an AI guess.
Mortgage Payment Calculator
Compare up to 4 down payment scenarios
5% on first $500K + 10% on $449,000 over $500K
$69,900
| Scenario 1 | Scenario 2 | Scenario 3 | Scenario 4 | |
|---|---|---|---|---|
−Down payment | % $ | % $ | % $ | % $ |
+CMHC insurance | $35,151 | $26,477 | $22,586 | $0 |
=Total mortgage | $913,925 | $880,577 | $829,236 | $759,200 |
Amortization | ||||
Mortgage rate | % | % | % | % |
| Payment frequency | ||||
=Mortgage payment | $4,462monthly | $4,299monthly | $4,049monthly | $3,707monthly |
Land Transfer Tax
$15,455
$15,455
Around this home
No schools found nearby
Data provided by OpenStreetMap & Fraser Institute School Rankings
Ask HOMEH
New!Hi there!
👋Text or call (416) 301-9001
Recommended for you
Based on homes you've looked at.
No recommended properties found.
Nearby similar homes
No nearby properties found.
More real estate resources
Other homes nearby
Explore this area
Nearby neighbourhoods
No nearby listings available.