
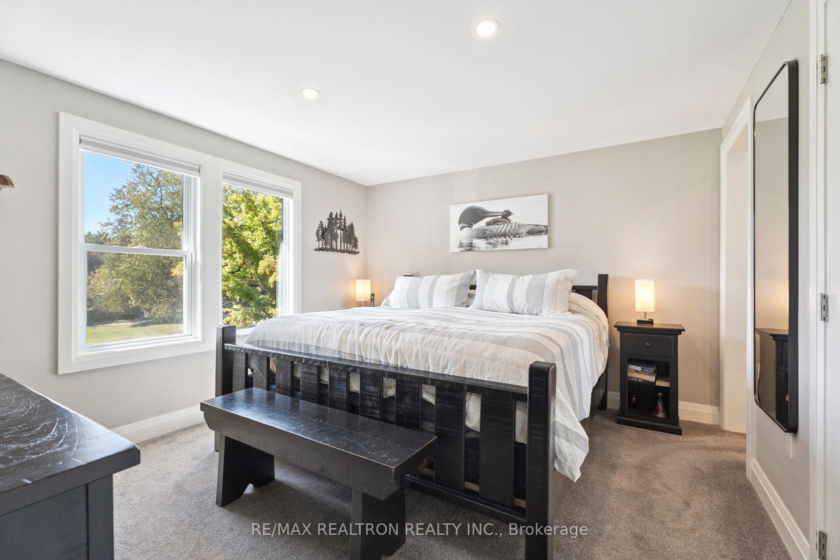
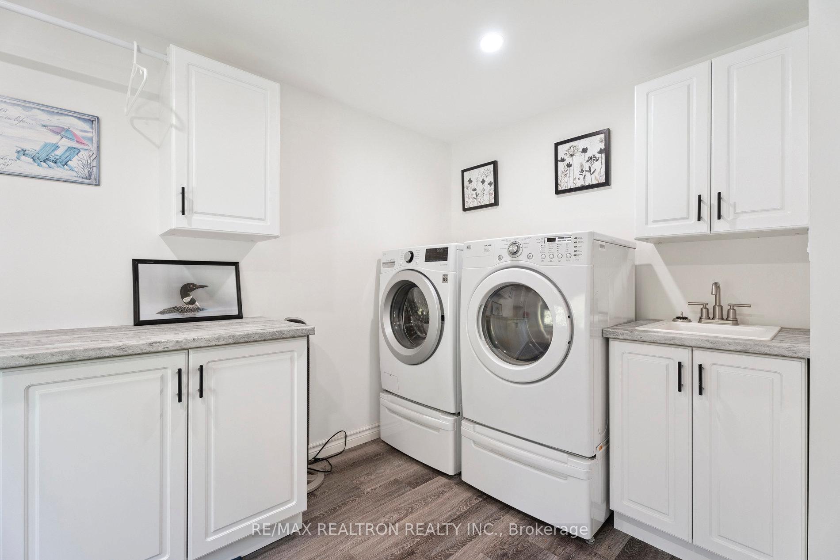
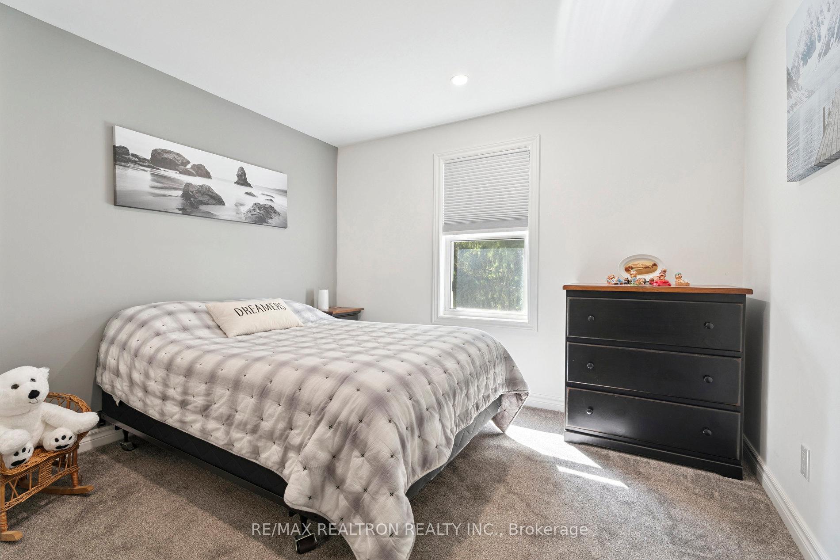
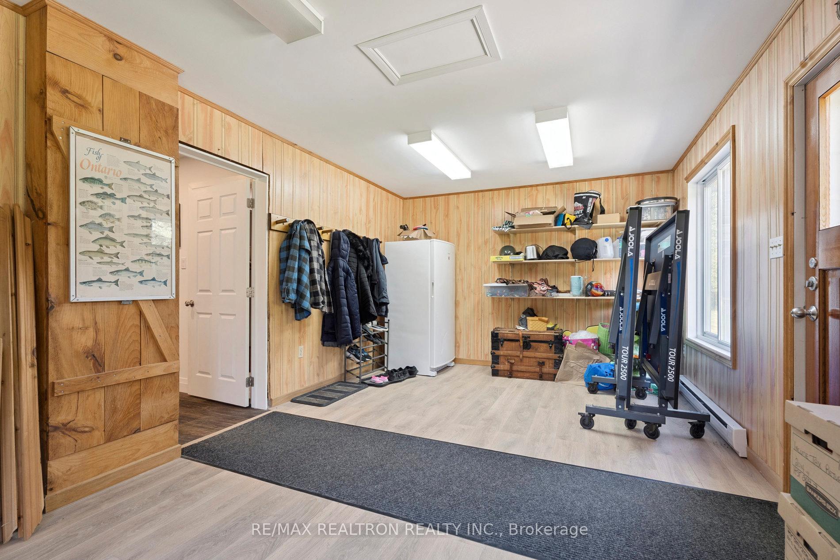
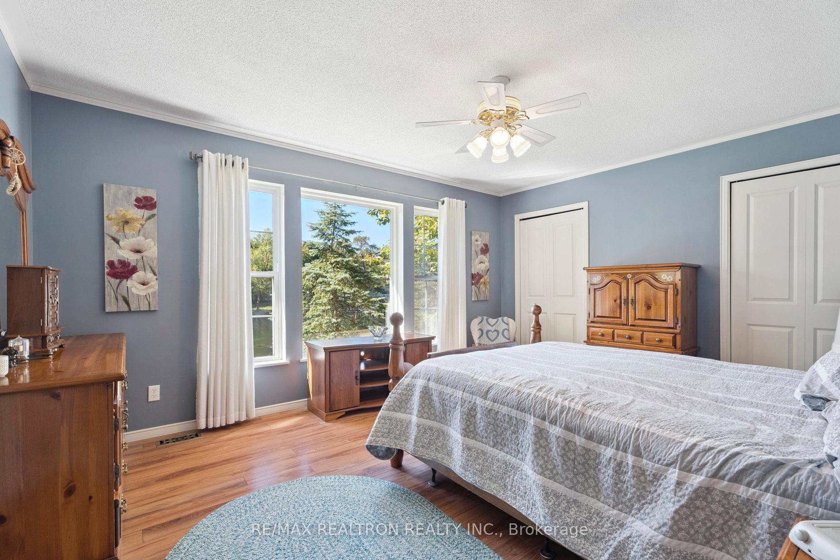
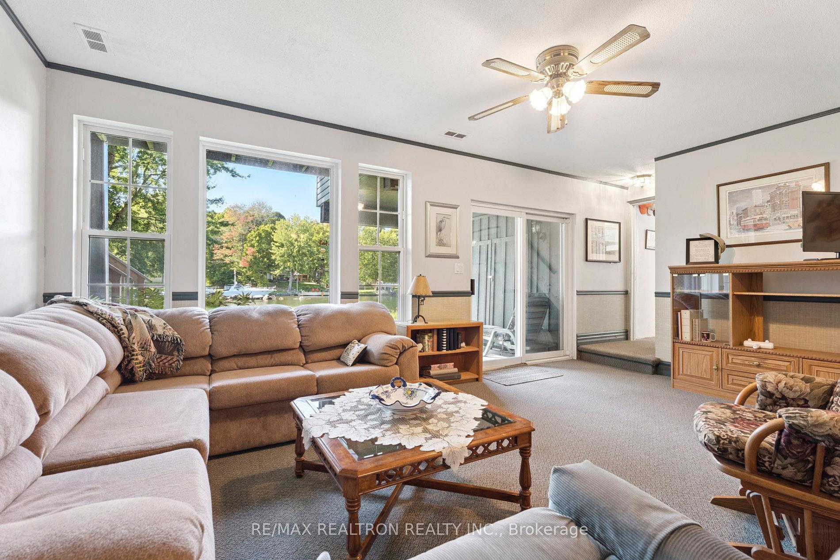
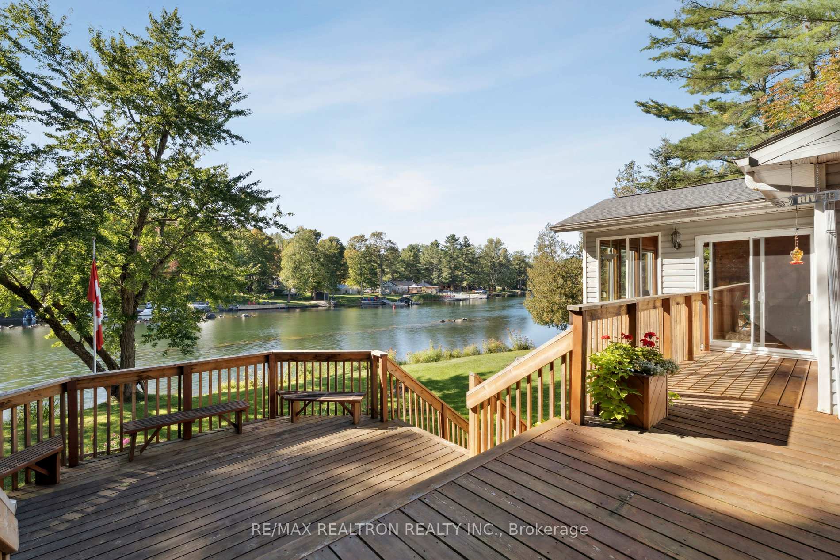
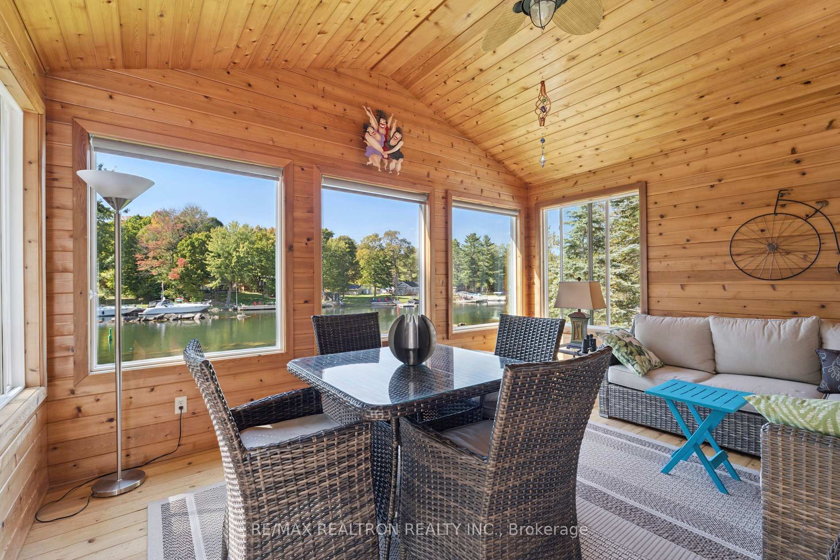
Unit A, 1629 Canning Road
Gravenhurst (Muskoka, S), ON P0E 1N0
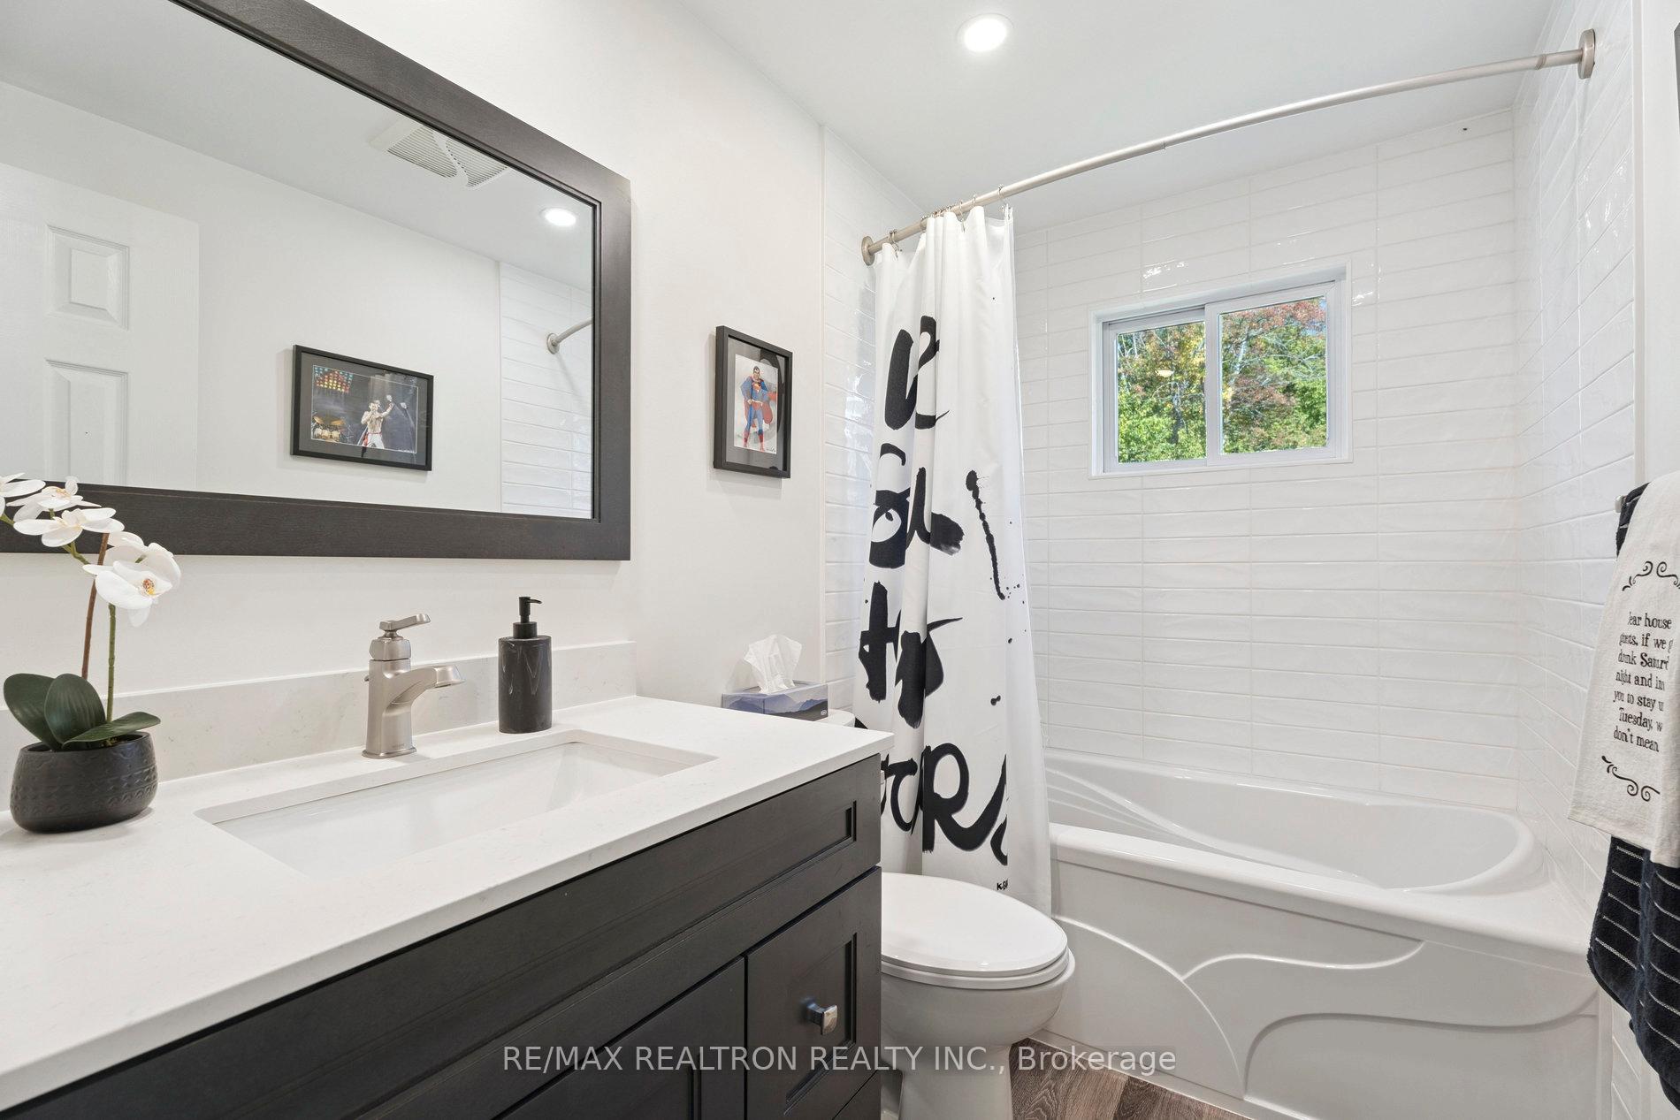
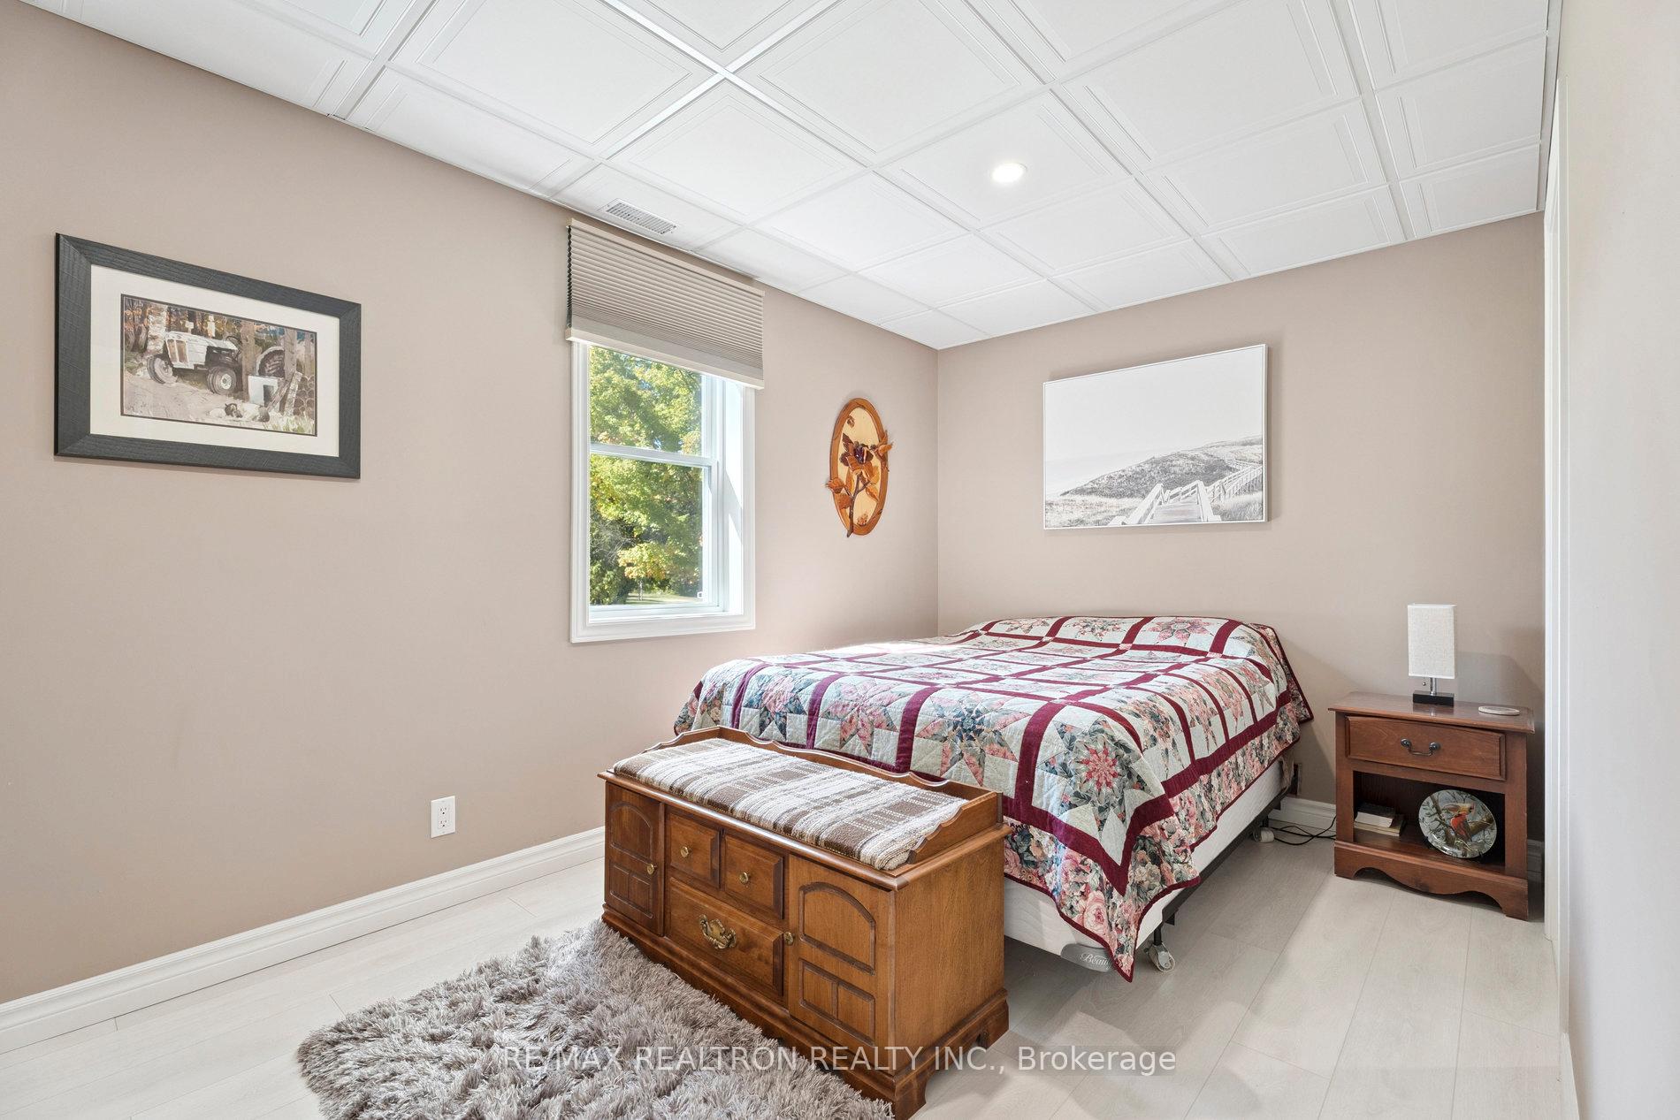
- 3Bedrooms
- 3Bathrooms
- 10Garage
- 5000 +Sq Ft
- $11,071Tax
- 810 ftLot frontage
 Estimated Value:$3,652,936See Free Estimate Report

Property not available for sale or for rent.
HOMEH One: full-service selling for a 1% listing fee. The buyer's agent commission is separate.
Free Home EvaluationHow Much Is My Home Worth?Homes for Sale NearbySale & Price History for Unit A, 1629 Canning Road, Gravenhurst, Muskoka (S)
| Start Date | End Date | Price | Event | MLS# |
|---|---|---|---|---|
| 2025-09-25 | 2025-12-04 | Login to See Prices | Expired | x12425669 |
Real estate boards require you to or to see the full details of this property.
*Sold prices and complete sale & price history are regulated data. Under the Trust in Real Estate Services Act, 2002 (TRESA) and the rules of the Real Estate Council of Ontario (RECO), and pursuant to the Multiple Listing Service® rules of the Canadian Real Estate Association (CREA) and the Toronto Regional Real Estate Board (TRREB), this information may be shown only to registered users who have agreed to the applicable terms of use (a Virtual Office Website, or "VOW," arrangement). HOMEH Inc., Brokerage therefore provides it to signed-in members only. Creating an account is free and takes under a minute.
About Unit A, 1629 Canning Road, Gravenhurst, Muskoka (S)
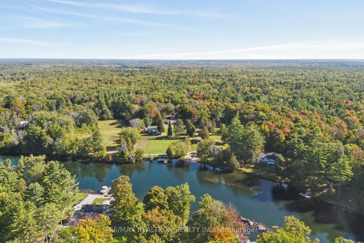
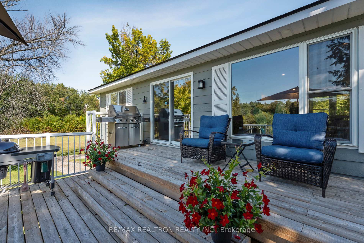
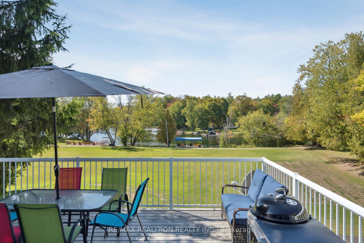
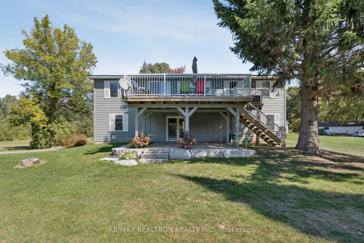
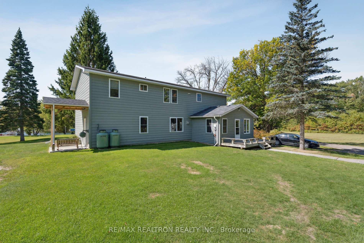
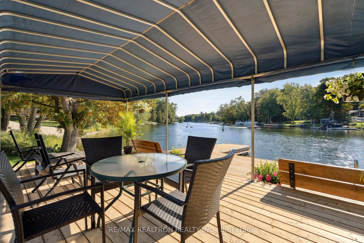
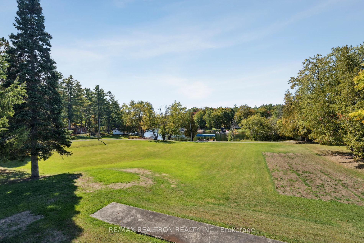
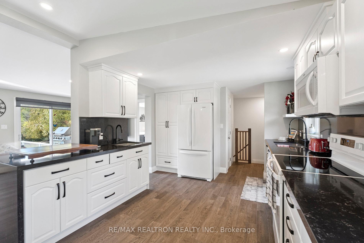
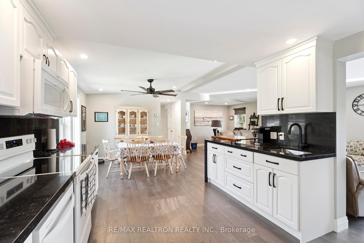
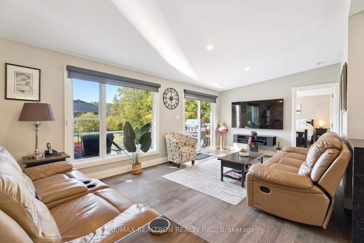
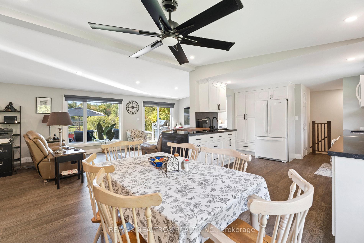
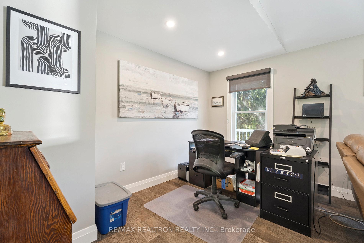
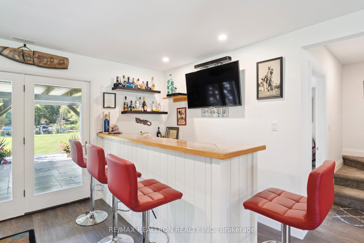
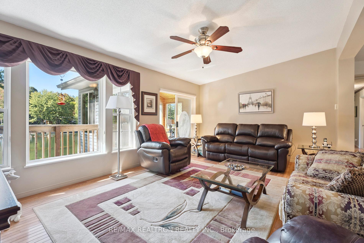
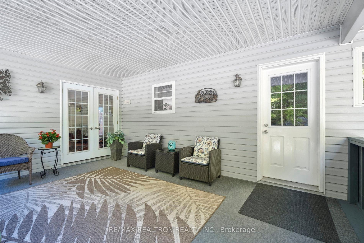
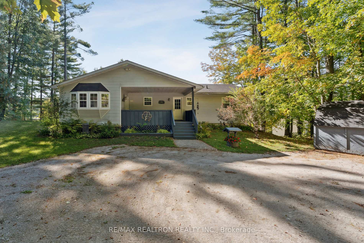
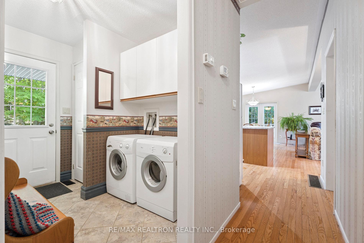
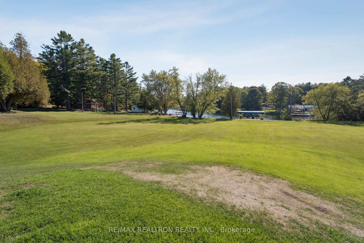
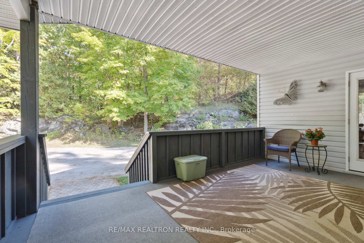
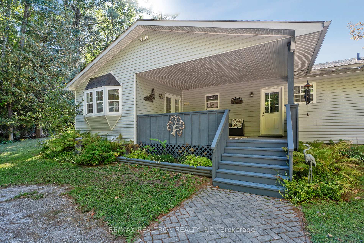
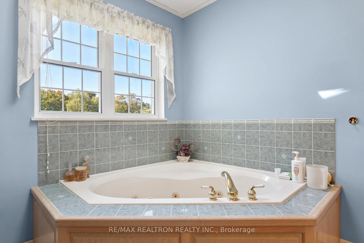
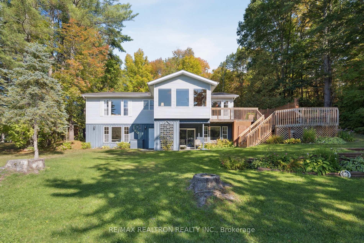
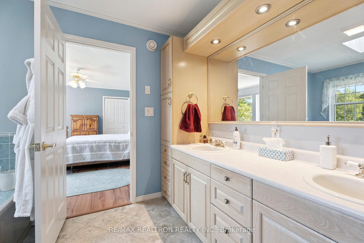
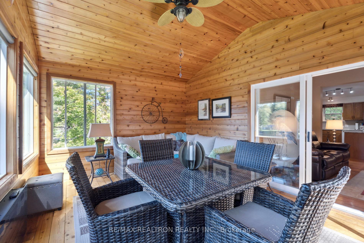
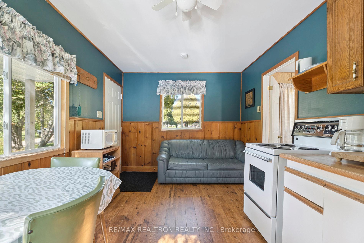
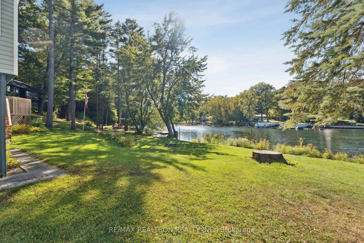
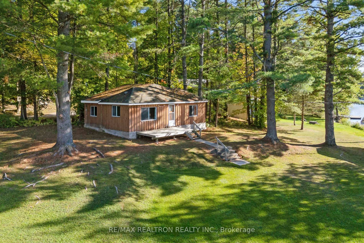
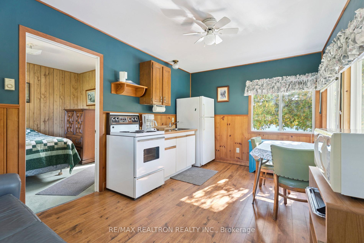
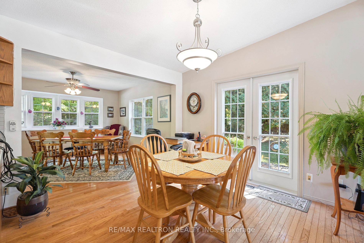
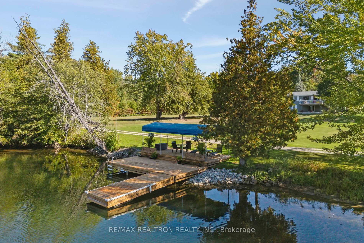
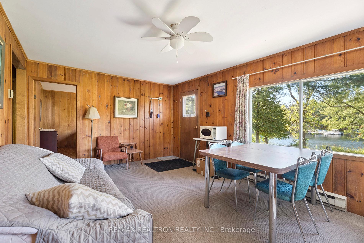
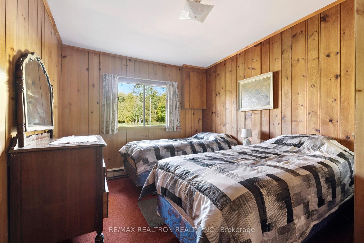
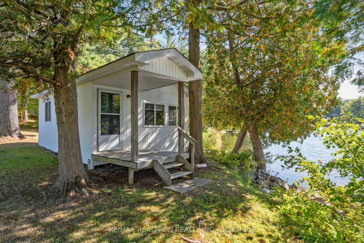
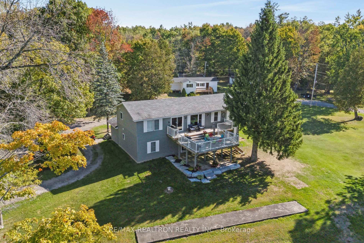
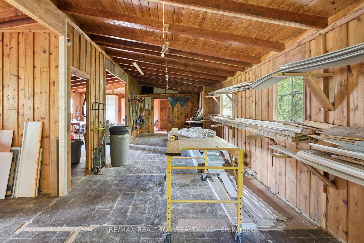
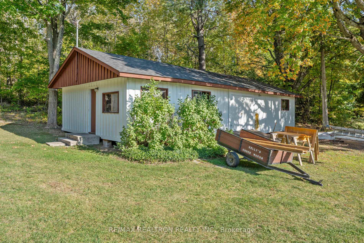
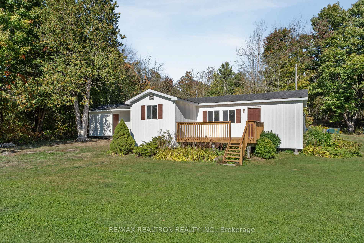
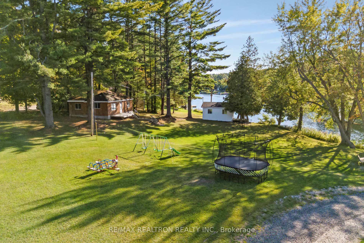
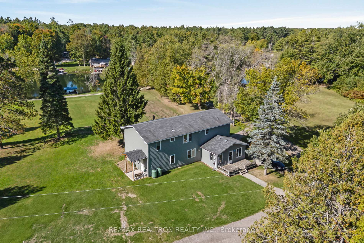
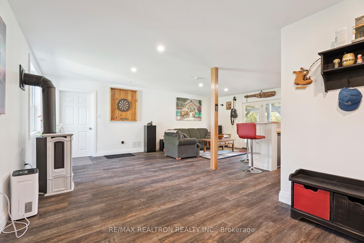
Turnkey Family Retreat900 ft of pristine waterfront. 12+ acres of manicured bliss. First time offered in 40 years. This is the kind of opportunity that gets people whispering, dont let this one slip away. (Formerly Idyl Wild Resort)Think of it as a family compound, boutique lodge, or simply the most spectacular backyard youve ever had. Heres why this small slice of heaven checks nearly every dream-property box:1. Waterfront Royalty 900 ft of continuous shoreline on the Trent-Severn Waterway near Severn Bridge, complete with sandy beach, swim area, and docks.2. Two All-Season Riverfront Cottages - Cottage #1: 3,000 sq. ft., 3 bdrm, 3 bath, office, rec room, and an oversized deck with views that make screensavers jealous. Cottage #2: 3,100 sq. ft., 2 bdrm, 2 bath, feature sunroom, massive terrace, rock garden, and privacy galore at the far end of the property. 3. Room to Roam 12.5 acres of open, usable land with potential for a swimming pool, baseball diamond and tennis/pickleball court. 4. Bonus Wilderness An extra 13.5 acres of untouched forest and trails for the adventurers or for potential development.5. Even More Cottages Three additional waterfront seasonal guest houses: Pineview (3 bdrm/1 bath), Hook n Line (1 bdrm/1 bath), Cedar (former 4 bdrm/2 bath, now 1,200 sq. ft. Workshop), Spruce (2 bdrm.1 bath) now being remodelled 6. Location, Location Just 90 min from Toronto, 17 min to Gravenhurst shopping, dining, andessentials.7. Endless Storage Multiple workshops and sheds for all the stuff youll inevitably collect.8. Serenity & Privacy Private drive, shady docks, forest backdrop, and river views of yachts floating by at a Muskoka pace.9. Boaters Paradise From your dock, head left to Lake Couchiching/Simcoe or right to Sparrow Lake in under 10 minutes.
Key Facts & Features
Property Costs
- Annual Property Tax Amount
- $11,071
- Land Transfer Tax Fee
- $110,225
Rental Items
- Rental Equipment
- Propane Tank
- Basement Type
- Finished with Walk-Out, Full
Interior Features
- Interior Extras
- Bar Fridge, ERV/HRV, Guest Accommodations, In-Law Capability, Primary Bedroom - Main Floor, Propane Tank, Sump Pump
- View
- Beach, Canal, Forest, Garden, Marina, River, Trees/Woods, Water
- Security Features
- Carbon Monoxide Detectors, Smoke Detector
- Fireplace/Stove
- Yes
- Fireplace Features
- Electric
- Elevator
- No
Exterior Features
- Exterior Extras
- Deck, Fishing, Patio, Privacy, Porch, Recreational Area, Year Round Living
- Pool
- None
- Property Features
- Beach, Lake Access, Marina, River/Stream, Waterfront
- Other Structures
- Additional Garage(s), Garden Shed, Out Buildings, Playground, Shed, Storage
Building
- Building Type
- link
- Building Style
- 2-Storey
- Approx Age
- 16-30
Construction
- Exterior Finish
- Concrete Block, Concrete Poured
- Roof
- Shingles
- Foundation Details
- Poured Concrete
- Special Designation
- Unknown
Lot
- Lot Front
- 810.00 ft
- Lot Depth
- 0.00 ft
- Lot Shape
- Irregular
Inclusions
- Inclusions
- Kitchen Appliances, Home Appliances, ELFs. Most furniture.
Exclusions
- Exclusions
- Unit A: Primary and 2nd bdrm furniture, living rm coffee table, end tables, lamps and 3 tv's. Desk, filingcabinet, wooden desk in office. Artwork. Unit B: Lower: shuffleboard table, sofa. Bdrm slipper chair, artwork, 3 ladies art. Machinery: See details in remarks for clients.
Parking & Garages
- Garage Type
- Other
- Garage Spaces
- 10
- Parking Spaces
- 10
- Total Garage And Parking Spaces
- 10
Heating & Cooling
- Heat Source
- Propane
- Heat Type
- Forced Air
- Air Conditioning
- Central Air
- Water
- Well
- Sewers
- Septic
- Natural Gas
- No
- Hydro
- Yes
- Cable
- Available
- Telephone
- Yes
- Bedrooms
- 3
- Washrooms
- 3
- Kitchens
- 1
- Family / bonus room
- Yes
Room sizes
- Living Room—Main level
- Dining Room—Main level
- Kitchen—Main level
- Primary Bedroom—Main level
- Bathroom—Main level
- Bedroom 2—Main level
- Bathroom—Main level
- Laundry—Main level
- Living Room—Lower level
- Workshop—Lower level
- Recreation—Lower level
- Bedroom 3—Lower level
- Bathroom—Lower level
- Foyer—Lower level
Washrooms
- 3-piece, Main
- 4-piece, Main
- 4-piece, Lower
- Municipality
- Gravenhurst
- Neighbourhood
- Muskoka (S)
- Main cross streets
- CANNING RD & HARTLEY RD.
- Zoning
- CW-8
- Directions
- CANNING RD & HARTLEY RD.
- Waterfront
- Direct
- MLS® number
- X12425669
- Data source
- Toronto Regional Real Estate Board
- Status change
- 2025-12-04
- Listed on
- 2025-09-25
- Days on market
- 70 days
- Possession date
- 2026-04-15
- Possession type
- 60-89 days
- Co-op commission
- 2.5% + HST
- Seller
- Listed by
- RE/MAX REALTRON REALTY INC.
Home Market Value
Current home valuation for Unit A, 1629 Canning Road, Gravenhurst, Muskoka (S), Gravenhurst, ON. Listed for $4,950,000
HOMEH Estimate
$3,652,936
Estimated Sales Range
$2,809,951 - $5,218,480
HOMEH Estimate for Unit A, 1629 Canning Road, Gravenhurst, Muskoka (S)
Calculated with a real agent's CMA method — 45+ years of experience, codified. Not an AI guess.
For the owner
Is this your home? Track its value.
Get this home's HOMEH Estimate by email once a month, with how many homes are for sale around you.
Mortgage Payment Calculator
Compare up to 4 down payment scenarios
20% required for homes $1.5M or more
$990,000
| Scenario 1 | Scenario 2 | Scenario 3 | Scenario 4 | |
|---|---|---|---|---|
−Down payment | % $ | % $ | % $ | % $ |
+CMHC insurance | $0 | $0 | $0 | $0 |
=Total mortgage | $3,960,000 | $3,712,500 | $3,465,000 | $3,217,500 |
Amortization | ||||
Mortgage rate | % | % | % | % |
| Payment frequency | ||||
=Mortgage payment | $19,335monthly | $18,126monthly | $16,918monthly | $15,709monthly |
Land Transfer Tax
$110,225
$110,225
Around this home
No schools found nearby
Data provided by OpenStreetMap & Fraser Institute School Rankings
Ask HOMEH
New!Hi there!
👋Text or call (416) 301-9001
Recommended for you
Based on homes you've looked at.
No recommended properties found.
Nearby similar homes
No nearby properties found.
More real estate resources
Other homes nearby
Explore this area
Nearby neighbourhoods
No nearby listings available.