
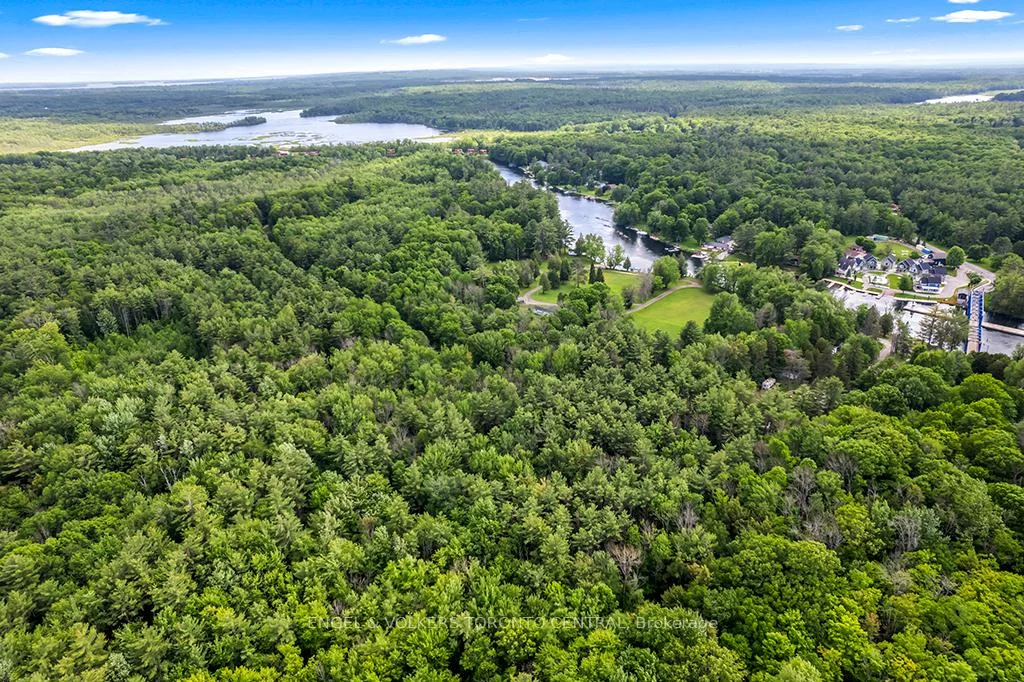
1629 Canning Road
Gravenhurst (Morrison), ON P0E 1N0
- 3Bedrooms
- 3Bathrooms
- 2Garage
- 5000 +Sq Ft
- $11,311Tax
- 810 ftLot frontage
 Estimated Value:$3,519,754See Free Estimate Report

Sale & Price History for 1629 Canning Road, Gravenhurst, Morrison
| Start Date | End Date | Price | Event | MLS# |
|---|---|---|---|---|
| No listing history available | ||||
Real estate boards require you to or to see the full details of this property.
*Sold prices and complete sale & price history are regulated data. Under the Trust in Real Estate Services Act, 2002 (TRESA) and the rules of the Real Estate Council of Ontario (RECO), and pursuant to the Multiple Listing Service® rules of the Canadian Real Estate Association (CREA) and the Toronto Regional Real Estate Board (TRREB), this information may be shown only to registered users who have agreed to the applicable terms of use (a Virtual Office Website, or "VOW," arrangement). HOMEH Inc., Brokerage therefore provides it to signed-in members only. Creating an account is free and takes under a minute.
About 1629 Canning Road, Gravenhurst, Morrison
Summarized Description
- Rare waterfront legacy property on 26 acres.
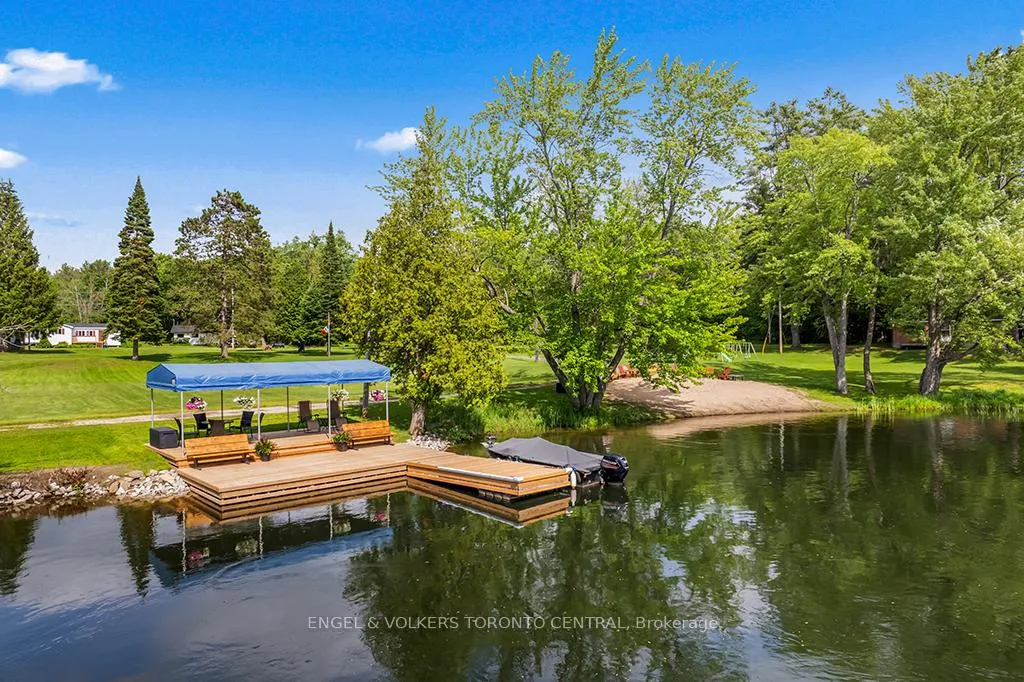
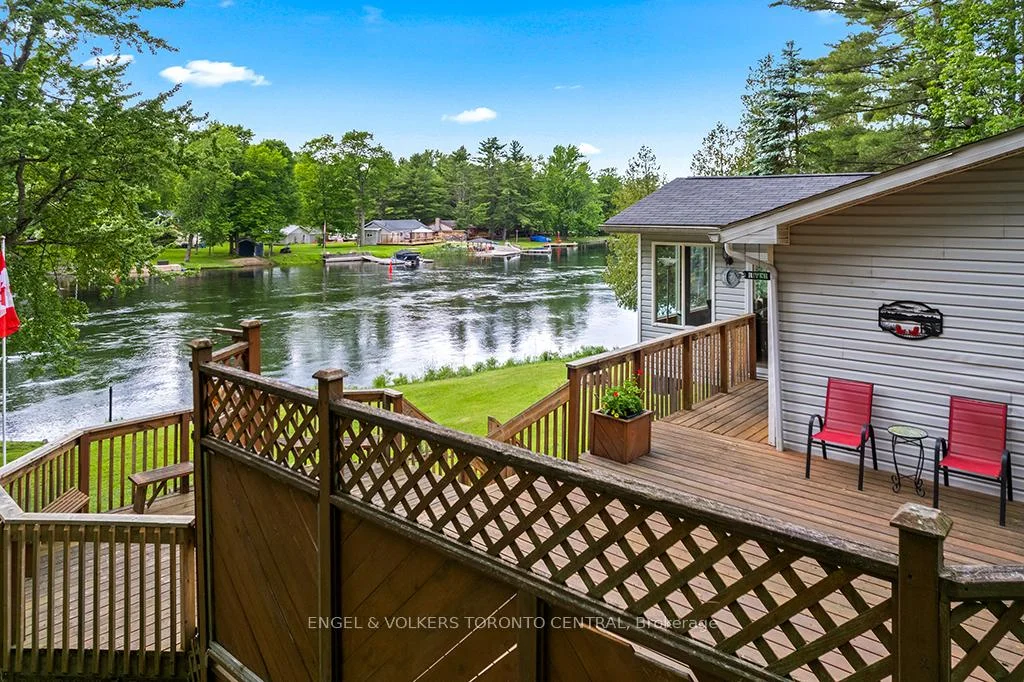
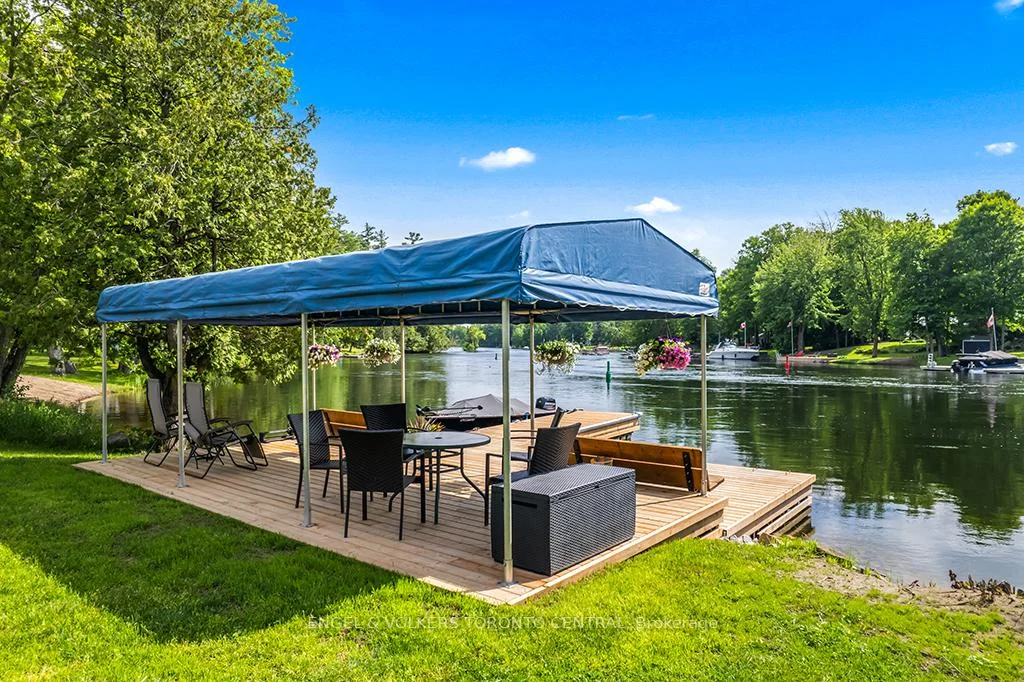
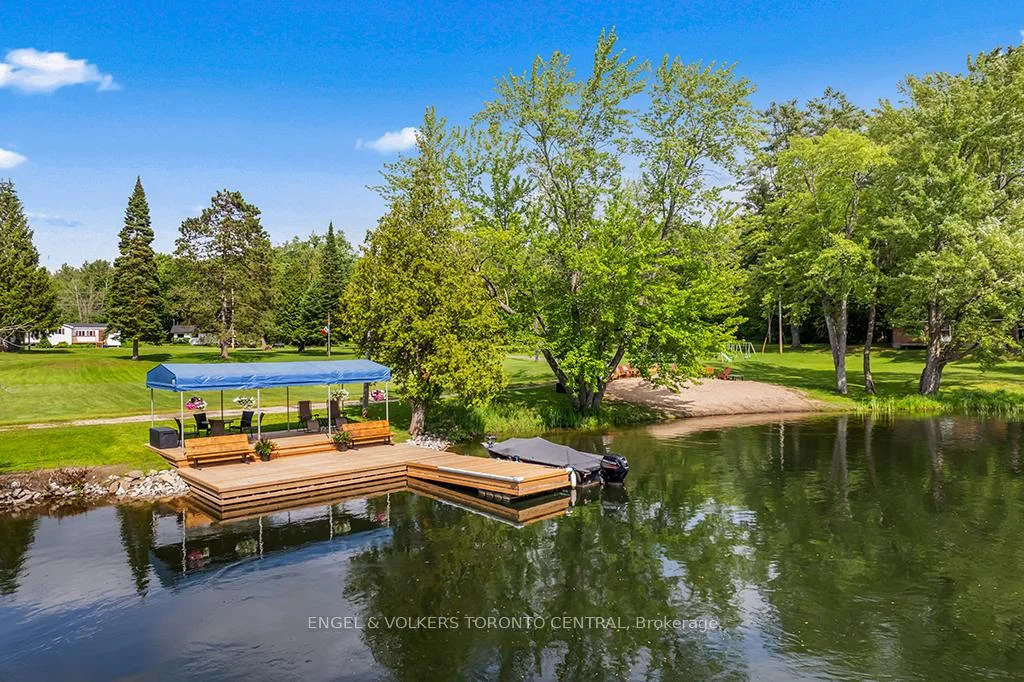
- 810 feet of privately owned shoreline.
- Two substantial four-season residences available.
- Primary cottage features expansive deck and office.
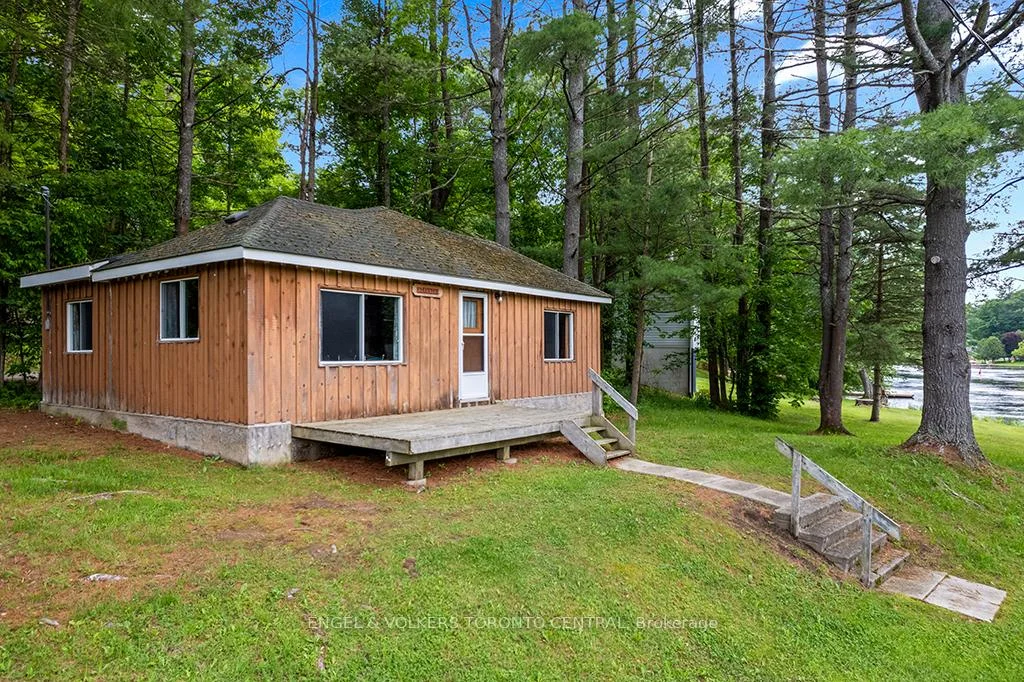
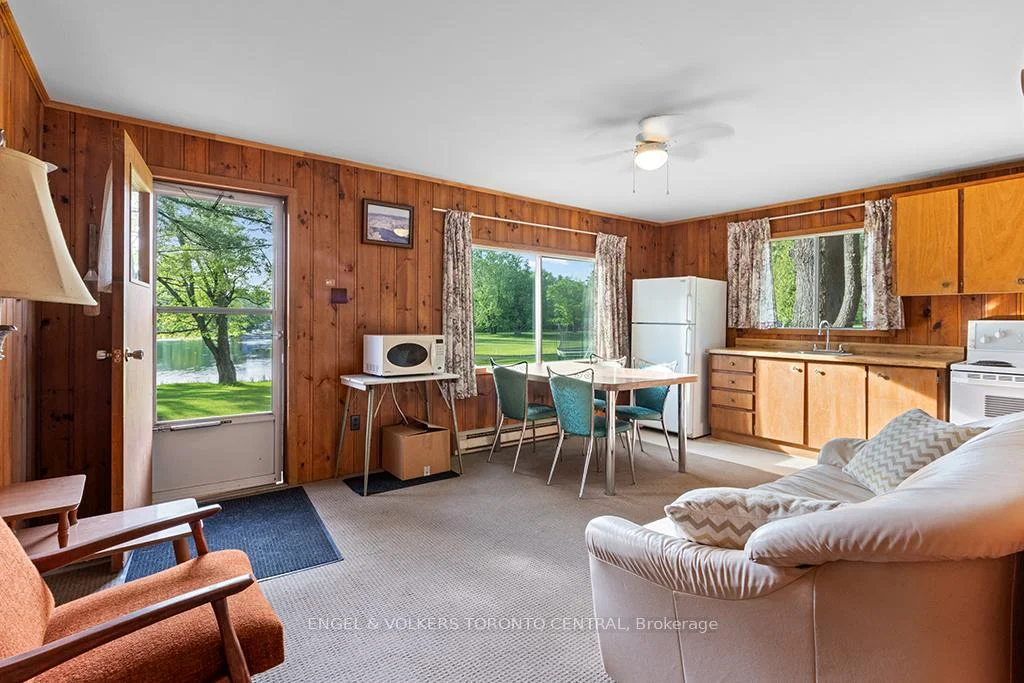
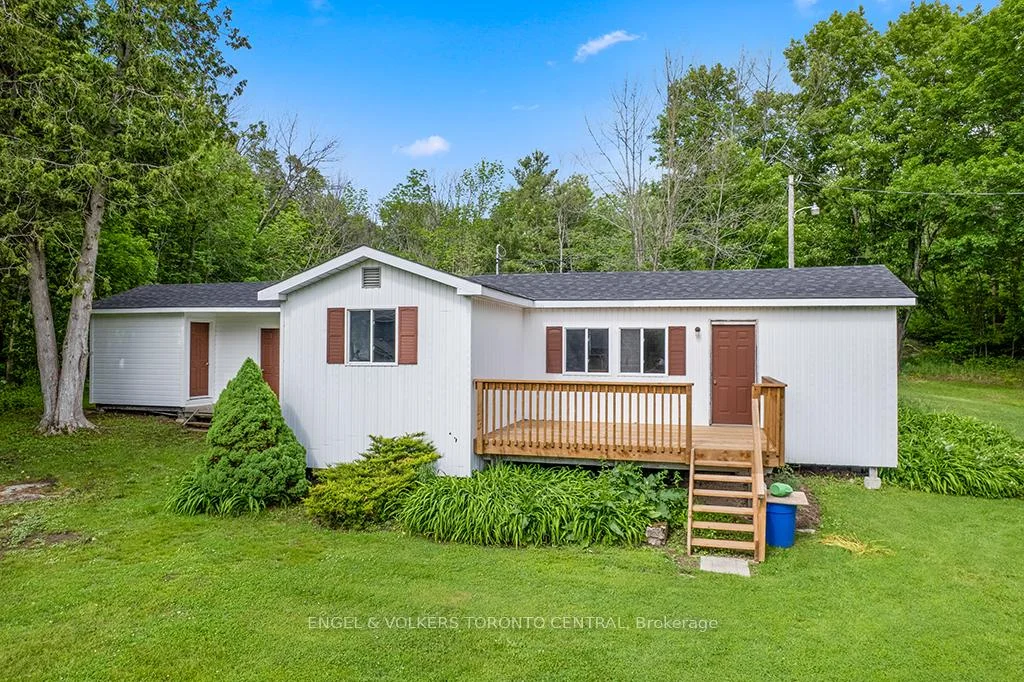
- Multiple guest cottages for extended family.
- Exceptional privacy with manicured grounds.
- Direct access to interconnected waterways.
- 90 minutes from Toronto, near amenities.
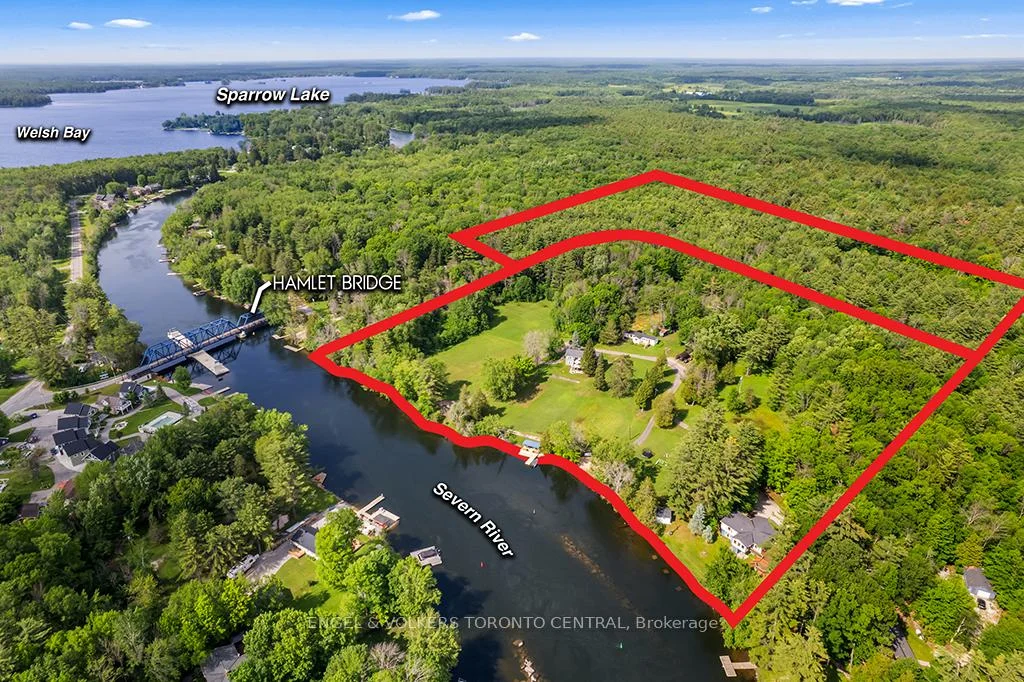
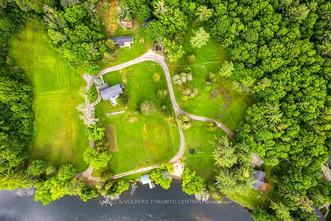
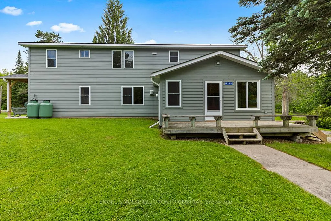
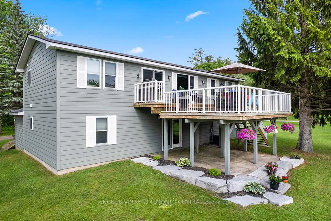
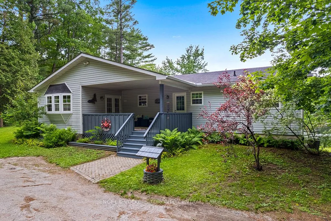
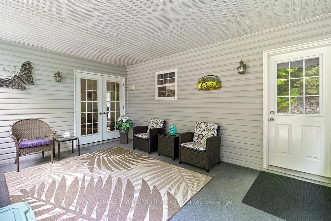
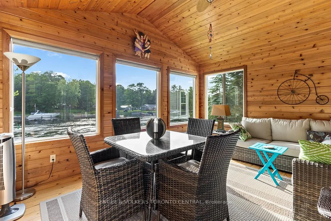
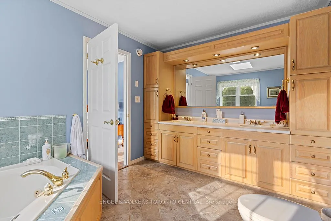
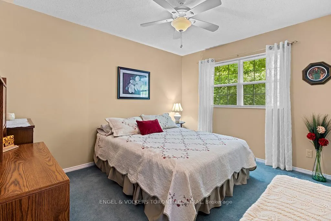
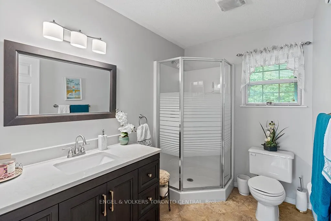
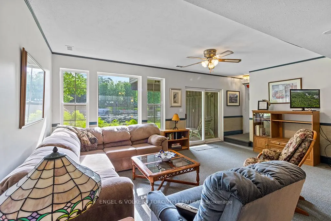
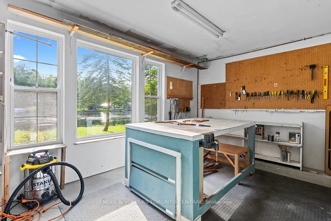
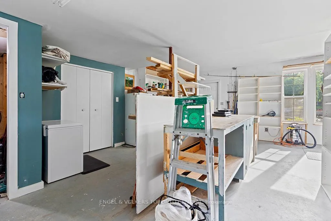
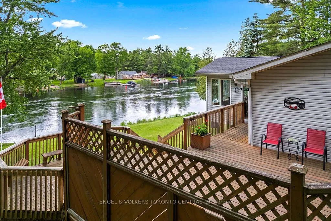
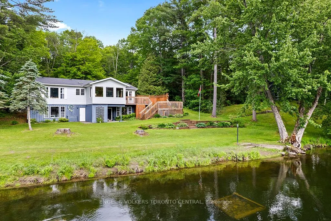
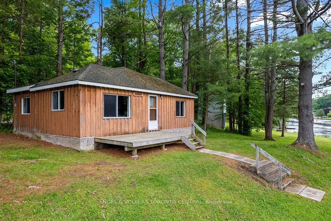
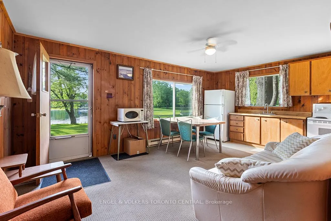
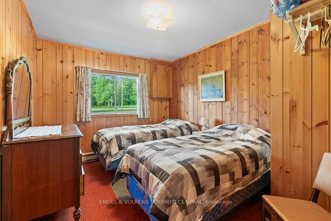
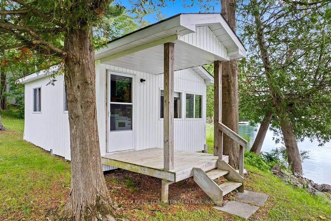
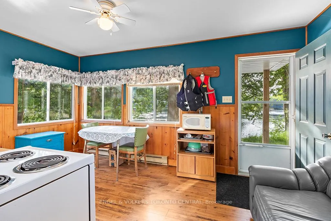
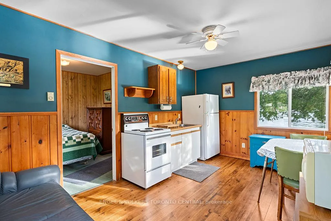
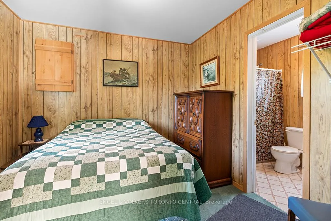
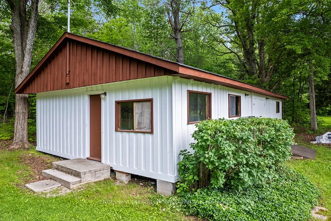
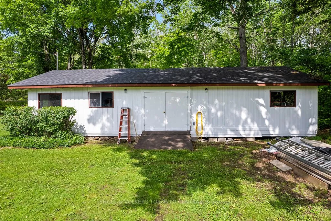
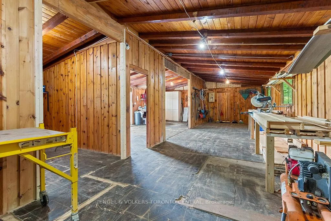
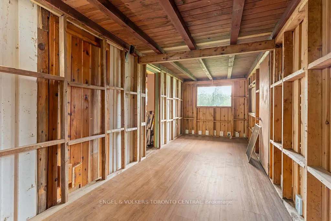
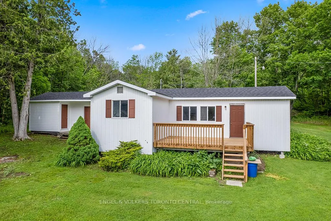
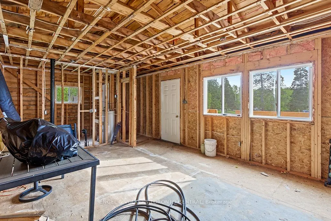
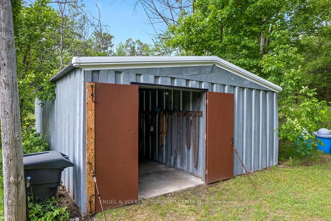
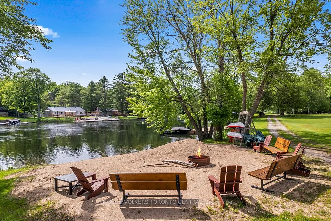
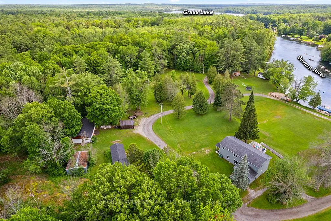
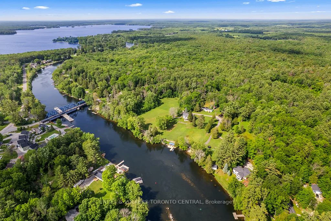
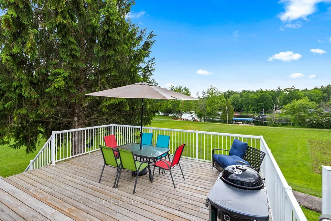
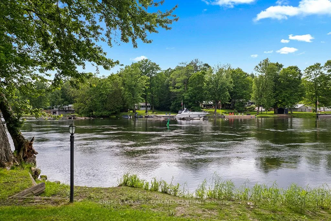
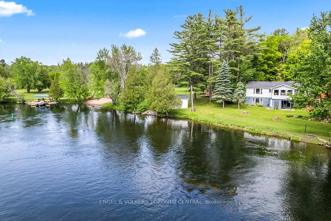
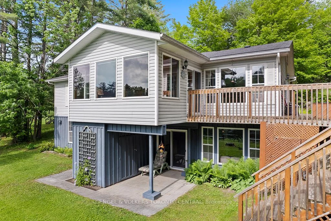
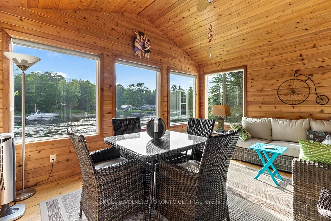
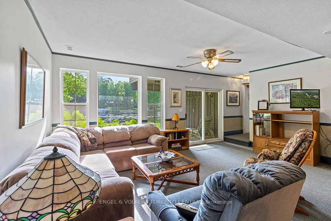
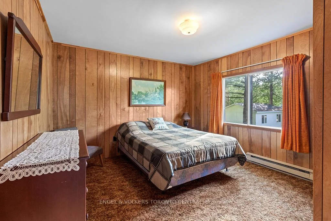
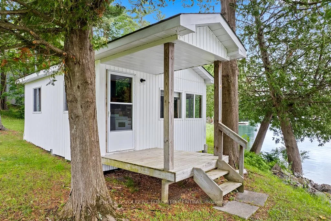
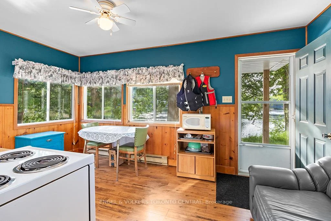
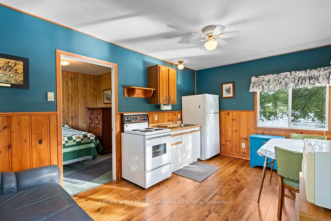
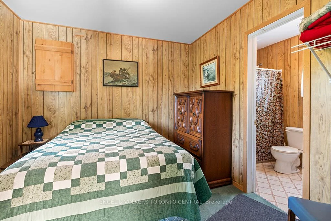
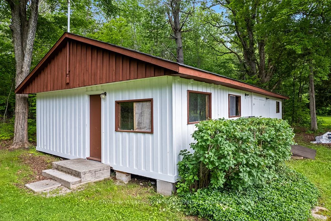
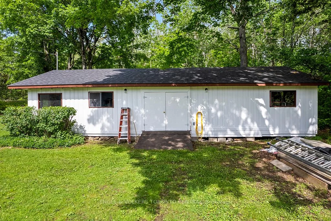
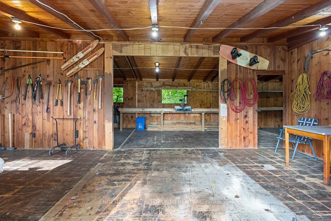
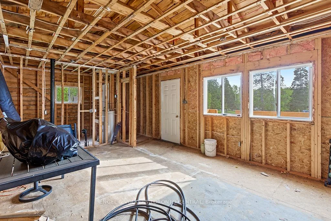
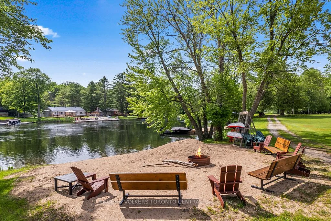
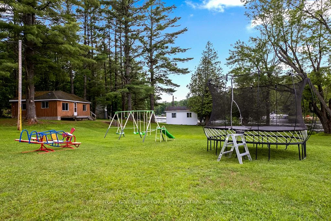
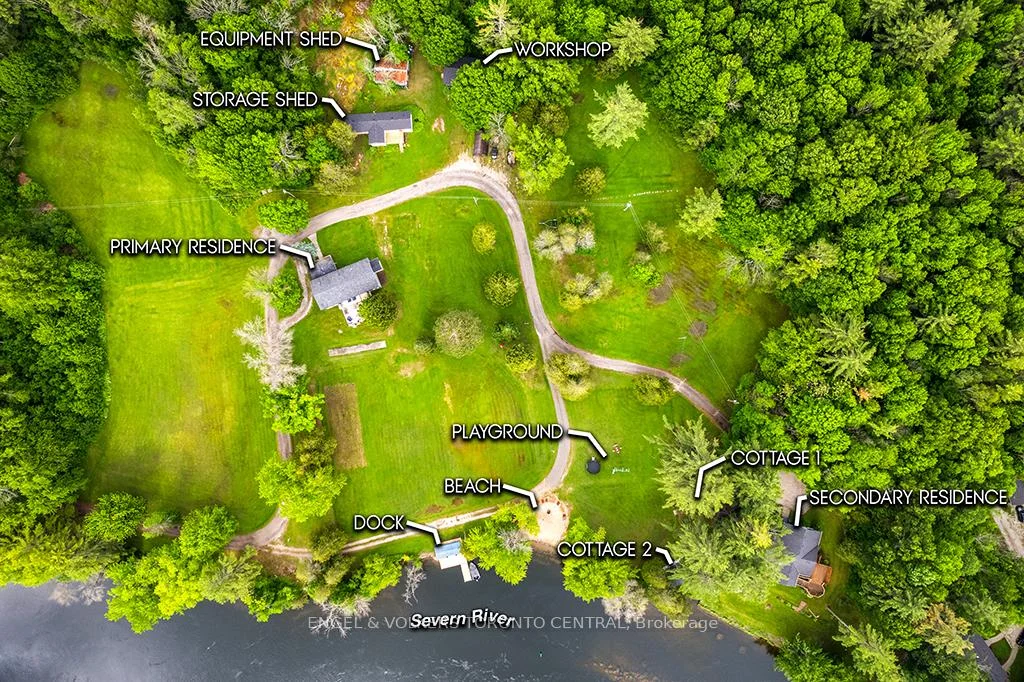
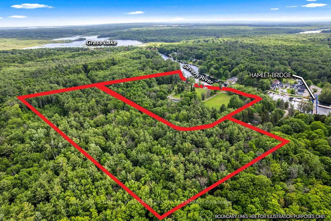
A rare waterfront legacy property offering an exceptional opportunity to create a private family retreat, multi-generational compound, or exclusive recreational estate. Available for the first time in over 40 years, this remarkable property encompasses over 26 acres, including 810 feet of pristine privately owned shoreline along the renowned Trent-Severn Waterway near Severn Bridge.The property features two substantial four-season waterfront residences. The primary residence offers approximately 3,000 square feet of living space with three bedrooms, three bathrooms, an office, recreation room, and an expansive deck overlooking the water. The second residence spans approximately 3,100 square feet and includes two bedrooms, two bathrooms, a sunroom, an impressive terrace, beautifully landscaped gardens, and exceptional privacy.Set on 12.5 acres of manicured grounds, the property provides ample space for future recreational amenities, including a pool, tennis or pickleball court, and additional outdoor gathering areas. An adjoining 13.5-acre forested parcel offers private trails, natural beauty, and potential for future exploration or development opportunities, subject to applicable approvals.Additional accommodations include multiple waterfront guest cottages, ideal for extended family and guests, along with several workshops and outbuildings providing abundant storage and utility space.Perfectly positioned just 90 minutes from Toronto and minutes from Gravenhurst, the property combines exceptional privacy with convenient access to shopping, dining, and everyday amenities. Boating enthusiasts will appreciate direct access to the interconnected waterways, with easy navigation to Lake Couchiching, Lake Simcoe, Sparrow Lake and Georgian Bay. An extraordinary offering where waterfront, acreage, privacy, and lifestyle converge to create a truly exceptional Ontario retreat.
Key Facts & Features
Property Costs
- Annual Property Tax Amount
- $11,311
- Land Transfer Tax Fee
- $96,425
- Basement Type
- Finished with Walk-Out, Full
Interior Features
- Interior Extras
- Bar Fridge, ERV/HRV, Guest Accommodations, In-Law Capability, Primary Bedroom - Main Floor, Propane Tank, Sump Pump
- Fireplace/Stove
- Yes
- Fireplace Features
- Electric
- Elevator
- No
Exterior Features
- Pool
- None
- Other Structures
- Additional Garage(s), Garden Shed, Aux Residences, Playground, Out Buildings, Storage, Shed, Workshop
Building
- Building Type
- Detached
- Building Style
- 2-Storey
- Approx Age
- 16-30
Construction
- Exterior Finish
- Concrete Block
- Roof
- Shingles
- Foundation Details
- Poured Concrete
- Special Designation
- Unknown
Lot
- Lot Front
- 810.00 ft
- Lot Shape
- Irregular
Inclusions
- Inclusions
- Kitchen Appliances, Home Appliances, ELFs. Most furniture.
Parking & Garages
- Garage Type
- Other
- Garage Spaces
- 2
- Parking Spaces
- 10
- Total Garage And Parking Spaces
- 12
Heating & Cooling
- Heat Source
- Propane
- Heat Type
- Forced Air
- Air Conditioning
- Central Air
- Water
- Well
- Sewers
- Septic
- Natural Gas
- No
- Hydro
- Yes
- Cable
- Yes
- Telephone
- Yes
- Bedrooms
- 3
- Washrooms
- 3
- Kitchens
- 1
- Family / bonus room
- Yes
Room sizes
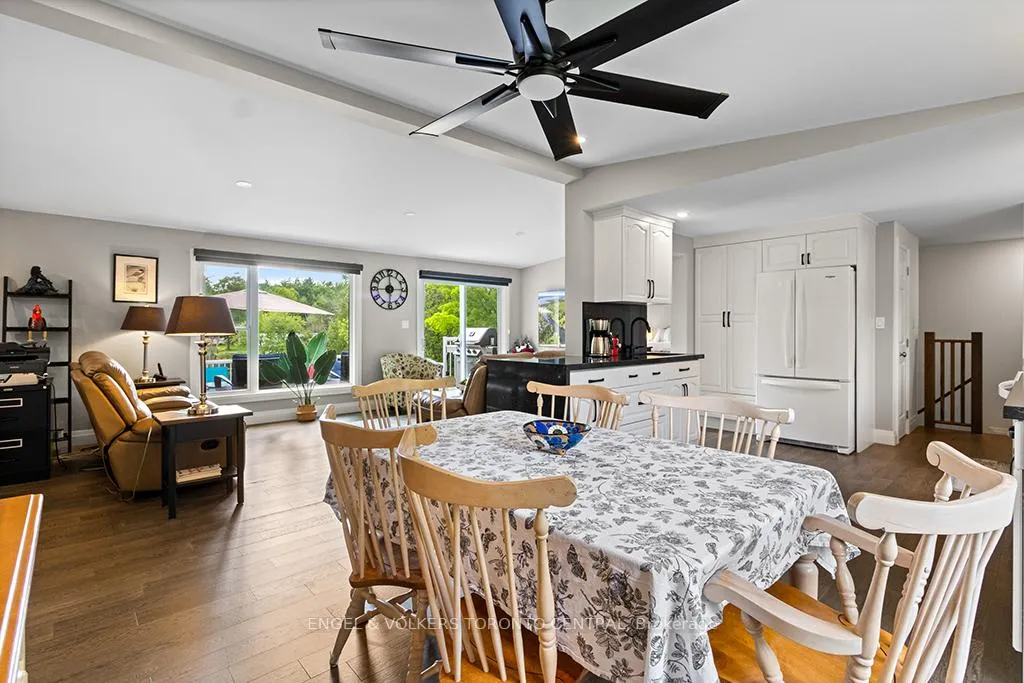
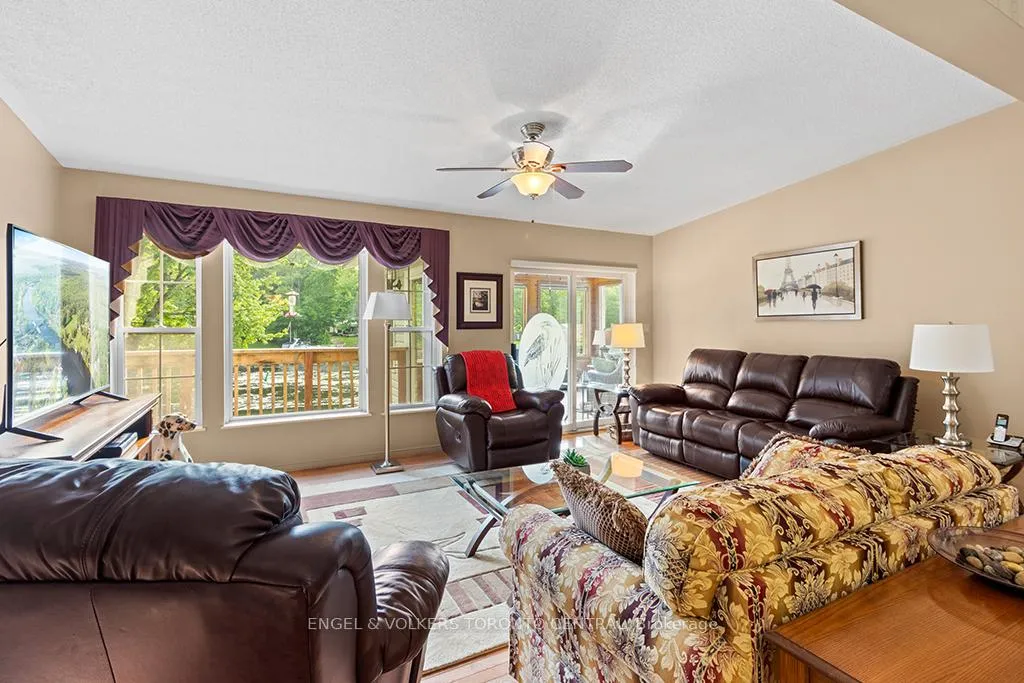
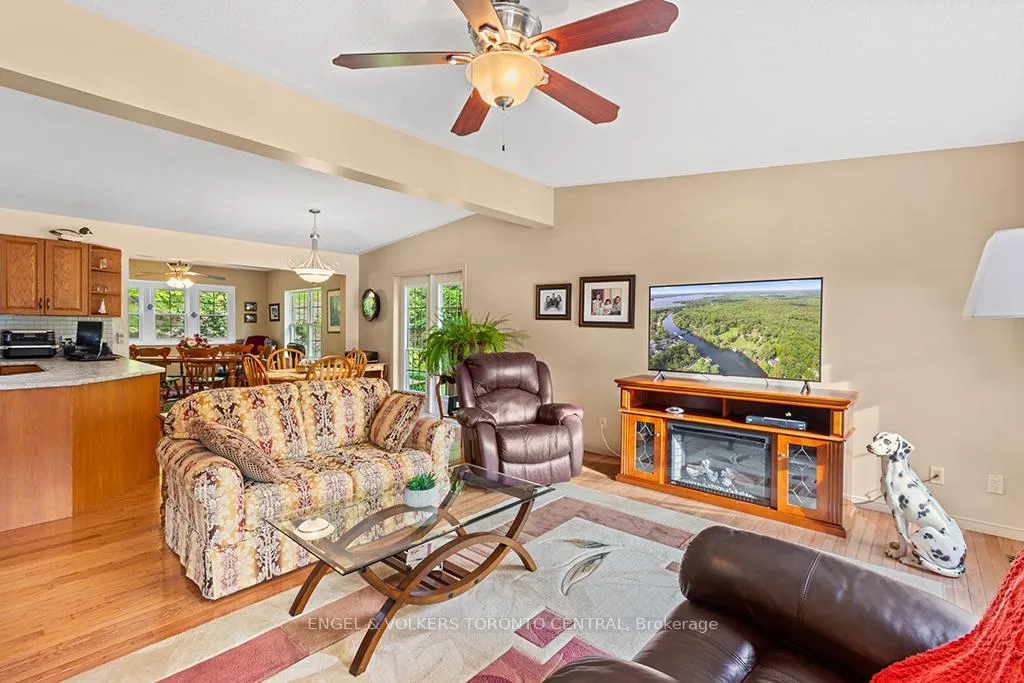
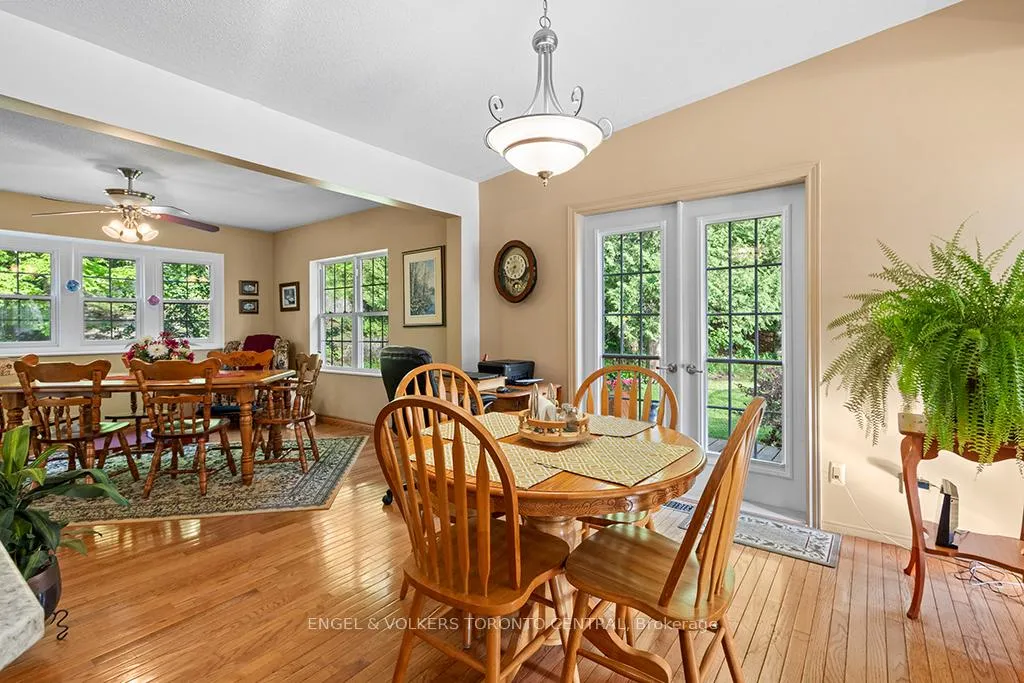
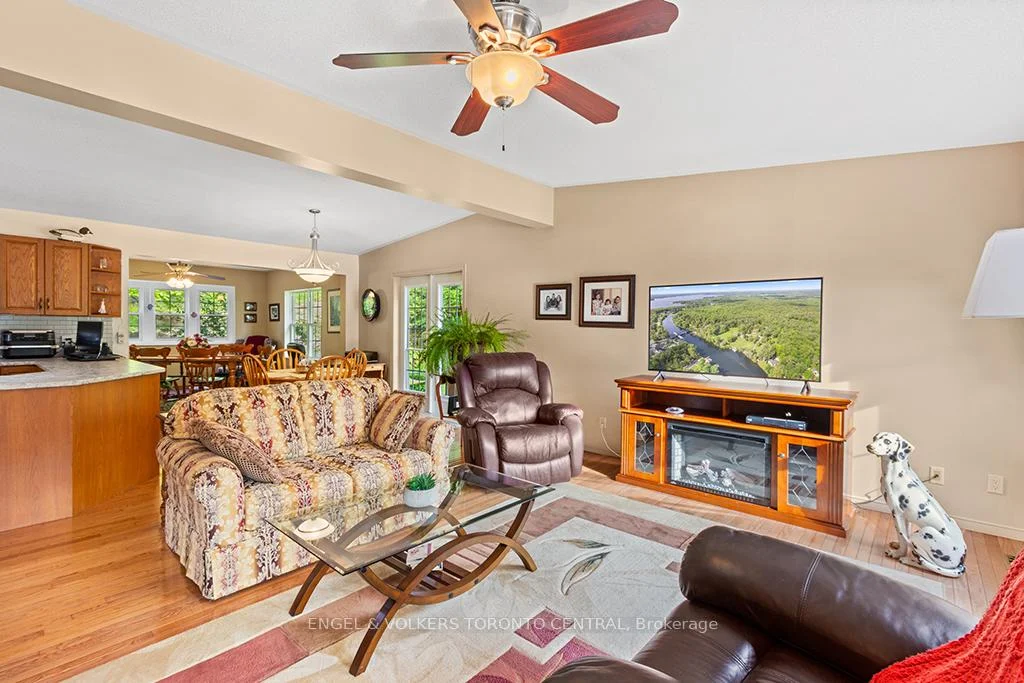
- Living Room—Main level, Open Concept, W/O To Deck, Combined w/Dining
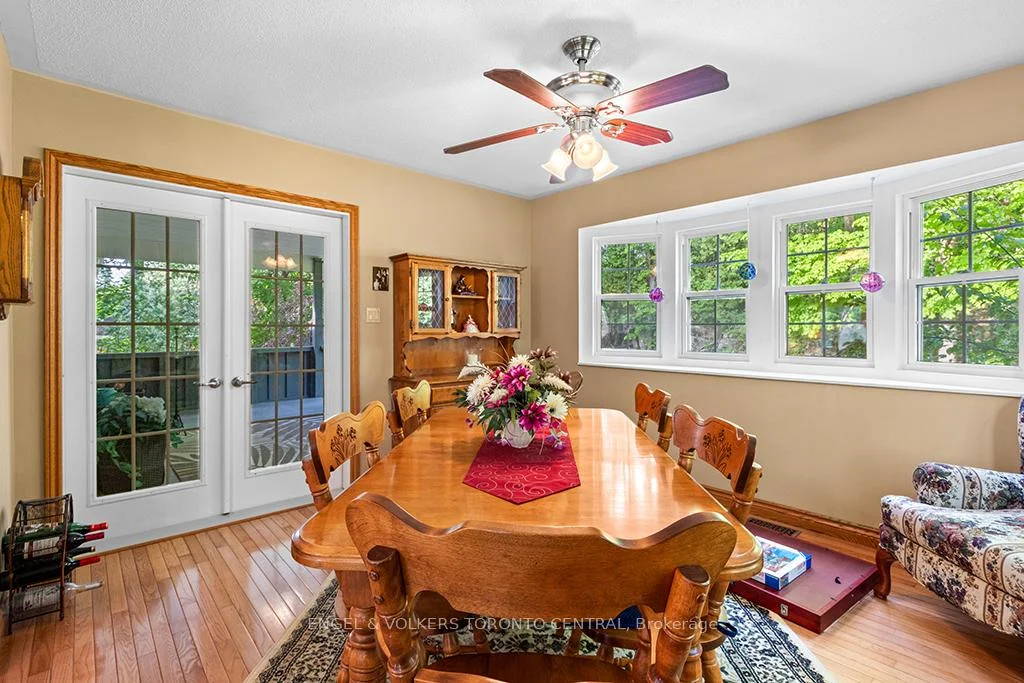
- Dining Room—Main level, Open Concept, Combined w/Kitchen, Large Window
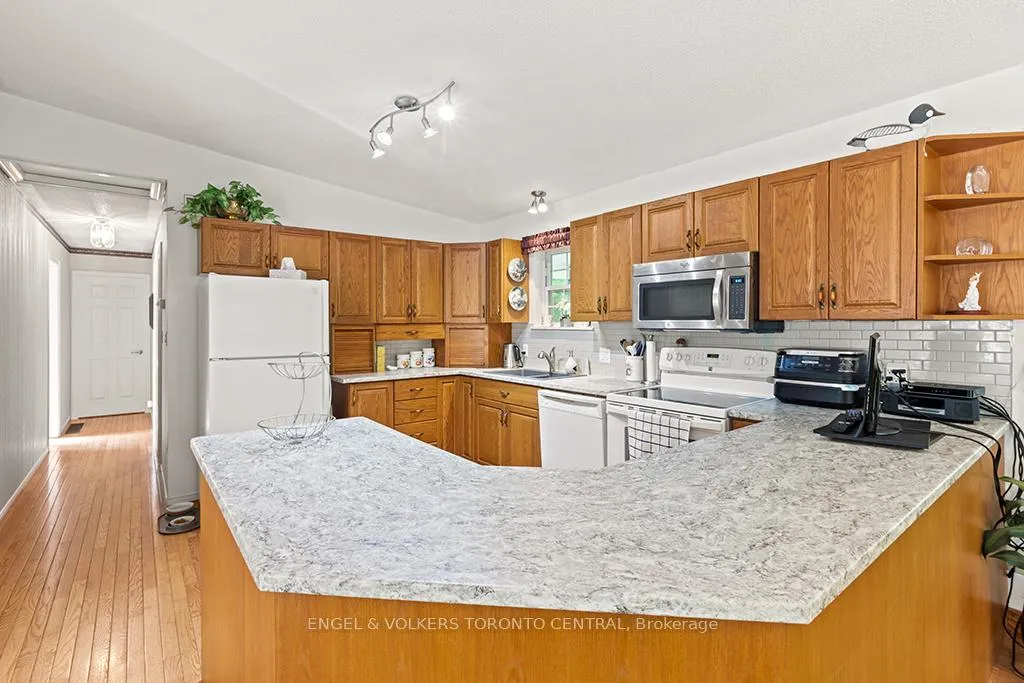
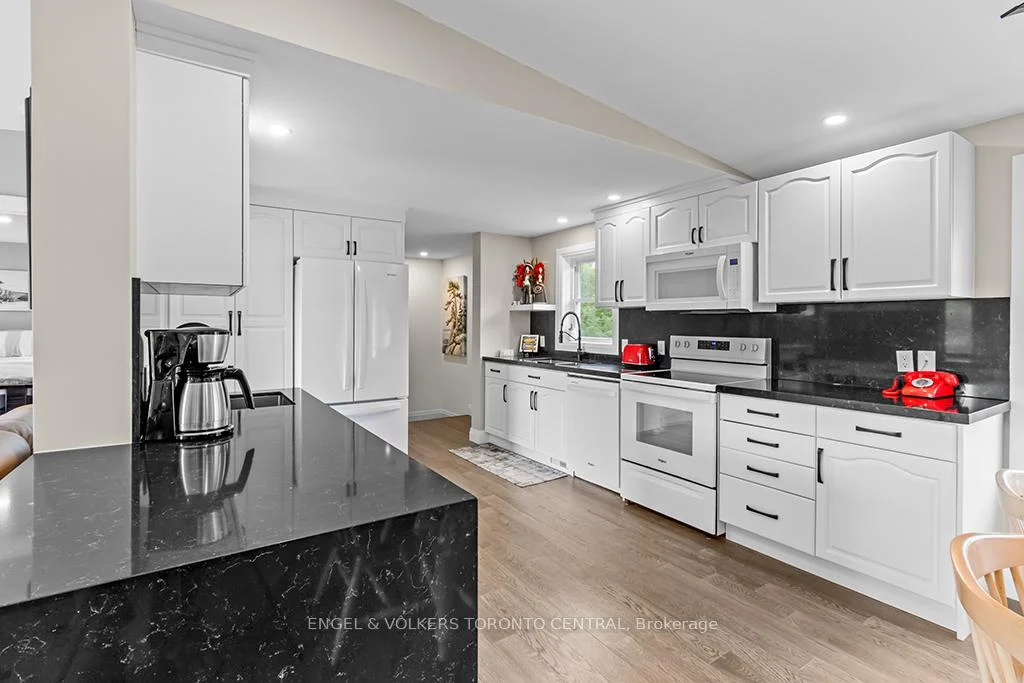
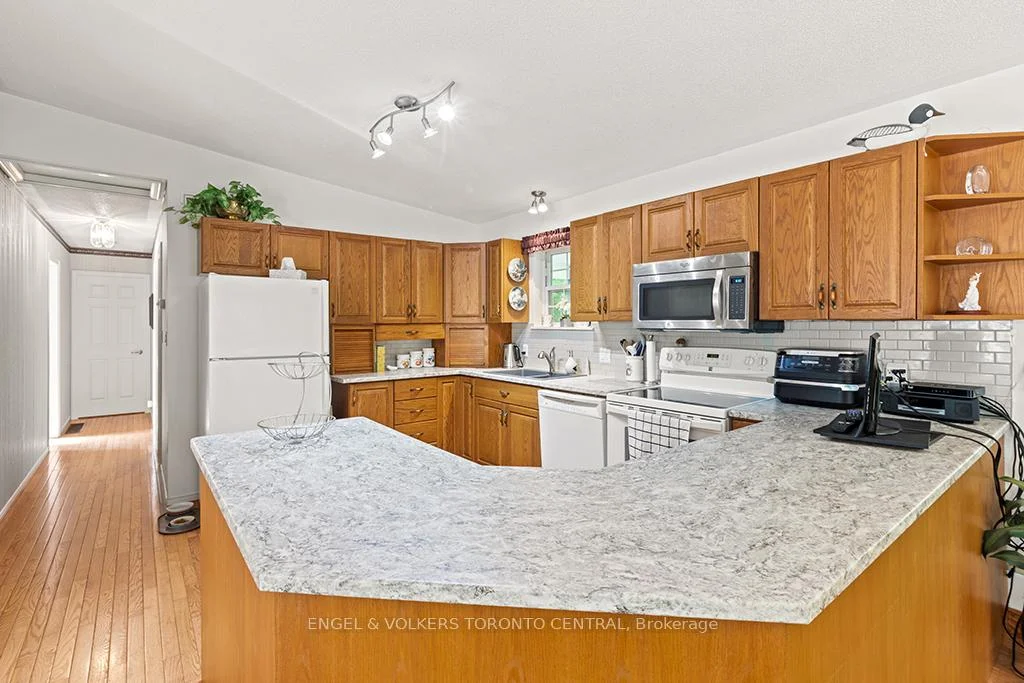
- Kitchen—Main level, Open Concept, Stainless Steel Appl, Renovated
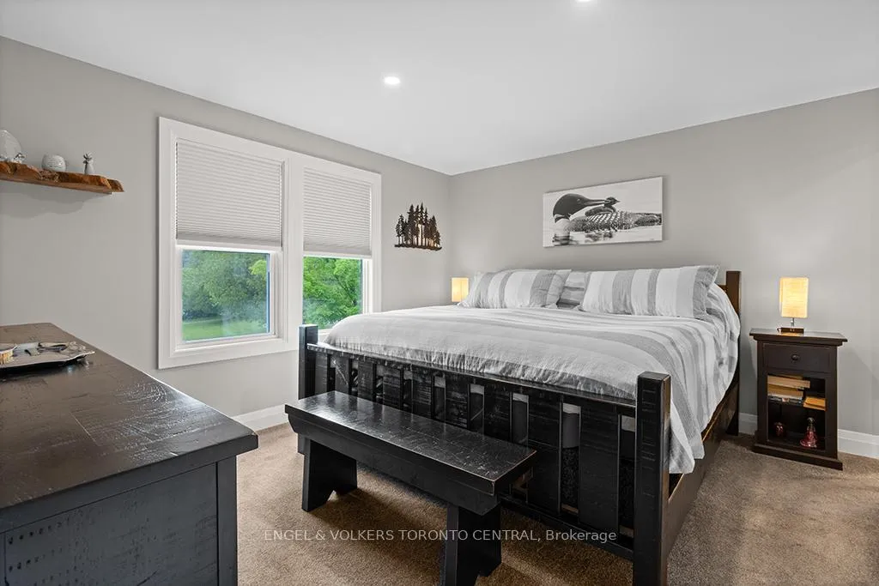
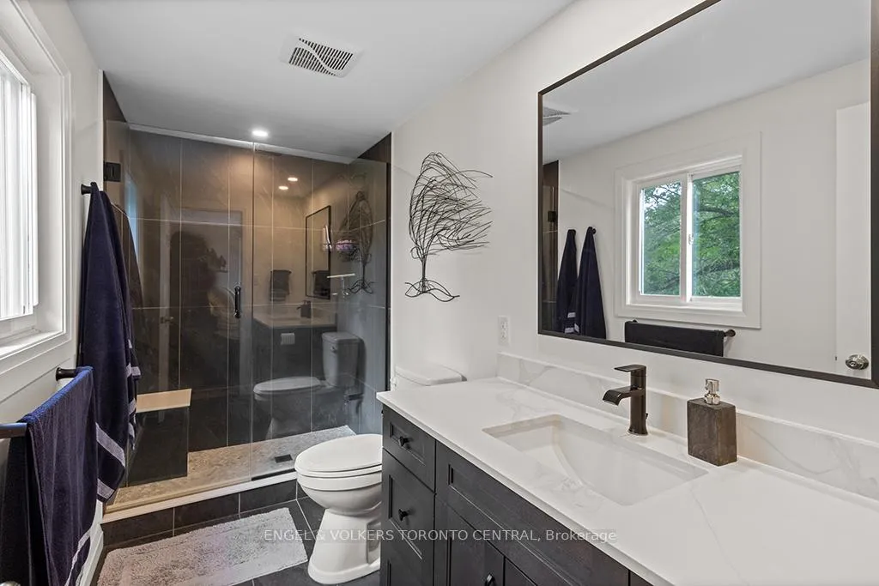
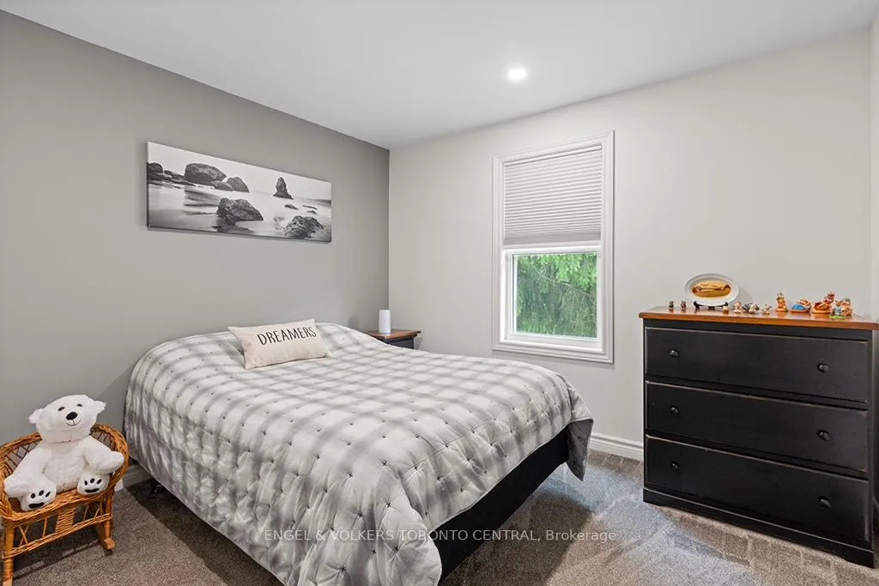
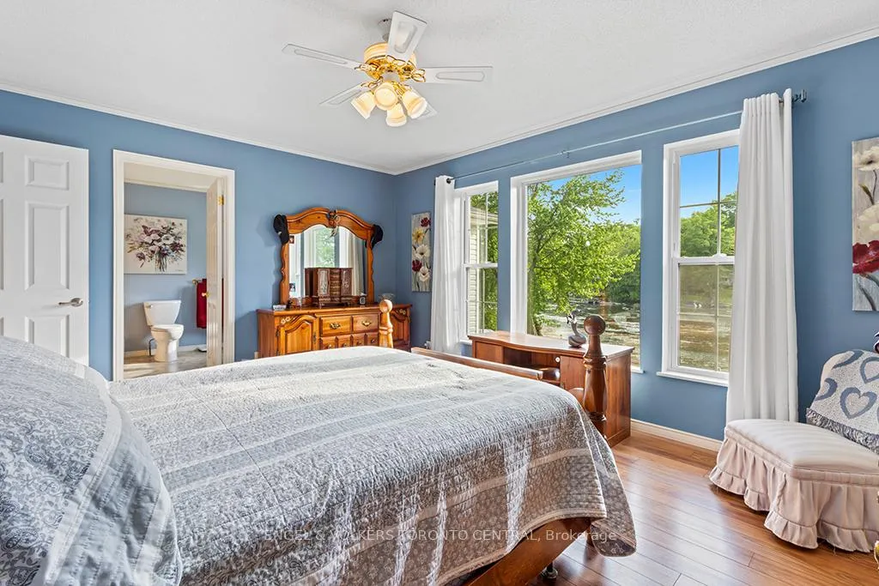
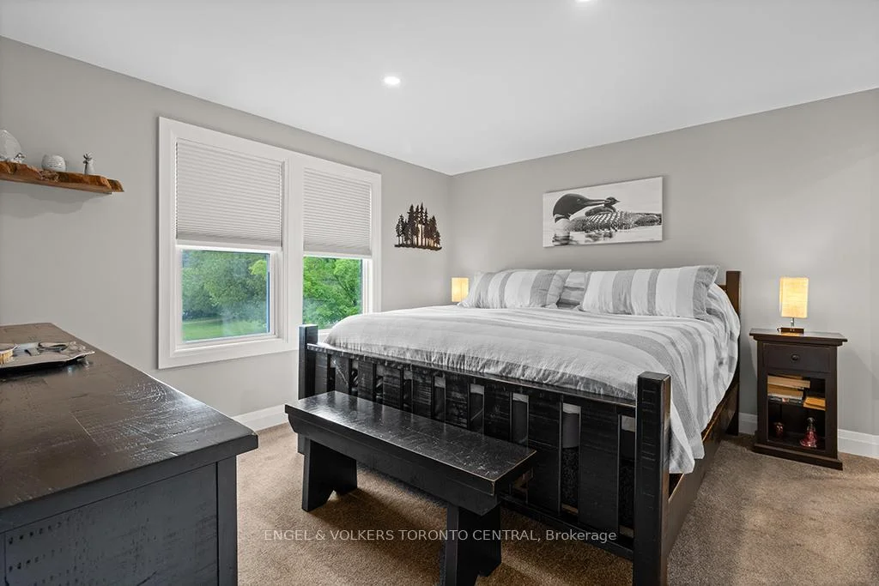
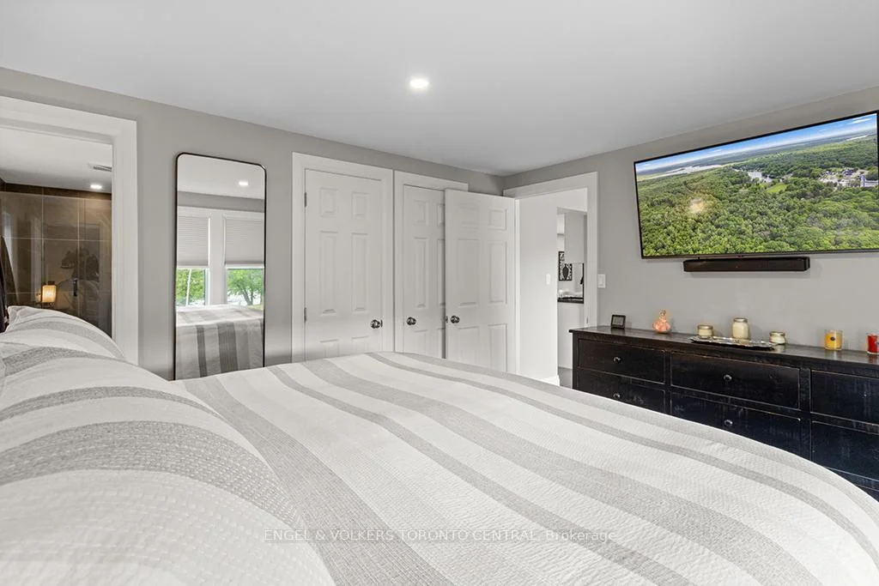
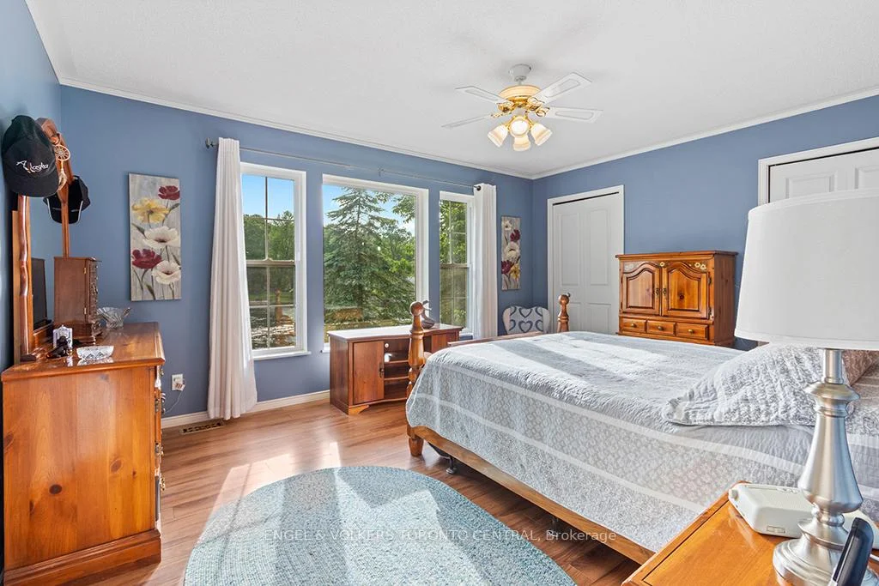
- Primary Bedroom—Main level, Large Window, 3 Pc Ensuite, Closet
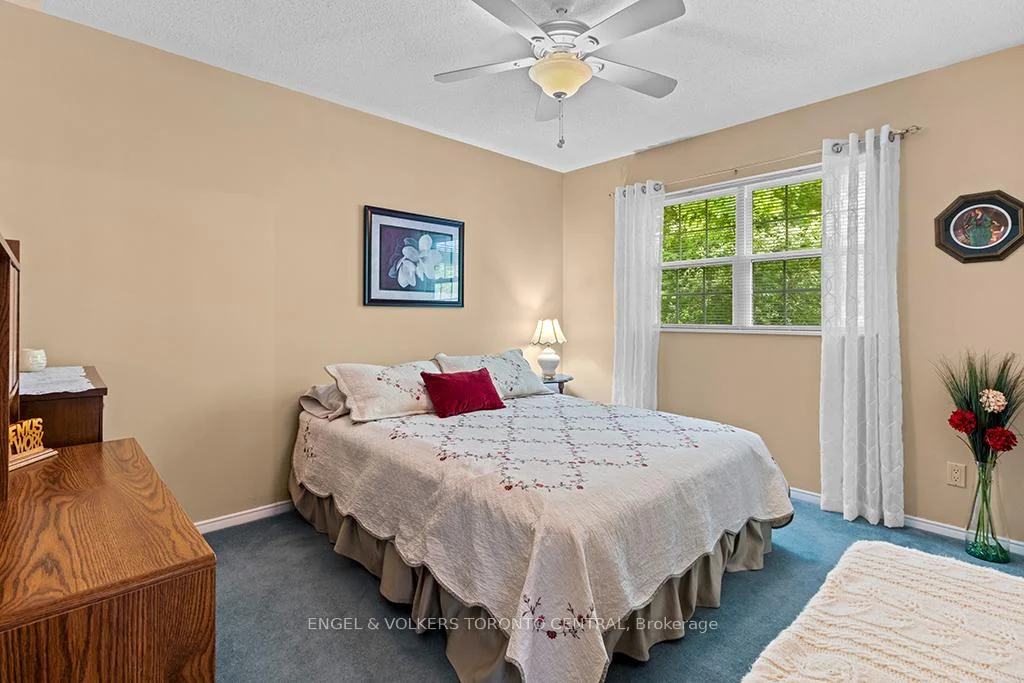
- Bedroom 2—Main level, Window, Pot Lights, Double Closet
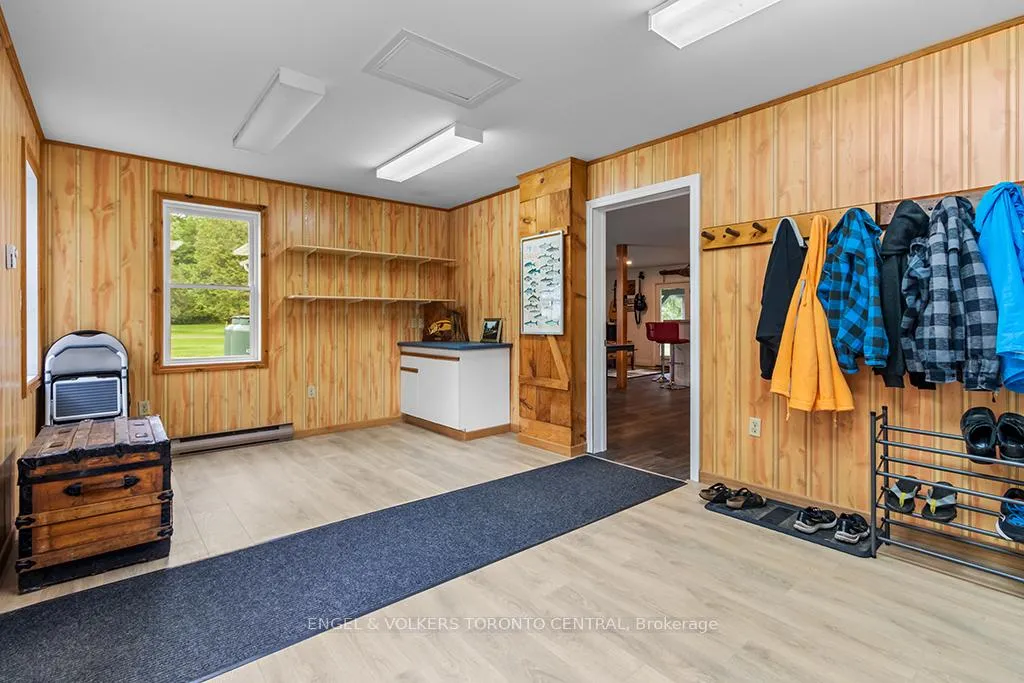
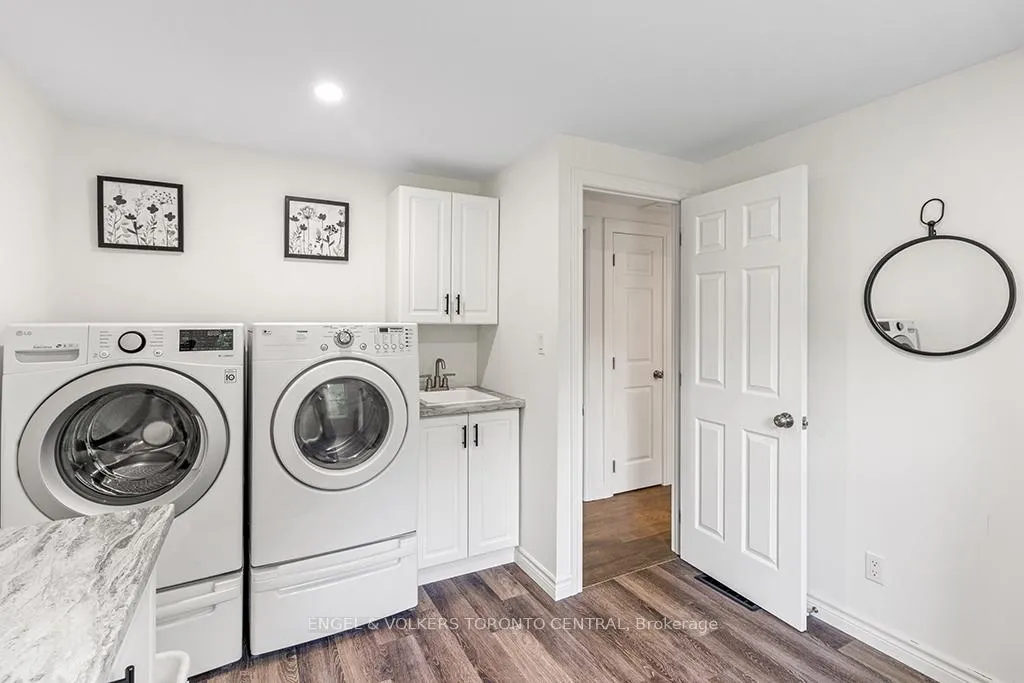
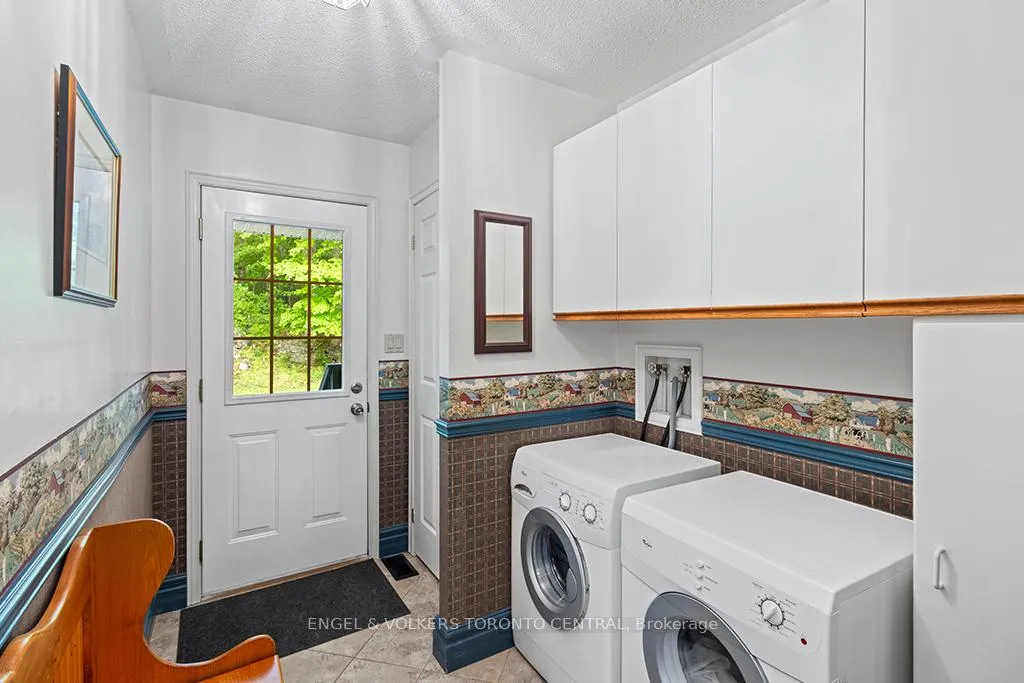
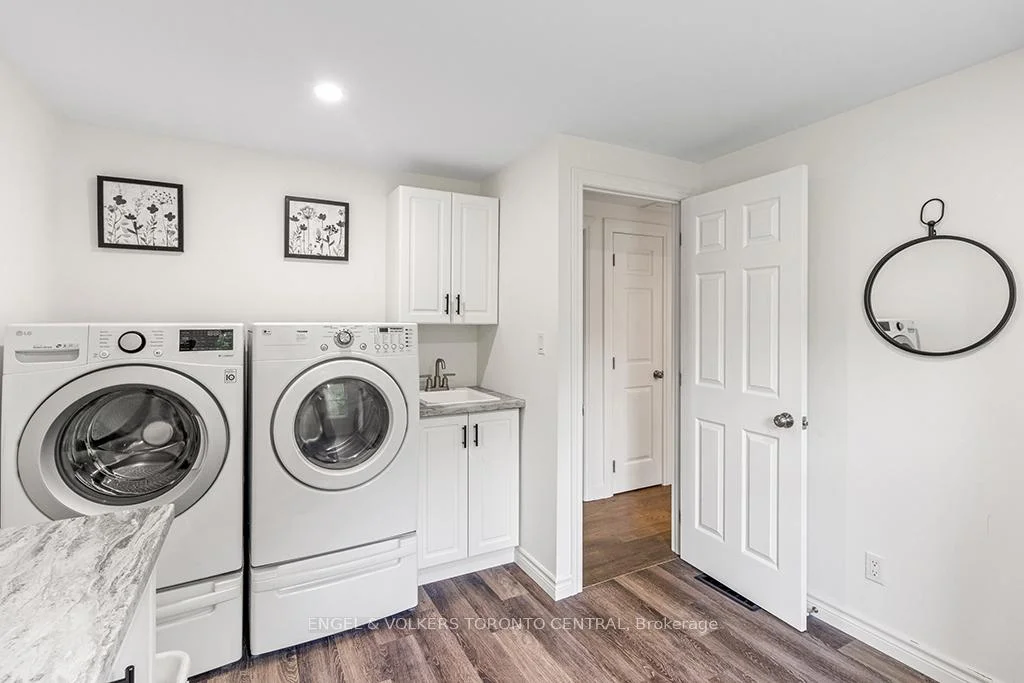
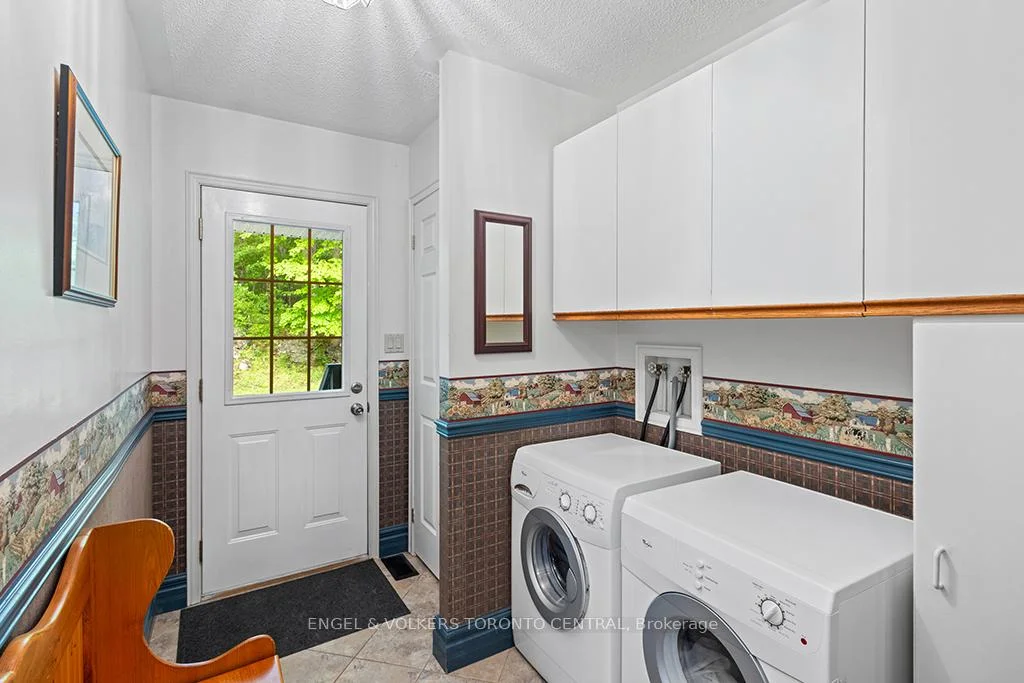
- Laundry—Main level, Vinyl Floor, B/I Shelves, Laundry Sink
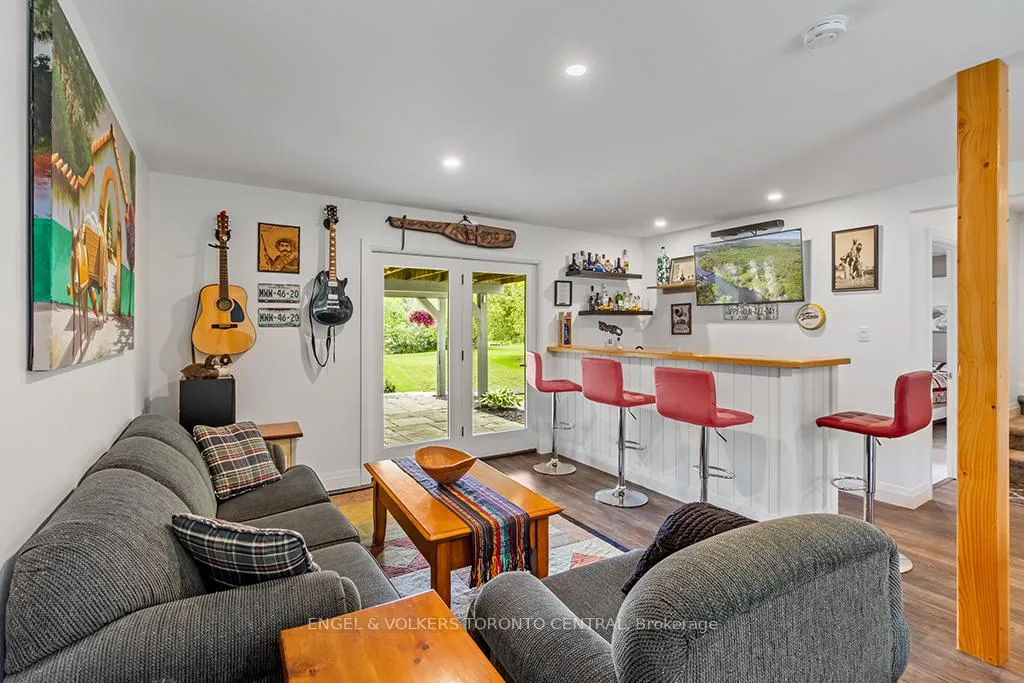
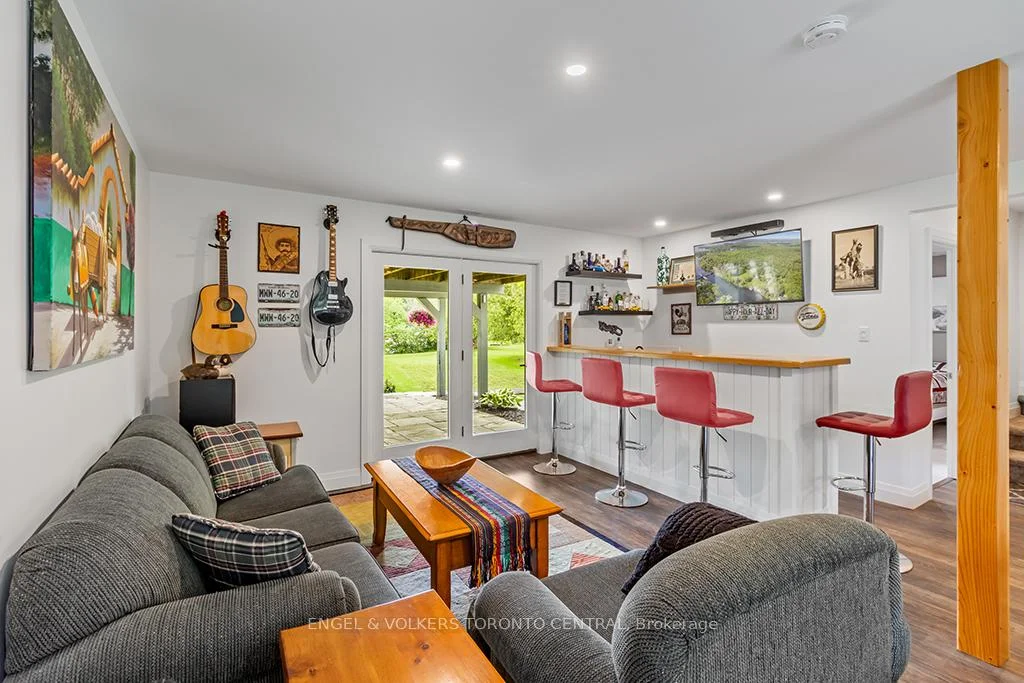
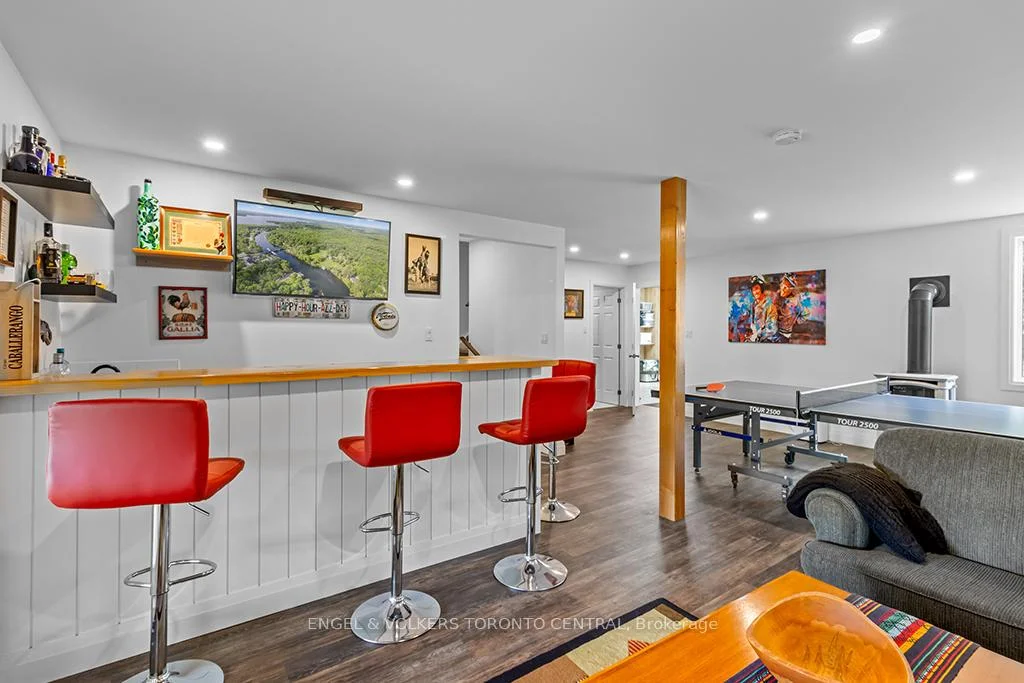
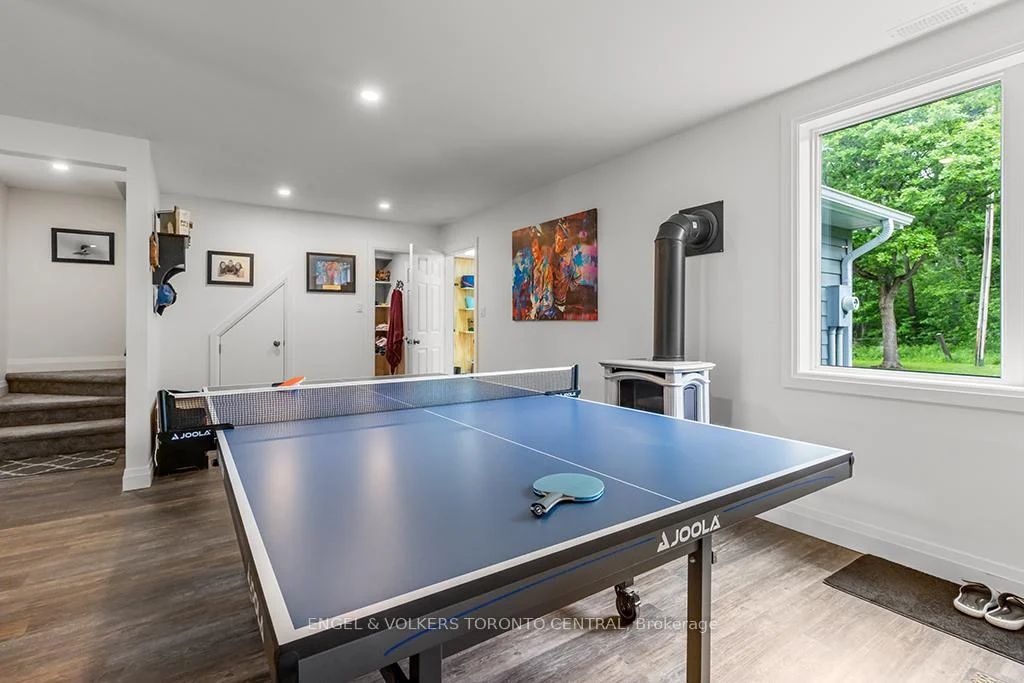
- Recreation—Lower level, B/I Bar, Vinyl Floor, Walk-Out
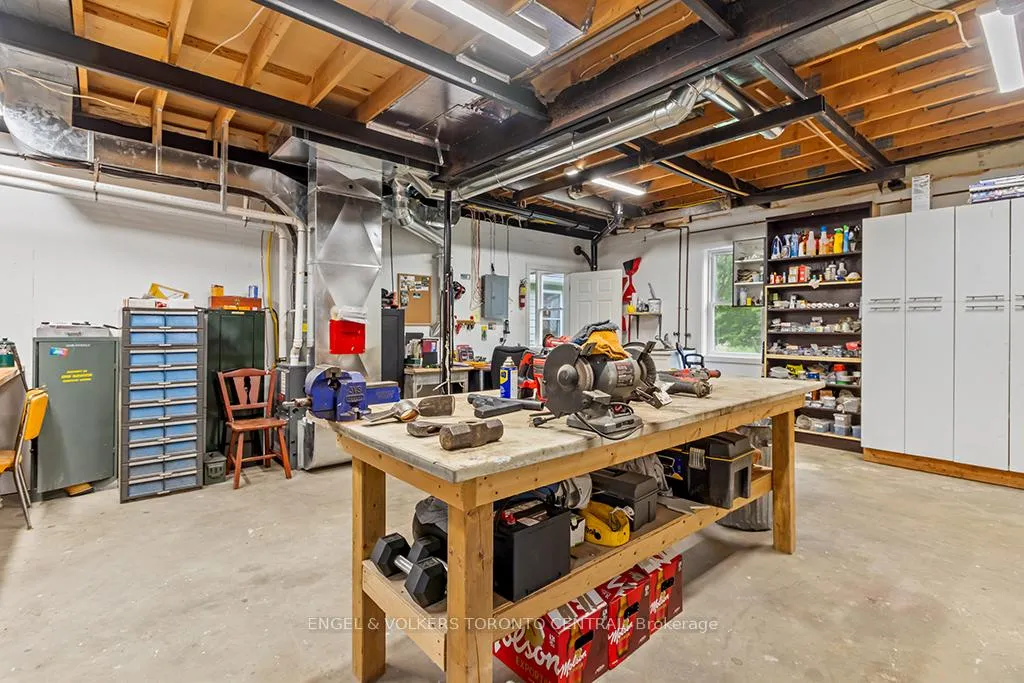
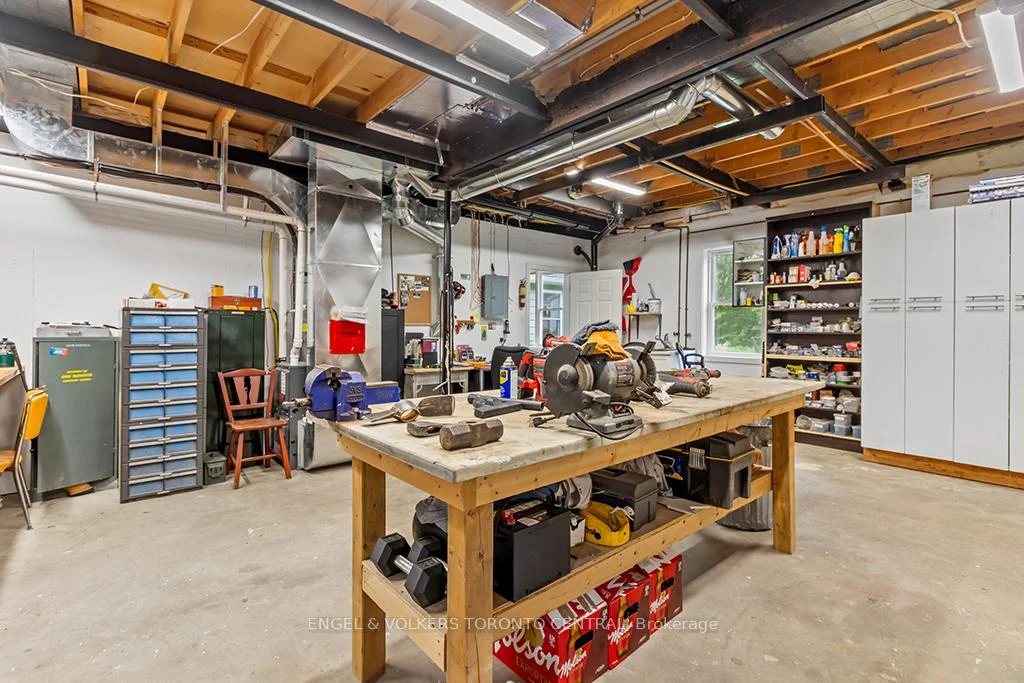
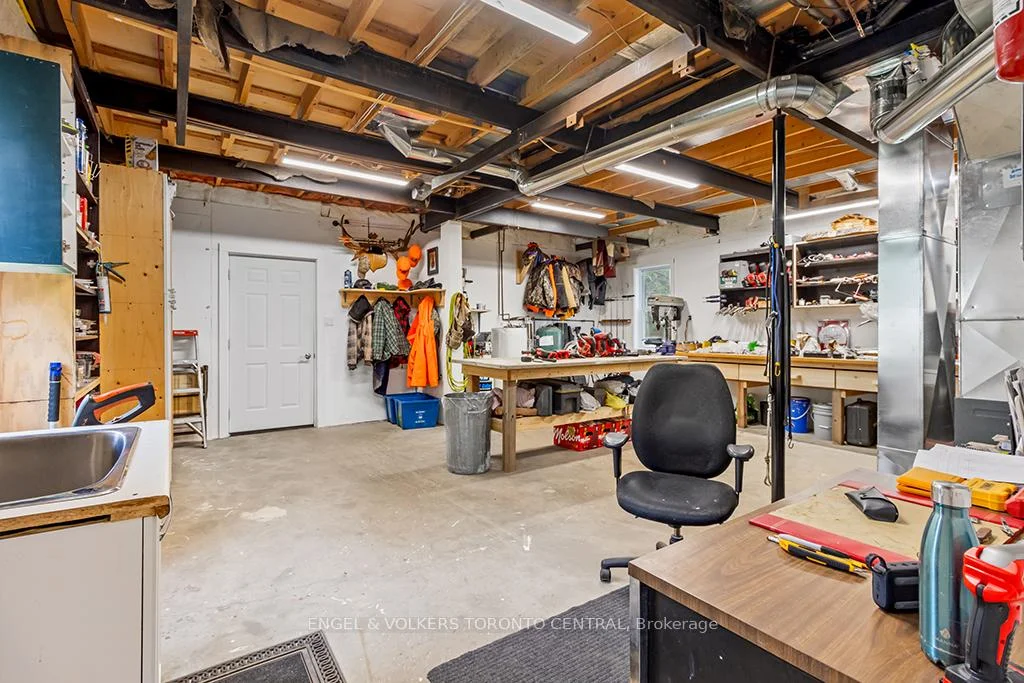
- Workshop—Lower level, B/I Shelves, Stainless Steel Sink
- Office—Main level, Renovated, Large Window, Pot Lights
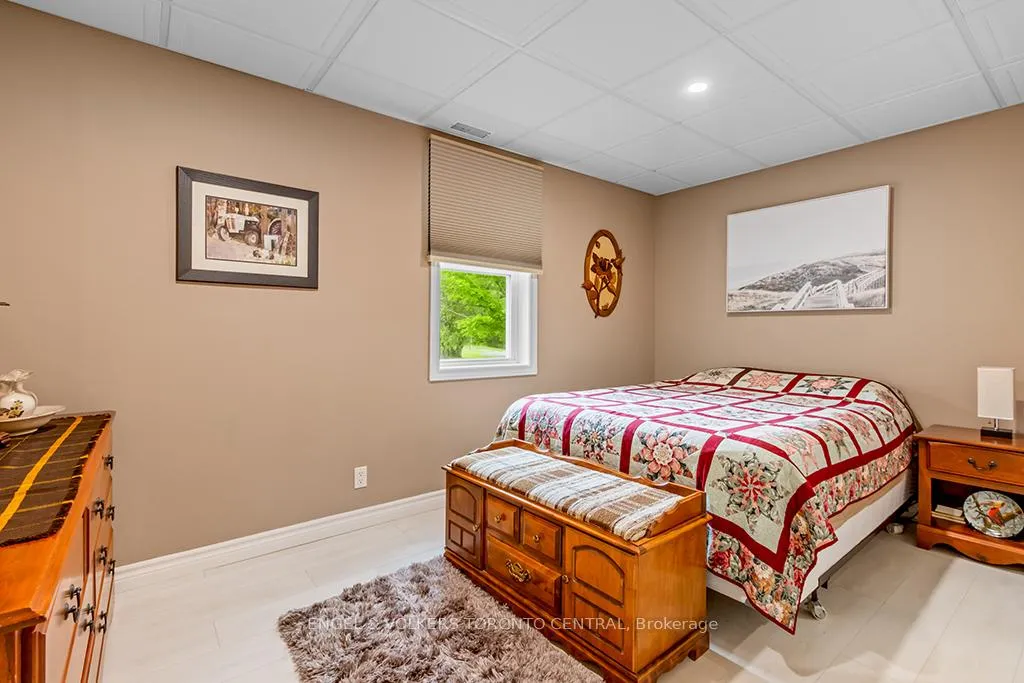
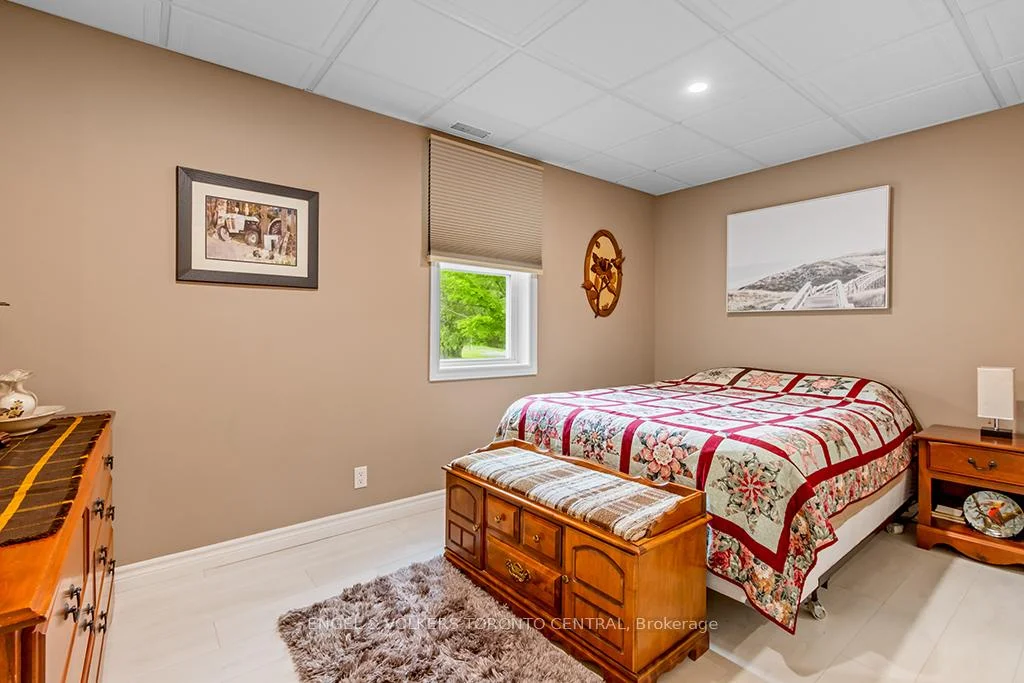
- Bedroom 3—Lower level, Window, Carpet Free, Pot Lights
- Room—Walk-Thru
Washrooms
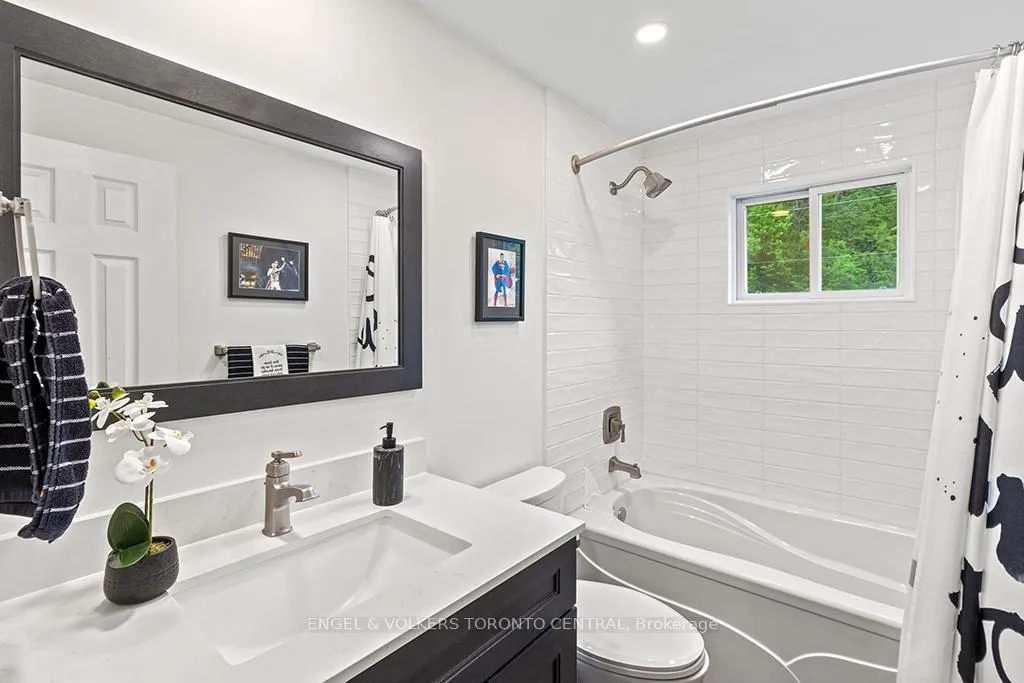
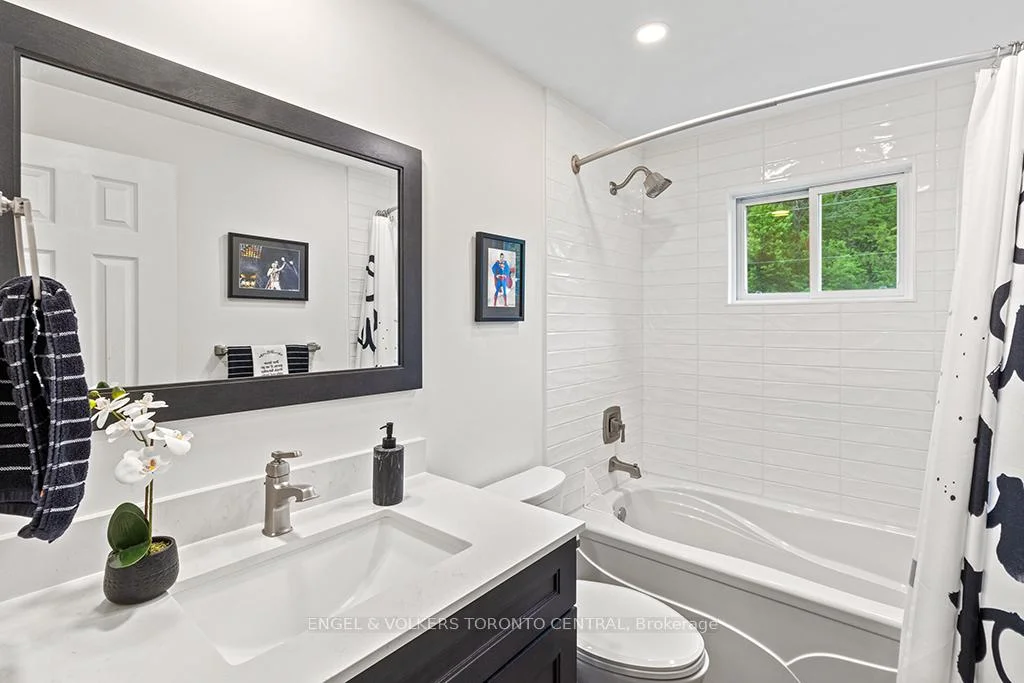
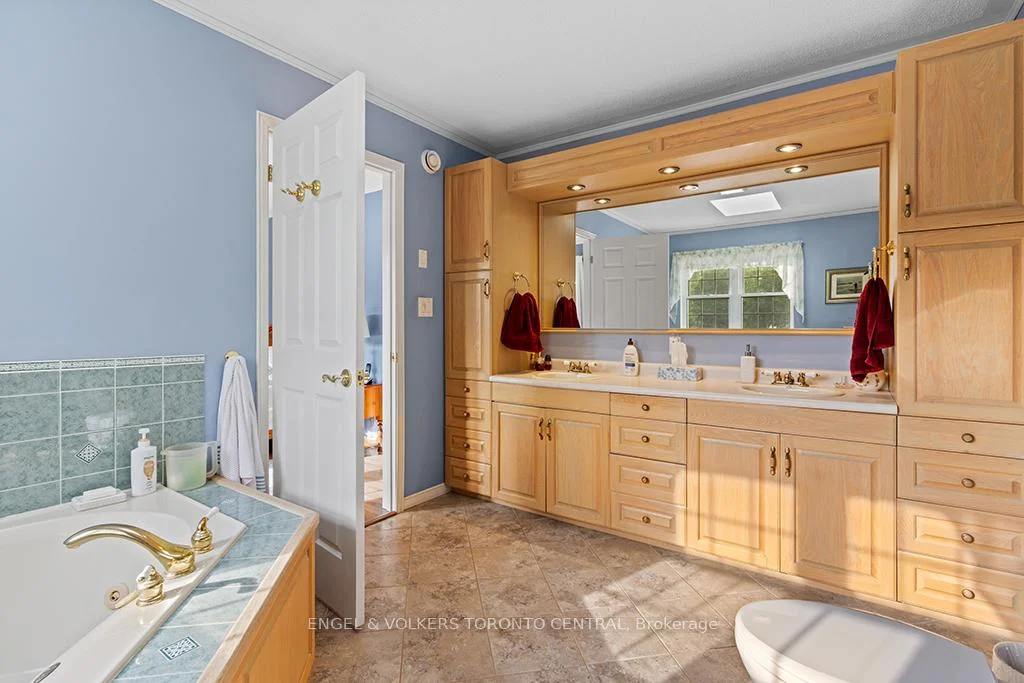
- 3-piece, Main
- 4-piece, Main
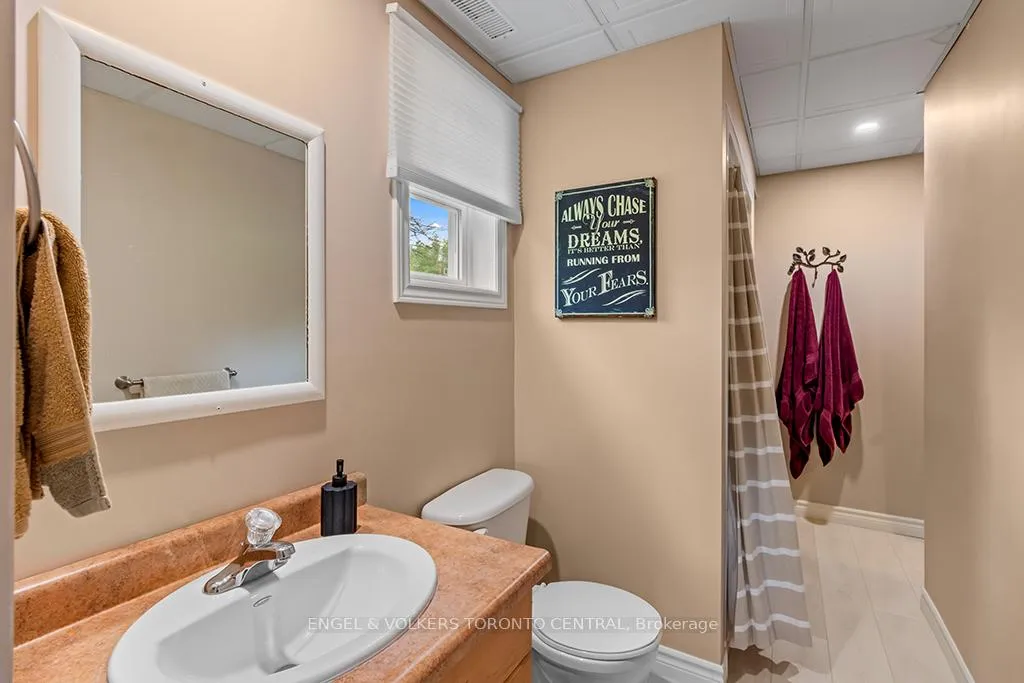
- 4-piece, Lower
- Municipality
- Gravenhurst
- Neighbourhood
- Morrison
- Main cross streets
- CANNING RD & HARTLEY RD.
- Zoning
- CW-8
- Directions
- CANNING RD & HARTLEY RD.C
- Waterfront
- Direct
- MLS® number
- X13469290
- Data source
- Toronto Regional Real Estate Board
- Listed on
- 2026-06-18
- Updated on
- 2026-08-11
- Days on market
- 120 days
- Possession type
- 90+ days
- Co-op commission
- 2.25
- Seller
- Listed by
- Engel & Volkers Toronto Central
Home Market Value
Current home valuation for 1629 Canning Road, Gravenhurst, Morrison, Gravenhurst, ON. Listed for $4,398,000
HOMEH Estimate
$3,519,754
Estimated Sales Range
$2,111,852 - $4,927,656
HOMEH Estimate for 1629 Canning Road, Gravenhurst, Morrison
Calculated with a real agent's CMA method — 45+ years of experience, codified. Not an AI guess.
For the owner
Is this your home? Track its value.
Get this home's HOMEH Estimate by email once a month, with how many homes are for sale around you.
Mortgage Payment Calculator
Compare up to 4 down payment scenarios
20% required for homes $1.5M or more
$879,600
| Scenario 1 | Scenario 2 | Scenario 3 | Scenario 4 | |
|---|---|---|---|---|
−Down payment | % $ | % $ | % $ | % $ |
+CMHC insurance | $0 | $0 | $0 | $0 |
=Total mortgage | $3,518,400 | $3,298,500 | $3,078,600 | $2,858,700 |
Amortization | ||||
Mortgage rate | % | % | % | % |
| Payment frequency | ||||
=Mortgage payment | $17,179monthly | $16,105monthly | $15,031monthly | $13,958monthly |
Land Transfer Tax
$96,425
$96,425
Around this home
No schools found nearby
Data provided by OpenStreetMap & Fraser Institute School Rankings
Ask HOMEH
New!Hi there!
👋Text or call (416) 301-9001
Recommended for you
Based on homes you've looked at.
No recommended properties found.
Nearby similar homes
No nearby properties found.
More real estate resources
Other homes nearby
Explore this area
Nearby neighbourhoods
No nearby listings available.