
1743 North Muldrew Lake Road
Gravenhurst (Wood, Gravenhurst), ON P1P 1R2
- 3Bedrooms
- 1Bathroom
- 1Garage
- 700–1100Sq Ft
- $5,241Tax
- 130 ftLot frontage
 Estimated Value:$995,019See Free Estimate Report

This home has sold. It is no longer available.
Property not available for sale or for rent.
Sale & Price History for 1743 North Muldrew Lake Road, Gravenhurst, Wood (Gravenhurst)
| Start Date | End Date | Price | Event | MLS# |
|---|---|---|---|---|
| 2026-06-09 | 2026-10-20 | Login to See Prices | Sold Conditional | x13422764 |
Real estate boards require you to or to see the full details of this property.
*Sold prices and complete sale & price history are regulated data. Under the Trust in Real Estate Services Act, 2002 (TRESA) and the rules of the Real Estate Council of Ontario (RECO), and pursuant to the Multiple Listing Service® rules of the Canadian Real Estate Association (CREA) and the Toronto Regional Real Estate Board (TRREB), this information may be shown only to registered users who have agreed to the applicable terms of use (a Virtual Office Website, or "VOW," arrangement). HOMEH Inc., Brokerage therefore provides it to signed-in members only. Creating an account is free and takes under a minute.
About 1743 North Muldrew Lake Road, Gravenhurst, Wood (Gravenhurst)
Summarized Description
- Breathtaking southwest lake views from every angle.
- Fully renovated with modern upgrades throughout.
- Open-concept design with vaulted ceilings.
- Cozy fireplace for autumn evenings.
- Turn-key getaway with quality furnishings included.
- Private road location, close to amenities.
- Low-maintenance outdoor spaces for easy living.
- Three comfortable bedrooms for family and guests.
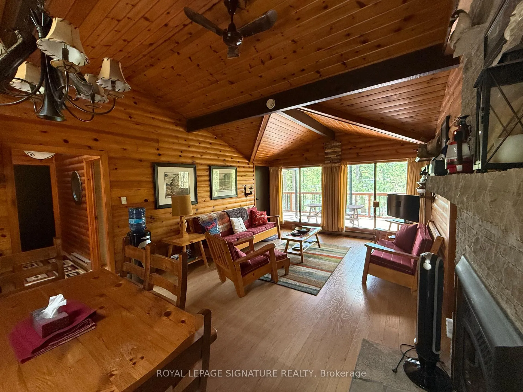
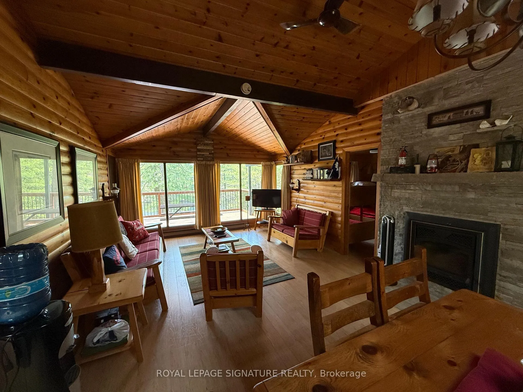
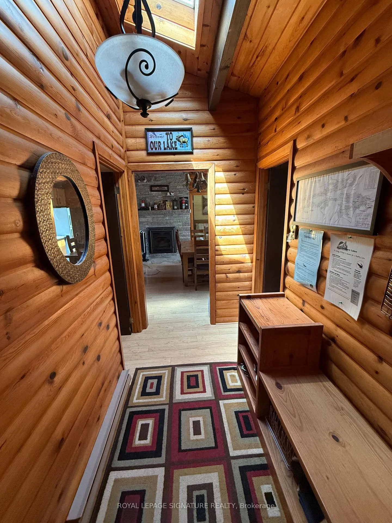
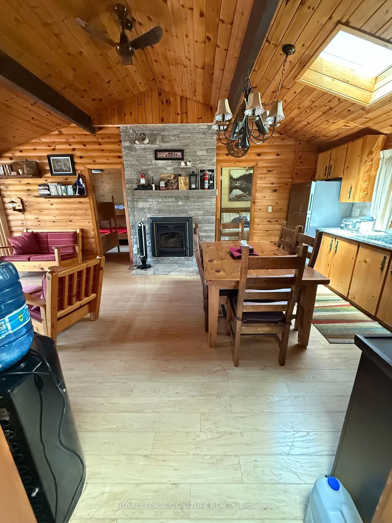
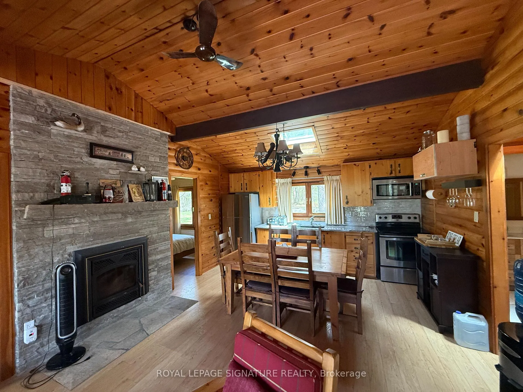
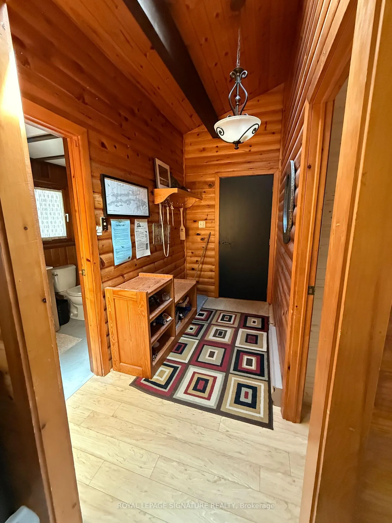
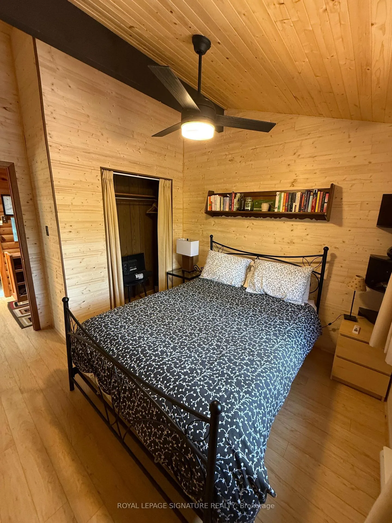
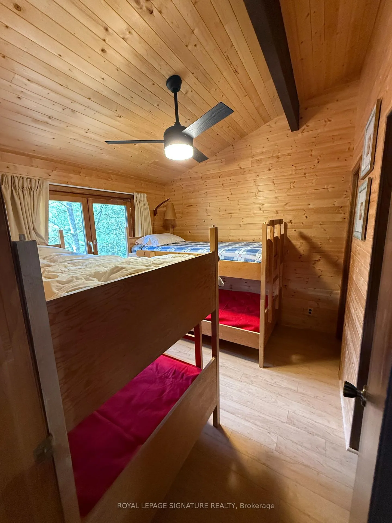
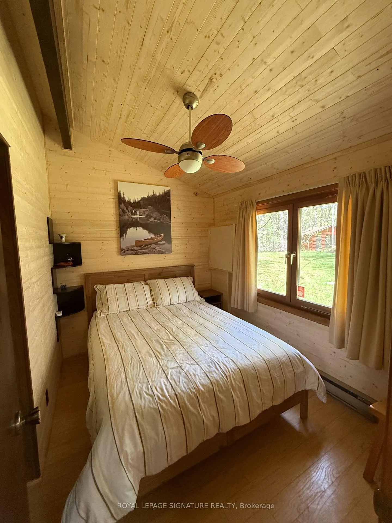
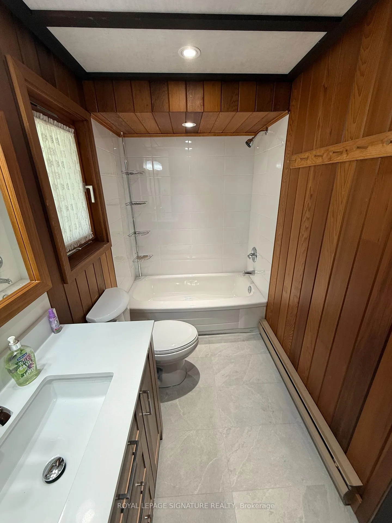
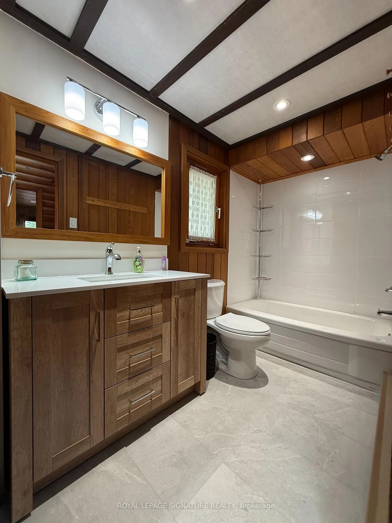
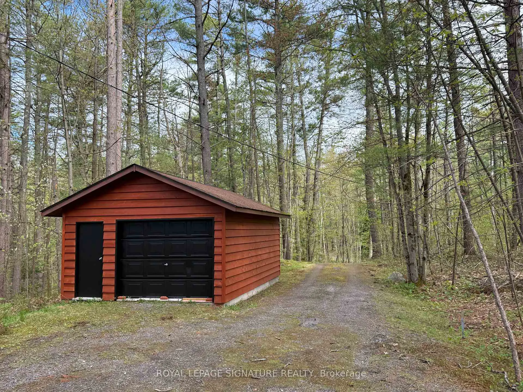
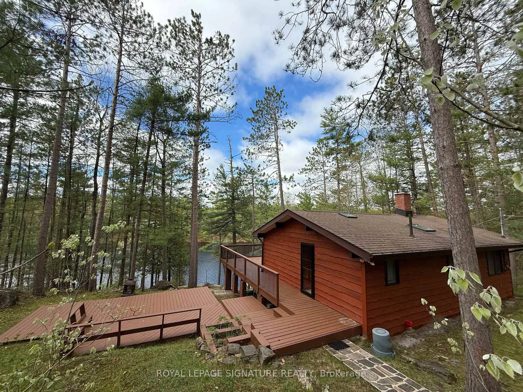
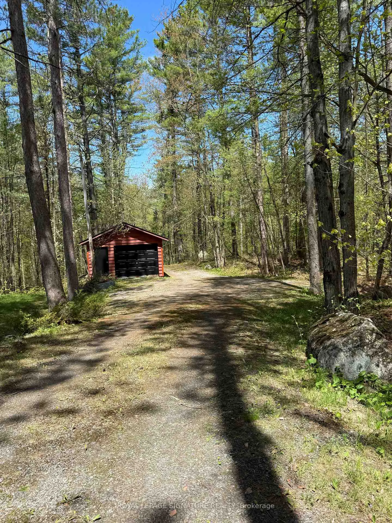
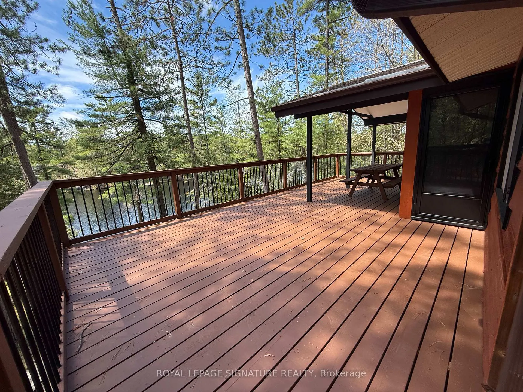
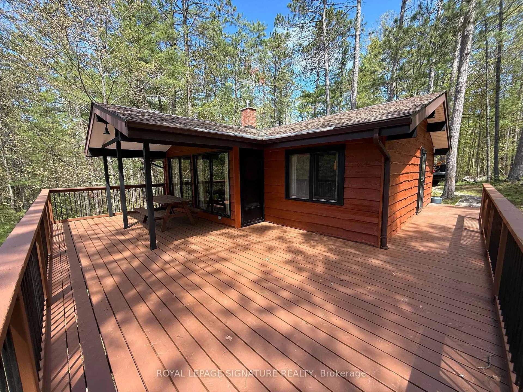
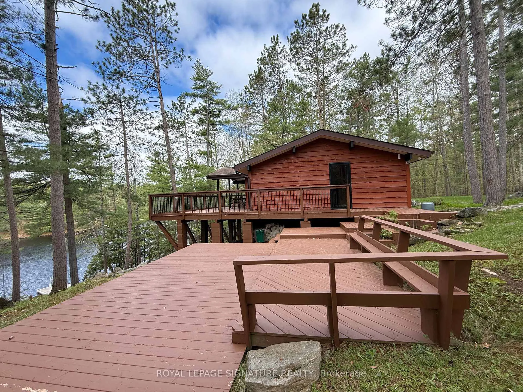
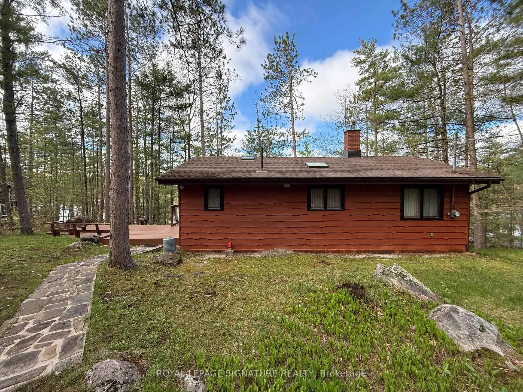
Muldrew Lake Southwest-Facing Muskoka Retreat Wake up to breathtaking southwest lake views from this beautifully treed, park-like property on one of Muskoka's most sought-after recreational lakes. Perfectly positioned on a private road, yet just ten minutes from all the amenities Gravenhurst has to offer and only 90 minutes from the 401 and 400 this is four-season cottage living at its most accessible. The whole cottage has been renovated over the last couple years. Last year the washroom was renovated, the interior walls of all three bedrooms has new siding, the exterior of both the cottage and garage completely painted, Decks were re-built last year and painted. Roof on the main cottage and garage was re-done in 2015.Inside, soaring vaulted ceilings and an open-concept kitchen and living area create a warm, airy feel, while large windows frame stunning lake views from every angle. Rich natural wood finishes on the walls and ceilings add classic Muskoka charm, and a cozy fireplace makes autumn evenings something to look forward to. Step outside onto the cedar deck, where a covered section offers shade on sunny afternoons or can easily be screened in to create your own Muskoka room. A low-maintenance stone patio and level walkways connect the parking area directly to the cottage for easy everyday living. The terraced lot leads you down to the water's edge, where the lake beckons for all your favourite warm-weather pursuits. Three comfortable bedrooms provide plenty of room for family and guests, while a detached garage and workshop, plus a full perimeter block basement, offer generous storage for all your gear and toys. Quality furnishings are included, making this a true turn-key getaway pack your bags and start enjoying.
Key Facts & Features
Property Costs
- Annual Property Tax Amount
- $5,241
- Land Transfer Tax Fee
- $18,475
- Basement Type
- Unfinished
Interior Features
- Interior Extras
- Primary Bedroom - Main Floor, Storage
- View
- Forest, Lake, Trees/Woods
- Security Features
- Monitored
- Fireplace/Stove
- Yes
- Fireplace Features
- Wood Stove, Wood
- Elevator
- No
Exterior Features
- Exterior Extras
- Deck, Privacy, Year Round Living
- Pool
- None
- Property Features
- Golf, Lake Access, Lake/Pond, Sloping, Waterfront
- Other Structures
- Storage
Building
- Building Type
- Detached
- Building Style
- Bungalow
- Approx Age
- 31-50
Construction
- Exterior Finish
- Wood
- Roof
- Shingles
- Foundation Details
- Block, Concrete Block
- Special Designation
- Unknown
Lot
- Lot Front
- 130.00 ft
- Lot Shape
- Irregular
Inclusions
- Inclusions
- All appliances, Stainless Steel Fridge, stove/oven combo, microwave, all light fixtures. Furniture can be included if the buyer is interested
Parking & Garages
- Garage Type
- Detached
- Garage Spaces
- 1
- Parking Spaces
- 8
- Total Garage And Parking Spaces
- 9
Heating & Cooling
- Heat Source
- Electric
- Heat Type
- Baseboard
- Air Conditioning
- None
- Water
- Other
- Sewers
- Septic
- Natural Gas
- No
- Hydro
- Yes
- Cable
- Available
- Telephone
- No
- Bedrooms
- 3
- Washrooms
- 1
- Kitchens
- 1
- Family / bonus room
- Yes
Room sizes
- Living Room—Main level
- Kitchen—Main level
- Primary Bedroom—Main level
- Bedroom 2—Main level
- Bedroom 3—Main level
- Bathroom—Main level
- Foyer—Main level
Washrooms
- 3-piece, Main
- Municipality
- Gravenhurst
- Neighbourhood
- Wood (Gravenhurst)
- Main cross streets
- North Muldrew Lake Road & Bay Street
- Zoning
- RW6
- Directions
- North Muldrew Lake Road & Bay Street
- Waterfront
- Direct
- MLS® number
- X13422764
- Data source
- Toronto Regional Real Estate Board
- Status change
- 2026-10-20
- Listed on
- 2026-06-09
- Days on market
- 133 days
- Possession date
- 2026-06-30
- Possession type
- Flexible
- Co-op commission
- 2.5%
- Seller
- Listed by
- ROYAL LEPAGE SIGNATURE REALTY
Home Market Value
Current home valuation for 1743 North Muldrew Lake Road, Gravenhurst, Wood (Gravenhurst), Gravenhurst, ON. Listed for $1,100,000
HOMEH Estimate
$995,019
Estimated Sales Range
$786,065 - $1,203,973
HOMEH Estimate for 1743 North Muldrew Lake Road, Gravenhurst, Wood (Gravenhurst)
Calculated with a real agent's CMA method — 45+ years of experience, codified. Not an AI guess.
For the owner
Is this your home? Track its value.
Get this home's HOMEH Estimate by email once a month, with how many homes are for sale around you.
Mortgage Payment Calculator
Compare up to 4 down payment scenarios
5% on first $500K + 10% on $600,000 over $500K
$85,000
| Scenario 1 | Scenario 2 | Scenario 3 | Scenario 4 | |
|---|---|---|---|---|
−Down payment | % $ | % $ | % $ | % $ |
+CMHC insurance | $40,568 | $30,690 | $26,180 | $0 |
=Total mortgage | $1,054,768 | $1,020,690 | $961,180 | $880,000 |
Amortization | ||||
Mortgage rate | % | % | % | % |
| Payment frequency | ||||
=Mortgage payment | $5,150monthly | $4,984monthly | $4,693monthly | $4,297monthly |
Land Transfer Tax
$18,475
$18,475
Around this home
No schools found nearby
Data provided by OpenStreetMap & Fraser Institute School Rankings
Ask HOMEH
New!Hi there!
👋Text or call (416) 301-9001
Recommended for you
Based on homes you've looked at.
No recommended properties found.
Nearby similar homes
No nearby properties found.
More real estate resources
Other homes nearby
Explore this area
Nearby neighbourhoods
No nearby listings available.