
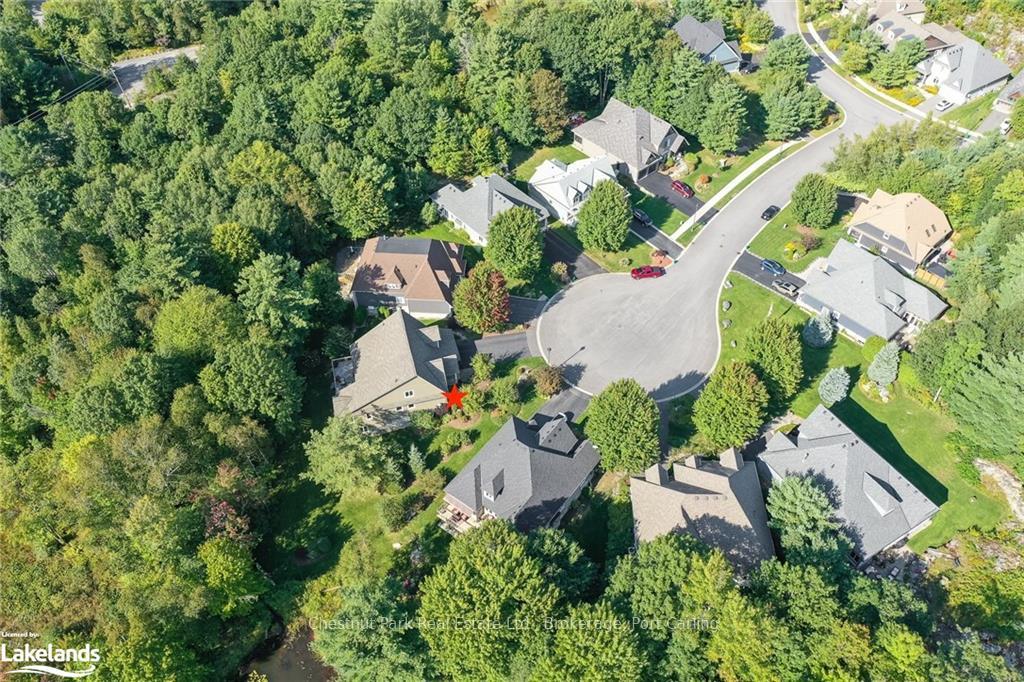
24 Westwind Court
Gravenhurst (Muskoka, S), ON P1P 0A1
- 3Bedrooms
- 3Bathrooms
- 2Garage
- 2500–3000Sq Ft
- $9,094Tax
- 39×277 ftLot Size
 Estimated Value:$1,159,308See Free Estimate Report

Property not available for sale or for rent.
HOMEH One: full-service selling for a 1% listing fee. The buyer's agent commission is separate.
Free Home EvaluationHow Much Is My Home Worth?Homes for Sale NearbySale & Price History for 24 Westwind Court, Gravenhurst, Muskoka (S)
| Start Date | End Date | Price | Event | MLS# |
|---|---|---|---|---|
| 2024-09-09 | 2024-11-22 | Login to See Prices | Sold | x10439246 |
Real estate boards require you to or to see the full details of this property.
*Sold prices and complete sale & price history are regulated data. Under the Trust in Real Estate Services Act, 2002 (TRESA) and the rules of the Real Estate Council of Ontario (RECO), and pursuant to the Multiple Listing Service® rules of the Canadian Real Estate Association (CREA) and the Toronto Regional Real Estate Board (TRREB), this information may be shown only to registered users who have agreed to the applicable terms of use (a Virtual Office Website, or "VOW," arrangement). HOMEH Inc., Brokerage therefore provides it to signed-in members only. Creating an account is free and takes under a minute.
About 24 Westwind Court, Gravenhurst, Muskoka (S)
WELCOME to 24 Westwind Court - your new DREAM HOME located in the heart of Gravenhurst - nestled within the LUXURY MUSKOKA BAY RESORT community. This elegant approx 2,600 sq.ft. home offers 3 bedrooms, 3 bathrooms and is perfectly positioned at the end of a quiet cul-de-sac, one of only a few backing on to the forest & pond. Open concept layout with soaring cathedral ceiling effortlessly blends the living, dining & kitchen areas, creating a bright and airy space for entertaining and quiet family gatherings. Enjoy evening ambiance by the natural gas stone fireplace or relax on the rear deck and listen to the frogs peeping from the pond, so peaceful here! You will surely fall in love with this kitchen, the island is positioned to be functional yet inviting, great cabinetry with plenty of storage, lovely granite counter tops and stainless appliances. Primary bedroom is on the main level with a beautiful glass and stone ensuite, plus a guest bedroom and another 4 pc bath. Main floor laundry with entrance to the home from garage. The loft/second floor is host to the fantastic Family room, there is so much space here with the private guest bedroom and a 4 pc bath. Over 1,700 sq.ft. of development potential in the walk-out basement, it is roughed in for a 4th bathroom. OVER $100,000 IN IMPROVEMENTS. Nothing has been missed here folks, it starts with great curb appeal and soars from there! As a MUSKOKA BAY homeowner it is possible to enjoy access to the Club's luxury amenities; including a stunning infinity pool, fitness studio, scenic hiking & biking trails, kids pool & playground and more. The Cliffside Restaurant overlooks the championship golf course, ranked among Canada's top 10. Winter activities include; skating, snowshoeing, cross country skiing, fat bikes, skating rink, outdoor sauna and connect to the OFSC trail directly from the Resort. Mere minutes to the Wharf, home of the historic Steamships, Marina, restaurants & boutiques. DON'T WAIT - Call today to view.
Key Facts & Features
Property Costs
- Annual Property Tax Amount
- $9,094
- Land Transfer Tax Fee
- $23,475
Rental Items
- Under Contract
- None
- Basement Type
- Walk-Out, Unfinished
Interior Features
- Laundry Features
- Laundry Room
- Interior Extras
- Countertop Range, Water Heater Owned, Air Exchanger, Central Vacuum
- View
- Pond, Panoramic, Trees/Woods
- Fireplace/Stove
- Yes
- Fireplace Features
- Living Room
- Elevator
- No
Exterior Features
- Exterior Extras
- Backs On Green Belt, Deck, Lawn Sprinkler System, Porch, Recreational Area, Year Round Living
- Pool
- None
- Property Features
- Golf
Building
- Building Type
- Detached
- Building Style
- Bungalow
- Approx Age
- 16-30
Construction
- Exposure
- West
- Exterior Finish
- Other, Stone
- Roof
- Asphalt Shingle
- Foundation Details
- Poured Concrete
- Special Designation
- Unknown
Lot
- Lot Front
- 38.52 ft
- Lot Depth
- 277.41 ft
- Lot Size
- 0.52 ac
- Lot Size Code
- 277.41 x 38.52
Inclusions
- Inclusions
- Central vacuum and attachments, Built-in Wine Fridge, TV & wall bracket in kitchen, TV and wall bracket in living room, TV and wall bracket in loft family room, built in ironing board in laundry room., Built-in Microwave, Central Vacuum, Dishwasher, Dryer, Garage Door Opener, RangeHood, Refrigerator, Satellite Dish, Stove, Washer, Hot Water Tank Owned, Window Coverings
Exclusions
- Exclusions
- Light fixture over pool table, bike rack in garage, dragon fly on wall rear deck, twig mirror over vanity in main floor bathroom, all furnishings and personal items.
Parking & Garages
- Garage Type
- Attached
- Garage Spaces
- 2
- Parking Spaces
- 4
- Total Garage And Parking Spaces
- 6
Heating & Cooling
- Heat Source
- Gas
- Heat Type
- Forced Air
- Air Conditioning
- Central Air
- Water
- Municipal
- Sewers
- Sewer
- Natural Gas
- Yes
- Hydro
- Yes
- Bedrooms
- 3
- Washrooms
- 3
- Kitchens
- 1
Room sizes
- Other—Main level
- Bedroom—Main level
- Dining Room—Main level
- Foyer—Main level
- Other—Main level
- Kitchen—Main level
- Laundry—Main level
- Living Room—Main level
- Primary Bedroom—Main level
- Bathroom—Second level
- Bedroom—Second level
- Family Room—Second level
- Bathroom—Main level
- Bathroom—Main level
- Other—Main level
- Bedroom—Main level
- Dining Room—Main level
- Foyer—Main level
- Other—Main level
- Kitchen—Main level
- Laundry—Main level
- Living Room—Main level
- Primary Bedroom—Main level
- Bathroom—Second level
- Bedroom—Second level
- Family Room—Second level
Washrooms
- 4-piece, Main
- 4-piece, Second
- Municipality
- Gravenhurst
- Neighbourhood
- Muskoka (S)
- Main cross streets
- From Highway 169 at Muskoka Wharf - or Muskoka Road South to James Street - take North Muldrew Lake Road to the Muskoka Bay Community Entrance, First cul-de-sac on Right is Westwind Court to #24, signs on property
- Zoning
- Residential Two
- Directions
- From Highway 169 at Muskoka Wharf - or Muskoka Road South to James Street - take North Muldrew Lake Road to the Muskoka Bay Community Entrance, First cul-de-sac on Right is Westwind Court to #24, signs on property
- MLS® number
- X10439246
- Data source
- itso
- Status change
- 2024-11-22
- Listed on
- 2024-09-09
- Days on market
- 74 days
- Possession type
- Flexible
- Co-op commission
- 2.5% + HST
- Seller
- Listed by
- Chestnut Park Real Estate Ltd., Brokerage, Port Carling
Home Market Value
Current home valuation for 24 Westwind Court, Gravenhurst, Muskoka (S), Gravenhurst, ON. Listed for $1,350,000
HOMEH Estimate
$1,159,308
Estimated Sales Range
$811,516 - $1,507,100
HOMEH Estimate for 24 Westwind Court, Gravenhurst, Muskoka (S)
Calculated with a real agent's CMA method — 45+ years of experience, codified. Not an AI guess.
For the owner
Is this your home? Track its value.
Get this home's HOMEH Estimate by email once a month, with how many homes are for sale around you.
Mortgage Payment Calculator
Compare up to 4 down payment scenarios
5% on first $500K + 10% on $850,000 over $500K
$110,000
| Scenario 1 | Scenario 2 | Scenario 3 | Scenario 4 | |
|---|---|---|---|---|
−Down payment | % $ | % $ | % $ | % $ |
+CMHC insurance | $49,572 | $37,665 | $32,130 | $0 |
=Total mortgage | $1,288,872 | $1,252,665 | $1,179,630 | $1,080,000 |
Amortization | ||||
Mortgage rate | % | % | % | % |
| Payment frequency | ||||
=Mortgage payment | $6,293monthly | $6,116monthly | $5,760monthly | $5,273monthly |
Land Transfer Tax
$23,475
$23,475
Around this home
Data provided by OpenStreetMap & Fraser Institute School Rankings
Ask HOMEH
New!Hi there!
👋Text or call (416) 301-9001
Recommended for you
Based on homes you've looked at.
No recommended properties found.
Nearby similar homes
No nearby properties found.
More real estate resources
Other homes nearby
Explore this area
Nearby neighbourhoods
No nearby listings available.