
3-4 MB Henry Island
Gravenhurst (Muskoka, S), ON P1P 1R1
- 3Bedrooms
- 2Bathrooms
- 0Garage
- 1500–2000Sq Ft
- $7,262Tax
- 580 ftLot frontage
 Estimated Value:$633,604See Free Estimate Report

Property not available for sale or for rent.
HOMEH One: full-service selling for a 1% listing fee. The buyer's agent commission is separate.
Free Home EvaluationHow Much Is My Home Worth?Homes for Sale NearbySale & Price History for 3-4 MB Henry Island, Gravenhurst, Muskoka (S)
Real estate boards require you to or to see the full details of this property.
*Sold prices and complete sale & price history are regulated data. Under the Trust in Real Estate Services Act, 2002 (TRESA) and the rules of the Real Estate Council of Ontario (RECO), and pursuant to the Multiple Listing Service® rules of the Canadian Real Estate Association (CREA) and the Toronto Regional Real Estate Board (TRREB), this information may be shown only to registered users who have agreed to the applicable terms of use (a Virtual Office Website, or "VOW," arrangement). HOMEH Inc., Brokerage therefore provides it to signed-in members only. Creating an account is free and takes under a minute.
About 3-4 MB Henry Island, Gravenhurst, Muskoka (S)
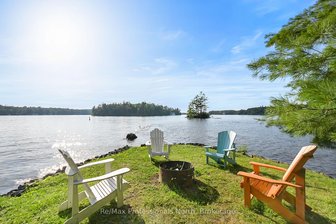
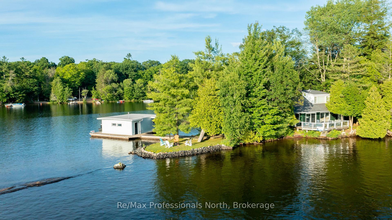
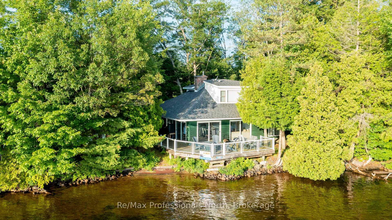
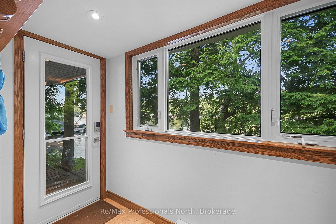
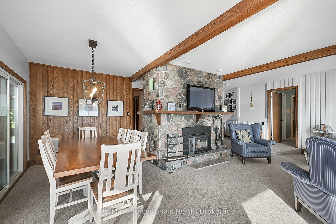
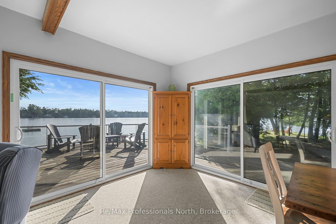
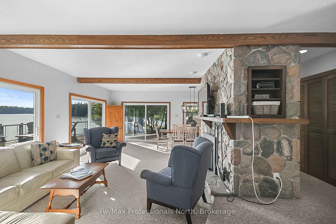
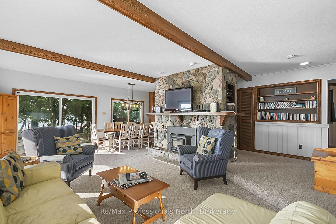
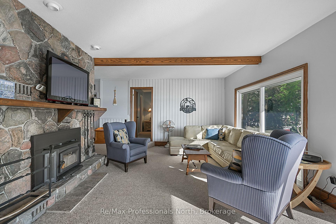
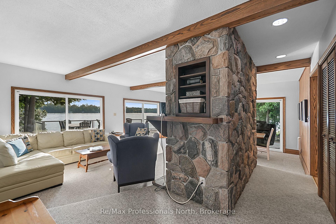
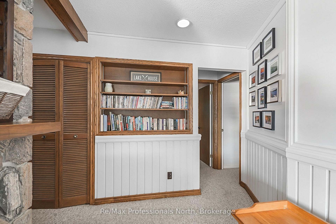
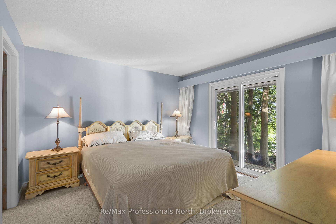
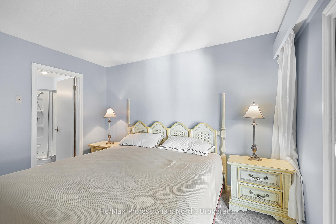
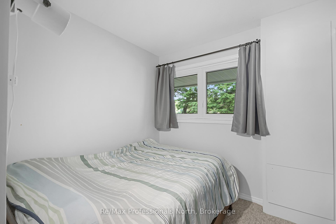
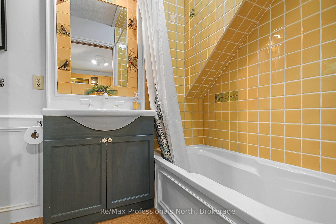
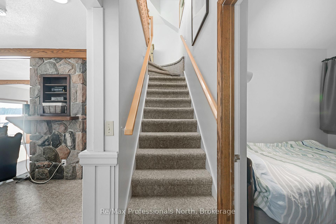
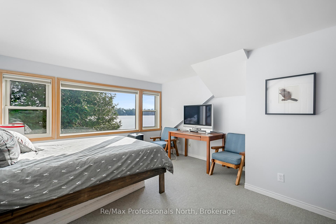
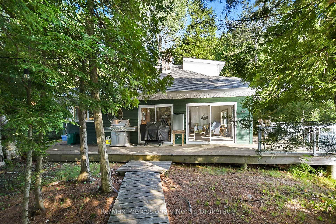
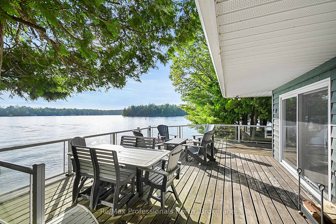
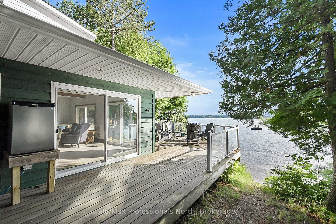
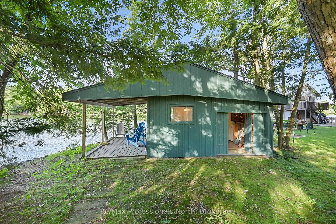
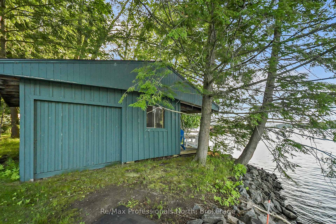
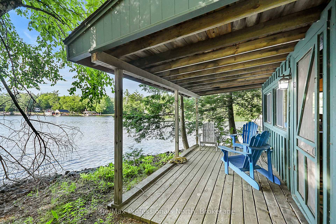
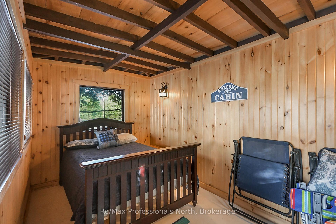
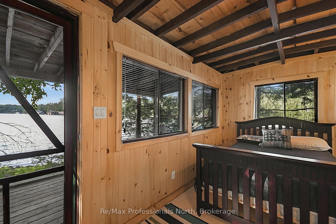
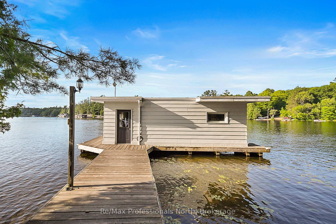
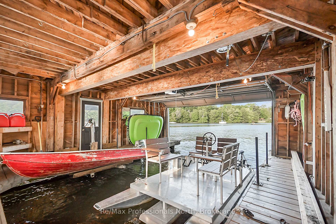
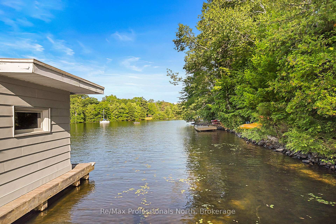
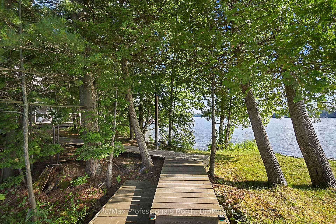
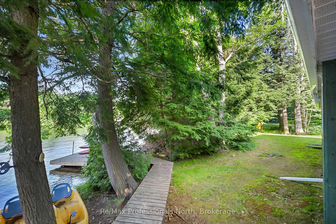
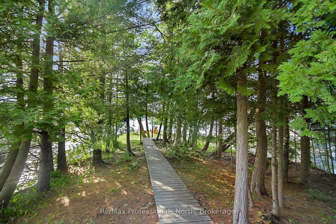
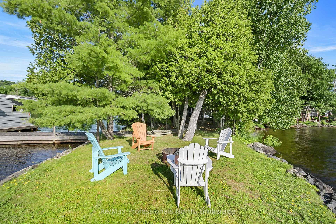
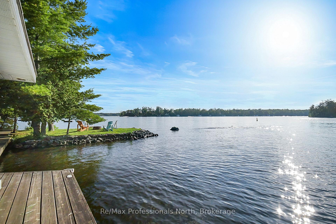
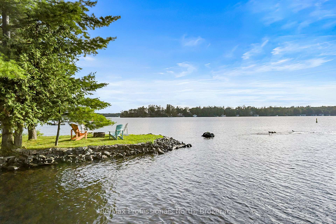
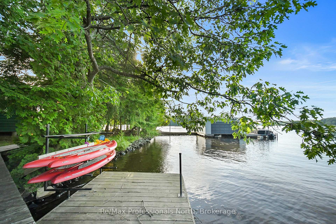
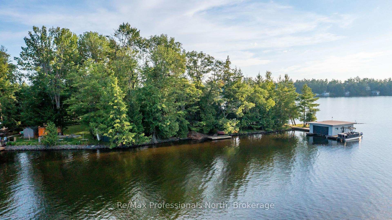
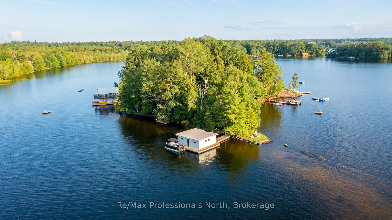
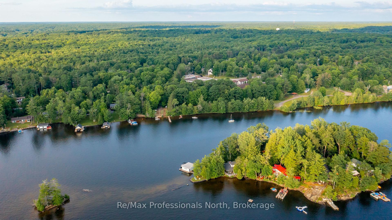
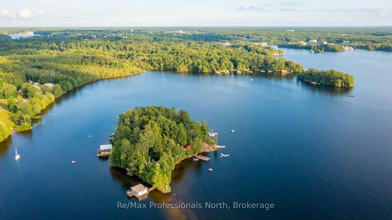
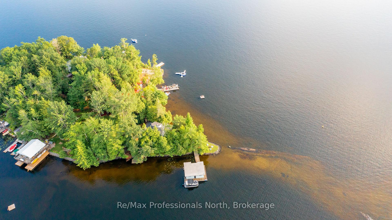
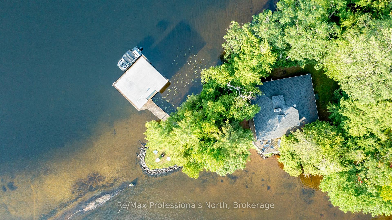
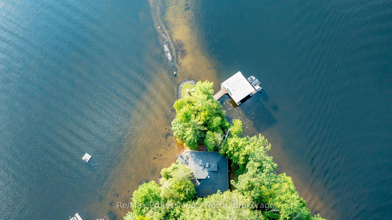
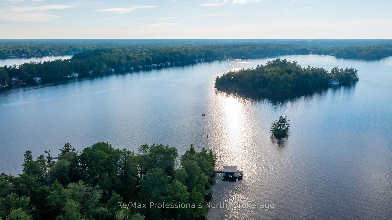
Welcome to your dream island retreat on sought-after Henry Island! This charming 1,524 sq ft fully furnished cottage offers 3 bedrooms + loft, 2 bathrooms, and 580 feet of pristine waterfront with exposures from southwest to northeast. The property features a rare double boathouse, additional dock for water toys, and a level lot offering excellent accessibility. Enjoy full-day sun and breathtaking sunsets from the spacious lakeside deck or the private point perfect for gatherings. Tucked among the trees for added privacy, you'll also find a cozy lakeside bunkie with a covered porch for overflow guests and an attached shed for extra storage. Despite being on an island, this property is uniquely accessible - no marina fees or large boats needed. Launch your included small motorboat or paddle across the calm bay from the nearby public parking and launch - just a quick 2-minute ride. In winter, access is easy via the frozen channel. Ideal for families, the shoreline boasts shallow, sandy entry for swimming and deeper water by the boathouse for boating. This is true waterside living just steps from the lake and surrounded by nature. Whether you're soaking in the sunset, enjoying a bonfire by the point, or relaxing on the deck, this cottage must be seen to be fully appreciated. A rare island gem with unbeatable access, views, and charm!
Key Facts & Features
Property Costs
- Annual Property Tax Amount
- $7,262
- Land Transfer Tax Fee
- $16,473
Rental Items
- Rental Equipment
- None
- Basement Type
- Unfinished, Crawl Space
Interior Features
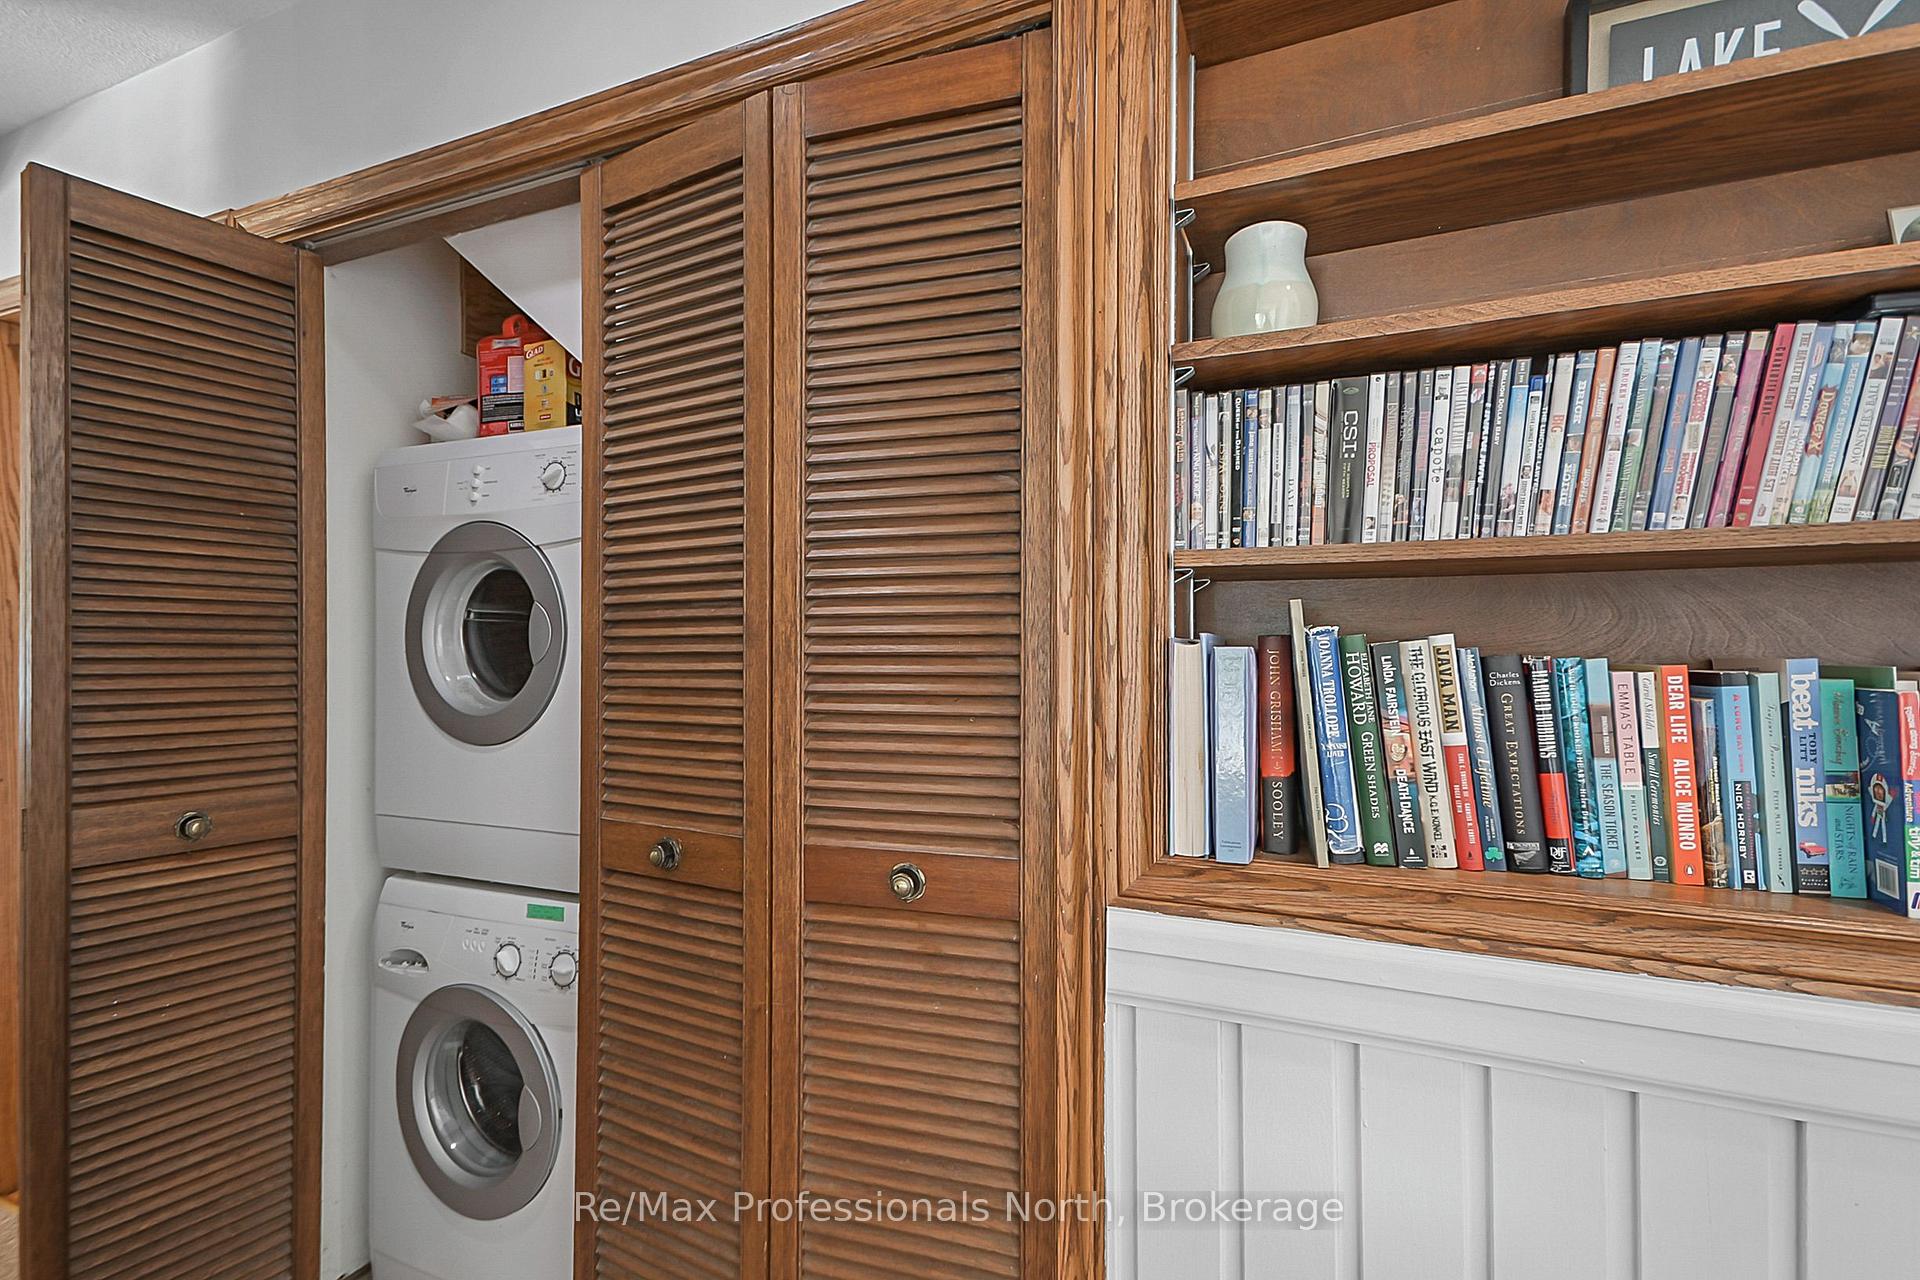
- Laundry Level
- Main Level
- Interior Extras
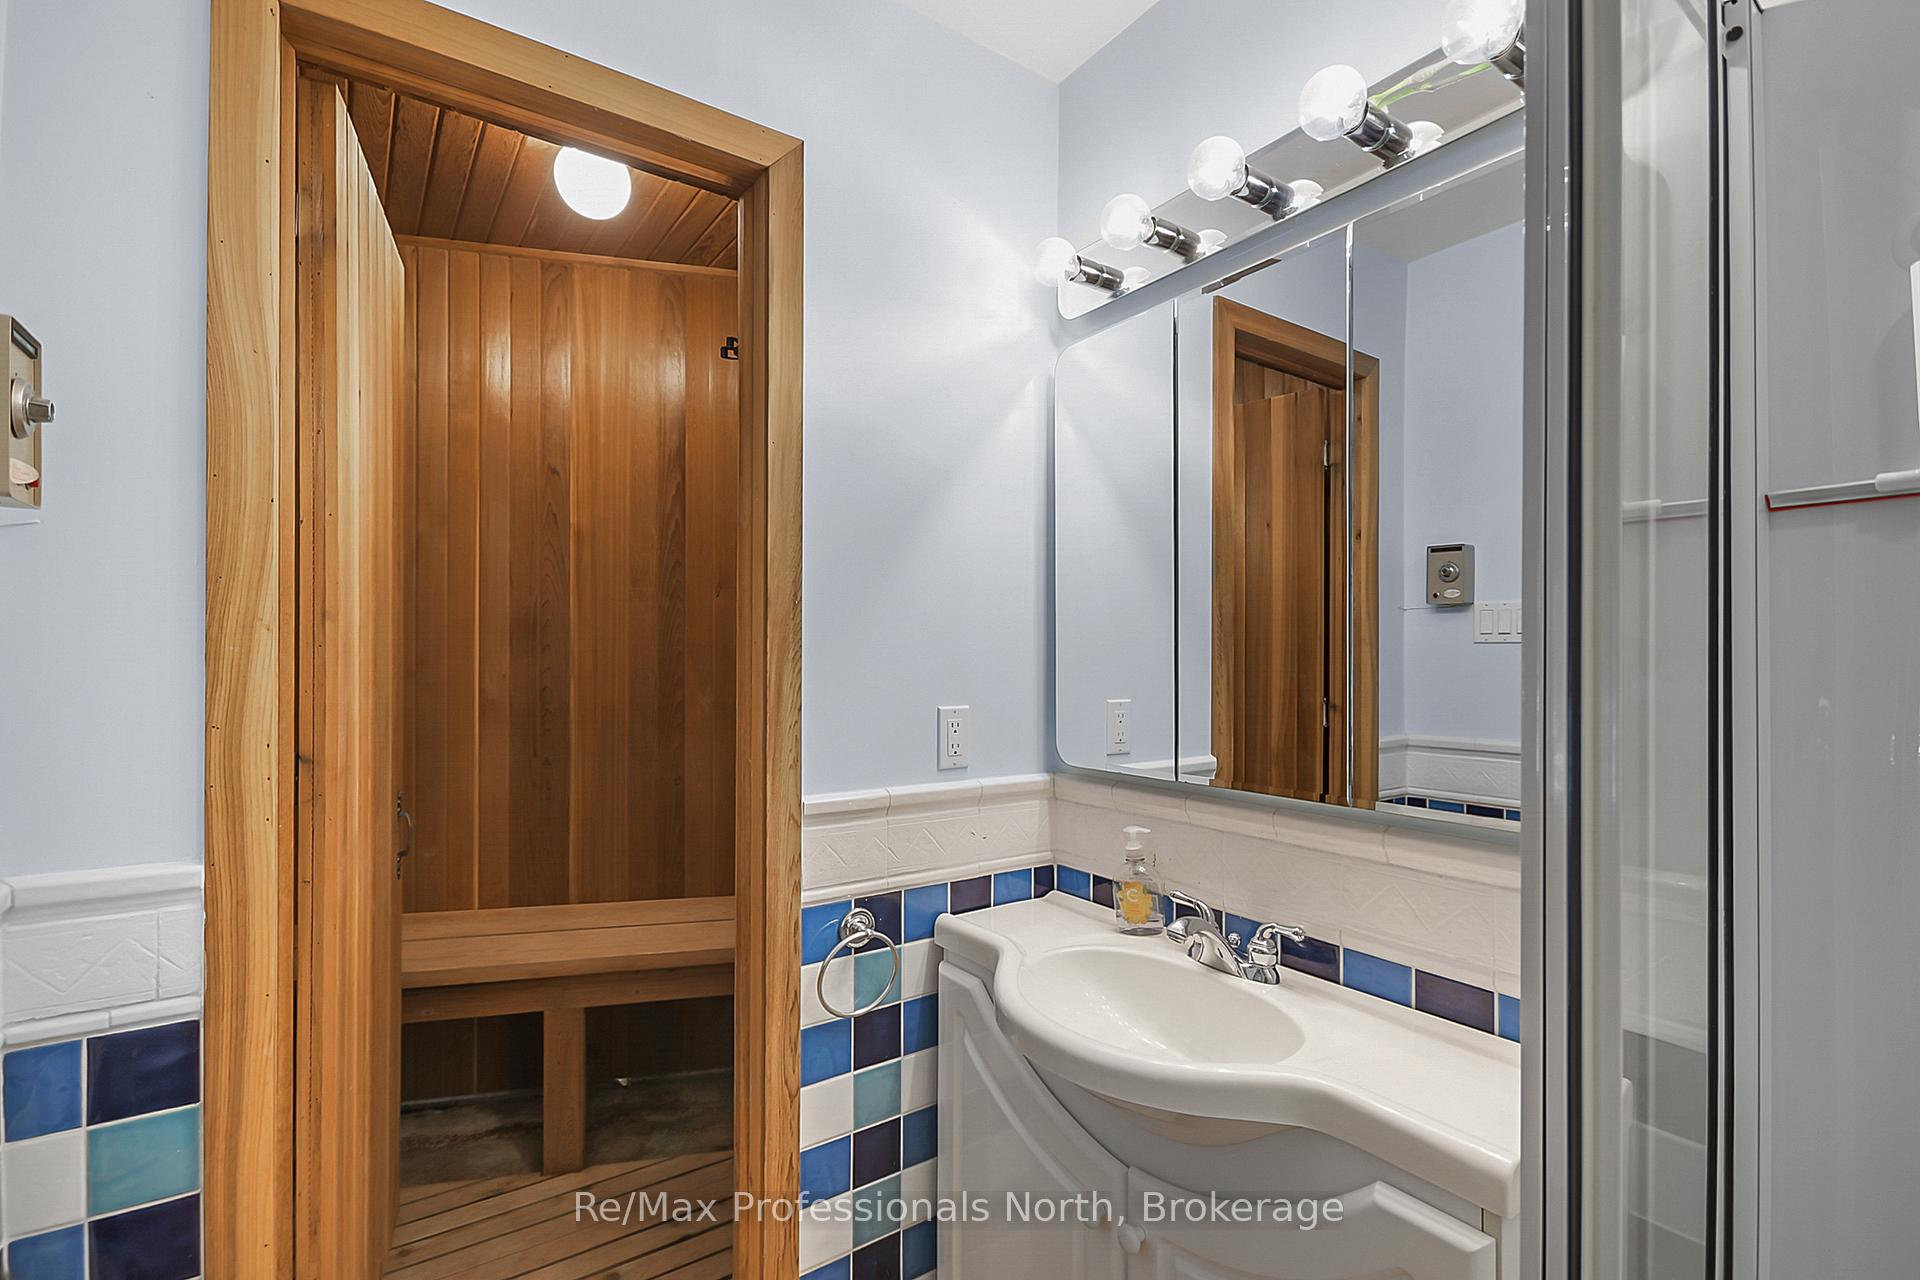
- Sauna, Water Heater Owned
- View
- Lake, Trees/Woods
- Fireplace/Stove
- Yes
- Fireplace Features
- Wood
- Elevator
- No
Exterior Features
- Exterior Extras
- Deck, Porch, Privacy
- Pool
- None
- Property Features
- Beach, Island, Lake Access, Lake/Pond, Wooded/Treed, Waterfront
- Other Structures
- Shed
Building
- Building Type
- Detached
- Building Style
- 1 1/2 Storey
- Approx Age
- 31-50
Construction
- Exterior Finish
- Shingle , Wood
- Roof
- Asphalt Shingle
- Foundation Details
- Concrete Block
- Special Designation
- Unknown
Lot
- Lot Front
- 580.00 ft
- Lot Depth
- 0.00 ft
- Lot Size
- 1.36
- Lot Shape
- Irregular
- Lot Size Code
- x 580
Inclusions
- Inclusions
- Being sold fully furnished, small tin boat with motor, 2 seater paddle boat, paddle pontoon style boat, new patio furniture, Dryer, Refrigerator, Stove, Washer
Exclusions
- Exclusions
- large pressure washer, wall decor with names, firepit with name, leaf blower, dewalt trimmer, dewalt flashlight, large pressure washer, wall decor with names, firepit with name, leaf blower, dewalt trimmer, dewalt flashlight, chainsaw
Parking & Garages
- Garage Type
- Detached
- Garage Spaces
- 0
- Parking Spaces
- 0
- Total Garage And Parking Spaces
- 0
Heating & Cooling
- Heat Source
- Electric
- Heat Type
- Baseboard
- Air Conditioning
- Window Unit(s)
- Water
- Other
- Sewers
- Septic
- Natural Gas
- No
- Hydro
- Yes
- Cable
- No
- Telephone
- Yes
- Bedrooms
- 3
- Washrooms
- 2
- Kitchens
- 1
Room sizes
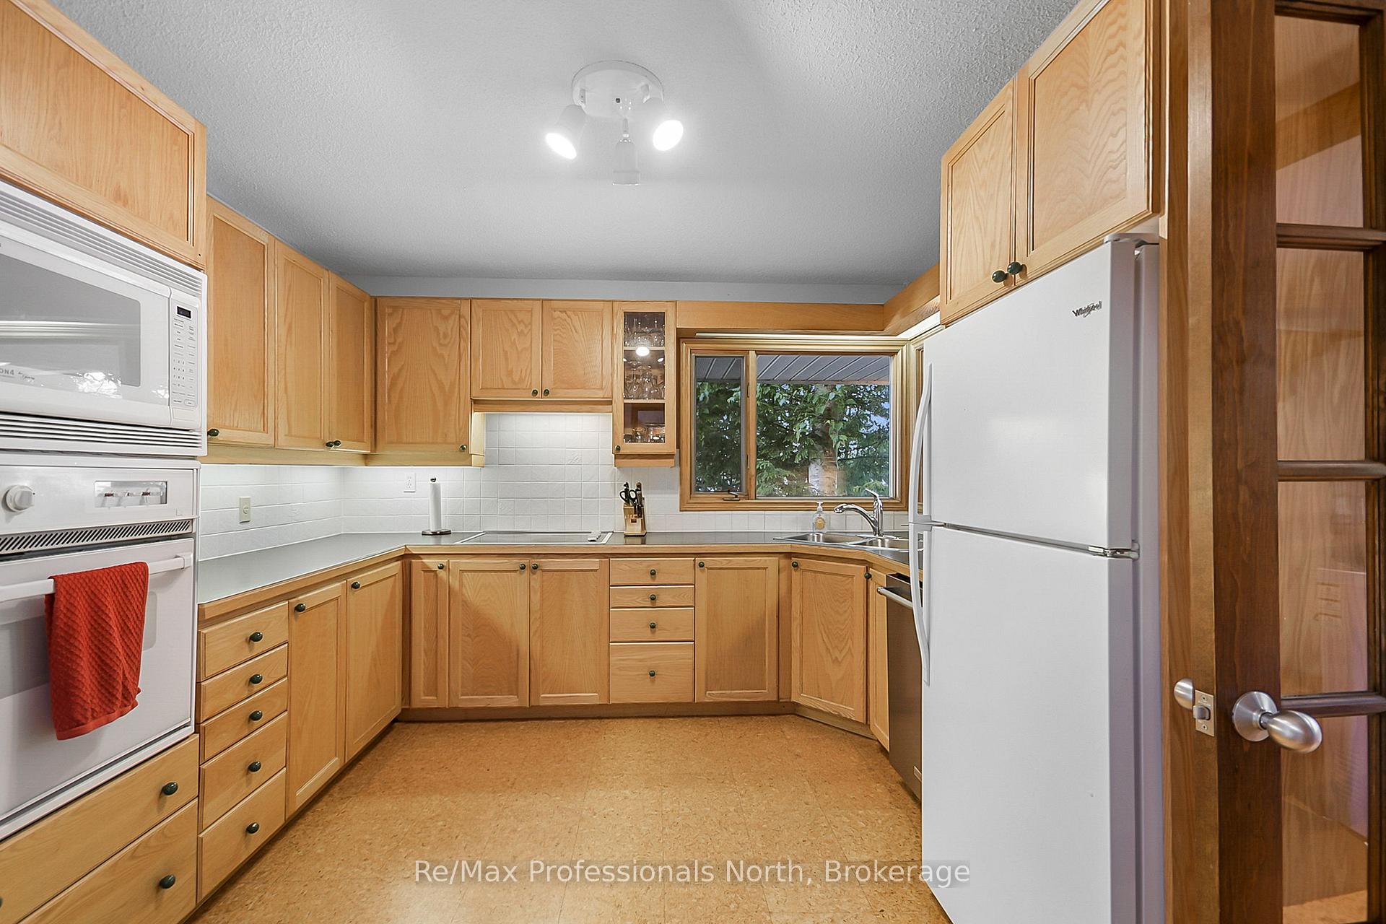
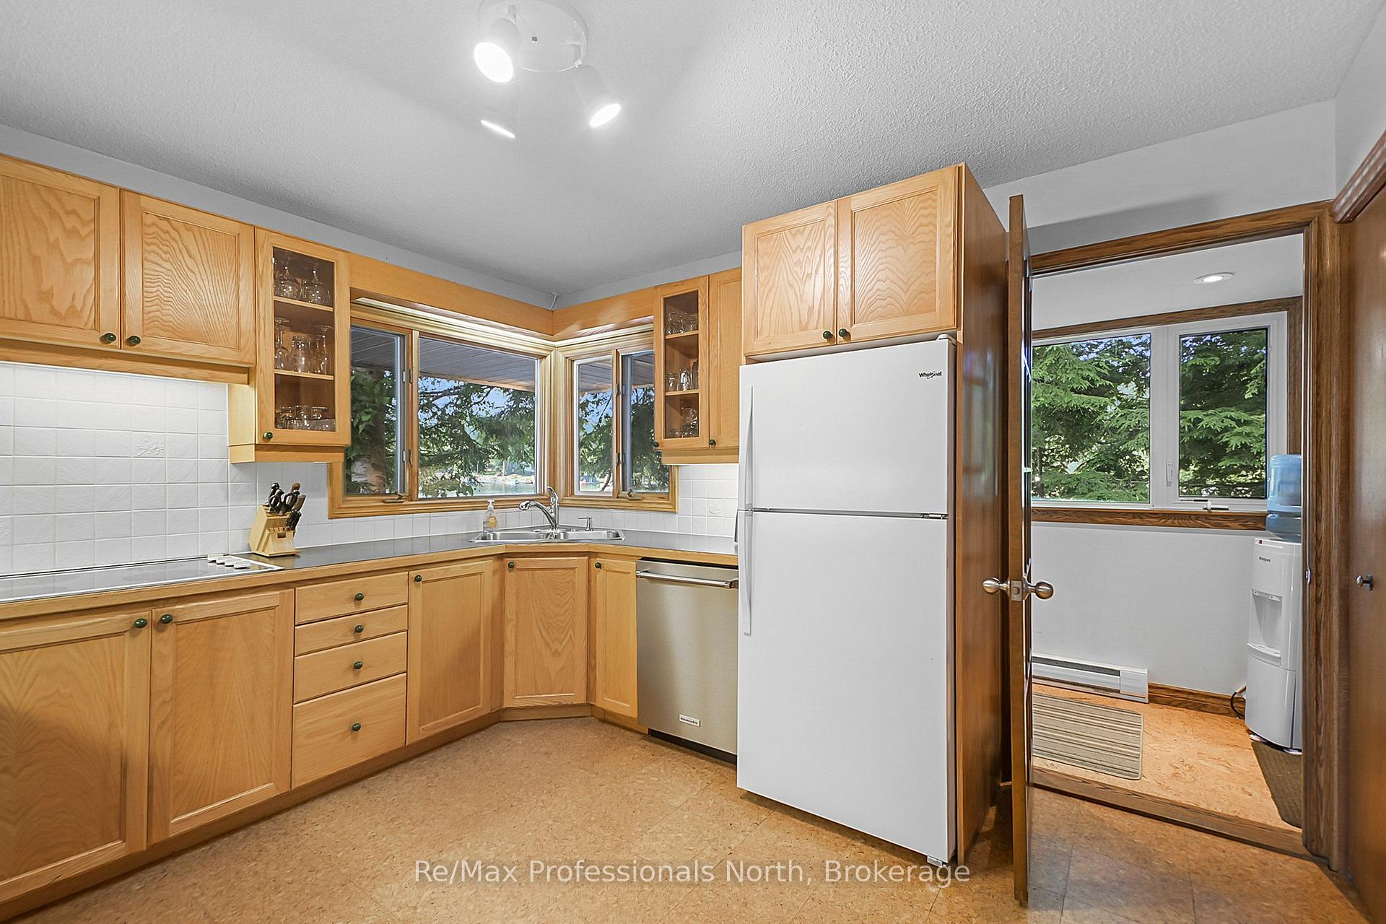
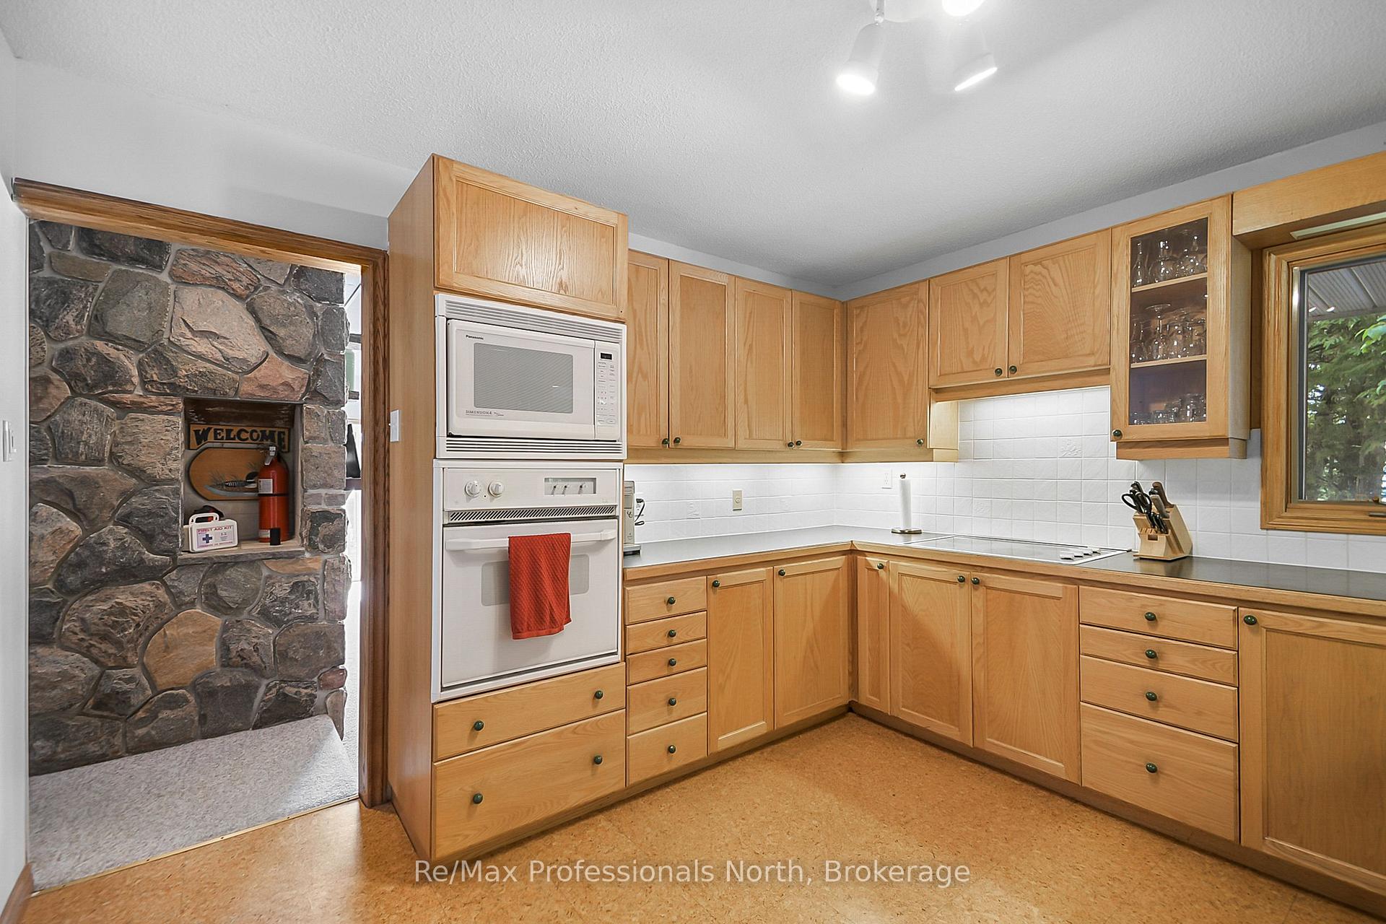
- Kitchen23ft. 0in. x 13ft. 0in. x 0ft. 0in.Main level
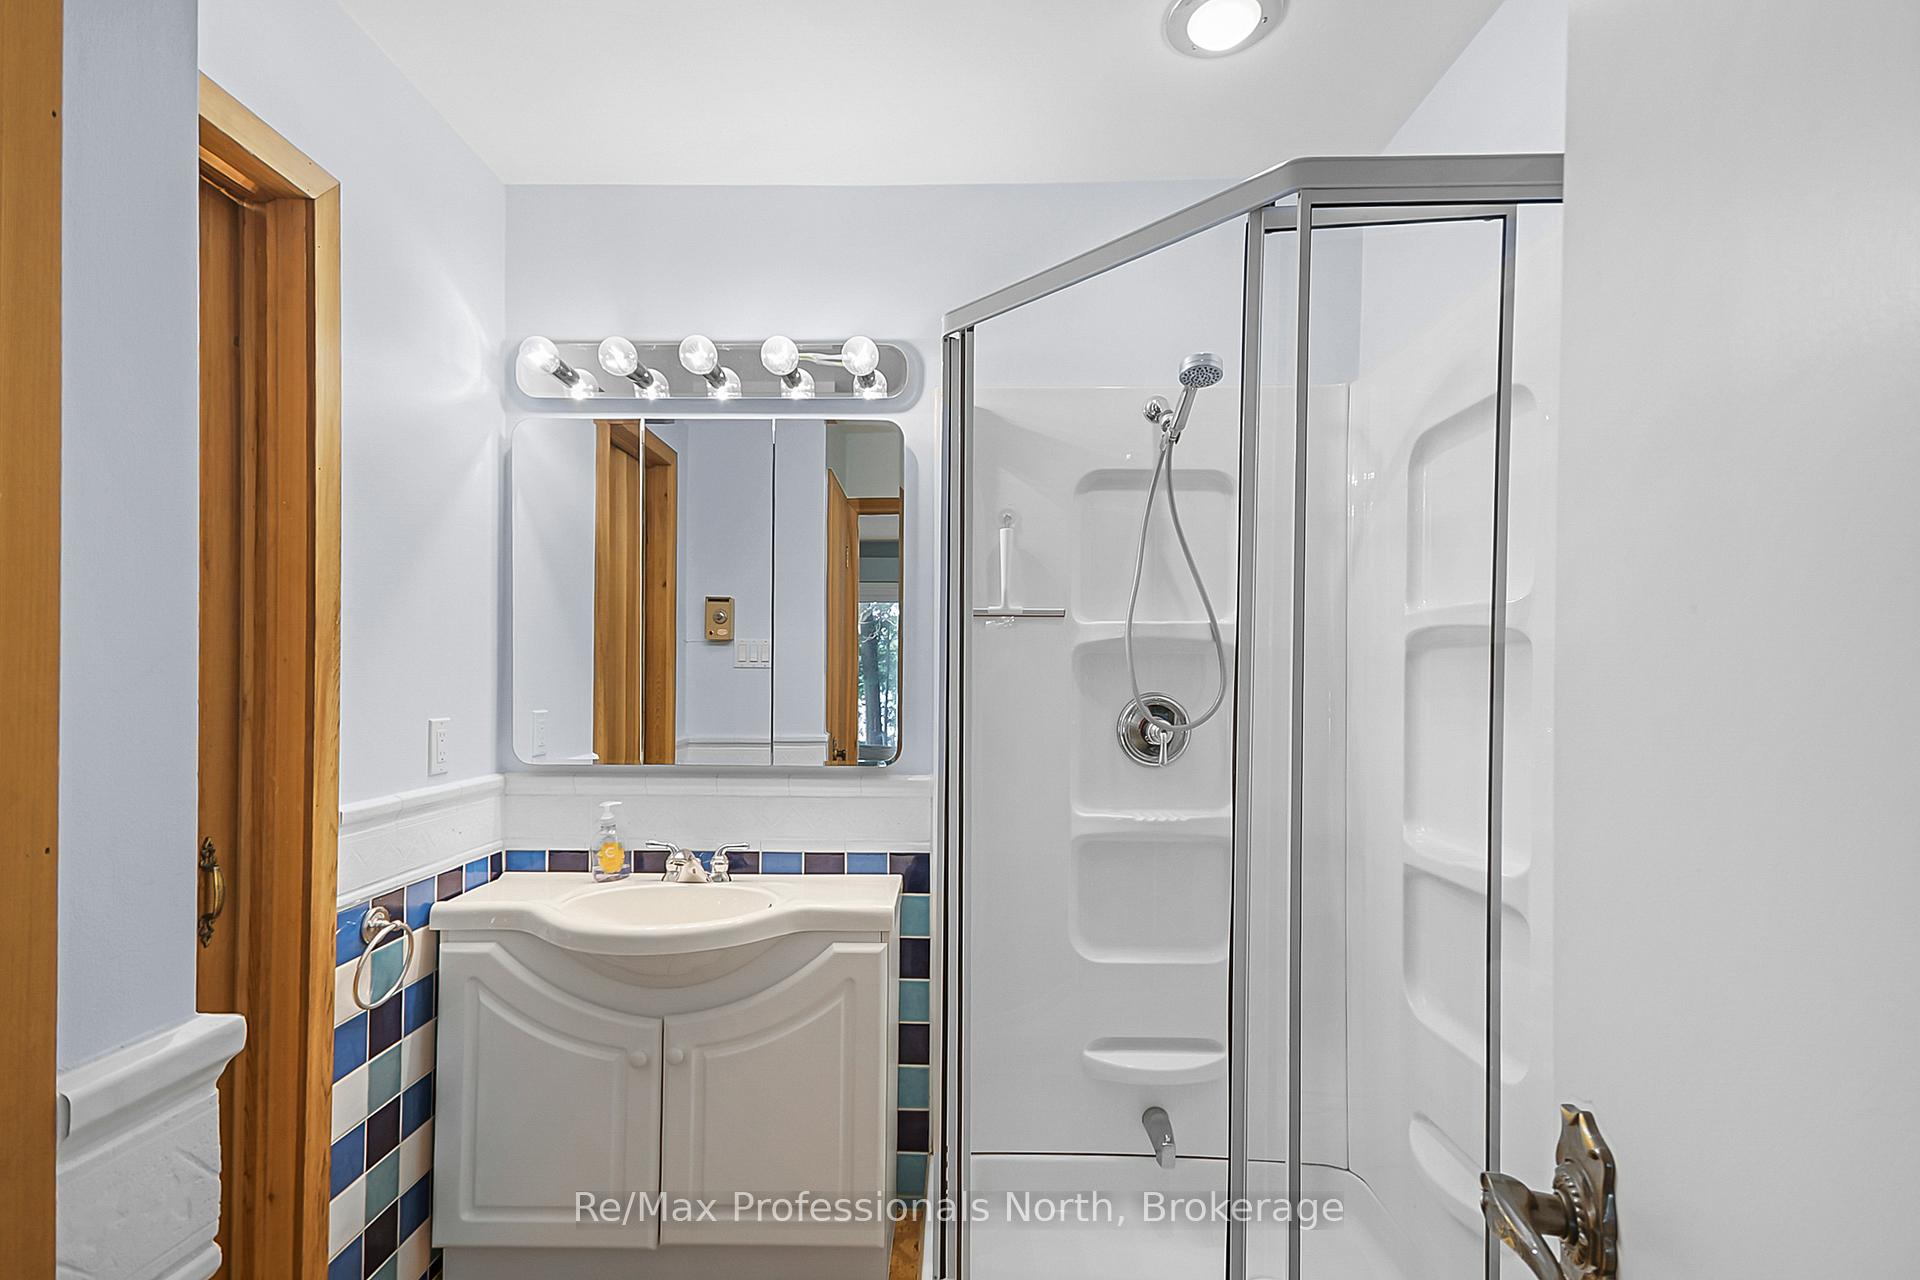
- Bathroom12ft. 0in. x 9ft. 0in. x 0ft. 0in.Main level, 4 Pc Bath
- Dining Room11ft. 6in. x 8ft. 0in. x 0ft. 0in.Main level
- Living Room0ft. 0in. x 0ft. 0in. x 0ft. 0in.Main level
- Primary Bedroom0ft. 0in. x 0ft. 0in. x 0ft. 0in.Main level, Ensuite Bath
- Bathroom3ft. 0in. x 5ft. 0in. x 0ft. 0in.Main level, 3 Pc Ensuite
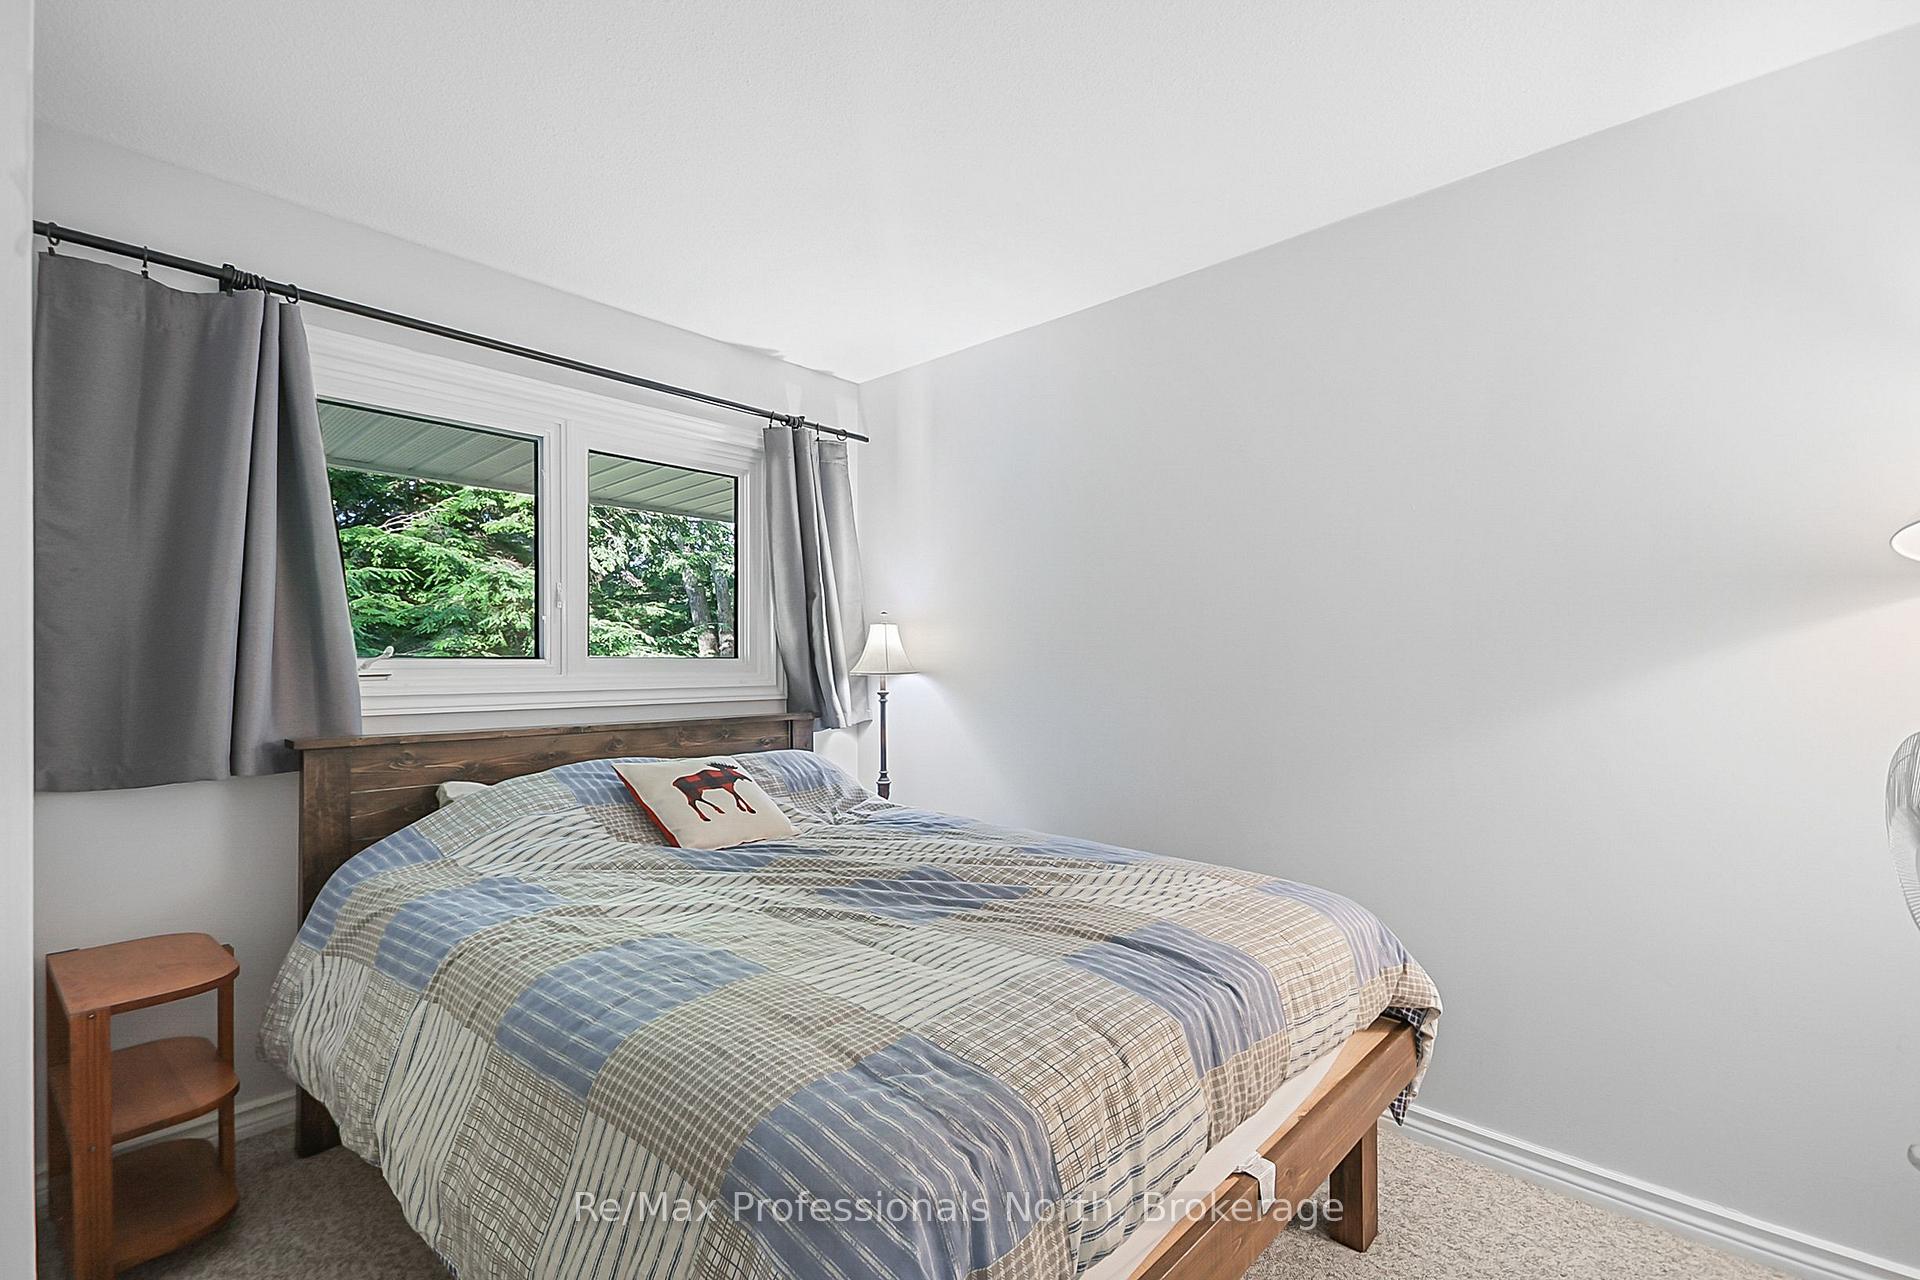
- Bedroom 217ft. 0in. x 12ft. 0in. x 0ft. 0in.Main level
- Bedroom 3—Main level
- Loft—Second level
Washrooms
- 4-piece, Main
- 3-piece, Main
- Municipality
- Gravenhurst
- Neighbourhood
- Muskoka (S)
- Main cross streets
- Henry Island Road to the end of the road, parking at the bottom of the hill. Look across at the white single storey boathouse. Boat to north end of Henry Island and dock at white single storey boathouse.
- Zoning
- RI-8D
- Directions
- Henry Island Road to the end of the road, look across at the white single storey boathouse. Boat to north end of Henry Island and dock at white single storey boathouse.
- Waterfront
- Direct
- MLS® number
- X12284764
- Data source
- Toronto Regional Real Estate Board
- Status change
- 2025-08-17
- Listed on
- 2025-07-15
- Days on market
- 33 days
- Possession type
- Flexible
- Co-op commission
- 2.5% + HST
- Seller
- Listed by
- RE/MAX Professionals North
Home Market Value
Current home valuation for 3-4 MB Henry Island, Gravenhurst, Muskoka (S), Gravenhurst, ON. Listed for $999,900
HOMEH Estimate
$633,604
Estimated Sales Range
$380,162 - $887,046
HOMEH Estimate for 3-4 MB Henry Island, Gravenhurst, Muskoka (S)
Calculated with a real agent's CMA method — 45+ years of experience, codified. Not an AI guess.
For the owner
Is this your home? Track its value.
Get this home's HOMEH Estimate by email once a month, with how many homes are for sale around you.
Mortgage Payment Calculator
Compare up to 4 down payment scenarios
5% on first $500K + 10% on $499,900 over $500K
$74,990
| Scenario 1 | Scenario 2 | Scenario 3 | Scenario 4 | |
|---|---|---|---|---|
−Down payment | % $ | % $ | % $ | % $ |
+CMHC insurance | $36,996 | $27,897 | $23,798 | $0 |
=Total mortgage | $961,903 | $927,807 | $873,713 | $799,920 |
Amortization | ||||
Mortgage rate | % | % | % | % |
| Payment frequency | ||||
=Mortgage payment | $4,696monthly | $4,530monthly | $4,266monthly | $3,906monthly |
Land Transfer Tax
$16,473
$16,473
Around this home
No schools found nearby
Data provided by OpenStreetMap & Fraser Institute School Rankings
Ask HOMEH
New!Hi there!
👋Text or call (416) 301-9001
Recommended for you
Based on homes you've looked at.
No recommended properties found.
Nearby similar homes
No nearby properties found.
More real estate resources
Other homes nearby
Explore this area
Nearby neighbourhoods
No nearby listings available.