
465 Alexander Street
Gravenhurst (Muskoka, S), ON P1P 1A2
- 3Bedrooms
- 4Bathrooms
- 2Garage
- 2000–2500Sq Ft
- $5,023Tax
- 70×226 ftLot Size
 Estimated Value:$955,000See Free Estimate Report

Property not available for sale or for rent.
HOMEH One: full-service selling for a 1% listing fee. The buyer's agent commission is separate.
Free Home EvaluationHow Much Is My Home Worth?Homes for Sale NearbySale & Price History for 465 Alexander Street, Gravenhurst, Muskoka (S)
| Start Date | End Date | Price | Event | MLS# |
|---|---|---|---|---|
| 2025-09-22 | 2025-11-25 | Login to See Prices | Sold | x12420753 |
Real estate boards require you to or to see the full details of this property.
*Sold prices and complete sale & price history are regulated data. Under the Trust in Real Estate Services Act, 2002 (TRESA) and the rules of the Real Estate Council of Ontario (RECO), and pursuant to the Multiple Listing Service® rules of the Canadian Real Estate Association (CREA) and the Toronto Regional Real Estate Board (TRREB), this information may be shown only to registered users who have agreed to the applicable terms of use (a Virtual Office Website, or "VOW," arrangement). HOMEH Inc., Brokerage therefore provides it to signed-in members only. Creating an account is free and takes under a minute.
About 465 Alexander Street, Gravenhurst, Muskoka (S)
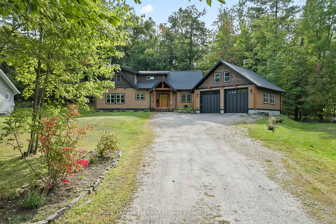
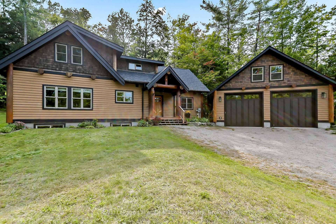
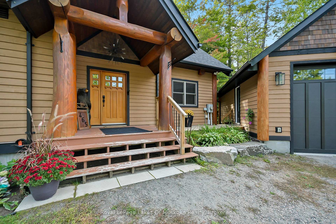
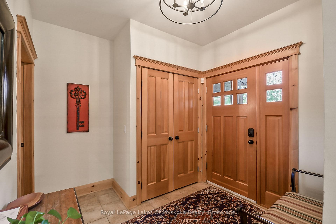
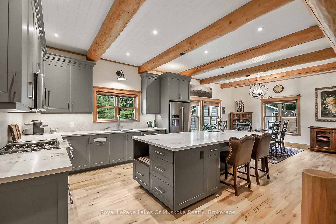
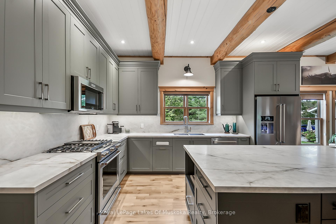
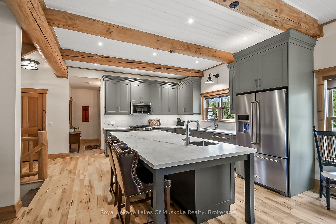
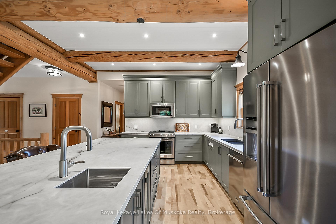
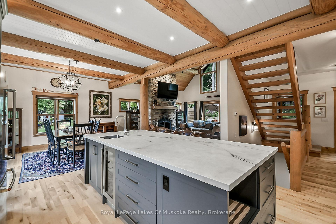
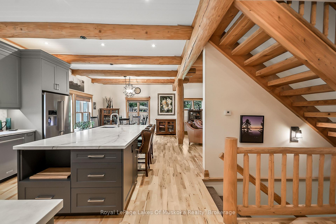
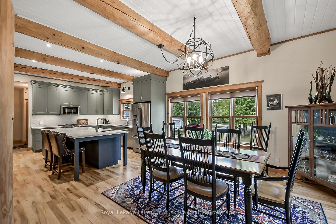
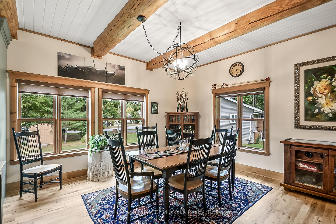
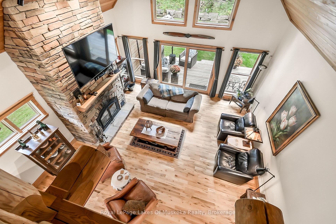
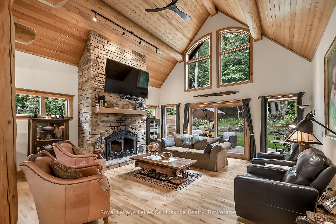
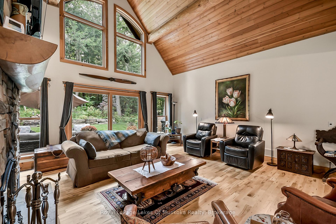
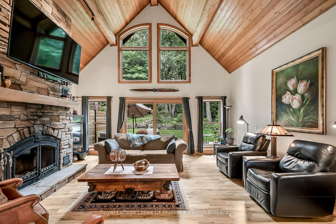
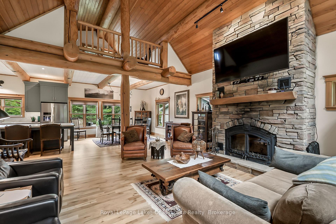
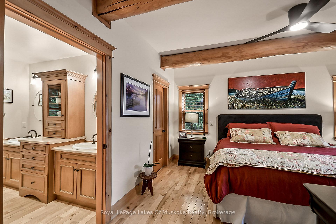
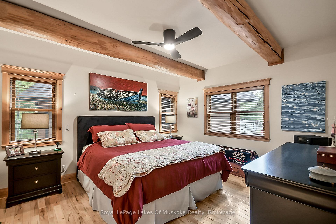
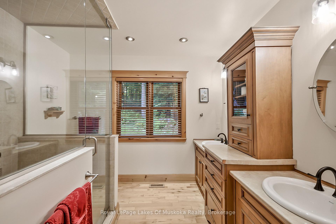
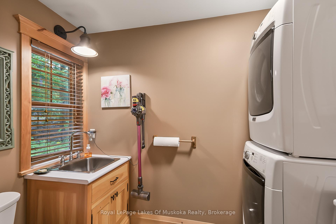
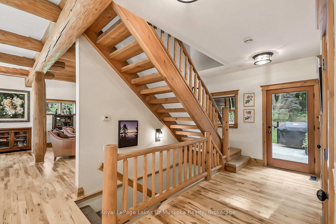
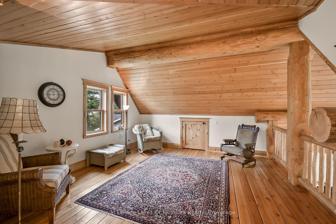
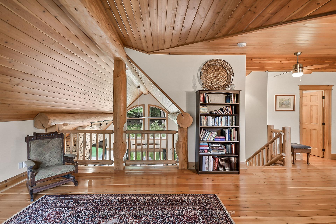
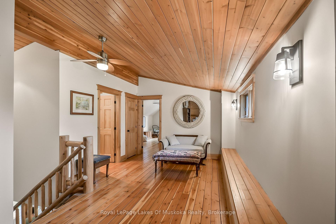
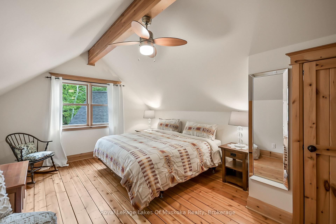
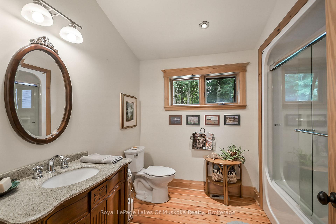
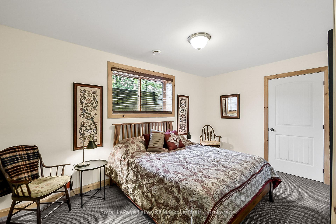
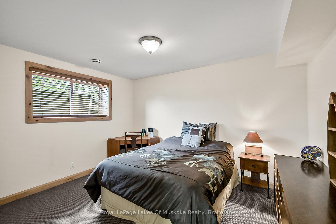
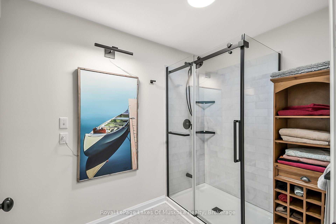
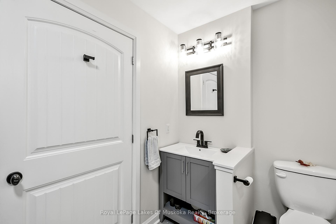
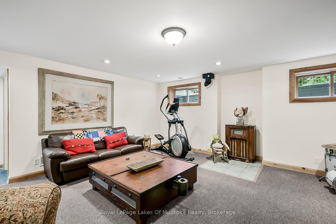
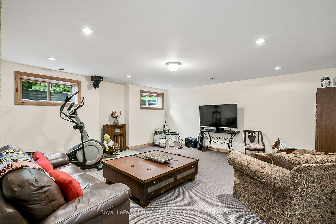
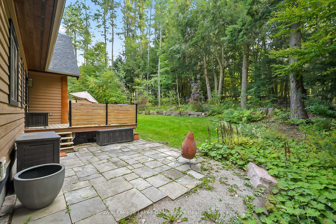
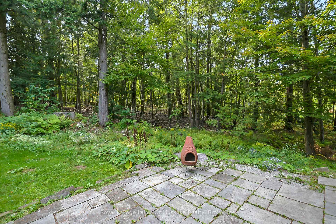
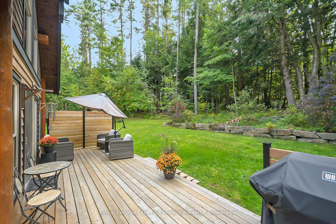
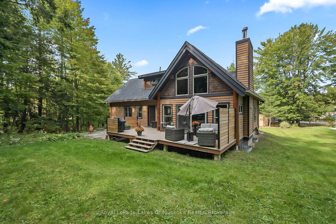
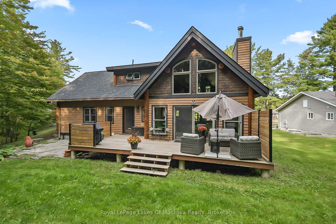
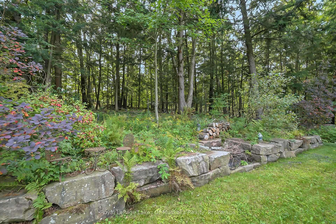
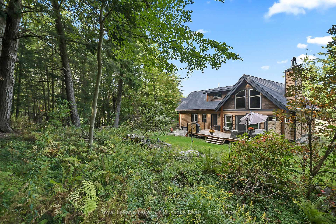
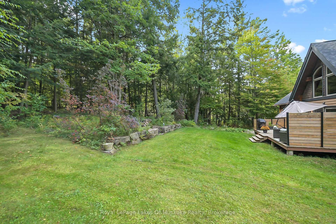
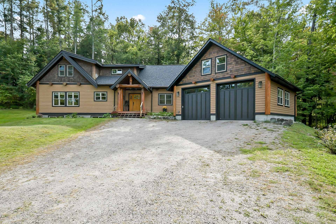
Welcome to this beautiful Cedar Coast Timber Frame home, built in 2006, showcasing large posts and beams, custom timber staircase and railings and cathedral ceilings of tongue and groove cedar. This home exudes charm, warmth and the big Wow factor upon entry. An open concept great room design features a stunning custom kitchen with walk-in pantry, complimented by a spacious, bright dining room and breathtaking living room with a floor-to-ceiling stone wood-burning fireplace, large windows with a mature forest view and a walk out to a private back deck. Main floor living is made easy with a laundry/powder room and primary bedroom, accented with cedar beams, a 4 pc ensuite and walk-in closet. Climb the timber stairs to a gorgeous loft overlooking the living room and forest view, providing a wonderful work, play or quiet space, together with a 2nd generous sized bedroom with large finished storage spaces and a 3 pc. bathroom. Maple flooring on the main level and cedar plank floors on the upper level,. The finished lower level of this well cared for home has a generous sized family room, bright with morning sunlight, a 3rd bedroom with large egress window and an office/den with similar window and storage closet. This level has under-stair storage, two double hallway closets and a 3 pc bathroom, with large walk-in shower. A very large mechanical/storage room completes this level. An automatic back-up Generac Guardian Series generator provides peace of mind during power outages, to almost the entire home. Custom designed to match this wonderful home is a large, bright double car garage with 2-10x10 garage doors, plywood walls, a mezzanine loft and a Trustcore ceiling. Pictures are worth a thousand words but this home must be seen to be appreciated.
Key Facts & Features
Property Costs
- Annual Property Tax Amount
- $5,023
- Land Transfer Tax Fee
- $18,465
Rental Items
- Rental Equipment
- None
- Basement Type
- Full, Finished
Interior Features
- Laundry Level
- Main Level
- Interior Extras
- Auto Garage Door Remote, Bar Fridge, ERV/HRV, Floor Drain, Primary Bedroom - Main Floor, Storage, Upgraded Insulation, Water Heater, Water Heater Owned, Water Meter
- View
- Trees/Woods
- Fireplace/Stove
- Yes
- Fireplace Features
- Living Room, Wood
- Elevator
- No
Exterior Features
- Exterior Extras
- Landscaped, Porch, Year Round Living, Deck
- Pool
- None
- Other Structures
- Garden Shed
Building
- Building Type
- Detached
- Building Style
- 1 1/2 Storey
- Approx Age
- 16-30
Construction
- Exterior Finish
- Log, Wood
- Roof
- Asphalt Shingle
- Foundation Details
- Poured Concrete
- Special Designation
- Unknown
Lot
- Lot Front
- 70.05 ft
- Lot Depth
- 226.46 ft
- Lot Size
- 0.559
- Lot Shape
- Irregular
Inclusions
- Inclusions
- Sony Smart TV Hinge Mount in Livingroom above fireplace, 2 window air conditioners, KitchenAid gas top stove/oven (Dual Fuel) electric oven w/warming-baking drawer, KitchenAid Convection Microwave, 36" French Door Refrigerator with ice and water dispenser, KitchenAid Dishwasher, Marathon 15" wine fridge/dual temperature, Maytag Full Size Maxima Stacking Washer and Dryer.
Parking & Garages
- Garage Type
- Detached
- Garage Spaces
- 2
- Parking Spaces
- 8
- Total Garage And Parking Spaces
- 10
Heating & Cooling
- Heat Source
- Gas
- Heat Type
- Forced Air
- Air Conditioning
- Window Unit(s)
- Water
- Municipal
- Sewers
- Septic
- Natural Gas
- Yes
- Hydro
- Yes
- Cable
- Yes
- Telephone
- Available
- Bedrooms
- 3
- Washrooms
- 4
- Kitchens
- 1
- Family / bonus room
- Yes
Room sizes
- Kitchen—Main level
- Dining Room—Main level
- Living Room—Main level
- Foyer—Main level
- Primary Bedroom—Main level, 4 Pc Bath
- Bathroom—Main level, 2 Pc Bath
- Other—Main level
- Other—Main level
- Bedroom—Second level
- Family Room—Second level
- Bathroom—Second level, 4 Pc Bath
- Bedroom—Basement level
- Other—Basement level
- Recreation—Basement level
- Bathroom—Basement level, 3 Pc Bath
- Utility Room—Basement level
Washrooms
- 4-piece, Second
- 2-piece, Main
- 4-piece, Main
- 3-piece, Basement
- Municipality
- Gravenhurst
- Neighbourhood
- Muskoka (S)
- Main cross streets
- Alexander St/Brydon's Bay Road
- Directions
- Muskoka Beach Road to Palmer Drive to Alexander to #465
- Waterfront
- None
- MLS® number
- X12420753
- Data source
- Toronto Regional Real Estate Board
- Status change
- 2025-11-25
- Listed on
- 2025-09-22
- Days on market
- 64 days
- Possession type
- Other
- Co-op commission
- 2.5% plus HST
- Seller
- Listed by
- Royal LePage Lakes Of Muskoka Realty
Home Market Value
Current home valuation for 465 Alexander Street, Gravenhurst, Muskoka (S), Gravenhurst, ON. Listed for $1,099,500
HOMEH Estimate
$955,000
Estimated Sales Range
$754,450 - $1,155,550
HOMEH Estimate for 465 Alexander Street, Gravenhurst, Muskoka (S)
Calculated with a real agent's CMA method — 45+ years of experience, codified. Not an AI guess.
For the owner
Is this your home? Track its value.
Get this home's HOMEH Estimate by email once a month, with how many homes are for sale around you.
Mortgage Payment Calculator
Compare up to 4 down payment scenarios
5% on first $500K + 10% on $599,500 over $500K
$84,950
| Scenario 1 | Scenario 2 | Scenario 3 | Scenario 4 | |
|---|---|---|---|---|
−Down payment | % $ | % $ | % $ | % $ |
+CMHC insurance | $40,550 | $30,676 | $26,168 | $0 |
=Total mortgage | $1,054,289 | $1,020,226 | $960,743 | $879,600 |
Amortization | ||||
Mortgage rate | % | % | % | % |
| Payment frequency | ||||
=Mortgage payment | $5,148monthly | $4,981monthly | $4,691monthly | $4,295monthly |
Land Transfer Tax
$18,465
$18,465
Around this home
Data provided by OpenStreetMap & Fraser Institute School Rankings
Ask HOMEH
New!Hi there!
👋Text or call (416) 301-9001
Recommended for you
Based on homes you've looked at.
No recommended properties found.
Nearby similar homes
No nearby properties found.
More real estate resources
Other homes nearby
Explore this area
Nearby neighbourhoods
No nearby listings available.