
51 Taylor Island
Gravenhurst (Muskoka, S), ON P1P 1R2
- 2+1Bedrooms
- 2Bathrooms
- 0Garage
- 1100–1500Sq Ft
- $5,557Tax
- 385×423 ftLot Size
 Estimated Value:$1,098,385See Free Estimate Report

Sale & Price History for 51 Taylor Island, Gravenhurst, Muskoka (S)
| Start Date | End Date | Price | Event | MLS# |
|---|---|---|---|---|
| No listing history available | ||||
Real estate boards require you to or to see the full details of this property.
*Sold prices and complete sale & price history are regulated data. Under the Trust in Real Estate Services Act, 2002 (TRESA) and the rules of the Real Estate Council of Ontario (RECO), and pursuant to the Multiple Listing Service® rules of the Canadian Real Estate Association (CREA) and the Toronto Regional Real Estate Board (TRREB), this information may be shown only to registered users who have agreed to the applicable terms of use (a Virtual Office Website, or "VOW," arrangement). HOMEH Inc., Brokerage therefore provides it to signed-in members only. Creating an account is free and takes under a minute.
About 51 Taylor Island, Gravenhurst, Muskoka (S)
Summarized Description
- Spacious cottage on nearly 2 acres of land
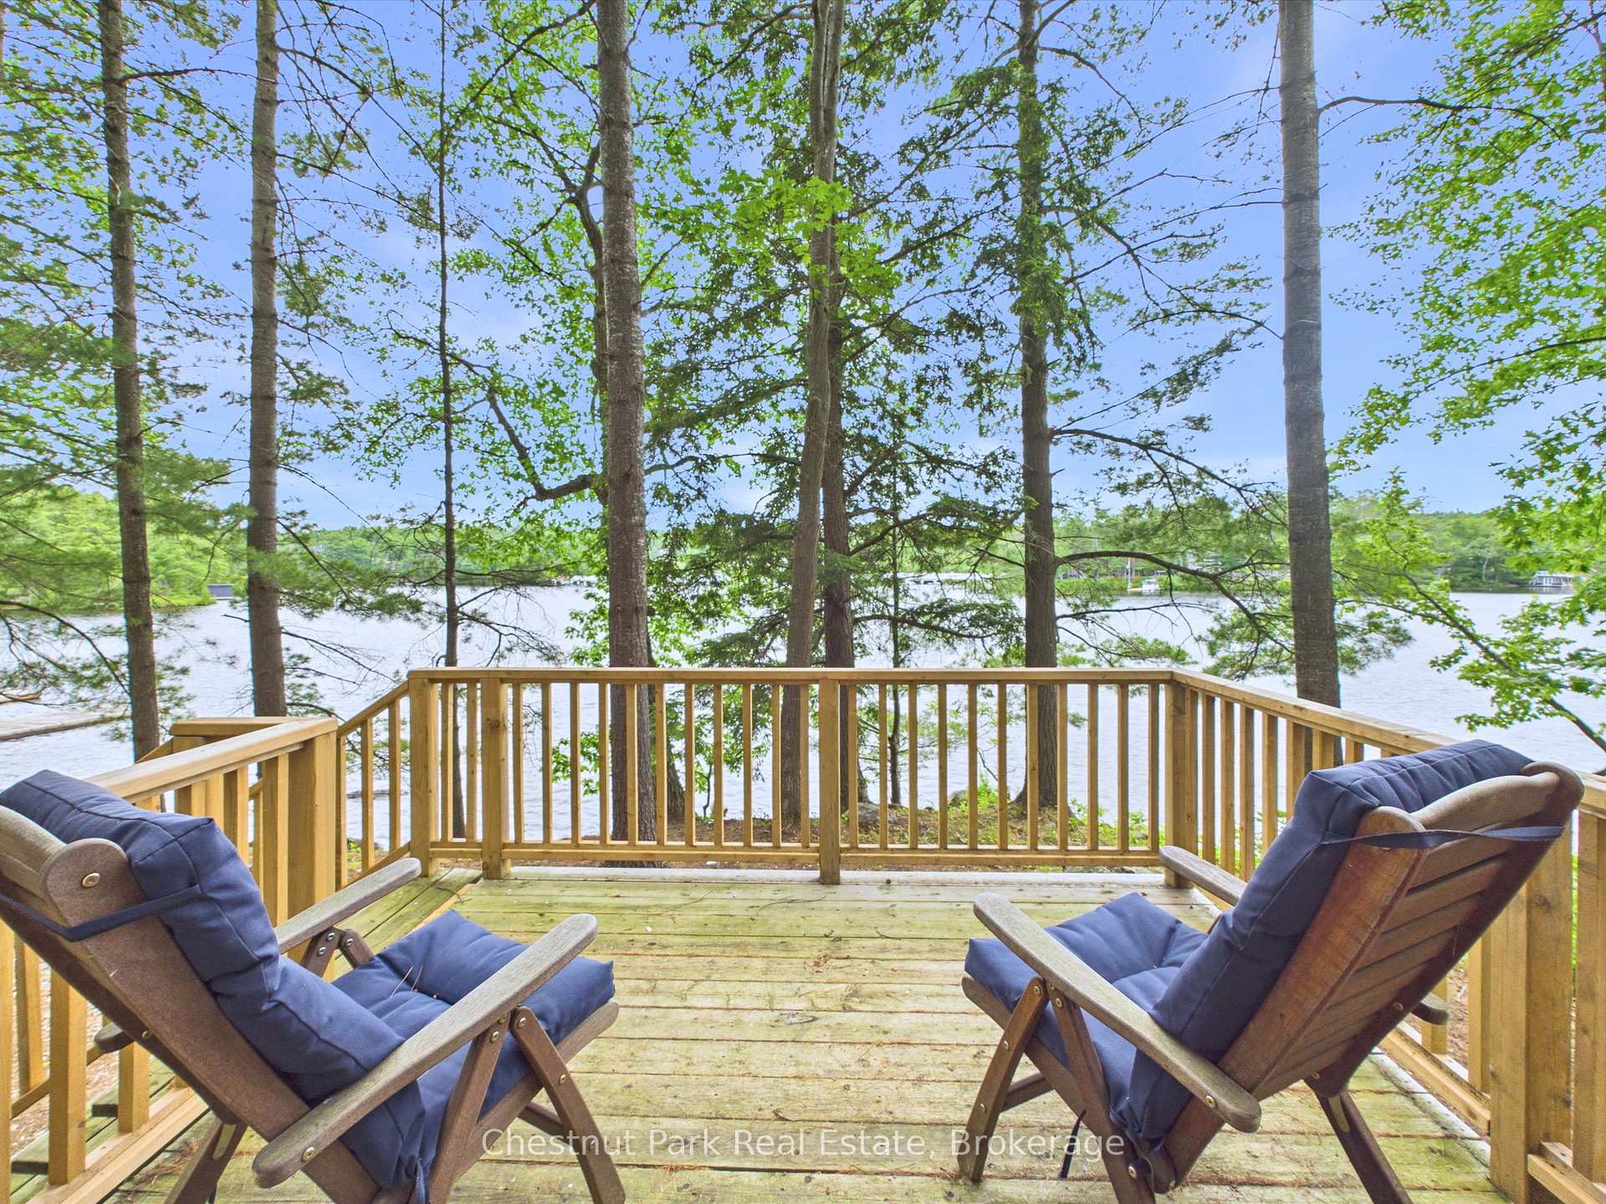
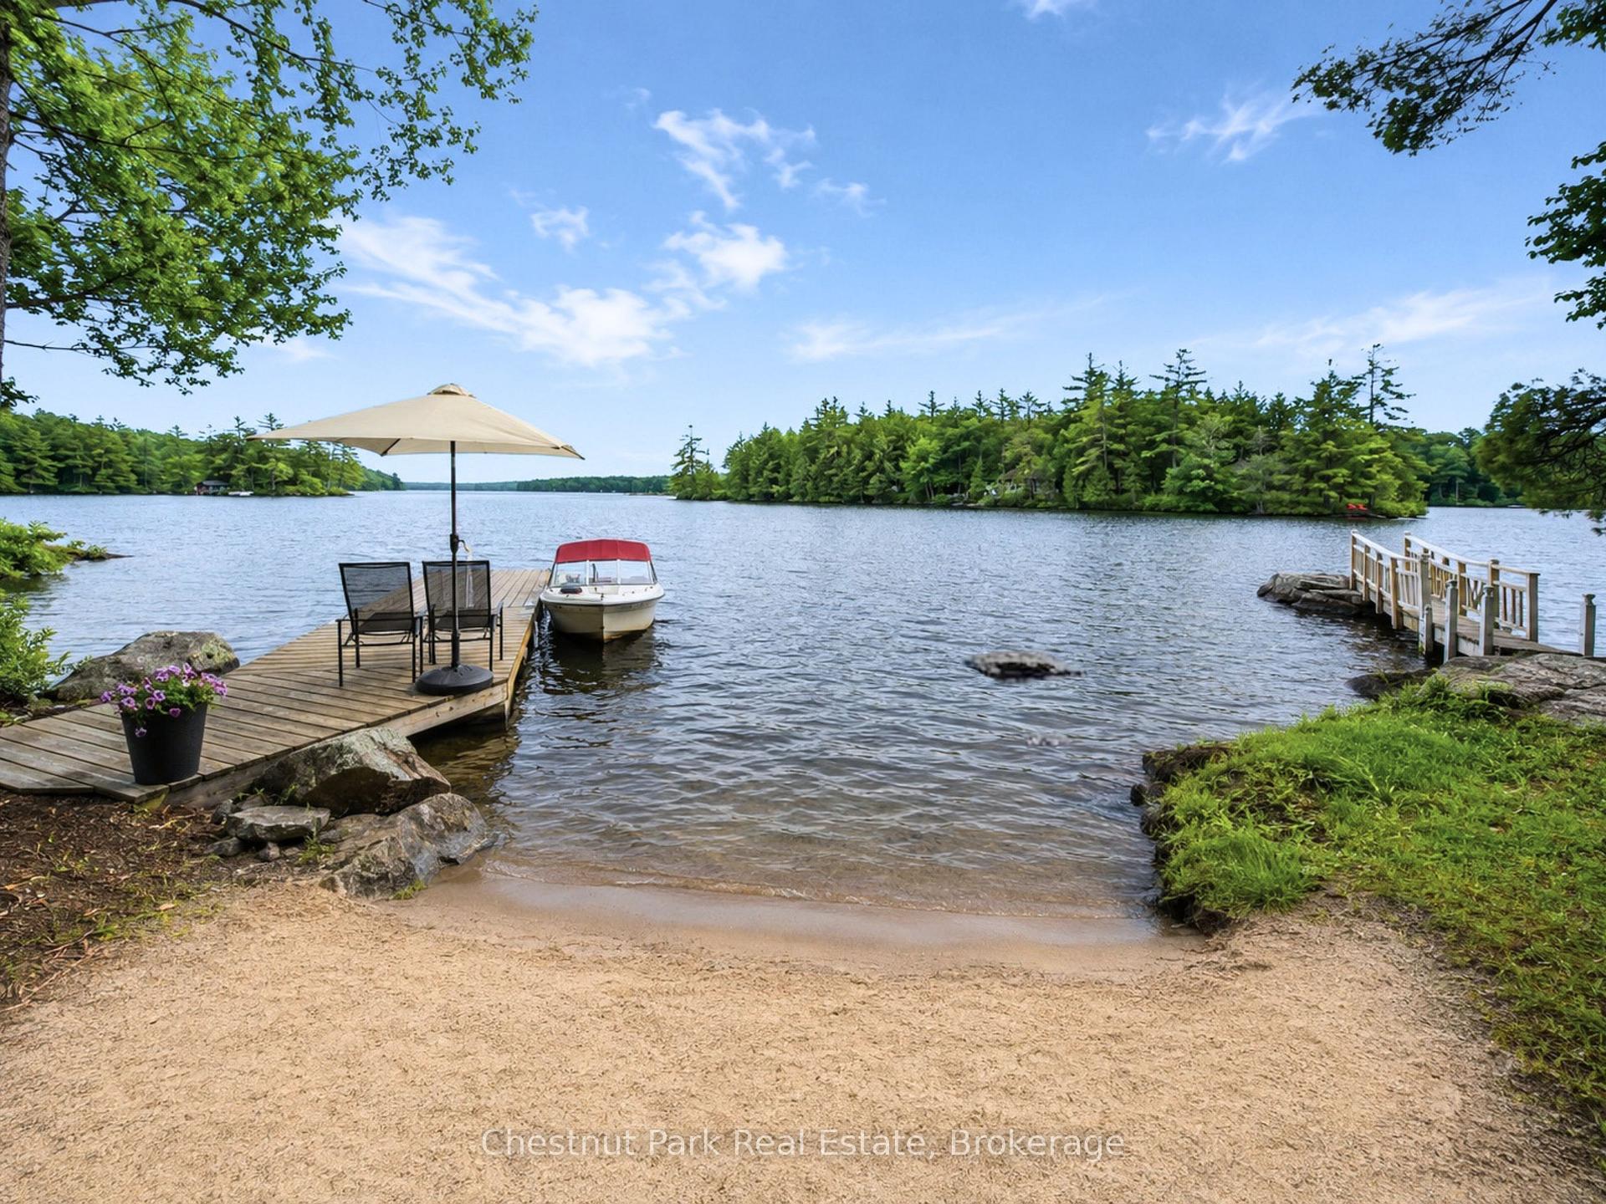
- 385 ft of shoreline with sandy beach
- Panoramic views and deep water access
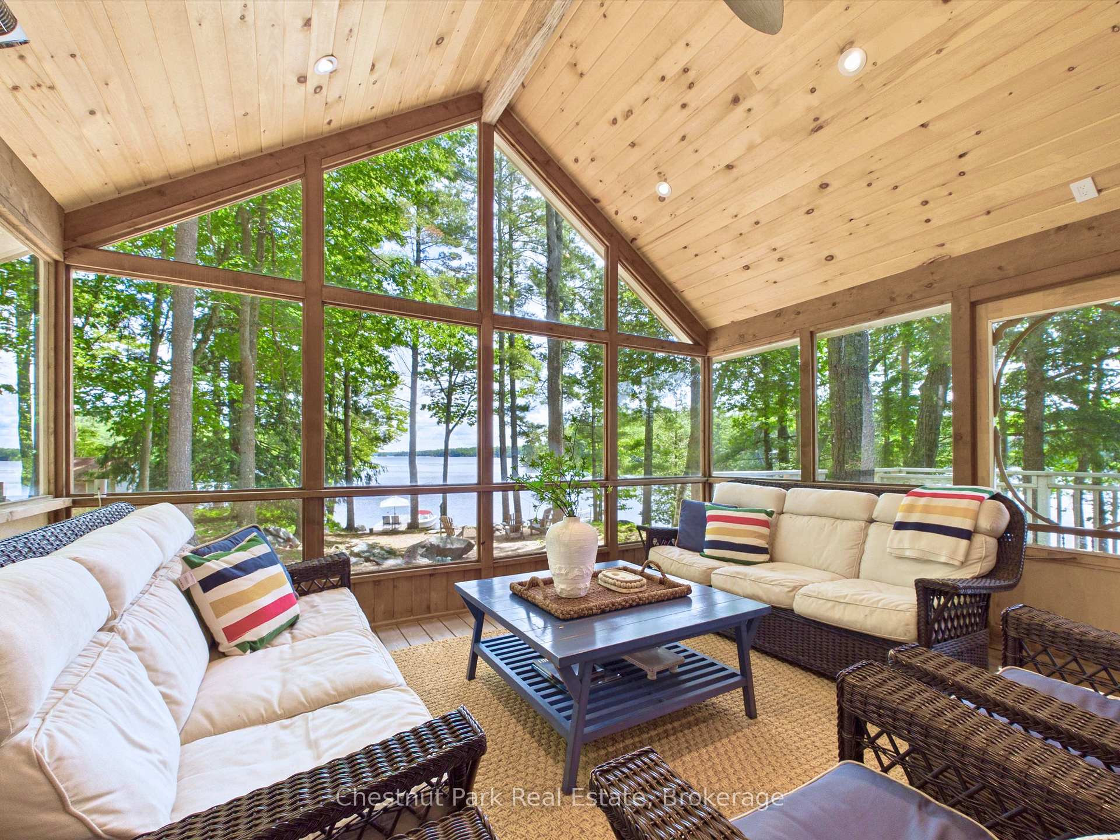
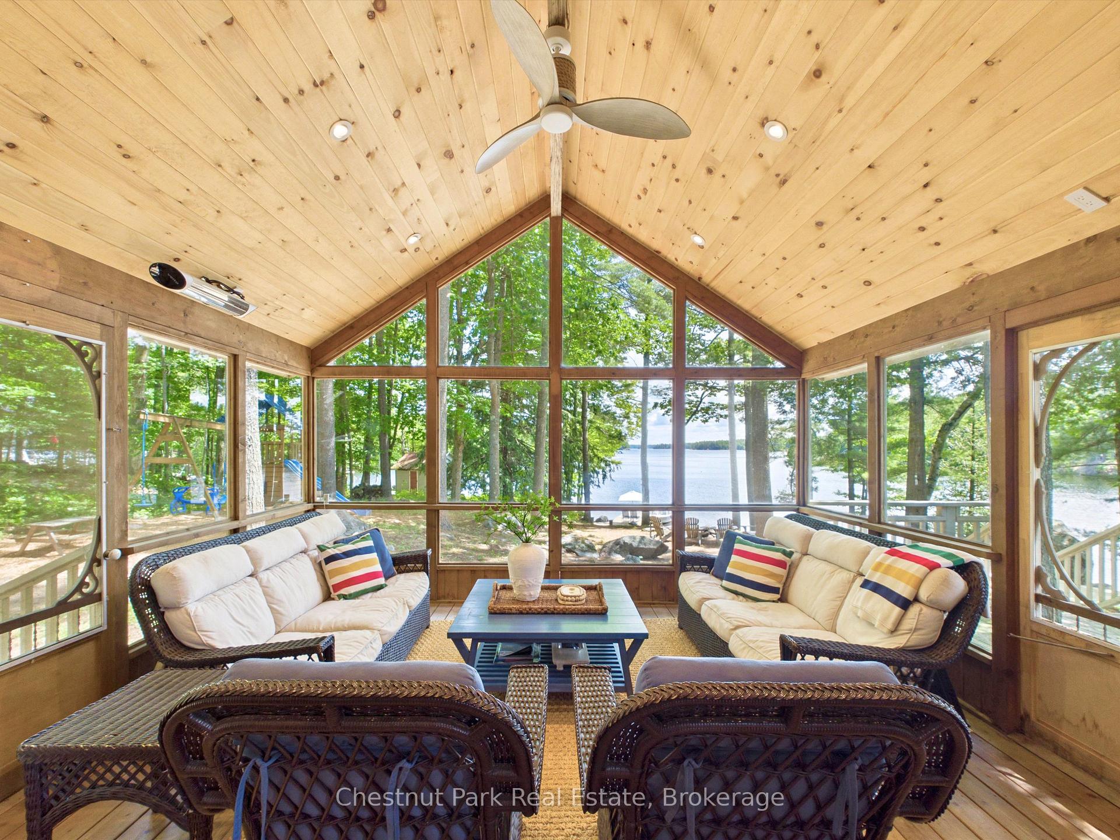
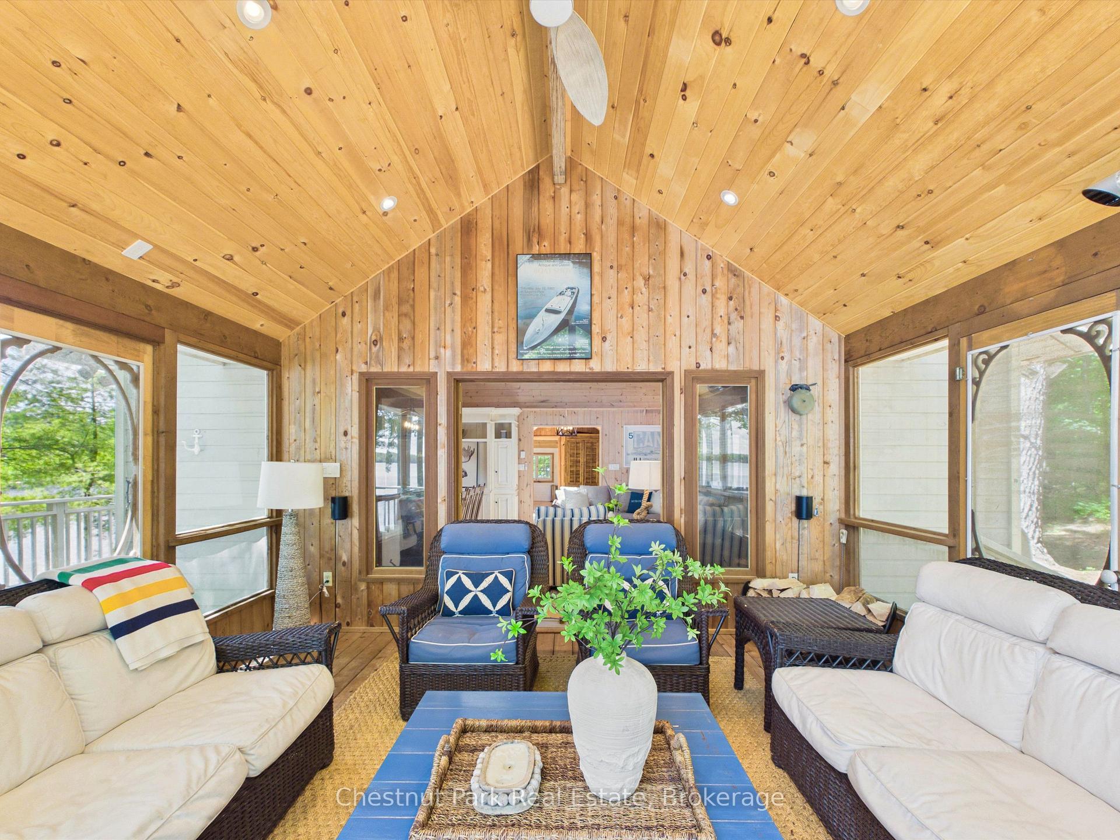
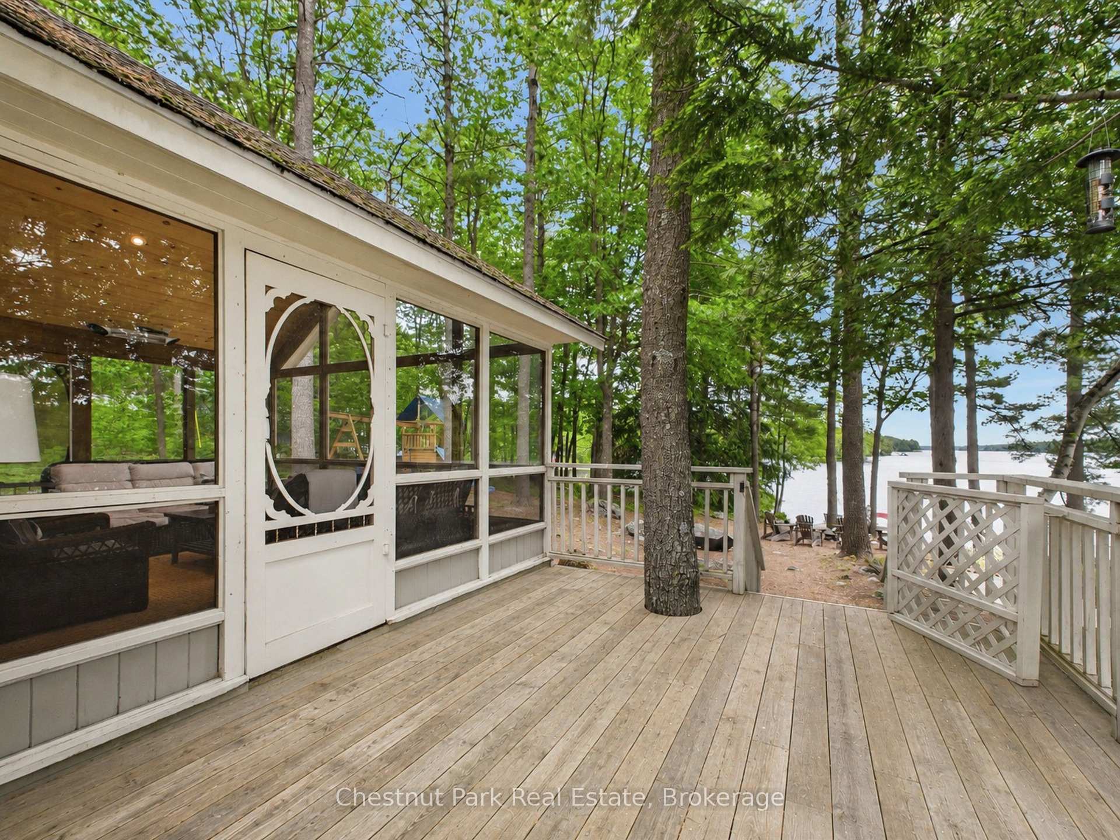
- Muskoka room with vaulted ceilings
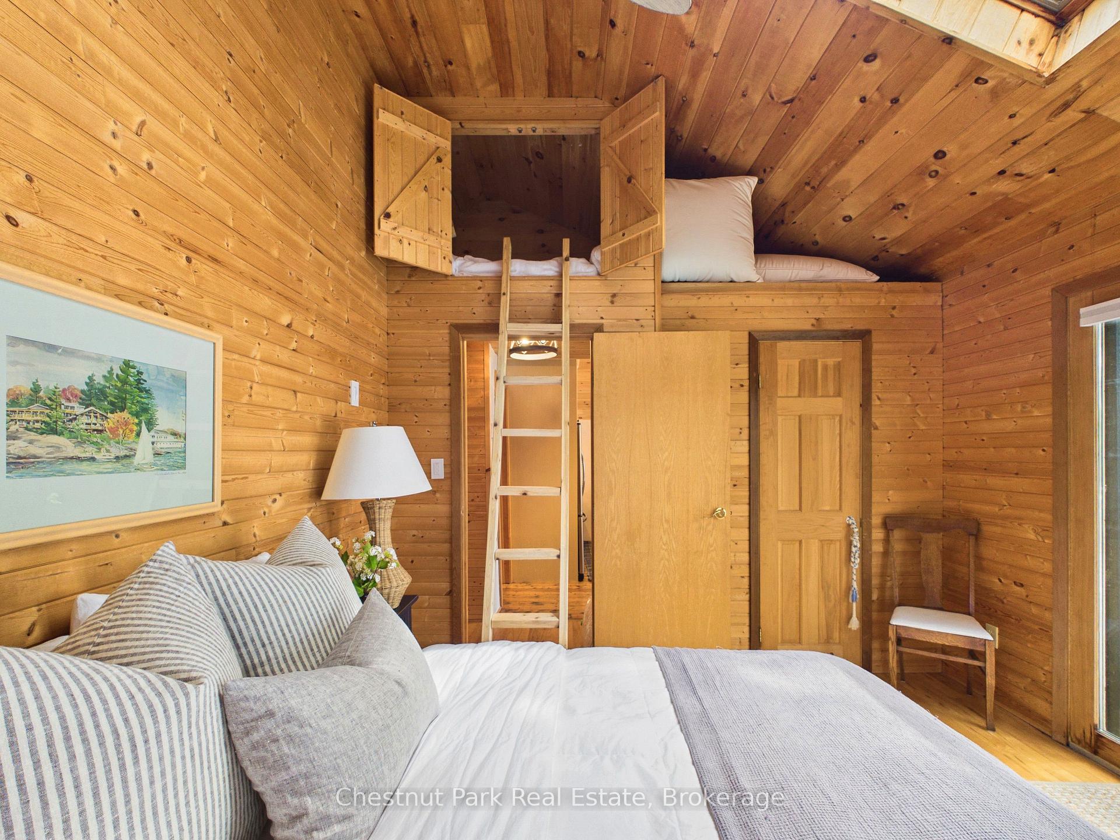
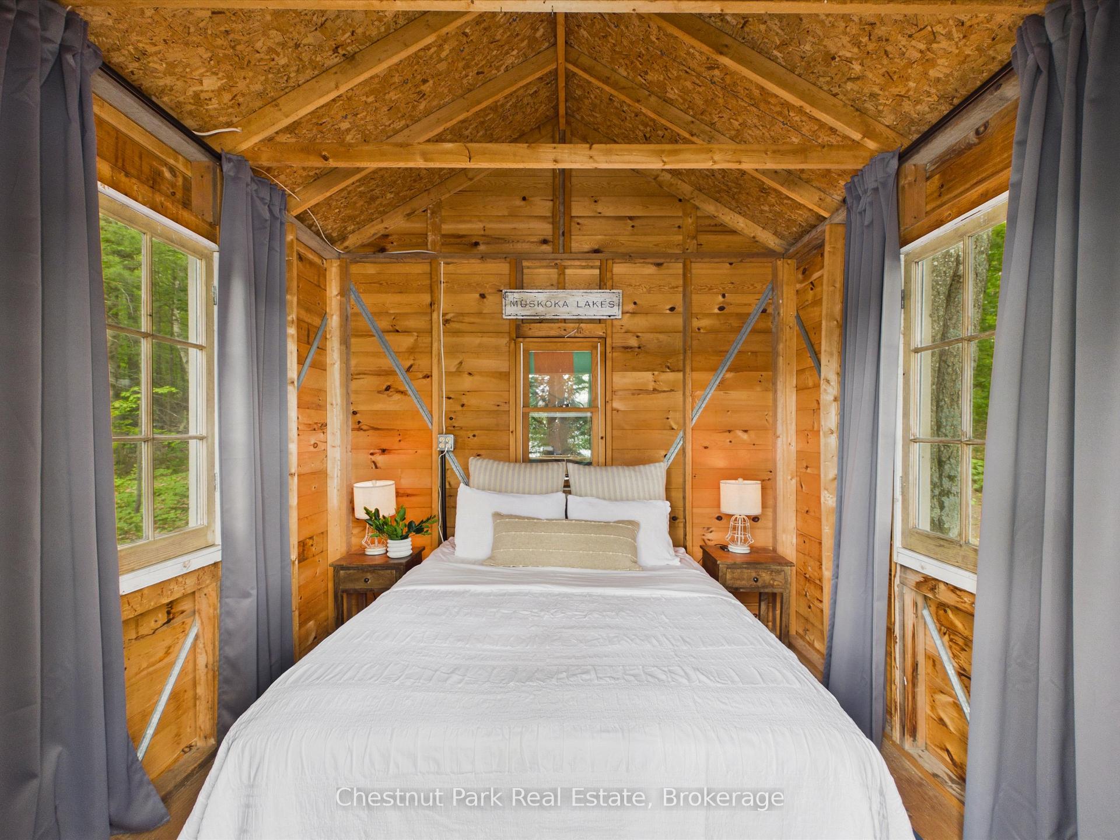
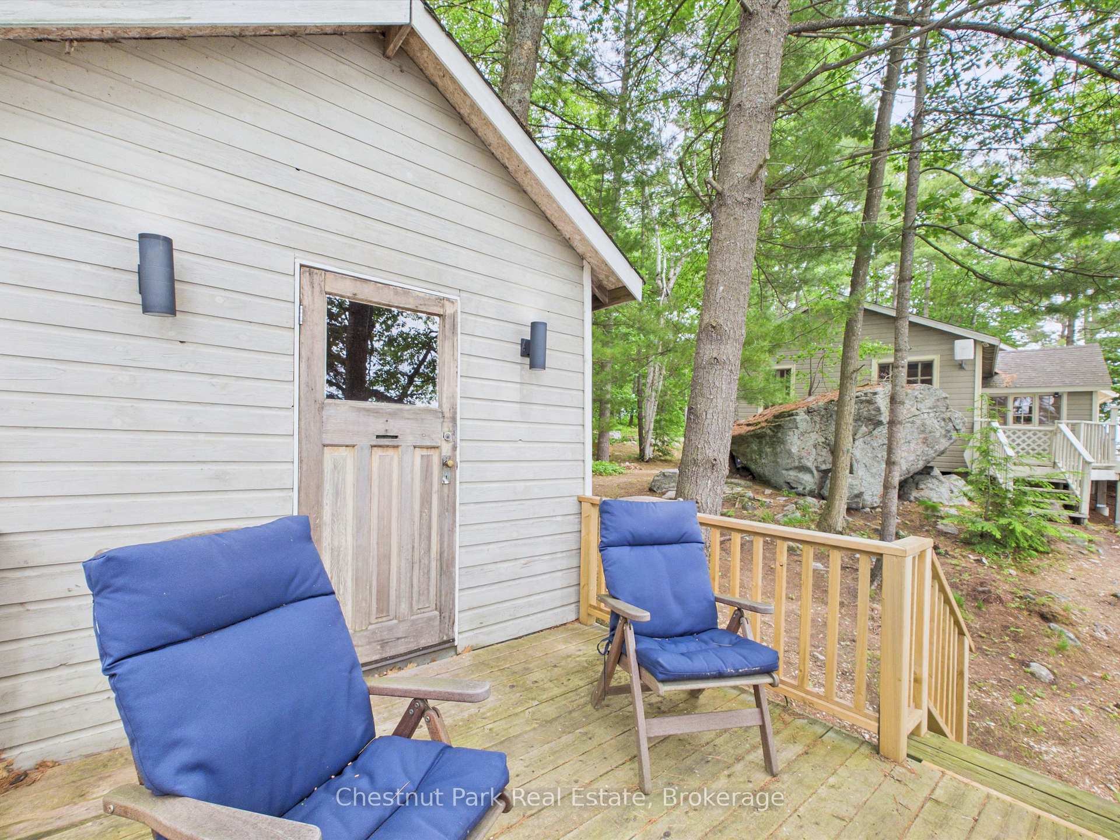
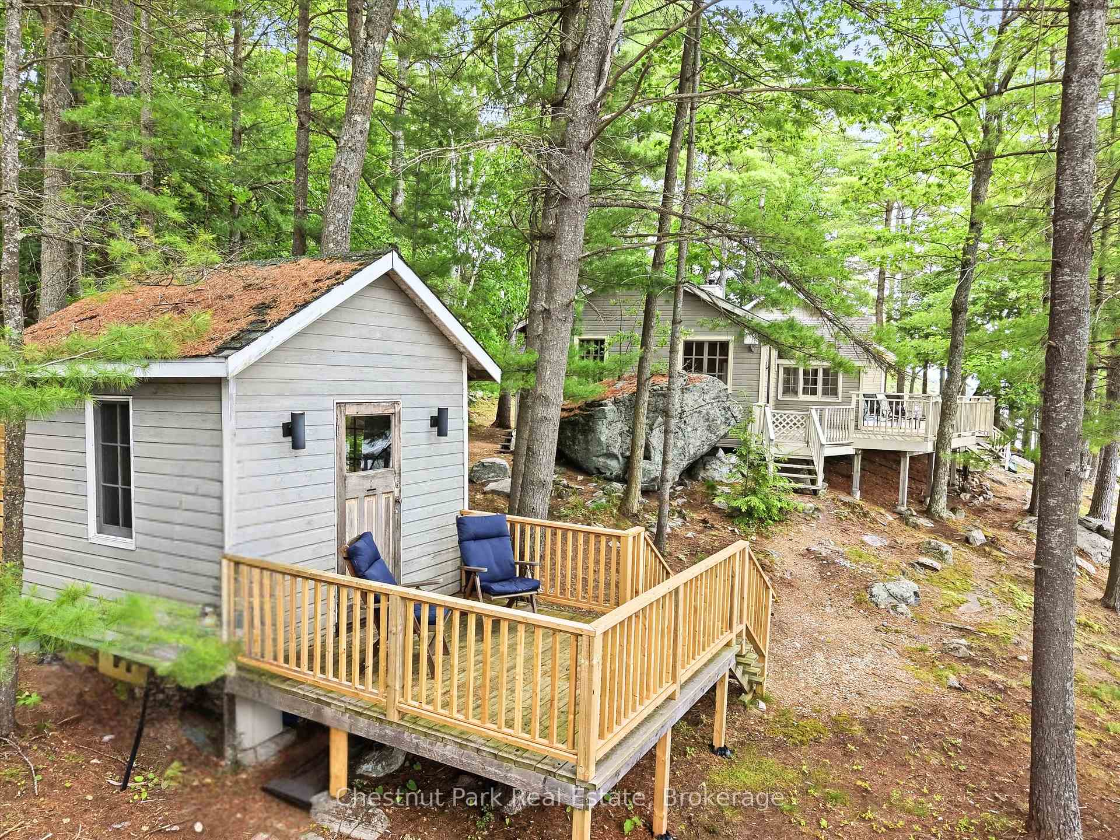
- Separate bunkie for additional guests
- Turnkey family retreat with recent updates
- Potential for 2 storey boathouse construction
- One-minute boat ride to marina amenities
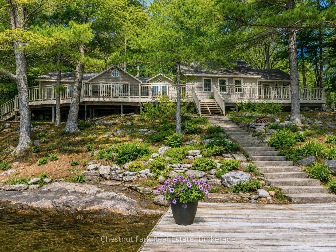
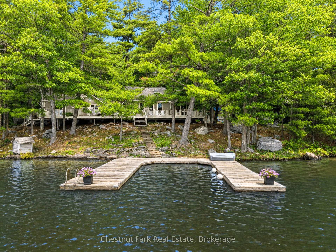
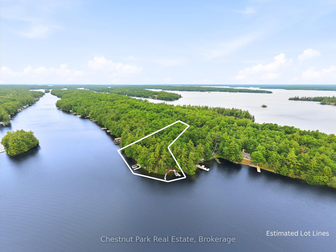
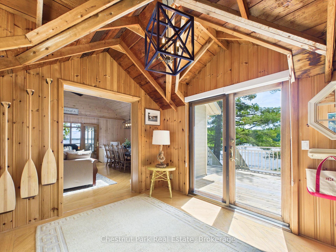
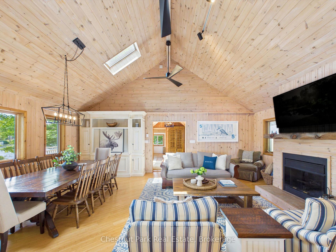
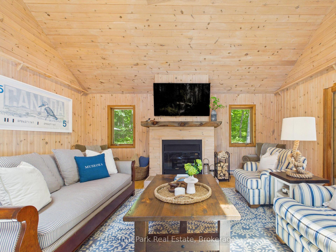
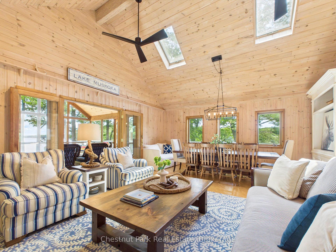
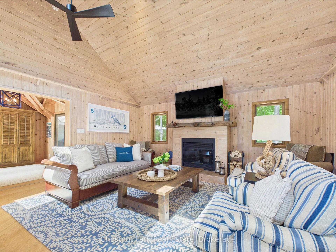
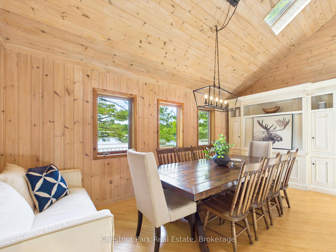
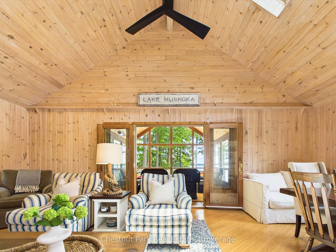
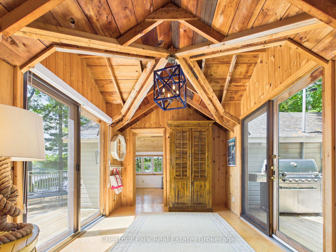
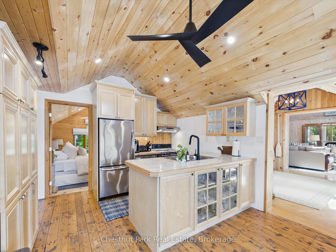
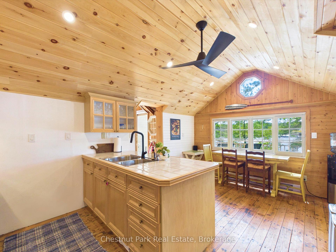
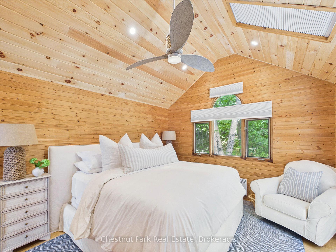
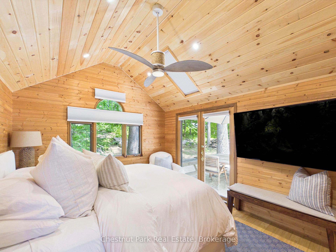
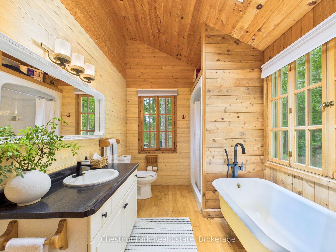
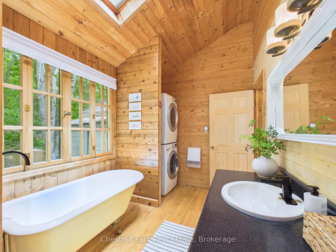
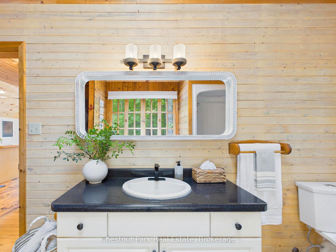
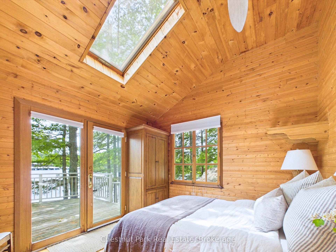
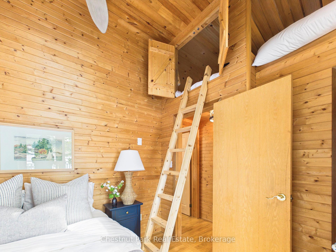
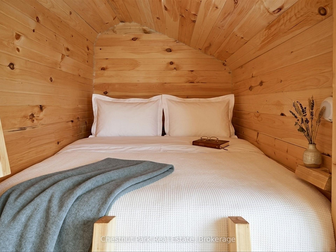
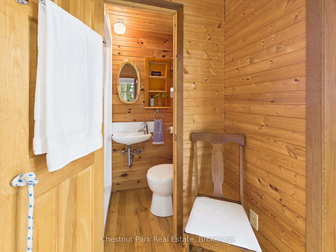
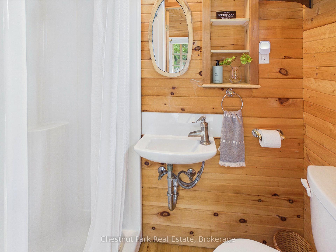
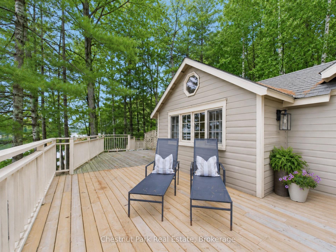
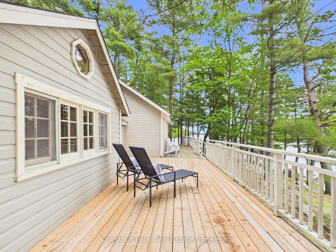
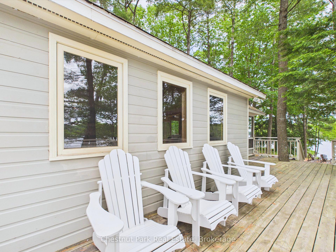
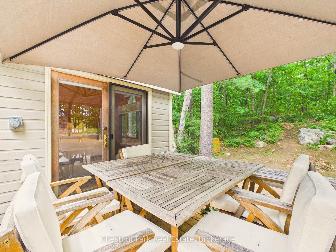
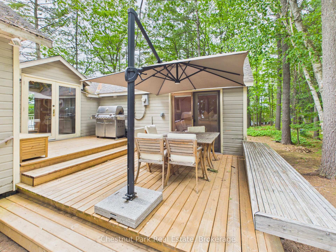
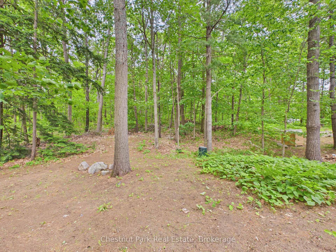
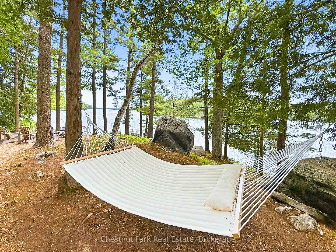
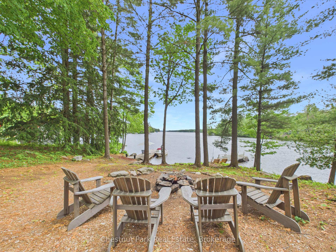
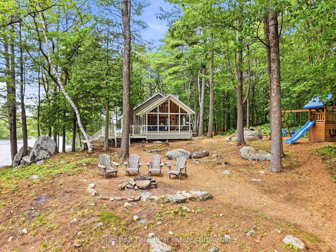
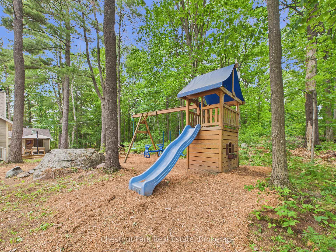
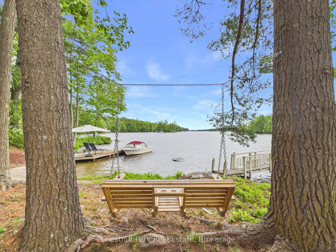
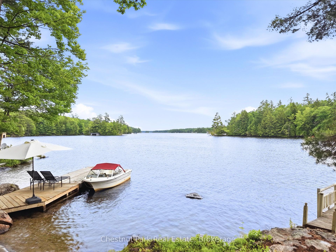
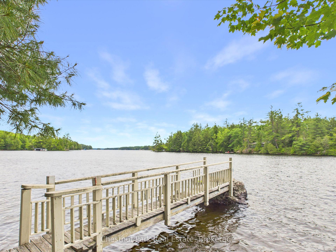
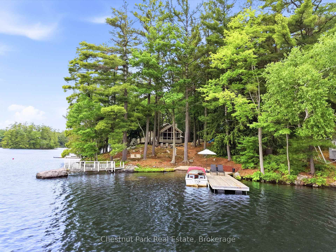
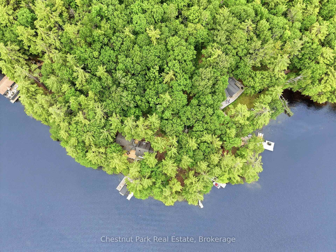
Timeless and full of character, this cottage is classic Muskoka at it's best! Nestled on a lush, tree-lined, gently sloping lot with nearly 2 acres & a generous 385 ft of shoreline, this exceptional property has it all. An abundance of flat outdoor space for family gatherings, lawn games & lakeside entertaining. Panoramic views & sought-after southwest-to-southeast exposure, sunshine all day, deep water off the dock & a sandy beach ideal for children. A refreshing cross breeze flows across the property, keeping the cottage naturally cool and the bugs away creating a comfortable outdoor setting throughout the summer. Spend evenings under the moon & stars around the lakeside fire pit, watch the kids enjoy the private play structure, or unwind in the expansive Muskoka room with vaulted ceilings and long unobstructed lake views. Inside, beautiful pine walls & ceilings throughout evoke warmth & charm. A spacious living & dining area centred around a fireplace, an eat-in kitchen, two bedrooms with walkouts to the large decks, two full bathrooms, and convenient laundry. A separate bunkie provides additional accommodation for family & friends. Enjoy the benefit of numerous recent updates, WiFi-enabled systems, and a 14kW backup generator that deliver modern convenience and peace of mind. As one of Muskoka's coveted Big Three Lakes, Lake Muskoka offers endless opportunities to explore by boat, with access to waterfront restaurants, iconic destinations, championship golf & miles of breathtaking shoreline. Just a one-minute boat ride from the marina, this property offers the perfect balance of privacy & convenience. The best part yet - The potential is endless with a lot this size supporting the potential construction of a 2 storey boathouse and/or the opportunity to add onto the cottage subject to municipal approvals. Furniture may be negotiable so you might enjoy this rare opportunity to own a turnkey family retreat on one of Muskoka's most iconic lakes.
Key Facts & Features
Property Costs
- Annual Property Tax Amount
- $5,557
- Land Transfer Tax Fee
- $22,475
- Basement Type
- None
Interior Features
- Laundry Level
- Main Level
- Interior Extras
- Central Vacuum, Generator - Partial, On Demand Water Heater, Primary Bedroom - Main Floor, Water Treatment
- Fireplace/Stove
- Yes
- Fireplace Features
- Propane
- Elevator
- No
Exterior Features
- Pool
- None
- Property Features
- Lake/Pond, Marina, Waterfront, Wooded/Treed, Sloping, Clear View
Building
- Building Type
- Detached
- Building Style
- Bungalow
Construction
- Exterior Finish
- Wood
- Roof
- Asphalt Shingle
- Foundation Details
- Piers
- Special Designation
- Unknown
Lot
- Lot Front
- 385.00 ft
- Lot Depth
- 422.50 ft
- Lot Size
- 1.81
Inclusions
- Inclusions
- Fridge, Dishwasher, Stove, Water Dispenser, all yard and maintenance tools (chainsaw, leaf blowers, trimmer, pressure washer, etc.), a small 16ft Wilker boat, paddle boards, kevlar canoe, 16ft tin boat with a 9.9hp motor, Generator, Furniture is negotiable.
Exclusions
- Exclusions
- TBD
Parking & Garages
- Garage Type
- None
- Garage Spaces
- 0
- Parking Spaces
- 0
- Total Garage And Parking Spaces
- 0
Heating & Cooling
- Heat Source
- Electric
- Heat Type
- Baseboard
- Air Conditioning
- None
- Water
- Other
- Sewers
- Septic
- Bedrooms
- 2 + 1
- Washrooms
- 2
- Kitchens
- 1
Room sizes
- Bedroom 3—Ground level
- Foyer—Flat level
- Dining Room—Flat level
- Living Room—Flat level
- Bathroom—Flat level
- Kitchen—Flat level
- Bathroom—Flat level
- Bedroom 2—Flat level
- Sunroom—Flat level
- Primary Bedroom—Flat level
- Breakfast—Flat level
Washrooms
- 4-piece, Flat
- 3-piece, Flat
- Municipality
- Gravenhurst
- Neighbourhood
- Muskoka (S)
- Main cross streets
- HWY 169 & Campbell's Marina
- Zoning
- RW-6A
- Directions
- Campbell's Marina Across to Taylor Island
- Waterfront
- Direct
- MLS® number
- X13494674
- Data source
- Toronto Regional Real Estate Board
- Listed on
- 2026-06-26
- Updated on
- 2026-10-01
- Days on market
- 116 days
- Possession type
- Flexible
- Co-op commission
- 1.25
- Seller
- Listed by
- Chestnut Park Real Estate
Home Market Value
Current home valuation for 51 Taylor Island, Gravenhurst, Muskoka (S), Gravenhurst, ON. Listed for $1,300,000
HOMEH Estimate
$1,098,385
Estimated Sales Range
$659,031 - $1,537,739
HOMEH Estimate for 51 Taylor Island, Gravenhurst, Muskoka (S)
Calculated with a real agent's CMA method — 45+ years of experience, codified. Not an AI guess.
For the owner
Is this your home? Track its value.
Get this home's HOMEH Estimate by email once a month, with how many homes are for sale around you.
Mortgage Payment Calculator
Compare up to 4 down payment scenarios
5% on first $500K + 10% on $800,000 over $500K
$105,000
| Scenario 1 | Scenario 2 | Scenario 3 | Scenario 4 | |
|---|---|---|---|---|
−Down payment | % $ | % $ | % $ | % $ |
+CMHC insurance | $47,788 | $36,270 | $30,940 | $0 |
=Total mortgage | $1,242,488 | $1,206,270 | $1,135,940 | $1,040,000 |
Amortization | ||||
Mortgage rate | % | % | % | % |
| Payment frequency | ||||
=Mortgage payment | $6,066monthly | $5,890monthly | $5,546monthly | $5,078monthly |
Land Transfer Tax
$22,475
$22,475
Around this home
No schools found nearby
Data provided by OpenStreetMap & Fraser Institute School Rankings
Ask HOMEH
New!Hi there!
👋Text or call (416) 301-9001
Recommended for you
Based on homes you've looked at.
No recommended properties found.
Nearby similar homes
No nearby properties found.
More real estate resources
Other homes nearby
Explore this area
Nearby neighbourhoods
No nearby listings available.